
71 Colwill Court Wellington North (Arthur), Ontario N0G 1A0


$785,000
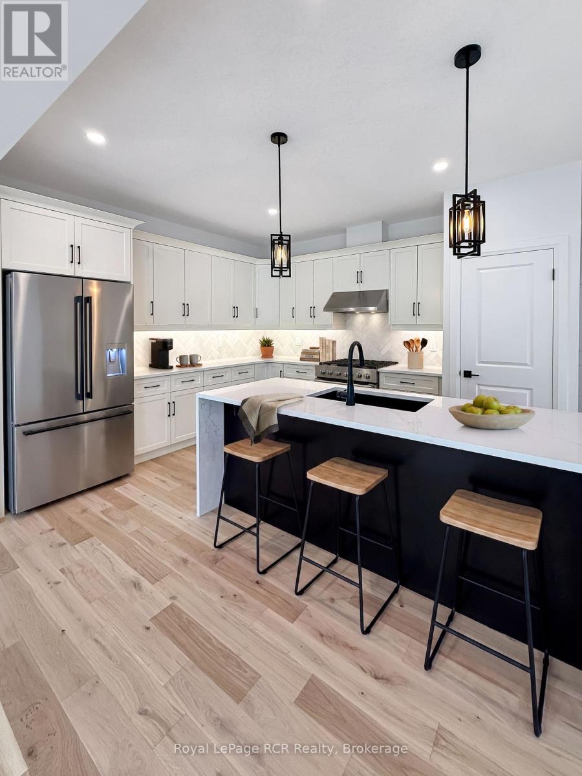
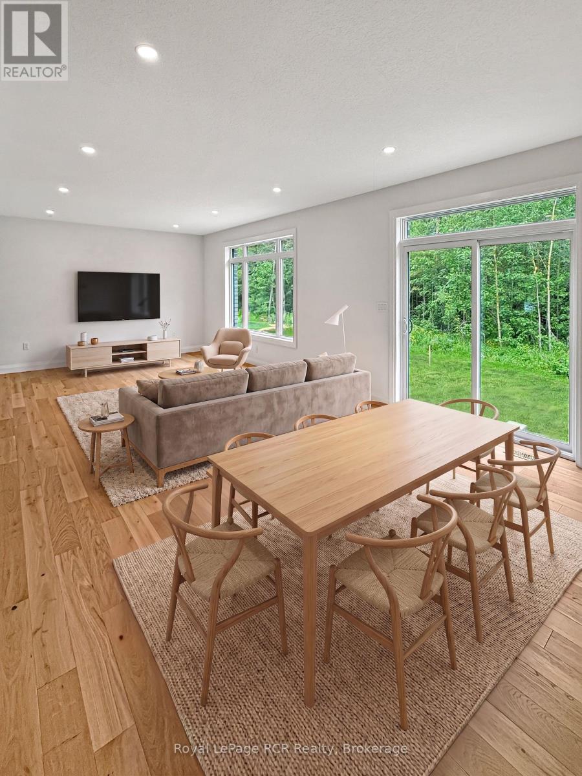
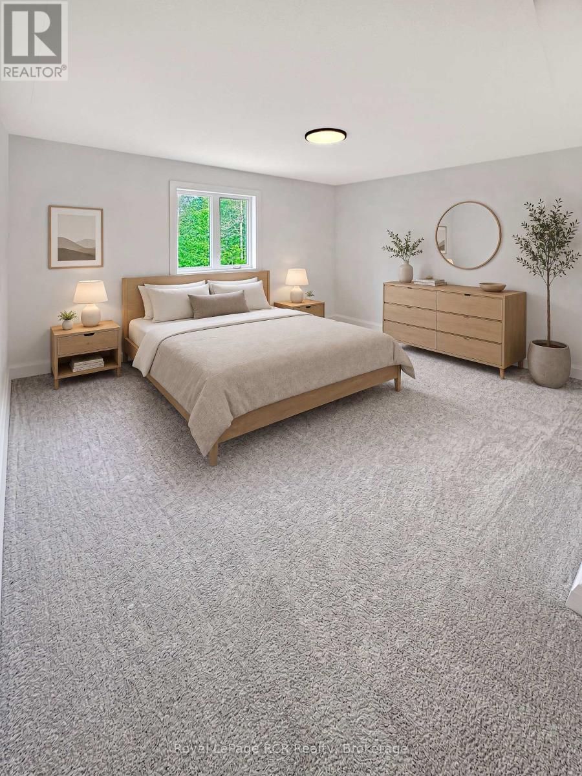
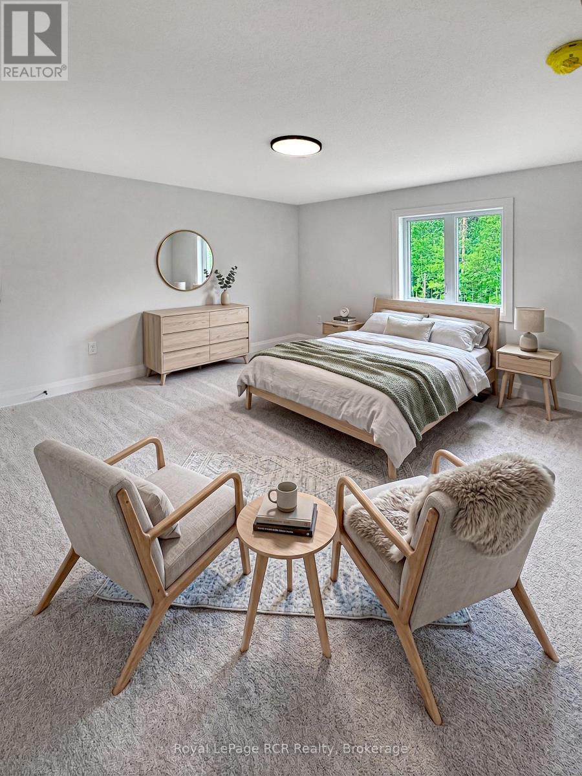
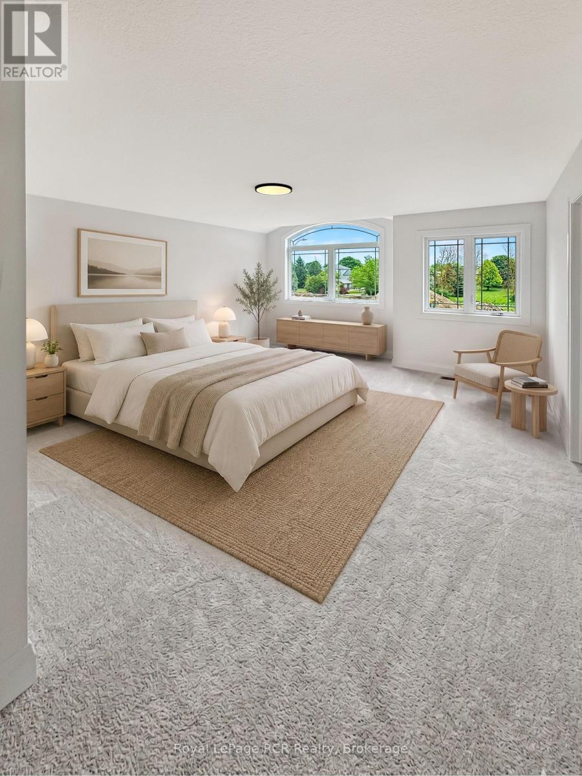
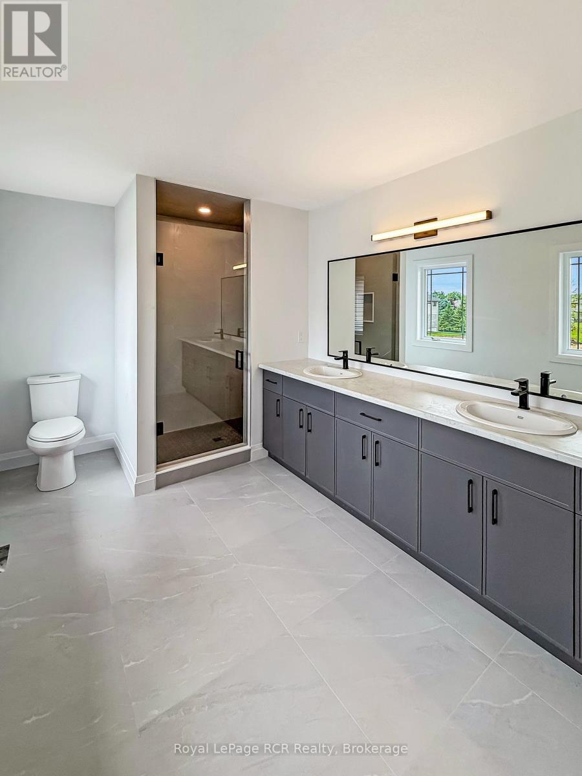
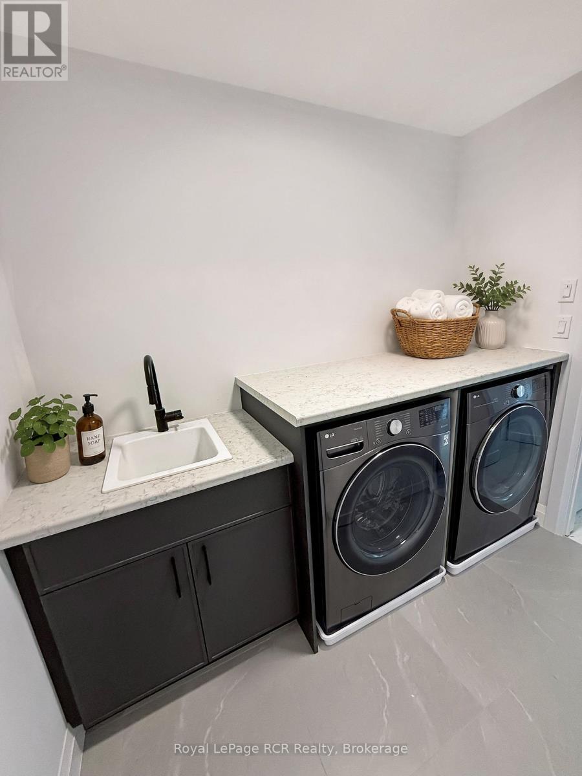
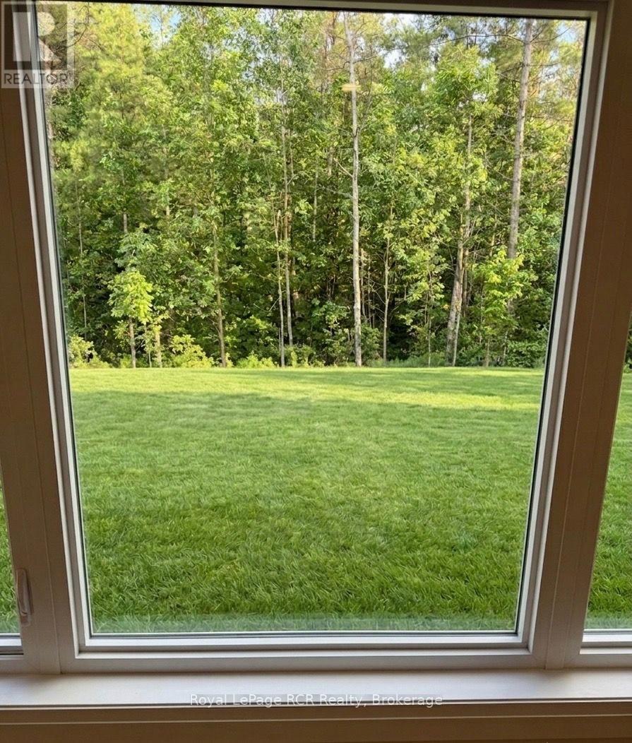
Beautiful new 2 storey semi-detached home with over 2600 sq.ft. living space. Open concept main floor with 4 bedrooms on the second level. Many upgrades throughout. Rear deck. Attached garage. Premium location on a quiet cul-de-sac in Arthur. Full New Home Warranty and backed by a well respected local Builder. (id:56221)
Property Details
| MLS® Number | X13550162 |
| Property Type | Single Family |
| Community Name | Arthur |
| Equipment Type | Water Heater |
| Parking Space Total | 5 |
| Rental Equipment Type | Water Heater |
Building
| Bathroom Total | 5 |
| Bedrooms Above Ground | 4 |
| Bedrooms Total | 4 |
| Age | New Building |
| Basement Development | Unfinished |
| Basement Type | Full (unfinished) |
| Construction Style Attachment | Semi-detached |
| Cooling Type | None |
| Exterior Finish | Brick, Vinyl Siding |
| Foundation Type | Poured Concrete |
| Half Bath Total | 2 |
| Heating Fuel | Natural Gas |
| Heating Type | Forced Air |
| Stories Total | 2 |
| Size Interior | 2500 - 3000 Sqft |
| Type | House |
| Utility Water | Municipal Water |
Parking
| Attached Garage | |
| Garage |
Land
| Acreage | No |
| Sewer | Sanitary Sewer |
| Size Depth | 134 Ft ,7 In |
| Size Frontage | 34 Ft ,7 In |
| Size Irregular | 34.6 X 134.6 Ft |
| Size Total Text | 34.6 X 134.6 Ft |
Rooms
| Level | Type | Length | Width | Dimensions |
|---|---|---|---|---|
| Second Level | Other | 3.86 m | 2 m | 3.86 m x 2 m |
| Second Level | Primary Bedroom | 4.87 m | 4.87 m | 4.87 m x 4.87 m |
| Second Level | Bedroom 2 | 4.52 m | 3.81 m | 4.52 m x 3.81 m |
| Second Level | Bedroom 3 | 4.2 m | 3.83 m | 4.2 m x 3.83 m |
| Second Level | Bedroom 4 | 3.86 m | 3.37 m | 3.86 m x 3.37 m |
| Second Level | Laundry Room | 1.87 m | 2.56 m | 1.87 m x 2.56 m |
| Main Level | Dining Room | 4.19 m | 4.36 m | 4.19 m x 4.36 m |
| Main Level | Great Room | 4.19 m | 4.39 m | 4.19 m x 4.39 m |
| Main Level | Kitchen | 3.63 m | 5.79 m | 3.63 m x 5.79 m |
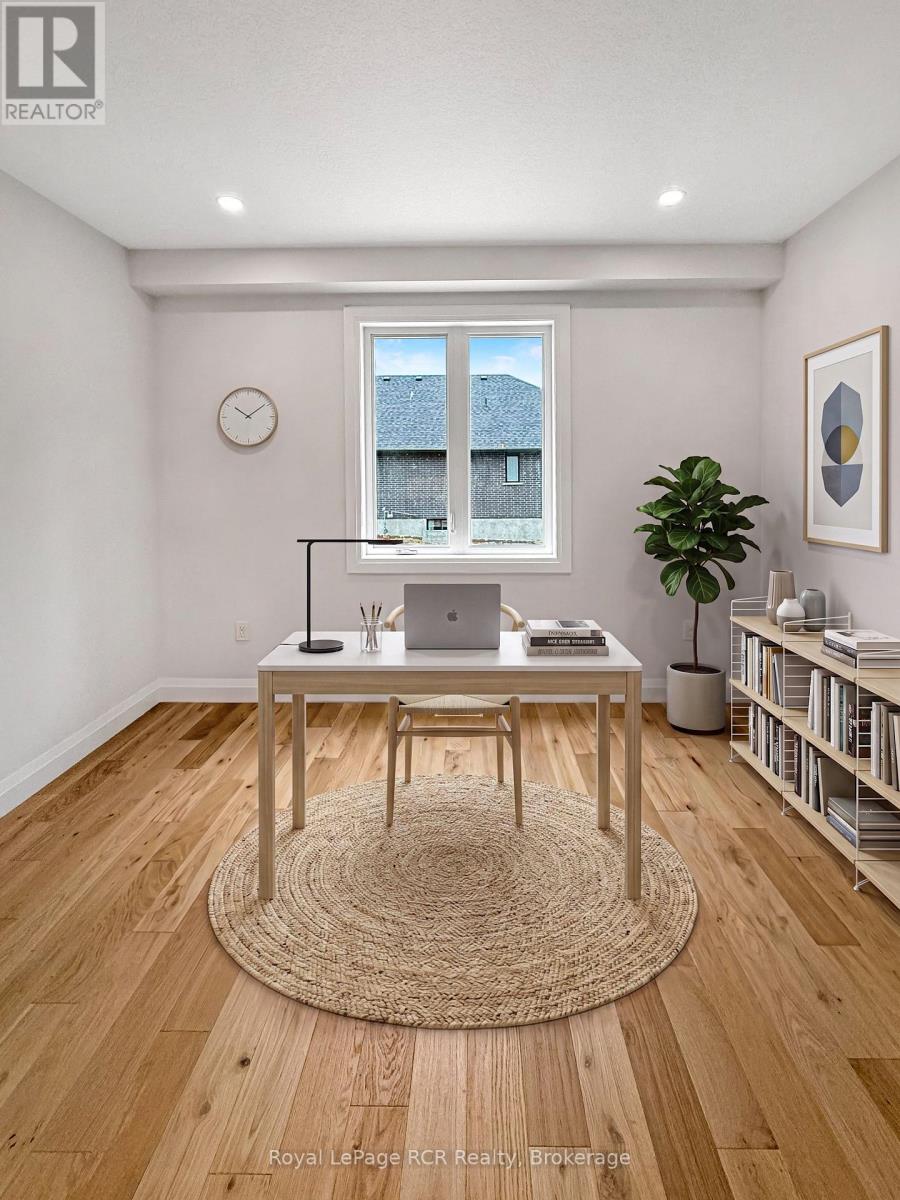
| Main Level | Den | 2.74 m | 3.63 m | 2.74 m x 3.63 m |
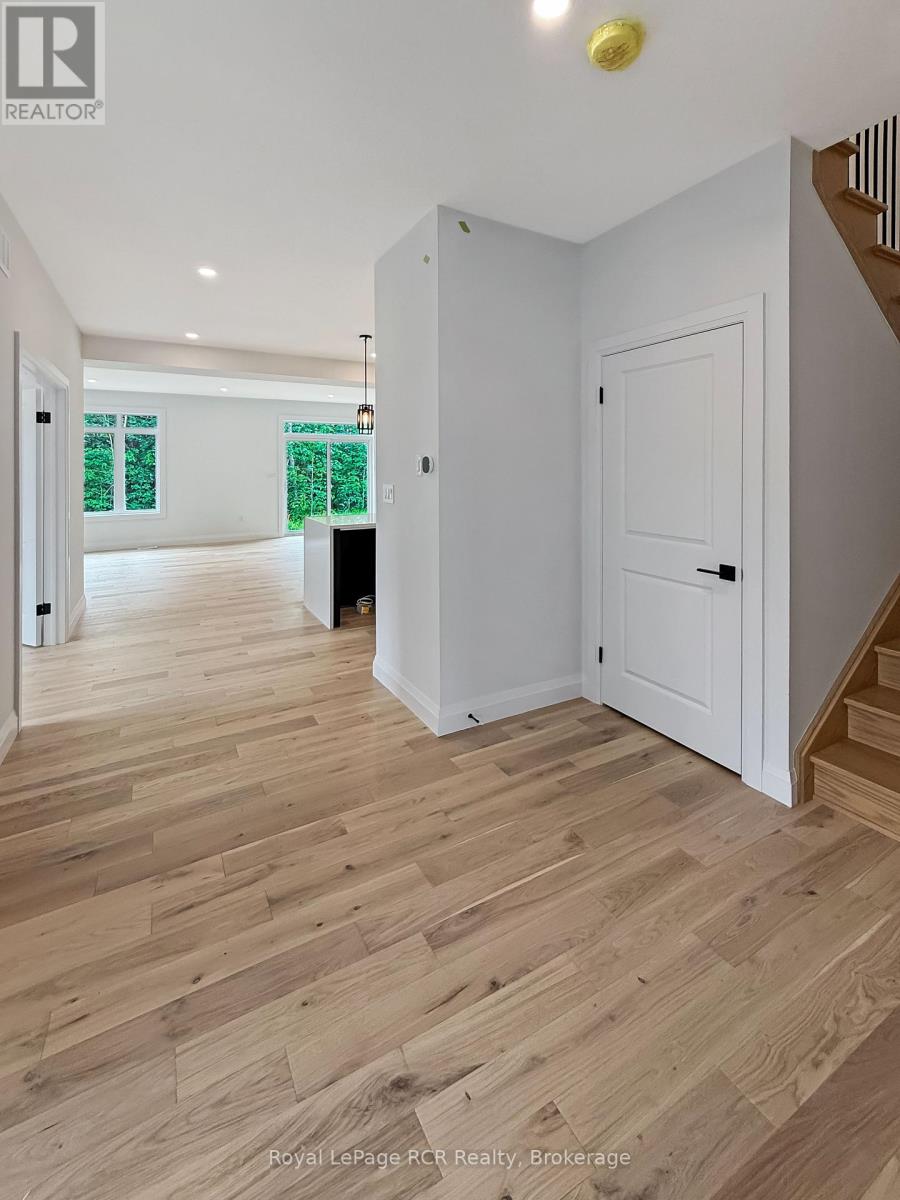
| Main Level | Foyer | 3.75 m | 2.15 m | 3.75 m x 2.15 m |
Utilities
| Cable | Available |
| Electricity | Installed |
| Sewer | Installed |
https://www.realtor.ca/real-estate/30018658/71-colwill-court-wellington-north-arthur-arthur
Interested?
Contact us for more information

James Coffey
Salesperson
www.soldbycoffey.com/

206 George Street
Arthur, Ontario N0G 1A0
(519) 848-2819
(519) 848-5792
www.royallepagercr.com/

The trademarks REALTOR®, REALTORS®, and the REALTOR® logo are controlled by The Canadian Real Estate Association (CREA) and identify real estate professionals who are members of CREA. The trademarks MLS®, Multiple Listing Service® and the associated logos are owned by The Canadian Real Estate Association (CREA) and identify the quality of services provided by real estate professionals who are members of CREA. The trademark DDF® is owned by The Canadian Real Estate Association (CREA) and identifies CREA's Data Distribution Facility (DDF®)
July 10 2026 06:31:04
Muskoka Haliburton Orillia – The Lakelands Association of REALTORS®
Royal LePage Rcr Realty