
7100 Line 28 West Perth (Hibbert), Ontario N0K 1E0

$3,795,000
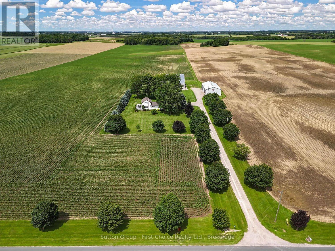
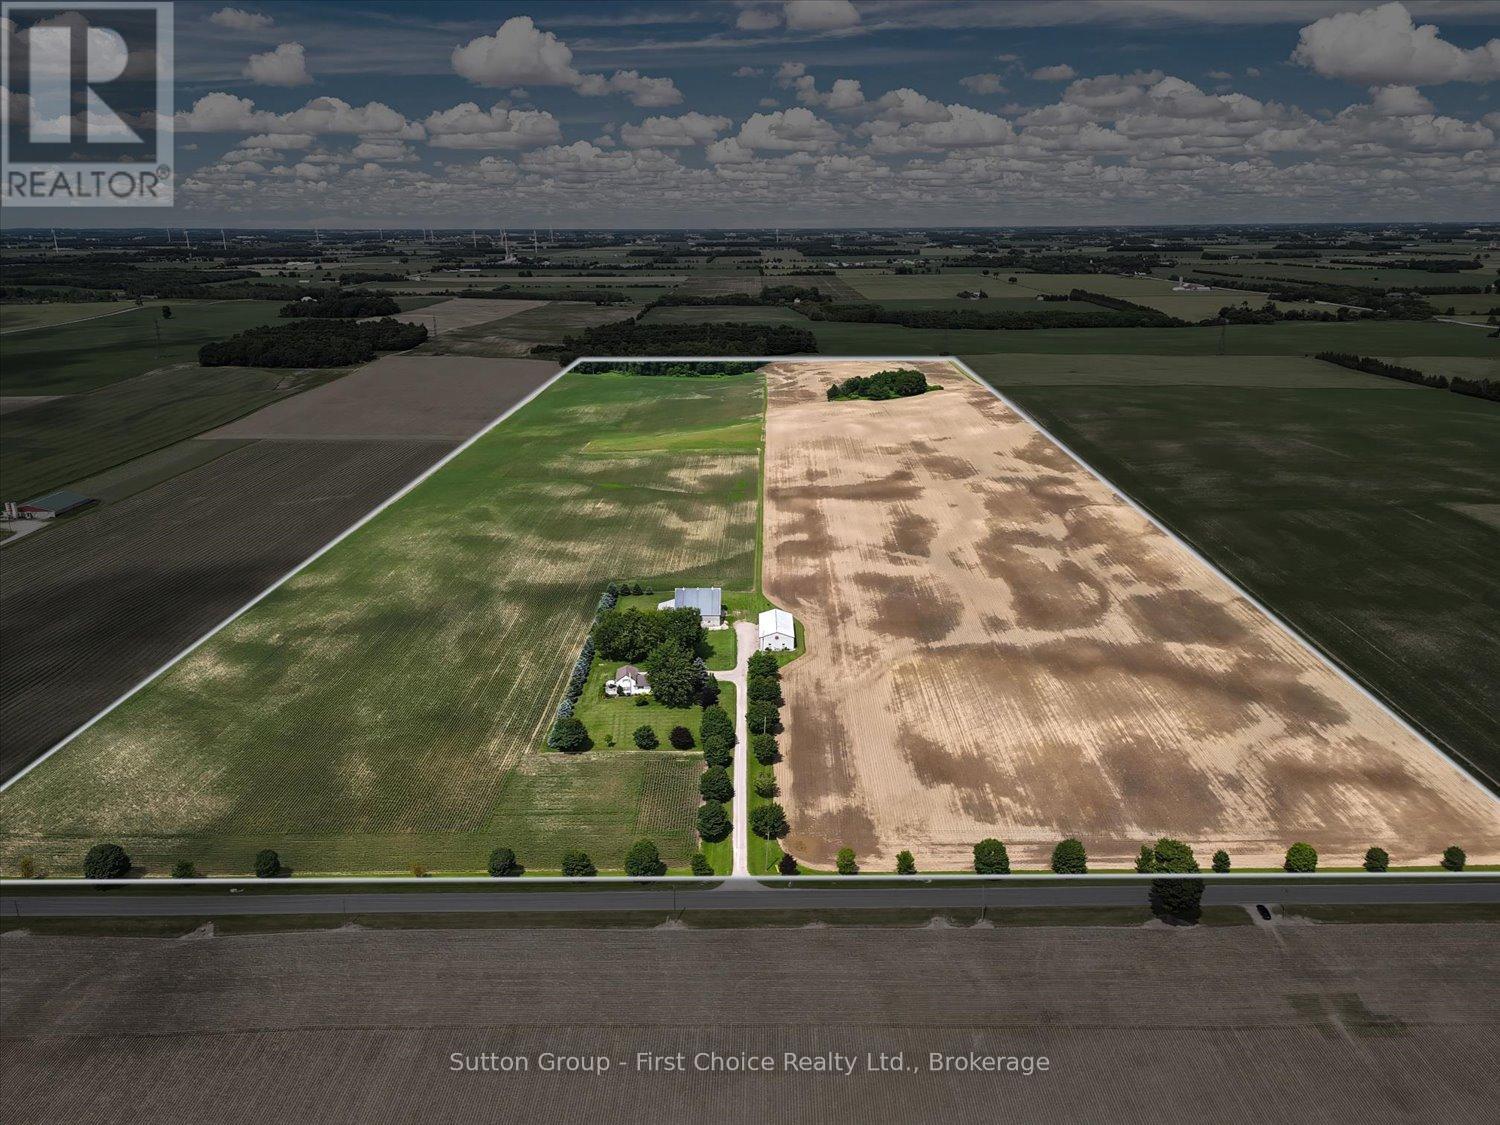
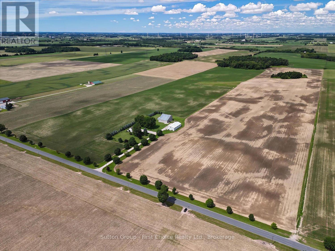
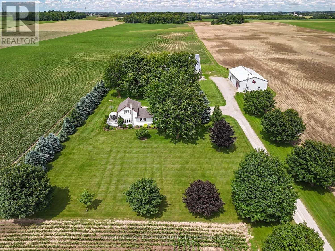
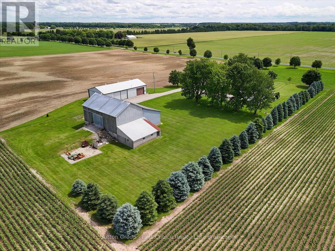
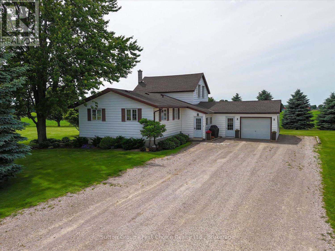
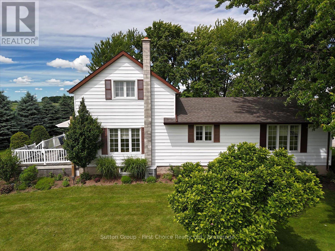
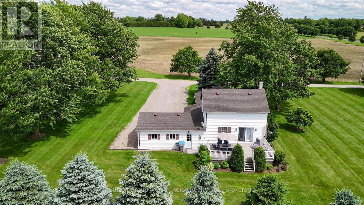
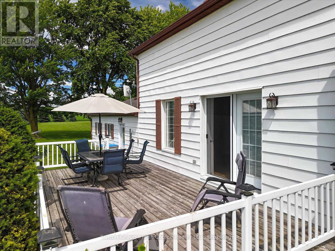
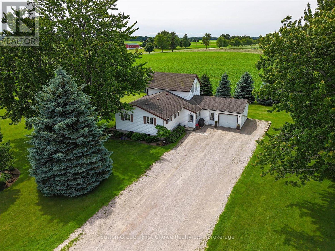
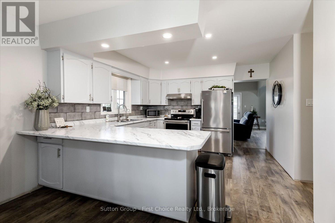
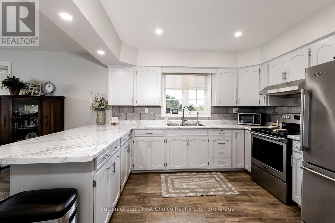
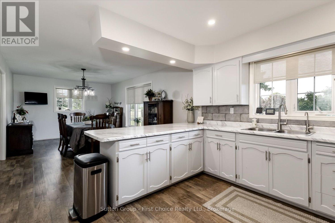
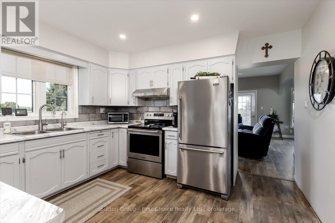
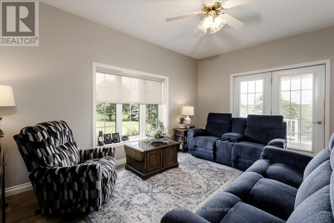
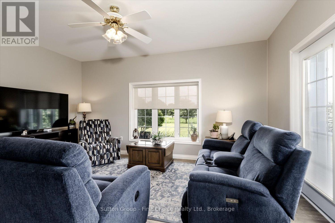
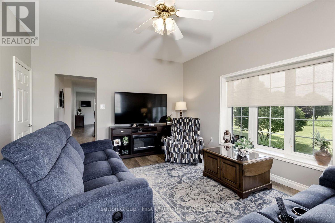
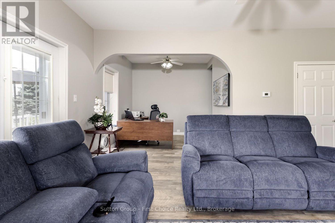
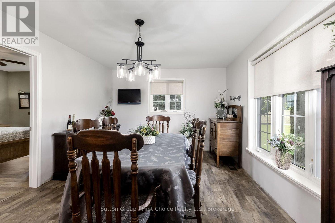
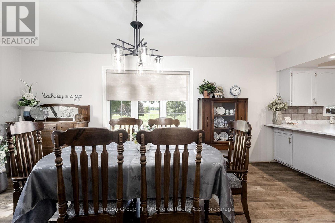
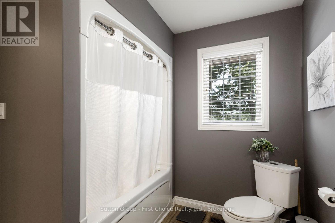
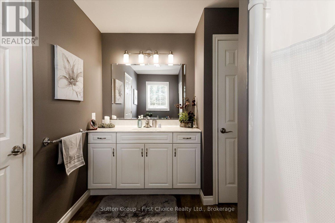
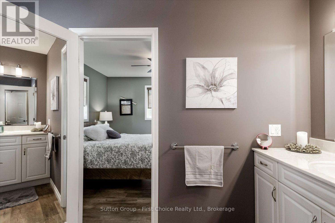
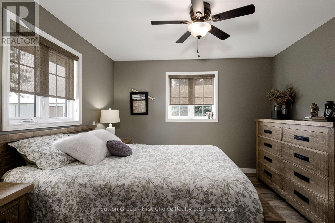
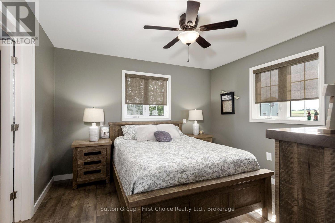
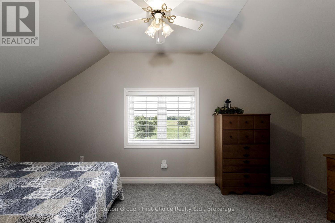
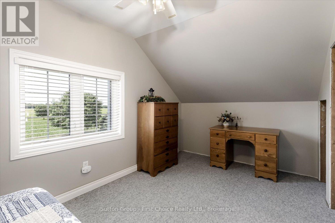
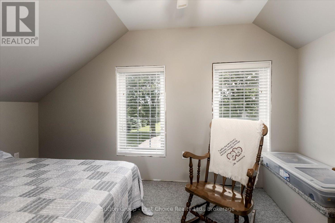
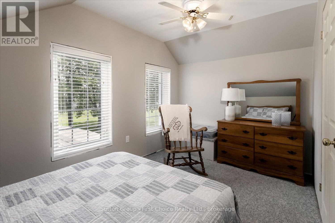
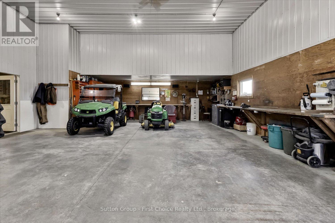
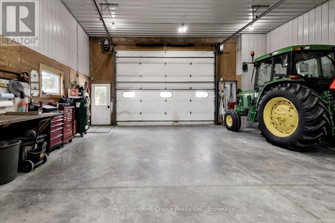
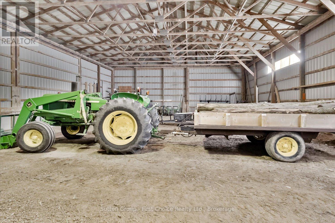
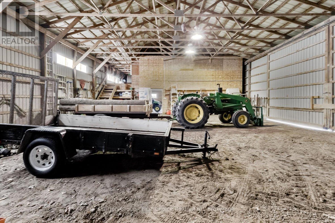
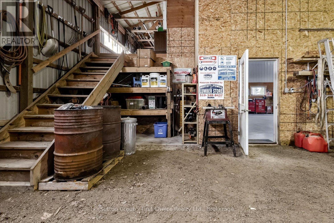
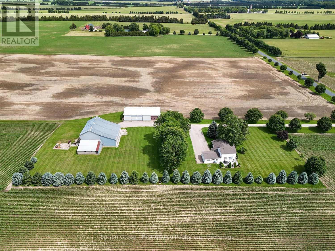
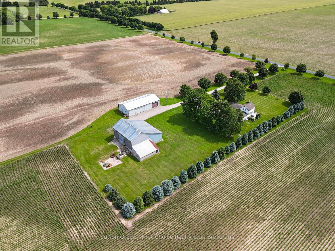
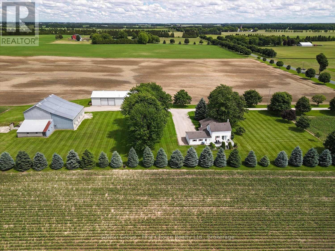
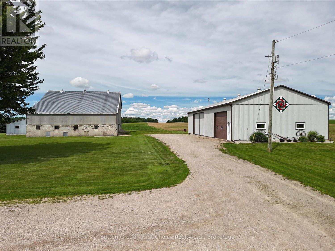
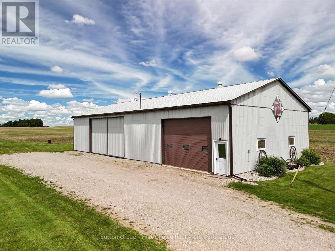
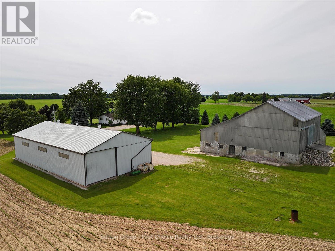
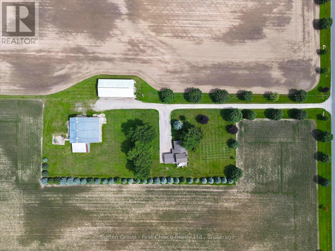
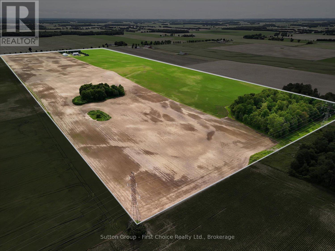
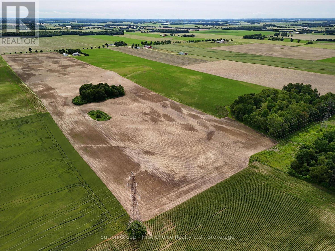
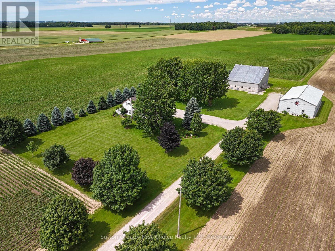
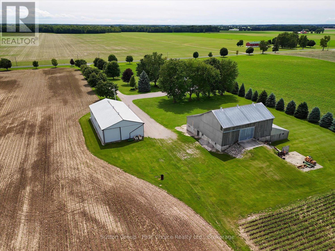
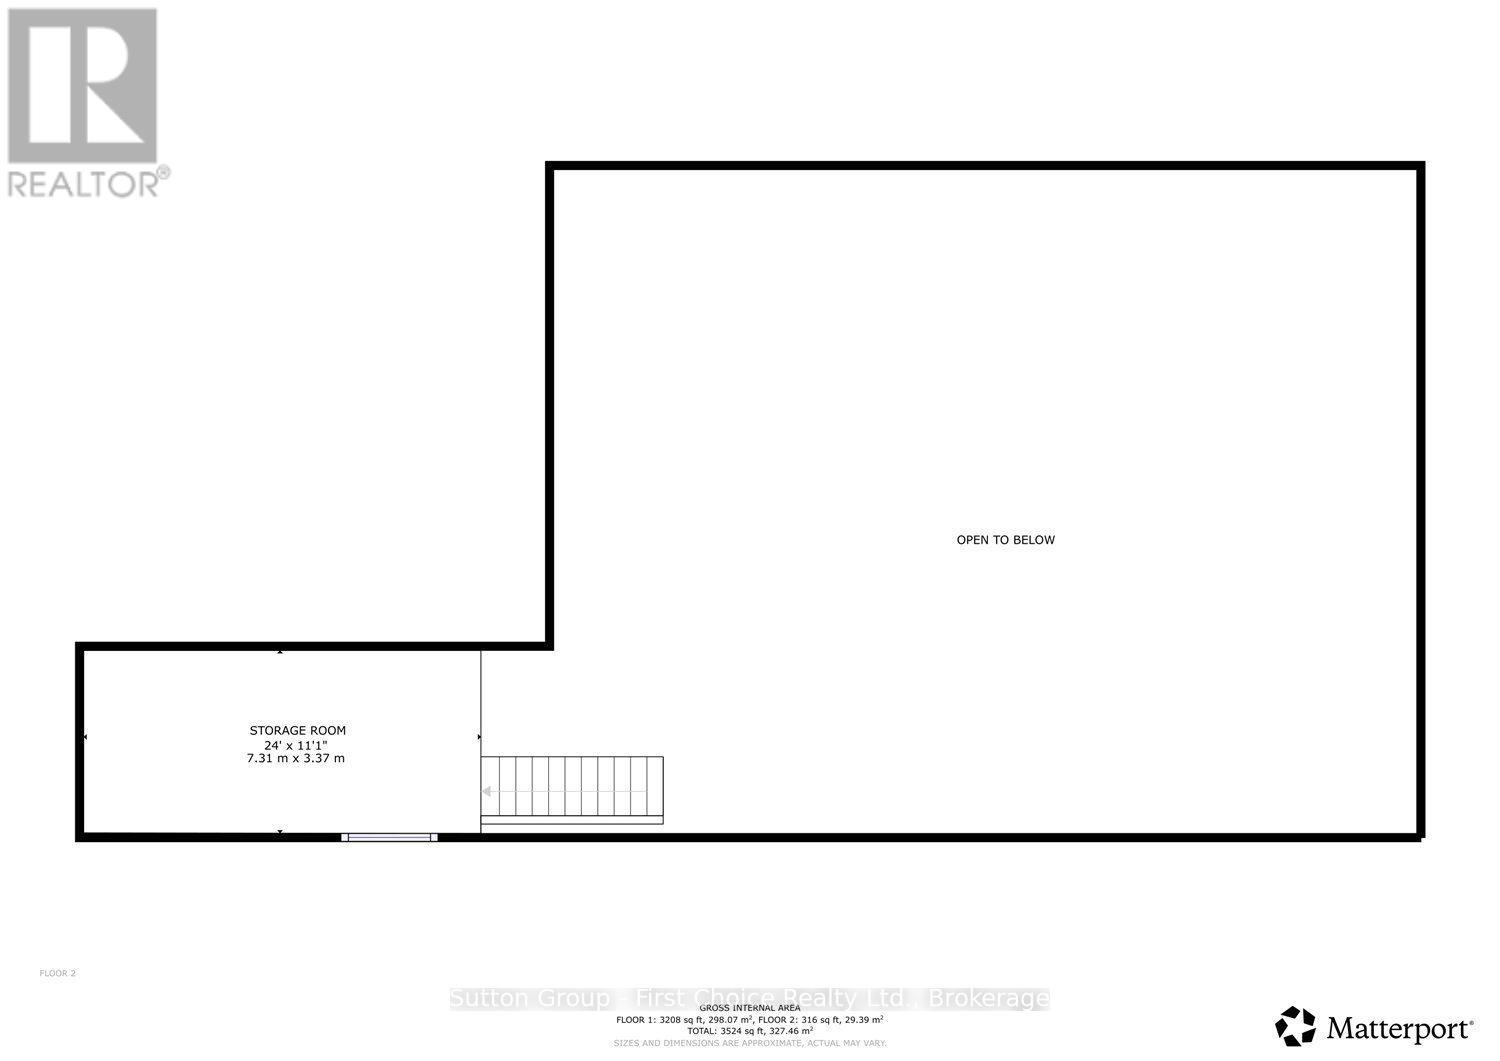
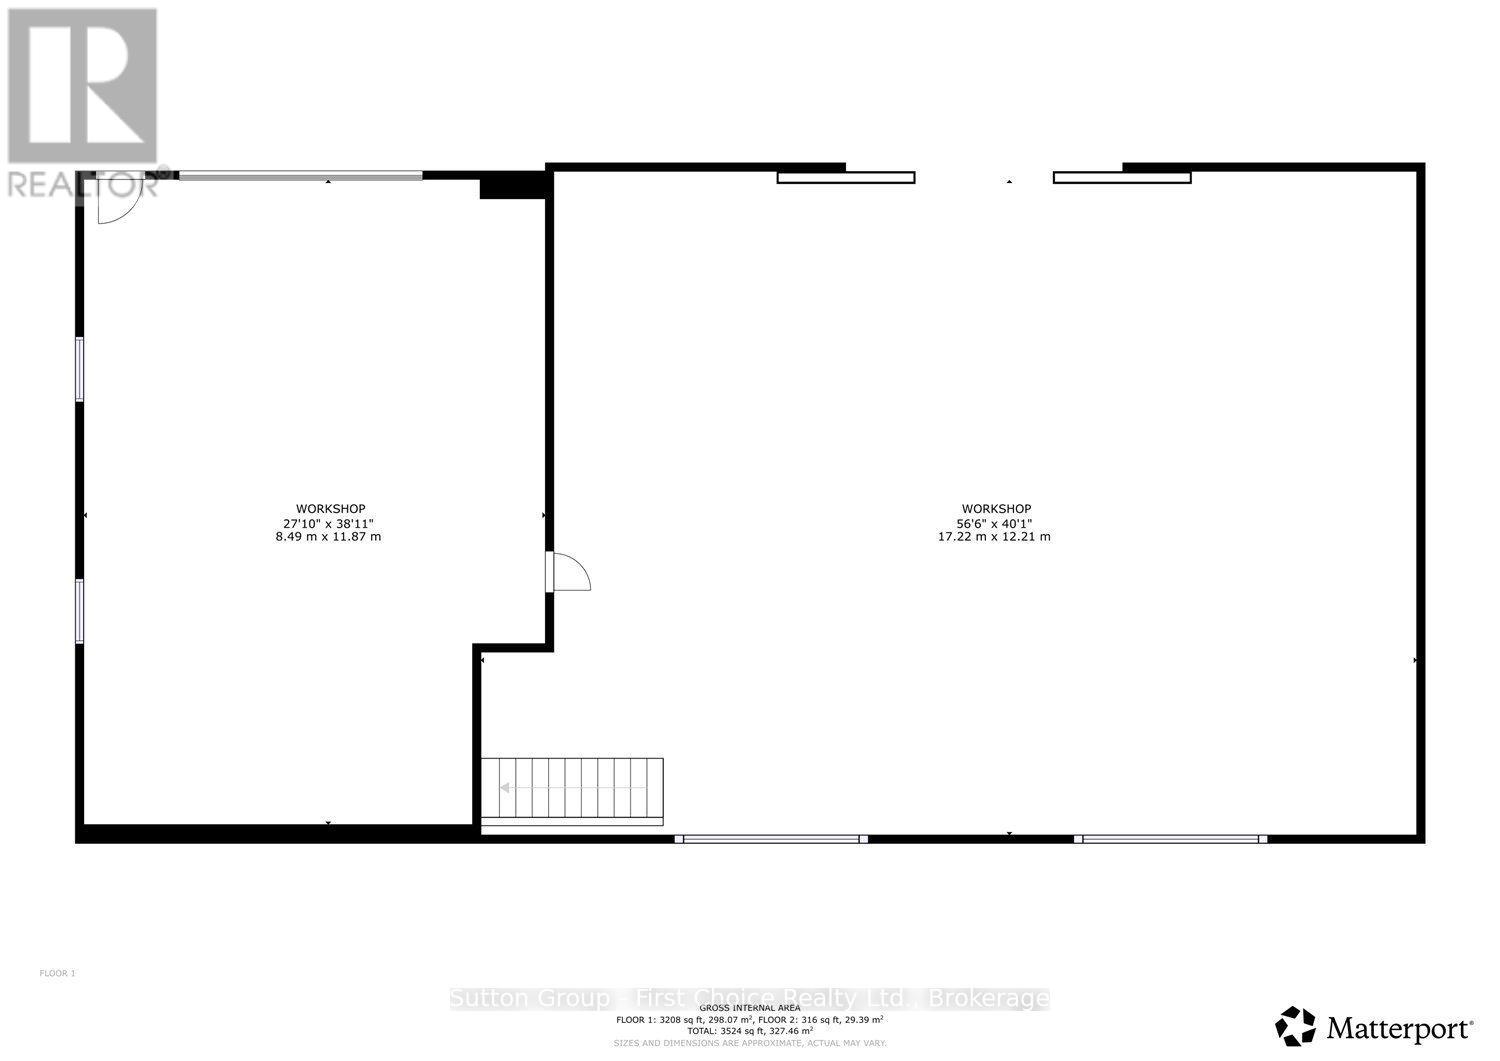
A rare opportunity to acquire a well-maintained 100-acre cash crop farm in West Perth, Ontario - family-owned since 1980 with no previous severances. The property offers 86 workable/tillable acres currently producing white beans and corn under a cash crop tenancy, along with 10 acres of bush/woodlot and approximately 4 acres occupied by buildings and lawn. Perth County loam soils with random tile drainage provide a strong productive base. The extensively updated farmhouse, a 40' 80' heated shop/drive shed built in1988, and a classic bank barn round out a versatile farm package offering both agricultural income and country living appeal. (id:56221)
Property Details
| MLS® Number | X13487952 |
| Property Type | Agriculture |
| Community Name | Hibbert |
| Farm Type | Farm |
| Features | Flat Site, Sump Pump |
| Parking Space Total | 20 |
| Structure | Deck, Barn, Barn, Shed |
Building
| Bathroom Total | 1 |
| Bedrooms Above Ground | 3 |
| Bedrooms Total | 3 |
| Age | 100+ Years |
| Appliances | Garage Door Opener Remote(s), Water Heater, Water Softener, Water Purifier, Stove, Refrigerator |
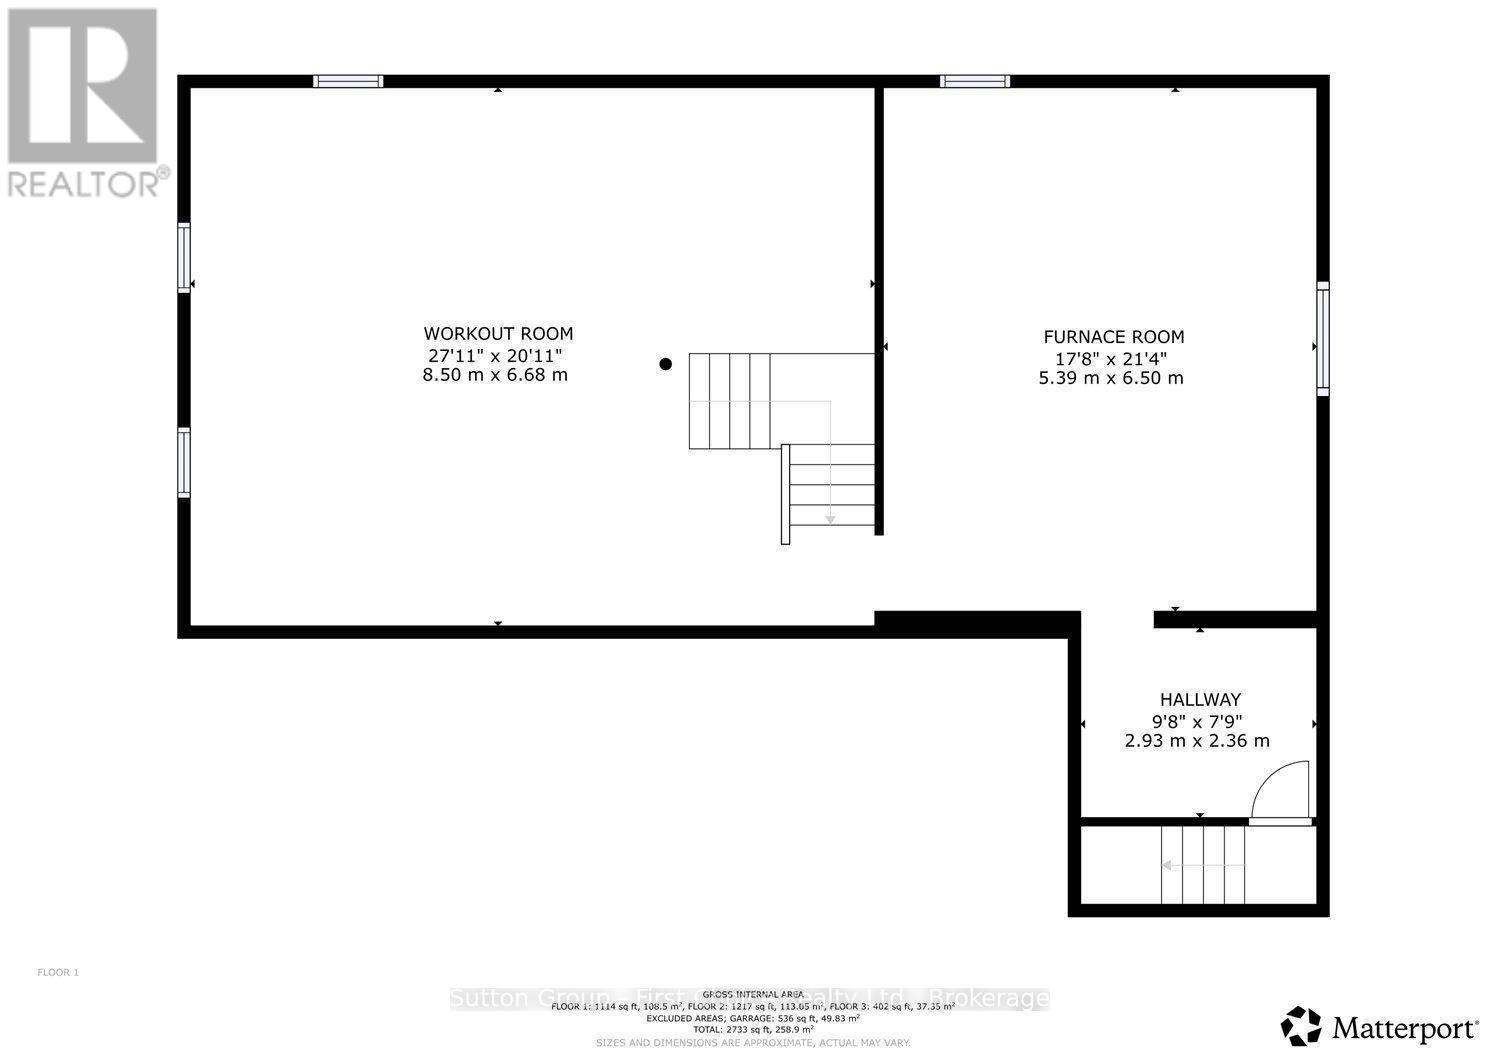
| Basement Development | Unfinished |
| Basement Type | N/a (unfinished) |
| Cooling Type | Central Air Conditioning |
| Exterior Finish | Vinyl Siding |
| Foundation Type | Poured Concrete, Stone |
| Heating Fuel | Oil |
| Heating Type | Forced Air |
| Stories Total | 2 |
| Size Interior | 1500 - 2000 Sqft |
| Utility Water | Drilled Well |
Parking
| Attached Garage | |
| Garage |
Land
| Acreage | Yes |
| Landscape Features | Landscaped |
| Sewer | Septic System |
| Size Depth | 3346 Ft ,7 In |
| Size Frontage | 1336 Ft ,6 In |
| Size Irregular | 1336.5 X 3346.6 Ft |
| Size Total Text | 1336.5 X 3346.6 Ft|100+ Acres |
| Soil Type | Loam |
| Zoning Description | A |
Rooms
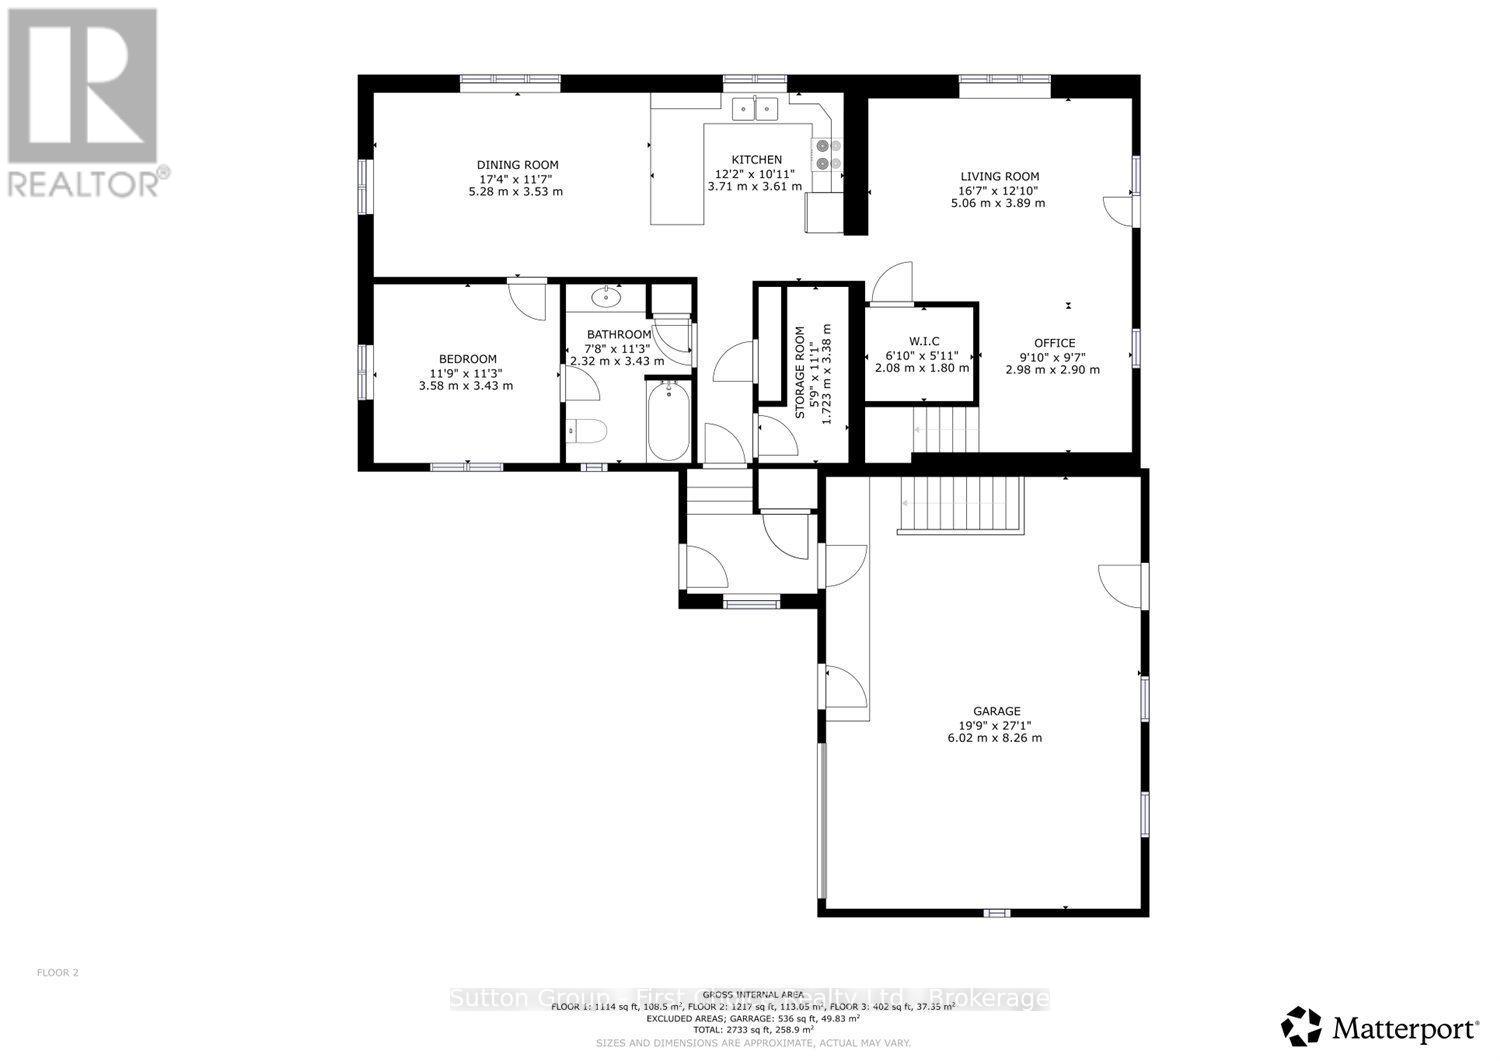
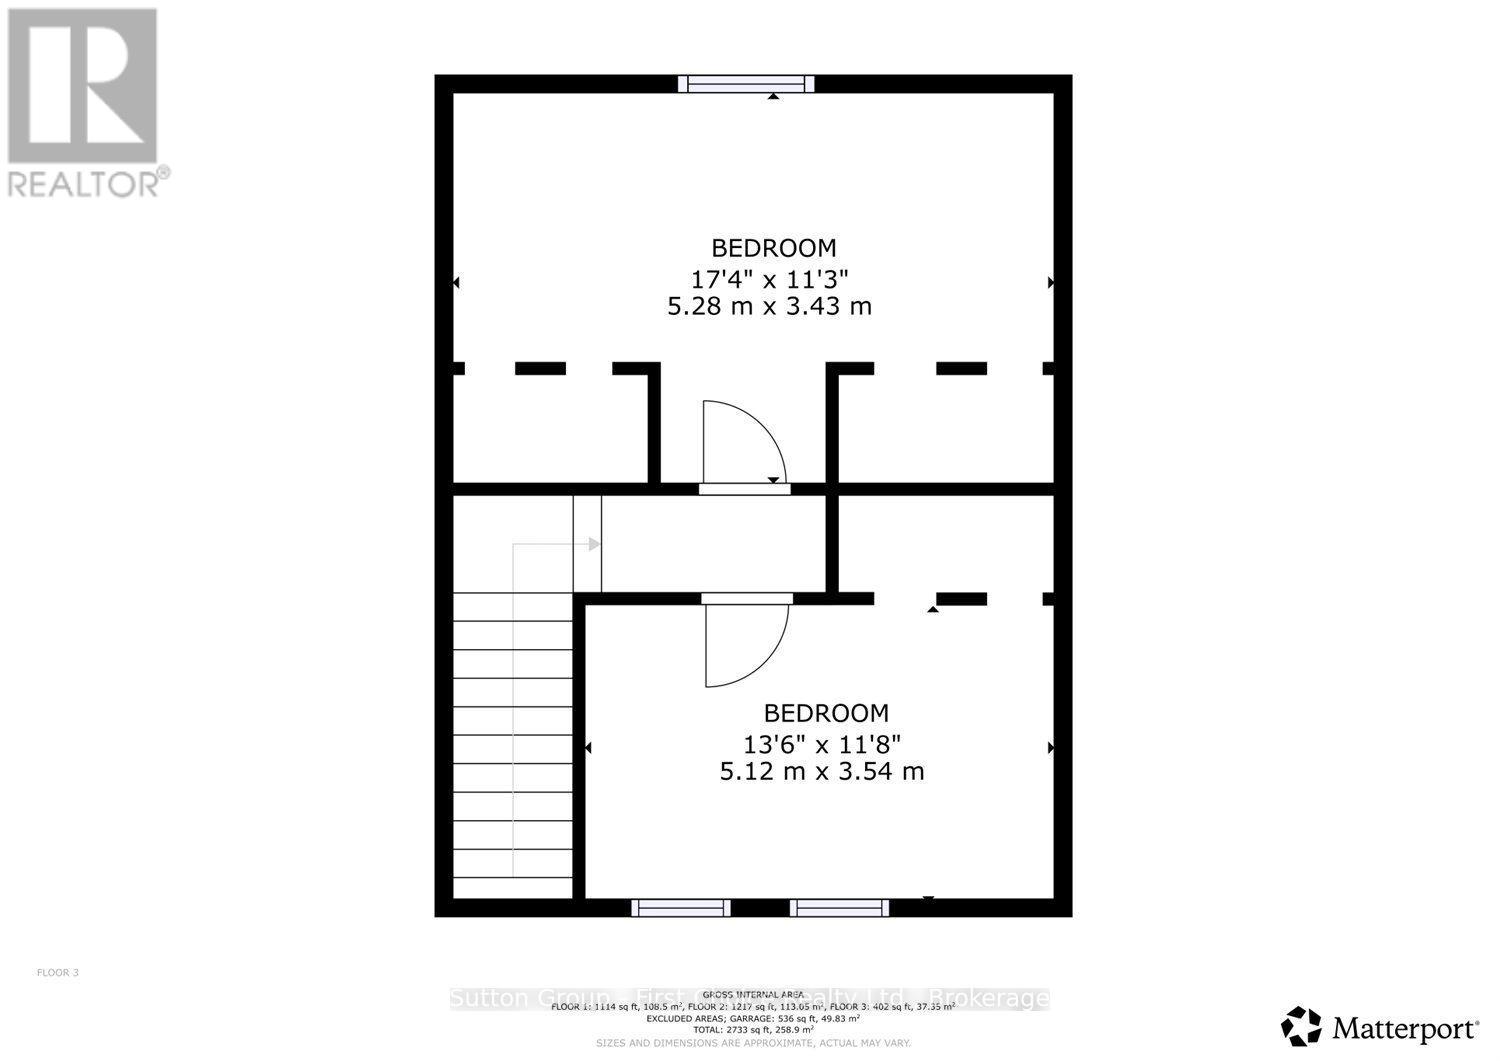
| Level | Type | Length | Width | Dimensions |
|---|---|---|---|---|
| Second Level | Bedroom | 5.28 m | 3.43 m | 5.28 m x 3.43 m |
| Second Level | Bedroom | 5.12 m | 3.54 m | 5.12 m x 3.54 m |
| Main Level | Kitchen | 3.71 m | 3.61 m | 3.71 m x 3.61 m |
| Main Level | Dining Room | 5.28 m | 3.53 m | 5.28 m x 3.53 m |
| Main Level | Living Room | 5.06 m | 3.98 m | 5.06 m x 3.98 m |
| Main Level | Office | 2.98 m | 2.9 m | 2.98 m x 2.9 m |
| Main Level | Bathroom | 2.32 m | 3.43 m | 2.32 m x 3.43 m |
| Main Level | Bedroom | 3.58 m | 3.43 m | 3.58 m x 3.43 m |
Utilities
| Cable | Available |
| Electricity | Available |
https://www.realtor.ca/real-estate/29952670/7100-line-28-west-perth-hibbert-hibbert
Interested?
Contact us for more information

Gary Van Bakel
Broker of Record
garyvanbakel.com/

151 Downie St
Stratford, Ontario N5A 1X2
(519) 271-5515
www.suttonfirstchoice.com/

The trademarks REALTOR®, REALTORS®, and the REALTOR® logo are controlled by The Canadian Real Estate Association (CREA) and identify real estate professionals who are members of CREA. The trademarks MLS®, Multiple Listing Service® and the associated logos are owned by The Canadian Real Estate Association (CREA) and identify the quality of services provided by real estate professionals who are members of CREA. The trademark DDF® is owned by The Canadian Real Estate Association (CREA) and identifies CREA's Data Distribution Facility (DDF®)
July 24 2026 05:00:04
Muskoka Haliburton Orillia – The Lakelands Association of REALTORS®
Sutton Group - First Choice Realty Ltd.