
717 Activa Avenue Kitchener, Ontario N2E 4E1

$2,950 Monthly
Insurance, Other, See Remarks
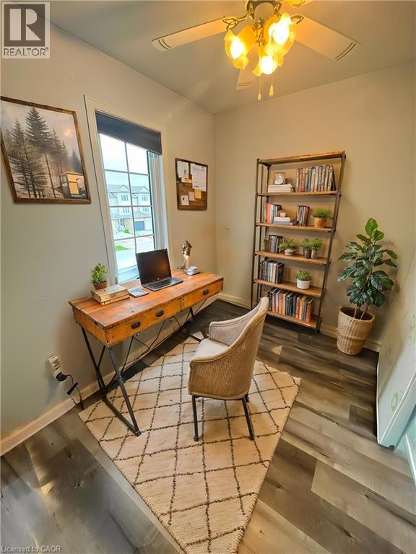
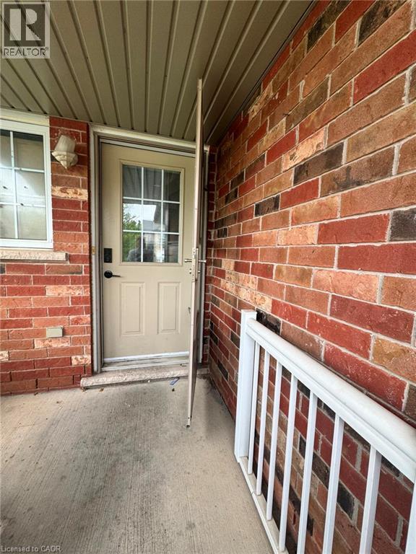
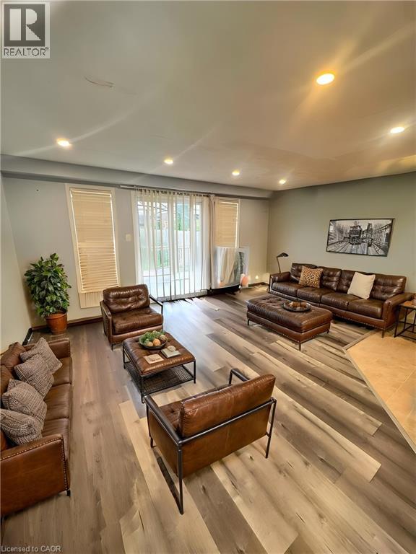
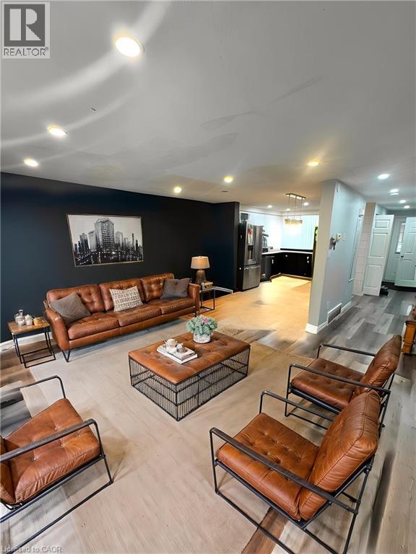
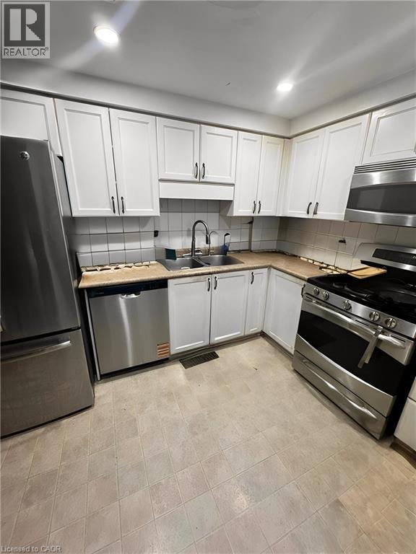
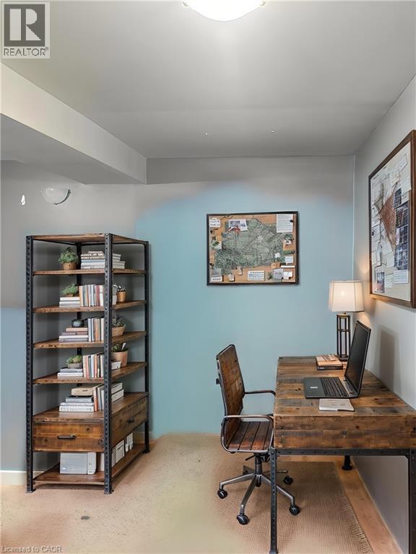
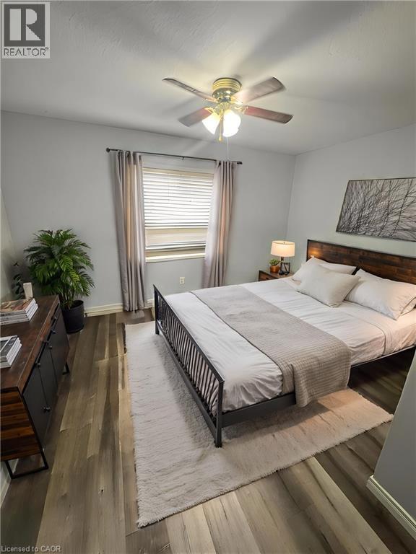
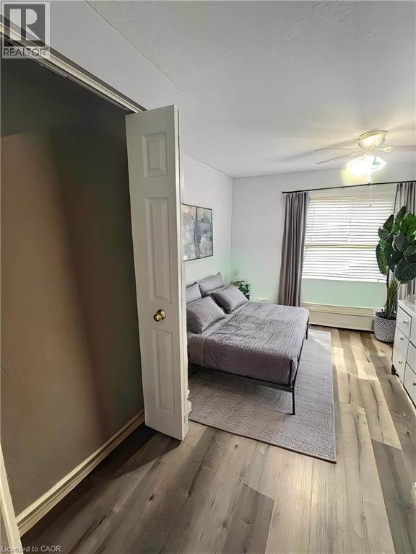
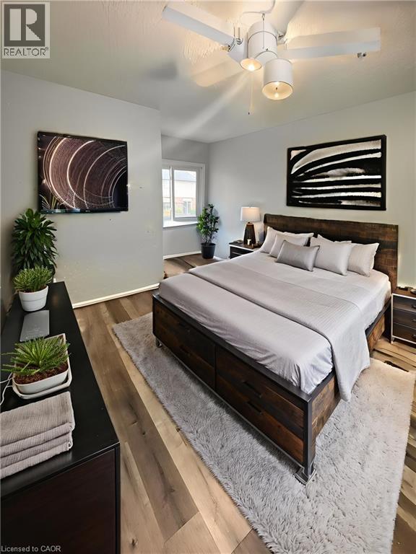
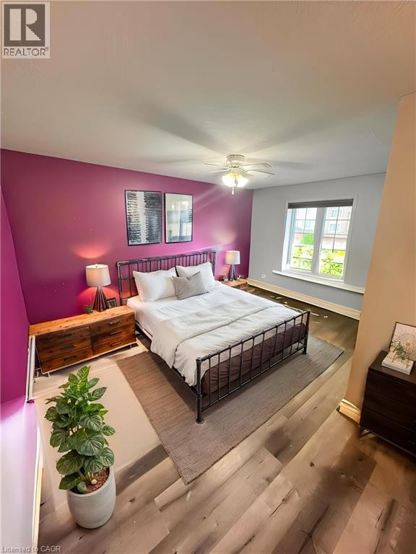
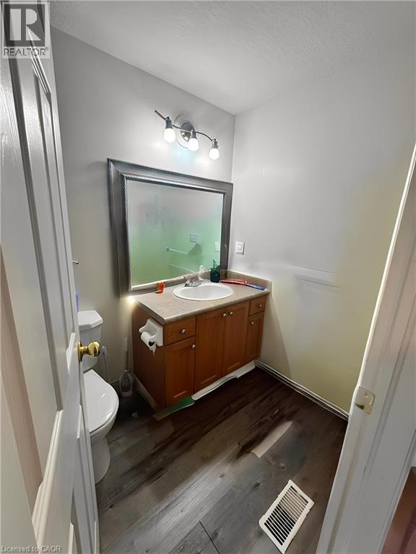
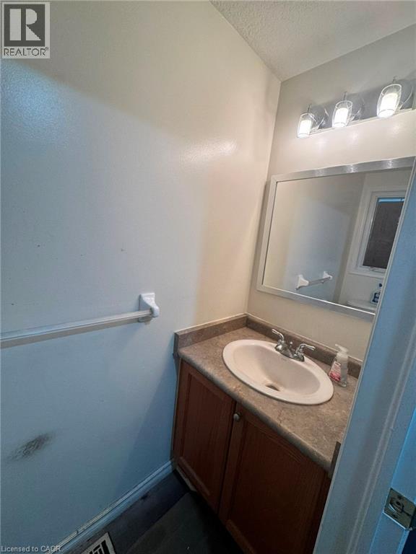
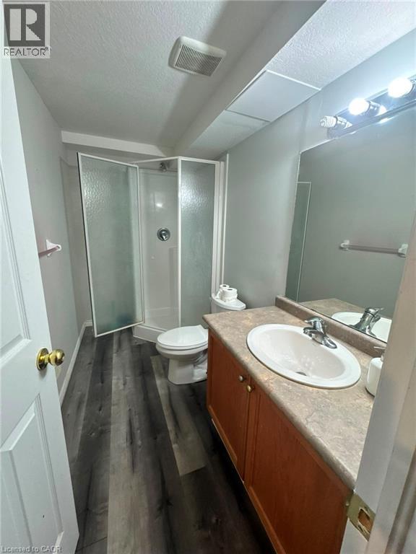
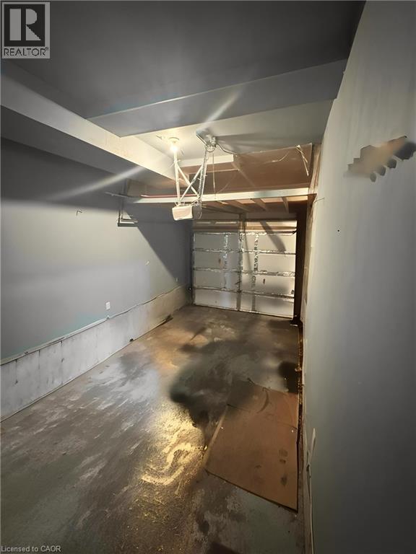
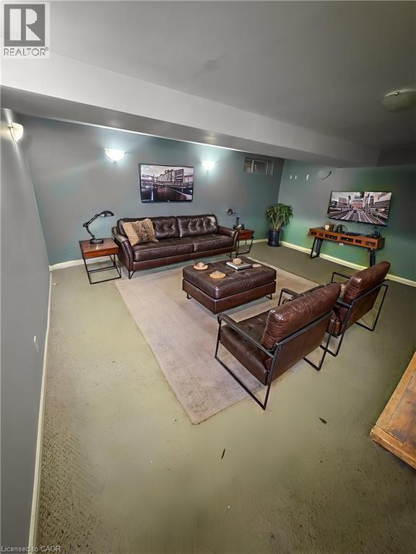
Beautiful Freehold 2-Storey Townhouse in Prime Kitchener Location! 717 Activa Avenue features a bright open-concept main floor, spacious kitchen, and seamless walkout to the private yard. Upstairs highlights generous bedrooms and a full bath, complemented by a fully finished basement for extra living space or a home office. Includes an attached garage and private driveway. Nestled in a family-friendly community steps from parks, schools, Sunrise Shopping Centre, and Highway 7/8 access. Move-in ready! (id:56221)
Property Details
| MLS® Number | 40858026 |
| Property Type | Single Family |
| Amenities Near By | Shopping |
| Equipment Type | None |
| Features | Paved Driveway, Automatic Garage Door Opener |
| Parking Space Total | 3 |
| Rental Equipment Type | None |
| Structure | Shed |
Building
| Bathroom Total | 3 |
| Bedrooms Above Ground | 3 |
| Bedrooms Total | 3 |
| Appliances | Central Vacuum, Dishwasher, Dryer, Microwave, Refrigerator, Water Softener, Washer, Range - Gas, Microwave Built-in, Garage Door Opener |
| Basement Development | Finished |
| Basement Type | Full (finished) |
| Constructed Date | 2003 |
| Construction Style Attachment | Attached |
| Cooling Type | Central Air Conditioning |
| Exterior Finish | Brick, Vinyl Siding |
| Fixture | Ceiling Fans |
| Foundation Type | Poured Concrete |
| Half Bath Total | 1 |
| Heating Fuel | Natural Gas |
| Heating Type | Forced Air |
| Stories Total | 2 |
| Size Interior | 1100 Sqft |
| Type | Row / Townhouse |
| Utility Water | Municipal Water |
Parking
| Attached Garage |
Land
| Access Type | Highway Access |
| Acreage | No |
| Fence Type | Fence |
| Land Amenities | Shopping |
| Sewer | Municipal Sewage System |
| Size Depth | 124 Ft |
| Size Frontage | 27 Ft |
| Size Total Text | Under 1/2 Acre |
| Zoning Description | R2 |
Rooms
| Level | Type | Length | Width | Dimensions |
|---|---|---|---|---|
| Second Level | Bedroom | 14'2'' x 12'7'' | ||
| Second Level | Bedroom | 14'1'' x 9'10'' | ||
| Second Level | Office | 7'1'' x 6'8'' | ||
| Second Level | Primary Bedroom | 10'6'' x 14'2'' | ||
| Second Level | 4pc Bathroom | Measurements not available | ||
| Basement | Laundry Room | 10'3'' x 8'3'' | ||
| Basement | 3pc Bathroom | Measurements not available | ||
| Basement | Recreation Room | 16'7'' x 14'2'' | ||
| Main Level | Living Room | 17'3'' x 14'5'' | ||
| Main Level | Kitchen | 10'8'' x 10'6'' | ||
| Main Level | Dining Room | 9'10'' x 7'7'' | ||
| Main Level | 2pc Bathroom | Measurements not available |
https://www.realtor.ca/real-estate/30191554/717-activa-avenue-kitchener
Interested?
Contact us for more information

Mathew Toussaint
Salesperson
www.mathewtoussaint.exprealty.com/
www.facebook.com/MathewToussaintRealestate
www.linkedin.com/in/mathew-toussaint-88991455/
twitter.com/GroupToussaint
https://www.instagram.com/mathewvtoussaint/
7-871 Victoria St. N., Unit 355a
Kitchener, Ontario N2B 3S4
1 (866) 530-7737
www.exprealty.ca/

The trademarks REALTOR®, REALTORS®, and the REALTOR® logo are controlled by The Canadian Real Estate Association (CREA) and identify real estate professionals who are members of CREA. The trademarks MLS®, Multiple Listing Service® and the associated logos are owned by The Canadian Real Estate Association (CREA) and identify the quality of services provided by real estate professionals who are members of CREA. The trademark DDF® is owned by The Canadian Real Estate Association (CREA) and identifies CREA's Data Distribution Facility (DDF®)
August 24 2026 07:38:31
REALTORS® Association of Hamilton-Burlington
Exp Realty, Brokerage