
73 Belton Drive Kitchener, Ontario N2M 2B7

$549,900
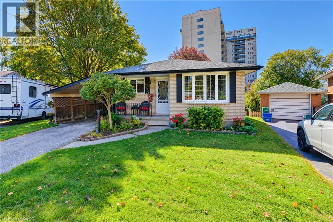
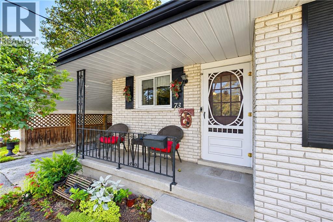
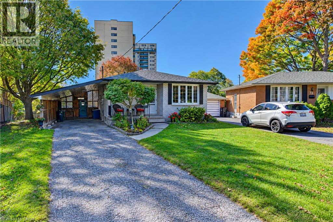
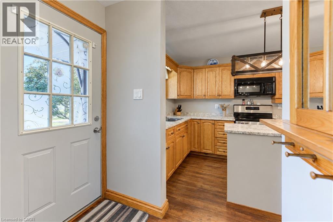
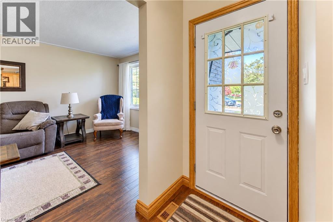
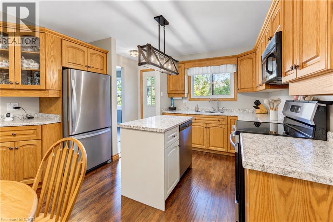
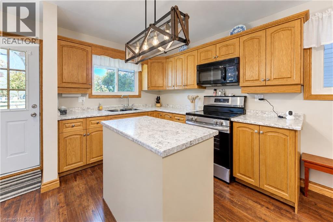
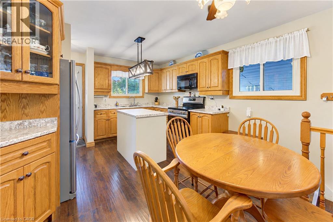
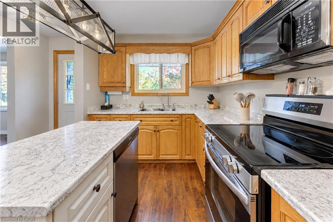
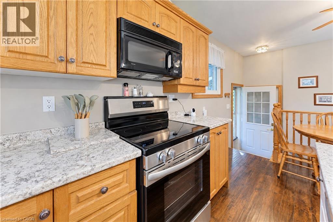
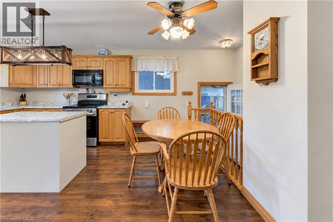
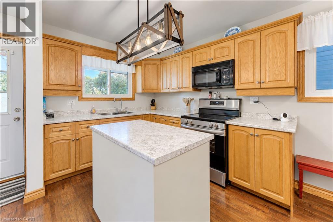
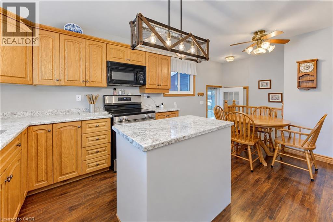
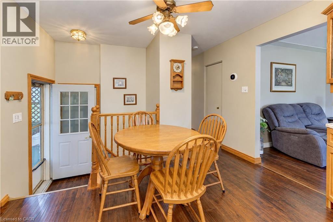
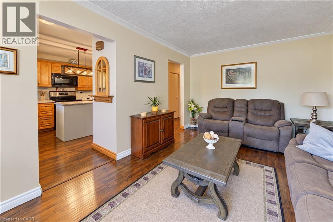
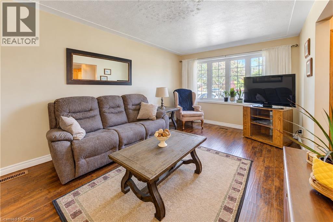
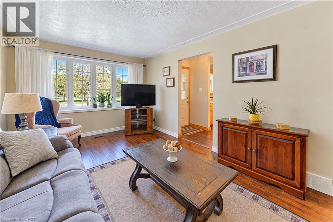
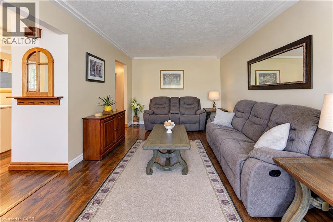
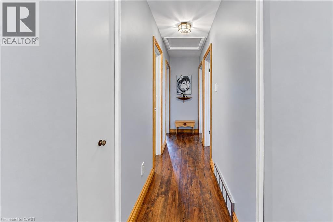
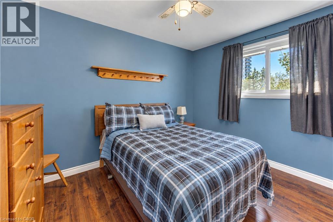
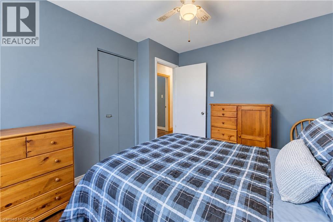
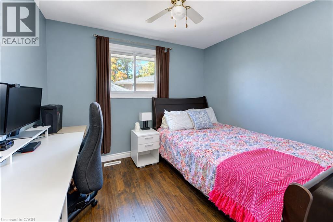
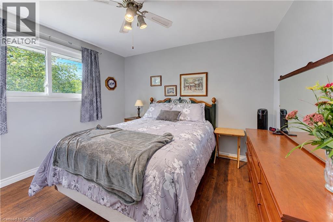
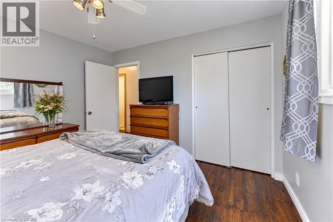
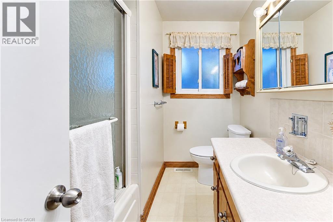
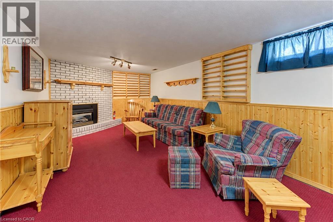
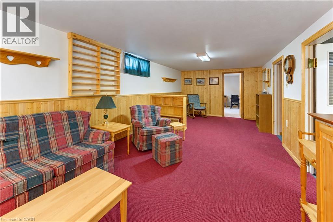
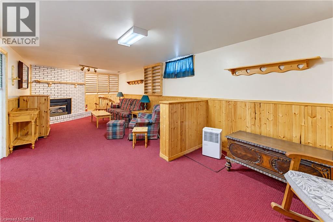
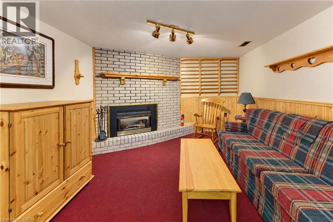
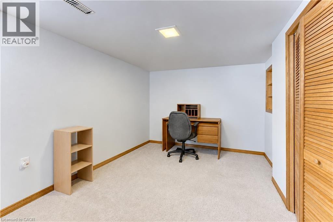
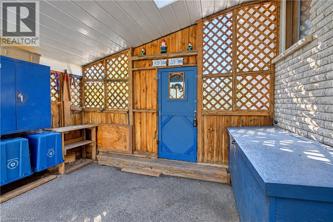
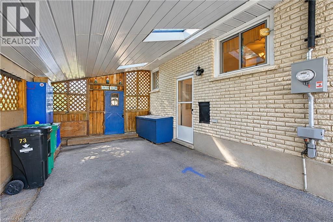
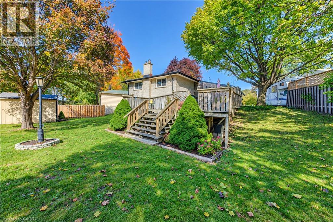
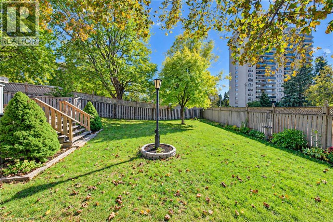
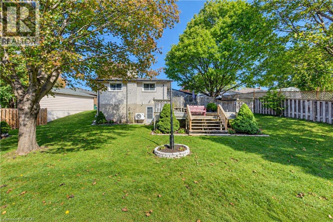
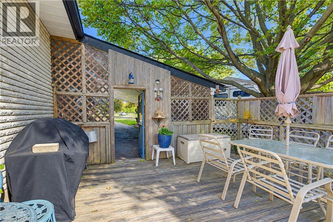
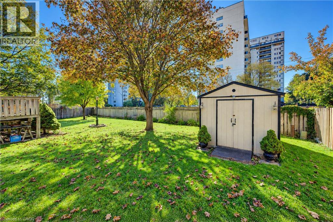
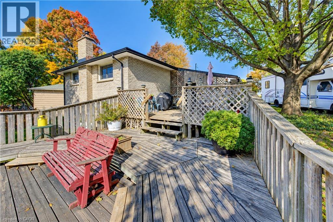
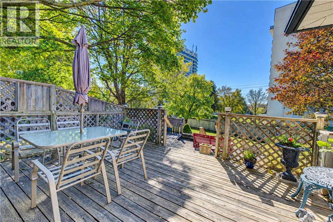
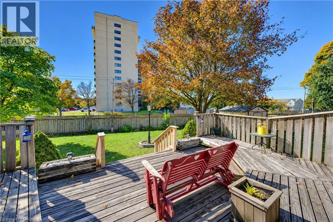
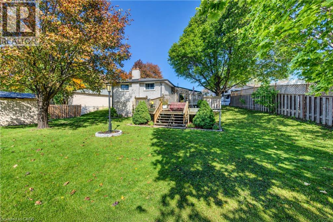
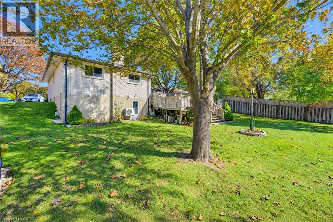
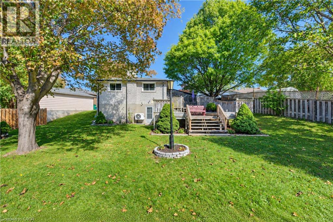
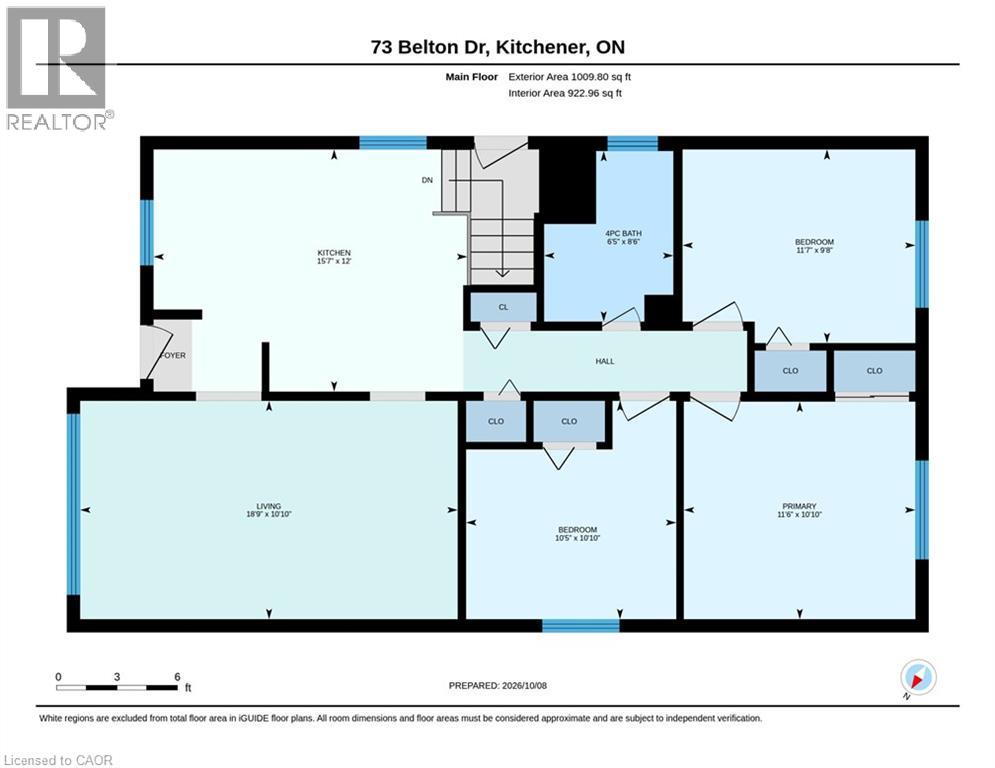
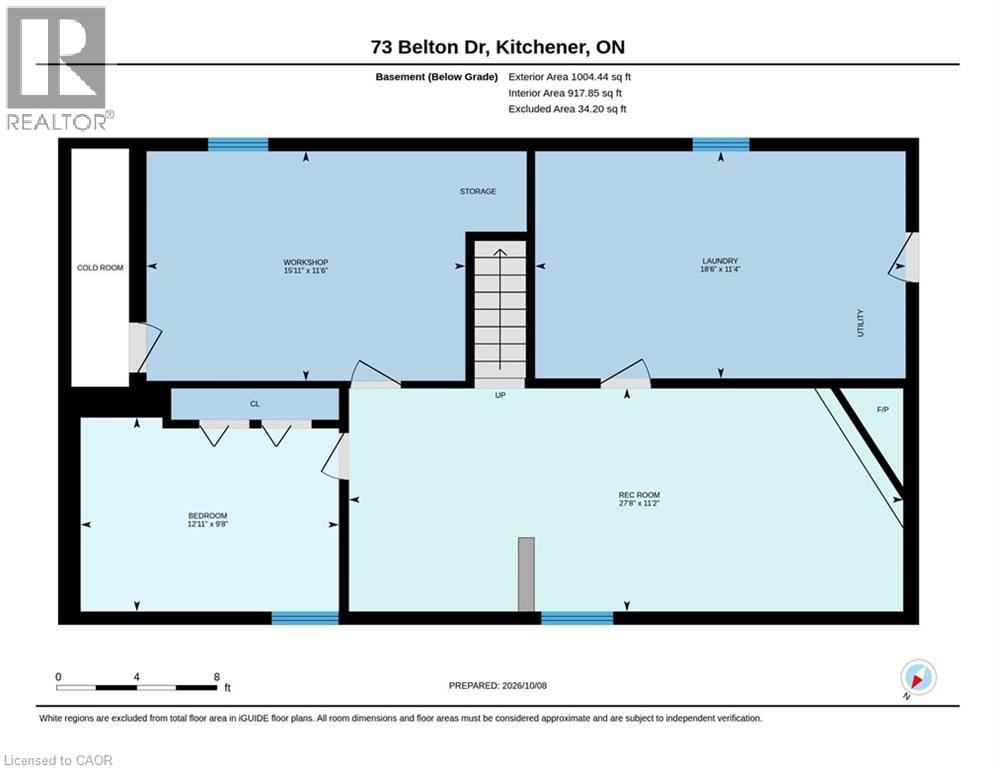
Welcome to 73 Belton Drive, a beautifully maintained bungalow tucked away at the quiet end of a court in Kitchener’s desirable Victoria Hills neighbourhood. Situated on an impressive pie-shaped lot with no rear neighbours, this inviting home offers 3+1 bedrooms, versatile living spaces and a peaceful backyard retreat surrounded by mature trees. The main level welcomes you with a spacious, sun-filled front living room, creating a warm and inviting space for relaxing or entertaining. The functional kitchen features classic wood cabinetry, stainless steel appliances, a centre island & a comfortable dinette area, perfect for everyday family meals. Three generously sized bedrooms, including the primary bedroom, and a shared 4-piece bathroom complete the main living area. The fully finished lower level offers even more room to enjoy, featuring a cozy recreation room with a gas fireplace, an additional bedroom & a spacious laundry room with a walkout to the backyard, providing the convenience of a separate entrance. A large workshop with access to a cold room offers exceptional space for hobbies, projects and additional storage. Step outside to discover the true highlight of this property — a large, fully enjoyable backyard surrounded by mature trees, offering privacy, tranquility & no rear neighbours. The expansive three-level deck provides the perfect setting for outdoor entertaining, summer barbecues or simply relaxing while taking in the peaceful surroundings. A garden shed adds convenient outdoor storage. With parking for three vehicles, including a covered carport, this home offers both comfort and practicality. Ideally located close to St. Mary's Hospital, Highway 7/8, Downtown Kitchener, shopping, schools and everyday amenities, you'll enjoy the convenience of city living while tucked away in a quiet, established neighbourhood. A rare opportunity to enjoy a spacious lot, a versatile walkout basement and a peaceful court location in the heart of Kitchener. (id:56221)
Property Details
| MLS® Number | 40870158 |
| Property Type | Single Family |
| Amenities Near By | Hospital, Park, Playground, Public Transit, Schools, Shopping |
| Community Features | School Bus |
| Equipment Type | Rental Water Softener, Water Heater |
| Parking Space Total | 3 |
| Rental Equipment Type | Rental Water Softener, Water Heater |
Building
| Bathroom Total | 1 |
| Bedrooms Above Ground | 3 |
| Bedrooms Below Ground | 1 |
| Bedrooms Total | 4 |
| Appliances | Dishwasher, Dryer, Refrigerator, Stove, Water Softener, Washer, Microwave Built-in |
| Architectural Style | Bungalow |
| Basement Development | Finished |
| Basement Type | Full (finished) |
| Constructed Date | 1970 |
| Construction Style Attachment | Detached |
| Cooling Type | Central Air Conditioning |
| Exterior Finish | Brick |
| Fireplace Present | Yes |
| Fireplace Total | 1 |
| Foundation Type | Poured Concrete |
| Heating Fuel | Natural Gas |
| Heating Type | Forced Air |
| Stories Total | 1 |
| Size Interior | 2013 Sqft |
| Type | House |
| Utility Water | Municipal Water |
Parking
| Carport |
Land
| Access Type | Highway Access, Highway Nearby |
| Acreage | No |
| Land Amenities | Hospital, Park, Playground, Public Transit, Schools, Shopping |
| Sewer | Municipal Sewage System |
| Size Depth | 162 Ft |
| Size Frontage | 33 Ft |
| Size Total Text | Under 1/2 Acre |
| Zoning Description | R2a |
Rooms
| Level | Type | Length | Width | Dimensions |
|---|---|---|---|---|
| Basement | Workshop | 11'6'' x 15'11'' | ||
| Basement | Recreation Room | 11'2'' x 27'8'' | ||
| Basement | Laundry Room | 11'4'' x 18'6'' | ||
| Basement | Bedroom | 9'8'' x 12'11'' | ||
| Main Level | Primary Bedroom | 10'10'' x 11'6'' | ||
| Main Level | Living Room | 10'10'' x 18'9'' | ||
| Main Level | Kitchen | 12'0'' x 15'7'' | ||
| Main Level | Bedroom | 9'8'' x 11'7'' | ||
| Main Level | Bedroom | 10'10'' x 10'5'' | ||
| Main Level | 4pc Bathroom | Measurements not available |
https://www.realtor.ca/real-estate/30382783/73-belton-drive-kitchener
Interested?
Contact us for more information

Tony Johal
Broker
(519) 740-7230
www.tonyjohal.com/

1400 Bishop St. N, Suite B
Cambridge, Ontario N1R 6W8
(519) 740-3690
(519) 740-7230
https://www.remaxtwincity.com/

The trademarks REALTOR®, REALTORS®, and the REALTOR® logo are controlled by The Canadian Real Estate Association (CREA) and identify real estate professionals who are members of CREA. The trademarks MLS®, Multiple Listing Service® and the associated logos are owned by The Canadian Real Estate Association (CREA) and identify the quality of services provided by real estate professionals who are members of CREA. The trademark DDF® is owned by The Canadian Real Estate Association (CREA) and identifies CREA's Data Distribution Facility (DDF®)
October 08 2026 08:39:15
REALTORS® Association of Hamilton-Burlington
RE/MAX Twin City Realty Inc.