
8 Hill Street Simcoe, Ontario N3Y 4B4

$489,900
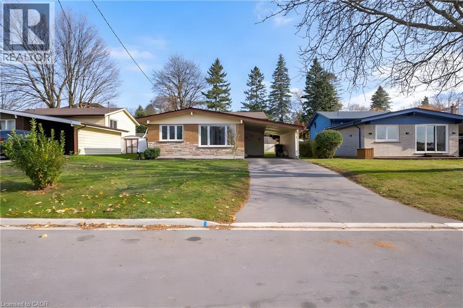
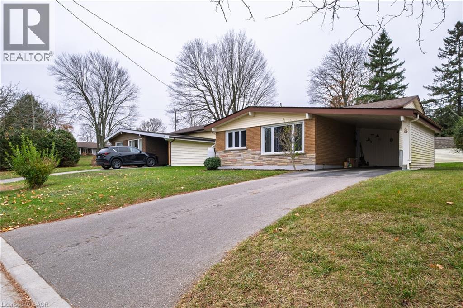
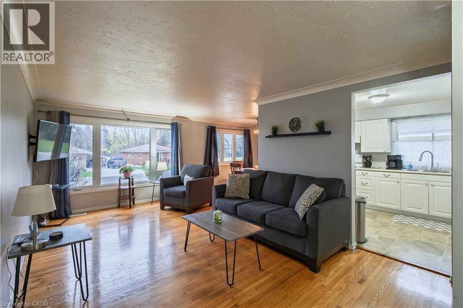
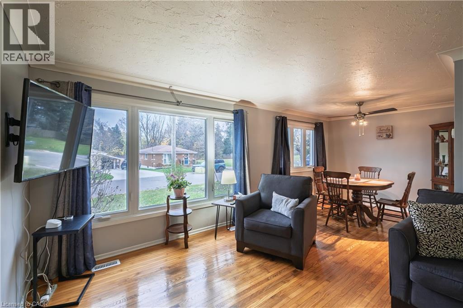
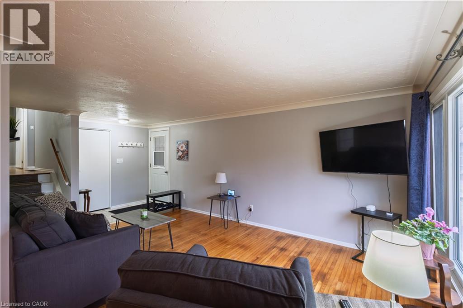
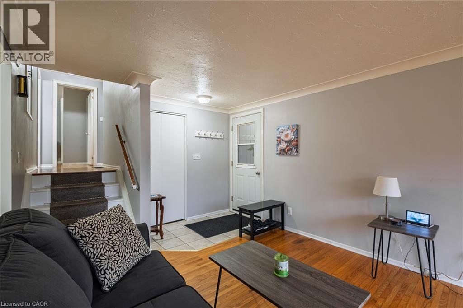
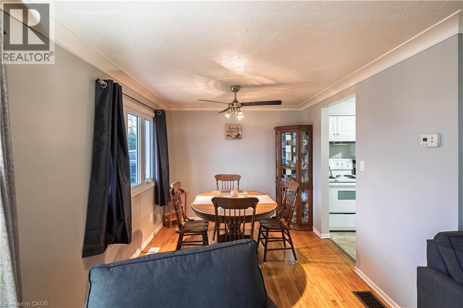
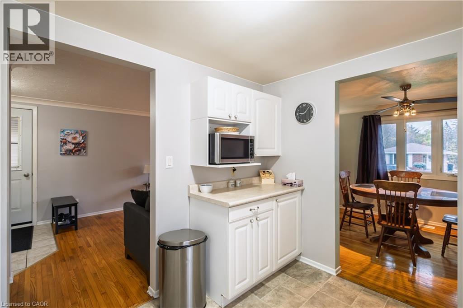
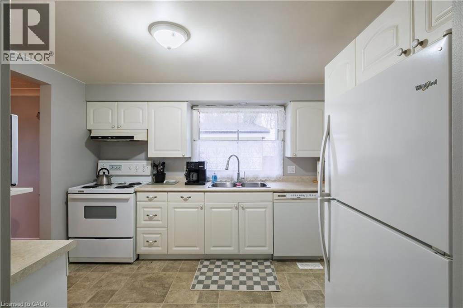
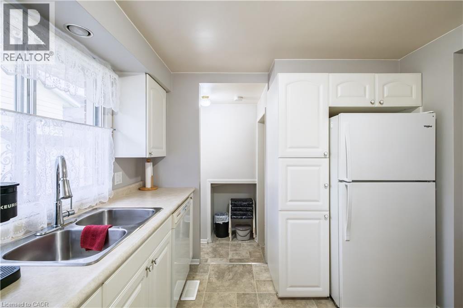
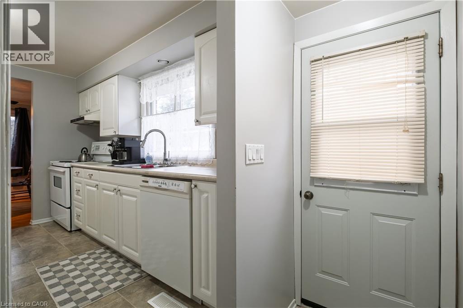
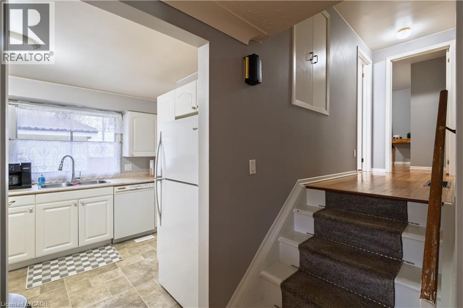
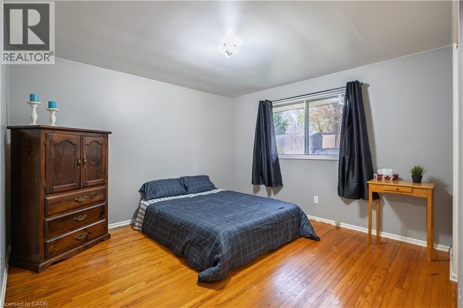
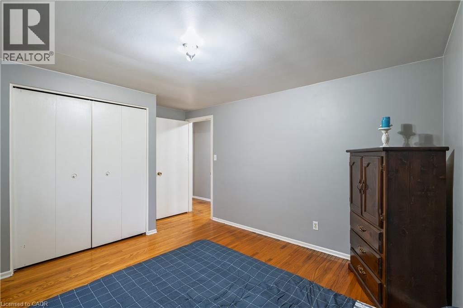
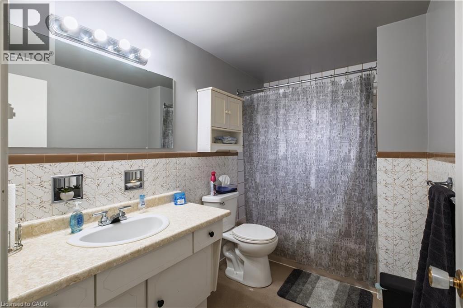
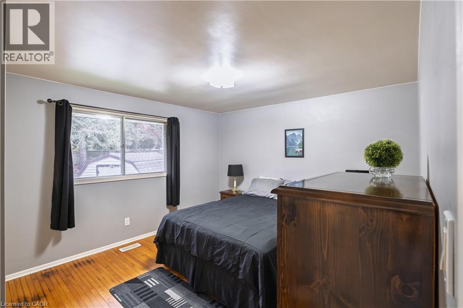
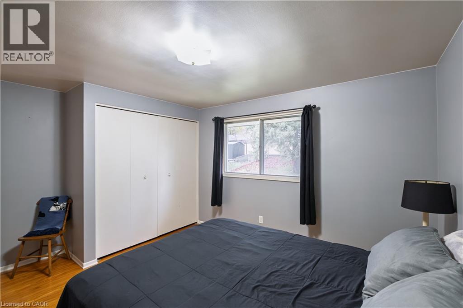
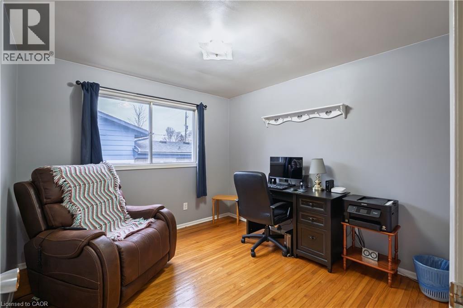
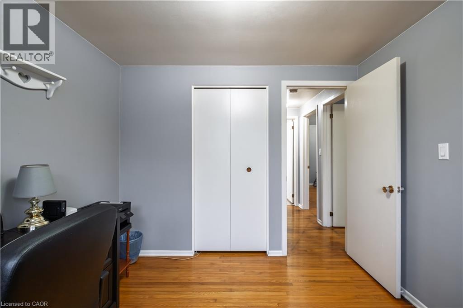
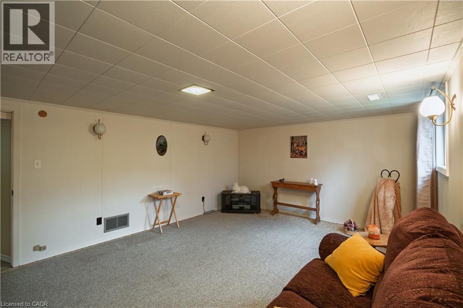
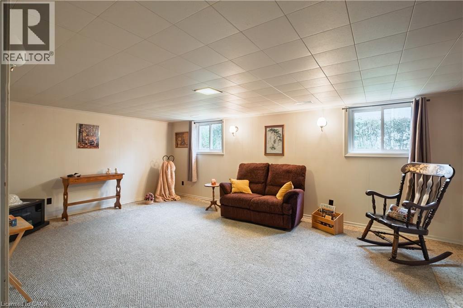
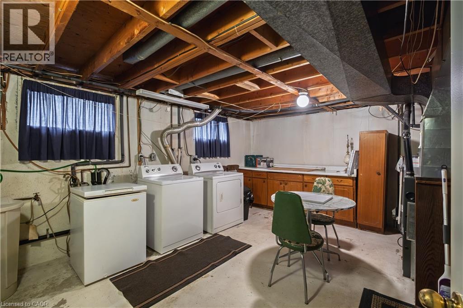
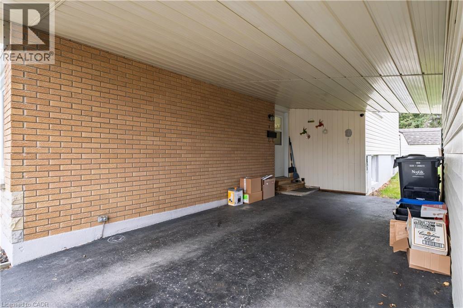
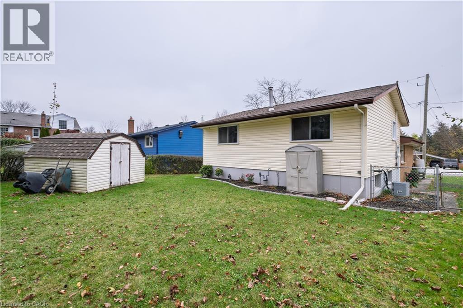
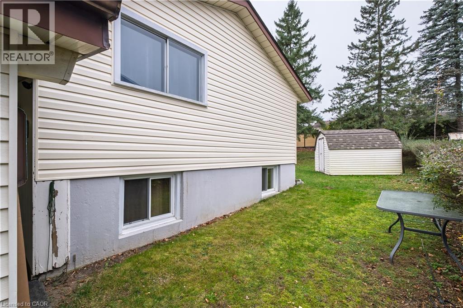
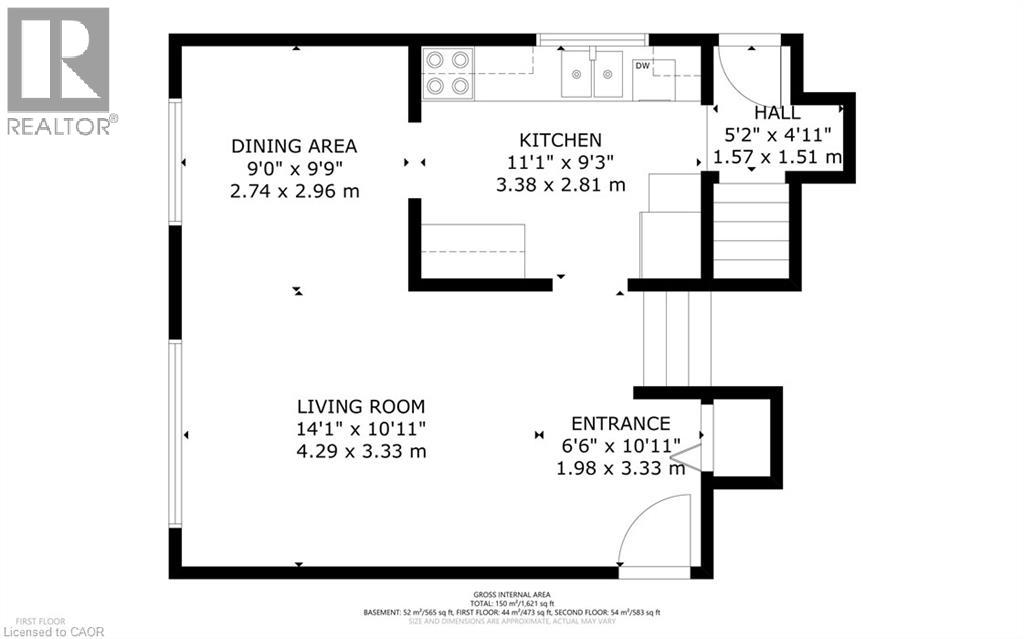
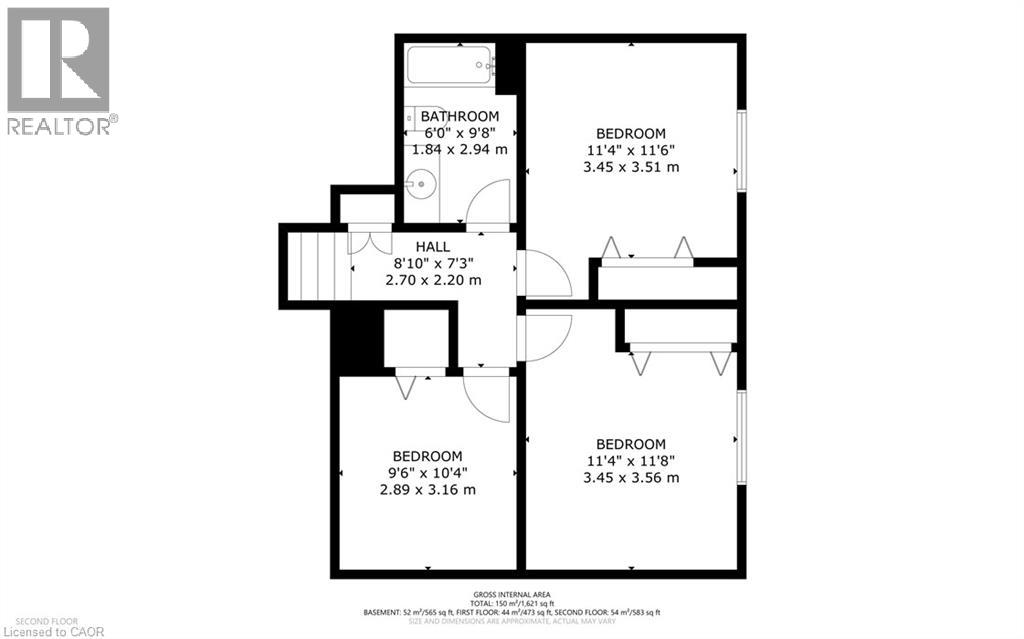
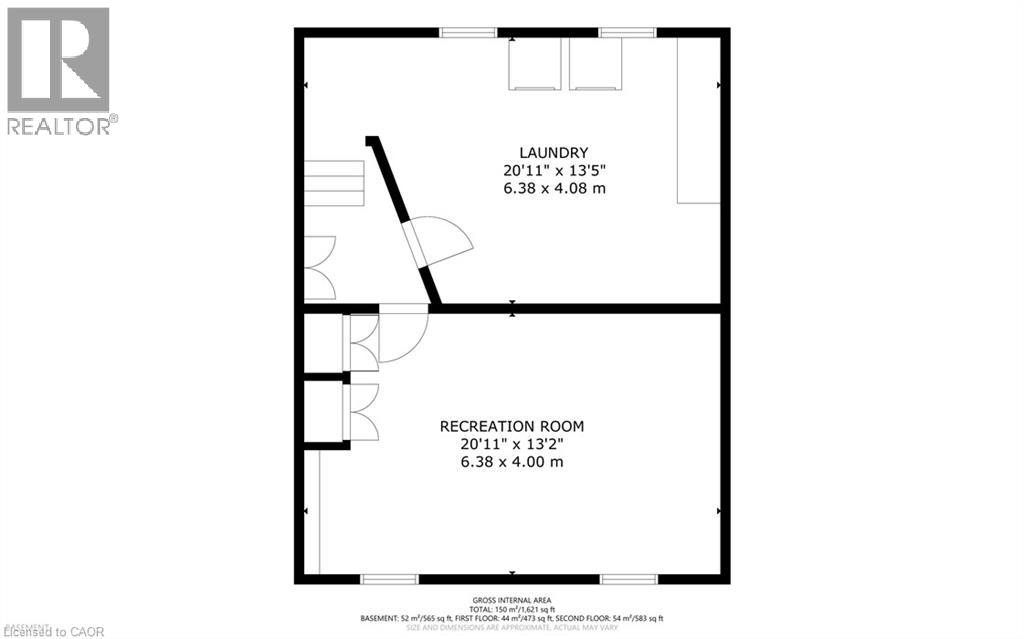
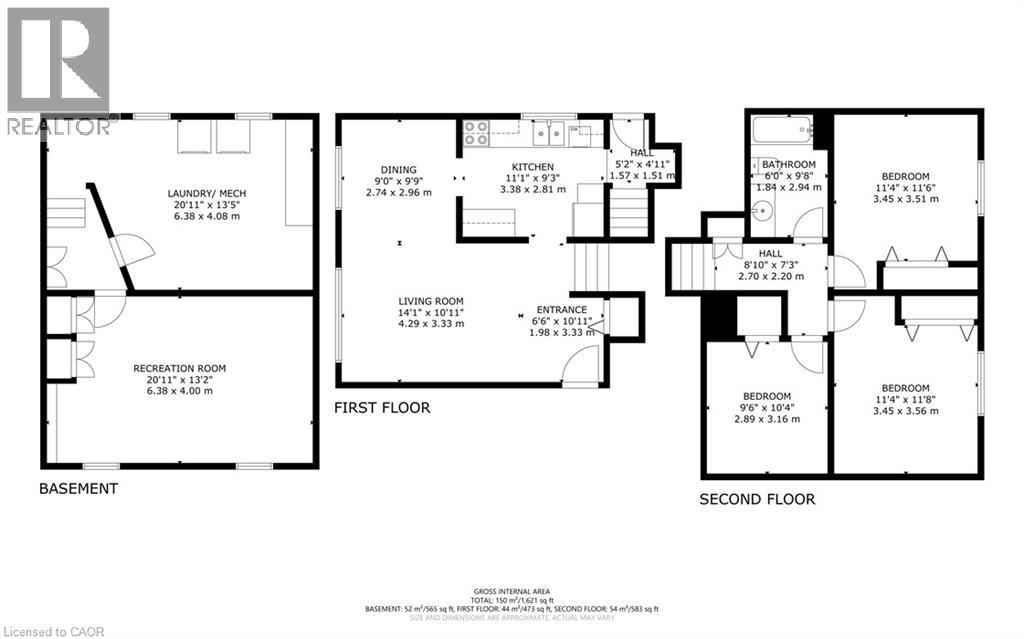
Charming 3 bedroom backsplit in one of Norfolk's best neighbourhoods! A private driveway leads to the carport to keep your car dry (and snow free!) Step indoors to the foyer with closet for coats and shoes. Next is the L-shaped living room and dining room both bright with natural light beaming in from the front windows. Enjoy relaxing, curling up with a good book and entertaining in this inviting space. The kitchen is accessible by the living and dining room and offers plenty of cupboard/countertop space and the side door to a walkway leading the backyard. Head up the second level with three comfortable bedrooms including the primary bedroom and the 4 piece bathroom. On the lower level is a recreation room with large windows, the utility/laundry room and tons of storage space. Outdoors the backyard is landscaped with perennial gardens, tall mature trees for shade and a shed for extra storage. Lots of room to barbecue, entertain and play back here! Located near the hospital, school, shopping and more! This sweet home is perfect for first time home buyers and is ready for you to make it yours! (id:56221)
Property Details
| MLS® Number | 40878774 |
| Property Type | Single Family |
| Amenities Near By | Hospital, Schools, Shopping |
| Parking Space Total | 2 |
| Pool Type | Pool |
Building
| Bathroom Total | 1 |
| Bedrooms Above Ground | 3 |
| Bedrooms Total | 3 |
| Appliances | Dryer, Stove, Water Softener, Washer |
| Architectural Style | Other |
| Basement Development | Partially Finished |
| Basement Type | Partial (partially Finished) |
| Constructed Date | 1968 |
| Construction Style Attachment | Detached |
| Construction Style Split Level | Backsplit |
| Cooling Type | Central Air Conditioning |
| Exterior Finish | Brick Veneer, Vinyl Siding |
| Foundation Type | Poured Concrete |
| Heating Fuel | Natural Gas |
| Heating Type | Forced Air |
| Stories Total | 2 |
| Size Interior | 1621 Sqft |
| Type | House |
| Utility Water | Municipal Water |
Land
| Acreage | No |
| Land Amenities | Hospital, Schools, Shopping |
| Sewer | Municipal Sewage System |
| Size Depth | 126 Ft |
| Size Frontage | 50 Ft |
| Size Irregular | 0.14 |
| Size Total | 0.14 Ac|under 1/2 Acre |
| Size Total Text | 0.14 Ac|under 1/2 Acre |
| Zoning Description | R1b |
Rooms
| Level | Type | Length | Width | Dimensions |
|---|---|---|---|---|
| Second Level | 4pc Bathroom | 9'8'' x 6'0'' | ||
| Second Level | Bedroom | 9'6'' x 10'4'' | ||
| Second Level | Primary Bedroom | 11'4'' x 11'8'' | ||
| Second Level | Bedroom | 11'4'' x 11'6'' | ||
| Basement | Laundry Room | 20'11'' x 13'5'' | ||
| Basement | Recreation Room | 20'11'' x 13'2'' | ||
| Main Level | Foyer | 6'10'' x 11' | ||
| Main Level | Living Room | 14'1'' x 10'11'' | ||
| Main Level | Dining Room | 9'0'' x 9'9'' | ||
| Main Level | Kitchen | 11'1'' x 9'3'' |
https://www.realtor.ca/real-estate/30520273/8-hill-street-simcoe
Interested?
Contact us for more information

Bonnie Culver
Broker of Record

63 Queensway East, P.o. Box 642
Simcoe, Ontario N3Y 4T2
(519) 426-7187

Sarilla Culver
Broker
63 Queensway East, P.o. Box 642
Simcoe, Ontario N3Y 4T2
(519) 426-7187

Bill Culver
Salesperson
63 Queensway East, P.o. Box 642
Simcoe, Ontario N3Y 4T2
(519) 426-7187

The trademarks REALTOR®, REALTORS®, and the REALTOR® logo are controlled by The Canadian Real Estate Association (CREA) and identify real estate professionals who are members of CREA. The trademarks MLS®, Multiple Listing Service® and the associated logos are owned by The Canadian Real Estate Association (CREA) and identify the quality of services provided by real estate professionals who are members of CREA. The trademark DDF® is owned by The Canadian Real Estate Association (CREA) and identifies CREA's Data Distribution Facility (DDF®)
November 17 2026 03:38:47
REALTORS® Association of Hamilton-Burlington
Royal LePage Trius Realty