
80 Chilton Drive Stoney Creek, Ontario L8J 1M4

$759,000
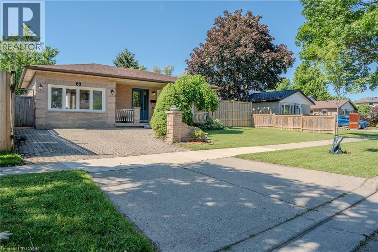
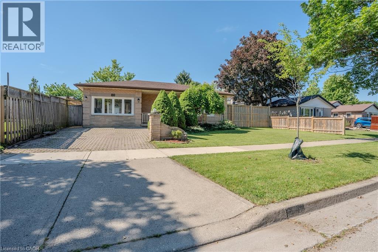
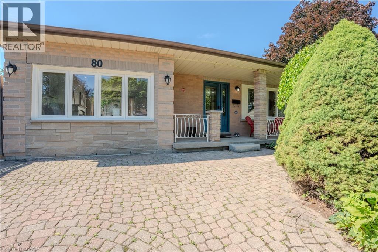
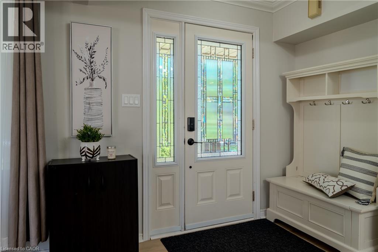
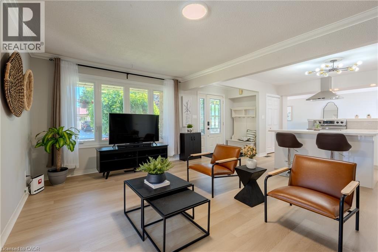
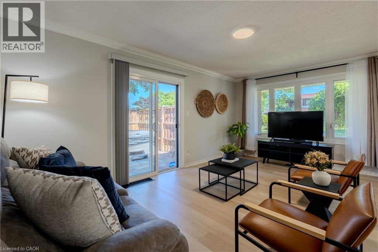
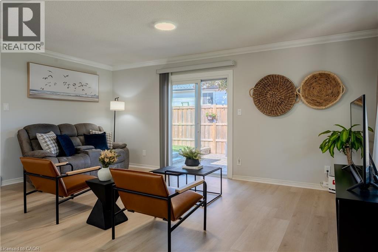
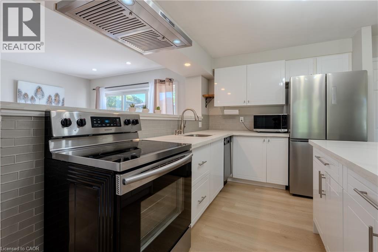
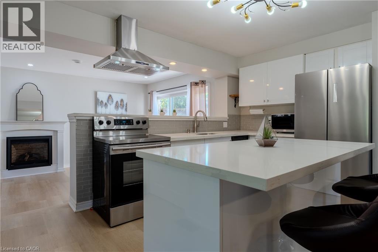
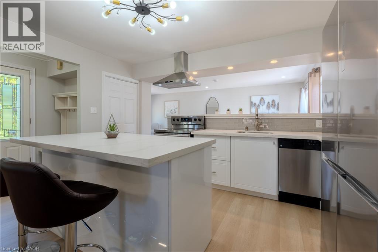
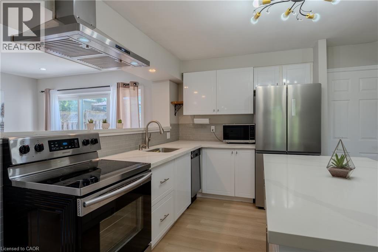
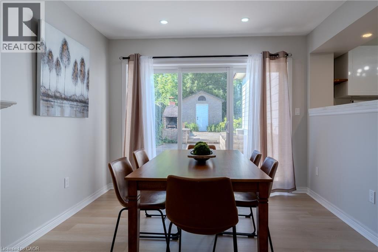
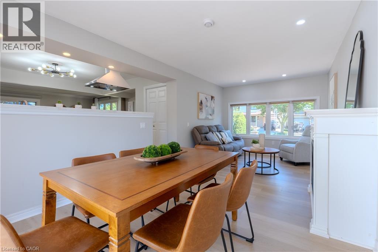
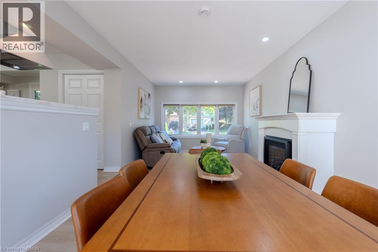
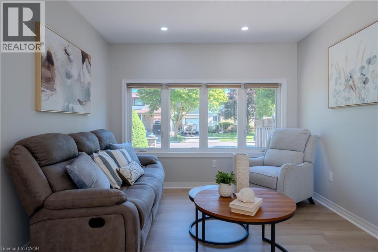
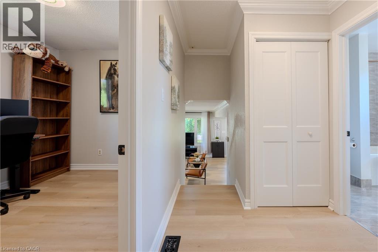
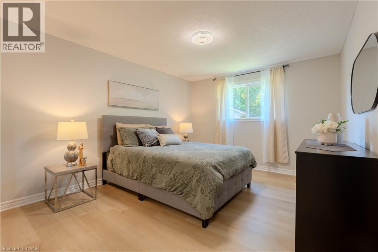
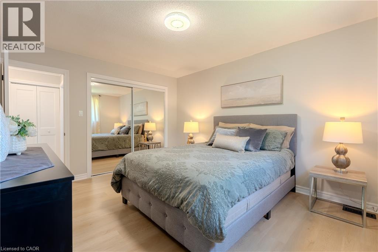
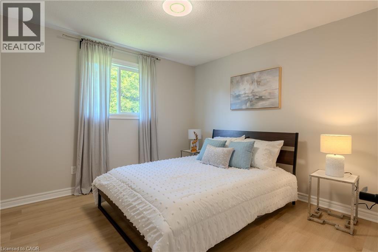
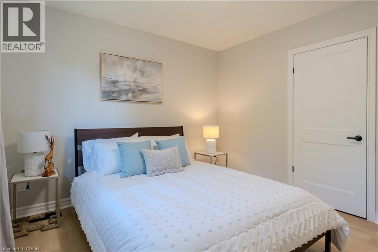
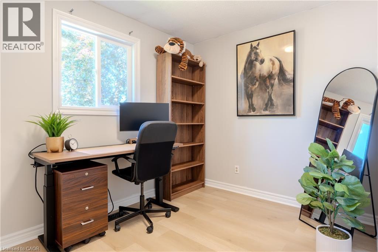
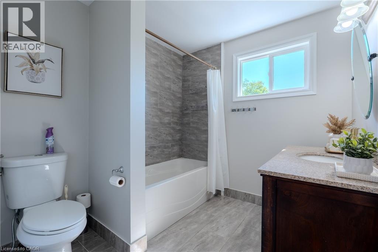
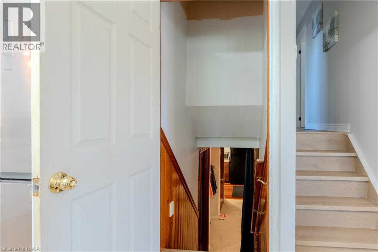
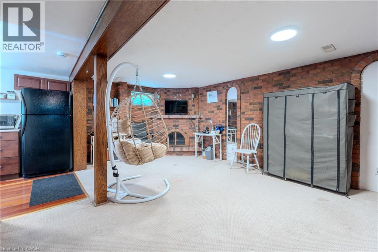
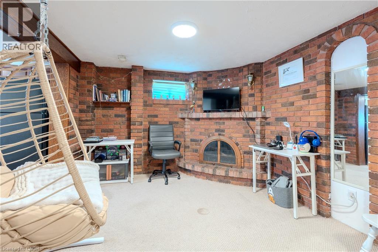
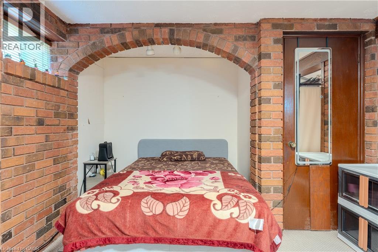
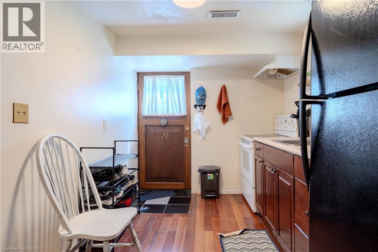
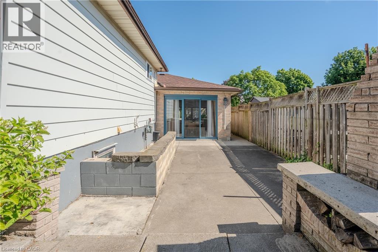
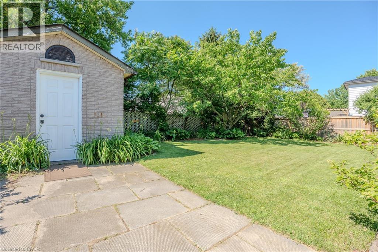
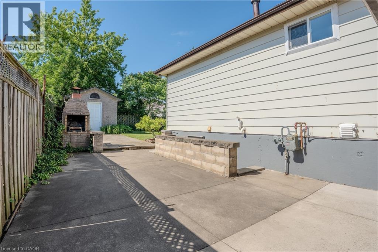
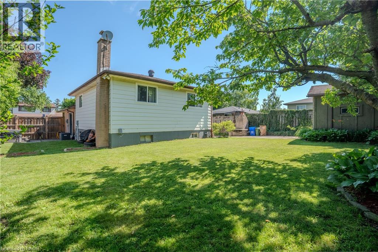
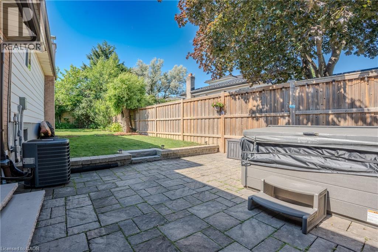
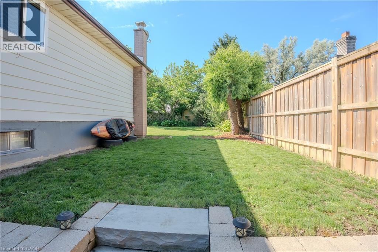
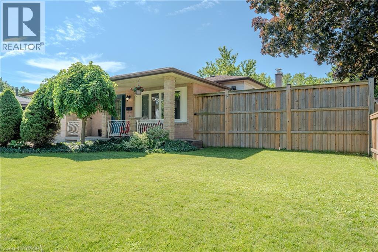
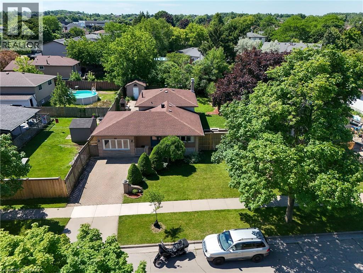
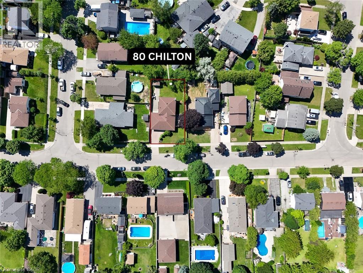
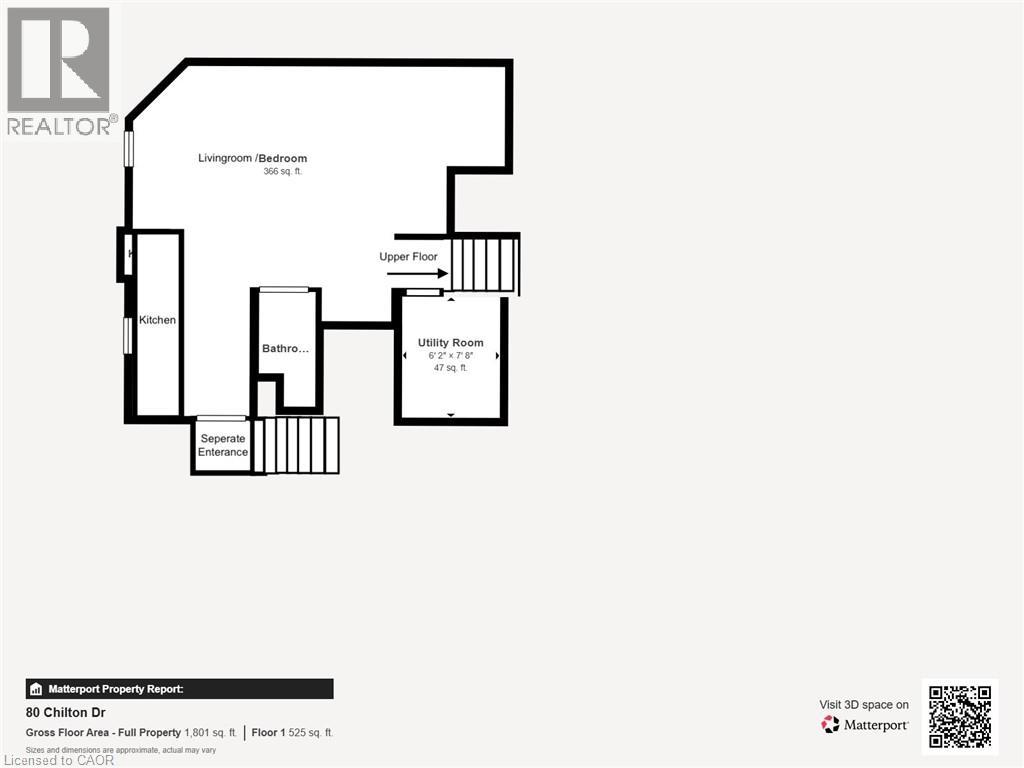
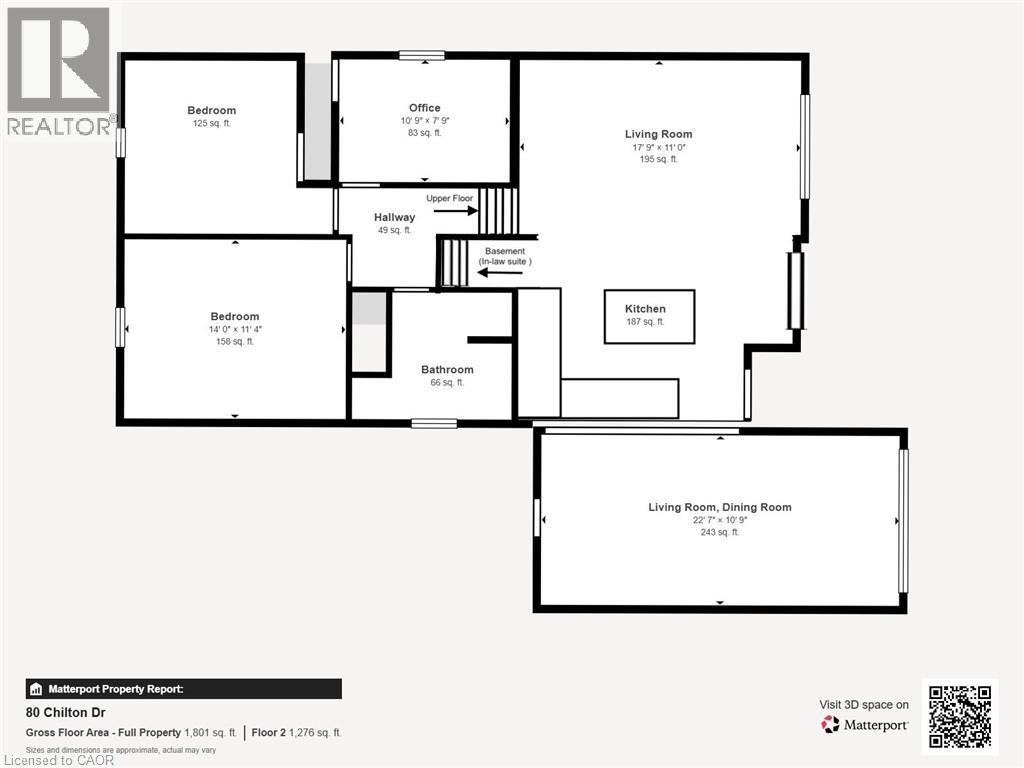
Beautifully updated 3-bedroom backsplit with a separate entrance to a fully finished in-law suite, offering excellent flexibility for extended family or potential income opportunities. The open-concept main floor has been thoughtfully redesigned to maximize living and entertaining space, featuring a professionally converted garage that serves as a spacious family room. Recent updates include a new kitchen with island, luxury vinyl flooring, interior doors, closets, and a private hot tub. Situated on a generous lot with a spacious backyard featuring newer fencing, this home is perfect for relaxing or entertaining. Ideally located with easy access to the Lincoln Alexander Parkway, Red Hill Valley Parkway, Bruce Trail, parks, shopping, and highly rated schools. A fantastic family home in one of Stoney Creek's most convenient neighbourhoods. (id:56221)
Property Details
| MLS® Number | 40843842 |
| Property Type | Single Family |
| Amenities Near By | Park, Public Transit, Schools |
| Community Features | Quiet Area, Community Centre |
| Equipment Type | Water Heater |
| Features | In-law Suite |
| Parking Space Total | 2 |
| Rental Equipment Type | Water Heater |
| Structure | Shed |
Building
| Bathroom Total | 2 |
| Bedrooms Above Ground | 3 |
| Bedrooms Total | 3 |
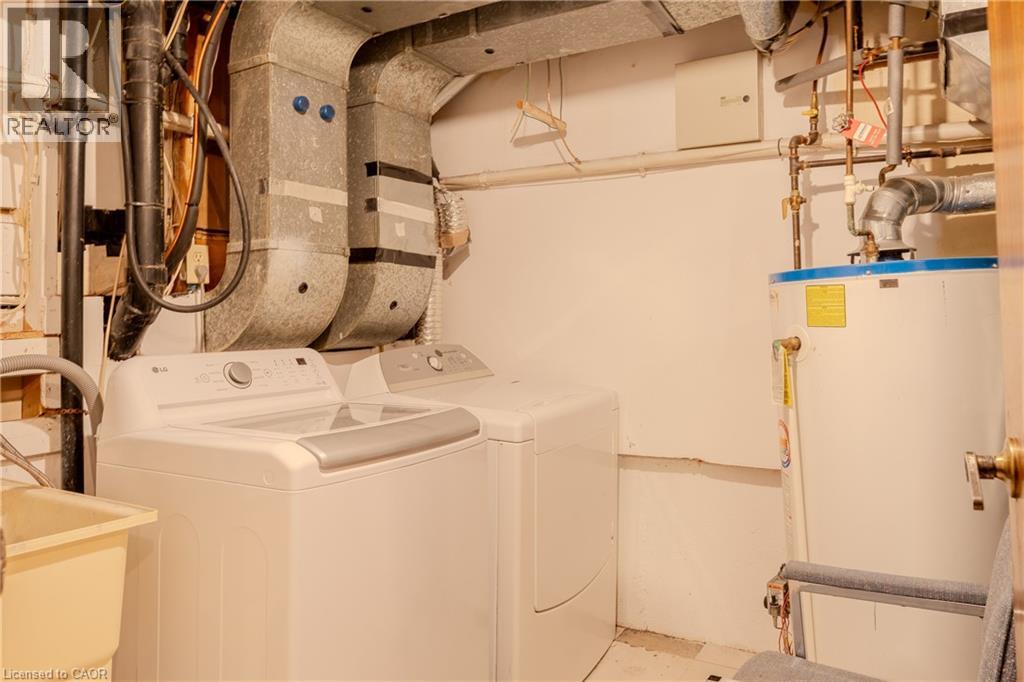
| Appliances | Dishwasher, Dryer, Refrigerator, Washer, Hot Tub |
| Basement Development | Finished |
| Basement Type | Partial (finished) |
| Construction Style Attachment | Detached |
| Cooling Type | Central Air Conditioning |
| Exterior Finish | Aluminum Siding, Brick |
| Foundation Type | Block |
| Heating Fuel | Natural Gas |
| Heating Type | Forced Air |
| Stories Total | 1 |
| Size Interior | 1325 Sqft |
| Type | House |
| Utility Water | Municipal Water |
Land
| Acreage | No |
| Land Amenities | Park, Public Transit, Schools |
| Sewer | Municipal Sewage System |
| Size Depth | 105 Ft |
| Size Frontage | 62 Ft |
| Size Total Text | Under 1/2 Acre |
| Zoning Description | R2 |
Rooms
| Level | Type | Length | Width | Dimensions |
|---|---|---|---|---|
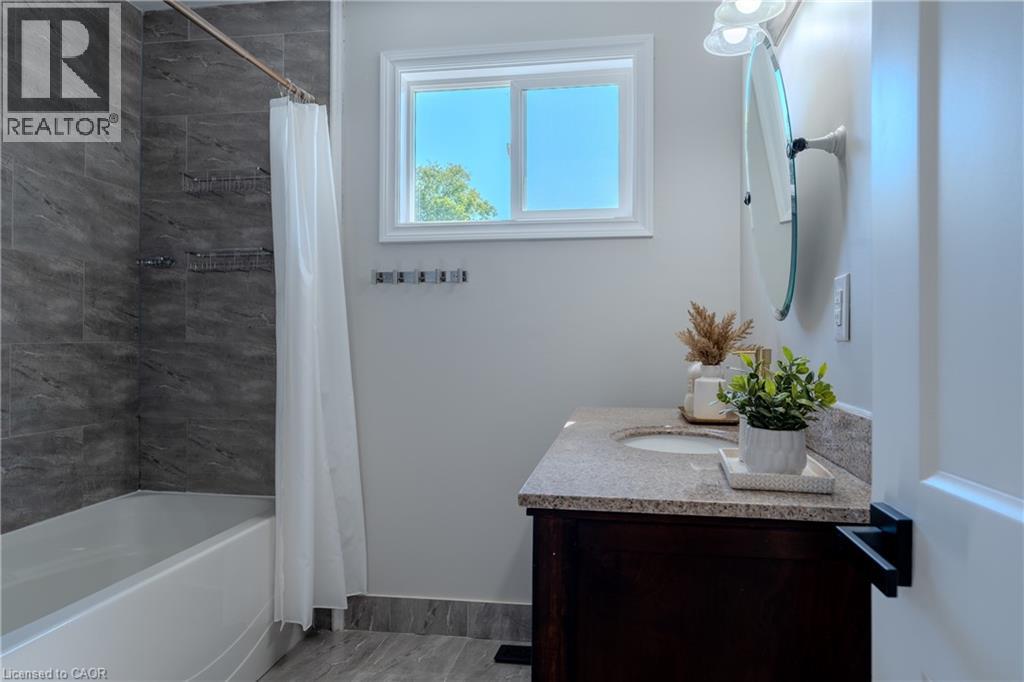
| Second Level | 4pc Bathroom | Measurements not available | ||
| Second Level | Primary Bedroom | 16'0'' x 18'0'' | ||
| Second Level | Bedroom | 11'0'' x 9'0'' | ||
| Second Level | Bedroom | 10'0'' x 12'0'' | ||
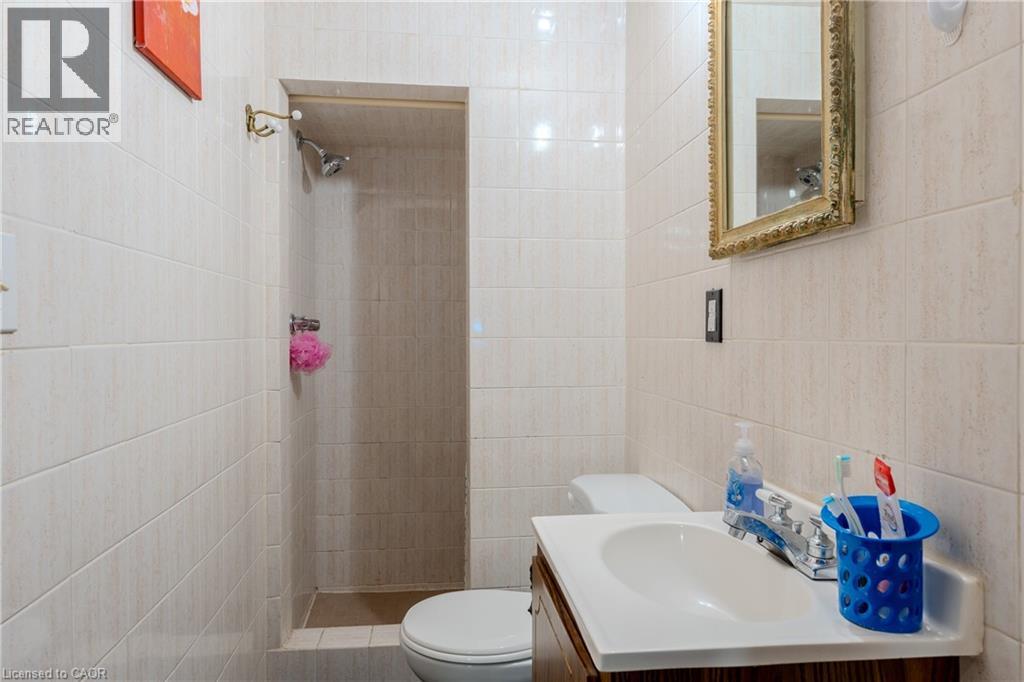
| Basement | 3pc Bathroom | Measurements not available | ||
| Basement | Kitchen | 7'5'' x 7'0'' | ||
| Basement | Living Room | 21'0'' x 12'0'' | ||
| Main Level | Family Room | 21'0'' x 10'6'' | ||
| Main Level | Kitchen | 21'0'' x 14'0'' | ||
| Main Level | Living Room | 21'0'' x 12'0'' |
https://www.realtor.ca/real-estate/29974181/80-chilton-drive-stoney-creek
Interested?
Contact us for more information

Adrian Kiani Khalkhal
Salesperson
https://www.spotterrealty.ca/
5111 New Street Unit 104
Burlington, Ontario L7L 1V2
(905) 637-1700
https://www.rightathomerealty.com/

The trademarks REALTOR®, REALTORS®, and the REALTOR® logo are controlled by The Canadian Real Estate Association (CREA) and identify real estate professionals who are members of CREA. The trademarks MLS®, Multiple Listing Service® and the associated logos are owned by The Canadian Real Estate Association (CREA) and identify the quality of services provided by real estate professionals who are members of CREA. The trademark DDF® is owned by The Canadian Real Estate Association (CREA) and identifies CREA's Data Distribution Facility (DDF®)
July 03 2026 05:29:41
REALTORS® Association of Hamilton-Burlington
Right At Home Realty