
80905 Baseline Road Central Huron (Goderich), Ontario N0M 1L0

$799,900
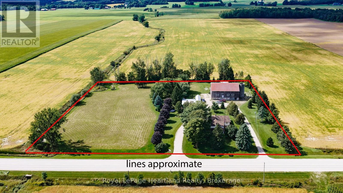
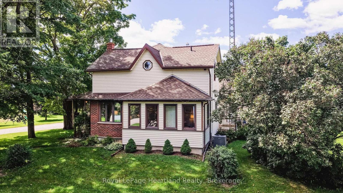
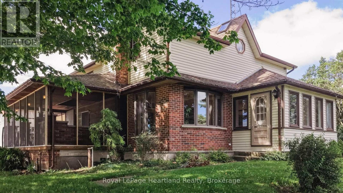
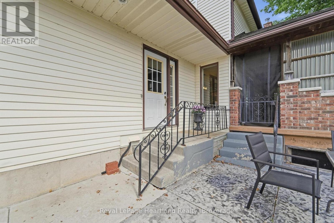
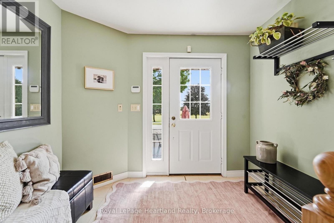
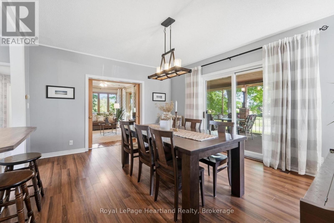
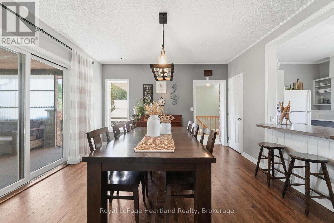
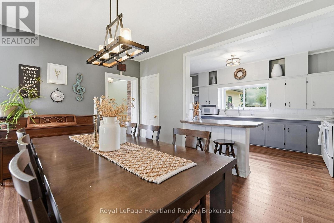
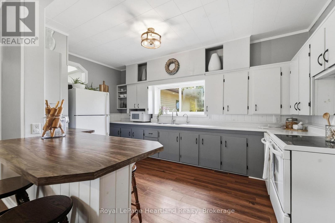
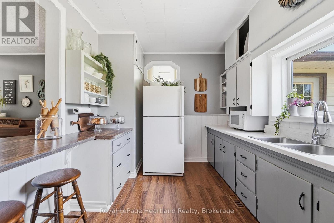
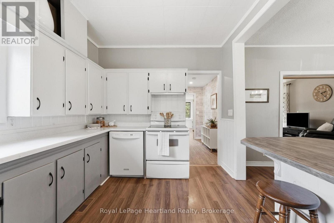
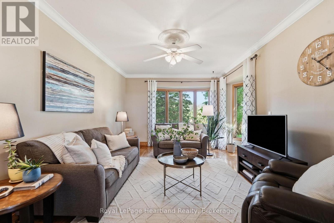
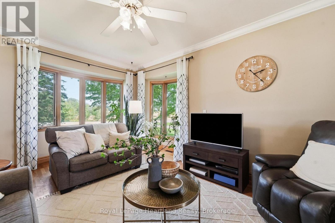
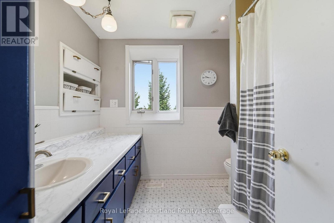
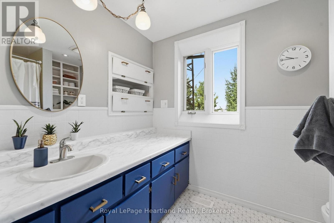
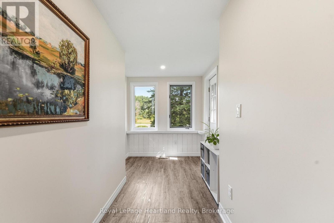
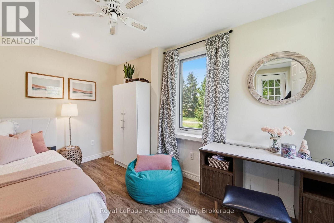
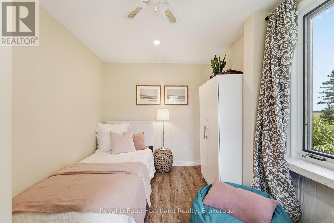
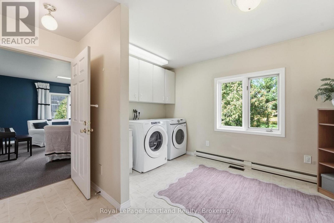
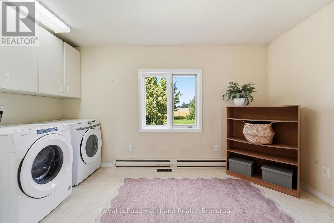
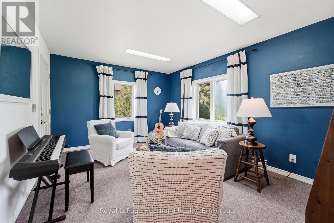
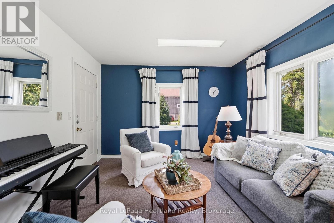
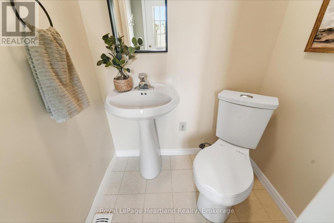
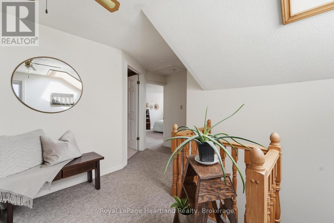
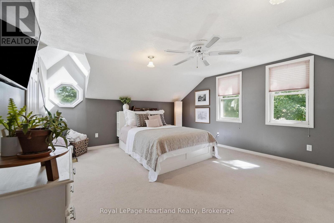
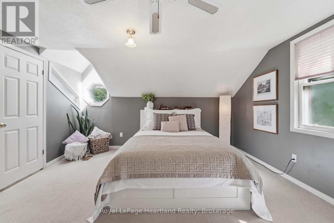
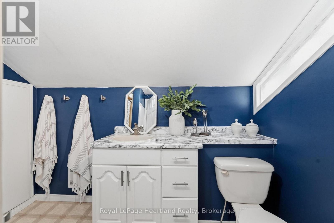
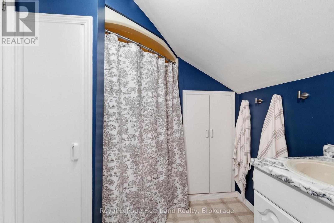
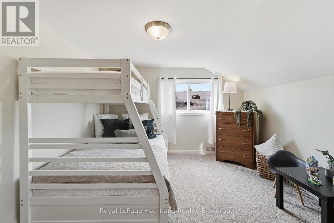
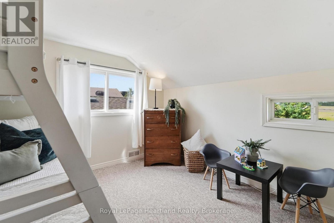
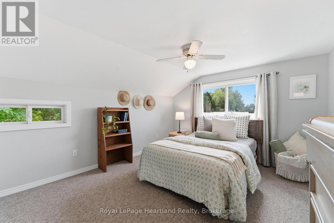
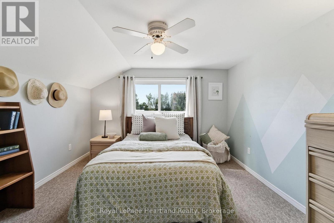
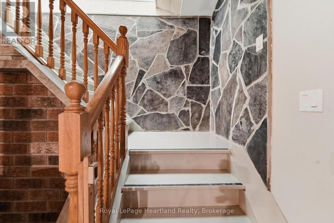
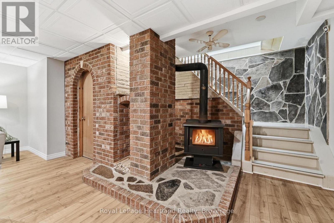
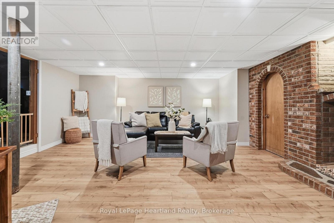
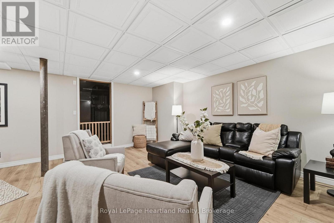
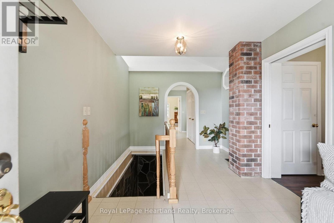
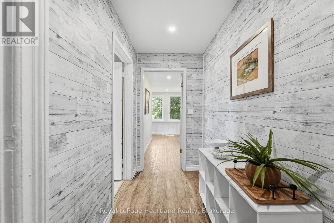
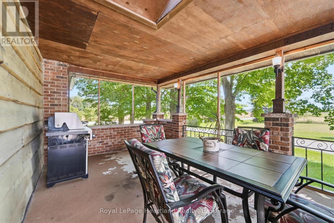
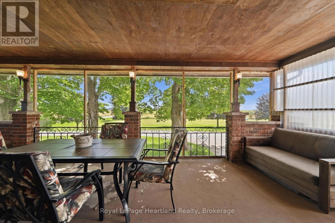
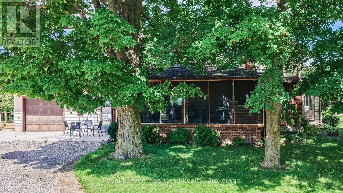
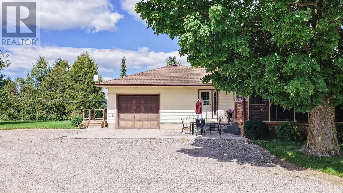
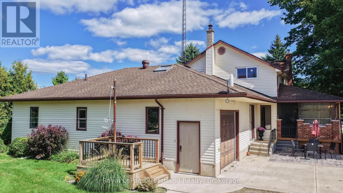
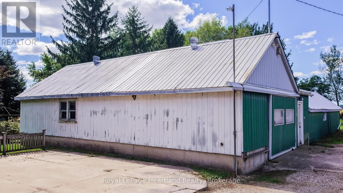
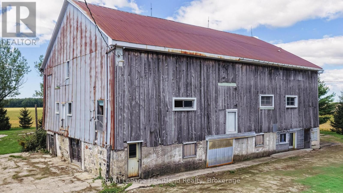
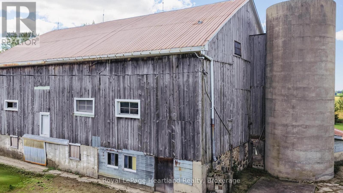
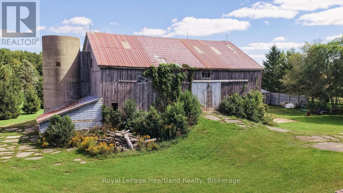
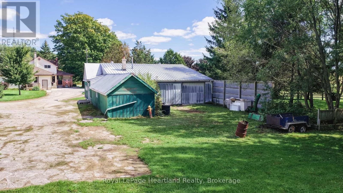
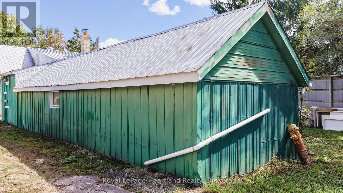
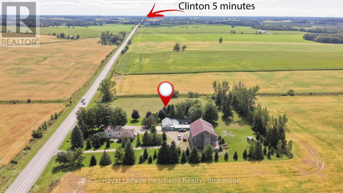
Situated on a 4.9-acre parcel on a paved road, this spacious 3+1 bedroom home offers the perfect blend of country living, functionality, and storage. The main floor features a side entry leading into a formal dining room open to the working kitchen, with a separate front living room. There is also a rec room/den, main-floor bedroom/office, laundry, a 2-piece bath, a full 4-piece bath and a large screened in side porch. Upstairs, you'll find three spacious bedrooms, including a primary suite with a 3-piece ensuite (cheater door).The finished lower level adds even more living space with a cozy family room featuring a wood-burning stove, utility room, some dedicated storage space, and direct wood storage for the combo wood/oil furnace. Mechanical updates include a new central A/C unit (2025) and a new well pump (2026). Outside, the property is tailored for hobbyists, trade workers, or storage with a multi-bay shed/workshop complete with a work/storage zone. A historic century bank barn awaits your vision and TLC for additional storage or agricultural projects. Flexible AG3 zoning opens up a wide range of permitted agricultural uses. (id:56221)
Property Details
| MLS® Number | X13782880 |
| Property Type | Single Family |
| Community Name | Goderich |
| Features | Lane |
| Parking Space Total | 2 |
| Structure | Porch |
Building
| Bathroom Total | 3 |
| Bedrooms Above Ground | 4 |
| Bedrooms Total | 4 |
| Amenities | Fireplace(s) |
| Appliances | Garage Door Opener Remote(s) |
| Basement Development | Partially Finished |
| Basement Type | N/a (partially Finished) |
| Construction Style Attachment | Detached |
| Cooling Type | Central Air Conditioning |
| Exterior Finish | Vinyl Siding |
| Fireplace Present | Yes |
| Foundation Type | Concrete |
| Half Bath Total | 1 |
| Heating Fuel | Oil, Wood |
| Heating Type | Forced Air |
| Stories Total | 2 |
| Size Interior | 2500 - 3000 Sqft |
| Type | House |
Parking
| Attached Garage | |
| Garage |
Land
| Acreage | No |
| Sewer | Septic System |
| Size Depth | 433 Ft |
| Size Frontage | 480 Ft |
| Size Irregular | 480 X 433 Ft |
| Size Total Text | 480 X 433 Ft |
| Zoning Description | Ag3 |
Rooms
| Level | Type | Length | Width | Dimensions |
|---|---|---|---|---|
| Second Level | Bedroom 3 | 4.73 m | 3.44 m | 4.73 m x 3.44 m |
| Second Level | Bedroom 4 | 3.69 m | 3.42 m | 3.69 m x 3.42 m |
| Second Level | Bathroom | 3.21 m | 2.12 m | 3.21 m x 2.12 m |
| Second Level | Primary Bedroom | 5.24 m | 4.28 m | 5.24 m x 4.28 m |
| Basement | Recreational, Games Room | 7.54 m | 6.35 m | 7.54 m x 6.35 m |
| Basement | Other | 2.02 m | 0.93 m | 2.02 m x 0.93 m |
| Basement | Other | 2.85 m | 2.61 m | 2.85 m x 2.61 m |
| Basement | Other | 2.88 m | 2.22 m | 2.88 m x 2.22 m |
| Basement | Utility Room | 7.4 m | 3.75 m | 7.4 m x 3.75 m |
| Ground Level | Living Room | 5.35 m | 4.1 m | 5.35 m x 4.1 m |
| Ground Level | Kitchen | 4.75 m | 2.75 m | 4.75 m x 2.75 m |
| Ground Level | Dining Room | 4.76 m | 2.75 m | 4.76 m x 2.75 m |
| Ground Level | Family Room | 4.48 m | 3.49 m | 4.48 m x 3.49 m |
| Ground Level | Bedroom 2 | 3.99 m | 2.5 m | 3.99 m x 2.5 m |
| Ground Level | Laundry Room | 4.15 m | 3.49 m | 4.15 m x 3.49 m |
| Ground Level | Bathroom | 1.41 m | 0.97 m | 1.41 m x 0.97 m |
| Ground Level | Bathroom | 2.57 m | 2.38 m | 2.57 m x 2.38 m |
| Ground Level | Foyer | 4.66 m | 2.95 m | 4.66 m x 2.95 m |
https://www.realtor.ca/real-estate/30277524/80905-baseline-road-central-huron-goderich-goderich
Interested?
Contact us for more information

Rick Lobb
Broker of Record
www.rlpheartland.ca/
www.facebook.com/ricklobbrlp
twitter.com/ricklobb

1 Albert St.
Clinton, Ontario N0M 1L0
(519) 482-3400
(519) 482-3477
www.rlpheartland.ca/

The trademarks REALTOR®, REALTORS®, and the REALTOR® logo are controlled by The Canadian Real Estate Association (CREA) and identify real estate professionals who are members of CREA. The trademarks MLS®, Multiple Listing Service® and the associated logos are owned by The Canadian Real Estate Association (CREA) and identify the quality of services provided by real estate professionals who are members of CREA. The trademark DDF® is owned by The Canadian Real Estate Association (CREA) and identifies CREA's Data Distribution Facility (DDF®)
September 14 2026 10:29:21
Muskoka Haliburton Orillia – The Lakelands Association of REALTORS®
Royal LePage Heartland Realty