
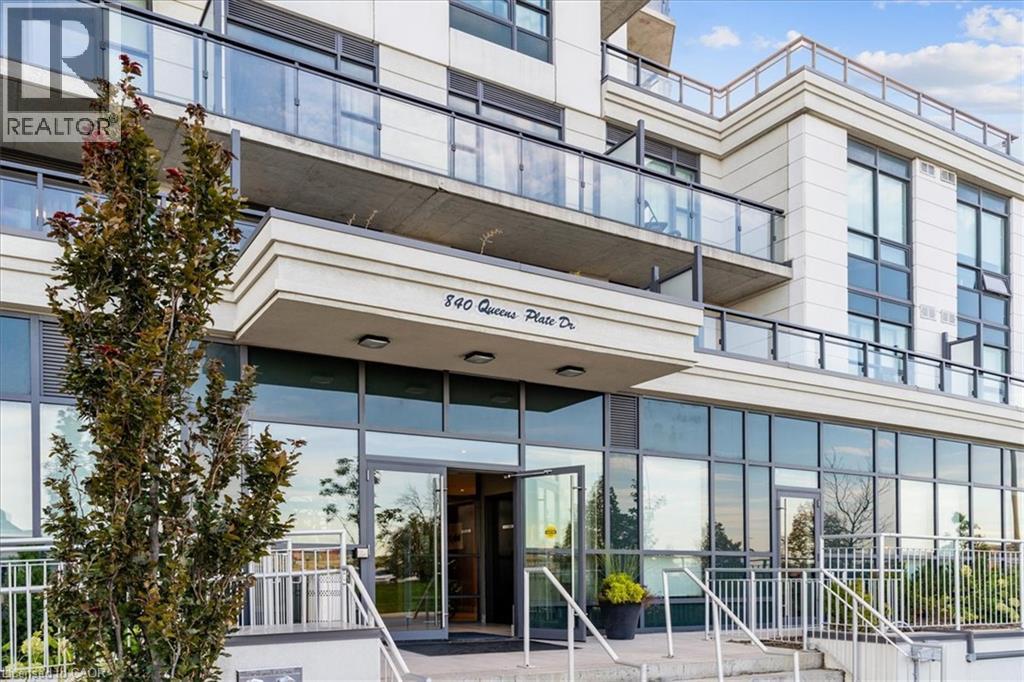
840 Queens Plate Drive Unit# 1009 Toronto, Ontario M9W 7J9

$464,900Maintenance,
$621.50 Monthly
Maintenance,
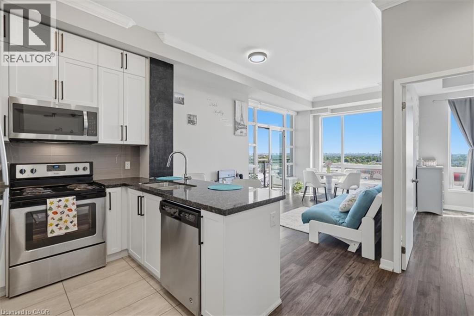
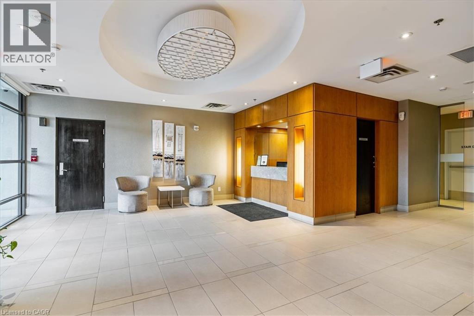
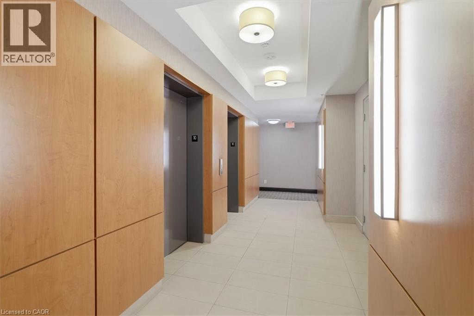
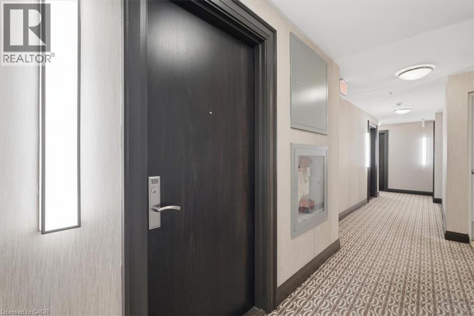
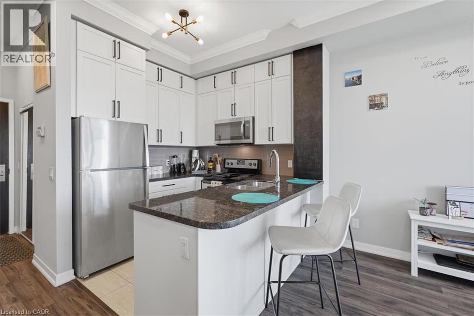
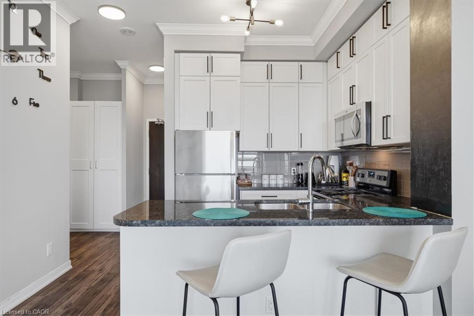
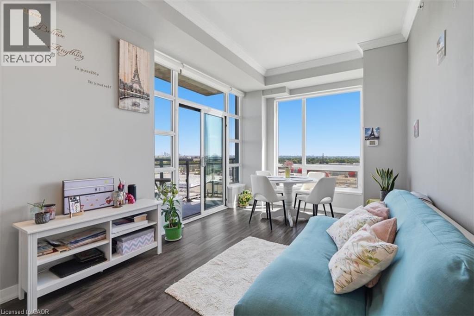
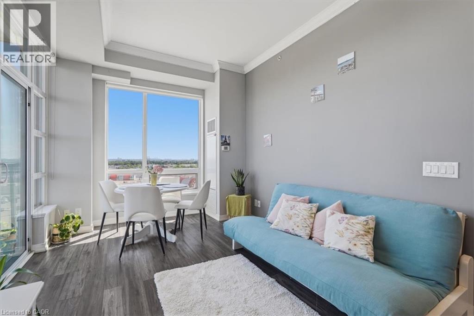
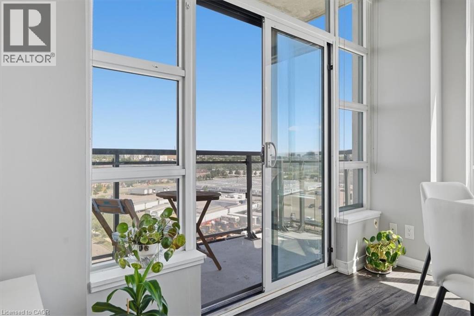
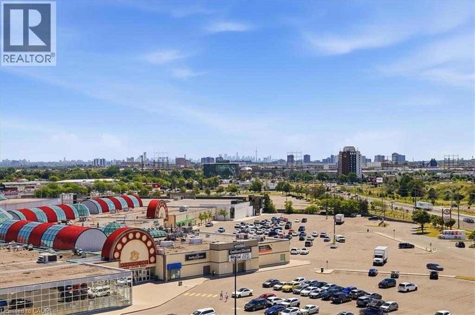
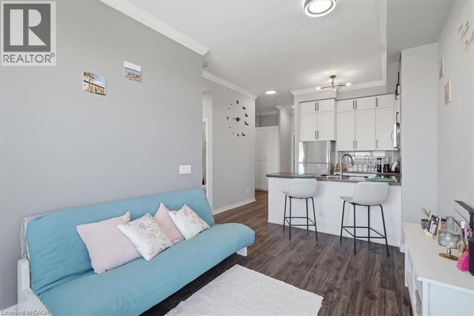
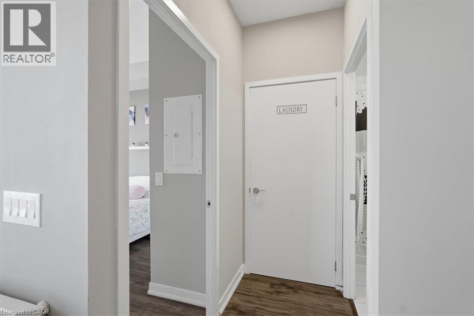
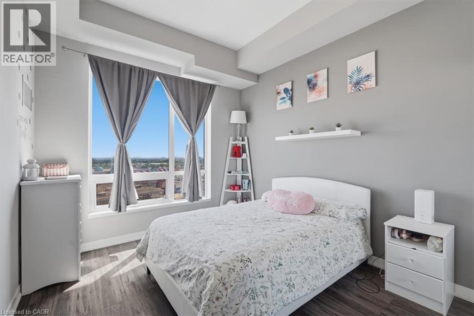
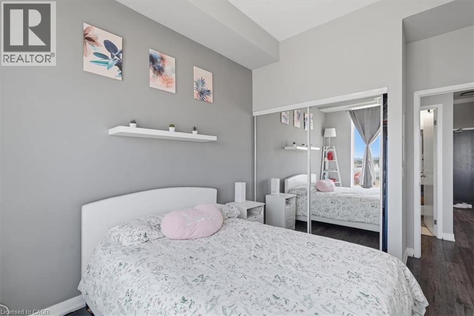
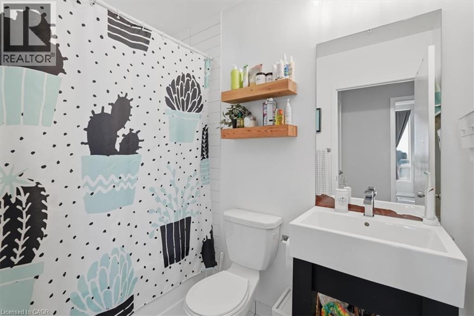
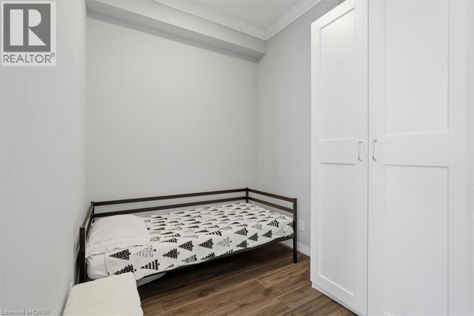
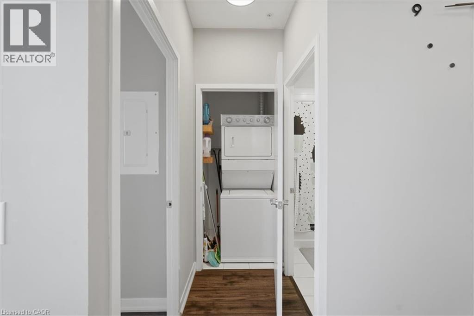
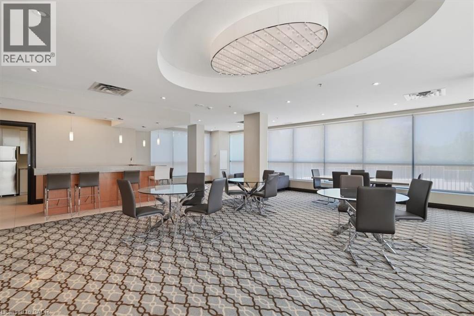
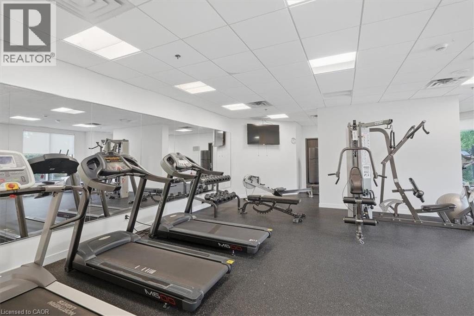
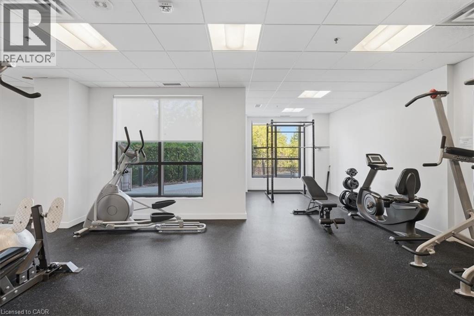
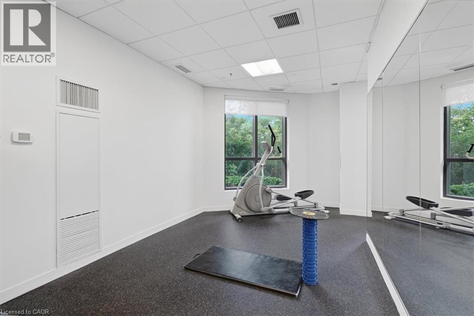
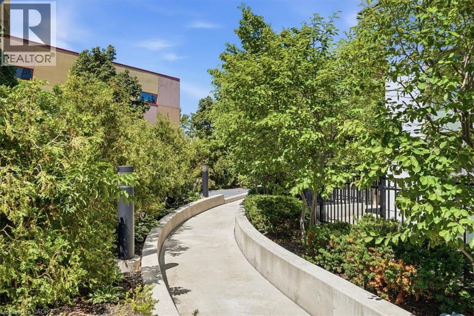
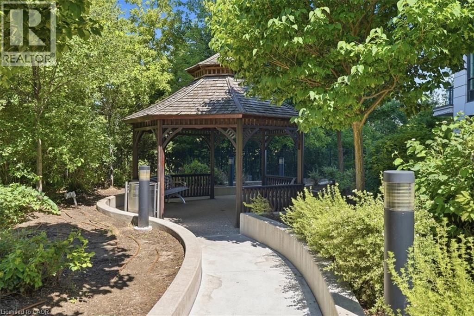
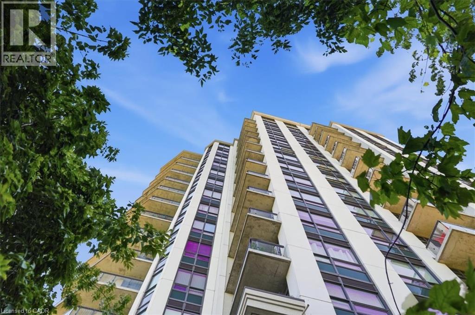
$621.50 MonthlyThis bright 1-bedroom plus den, 1-bathroom condo offers an exceptional urban living experience framed by soaring 10-foot ceilings and carpet-free flooring throughout. The airy layout extends to unobstructed clear views where you can spot the iconic Toronto CN Tower in the distance. Complete with owned underground parking and an owned storage locker, this property is ideal for first-time buyers, professionals, and real estate investors alike. Situated in one of Etobicoke's most accessible hubs, this high-demand condo delivers unmatched convenience just steps from everyday essential shopping, the Humber River Trails, and Humber College North Campus. Commuters will love the instant access to Highway 427, while leisure is right next door at Woodbine Racetrack and Casino. Premium building amenities elevate your lifestyle with a fully equipped fitness gym, a large party room for social gatherings, and the security of a 24-hour concierge service. Don't miss this rare move-in-ready Etobicoke condo listing that seamlessly combines nature, city views, and effortless GTA transit connections. (id:56221)
Property Details
| MLS® Number | 40852904 |
| Property Type | Single Family |
| Amenities Near By | Airport, Park, Public Transit, Shopping |
| Features | Ravine, Balcony |
| Parking Space Total | 1 |
| Storage Type | Locker |
Building
| Bathroom Total | 1 |
| Bedrooms Above Ground | 1 |
| Bedrooms Below Ground | 1 |
| Bedrooms Total | 2 |
| Amenities | Exercise Centre, Party Room |
| Appliances | Dishwasher, Dryer, Refrigerator, Stove, Washer, Microwave Built-in, Window Coverings |
| Basement Type | None |
| Constructed Date | 2017 |
| Construction Style Attachment | Attached |
| Cooling Type | Central Air Conditioning |
| Heating Type | Forced Air |
| Stories Total | 17 |
| Size Interior | 658 Sqft |
| Type | Apartment |
| Utility Water | Municipal Water |
Parking
| Underground | |
| None |
Land
| Access Type | Highway Access, Highway Nearby |
| Acreage | No |
| Land Amenities | Airport, Park, Public Transit, Shopping |
| Sewer | Municipal Sewage System |
| Size Total Text | Unknown |
| Zoning Description | R6 |
Rooms
| Level | Type | Length | Width | Dimensions |
|---|---|---|---|---|
| Main Level | 4pc Bathroom | Measurements not available | ||
| Main Level | Den | 8'0'' x 7'7'' | ||
| Main Level | Living Room/dining Room | 18'0'' x 10'3'' | ||
| Main Level | Kitchen | 8'0'' x 8'0'' | ||
| Main Level | Bedroom | 11'0'' x 10'0'' |
https://www.realtor.ca/real-estate/30108931/840-queens-plate-drive-unit-1009-toronto
Interested?
Contact us for more information

Branko Miskovic
Salesperson
280 B Barton Street
Stoney Creek, Ontario L8E 2K6
(905) 664-3333
https://www.movewithinsight.ca/

The trademarks REALTOR®, REALTORS®, and the REALTOR® logo are controlled by The Canadian Real Estate Association (CREA) and identify real estate professionals who are members of CREA. The trademarks MLS®, Multiple Listing Service® and the associated logos are owned by The Canadian Real Estate Association (CREA) and identify the quality of services provided by real estate professionals who are members of CREA. The trademark DDF® is owned by The Canadian Real Estate Association (CREA) and identifies CREA's Data Distribution Facility (DDF®)
August 04 2026 01:29:06
REALTORS® Association of Hamilton-Burlington
Realty One Group Insight