
8435 Kelsey Crescent Niagara Falls, Ontario L2H 0E6

$699,900
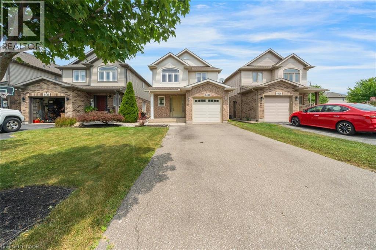
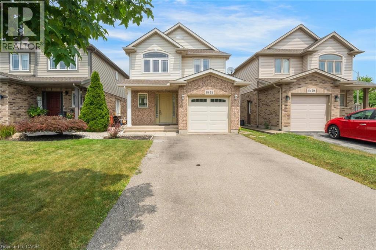
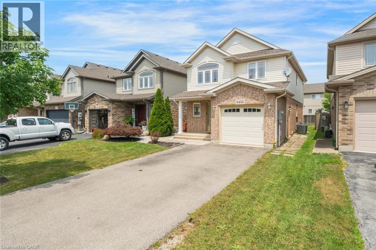
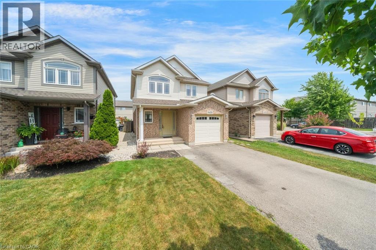
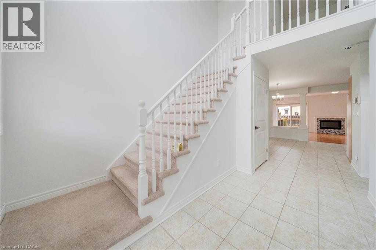
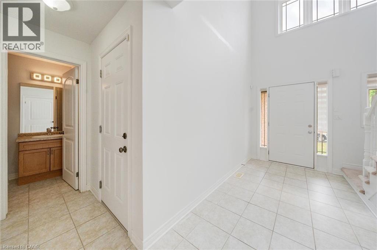
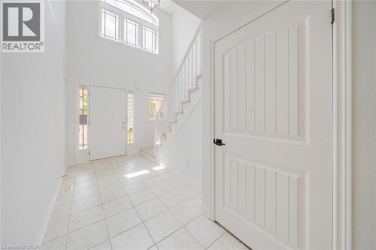
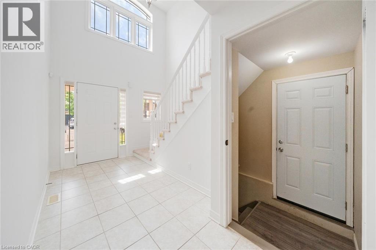
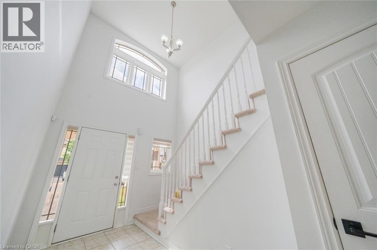
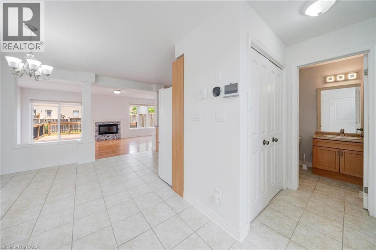
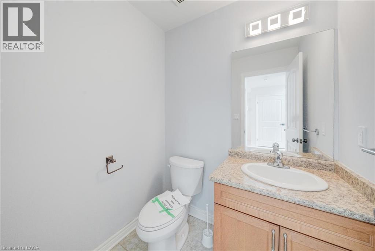
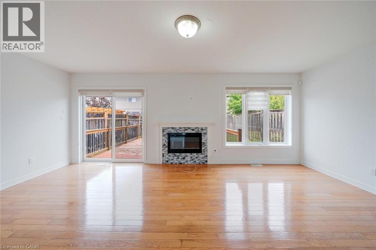
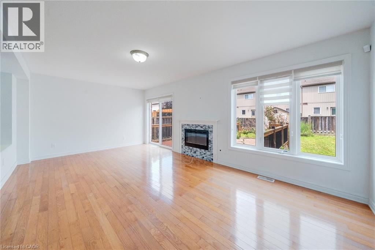
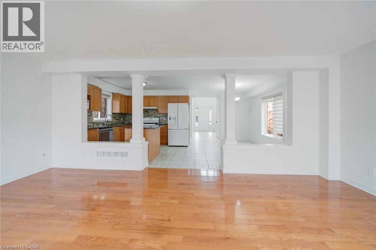
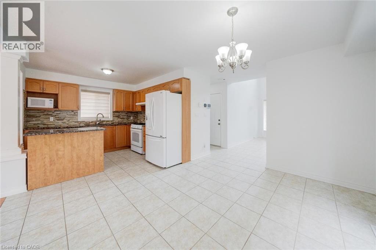
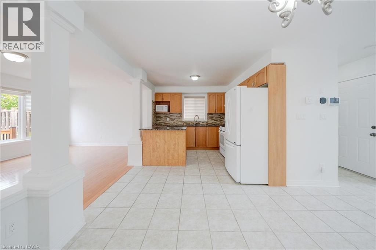
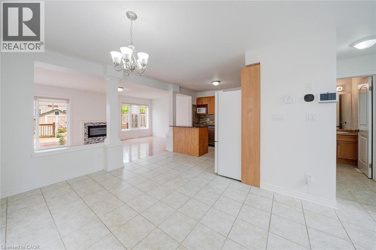
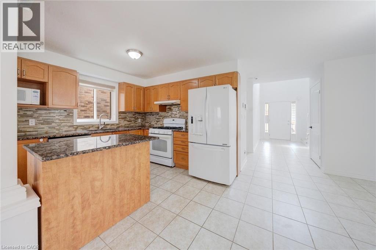
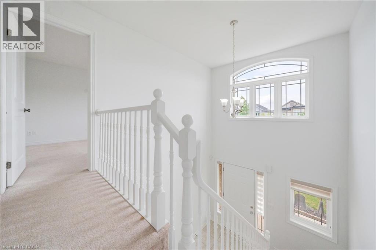
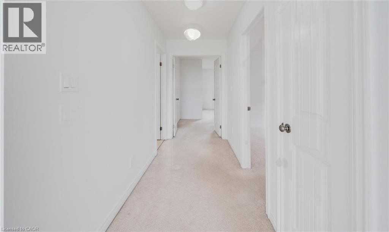
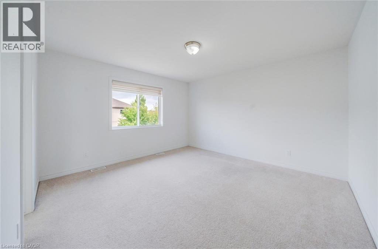
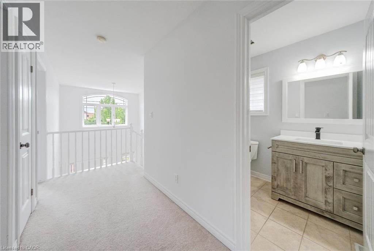
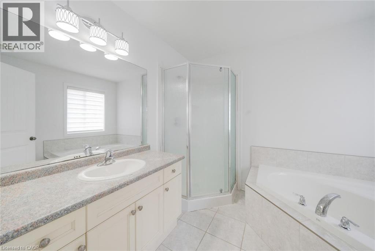
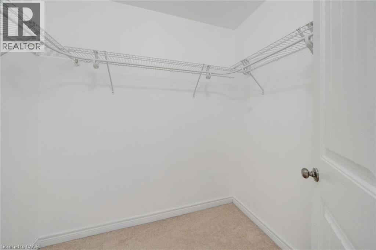
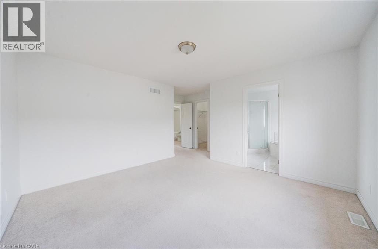
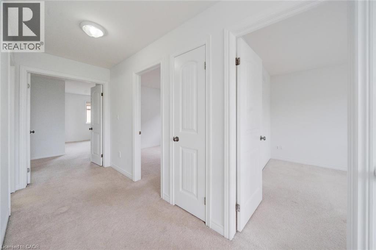
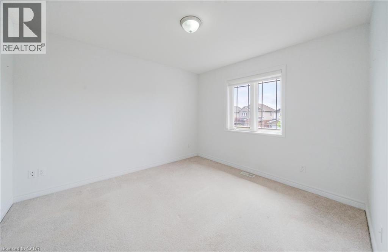
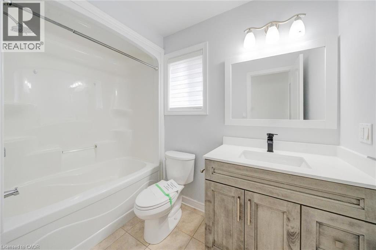
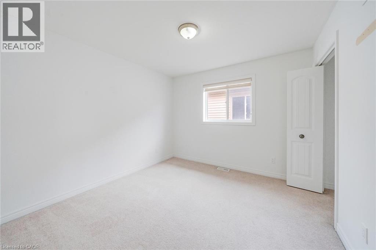
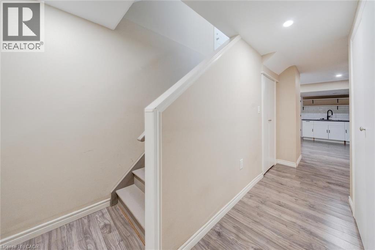
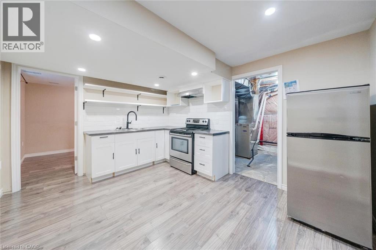
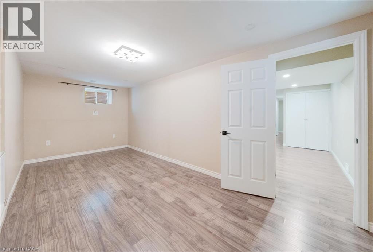
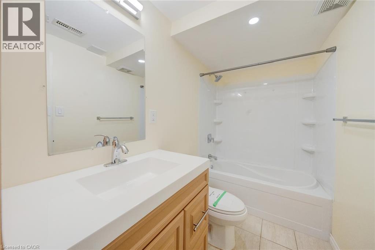
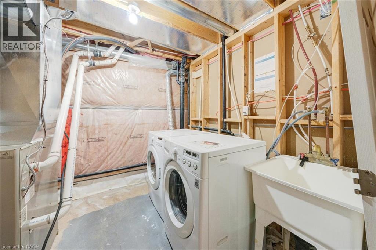
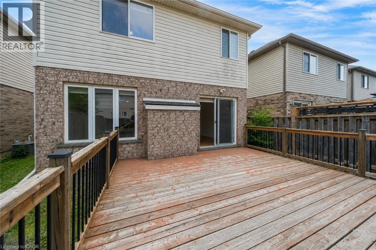
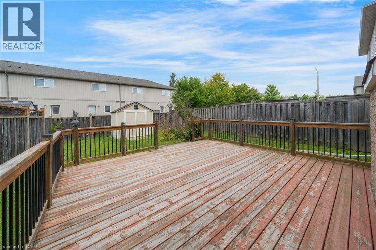
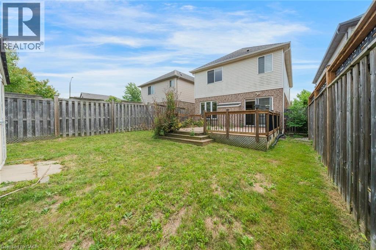
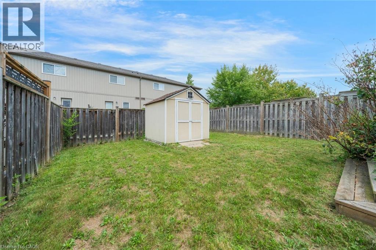
Situated in a desirable family-friendly neighbourhood, this detached home offers a functional layout with plenty of space for the growing family. The main level features an open-concept design, a convenient 2-piece powder room, and inside access to the garage. Sliding doors lead to a fully fenced backyard complete with a large deck, creating the perfect space for outdoor entertaining or enjoying summer evenings. Upstairs, you'll find three spacious bedrooms, including a generous primary suite with a walk-in closet and private ensuite featuring a large soaker tub. Two additional bedrooms share a well-appointed 4-piece bathroom. The fully finished basement offers added flexibility with a separate entrance, second kitchen, bathroom, and den, making it well suited for extended family, guests, or future in-law potential. Conveniently located close to schools, parks, shopping, and everyday amenities, this is a fantastic opportunity to own a home in a welcoming community. Taxes estimated as per city’s website. Property is being sold under Power of Sale. Sold as is, where is. RSA. (id:56221)
Property Details
| MLS® Number | 40851089 |
| Property Type | Single Family |
| Amenities Near By | Park, Place Of Worship, Playground, Public Transit, Schools, Shopping |
| Community Features | Community Centre, School Bus |
| Parking Space Total | 5 |
Building
| Bathroom Total | 4 |
| Bedrooms Above Ground | 3 |
| Bedrooms Total | 3 |
| Basement Development | Finished |
| Basement Type | Full (finished) |
| Constructed Date | 2010 |
| Construction Style Attachment | Detached |
| Cooling Type | Central Air Conditioning |
| Exterior Finish | Brick Veneer, Vinyl Siding |
| Half Bath Total | 1 |
| Heating Type | Forced Air |
| Stories Total | 2 |
| Size Interior | 2386 Sqft |
| Type | House |
| Utility Water | Municipal Water |
Parking
| Attached Garage |
Land
| Access Type | Highway Access, Highway Nearby |
| Acreage | No |
| Land Amenities | Park, Place Of Worship, Playground, Public Transit, Schools, Shopping |
| Sewer | Municipal Sewage System |
| Size Depth | 115 Ft |
| Size Frontage | 31 Ft |
| Size Total Text | Under 1/2 Acre |
| Zoning Description | R1e |
Rooms
| Level | Type | Length | Width | Dimensions |
|---|---|---|---|---|
| Second Level | Bedroom | 9'10'' x 11'8'' | ||
| Second Level | Bedroom | 9'10'' x 10'2'' | ||
| Second Level | 4pc Bathroom | 4'11'' x 8'10'' | ||
| Second Level | Full Bathroom | 7'10'' x 8'10'' | ||
| Second Level | Primary Bedroom | 15'3'' x 16'4'' | ||
| Basement | Den | 20'6'' x 10'5'' | ||
| Basement | Kitchen | 11'1'' x 13'5'' | ||
| Basement | 4pc Bathroom | 9'10'' x 5'2'' | ||
| Main Level | 2pc Bathroom | 4'5'' x 5'4'' | ||
| Main Level | Dining Room | 10'3'' x 15'10'' | ||
| Main Level | Kitchen | 10'2'' x 10'2'' | ||
| Main Level | Living Room | 20'6'' x 12'1'' |
https://www.realtor.ca/real-estate/30078862/8435-kelsey-crescent-niagara-falls
Interested?
Contact us for more information
Jessica Magill
Salesperson
(613) 733-3435

26 Badenoch St.
Morriston, Ontario N0B 2C0
(855) 484-6042
(613) 733-3435
www.srrealty.ca/
https://www.facebook.com/SolidRockRealtyCanada/
https://ng.linkedin.com/company/solidrockrealty
https://twitter.com/Solid_R_Realty
https://www.instagram.com/solidrock_realty/

The trademarks REALTOR®, REALTORS®, and the REALTOR® logo are controlled by The Canadian Real Estate Association (CREA) and identify real estate professionals who are members of CREA. The trademarks MLS®, Multiple Listing Service® and the associated logos are owned by The Canadian Real Estate Association (CREA) and identify the quality of services provided by real estate professionals who are members of CREA. The trademark DDF® is owned by The Canadian Real Estate Association (CREA) and identifies CREA's Data Distribution Facility (DDF®)
July 25 2026 03:58:52
REALTORS® Association of Hamilton-Burlington
Solid Rock Realty