
8702 Chickory Trail Niagara Falls, Ontario L2H 2Y6

$1,600 Monthly
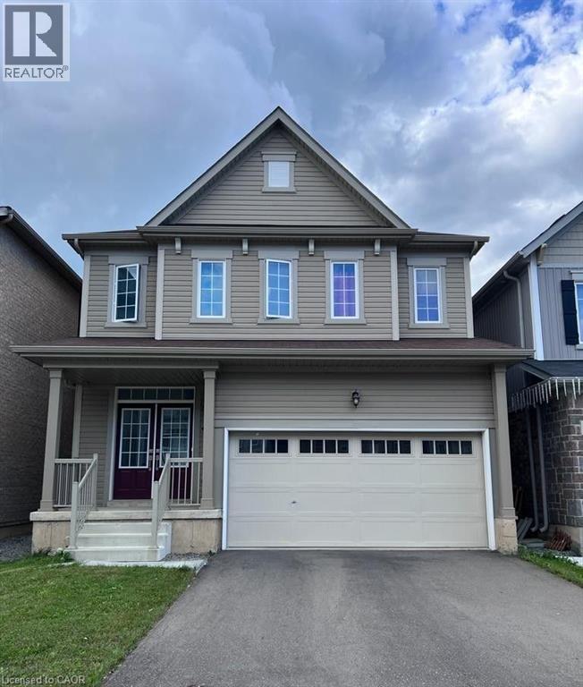
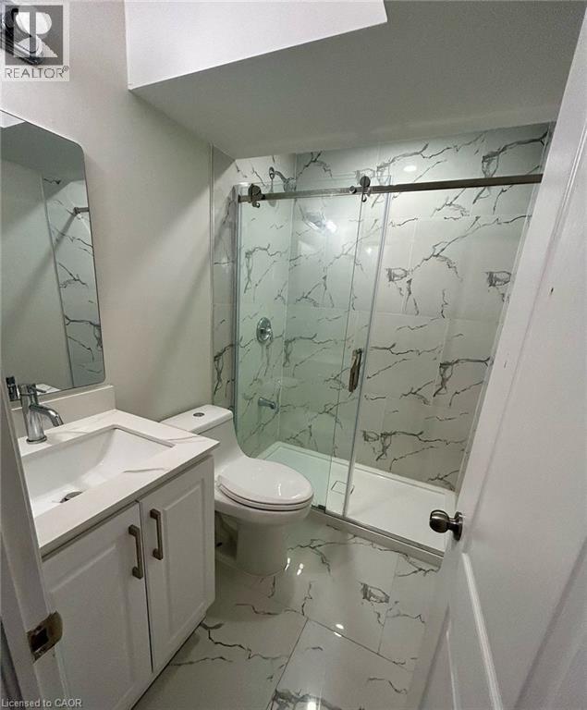
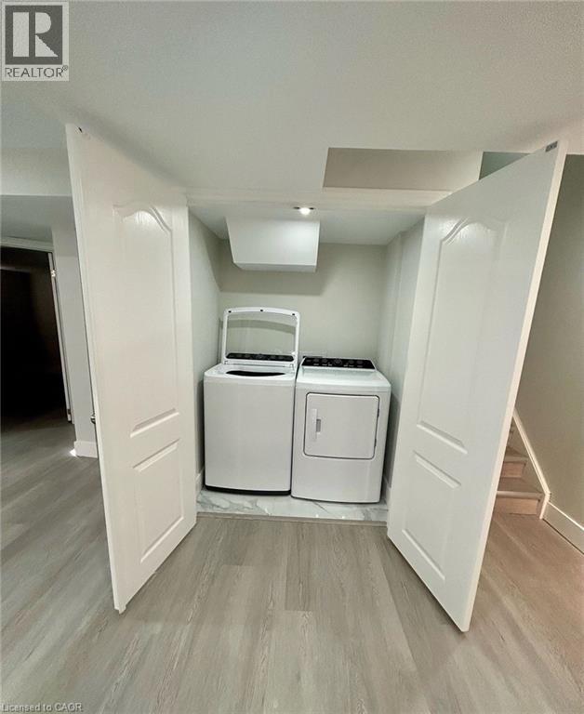
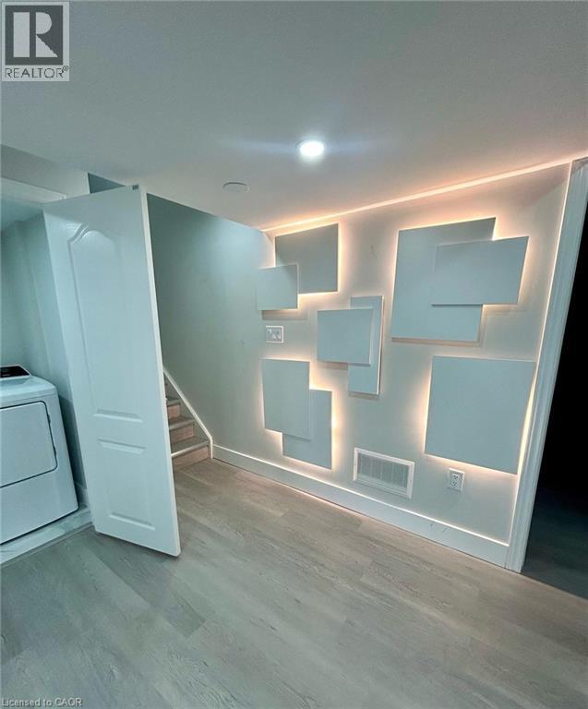
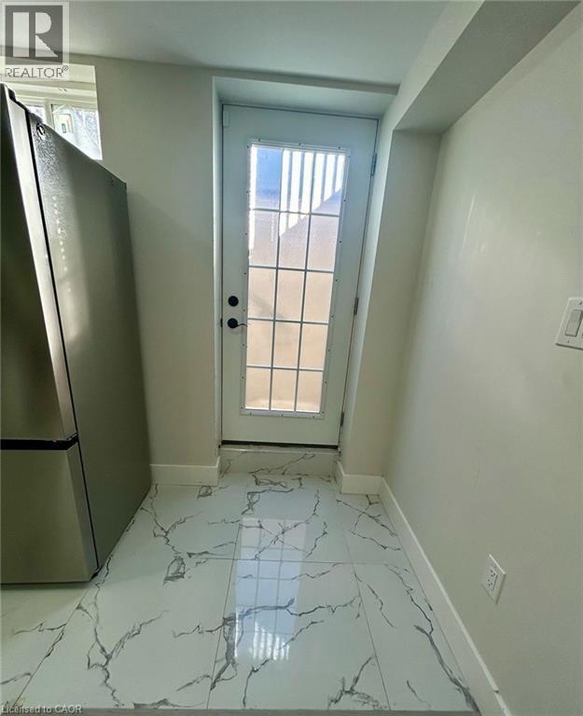
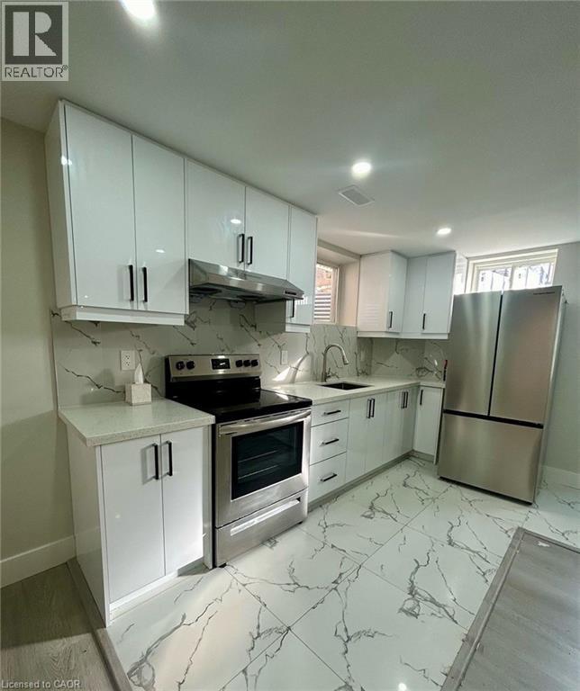
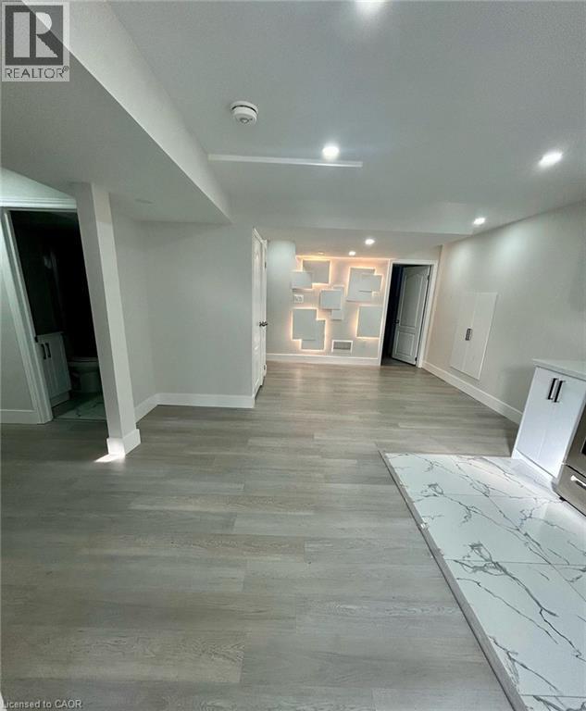
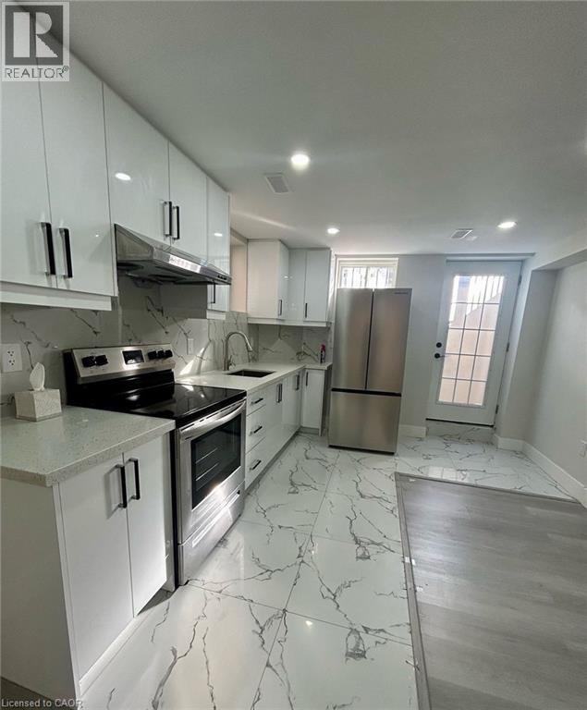
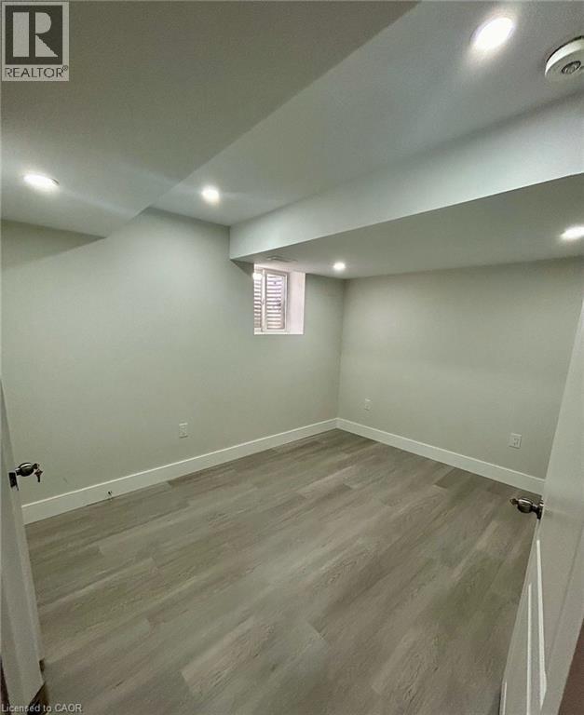
Legal Stunning basement with2 Large sun filled Bedroom neighborhood. This lower Runit offers premium finishing, open concept main floor, beautiful flooring, and large windows which offer plenty of natural light! Featuring 2 spacious bedrooms, ensuite laundry, separate entrance, and plenty of space for storage. This property is located in Niagara Falls close to all amenities and plaza. min. 1 year lease. (id:56221)
Property Details
| MLS® Number | 40854014 |
| Property Type | Single Family |
| Parking Space Total | 2 |
Building
| Bathroom Total | 1 |
| Bedrooms Below Ground | 2 |
| Bedrooms Total | 2 |
| Appliances | Dryer, Freezer, Stove, Washer |
| Basement Development | Finished |
| Basement Type | Full (finished) |
| Construction Style Attachment | Detached |
| Cooling Type | Central Air Conditioning |
| Exterior Finish | Vinyl Siding |
| Heating Fuel | Natural Gas |
| Heating Type | Forced Air |
| Stories Total | 2 |
| Size Interior | 2950 Sqft |
| Type | House |
| Utility Water | Municipal Water |
Parking
| Attached Garage |
Land
| Access Type | Road Access |
| Acreage | No |
| Sewer | Municipal Sewage System |
| Size Depth | 92 Ft |
| Size Frontage | 34 Ft |
| Size Total Text | Unknown |
| Zoning Description | R1f |
Rooms
| Level | Type | Length | Width | Dimensions |
|---|---|---|---|---|
| Basement | 4pc Bathroom | Measurements not available | ||
| Basement | Bedroom | 8'2'' x 12'0'' | ||
| Basement | Bedroom | 10'2'' x 10'3'' | ||
| Basement | Kitchen | 10'0'' x 12'0'' |
https://www.realtor.ca/real-estate/30130701/8702-chickory-trail-niagara-falls
Interested?
Contact us for more information
Ajay Shah
Broker of Record
5010 Steeles Ave W Unit 11a
Toronto, Ontario M9V 5C6
(416) 747-9777
(416) 747-7135
www.homelifemiracle.com/

The trademarks REALTOR®, REALTORS®, and the REALTOR® logo are controlled by The Canadian Real Estate Association (CREA) and identify real estate professionals who are members of CREA. The trademarks MLS®, Multiple Listing Service® and the associated logos are owned by The Canadian Real Estate Association (CREA) and identify the quality of services provided by real estate professionals who are members of CREA. The trademark DDF® is owned by The Canadian Real Estate Association (CREA) and identifies CREA's Data Distribution Facility (DDF®)
August 07 2026 09:59:10
REALTORS® Association of Hamilton-Burlington
Homelife Miracle Realty Ltd