
89 Elgin Street N Unit# B Cambridge, Ontario N1R 5H5

$1,850 Monthly
Insurance
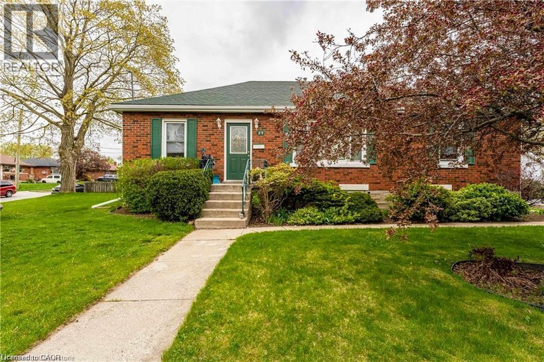
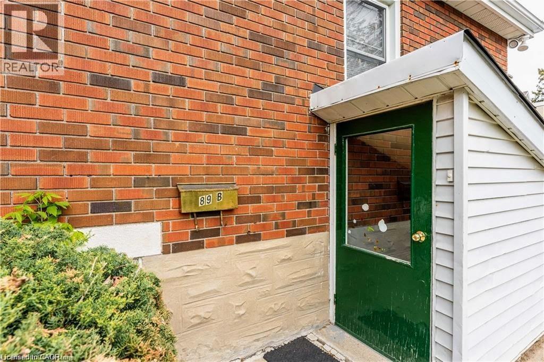
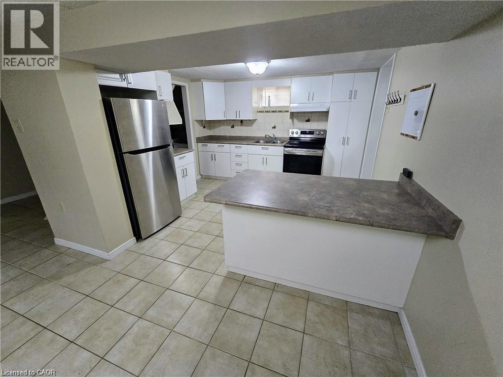
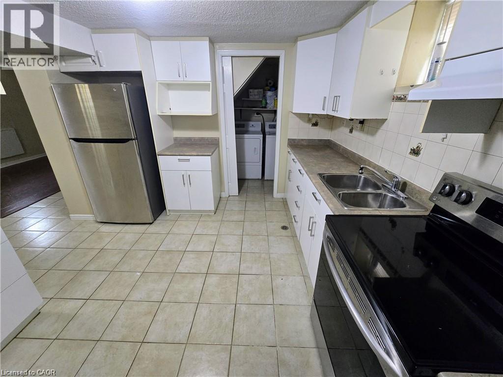
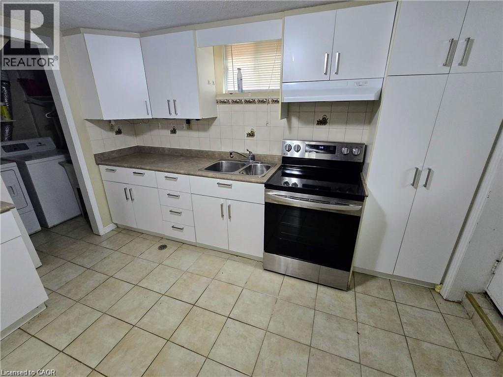
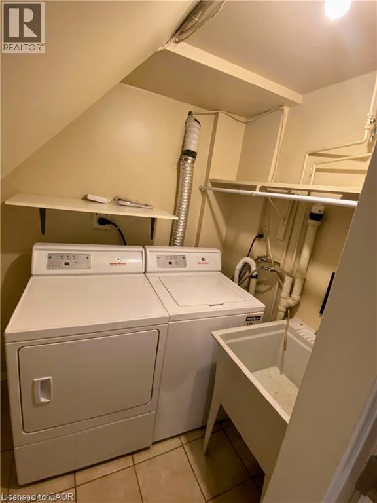
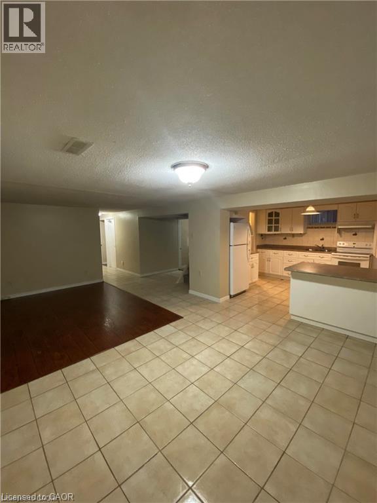
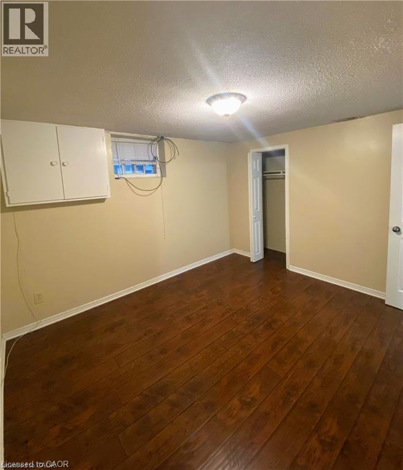
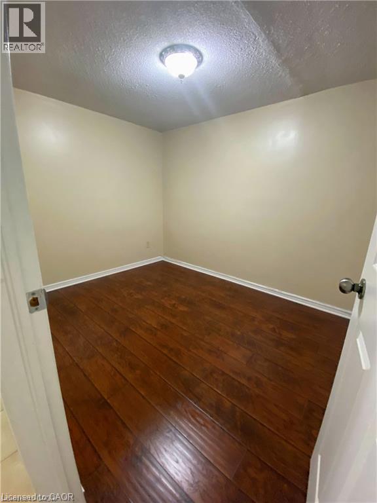
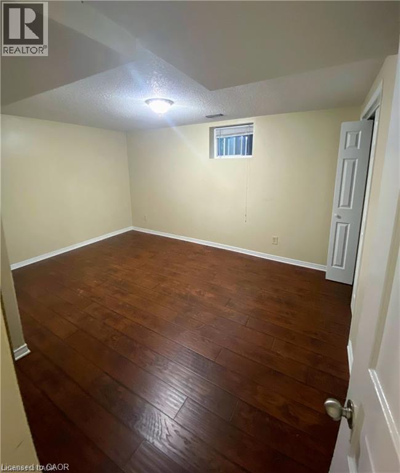
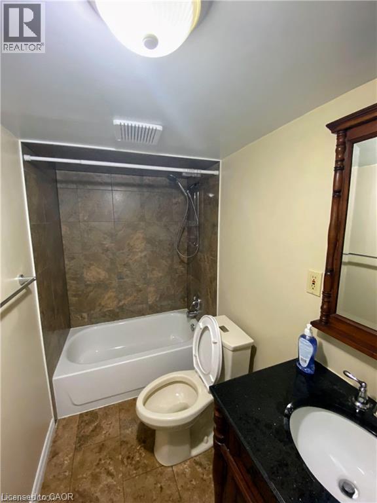
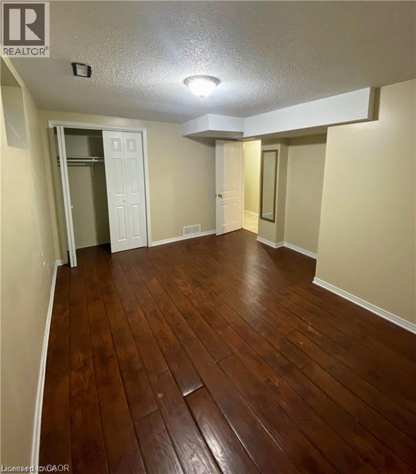
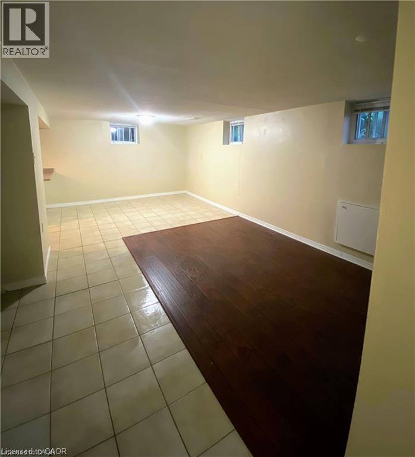
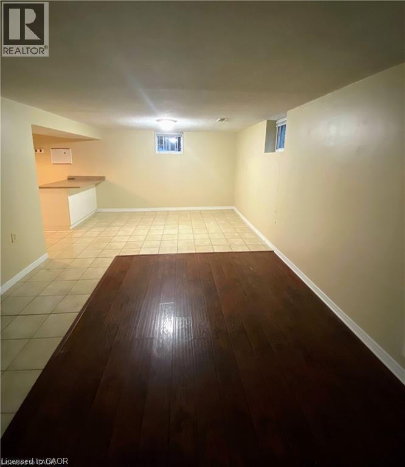
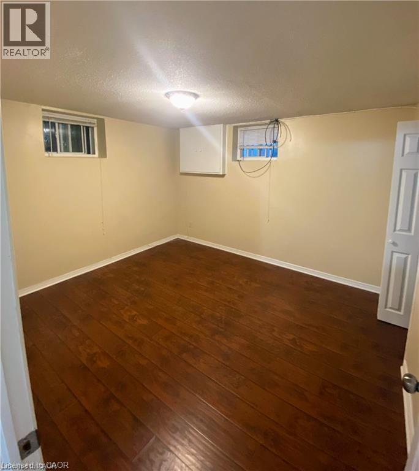
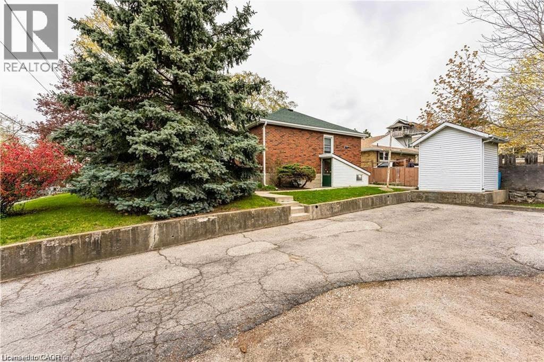
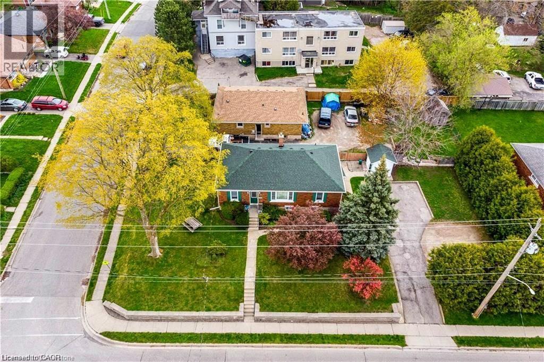
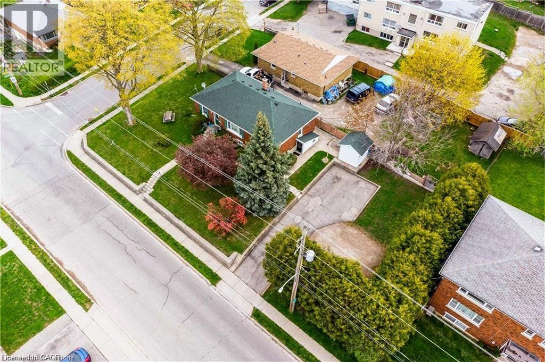
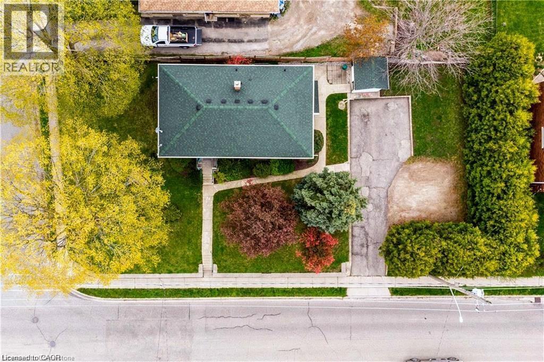
Welcome to this well-maintained lower-level suite located in a charming all-brick bungalow in a quiet, established neighbourhood. Offering a private separate entrance, this spacious and fully finished unit features 2 bedrooms plus a versatile den, providing plenty of room for a home office, additional living space, or storage. The functional layout offers comfortable everyday living, complete with in-suite laundry and appliances included for added convenience. Tenants will also enjoy two dedicated parking spaces and the benefits of a generous lot. Ideally suited to working professionals, couples, or a small family seeking a clean, comfortable and move-in-ready home in a convenient location. Pet-friendly and available for long-term tenancy. A great opportunity to enjoy a private living space in a well-cared-for property. (id:56221)
Property Details
| MLS® Number | 40863106 |
| Property Type | Single Family |
| Amenities Near By | Park, Place Of Worship, Playground, Public Transit, Schools |
| Community Features | Community Centre, School Bus |
| Features | Paved Driveway, Shared Driveway |
| Parking Space Total | 2 |
| Structure | Shed |
Building
| Bathroom Total | 1 |
| Bedrooms Below Ground | 2 |
| Bedrooms Total | 2 |
| Appliances | Dryer, Refrigerator, Stove, Washer |
| Architectural Style | Bungalow |
| Basement Development | Finished |
| Basement Type | Full (finished) |
| Construction Style Attachment | Detached |
| Cooling Type | Central Air Conditioning |
| Exterior Finish | Brick |
| Fire Protection | Smoke Detectors |
| Foundation Type | Poured Concrete |
| Heating Fuel | Natural Gas |
| Heating Type | Forced Air |
| Stories Total | 1 |
| Size Interior | 950 Sqft |
| Type | House |
| Utility Water | Municipal Water |
Land
| Access Type | Highway Access |
| Acreage | No |
| Fence Type | Partially Fenced |
| Land Amenities | Park, Place Of Worship, Playground, Public Transit, Schools |
| Sewer | Municipal Sewage System |
| Size Depth | 62 Ft |
| Size Frontage | 134 Ft |
| Size Irregular | 0.193 |
| Size Total | 0.193 Ac|under 1/2 Acre |
| Size Total Text | 0.193 Ac|under 1/2 Acre |
| Zoning Description | R4 |
Rooms
| Level | Type | Length | Width | Dimensions |
|---|---|---|---|---|
| Basement | 4pc Bathroom | Measurements not available | ||
| Basement | Utility Room | 7'1'' x 6'6'' | ||
| Basement | Den | 9'3'' x 8'2'' | ||
| Basement | Bedroom | 9'6'' x 12'3'' | ||
| Basement | Primary Bedroom | 12'11'' x 11'2'' | ||
| Basement | Laundry Room | 4'1'' x 7'7'' | ||
| Basement | Kitchen | 11'9'' x 11'1'' | ||
| Basement | Family Room | 21'1'' x 12'5'' |
https://www.realtor.ca/real-estate/30303056/89-elgin-street-n-unit-b-cambridge
Interested?
Contact us for more information

Patrick Kozierowski
Broker
(519) 623-3541
getkozie.com/
www.facebook.com/getkozie
www.instagram.com/getkozie

766 Old Hespeler Rd
Cambridge, Ontario N3H 5L8
(519) 623-6200
(519) 623-3541

The trademarks REALTOR®, REALTORS®, and the REALTOR® logo are controlled by The Canadian Real Estate Association (CREA) and identify real estate professionals who are members of CREA. The trademarks MLS®, Multiple Listing Service® and the associated logos are owned by The Canadian Real Estate Association (CREA) and identify the quality of services provided by real estate professionals who are members of CREA. The trademark DDF® is owned by The Canadian Real Estate Association (CREA) and identifies CREA's Data Distribution Facility (DDF®)
September 19 2026 04:48:54
REALTORS® Association of Hamilton-Burlington
RE/MAX Real Estate Centre Inc., Brokerage