
895 Maple Avenue Unit# 116 Burlington, Ontario L7S 2H7

$3,400 Monthly
Insurance, Parking
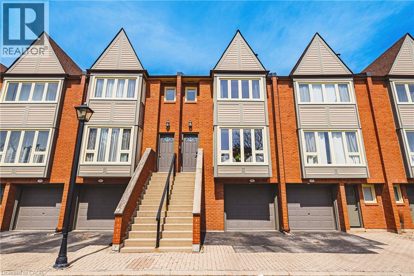
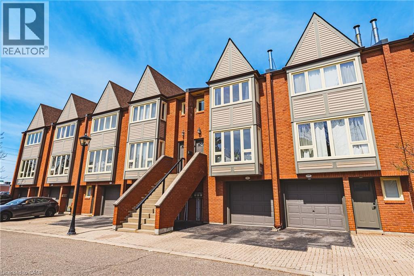
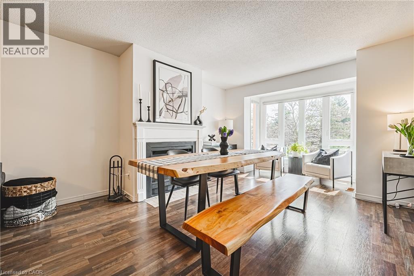
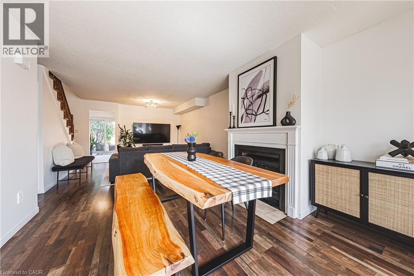
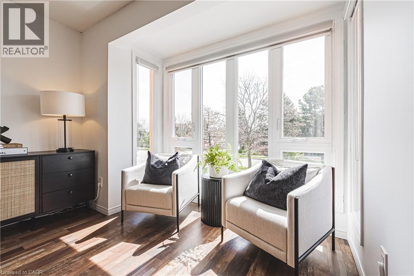
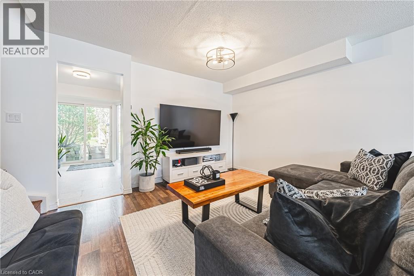
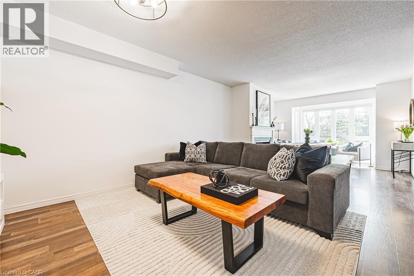
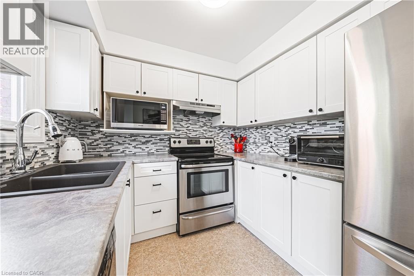
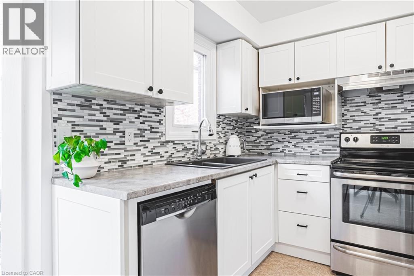
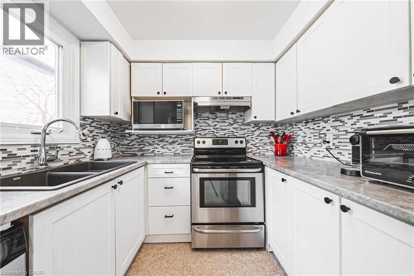
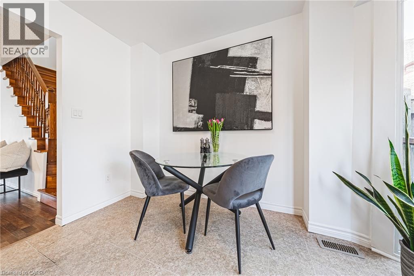
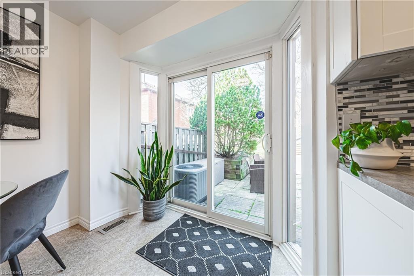
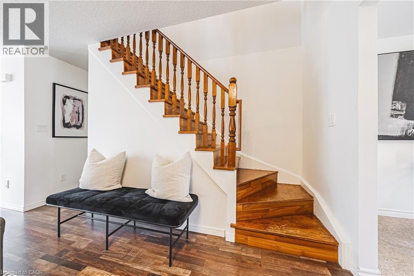
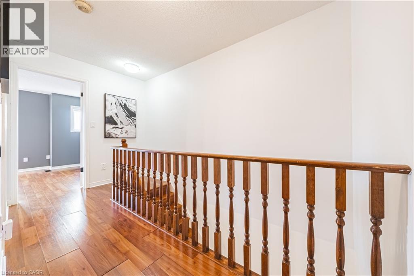
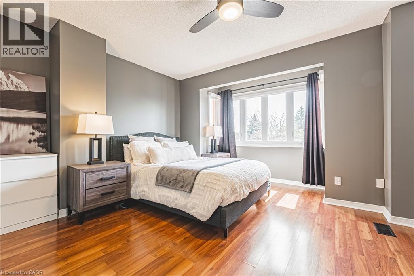
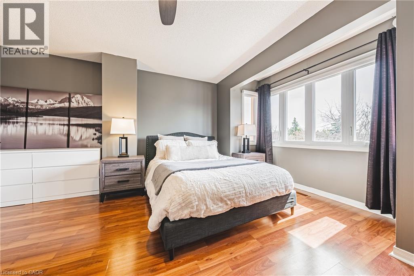
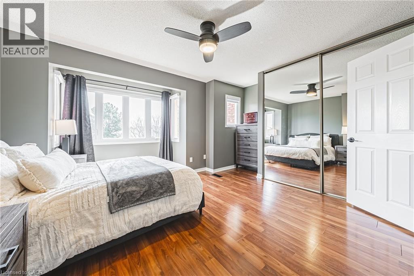
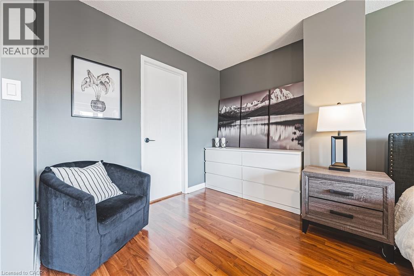
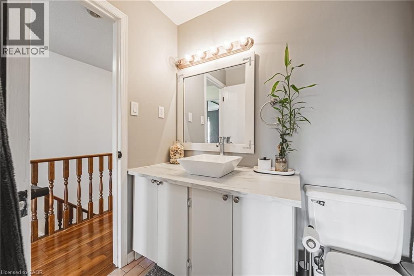
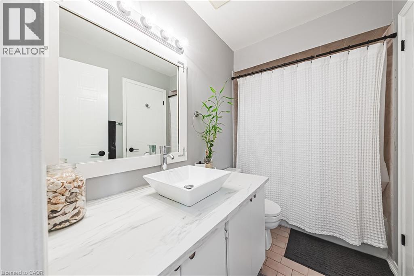
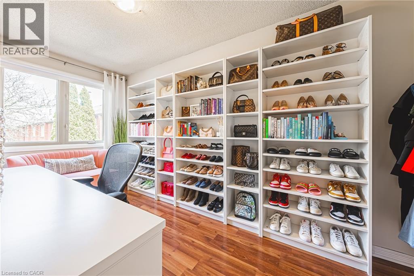
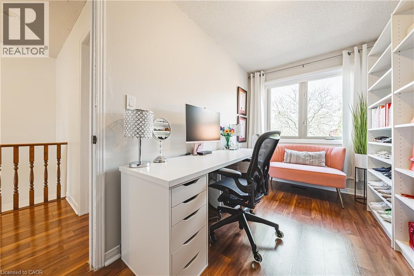
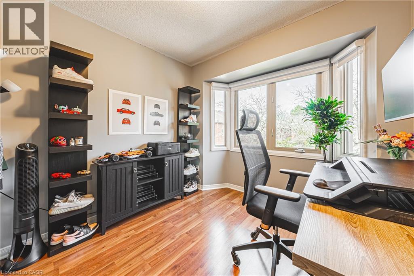
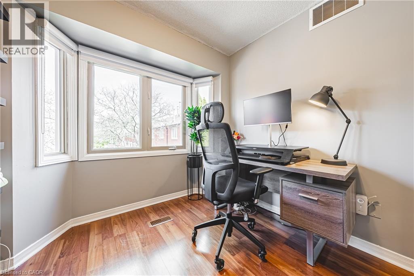
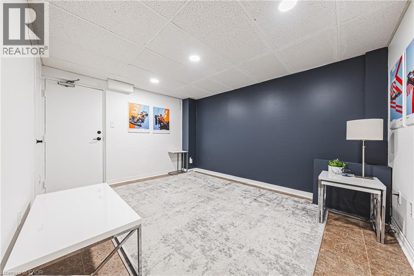
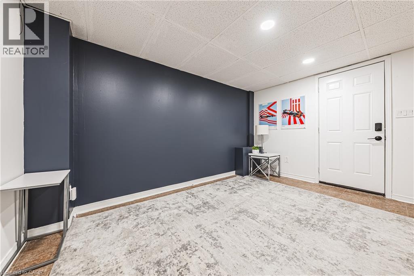
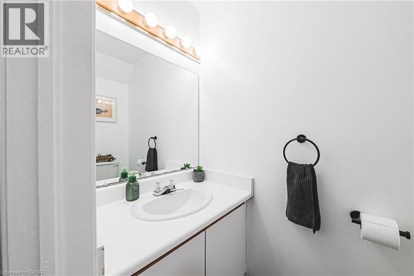
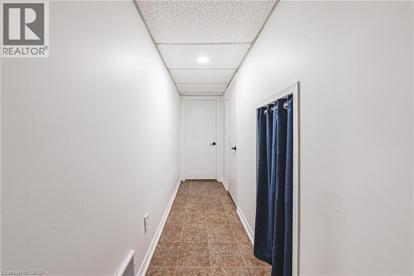
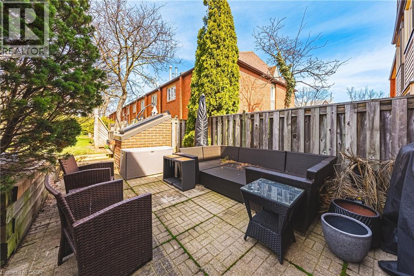
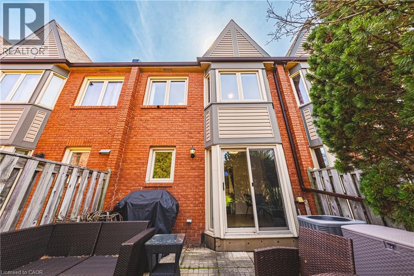
Welcome to 895 Maple Avenue # 116. This charming & partially furnished 3-bedroom townhouse is available for lease. Offering a perfect blend of comfort and convenience, located across from Mapleview Mall, grocery stores & high way access to both Toronto & Hamilton. The main floor features open living & dining area with access to a cozy backyard patio, ideal for relaxing or entertaining guests outside. Lots of cabinet and counter space in the eat-in kitchen with stainless steel appliances. The second floor has a generous sized primary bedroom with ensuite privilege to the 4-piece bathroom. There are 2 additional bedrooms with lots of closet space. The basement has a bonus finished area that is perfect for an office or additional living space. Don’t miss out on the opportunity to make this townhouse your new home! LETS GET MOVING! (id:56221)
Property Details
| MLS® Number | 40850574 |
| Property Type | Single Family |
| Amenities Near By | Beach, Hospital, Park, Place Of Worship, Schools |
| Community Features | School Bus |
| Equipment Type | None |
| Features | Paved Driveway, Shared Driveway |
| Parking Space Total | 2 |
| Rental Equipment Type | None |
Building
| Bathroom Total | 2 |
| Bedrooms Above Ground | 3 |
| Bedrooms Total | 3 |
| Appliances | Dishwasher, Dryer, Refrigerator, Washer, Microwave Built-in |
| Basement Development | Finished |
| Basement Type | Full (finished) |
| Constructed Date | 1986 |
| Construction Style Attachment | Attached |
| Cooling Type | Central Air Conditioning |
| Exterior Finish | Brick, Vinyl Siding |
| Foundation Type | Poured Concrete |
| Half Bath Total | 1 |
| Heating Fuel | Natural Gas |
| Heating Type | Forced Air |
| Stories Total | 3 |
| Size Interior | 1230 Sqft |
| Type | Row / Townhouse |
| Utility Water | Municipal Water |
Parking
| Attached Garage |
Land
| Acreage | No |
| Land Amenities | Beach, Hospital, Park, Place Of Worship, Schools |
| Sewer | Municipal Sewage System |
| Size Total Text | Unknown |
| Zoning Description | Residential |
Rooms
| Level | Type | Length | Width | Dimensions |
|---|---|---|---|---|
| Second Level | Living Room/dining Room | 25'9'' x 16'2'' | ||
| Second Level | Kitchen | 16'2'' x 8'3'' | ||
| Third Level | 3pc Bathroom | 1' x 1' | ||
| Third Level | Bedroom | 8'1'' x 10'9'' | ||
| Third Level | Bedroom | 12'7'' x 6'1'' | ||
| Third Level | Primary Bedroom | 16'1'' x 15'3'' | ||
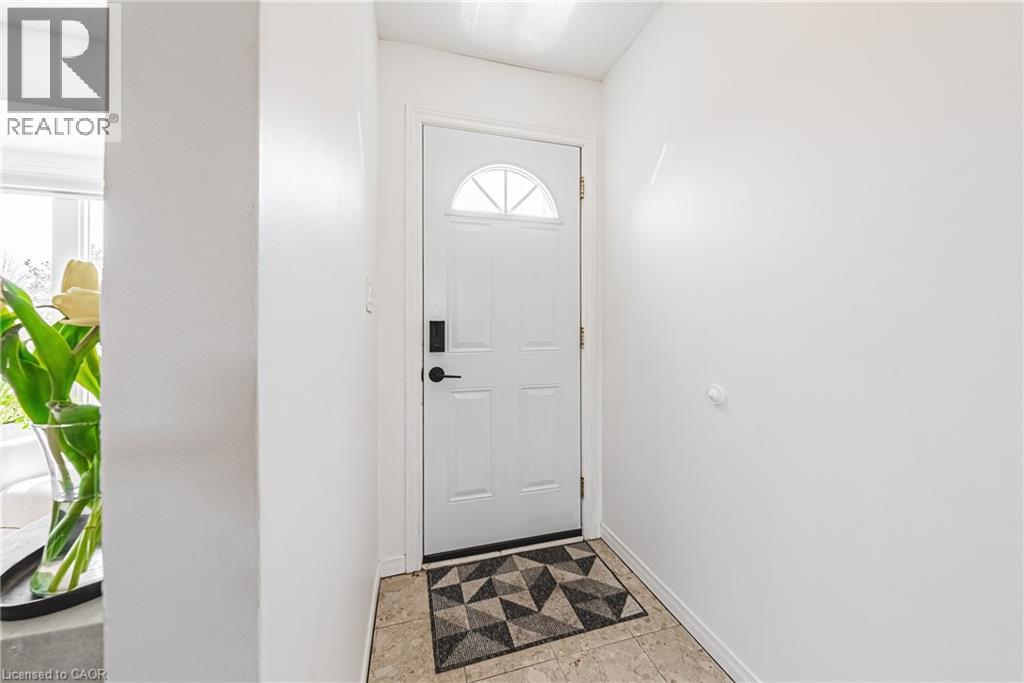
| Main Level | Foyer | 1' x 1' | ||
| Main Level | 2pc Bathroom | 1' x 1' | ||
| Main Level | Great Room | 12'1'' x 16'2'' |
https://www.realtor.ca/real-estate/30074547/895-maple-avenue-unit-116-burlington
Interested?
Contact us for more information
Kaylin Rivers
Salesperson

502 Brant Street
Burlington, Ontario L7R 2G4
(905) 631-8118
https://www.remaxescarpment.com/
Kelsi Cumberland
Broker
https://www.kelsicumberland.com/
502 Brant Street Unit 1a
Burlington, Ontario L7R 2G4
(905) 631-8118
https://www.remaxescarpment.com/

Andrew Demers
Salesperson
502 Brant Street
Burlington, Ontario L7R 2G4
(905) 631-8118
https://www.remaxescarpment.com/

The trademarks REALTOR®, REALTORS®, and the REALTOR® logo are controlled by The Canadian Real Estate Association (CREA) and identify real estate professionals who are members of CREA. The trademarks MLS®, Multiple Listing Service® and the associated logos are owned by The Canadian Real Estate Association (CREA) and identify the quality of services provided by real estate professionals who are members of CREA. The trademark DDF® is owned by The Canadian Real Estate Association (CREA) and identifies CREA's Data Distribution Facility (DDF®)
July 24 2026 01:42:28
REALTORS® Association of Hamilton-Burlington
RE/MAX Escarpment Realty Inc.