
9 Bilanski Farm Road Brantford, Ontario N3S 0J4

$2,500 Monthly
Insurance
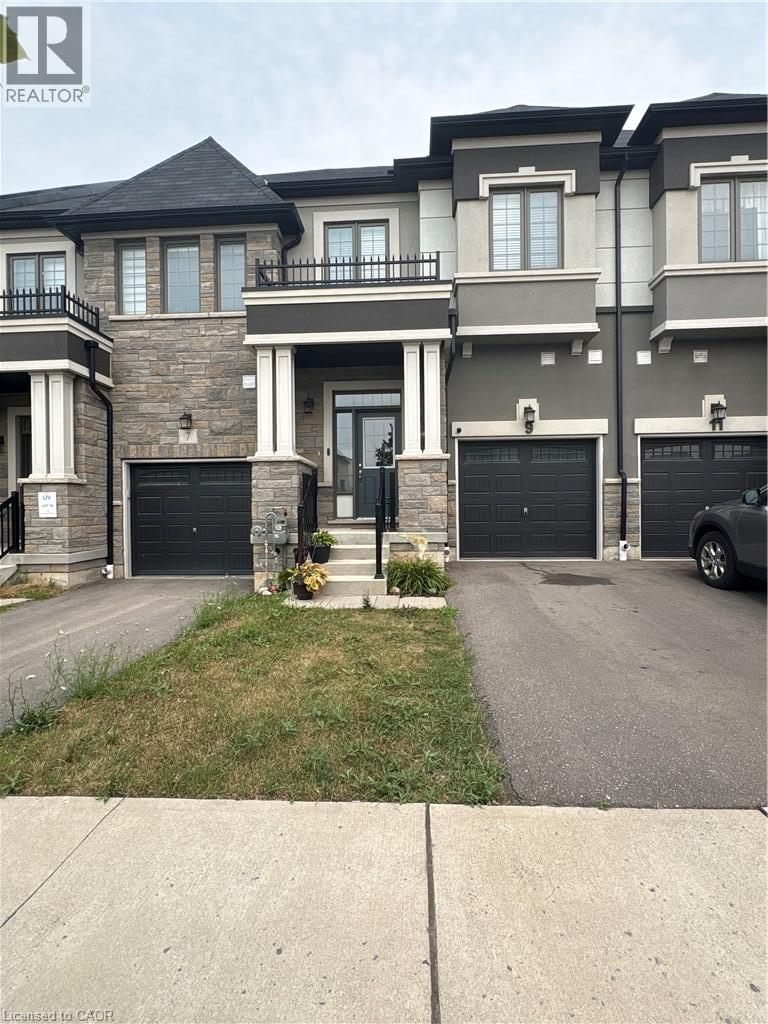
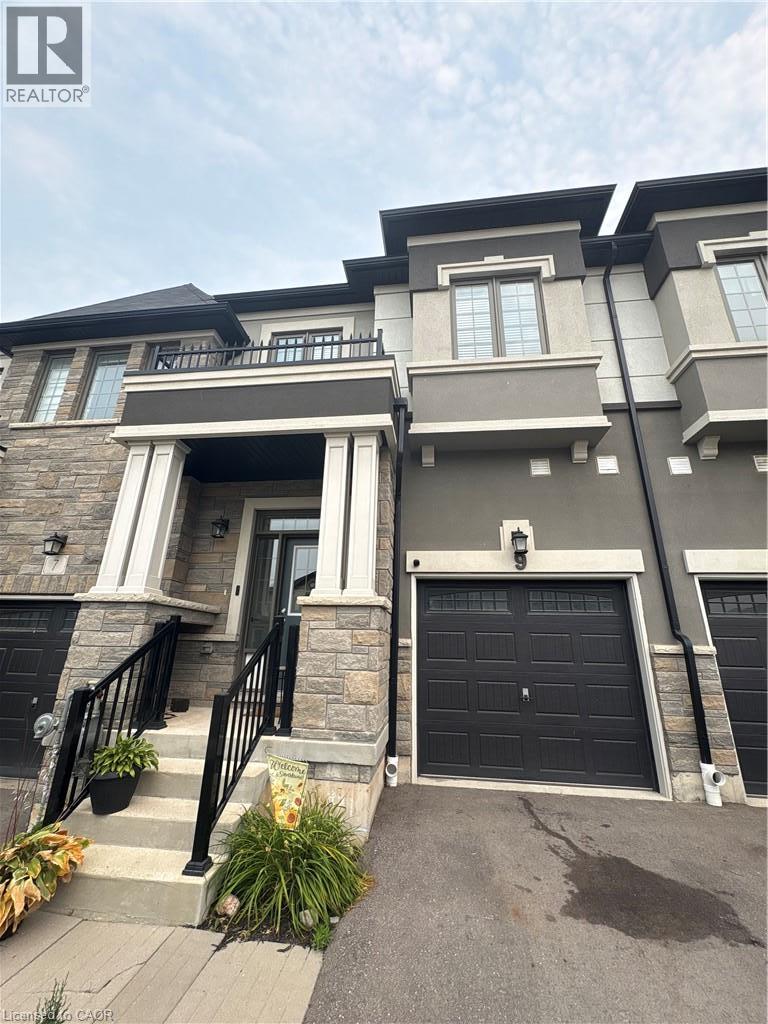
Modern townhome in desirable family-friendly neighbourhood. Bright and spacious 1,603 sq. ft. 2-storey townhouse offers 3 bedrooms, 2.5 bathrooms, and an excellent layout perfect for comfortable living. Step inside to a welcoming foyer and an open-concept main floor featuring a large living area, a generous family-sized kitchen with quartz countertops, a breakfast bar, and premium stainless steel appliances. Patio doors lead out to a private, fully fenced backyard — ideal for relaxing or entertaining. Upstairs you’ll find a convenient second-floor laundry, three good-sized bedrooms including a primary suite with walk-in closet and 4-pc ensuite, plus additional full bath. Just minutes to Hwy 403, making it perfect for commuters. Close to parks, schools, shopping, and all essential amenities. (id:56221)
Property Details
| MLS® Number | 40846802 |
| Property Type | Single Family |
| Amenities Near By | Park, Place Of Worship, Schools, Shopping |
| Community Features | Quiet Area, School Bus |
| Equipment Type | Water Heater |
| Features | No Pet Home, Sump Pump |
| Parking Space Total | 2 |
| Rental Equipment Type | Water Heater |
Building
| Bathroom Total | 3 |
| Bedrooms Above Ground | 3 |
| Bedrooms Total | 3 |
| Basement Development | Unfinished |
| Basement Type | Full (unfinished) |
| Constructed Date | 2021 |
| Construction Style Attachment | Attached |
| Cooling Type | Central Air Conditioning |
| Exterior Finish | Brick, Stone, Stucco |
| Foundation Type | Poured Concrete |
| Half Bath Total | 1 |
| Heating Fuel | Natural Gas |
| Heating Type | Forced Air |
| Stories Total | 2 |
| Size Interior | 1603 Sqft |
| Type | Row / Townhouse |
| Utility Water | Municipal Water |
Parking
| Attached Garage |
Land
| Access Type | Highway Access, Highway Nearby |
| Acreage | No |
| Land Amenities | Park, Place Of Worship, Schools, Shopping |
| Sewer | Municipal Sewage System |
| Size Depth | 100 Ft |
| Size Frontage | 20 Ft |
| Size Total Text | Under 1/2 Acre |
| Zoning Description | R4a-59 |
Rooms
| Level | Type | Length | Width | Dimensions |
|---|---|---|---|---|
| Second Level | Bedroom | 8'11'' x 12'2'' | ||
| Second Level | Bedroom | 9'1'' x 14'10'' | ||
| Second Level | Laundry Room | 4'3'' x 5'2'' | ||
| Second Level | 4pc Bathroom | Measurements not available | ||
| Second Level | Full Bathroom | Measurements not available | ||
| Second Level | Primary Bedroom | 17'6'' x 11'0'' | ||
| Basement | Other | Measurements not available | ||
| Main Level | 2pc Bathroom | Measurements not available | ||
| Main Level | Foyer | 5'5'' x 22'7'' | ||
| Main Level | Kitchen | 7'11'' x 9'8'' | ||
| Main Level | Dinette | 7'11'' x 9'8'' | ||
| Main Level | Living Room | 10'7'' x 19'4'' |
https://www.realtor.ca/real-estate/30049320/9-bilanski-farm-road-brantford
Interested?
Contact us for more information

Lyn Henderson
Broker
110-231 Shearson Crescent
Cambridge, Ontario N1T 1J5
(519) 623-6090
https://www.theagencyre.com/

The trademarks REALTOR®, REALTORS®, and the REALTOR® logo are controlled by The Canadian Real Estate Association (CREA) and identify real estate professionals who are members of CREA. The trademarks MLS®, Multiple Listing Service® and the associated logos are owned by The Canadian Real Estate Association (CREA) and identify the quality of services provided by real estate professionals who are members of CREA. The trademark DDF® is owned by The Canadian Real Estate Association (CREA) and identifies CREA's Data Distribution Facility (DDF®)
July 17 2026 06:48:28
REALTORS® Association of Hamilton-Burlington
The Agency