
9 Magnolia Lane Guelph (Village By The Arboretum), Ontario N1G 4X1

$814,900Maintenance, Parcel of Tied Land
$745.30 Monthly
Maintenance, Parcel of Tied Land
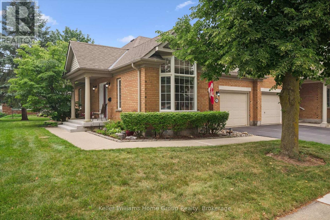
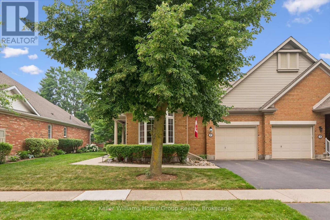
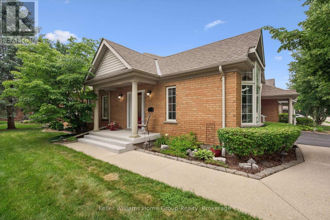
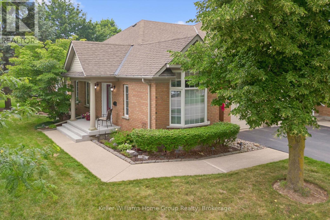
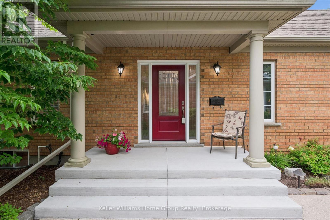
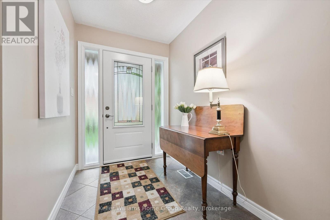
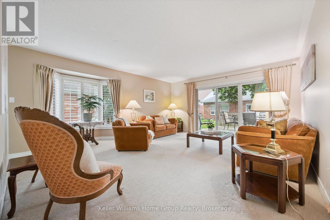
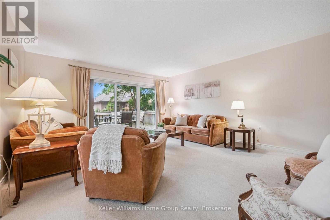
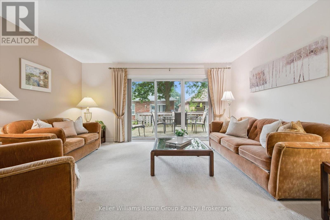
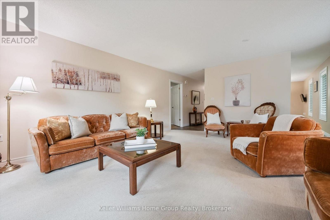
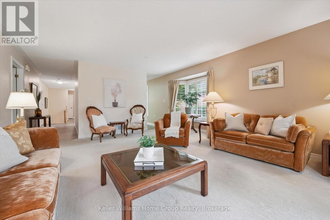
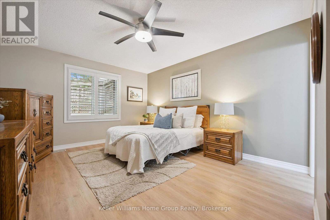
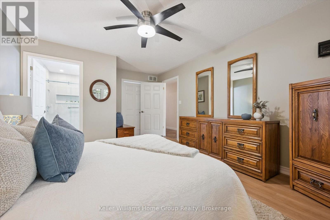
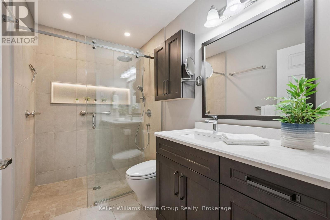
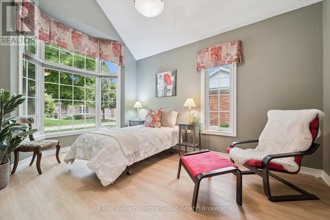
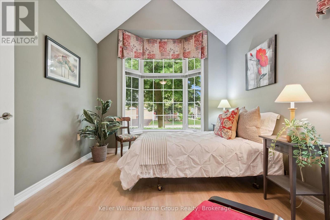
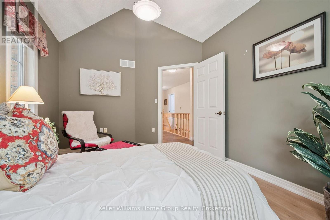
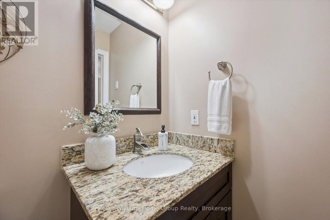
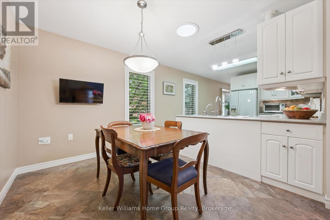
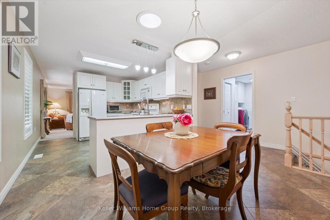
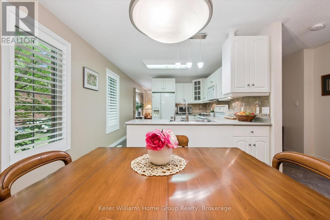
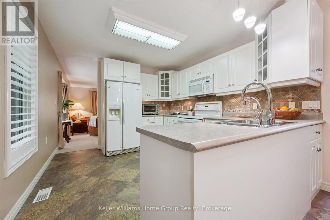
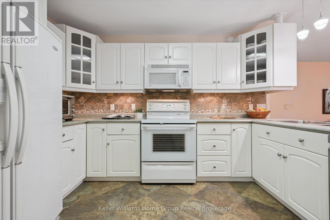
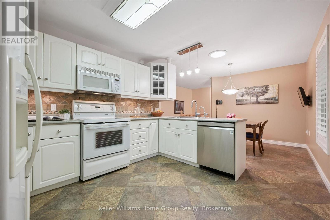
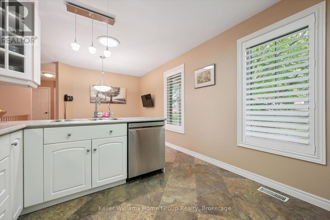
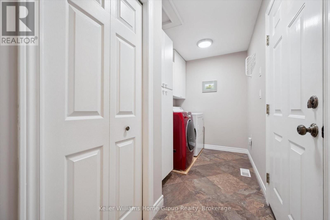
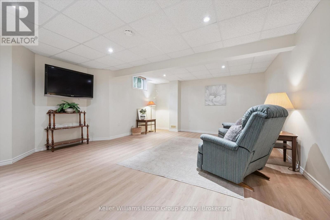
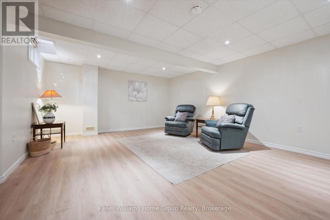
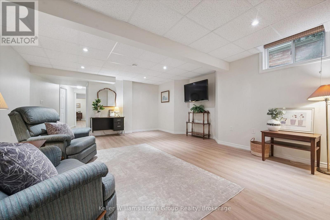
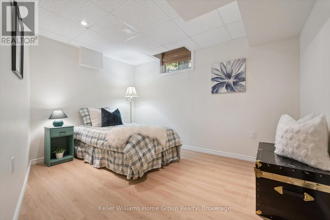
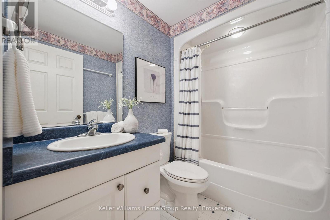
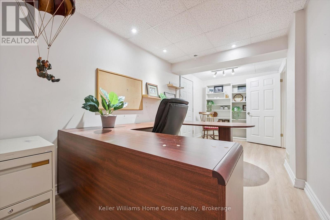
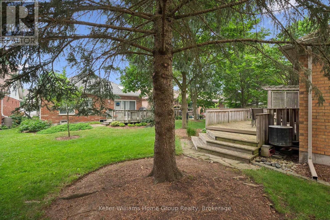
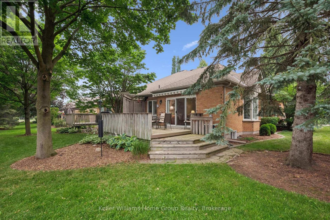
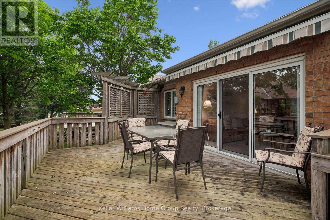
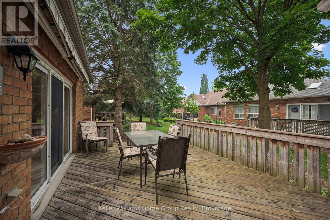
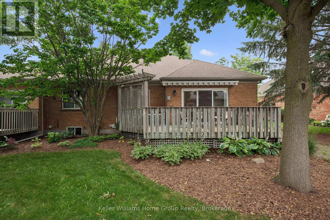
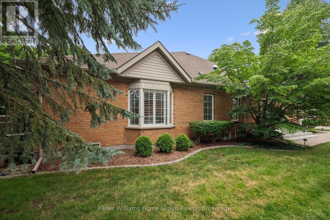
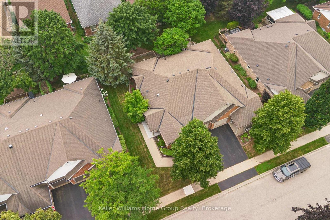
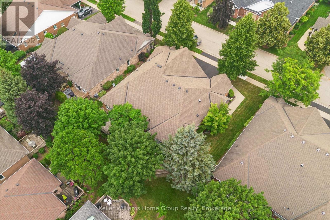
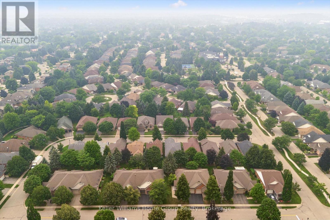
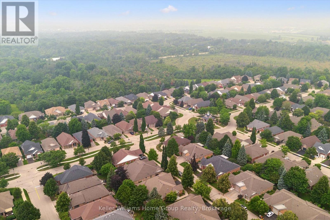
$745.30 MonthlyWelcome to 9 Magnolia Lane, a beautifully maintained semi-detached town bungalow in Guelph's highly sought-after Village by the Arboretum. Lovingly cared for by the same owners since 1999, this inviting home blends comfort, thoughtful updates, and carefree living. The main level offers two bedrooms, including a spacious primary suite with a beautifully renovated ensuite. The fully finished lower level features a third bedroom, full bathroom, and generous recreation room, perfect for visiting family, overnight guests, hobbyists, or simply relaxing. Updates include newer flooring, elegant California shutters, solar tube, tasteful interior and exterior improvements, not to mention the stunning ensuite renovation. A chairlift provides added accessibility and ease of movement between levels. Outside your door awaits the exceptional lifestyle of this welcoming 55+ gated community. Residents enjoy a vibrant clubhouse, indoor pool, fitness centre, tennis and pickleball courts, shuffleboard, billiards, hobby and craft rooms, library, woodworking shop, sauna, and an impressive selection of organized clubs, social events, fitness classes, and recreational activities. Mature landscaping and beautiful walking trails create a peaceful setting where neighbours become friends and every day can feel like a retreat. Whether you are downsizing without compromise or looking for an active, low-maintenance lifestyle, 9 Magnolia Lane is a rare opportunity to join one of Guelph's most cherished communities. More than a home, it is a lifestyle you will love coming home to. (id:56221)
Property Details
| MLS® Number | X13570226 |
| Property Type | Single Family |
| Community Name | Village By The Arboretum |
| Amenities Near By | Park, Place Of Worship |
| Community Features | Community Centre |
| Equipment Type | Water Heater - Gas, Water Heater |
| Parking Space Total | 2 |
| Rental Equipment Type | Water Heater - Gas, Water Heater |
| Structure | Deck, Porch |
Building
| Bathroom Total | 3 |
| Bedrooms Above Ground | 2 |
| Bedrooms Below Ground | 1 |
| Bedrooms Total | 3 |
| Age | 16 To 30 Years |
| Appliances | Garage Door Opener Remote(s), Central Vacuum, Water Softener, Water Heater, Water Meter, Dishwasher, Dryer, Garage Door Opener, Stove, Washer, Window Coverings, Refrigerator |
| Architectural Style | Bungalow |
| Basement Development | Finished |
| Basement Type | Full (finished) |
| Construction Style Attachment | Semi-detached |
| Cooling Type | Central Air Conditioning |
| Exterior Finish | Brick |
| Foundation Type | Poured Concrete |
| Half Bath Total | 1 |
| Heating Fuel | Natural Gas |
| Heating Type | Forced Air |
| Stories Total | 1 |
| Size Interior | 1100 - 1500 Sqft |
| Type | House |
| Utility Water | Municipal Water |
Parking
| Attached Garage | |
| Garage |
Land
| Acreage | No |
| Land Amenities | Park, Place Of Worship |
| Landscape Features | Lawn Sprinkler |
| Sewer | Sanitary Sewer |
| Size Frontage | 33 Ft |
| Size Irregular | 33 Ft |
| Size Total Text | 33 Ft|under 1/2 Acre |
| Surface Water | Lake/pond |
Rooms
| Level | Type | Length | Width | Dimensions |
|---|---|---|---|---|
| Basement | Bedroom 3 | 2.95 m | 3.68 m | 2.95 m x 3.68 m |
| Basement | Recreational, Games Room | 5.06 m | 6.18 m | 5.06 m x 6.18 m |
| Basement | Utility Room | 4.74 m | 10.12 m | 4.74 m x 10.12 m |
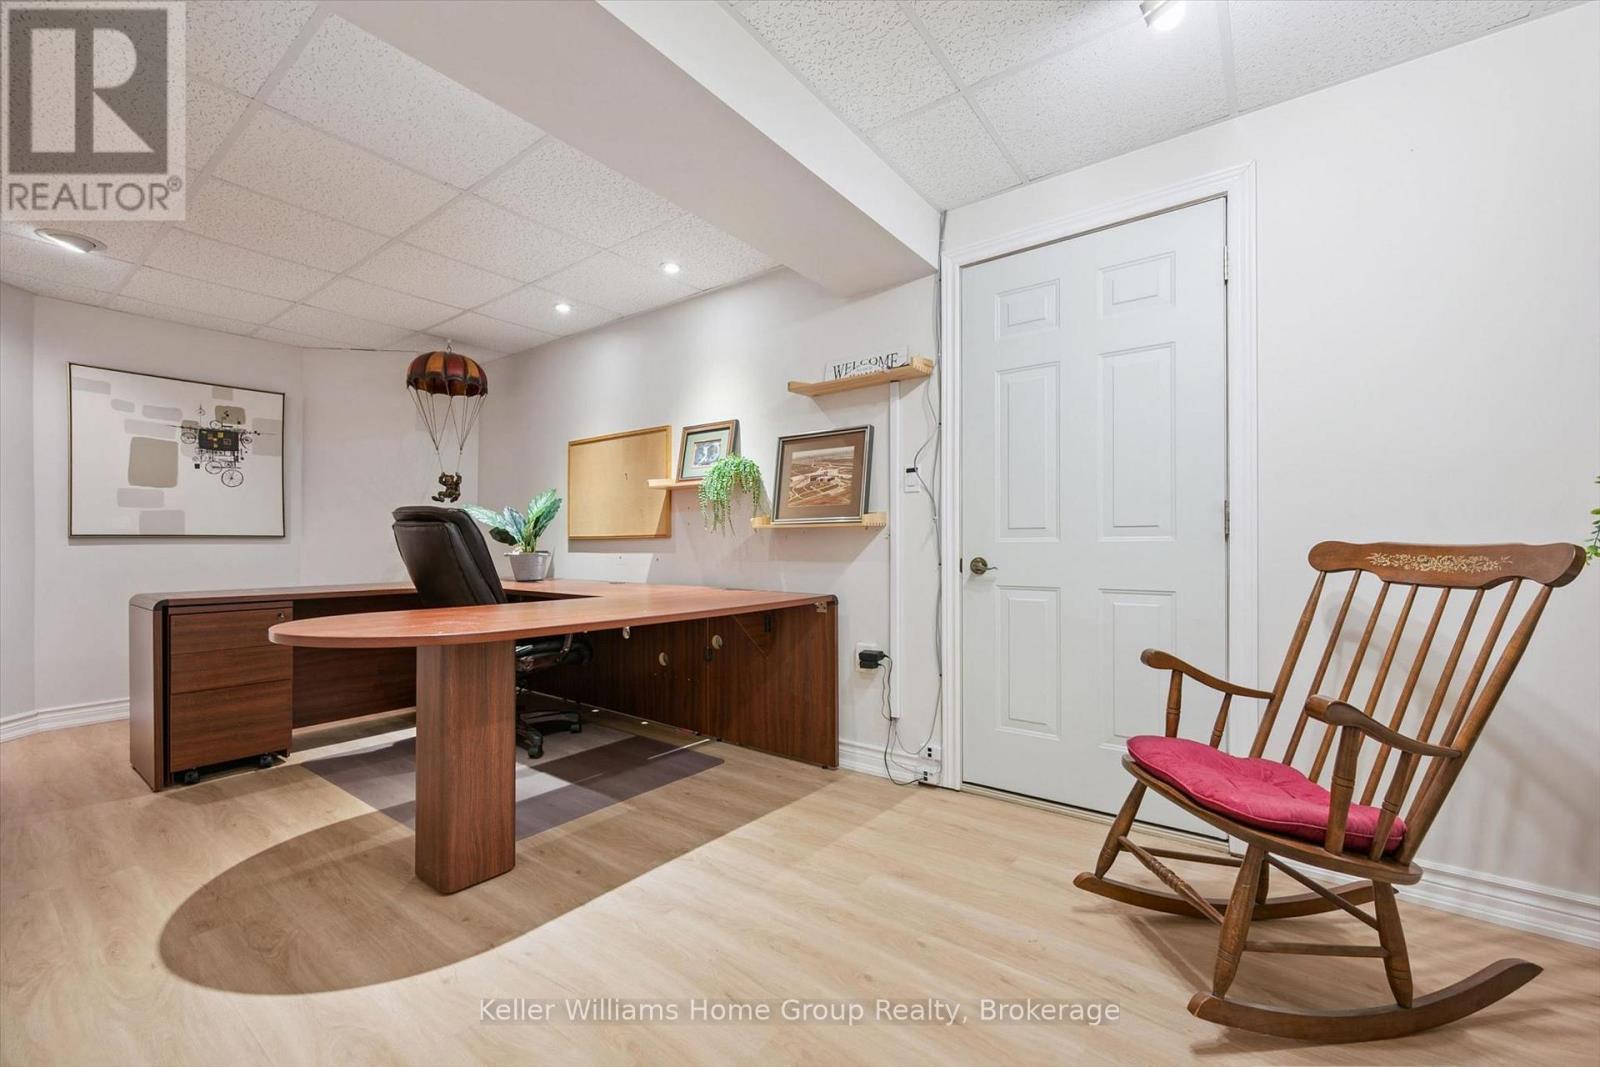
| Basement | Office | 2.97 m | 6.01 m | 2.97 m x 6.01 m |
| Basement | Cold Room | 1.37 m | 3.16 m | 1.37 m x 3.16 m |
| Basement | Bathroom | 1.67 m | 2.36 m | 1.67 m x 2.36 m |
| Ground Level | Foyer | 2.62 m | 2.36 m | 2.62 m x 2.36 m |
| Ground Level | Kitchen | 3.21 m | 2.64 m | 3.21 m x 2.64 m |
| Ground Level | Dining Room | 3.21 m | 2.64 m | 3.21 m x 2.64 m |
| Ground Level | Living Room | 4.64 m | 5.35 m | 4.64 m x 5.35 m |
| Ground Level | Primary Bedroom | 3.69 m | 5.41 m | 3.69 m x 5.41 m |
| Ground Level | Bathroom | 1.68 m | 2.88 m | 1.68 m x 2.88 m |
| Ground Level | Bathroom | 1.64 m | 1.35 m | 1.64 m x 1.35 m |
| Ground Level | Laundry Room | 2.35 m | 1.82 m | 2.35 m x 1.82 m |
| Ground Level | Bedroom 2 | 3.1 m | 4.4 m | 3.1 m x 4.4 m |
Utilities
| Cable | Installed |
| Electricity | Installed |
| Sewer | Installed |
Interested?
Contact us for more information

Christianne Child
Broker
www.homewithhaven.ca/
www.facebook.com/RealtorChristianne
www.instagram.com/christianne_child/

5 Edinburgh Road South Unit 1
Guelph, Ontario N1H 5N8
(226) 780-0202
www.homegrouprealty.ca/

Brett W. Reichert
Broker
homewithhaven.ca/
facebook.com/brettwreichertRLP
ca.linkedin.com/in/brettwreichert
5 Edinburgh Road South Unit 1
Guelph, Ontario N1H 5N8
(226) 780-0202
www.homegrouprealty.ca/

The trademarks REALTOR®, REALTORS®, and the REALTOR® logo are controlled by The Canadian Real Estate Association (CREA) and identify real estate professionals who are members of CREA. The trademarks MLS®, Multiple Listing Service® and the associated logos are owned by The Canadian Real Estate Association (CREA) and identify the quality of services provided by real estate professionals who are members of CREA. The trademark DDF® is owned by The Canadian Real Estate Association (CREA) and identifies CREA's Data Distribution Facility (DDF®)
July 19 2026 11:39:36
Muskoka Haliburton Orillia – The Lakelands Association of REALTORS®
Keller Williams Home Group Realty