
95 Farleys Road Whitestone (Hagerman), Ontario P0A 1G0

$1,249,000
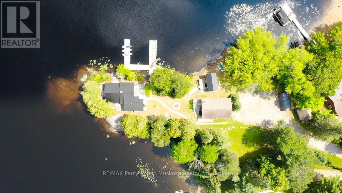
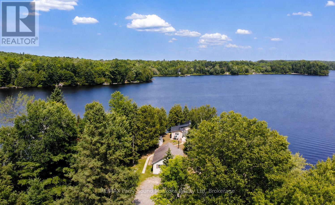
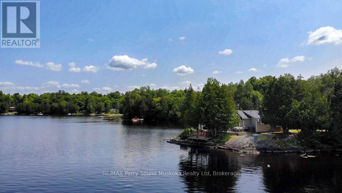
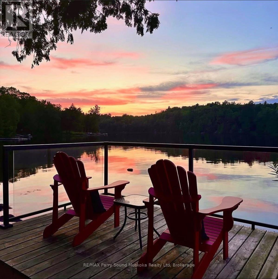
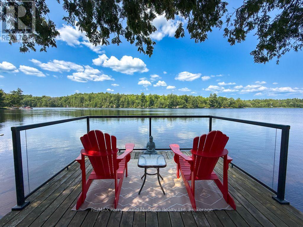
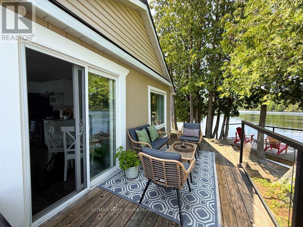
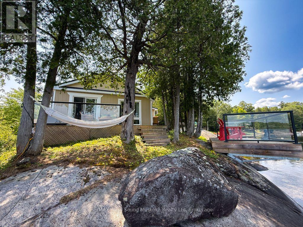
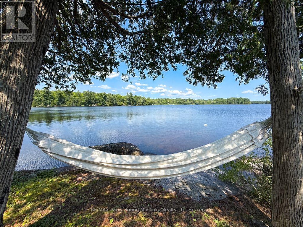
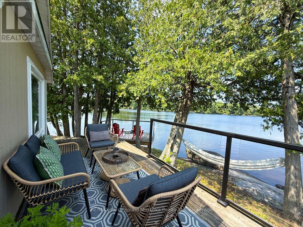
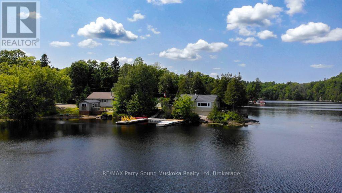
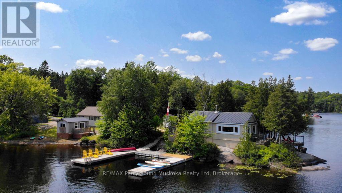
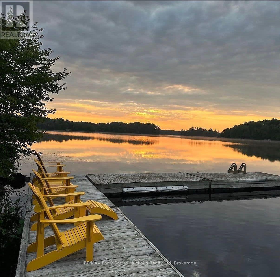
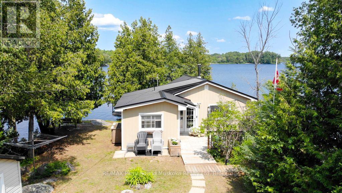
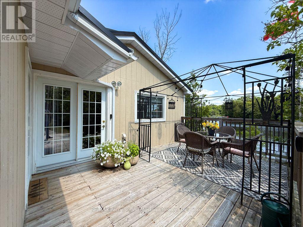
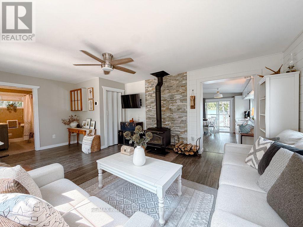
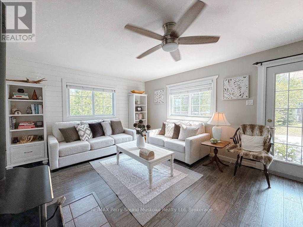
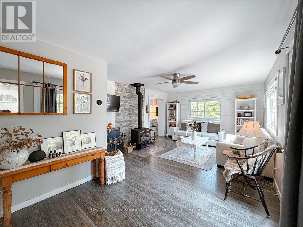
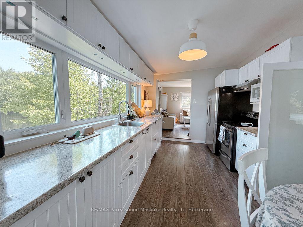
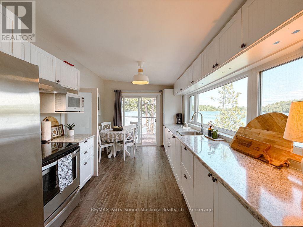
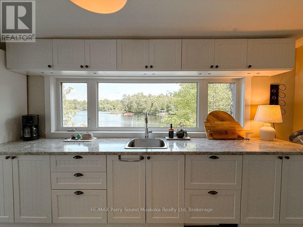
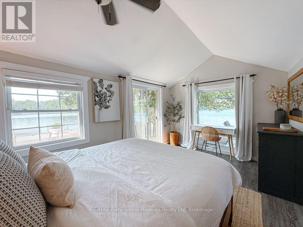
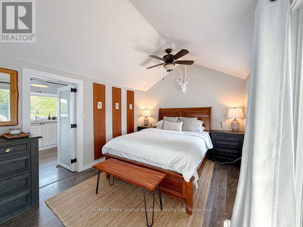
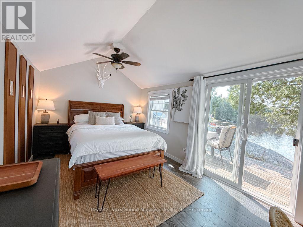
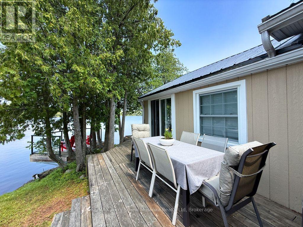
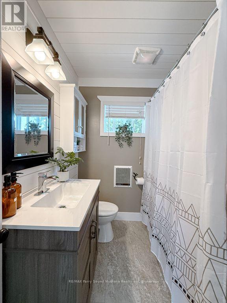
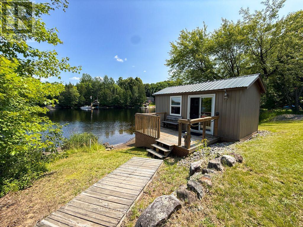
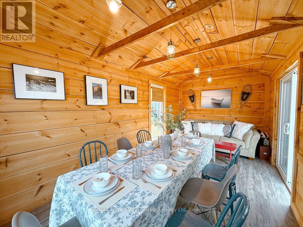
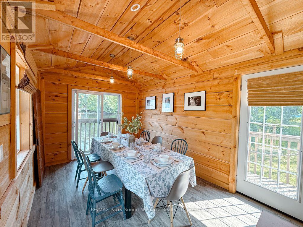
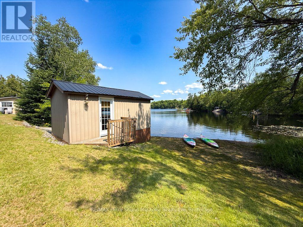
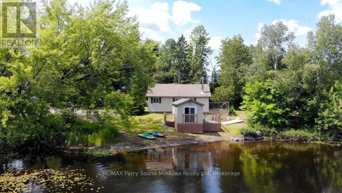
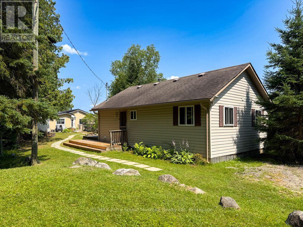
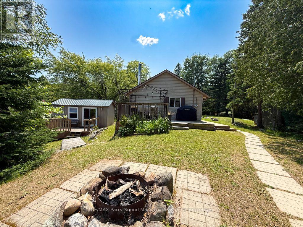
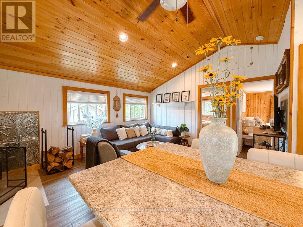
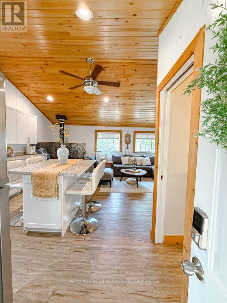
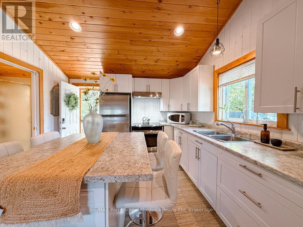
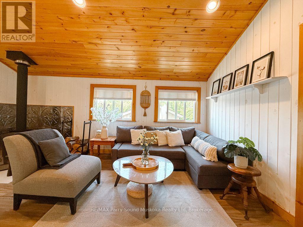
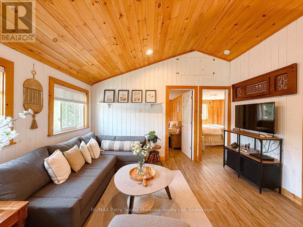
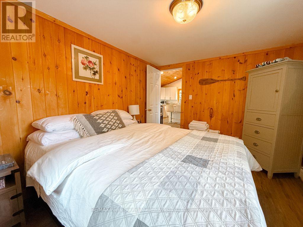
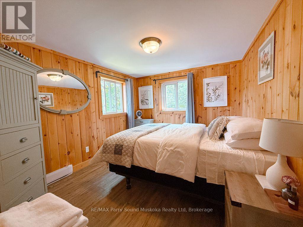
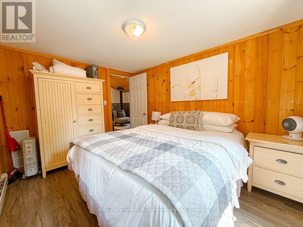
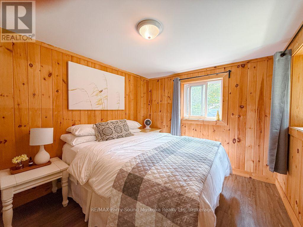
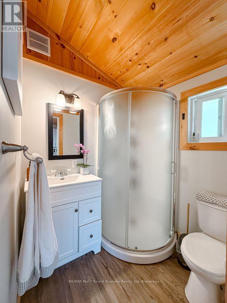
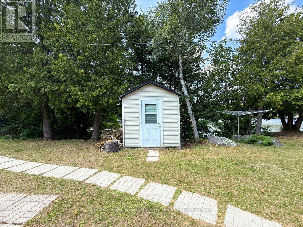
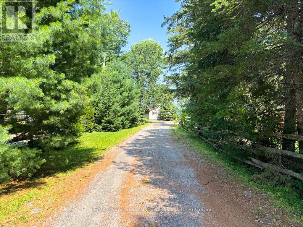
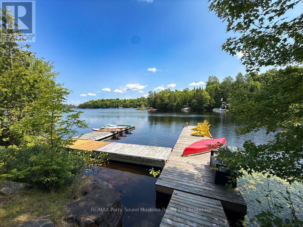
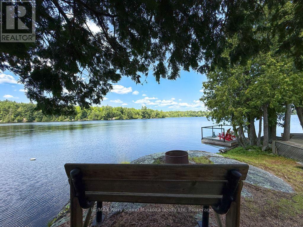
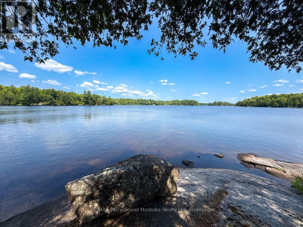
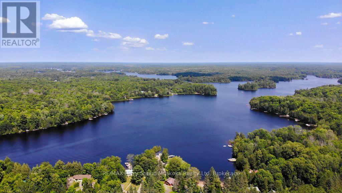
Welcome to your own private peninsula, a rare opportunity to own a turnkey, year-round waterfront retreat on beautiful Whitestone Lake. Perfectly positioned at the tip of the peninsula, this exceptional property captures breathtaking sunrise and sunset views with panoramic water vistas in every direction. The property features two charming four-season cottages, each thoughtfully designed with its own kitchen and bathroom, offering flexible living for family, guests, or multigenerational enjoyment. With three bedrooms combined, there's the perfect balance of shared gathering spaces and private retreats. Adding even more versatility is the beautifully finished 9' x 17' bunkie, complete with a dining area, comfortable sitting space, creating the perfect place for games, entertaining, or accommodating additional overnight guests. Set on just over half an acre with an impressive 380 feet of shoreline, this remarkable property offers endless opportunities to swim, boat, fish, or simply relax and take in the peaceful surroundings. Beautifully updated with modern décor and offered turnkey, you can arrive, unpack, and immediately begin enjoying cottage life. Whether you're looking for a family compound, a place to entertain, or your own private lakeside escape, this one-of-a-kind Whitestone Lake property is ready to create memories for years to come. Be sure to check out the video! (id:56221)
Property Details
| MLS® Number | X13631084 |
| Property Type | Single Family |
| Community Name | Hagerman |
| Amenities Near By | Beach, Marina |
| Community Features | Fishing, Community Centre |
| Easement | Other |
| Equipment Type | Propane Tank |
| Features | Irregular Lot Size, Sloping, Flat Site |
| Parking Space Total | 6 |
| Rental Equipment Type | Propane Tank |
| Structure | Deck, Outbuilding, Shed, Dock |
| View Type | Lake View, Direct Water View |
| Water Front Name | Whitestone Lake |
| Water Front Type | Waterfront On Lake |
Building
| Bathroom Total | 2 |
| Bedrooms Above Ground | 3 |
| Bedrooms Total | 3 |
| Appliances | Furniture |
| Architectural Style | Bungalow |
| Basement Type | None |
| Construction Style Attachment | Detached |
| Exterior Finish | Vinyl Siding |
| Fireplace Present | Yes |
| Foundation Type | Block |
| Heating Fuel | Propane |
| Heating Type | Forced Air |
| Stories Total | 1 |
| Size Interior | 1100 - 1500 Sqft |
| Type | House |
| Utility Water | Lake/river Water Intake |
Parking
| No Garage |
Land
| Access Type | Public Road, Private Docking |
| Acreage | No |
| Land Amenities | Beach, Marina |
| Sewer | Septic System |
| Size Frontage | 380 Ft |
| Size Irregular | 380 Ft |
| Size Total Text | 380 Ft|1/2 - 1.99 Acres |
| Zoning Description | Wf1-3 |
Rooms
| Level | Type | Length | Width | Dimensions |
|---|---|---|---|---|
| Main Level | Foyer | 1.04 m | 1.93 m | 1.04 m x 1.93 m |
| Main Level | Kitchen | 4.62 m | 2.95 m | 4.62 m x 2.95 m |
| Main Level | Bedroom | 4.65 m | 3 m | 4.65 m x 3 m |
| Main Level | Bathroom | 1.6 m | 1.78 m | 1.6 m x 1.78 m |
| Main Level | Kitchen | 2.49 m | 4.22 m | 2.49 m x 4.22 m |
| Main Level | Living Room | 5.26 m | 3.96 m | 5.26 m x 3.96 m |
| Main Level | Bedroom | 3.58 m | 2.74 m | 3.58 m x 2.74 m |
| Main Level | Bedroom 2 | 3.58 m | 2.92 m | 3.58 m x 2.92 m |
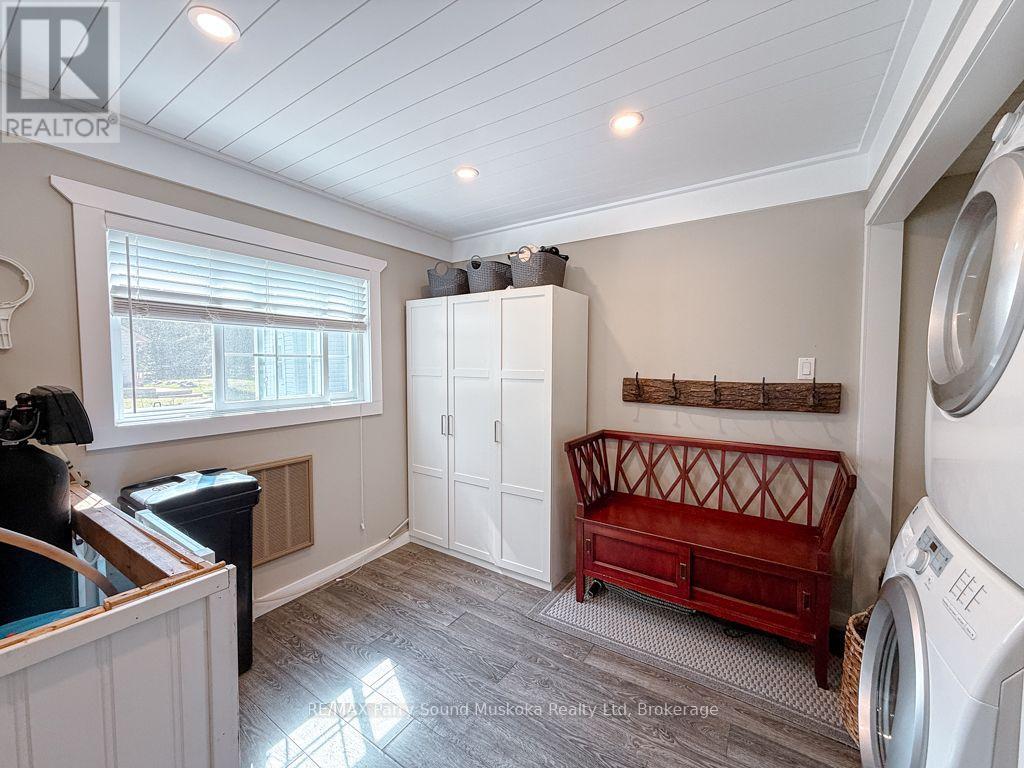
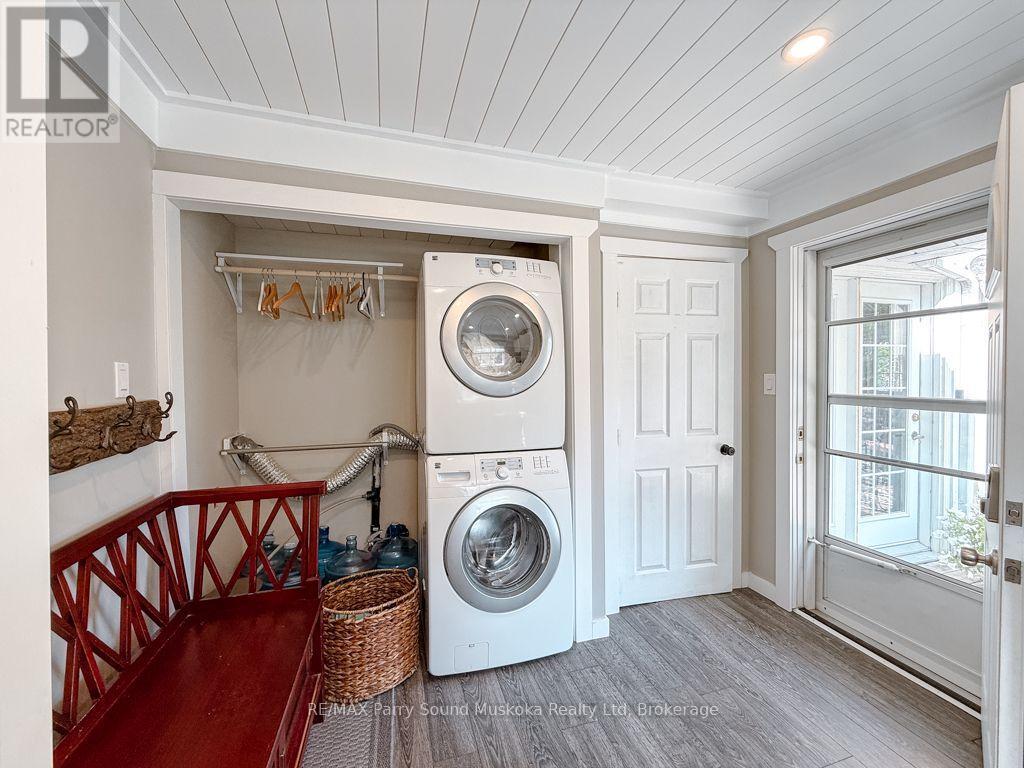
| Main Level | Laundry Room | 3.48 m | 3 m | 3.48 m x 3 m |
| Main Level | Living Room | 4.04 m | 6.17 m | 4.04 m x 6.17 m |
| Main Level | Bathroom | 1.88 m | 2.29 m | 1.88 m x 2.29 m |
Utilities
| Electricity | Installed |
https://www.realtor.ca/real-estate/30106540/95-farleys-road-whitestone-hagerman-hagerman
Interested?
Contact us for more information

Sharon Wilson
Broker
www.sharonwilsonrealestate.com/
www.facebook.com/sharonwilsonrealestate/
www.linkedin.com/in/sharonwilsonrealestate/
www.instagram.com/parrysoundmuskokaliving/

47 James Street
Parry Sound, Ontario P2A 1T6
(705) 746-9336
(705) 746-5176

The trademarks REALTOR®, REALTORS®, and the REALTOR® logo are controlled by The Canadian Real Estate Association (CREA) and identify real estate professionals who are members of CREA. The trademarks MLS®, Multiple Listing Service® and the associated logos are owned by The Canadian Real Estate Association (CREA) and identify the quality of services provided by real estate professionals who are members of CREA. The trademark DDF® is owned by The Canadian Real Estate Association (CREA) and identifies CREA's Data Distribution Facility (DDF®)
August 03 2026 12:58:46
Muskoka Haliburton Orillia – The Lakelands Association of REALTORS®
RE/MAX Parry Sound Muskoka Realty Ltd