
975 Warwick Court Unit# 205 Burlington, Ontario L7T 3Z7

$2,000 Monthly
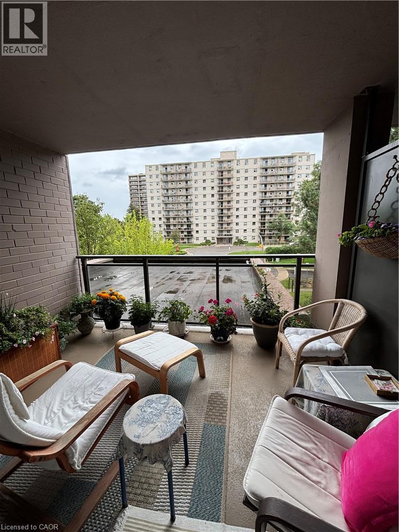
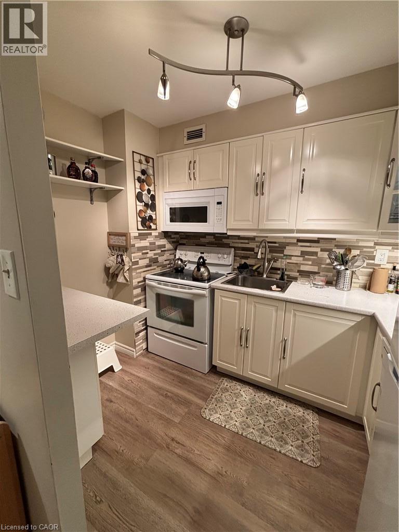
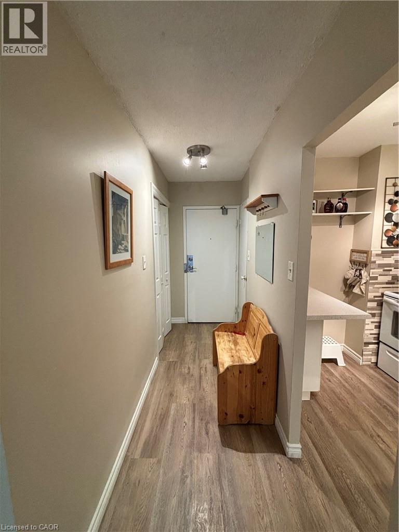
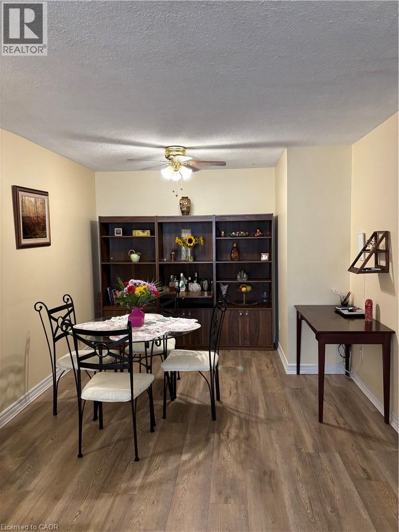
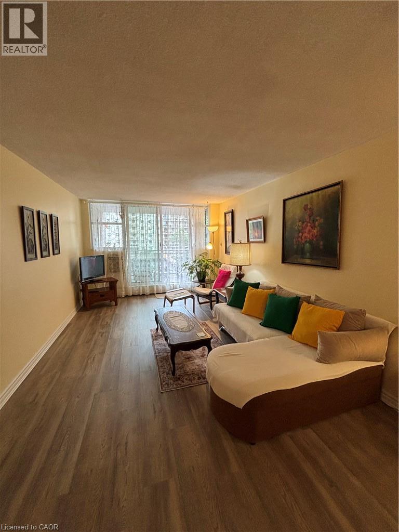
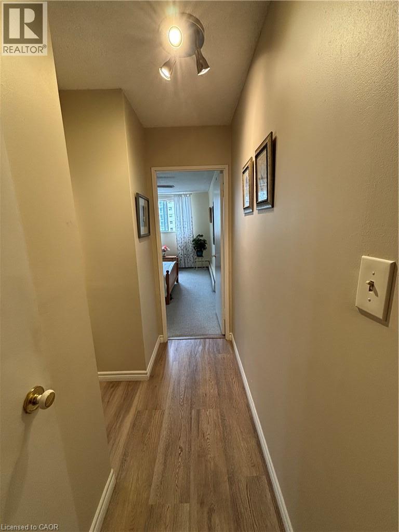
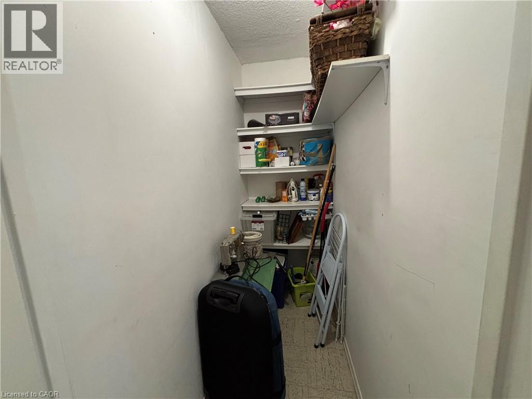
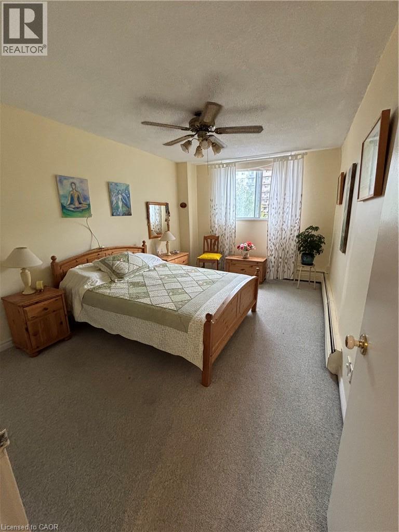
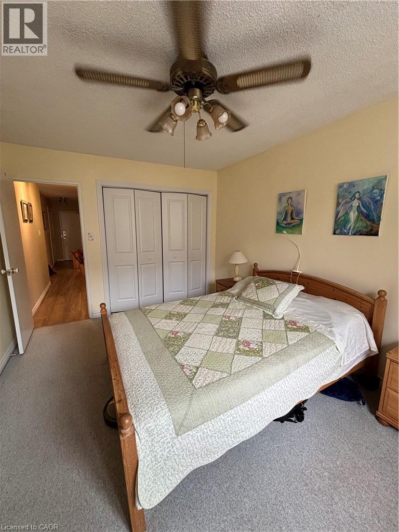
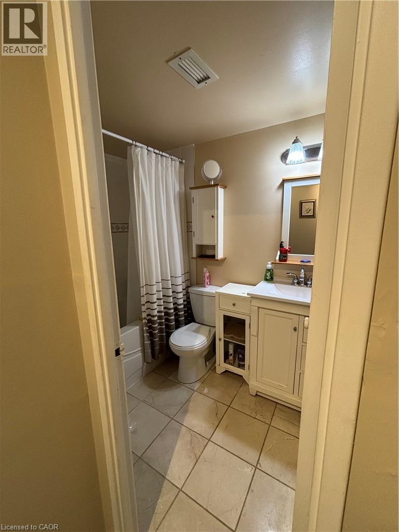
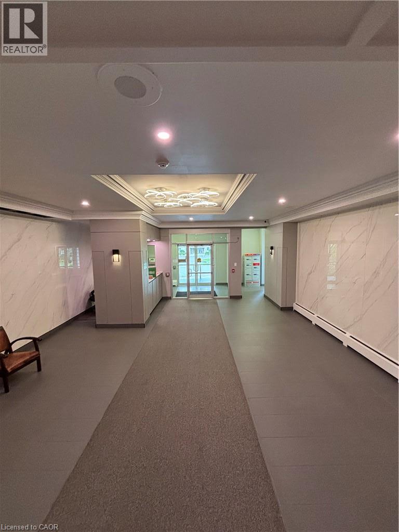
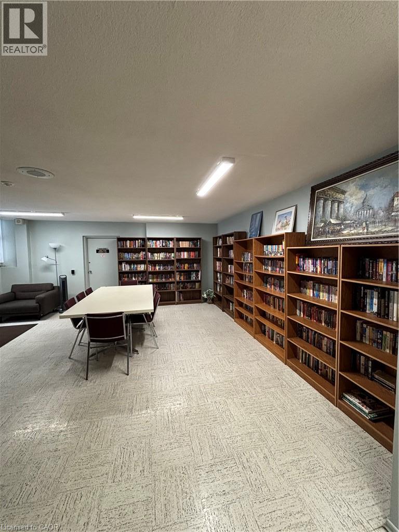
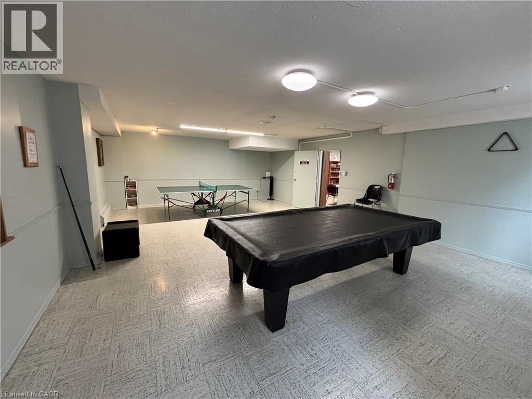
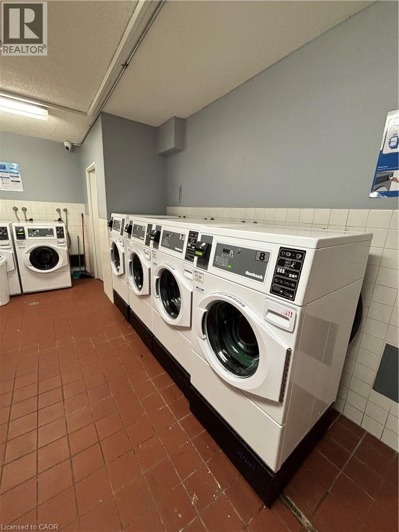
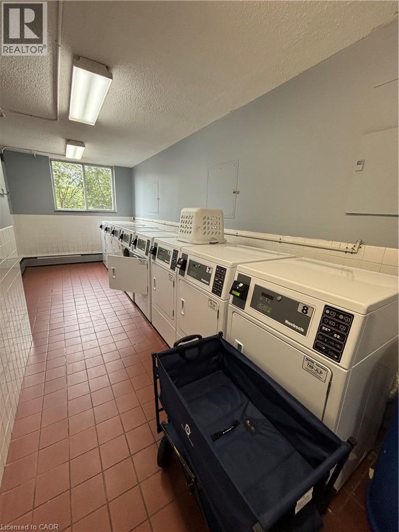
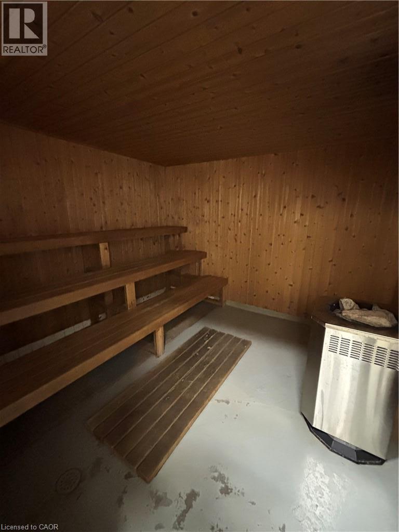
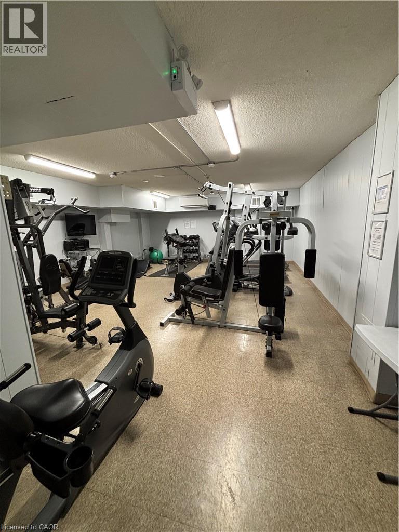
Welcome to Unit 205 at 975 Warwick Avenue! This fully furnished 1-bedroom, 1-bathroom suite is bright, spacious, and completely move-in ready. A huge bonus is all utilities are included! Featuring new flooring, kitchen upgrades, and plenty of storage, this unit offers comfortable and convenient living without the hassle of furnishing a home. Residents have access to a fantastic selection of building amenities, including a pool, sauna, gym, workshop, party room, bicycle room, and convenient coin laundry. Enjoy a great location close to shopping, grocery stores, schools, malls, restaurants, major highways, and scenic hiking and biking trails. Whether you're new to the area, looking for a temporary home, or simply want the convenience of a fully furnished space, this unit is an excellent opportunity. Fully furnished, beautifully updated, and ready for you to move in! (id:56221)
Property Details
| MLS® Number | 40859173 |
| Property Type | Single Family |
| Amenities Near By | Golf Nearby, Hospital, Marina, Park, Shopping |
| Community Features | School Bus |
| Features | Southern Exposure, Balcony, Laundry- Coin Operated |
| Parking Space Total | 1 |
| Pool Type | Indoor Pool |
Building
| Bathroom Total | 1 |
| Bedrooms Above Ground | 1 |
| Bedrooms Total | 1 |
| Amenities | Party Room |
| Appliances | Central Vacuum, Dishwasher, Stove, Garage Door Opener |
| Architectural Style | Other |
| Basement Type | None |
| Construction Style Attachment | Attached |
| Cooling Type | Window Air Conditioner |
| Exterior Finish | Stucco |
| Heating Type | Baseboard Heaters |
| Stories Total | 1 |
| Size Interior | 756 Sqft |
| Type | Apartment |
| Utility Water | Municipal Water |
Parking
| Underground | |
| Visitor Parking |
Land
| Access Type | Road Access, Highway Access |
| Acreage | No |
| Land Amenities | Golf Nearby, Hospital, Marina, Park, Shopping |
| Sewer | Municipal Sewage System |
| Size Total Text | Under 1/2 Acre |
| Zoning Description | Rm4-116 |
Rooms
| Level | Type | Length | Width | Dimensions |
|---|---|---|---|---|
| Main Level | Bedroom | 15'3'' x 10'4'' | ||
| Main Level | Living Room/dining Room | 29'10'' x 11'4'' | ||
| Main Level | 4pc Bathroom | Measurements not available | ||
| Main Level | Kitchen | 6'8'' x 9'9'' |
https://www.realtor.ca/real-estate/30211806/975-warwick-court-unit-205-burlington
Interested?
Contact us for more information
Robert Collier
Salesperson
(905) 575-7217

Unit 101 1595 Upper James St.
Hamilton, Ontario L9B 0H7
(905) 575-5478
(905) 575-7217
https://www.remaxescarpment.com/

The trademarks REALTOR®, REALTORS®, and the REALTOR® logo are controlled by The Canadian Real Estate Association (CREA) and identify real estate professionals who are members of CREA. The trademarks MLS®, Multiple Listing Service® and the associated logos are owned by The Canadian Real Estate Association (CREA) and identify the quality of services provided by real estate professionals who are members of CREA. The trademark DDF® is owned by The Canadian Real Estate Association (CREA) and identifies CREA's Data Distribution Facility (DDF®)
August 29 2026 01:28:52
REALTORS® Association of Hamilton-Burlington
RE/MAX Escarpment Realty Inc.