
99 Sims Estate Drive Kitchener, Ontario N2A 0A9

$3,000 Monthly
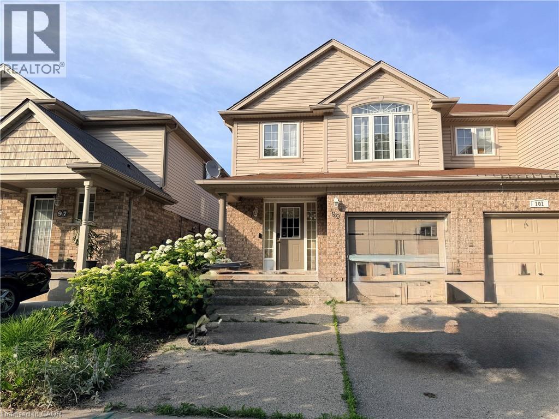
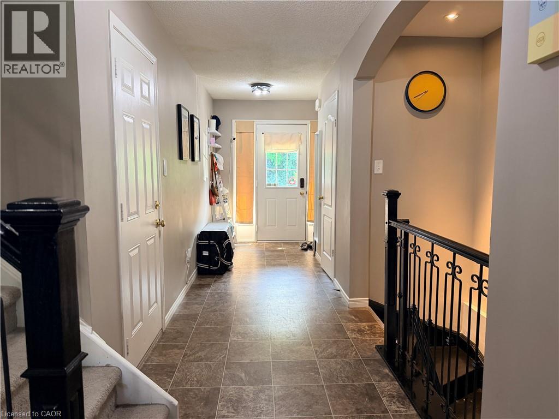
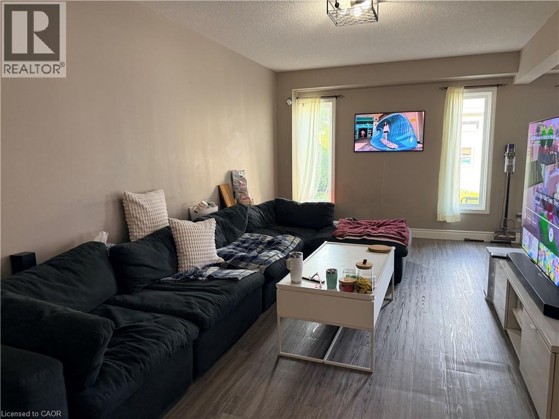
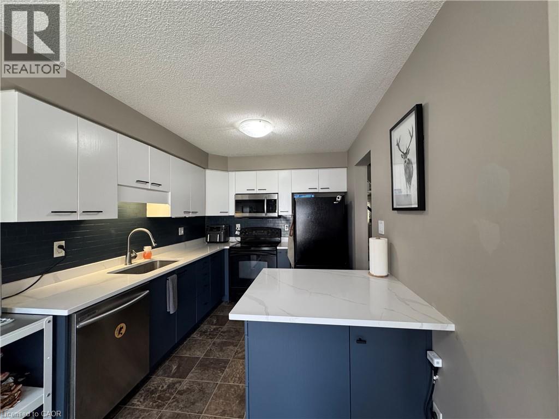
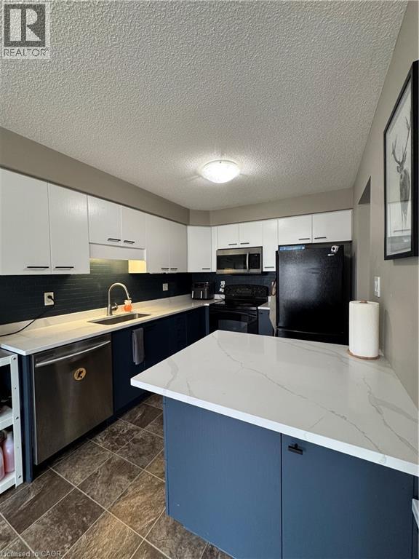
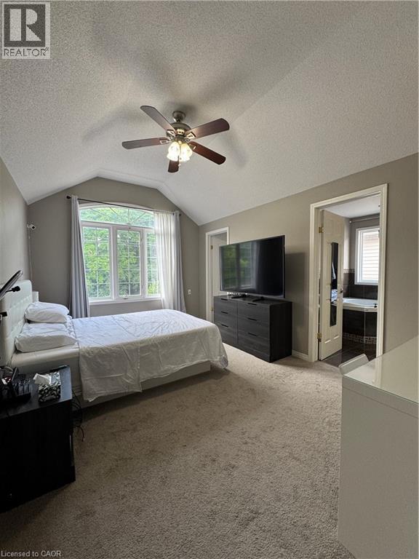
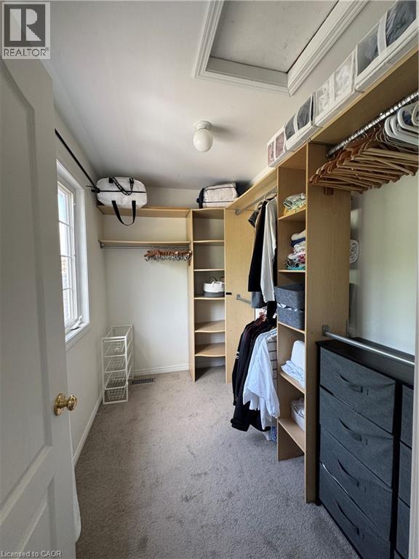
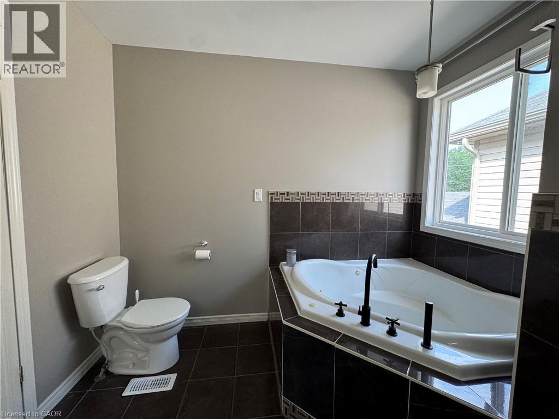
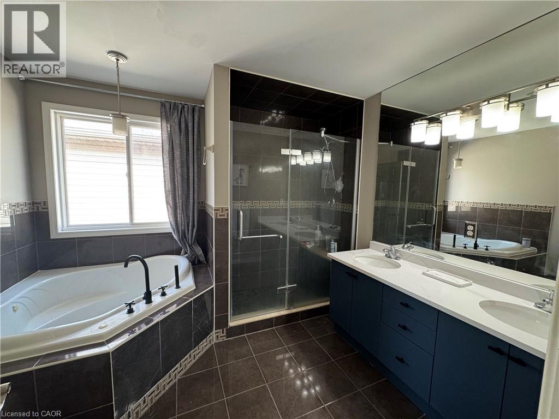
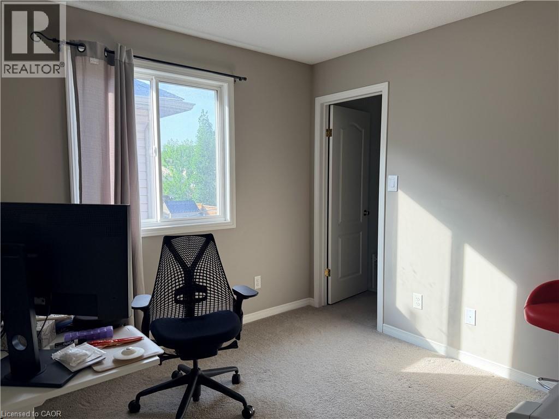
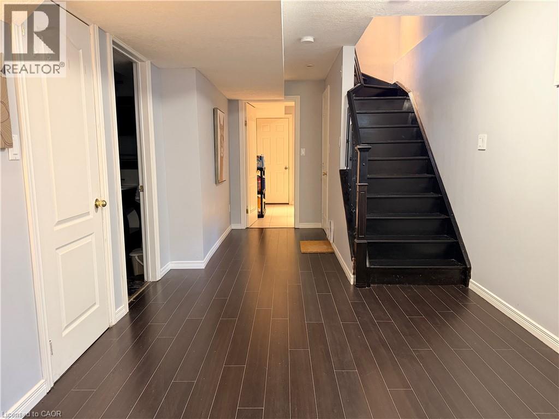
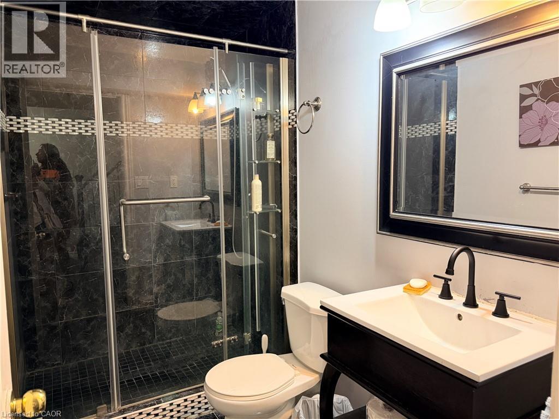
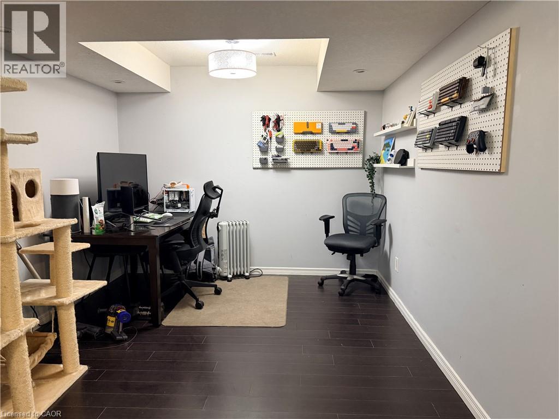
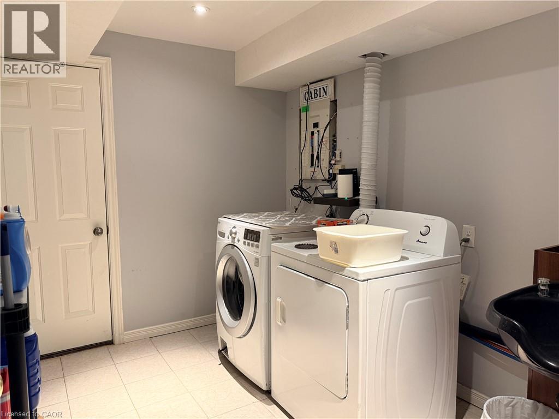
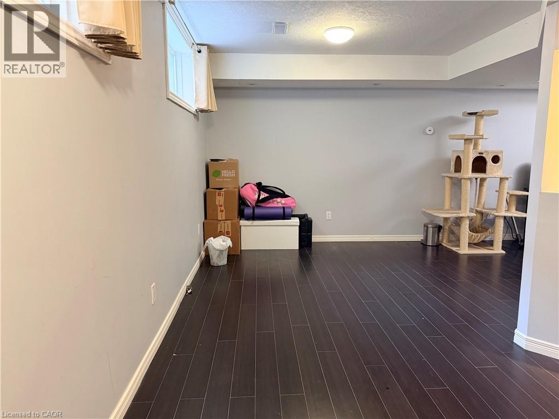
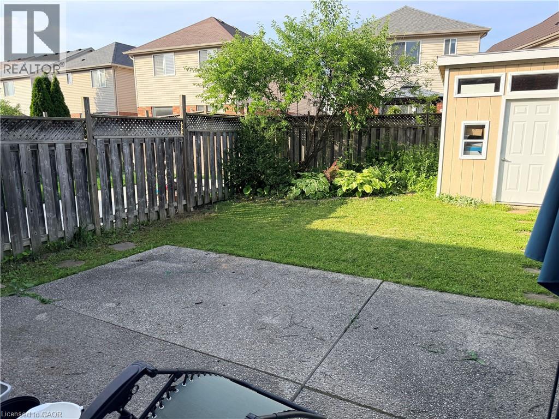
Chicopee Foothills Semi-Detached Home for Lease Beautiful semi-detached home at the base of the Chicopee Foothills, offering over 1,600 sq. ft. of finished living space with ski hill and greenspace views. This home features 3 bedrooms, 4 bathrooms, an open-concept main floor, and sliding doors to a concrete patio with gazebo and shed. Upstairs includes a spacious primary suite with vaulted ceiling, 5-piece ensuite, walk-in closet, plus a bonus loft and two additional bedrooms, each with walk-in closets. The finished basement offers a rec room, 3-piece bathroom, laundry, and cold cellar. Additional features include a double driveway, front porch, and garage with storage loft. Available for lease starting Sept. 1. (id:56221)
Property Details
| MLS® Number | 40844184 |
| Property Type | Single Family |
| Amenities Near By | Airport, Schools, Ski Area |
| Equipment Type | Water Heater |
| Parking Space Total | 3 |
| Rental Equipment Type | Water Heater |
Building
| Bathroom Total | 4 |
| Bedrooms Above Ground | 3 |
| Bedrooms Total | 3 |
| Appliances | Refrigerator, Hood Fan, Window Coverings, Garage Door Opener |
| Basement Development | Finished |
| Basement Type | Full (finished) |
| Construction Style Attachment | Semi-detached |
| Cooling Type | Central Air Conditioning |
| Exterior Finish | Brick Veneer |
| Fire Protection | Smoke Detectors |
| Foundation Type | Block |
| Half Bath Total | 1 |
| Heating Type | Forced Air |
| Stories Total | 2 |
| Size Interior | 1491 Sqft |
| Type | House |
| Utility Water | Municipal Water |
Parking
| Attached Garage |
Land
| Access Type | Road Access |
| Acreage | No |
| Fence Type | Fence |
| Land Amenities | Airport, Schools, Ski Area |
| Sewer | Municipal Sewage System |
| Size Depth | 108 Ft |
| Size Frontage | 25 Ft |
| Size Total Text | Under 1/2 Acre |
| Zoning Description | R6 |
Rooms
| Level | Type | Length | Width | Dimensions |
|---|---|---|---|---|
| Second Level | Den | 10'0'' x 8'0'' | ||
| Second Level | 5pc Bathroom | Measurements not available | ||
| Second Level | Bedroom | 10'3'' x 10'0'' | ||
| Second Level | Bedroom | 9'7'' x 11'11'' | ||
| Second Level | Primary Bedroom | 15'1'' x 10'7'' | ||
| Second Level | 4pc Bathroom | Measurements not available | ||
| Basement | 3pc Bathroom | Measurements not available | ||
| Basement | Laundry Room | Measurements not available | ||
| Main Level | Living Room | 19'5'' x 8'8'' | ||
| Main Level | Kitchen/dining Room | 19'6'' x 8'8'' | ||
| Main Level | Living Room | 19'5'' x 10'4'' | ||
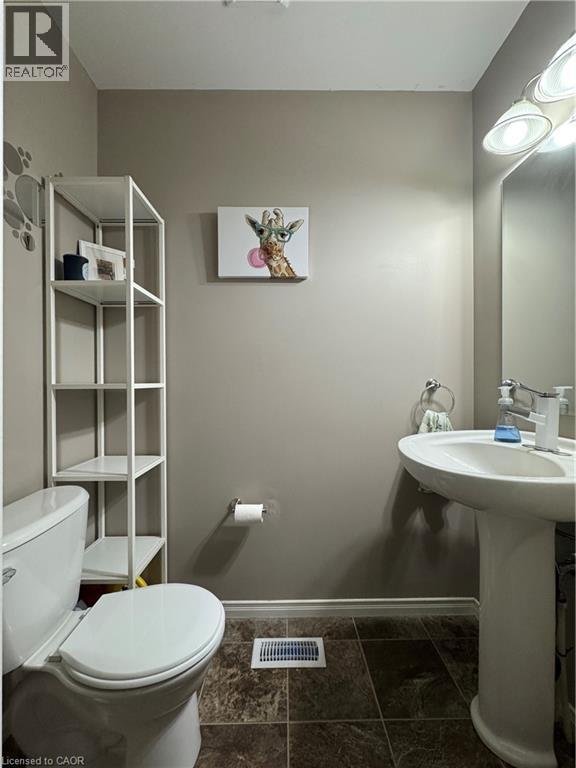
| Main Level | 2pc Bathroom | Measurements not available |
https://www.realtor.ca/real-estate/30021145/99-sims-estate-drive-kitchener
Interested?
Contact us for more information

Yan Li
Broker
www.liyankwc.com/

25 Bruce St., Unit 5b
Kitchener, Ontario N2B 1Y4
(519) 747-0231
www.peakrealtyltd.com/

The trademarks REALTOR®, REALTORS®, and the REALTOR® logo are controlled by The Canadian Real Estate Association (CREA) and identify real estate professionals who are members of CREA. The trademarks MLS®, Multiple Listing Service® and the associated logos are owned by The Canadian Real Estate Association (CREA) and identify the quality of services provided by real estate professionals who are members of CREA. The trademark DDF® is owned by The Canadian Real Estate Association (CREA) and identifies CREA's Data Distribution Facility (DDF®)
July 11 2026 02:18:29
REALTORS® Association of Hamilton-Burlington
Peak Realty Ltd.