
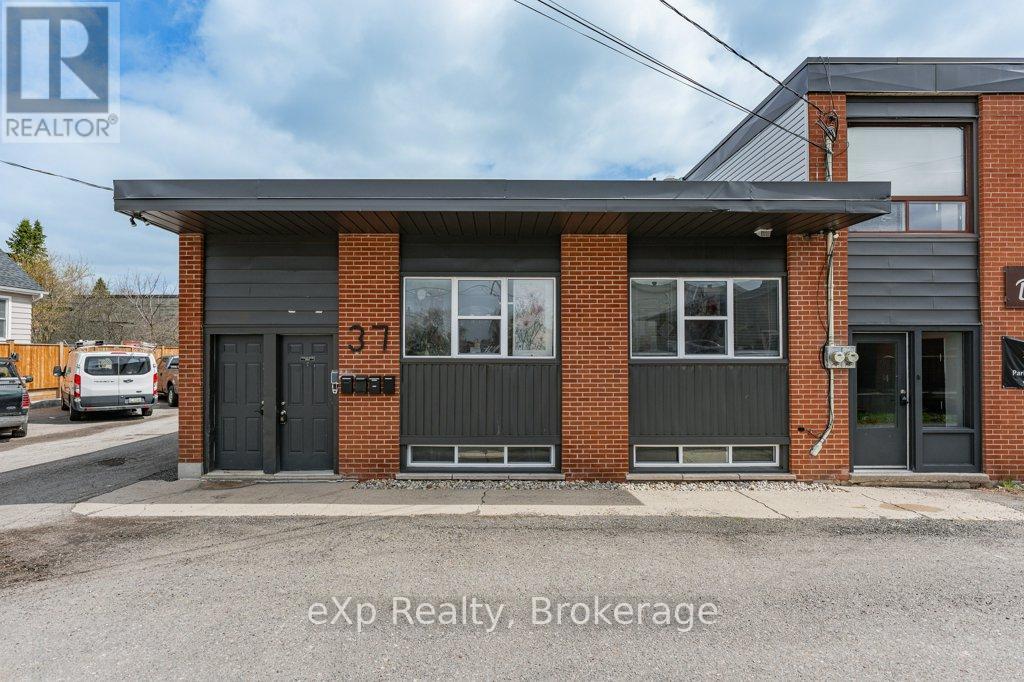
A - 37 Empire Street
Guelph (St. Patrick's Ward), Ontario
This ground-level office space was recently renovated and provides flexible space to suit your business's needs. Just over 900 square feet with a large, open main area, three private offices, washroom and kitchenette. Ideally suited for a law office, accounting, bookkeeping, property management, etc. Very low TMI makes this unit much more affordable than most comparable spaces. Please contact us for a full breakdown (id:56221)
Exp Realty
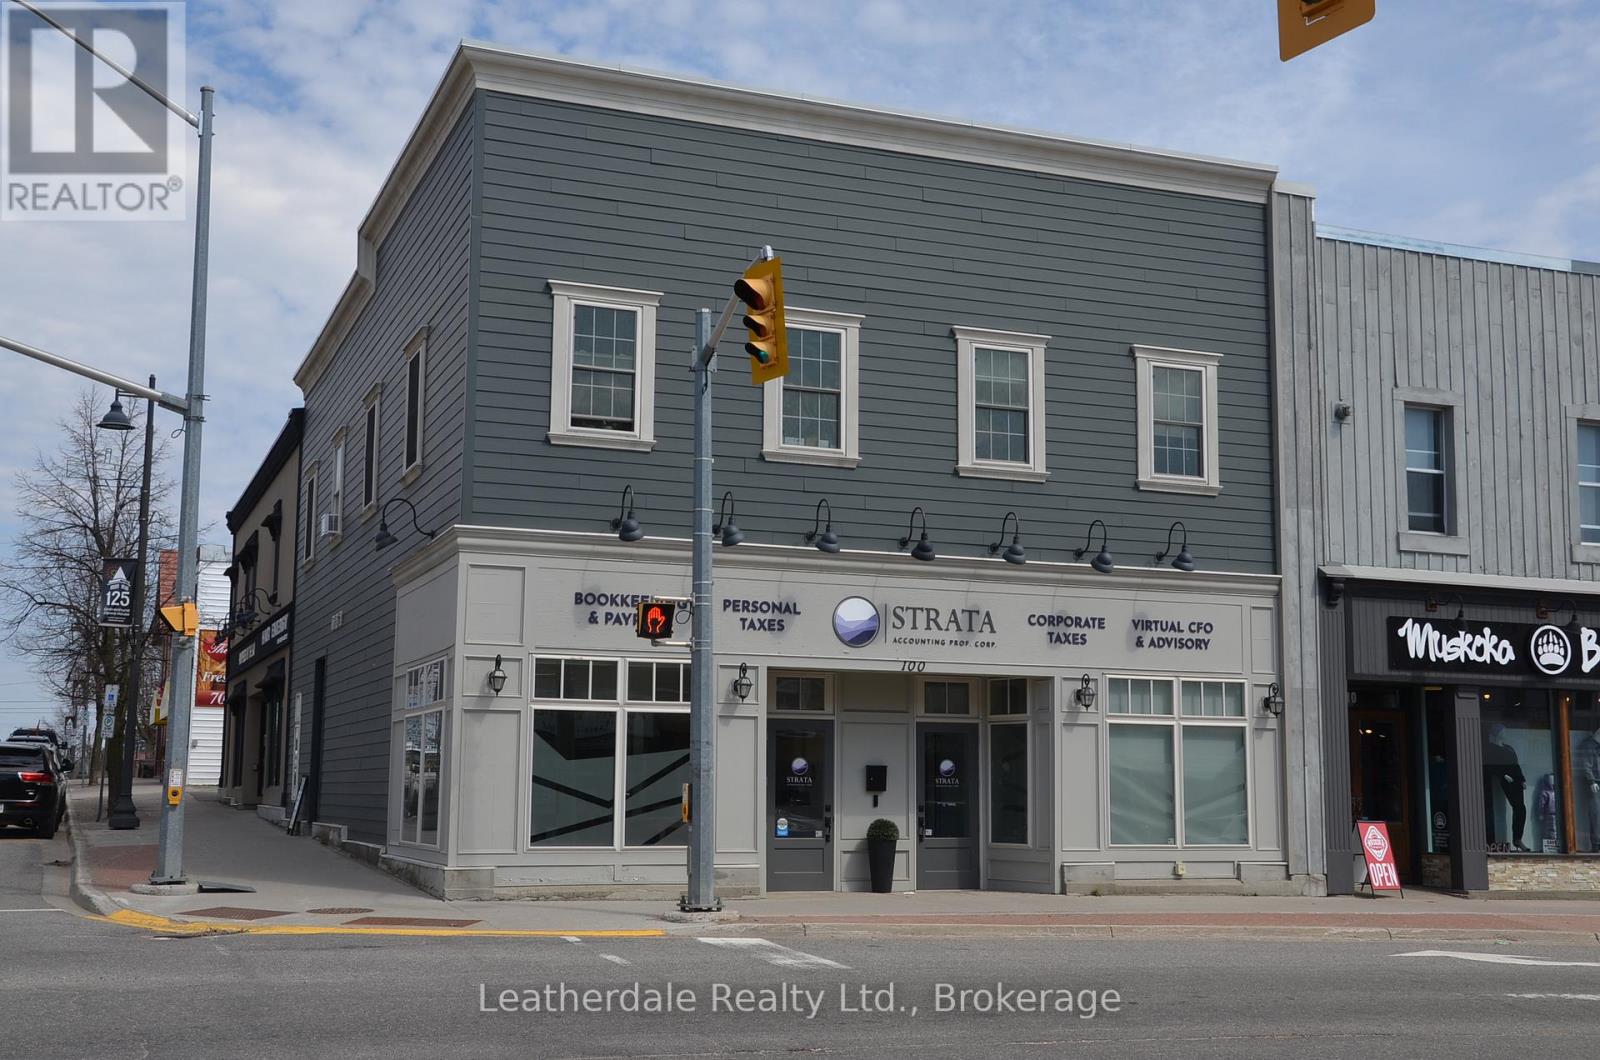
D - 100 Muskoka Road S
Gravenhurst (Muskoka (S)), Ontario
. (id:56221)
Leatherdale Realty Ltd.
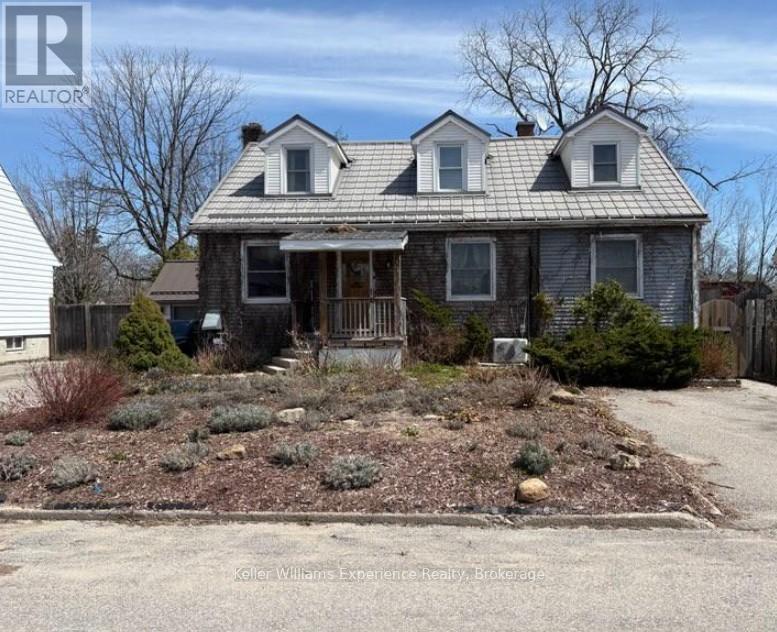
65 Drury Lane
Barrie (Wellington), Ontario
Beautiful newly renovated basement unit available. Close to downtown Barrie and Bayfield street where you will find shops, restaurants, cafes and Barries beautiful waterfront. The unit offers a spacious open concept living room and dining room, large bedroom , 3 piece bathroom with step in shower and separate entrance from main home. Do not miss this chance to live on a peaceful mature street and with easy access to all the amenities you need. (id:56221)
Keller Williams Experience Realty
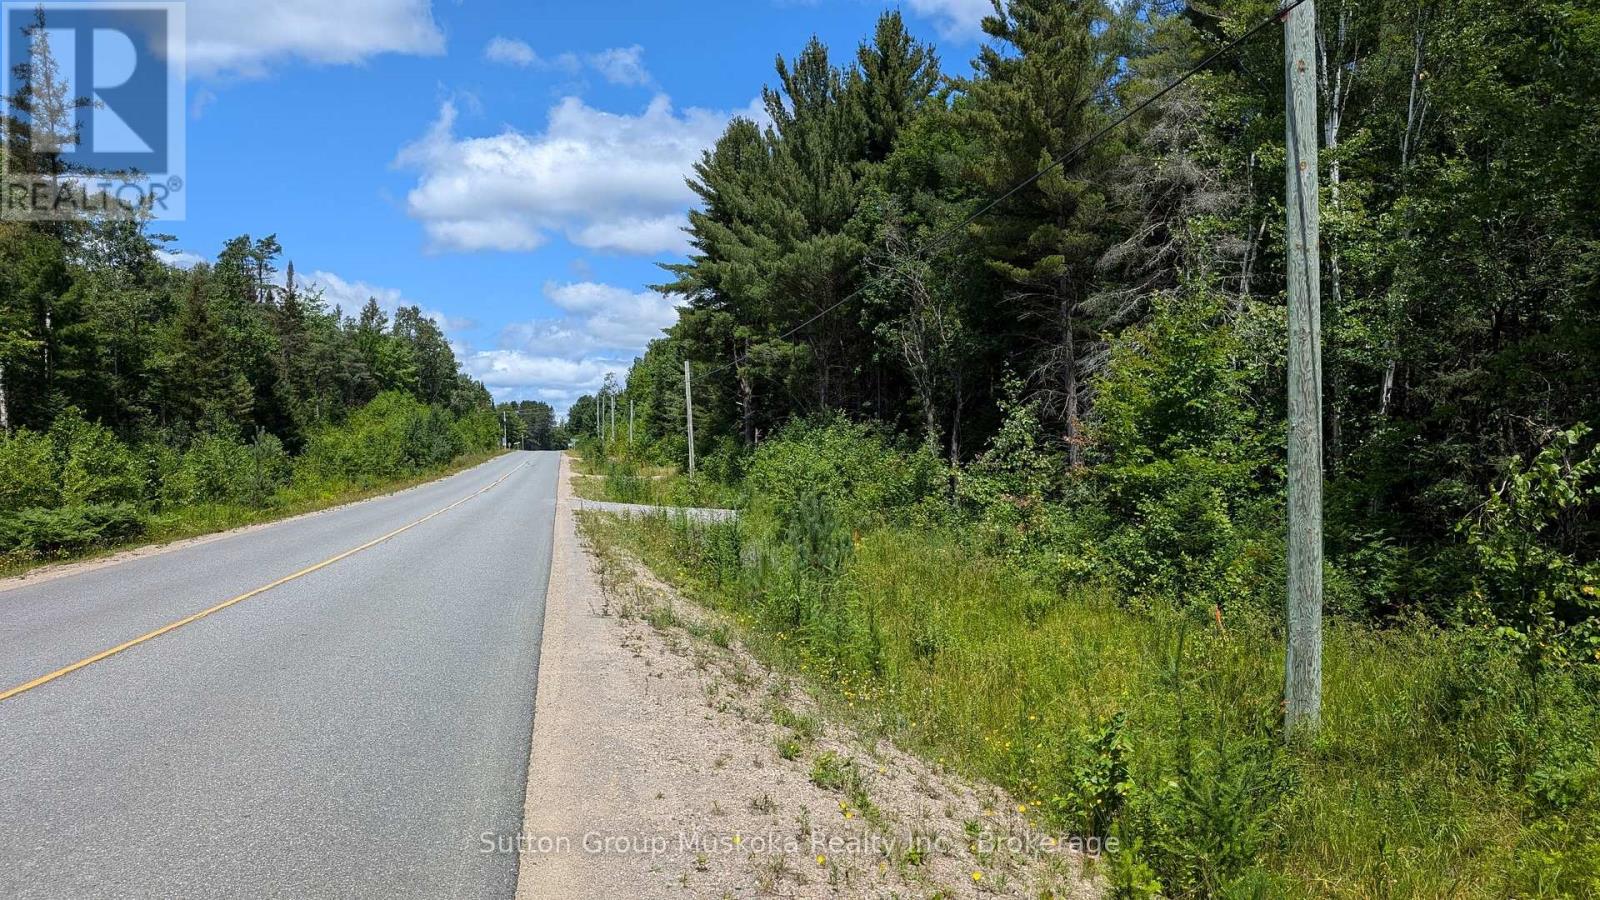
Part 2 Berriedale Road
Armour, Ontario
Commercial - Industrial zoning which permits a residential home on the same site. This 3-acre lot is located on Berriedale Road just north of Burks Falls, Berriedale is a year-round paved road with no half-load restrictions at any time of the year. Plus, the lot is located 2 minutes from Highway 11, with both north and south-bound access. Current zoning is CH-MH which allows for many potential commercial uses and will allow for residential with a commercial component. Burks Falls is a vibrant growing community with a solid commercial and retail base. Great area for your family and business to grow. Hydro is at the roadway. HST is in addition to the asking price. Great location for your business! (id:56221)
Sutton Group Muskoka Realty Inc.
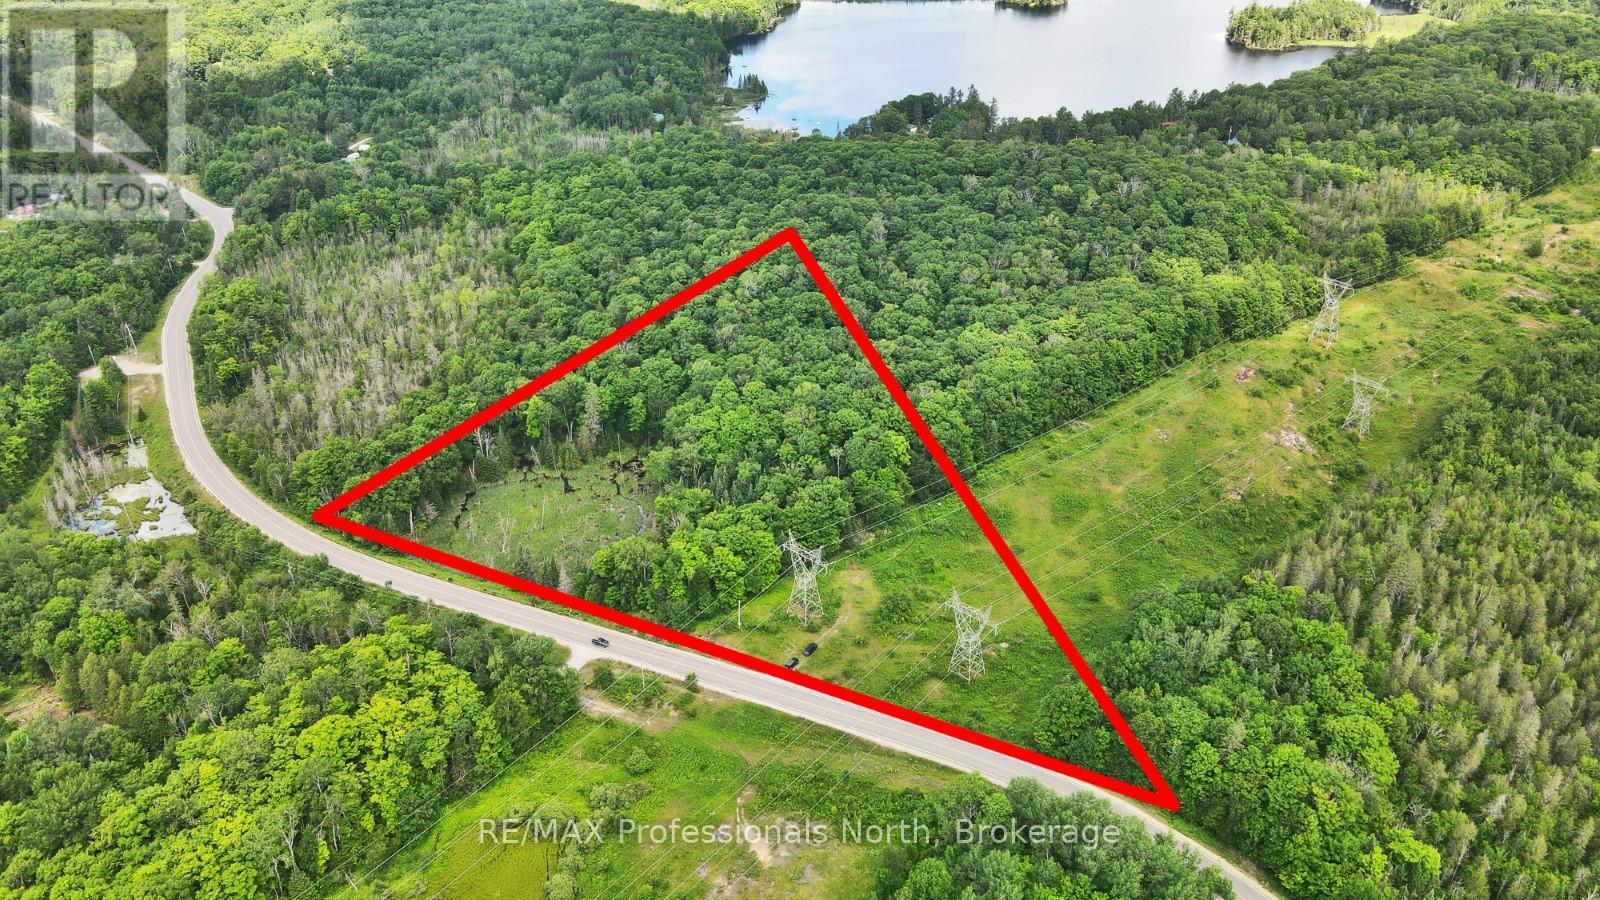
1645 South Lake Road
Minden Hills (Snowdon), Ontario
Build your dream home on this private 8-acre property, just 5 minutes from the town of Minden. Set back from the road and surrounded by mature forest, this lot offers excellent privacy and a peaceful natural setting. The building site has already been cleared, and a roughed-in driveway provides easy access. A small pond adds to the natural charm, and the lot features generous frontage on a year-round township road. Enjoy the convenience of being close to town, with quick access to grocery stores, restaurants, schools, and recreational opportunities. A great opportunity for those looking to build in the Haliburton Highlands. (id:56221)
RE/MAX Professionals North
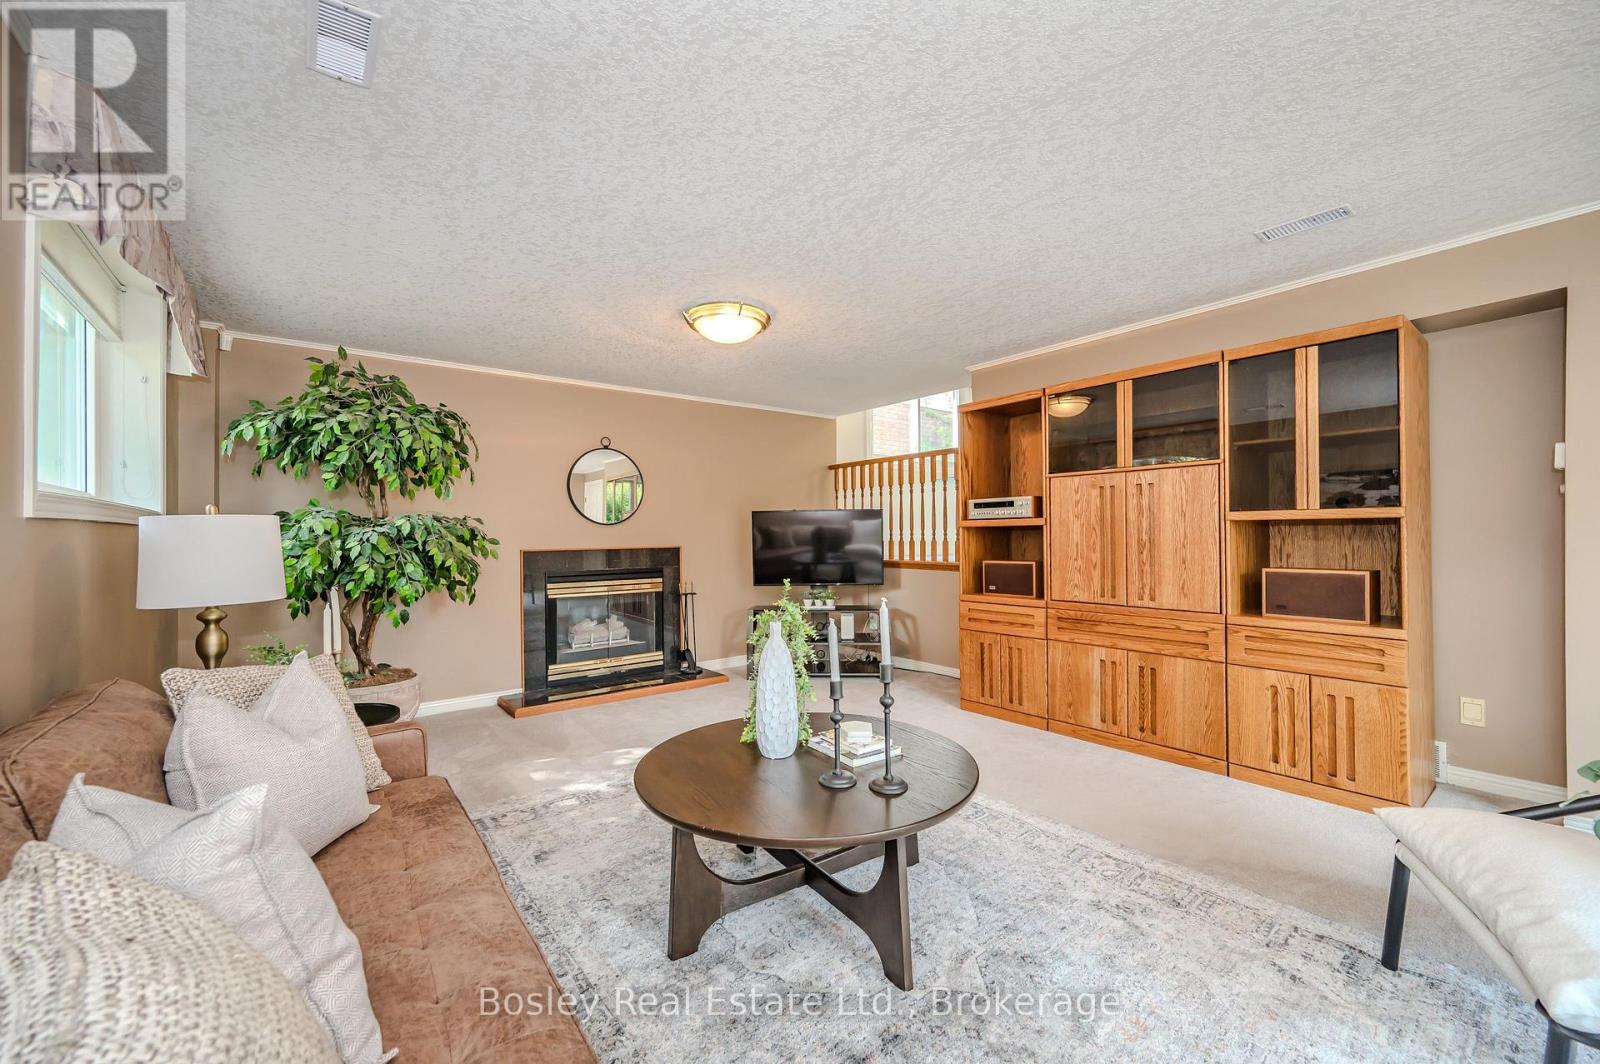
2 Pickwick Place
Guelph (Willow West/sugarbush/west Acres), Ontario
Beautiful new chapters are waiting to be penned in the much loved storybook of this handsome home which has been cherished by the same family since it was built in 1985. Adored by her owners, meticulously cared for and updated through the years, mechanically and structurally sound with a terrific layout, Pickwick Place is located in one of the most desirable and family friendly areas of the West End. Close to a choice of great schools, serene parks and trails, around the corner from the Rec Centre, with many A+ amenities within a short drive... this one ticks so many boxes. With huge windows, and almost 2000 square feet of finished living space the light flows seamlessly throughout. Designed with family living in mind, the sight lines are open and inviting. From the soaring vaulted ceiling in the dining room to the welcoming vibe of the lower family room, this is a home waiting to build new memories. The kitchen is the central heart of this home with a lovely breakfast nook for lazy morning coffee, or wander out to the deck to soak up the sun. Have the whole family over for shared meals in the friendly dining room, and let the kids play in the lower family room while the adults retreat to the cosy living room. Upstairs, the second level houses 2 spacious bedrooms and a shared 4 piece bathroom. The uppermost level is home to the generous primary suite, together with a lovely ensuite and loads of storage. The lowest level is a wide-open, unfinished space, with great ceiling height and the potential to create an exercise room, workshop, or studio... limited only by your imagination. Situated at the mouth of a quiet cul-de-sac on a large corner lot with mature trees and built-in privacy, Pickwick Place is not only a story book address, it just might herald a delightful new chapter in your own real estate novel. Let's get you in for a closer look soon. (id:56221)
Bosley Real Estate Ltd.
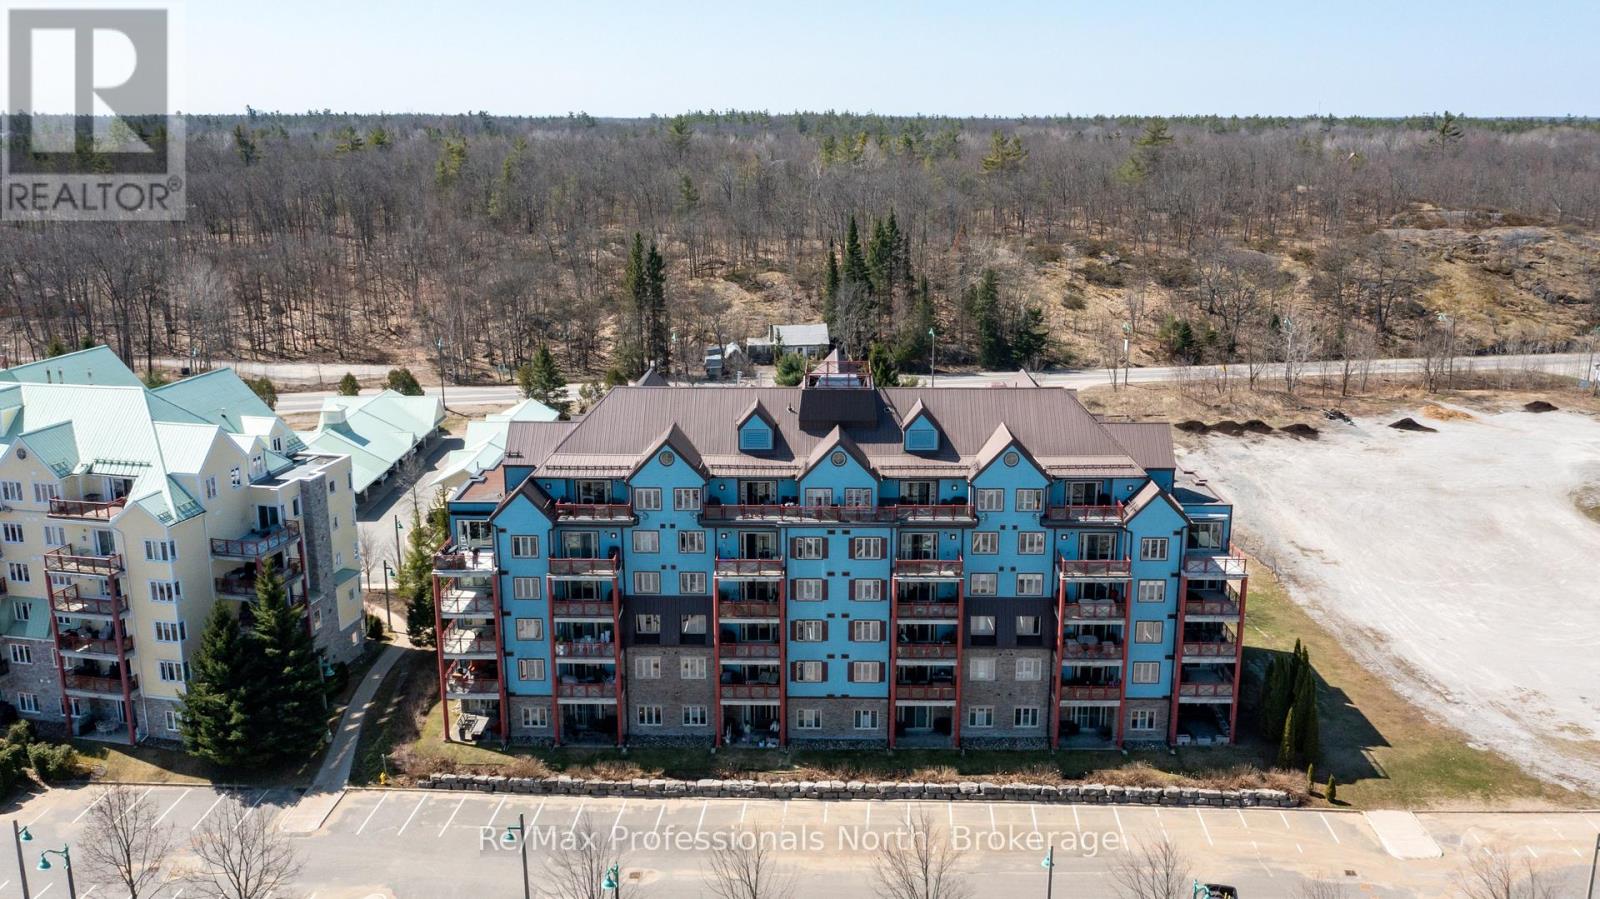
207 - 130 Steamship Bay Road
Gravenhurst (Muskoka (S)), Ontario
Summer in Muskoka starts here! Wake up to quiet Muskoka bay views where the water looks like glass, fresh Muskoka air, and unhurried mornings with coffee on your private balcony. This beautifully appointed 2082sqft Segwun model has 3 bedrooms, 2 bathrooms and a myriad of high quality upgrades. Designed for comfort, style, and easy lakeside living without the waterfront taxes. Inside, soaring 9-ft ceilings, crown moulding, and rich walnut hardwood floors create a warm, refined atmosphere. The kitchen is both elegant and functional, featuring granite countertops, crisp white cabinetry, KitchenAid stainless steel appliances, tile backsplash, and a generous centre island perfect for entertaining. Unwind in the inviting family room with custom built-ins, an electric Napolean fireplace, and walkout access to your balcony-ideal for BBQs and soaking in those warm summer evenings. The living room with gas fireplace is central to the unit and a great place to gather with family and friends. The primary suite offers a private escape with a tongue and groove wood tray ceiling, walk-in closet w built-ins, and spa-inspired ensuite complete with soaker tub and separate shower. The main bathroom has a gorgeous upgraded glass tile walk in shower. The second spacious bedroom is currently setup for the grandkids to come and stay with 3 cottagy bunk-beds but would suit many uses. A versatile third bedroom makes a great office or gym space and with a built-in Murphy bed it serves overflow guests well. There is 1 parking space included, all parking spaces are separately owned and more parking can be easily purchased. Boat mooring at marina or town docks available. Maintenance fees include internet, gas, water/sewer, building insurance, snow plowing, garbage/recycling, and common elements, making ownership simple and stress-free. You are steps from shops, restaurants and festivals along the boardwalk and boat mooring on iconic Lake Muskoka. Book your showing today you won't regret it! (id:56221)
RE/MAX Professionals North
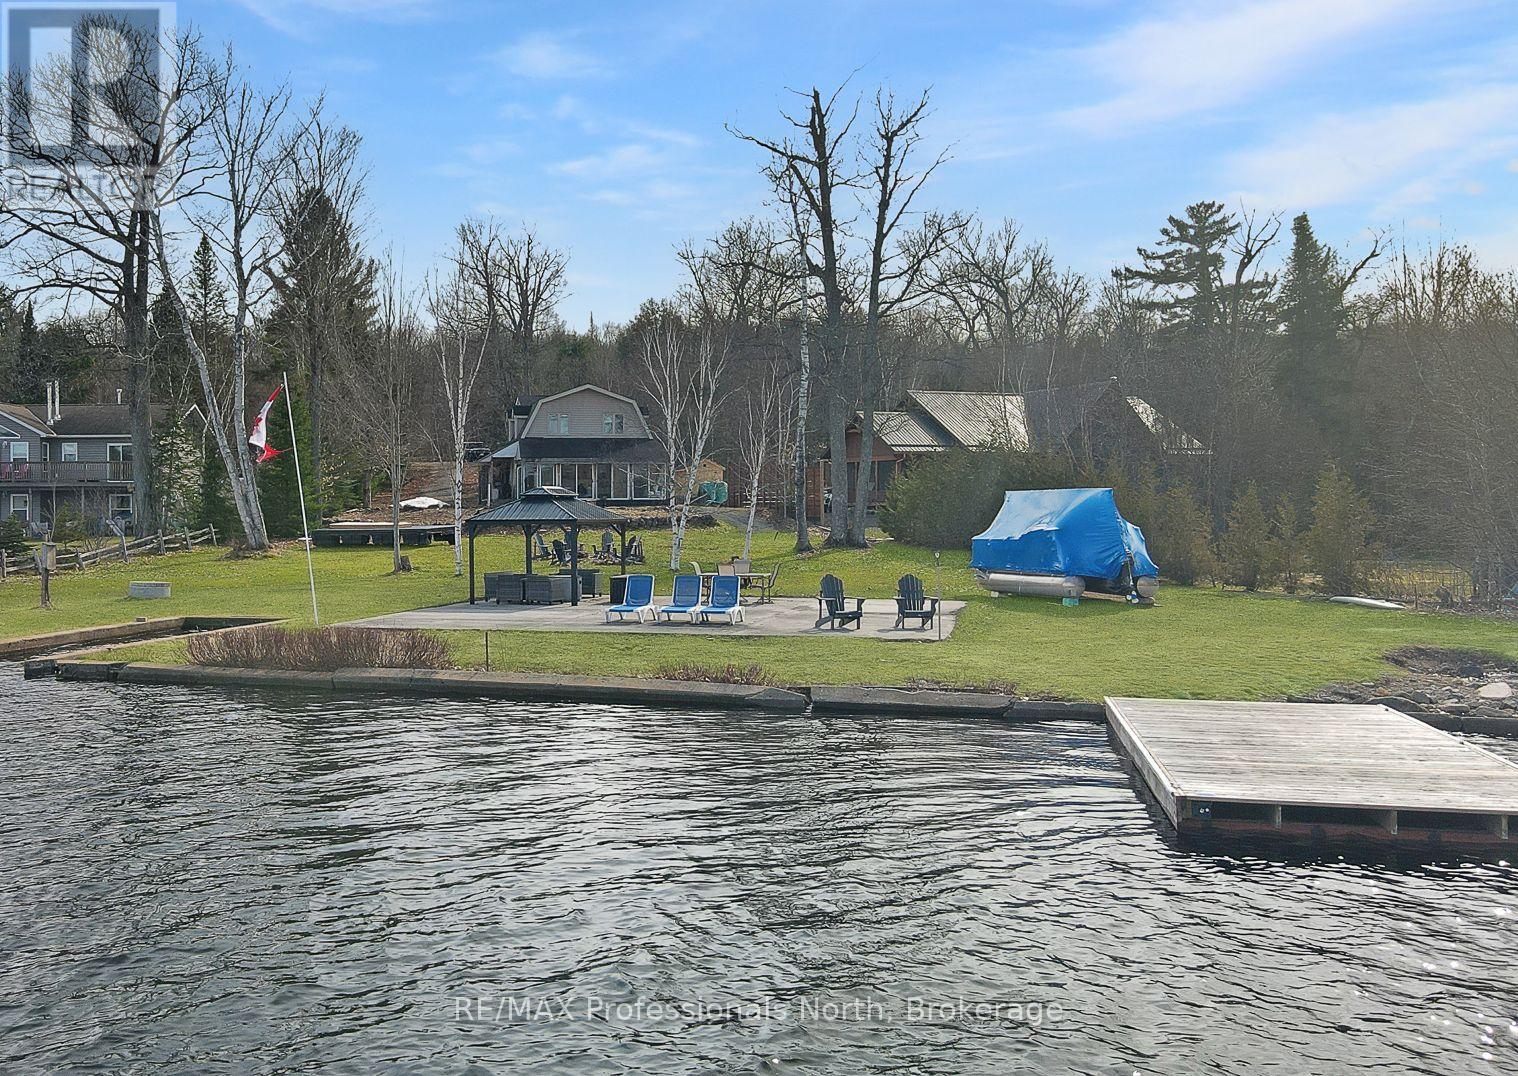
1008 Cherokee Trail
Algonquin Highlands (Stanhope), Ontario
This classic waterfront cottage on sought-after Halls Lake, offers 160 feet of clean, deep frontage on one of the area's most beloved lakes. The lot itself is a standout: flat, generous, and genuinely usable - the kind of lakefront property that's increasingly hard to find. The cottage is thoughtfully positioned to maximize your connection to the water without sacrificing privacy. A sun-drenched lakeside sunroom anchors the home's best feature - sweeping water views that shift beautifully throughout the day. Inside, the open-concept living, dining, and kitchen layout flows naturally, equally suited to slow Sunday mornings and weekend gatherings with a full crowd. Sleeping quarters are tucked upstairs, offering separation and calm. Above the garage, a bonus living space adds real versatility - think guest suite, games room, or a quiet retreat for whoever needs one most. Practical touches make this property as livable as it is lovable: lake water servicing the home year-round, a convenient boat launch right at your shoreline, and just a 5-minute drive to local dining and amenities. Whether you're looking for a full-time lakeside lifestyle or a seasonal escape to return to year after year - this is the one. Halls Lake is calling. (id:56221)
RE/MAX Professionals North
56 Joseph Trail
Collingwood, Ontario
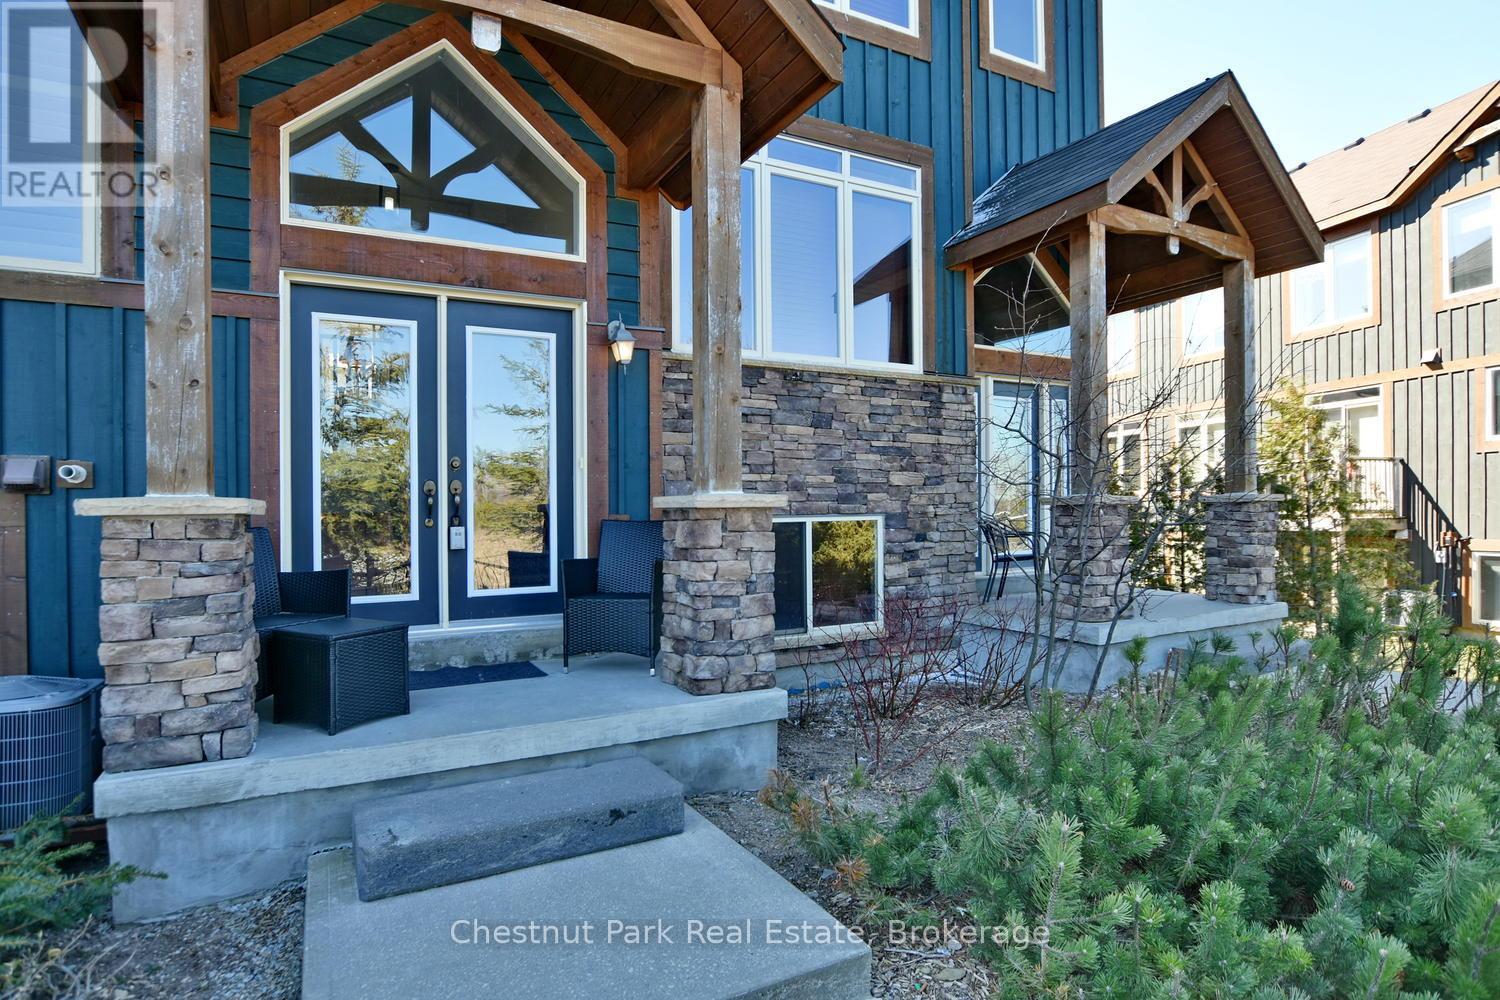
SPACIOUS CONDO IN EVER POPULAR TANGLEWOOD - AVAILABLE SUMMER/FALL AND SKI SEASON. Ideal "home from home" in the heart of this stunning 4 Season Recreation area, mins to Blue Mountain/close to downtown Collingwood. 4 Bed, 3 Bath combines spacious main floor living w/Kitchen/Dining/Living Rm. Bright windows allow natural light to flow in, slate gas fireplace w/wood surround, stainless appliances. Oversized Master Bed w/en-suite & 2 further bedrooms plus bathroom complete the 2nd floor. Lower level has 4th Bed and 3PC bathroom plus laundry facilities and access to the 2 car garage ideal to store bikes, golf clubs etc during Summer/Fall and all your ski gear in the Winter. Relax & enjoy the on-site seasonal pool in a peaceful and tranquil environment. Discover all the outdoor fun this stunning 4 Season location has to offer directly from your front door. Walking/Cycling Trails and all major ski clubs close by. SKI SEASON RATE IS $4,000 PER MONTH + UTILITIES. $2,500 utility/damage dep. LBO to write offer. (id:56221)
Chestnut Park Real Estate
207 - 31 Dairy Lane
Huntsville (Chaffey), Ontario
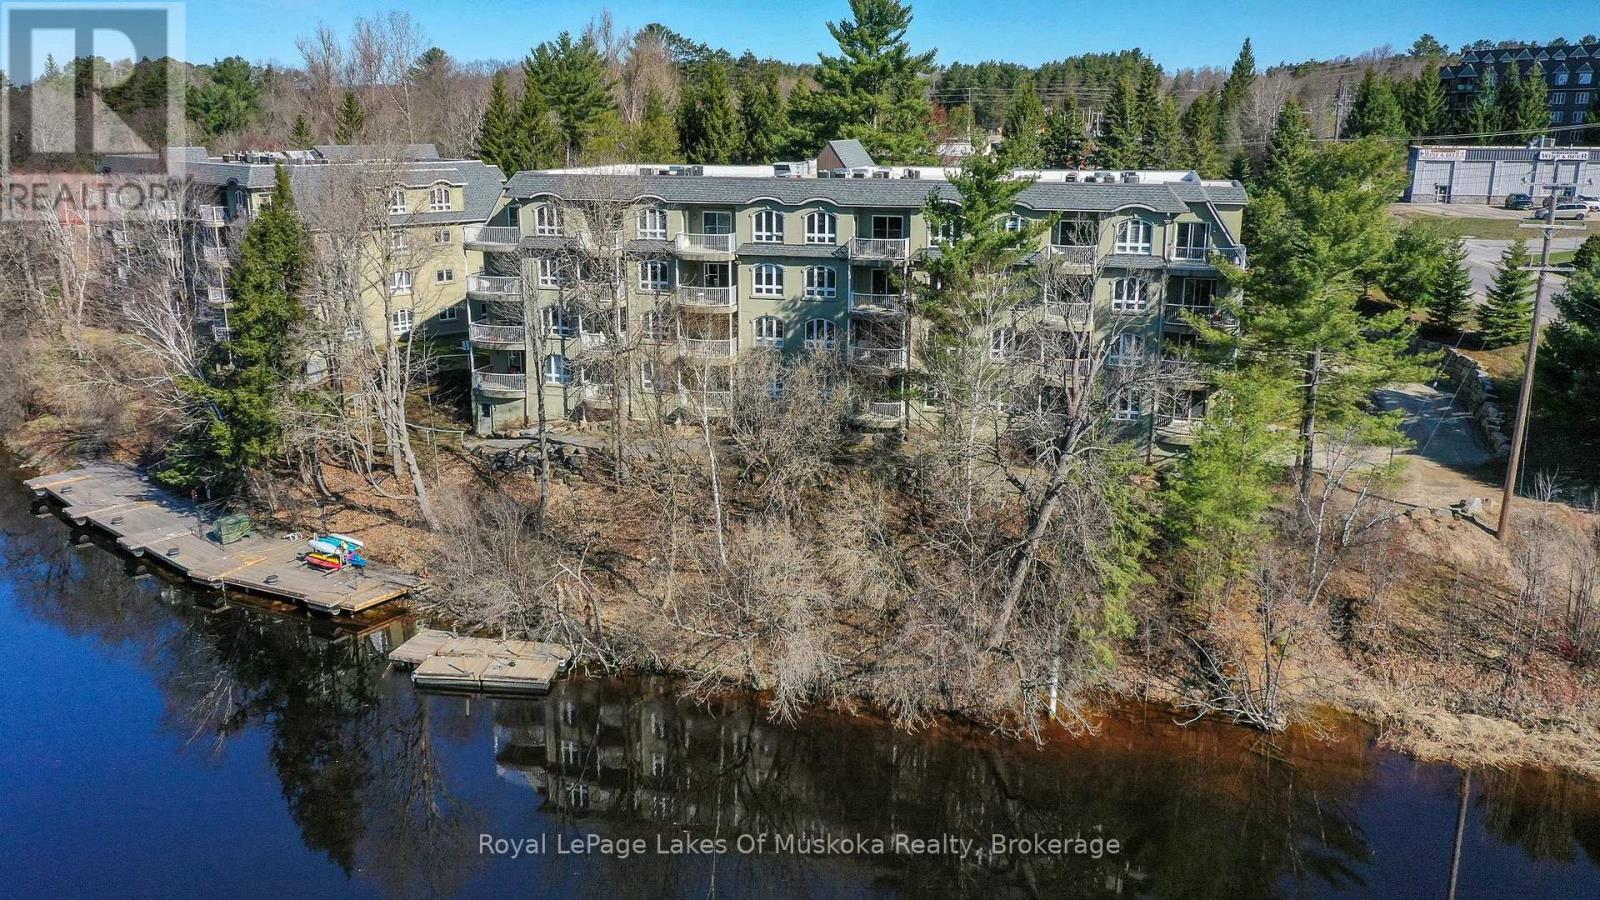
Muskoka Riverfront condo featuring 1 bedroom and a spacious den with an oversized closet and patio access. This condo provides a sunlit, spacious open floor plan with large windows and elevated views facing into trees from the primary bedroom and living space. The open air balcony is a great spot to enjoy your morning coffee, meals or a relaxing glass of wine. Algonquin landing is set directly on the Muskoka River allowing residents to utilize the shared dock to relax and revel in the riverfront vistas and watch the boats meandering slowly by on Huntsville's 40 mile boating system. Professionally landscaped gardens on treed grounds all a short stroll from downtown Huntsville and all the amenities you crave. The Algonquin Landing development has only 2 buildings and is the only waterfront condo building featuring underground parking in Huntsville. Very short walk to access Hunters Bay trail that provides a fantastic place to walk with scenic views and sandy shorelines. The building has a lovely sense of community and has a warm and friendly atmosphere. You can bring your furry friends with you, up to two dogs or cats with a weight restriction of each pet of 25lbs. Comfortable luxurious waterfront living without the worry and work of exterior maintenance. The building has been kept in fantastic condition with new shingles in 2021, underground parking garage floor redone, and exterior freshening including updated balcony. Historic downtown Huntsville, a sought after area to live featuring a live theatre, unique downtown, fabulous restaurants, art galleries, golf courses, alpine/Nordic skiing, walking trails, sport courts, and state of the art hospital. (id:56221)
Royal LePage Lakes Of Muskoka Realty
757 2nd Avenue E
Owen Sound, Ontario
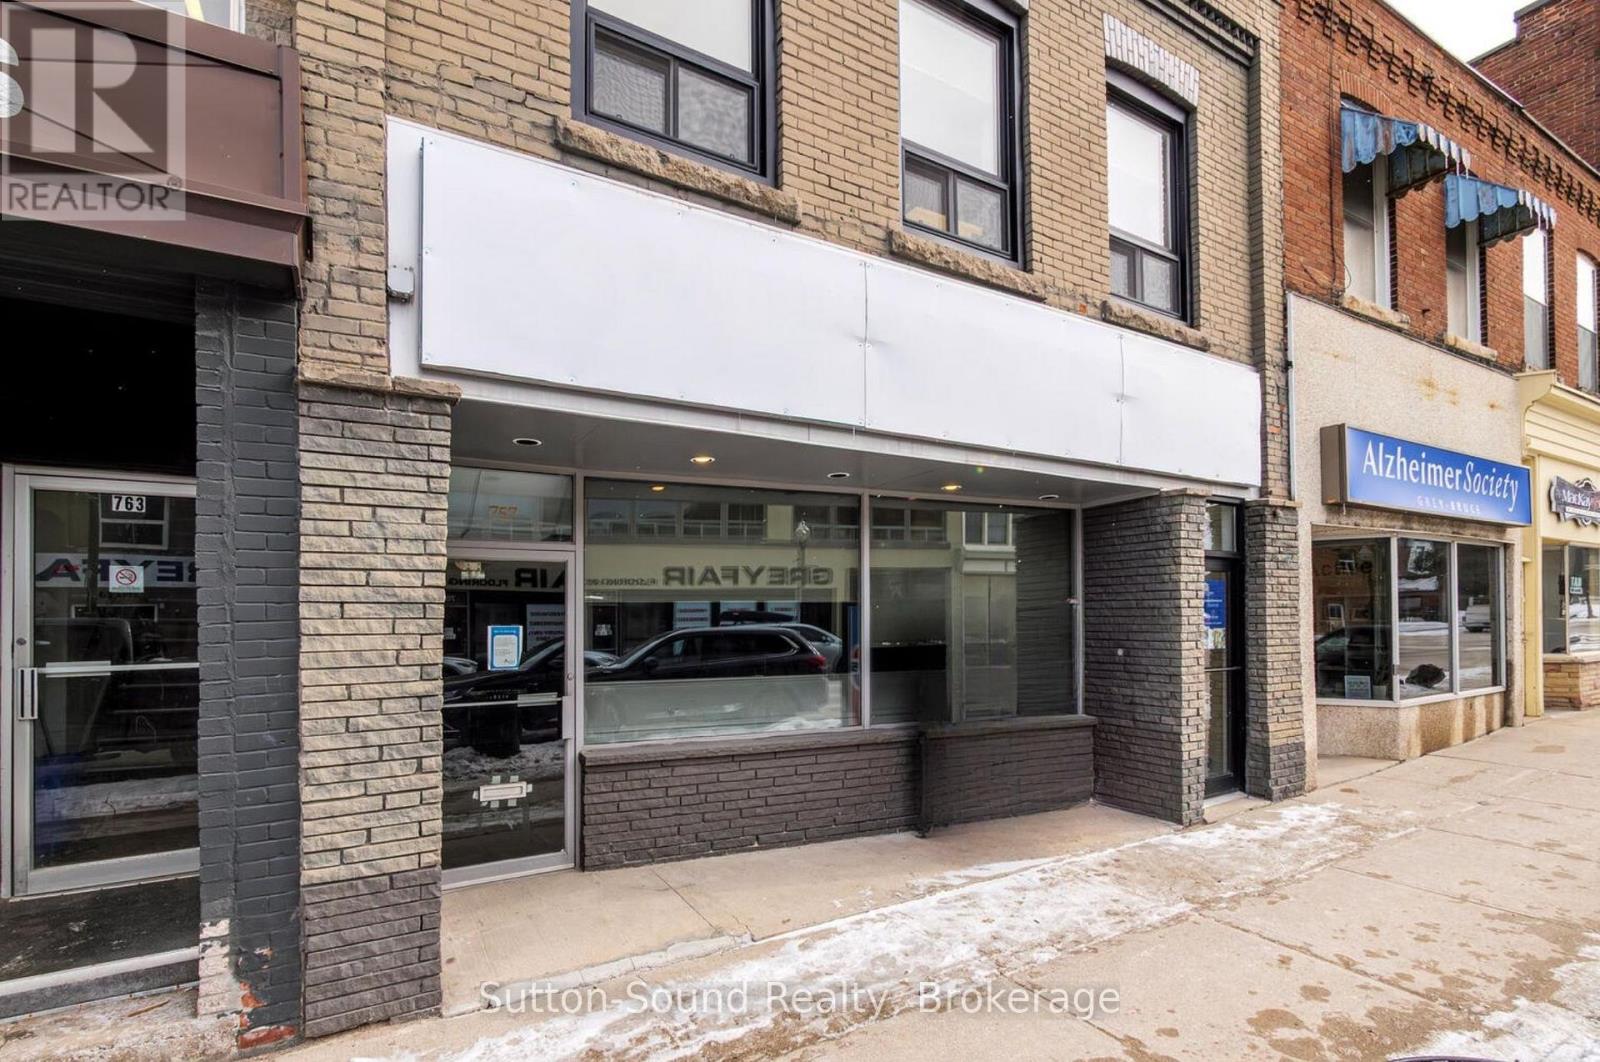
Extremely Well-maintained Professional Office building, formerly known as the Hanbidge and Bowman Building-ideally situated in a quieter area of the Downtown Core. This Impressive Main Floor Entry offers 2,106 sq. ft. and features a welcoming Reception Area leading to Nine Executive Offices, a spacious Lunchroom that could easily function as a Boardroom, plus an additional room previously used as a File/Storage room. The well-appointed existing office furniture is included in the lease, providing a turnkey opportunity for a variety of professional users. Six Exclusive Parking Spaces are located at the rear entrance and designated for the Main Floor tenant. Ample street parking is available directly in front, with Municipal Parking lots nearby for added convenience. The Lower Level is partially finished and includes a two-piece washroom, additional kitchenette area, and a large, spotless unfinished utility/storage room. Property taxes and utilities are included in the rent. Tenant responsible for winter maintenance. (id:56221)
Sutton-Sound Realty
106 Oxford Street
Goderich (Goderich (Town)), Ontario
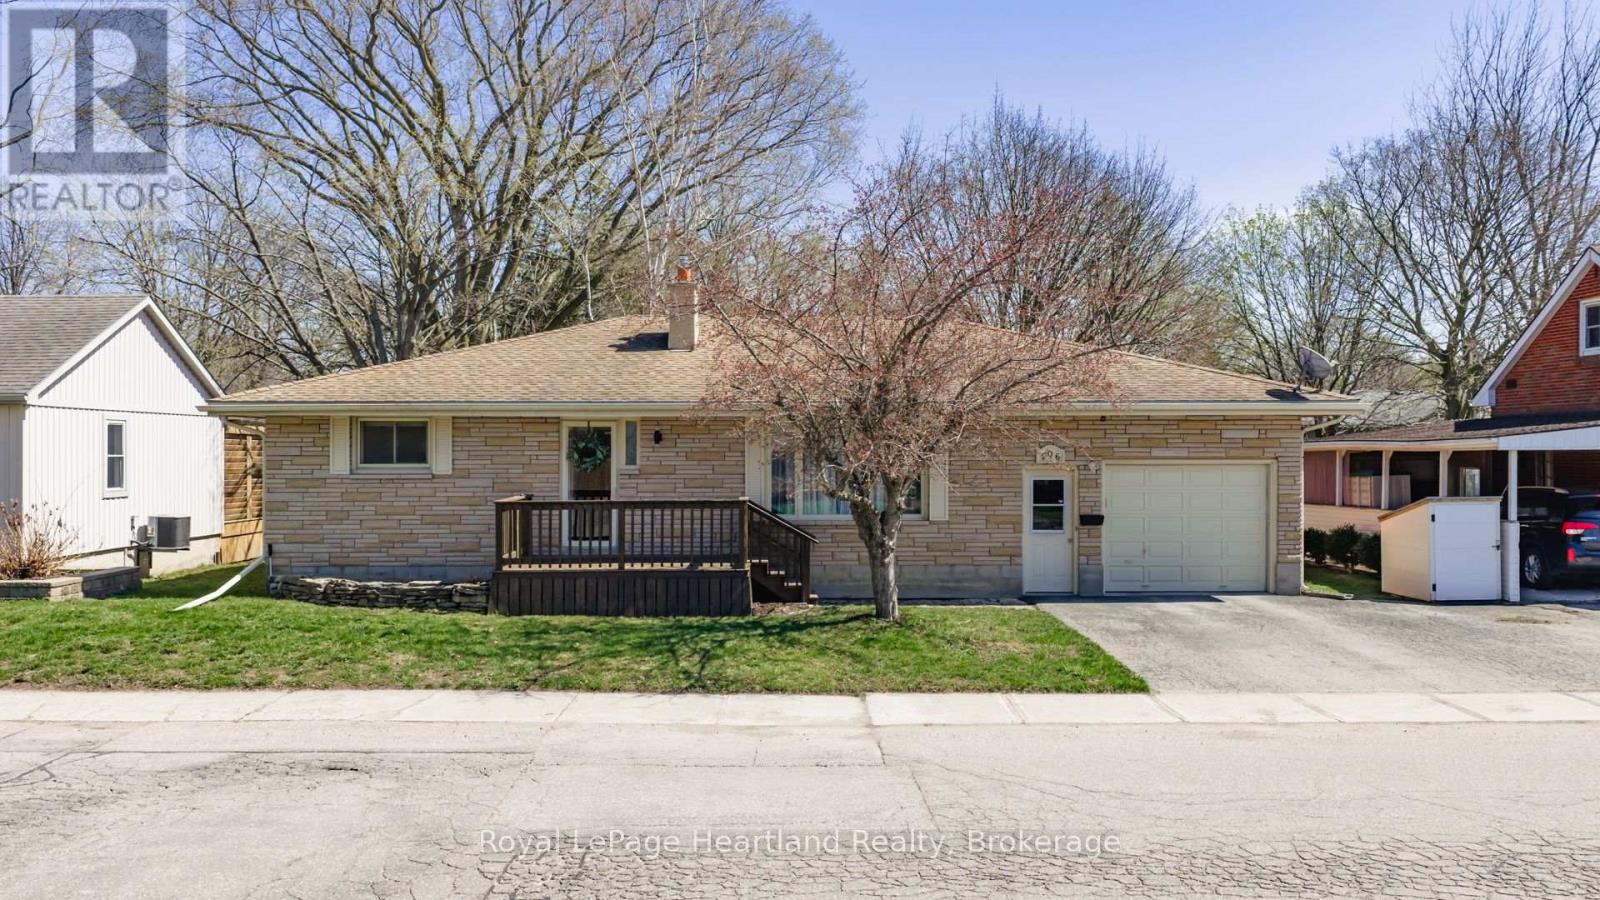
Welcome to a home that offers more than just space. This well-maintained 4-bedroom, 2-bathroom home in a desirable, established area of Goderich delivers comfort, flexibility, and room to grow-ideal for families or multi-generational living. The bright main level features a cozy gas fireplace, functional kitchen and dining area, and walkout to a covered deck-perfect for extending your living space outdoors. With three bedrooms and convenient main-floor laundry, the layout is both practical and inviting. The fully finished lower level adds incredible versatility with a large family room, additional bedroom, generous storage, and potential for a second kitchen. A separate entrance through the garage makes it an excellent setup for in-law or extended family living. A standout feature is the private indoor hot tub room-your own space to relax and unwind. Outside, enjoy a fully fenced backyard with two storage sheds and plenty of room for kids, pets, or entertaining. Complete with an attached garage and close to schools, parks, and amenities, this home offers lifestyle, location, and flexibility-a rare opportunity to own a home that truly adapts to your needs. (id:56221)
Royal LePage Heartland Realty