
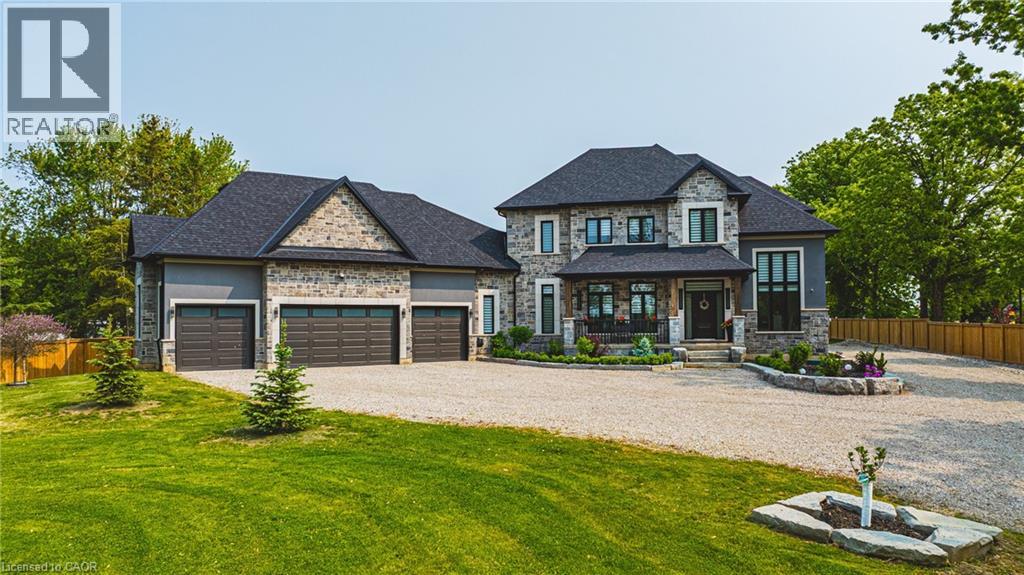
8378 Chippewa Road N
Mount Hope, Ontario
Discover the perfect blend of luxury and country living in this stunning 3,820 sq. ft. home, built just two years ago and set on a spacious 1-acre lot. Designed with comfort and convenience in mind, this home offers four bedrooms and three and a half bathrooms, including a roughed-in three-piece bath in the basement. With a 9-foot basement ceiling, the lower level is ready for future development to suit your needs.The main floor boasts insulated ceilings for enhanced energy efficiency and noise reduction, while the bathrooms feature heated floors and towel warmers for a spa-like experience. A security camera system is installed throughout the home, and Wi-Fi boosters have been roughed in to ensure strong connectivity in every room. The gourmet kitchen is a chef's dream, featuring a 48-inch gas dual range, perfect for cooking and entertaining. Step outside to enjoy the covered porch, complete with two outdoor gas lines, making it an ideal space for barbecuing or relaxing year-round. The laundry room is equipped with modern conveniences, including a high-end laundry steamer, making it easy to freshen up clothes, remove wrinkles, and sanitize fabrics without the need for an iron. This home also offers a recently installed cistern and septic tank (2023) for modern, worry-free living. The attached heated four-car garage provides ample space for vehicles and storage. Thoughtfully designed with high-end finishes and premium upgrades, this home is the perfect combination of elegance, functionality, and peaceful country charm. Featuring a beautifully maintained, fully fenced backyard with endless possibilities. Spacious enough for a future pool, second dwelling unit, or outdoor entertaining oasis, this property offers the perfect blend of lifestyle and opportunity. Enjoy room for a large garden and embrace a healthier lifestyle Minutes to Hwy 403 Access & all amenities. Don't miss your chance to own this exceptional property! (id:56221)
RE/MAX Escarpment Realty Inc.
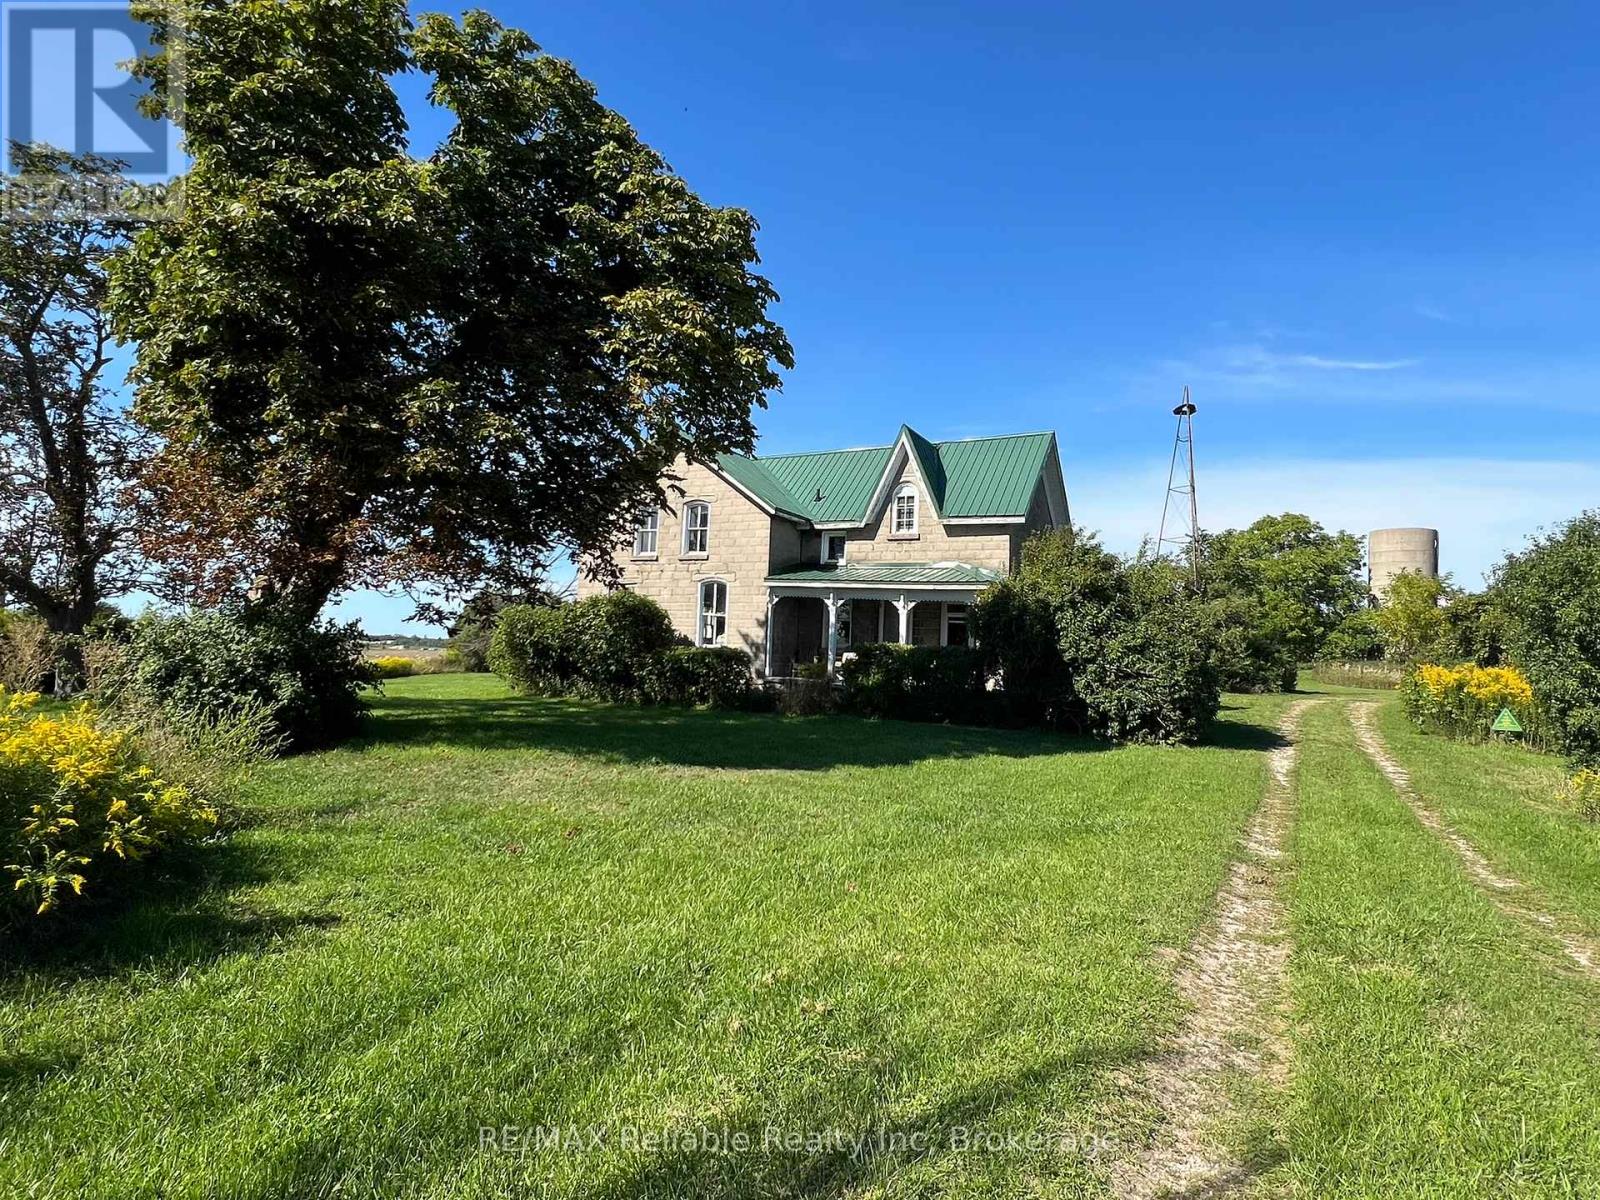
38012 Mill Road
Bluewater (Stanley), Ontario
Welcome to 38012 Mill Road in Bayfield, a truly exceptional 143-acre farm offered at $2,299,000. Located just 2 km from the charming village of Bayfield and the shores of Lake Huron, this picturesque property offers a rare combination of workable farmland, heritage character, and stunning natural beauty. Featuring 35 workable acres, 1,530 feet of frontage along Mill Road, and an impressive 1,825 feet of frontage on the scenic Bayfield River, the property presents outstanding potential for agriculture, residential living, or long-term investment. At the heart of the farm sits a charming 4-bedroom stone farmhouse built in 1900, rich in character and history, and, although it is in need of some TLS, it has been preserced with a durable metal roof installed in 2015. The property also includes an old silo, has 254-foot drilled well (1991), along with an irrigation system on part of the west lawn (once home to the local croquet club). Adding to the property's natural appeal, approximately 20,000 White Pine and 1,000 Black Walnut trees were planted in the early 1980s, extending toward the river and creating a serene, wooded backdrop. Zoned AG-1 and NE2, this remarkable property blends productive acreage with environmentally significant land, making it ideal for farming, recreation, or simply enjoying peaceful rural living. With high-speed fiber-optic internet and natural gas available at the road, this is a rare opportunity to own a large, scenic farm in a highly desirable location. (id:56221)
RE/MAX Reliable Realty Inc
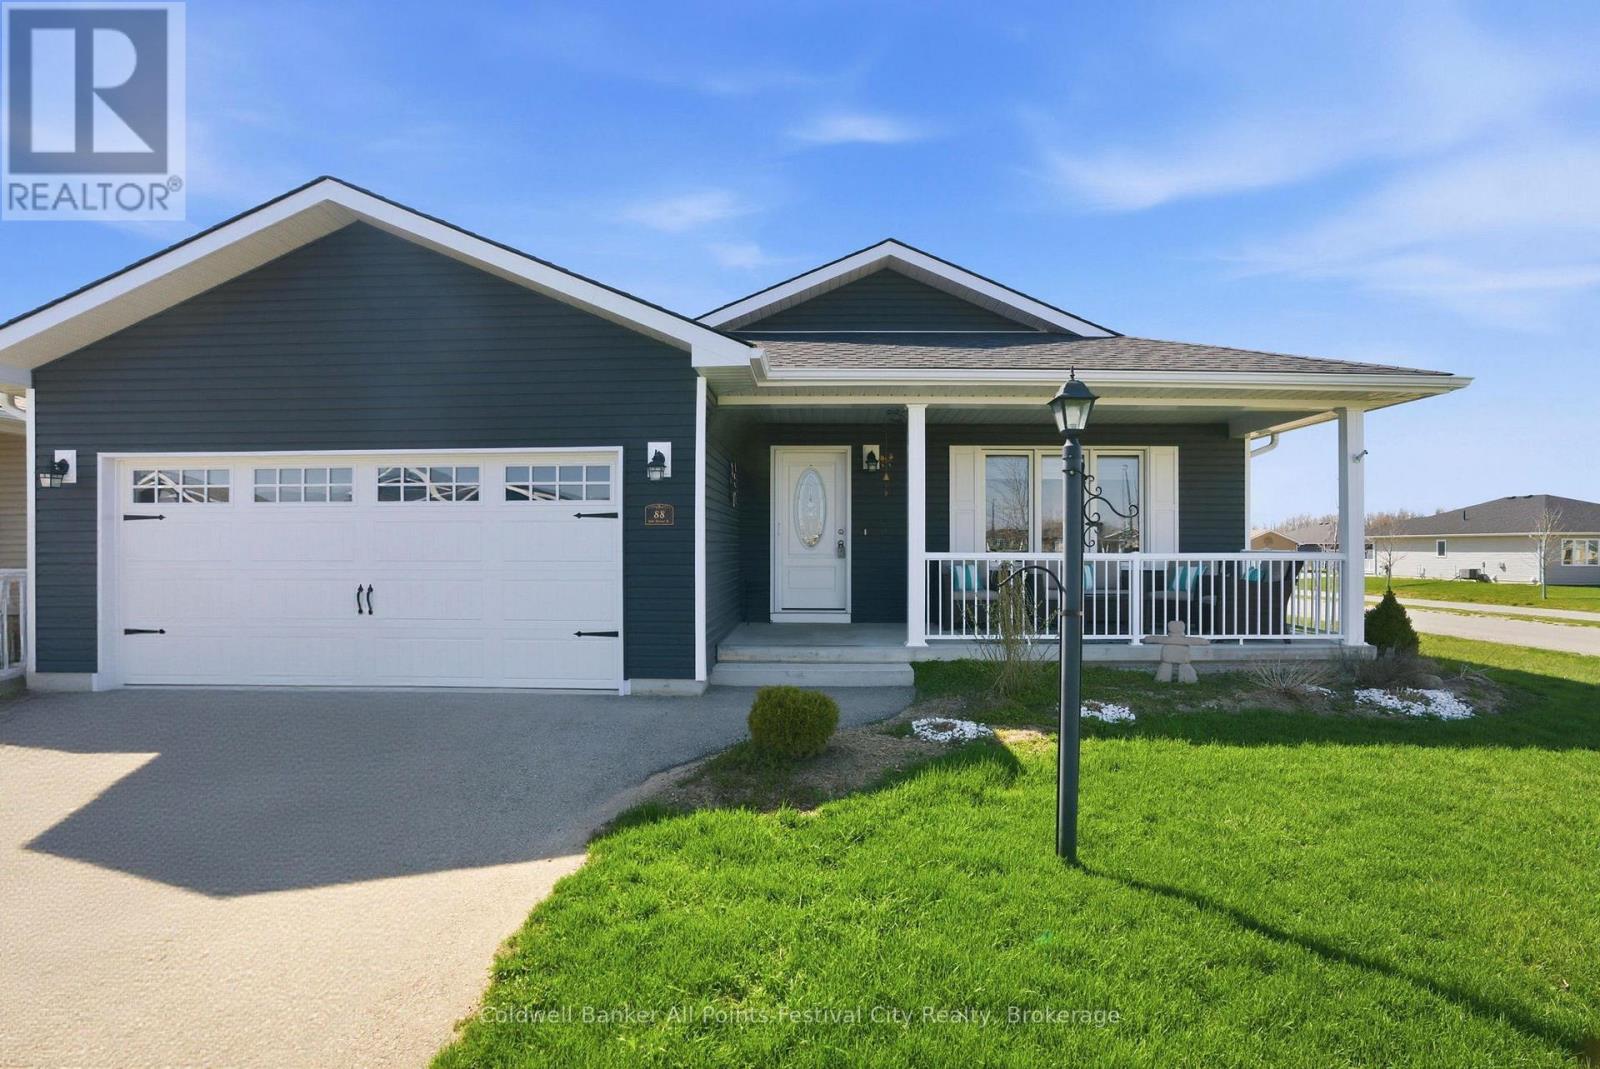
88 Lake Breeze Drive
Ashfield-Colborne-Wawanosh (Ashfield), Ontario
Welcome to east, elevated living in the coveted Bluffs at Huron, where this nearly-new corner lot home offers the perfect blend of comfort, style, and community - just steps from the lake. Designed with one of the most desirable layouts, the "Cliffside B with sunroom" model showcases nearly 1,600 sqft of thoughtfully finished space. The heart of the home is a beautifully upgraded kitchen featuring quartz and granite surfaces, a generous island, and seamless flow into the open living and dining areas - ideal for both quiet mornings and entertaining. A bright sunroom invites you to unwind and opens to a south-facing deck with gazebo, creating a private outdoor retreat. The primary suite is a true escape with a walk-in closet and ensuite bath, while a second bedroom and full bath offer flexibility for guests. With abundant storage, a spacious laundry room, covered front porch, and heated double garage, every detail has been considered. Enjoy a vibrant 55+ community lifestyle with access to a private recreation centre, indoor pool, nearby golf, shopping, and the natural beauty of Lake Huron just moments away. (id:56221)
Coldwell Banker All Points-Festival City Realty
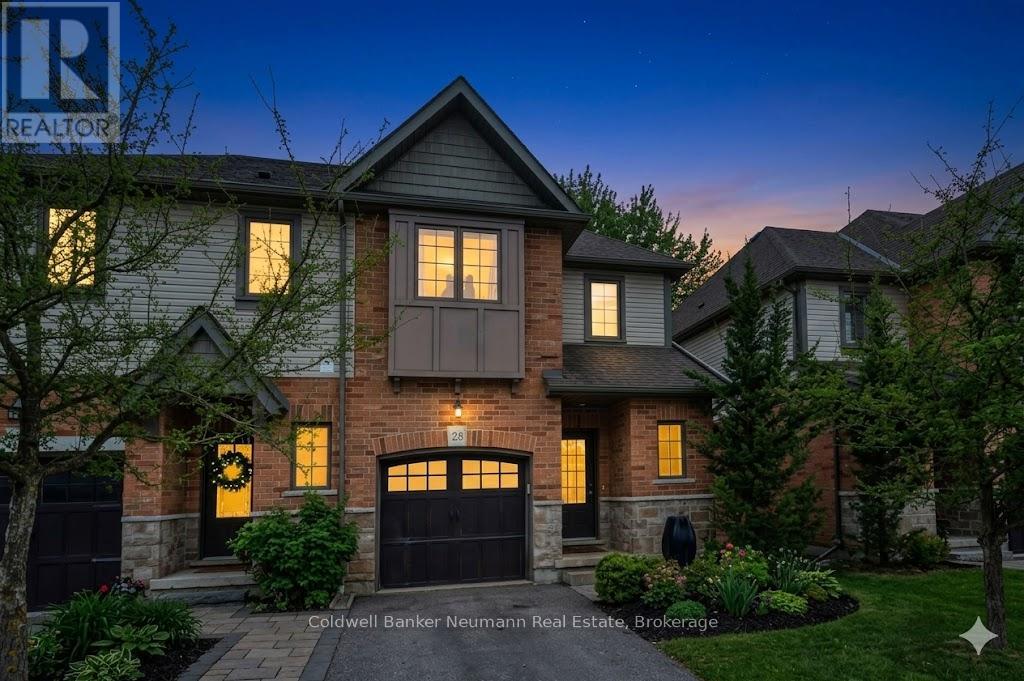
28 - 146 Downey Road
Guelph (Kortright Hills), Ontario
OPEN HOUSE Sat April 25th 2-4 pm. Welcome to the beautiful Kortright Hills part of town, an area that's wrapped in a network of greenspace, trails and parks. 146 Downey Road is a small enclave of beautiful townhomes fondly known as Downey Trail and positioned just before the city limit, beyond which the open country roads are calling. Spacious, semi-detached "No. 28" beckons. Impeccably maintained and finished in neutral hues, this 3 bedroom home offers lovely finishes on two levels plus a lower level of approximately 600 sq ft, unspoiled and ready to finish to your taste. The open concept main level blends the living area with kitchen, dining & living room. Southern exposure, double doors to the deck, and an oversized window makes this a warm and cozy level flooded with natural light... great in the cold of winter! The generous primary suite features 3-pc ensuite and walk-in closet and, along with two additional bedrooms and the main bathroom, completes the upper level. This sweet townhome is move-in ready! As soon as you pull off Downey Road, a sense of "Home" melts away the stress of the day. Pull into your garage and let the door close behind you as you step from garage into the front hall. Thanks to a conscientious owner, the furnace has been serviced annually and the property regularly maintained. Dishwasher new in Oct 2025. Southend shopping and all amenities nearby as well YMCA-YWCA, and public transit. Very easy access for commuters. Come see this gem, and fall in love! (id:56221)
Coldwell Banker Neumann Real Estate
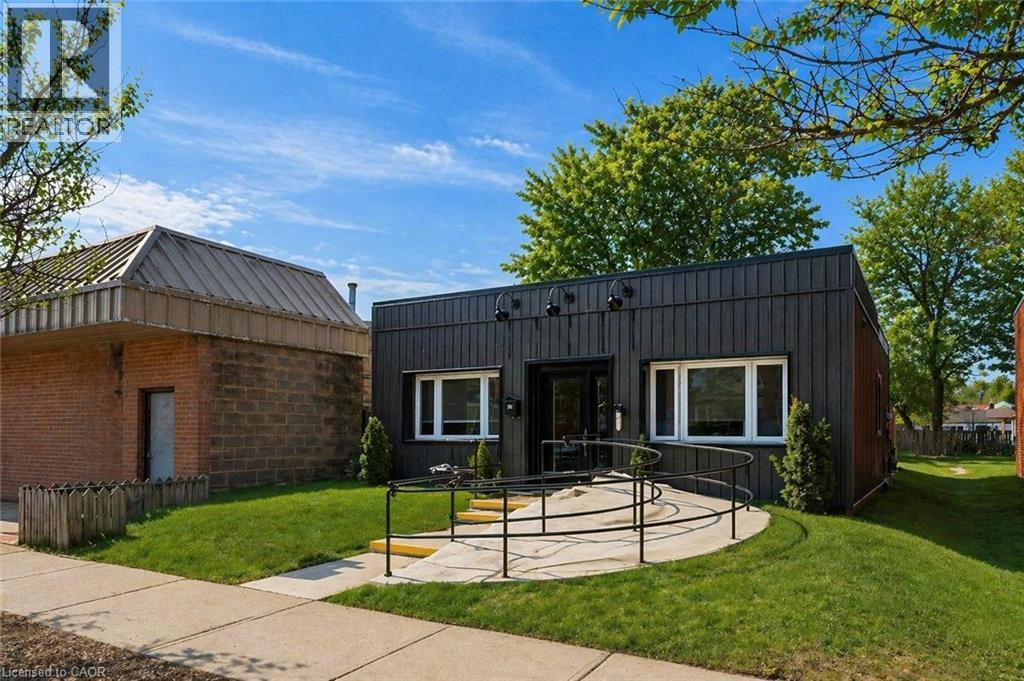
150 Main Street
Erin, Ontario
An exceptional opportunity to own a versatile commercial property in the heart of Erin’s charming downtown! This is one of the few freestanding commercial buildings located directly on Main Street—an incredibly rare offering. Positioned for maximum visibility, this bright and airy space offers outstanding exposure with excellent signage potential to capture both pedestrian and drive-by traffic. 150 Main Street is zoned C1, allowing for a wide range of permitted uses including office, retail, service and civic support—making it an ideal opportunity for both owner-users and investors. Step inside to a spacious foyer complete with a wheelchair-accessible ramp. Two generously sized front offices feature large windows and updated flooring, while a substantial rear office (16' x 10'6) provides flexibility for additional workstations, meeting space or client seating. A powder room, updated kitchen and dedicated storage room complete the interior. Expansive windows throughout flood the space with natural light, creating a bright and welcoming environment for both staff and clients. At the rear, a private backyard adds valuable versatility—perfect for staff use, additional storage or potential future expansion/development. With city sewers planned for the area, there is added long-term potential for connection to municipal services. Whether you're looking to establish your own business or secure a strategic commercial investment, this property offers prime location, flexibility and future upside (id:56221)
RE/MAX Real Estate Centre Inc.
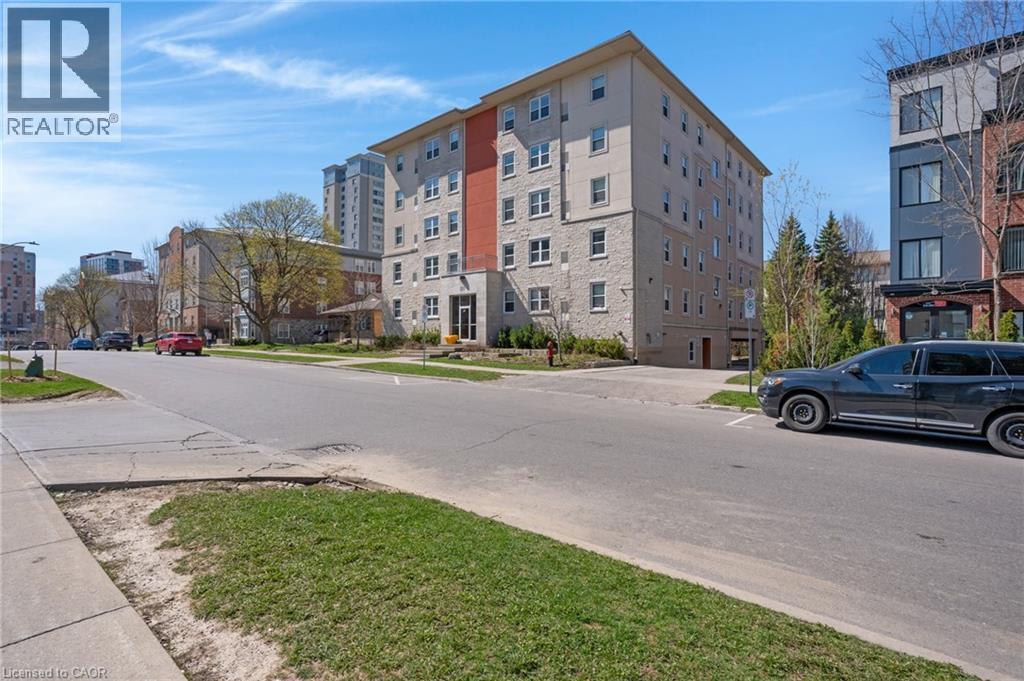
271 Lester Street Unit# 303
Waterloo, Ontario
Student housing investment property located on Lester Street in Waterloo, within a 10-minute walk to the University of Waterloo and Wilfrid Laurier University. This 5-bedroom, 2-bathroom unit is set up for student rentals and includes a shared common area with kitchen, in-building laundry, and 1 surface parking space. Currently 3 of the 5 rooms are rented, providing immediate rental income with the ability to lease the remaining rooms. Estimated gross income ranges from approximately $35,000 to $47,000 per year depending on rental rates and occupancy. This is a strong opportunity for real estate investors looking for consistent rental demand in the Waterloo student housing market. The location is close to public transit, the ION light rail, restaurants, grocery stores, and campus amenities, making it highly attractive to tenants. This property is also a practical option for parents. A parent can purchase the unit for their child to live in while renting out the other 4 bedrooms to help offset costs and build equity. Don't miss out and book your showing today! (id:56221)
RE/MAX Twin City Realty Inc.
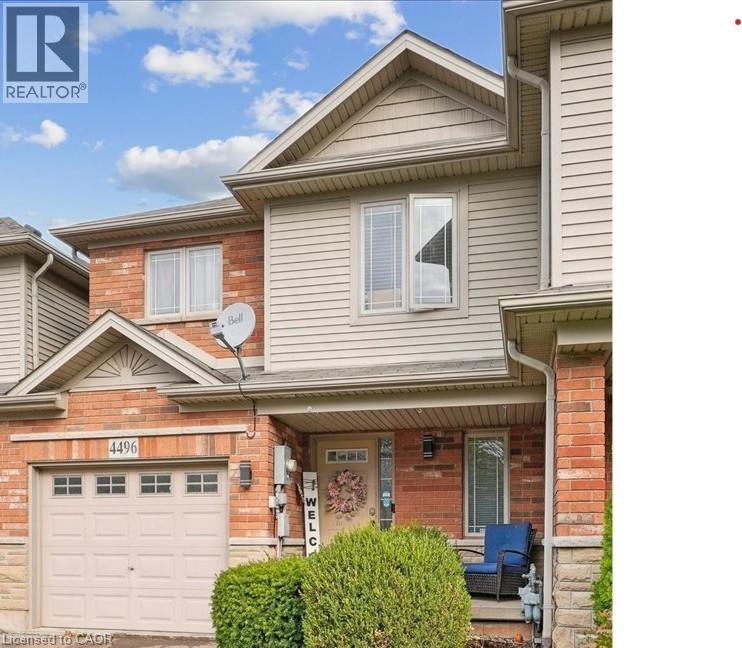
4496 Comfort Crescent
Lincoln, Ontario
Welcome to 4496 Comfort Crescent — a beautifully appointed 3+1 bedroom, 4 bathroom home nestled in a sought-after neighbourhood in Lincoln. As you step inside, you’ll immediately appreciate the open-concept main level boasting abundant natural light, flowing into the kitchen, dining, and living spaces — perfect for everyday living and entertaining. The second floor features three generous bedrooms, including a luxurious primary suite with its own ensuite and scenic park views to the rear. A convenient second-floor laundry adds ease to your daily routine. Venture down to the lower level and discover an optionally finished fourth bedroom/rec room space with another full bathroom — ideal for guests, a home office, or multi-generational living. Out back, enjoy your private retreat: backing onto a serene green space with no rear neighbours and panoramic park vistas. The backyard setting creates a rare sense of tranquility and connection with nature. Located close to schools, parks, shopping, vinyards, markets and major routes, 4496 Comfort Crescent offers comfort, convenience and an exceptional lifestyle. Don’t miss the opportunity to call this special property your own! RSA (id:56221)
Revalio Inc.
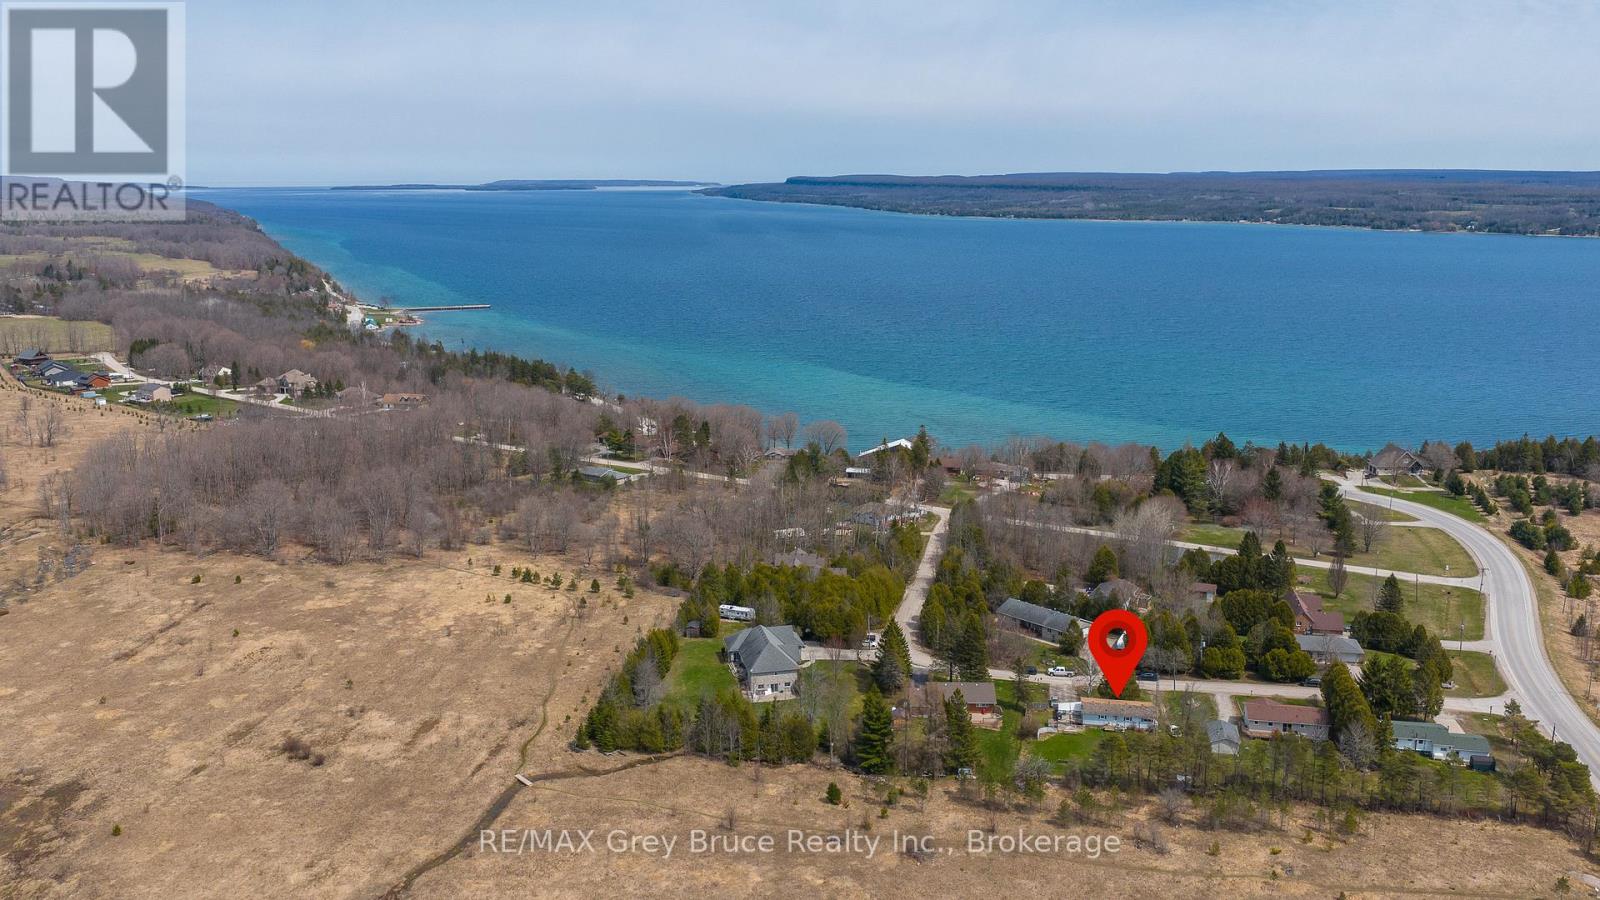
9 Hector Street
South Bruce Peninsula, Ontario
Welcome to this raised bungalow located just minutes from beautiful Colpoy's Bay. This home features 3 spacious bedrooms on the main level, offering a bright and functional layout perfect for families. The lower level includes a separate in-law suite, providing excellent flexibility for multi-generational living or potential rental income. With its own living space and added privacy, it's a valuable feature for today's buyers. Outside you will find an expansive backyard offering plenty of space for outdoor living, gardening, and family enjoyment. Set in a desirable location close to water access, nature, and all the amenities of the South Bruce Peninsula, this property offers incredible potential for those looking to invest, update, or create their dream home. (id:56221)
RE/MAX Grey Bruce Realty Inc.
1 - 220 Walnut Street
Lucan Biddulph (Lucan), Ontario
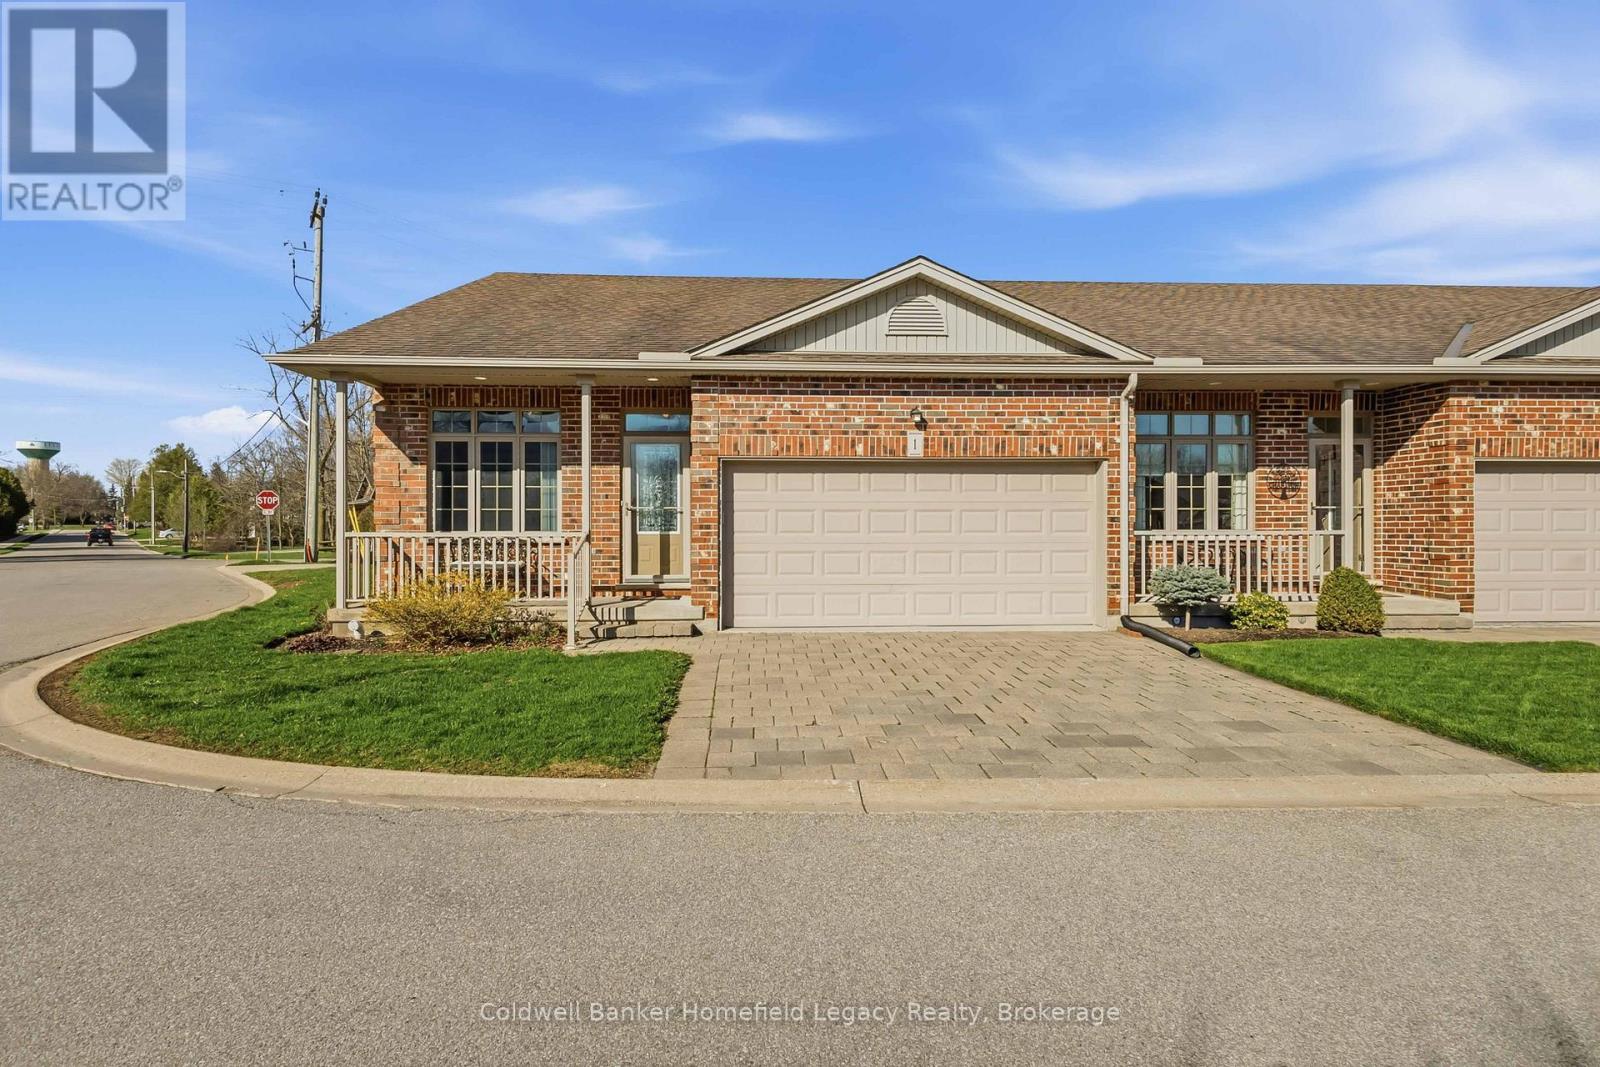
Welcome to Unit 1 at 220 Walnut Street in the growing community of Lucan. Tucked into a quiet, friendly cul-de-sac, this bright and spacious end-unit one-floor condo offers a great blend of comfort, convenience, and low-maintenance living.The main floor features an open-concept kitchen and dining area, convenient main floor laundry, and a private rear deck that is perfect for enjoying your morning coffee or unwinding at sunset. Major appliances were updated in 2023, including the stacking washer/dryer, built-in dishwasher, electric stove, and French door fridge/freezer.The partially finished basement adds excellent bonus space, with room for a guest bedroom, rec room, and a full 3-piece bathroom, while still maintaining a large storage/utility area. Condo fees are $410/month and help simplify day-to-day living, with outdoor maintenance such as grass cutting and snow removal taken care of.A great option for downsizers, retirees, or anyone looking to enjoy the ease of condo living in a well-kept community. Book your showing today. (id:56221)
Coldwell Banker Homefield Legacy Realty
85042 Bluewater Highway
Ashfield-Colborne-Wawanosh (Ashfield), Ontario
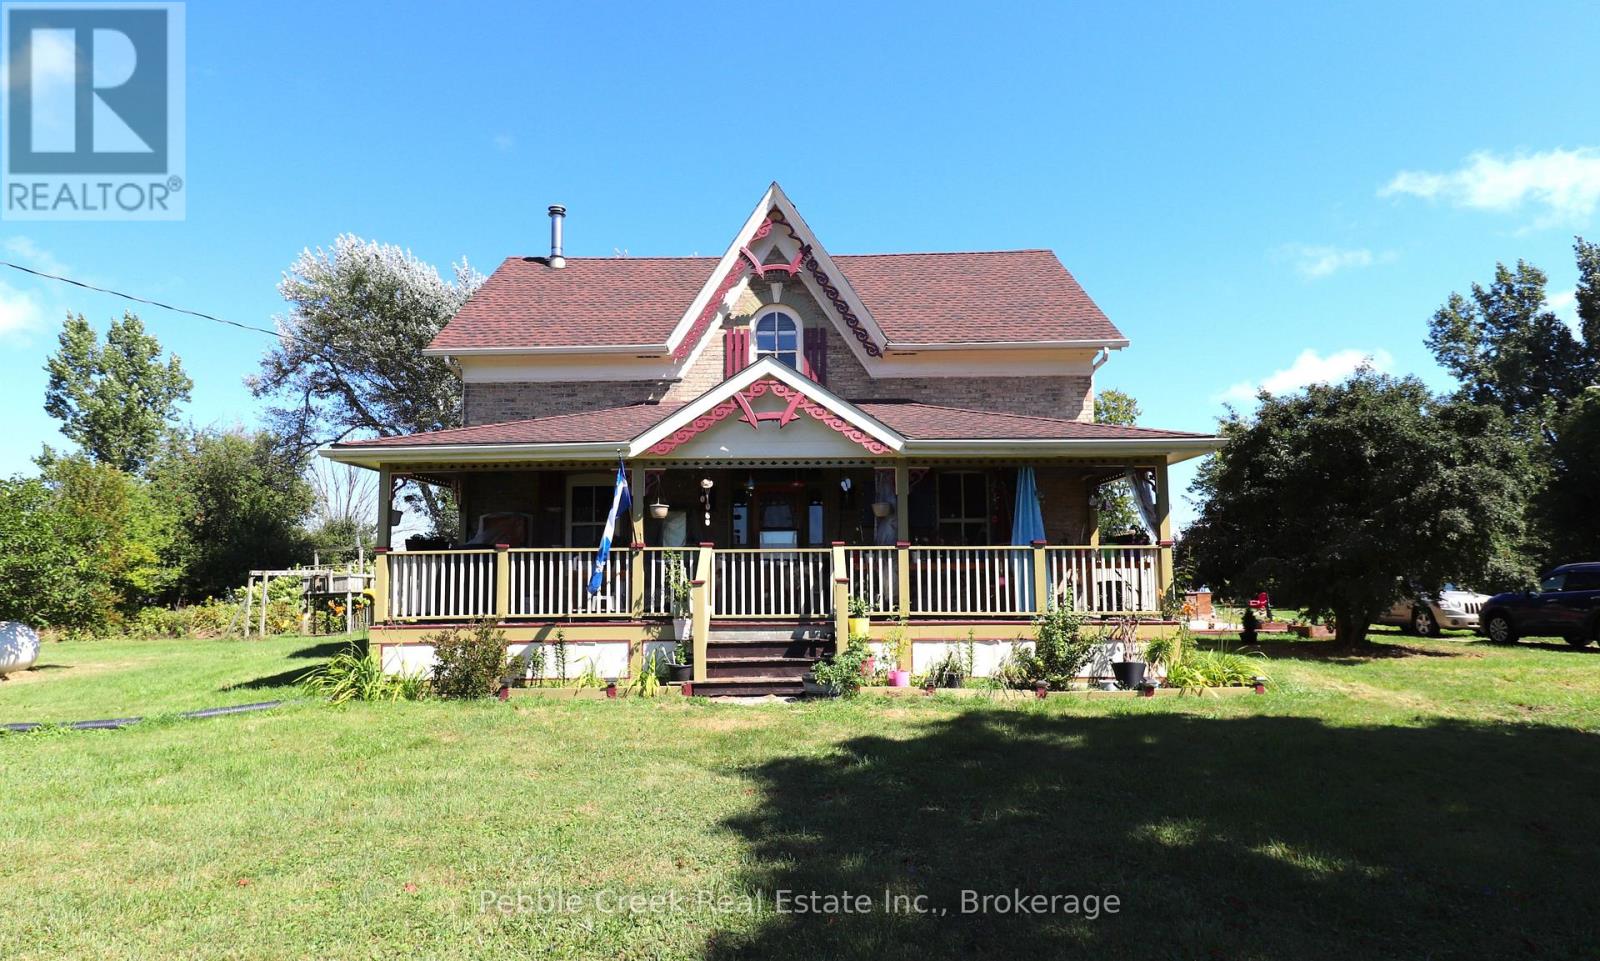
Welcome to country living! This nearly two-acre rural property is zoned AG4 which allows for limited agricultural uses, giving you the potential to operate the little "hobby farm" of your dreams! The stately yellow brick century home offers an enchanting covered front porch, classic center hall plan with original hardwood flooring, large principal rooms, 6+ bedrooms, main floor laundry room and 2.5 baths. Outside, there's a small barn/workshop and paddock area. Also situated on the property are fruit trees and beautiful gardens to roam, allowing you the opportunity to de-stress after a hard day's work! Imagine yourself having morning coffee on the back deck, looking at the sun rise and finishing the day on the front deck admiring the beautiful sunset. You can sit on that very same porch and witness the great storms that take place over the lake. On chilly evenings, you can relax by a warm fire in the living room. Don't miss out by simply waiting for tomorrow to come, by then it maybe too late. This is truly an affordable country estate, centrally located between Goderich and Kincardine with beach access and golf courses just a short drive away! (id:56221)
Pebble Creek Real Estate Inc.
5201 Valley Way
Niagara Falls, Ontario
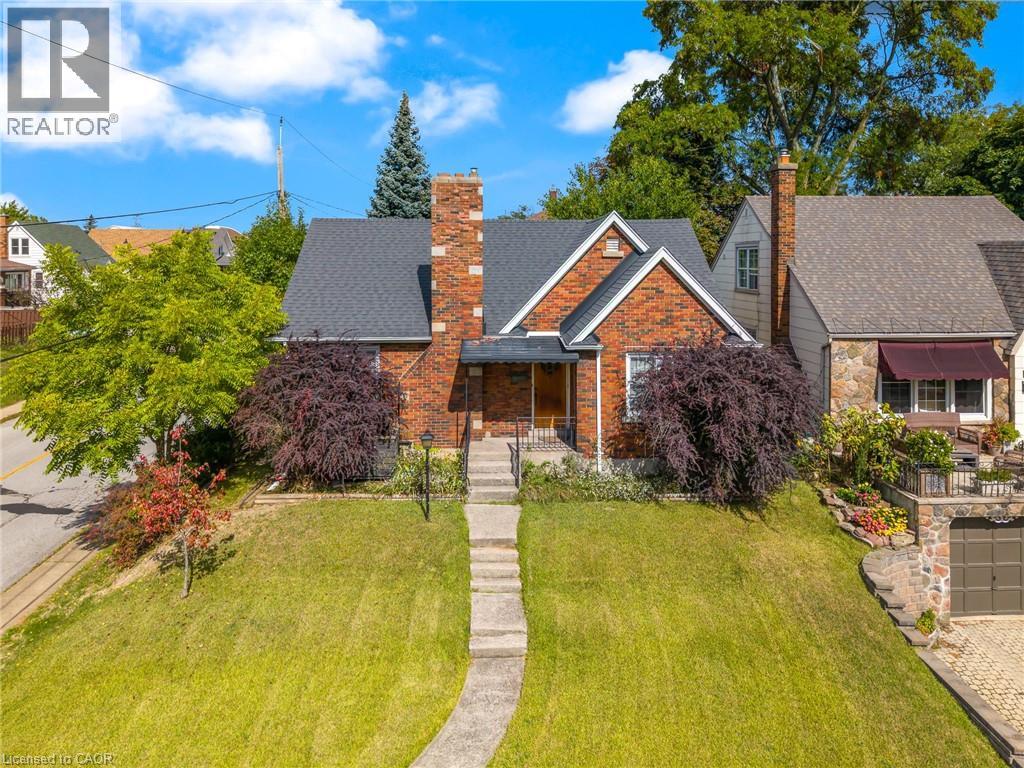
BE FIRST! to view this stunning, all-brick bungalow in Niagara Falls. You will not find another with all this has to offer! This home has had all the upgrades done. Just move right in. Appealing to different lifestyles. Main floor living plus lower level 1 bedroom apartment for in-laws or extended family. Situated on a gorgeous boulevard, in the quiet part of the neighbourhood. Kitty corner, to a lovely park. Inside on the upper floor, you will find a newer kitchen, stone countertops, built-in appliances, eat-in area, and a large living room with wood burning fireplace as a focal point, lots of windows, neutral tones, and stunning floors throughout. Main bathroom has a huge walk-in shower plus second bedroom on this level. The laundry is perfectly situated with plenty of storage. Lower level is a self-contained 1 bed apartment with large living room, updated kitchen, and bathroom. You must see to experience the possibilities...book your appointment today! (id:56221)
Right At Home Realty
Pt Lt 11 Con 9 Nimigon Lane
Dysart Et Al (Dysart), Ontario
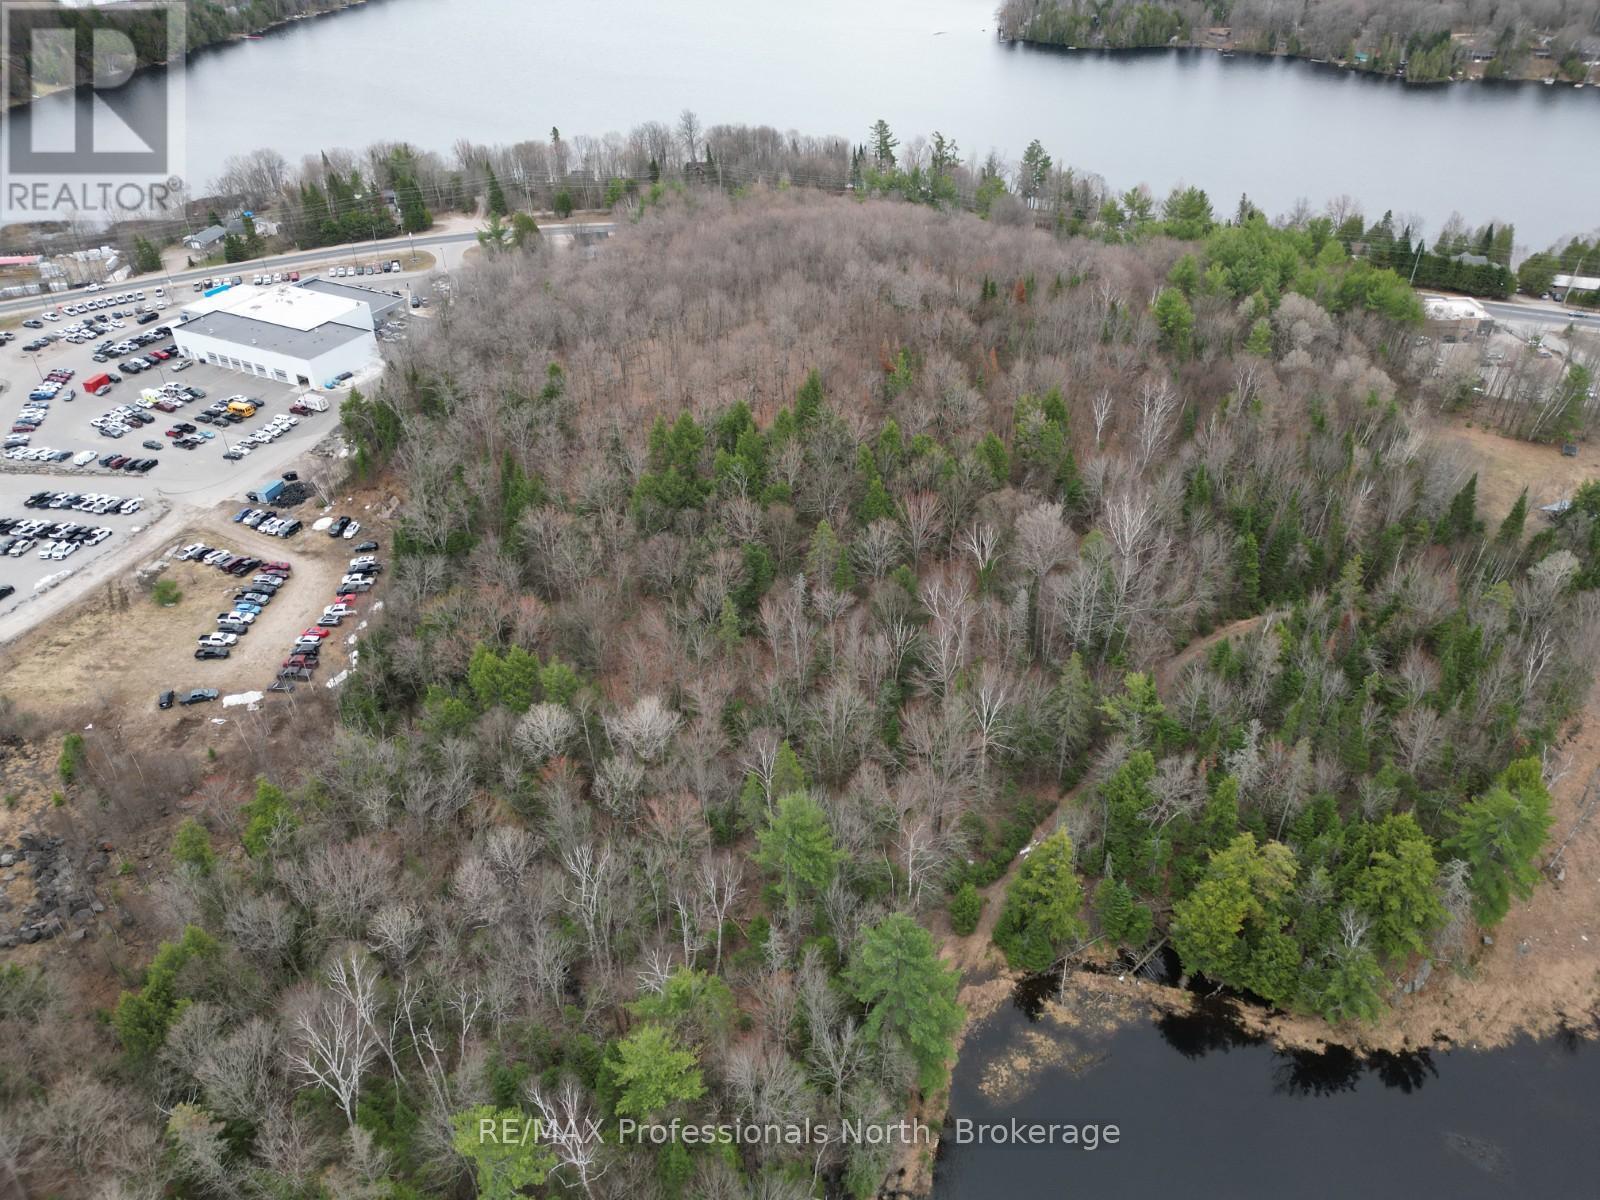
This 6-acre vacant building lot in the Village of Haliburton offers a great opportunity to enjoy space and privacy while staying close to amenities. The treed property provides a natural setting with plenty of room to build. Located in town, you'll have convenient access to grocery stores, restaurants, schools, and healthcare services, along with nearby lakes and outdoor recreation. A great opportunity to build a year-round home or getaway in a well-located setting. (id:56221)
RE/MAX Professionals North