
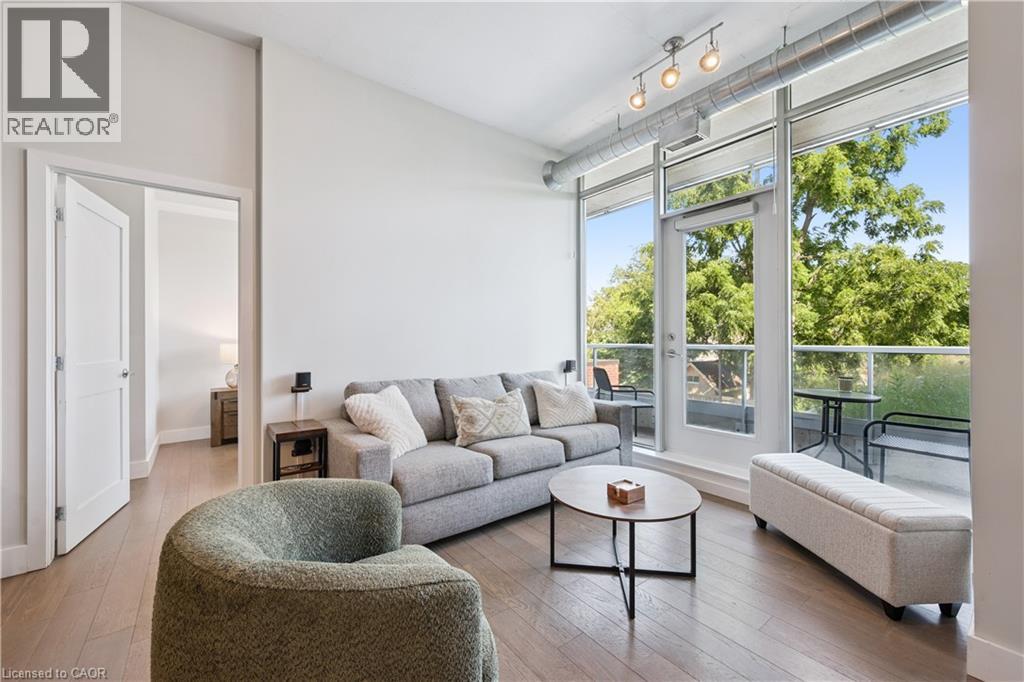
42 Bridgeport Road E Unit# 201
Waterloo, Ontario
This upgraded 2-bedroom, 2-bathroom condo offers 10-foot ceilings, an abundance of natural light from expansive floor-to-ceiling windows, and a premium location backing onto an established neighbourhood for added privacy and a peaceful setting. Enjoy two separate walkouts to your oversized balcony, creating the perfect space to relax or entertain. Inside, the thoughtfully designed layout features a spacious primary suite with a walk-in closet and luxurious ensuite, a second bedroom and full main bathroom, a stylish kitchen with granite countertops and stainless steel appliances, plus the convenience of in-suite laundry. Building amenities include underground parking, a storage locker, a full gym (same floor as unit), party room with billiards table (same floor as unit) and rooftop terrace (same floor as unit). Ideally located just steps from all the amenities Uptown Waterloo has to offer, you'll also appreciate being close to the LRT, both universities, Waterloo Park, and having convenient access to the expressway for an easy commute to the GTA. (id:56221)
Royal LePage Wolle Realty
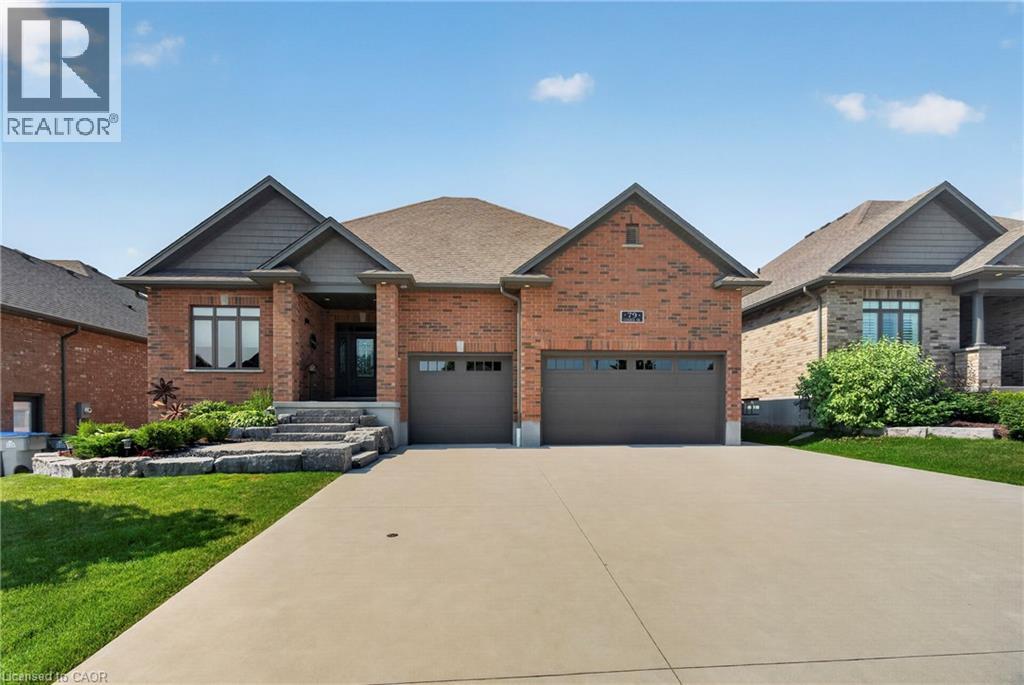
79 Gerber Drive
Milverton, Ontario
Welcome to 79 Gerber Drive, where exceptional craftsmanship meets small-town living in the heart of Milverton. Built in 2018, this stunning 4-bedroom, 3-bathroom open-concept bungalow offers the perfect blend of luxury, comfort, and functionality. From the moment you arrive, you'll appreciate the beautifully landscaped property, oversized triple-car garage, and outstanding curb appeal. Step inside to a bright and spacious main floor featuring quality hardwood and ceramic flooring, an inviting living room with a gas fireplace, and a beautifully upgraded kitchen complete with granite countertops, ample cabinetry, and an ideal layout for entertaining family and friends. The convenient main floor laundry and thoughtfully designed floor plan make everyday living effortless. The fully finished lower level offers exceptional additional living space with two more bedrooms, a full bathroom, and a cozy wood-burning fireplace, perfect for relaxing on cool evenings or hosting guests. Quality finishes continue throughout, creating a warm and welcoming atmosphere from top to bottom. Outdoor living is equally impressive with a low-maintenance composite Trex deck, extensive professional landscaping, and a powered garden shed offering endless possibilities for hobbies, storage, or a workshop. The triple-car garage features premium upgrades including epoxy-coated floors, powder-coated hardware, and a 30-amp RV plug, making it ideal for vehicle enthusiasts or those needing extra space. Located in the friendly and growing community of Milverton, you'll enjoy the charm of small-town living with local parks, schools, recreation, shopping, and dining just minutes away. Conveniently situated within an easy drive to Stratford, Listowel, and the Waterloo Region, this home offers the perfect balance of peaceful living and accessibility. Move-in ready and meticulously maintained, a rare opportunity to own a quality-built home in one of Perth County's most welcoming communities. (id:56221)
Century 21 Heritage House Ltd.
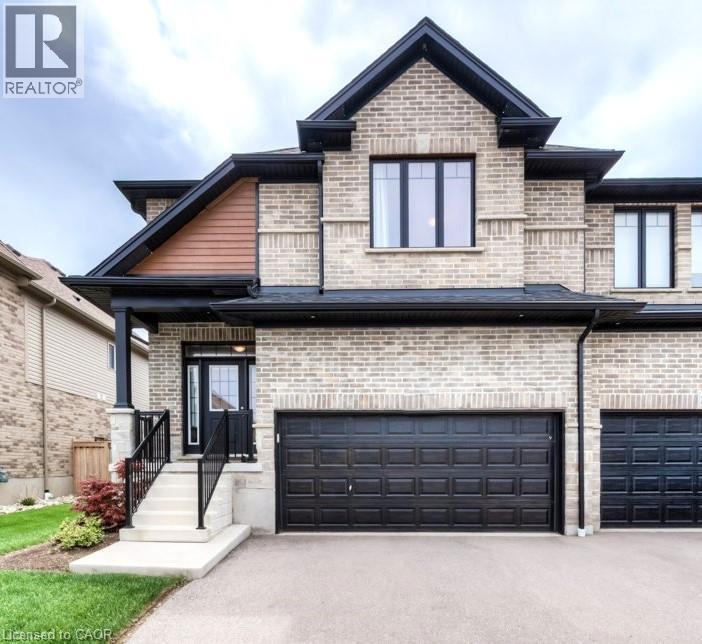
248 Falconridge Drive
Kitchener, Ontario
Rare opportunity to lease a spacious end-unit freehold town-home in the prestigious Kiwanis Park community. This beautifully finished home offers approximately 3,000 sq. ft. of living space; featuring 4 bedrooms, 3.5 bathrooms, a finished basement recreation room, and a double-car garage with EV charging. The open-concept main level showcases generous living and dining spaces. While the over-sized primary suite features a walk-in closet, private sitting area, and 5 piece en-suite. Additional highlights include: central air, water softener, irrigation system, fully fenced backyard, and parking for 4 vehicles. Located close to Kiwanis Park, RIM Park, Snyder's Flats Conservation Area, extensive walking trails, and less than 5 minutes to highway access. Available September 1st -- don't miss the chance to experience luxury living, schedule your viewing today! (id:56221)
Chestnut Park Realty Southwestern Ontario Ltd.
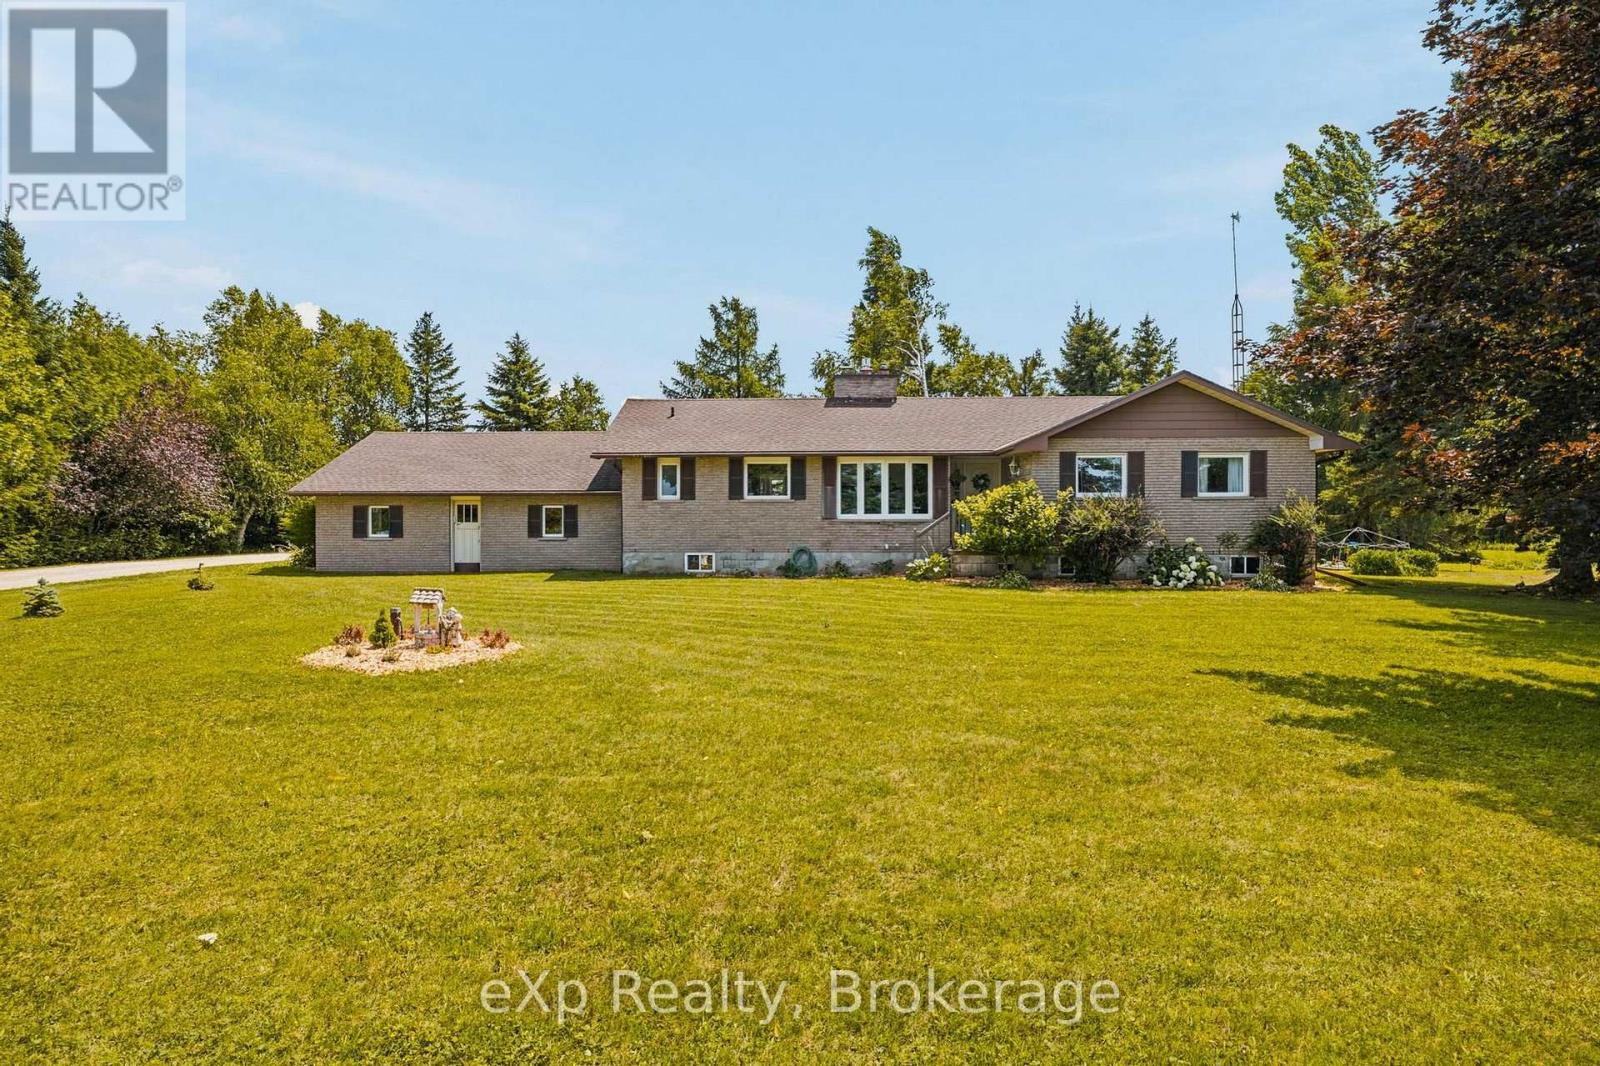
146534 Southgate 14 Road
Southgate, Ontario
Welcome to peaceful country living on over an acre, where privacy, open farmland views, and thoughtful updates come together to create the perfect place to call home. Surrounded by farmers' fields, this solid brick bungalow offers 3 bedrooms, 1.5 bathrooms, an attached two-car garage, and the kind of quiet setting families dream about. Lovingly updated over the years, the home has seen significant improvements including a new roof (2017), furnace (2017), main floor windows excluding the sunroom (2019), central air conditioning (2020), electrical panel (2020), some lower-level windows (2020), and a complete main floor renovation in 2020, creating a bright, modern, and welcoming living space. Two propane fireplaces add warmth and character, making this home as cozy as it is functional. The full unfinished basement offers endless potential and features a separate entrance through the attached garage, presenting an excellent opportunity for a future in-law suite or additional living space. Outside, the large driveway, spacious yard, and over one acre of land provide plenty of room for children to play, dogs to roam, gardens to grow, or simply to enjoy the peace and privacy of country life. Whether you're looking for your first country home, a place to raise a family, or a property with room to grow, this beautifully updated bungalow offers the perfect balance of comfort, functionality, and rural charm. (id:56221)
Exp Realty
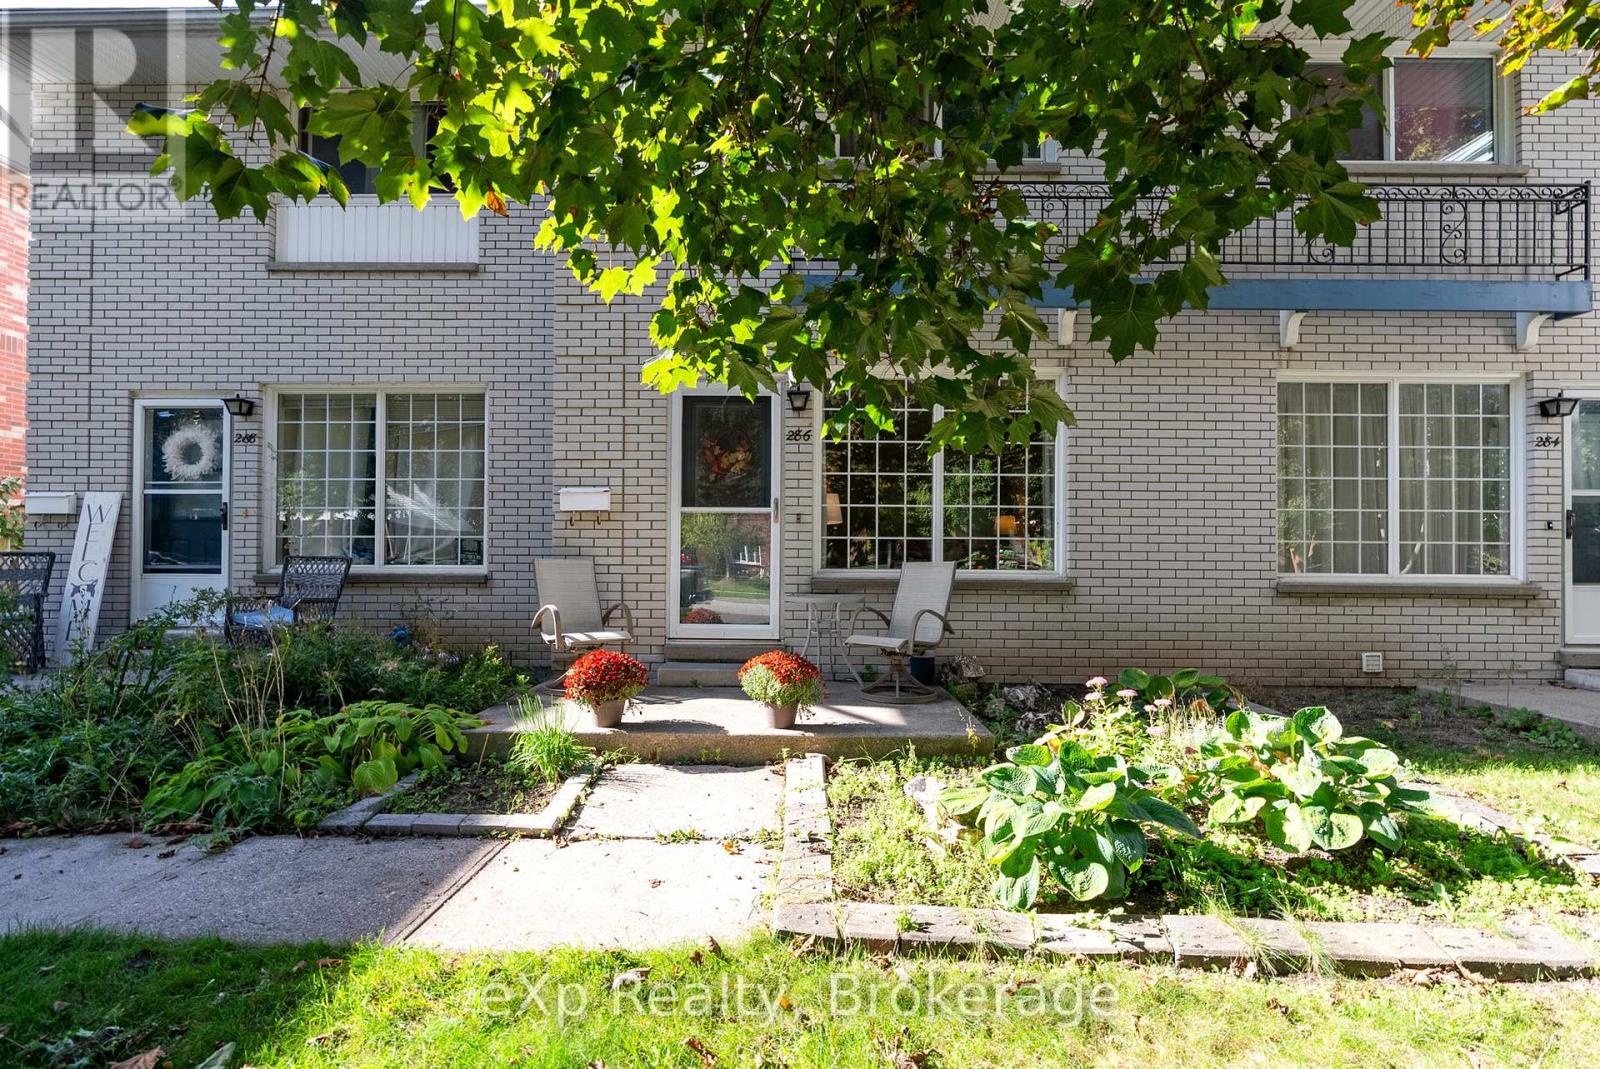
286 Dufferin Street
Stratford, Ontario
Welcome to low-maintenance living in Stratford! This well-maintained townhouse condo features 2 spacious bedrooms plus a versatile lower-level den that could serve as a third bedroom, home office, or guest space. Offering 2 bathrooms and updated flooring throughout, this move-in-ready home combines comfort and functionality.The bright main floor provides a practical layout with plenty of natural light, while the finished basement offers additional living space to suit a variety of needs. Enjoy a private outdoor area with the added benefit of a brand new deck (2026). Condo fees include water, lawn care, snow removal, and exterior maintenance, making ownership simple and stress-free. An excellent opportunity for first-time buyers, families, or empty nesters, seeking an affordable property in a desirable Stratford location. (id:56221)
Exp Realty
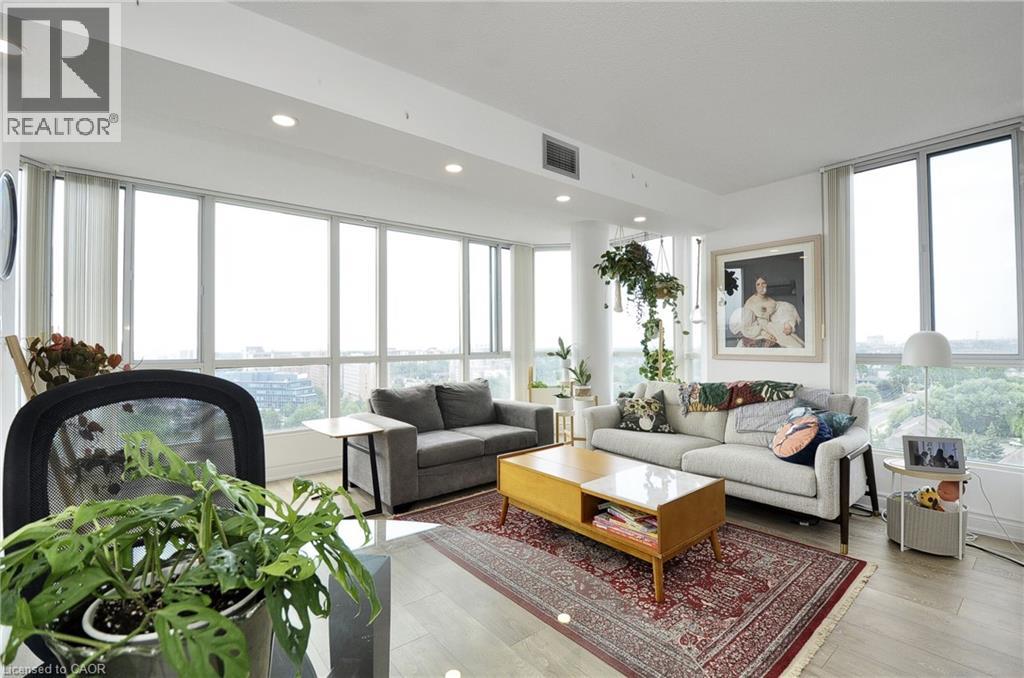
145 Hillcrest Avenue Unit# 1003
Mississauga, Ontario
Here is your opportunity to own a big, bright, open concept corner condo unit with so much to offer. Over 1000 square feet. Two bedrooms each with big bright windows, two bathrooms, in suite laundry with newer washer and dryer, fully renovated kitchen with stone countertops and backsplash, new custom pullout cabinetry and wall mounted pot rack for optimal use of space, double undermount sink, and a big window to look out at the city while allowing bright sunlight and fresh air to stream in, just beautiful. Open concept dining and living room beaming with light from the wall to wall windows that provide a fantastic view of the city, on a clear day you can see Lake Ontario and the CN Tower. This unit has a titled underground parking space. The condominium has a work out room, squash courts, indoor event space, rooftop terrace, and visitor parking, also included in the fees; heat, air conditioning, water, secure entrance, concierge, 24 hour security. And there is more! The Cooksville GO station is a five minute walk, quick access to major highways, 25 minutes to Pearson, ten minutes to Square One, park and soccer pitch across the street just perfect. (id:56221)
Royal LePage Crown Realty Services
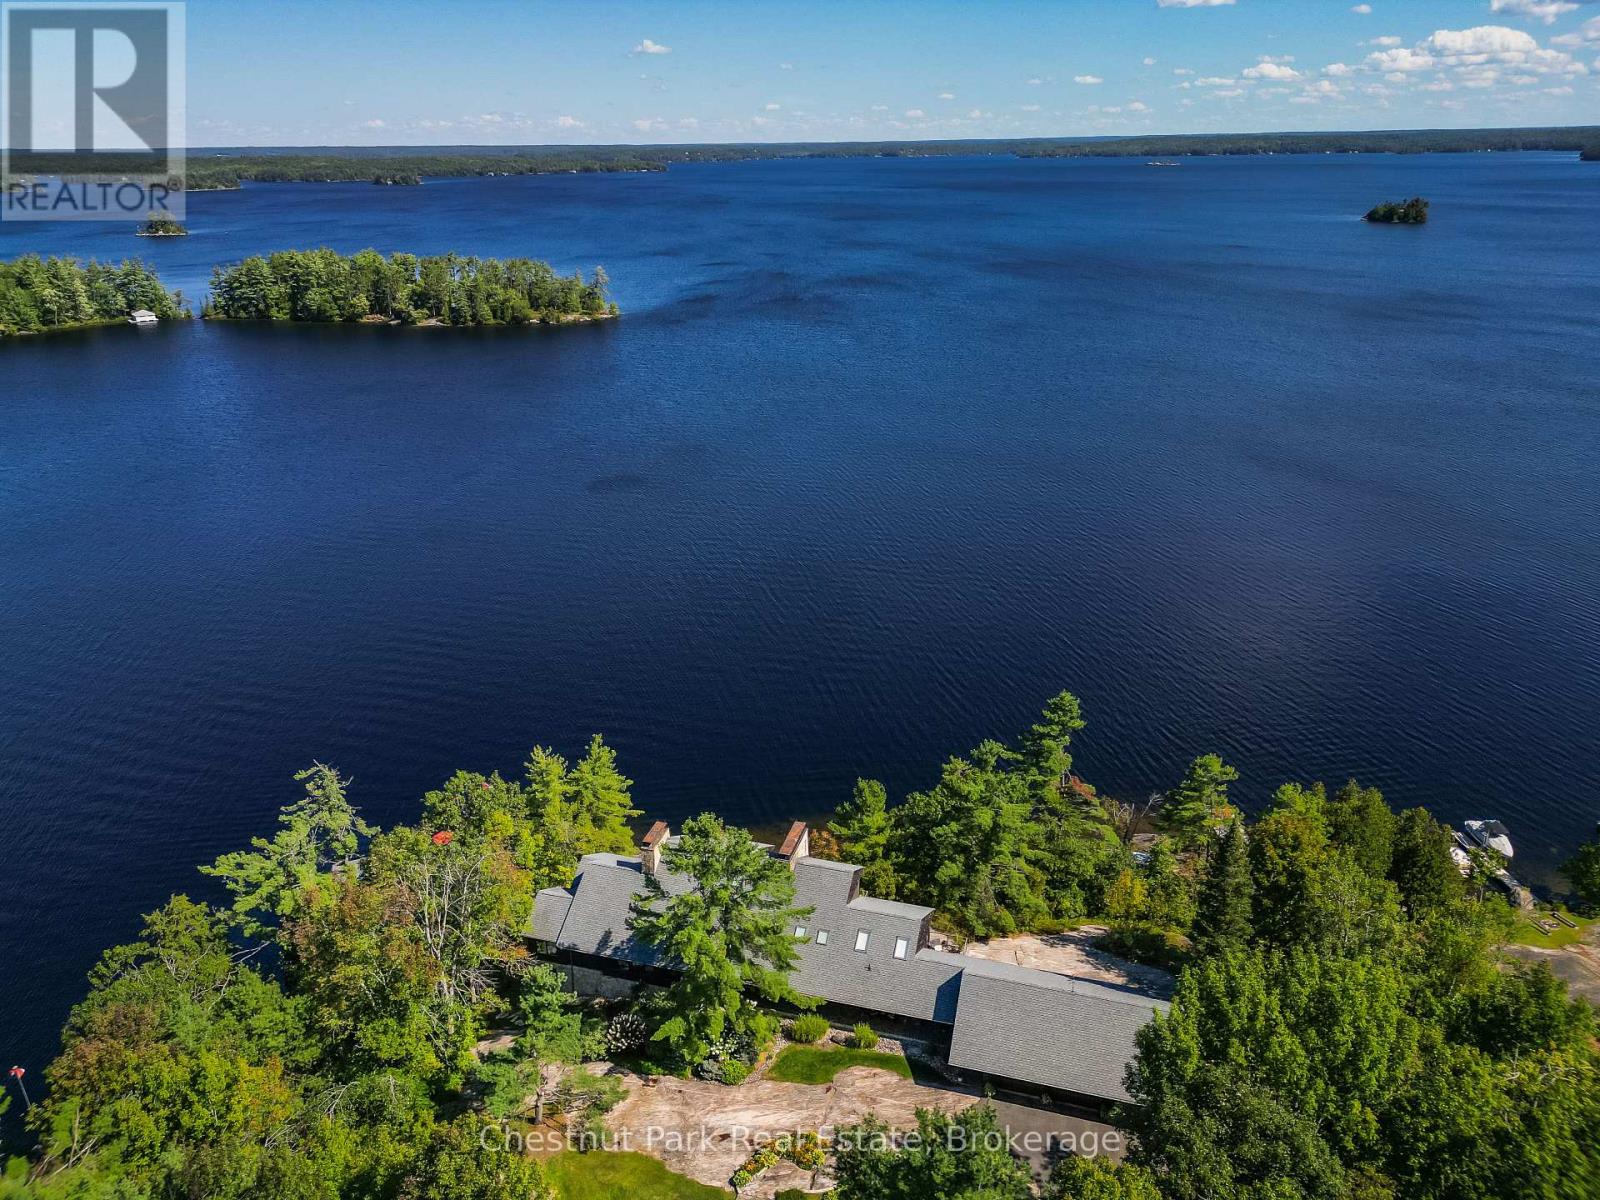
2 - 1088 Lawland Heights Road
Gravenhurst (Muskoka (S)), Ontario
Perfectly positioned for maximum privacy and boasting uninterrupted panoramic views from an expansive 320 foot deep water granite shoreline, this stunning 5,922 square foot lakehouse offers generous indoor and outdoor entertaining areas and enjoys all day summer sun late into the evening. Elevated craftsmanship throughout creates a classic Muskoka ambiance. Natural materials, including extensive stonework and fireplaces supported by wood lifts, highlight the quality and detail of the construction. Expansive windows frame the water from multiple vantage points, filling the interior with natural light. The principal living and dining areas capture wide open lake views, while the caterer's kitchen supports effortless hosting and large scale entertaining. The layout provides ample room with five bedrooms, three additional guest rooms, four ensuite bathrooms, and a powder room. The main floor primary suite serves as a private sanctuary with a dressing room, a generous ensuite, and a secluded balcony overlooking the lake. The lower level recreation area is ideal for movie nights and children's activities, featuring sound cancelling ceilings and a walkout to the lake. The shoreline is designed for all day enjoyment with a boat port, dock, Sunstream boat lift, and PWC lift. A three car garage, wired generator, irrigation system, water treatment system, and sauna ensure comfort and reliability in every season. With exceptional frontage, 1.34 acres lovingly manicured with mature perennials and meticulous detailing inside and out, this A plus offering presents a rare opportunity to experience refined Lake Muskoka living at its most serene and sophisticated. (id:56221)
Chestnut Park Real Estate
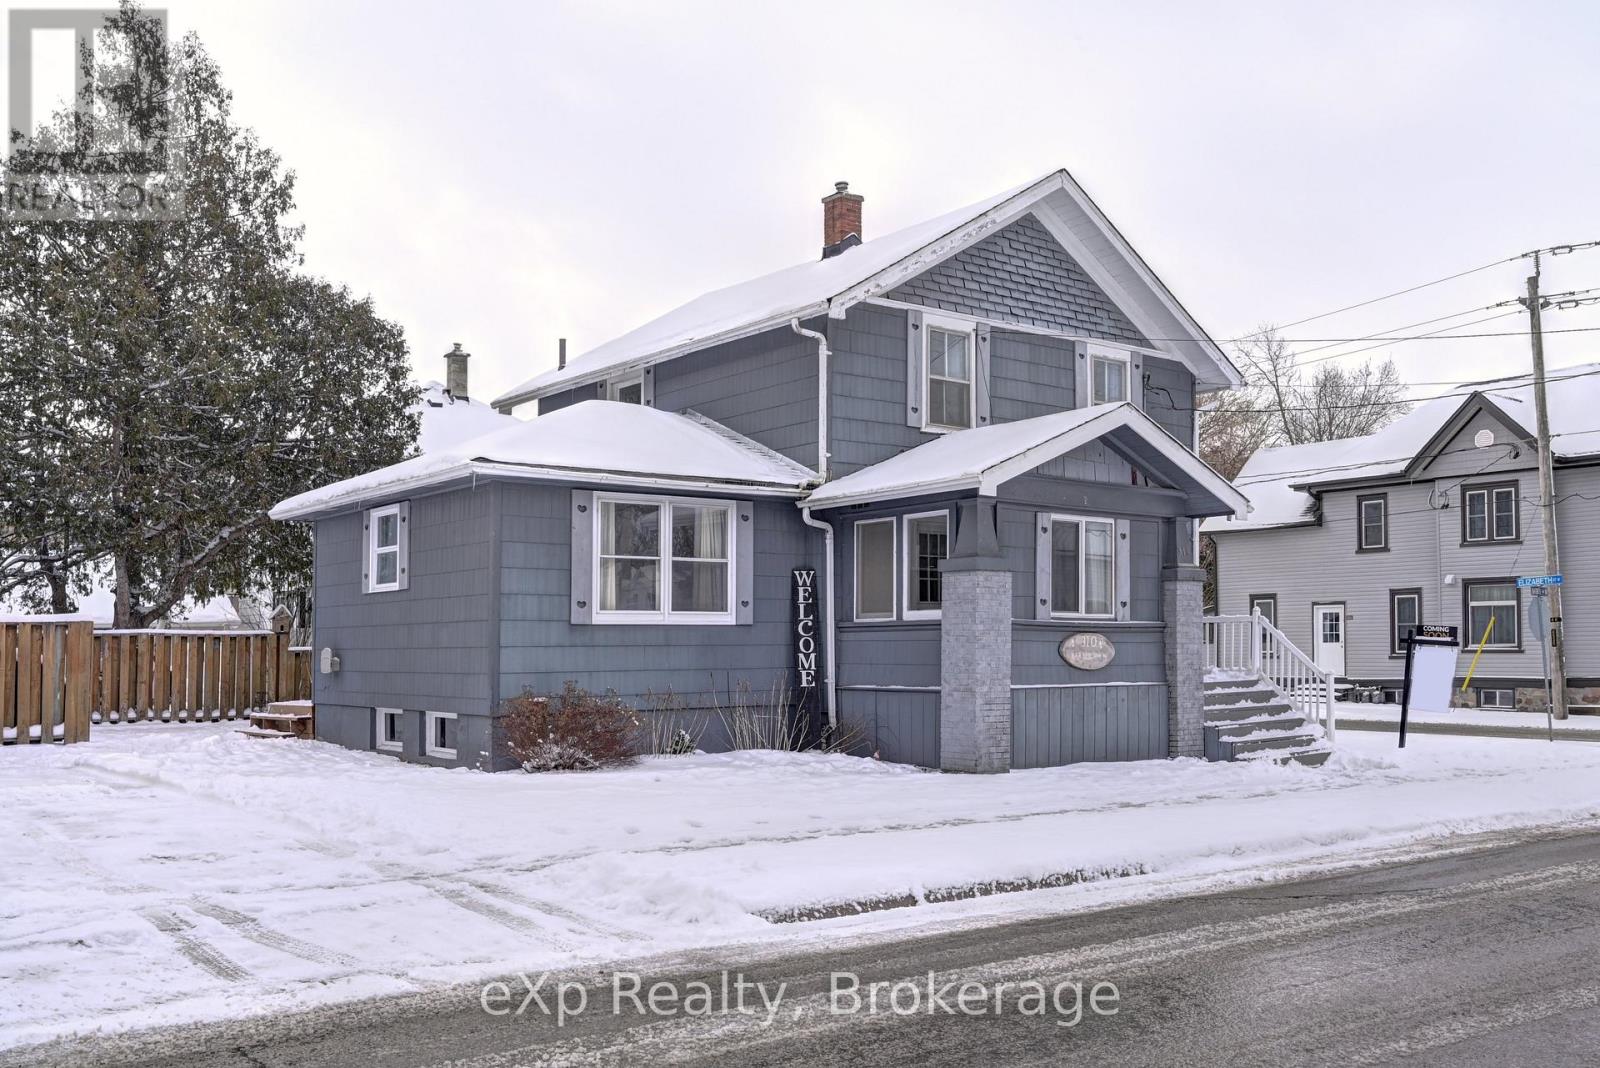
310 Barber Avenue N
North Perth (Listowel), Ontario
Welcome to this inviting 4 bedroom, 2 bathroom home offering the perfect blend of space, functionality, and outdoor enjoyment. With a convenient main floor bedroom and main floor laundry, this home is ideal for growing families, multi-generational living, or anyone looking for added everyday convenience. The bright and functional layout provides comfortable living spaces, while three additional bedrooms upstairs offer plenty of room for the whole family. Step outside to enjoy the brand-new deck, perfect for summer barbecues, morning coffee, or relaxing with friends and family. The backyard also features a charming shed that's been transformed into a cozy hangout space ideal as a hobby room, games room, or your own private retreat. Conveniently located close to schools, parks, shopping, and everyday amenities, this home offers exceptional value and is ready for its next owners to move in and enjoy. (id:56221)
Exp Realty
188 Bay Street
South Bruce Peninsula, Ontario
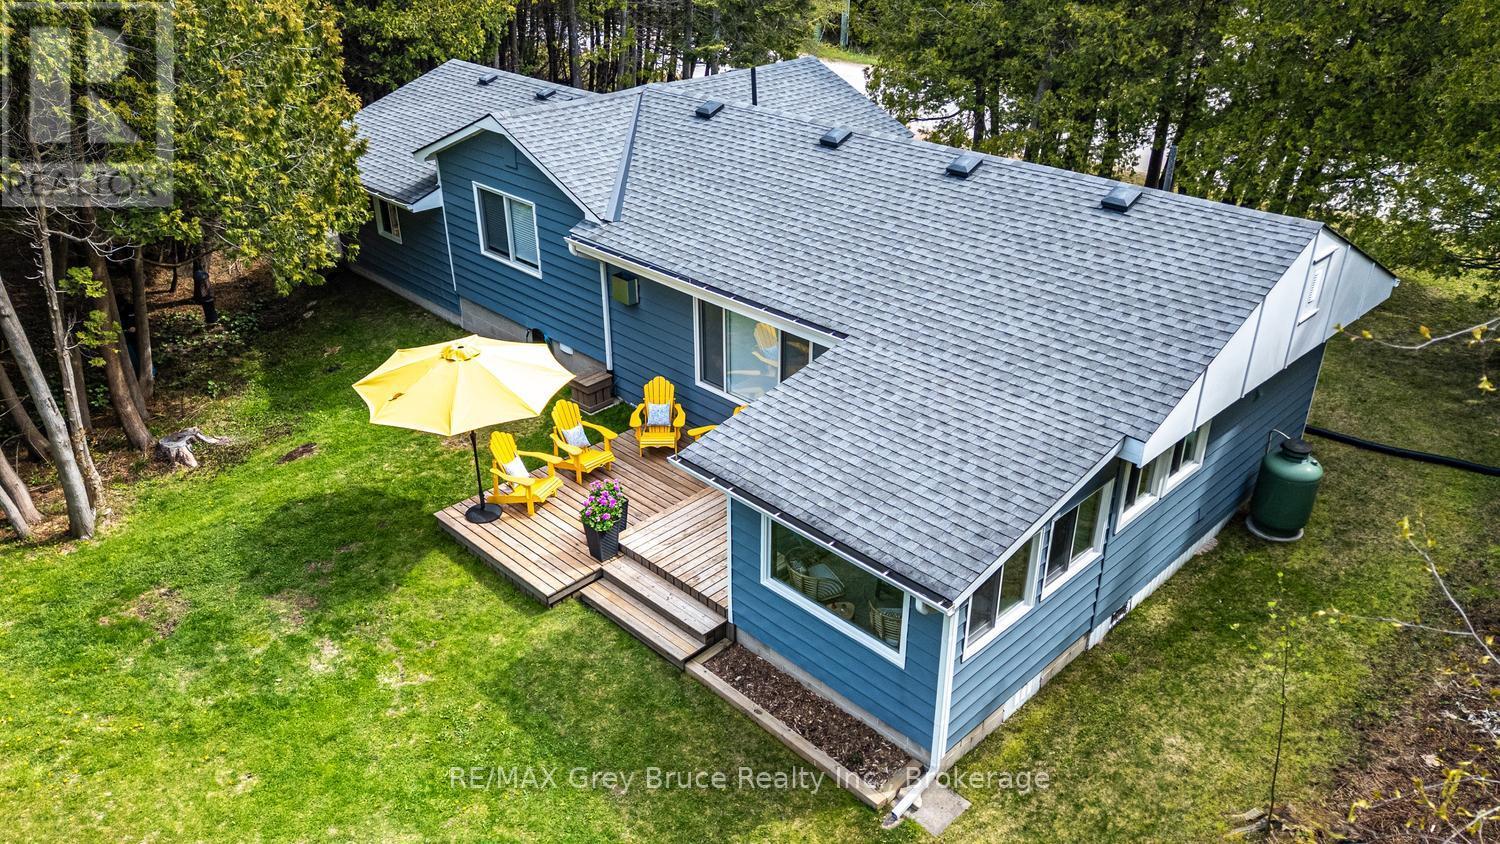
Not ready to commit to a forever home on the Bruce Peninsula? Start here. If you've been thinking about retiring here but aren't quite ready to make the leap, this fully winterized two-bedroom bungalow in the waterfront hamlet of Oliphant offers a chance to experience the lifestyle before committing to something larger or more expensive. Wake up to unobstructed Lake Huron views and end your day with the sunsets this shoreline is known for, all from the comfort of your own deck. Inside, nearly every major update has already been done over the past five years, including the windows, roof, soffit, eavestroughs, water system, flooring, propane fireplace, baseboards, and bathroom. There's nothing waiting on your to-do list-just move in and enjoy it. The open-concept layout, bright sunroom, updated bathroom, and 1,081 sq. ft. floor plan make the home feel comfortable without the upkeep of a larger property. Whether you're looking for weekend escapes or you're ready to spend every season here, this is an easy home to own and enjoy. Sometimes the best way to know if the Bruce Peninsula is where you want to spend your next chapter is to live here first. This four-season home gives you that opportunity in one of the area's most desirable waterfront communities. Sometimes your next chapter doesn't begin with your forever home. It begins with a property that lets you discover where you truly belong. (id:56221)
RE/MAX Grey Bruce Realty Inc.
10 Shanley Street Unit# A (Lower)
Kitchener, Ontario
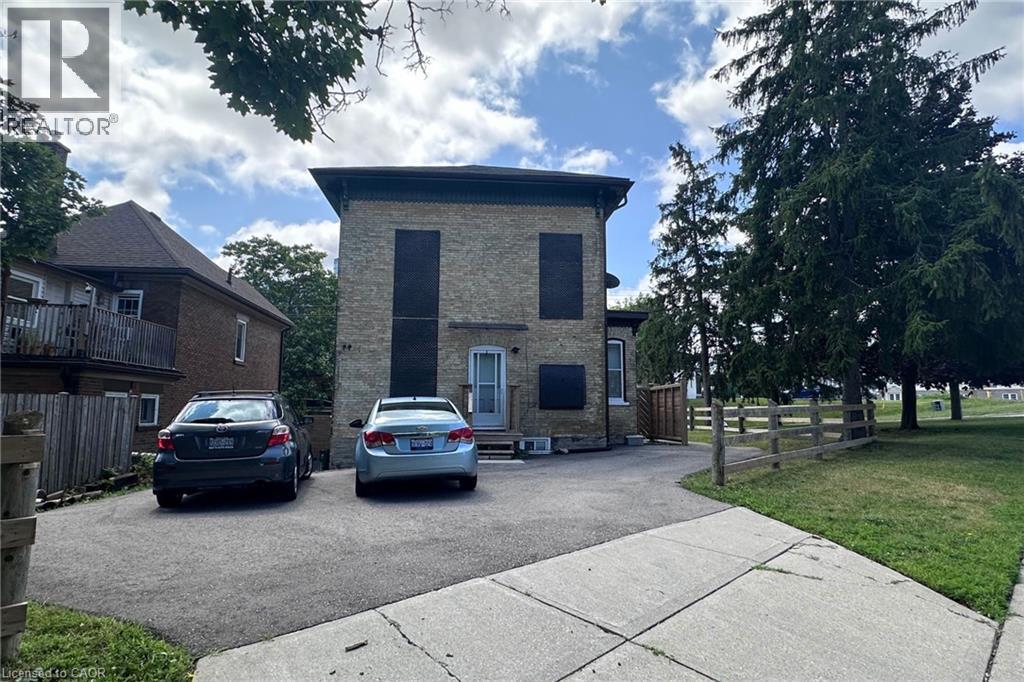
Gorgeous 1 Bedroom Apartment in Midtown! (Unit A-Lower) Don't miss your chance to call this charming 1-bedroom apartment in a beautiful century home your new home! Featuring in-suite laundry, an open-concept layout, and plenty of natural light, this unit offers both comfort and convenience. Ideally located between Uptown Waterloo and Downtown Kitchener, you'll be just steps from the ION LRT, Tim Hortons, grocery stores, pharmacies, and more. Walk to Google, Grand River Hospital, restaurants, parks, and other everyday amenities. Features: • 1 Bedroom • 1 Bathroom with Shower • Open-Concept Main Floor • 5 Appliances (Fridge, Stove, Microwave, Washer & Dryer) • Outdoor Space • Carpet-Free • Large Windows • 1 Parking Space Included Rent Plus Electricity (Gas & Water Included with a $100 Monthly Cap) Available Sep 1st, 2026! (id:56221)
RE/MAX Solid Gold Realty (Ii) Ltd.
10 Shanley Street Unit# C
Kitchener, Ontario
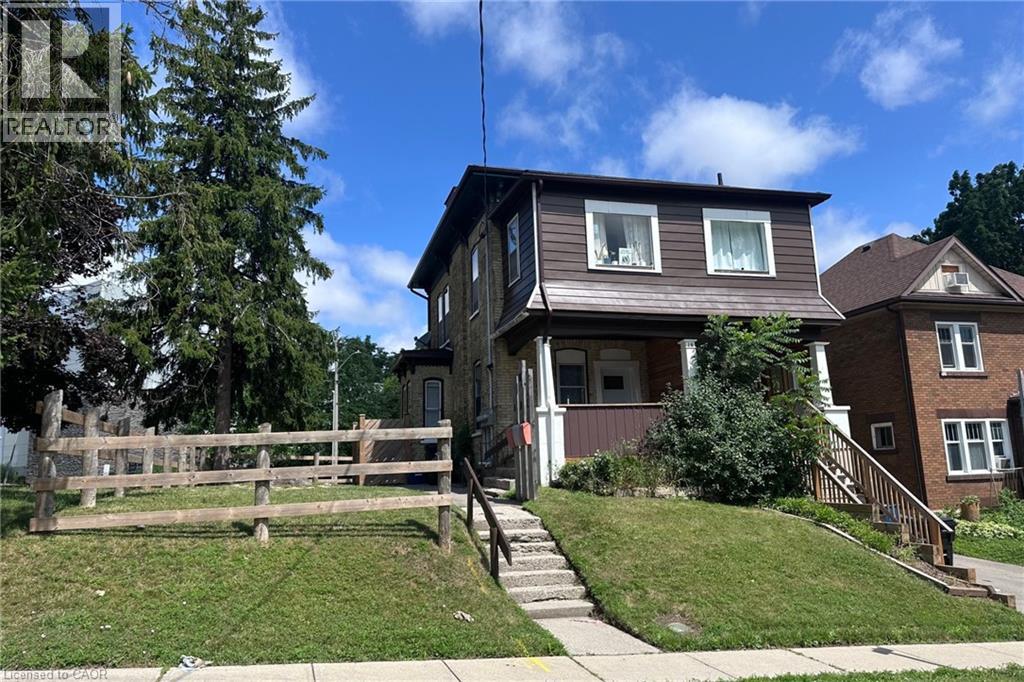
UNBEATABLE LOCATION!!! Do not miss your chance at calling this newly renovated 2 bedroom apartment in century home with ENSUITE LAUNDRY your new home! Conveniently located between Uptown Waterloo or Downtown Kitchener. Just steps from LRT, Tim Hortons, grocery and pharmacy. Walk to Google, Grand River hospital. Gorgeous, Newly Renovated 2 Bedroom Apartment in Midtown! Large Sunroom Open concept Large windows, high ceilings All Newer Appliances: Fridge, Stove, Microwave, Washer and Dryer Entry-level private front porch and mudroom Carpet free 2 DEDICATED SPOTS $2000 plus hydro *Non-Smoking Unit* (id:56221)
RE/MAX Solid Gold Realty (Ii) Ltd.
407 - 600 Grenfell Drive W
London North (North C), Ontario
Exceptional Value !!! !Welcome to this bright and spacious condominium located in the highly desirable Stoney Creek neighbourhood of North London. Perfectly situated just minutes from Western University, University Hospital, Masonville Mall, excellent schools, shopping, restaurants, parks, and public transit, this property offers an unbeatable combination of convenience, comfort, and value.This immaculate 4th-floor unit enjoys peaceful views of mature trees and green space through large windows replaced in 2025, filling the home with an abundance of natural light. The functional floor plan features a spacious living room, dining area, kitchen, generous primary bedroom, versatile den ideal for a home office or guest room, and a 4-piece bathroom.The well-maintained building offers two elevators and professional management, providing worry-free condominium living.Condominium fees include: water, garbage collection, building insurance, and exterior/building maintenance.Whether you're an investor seeking a solid addition to your portfolio, a parent purchasing for a student attending Western University, a first-time home buyer, or someone looking to enjoy affordable, low-maintenance living in an outstanding location, this property is an opportunity not to be missed.Exceptional value, a prime location, and move-in-ready condition make this an excellent place to call home. Schedule your private showing today! (id:56221)
RE/MAX A-B Realty Ltd
82 Curtis Street S
East Zorra-Tavistock (Innerkip), Ontario
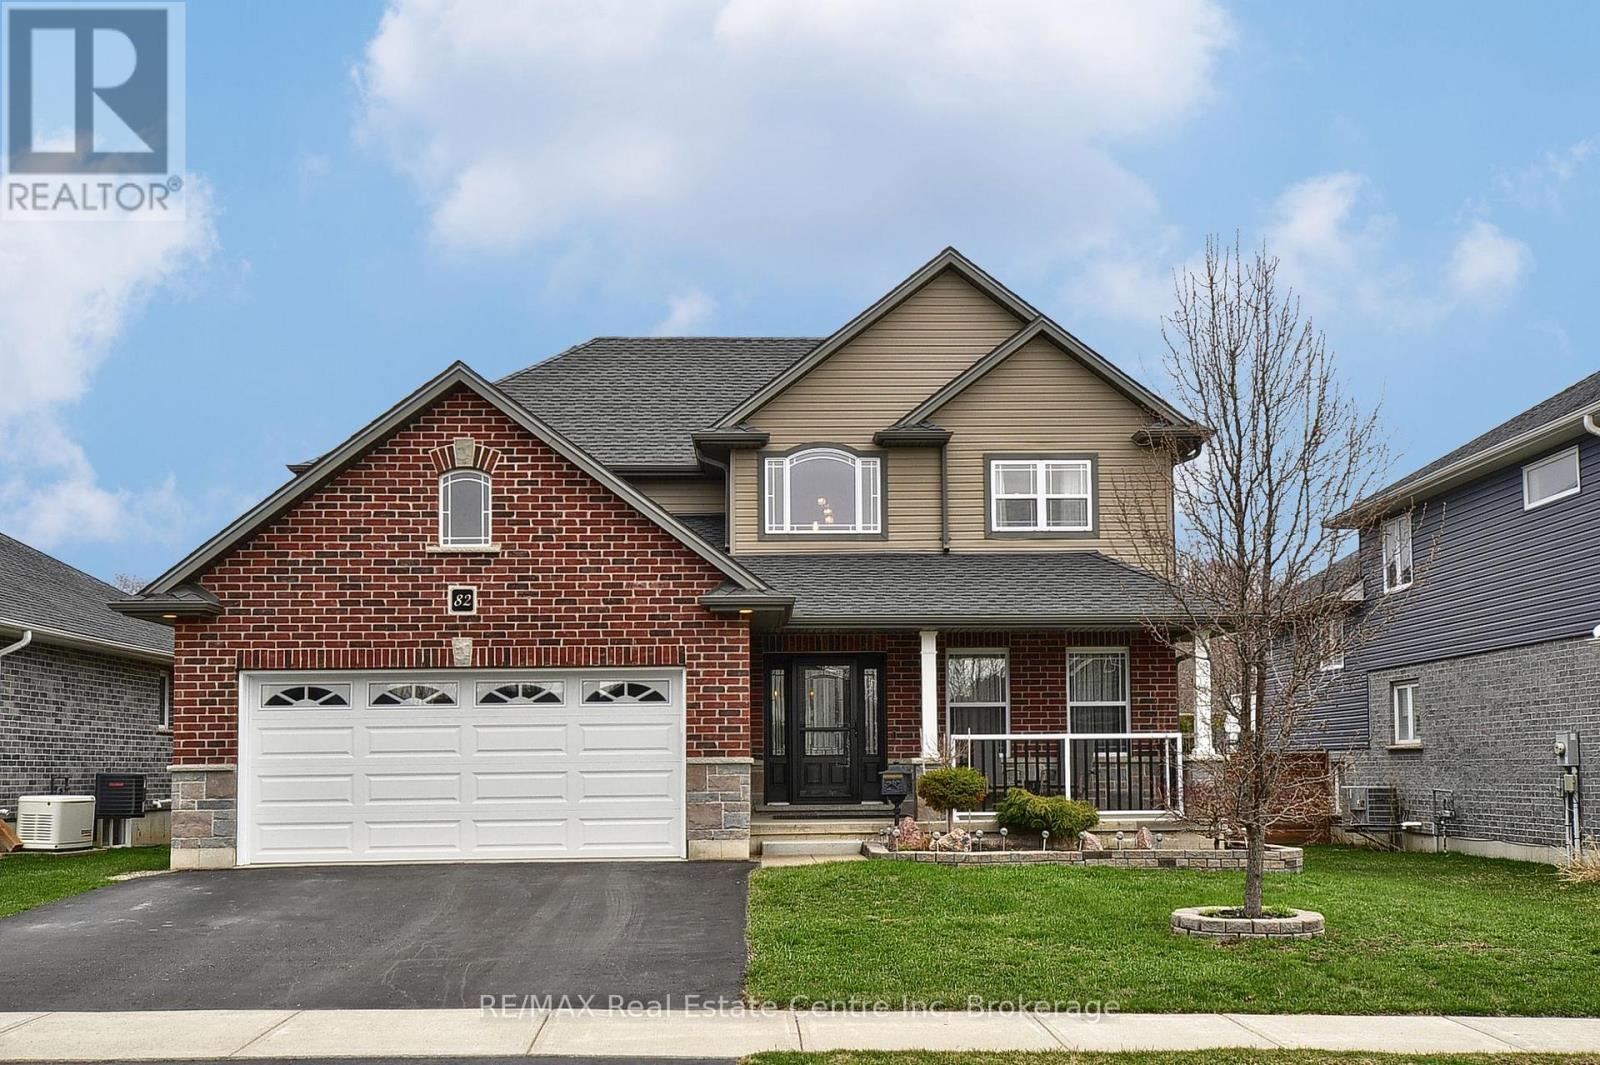
Welcome to 82 Curtis Street in the charming village of Innerkip - where executive family living meets small-town charm and commuter convenience. Ideally located with quick access to Highways 401 & 403 & Innerkip Highlands Golf Club, this move-in ready Hunt Homes "Waterloo" model offers the perfect balance of peaceful village living while remaining within easy reach of Kitchener, Cambridge, Woodstock, and London. This beautifully finished home features 4 bedrooms, 4 bathrooms, and a double car garage with insulated garage door. Step inside the bright two-storey foyer and enjoy timeless neutral décor, gleaming hardwood floors, and elegant tile finishes throughout. The open-concept main floor is designed for both everyday living and entertaining, featuring a spacious great room with cozy gas fireplace and an impressive eat-in kitchen complete with granite countertops, breakfast bar, pantry, and sun-filled dining area overlooking the backyard. Step outside to your private outdoor retreat featuring a deck, gazebo, garden shed, and fully fenced yard - perfect for summer BBQs, relaxing evenings, and family gatherings. The main floor also offers a versatile formal dining room or sitting area, convenient 2-piece bath, and practical mudroom access from the garage. Upstairs, the spacious primary suite features its own fireplace, walk-in closet, and private ensuite. Three additional generously sized bedrooms, a full 4-piece bathroom, and second-floor laundry provide exceptional functionality for busy family life. The fully finished basement offers incredible flexibility with a large recreation room ideal for movie nights, games, home gym, or teen retreat, along with an additional bathroom, workshop, storage space, and oversized egress windows bringing in plenty of natural light. Located in a quiet, family-friendly neighbourhood surrounded by the charm of upscale village living, this exceptional property offers the space, comfort, and lifestyle today's buyers are searching fo (id:56221)
RE/MAX Real Estate Centre Inc
615 Bay Street
Midland, Ontario
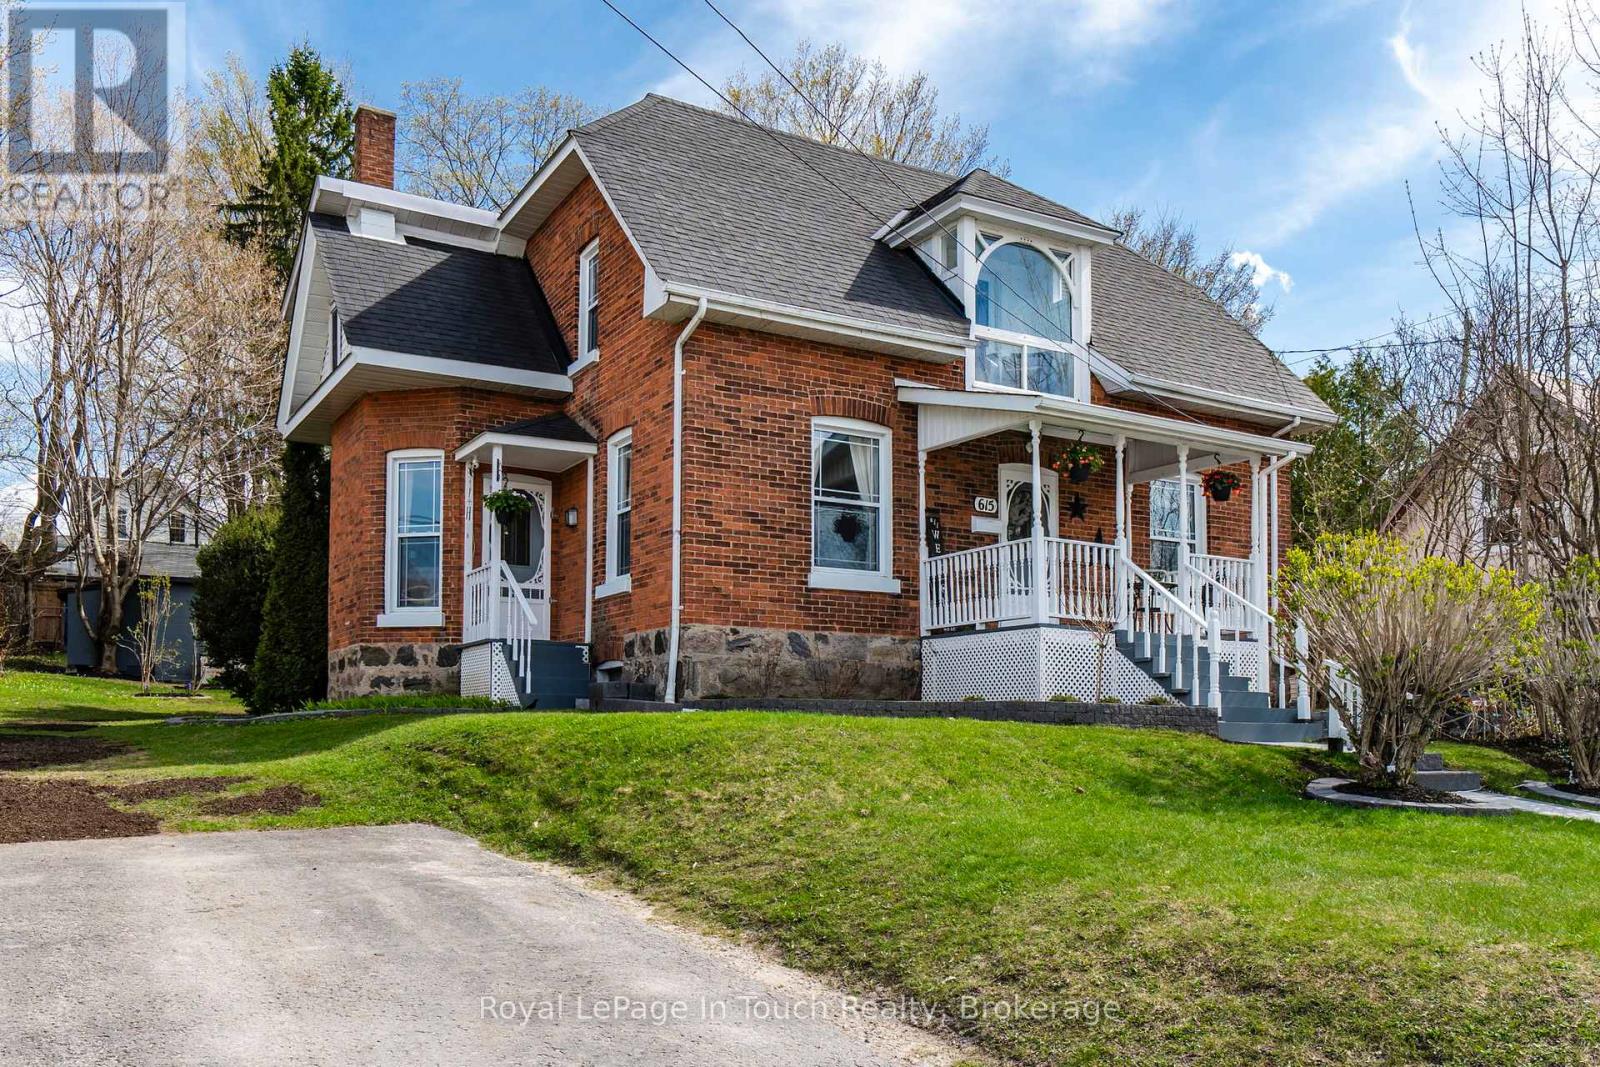
Calling at GTA buyers.! Here's your opportunity to escape the GTA Without Sacrificing Convenience! Imagine trading traffic jams for waterfront strolls, crowded streets for charming cafés, and long commutes for a lifestyle where almost everything is just a short walk from your front door. Welcome to this beautifully maintained double-brick century home in the heart of Midland a community that's become a favourite destination for GTA buyers seeking a slower pace without giving up modern conveniences. Offering 3 bedrooms and 2 bathrooms, this timeless home blends historic character with thoughtful updates. The renovated kitchen is ideal for entertaining family and friends, while the formal dining room features original pocket doors that showcase the home's rich heritage. The inviting living room is warmed by a cozy wood-burning fireplace, and the charming sitting room is the perfect spot to enjoy your morning coffee or unwind at the end of the day. Step outside and discover a private backyard designed for relaxation, complete with a spacious deck, campfire pit, and two storage sheds. With parking for up to six vehicles, a newer furnace, and central air conditioning, this home is as practical as it is charming. What truly sets this property apart is its unbeatable location. Leave the car in the driveway and enjoy the convenience of walking to downtown Midland's boutique shopping, restaurants, coffee shops, the beautiful waterfront, marina, Rotary Waterfront Trail, library, recreation centre, parks, and many year-round community events such as the Famous Buttertart Festival, The Tall Ship Festival, Canada Day Celebrations, Holiday Parades and so many more. Everything you need is just moments away. Whether you're looking to escape the hustle of the GTA, retire in comfort, or simply embrace a healthier, walkable lifestyle, this exceptional home offers the perfect blend of small-town charm, convenience, and everyday comfort. Full list of improvements available upon request (id:56221)
Royal LePage In Touch Realty
222 Baldwin Drive
Cambridge, Ontario
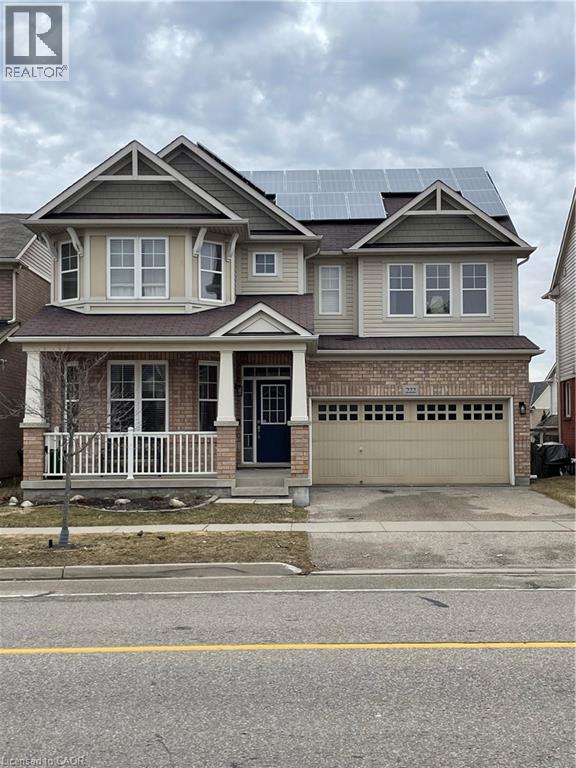
An Amazing Superbly Kept Property on a 43' Wide Lot. One of THe Most Popular Riverside Model With a Great Family Friendly Layout. !!! JUST ~ 3500 SQ FT OF FINISHED SPACE INCLUDING AN IN-LAW SUITE + EXTRA INCOME FROM THE SOLAR PANELS!!!! Absolutely Stunning!! A Fully Finished Perfectly Laid Out Family Home With 5 Bedrooms & 5 Washrooms Including a Fully Finished In-Law Suite. Large Mattamy's -Riverside- Model (Over 3500 Sq Ft Of Finished Space) 2460 + 1050 Sq.( Ft Finished Basement. Located In The Sought After Community Of Millpond Surrounded By All Large Homes. Features An Inviting Front Porch. Meticulously Kept Spectacular Bright & Open Concept Layout With Large Principal Rooms. 9' HIGH CEILINGS ON MAIN . Modern wood Flooring In The Living, Dining & Great Room. Gorgeous Large WHITE E/I Kitchen with a Centre Island,Custom Backsplash. Upgraded GAS Stove. Upgraded Brand New Broadloom on the StairCase. Upper Level With 4 Large Bedrooms All With W/I Closets, Huge Primary Bedroom With A Walk in Closet Plus a Sweater Closet. Huge Ensuite With a Soaker Tub & A Stand Up Shower. Upg. Convenient 2nd Floor Laundry Room With Upgraded Vanity & Tub. RARE 3 Full WashRooms Upstairs. Walk out from dinette to a huge Two Tier deck. Fully Fenced Backyard With a Super Large Shed. Fully Finished Look Out Basement with a Gym Plus An In-Law Suite With A Huge Great Room < Kitchen With A Hot Plate , 5th Bedroom & A Full 3 Pce Washroom. A Walk In Pantry + Extra Storage. Great Millpond Location Where You Can Walk to 3 Parks, 2 Schools, The River & TRail System, Within A few Minutes Away From Hwy 40, Hespeler's Quaint Yet thriving Downtown Core With Restaurants & Family Friendly Events (id:56221)
Kingsway Real Estate Brokerage
4449 Milburough Line Unit# 30 Ash Street
Burlington, Ontario
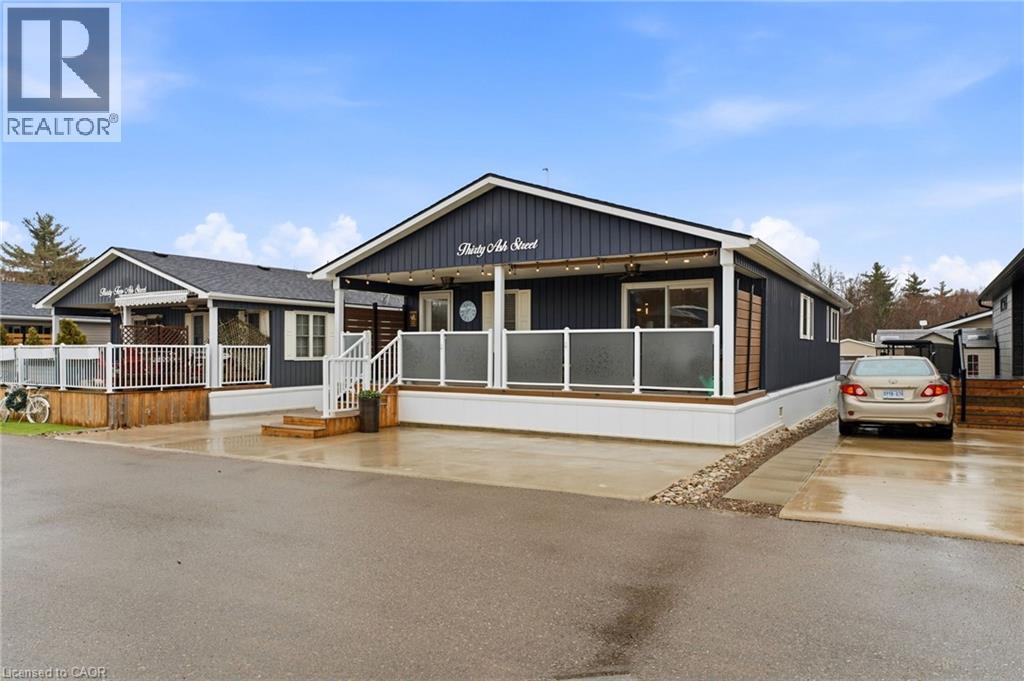
Discover one of Burlingtons best kept secrets, Lost Forest Park. An exclusive, gated community offering a truly unique, low maintenance lifestyle tailored for the most discerning buyers. Surrounded by nature and designed for privacy and comfort, this is a rare opportunity to experience refined living in a serene setting. This is the model you have been waiting for, showcasing a spacious, bright, open concept layout complimented by elegant finishes throughout. The designer like kitchen is crafted for entertaining and definitely the heart of the home. Featuring a 10 foot island, abundant and well appointed white cabinetry, stainless steel appliances, pendant lighting and a tasteful backsplash. This rare floor plan offers ample space for dining and gathering alike. Thoughtfully designed, offering two bedrooms, each with its own private ensuite. One bedroom provides in-law potential, complete with sitting room, sink, fridge and private bathroom. Completing the space an in-suite laundry room. Indulge on the expansive porch, a retreat perfect for savouring peaceful mornings or unwinding in the evening. Lost Forest Park presents a rare blend of tranquility and community in a resort inspired setting. Residents enjoy access to thoughtfully curated amenities including a seasonal pool, horseshoe pits, a community centre with activities and meticulously maintained grounds. Designed for comfort and ease, this enclave the opportunity to downsize gracefully or embrace a more maintenance free lifestyle. Conveniently located in North Burlington, minutes from Waterdown, shopping, trails, golf and highway access. (id:56221)
RE/MAX Escarpment Realty Inc.
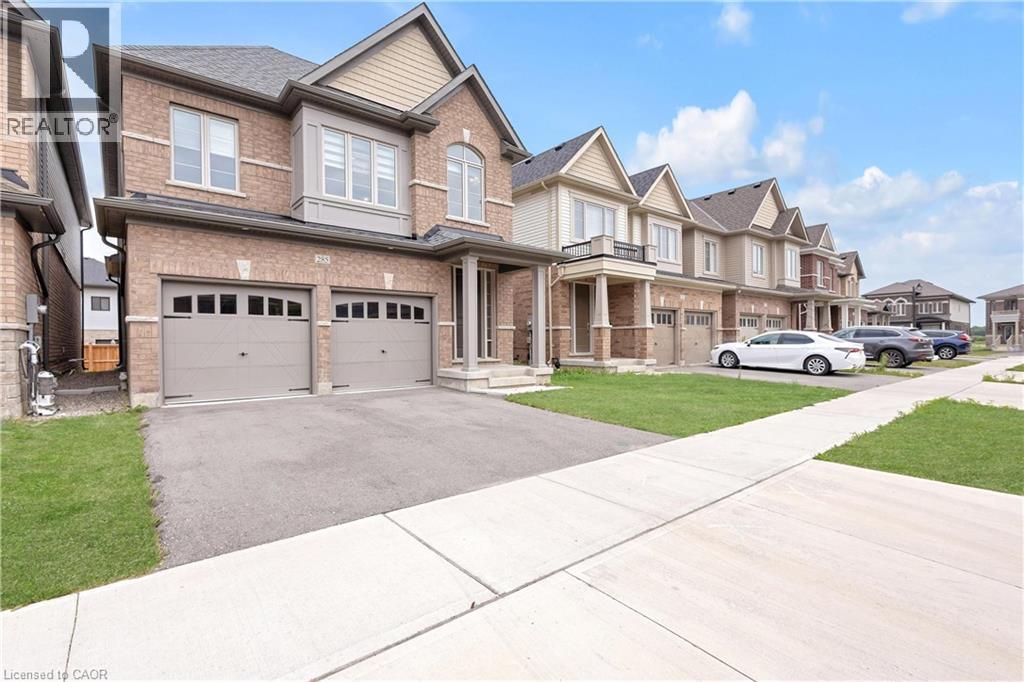
285 Broadacre Drive
Kitchener, Ontario
WELCOME TO 285 BROADACRE DRIVE – A PREMIUM FAMILY HOME IN KITCHENER’S HIGHLY SOUGHT-AFTER HURON NEIGHBOURHOOD! This immaculate 2,894 sq. ft. detached home offers 5 spacious bedrooms and 4.5 bathrooms – perfect for growing families or multi-generational living. From the moment you arrive, the well-maintained front yard and inviting covered porch set the tone for comfort and pride of ownership. MAIN FLOOR – The open-concept layout features a formal dining room and a grand living room with hardwood flooring, a cozy Napoleon fireplace, and oversized windows that flood the space with natural light. The chef’s kitchen boasts stainless steel appliances, ample cabinetry, tiled backsplash, double sinks, and a breakfast-bar island overlooking the breakfast area. A sliding door leads to the private, well-kept backyard – ideal for summer BBQs and weekend relaxation. Additional main-floor highlights include a convenient powder room, main-floor laundry, and pot lights throughout. SECOND FLOOR – The luxurious primary suite features a 5-piece ensuite with double vanity, standing shower, freestanding soaker tub, and a large walk-in closet. Four additional generously sized bedrooms offer large closets, with two 4-piece ensuites and one 3-piece bathroom providing exceptional privacy for family or guests. UNFINISHED BASEMENT – A blank canvas waiting for your personal touch – perfect for a home theatre, gym, or extra living space. OUTDOOR LIVING & LOCATION – Steps away from RBJ Schlegel Park, enjoy scenic trails, playgrounds, and green space right at your doorstep. Close to top-rated schools (Oak Creek PS & St. Josephine Bakhita CES – JK to Grade 8; Forest Heights C.I. for high school), shopping, Longos, Starbucks, and major highways (7, 8, 401). Double driveway + double car garage = 4 parking spaces. Don’t miss this rare opportunity – book your showing today! (id:56221)
Homelife Landmark Realty Inc
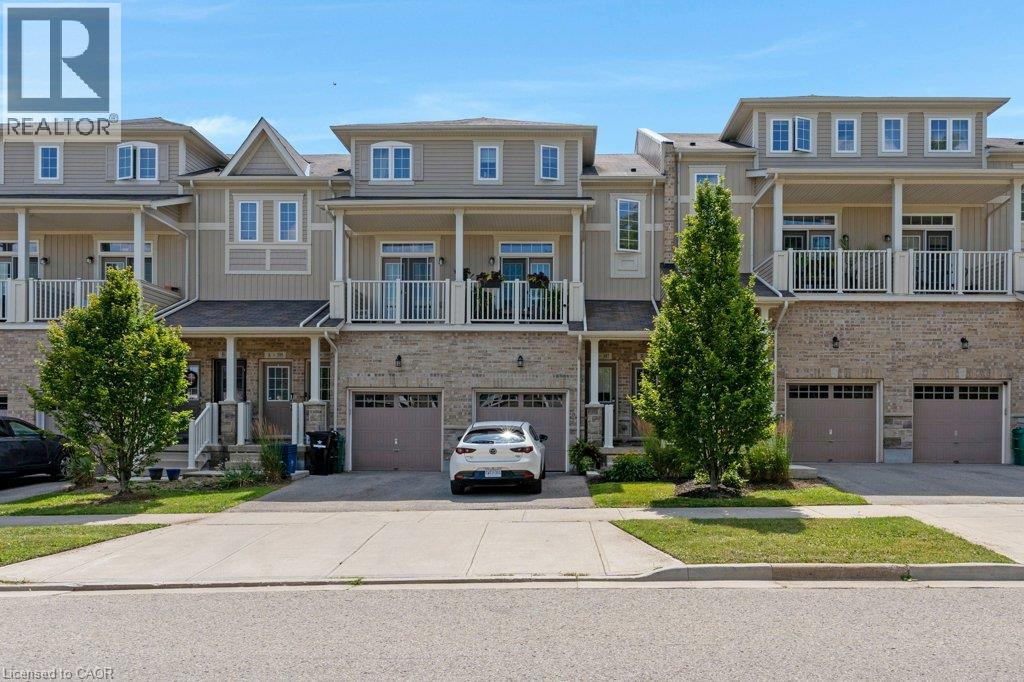
397 Westwood Drive Unit# B
Kitchener, Ontario
Welcome to this bright and spacious two-bedroom, two-level stacked townhome condo—an ideal opportunity for first-time home buyers. Offering 1,055 sq. ft. of thoughtfully designed living space, this home features an open-concept kitchen and great room with walkout access to a private patio, perfect for relaxing or entertaining. Additional highlights include low condo fees of just $306.01 per month, central air conditioning for year-round comfort, and two generously sized bedrooms located on the lower level. Residents also enjoy access to an on-site children’s playground. Conveniently situated close to shopping, public transit, and schools, this home offers both comfort and convenience. Be sure to view the virtual tour above for a closer look. The virtual tour and floor plan are provided by iGUIDE. Measurements stated in this listing take precedence over those provided by iGUIDE. (id:56221)
RE/MAX Twin City Realty Inc.
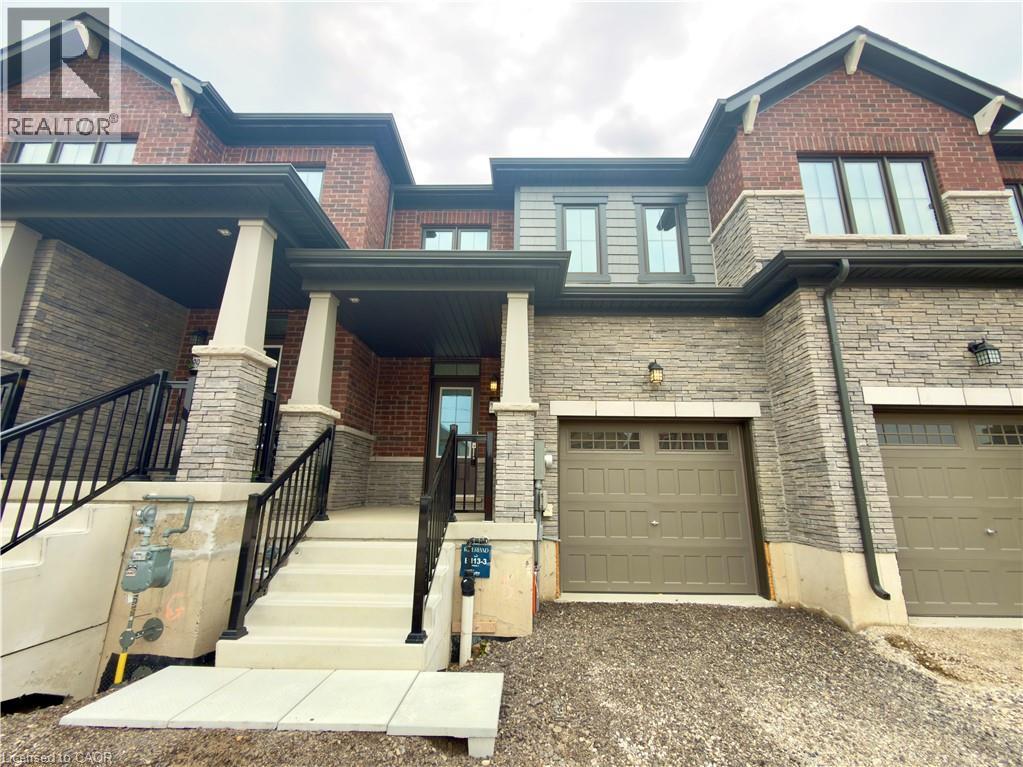
299 Starlight Avenue
Breslau, Ontario
Welcome to 299 Starlight Avenue, Breslau—a brand-new, never-lived-in townhome now available for lease in a desirable and welcoming community. Enjoy a rare ravine lot with no neighbours behind for added privacy. Step into a bright and airy home featuring a carpet-free main floor with a thoughtfully designed open-concept layout, seamlessly connecting your living, dining, and kitchen spaces—perfect for everyday living and entertaining. The modern kitchen will be fully equipped with appliances prior to occupancy. Upstairs you'll find three well-sized bedrooms, two full bathrooms, and the convenience of upper-level laundry. The unfinished basement offers additional storage or flexible-use space to suit your needs. Ideally located near parks, schools, shopping, and major commuter routes. Book your showing today! (please note some pictures are virtually staged) (id:56221)
Century 21 Right Time Real Estate Inc.
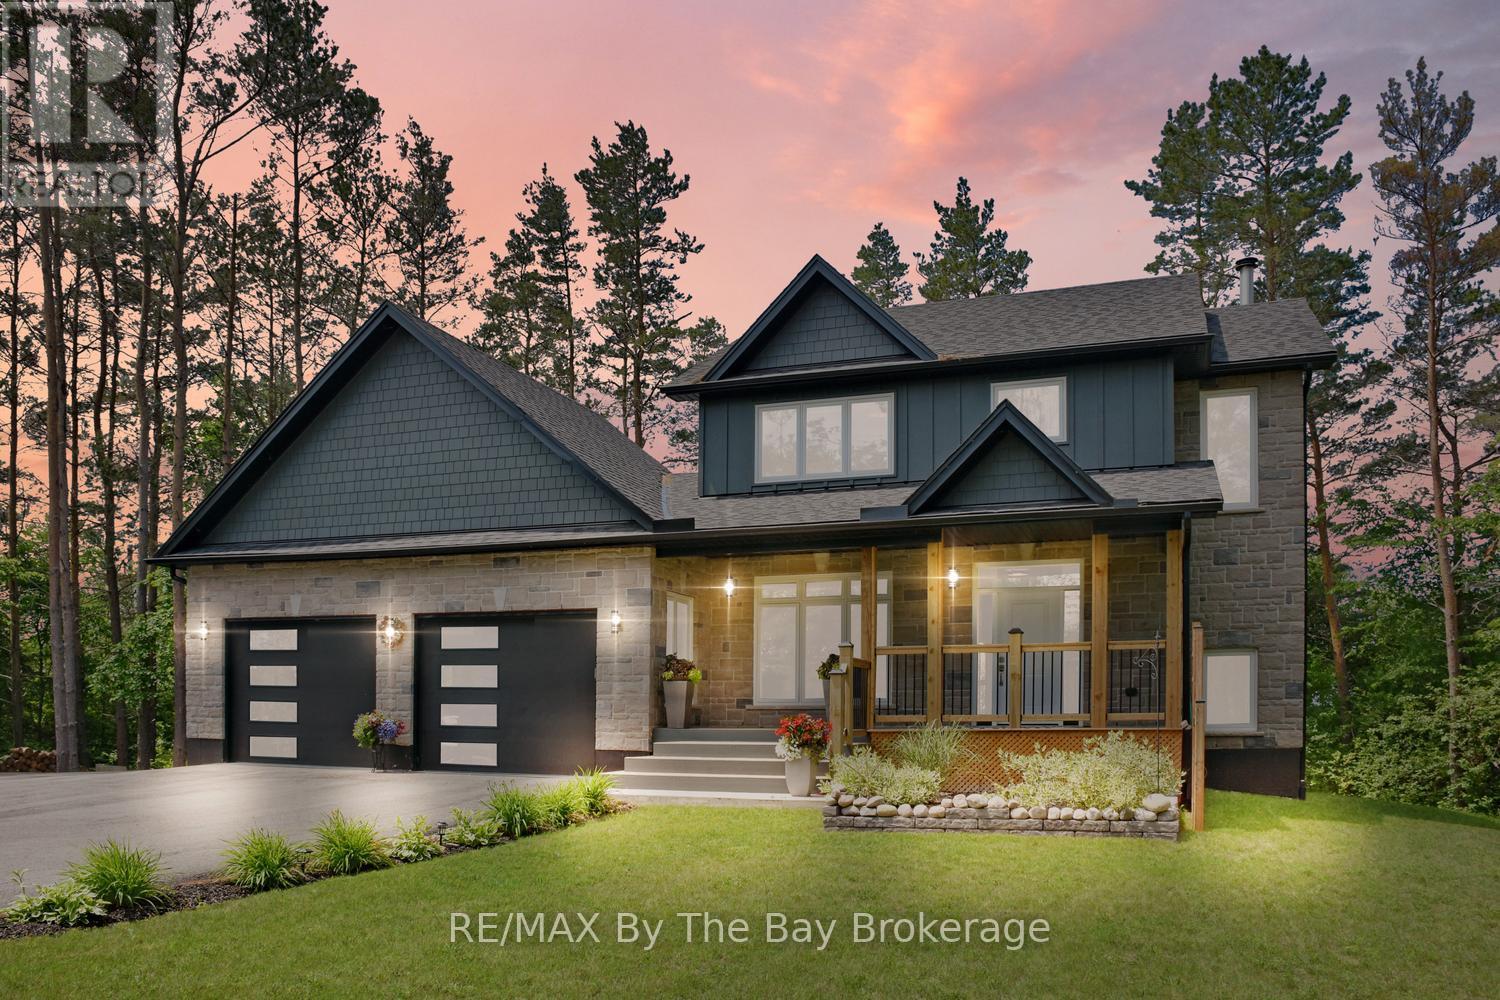
2946 92 County Road
Springwater, Ontario
Enjoy private country living at its finest while being just minutes from all the east-end amenities of Wasaga Beach, including the state-of-the-art community arena and library, as well as the new Wasaga Beach high school currently under construction. Set on a beautifully landscaped and well-treed lot backing onto a farmer's field, this exceptional 2 year old custom-built home offers privacy, space, and picturesque views from every window. Relax and unwind on the generous rear deck or welcoming covered front porch while taking in stunning sunset views and the peaceful country surroundings. The bright and functional layout features a thoughtfully designed open-concept main floor with a spacious living room highlighted by a lovely wood-burning fireplace, a dining area, and a custom kitchen complete with quartz countertops and stainless steel appliances. The large main-floor office/den offers excellent flexibility and could easily serve as a formal dining room or main-floor bedroom. Convenient main-floor laundry, a 4-piece bathroom, and inside entry to the extra-deep garage with 10-foot doors complete the main level. The second floor offers a spacious primary retreat featuring a walk-in closet and luxurious 6-piece ensuite, along with an additional bedroom and guest bathroom. The fully finished lower level provides two additional bedrooms with large bright windows, creating comfortable living space for family and guests. A storage room is roughed in for a future bathroom and requires a pump-up system. Additional highlights include forced-air propane heating, a carbon and UV water treatment system, an automatic transfer switch for generator backup, and abundant paved parking for RVs, boats, trailers, and recreational vehicles. Located just 2 km from schools, shopping, recreation, and everyday amenities, this outstanding property offers the perfect balance of peaceful country living and convenient access to town. (id:56221)
RE/MAX By The Bay Brokerage
Right At Home Realty
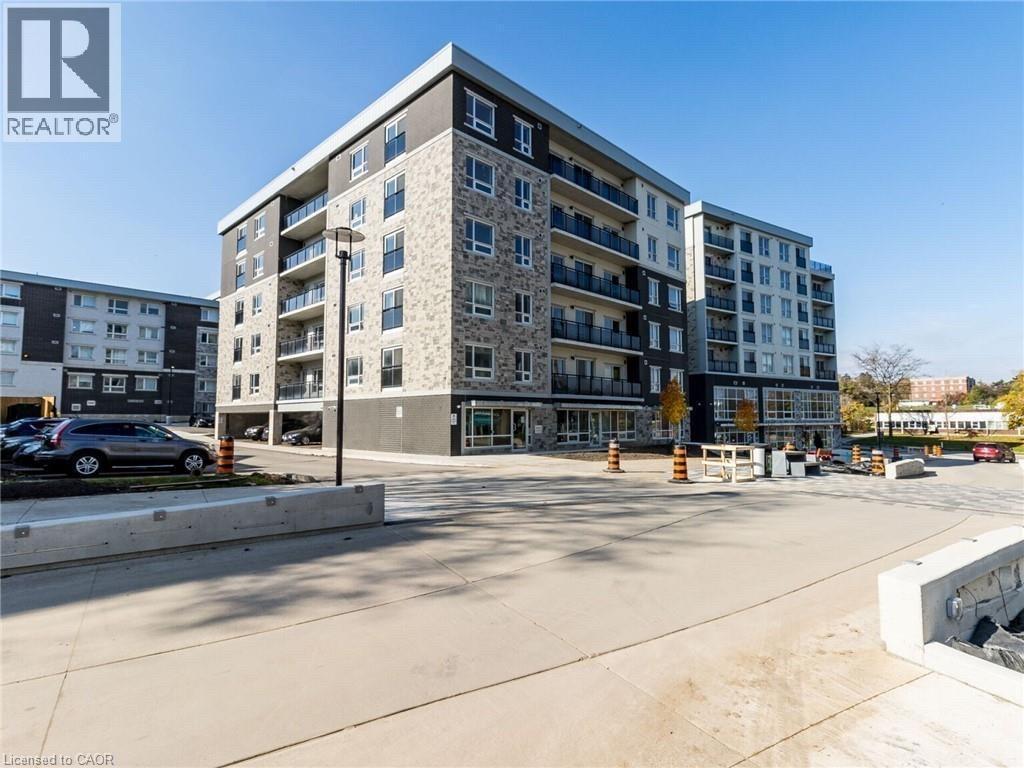
275 Larch Street Unit# H108
Waterloo, Ontario
Welcome to The Block! In the heart of Waterloo – steps from two universities, shoping center etc. that makes this city great! Luxury Suite Features: Nearly 800 sq. ft, in suit laundry. spacious layout Private patio (main floor unit) Granite countertops in kitchen & bath Laminate wood flooring & ceramic tile Whirlpool 5-piece appliance package In-suite laundry (stackable washer/dryer) Oversized Low-E Argon windows Individual heating & cooling controls Pre-wired for high-speed internet, phone & cable Exclusive Community Amenities Games room · Theatre room · Study lounge Business centre · Yoga studio · Fitness room Rooftop terrace with BBQ (All residents enjoy full access to community amenities) Building Features Water softener · Upgraded elevators Ceramic flooring · Energy-efficient lighting Secure intercom access & security cameras Perfect for: Tech & university professionals seeking a vibrant lifestyle Students who want luxury living in the heart of Waterloo Investors looking for a high-quality. (id:56221)
Royal LePage Peaceland Realty
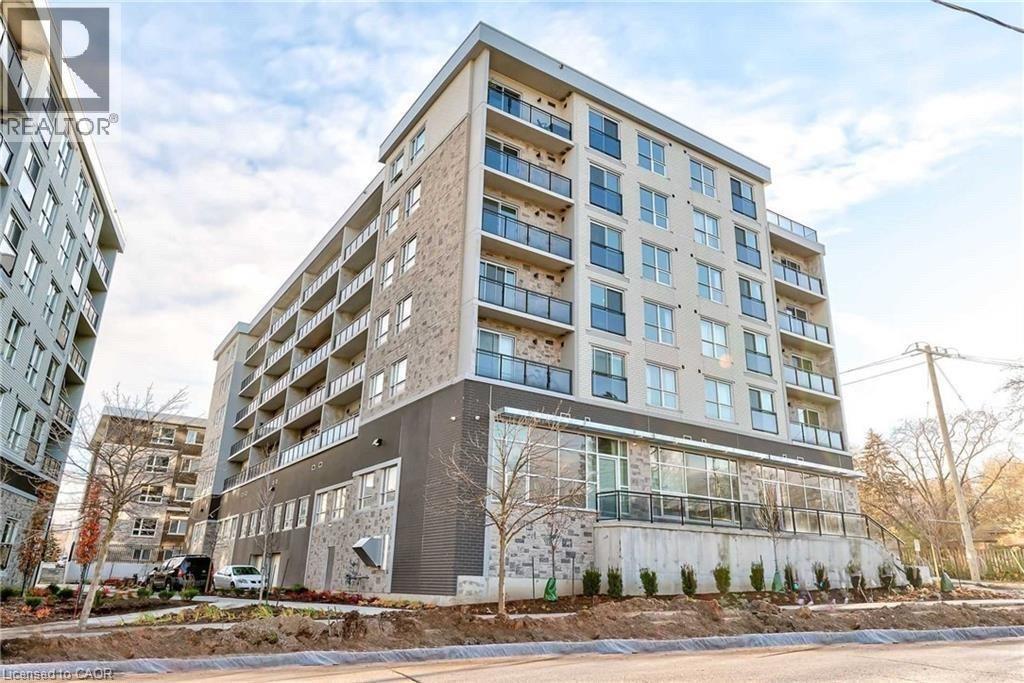
275 Larch Street
Waterloo, Ontario
In the heart of Waterloo – steps from two universities, a shopping center, etc., Luxury Suite Features: Nearly 800 sq. ft., in-suite laundry. 1+1 Bedroom + Spacious Den;2 Full Bathrooms; Den with Large Windows — Perfect for a Second Bedroom! Granite countertops in kitchen & bath Laminate wood flooring & ceramic tile Whirlpool 5-piece appliance package In-suite laundry, Large windows ,Individual heating & cooling controls Pre-wired for high-speed internet, phone & cable Exclusive Community Amenities Games room ,Theatre room ‘,Study lounge Business centre,Yoga studio,Fitness room Rooftop terrace with BBQ (All residents enjoy full access to community amenities) Perfect for: Tech & university professionals seeking a vibrant lifestyle ,Students who want luxury living in the heart of Waterloo . Tenant only needs to pay hydro. (id:56221)
Royal LePage Peaceland Realty
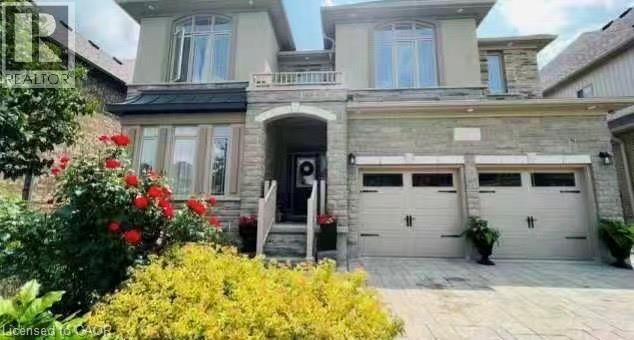
771 Snowberry Court Unit# Lower
Waterloo, Ontario
Spacious 2-Bedroom, 2-Bathroom Walkout Basement for Rent – Available September 2026 Beautifully finished walkout basement in a modern 8-year-old, 3,600 sq. ft. detached home, located in a quiet and upscale neighborhood. Available: September 2026 – August 31, 2027 (One-Year Lease) Property Features Spacious 2 bedrooms, each with large windows and its own private ensuite bathroom Private entrance with a fully independent living space Full kitchen with dining and living areas In-suite washer and dryer Central heating and air conditioning Two parking spaces included Fully furnished with refrigerator, oven, dining table and chairs, sofa, and more Each bedroom includes a Queen-size bed, desk, chair, wardrobe, and other essential furniture – just move in! Prime Location Approximately 11 minutes by car to the University of Waterloo Close to Costco, shopping, and beautiful forest trails and parks Bus Route 31 is nearby; a vehicle is recommended for convenient commuting. Rental Information No smoking indoors No pets Ideal for university students, graduate students, and working . Viewings are welcome anytime. Contact us today for more information or to schedule a showing! (id:56221)
Royal LePage Peaceland Realty
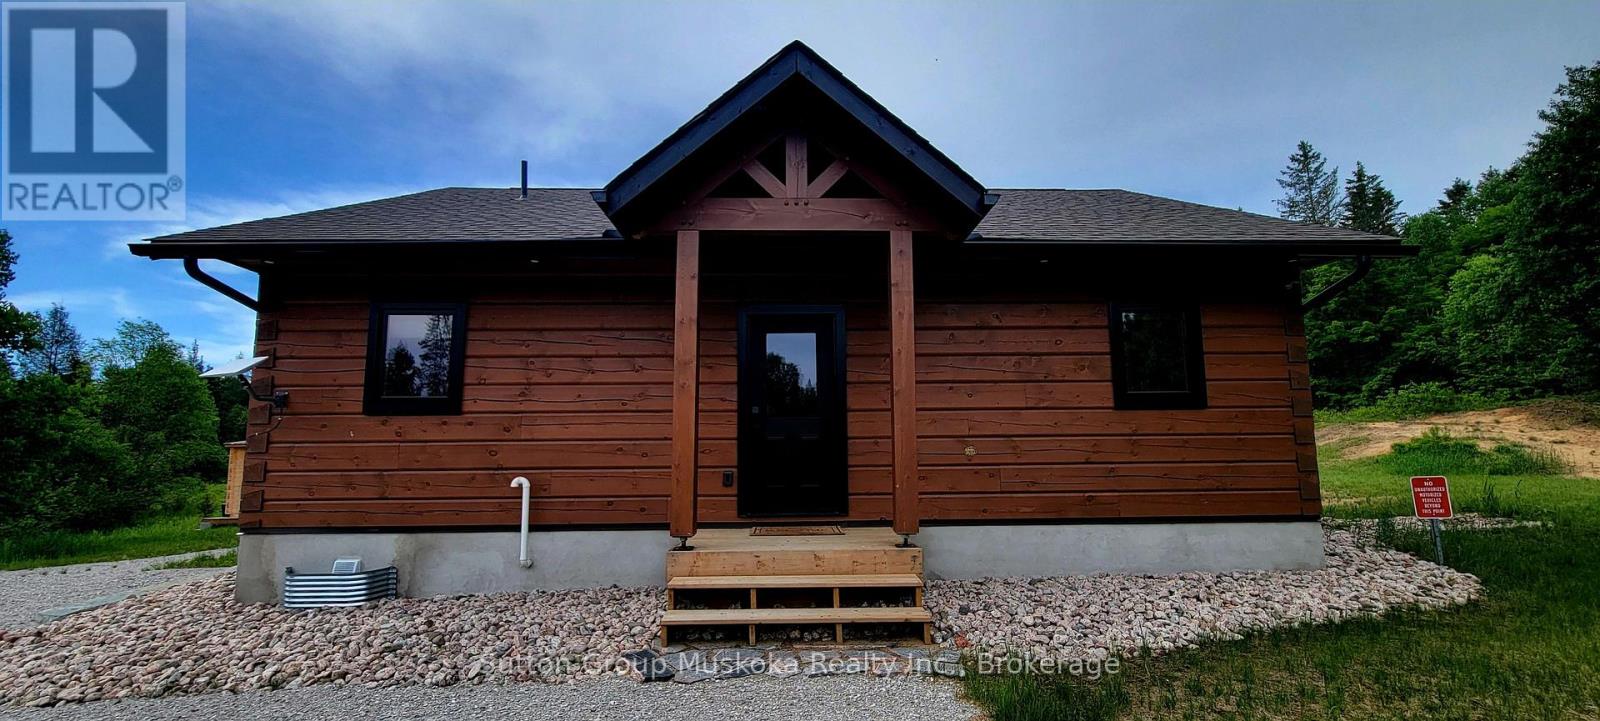
1765 Machar Strong Boundary Road
Strong, Ontario
Welcome to 1765 Machar Strong Boundary Road. This gorgeous new 3 Bedroom, 2 Bath, TRUE NORTH LOG home sits privately tucked away on 50 acres of beautiful mixed forest and designated scenic nature trails only 5 minutes west of Hwy 11 West of the town of Sundridge. Featuring a fully finished basement, a two car detached garage and storage facilities, Bunkie and outdoor sauna. A circular driveway sets the tone as you arrive at this scenic, country home. The open-concept kitchen, dining, and living areas are bathed in natural light, offering an inviting space where rustic charm meets modern convenience perfect for family gatherings. Walkout from the kitchen to the rear deck where you'll witness the evenings incredible starlit nights. Whether you're hosting or unwinding, the seamless flow makes everyday living feel like a retreat. Additional highlights include a full-home generator wired for peace of mind, ample parking, and a naturally treed lot providing the ultimate in privacy and serenity. Enjoy this stunning property as your new country family home. View this property in detail online @ www.1765boundaryroad.com. (id:56221)
Sutton Group Muskoka Realty Inc.