
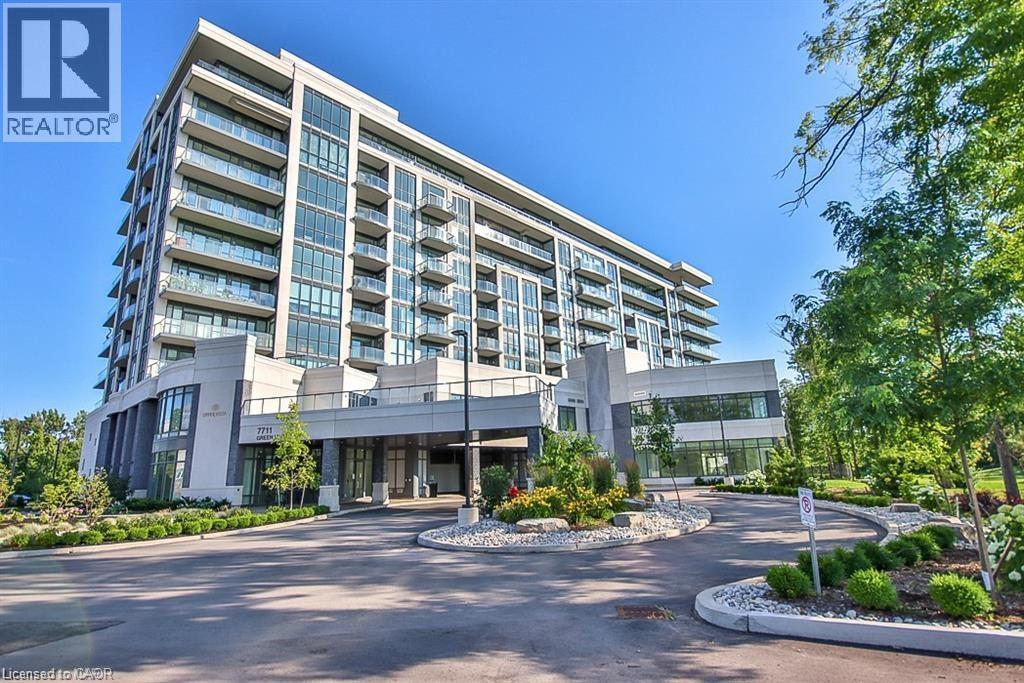
7711 Green Vista Gate Unit# 723
Niagara Falls, Ontario
Low maintenance living for an unbeatable value. Beautiful and bright 1-bedroom + den, 1-bath suite overlooking the scenic Thundering Waters Golf Course. This bright, open-concept layout features a modern kitchen with quartz countertops and a spacious living area. Off the living space, step out onto the private balcony and enjoy the stunning golf course views. This well-appointed building offers resort-style amenities including a fully equipped gym, yoga studio, indoor pool, sauna and theatre room. Ideally located just minutes from shopping, Niagara Falls attractions, casino, wineries, walking trails and convenient access to the QEW. Taxes estimated as per city’s website. Property is being sold Under Power of Sale. Sold as is, where is. RSA. (id:56221)
Solid Rock Realty
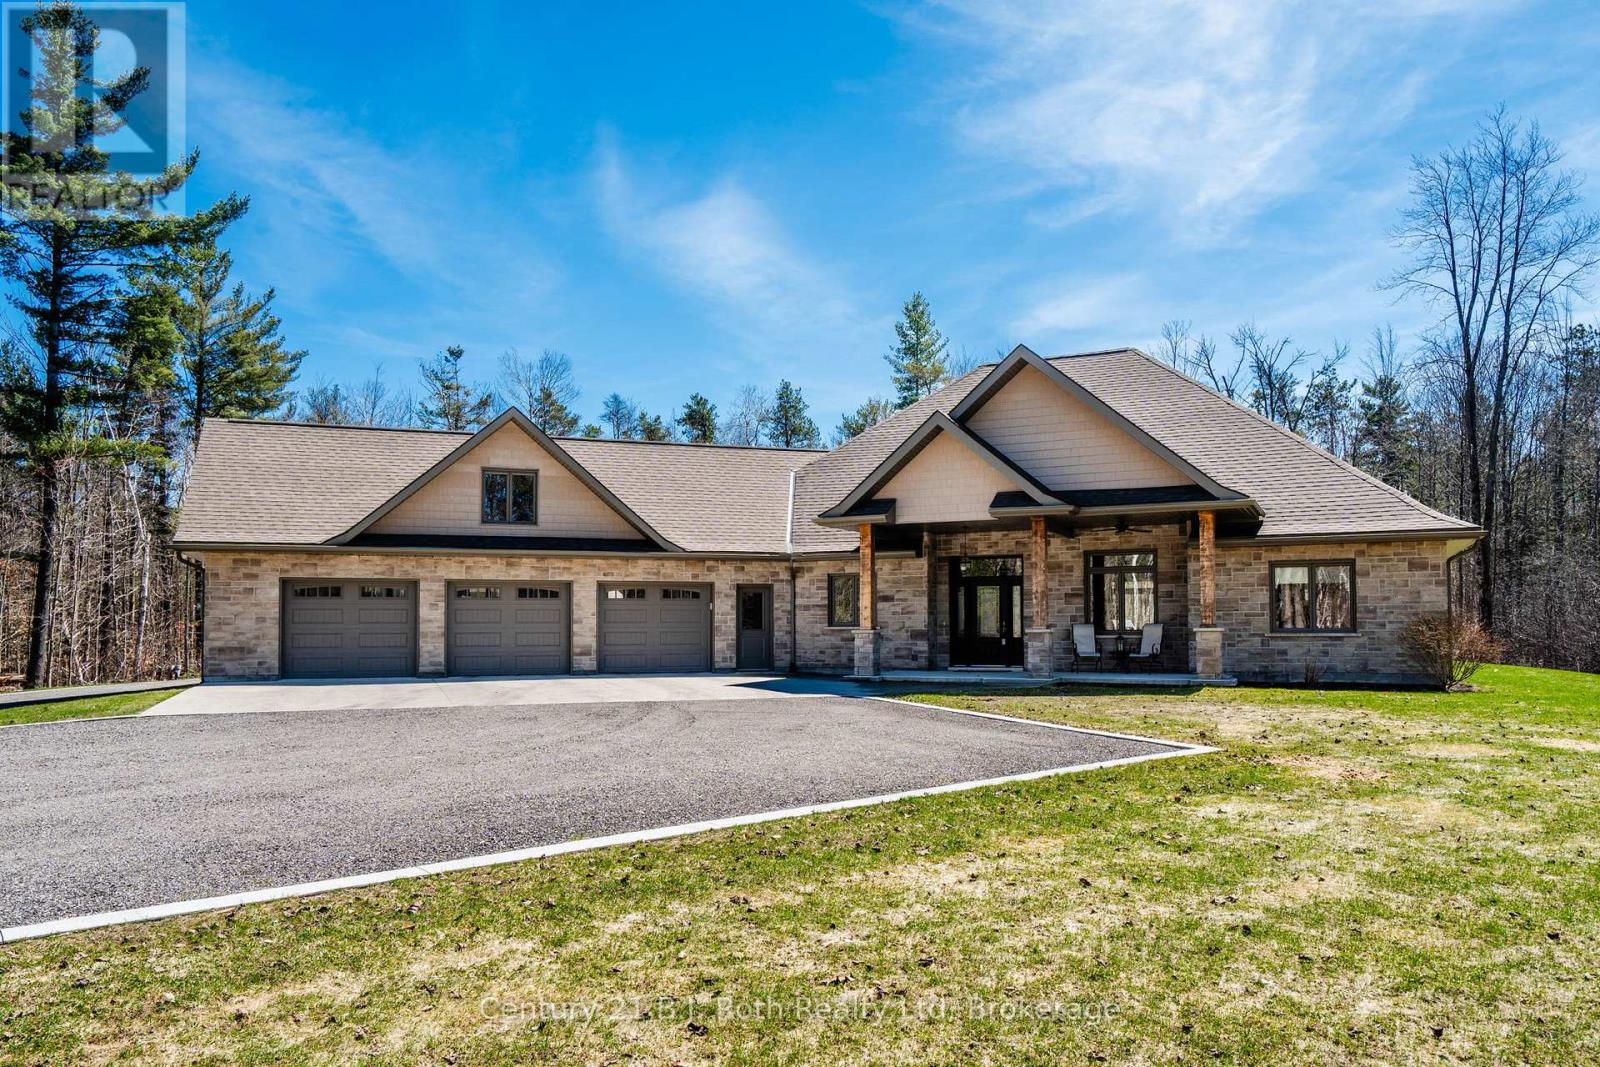
291 8 Concession E
Tiny, Ontario
Set on nearly 1-acre tree-lined lot, this gorgeous property offers luxury, privacy & functionality. Roadside you will notice the abundance of professional curbing and parking areas. Inside to a grand foyer that sets the tone for the immaculate finishes & quality of workmanship found throughout. The heart of the home features an impressive open-concept area with vaulted 18-foot ceilings. Kitchen with soapstone counter and generous sized island, skirted sink, large pantry and so much storage open to the dining area and great room. Gorgeous 12 ft patio door provides a stunning view of your backyard. This is an ideal space for entertaining or simply enjoying everyday living in style. This thoughtfully designed home offers 9ft ceilings, 2 spacious bedrooms, including a beautiful primary retreat complete with a walk-in closet and a spa-like 5-piece ensuite including granite counter for the double sinks, soaker tub and two person glass stand up shower. A dedicated office, 3pc bath with a dedicated water line, and gym area-with double patio doors leading to the backyard-creates an inspiring space for wellness and relaxation. One of your favourite rooms will be the combined main floor laundry room, mudroom & 2pc bath situated off the kitchen and offering direct access to the attached insulated and heated 3-car garage. This garage also offers storage, a door to access the backyard and in the garage, you will find the utility room hosting your in floor heating & more. For hobbyists or those needing extra space, the detached 30 x 30 heated shop is a standout feature with its 18ft ceiling, larger garage door, its own boiler for heat, 220v welding plug & whitewashed tongue and groove. Outside, you are sure to enjoy the manicured yard, fire pit, pond & stamped concrete under covered roof to keep you protected while enjoying the hot tub. Solid soffit above the hot tub so humidity does not go into the attic! The owner has thought of everything! Minutes to Midland for convenience. (id:56221)
Century 21 B.j. Roth Realty Ltd
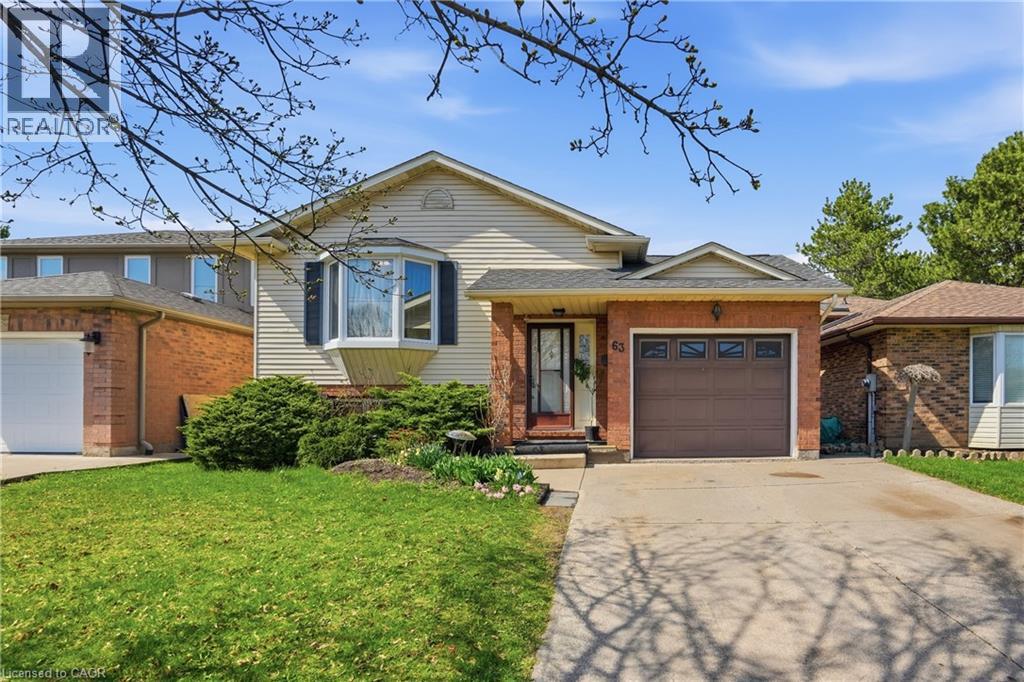
63 Linwell Road
St. Catharines, Ontario
Welcome to this lovely raised bungalow in an excellent area of St. Catharines. Three bedrooms, two full bathrooms - The upstairs bathroom has a skylight and the other bathroom is located in the basement. Kitchen has a walkout to a deck with stairs descending to a fully fenced in backyard. The dining room also has a skylight and leads into spacious living room. The one car garage can be accessed from house and two additional parking in the driveway. The fully finished basement has a fireplace, wet bar and separate laundry room. New washer 2025, skylight updated 2017, outside shutters 2017, rented hater heater $35plus tax per month. This house is move in ready, and is ideal for families and investors looking for comfort and space. (id:56221)
RE/MAX Escarpment Golfi Realty Inc.
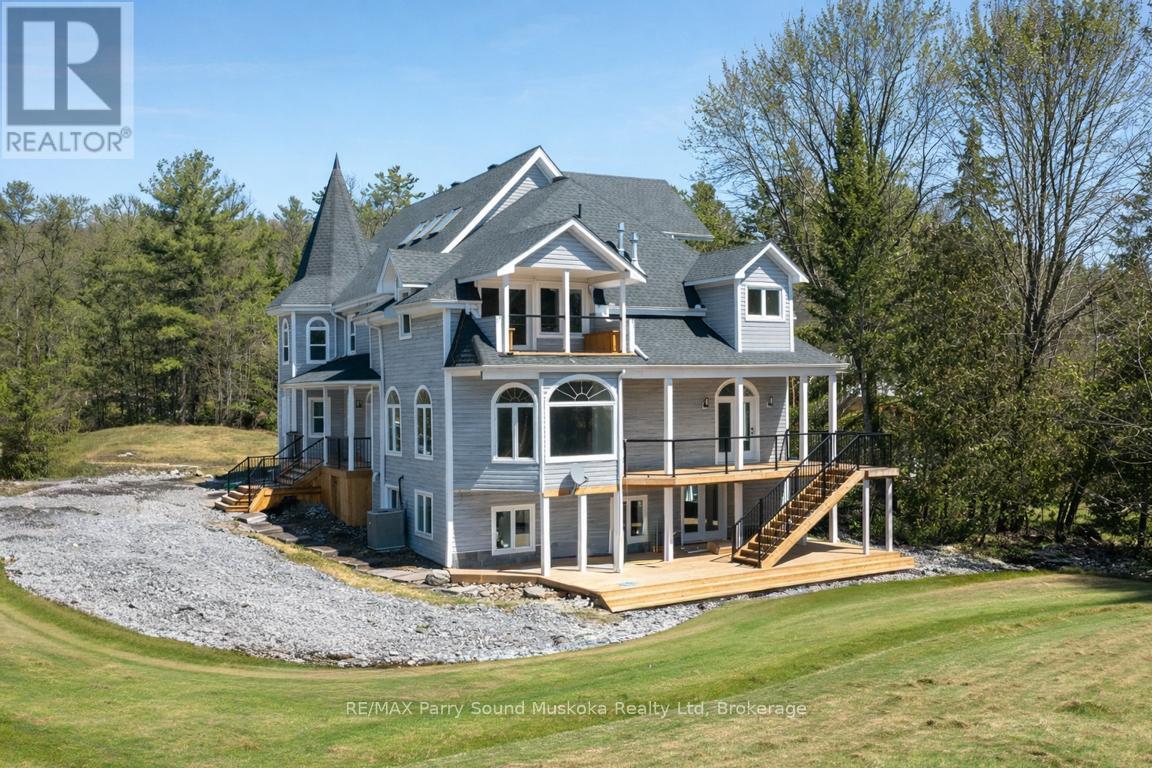
14-16 Knowles Crescent
Seguin, Ontario
Direct Access into LAKE ROSSEAU from the Shadow River! Nestled in the heart of Muskoka in the Renowned Village of Rosseau! Rare Double Waterfront lot 200 ft wide, 1.25 Acres of Privacy, PRIME WEST EXPOSURE to Enjoy Sunset Skies! Captivating Lake House offers approximately 6000 sq ft + finished lower level (room for the kids to roam), 6 bedrooms (4 w/walk-out balconies), 3.5 luxurious baths, New wrap around decking (being completed Spring 2025), Professionally updated throughout to include New kitchen, New bathrooms, New California closets, New shingles, New windows, Doors, Flooring +++. Includes the bonus second lot, ENJOY BOATING ACCESS into LAKE ROSSEAU & THE MUSKOKA LAKES! Perfect Lake House for multi generational families, Investment, Rosseau Village boasts Charming Shops, Fabulous 'Crossroads' Restaurant, Rosseau General Store, Bakery, Marina, Boat launch, Near by Seguin Valley Golf Course, Parry Sound Golf & Country Club & The Ridge, Excellent access to Hwy #400 for swift commute to Toronto, 25 mins to Parry Sound for all amenities, Vacant and ready for immediate occupancy, COTTAGE COUNTRY LUXURY AWAITS! (id:56221)
RE/MAX Parry Sound Muskoka Realty Ltd
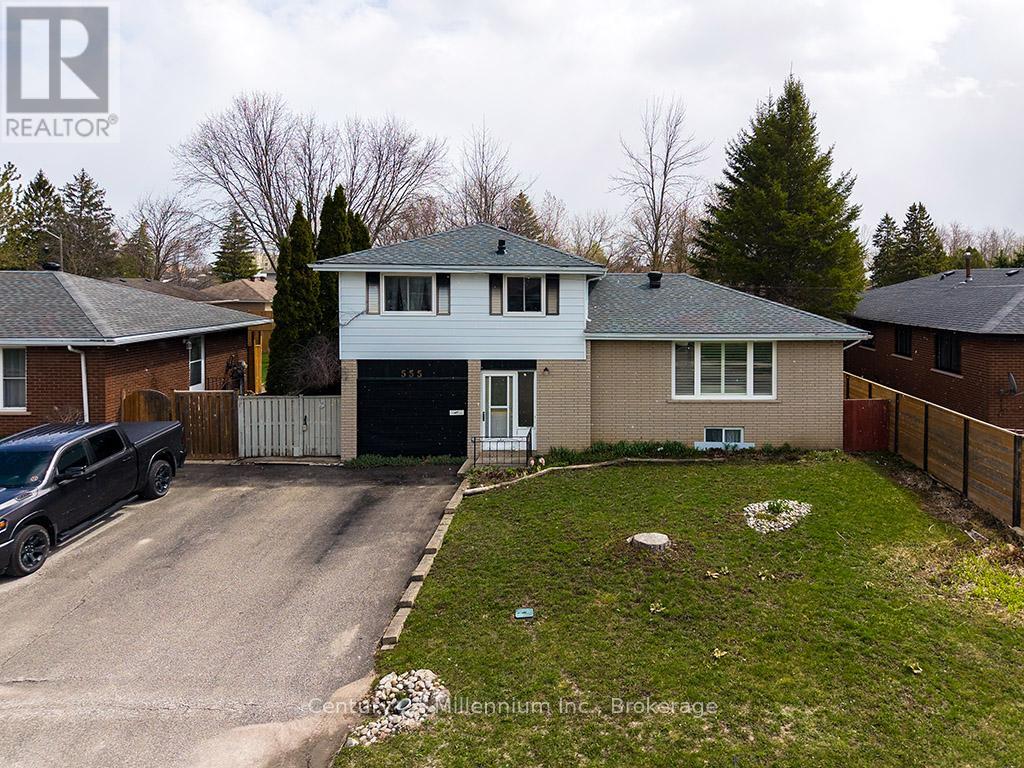
555 Spruce Street
Collingwood, Ontario
Spacious 3-bedroom, 4-level home with great potential! This property offers hardwood floors, a large backyard, and a cozy gas fireplace in the lower level. The garage has been converted into additional living space, providing flexibility for a family room, office, or recreation area, and can easily be converted back to a garage if desired. The home does need updating, making it a great opportunity to add your personal touch and build equity. (id:56221)
Century 21 Millennium Inc.
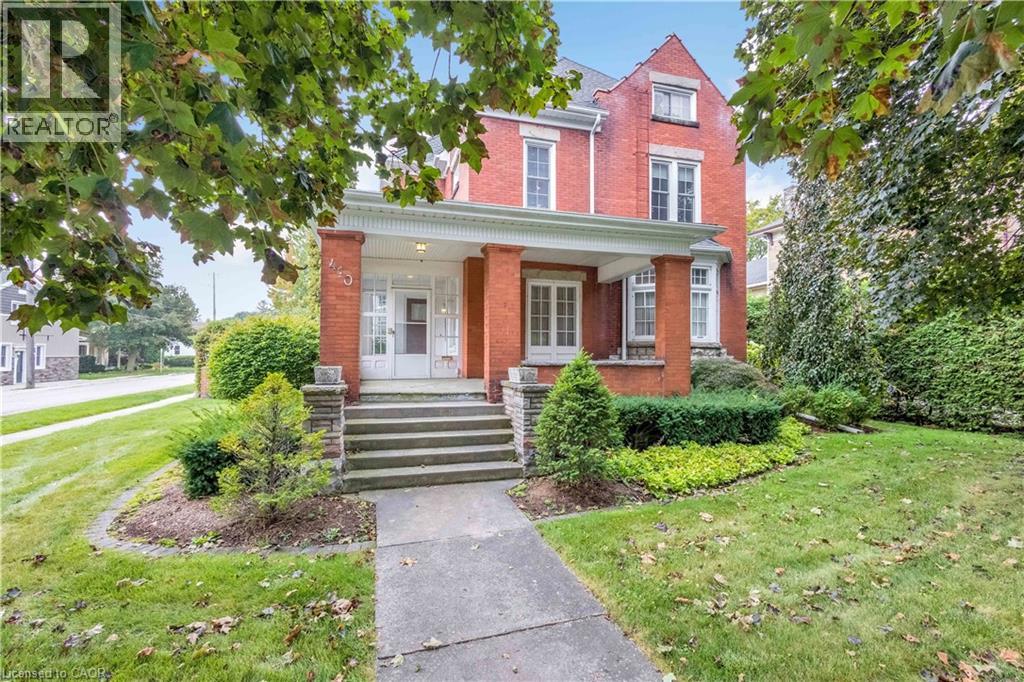
410 Main Street W
Listowel, Ontario
As soon as you step inside, you’ll instantly feel the charm and history this home carries. Bathed in natural light and filled with timeless details, this century beauty is brimming with warmth, character, and plenty of space for your family to enjoy. The main level greets you with a welcoming entrance at the back of the home, the place where friends and family will gather. Just steps away, a 3-piece bathroom. From here, you’ll find a large family room featuring a cozy fireplace and bay window. A charming spiral staircase adds the perfect touch of character, leading you upstairs directly to the sunroom. Off the kitchen sits the formal dining room, a space that beams with original woodwork, from hardwood floors, to ceiling beams, to built-in cabinetry. A large window allows natural light to pour in, creating a warm, inviting atmosphere perfect for hosting family dinners or holiday celebrations. From there, step into the foyer and a second living room, complete with another fireplace and its own staircase leading to the second floor, blending function with old-world charm. The second level offers three generous bedrooms. The primary suite includes a walk-in closet and private powder room. The sunroom overlooks the backyard, with double patio doors opening to a rare rooftop patio. A full 4-piece bathroom completes this level with ease and style. The finished attic with its own bathroom is a versatile bonus space. The basement is fully finished, offering endless possibilities whether you need a rec room, gym, or extra storage. Outside, a 12-foot hedge encloses the backyard, offering unmatched privacy. Relax or entertain on the patio, enjoy the convenience of a double car garage, and take advantage of a double-wide cement driveway with parking for 4+ vehicles. From the wood accents to the unique layout and cozy fireplaces, it’s the kind of home that welcomes you the moment you walk in. Spacious, warm, and full of heart, this is where new memories are ready to be made. (id:56221)
Kempston & Werth Realty Ltd.
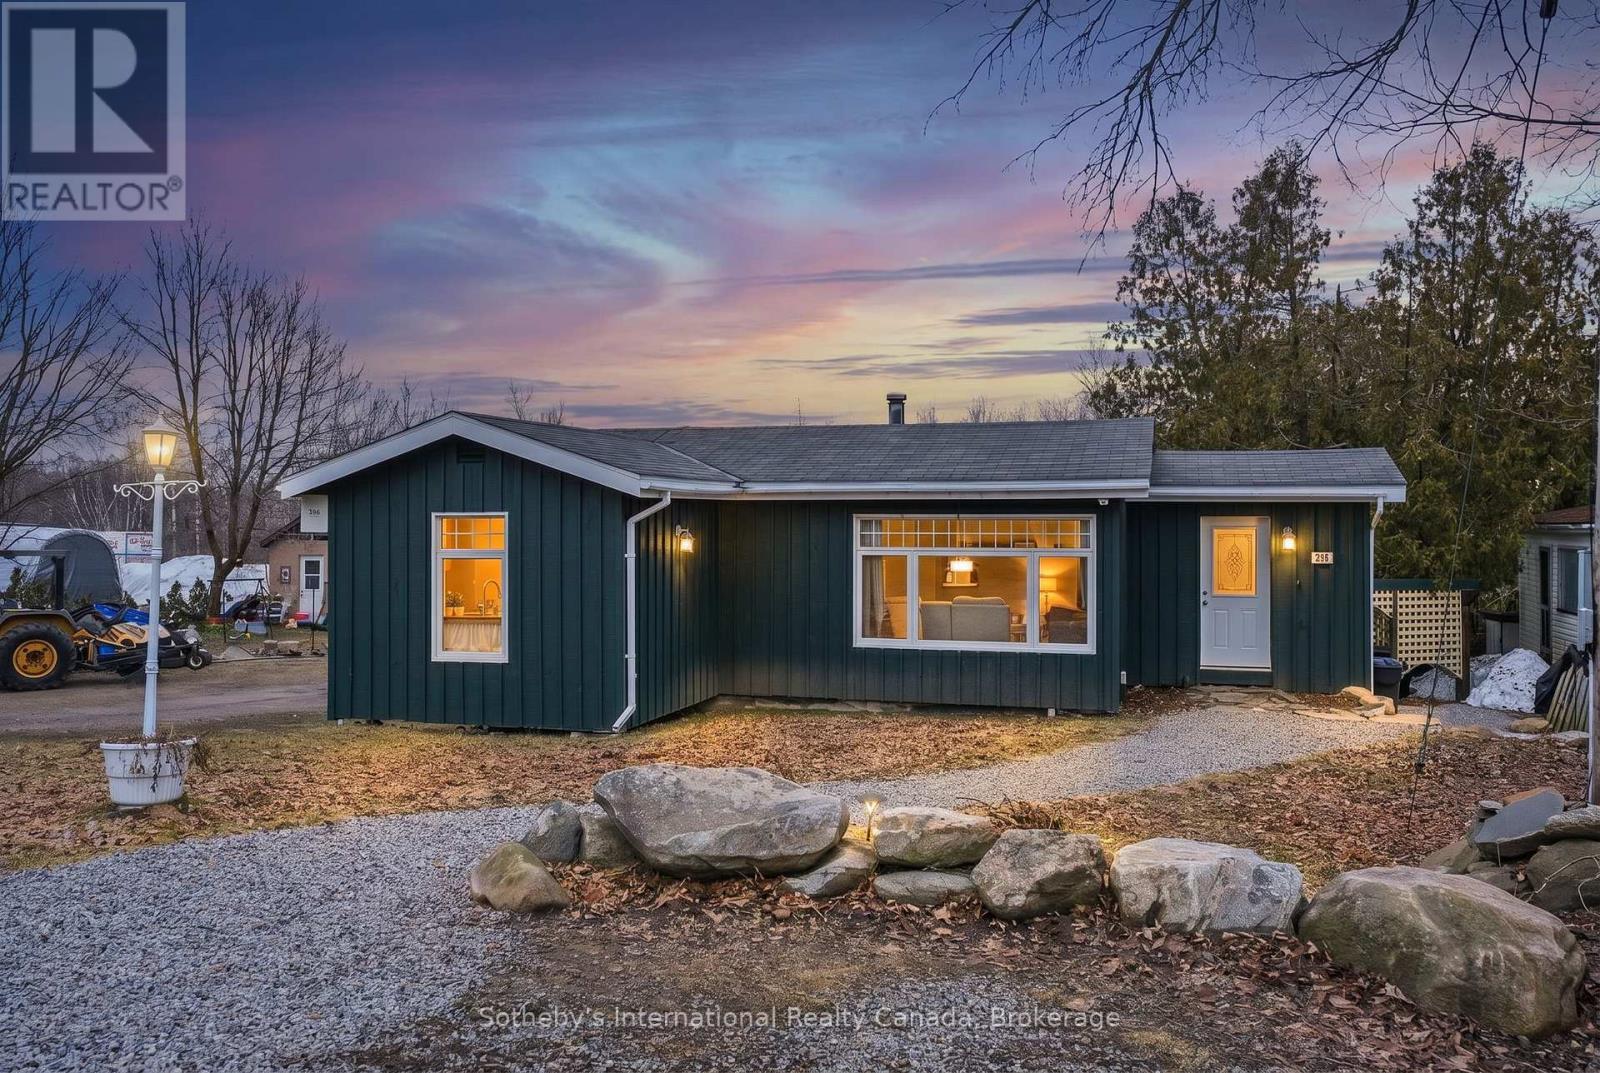
296 High Street
Georgian Bay (Freeman), Ontario
Mactier - Where Muskoka Meets Georgian Bay, Adventure Begins at Your Doorstep. Welcome to 296 High Street, a fantastic opportunity to own a charming home in the heart of Mactier-one of the most desirable gateway communities to Georgian Bay and Muskoka. Offering 3 bedrooms and 1 bathroom, this property is ideal for families, first-time buyers, cottagers, or investors looking to enjoy small-town living with incredible access to the surrounding lakes and amenities. Inside, you'll find a spacious kitchen and living area designed for everyday comfort and entertaining. The functional layout provides bright, open living spaces, while the lower level offers potential for a small finished basement area-perfect for a rec room, office, gym, or additional storage. Step outside to enjoy the generous front and back yards, offering plenty of room for children, pets, gardening, or outdoor gatherings. Whether you're looking to relax around a firepit, create your dream backyard retreat, or simply enjoy the benefits of a large lot, this property offers endless possibilities. Location is where this home truly shines. Just minutes from all township amenities in Mactier, including shops, dining, parks, schools, and everyday essentials. Commuters and weekenders alike will appreciate being only moments from Highway 400, providing easy access north or south. You're also conveniently close to some of Muskoka's most sought-after destinations including Lake Joseph Marina, Port Carling, Bala, world-class golf, boating, and endless outdoor recreation. Whether you're searching for a full-time residence, weekend getaway, or investment in a growing community, 296 High Street offers exceptional value in a premium location. (id:56221)
Sotheby's International Realty Canada
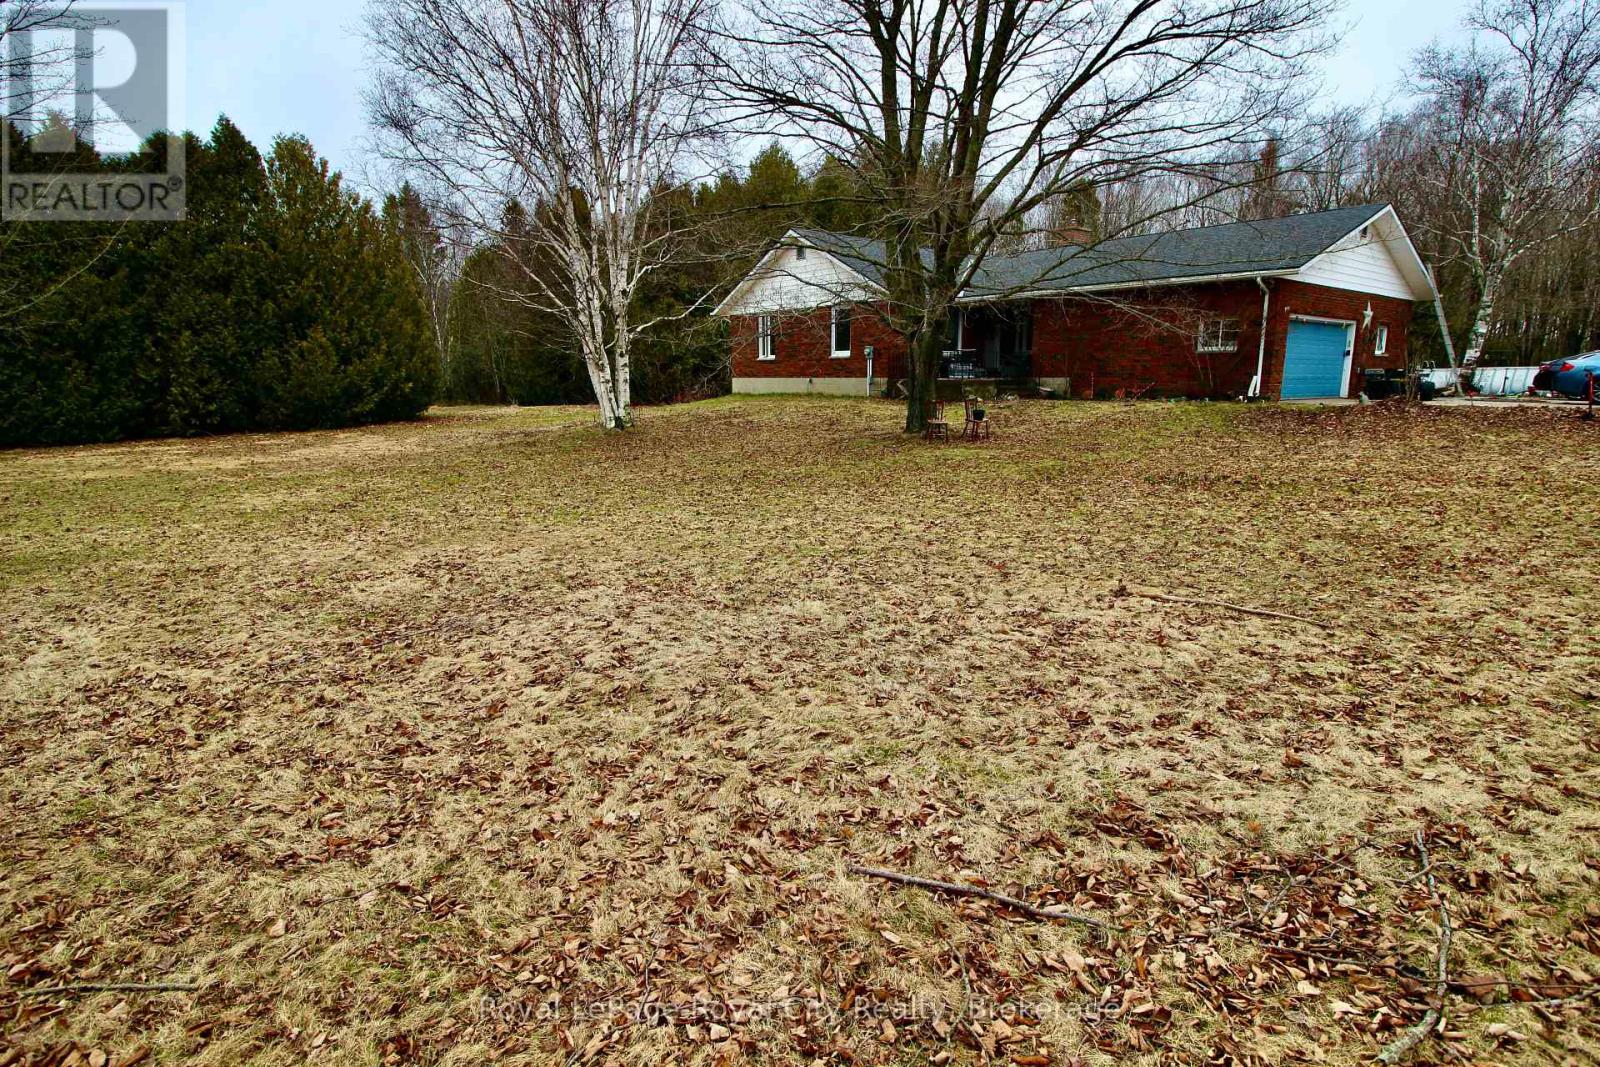
192 Mcarthur Road
Northern Bruce Peninsula, Ontario
Tucked away in the rugged natural beauty of Tobermory, 192 McArthur Road offers something that's getting harder to find-space, privacy, and untapped potential, all in one of Ontario's most breathtaking landscapes. Set on 5 private acres, this well-built 2,500 sq. ft. bungalow is the kind of property buyers wait years for. Whether you're seeking a full-time residence, a retreat from the city, or a lifestyle change rooted in nature and independence-this property delivers the foundation to make it happen. The home itself is spacious and thoughtfully laid out, offering true bungalow living with room to grow. Large principal rooms, generous square footage, and an unfinished basement create a blank canvas for your vision. Need additional bedrooms? A recreation space? In-law suite potential? It's all here, ready to be brought to life. Step outside, and the value only continues. The attached double car garage adds everyday convenience, while the standout feature-a large detached workshop with loft-opens the door to endless possibilities. Ideal for tradespeople, hobbyists, or those dreaming of a home-based business or studio, this is the kind of flexible space that's rarely available and highly sought after. But what truly sets this property apart is the lifestyle. Living here means morning coffees surrounded by trees, evenings under star-filled skies, and weekends exploring the crystal-clear waters, hiking trails, and iconic landscapes of the Bruce Peninsula. You're just minutes from the shores of Georgian Bay and Lake Huron, close to national parks, and part of a community that values nature, quiet, and authenticity. This isn't just a home-it's an opportunity to create something personal, in a place that already offers so much. If you've been waiting for a property with land, space, and potential in Tobermory, this is one you don't want to miss. (id:56221)
Royal LePage Royal City Realty
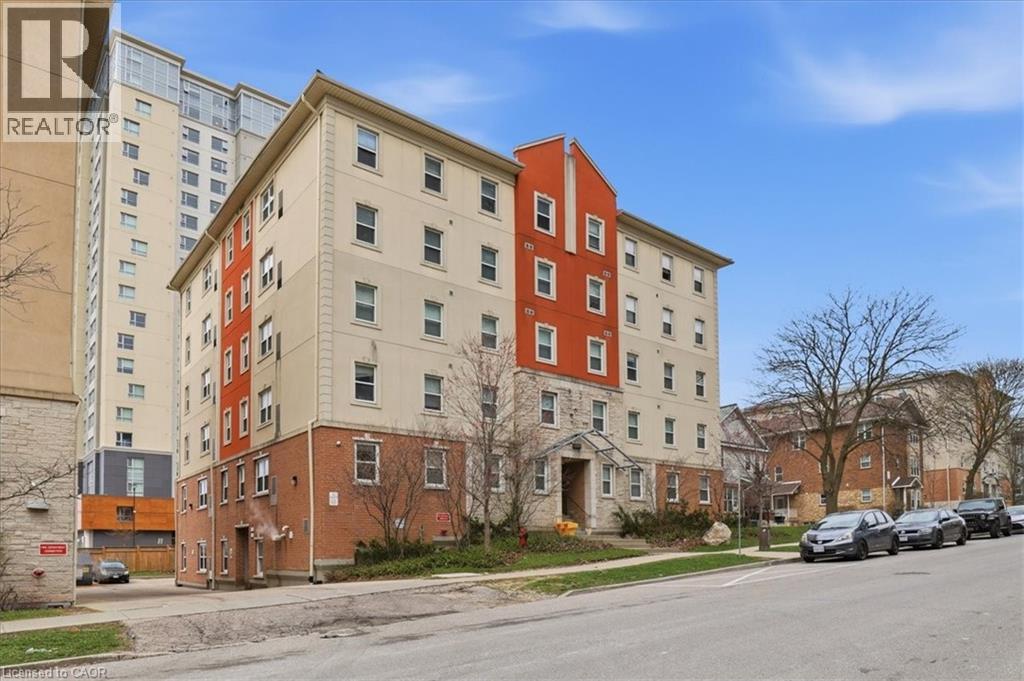
253 Lester Street Unit# 401
Waterloo, Ontario
253 Lester St. #401 is a turnkey student rental investment property in the heart of Waterloo’s university district. This spacious 5-bedroom, 2-bathroom condo is purpose-built for student living and delivers strong, consistent rental income with minimal effort. Just steps from Wilfrid Laurier University and the University of Waterloo, this location attracts reliable tenants year after year. The thoughtfully designed layout features approximately 1,158 sq ft of living space, including five generously sized bedrooms, two full bathrooms, and a large open-concept common area highlighted by an L-shaped kitchen and a bright living/dining room — perfect for gatherings, study sessions, or relaxing after class (recently updated with new furniture). Condo fees include heat and water, keeping operating costs low. The building offers elevator access, a brand-new onsite laundry facility for added tenant convenience, central air conditioning, and proximity to public transit, shopping, restaurants, and all essential amenities. Street parking and additional building parking options are available. Whether you’re an experienced investor or looking for your first student rental property, this unit offers hands-off potential with proven gross rental income potentially exceeding $45,000 per year (based on current market rents in the building). Many similar units in the complex are fully tenanted with long-term leases, delivering stable cash flow in this ever-growing university hub. Don’t miss your chance to own a worry-free (excellent onsite management available), income-generating property in one of Waterloo’s most sought-after student locations. Schedule your viewing today! (id:56221)
Benjamins Realty Inc.

35 Brule Street
Penetanguishene, Ontario
Located in the desirable community of Brule Heights, this spacious and well-maintained brick bungalow offers an impressive 3,421 sq ft of living space, combining comfort, functionality, and numerous recent upgrades. Featuring 5 generous bedrooms and 3 bathrooms, the home offers a versatile layout ideal for families, entertaining, or those seeking the convenience of bungalow living with plenty of room to grow. Over the past five years, many important updates have been completed, including new windows, a durable steel roof, furnace, central air conditioning, deck, garage door with opener, and some new fencing, providing added value and peace of mind. The fully fenced backyard is designed for enjoyment, complete with an inviting in-ground pool with a new heating blanket, along with fruit and vegetable producing raised garden beds, making it the perfect place to relax and entertain during the warmer months. With excellent sun exposure, there is also plenty of opportunity for gardening or creating your own private outdoor retreat. Conveniently located just an hour from both Barrie and Orillia, this property offers the perfect balance of peaceful living and easy access to city amenities. (id:56221)
Team Hawke Realty
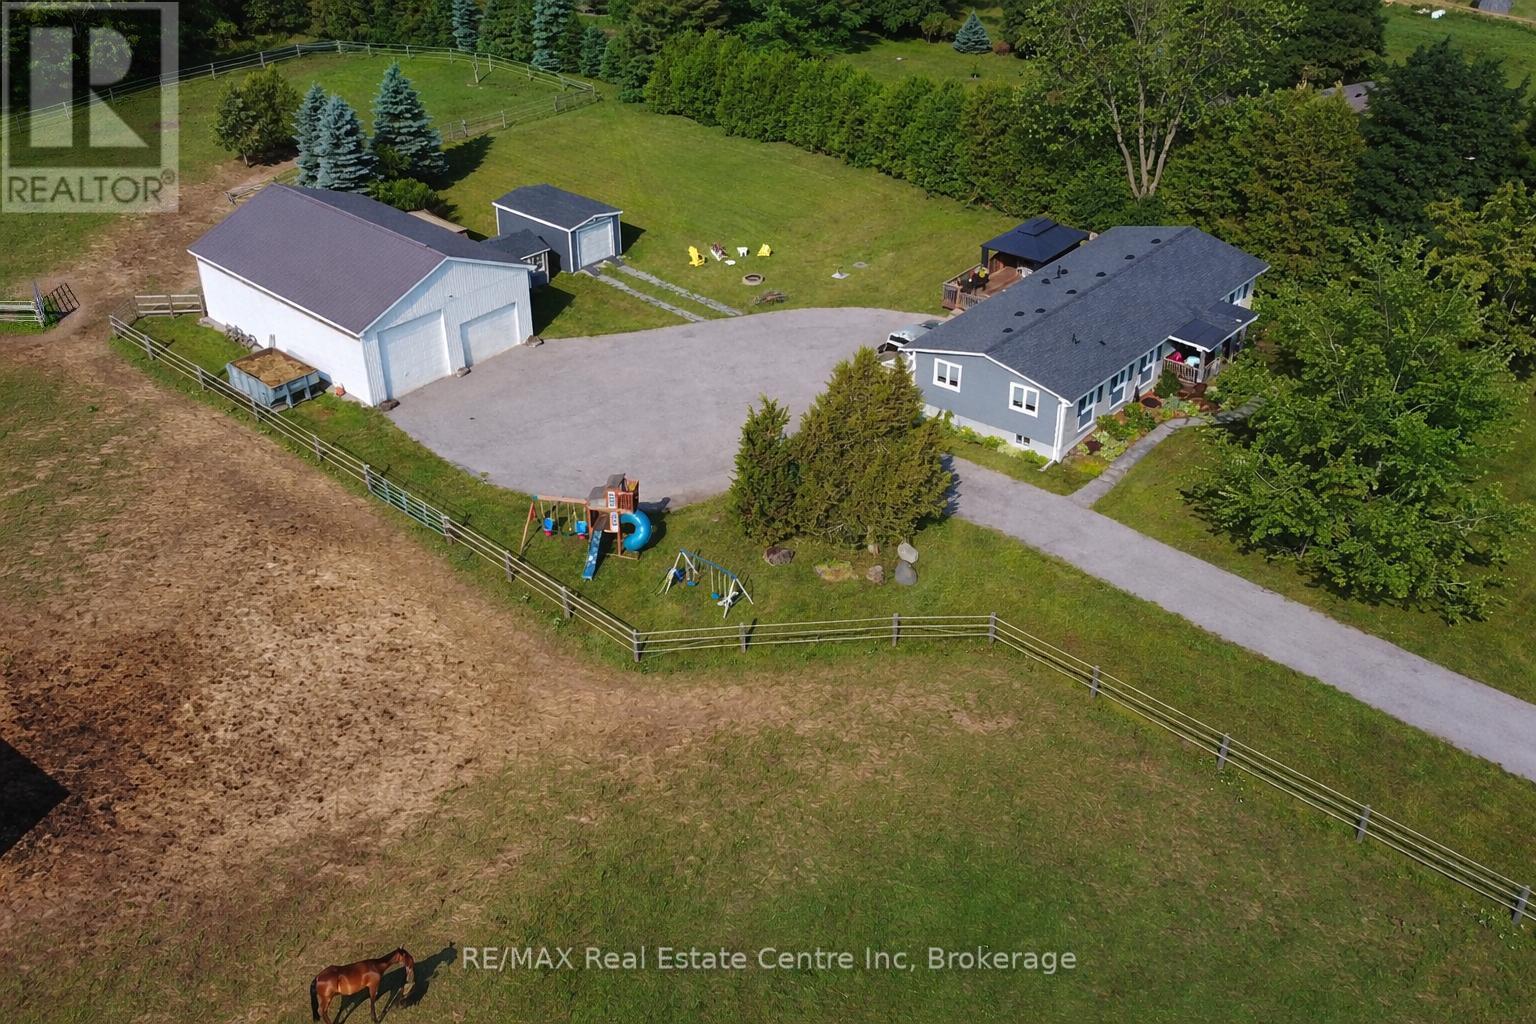
3988 Hwy 6 Highway
Puslinch (Crieff/aikensville/killean), Ontario
Renovated 3+1 bdrm bungalow W/prof finished in-law suite on 3-acres W/lush pastures & massive 50 X 30ft garage/workshop W/3 stalls-ideal for hobbyists, equestrians or family looking to supplement large portion of mtg W/potential boarding income! Mins from 401 & amenities of South Guelph, this rare gem delivers best of rural charm & modern convenience! Detached garage/workshop features 3 stalls W/handcrafted dbl Dutch doors (back & front of stall) W/access to garage & pasture & heated water buckets. It offers electric hoist & space for equip, tools & toys. Fenced pastures W/electric fencing & large lean-to shelter make this an ideal setup for horse lovers/hobby farmists or those looking to generate extra income. There is a hay shed, storage shed & 1-car garage outbuilding. Every inch of home has been reimagined & rebuilt from the studs up 6 yrs ago offering all benefits of a new build without sacrificing character. Step onto covered front porch & into light-filled living space that exudes warmth & comfort. LR W/hardwood, rustic solid wood beams & floor-to-ceiling stone fireplace W/barnwood mantel. Kitchen W/white cabinetry, leathered granite counters, stone backsplash, S/S appliances, gas stove & island W/bar seating. Ultraviolet lighting for water purification & Fibre optic internet! Primary suite W/4 windows, bench seat, ample closet space & ensuite W/dbl quartz vanity & W/I glass shower. 2 add'l bdrms, main bath & laundry round out main level. Bsmt offers prof finished 1-bdrm in-law suite-flexible living for multigenerational families, guests or teens. Space boasts laminate floors, pot lighting, kitchen, sep laundry & 4pc bath. Host BBQs on back deck W/propane BBQ hookup, gather around fire pit or unwind in front garden W/working well hand pump & shaded sitting area under mature trees. Long driveway & rolling lawn complete enchanting scene. Mins to Morristons restaurants & bistros. 10-min to amenities of south end Guelph & less than 30-min to Hamilton (id:56221)
RE/MAX Real Estate Centre Inc
RE/MAX Real Estate Centre Inc.
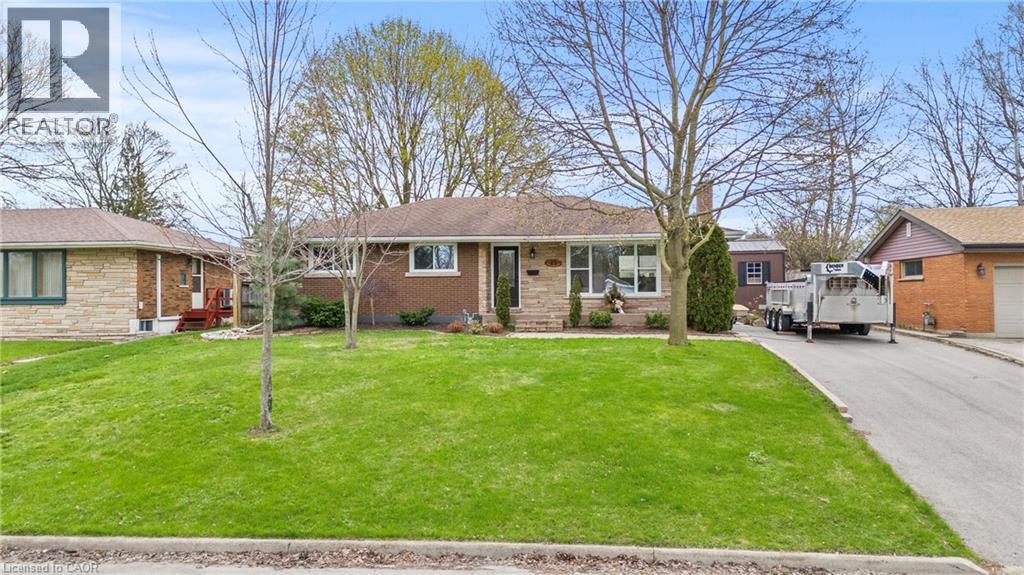
45 Driftwood Drive
Brantford, Ontario
Welcome to Brantford’s most desirable neighbourhood with this 3+1 bedroom, 2 bathroom bungalow. Completely turnkey ready with the sleek & stylish open concept kitchen/dining/living area completed with stainless steel appliances (included), quartz counters, fresh vinyl flooring, and new pot lighting throughout. The main floor welcomes three large bedrooms, and a fully updated bathroom with a brand new jacuzzi bathtub and heated flooring. The lower level provides the perfect space for an entertainment room additionally, there is another full bathroom, the laundry room, and bedroom. Make your way outside onto the spacious and private rear deck, overlooking the large backyard. The private paved driveway can hold numerous vehicles and there is plenty of street parking out front. 45 Driftwood Drive is an immaculate turn-key property, with the best neighbours, and the perfect place to call home. (id:56221)
RE/MAX Escarpment Realty Inc.