
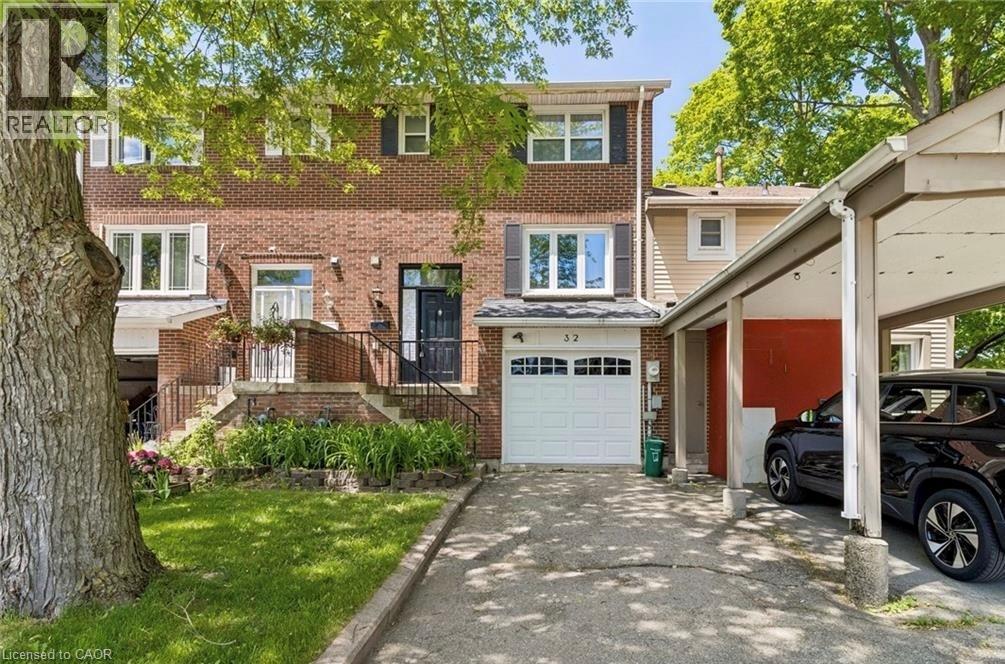
32 Lansing Square
Brampton, Ontario
Welcome To This Beautiful Freehold Townhome Nestled In The Heart Of Brampton's Charming Heart Lake Area. This Rare Find Offers Comfort, Convenience, And Excellent Value, Making It A Great Opportunity For First-Time Buyers, Downsizers, Or Anyone Looking For A Well-Located Home Priced To Sell. The Functional Multi-Level Layout Starts With A Convenient 2-Piece Bathroom Upon Entry, Then Leads Up A Few Steps To The Main Living Area And Kitchen. The Upper Level Features Three Spacious Bedrooms And A Full 4-Piece Bathroom. The Finished Lower Level Offers A Comfortable Rec Room, Direct Access To The Garage Through A Man Door, And A Walk-Out To A Large Fully Fenced Backyard, Perfect For Everyday Living, Entertaining, Kids, Or Pets. Featuring Updated Flooring And Doors Throughout, This Home Is Ideally Situated Just Steps From Shopping, Schools, Parks, Transit, And Everyday Amenities. Don't Miss Your Chance To Own A Freehold Townhome In A Fantastic Location. Schedule Your Showing Today! (id:56221)
Rock Star Real Estate Inc.
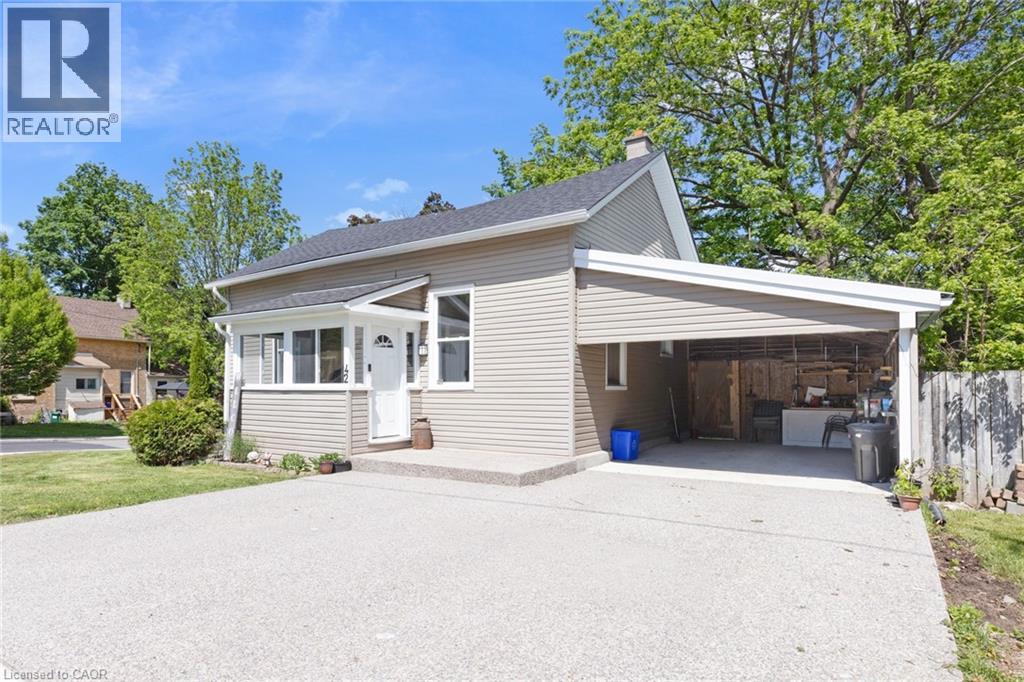
42 Beale Street
Woodstock, Ontario
Move-in ready and loaded with updates, this charming 3-bedroom bungalow offers exceptional value for first-time buyers, downsizers, or anyone looking for a well-maintained home in a convenient Woodstock location. Bright and welcoming throughout, the home features luxury vinyl plank flooring, spacious principal rooms, an inviting sunroom, and a functional layout designed for comfortable everyday living. Major improvements have already been completed, including a new roof with sheathing and shingles (2025), new furnace and central air conditioning (2025), updated plumbing and electrical, newer windows, and a 100-amp breaker panel. The owned electric water heater adds additional peace of mind. Outside, you'll find a custom concrete and exposed aggregate double driveway, covered carport, and a fully fenced backyard offering plenty of space for children, pets, gardening, or entertaining family and friends. The full basement provides excellent storage and future development potential. Conveniently located close to schools, parks, shopping, public transit, and downtown amenities, this attractive home combines comfort, updates, and affordability in one great package. Simply move in and enjoy! (id:56221)
Coldwell Banker Big Creek Realty Ltd. Brokerage
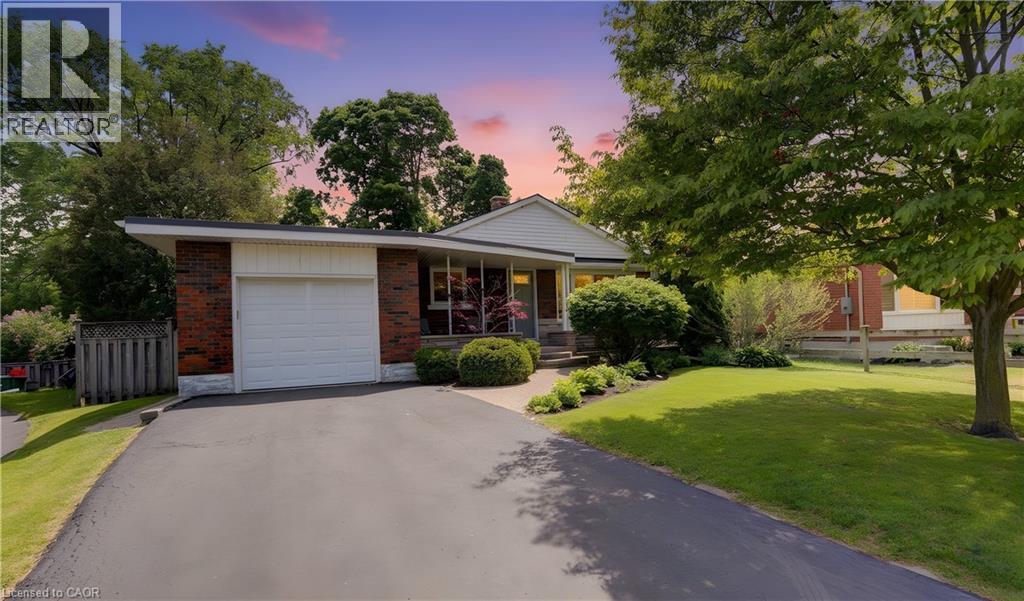
71 Pinecrest Drive
Kitchener, Ontario
Welcome home to 71 Pinecrest Drive. This stunning property located in the Stanley Park neighborhood in Kitchener features one of the largest lots in the neighborhood; from curb appeal to a fully renovated interior; this home has it all. An 800 sq ft addition (2006) rounds out the many features of this 4 bedroom bungalow home. The various highlights of this home include birchwood flooring, California shutters & large windows throughout. Walk into a bright spacious kitchen with stainless steel appliances & adjacent to the dining room. Large windows & closets greet you in the primary bedroom. Warm your feet on the heated travertine floor as you enter the primary bathroom with double sinks. The addition includes a bedroom which is currently being used as a family room complete electric fireplace & two floor to ceiling windows with patio door leading to the backyard patio or turn this room into a stunning home office! The lower level includes a large rec room with gas fireplace, bedroom, 3 piece bathroom, utility room with crawl space. Step into the beautifully appointed back yard & enjoy the private deck & separate stone patio with mature trees, & fenced yard. A true oasis in the middle of the city & within walking distance to Stanley Park Mall, shopping & groceries. (id:56221)
RE/MAX Twin City Realty Inc.
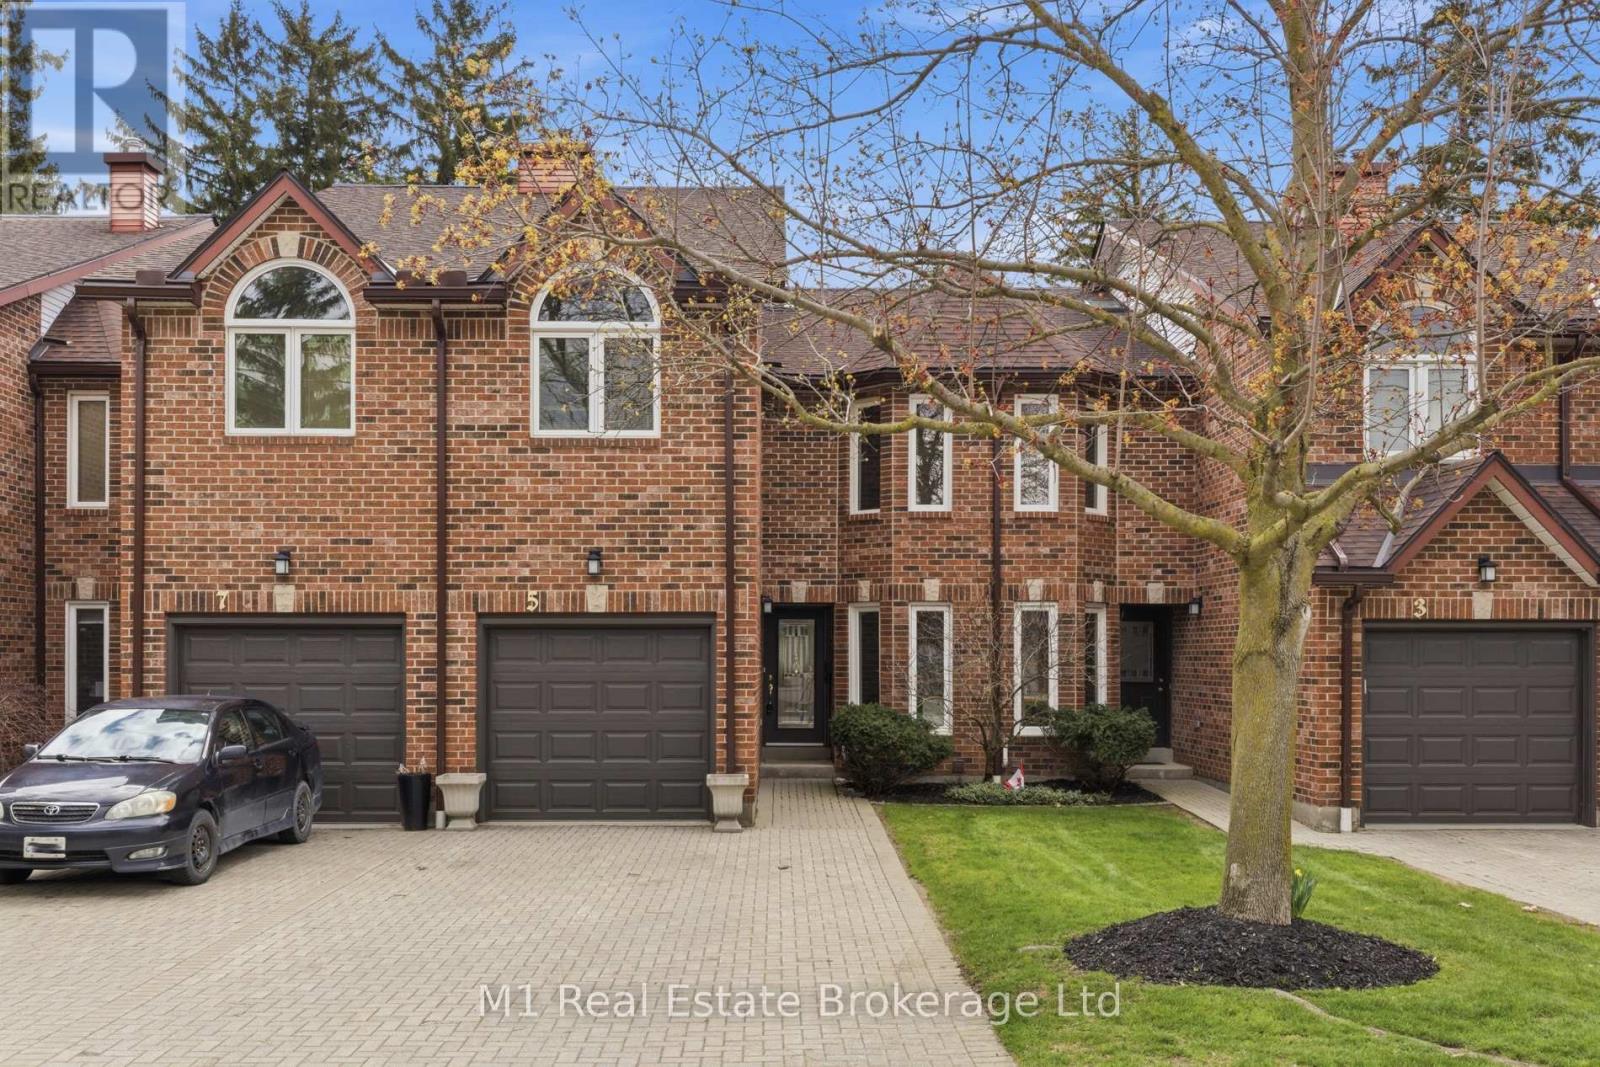
5 Marilyn Drive
Guelph (Riverside Park), Ontario
RIVERSIDE PARK NEIGHBOURHOOD This exceptional two-storey townhome offers over 2,000 sq ft of refined living space in a truly coveted setting. Backing directly onto Riverside Park, this residence combines the serenity of nature with the convenience of nearby amenities.Thoughtfully designed, the home features three spacious bedrooms, two full bathrooms, and two elegant powder rooms, delivering both comfort and functionality for everyday living and entertaining. The main level showcases inviting principal rooms filled with natural light, seamlessly connecting to a private balcony through sliding doors-an ideal setting to unwind while overlooking the lush surroundings.The well-appointed kitchen offers generous storage and workspace, perfectly suited for both casual meals and hosting. Downstairs, the fully finished walkout level extends your living space, opening to a private covered patio that creates a peaceful outdoor retreat to be enjoyed in any season. Every detail of this home has been designed to support a lifestyle of ease and sophistication, appealing to those seeking low-maintenance living without compromising on space or setting. Surrounded by walking trails, green space, and just moments from shopping, dining, and essential amenities, this is a rare opportunity to experience elevated living in one of Guelph's most desirable locations. (id:56221)
M1 Real Estate Brokerage Ltd
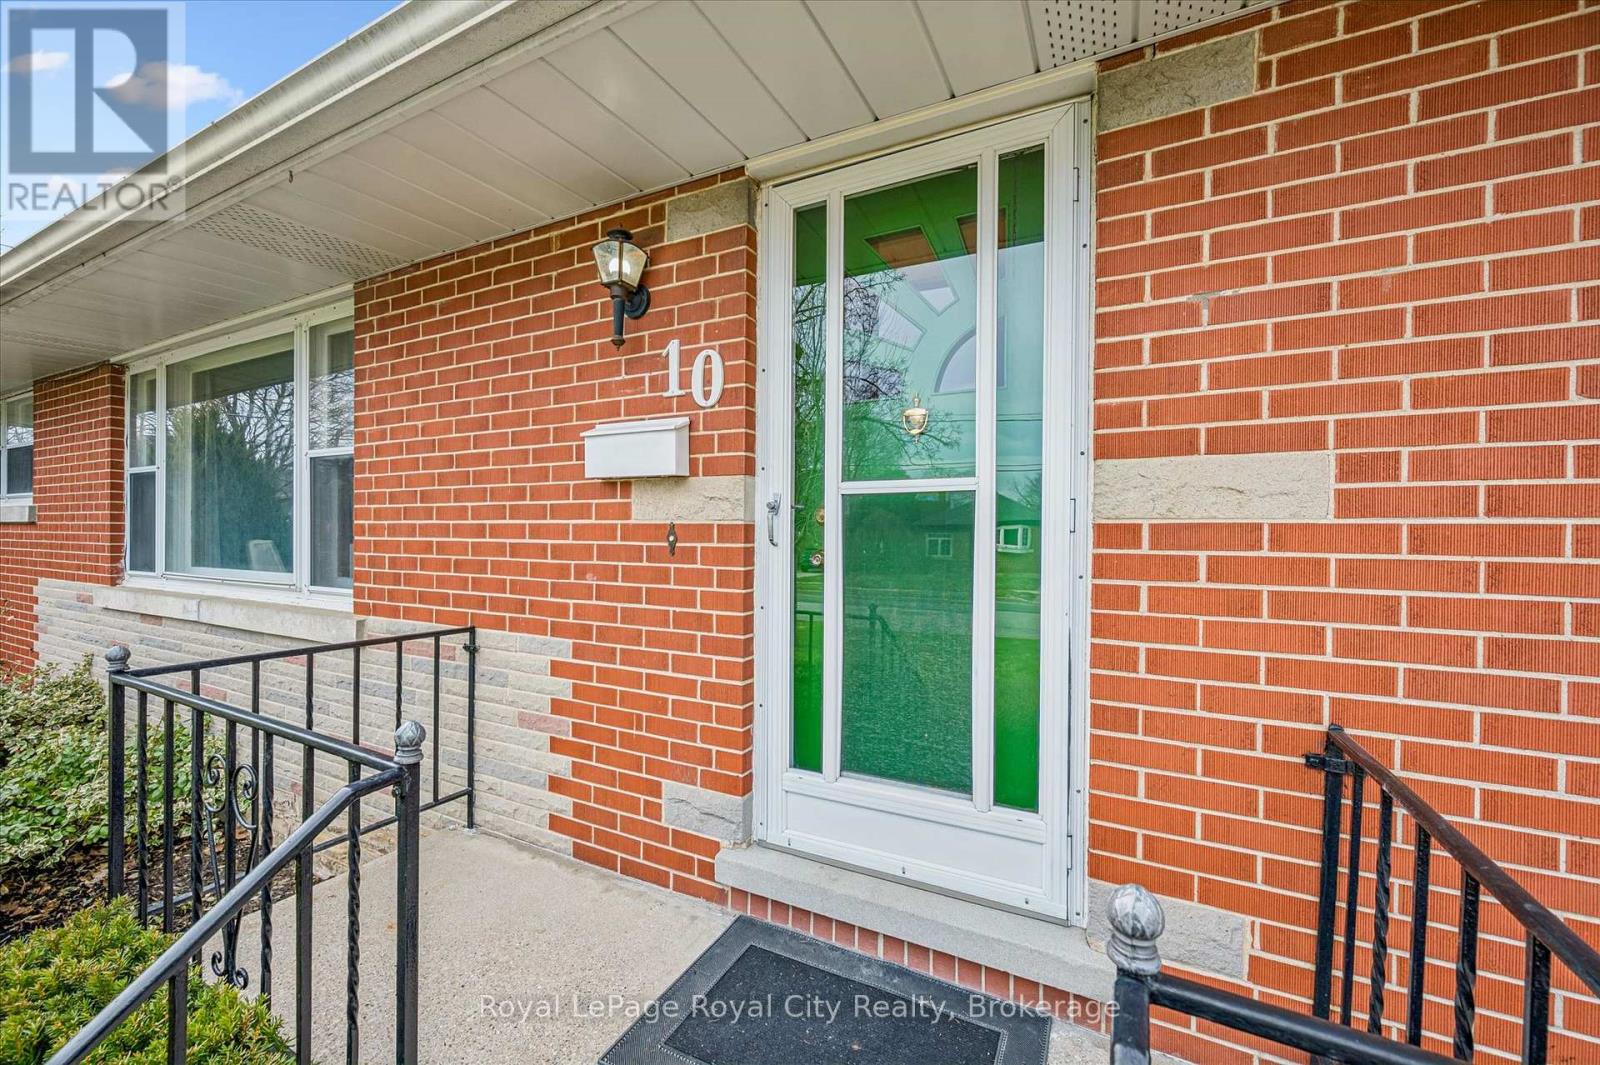
10 Paul Avenue
Guelph (General Hospital), Ontario
Tucked away in the desirable General Hospital neighbourhood, 10 Paul Ave offers the perfect blend of comfort, charm, and functionality. One owner, well-built, well- maintained and ready to move in. This classic red brick bungalow welcomes you with a warm and inviting layout. Featuring three spacious bedrooms on the main floor, a cozy living room highlighted by a large sun-filled window, and a bright eat-in kitchen ideal for everyday living and family meals. A well-appointed four-piece bathroom completes the main level.Beautiful hardwood oak tongue-and-groove flooring adds warmth and character in the primary bedroom, with additional hardwood flooring preserved beneath the carpet in the two other bedrooms and living room.Downstairs, the basement expands your living space with a generous recreation room, perfect for movie nights, entertaining, or relaxing. You'll also find a convenient wet bar, an additional bedroom for guests or extended family, and a three-piece bathroom, offering flexibility for a variety of living arrangements. Step outside to discover a large backyard designed for entertaining, whether you're hosting summer barbecues or enjoying quiet evenings outdoors. With parking for three vehicles, this home truly checks all the boxes. (id:56221)
Royal LePage Royal City Realty
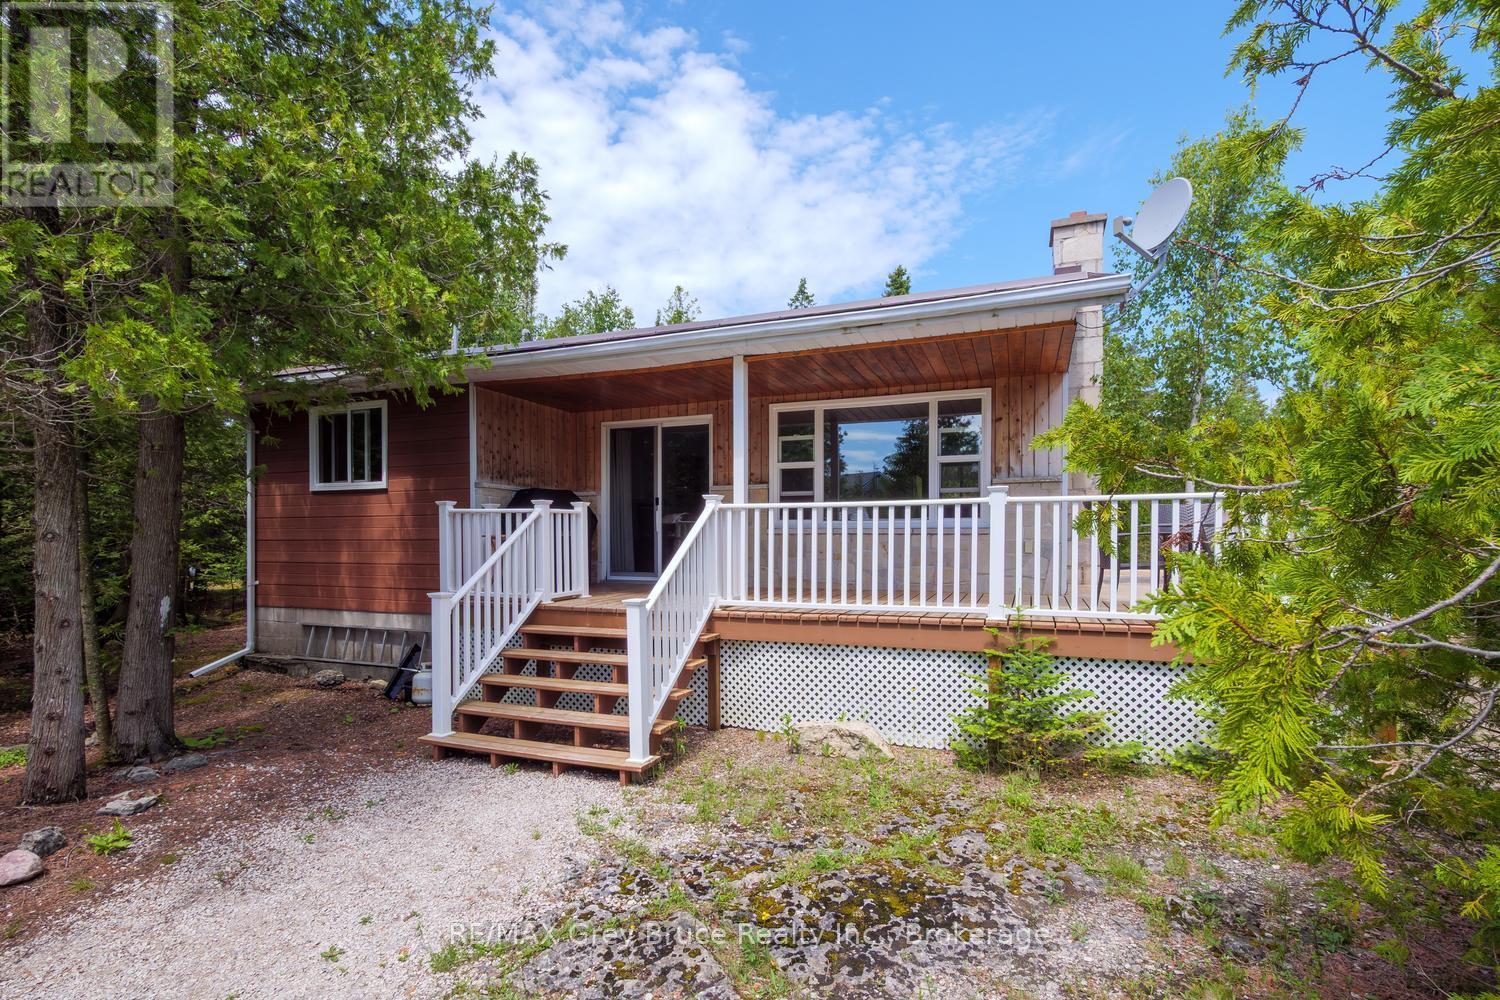
259 Bradley Drive
Northern Bruce Peninsula, Ontario
Tucked away in the charming community of Bradley Harbour, this well-maintained three-bedroom cottage/home offers the perfect blend of comfort and seclusion. Set on a private lot just moments from lake access, you'll have everything you need to fully embrace the best the Bruce Peninsula has to offer - world-class hiking, crystal-clear waters, and breathtaking scenery right at your doorstep. Inside, the layout is bright and functional with three comfortable bedrooms and a full 4-piece bath. When the evenings cool down, gather around the propane fireplace and let the warmth set the mood for a relaxing night in. The detached garage adds valuable storage and parking, while an additional trailer on the property gives you the flexibility to host extra guests with ease. Whether you're looking for a personal getaway, a family cottage, or an income-generating rental, this property checks all the boxes. Opportunities like this in Bradley Harbour don't come around often - properties in this sought-after corner of the Peninsula move quickly, and this one won't be the exception. Don't wait. Your piece of the Bruce Peninsula is ready for you! (id:56221)
RE/MAX Grey Bruce Realty Inc.
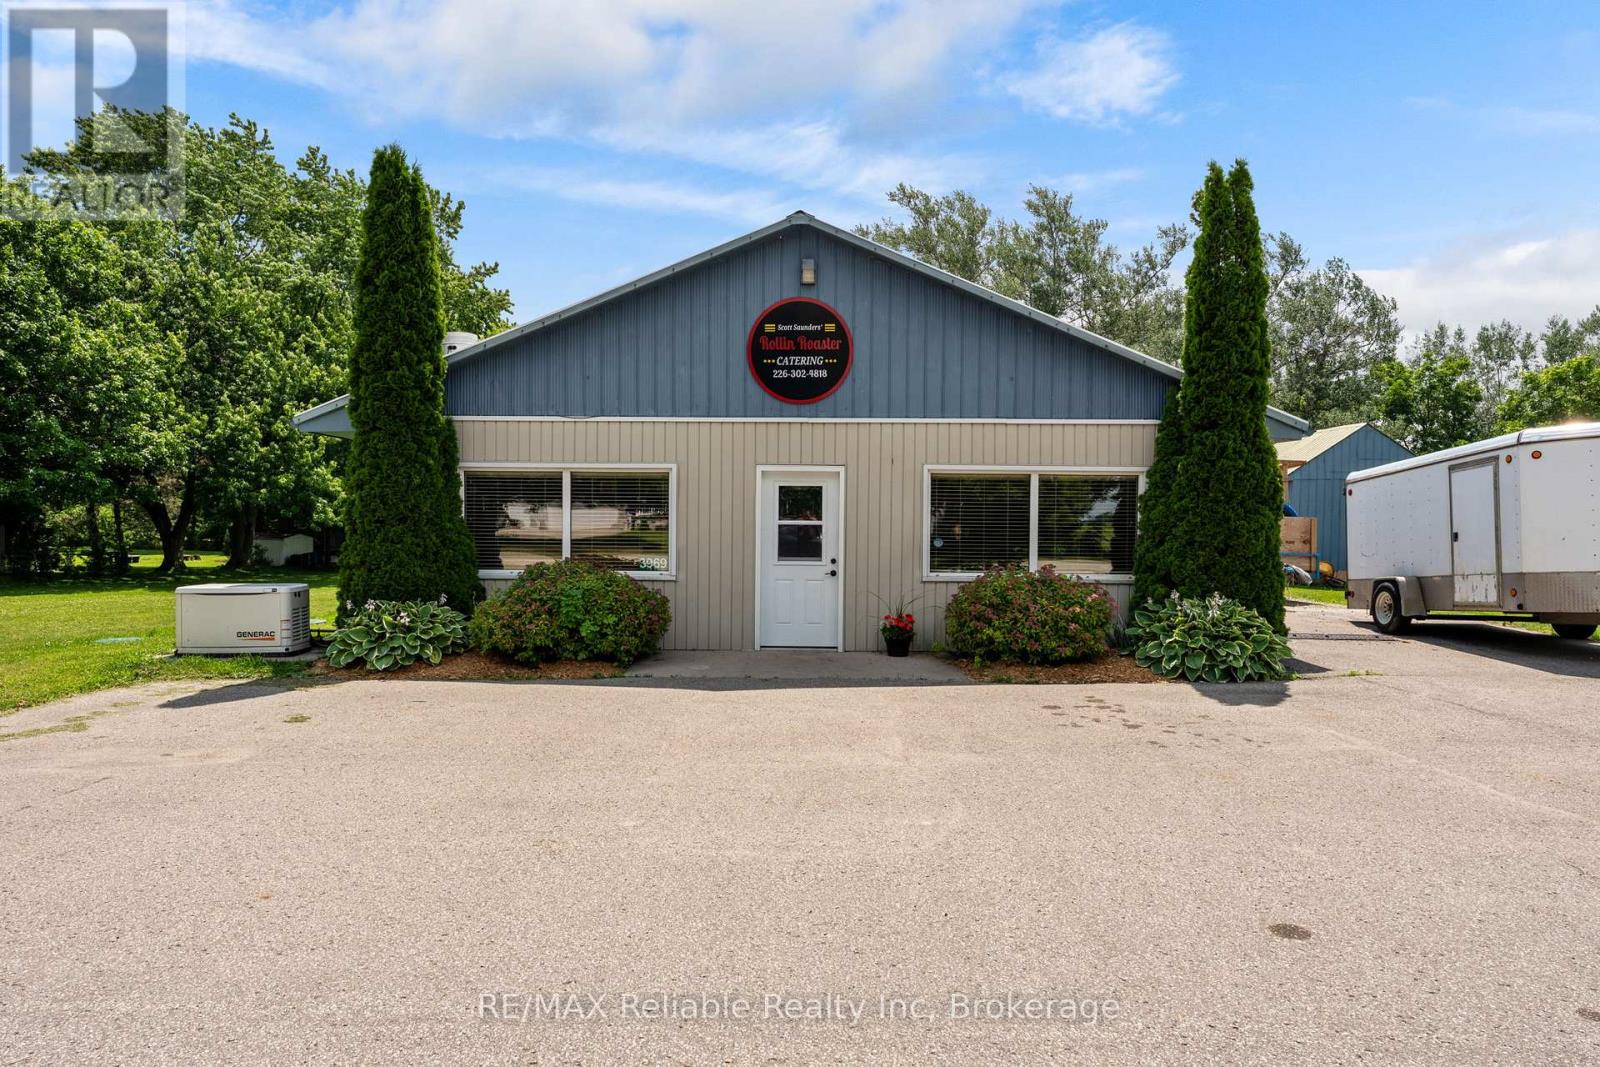
3969 Matilda Street
West Perth (Hibbert), Ontario
Commercial Building with Multiple Potential Uses! Exceptional opportunity to own a versatile commercial property offering a wide range of potential uses. This well equipped property features a reliable private water and septic system , making it suitable for various commercial or mixed use applications. Commercial building with flexible zoning potential (buyer to verify permitted use). High capacity drilled well in 2014, with new pump installed in 2022. 140 ft drilled well with water capacity of approx. 3000 L per day. New septic system with 300 feet of weeping tile and large 9100 L holding tank. This property offers excellent infrastructure and is well suited for many types of businesses including hair dressing, food service, dog grooming etc. An ideal investment for entrepreneurs and investors as well as those seeking a commercial property with a variety of future uses! (id:56221)
RE/MAX Reliable Realty Inc
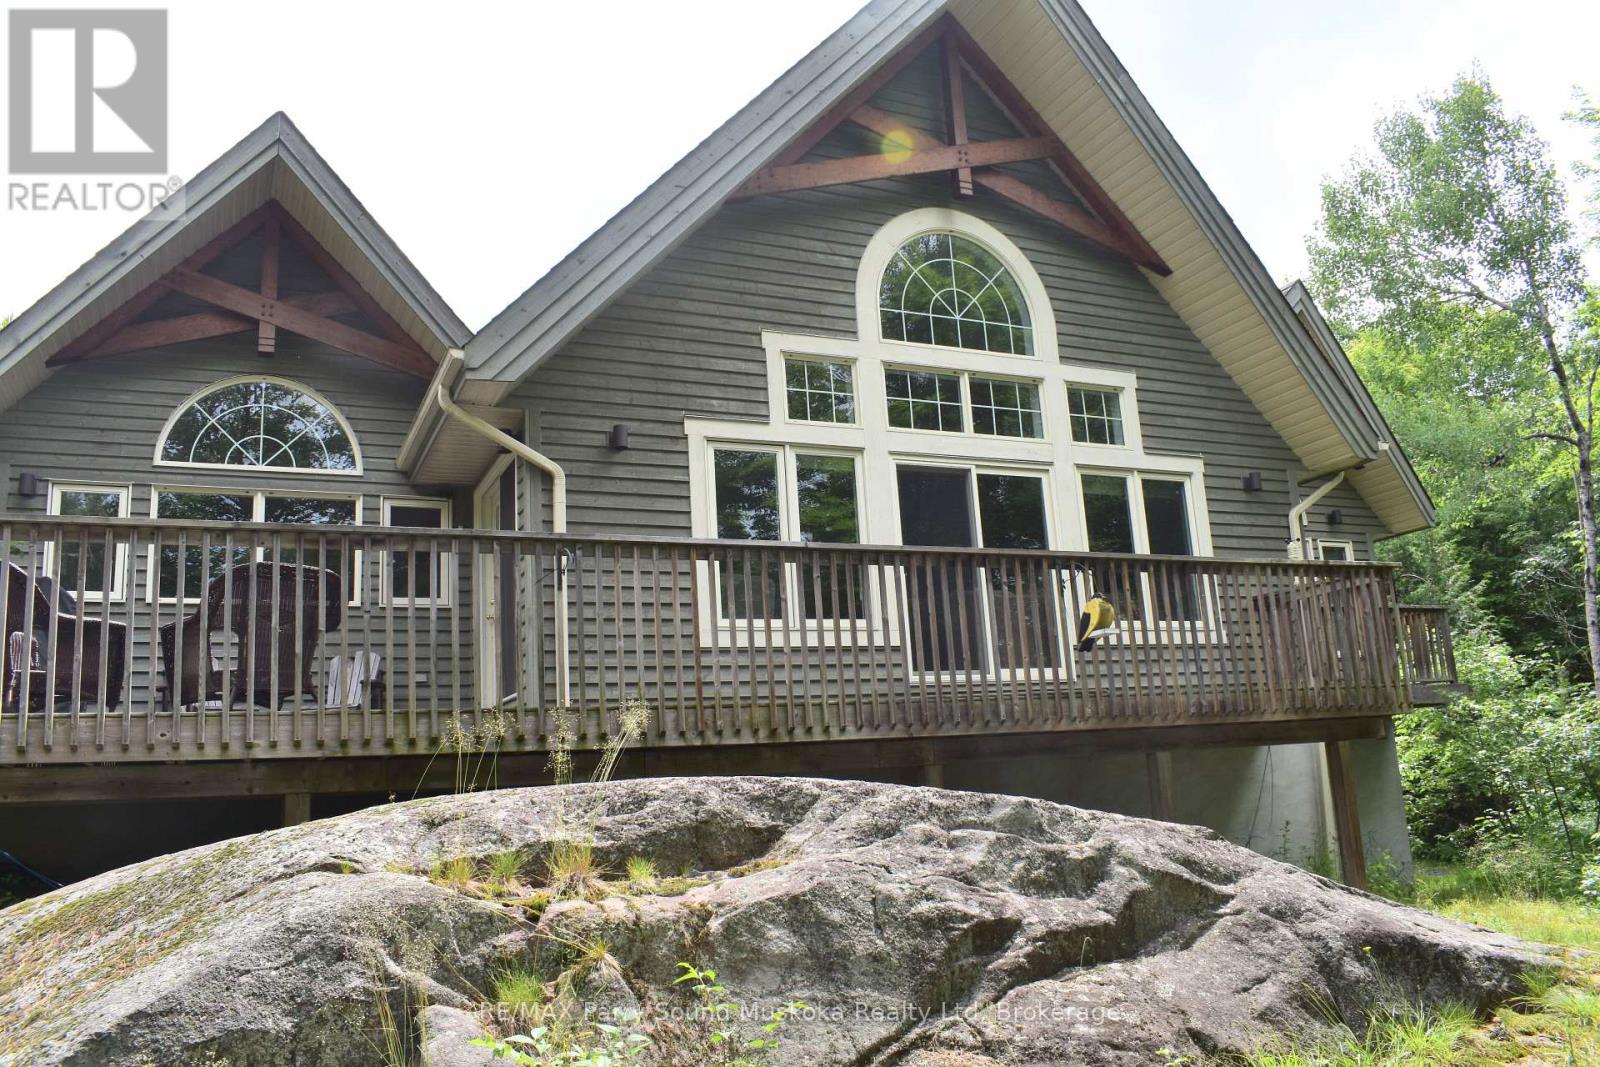
9 Desmasdons Road
The Archipelago (Archipelago North), Ontario
Beautiful Viceroy Home or Cottage, offered for the first time since being built in 2011. This property features a detached oversized 30' x 36' garage and ample parking for up to 10 vehicles, with a second driveway previously used for snowmobile parking. Inside, you'll find heated ceramic floors in the entryway, high ceilings, and a bright, welcoming layout. The front deck, located in front of the large windows, offers a great spot to relax, while the BBQ area makes outdoor cooking and entertaining easy. The primary bedroom features a walk-in closet, ensuite bathroom and its own private deck, creating a comfortable retreat to enjoy your morning coffee or unwind at the end of the day. The living room is filled with natural light and offers a cozy place to relax by the propane fireplace. The walkout basement offers additional living space, including a bedroom and den. 200 amp hydro. Enjoy the feel of waterfront living without the waterfront maintenance - the marina is just 30 seconds down the road, and seasonal water views can be enjoyed in the spring, fall, and winter. The township-maintained road is quiet and provides easy year-round access. 3 minute drive to Home Hardware, garbage transfer station, Post Office, LCBO, Community and Nursing Station with ambulance as part of WPSHC. Don't miss your chance to view this beautiful home and all it has to offer. (id:56221)
RE/MAX Parry Sound Muskoka Realty Ltd
424 Huron Road
South Bruce Peninsula, Ontario
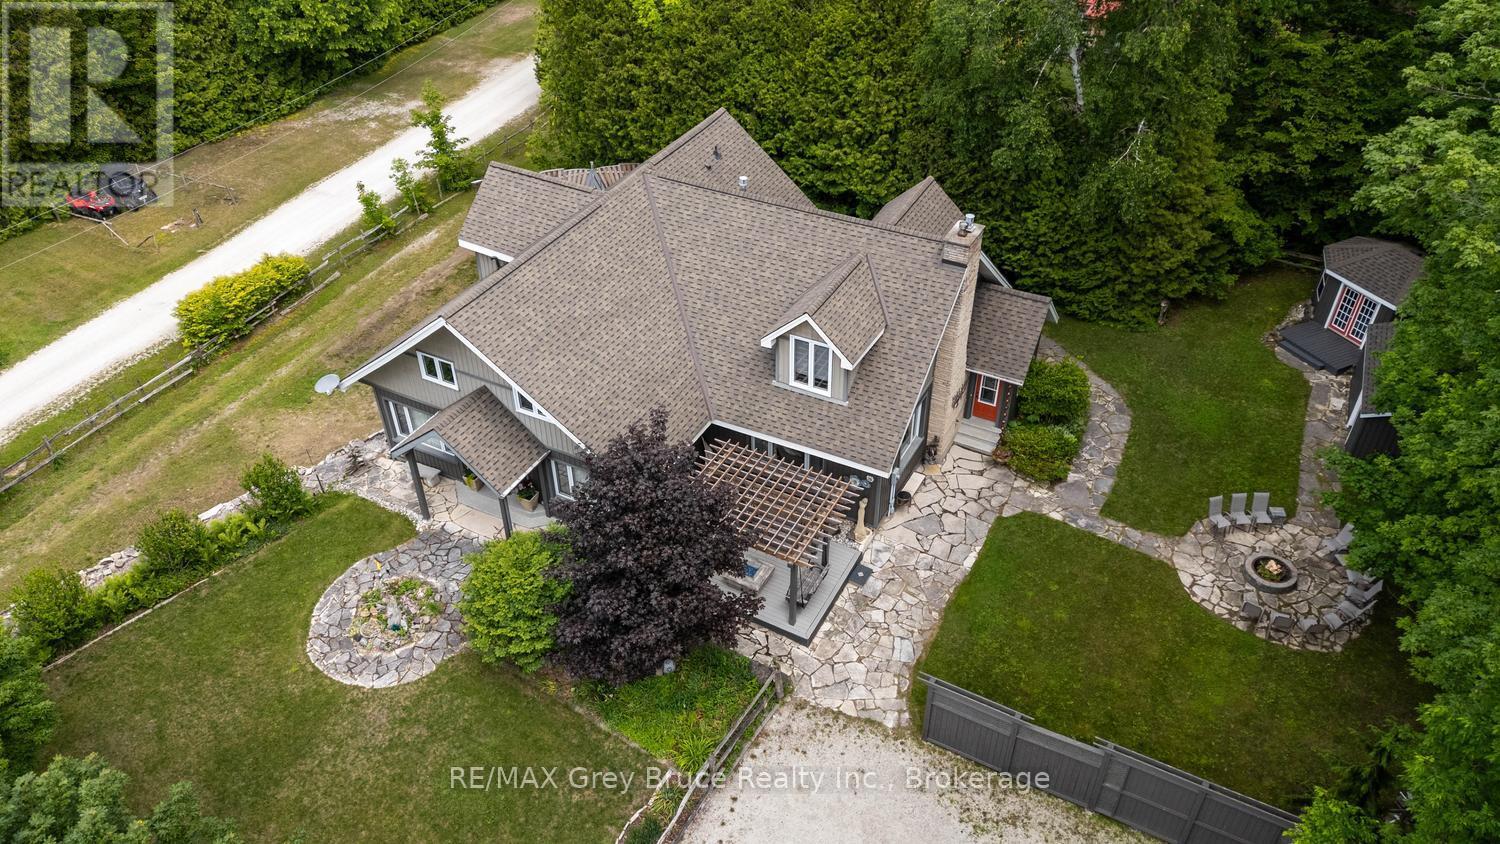
Welcome to your dream home in the heart of Red Bay, where refined finishes, thoughtful design, and an exceptional lifestyle come together in perfect harmony. This impressive three-level estate offers elegant living with four spacious bedrooms upstairs, including two private suites with spa-inspired ensuites. Crown moulding and 9-foot ceilings add timeless character, while premium Centennial windows fill the home with natural light and energy efficiency. The chef's kitchen is the heart of the home, featuring a commercial-grade Garland propane stove, Corian countertops, a generous pantry, and a butler's servery-perfect for effortless entertaining. Every heated appliance, from the hot water tank to the BBQ and fire tables, is hard-piped to propane for seamless, cost-effective comfort year-round. Designed for both relaxation and connection, this home easily adapts to your lifestyle goals. Host memorable gatherings, welcome extended family, create a dedicated home office, or build your ideal fitness or hobby space-the flexible layout gives you room to grow and truly live. Heated bathroom floors add everyday luxury, while the lower level offers a blank canvas for you to create your own versatile space for a future family room or guest room. You'll apprecaite the existing workshop, and abundant storage the lower level offers. Step outside to your private retreat. The cabana invites yoga sessions or peaceful afternoons, while a fire pit area, large shed, cabana storage, and fenced parking for up to eight vehicles complete this entertainer's oasis. Located in Red Bay-often called Sauble Beach's hidden gem-you'll enjoy breathtaking sunsets, calm shallow waters ideal for families, and a welcoming community with a nearby public dock for easy lake access. This is more than a home-it's your private resort and a gateway to the very best of Bruce Peninsula living. (id:56221)
RE/MAX Grey Bruce Realty Inc.
103 Amber Street
Waterford, Ontario
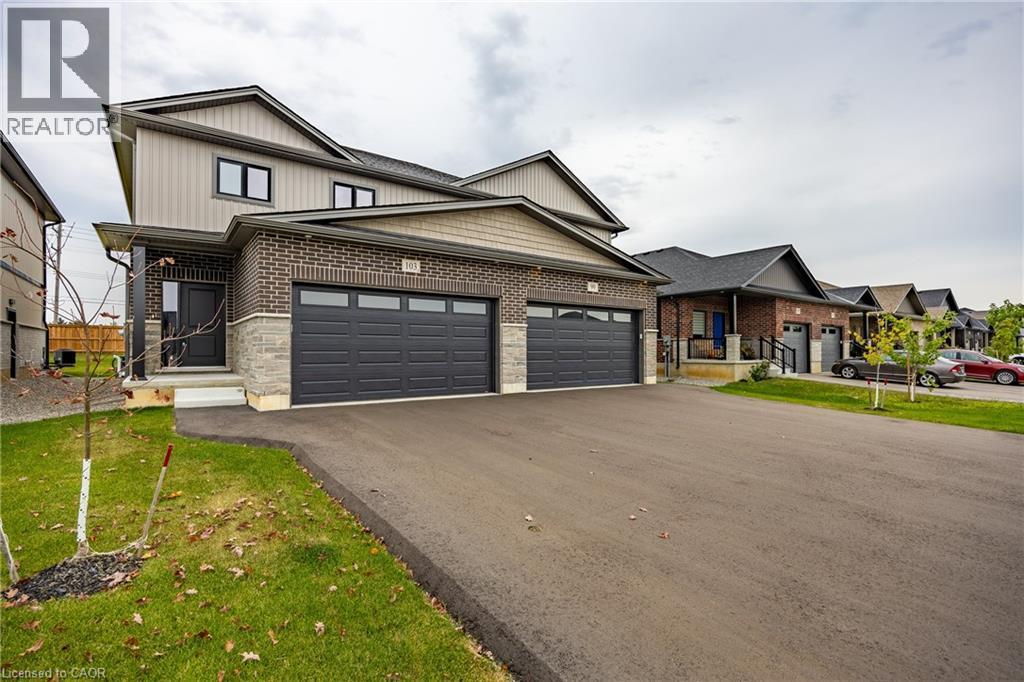
Welcome to 103 Amber Street, Waterford – a newly built semi-detached home that blends modern design with small-town charm. With 1787 sq. ft. of thoughtfully designed living space, this 2-storey semi-detached home offers the perfect balance of comfort, style, and functionality, making it ideal for today’s growing families. Step inside from the covered front entrance into a spacious foyer that opens into a bright, open-concept main floor. The kitchen is a true showpiece, featuring custom cabinetry, quartz countertops and a breakfast island, all designed with modern convenience in mind. The dining area and great room flow seamlessly together, creating an inviting space for gatherings and everyday living. Luxury vinyl plank flooring throughout the main level ensures both durability and style. Upstairs, you’ll find three generously sized bedrooms, including a primary suite complete with a 4-piece ensuite and walk-in closet. Practical details such as an upper-level laundry room with sink, 9-ft main floor ceilings, and an attached double-car garage with 8-ft door add everyday convenience. The unfinished basement with large windows and a rough-in bath is ready for your personal touch. Beyond the home, Waterford is a community that truly shines. Known for its friendly atmosphere, and welcoming downtown, local stores and restaurants, and Waterford North Conservation Area with three ponds and trails, it offers the best of small-town living while keeping you close to everything you need. Larger centres like Simcoe, Brantford, and Hamilton are just a short drive away, giving you easy access to shopping, healthcare, and major highways while letting you come home to peace and charm. With modern finishes, energy-efficient systems, and fibre-optic internet already in place, 103 Amber Street offers more than just a house—it offers a lifestyle. (id:56221)
RE/MAX Erie Shores Realty Inc. Brokerage
66 Belwood Crescent Unit# Upper
Kitchener, Ontario
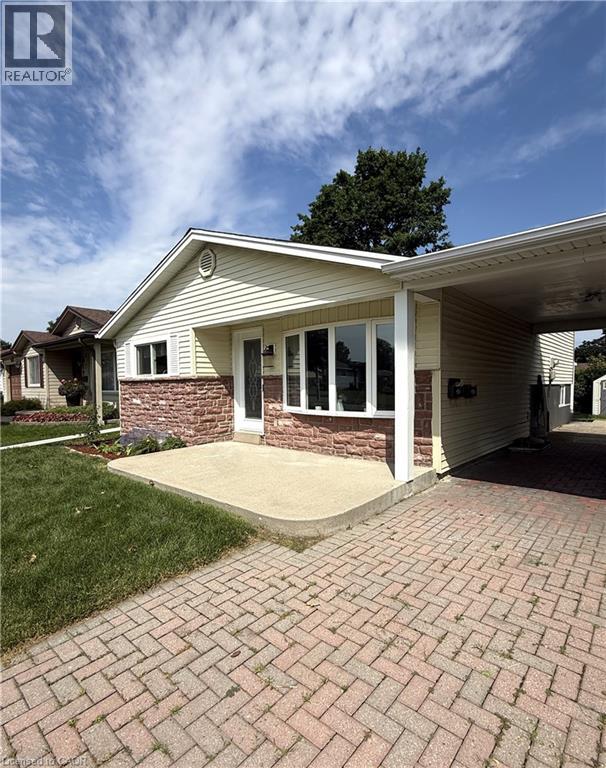
Welcome to the beautiful upper-level unit of this legal duplex listed for $2250 plus portion of utilities. Perfectly located on a peaceful, family-friendly crescent in south-central Kitchener. This carpet-free home features 3 spacious bedrooms, 1 updated bathroom, and an open-concept living area filled with abundant natural light from massive windows. Relax in a large living room illuminated by modern pot lights. Cook with ease in the generously sized kitchen. The pristine, upgraded bathroom boasts a sleek, modern walk-in shower with a stylish frameless glass enclosure. For your total convenience, this self-contained unit includes its own private in-suite laundry area equipped with a dedicated washer and dryer. Step outside and enjoy being minutes away from top local amenities including CF Fairview Park Mall, local shopping plazas, diverse restaurants and vibrant community trails. Commuters will love the ultra-convenient access to the LRT transit system, Highway 8, and the 401. Flexible move in date, available now or extending as late as September 1, 2026. One parking spot included, a 2nd parking spot is available for $10/month. Don't miss out on this fantastic leasing opportunity in a prime location! (id:56221)
Chestnut Park Realty Southwestern Ontario Ltd.
47 Marisa Street
Kitchener, Ontario
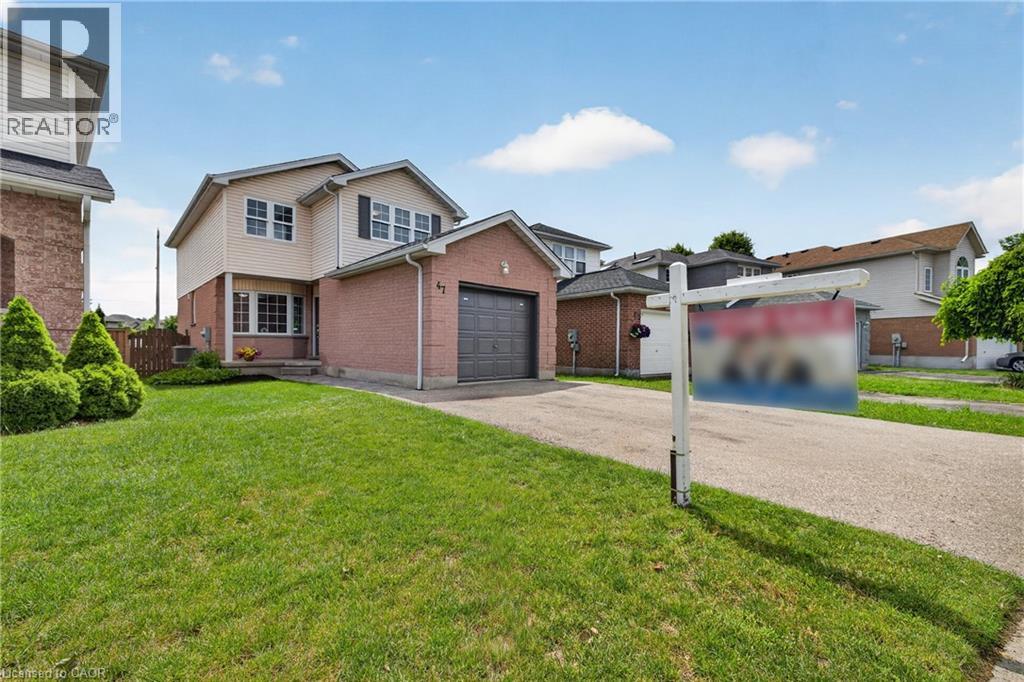
Welcome to 47 Marisa St, nestled in a quiet, family-oriented neighbourhood of K/W, steps from a nearby park with a playground and scenic walking trails along the Grand River. Thoughtfully updated throughout, this two-storey home features a functional layout that perfectly blends style, flexibility, and everyday comfort. Offering over 2,000 sq. ft. of living space, this home boasts a newer modern eat-in kitchen featuring quartz countertops and a stylish backsplash. The unique yet highly functional L-shaped combined living/dining room offers a warm and welcoming atmosphere, highlighted by a cozy gas fireplace and overlooking the deck and large yard, creating the perfect setting for both everyday living and entertaining. Enjoy peace of mind as your children play in the spacious, private, fully fenced backyard. The elegant curved staircase leads to 3 spacious bedrooms and a bright 4-pc main bath, accented by a skylight, adding brightness and an open feel to the space. A true highlight of the home is the large primary bedroom, featuring a private 4-pc ensuite bath, 3 closets (a rare and highly desirable feature) and an abundance of windows that fill the space with natural light, creating an inviting retreat. Completing the home is the finished lower level, offering a spacious Rec room great for entertaining or relaxing, a rough-in for a future 3-piece bath, and ample storage space. Enjoy peace of mind knowing that the majority of upgrades have been recently completed. New shingles '22, furnace '24, air conditioning '21, skylight '25, sliding door and duct cleaning in the last 2-4 yrs. Upgraded kitchen cabinets, quartz countertops, backsplash, bathrooms and laminate flooring throughout all 3 levels. The entire home was just freshly painted and it's in move-in ready condition. Amazing location for commuters, Guelph & Cambridge are just 15-20 minutes away, and easy connections to Uptown Waterloo, UW, Wilfried Laurier University, Downtown Kitchener and Highway 401. (id:56221)
RE/MAX Real Estate Centre Inc
27 Chandos Drive
Kitchener, Ontario
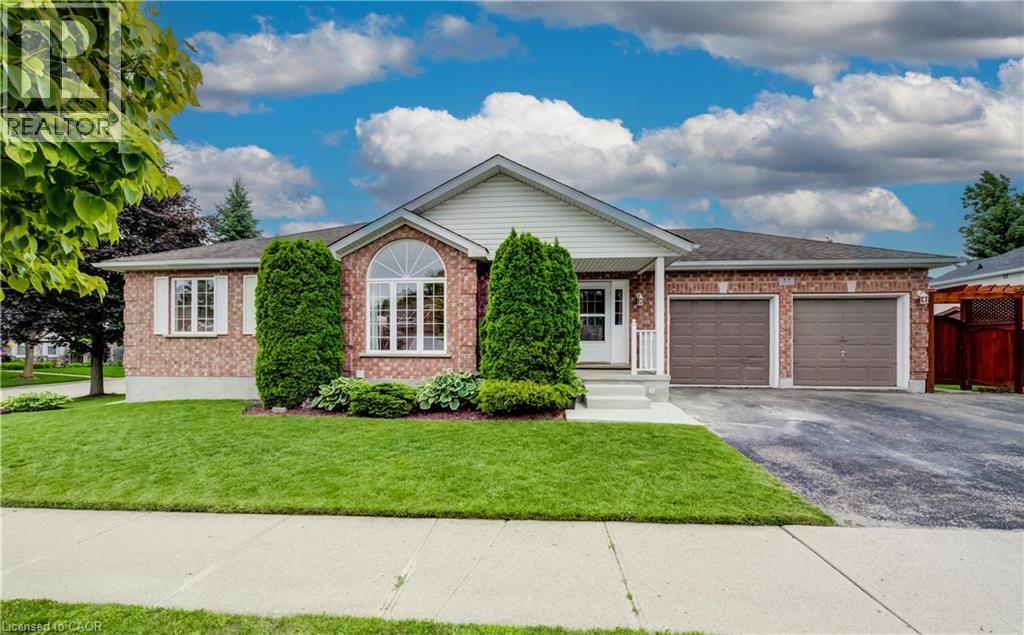
Welcome to 27 Chandos Drive, a beautifully maintained bungalow situated on a desirable corner lot in the sought-after Chicopee neighbourhood, tucked away near a quiet court. Offering 4 bedrooms, 3 bathrooms, and a fully finished basement with in-law potential, this home provides exceptional space and versatility for families of all sizes. Step inside to a bright and inviting living room featuring soaring 13-ft cathedral ceilings and a cozy gas fireplace, creating the perfect space for relaxing or entertaining.The traditional dining room flows into the kitchen, complete with ample cabinetry, a double sink, and a sunny dining area with a walkout to the back deck. The main level also features a 3-piece bathroom and 2 generous bedrooms, including a spacious primary suite with a walk-in closet and a private 5-piece ensuite. The fully finished basement offers excellent in-law potential with a convenient kitchenette, dining area, 2 additional bedrooms, a 3-piece bathroom, laundry room, cold room, and abundant storage space. Outside, enjoy the fully fenced backyard showcasing beautiful landscaping, a large deck, patio area, and garden shed—ideal for outdoor entertaining or relaxing. Parking is plentiful with an attached 2-car garage and a triple-wide driveway, accommodating up to 5 vehicles. Conveniently located just minutes from Highway 8, Grand River Hospital, Chicopee Ski & Summer Resort, golf courses, shopping, restaurants, public transit, and a wide range of amenities, this exceptional home combines comfort, functionality, and an unbeatable location. (id:56221)
RE/MAX Twin City Realty Inc.
9 Hill Street
Collingwood, Ontario
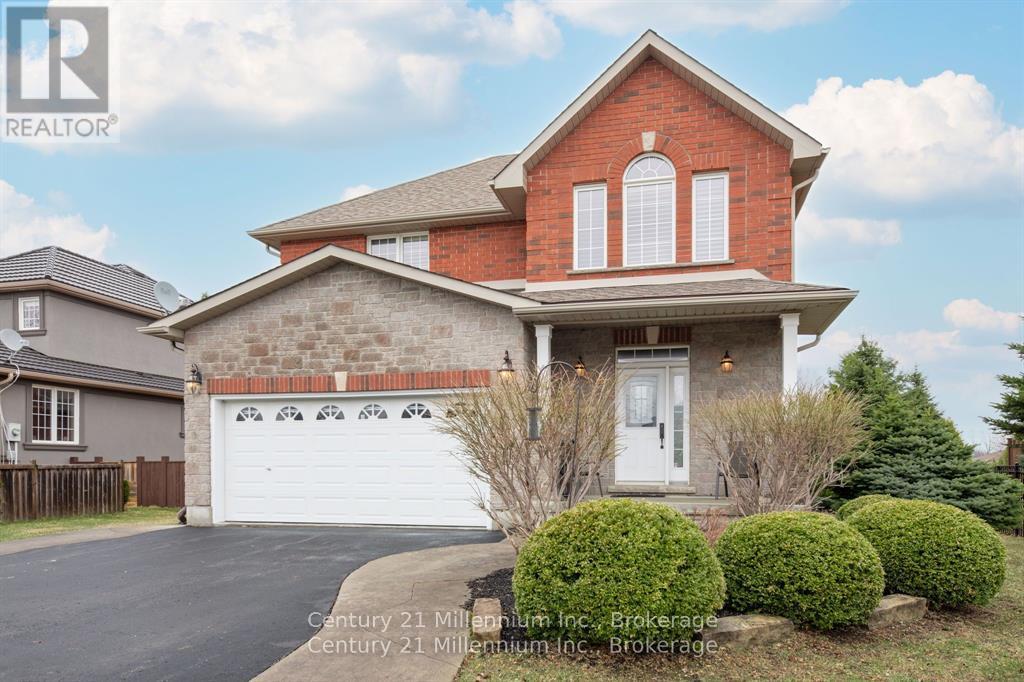
9 Hill Street offers a clean, well-maintained 3 bed, 2.5 bath family home in the sought after Mair Mills community, known for its friendly neighbours and unbeatable convenience. Bright comfortable and thoughtfully designed, this home feels welcoming from the moment you arrive. The spacious kitchen features a large island and generous workspace - ideal for family meals, entertaining or casual gatherings. The living room is equally inviting, with hardwood floors, vaulted ceilings, a walkout to the private deck and a beautiful stone fireplace prefect for cozy Canadian winter days. Upstairs, the carpet-free primary bedroom provides a generous retreat with a 4-piece ensuite and a roomy walk-in closet. Two additional bedrooms offer plenty of space for family or guests, while the large unfinished basement presents a blank canvas ready for your future plans. Outside, the mostly fenced backyard offers privacy, attractive landscaping and an impressive 9' x 13' stone shed. Close to town, trails golf and ski hills, this home delivers an ideal blend of comfort, community and location (id:56221)
Century 21 Millennium Inc.
209 - 1 Shipyard Lane
Collingwood, Ontario
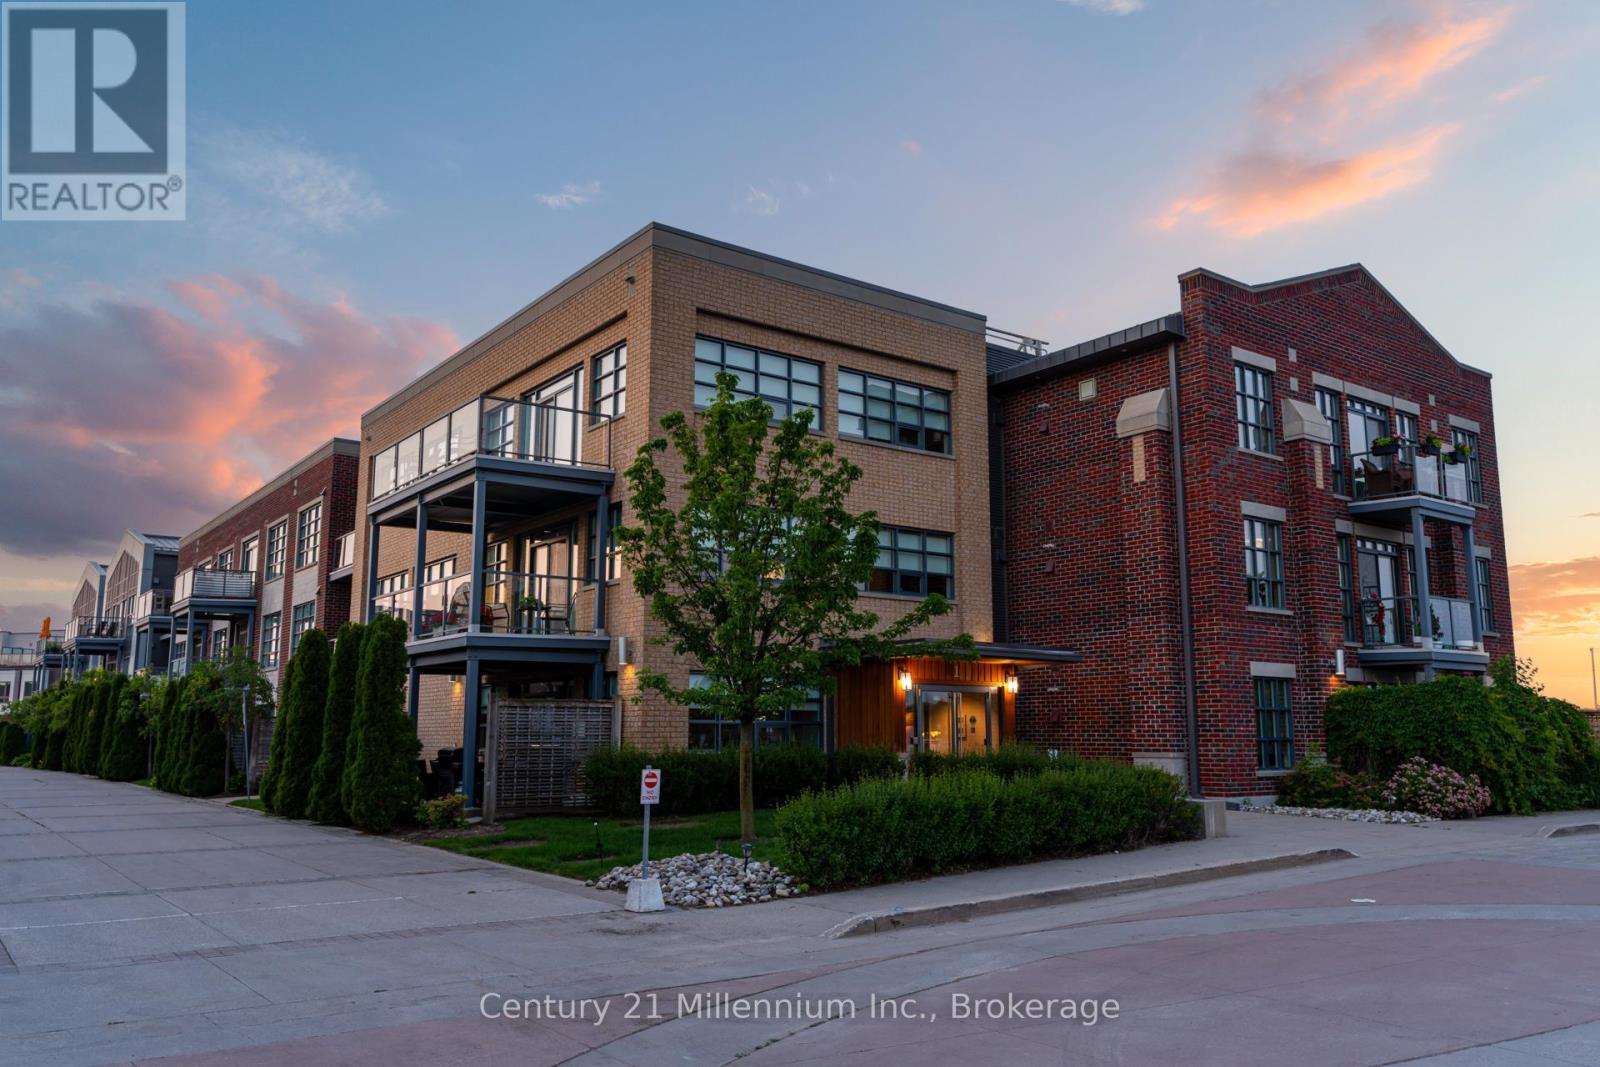
WATERFRONT LIVING WITH STUNNING GEORGIAN BAY VISTAS! Start your day with spectacular sunrises over Georgian Bay from this bright and inviting one-bedroom plus den condominium. Offering panoramic water views and a spacious northwest-view balcony, this home provides the perfect setting to relax, entertain, and enjoy the waterfront lifestyle. Designed for comfortable living, the open-concept floor plan seamlessly connects the kitchen, dining, and living areas. The kitchen features granite countertops, stainless steel appliances, and a large island that serves as both a gathering place and functional workspace. The primary bedroom is a peaceful retreat with beautiful views of the bay, while the den offers exceptional flexibility as a home office, guest room, or additional sleeping area. Both the den and living room provide direct access to the balcony, extending the living space outdoors. A generous entryway welcomes you into the suite and includes access to a 3-piece bathroom, convenient in-suite laundry, utility room, and ample storage. Residents enjoy the benefits of underground parking, an exclusive oversized storage locker, elevator access, and a renovated social room. Ideally situated within walking distance of downtown Collingwood's shops, restaurants, and waterfront trails, this property also offers quick access to the arears private ski clubs and recreational amenities. Whether you're looking for a full-time residence or a four-season getaway, this waterfront condo delivers comfort, convenience, and exceptional views. (id:56221)
Century 21 Millennium Inc.

2136 Old Lakeshore Road Unit# 3
Burlington, Ontario
Welcome to the ultimate lakefront lifestyle. This fully renovated 3-level townhouse hass unobstructed, panoramic views of Lake Ontario so close to the water, you can practically dip your toes in. Located just 600 metres from downtown Burlington, this is a rare blend of tranquility and convenience. This 3-level townhouse (1,600 plus SF) has 1 bedrooms (potential for 2nd if you converted large walk-in closet back into a bedroom), 3 bathrooms (2 full, 1 powder) and 4 separate patio/terraces (huge 400 SF lower terrace at the water's edge). In 2020 this unit was completely gutted to the studs and rebuilt by the renowned Bespoke Home Solutions with a total renovation budget exceeding $500K . The gourmet kitchen has been masterfully crafted with designer finishes including: Insinkerator food waste disposal, hot water tank/dispenser, Porter & Charles warming drawer, Built in Miele Appliances (including a $7K plumbed in Coffee Machine), microwave/convection oven, Combi Steam Oven, Dacor Fridge & Freezer and Gravelle custom cabinetry throughout. The spacious primary suite is a true retreat, featuring a spa-inspired ensuite with heated floors, a two-person soaker tub, and a private balcony with stunning sunrise views over the lake. The second bedroom has been converted into a designer walk-in closet with custom cabinetry and a centre island (easily reverted to a bedroom if desired). Lower level family room has a full bathroom, ample storage and ability to have a guest suite with use of a murphy bed. Backwater valve in basement. Home is equipped with Sonos built in ceiling speakers with hooked up amplifiers and speaker selector options. Large 400 SF back terrace is fashioned with a BBQ gas line and has a hook up for a Hot Tub. (id:56221)
RE/MAX Escarpment Realty Inc.
115 Highland Road W
Kitchener, Ontario
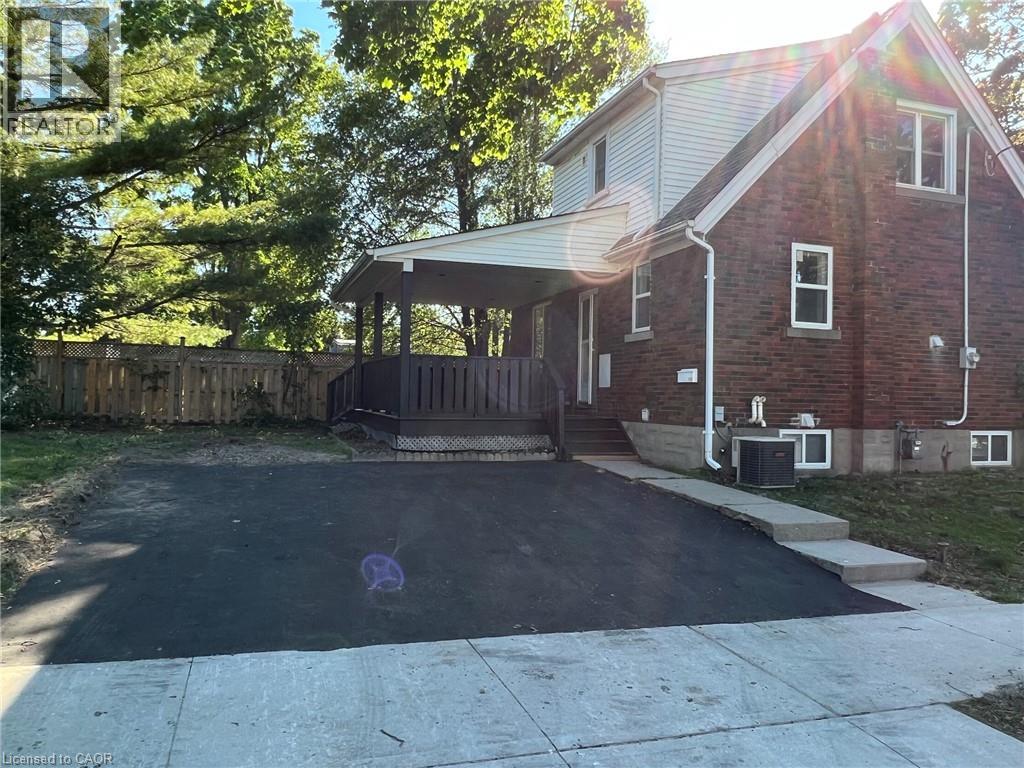
Welcome to this charming detached brick home situated on a spacious corner lot in the heart of Kitchener! Offering exceptional value for first-time home buyers, investors, or those seeking multi-generational living potential, this well-maintained 1.5-storey home combines character, convenience, and numerous updates throughout. Featuring 3 bedrooms and 2 bathrooms, this property offers a functional layout with bright living spaces and a beautifully covered rear deck — perfect for relaxing or entertaining. The finished basement includes a separate entrance and an oversized bedroom, kitchenette, and full bathroom, creating excellent potential for an in-law setup or additional living space. Located in a highly desirable, established neighbourhood, this home is literally steps to public transit and conveniently close to hospitals, schools, downtown Kitchener, shopping, restaurants, and highway access. Extensively updated over the years, including: Updated electrical with circuit breakers & ESA certification (2017) Renovated kitchen (2017) Finished basement updates (2017) Replaced water and sewer line drainage system (2021) Updated windows (2017) Updated flooring (2017) Basement fridge & stove (2017) Main floor washer & dryer (2017) Pot lights and more A fantastic opportunity in an unbeatable location — don’t miss your chance to own this versatile Kitchener property! (id:56221)
Vancor Realty Inc.
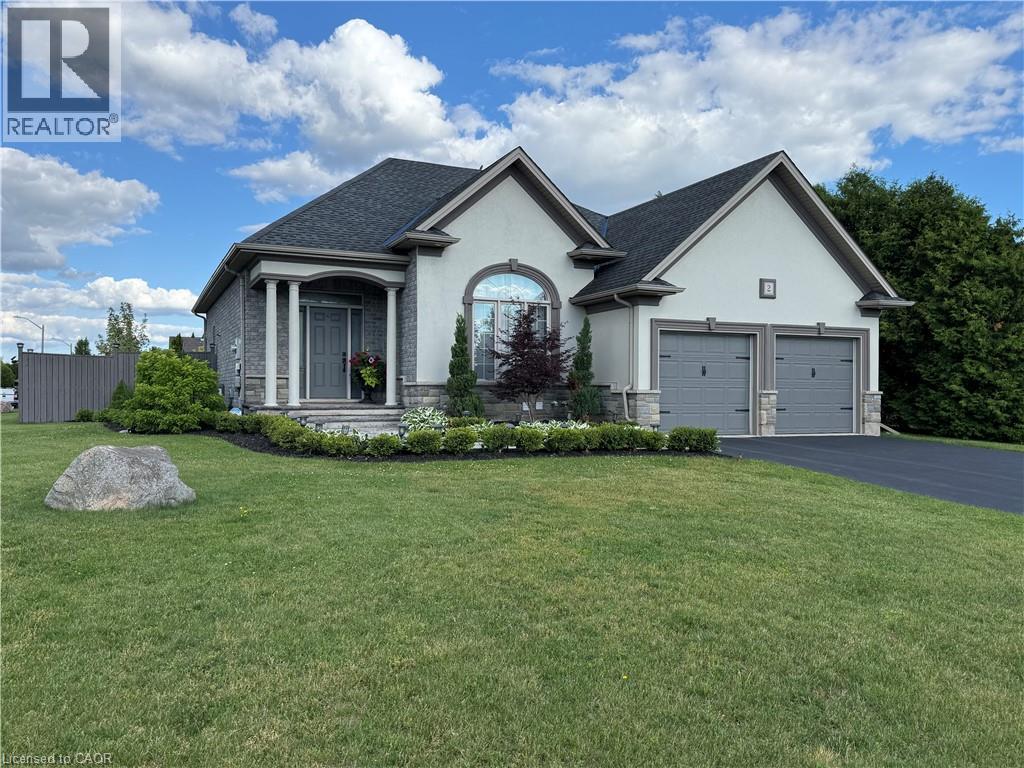
2 Kim Lane
Waterford, Ontario
Luxurious Bungalow Retreat with Backyard Oasis in Waterford, Ontario. Escape the city and discover refined country living in this stunning brick and stucco bungalow on a premium corner lot. Thoughtfully designed and updated, this 2 +3-bedroom, 3 bath home offers almost 3000 square feet of elegant living space, blending modern comfort with timeless style. Step inside to find an inviting open-concept layout enhanced by custom designer lighting, a new custom fireplace and mantle, and a warm, sophisticated atmosphere throughout. The gourmet kitchen boasts quartz counters, backsplash, new stainless-steel appliances, while the primary suite offers the ultimate retreat with a jacuzzi ensuite tub and spa-like finishes. Every detail has been carefully updated for peace of mind and comfort including a new furnace, central air, central vacuum system & new alarm system making this home move-in ready. Outside, your private backyard oasis awaits- a true showstopper. Enjoy resort-style living with a heated inground saltwater pool, surrounded by lush landscaping and a new gazebo perfect for outdoor dining or quiet relaxation. Whether hosting summer gatherings or unwinding after a long day, this space offers serenity and sophistication in equal measure. The attached two car garage, fully finished lower level with additional bedrooms and living space plus prime location near parks, trails, schools and local amenities complete the package. This exceptional property is more than a home, it’s a lifestyle. Experience the tranquility of small town living without compromising on luxury or comfort. Contact us today to book your private showing (id:56221)
Progressive Realty Group Inc.
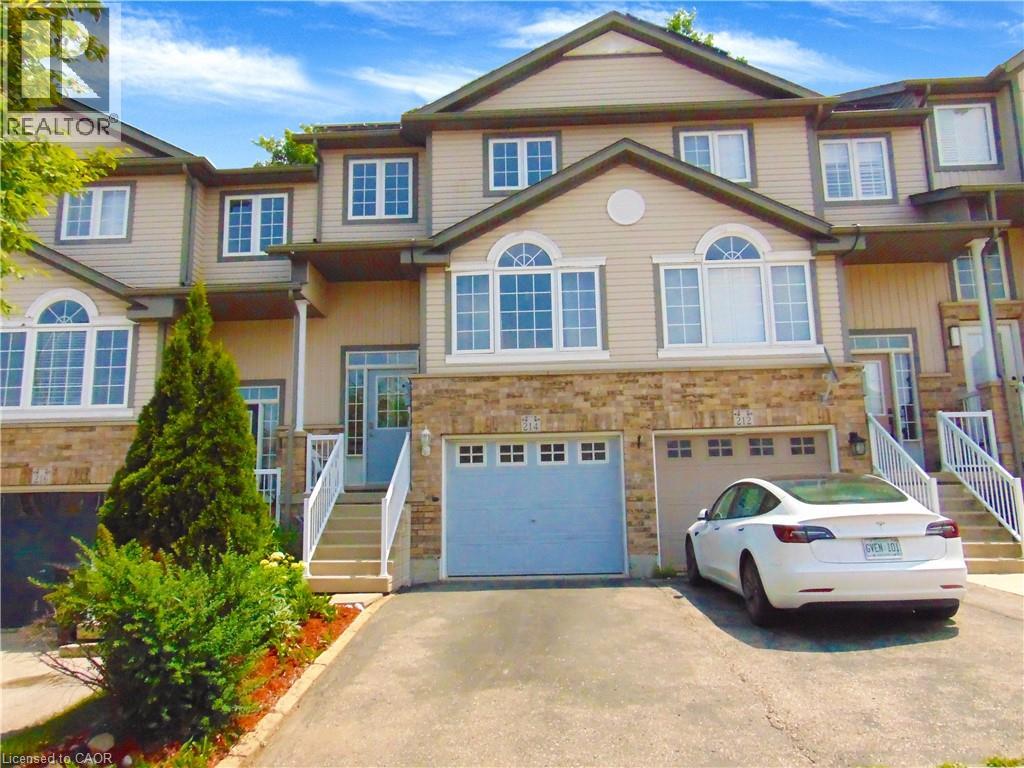
214 Snowdrop Crescent
Kitchener, Ontario
Welcome to 214 Snowdrop Crescent – a beautifully maintained, carpet-free townhouse located in one of Kitchener's most desirable neighbourhoods. Conveniently situated close to schools, parks, shopping, restaurants, public transit, and with quick access to Highway 7/8, this home offers an ideal combination of comfort and convenience. The bright eat-in kitchen features ample cabinetry, a stylish tile backsplash, and a generous breakfast bar, making it perfect for both everyday living and entertaining. Hardwood flooring extends throughout the main and upper levels, while the spacious living room opens onto a private deck overlooking mature trees, creating a peaceful outdoor retreat. The upper level offers three spacious bedrooms, including a primary bedroom with a large walk-in closet and semi-ensuite access to a 4-piece bathroom. A convenient main-floor laundry room adds to the home's practical layout. Approximately two years ago, the home was refreshed with interior painting throughout, renovations, and a beautifully finished basement. The fully finished lower level features a spacious recreation/family room, a 4-piece bathroom, and direct access through the garage, offering flexible space for relaxing, entertaining, guests, or a home office. Additional updates include a newer furnace, central air conditioner, and water softener (all approximately two years old), providing added comfort and peace of mind. An added bonus is the solar panel system. The agreement is transferable to the new owner. The solar panels are expected to be owned outright in approximately 19 years, representing an estimated value of $30,000. The system generates approximately $1,500 per year in value, with approximately $500 per year paid directly to the owner under the current agreement. (id:56221)
RE/MAX Real Estate Centre Inc.
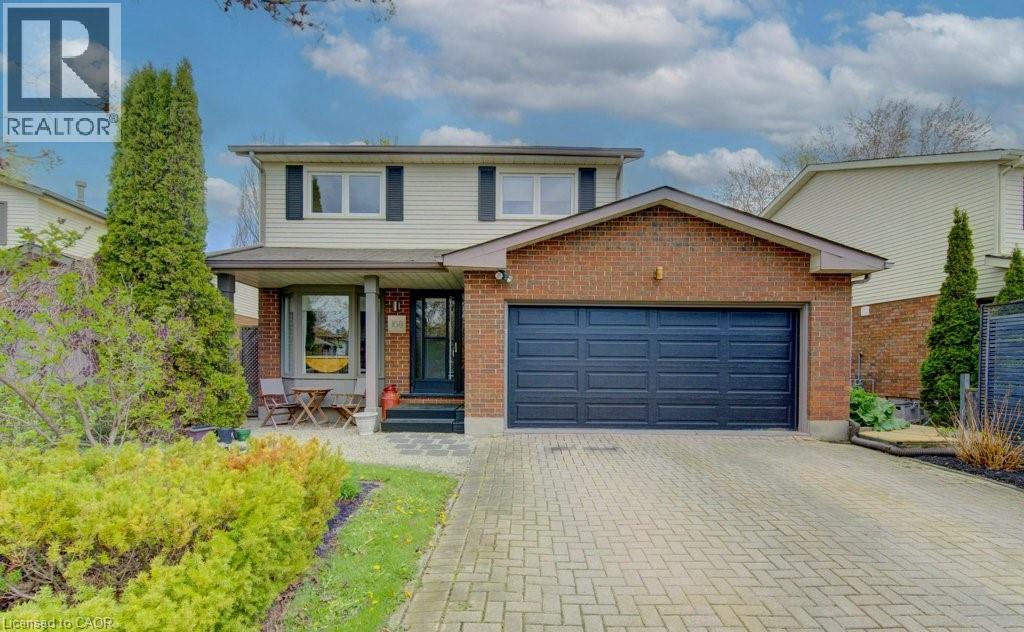
108 Clearwater Crescent
Waterloo, Ontario
Nestled in the highly sought-after Lakeshore North community, this beautifully maintained 2-storey home offers the perfect blend of comfort, functionality, and lifestyle. Featuring 3 spacious bedrooms, 2 bathrooms, and a thoughtfully designed layout, this home is ideal for growing families, professionals, and those who love to entertain. From the upgraded vinyl flooring throughout portions of the main floor to the seamless walk-through kitchen design, every detail has been curated to enhance the natural flow of the home—making everyday living and hosting effortless. Beyond the cosmetic upgrades, this home has also been mechanically updated over the years, offering buyers peace of mind and truly worry-free ownership. The pride of ownership is evident throughout, making this a move-in-ready opportunity in one of Waterloo’s most desirable neighbourhoods. The heart of the home opens into inviting living and dining spaces perfect for gatherings with family and friends, while the fully finished basement offers endless versatility—whether you envision a yoga studio, recreation room, home gym, workshop, or additional entertaining space. Step outside to enjoy a beautifully private backyard retreat, ideal for summer evenings, barbecues, or relaxing in peace. Located just minutes from the highway, top-rated dining, gyms, shopping, and both universities, this home delivers unbeatable convenience in an area known for its strong community feel, mature surroundings, and exceptional accessibility. Complete with a double-car garage, fantastic layout for entertaining, and extensive updates throughout, this is a rare opportunity to own a turn-key home in the coveted Lakeshore North neighbourhood. (id:56221)
Shaw Realty Group Inc.
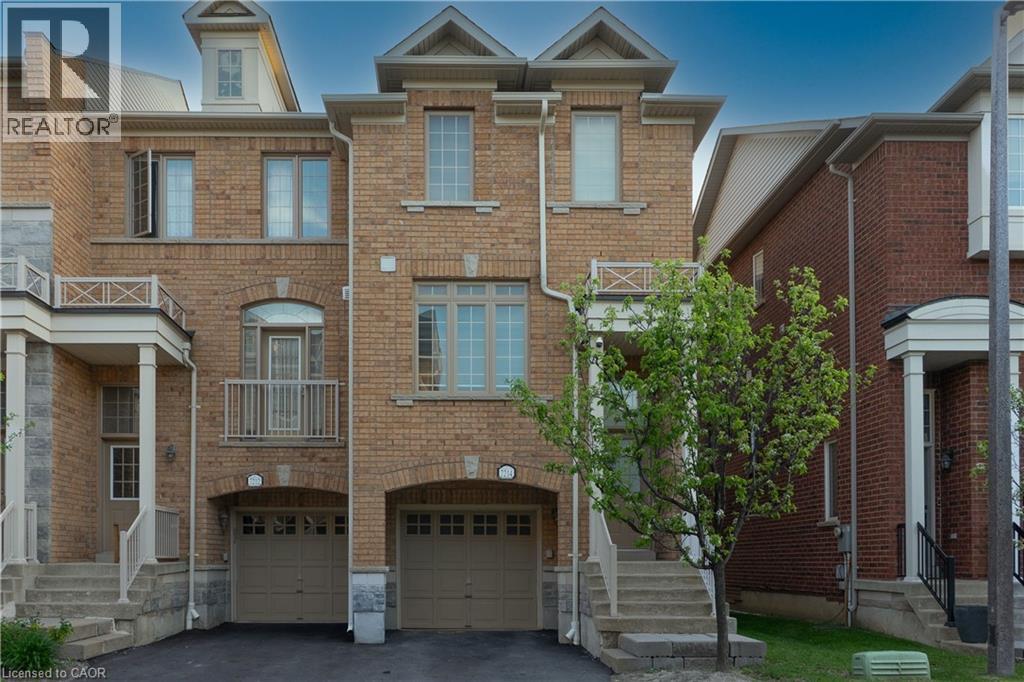
7214 Triumph Lane
Mississauga, Ontario
Beautifully updated modern townhome showcasing stylish finishes and thoughtful upgrades throughout. Tastefully renovated and professionally painted, this bright and inviting home offers a spacious open-concept layout enhanced by 9-foot ceilings, gleaming laminate flooring on all levels, and numerous pot lights. The upgraded kitchen features ample cabinetry, an eat-in dining area, and a walkout to a private balcony-perfect for morning coffee or outdoor entertaining. Large windows and California shutters fill the home with an abundance of natural light. The generously sized primary bedroom provides a comfortable retreat, while the finished lower level offers a walkout to the patio, creating additional living and entertaining space. Complete with convenient inside access to the garage and an additional driveway parking space, this move-in-ready home is ideally located close to parks, schools, shopping, transit, and major highways. (id:56221)
RE/MAX Aboutowne Realty Corp.
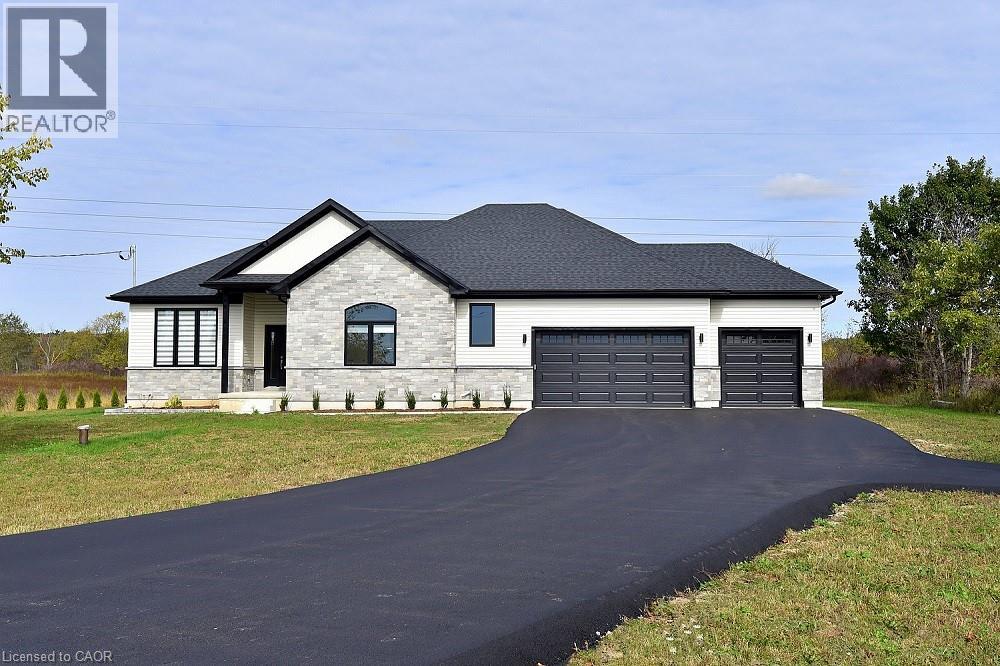
8373 Silver Street
Caistor Centre, Ontario
Welcome to 8373 Silver Street, Caistor Centre. Discover this newly built 2,500 sq. ft. bungalow situated on a picturesque 4.39-acre lot in the heart of Caistor Centre. This stunning home offers a seamless blend of modern design and country charm, featuring 4 spacious bedrooms. The open-concept kitchen, dining, and living area is ideal for entertaining, complete with hardwood floors throughout and a fully custom Barzotti kitchen and vanities. Step outside and enjoy the newly landscaped grounds, offering plenty of space for outdoor living and farming. The unfinished basement was thoughtfully designed with a separate walk-up entrance, providing the potential for an in-law suite. It's been roughed in and ready for your finishing touches- Additional highlights include a top-of-the-line water filtration system and high-end finishes throughout. This property offers luxury, privacy, and endless potential-a perfect place to call home. (id:56221)
RE/MAX Escarpment Realty Inc.
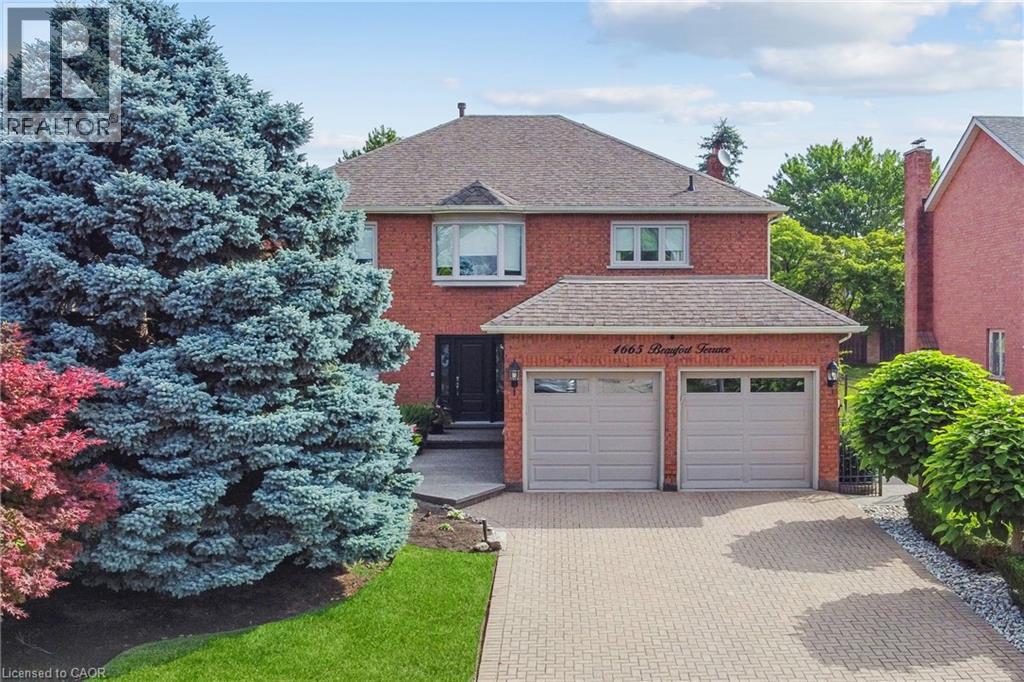
4665 Beaufort Terrace
Mississauga, Ontario
Tucked away in a prestigious enclave of executive homes, this 4-bedroom, 3-bathroom detached residence has been lovingly maintained and thoughtfully updated by its original owner. The main floor offers a spacious and functional plan. Step inside to a bright and inviting layout designed for both family living and entertaining. The formal living and dining are perfect for hosting gatherings while the separate family room provides a warm retreat for everyday relaxation. The modernized kitchen features custom cabinetry, built-in stainless-steel appliances, granite countertops, and a spacious breakfast area with large windows overlooking the picturesque backyard. Step out onto the expansive covered deck and take in the beautifully landscaped gardens-fully irrigated for easy maintenance. The backyard oasis also includes a gazebo, perfect for outdoor dining, and a charming garden shed for additional storage. Completing the main level is a convenient powder room, a well-equipped laundry room with ample storage, and direct access to the oversized double-car garage. Upstairs, the primary suite features a spacious layout, large window and a private ensuite bathroom with a soaking tub and separate shower. Three additional generously sized bedrooms offer plenty of closet space and share a well-appointed main bathroom. Located in the highly sought-after Erin Mills community, this home offers easy access to top-rated schools, major highways, Erin Mills Town Centre, parks, walking trails, and Credit Valley Hospital. Whether you're commuting or enjoying the nearby amenities, this location is second to none. Don't miss this rare opportunity to own a beautifully maintained home in one of Mississauga's premier neighborhoods! (id:56221)
Century 21 Miller Real Estate Ltd.
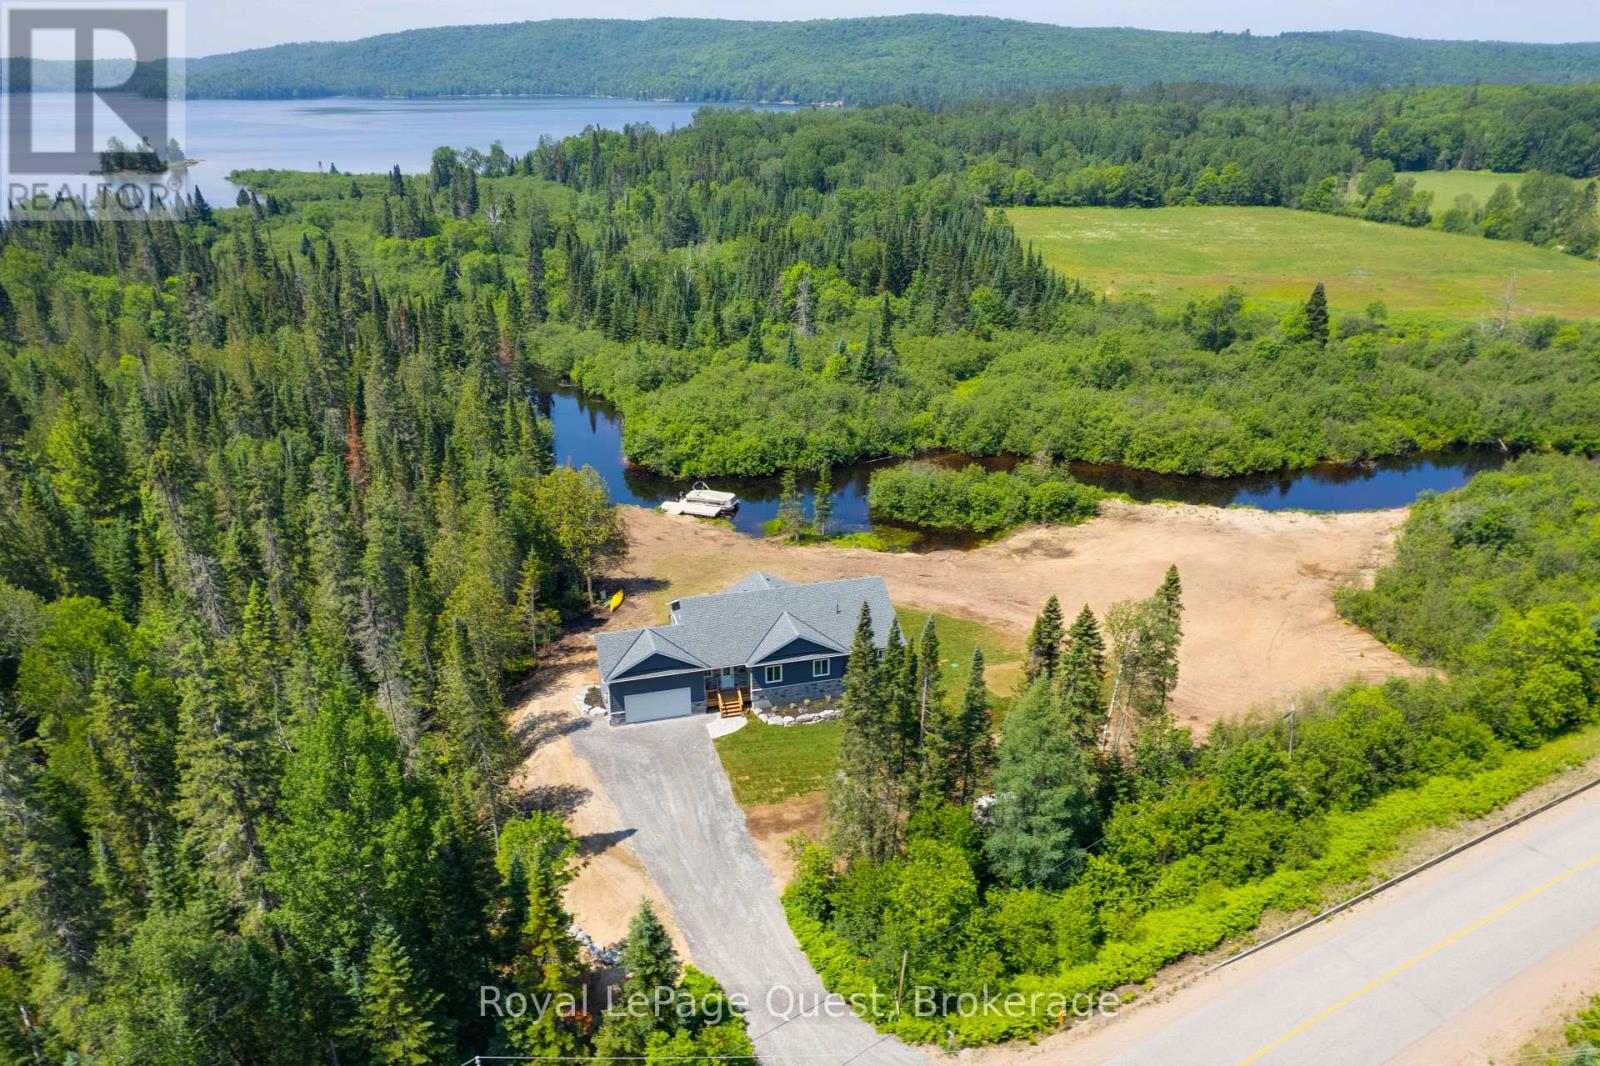
4400 518 Highway East
Kearney (Proudfoot), Ontario
Welcome to your private waterfront retreat on nearly 2 acres with approximately 500 feet of frontage on the beautiful Magnetawan River. Whether you're looking for a year-round home or luxury cottage getaway, this quality-built property offers the perfect blend of comfort, style, and outdoor recreation.The bright open-concept main floor is designed to showcase the stunning river views, featuring soaring vaulted ceilings with exposed wood beams, a striking stone propane fireplace, and spacious living, dining, and kitchen areas. Relax in the Muskoka room or entertain on the expansive deck that spans the full length of the home.The main level includes a waterfront primary suite with a walk-in closet and spa-inspired ensuite, two additional bedrooms, a full bath, convenient main-floor laundry, and inside entry from the attached garage.The fully finished walkout lower level is perfect for entertaining, offering a large family room, games area, impressive 12-foot wet bar, full bathroom, and a versatile den or fourth bedroom. Efficient in-floor heating provides year-round comfort.Enjoy boating, canoeing, kayaking, and fishing right from your shoreline, with a short boat ride to beautiful Sand Lake for even more waterfront adventures. Located just minutes from Kearney and three access points to Algonquin Park, you'll also enjoy nearby hiking, ATV and snowmobile trails, cross-country skiing, snowshoeing, and more.Beautifully finished throughout and built with quality craftsmanship, this exceptional waterfront home is backed by Tarion Warranty and offers the ideal setting to relax, entertain, and enjoy every season. (id:56221)
Royal LePage Quest
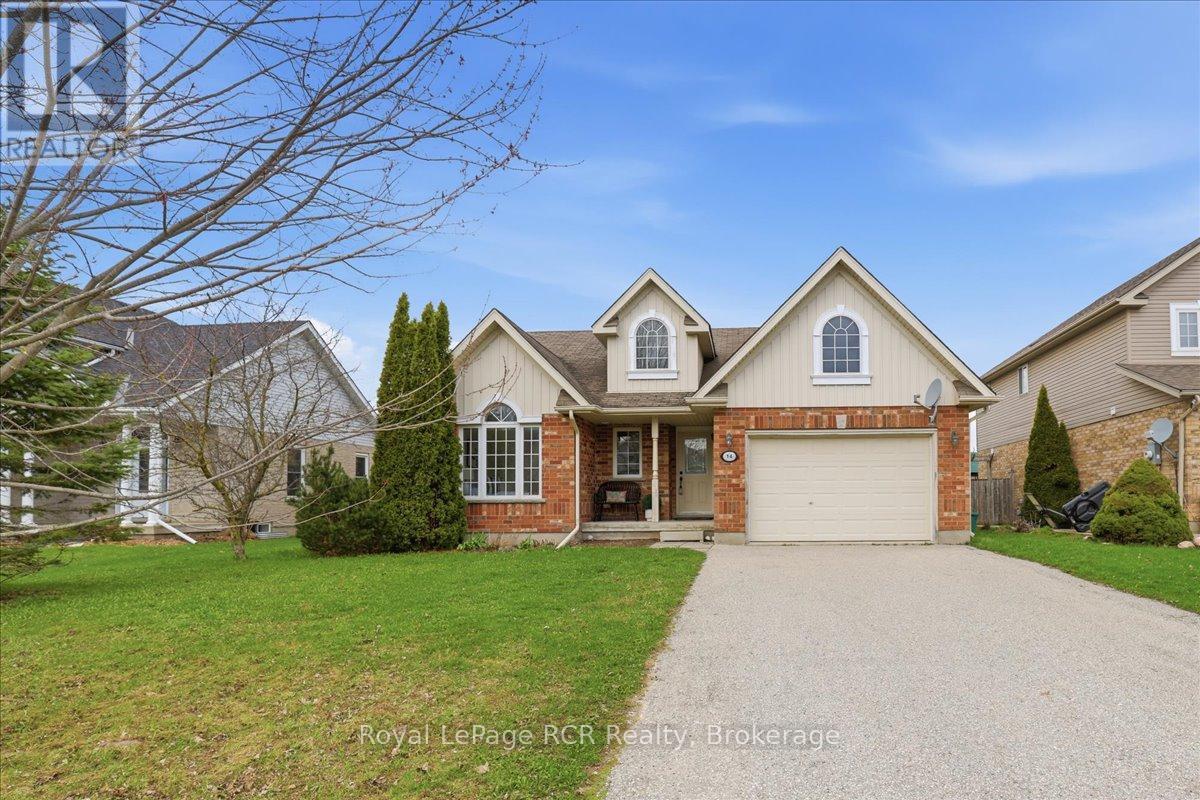
14 Parkside Street
Mapleton, Ontario
Discover the perfect place to call home in this sought-after neighbourhood. This 3-bedroom, 2-bathroom bungalow offers a bright, open feel and a functional layout that's perfect for active lifestyles. The living space flows naturally into the dining area, where you have a clear view of the fenced backyard, providing a private and secure space for summer BBQs, pets, and children to play. Added convenience comes in the form of an attached garage, perfect for secure parking or extra storage. Location is everything here; you are situated just a 3-minute walk from Drayton Heights Public School and a short stroll from the local trail system and splash pad. Enjoy the benefits of a friendly, modern subdivision while staying close to the charm of downtown Drayton. This property is a fantastic canvas for your next chapter in a safe and growing community. (id:56221)
Royal LePage Rcr Realty
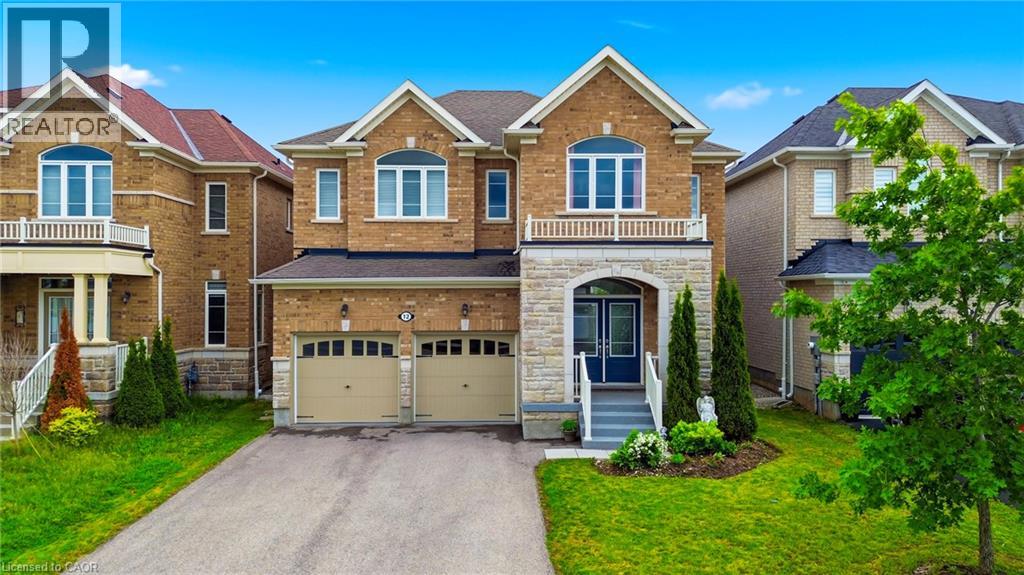
12 Oldham Avenue
Paris, Ontario
Welcome to 12 Oldham Avenue in the charming town of Paris! Nestled on a quiet, family-friendly street, this impressive 4-bedroom, 3.5-bathroom home offers exceptional living space on a generous lot. Featuring a double garage, elegant double-door entry, and no sidewalk, the property provides ample parking and outstanding curb appeal. The thoughtfully designed main floor boasts a dedicated home office, perfect for remote work, a formal dining room that comfortably seats six guests, and a spacious kitchen equipped with granite countertops, stainless steel appliances, abundant cabinetry, and a sliding-door walkout to the backyard. The bright and inviting living room features laminate flooring and a large picture window that fills the space with natural light, while the separate family room offers a cozy gas fireplace—ideal for relaxing or entertaining. An upgraded oak staircase leads to the second level, where you'll find four generously sized bedrooms with large windows, ample closet space, and plush carpeting. The primary retreat features a luxurious 5-piece ensuite complete with a glass shower, double-sink vanity, and plenty of space to unwind. A second bedroom enjoys the privacy of its own 4-piece ensuite, while the remaining two bedrooms share a convenient Jack-and-Jill bathroom, providing comfort and functionality for family living. Second-floor laundry adds everyday convenience. The unfinished basement offers excellent future potential and includes a rough-in for a 4-piece bathroom. Ideally located near North Ward Public School, Paris District High School, shopping plazas, transit, Brantford Golf & Country Club, and the scenic Brant Park Conservation Area, this beautiful home is perfect for growing families seeking comfort, convenience, and a welcoming community. (id:56221)
RE/MAX Aboutowne Realty Corp.
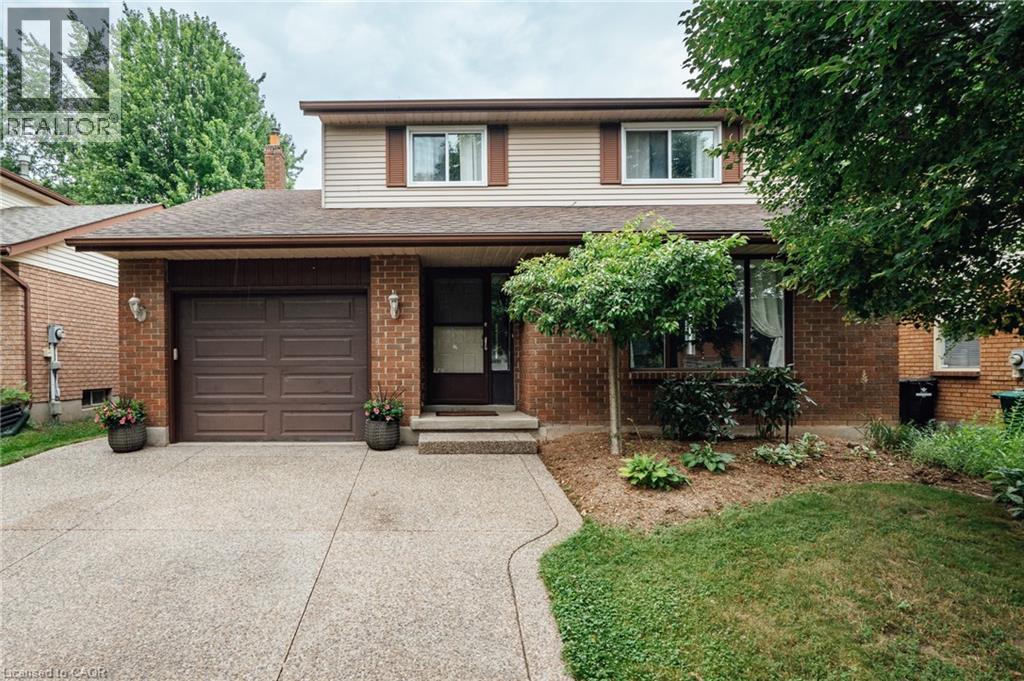
277 Canterbury Drive
Waterloo, Ontario
Welcome to this beautifully updated 3+1 bedroom, 3-bathroom home in a mature, family-friendly neighbourhood.... Thoughtfully designed for everyday living, this move-in-ready home features an updated kitchen with modern finishes, a bright dining room, and a warm, inviting family room with a gas fireplace..... The finished basement offers additional living space with a fourth bedroom and a spacious recreation room, perfect for guests, a home office, or a growing family..... Step outside to a covered deck overlooking the fully fenced backyard—ideal for entertaining, summer BBQs, or relaxing with family and friends. A powered shed provides the perfect space for a workshop, hobbies, or extra storage..... The exposed aggregate driveway adds outstanding curb appeal, while the exceptional location puts you just minutes from top-rated schools, parks, scenic walking trails, shopping, and convenient highway access for commuters..... This is the perfect place to call home—offering comfort, space, and an unbeatable location in one of the area's most established neighbourhoods. (id:56221)
Royal LePage Wolle Realty
Mcintyre Real Estate Services Inc.
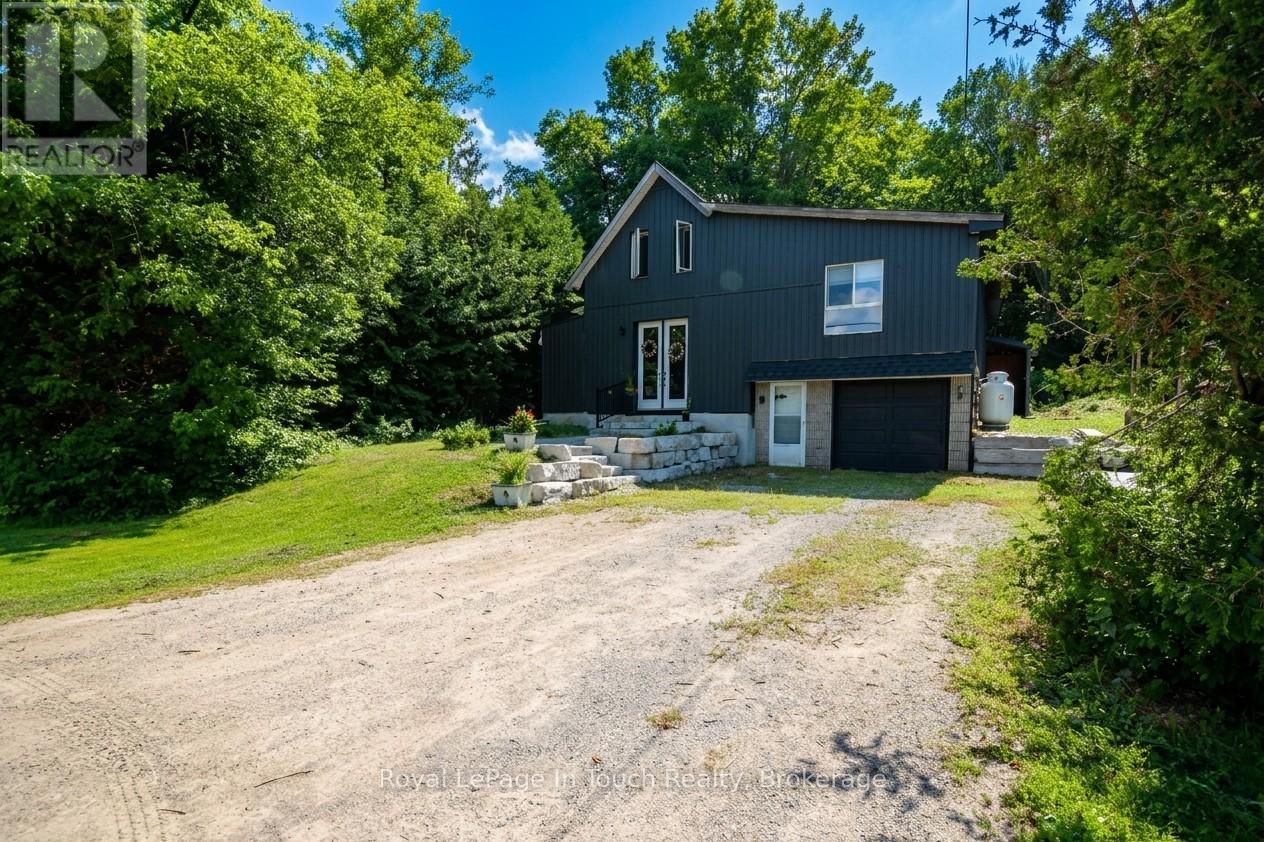
12906 County Rd 16 Road
Severn (Fesserton), Ontario
Attention commuters and families!!! Welcome to this beautifully renovated two-storey home offering 3 bedrooms and 2 bathrooms, including two bedrooms on the second floor and a convenient primary bedroom on the main floor. Thoughtfully updated throughout, this home features a fully renovated kitchen and bathrooms, along with updated electrical, drywall, plumbing, windows, doors, A/C, furnace, and shingles (2019). The bright, open-concept layout includes convenient main-floor laundry and inside entry to the garage. Set on a spacious lot backing onto a picturesque forest, the property also offers a second entrance-ideal for parking an RV, boat, or other recreational vehicles. Perfectly situated for commuters, this home is close to Highway 400 and centrally located near Barrie, Orillia, Coldwater, and Midland. Call today and start putting down roots in this inviting family home! (id:56221)
Royal LePage In Touch Realty
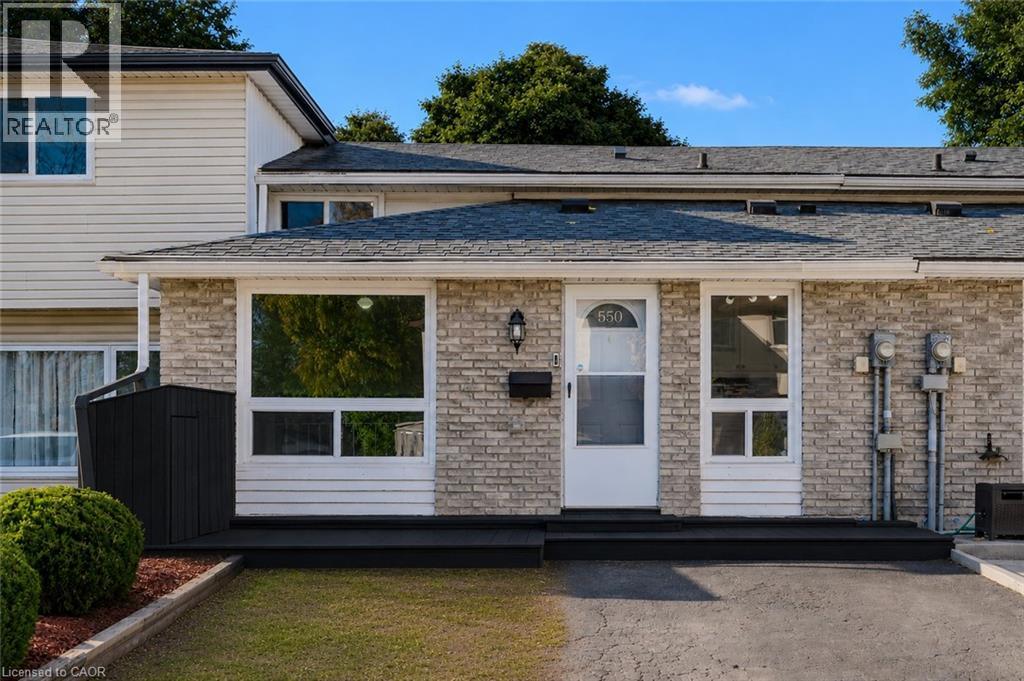
550 Parkview Crescent
Cambridge, Ontario
Welcome to 550 Parkview Crescent, a beautiful and well maintained three (3) Bedroom, two (2) Bathroom Townhouse that is perfect for Families or Professionals. This Back-split Home offers an inviting atmosphere with a Kitchen and separate Dining Room on the Main Level, and a large Living Room, 3-pce Bathroom, in-suite Laundry, lots of Storage space, and a walk-up to the fully fenced Backyard, on the Lower Level. The Second Level features three (3) generously sized Bedrooms with organized closet built-ins, and a full 4-pce Bathroom. The private Driveway out front of the Home, coupled with the fact that you get the entire Home to live in (not just the Main or Lower Level), will please those seeking space, privacy and convenience. This Home is nestled in a family-friendly neighbourhood, and is steps away from local Parks, Schools, Shops, and Public Transportation, as well as quick access to Hwy. 401. Don’t miss this opportunity to live in a Home that perfectly balances comfort, convenience, and community. Schedule your viewing today! (id:56221)
Royal LePage Wolle Realty
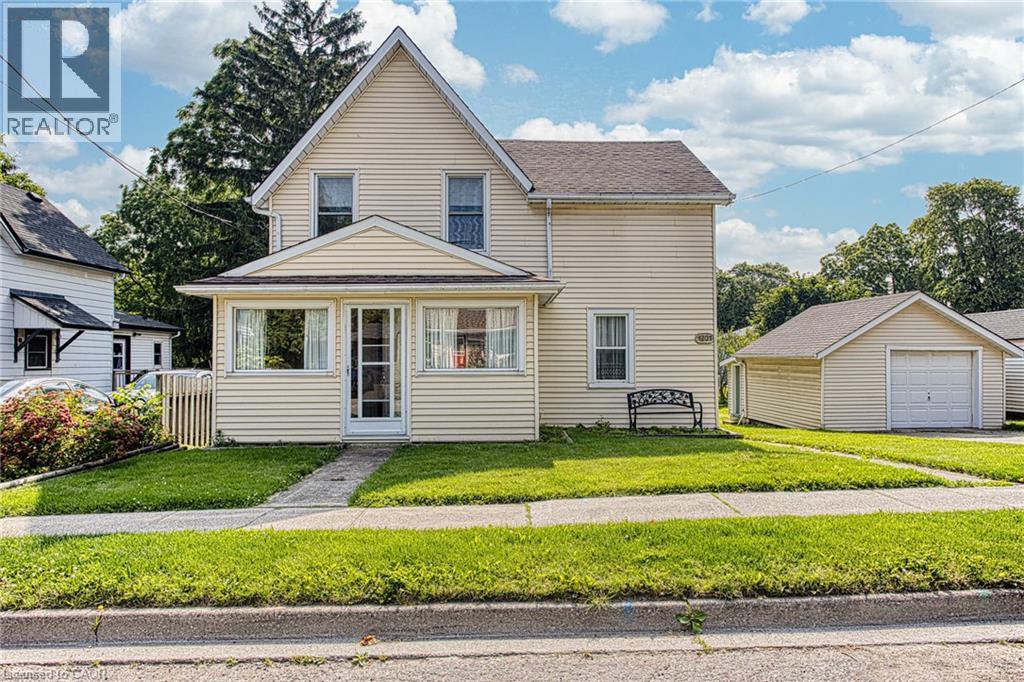
4207 William Street
Beamsville, Ontario
Welcome to 4207 William Street, Beamsville, a charming property nestled in one of the area’s most desirable and established neighbourhoods. Set on a generous, well proportioned lot, this home offers plenty of outdoor space with room to enjoy, entertain, or simply relax in your own private setting. The property sits in a quiet, family friendly pocket of Beamsville, known for its small town feel, welcoming community, and convenient access to everyday essentials. Inside and out, the location truly stands out. You’re just minutes from downtown Beamsville, where you’ll find local shops, cafés, restaurants, and amenities, all contributing to the town’s growing and vibrant core. Quick access to nearby highways also makes commuting or exploring the Niagara Region simple and efficient. Whether you’re looking to settle into a peaceful residential area or invest in a home with strong location appeal, 4207 William Street offers a great balance of space, comfort, and convenience in a sought after neighbourhood. (id:56221)
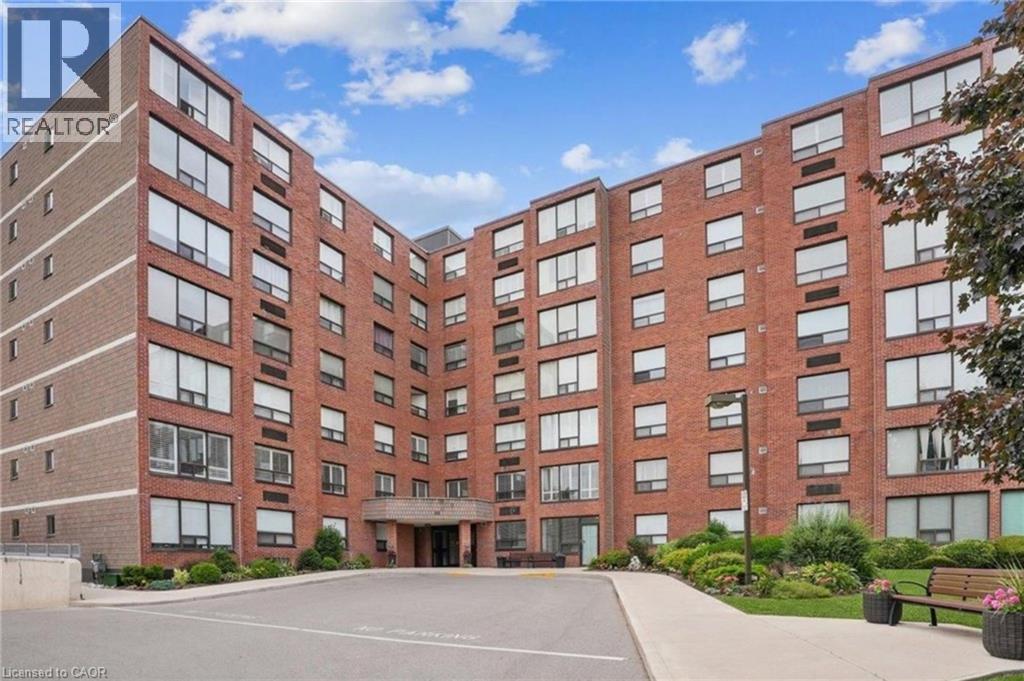
99 Donn Avenue Unit# 704
Stoney Creek, Ontario
Welcome to this beautifully maintained 2-bedroom, 2-bathroom home for lease in the desirable Battlefield community of Stoney Creek. This spacious unit features a thoughtfully designed layout with large principal rooms, oversized windows, contemporary finishes throughout, and the convenience of in-suite laundry, creating a comfortable and inviting place to call home. The functional open-concept design is ideal for both everyday living and entertaining. The spacious primary bedroom features a private 3-piece ensuite, while the second bedroom is serviced by a well-appointed 4-piece bathroom, providing comfort and convenience for residents and guests alike. This unit includes one parking space and a private storage locker, along with excellent building amenities including ample visitor parking, an elevator, exercise room, party room, and sauna. Perfect for professionals, couples, or small families, this move-in-ready home offers low-maintenance living in a prime location. Ideally situated just minutes from shopping, restaurants, parks, schools, public transit, and major highway access, you'll enjoy everything this sought-after Stoney Creek neighbourhood has to offer. Don't miss this fantastic opportunity to lease this beautifully maintained home in an exceptional location. (id:56221)
RE/MAX Escarpment Realty Inc.
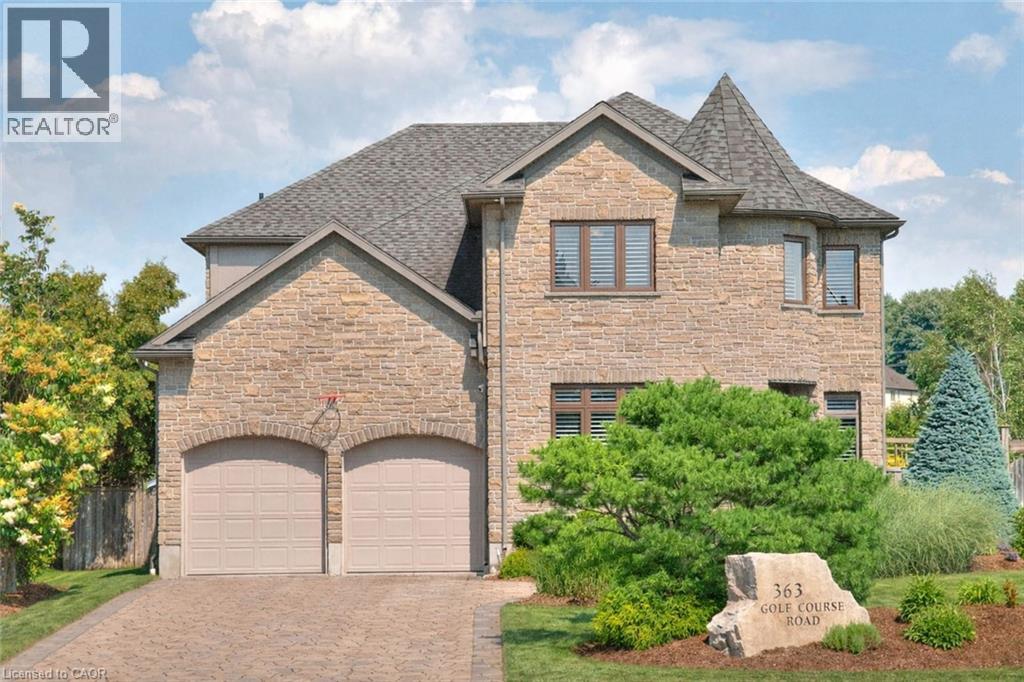
363 Golf Course Road
Conestogo, Ontario
Attention all golfers! This custom residence pairs refined family living with a speakeasy-style wine bar and a backyard that lives like a private resort. Backing onto Conestogo Golf Course with sweeping views of manicured fairways, this exceptional custom home delivers resort-style living with a highly functional family layout. Enjoy the charm of small-town living steps from the Grand River and nearby trails, while only minutes to Waterloo, St. Jacobs, and Elmira. Classic centre-hall design, abundance of natural light, California shutters, and rich maple hardwood throughout. Formal living & dining rooms offer elegant entertaining spaces with flexibility for today's lifestyles. The high-end maple kitchen is designed for gathering, featuring granite counters, built-in appliances, a custom hood, wall-to-wall pantry storage, and an impressive 8-ft island with breakfast bar. The dinette offers a walkout to the backyard, seamlessly blending indoor and outdoor living. The family room features a tray ceiling, custom built-ins, and gas fireplace. A powder room and mudroom complete the main level. Upstairs offers four generous bedrooms, a dedicated home office with custom built-ins, laundry and 4pc bath. The primary suite is a private retreat with double-door entry, custom walk-in closet, and a five-piece ensuite featuring granite counters, jetted tub, body-jet shower, and a double-sided gas fireplace. The fin. basement boasts 9ft ceilings and includes a rec/media room, gym, 4pc bath, and a wine bar; a destination in itself with cedar plank ceilings, fireplace, and built-in wine and beverage fridges. Outdoors, the fully fenced backyard feels like a private resort with an in-ground pool and waterfall, hot tub, gas firepit, pergola, two-tier deck with outdoor kitchen w/leathered granite countertops, stamped concrete patio, and lush gardens-backing directly onto the golf course. Furnace and A/C 2025. 35 year shingles. 200 amp service. EV charger in garage. (id:56221)
Chestnut Park Realty Southwestern Ontario Limited
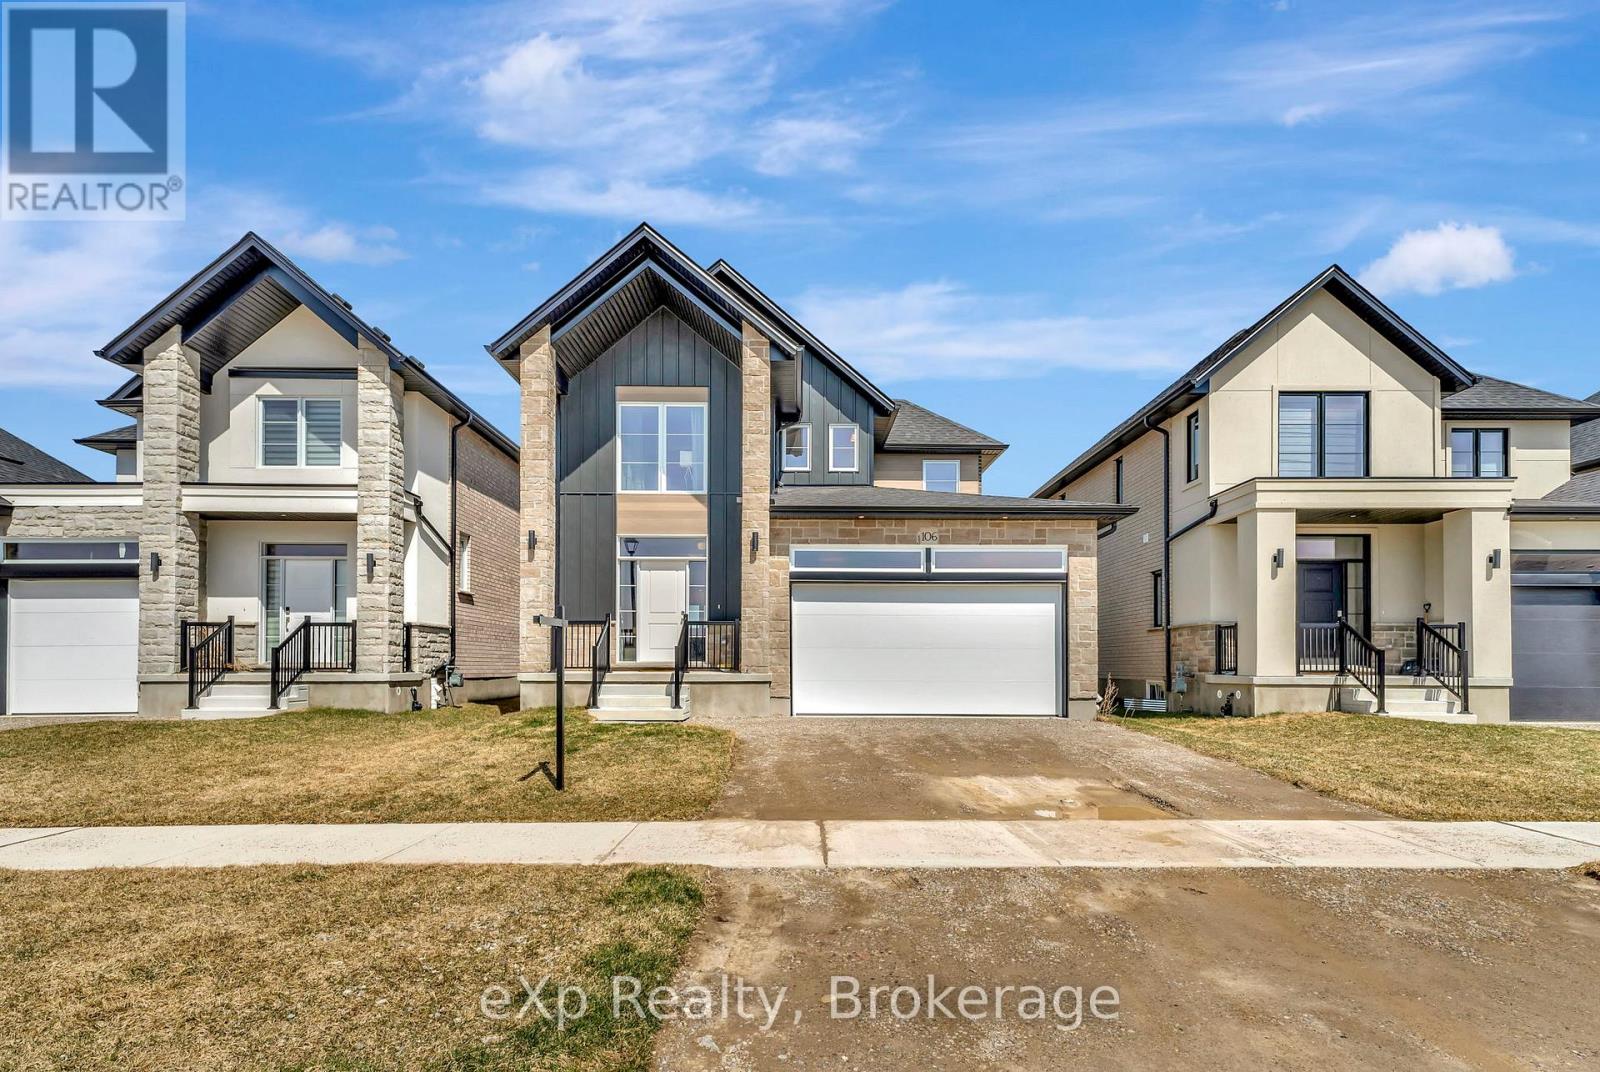
106 O.j Gaffney Drive
Stratford, Ontario
Welcome to this stunning 2023 built home offering the perfect blend of modern design, comfort, and functionality. Featuring 3 spacious bedrooms, 2.5 bathrooms, and the convenience of second-floor laundry, this move in ready home is designed to fit today's lifestyle. The bright, open-concept main floor creates an inviting space for everyday living and entertaining, while the well appointed kitchen flows seamlessly into the dining and living areas. Upstairs, the generous primary suite offers a private ensuite bath and ample closet space, complemented by two additional bedrooms and a full bathroom. A double car garage provides plenty of room for parking and storage. Enjoy all the benefits of newer construction without the wait an exceptional opportunity to own a stylish, low maintenance home that's ready for you to move in and enjoy. (id:56221)
Exp Realty
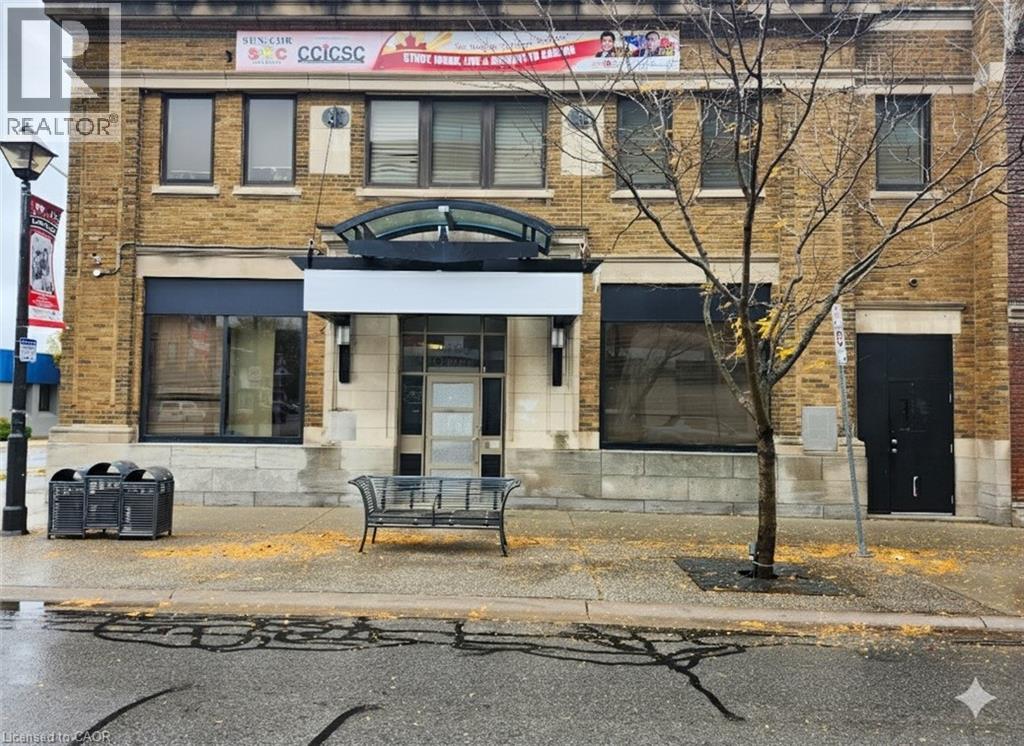
4365 Queen Street Unit# Main
Niagara Falls, Ontario
An exceptional opportunity awaits in the heart of downtown. This former BMO Bank Building, situated on the prominent corner of Queen St and Ontario Ave, is defined by its striking stone facade and towering street-facing windows. The functional layout features a large, bright open area-ideal for a dynamic customer-facing business-plus the security and intrigue of an original large walk-in vault, private rear offices, and an accessible washroom. Unbeatable visibility directly across the street from the Niagara University campus and City Hall ensures excellent foot traffic and a built-in customer base. The downtown core's dramatic rejuvenation makes this an ideal investment for a premium restaurant, entertainment venue, or high-end retail operation. (id:56221)
Royal LePage Macro Realty
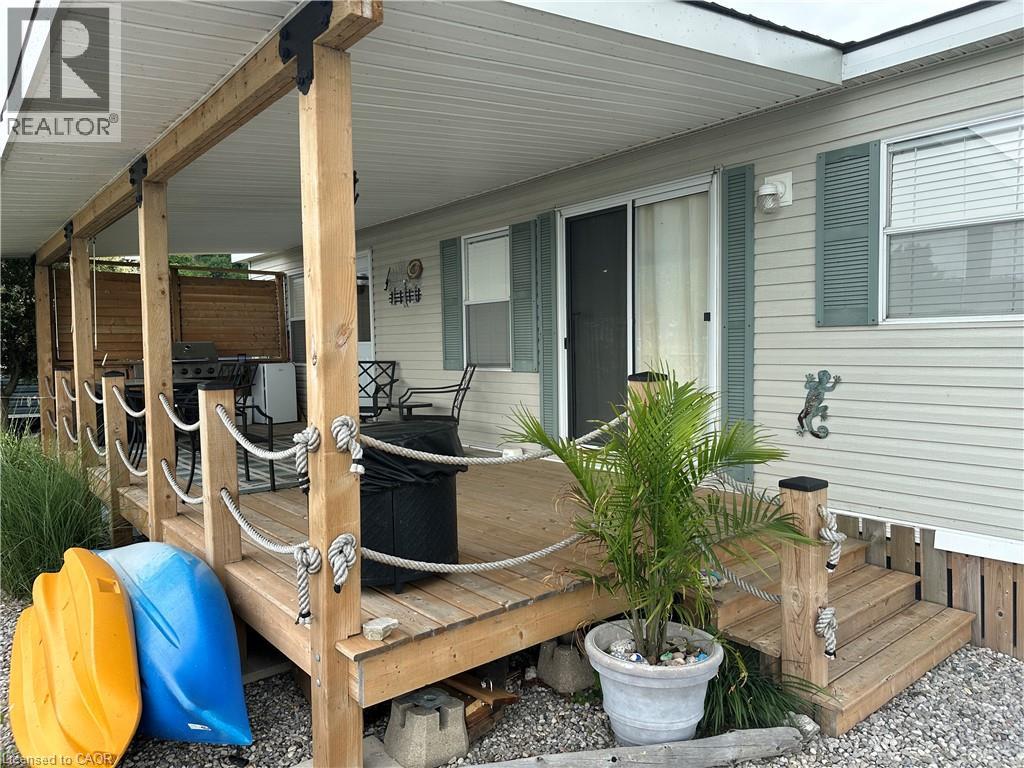
70 Bluewater Avenue Unit# 91
St. Williams, Ontario
Wake up to breathtaking views of Long Point Bay from this beautifully furnished waterfront park model on the shores of Lake Erie, complete with a private dock for easy boating, fishing, kayaking, or simply enjoying life on the water. The bright, open-concept layout features a spacious living area, well-appointed kitchen, 4-piece bathroom, and a comfortable primary bedroom with a queen bed. The living area offers additional sleeping space with a room divider for privacy, plus both queen and king pull-out sofas, making it ideal for family and guests. Custom blinds add style and comfort throughout. Step outside to the expansive 10’ x 30’ covered deck with a new roof (2024), privacy screen, and spectacular panoramic views of Long Point Bay—the perfect place to relax, entertain, or enjoy unforgettable sunsets. Located in the former Booth’s Harbour Resort, this waterfront retreat is just minutes from Long Point’s sandy beaches, marinas, restaurants, local shops, wineries, and the renowned Long Point UNESCO World Biosphere Reserve, celebrated for its exceptional natural beauty, birdwatching, and outdoor recreation. Whether you enjoy boating, fishing, hiking, or simply unwinding by the water, this is the perfect seasonal getaway. The 2026 seasonal fees are included in the purchase price, allowing you to start enjoying the Lake Erie lifestyle right away. Seasonal May - October (id:56221)
Peak Peninsula Realty Brokerage Inc.
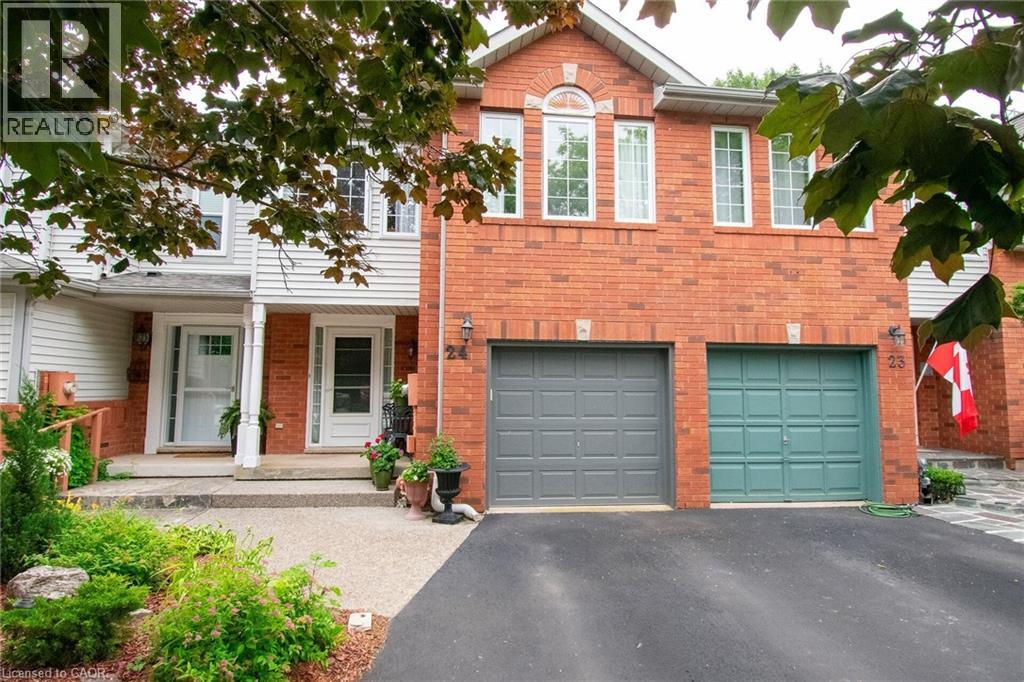
24 Walker Court
Grimsby, Ontario
Nestled on a quiet, family-friendly court, in a sought-after Grimsby location - this beautiful 3 bedroom, 3 bathroom, 2 Story Townhome offers the perfect combination of comfort, space and convenience. Main floor features engineered hardwood, gas stove, powder room washroom, and a functional layout designed for everyday living. Spacious dining and living room that opens into the kitchen that is perfect for entertaining family and friends. Upstairs, the large primary bedroom is a true retreat, bright, and complete with a walk-in closet and a private ensuite bathroom. Two additional bedrooms and a second full bathroom provides plenty of space for a growing family, guests, or a home office. The clean, unspoiled basement offers endless possibilities to create the space you've always wanted- whether it's a rec room, home gym, office, playroom, or additional living area. The laundry area is in basement with a gas and electric dryer hook up, as well as a custom under the staircase storage unit. Outside, enjoy a private backyard with no rear neighbours, providing the perfect setting for relaxing, entertaining, or simply enjoying the peaceful surroundings and garden. A single attached garage and private driveway adding even more everyday convenience with the ability to park the vehicles or extra storage space. Totally freehold property. NO road fees. Prime location, close to the West Lincoln Memorial Hospital, schools, parks, shopping, restaurants, the QEW, Lake Ontario, the Niagara Escarpment, Niagara Wine Route, and all the amenities Grimsby has to offer, this home is an outstanding opportunity to enjoy comfortable living in a highly desirable neighbourhood. Don't miss your chance to make 24 Walker Court your own. (id:56221)
Royal LePage NRC Realty Inc.
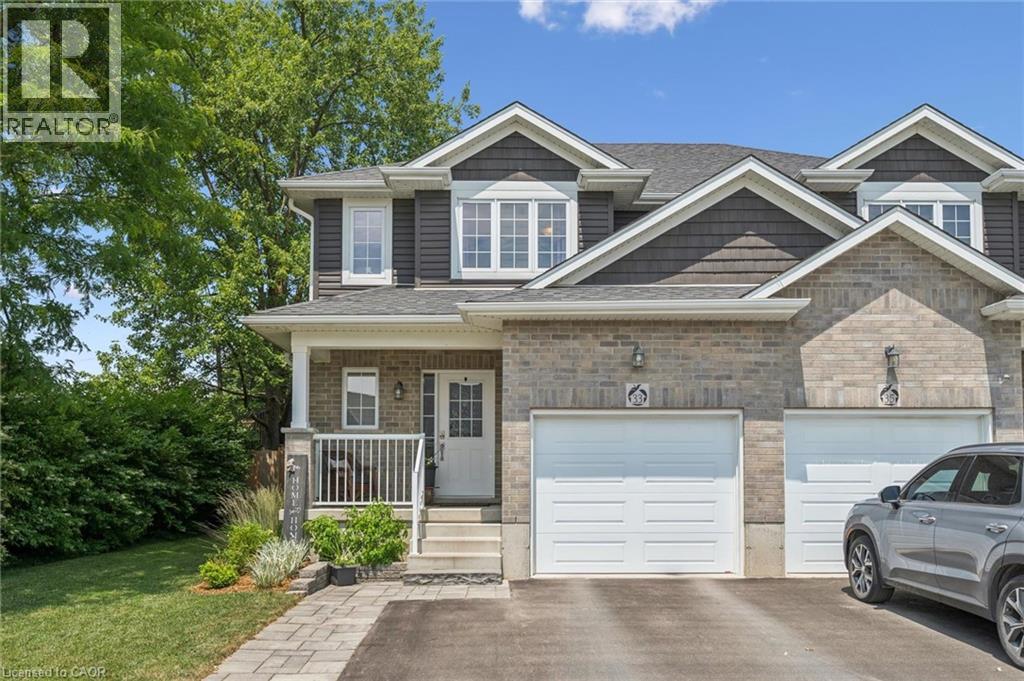
33 Roth Street
Tavistock, Ontario
Escape the hustle without sacrificing convenience in this beautiful semi-detached home, nestled in the charming community of Tavistock. Perfectly located for an easy commute to Waterloo, Kitchener, or Woodstock, this home offers the best of both worlds—small-town tranquility with city amenities within reach. Step inside to a bright, open-concept main floor designed for comfortable everyday living and effortless entertaining. The spacious kitchen features elegant quartz countertops and overlooks the dining and living areas, with sliding doors leading to a deck and a beautifully landscaped, fully fenced backyard complete with a storage shed—ideal for summer gatherings or simply relaxing outdoors. Upstairs, you’ll find three generously sized bedrooms and a full bathroom, providing plenty of space for families, guests, or a home office. The unfinished basement, complete with full-sized windows, offers endless potential to create additional living space, a recreation room, or a home gym tailored to your needs. Whether you’re a first-time buyer, growing family, or someone looking to enjoy a quieter pace of life, this move-in-ready home is one you won’t want to miss. (id:56221)
Peak Realty Ltd.
9 Wellington Road 9
Mapleton, Ontario
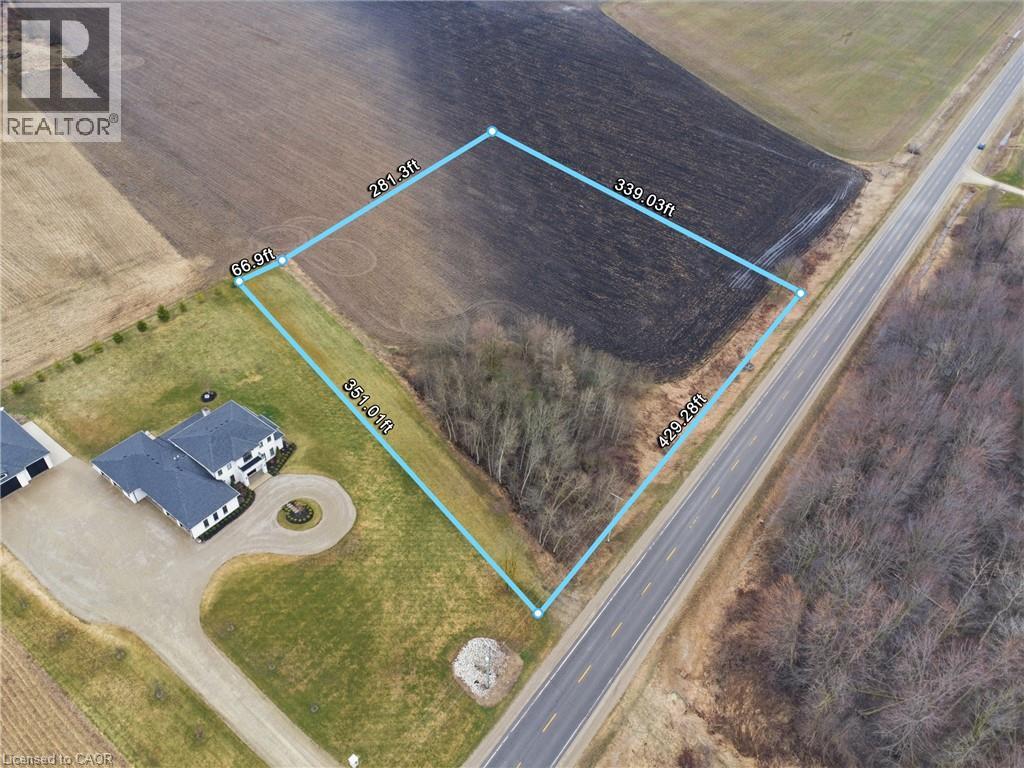
Exceptional 3.12-acre lot just outside the welcoming community of Moorefield, an incredible opportunity to bring your dream home to life. With over 430 feet of frontage and approximately 340 feet of depth, this flat, well-positioned parcel offers excellent visibility and endless potential for a custom build tailored to your lifestyle. Zoned A and featuring hydro available at the road, this property provides a versatile canvas for builders, investors, or end users alike. An approved entrance permit from the Municipality is already in place, adding convenience and value as you plan your build.With direct access from a public, year-round road, it's perfectly suited for a range of residential designs-from a charming bungalow to a spacious two-storey home or a truly unique architectural vision. Enjoy the peaceful charm of rural living while staying conveniently connected. Located just 10 minutes from Palmerston and 15 minutes to Listowel, you'll have quick access to everyday amenities, schools, and local shops. Commuters will appreciate being within approximately 40 minutes of Kitchener, Waterloo, and Guelph, making it easy to balance country tranquility with urban convenience.Whether you're looking to build now or invest for the future, this rare offering combines space, location, and flexibility in a growing rural community. Don't miss your chance to secure a prime piece of land in one of Wellington County's most desirable countryside settings! (id:56221)
Exp Realty
902 - 4879 Kimbermount Avenue
Mississauga (Central Erin Mills), Ontario
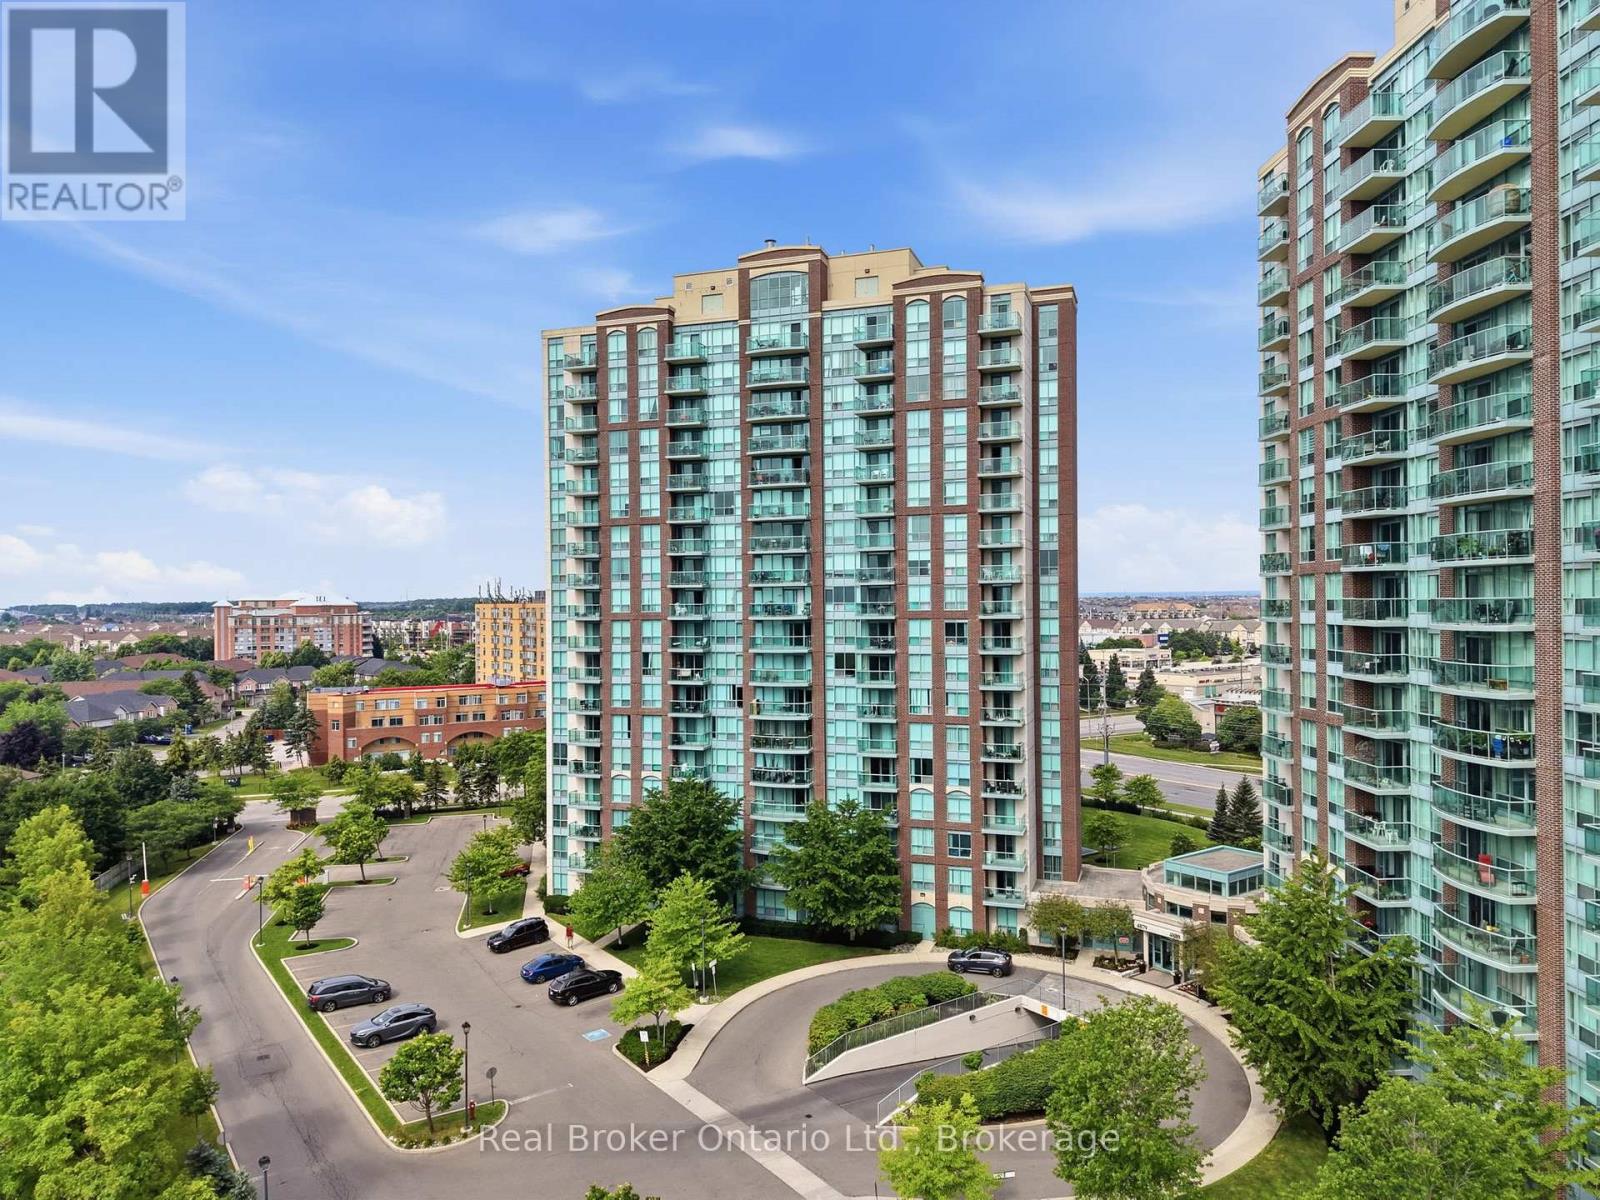
Welcome to Unit 902 at Papillon Place, a spacious 1 bedroom plus den suite in the heart of Central Erin Mills. The den works perfectly as a home office or flexible living space. This well-managed mid-rise building offers 24-hour concierge service, an indoor heated pool, fully-equipped fitness room, sauna, rooftop terrace, and party room, with visitor parking available. All utilities are included except cable and internet. Located in one of Mississauga's most desirable neighborhoods, Unit 902 puts you steps away from Erin Mills Town Centre, Credit Valley Hospital, and public transit. The area is ideal for families and professionals, with proximity to top-ranked schools including John Fraser Secondary School, St. Aloysius Gonzaga Secondary School, and Credit Valley Elementary School, as well as the University of Toronto Mississauga campus. Commuting is seamless with quick access to Highways 401, 403, 407, and the QEW, connecting you to downtown Toronto, Pearson Airport, and beyond. This is where location, convenience, and community converge. (id:56221)
Real Broker Ontario Ltd.
6 Tamarack Court
Cambridge, Ontario
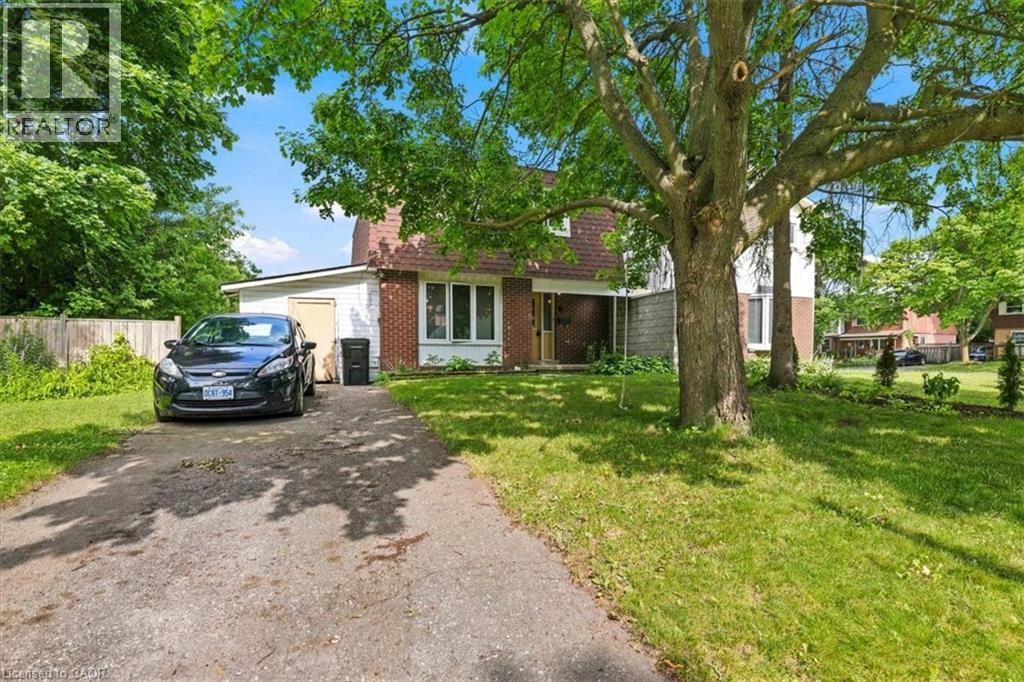
Welcome to this spacious 3-bedroom, 2.5-bath semi-detached home situated on a mature, tree-lined lot in a family-friendly neighbourhood. Offering over three levels of finished living space, this home is perfect for first-time buyers, growing families, or investors looking to add value. The bright main floor features a welcoming living room with large front windows that fill the space with natural light, along with a functional eat-in kitchen offering ample cabinetry and plenty of workspace. Upstairs you'll find three generously sized bedrooms and a full bathroom. The finished lower level provides excellent flexibility with a large recreation room that's perfect for a home office, playroom, gym, or media space, along with a second bathroom and additional storage. Outside, enjoy a private, fully fenced backyard with mature trees, offering plenty of room for kids, pets, gardening, or future landscaping ideas. A private driveway provides convenient parking. Located close to schools, parks, shopping, public transit, and everyday amenities, this home offers incredible potential in a sought-after location. Whether you're looking to move in and personalize over time or searching for a solid investment opportunity, this property is one you won't want to miss! (id:56221)
RE/MAX Icon Realty
103 Cedar Drive
Turkey Point, Ontario
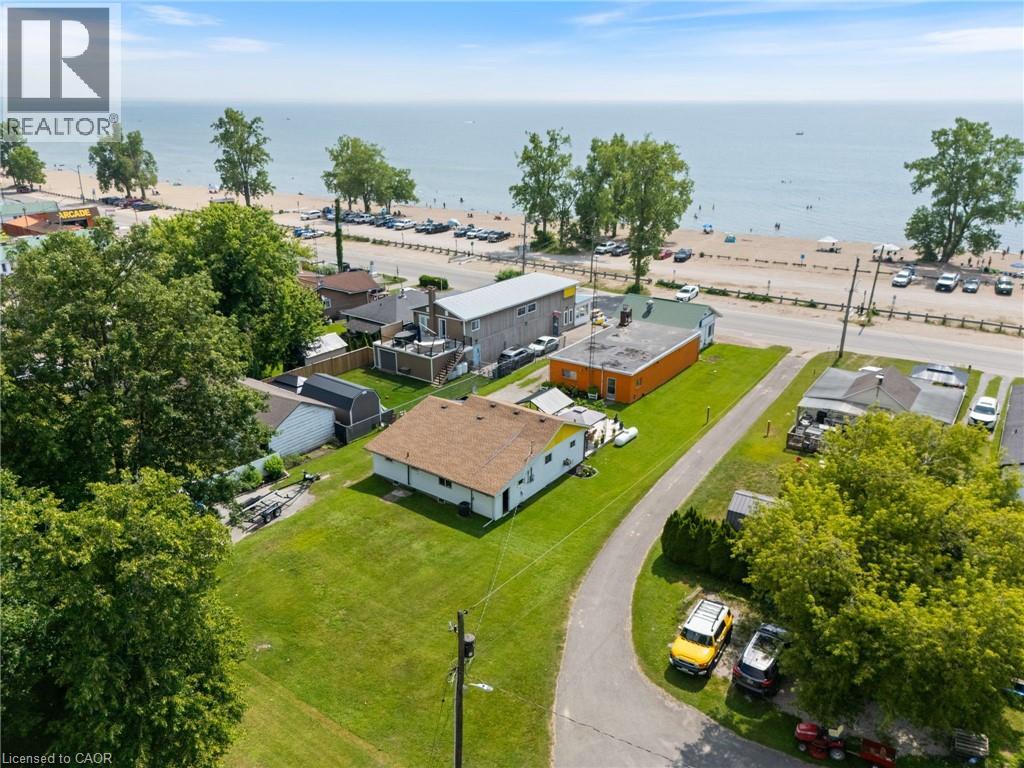
Looking for profitable life-style change...check out this valuable 0.33 ac Commercial/Residential property boasting 64' of Centre Stage frontage located in heart of Turkey Point's famous beach strip. Possibly The Best beach-front location in this quaint Lake Erie resort town exploding every summer w/sun worshipping tourists savouring expansive golden sand beaches directly in front of this Erie Gem. Mins to popular destination villages that dot Erie's Golden South Coast - renowned for fantastic boating, fishing, zip-lining, golfing + miles of bike/hiking trails nearby. Less then 2 hour comm. to Toronto - 60 mins SE of London - central to Port Dover, Simcoe + Long Point's Natural Bio-Sphere. Established for over 70 yrs - Comm. Restaurant offers aprx. 2000sf work area featuring a fully equipped kitchen, multiple take-out windows, refurbished walk-in cooler, 3pc bath, laundry station, SS range hood, fire suppression system, membrane roof, community water, septic + equipment-SchB. BONUS - incs well maintained 2 bedroom winterized home (aprx. 1000sf) positioned an attractive distance behind Restaurant including roof, p/g furnace, community water, septic + 600 sqft deck with lake view. incredible amount of daily summer traffic - huge potential for energetic enterpreneurs. (id:56221)
RE/MAX Erie Shores Realty Inc. Brokerage
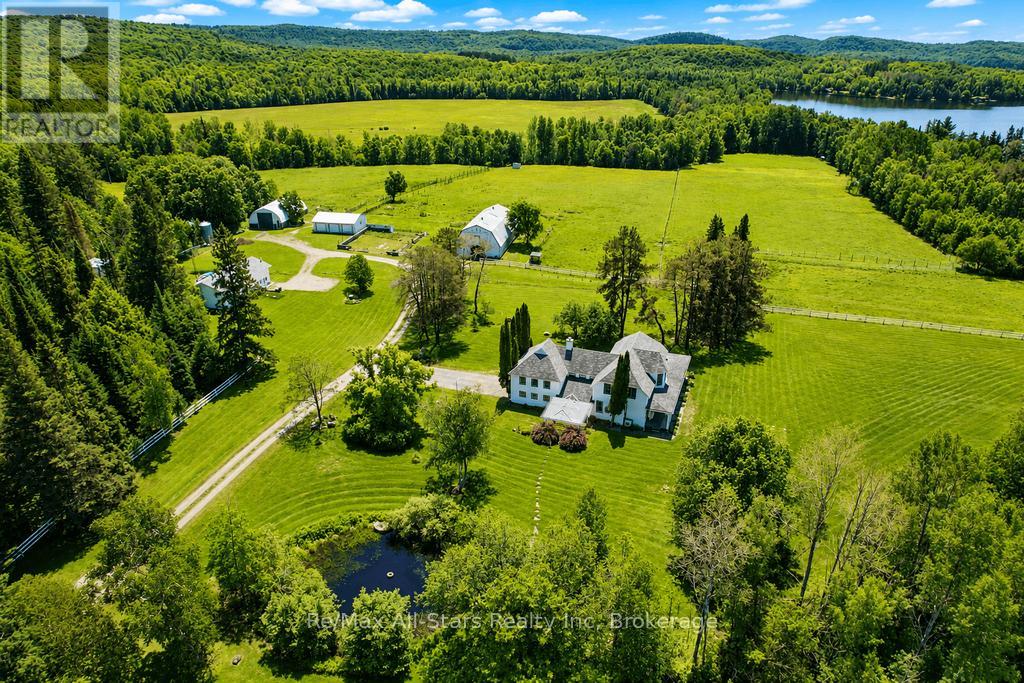
2383 60 Highway
Lake Of Bays (Franklin), Ontario
One of Muskoka's Most Unique & Captivating Properties! - Lakefront Hobby Farm - Historic Country Manor - Endless Recreation Right at Your Doorstep. *LOCATION: Highway 60 & Maplehurst Rd, Tucked on Peninsula Lake - one of Huntsville's scenic 4-lake chain - this property sits just 10 minutes from downtown Huntsville and all amenities. *THE PROPERTY: 182 acres of pure Muskoka beauty featuring mixed pasture, hay fields, a mature maple sugar bush, a peaceful duck pond, and 325 feet of lakefront on Peninsula Lake complete with its own boathouse. Additional buildings include a 2 story equestrian barn, large equipment coverall, chicken coop, and a drive-in storage building. Whether you dream of horses, hobby farming, maple syrup production, or simply enjoying wide-open space, this property delivers it all. *THE MANOR: A stunning 3,600 sq.ft. heritage home rich with character and craftsmanship. Beautiful period details are showcased throughout, including custom iron and woodwork. Enjoy a classic wrap-around porch with a screened-in section for relaxing in summer evenings. The home features a double attached garage, an updated kitchen, 4 bedrooms, 3 baths, a main-floor office (or bedroom), and a bright open dining and living area anchored by a granite stone fireplace. Two staircases lead to the upper level, adding to the home's timeless appeal. * 2ND RESIDENCE: A modern, comfortable 2,648 sq.ft. home (1,528 sq.ft. upper level + 1,120 sq.ft. lower level) offering 3 bedrooms, 1 bath, laundry, a recreation room, and both front and back decks - perfect for extended family, guests, or rental income potential. A rare opportunity to own a piece of Muskoka history and create the lifestyle you've always wanted. This exceptional property truly must be seen to be appreciated. Come experience the space, the gorgeous setting, and the possibilities for yourself. (id:56221)
RE/MAX All-Stars Realty Inc
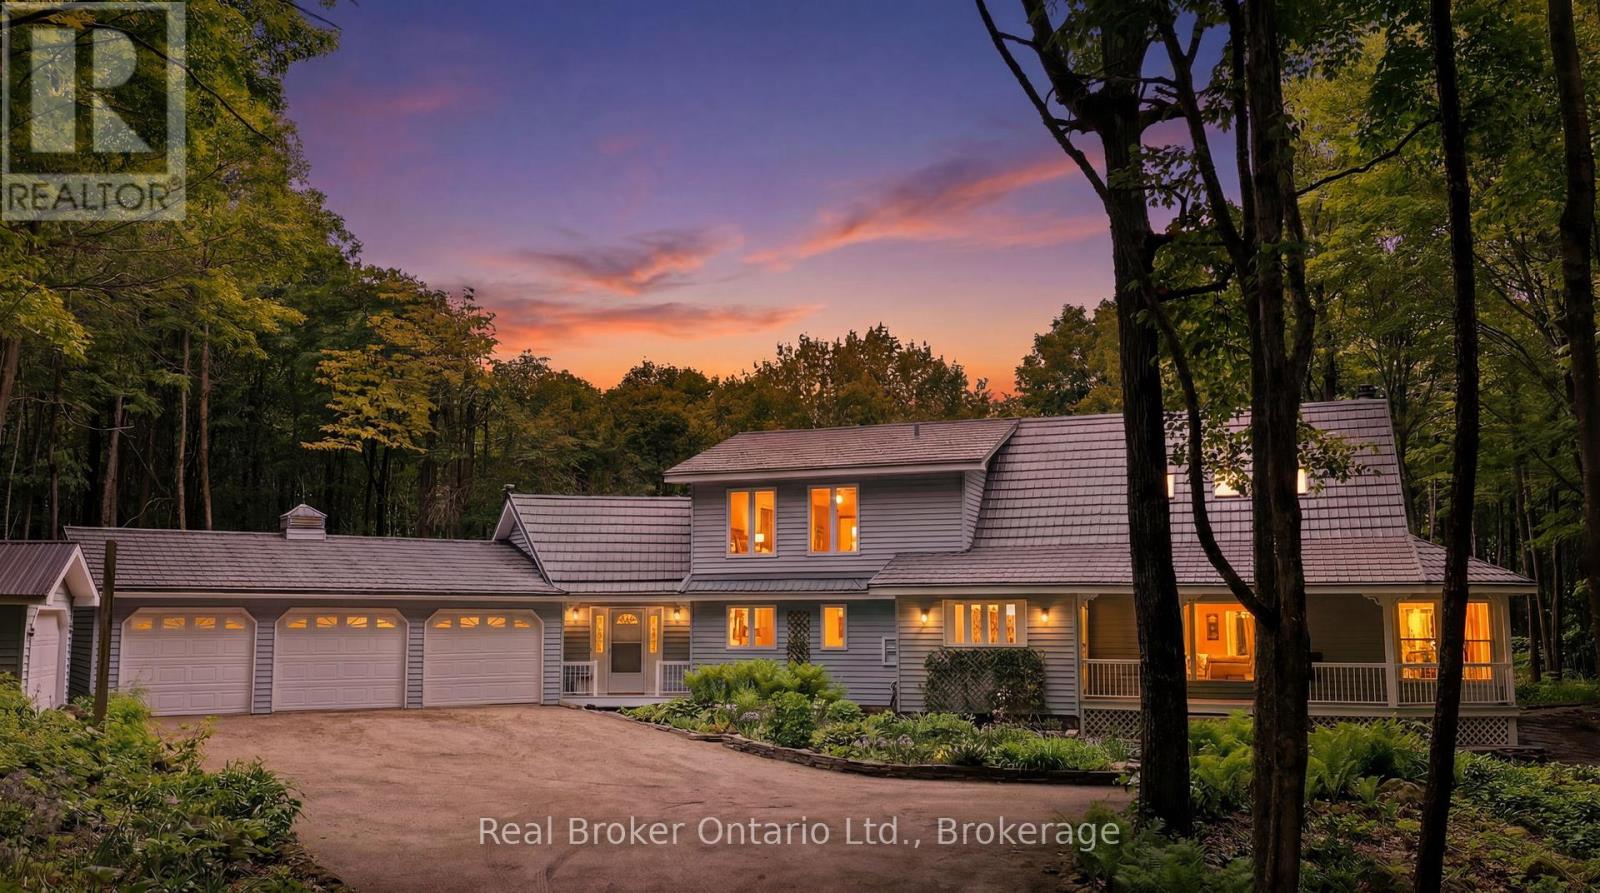
805500 25 Side Road
Grey Highlands, Ontario
Tucked away on 10.33 acres of mature hardwood forest, this private country retreat offers the kind of peace that's becoming harder to find. Set back from a quiet country road, a winding driveway leads to a charming farmhouse among the trees. The setting is nothing short of magical. Inside, the well-maintained 3-bed, 2-bath home is designed to showcase the landscape, with breathtaking forest views from every room. On the main floor; a kitchen with huge pantry, large dining room, & family room with wood stove for cozy winter evenings. The living room's cathedral ceiling adds character, while the screened-in porch is perfect for morning coffee & long summer dinners. A bright mudroom with soaring ceilings, wood stove and separate entrance offers flexibility as an office, studio, or workshop. Upstairs, three generous bedrooms include a spacious primary retreat with room for a future ensuite. Flagstone paths wind through lush perennial gardens before giving way to a forest trail beneath a cathedral-like canopy. Gather fresh eggs from the coop, tap your own trees for maple syrup, tend to the vegetable garden, or unwind in the hot tub. In winter, enjoy snowshoeing and tobogganing right from your own backyard. For those who love the outdoors, the location is hard to beat. Spend your days exploring Georgian Bay beaches, hiking the Bruce Trail, paddling the Beaver River, skiing the area's private and public clubs, or discovering the hidden gems that make this corner of Grey County so special. Just down the road, grab local provisions at Sideroad Farm or Rocklyn General Store, then stop for a coffee at Forget Me Not Café before heading home to your own private forest sanctuary. Ideally situated approx 15 mins from Meaford, Thornbury, Markdale, and Kimberley, and approx 30 mins to Collingwood and Owen Sound. Complete with a 3-car attached garage, detached garage, two garden sheds, steel roof, unfinished basement ready for your vision, and plenty of room for hobbies and projects (id:56221)
Real Broker Ontario Ltd.
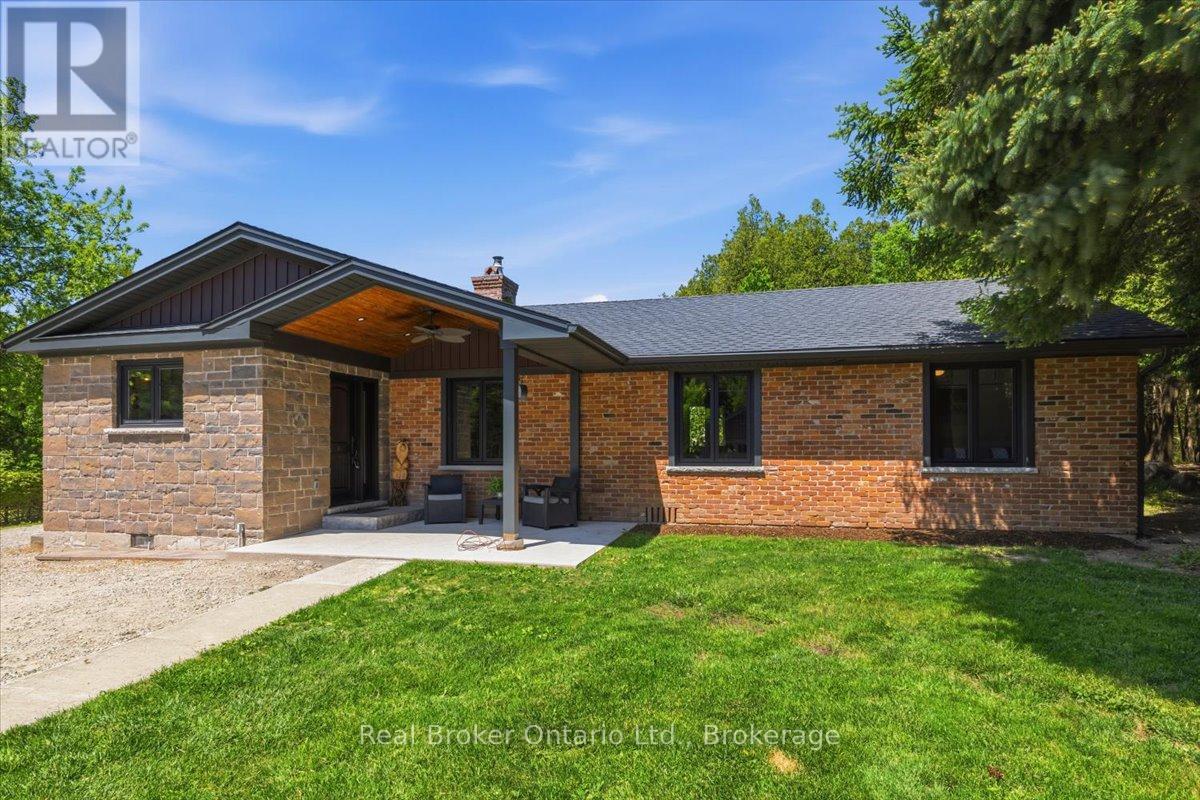
401479 Grey Rd 4
West Grey, Ontario
For the first time ever, this remarkable 60-acre Saugeen River property is offered to market, and just eight minutes from Hanover. Hidden behind a long private driveway and framed by mature trees, the property unfolds slowly, offering the kind of arrival that immediately tells you this is something special. This is not just a home - it is a place to gather, to breathe, and to create memories that last forever.A charming four-season family home, thoughtfully maintained and designed for comfortable year-round living. Bright, open, and inviting, it offers the ease of modern living with the warmth of a true country retreat. A standby generator adds confidence and convenience, while the detached two-car garage and additional storage shed provide the practical function a property of this scale deserves.Beyond the home, the land tells its own story. Approximately 20 acres are workable, offering productive acreage with real potential, while the remainder creates a private world of its own: three cabins tucked among the trees, two ponds, and trails that wind through the landscape. It feels like a family campground, a recreational escape, and a private estate all in one. At the back of the property, the Saugeen River completes the picture, bringing water, wildlife, and a rare sense of connection to nature.This is a property meant to be experienced. Mornings on the trail, afternoons by the pond, evenings by the river: every season offers something different, and every part of the land invites you to slow down and stay awhile. Private, peaceful, and full of possibility, this is a place where families can gather, guests can return, and memories can be made for years to come. Garage 23ft x 23ft. (id:56221)
Real Broker Ontario Ltd.
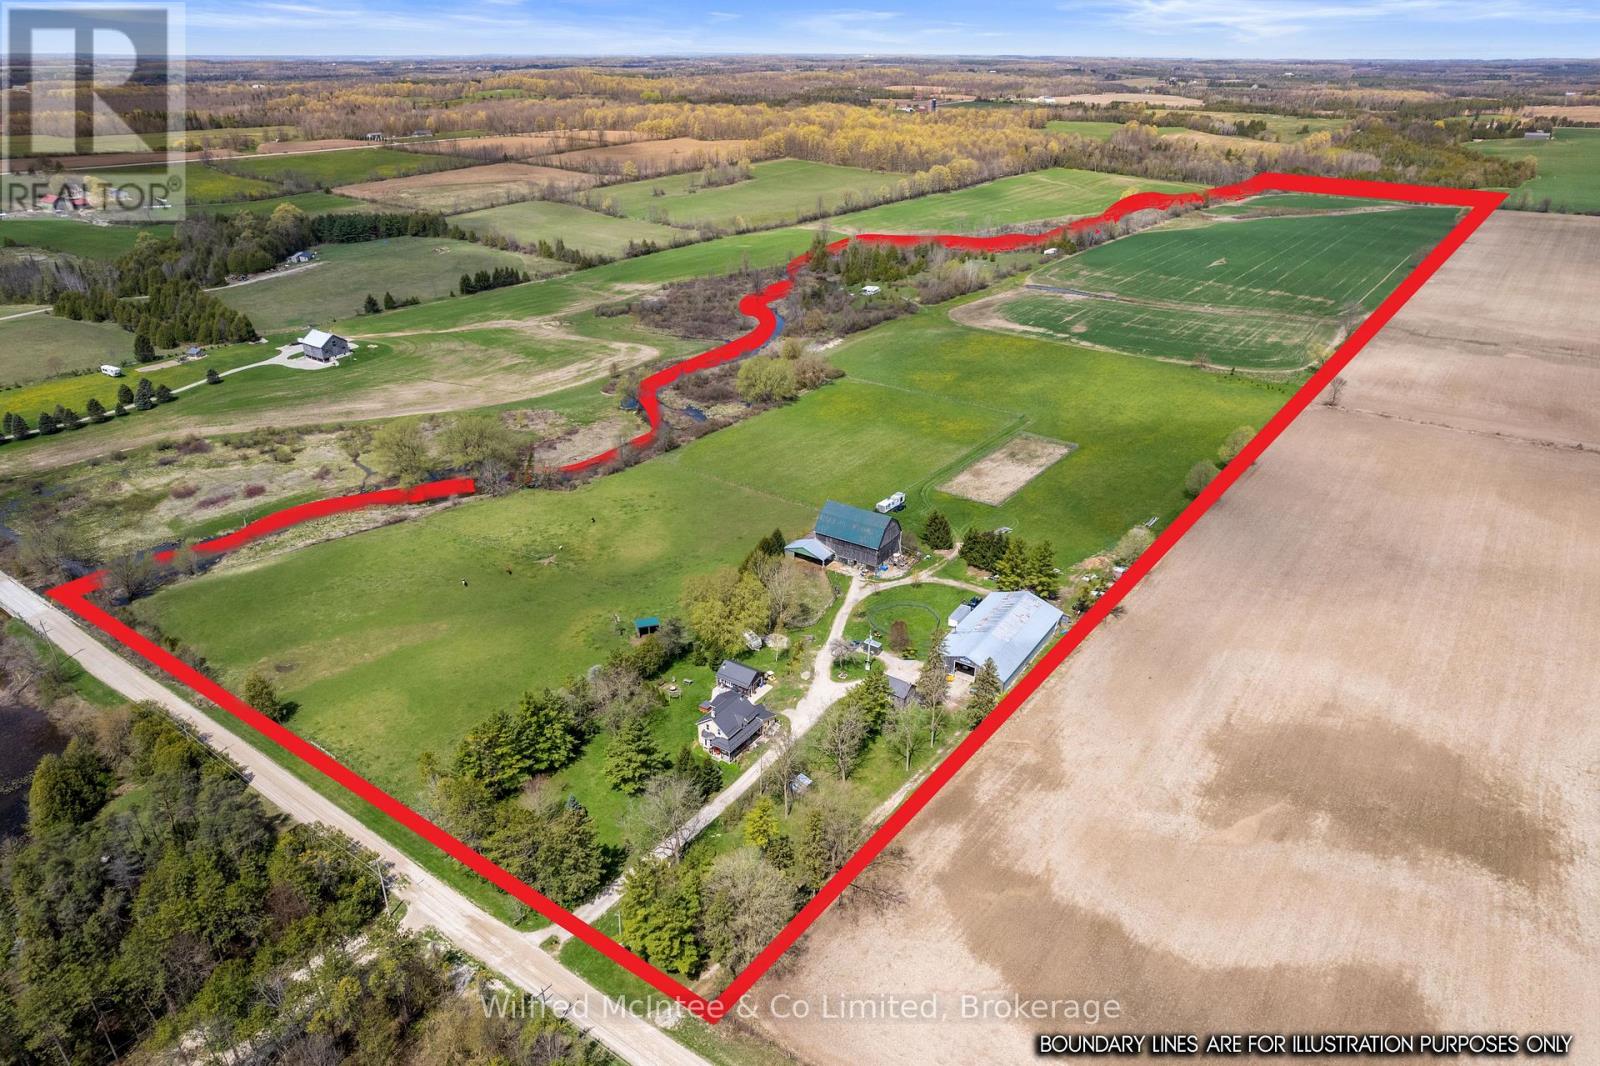
341727 Concession Rd 2 Ndr
West Grey, Ontario
57 acre riverside horse farm with properly zoned automotive service and repair shop! The shop is 40ft x 60ft with concrete floor, wood furnace heated and insulated. Plus 60ft x 62ft gravel floored storage side. Well established and proven functionality. The acreage is ideal for horses to call home with scenic pastures, a fenced sand pen, and the original hip roof bank barn 43ft x 60ft in good condition for livestock housing and dry storage with a 27ft x 43ft addition and 15ft x 40ft lean-to. 10+ acres of fenced pasture and 25 acres worked loam soil in wheat (crop land rented for 2026). The classic yellow brick century farm house has been lovingly maintained and features 5 bedrooms. The metal roofing was done in 2020. There are 2 dug wells - one for the barn and one for the house. The yard space is thoughtfully planned for entertaining and relaxing; with the expansive sun room, a hot tub, and 19ft x 25ft detached garage/bunkie with hydro, heated and insulated, set up as a man cave rec room space. Back along the riverside you enjoy over 3000ft of frontage with a charming rv camp set up to enjoy the wildlife, entertaining friends and family. Let your business and hobbies thrive on this dream rural property. Minutes North of Hanover just off Grey Rd 3. (id:56221)
Wilfred Mcintee & Co Limited
107 Whiskey Harbour Road
Northern Bruce Peninsula, Ontario
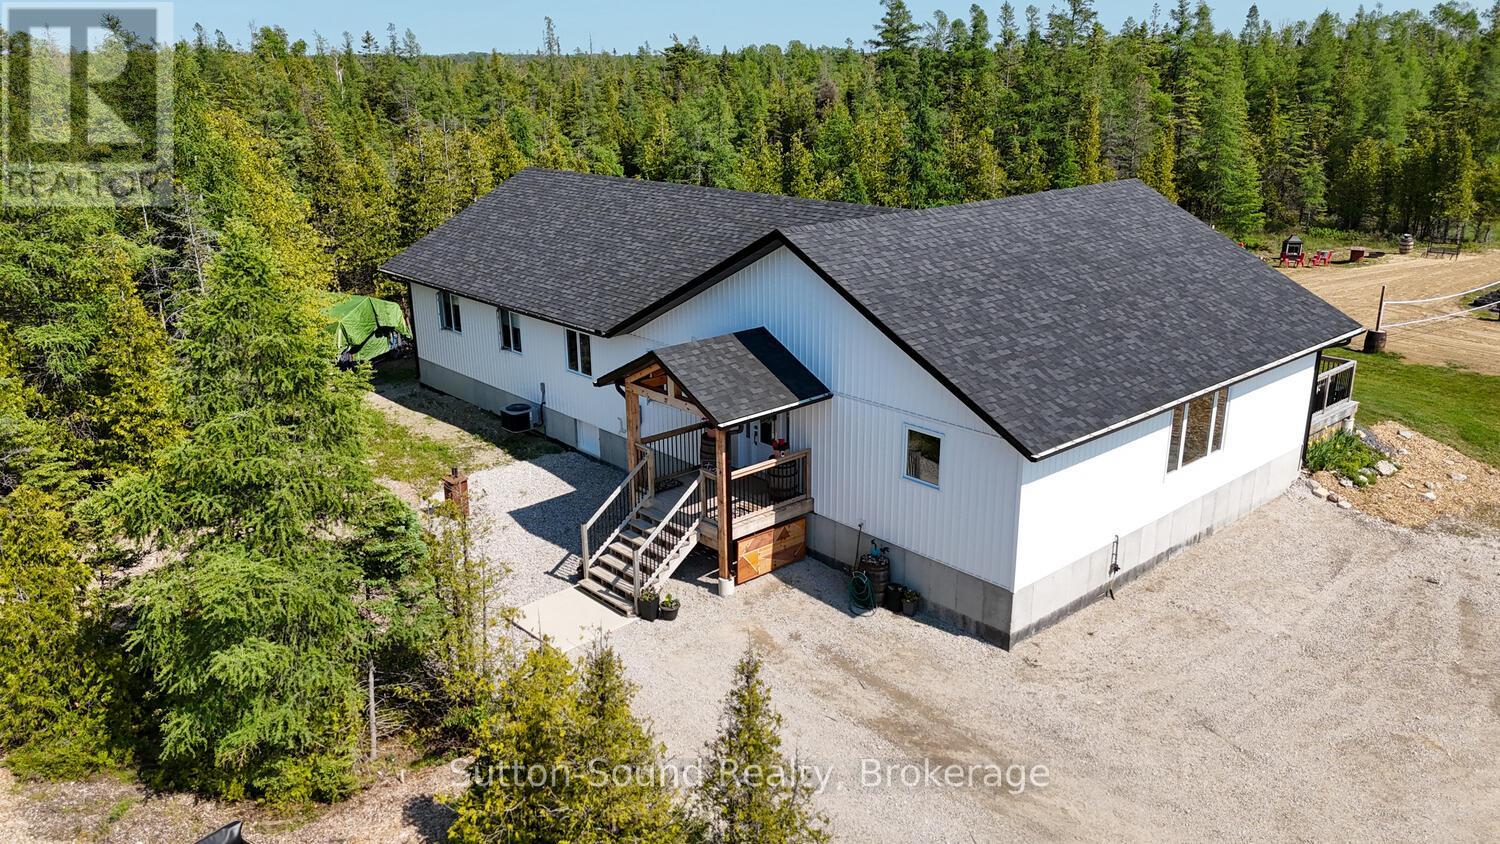
Set on 5 private acres on the breathtaking Bruce Peninsula, this custom-built modern farmhouse offers an exceptional blend of luxury, privacy, and refined living. Surrounded by panoramic forest views and private trails winding throughout the property, this architecturally timeless design was created for both everyday comfort and elevated entertaining.Featuring 6 bedrooms and 2.5 bathrooms, the bright open-concept interior is defined by soaring vaulted ceilings, exposed wood beams, solid wood doors, and locally milled finishes that create warmth and sophistication throughout. At the heart of the home is a luxury chef's kitchen complete with an impressive 8-burner built-in propane range with double ovens, Canadian-made cabinetry, an oversized walk-in pantry, custom live-edge shelving and bar details, and many functional storage features.The spacious primary suite offers a peaceful retreat with a walk-in closet and spa-inspired ensuite featuring a relaxing soaker tub. A versatile laundry and office space with walkout access leads directly to the beautiful covered back porch - the perfect setting to host family gatherings, entertain guests, or simply relax while overlooking the surrounding forest and acreage. Ample privacy and panoramic views of nature create a true sense of escape while still allowing for seamless modern living with high-speed internet access.Outside, the property continues to impress with private trails, expansive green space, and room for a future detached garage or shop. A Quonset hut provides additional parking, workshop space, or storage for recreational equipment and outdoor toys. Located close to the stunning shores of Lake Huron where you can rest, relax, and enjoy breathtaking sunsets, and only min from Whiskey Harbour and Pike Bay access. Conveniently situated approx 15 min Lion's Head, 20 min to Wiarton, and 45 min to Tobermory, this exceptional property offers the perfect balance of luxury, nature, and modern Bruce Peninsula living. (id:56221)
Sutton-Sound Realty
411 - 121 Mary Street
Clearview (Creemore), Ontario
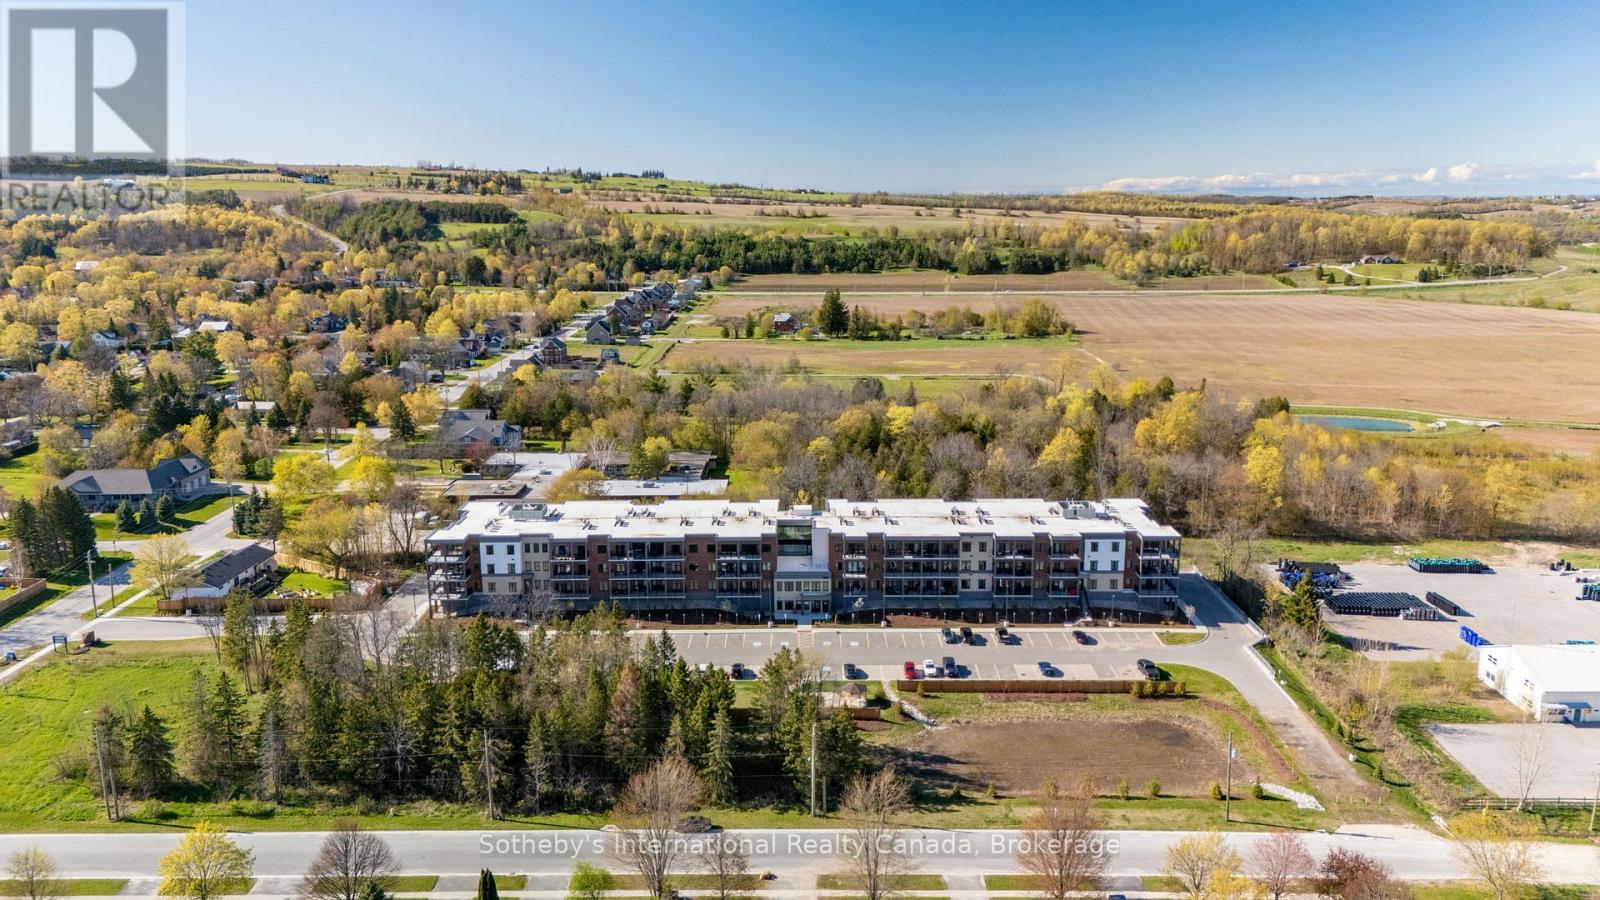
Available for lease in the heart of Creemore! This brand-new 1,385 sq/ft corner penthouse condo offers 3 bedrooms, 2 bathrooms, a bright open-concept layout designed for comfortable, low-maintenance living. Positioned on the top floor, this exceptional unit showcases breathtaking escarpment, sunrise, and sunset views. Featuring nearly 10-ft ceilings, expansive living and dining areas, and large windows on both sides of the unit, this condo is filled with natural light throughout the day. The modern centre island kitchen is beautifully finished with quartz countertops, custom tilework, brand-new stainless steel appliances, and abundant of cabinetry and storage space. The spacious primary bedroom includes a large closet and stylish 3-piece ensuite with a glass walk-in shower. Two additional bedrooms and a second full bathroom provide flexibility for family, guests, or a dedicated home office. This thoughtfully designed unit also features a separate laundry closet with stackable washer and dryer, plus additional storage. Step out through the patio doors to a large covered wrap-around balcony overlooking mature trees, escarpment views, and both sunrise and sunset skies, offering exceptional privacy and tranquility. Quiet, private, and beautifully finished, this condo presents an exceptional leasing opportunity in one of Creemore's most desirable communities. This boutique 4-storey building offers an elevator, fitness center, party room, gazebo, and visitor parking. The unit also includes one underground heated parking space, storage locker, and an additional outdoor parking space. Enjoy a walkable lifestyle just steps to parks, tennis courts, schools, cafés, restaurants, shops, trails, the Mad River, and the renowned Creemore Springs Brewery. Conveniently located close to Collingwood, Blue Mountain, and Wasaga Beach, with easy access to Airport Rd & Hwy 89 for commuting to the GTA. Ideal for professionals, families, or downsizers seeking four-season luxury condo living (id:56221)
Sotheby's International Realty Canada
465 Ridge Road E
Oro-Medonte, Ontario
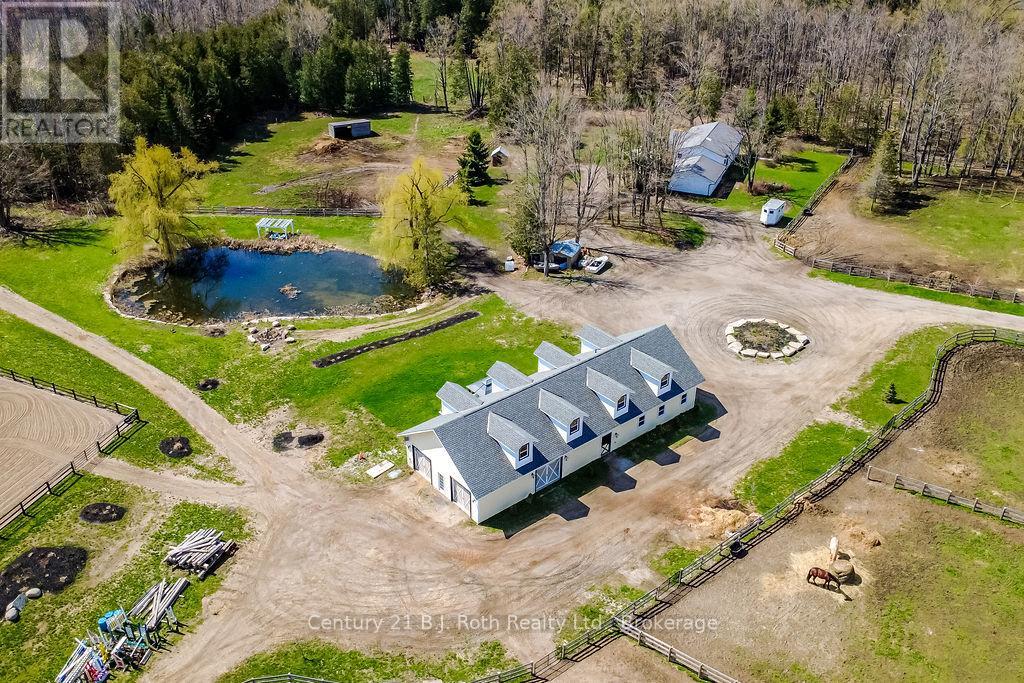
Experience the ultimate equestrian lifestyle in the heart of desirable Oro-Medonte. This stunning 20+ acre estate is perfectly positioned for the active family or professional, offering a scenic rural escape just minutes from the vibrant amenities of both Barrie and Orillia. With easy access to major commuter routes, the Lake Simcoe Regional Airport, and premier skiing, golfing, and boating, this property is a gateway to the best of Central Ontario living. The heart of the farm is a charming 4-bedroom country home designed for light and relaxation. Large windows throughout the main floor frame expansive, bright views of your lush acreage. The open-concept layout begins with a welcoming kitchen, where a massive central island serves as the hub for meal prep and family gatherings, flowing into the spacious living room or dining area, where you walk out to an impressive raised back deck with enough room for outdoor cooking and features a private hot tub - the perfect spot to unwind - before stepping down to an elegant stone patio. Equestrian enthusiasts will marvel at the premium infrastructure when they step into the state-of-the-art Dutch Masters-finished barn (2021) with a second storey space to accommodate the new owner's specific tastes. It is a masterpiece of design, featuring 5 spacious stalls, a dedicated wash stall, tack room, and ample storage for hay and equipment. A unique studio space within the barn, complete with a walkout to a patio, offers incredible potential for a home office, gym, or riders' lounge.Training and recreation are built into the land. The property boasts a 70x140 outdoor training ring, 9 well-maintained paddocks, and a picturesque pond. Beyond the pastures, explore your own private trails winding through a lush mixed-wood forest. Located moments from a Lake Simcoe boat launch and Bayview Memorial Park, this farm isn't just a home-it's a lifestyle destination. (id:56221)
Century 21 B.j. Roth Realty Ltd.