
181 Cedar Drive
Turkey Point, Ontario

Looking for the perfect beach cottage to escape to? Look no further! Welcome to 181 Cedar Drive located in the beautiful town of Turkey Point on Lake Erie. This fully renovated two-bedroom, one-bathroom cottage is the perfect getaway. Located just a short stroll away from a beautiful beach, ice cream shop and convenience store, this property is perfectly situated for those who want to relax and enjoy the best of what the area has to offer. This cottage has everything you need to make your stay comfortable and enjoyable. The large corner lot comes complete with a newly finished bunkie/garage, shed and fire pit, providing the perfect place for you to unwind and enjoy the great outdoors. Not only is this cottage perfect for a summer retreat, but it's also fully winterized, so you can enjoy it year-round. Whether you're curling up with a good book by the fire or taking a brisk walk on the beach, this property has it all. Don't miss out on your chance to own this beautiful beach cottage. Welcome to 181 Cedar Drive, your perfect year round Turkey Point cottage/home. This 864 sqft 2 bed 1 bath cottage is high and dry located on one of Cedar Drive's highest points. Featuring a poured concrete crawl space with good venting and a separate detached 20 x 12 bunkie/garage. (id:56221)
RE/MAX Erie Shores Realty Inc. Brokerage
0 Crown Retreats Part 2 Road
Whitestone (Hagerman), Ontario
Deeded water access use!Enjoy the luxury of waterfront living without the waterfront taxes. One of 2 beautiful 5 acre building lots available for sale in the municipality of Whitestone, located off a year-round road. Right to use the common areas to Fairholme Lake, great for swimming boating and fishing. A smaller quiet Lake with approximately 50% crown land. Access to Whitestone lake boat launch and beach nearby. These lots are recently severed and ready to make your own. Hydro at the road. Plenty of trees to maintain privacy and a quiet area. Little traffic being located at the end of the road. Short distance to the the town of Dunchurch for stores, amenities, community/recreation centre, marina, restaurants, park and beach with swim programs. Public school and nursing station nearby. A great location to raise a family, retire or investment property. Enjoy all season activities, with snowmobiling, cross country skiing, ATVing, swimming, fishing, boating and ice fishing. Short distance from the main road. Work from home and end your day with the kids on the water just a hop skip and a jump away from your property. Buy 1 or buy both properties for even more privacy or future development for the family. Make your foot print in cottage country by building new and for you! Taxes not yet assessed. Hst in addition to. Click the media arrow for video. (id:56221)
RE/MAX Parry Sound Muskoka Realty Ltd
98 Macneil Court
Hagersville, Ontario
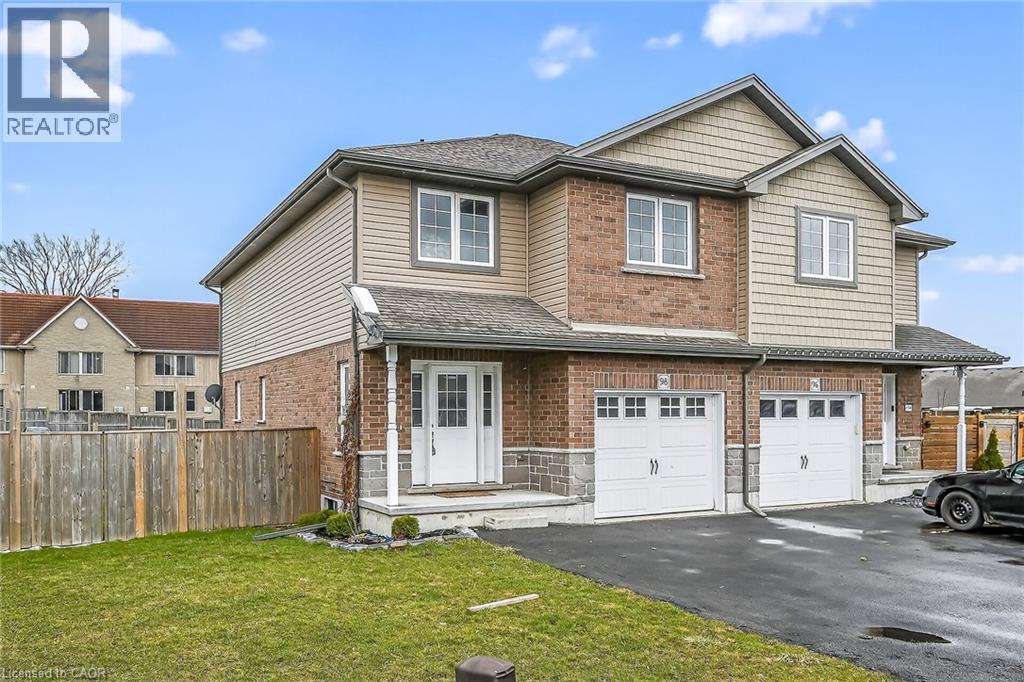
AFFORDABLE CUL-DE-SAC LIFE LIVING! The most amazing thing about this house is the neighbourhood! This end of the subdivision enclave has no outside traffic, kids are playing free, neighbours are talking and walking. Location on the north side of town avoids all the downtown traffic when you need to start heading up 6 to go to work in Hamilton or getting on to the 403 access. 86 home family friendly sub division boasts 8 Cul-de-sac 3 bed homes so all the kids are on this end. Modern beautiful Boer Homes builds were completed with quality and durability in mind. Parking for 5 cars leads up to covered porch with neatly landscaped curb appeal. Foyer has soaring ceiling to the open 2nd level landing. You could also bring the groceries through the garage door to the open concept kitchen with gleaming stainless steel appliances, side yard views & island bar for entertaining or quick lunch or breakfast seating options. Easy Kitchen to Dining table in the hardwood floored Living Rm/Dining Rm combo dotted w/pot lights & modern Dining Table light. Easy BBQ to table through Dining Room patio doors to immense deck over looking a wide pied out backyard afforded by the back Cul-de-sac lot design with tons of room for play centres & sporting equipment all fully fenced. Unfinished basement for you to develop into the ultimate Great Room! Sleeping level affords 2 generous secondary bedrooms with large closets, replaced rustic flooring, a big 4pc bathroom to share & hallway laundry closet to keep all the big laundry on one level! Hallway has the soaring foyer vista views and brings you to your Master Area. Primary Bedroom affords angled box ceiling with powerful fan light over hardwood floors,quick step into your own private ensuite bathroom with handy double sinks & separate walk-in closet that easily doubles as a private dressing room. GREAT NEIGHBOURHOOD, GROWING TOWN, EASY WALK TO RESTAURANTS & DOWNTOWN, 15 MINS TO 403 ACCESS & 20 MINS TO HAMILTON *some AI enhanced photos (id:56221)
Coldwell Banker Flatt Realty Inc.
132-B Georgian Drive
Northern Bruce Peninsula, Ontario
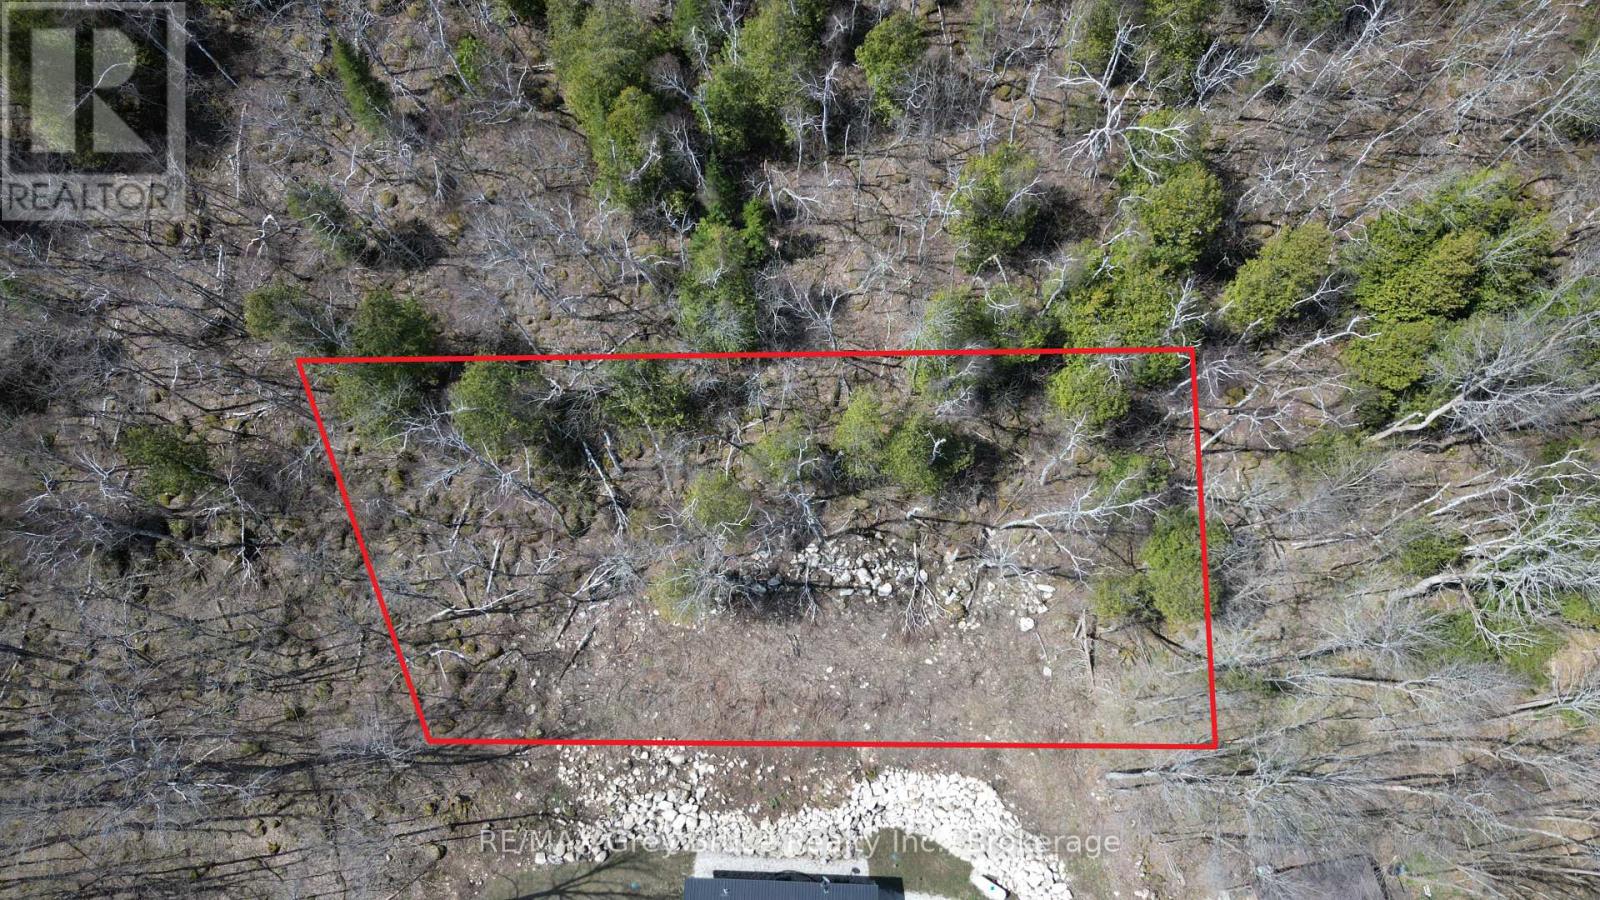
Here's an opportunity to own this building lot in beautiful Jackson's Cove on the Bruce Peninsula! The building lot has already been cleared - measuring 75 feet wide by 143.66 feet deep. The property offers a limited seasonal view of the bay during late fall, winter and early spring. Across the road is a deeded access to the bay for boating, going for a swim, fishing or any other water activities. There is hydro and telephone at the roadside of Georgian Drive. The property is located on a seasonal No Exit road, which means the road does not have winter maintenance such as snow plowing. Ideal location to build your dream cottage on. Property is located about 15 minutes to the village of Lion's Head, and approximately twenty minutes to Wiarton for shopping, groceries, and other amenities. The Bruce Trail is close by. Taxes: $214.44 (id:56221)
RE/MAX Grey Bruce Realty Inc.
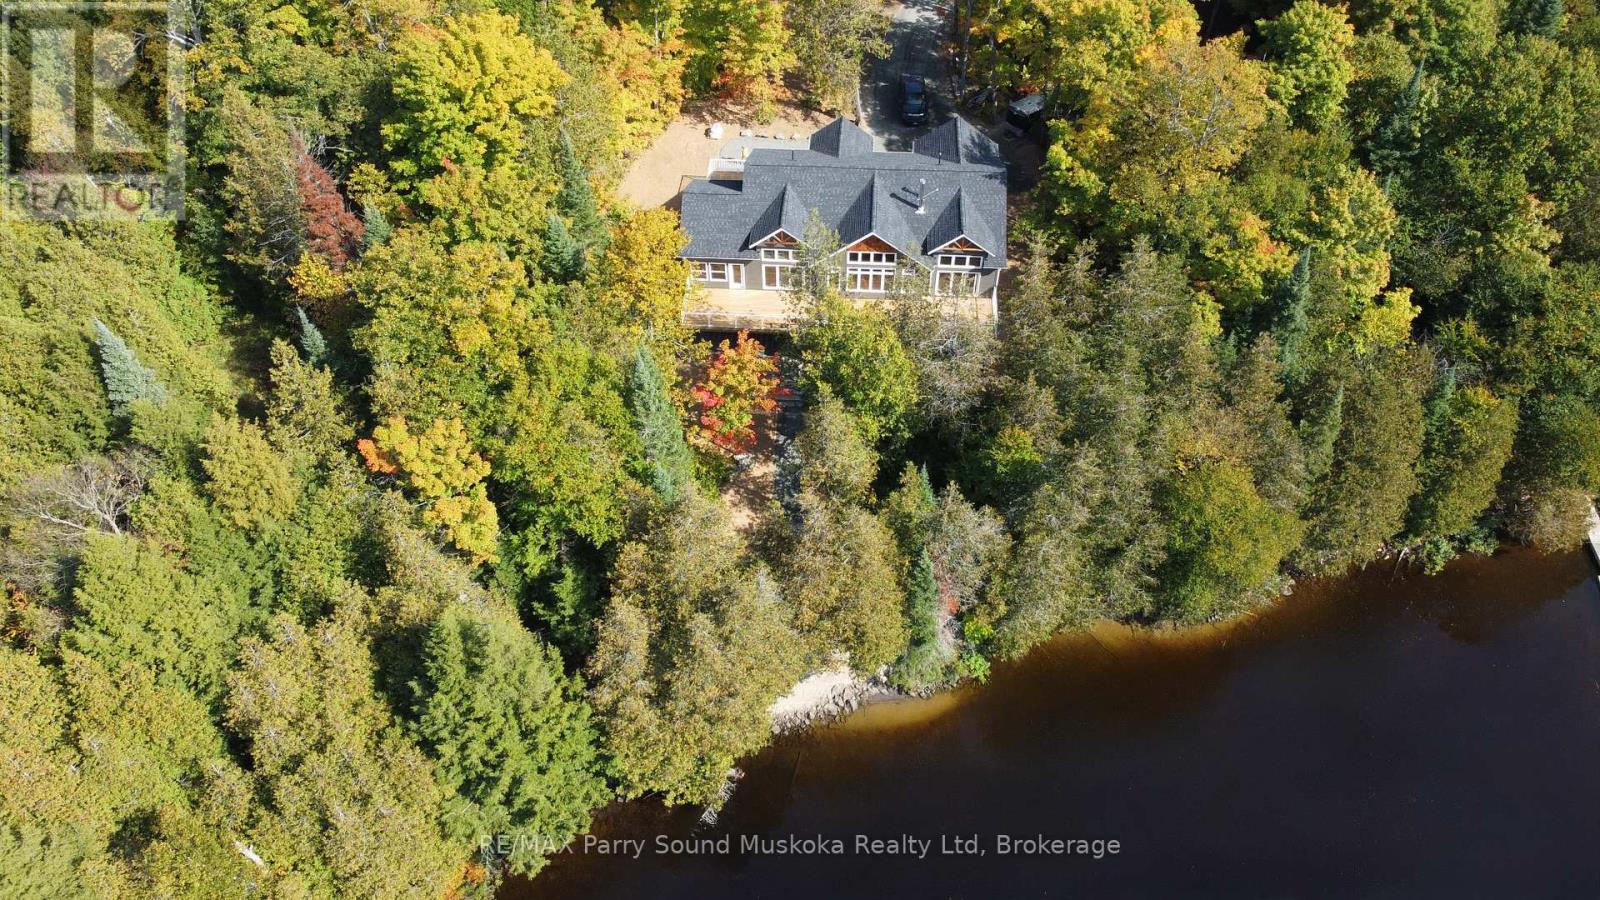
13 Smokey Road
Whitestone (Hagerman), Ontario
WHITESTONE LAKE EXECUTIVE COTTAGE! Over 314 ft Shoreline! 1.48 Acres of Privacy! Custom Built 4 Season Cottage for the Discriminating Buyer! 3800 sq ft of luxury boasts full finished Walkout Lower Level! 5 bedrooms, 3 baths, Bright Open Concept Design, Wall of windows wrapped in nature, Commanding Great room boasts Vaulted Pine ceilings, LED pot lighting throughout, Stunning floor to ceiling custom wood burning fireplace, Engineered hardwood throughout main level, Dream Chef's kitchen with huge island, Quartz counters, Abundance of custom cabinetry, Extend your days to enjoy the 3 season Pine Muskoka room with walk out to expansive deck, Designed for entertaining & lake gazing, Primary bedroom enhanced with custom windows, Luxurious ensuite bath w in floor heating, Soaker tub viewing nature, Custom shower & walk out to deck, Finished walkout lower level boasts Recreation/Media room, Wet bar with custom cabinetry, Guest rooms, 3rd bath, Family room features Custom Stone fireplace (propane gas), Easy care; Luxury vinyl plank flooring, Walkout to lakeside (custom granite steps), Upgraded with in-floor heating in main floor foyer and main floor baths, Hand crafted custom pine trim throughout, Pine doors, Appointed with hi-efficiency propane furnace, Air exchanger, Drilled well, Naturalists will love the surrounding forested acreage, Enjoy great swimming, Fabulous canoe & kayak excursions, Miles of Boating & Fishing Enjoyment, 65.2 km of shoreline to explore, Near by Village of Dunchurch offers amenities, Liquor store, Nurses station, Community Center, Boat launch, Excellent highway access to Parry Sound & Hwy 400, Located on a private road kept open year round with shared costs of only $400 per year, Make this ONE of a KIND PROPERTY YOURS! ONLY 2.5 HOURS to GTA, PRIVACY ABOUNDS! (id:56221)
RE/MAX Parry Sound Muskoka Realty Ltd
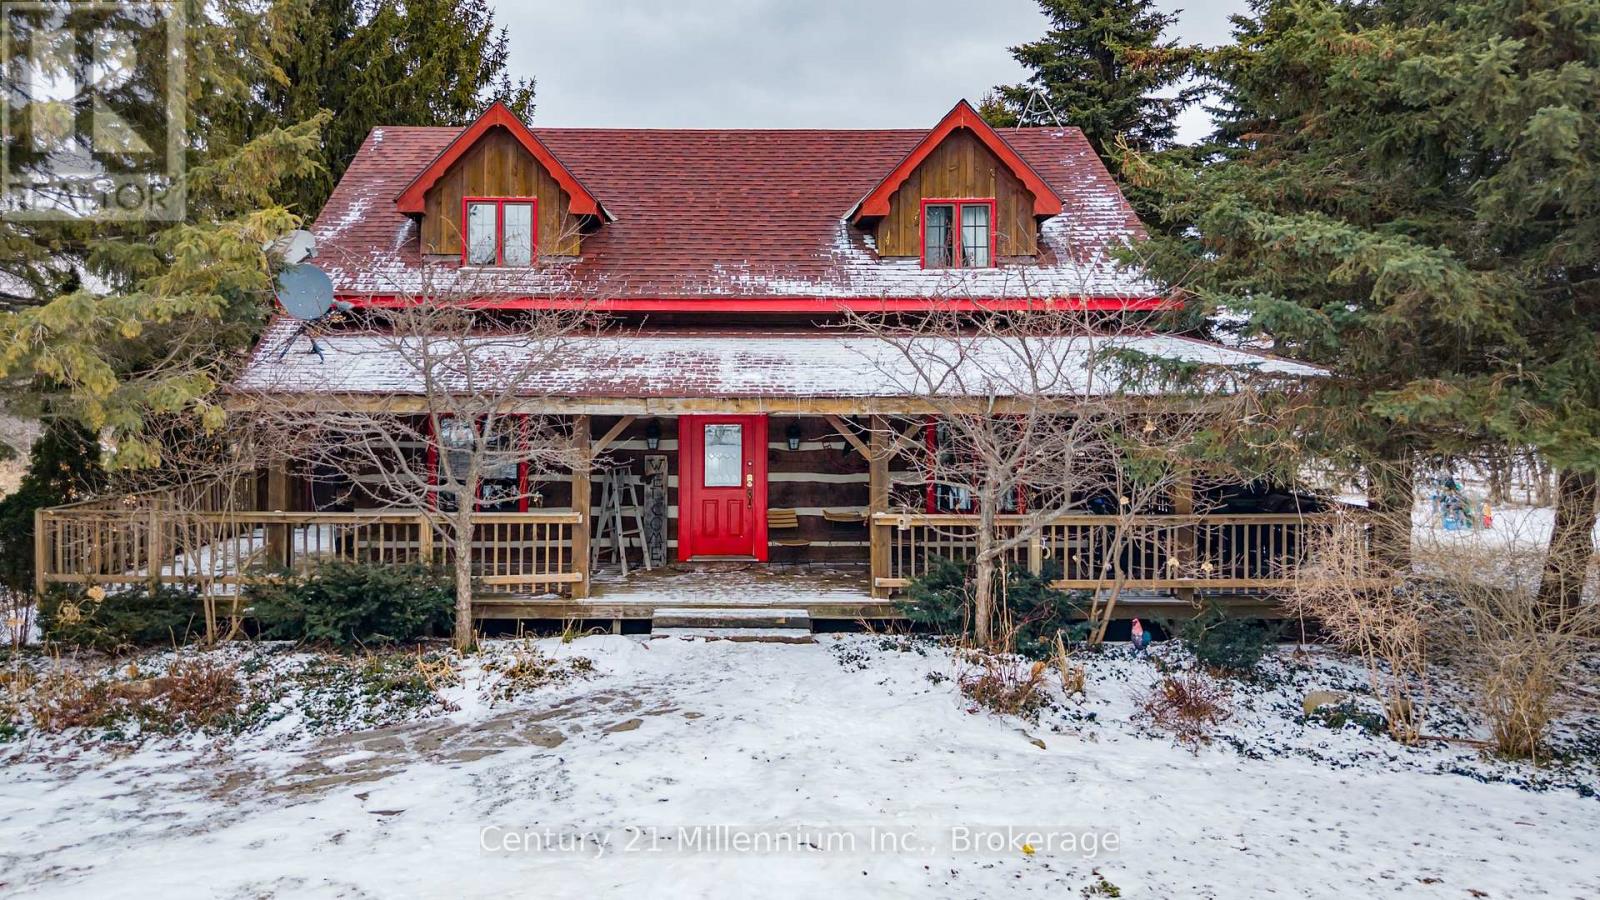
1547 County 42 Road
Clearview, Ontario
Circa 1989 Log home on 50 acres with storage/shop, pond and hiking trails. Log home features a wrap around deck with a large, 2 tier deck at rear with steps down to your own pond. Pond even has its own waterfall! Main floor is bright and crisp with open concept kitchen and dining room and walkout to rear deck. Great spaces for entertaining, both inside and outside! Or just cozy up in the adjoining living room to watch your favorite tv show. Upstairs features primary bedroom with its own ensuite, plus 2 more bedrooms and second bathroom. Basement has a good-sized rec room, adjoining office which is currently being used as a guest room, and a cold room for additional food & drink storage. Detached storage shed/workshop has lots of parking and separate driveway. It was once home to a busy retail greenhouse. You can still see where the additional greenhouses were once located. It has potential to be fully finished into the workshop of your dreams. Secondary hydro runs to a hookup just behind the greenhouse area and is currently being used for the "guest hookup" for when the family come to visit. Remaining acreage is wooded with some historical walking/riding trails and opportunity for more to be created! (id:56221)
Century 21 Millennium Inc.
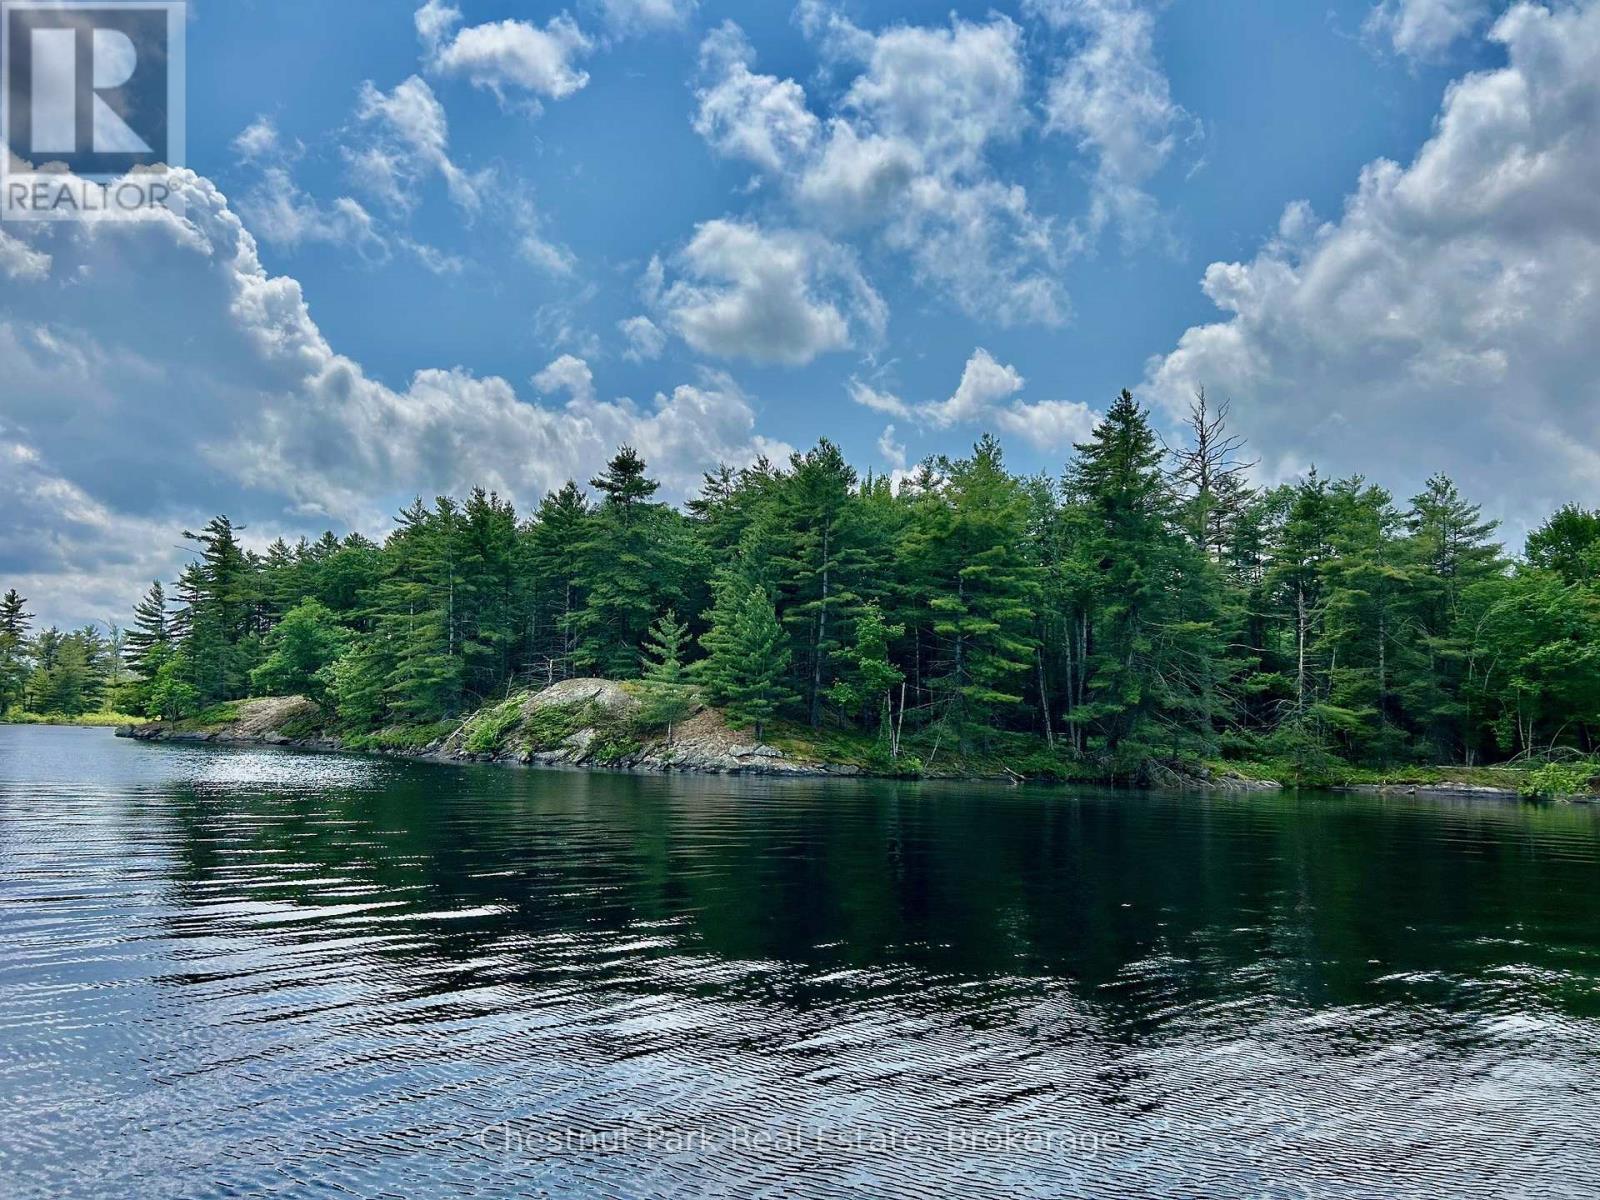
Part 1 Burnt Island
Gravenhurst (Morrison), Ontario
Great opportunity to own a legacy piece of Muskoka paradise on Beautiful Kahshe Lake. Located on Burnt island, this 4.2 acre property offers 463' of granite shoreline with spectacular views of the lake. Viewing the property from the water show an area where one could build on solid granite amongst tall pine trees that would provide a natural, picturesque setting. Burnt island is the second largest island on Kahshe Lake and offers acres of crown land to explore beyond this property. Located a mere 5 mins from one of 2 marinas, Kahshe is well serviced by contractors and barge services to make your dream project a reality. Come explore this exciting opportunity today. Note: adjacent property also For Sale on MLS X12912500 for $690,000 with 912' of waterfront, 3.65 acres includes small cottage. (id:56221)
Chestnut Park Real Estate

5 Haight Street
St. Catharines, Ontario
Prime 6-Unit Commercial Infill – Fully Planned & Investor-Ready Located in the desirable Oakdale neighbourhood of St. Catharines, surrounded by purpose-built lots and townhouse developments, this strategically designed 6-unit infill project features fully approved severed lots with new PINs on a 49.51’ x 148.5’ lot. The development includes semi-detached units with basement SDUs and detached rear ADUs. Upper units are 1,500 sq. ft. with 3 bedrooms and 2.5 baths, lower basement SDUs are 500 sq. ft. with 1 bedroom and 1 bath, and detached ADUs are 300 sq. ft. bachelor units. Projected annual gross rental income is $144,000. This is a shovel-ready site, fully approved and ready for construction. All approvals, studies, and plans are in place for a smooth development process, including Consent to Severance, Grading & Site Condition Plans, Planning Application Fee, Engineered Floor Joist & Truss, Stage 1 & 2 Archaeological and Phase 1 & 2 Environmental Assessments (Oakhill Environmental), HVAC Engineering, Architectural Drawings for Semi-Detached Units & Garden Suites, Consent Sketch & Survey, Service Plan, City Parkland & Boulevard Tree Fees, and CMHC MLI Select Energy Modelling Report completed by PL Energy Services. BUILDING PERMITS IN PROGRESS! (id:56221)
Revel Realty Inc.
1114 River Haven Road N
Bracebridge (Draper), Ontario
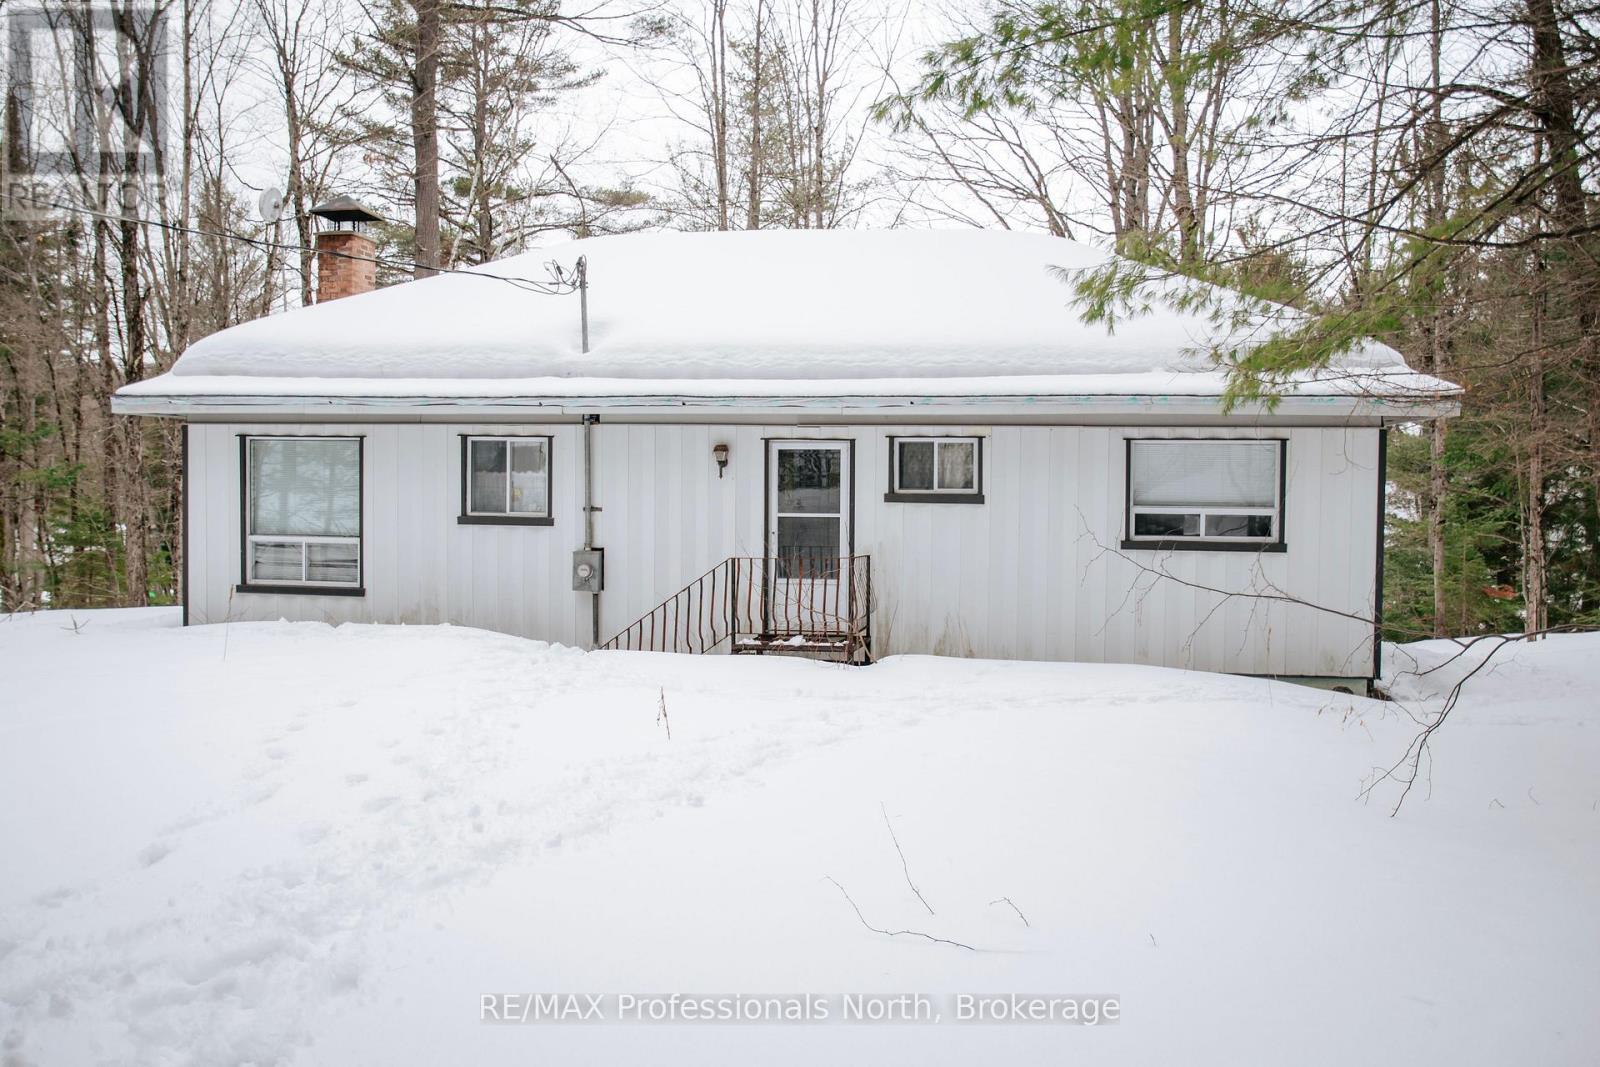
Discover the perfect blend of natural serenity and modern convenience. This three-bedroom riverside property offers an unparalleled escape on the banks of the Muskoka River, situated on a generous 0.57-acre lot with 100 feet of pristine, private water frontage.Whether you are seeking a peaceful sanctuary or an entertainer's dream, this property delivers. Step outside onto the expansive deck, where you can sip your morning coffee while overlooking the gentle currents of the river or host vibrant summer gatherings under the stars. Whether you're morning-coffee-on-the-dock or sunset-wine-on-the-deck people, this property offers the quintessential Muskoka lifestyle. It's not just a home; it's the backdrop for your family's best memories. Come see why life is better by the river. (id:56221)
RE/MAX Professionals North
Lot 26 Giants Tomb Island
Tiny, Ontario
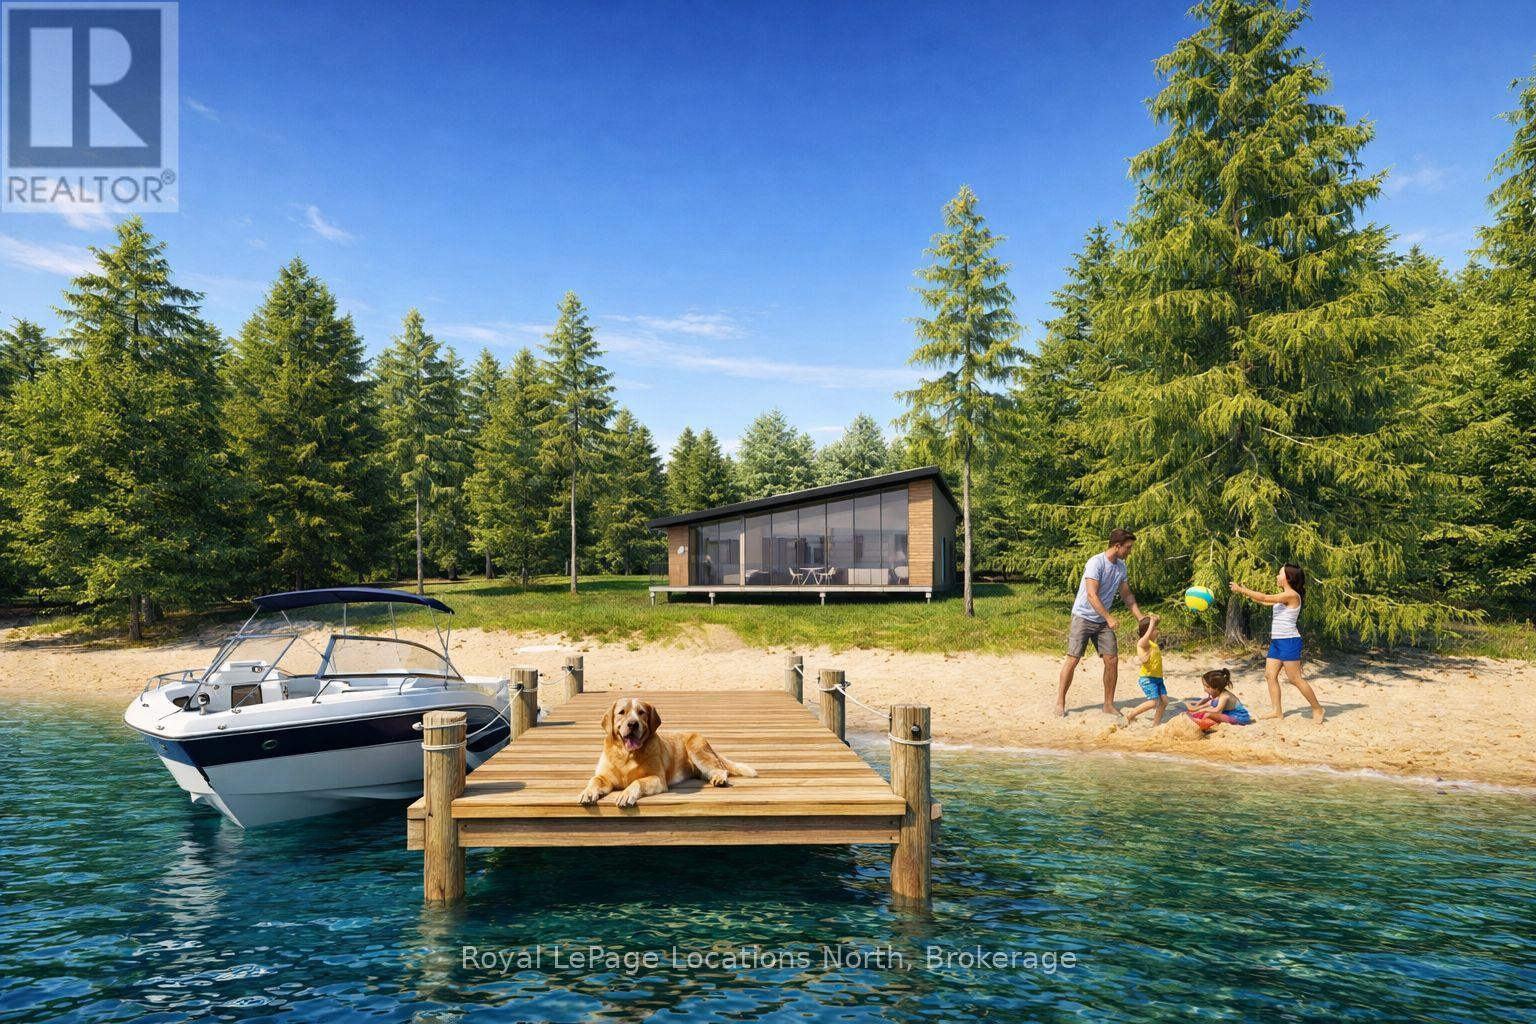
**Luxury Off-Grid Living: A Modern Masterpiece on Giant's Tomb Island** Discover the pinnacle of island exclusivity on the protected leeward side of Giant's Tomb Island. This TO BE BUILT 1,470 sq. ft. contemporary cottage offers a rare opportunity to own a sustainable sanctuary in southern Georgian Bay, adjacent to the pristine wilderness of Awenda Provincial Park. The "Shed Roof", one of two designs, is a triumph of modern aesthetics and functional island living. A full-height glazing wall spans the lake-facing façade, capturing uninterrupted, panoramic views of the bay's turquoise waters. The home is engineered for a seamless indoor-outdoor lifestyle, featuring a true beachfront walkout design that leads from the living space directly to a full-width deck and your own private shoreline. At the heart of the home is an expansive open-concept Great Room, perfectly designed for entertaining. The chef-Inspired kitchen features a central social island and a walk-in pantry for effortless storage. A private primary bedroom suite is a secluded retreat situated in the right wing, ensuring maximum privacy from guest areas. Two other well-proportioned bedrooms in the left wing share a full bath. A centrally located den serves as the perfect home office or overflow sleeping area. Embrace off-grid independence and self-sufficiency with a state-of-the-art rooftop solar power system, complete with an inverter and battery storage. This smart-home-ready build includes high-performance energy-efficient glazing, a modern septic system, and fully pressurized domestic water systems, ensuring luxury comfort in a remote setting. The Ultimate Georgian Bay Retreat. Experience the rugged beauty of granite boulders and crystal-clear water from a home designed to blend into the natural environment. Pick one of three lots and customize your vision of island luxury. **All home imagery is conceptual** (id:56221)
Royal LePage Locations North
18 - 744 Nelson Street W
Norfolk (Port Dover), Ontario
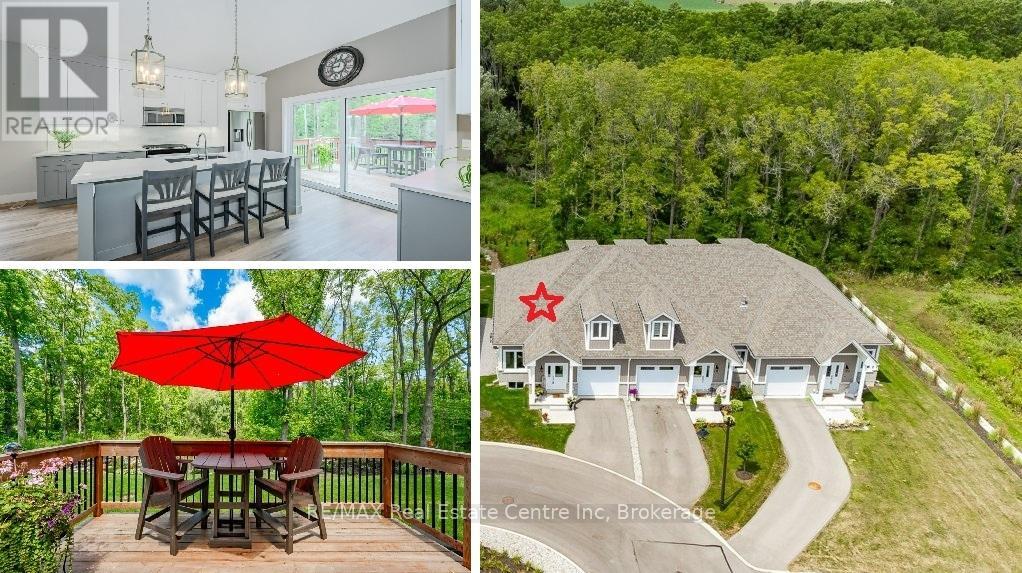
Carefree lifestyle a stones throw to the lake! Located at the end of a cul-de-sac backing onto wooded area; 1 of only 6 in the complex in this highly desired spot. INCREDIBLE backyard area for peace & quiet. Fully upgraded 3 bedroom, 2.5 bath END UNIT townhome featuring impressive main floor primary suite. True ONE LEVEL LIVING can be yours here if you desire. Soaring ceilings greet you upon entering the stunning open concept main floor. The generous living room features a gas fireplace and tons of natural light from many oversized windows. An expansive open dining area can accommodate a table of practically any size. The DREAM KITCHEN is absolutely breathtaking with massive island, tasteful timeless cabinetry, quartz counters and SS appliances. Massive glass doors overlook your incredible backyard oasis complete with the perfect sized deck and poured concrete patio, the ideal place to relax in comfort for your morning coffee or evening glass of wine. The primary bedroom tucked away at the rear of the home's main floor for privacy features a large walk-in closet and beautiful 3 pce ensuite with glass walk-in shower. Grand oak staircases with custom carpet runners lead you up or down. Upstairs features 2 huge additional bedrooms and a 3pce bath. You may even catch glimpses of the lake from the front bedroom window! The large wide open basement with tall ceilings, multiple large windows and bathroom rough-in is a blank canvas for your ideas. Luxury plank flooring throughout, stunning light fixtures, custom window coverings, main floor laundry and powder room, attached garage + too many upgrades to list complete this fine home. Situated in idyllic Port Dover known for it's stunning beach, quaint downtown, outdoor recreation and easy access to city amenities in nearby communities. Walk or bike to downtown and beach! The ultimate beach town lifestyle can be yours. Book your private tour today! (id:56221)
RE/MAX Real Estate Centre Inc
395549 Concession 2
Chatsworth, Ontario
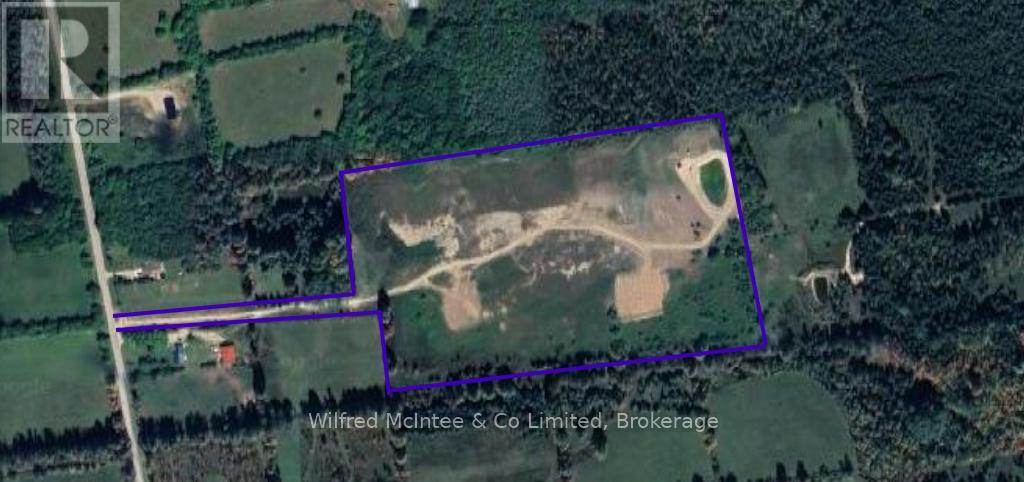
27.42 acre property with a large pond, long private and gated driveway. Located south of Chatsworth, minutes to Highway 6 or 10, formal driveway with fire # assigned, and clean zoning! (id:56221)
Wilfred Mcintee & Co Limited