
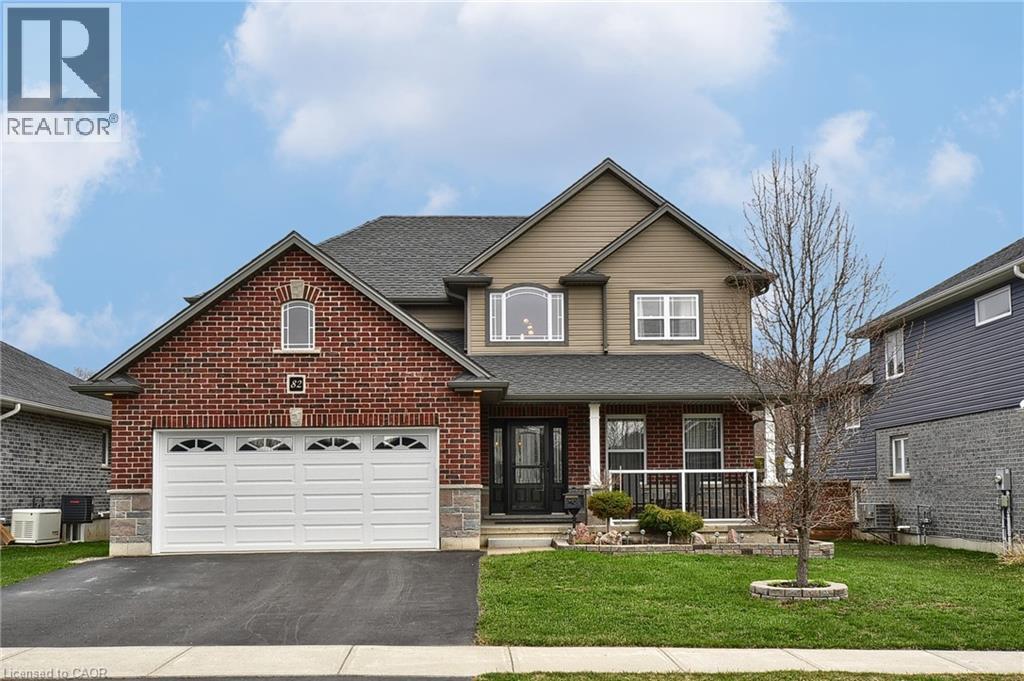
82 Curtis Street
Innerkip, Ontario
Welcome to 82 Curtis St., nestled in the charming village of Innerkip. Built by Hunt Homes, the sought-after “Waterloo” model offers an exceptional blend of space, style, and functionality with 4 bedrooms, 4 bathrooms, and a double car garage with Insulated garage door. Step inside to a bright and inviting two-storey foyer, featuring neutral décor, gleaming hardwood floors, and elegant tile. The open-concept main floor is perfect for both everyday living and entertaining, showcasing a spacious great room with a cozy gas fireplace and a gourmet eat-in kitchen complete with granite countertops, a breakfast bar, pantry, and sun-filled dining area. Sliding doors lead to a private backyard with a deck, gazebo, garden shed, and fully fenced yard—ideal for relaxing or hosting gatherings. The main level also includes a versatile formal dining room or living room, a convenient 2-piece bath, and a functional mudroom. Upstairs, the generous primary suite features a walk-in closet, private ensuite, and its own fireplace for added comfort. Three additional well-sized bedrooms, a full 4-piece bathroom, and a second-floor laundry complete this level. The fully finished basement expands your living space with a large recreation room, additional bathroom, workshop, storage, and oversized egress windows. Move-in ready, this home is located in a quiet, family-friendly neighbourhood with easy access to everyday amenities and major highways (401/403). (id:56221)
RE/MAX Real Estate Centre Inc.
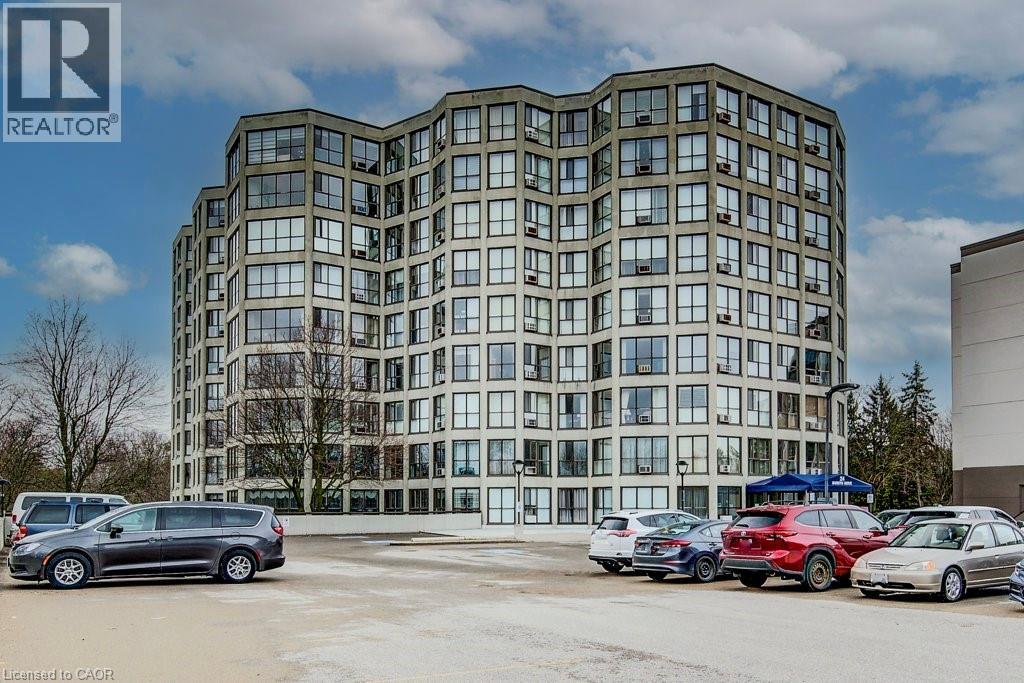
24 Marilyn Drive Unit# 704
Guelph, Ontario
Welcome to Unit 704 at 24 Marilyn Drive in Guelph — a bright and spacious 2-bedroom condo offering exceptional value and comfort in a convenient location. Step inside to a functional entryway featuring tile flooring and a generous hall closet with in-suite laundry. The thoughtfully designed layout opens into an expansive living and dining area — a standout feature of the home — complete with an electric fireplace and plenty of room for entertaining or relaxing. The dining space easily accommodates a full-size table, making it perfect for hosting family and friends. The kitchen offers solid hardwood cabinetry, a tile backsplash, and a full suite of stainless steel appliances, including a fridge with water and ice maker, dishwasher, and standalone microwave. While classic in style, the space is practical and well-maintained. Both bedrooms are well-proportioned, and the unit features a spacious 5-piece bathroom with ensuite privilege, complete with a tub, and glass shower — ideal for shared living or guests. Additional highlights include new windows, one covered ground-level parking space, and a dedicated storage locker for added convenience. Incredible access to the Guelph Outdoor Recreation Biking Association trails on Guelph Lake. A fantastic opportunity for first-time buyers, downsizers, or investors looking to get into the Guelph market — don’t miss your chance to own this spacious condo in a well-established building. (id:56221)
Mcintyre Real Estate Services Inc.

17 Anne Street W
Harriston, Ontario
Welcome to The Crossroads townhome at Maitland Meadows. A floor plan that has quickly become a favourite for those ready to simplify, without giving anything up. If you have been thinking about downsizing or just craving the ease of single floor living, this is where it all comes together. Everything you need on the main level, thoughtfully designed so life feels easier, more comfortable, and a whole lot more manageable. This particular home takes it a step further. Set on a larger corner lot and bordering green space, it offers a sense of openness and privacy that is hard to find. Step outside and you are not staring into a neighbour’s backyard. You are enjoying space, light, and a quieter view. Inside, the layout is both functional and flexible. Two main floor bedrooms, each with ensuite privilege, create the perfect setup for guests, shared living, or simply a little extra breathing room. The heart of the home opens up into a bright, welcoming living space designed for everyday comfort and easy entertaining. And then there is the future potential. The extended roofline is already in place, making it easy to add a covered deck and create an outdoor space you will actually use. Downstairs, a full open basement is ready for whatever comes next. Rec room, hobby space, or a place for the grandkids to stay. A charming covered front porch adds that final touch. Morning coffee. Evening chats. The kind of simple moments that start to matter more. And right now, the value here is hard to ignore. The builder is also including a 6 piece appliance package, central air conditioning, and a garage door opener as part of a limited time VIP incentive. All at a price point that makes this opportunity stands out even more. This is more than a move. It is a shift toward a simpler, more enjoyable way of living. Come home to calm. Your Crossroads townhome is waiting. (id:56221)
Exp Realty (Team Branch)
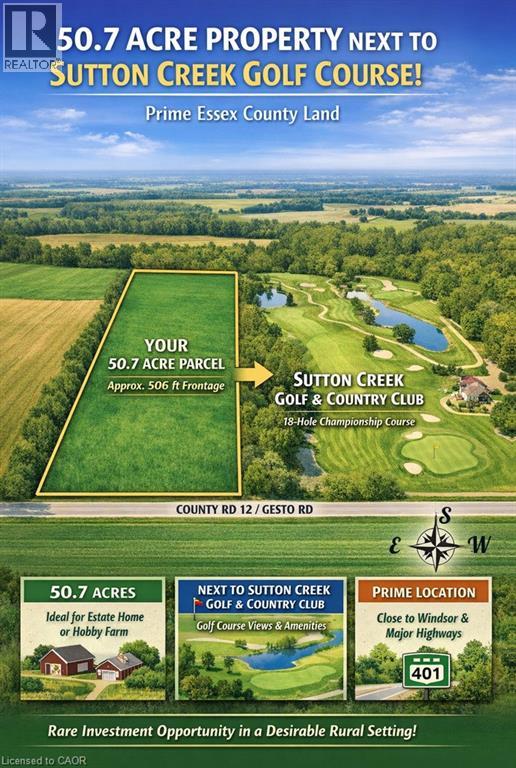
Part Lot 3 Gesto Side Road
Essex, Ontario
Prime 50.7-Acre Investment Opportunity in Essex County! Exceptional parcel ideally located beside the prestigious Sutton Creek Golf & Country Club, offering approximately 506 ft of frontage and an impressive 4,400 ft depth. This expansive property presents a rare opportunity to own a large tract of level, usable farmland in one of Southwestern Ontario’s most desirable rural growth corridors. Perfect for investors, end-users, or land bankers — this property offers excellent potential to build a custom dream estate, hobby farm, or future country retreat. The generous frontage and depth provide flexibility for various agricultural and residential uses. Strategically positioned close to Windsor, major highways, U.S. border access, and growing communities, while still offering privacy and scenic surroundings near golf, trails, and recreational amenities. With limited supply of large acreage parcels in Essex County and increasing demand for land investment, this property represents a strong long-term hold with upside potential. Seller may consider a Vendor Take-Back (VTB) first mortgage for qualified buyers. Don’t miss this rare opportunity to secure premium farmland in a rapidly developing region! (id:56221)
Right At Home Realty
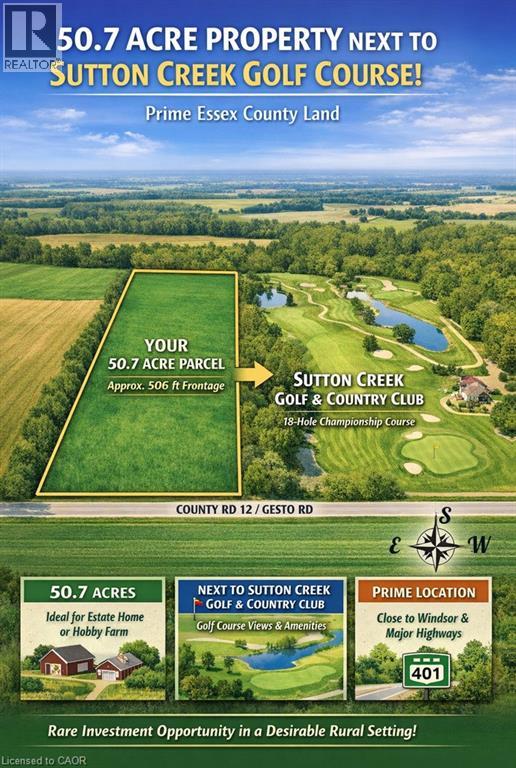
Part Lot 3 Gesto Side Road
Essex, Ontario
Prime 50.7-Acre Investment Opportunity in Essex County! Exceptional parcel ideally located beside the prestigious Sutton Creek Golf & Country Club, offering approximately 506 ft of frontage and an impressive 4,400 ft depth. This expansive property presents a rare opportunity to own a large tract of level, usable farmland in one of Southwestern Ontario’s most desirable rural growth corridors. Perfect for investors, end-users, or land bankers — this property offers excellent potential to build a custom dream estate, hobby farm, or future country retreat. The generous frontage and depth provide flexibility for various agricultural and residential uses. Strategically positioned close to Windsor, major highways, U.S. border access, and growing communities, while still offering privacy and scenic surroundings near golf, trails, and recreational amenities. With limited supply of large acreage parcels in Essex County and increasing demand for land investment, this property represents a strong long-term hold with upside potential. Seller may consider a Vendor Take-Back (VTB) first mortgage for qualified buyers — a rare opportunity for flexible financing. Don’t miss this rare opportunity to secure premium farmland in a rapidly developing region! (id:56221)
Right At Home Realty
29 Queen Street
Parry Sound, Ontario
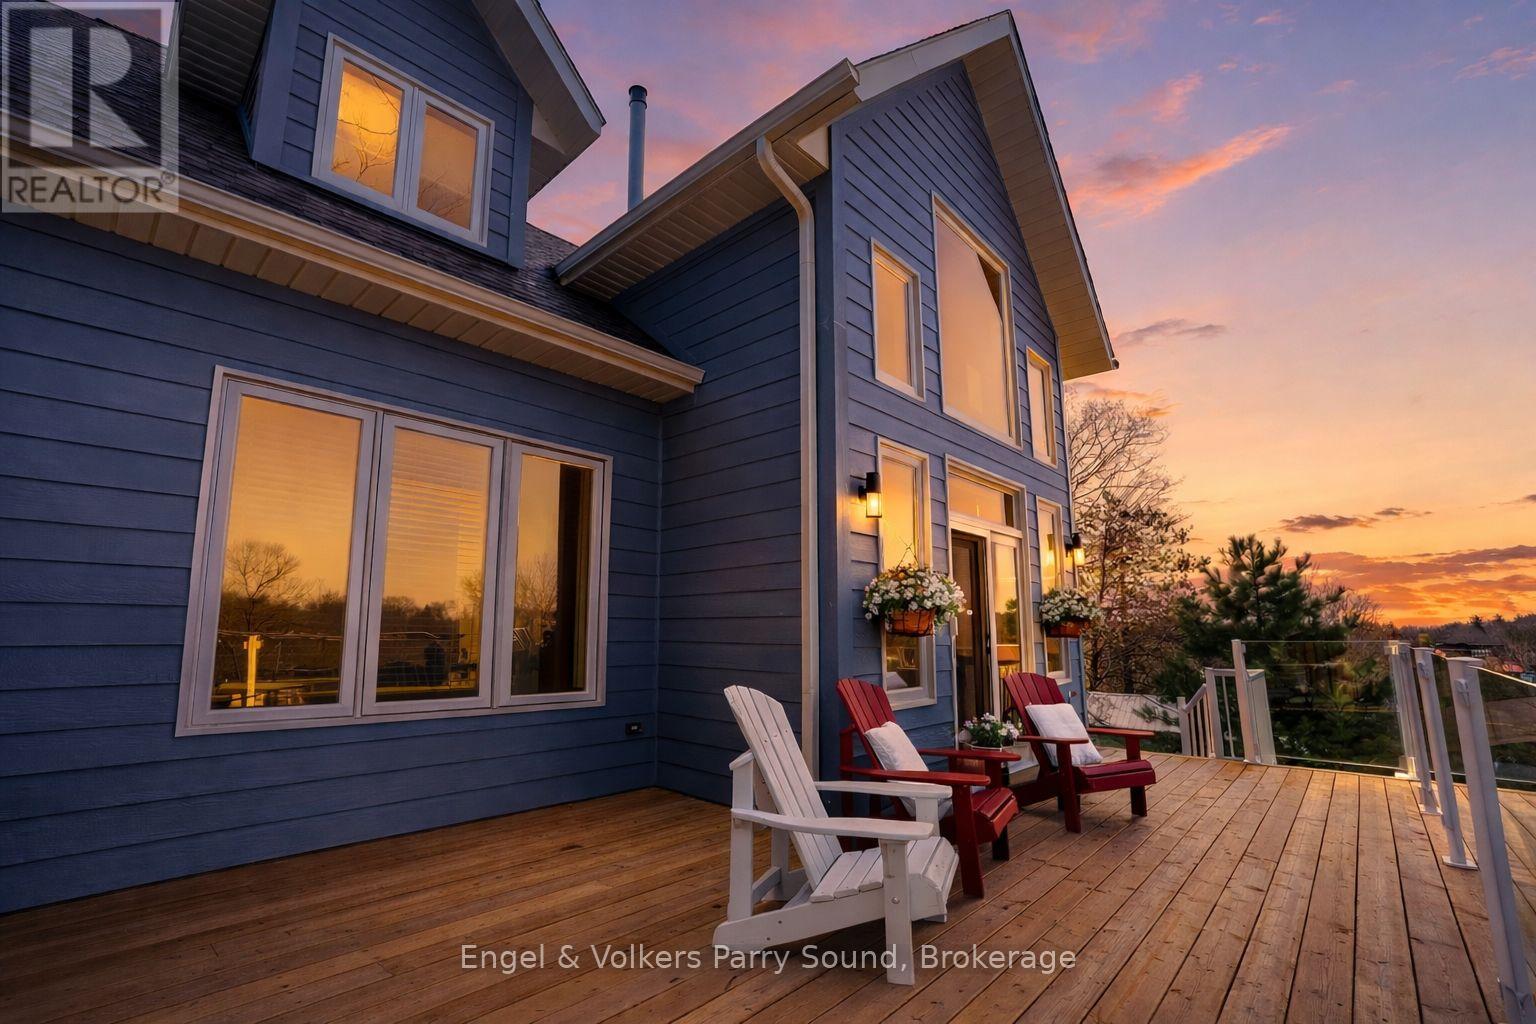
Perched Above Parry Sound, welcome to 29 Queen Street. Discover a rare offering at 29 Queen Street, an impeccably crafted executive home nestled on one of Parry Sound's most elevated points. This newly built, thoughtfully designed 3-bedroom, 3-bathroom residence boasts breathtaking western views that stretch over the town, the Seguin River, and beyond giving you the sensation of living on top of the world. Designed for luxurious main-floor living, the nearly 2,000 sq. ft. interior features a sophisticated primary suite conveniently located on the main level. Warmth and comfort are assured year-round with in-floor radiant heating, complemented by a striking natural gas stone fireplace that anchors the open-concept living space. Step out to your private outdoor sitting area, perfectly positioned to take in the stunning townscape and sunset vistas. The gourmet kitchen, custom-designed by Brooklace Kitchens, is a true showpiece, offering stainless steel appliances and exceptional craftsmanship ideal for entertaining family and friends. Upstairs, the loft expands your living space with two additional bedrooms, a full bathroom, a cozy sitting area, and a dedicated office. A detached double garage provides ample room for vehicles, recreational equipment, or the creation of a personal workshop or studio space. Endless possibilities await at 29 Queen Street, where elevated living meets small-town charm. Your next chapter begins here. (id:56221)
Engel & Volkers Parry Sound
164 Heiman Street Unit# 5c
Kitchener, Ontario
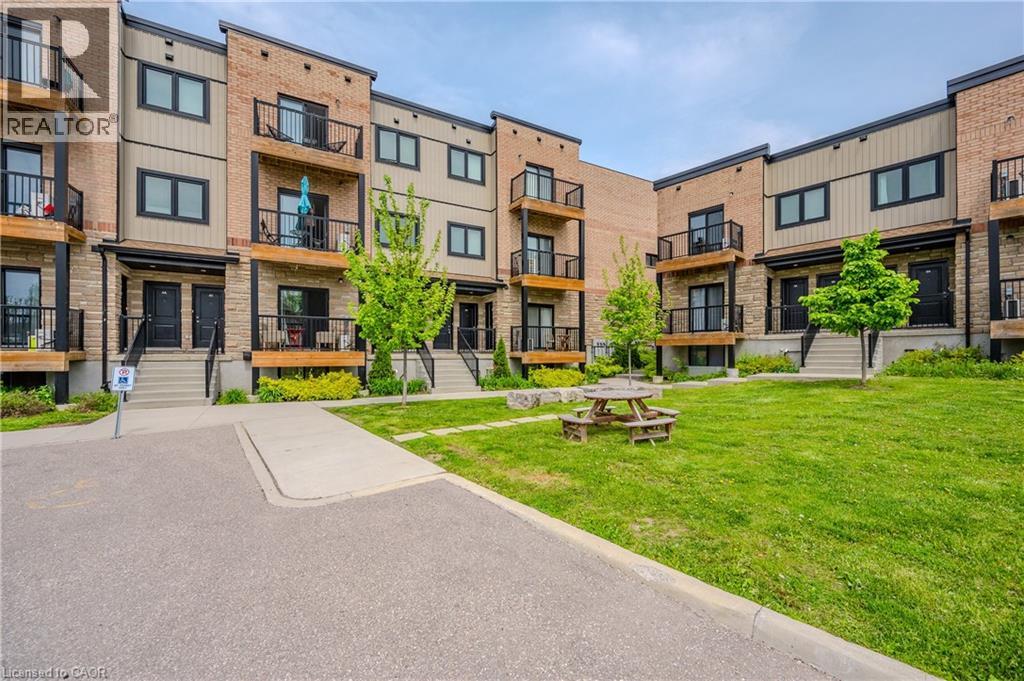
Modern 3-Bed, 3-Bath Townhome in the Heart of Kitchener! Welcome to 164 Heiman St, Unit 5C—a stylish and spacious urban townhome offering exceptional value and contemporary living in a central Kitchener location. Perfect for families, professionals, or investors, this beautifully designed home features three bedrooms and three full bathrooms, with two upper-level bedrooms each offering their own private ensuite. Step inside to an inviting open-concept main floor that’s bright, airy, and ideal for entertaining. The seamless flow between the living, dining, and kitchen areas creates a warm and functional space for gatherings or quiet nights in. Off the main living area, enjoy your morning coffee or unwind after a long day on your private balcony. Located close to parks, schools, shopping, and major transit routes, this home offers both comfort and convenience. Ideal for first-time buyers, downsizers, or savvy investors, this thoughtfully designed townhome presents an exceptional opportunity in a growing community. Book your showing today and experience everything this beautiful property has to offer! (id:56221)
RE/MAX Twin City Realty Inc.
1371 10th Concession Road W
Puslinch, Ontario
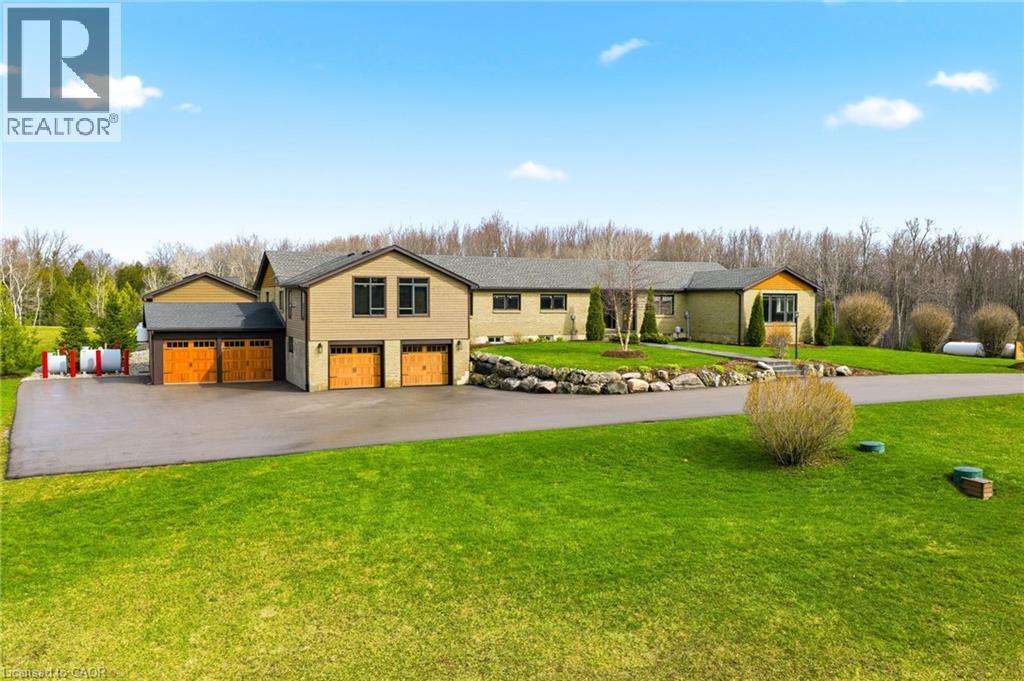
Welcome to 1371 Concession 10 W—set at the end of a quiet road on 14 acres of private, usable land. This is a property built for someone who values space, independence, and the kind of peace you earn. With 7 acres of forest, a stocked pond, and a large, detached shop, this property offers the kind of setup that’s getting harder to find—room to work, build, store, and unwind, all in one place. The bungalow has been thoughtfully updated and well cared for, offering over 4+1 bedrooms and 5 bathrooms. The kitchen is practical and well-finished with quartz counters, built-in appliances, and plenty of storage—designed for real day-to-day living. The main living and dining areas are anchored by a wood-burning fireplace and open out to the backyard, making them comfortable and functional without excess. A raised family room with vaulted ceilings adds character and space to relax, while a dedicated office makes working from home easy and separate from the rest of the house. The primary suite is spacious and private, with a walk-in closet and a well-appointed ensuite. Downstairs, the finished lower level includes a rec room, wet bar, and a separate living area with its own entrance—ideal for extended family or additional flexibility when needed. Out back, everything is set up to enjoy your downtime properly—a saltwater pool, cabana with outdoor kitchen, fireplace, and a putting green, all overlooking the treed landscape. It’s private, quiet, and built to be used. Located just minutes from Highway 401 and Valens Lake, this property offers a rare balance of accessibility and true separation from the noise. 1371 Concession 10 W is for someone who understands the value of land, privacy, and a place that works as hard as they do. Don’t be TOO LATE*! REG TM. RSA. (id:56221)
RE/MAX Escarpment Realty Inc.
8920 Wellington Rd 124
Erin, Ontario
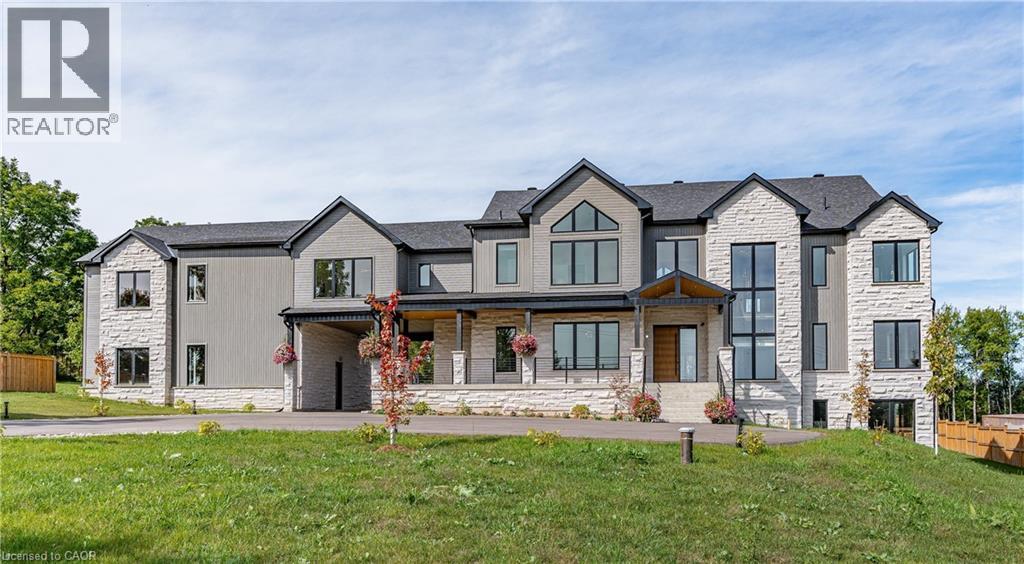
Exquisite Newly Built Luxury Country Estate! This custom estate, originally crafted by the builder for their own family, offers over 5,300 sq. ft. of sophisticated living space with 5 bedrooms and 6 bathrooms. The open-concept main floor is designed for entertaining, featuring high-end built-in appliances, a walk-in pantry, oversized island, soaring cathedral ceilings, and floor-to-ceiling windows. The main level also includes a luxurious primary suite with spa-inspired ensuite, a mudroom with sink and ample storage, an elevator rough-in, a spacious covered deck, and so much more. Upstairs, you’ll find four generously sized bedrooms—each with a private ensuite—plus a cozy sitting area and multiple balconies. The lower level offers over 2,000 sq. ft. of walk-out living space, ideal for future customization, whether for additional family space, a home gym, or an in-law suite. The 1,100 sq. ft. second-level garage loft also provides endless potential to tailor to your lifestyle. Set on 1.5 beautifully landscaped acres, the property includes a 3-car garage, parking for 15+ vehicles, and the rare combination of peaceful country living with easy access to city amenities. This one-of-a-kind estate truly has it all—space, luxury, privacy, and convenience. (id:56221)
RE/MAX Escarpment Realty Inc.
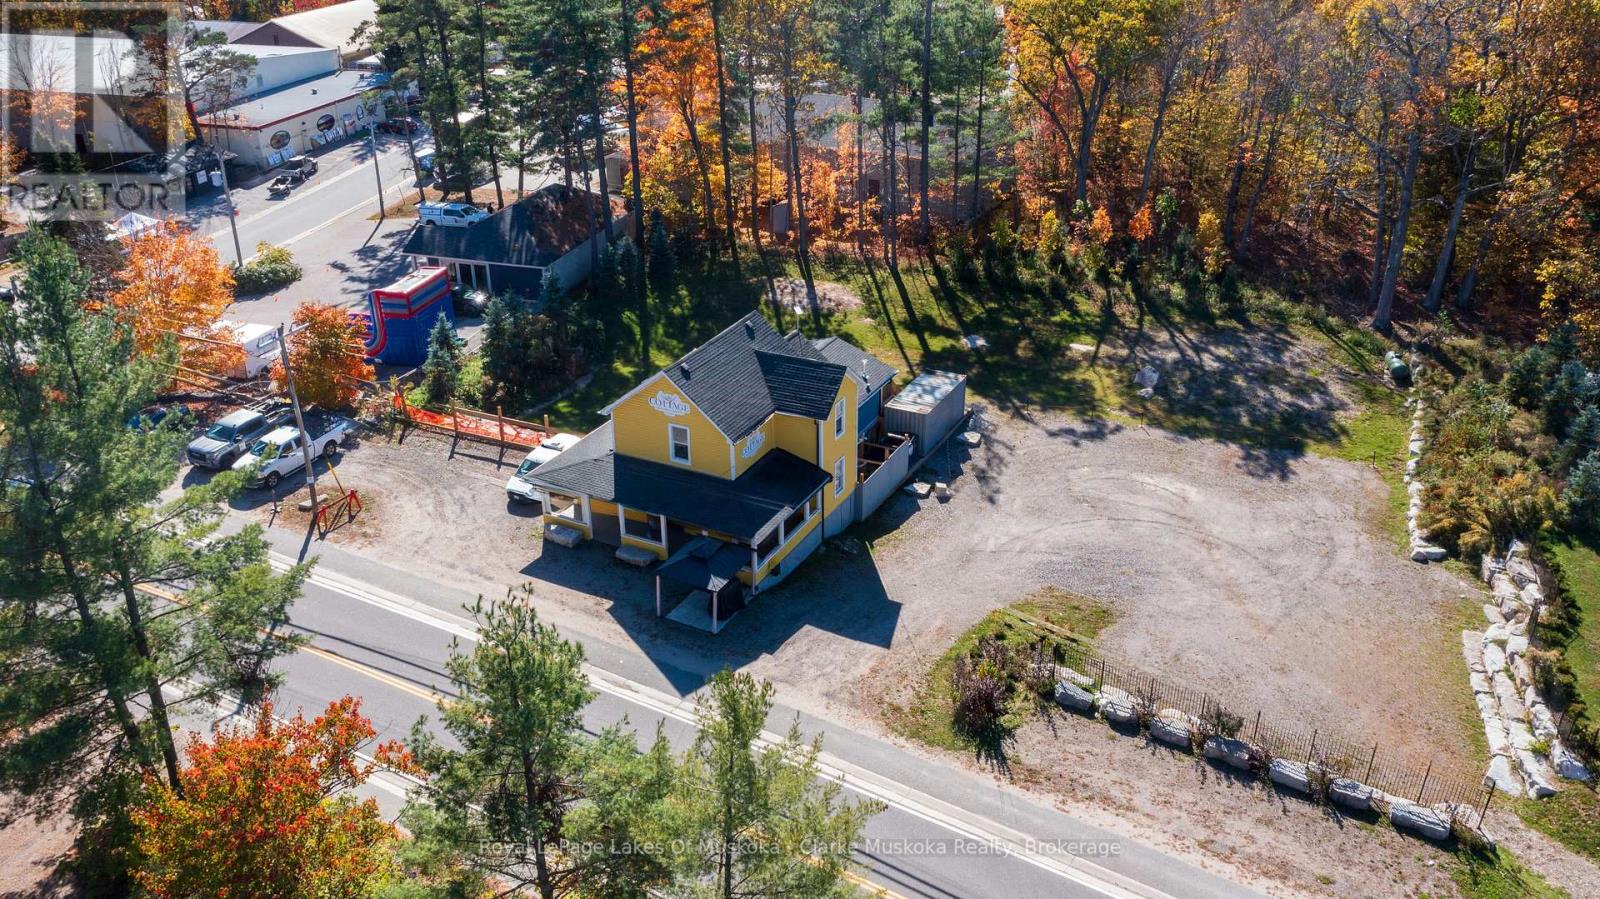
3173 Muskoka Rd 169
Muskoka Lakes (Medora), Ontario
Exceptional opportunity to own a well-situated commercial property right in the heart of Bala's vibrant downtown core. Offering 1,403 sq. ft. of main floor retail space and featuring a large parking area for customers, this property provides excellent visibility and foot traffic - an ideal setting for a retail business. The building also includes additional living quarters upstairs, perfect for owner use or added rental income. With potential to expand by adding another dwelling, this property offers great versatility for both business and investment purposes. A rare chance to invest in one of Muskoka's most popular year-round destinations. (id:56221)
Royal LePage Lakes Of Muskoka - Clarke Muskoka Realty
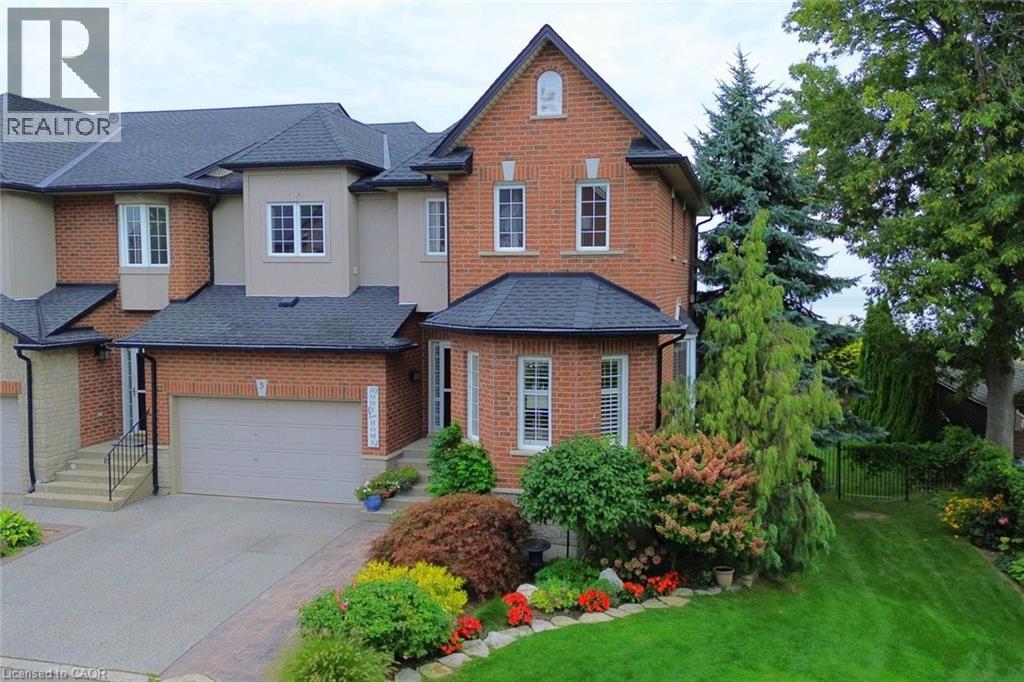
97 Sunvale Place Unit# 5
Stoney Creek, Ontario
Step inside this beautiful two-storey lakeside townhome and feel instantly at home. A spacious foyer leads into a stunning gourmet kitchen with granite countertops, custom cabinetry, and a handcrafted hood vent, flowing effortlessly into the dining and living areas. The cozy fireplace and large windows create a warm, inviting space, while sliding doors open to a deck with breathtaking, unobstructed views of Lake Ontario—perfect for morning coffee or unwinding at sunset. Upstairs, you'll find generously sized bedrooms, including a serene primary suite with a spa-like ensuite featuring a deep soaker tub, walk-in shower, and elegant finishes. Convenient bedroom-level laundry adds everyday ease. The walkout lower level offers a bright family room that opens to a lakeside patio, ideal for entertaining or relaxing by the outdoor fireplace as you take in the views. With plenty of space to enjoy the outdoors, this home truly embraces waterfront living in every season. All this just minutes to QEW access, shopping, and everyday amenities. A rare opportunity to enjoy peaceful lakeside living on Lake Ontario. RSA. (id:56221)
RE/MAX Escarpment Realty Inc.
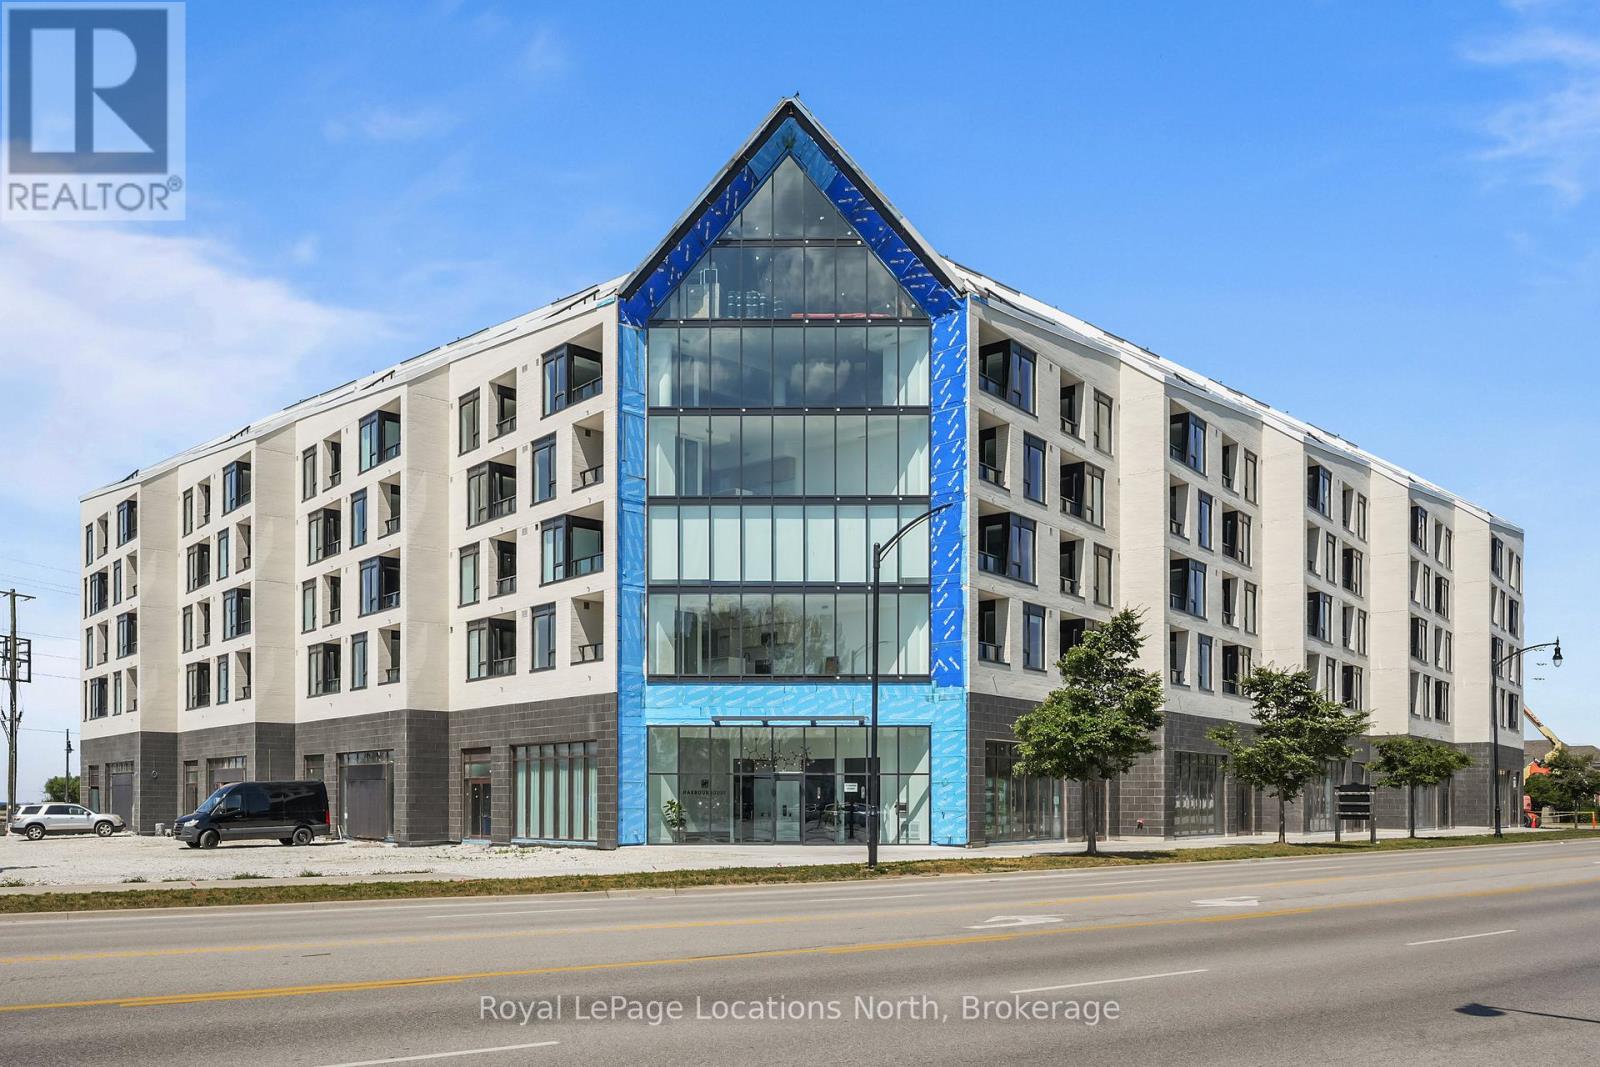
31 Huron Street
Collingwood, Ontario
Brand new, move-in ready condo. Furnished as a 2 Bedroom suite, features a breakfast bar, sleek built-in appliances and in-suite laundry. Building amenities include, Gym, Guest Suites, Pet Spa & Separate exterior gear / equipment wash room. Located in the prime area of Collingwood, this condo is walking distance to shopping, many great restaurants and parks by Georgian Bay. Ideal for anyone looking for a fresh, modern space to call home. (id:56221)
Royal LePage Locations North