
2 Island 1210
Georgian Bay (Baxter), Ontario
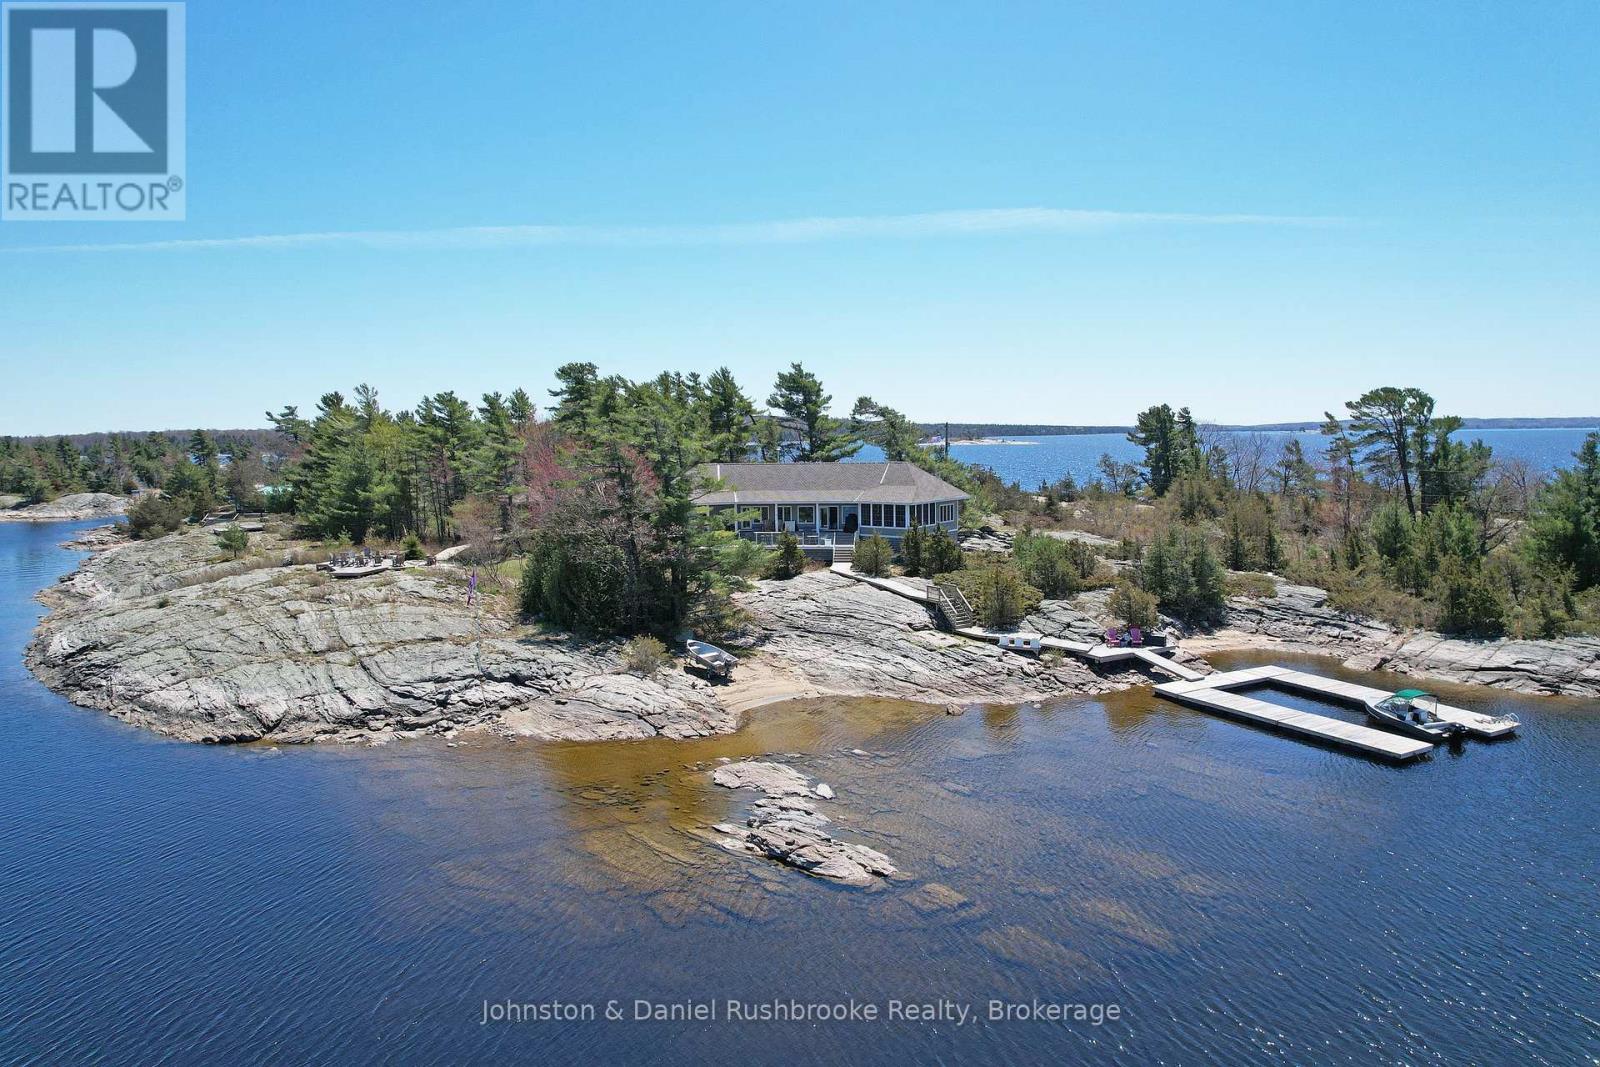
Carved from granite and framed by windswept pines, this stunning island in Georgian Bay's prized Cognashene area offers 520 feet of pristine shoreline. The custom-built cottage is anchored by vaulted ceilings, a stone fireplace, and expansive windows that bring the Bay into every room. Hickory hardwood runs throughout most of the room. The Muskoka Room, with its pine flooring and retractable Weatherwall windows, provides a seamless transition between indoors and out, perfect for summer evenings or cozy fall afternoons. The open-concept kitchen offers generous prep space and looks out over the water. The main cottage features 3 bedrooms and 3 bathrooms, including a tranquil primary with an ensuite, a guest bedroom with a 2-piece bath, and a third bedroom perfect for teens with a separate entrance, and a 3-piece bath. All bathrooms feature heated tile floors. The 620 sq. ft. guest bunkie provides 2 additional bedrooms, a sitting area, a shared bath, and its own kitchenette, plus a private deck and hot tub for star-filled evenings. Outdoor living is effortless with an 800 sq. ft. partially covered deck offering panoramic Bay views, and a 400 sq. ft. waterside deck with sun from dawn to dusk. Boaters will love the deep-water dockage at the U-shaped floating dock, with quick access to open water. This timeless retreat is designed for a new family's effortless connection to the splendour and serenity of the Bay. A spectacular adjoining vacant lot is also available for those seeking extended privacy or future expansion. Just a 15-minute boat ride from the nearest Honey Harbour marina, yet completely removed from the rhythm of everyday life, this rare island offering is more than a cottage. It is a story waiting to be lived in one of Georgian Bay's most coveted areas. Discover the mystique of Georgian Bay island cottaging, it's unmatched by any other cottage destination. (id:56221)
Johnston & Daniel Rushbrooke Realty

9 - 1184 Mortimer's Point Road
Muskoka Lakes (Medora), Ontario
This 3800+ sq ft, 1.5 storey Modern Farmhouse features 4 + 1 Bedrooms, a den, 6 baths, 3 separate living areas, a main floor master with walkout to a private deck, attached 2-car garage, and a large sunroom off the main floor living room. Enjoy both wood-burning and gas fireplaces, as well as a single-storey, two-slip boathouse with glass garage doors opening to a covered entertainment area. This successful rental property boasts spectacular attention to detail throughout, including custom millwork, a gorgeous kitchen featuring oak detailing, MDF shiplap walls, and a beautiful mix of oak hardwood and tile. Fully landscaped with various outdoor seating areas to take in long views down Lake Muskoka, the east-facing shoreline offers deep water off the dock perfect for swimming and boating. (id:56221)
Royal LePage Lakes Of Muskoka - Clarke Muskoka Realty
309 Lorne Avenue E
Stratford, Ontario
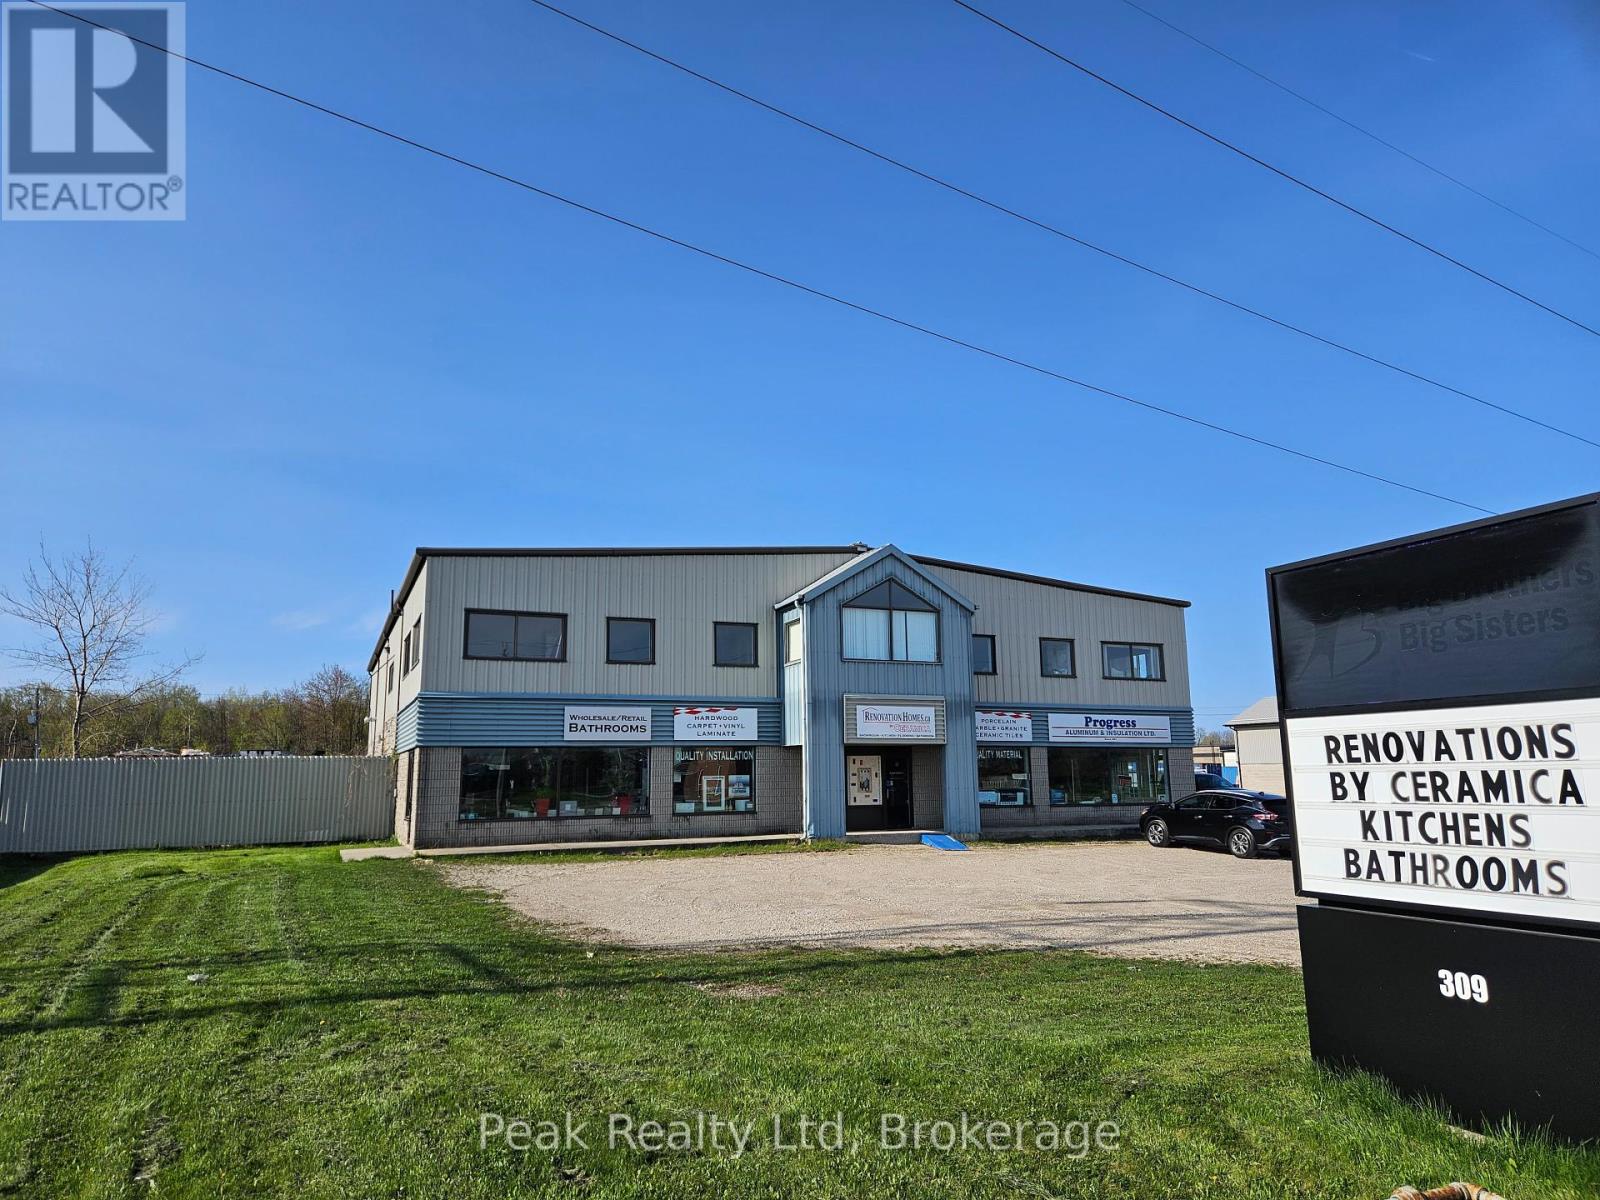
*FOR LEASE* **LEASE TO OWN OPTION** Well-established, successful Renovation Business that specializes in supplying hardwood and ceramic flooring and kitchen and bathroom cabinets, including many products that are exclusive in the Stratford area. RENOVATION HOMES BY CERAMICA, has a well-established clientele, with loyal repeat customers. It is ideally suited to a contractor or renovator who wants to expand or someone who wants an exciting new opportunity ready to go. The business is already well set up in its own showroom of 3700 sq ft .and includes an extensive and well-displayed sample inventory to demonstrate its product lines to all your customers. It comes with all the tools, equipment, and as much training and support as needed,including financing if required. It is sited in a Great Location, on a customer-accessible street at the edge ofStratford with its own easy parking, and features two large signs for excellent exposure. The chance to earn a great living is just waiting for you and ready to go. Call today for more information (id:56221)
Peak Realty Ltd
29 Balsam Trail
Port Rowan, Ontario
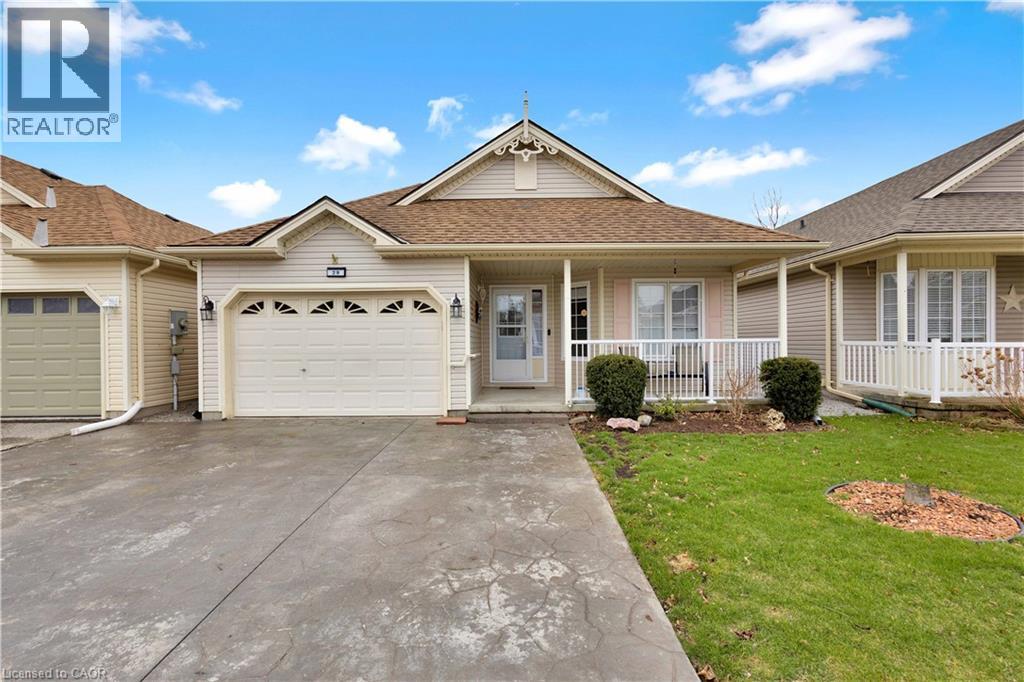
Welcome to Easy Living in The Villages of Long Point Bay! Located at 29 Balsam Trail, this beautifully refreshed home offers the perfect blend of comfort, style, and low-maintenance living in one of Norfolk County’s most sought-after adult lifestyle communities. Step inside to a bright, updated interior featuring fresh paint throughout, creating a clean and modern feel. The kitchen has been enhanced with an updated backsplash and tile flooring (2025), offering both style and function. The primary bedroom showcases laminate flooring (2025), while the ensuite features updated tile, adding a polished, comfortable touch to your everyday routine. Enjoy outdoor living on the freshly built deck railings (2025) ideal for relaxing or entertaining. The property also includes a shed and a double wide stamped concrete driveway (2025), providing added convenience and curb appeal. Located in a welcoming retirement community, residents enjoy access to a clubhouse, beautifully maintained grounds, and an active, social lifestyle. Move in ready with thoughtful updates throughout this is easy, carefree living at its finest. (id:56221)
Coldwell Banker Momentum Realty
38 Western Battery Road Unit# 632
Toronto, Ontario
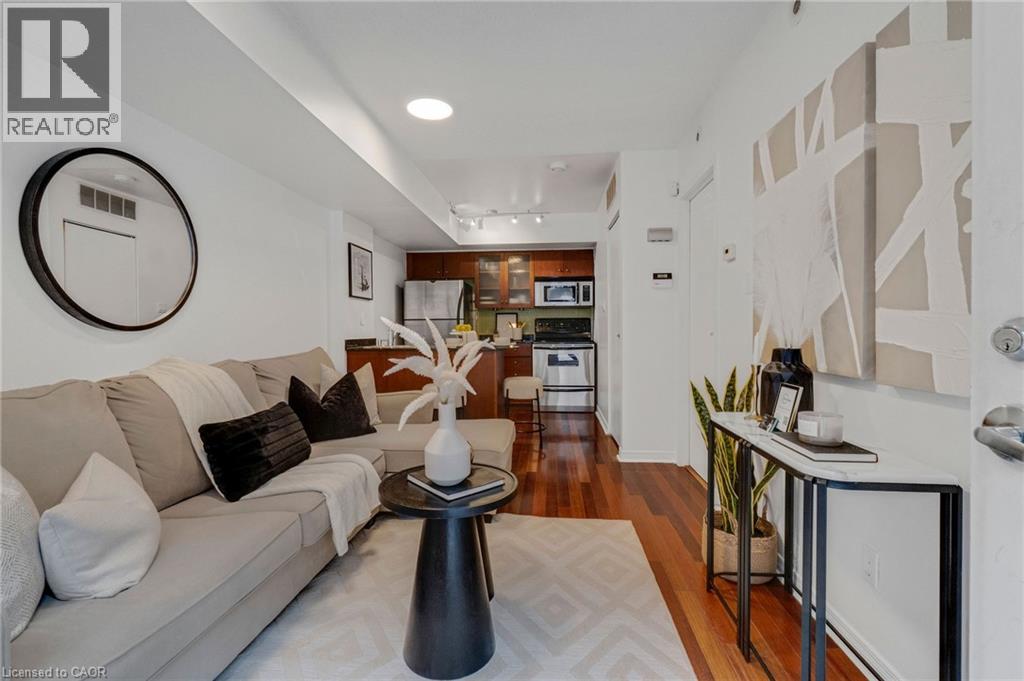
Welcome to Liberty Village! This stylish 1-bedroom, 1-bath stacked townhome offers the perfect blend of suburban-style living in the heart of downtown Toronto. Enjoy a functional open-concept layout featuring a modern kitchen with stainless steel appliances, breakfast bar, and pantry with custom organizers. The bright living space opens to a private 100 sq. ft. terrace with water and natural gas hookup, perfect for BBQs and outdoor entertaining. A spacious bedroom with customized closet space, ensuite laundry, underground parking, locker, and additional storage room add everyday convenience. Step outside and experience the best of Liberty Village, just steps to shops, restaurants, cafes, grocery stores, fitness clubs, TTC, and easy highway access. Walking distance to the waterfront trail, the lake, BMO Field & the CNE. Urban energy meets neighbourhood charm in one of Toronto's most vibrant communities. (id:56221)
RE/MAX Realty Services Inc
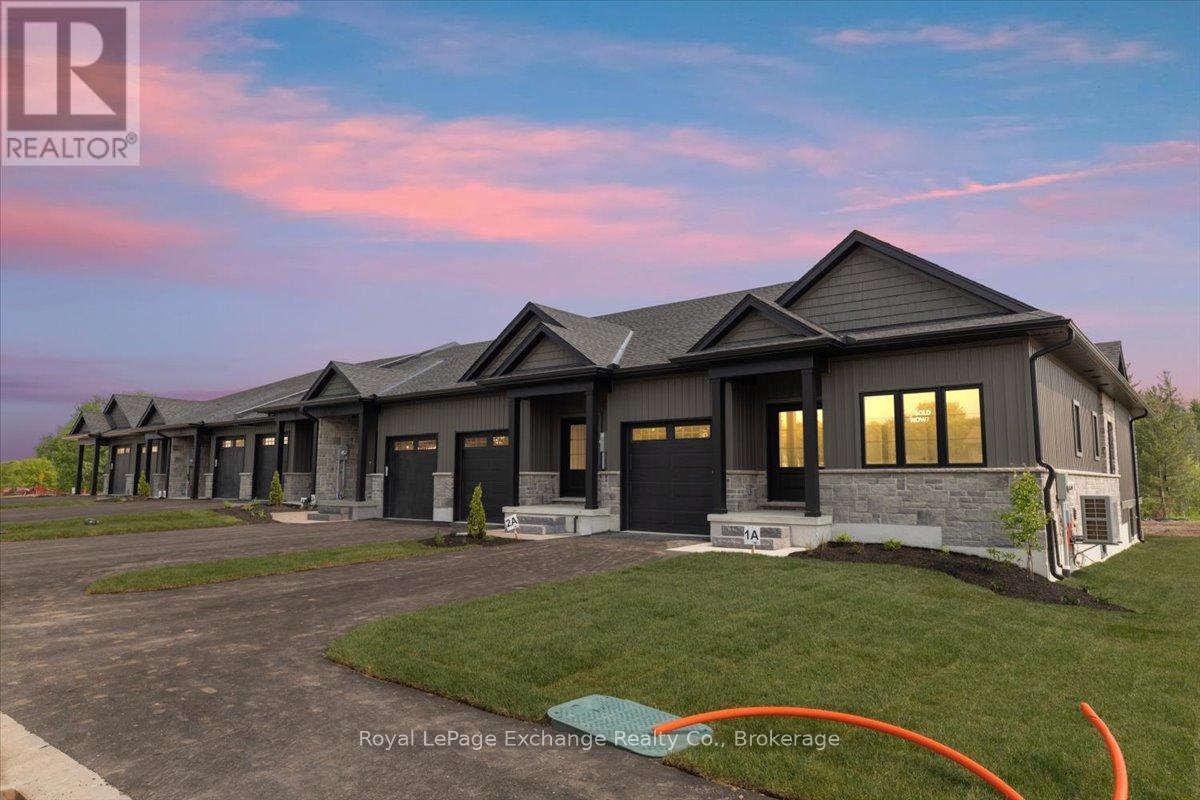
Unit 1 - 321 Arnaud Street
Arran-Elderslie, Ontario
Phase 2 is officially underway. You asked, and the builders delivered. Set for completion in November 2026, Phase 2 of The Paisley Pines will feature seven (7) freehold bungalow townhomes-now with more to offer than ever before. Set just steps from the Saugeen River and directly beside one of Paisley's charming parks, these brand new homes are now offered at a price that's nearly impossible to ignore.This unit offers 3 bedrooms, 2.5 bathrooms, and a layout that just works. The main floor is completely step-free, bright and open, with 9' ceilings, quartz countertops, and clean, modern finishes that feel elevated without trying too hard. You'll find main level laundry, a powder room, and a primary bedroom complete with ensuite and walk-in-perfect for one-level living if desired. A cozy fireplace, two private covered porches, and sought-after forest views complete the space. Downstairs is a rare find-a fully finished walk-out basement that adds a second level of living. Bright, open, and filled with natural light from oversized patio doors, it offers the flexibility for an oversized living area, guest space, or both. Out back, there are no rear neighbours-just your own yard, a private covered porch, and peaceful, tree-lined views. It's quiet, private, and the kind of setting that changes how a home feels day to day. Built with efficiency and comfort in mind, this home features a ducted heat pump, along with a landscaped yard, paved driveway, attached garage, and full 7-year Tarion warranty. (id:56221)
Royal LePage Exchange Realty Co.
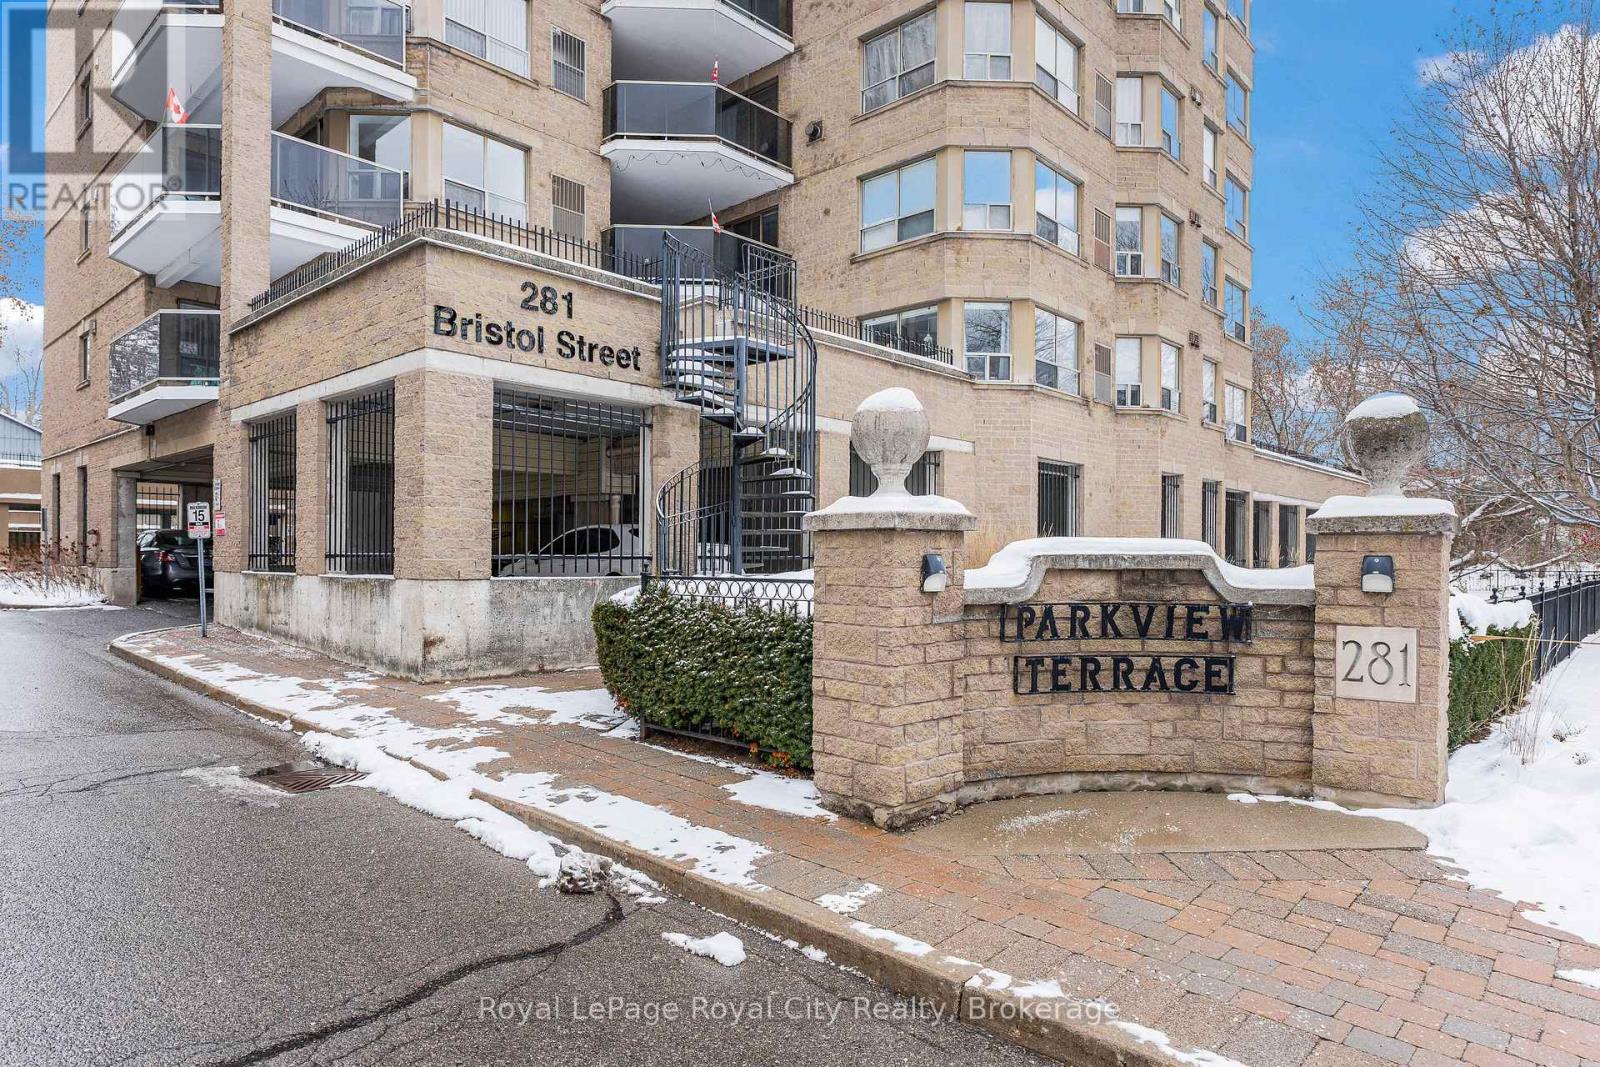
701 - 281 Bristol Street
Guelph (Junction/onward Willow), Ontario
A rare condo that truly feels like a home-spacious, sun-filled, and thoughtfully designed in one of Guelph's most desirable communities. Welcome to this bright and spacious 2-bedroom, 2-bathroom carpet-free condo in the highly sought-after Parkview Terrace. Offering an exceptionally generous layout with a true sense of space and flow, this home delivers the comfort and livability of a full-sized residence in a boutique mid-rise building with only four suites per floor-providing privacy, quiet, and a strong sense of community. Upon entry the suite has a welcoming foyer with tile flooring and a double closet that sets the tone for the thoughtfully maintained interior. The open-concept living and dining areas are filled with natural light and enhanced by modern flooring, a gas fireplace, a neutral palette, updated lighting, and a new furnace for year-round comfort. The kitchen features white cabinetry, stainless steel appliances, and a spacious eat-in area, with in-suite stackable laundry conveniently tucked away in the kitchen. Expansive principal rooms offer excellent versatility for you and your guests, with large windows bringing in beautiful morning light and a private balcony overlooking a peaceful, tree-lined street. The primary bedroom is a true retreat, featuring two large windows, dual closets, and a private ensuite with a tub, separate shower, and generous vanity space. The second bedroom is bright and flexible, with easy access to a full bathroom complete with a stand-up shower, granite vanity, and additional storage. Residents enjoy a pet-friendly building with excellent amenities including a rooftop terrace, BBQ area, sauna, gym, and party room. Ideally located just minutes from downtown Guelph, you're close to cafés, shops, trails, the farmers' market, and the Hanlon Expressway. This suite offers a rare blend of space, light, and privacy-offering the comfort of home with the ease of condo living. *One photo virtually staged*. (id:56221)
Royal LePage Royal City Realty
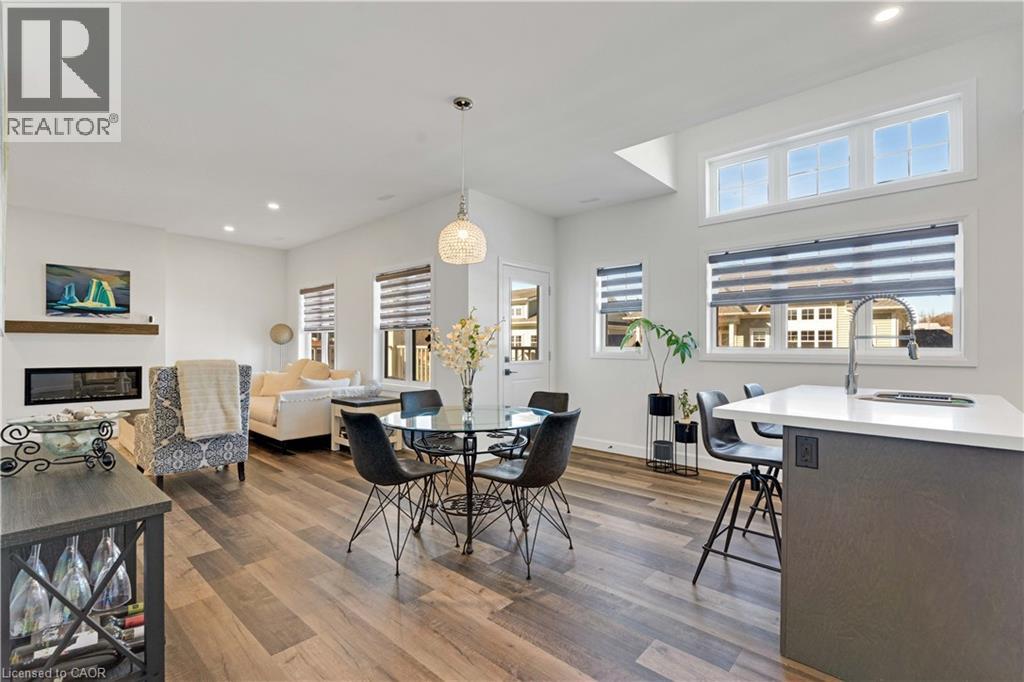
9b Shores Lane
Crystal Beach, Ontario
Welcome to easy coastal living steps from Crystal Beach! This stunning 2-year-old condo offers the perfect blend of modern comfort and a relaxed lakeside lifestyle. Start your mornings with a walk along the beach and end your evenings watching spectacular sunsets from your private balcony. Inside, the bright and spacious layout features 9-foot ceilings, large sun-filled windows, and premium upgrades throughout, including a cozy electric fireplace that adds warmth and style to the living space. The open-concept design creates an inviting atmosphere that's perfect for both relaxing and entertaining. This move-in-ready home is ideal for downsizers, retirees, or anyone looking to enjoy a peaceful lifestyle near the water without sacrificing convenience. Same-floor laundry makes everyday living effortless, while the balcony off the dining area provides the perfect place to unwind. Residents also enjoy access to fantastic amenities, including a new clubhouse with a fireplace (which can be used as an office space or for parties), an in-ground outdoor pool with loungers, and pickleball courts (2025), making it feel like a private resort. Located just 20 minutes from the Peace Bridge and QEW, this property offers easy access for commuters or weekend escapes. Don't miss your chance to own a beautiful condo in one of Crystal Beach's most desirable communities - where every day feels like a vacation. (id:56221)
Exp Realty Of Canada Inc
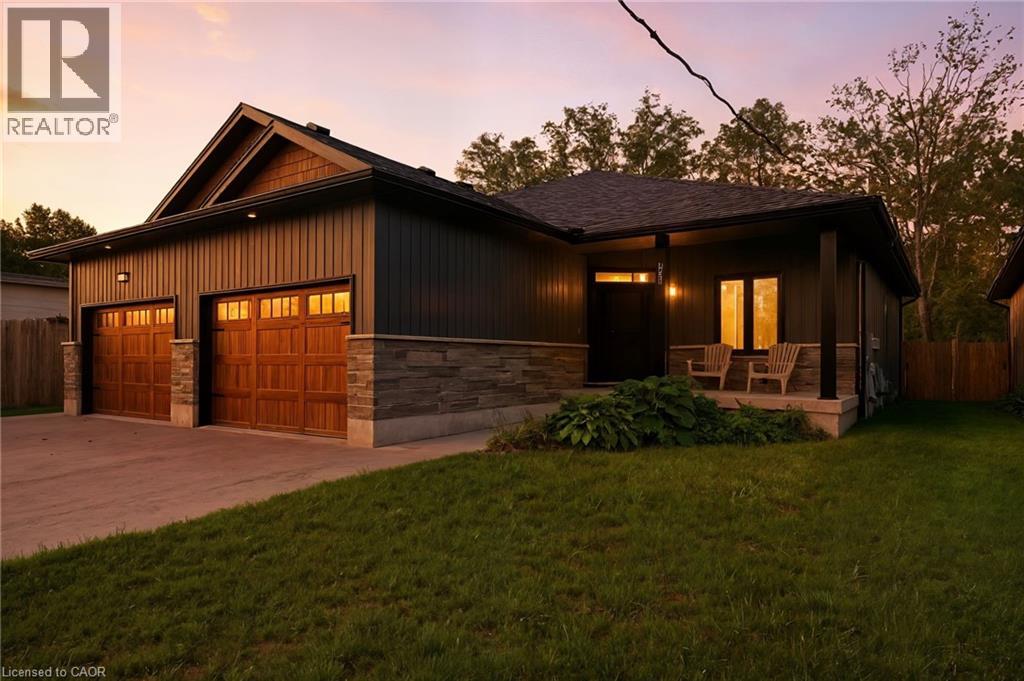
1053 Bay Street
Port Rowan, Ontario
Welcome to 1053 Bay Street, a stylish lakeside retreat in the heart of Port Rowan. Nestled in this charming waterfront community, this beautifully crafted semi-detached bungalow offers over 2,300 sq. ft. of thoughtfully designed living space, perfectly blending comfort and modern appeal. Featuring 2+1 bedrooms and 3 full bathrooms, it’s an ideal fit for families, downsizers, or those seeking in-law suite potential. The exterior impresses with a contemporary mix of stone and vinyl, an oversized driveway with parking for four, and a welcoming covered front porch—perfect for morning coffee. Inside, a bright open-concept layout is enhanced by 9-foot ceilings, neutral finishes, and a striking fireplace that anchors the living space. The modern kitchen is equipped with stainless steel appliances, crown molding, and ample prep space for everyday living and entertaining. The primary suite offers a relaxing escape with a walk-in closet, additional storage, and a well-appointed 4-piece ensuite featuring a double vanity. A versatile front bedroom or office, a second full bath, main floor laundry, and convenient interior garage access complete the main level. The fully finished basement extends the home’s functionality with a spacious rec room, egress windows, rough-in for a wet bar or kitchenette, a generous third bedroom, and another full bath—perfect for guests or extended family. Step outside to a fully fenced backyard with a covered deck, ideal for relaxing or hosting all season long. Just steps to Lake Erie, Long Point, and the area’s renowned natural beauty, this home offers the perfect balance of lifestyle and location. (id:56221)
RE/MAX Escarpment Realty Inc.
5 - 115 Downey Road
Guelph (Kortright Hills), Ontario
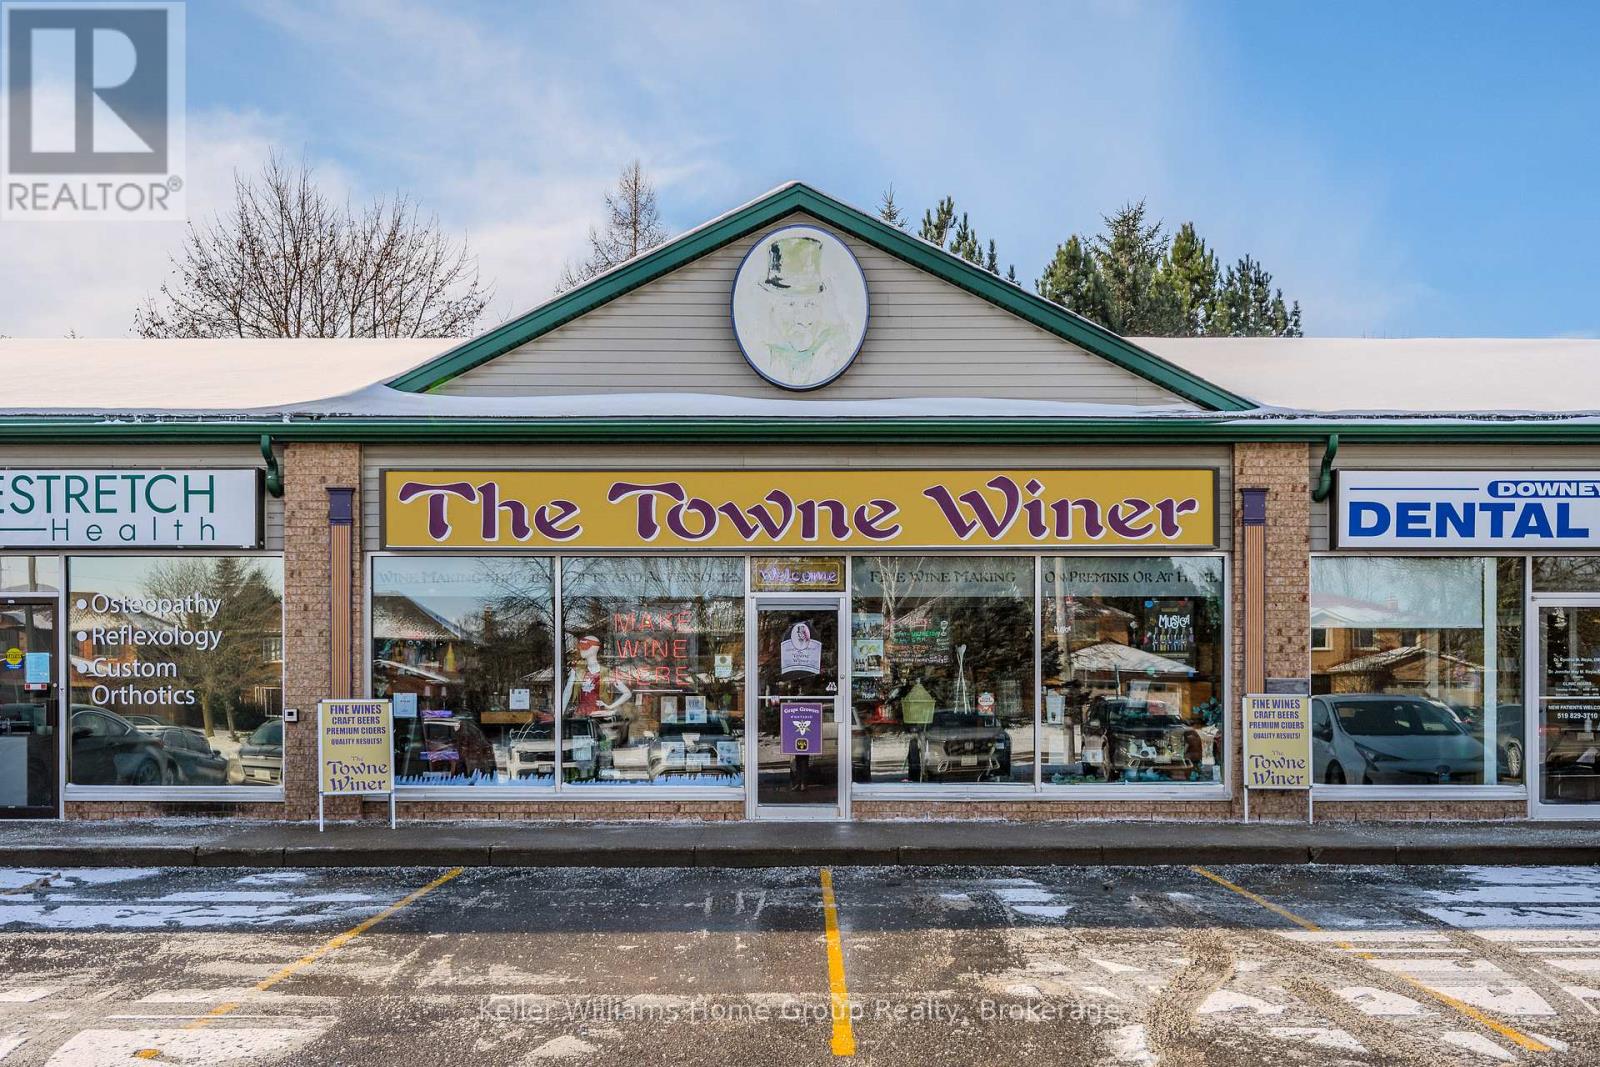
Are you interested in this prime Space and Leasehold equipment? How about the active Business and high quality Inventory as well? This price includes a lease takeover and all the leasehold fixtures and chattels (Walk-in Cooler, Counters & Cabinets, Hot Water Heater, Lighting, Signage, etc) The Business and Inventory are available at an additional cost. The Towne Winer is a popular independent Micro-Winery that also offers a true Craft Beer/Cider/Fruit-making experience. Specializing in bottling your own commercial quality wine and beer at reasonable, non-commercial prices in an inviting and comfortable atmosphere. Open since 2003, The Towne Winer offers international and local wines/beers from the world's absolute best wine kits, pasteurized juices, fresh varietal juices and musts. The Towne Winer also has a unique French oak barrel program for specialized vinting, creating full-bodied complex wines that will mature to perfection. The Craft Beer program creates a naturally carbonated, unfiltered, premium handcrafted small-batch beer using all-natural ingredients and no preservatives that are bottled in recyclable glass bottles. All the proven accessories and essentials such as decanters and aerators are for sale in the appealing storefront along with supplies and equipment for the Home Wine-Maker/Brewer. The current owner is happy to stay on to train the new owners in all aspects of the business, as they want their legacy to continue on, if wanted. Since there are no franchise fees, you have complete control over your own business. Note that the business is set up with a 3-stage carbon filtration water system to ensure a quality process. For a more detailed description of this distinctive, enterprising business, visit the website. (id:56221)
Keller Williams Home Group Realty

5601 Fifth Line
Guelph/eramosa, Ontario
Escape to the countryside at 5601 Fifth Line, where opportunity meets lifestyle! This exceptional property features two homes on one title-perfect for multi-generational living or generating rental income. Enjoy the freedom, privacy, and flexibility of rural living, all just minutes from town. Surrounded by some of the area's best recreational amenities, including trails, parks, and conservation areas, this is your chance to live, invest, and explore-all in one incredible setting. ** This is a linked property.** (id:56221)
Lifestyle International Realty Inc
106 - 869 Hurontario Street
Collingwood, Ontario
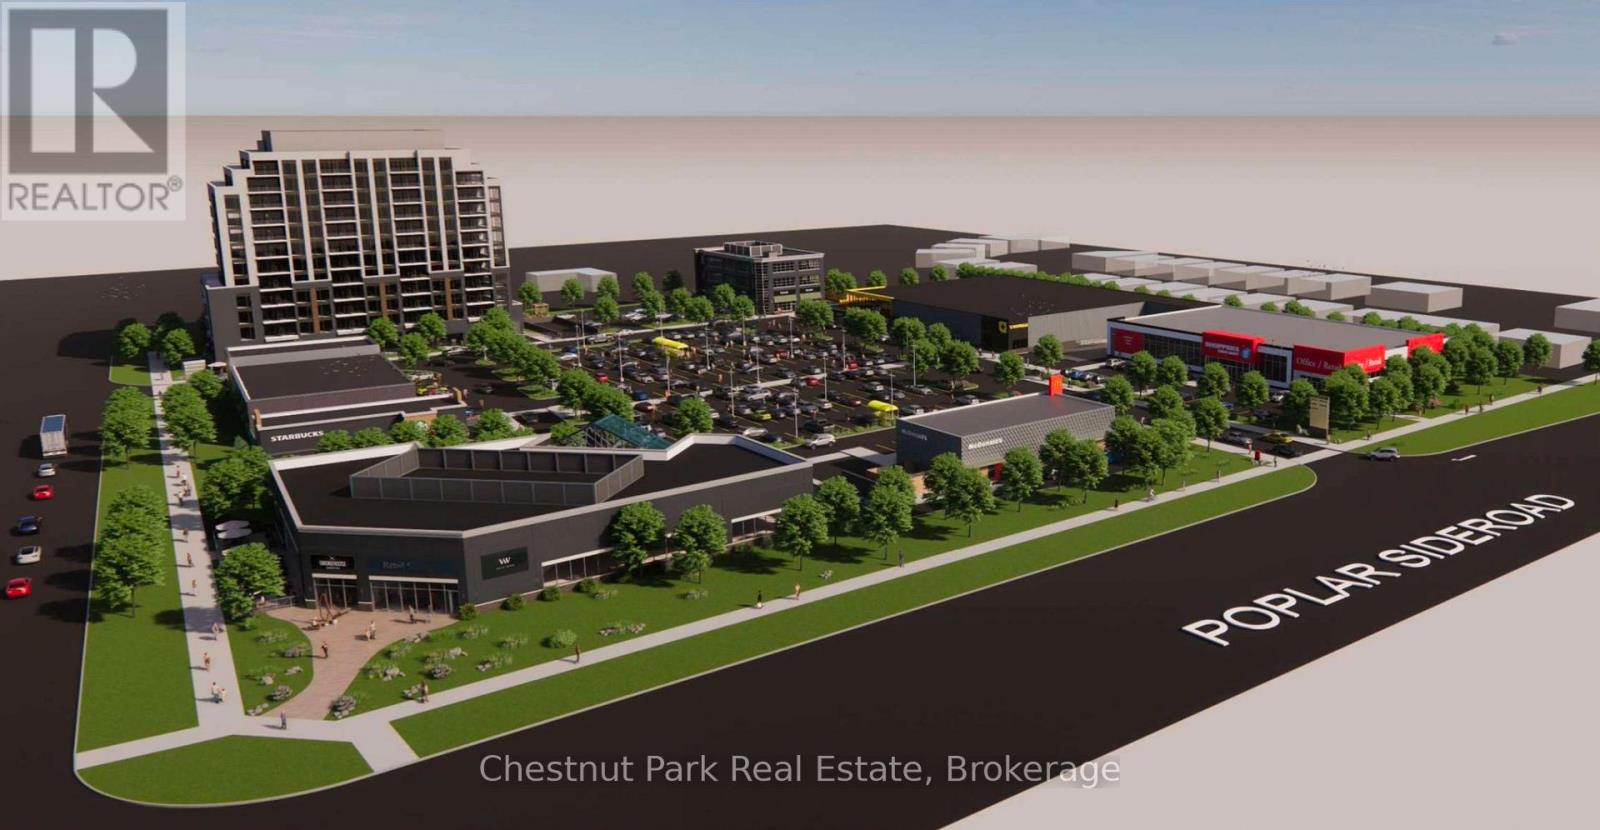
Now leasing the final available spaces at The Gateway Centre, a new grocery-anchored neighbourhood shopping destination coming to the south end of Collingwood. This prime opportunity features up to 1,414 square feet of commercial space in the same building as Shopper's Drug Mart. This space is suitable for retail uses. Strategically positioned at the north-east corner of Hurontario Street and Poplar Side Road, The Gateway Centre will serve as a key entry-point retail hub for both residents and visitors entering the community. The development is anchored by No Frills and supported by a strong lineup of nationally recognized tenants including Shoppers Drug Mart, Starbucks, McDonald's, and Dollarama, along with additional complementary retailers and services. This prominent opportunity provides exceptional visibility onto Poplar Side Road, and strong pedestrian and vehicular traffic exposure. Construction is slated for Summer 2026. Secure your position in one of Collingwood's most anticipated new commercial developments. See site plan for exact location within the Shopper's Drug Mart building. Additional Rent/T.M.I. is estimated to be $10.00 PSF. (id:56221)
Chestnut Park Real Estate