
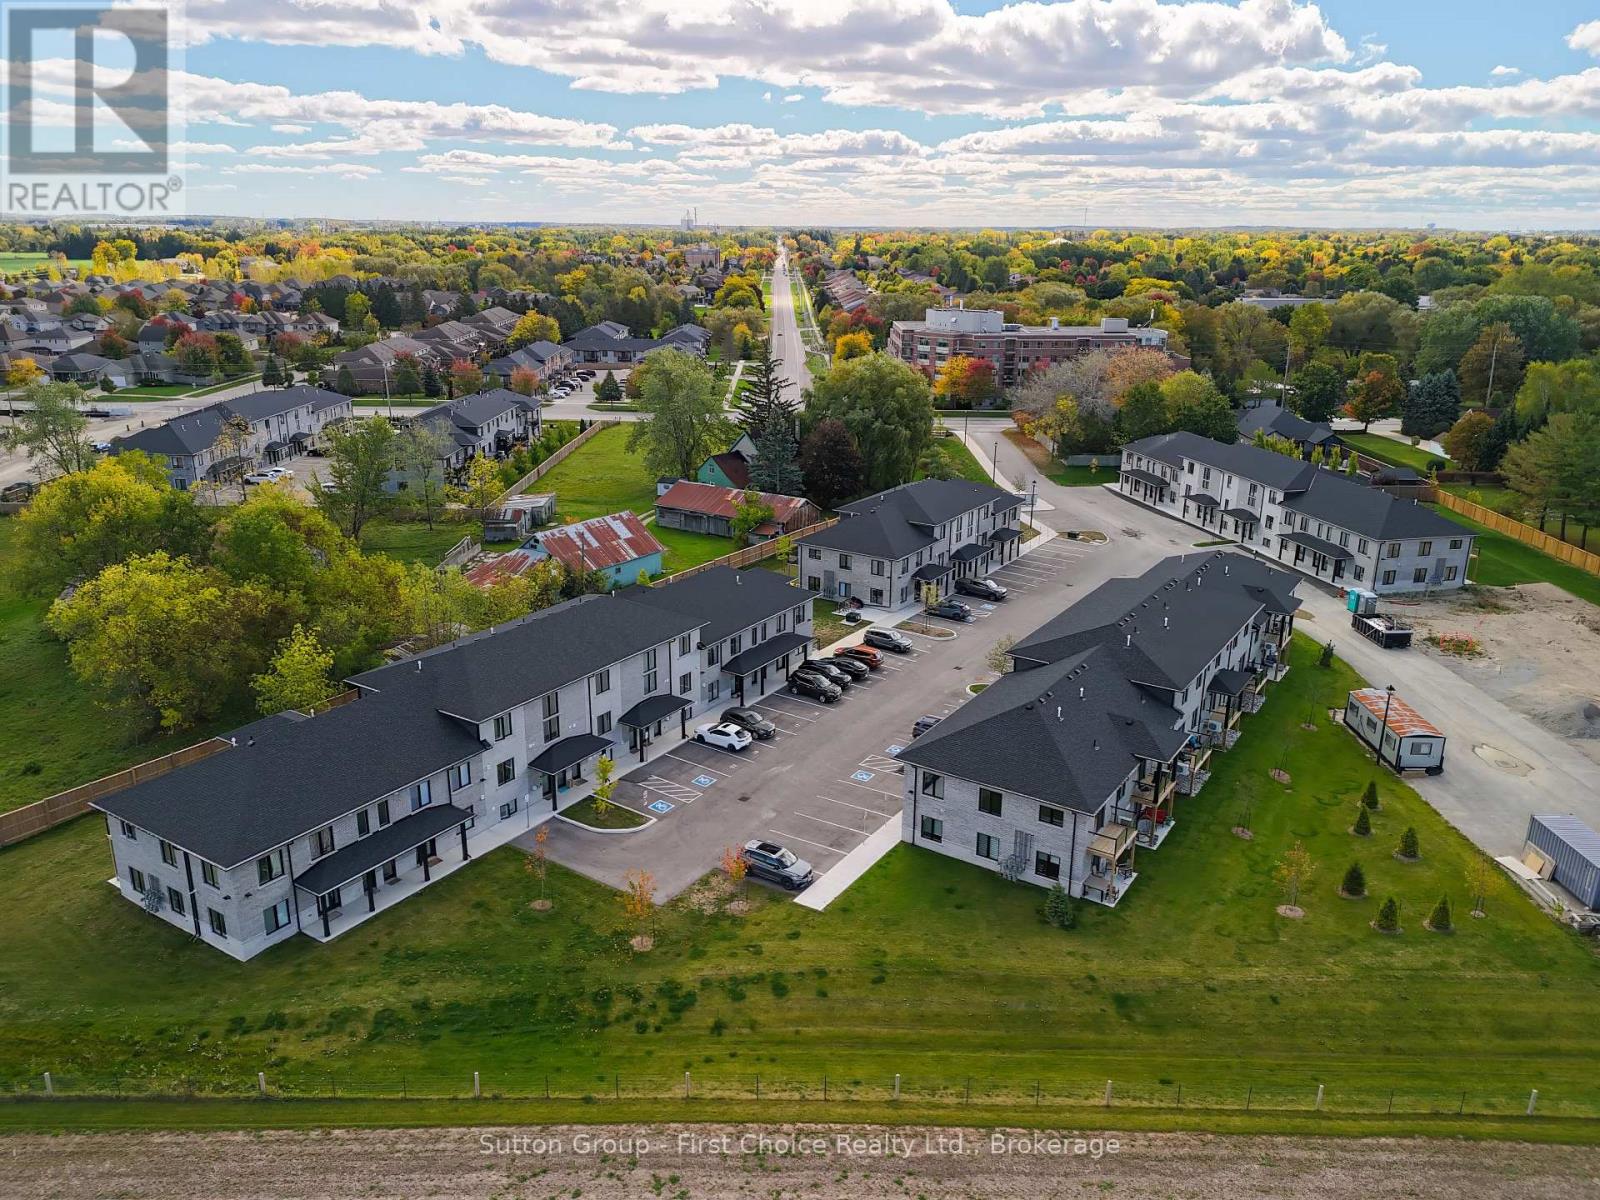
Unit 30 - 3202 Vivian Line
Stratford, Ontario
Looking for brand new, easy living with a great location? This condo is for you! This 2 story, 2 bedroom, 2 bath condo is built to impress. Lots of natural light throughout the unit, great patio space, one parking spot and all appliances, hot water heater and softener included. Let the condo corporation take care of all the outdoor maintenance, while you enjoy the easy life! Located on the outskirts of town, close to Stratford Country Club, and easy walk to parks and Theatre and quick access for commuters. (id:56221)
Sutton Group - First Choice Realty Ltd.
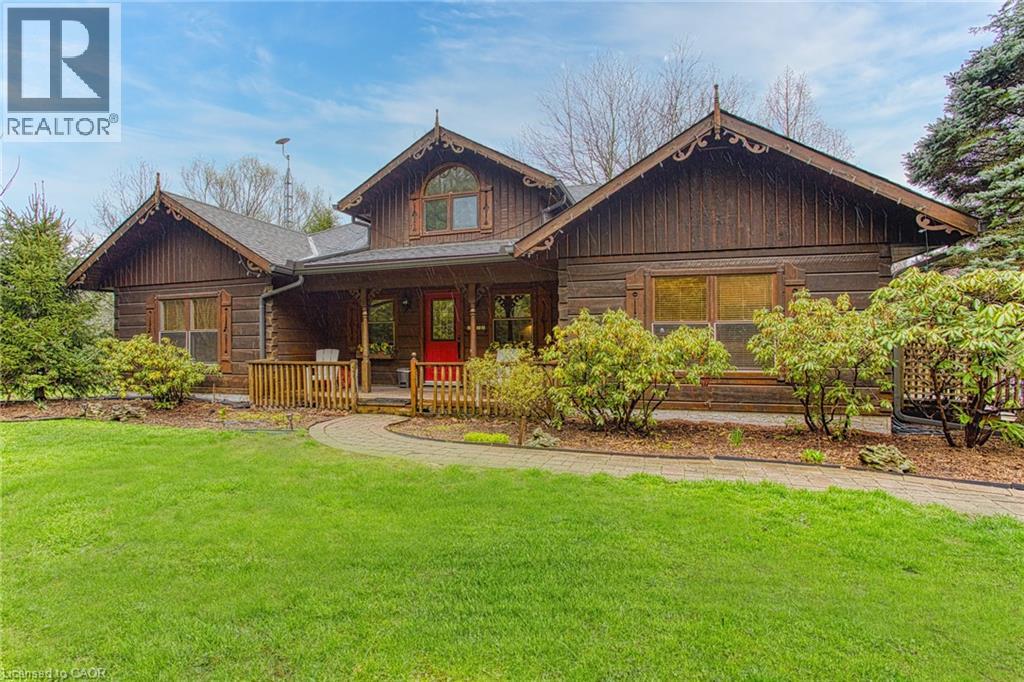
1970 Hollow Road
Fonthill, Ontario
Welcome to this stunning Confederation log home at 1970 Hollow Dr in Thorold. Masterfully crafted from authentic white pine and showcasing timeless dovetail joinery throughout. Nestled on a private 1.67-acre lot backing onto a picturesque pond, this property offers the perfect blend of rustic charm and modern comfort. Inside, you’ll find soaring vaulted ceilings, luxurious $10,000 quartex countertops, and a relaxing sauna, creating a warm yet refined living experience. The home has been thoughtfully updated with a new furnace (2020), water filtration system (2020), and a new well pump (October 2025), ensuring peace of mind for years to come. The kitchen features a certified roof redone in 2023, complete with three inspections/permits and an impressive 50 year builder warranty. Additional upgrades include an electric vehicle charging plug, Starlink tower for high-speed connectivity, and invisible pet fencing for convenience and safety. Adding to the property’s unique appeal is a historic 1890 barn, full of character, with a permit currently in progress for an extension, offering exciting potential for future use. This one of a kind property combines heritage craftsmanship, modern upgrades, and serene natural surroundings, an exceptional opportunity to own a truly special home. (id:56221)
Exp Realty
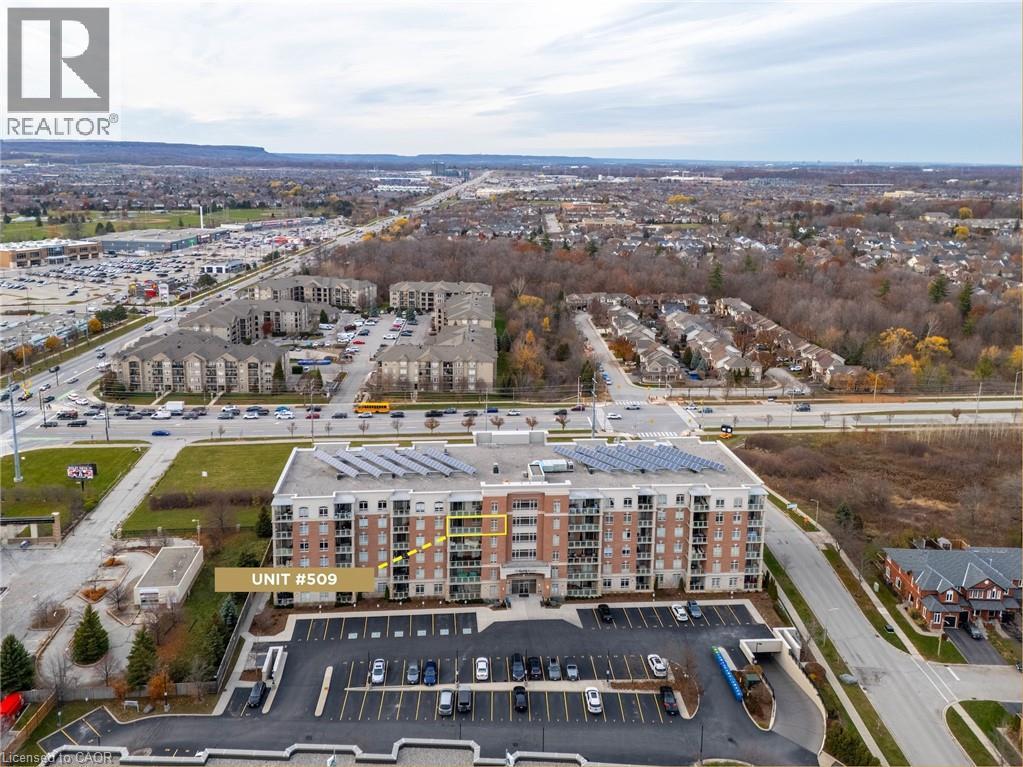
1980 Imperial Way Unit# 509
Burlington, Ontario
Welcome to highly sought-after Appleby Woods, where comfort, convenience, and modern style come together. This beautifully upgraded 1,272 sq. ft. condo offers an exceptional layout with 2 bedrooms, 2 bathrooms, and a versatile den/office that can easily serve as a third bedroom. Perfectly positioned just steps to shopping, dining, and everyday necessities, this home delivers both lifestyle and convenience. Freshly painted and filled with natural light, the suite features a bright open-concept design, high ceilings, and elegant crown moulding. The updated kitchen impresses with new white cabinetry, granite counters, counter seating, stylish glass tile backsplash and accent wall, ample storage, and stainless steel appliances, including a new stove. The spacious primary bedroom includes a walk-in closet, a private 3-piece ensuite, and direct access to the large south-facing balcony—an ideal space for relaxing or entertaining. The second bedroom features brand-new carpeting, while the generous den offers flexible use options. A well-appointed 4-piece main bath and a convenient in-suite laundry room add to the home’s appeal. This condo also includes 1 underground parking space and 1 locker for added convenience. Residents enjoy exceptional amenities: a party room, fitness center, residents’ lounge, and games room. Appleby Woods is proudly energy-efficient, featuring solar panels and geothermal heating/cooling, offering comfort and sustainability. Experience elevated condo living in a vibrant, well-maintained community—welcome home to Appleby Woods. (id:56221)
RE/MAX Aboutowne Realty Corp.
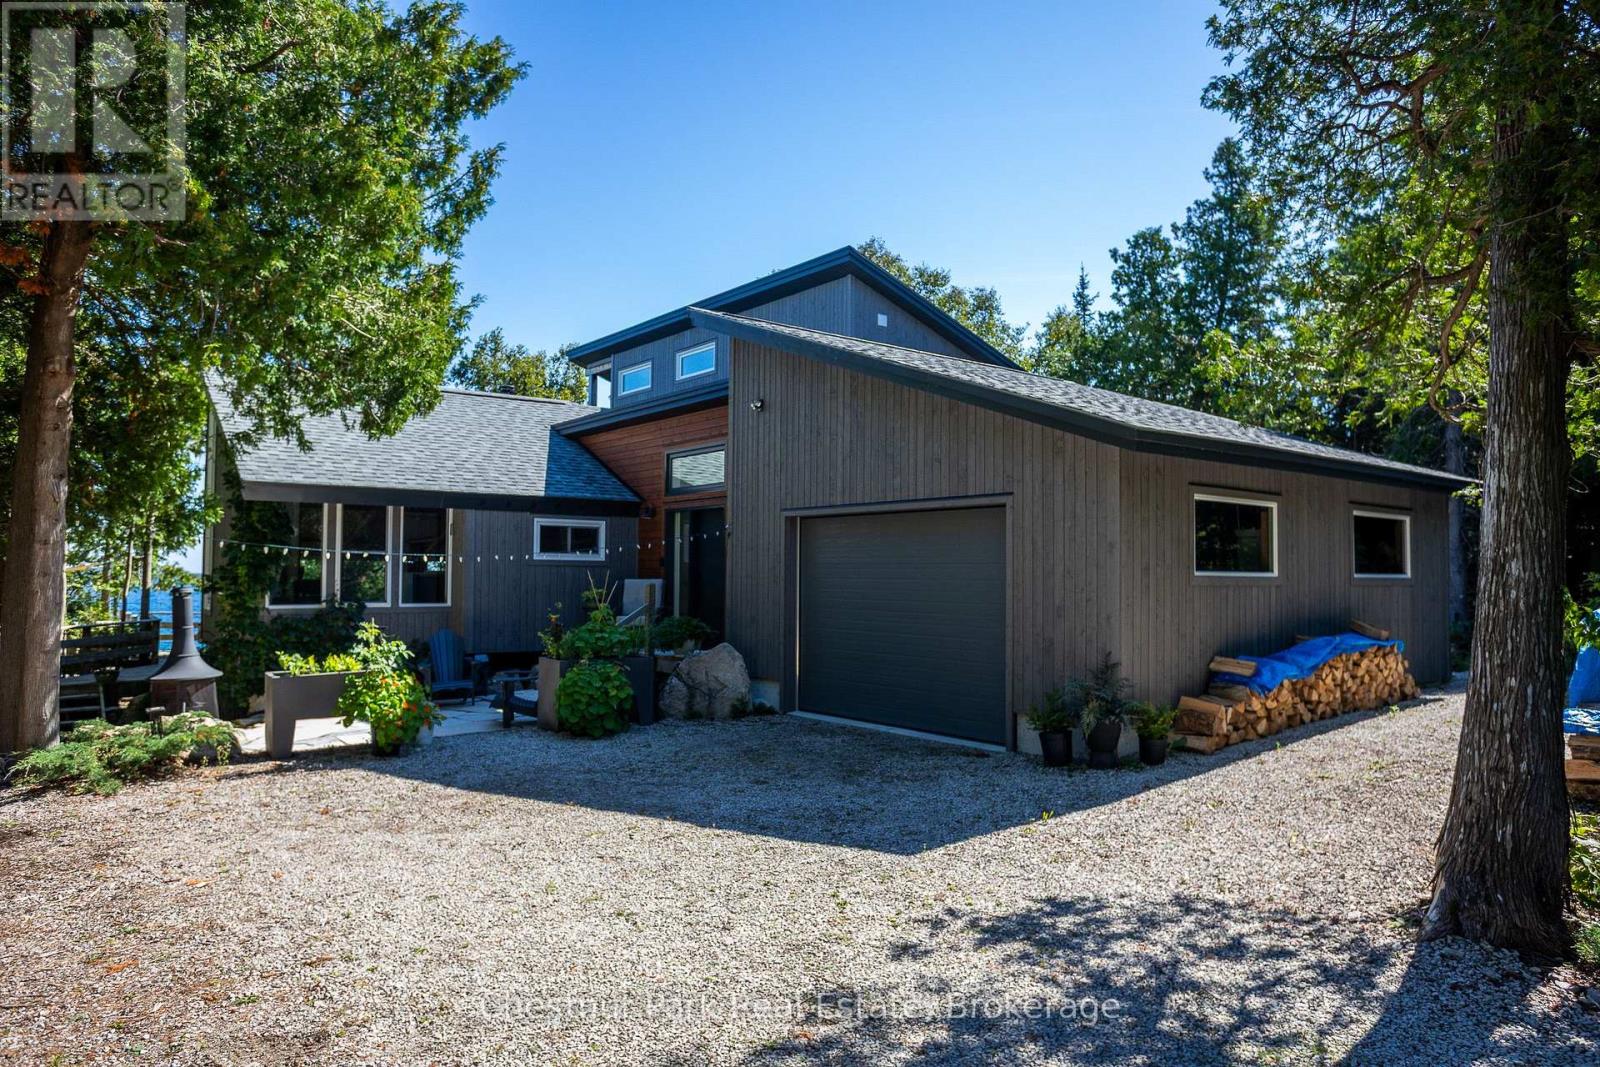
67 Grant Watson Drive
Northern Bruce Peninsula, Ontario
Welcome to your private Georgian Bay retreat in the heart of Tobermory-where contemporary design meets comfort and breathtaking natural beauty. Set on a rare protected cove with inspiring views toward Flowerpot and Bear's Rump Island, this extensively renovated waterfront home offers exceptional privacy just a short walk to the village, shops, and restaurants. Reimagined in 2019 with a complete down-to-the-studs extensive renovation and thoughtful addition, this 3+1 bedroom, 2-bath home was designed for energy efficiency. A 7.6kW solar system with net metering, SolarEdge inverter, and Level 2 EV charger pairs with a Zuba air-source heat pump for near net-zero living. Inside, warm modern finishes include ready-pine ceilings, custom Douglas fir stairs, and expansive windows framing the water. Durable concrete-effect flooring runs throughout, complemented by Italian porcelain tile and in-floor heat in the primary bath. A Blaze King Chinook wood stove adds efficiency and ambiance. All major systems were also updated in 2019, including plumbing, electrical, septic, windows, roofing (addition), and a 3-stage water purification system. Additional features include a custom office with built-ins, automatic closet lighting, and a heated, insulated crawl space. Outdoors, enjoy all-cedar decks, luxury hot tub, a waterfront platform, and beautifully landscaped stone patios (2023) with firepit and raised garden beds. The large single-car garage includes a garden prep/sink area. A charming two-level cedar bunkie at the water's edge (2017) provides extra guest space ( up to 4 people) and stunning views over Georgian Bay. Surrounded by nature trails and hiking, yet close to the harbour village, this property offers the perfect balance of privacy, efficiency, and waterfront living. (id:56221)
Chestnut Park Real Estate
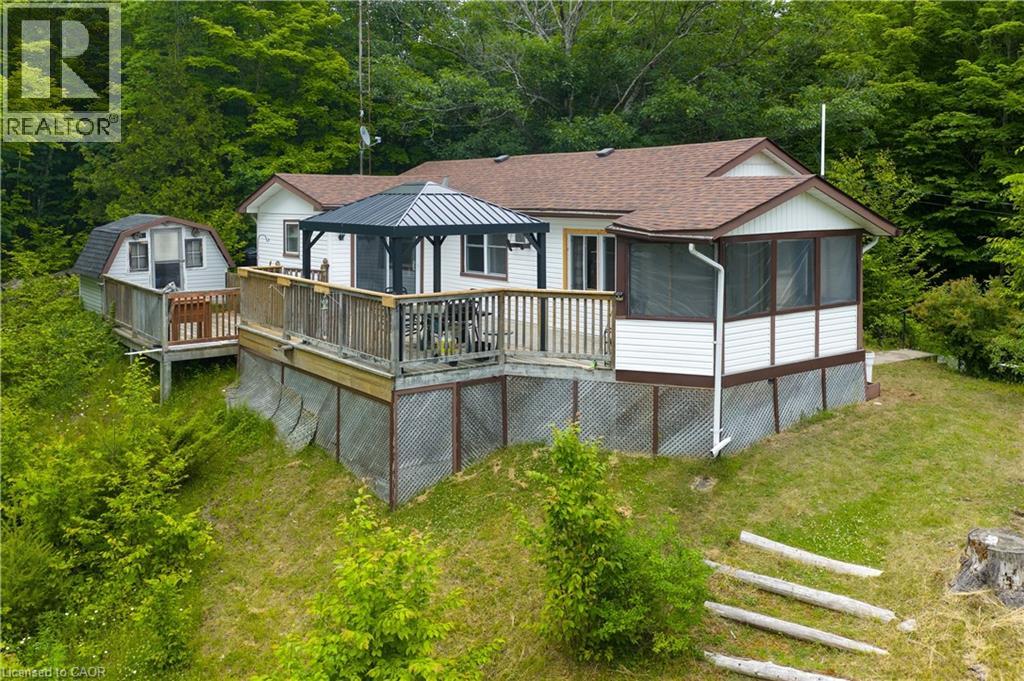
1180 Guigue Road
Sharbot Lake, Ontario
Welcome to 1180 Guigue Road – Your Lakeside Retreat on Elbow Lake near Sharbot Lake Nestled between Elbow Lake and Sharbot Lake, this charming three-season cottage offers the ideal setting for year-round enjoyment and can easily be converted into a four-season getaway. Township road access makes it ideal and easy. This inviting property features 2 bedrooms, a dedicated office, and a guest Bunkie for additional sleeping space. The spacious cottage-style kitchen and open living room create a warm, welcoming atmosphere, complemented by a bright front-entry sunroom. Step outside to a large deck with stunning views of Elbow Lake—perfect for entertaining family and friends. A standout feature of this property is the expansive, level waterfront area—ideal for lakeside bonfires under the stars or simply relaxing and taking in the serene, unobstructed view. Whether you’re seeking quiet relaxation or looking for more active pursuits, Elbow Lake offers peaceful waters and connects to Sharbot Lake for extended boating and fishing adventures. Your perfect cottage lifestyle starts here at 1180 Guigue Road! (id:56221)
Real Broker Ontario Ltd.
Keller Williams Edge Realty
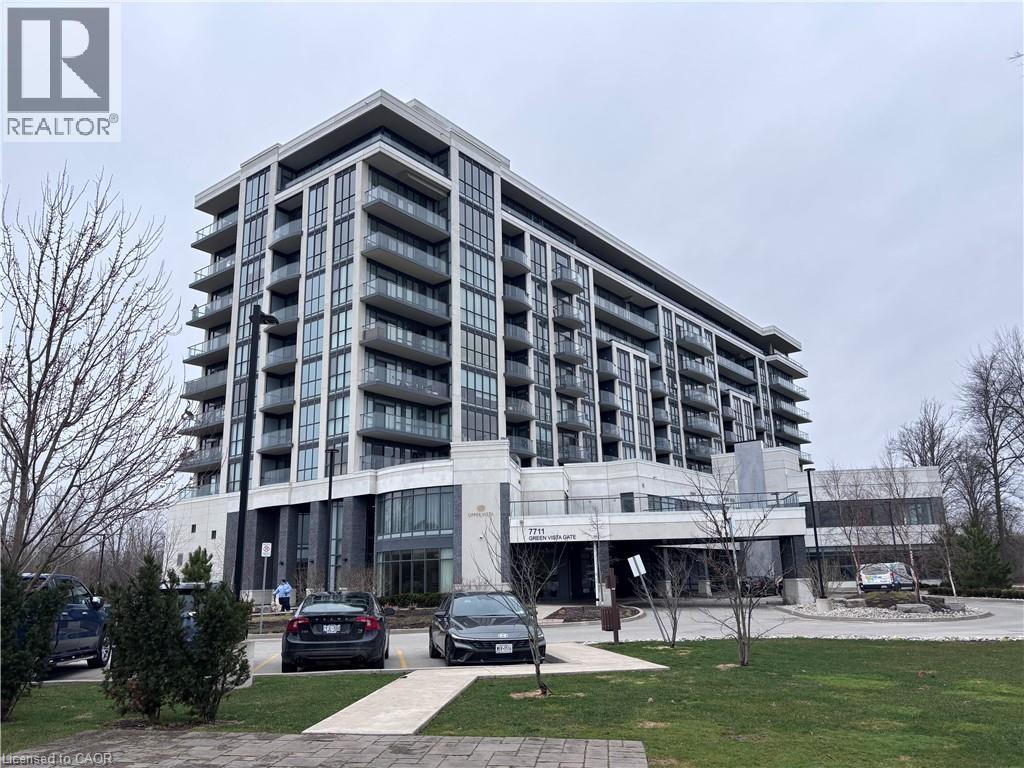
7711 Green Vista Gate Unit# 803
Niagara Falls, Ontario
Property sold as is, where is basis. Seller makes no representations and/ or warranties. RSA (id:56221)
Royal LePage State Realty Inc.
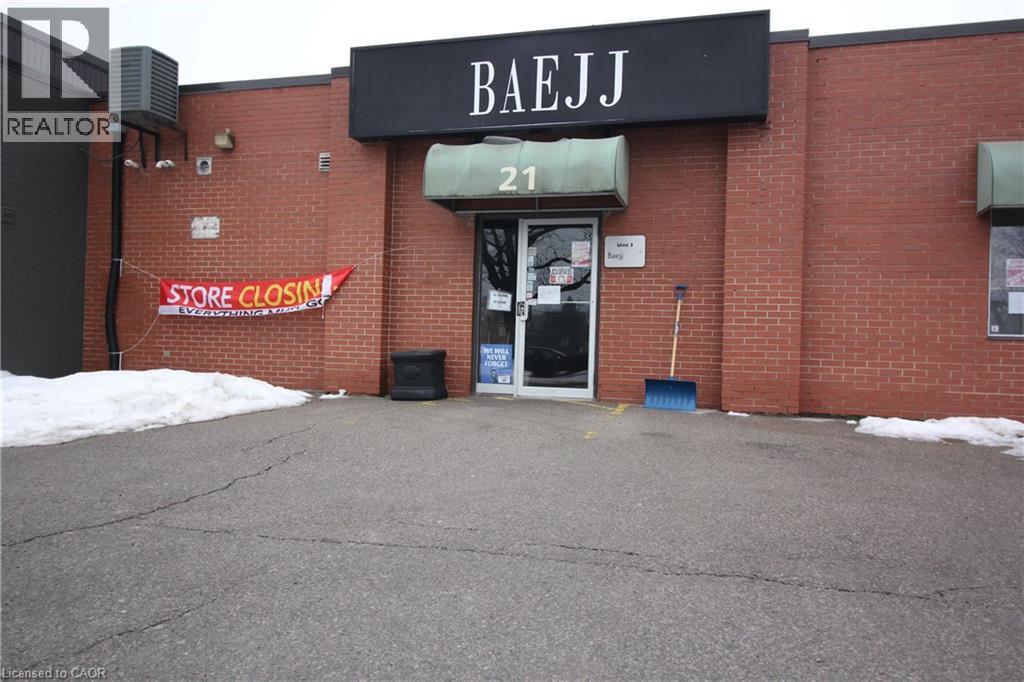
21 King Street E Unit# 3
Hagersville, Ontario
Thinking about starting your own business? Or relocating? This might just be the opportunity you’re looking for! Located in the heart of Hagersville’s business district and only steps to the intersection of King St and HWY6, this spacious/open concept unit has great visibility from both car and foot traffic. Also, with the long term current tenants moving out it will be a blank canvas for you to create the business you’ve been dreaming of...exactly the way you want it. Don’t just dream about it, call now! (id:56221)
Coldwell Banker Community Professionals
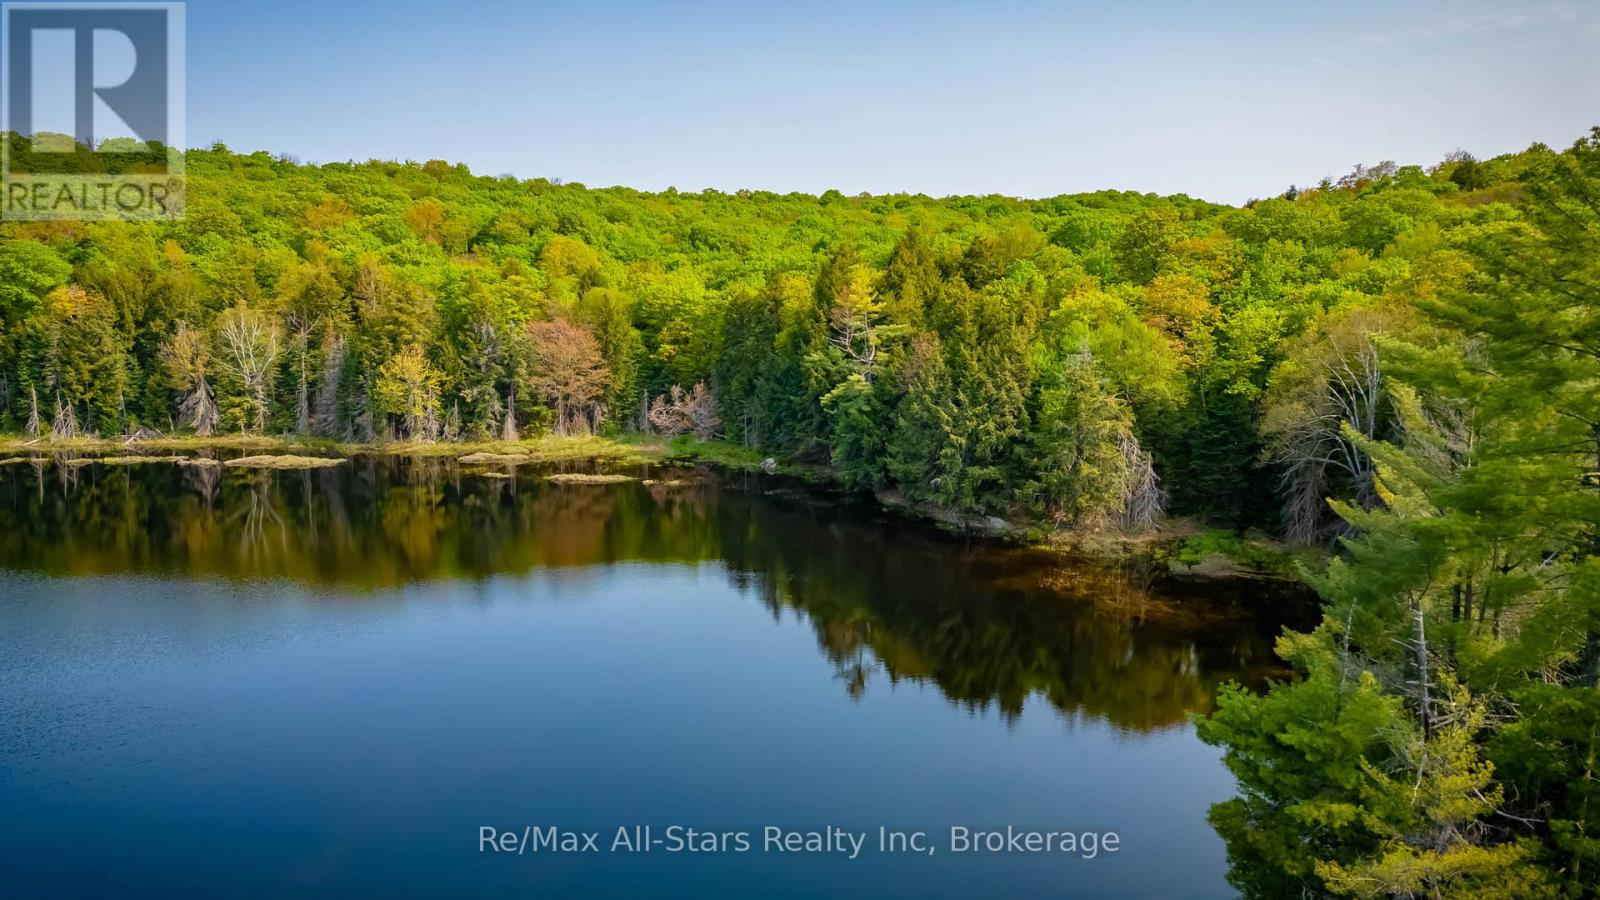
0 Angle Road
Lake Of Bays (Franklin), Ontario
Own the Entire Blackwell Lake - 19.62 Private Acres - Your Almost Algonquin! Your own small private Muskoka lake awaits! This rare 19.62-acre property features Blackwell Lake nestled right in the middle, with several building sites offering picturesque water views tranquility. Perfect for a quiet getaway, hunt camp, or nature retreat - just you and the wildlife. The picturesque lake has inlet/outlet creeks and a max depth of 22 ft (MNR). It is located beside Crown land for total privacy and zero neighbours. Private road (winter-maintained in the past), hydro at the lot line, and endless trails and recreation nearby. Located minutes from Dwight, Algonquin Park, Crown land trails, and only 25 minutes to Huntsville. Located just minutes away for dining, shopping, and amenities. There is an environmentally protected area (EP zone) on the lake, but with other buildable sites. Current RU zoning has some constraints - ask for details. This is true Algonquin-wilderness feel. Don't miss out! (id:56221)
RE/MAX All-Stars Realty Inc
189 Livingston Avenue
Grimsby, Ontario
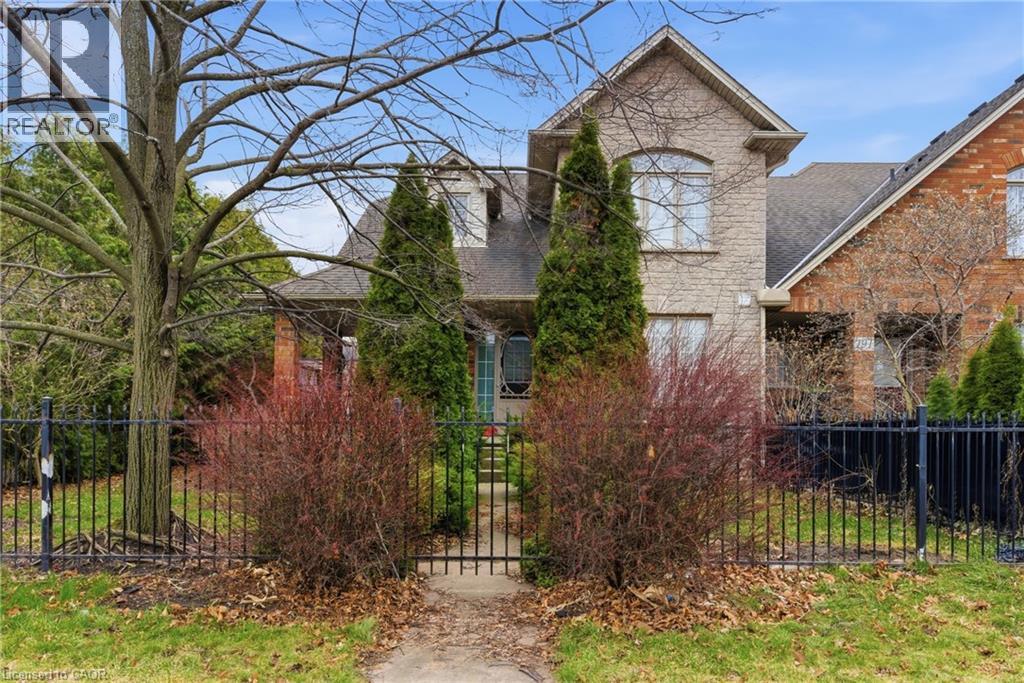
Welcome to this stunning freehold end-unit townhouse, where breathtaking escarpment views, no rear neighbours, and direct backyard access to a large park create an exceptional living experience. This beautifully maintained three-bedroom, two-storey home offers approximately 2,000 square feet of bright, open-concept living space designed for both comfort and style. Step outside to enjoy mature, lush landscaping that provides natural privacy around your patio — an ideal setting for relaxing evenings or weekend entertaining with family and friends. The secure, generous side-yard gives children plenty of safe space to play and explore. Inside, the thoughtful layout features main-level laundry for everyday convenience, and an inviting primary suite complete with a walk-in closet and a private ensuite. A two-car driveway plus an attached garage ensures ample parking for the whole family. Peace of mind comes with a series of meaningful updates throughout the years, including a new roof (2014), refreshed countertops (2016), updated carpet (2019), a new deck (2023), and a new furnace (2023) — so you can simply move in and enjoy. Perfectly situated in one of Grimsby’s most sought-after neighbourhoods, this home is just seconds from the QEW Casablanca exits, within walking distance to the GO terminal and grocery store, and close to exciting new amenities off Fifty Road, as well as charming downtown shops and dining. Nearby parks and schools make this an ideal choice for growing families. Opportunities like this are truly rare — don’t miss your chance to make this exceptional property your own. (id:56221)
Real Broker Ontario Ltd.
1372 Conc 8 Townsend
Waterford, Ontario
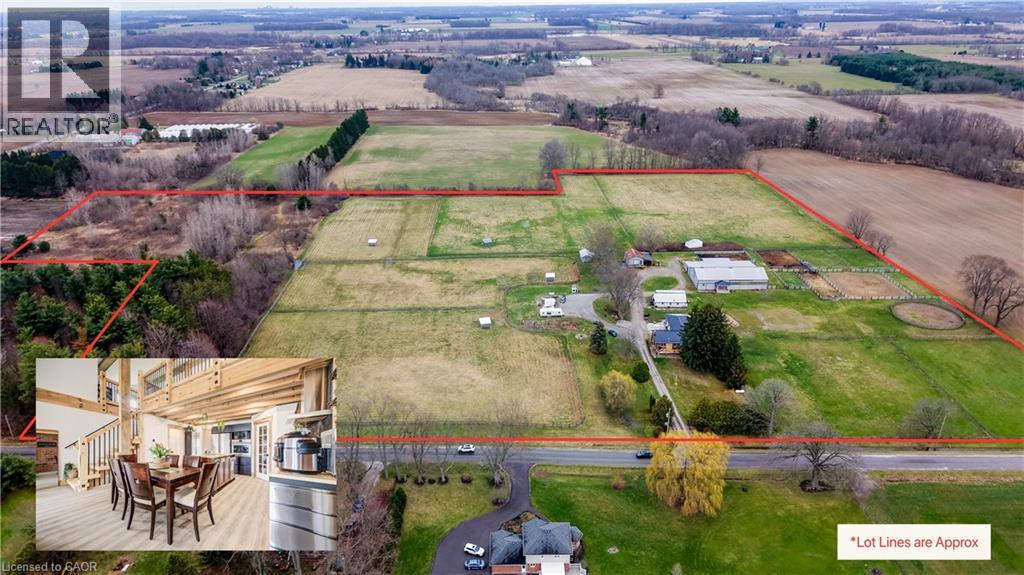
Rare equestrian estate on 30 acres — turn-key, income-capable, and built for MULTI-GENERATIONAL living. Set along a tree-lined paved country road, this exceptional property delivers everything you'd want in a working farm and then some. Whether you're looking to house and train your own horses, run a boarding facility, or simply escape to something extraordinary, this is a rare chance to own a truly versatile piece of property. The equestrian infrastructure is impressive: a 24 stall barn with large hayloft, a 50' x 60' riding arena with LED lighting, viewing room, kitchen and 2-piece bath — plus 7 steel pole paddocks, 5 large pastures, and a bush lot with riding trails winding through it. The two homes are seamlessly connected — the original 1979 bungalow offers 2+1 bedrooms and 3 full baths, updated with a steel roof, windows, renovated master suite, and new front and back decks; attached, a brand new 2024 bungaloft brings a loft, full walkout unfinished basement, 1 bedroom, 2 full baths, and beautiful wood accents throughout. Together they offer over 4,000 SF of finished living space — an ideal setup for multi-generational living with everyone under one roof. Beyond the two dwellings, the old bunkhouse presents a natural opportunity for an income generating ADU conversion, or as the ultimate man cave. A brand new septic system, updated 400-amp hydro service, and owned solar panels mean the infrastructure is modern, efficient, and ready to support whatever you have in mind. With boarding revenue, farm operations, and a second income stream all on the table, the business case here is compelling. A long driveway framed by mature trees leads to a circular turnaround — the kind of arrival that sets the tone for everything this property offers. Be sure to reach out for the Full Feature Sheet. (id:56221)
Shaw Realty Group Inc.
1372 Conc 8 Townsend
Waterford, Ontario
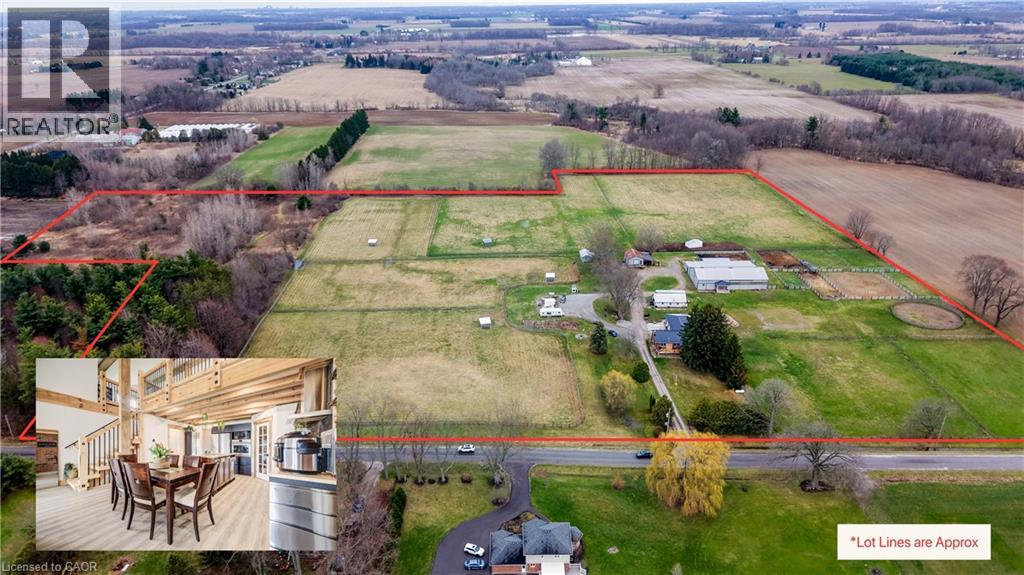
Rare equestrian estate on 30 acres — turn-key, income-capable, and built for MULTI-GENERATIONAL living. Set along a tree-lined paved country road, this exceptional property delivers everything you'd want in a working farm and then some. Whether you're looking to house and train your own horses, run a boarding facility, or simply escape to something extraordinary, this is a rare chance to own a truly versatile piece of property. The equestrian infrastructure is impressive: a 24 stall barn with large hayloft, a 50' x 60' riding arena with LED lighting, viewing room, kitchen and 2-piece bath — plus 7 steel pole paddocks, 5 large pastures, and a bush lot with riding trails winding through it. The two homes are seamlessly connected — the original 1979 bungalow offers 2+1 bedrooms and 3 full baths, updated with a steel roof, windows, renovated master suite, and new front and back decks; attached, a brand new 2024 bungaloft brings a loft, full walkout unfinished basement, 1 bedroom, 2 full baths, and beautiful wood accents throughout. Together they offer over 4,000 SF of finished living space — an ideal setup for multi-generational living with everyone under one roof. Beyond the two dwellings, the old bunkhouse presents a natural opportunity for an income generating ADU conversion, or as the ultimate man cave. A brand new septic system, updated 400-amp hydro service, and owned solar panels mean the infrastructure is modern, efficient, and ready to support whatever you have in mind. With boarding revenue, farm operations, and a second income stream all on the table, the business case here is compelling. A long driveway framed by mature trees leads to a circular turnaround — the kind of arrival that sets the tone for everything this property offers. Be sure to reach out for the Full Feature Sheet. (id:56221)
Shaw Realty Group Inc.
173987 Mulock Road
West Grey, Ontario
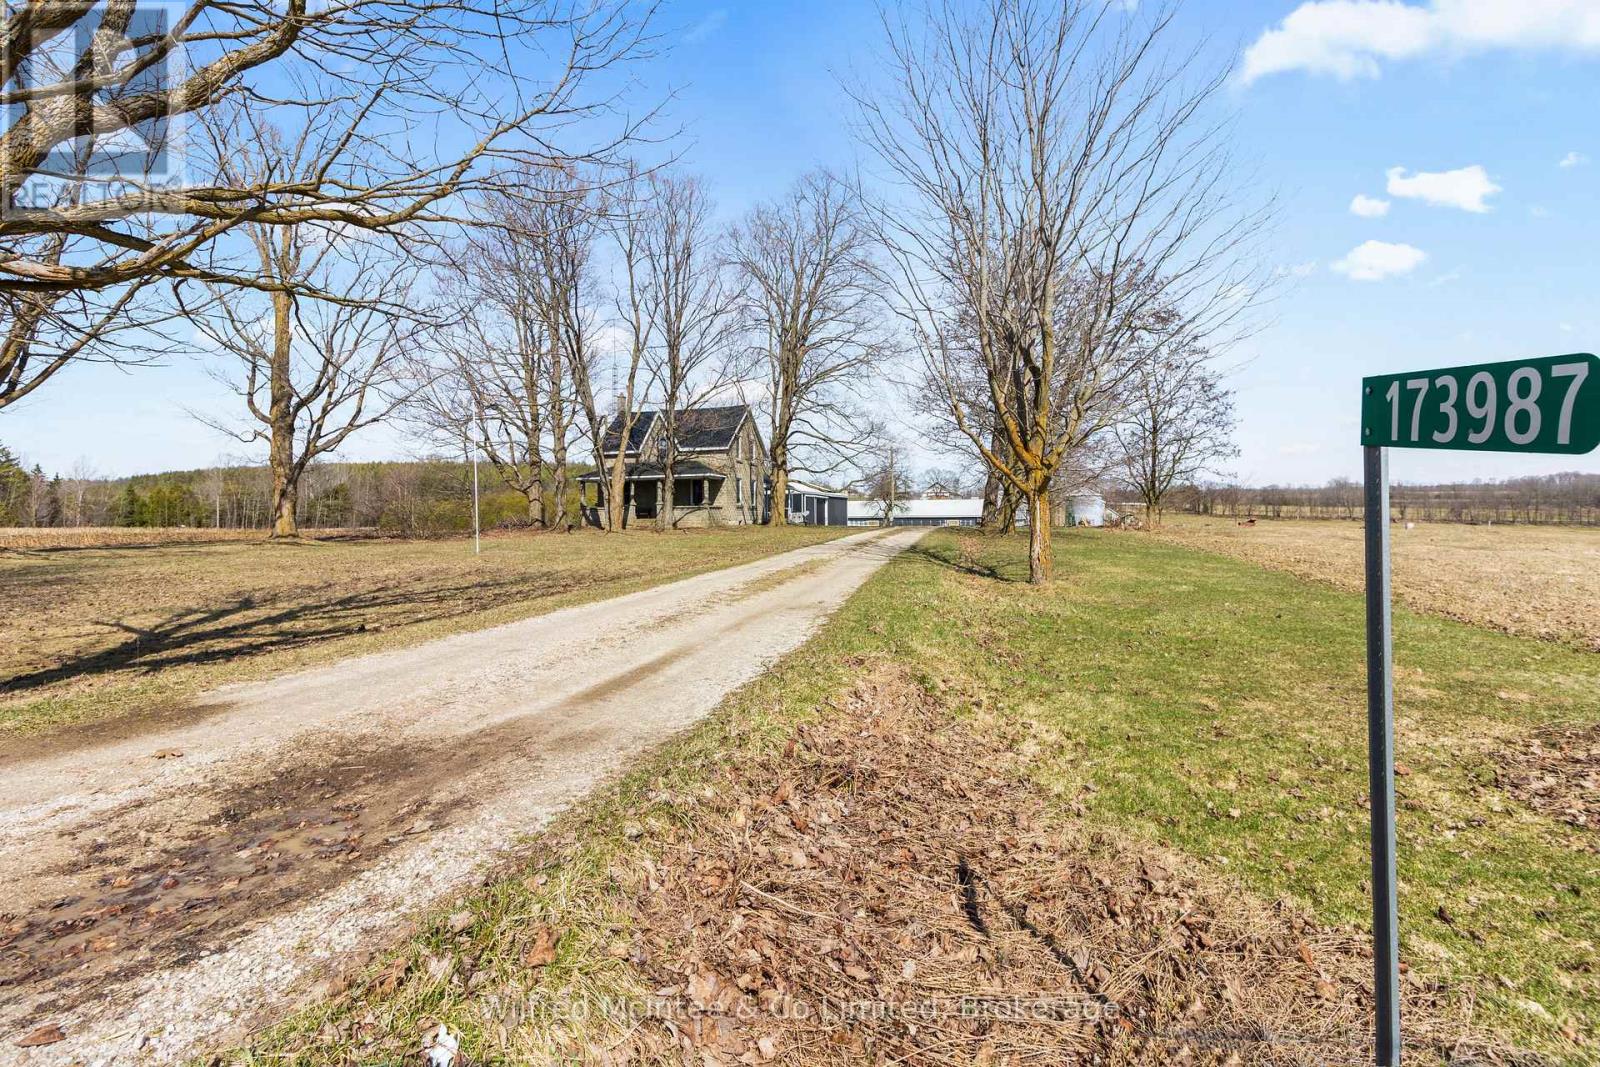
100 acre farm with good 80 acres workable silt loam soil, 1/3 of the farm is systematically tiled (North East field). 4 bedroom 2000sqft century brick farm house; bathrooms, kitchen and laundry room have been upgraded over the years. Barn is 100'x50' with concrete yard, outside water bowl, 50'x20' covered pit silo, 2 steel grain bins. 28'x30' log storage, 30'x64' drive shed, and additional older storage shed. Zoned A1/A2 with some SVCA along small creek bed crossing the property. Hard working family farm since 1961, this parcel has lots to offer. (id:56221)
Wilfred Mcintee & Co Limited