
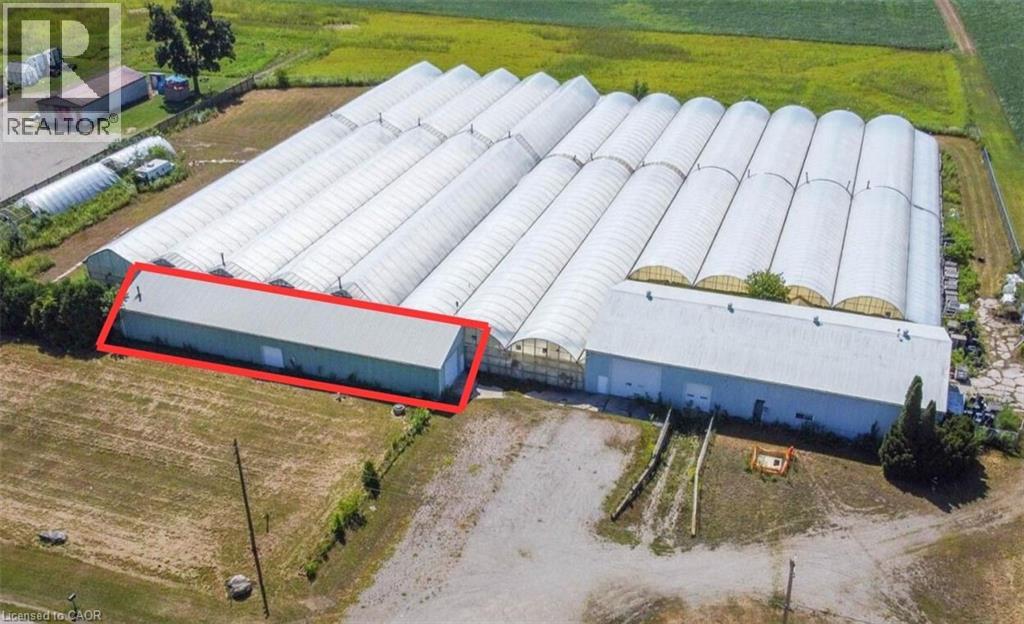
79 Highway 2 Highway Unit# B
Princeton, Ontario
Opportunity to lease approximately 2,400 square feet of warehouse space on a rural commercial property in Brant. This versatile and functional unit features two drive-in bay doors, 12 ft ceilings, a private entrance and a 2-piece bathroom, making it the ideal space for contractors and trades for workshop use, storage or agricultural-related businesses. Equipped with two drive-in bay doors, the unit provides high-clearance access for larger vehicles, equipment and trailers. Heat (natural gas) can be made available for the unit if required. The tenant is responsible for the cost of utilities. Convenient rural location located minutes to the 401 & 403 offering excellent access to Kitchener-Waterloo, Hamilton and Brantford. (id:56221)
The Realty Den
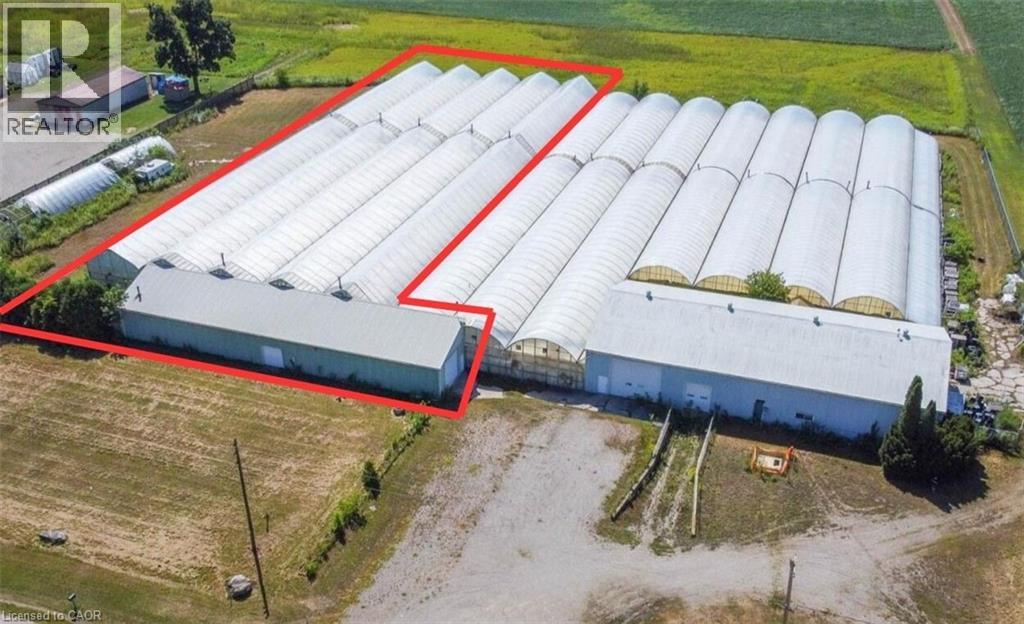
79 Highway 2 Highway Unit# B & C
Princeton, Ontario
Opportunity to lease approximately 36,400 square feet of versatile commercial space on a rural commercial property in Brant, including 2,400 square feet of warehouse space and 34,000 square feet of greenhouse space. The warehouse features 12-foot ceilings, two drive-in bay doors, a private entrance, and a 2-piece bathroom, making it ideal for contractors, trades, workshop use, storage, or agricultural-related businesses. The poly-covered, gutter-connected greenhouse is professionally equipped with power roof ventilation and an automated shade system, making it suitable for a variety of agricultural uses. Heat (natural gas) and water services can be made available as needed, and tenants are responsible for utilities. Conveniently located just minutes from Highways 401 and 403, the property offers excellent access to Kitchener-Waterloo, Hamilton, and Brantford. (id:56221)
The Realty Den
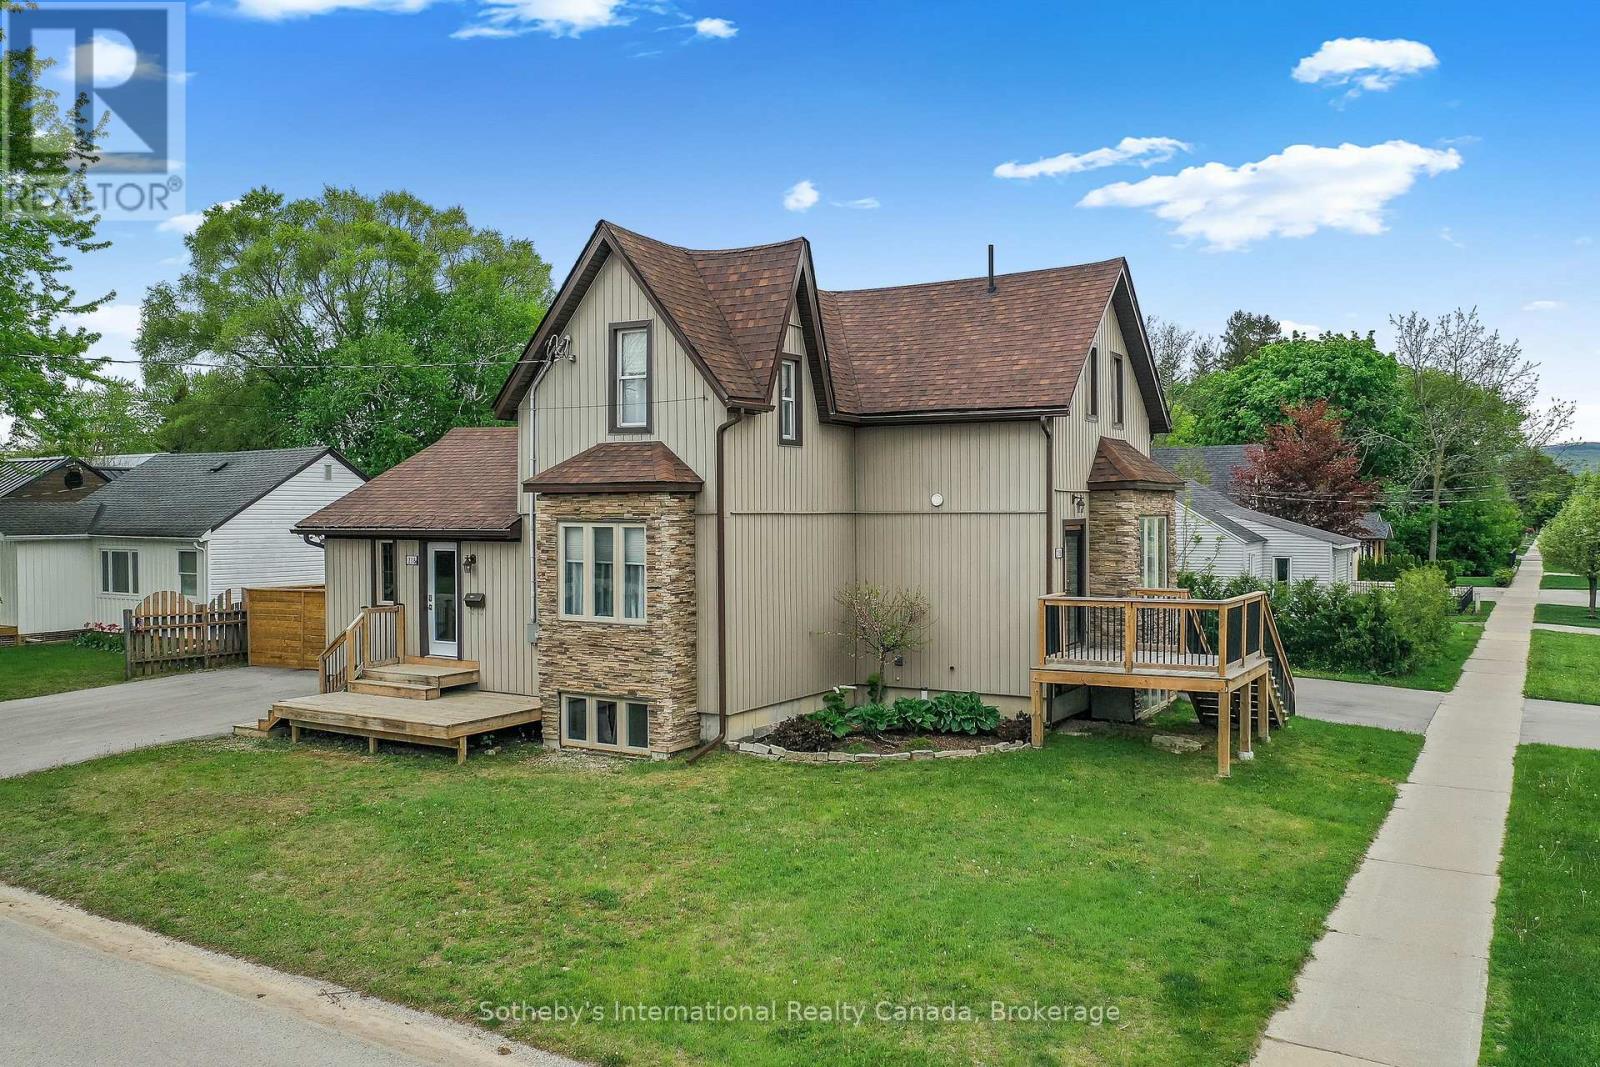
A&b - 218 Fifth Street
Collingwood, Ontario
Recently Renovated Duplex in central Collingwood, containing 2 rental units with fantastic tenants in place. Great Neighbourhood, close to schools, parks, trails, shopping, The Y, library, public transit etc. Unit A is on 3 levels, with 1 + 1 beds, 2 full baths, Living room, kitchen & dining area. Kitchen with ss appliances and mudroom entry at the side of the building. Fully finished basement w/in floor heating and access to private patio area and driveway for 4 + cars. Unit B has 2 beds and 1.5 baths, parking for 4 cars and access to a private yard with exclusive use of shed. Main floor has spacious open plan living and rec.room in basement. Both units have own in suite laundry. Tenants clear own snow and cut grass. On demand HWT in Unit B (owned) rented HWT in Unit A. Heated floors controlled by Unit B. Individually control forced air and central air in each unit. Boundary of yard fenced. (id:56221)
Sotheby's International Realty Canada
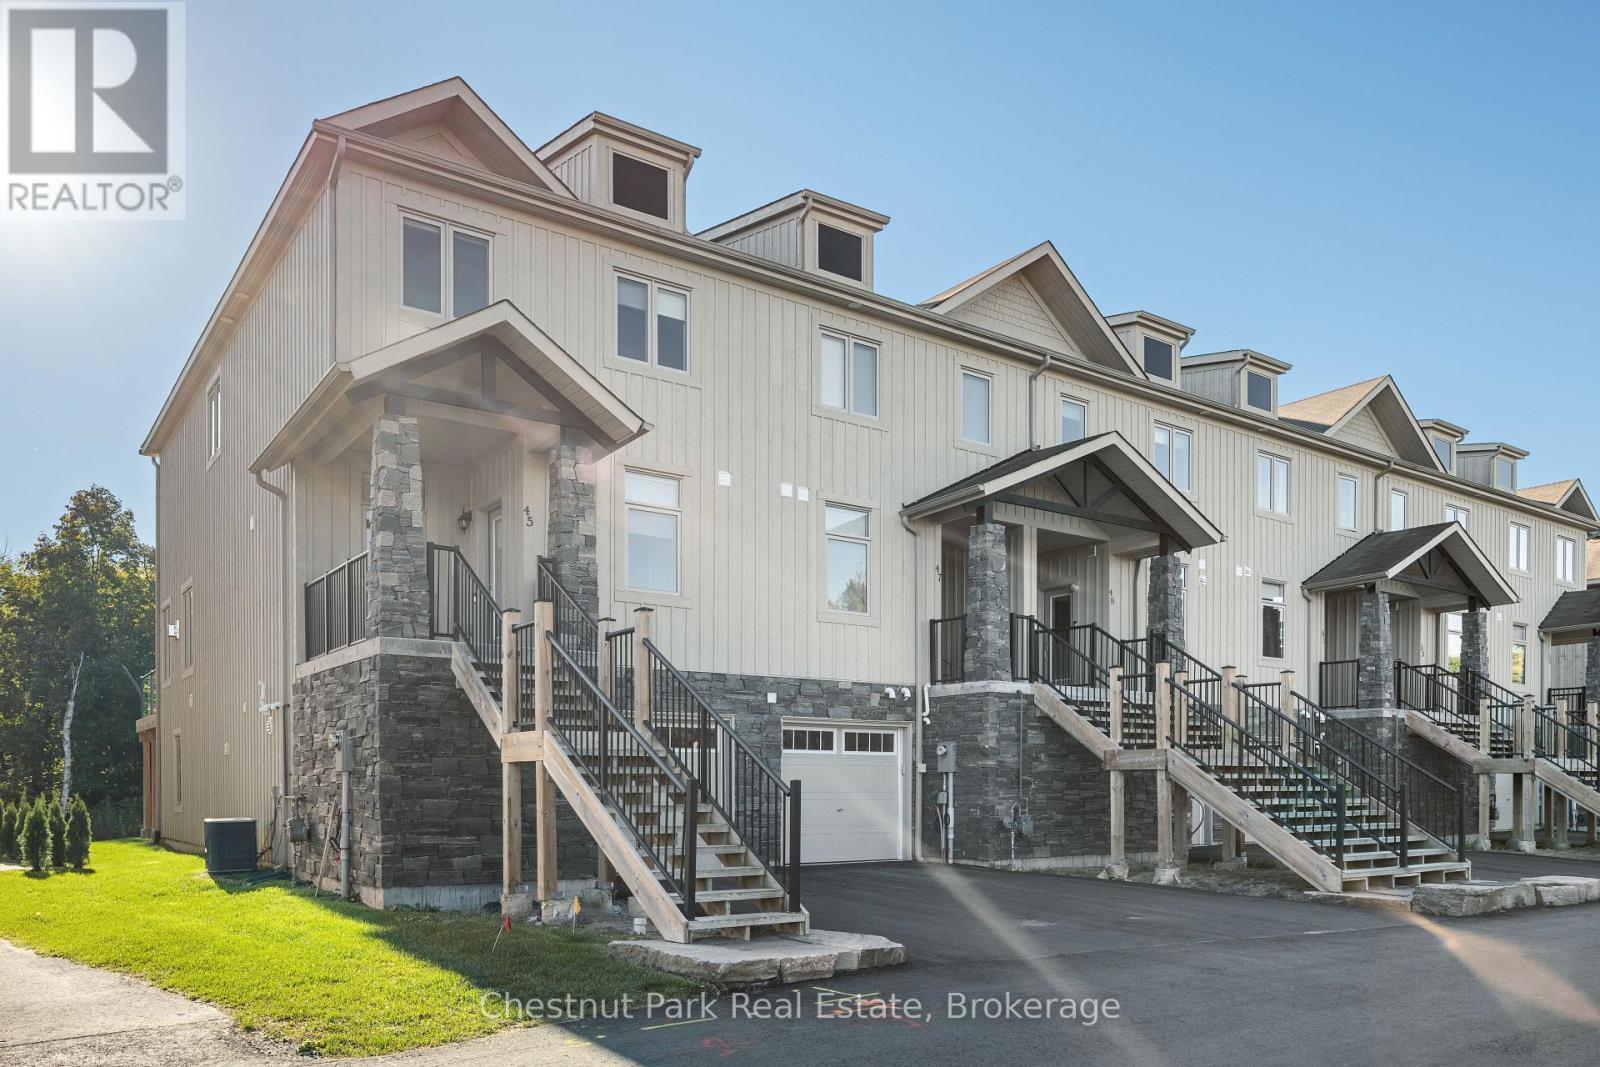
45 Rockmount Crescent
Gravenhurst (Muskoka (S)), Ontario
Muskoka Bay Resort - low maintenance, high style, and the rare property that works equally well as a full-time family home or the perfect weekend escape. This end-unit ravine villa delivers exactly the kind of refined resort living that justifies every dollar of the investment. Built a full decade newer than comparable units in the row, it delivers superior living space, twice the natural light, and the rare potential to add a ground-level Muskoka room - a combination of advantages that simply cannot be replicated in older interior units. Three generous bedrooms include a refined primary suite with ensuite bath and ample closet space, while the additional rooms offer effortless flexibility for guests or family. Four bathrooms, a chef's kitchen designed for effortless entertaining, an expansive living room, oversized deck, and a fully finished lower level complete a home that feels as considered as it is comfortable. Beyond your front door, the resort delivers the lifestyle: infinity pool, Muskoka barrel sauna, newly renovated fitness centre, and miles of hiking and snowshoe trails - all anchored by the acclaimed Cliffside Restaurant. For the savvy buyer, the resort's year-round rental program offers a compelling opportunity to offset carrying costs with proven income - making this one of the smartest ways to own in Muskoka. (id:56221)
Chestnut Park Real Estate
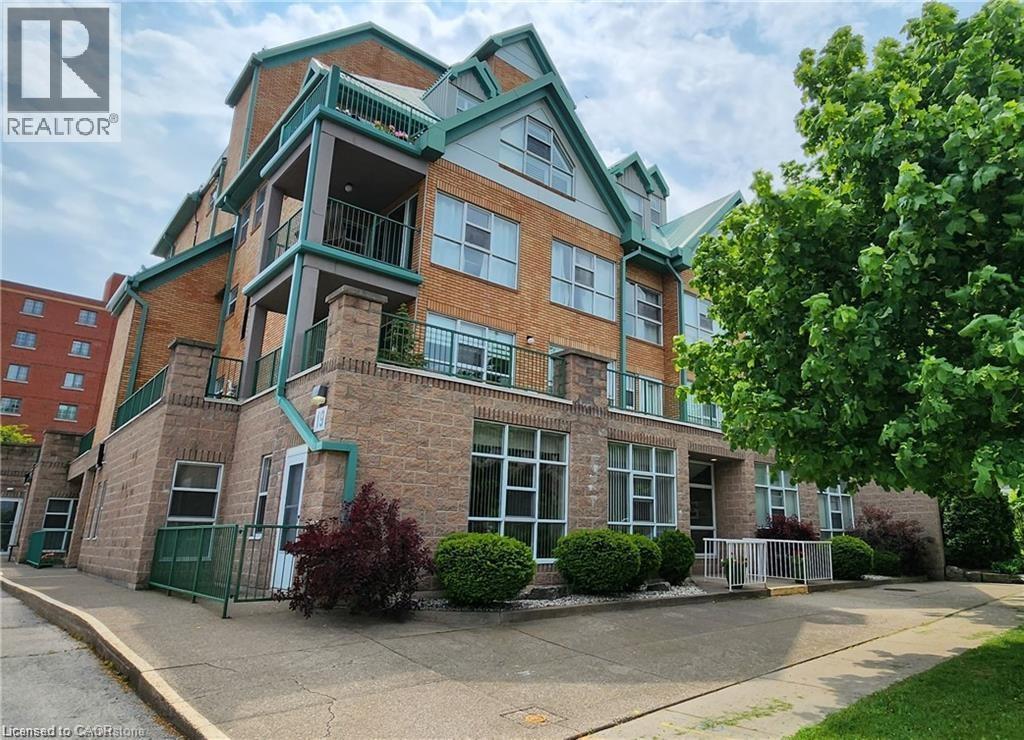
19 Lake Avenue S Unit# 204
Stoney Creek, Ontario
Lovely, spacious one bedroom suite with 906 sq ft in the Sara Calder Suites, a 55+ Life Lease Community. Located in the heart of Stoney Creek, close to many amenities. Modern flooring throughout. Bedroom with walk-in closet. In-suite laundry with storage. Gas, heat & A/C on individual meter. The condo fee is $453.00 and includes insurance, exterior maintenance, locker and water. The balcony has an enclosed sunroom area and features main patio access from sliding doors. Indoor parking spot included. Furnace and A/C 2018. Owned Water Heater. (id:56221)
RE/MAX Escarpment Realty Inc.
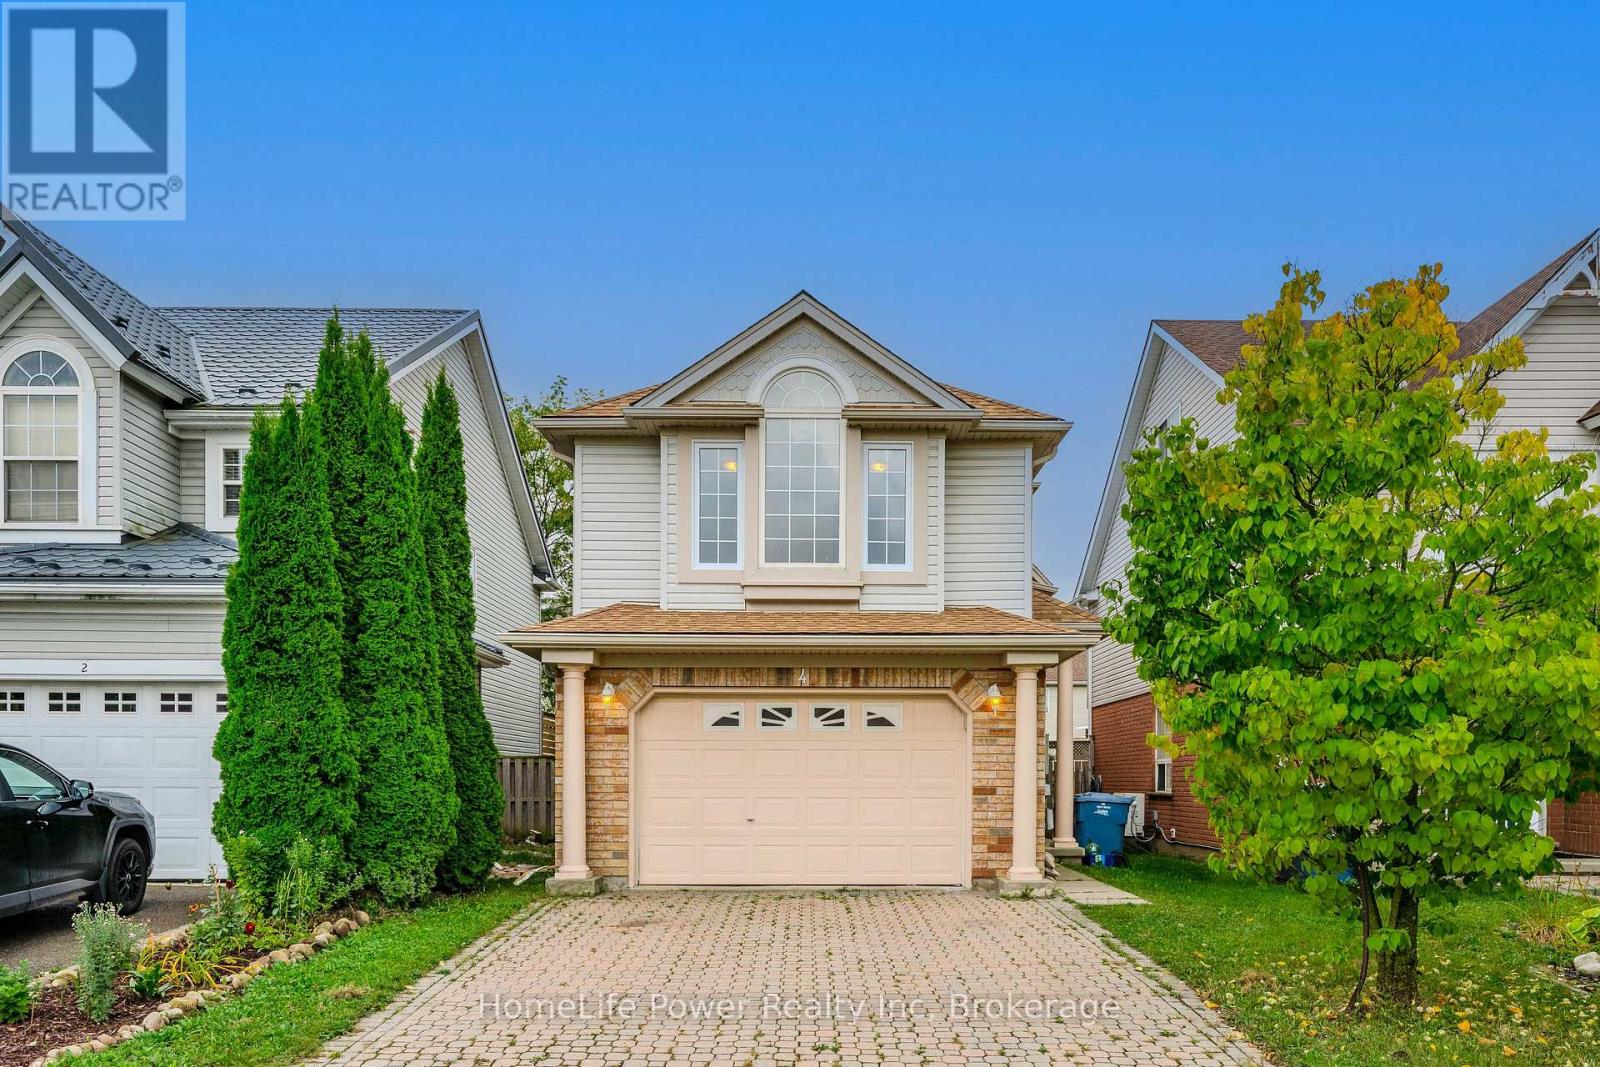
4 Darling Crescent
Guelph (Pineridge/westminster Woods), Ontario
Welcome to this beautifully renovated gem located in the sought-after south end of Guelph! This move-in-ready detached house offers a perfect blend of modern updates and comfortable living, featuring: Fully Renovated Interior: Step into a fresh, contemporary space with brand-new windows and a stylish new backyard door, leading to a newly built deck, flooding the home with natural light. Spacious Living: Enjoy three generous bedrooms upstairs, spacious living room and family room, perfect for family living, plus two additional bedrooms in the fully renovated finished basement - ideal for guests, a home office, or turning it into a rental suite. Outdoor Oasis: A private backyard perfect for outdoor entertaining, relaxation, or gardening. Prime Location: Situated close to top-rated schools, University of Guelph, shopping centers, and the Galaxy Cinemas, this home provides convenient access to all the amenities you need. Don't miss this rare opportunity to own a fully updated home in one of Guelph's most desirable neighborhoods. Make 4 Darling Crescent your new address today! (id:56221)
Homelife Power Realty Inc
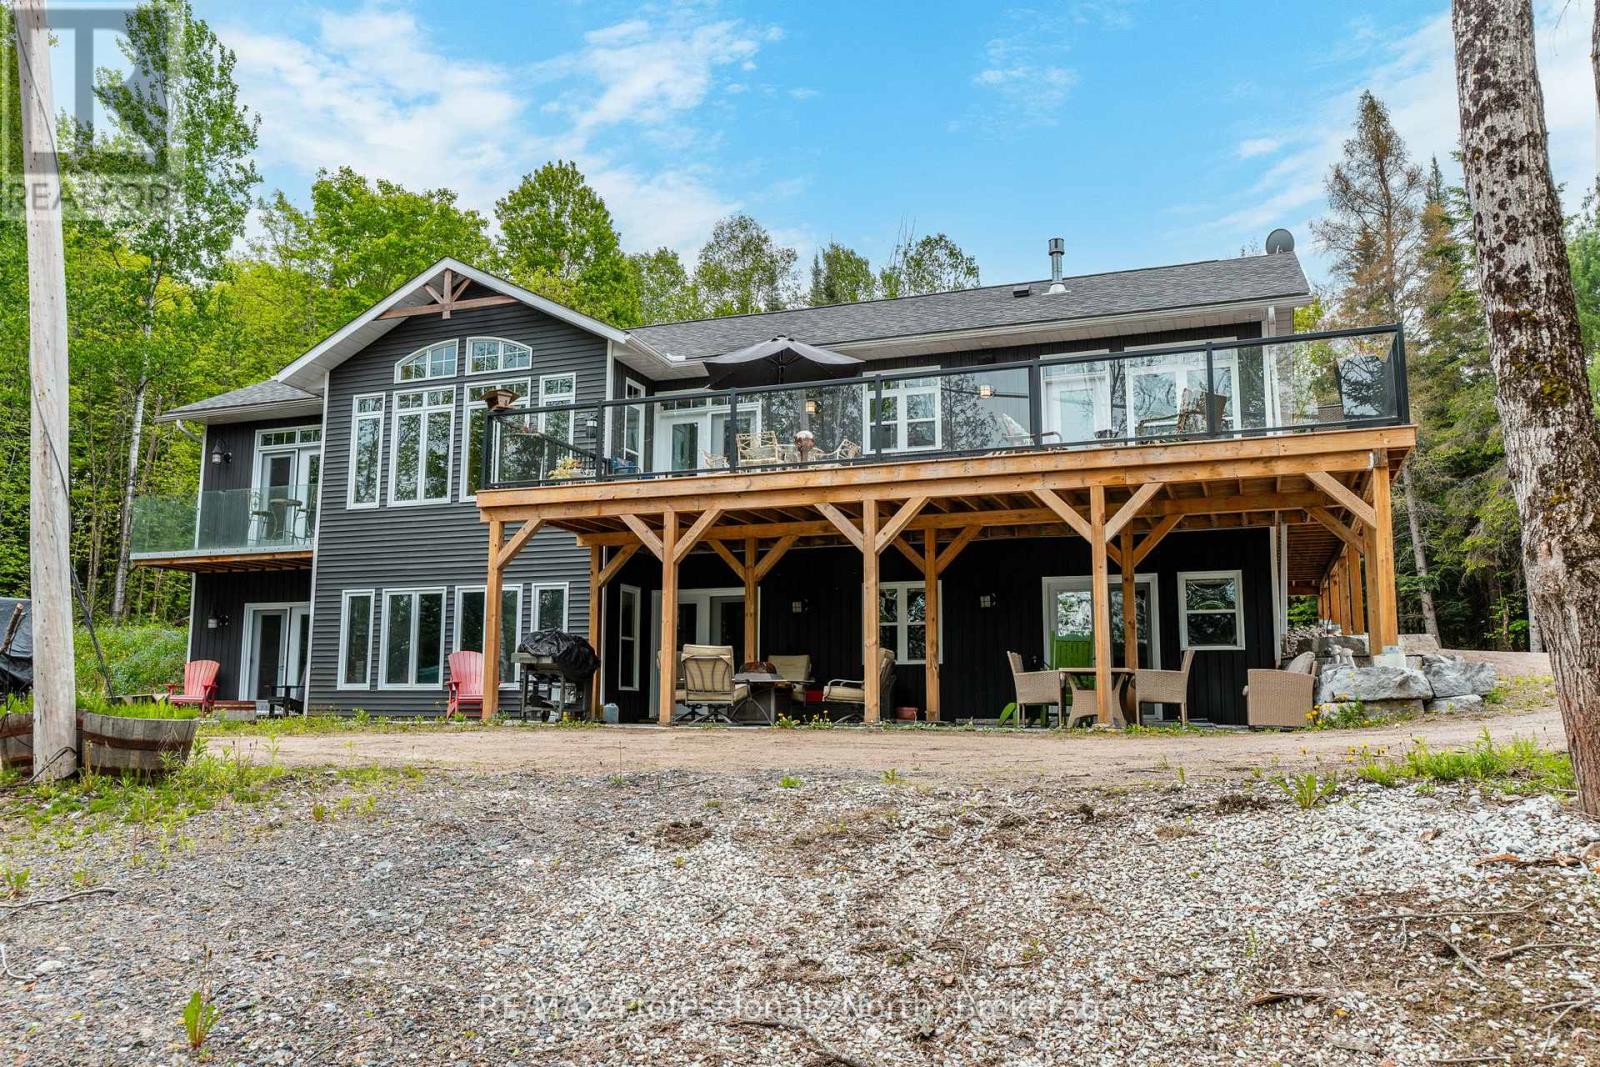
1167 Eagle Lake Road
Dysart Et Al (Guilford), Ontario
A must see custom built waterfront home on 3 lake chain: This thoughtfully designed, finished and decorated, 4 Bedrooms/3 bathroom home has 2 stone propane F.P.s/2 laundryrooms/Custom Kitchen/Lower level breakfast nook, upstairs and downstairs master B.R.s w/walk-in closets, ensuites and walk-outs! The MAIN level features custom trim and doors, 9 foot and vaulted pine ceilings. hardwood floors and porcelain flooring! Livingroom, sunroom/den, laundryroom, bathroom, custom kitchen w/island/pantry and master BR/ensuite & walk-in closet complete this stunning main floor. Step outside onto the expansive deck, from sunroom, dining area or master BR which overlooks the lake, and is perfect for hosting large summer events or relaxing as you enjoy the view of Pine Lake. The LOWER level is fully finished, offering recreation room, breakfast area and 4 pce. bath, 3 BRs (2 with walk-outs, 1 with ensuite)with easy access to the landscaped stone patio. The lower level provides a great separate and private area for family or guests. Security system. Central Vac. and speakers strategically located outside and inside for music lovers! Gently sloped lot with 200 feet of frontage and 1.94 acres. The patio and waterfront area is landscaped and stepped with stone to the waterfront area and ready for a dock installation. Propane heating, 2 propane fps up and propane and in-floor heating down. This property is located on a great corridor for people who enjoy walking, jogging or biking and is within walking distance to the community of West Guilford. Golfing minutes away. Haliburton 14 minutes away. Sir Sams skiing close by. A perfect blend of comfort, warmth and taste! (id:56221)
RE/MAX Professionals North
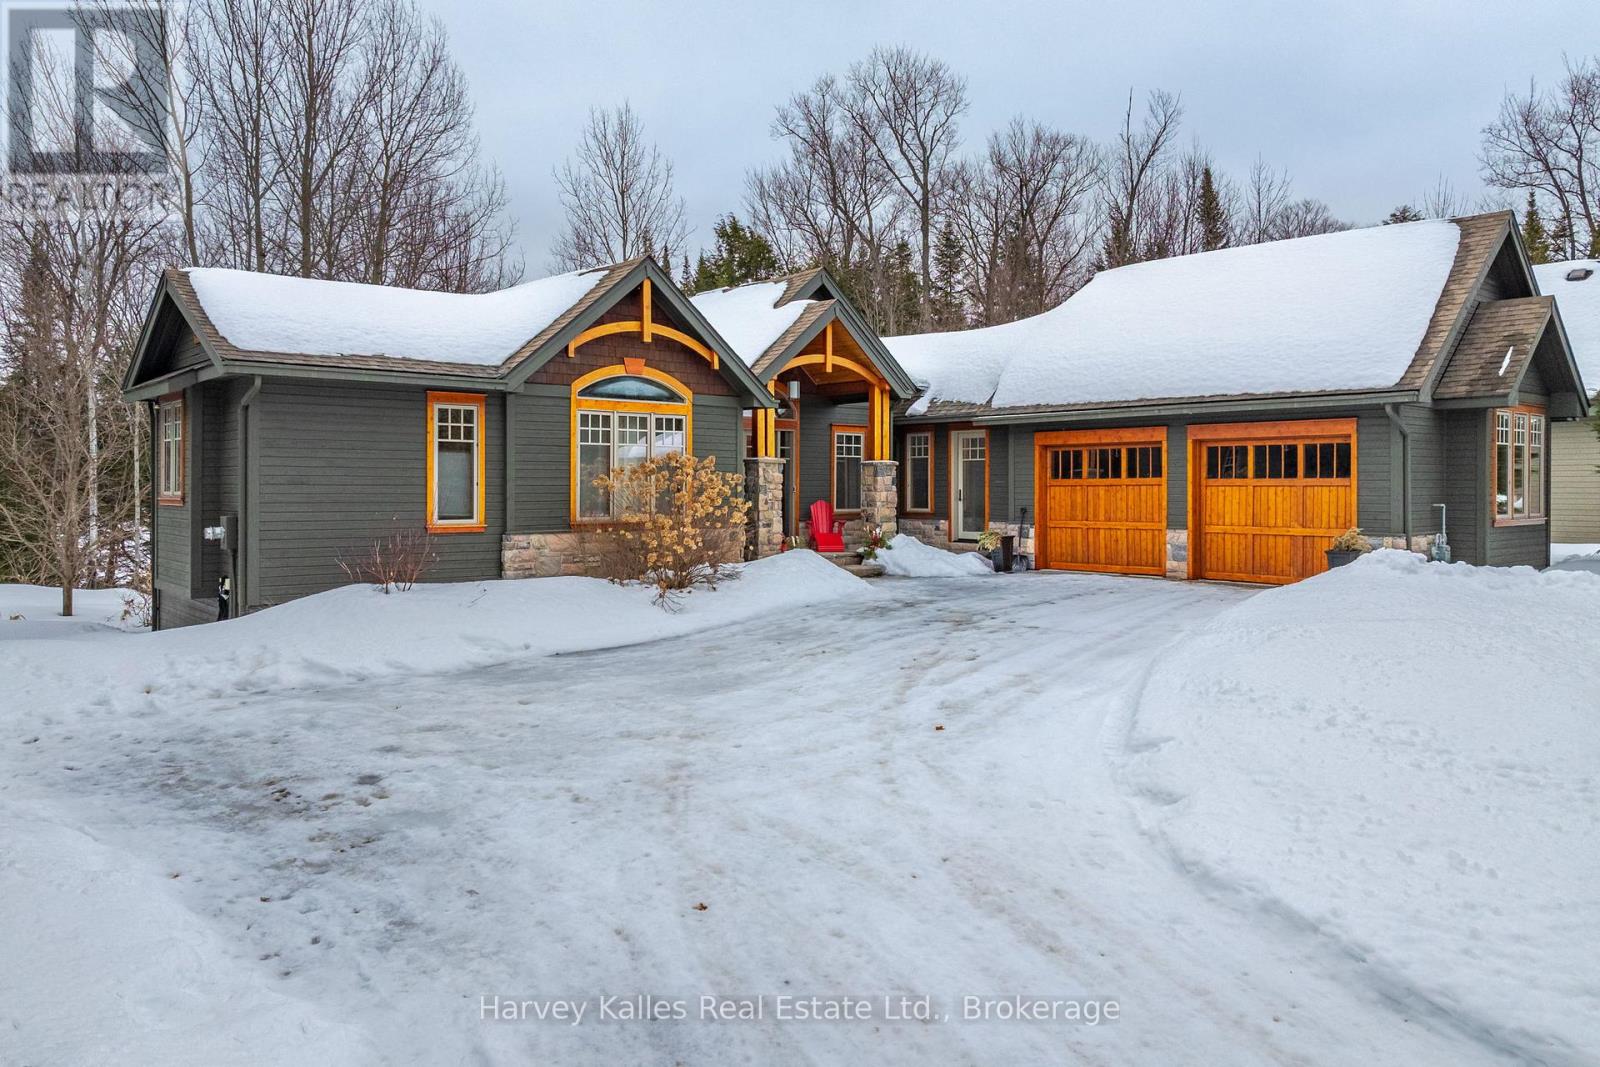
63 Clubhouse Drive
Huntsville (Chaffey), Ontario
Craftsman-style bungalow with lower-level walkout, prominently situated on a quiet cul-de-sac, with views over the 9th hole of Deerhurst Highlands Golf Course. Surrounded by distinguished residences, this expansive property has been thoughtfully designed and meticulously cared for. Spanning nearly 3,000 square feet, this residence features three spacious bedrooms, each with its own full bathroom and generous closet space, to ensure maximum comfort for family or guests alike. The private, main floor primary suite is a dream escape featuring a 5pc ensuite with jacuzzi tub, heated floors, walk in closet and access to the screened Muskoka room. An open-concept floor plan enhances the homes functionality for both families or down sizers, highlighted by vaulted ceilings, gas fireplace and expansive floor-to-ceiling windows in the living room. The kitchen stands out with ample storage, built-in appliances (most new within the last year), and a large peninsula counter, making it a perfect space for culinary enthusiasts, entertaining and hosting large family gatherings. On the lower level, 2 additional bedroom suites are perfect for growing families centred by a generously sized family room with in-floor heating, gas fireplace, wet bar and walkout to the exceptionally private and level backyard. The screened Muskoka room and beautifully landscaped grounds with fire pit have been designed and created for enjoyment, and the double-car attached garage offers convenience and additional storage options and the driveway has been upgraded to chip seal. This executive bungalow is in a prime location with municipal water/sewer and presents an opportunity not to be missed for those seeking a refined lifestyle among the beauty of nature and the pristine fairways of a premier Muskoka golf course. (id:56221)
Harvey Kalles Real Estate Ltd.
0 Coleman Lake Road
Dysart Et Al (Guilford), Ontario
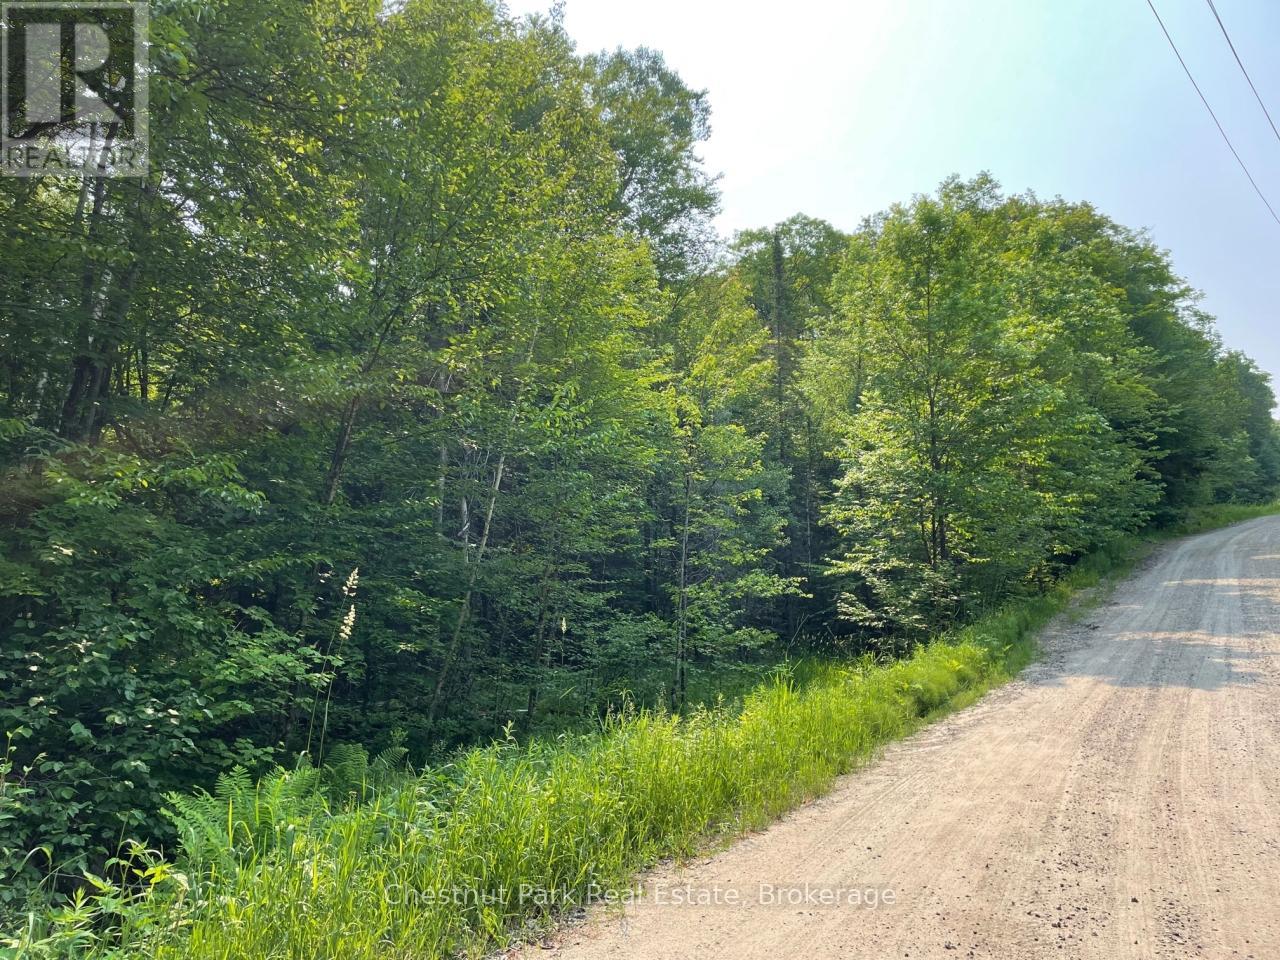
Affordable building lot for your quiet retreat or future home in scenic Haliburton. This well-treed lot is on a private year-round road just 10 minutes from West Guilford, 20 minutes to Haliburton, and just minutes to a Redstone Lake boat launch for hours of boating or fishing on one of the County's premier lakes. Hydro is at the lot line, the property lines have been marked and a building envelope has been established. The property is close to Sir Sam's Ski Hill & Ride and Spa, Kennisis Lake Marina for pickleball and musical entertainment, and also Haliburton Forest and Wildlife for a plethora of both summer and winter activities. Start planning your new country home on this spectacular, private property. (id:56221)
Chestnut Park Real Estate
77556 Melena Drive
Bluewater (Bayfield), Ontario
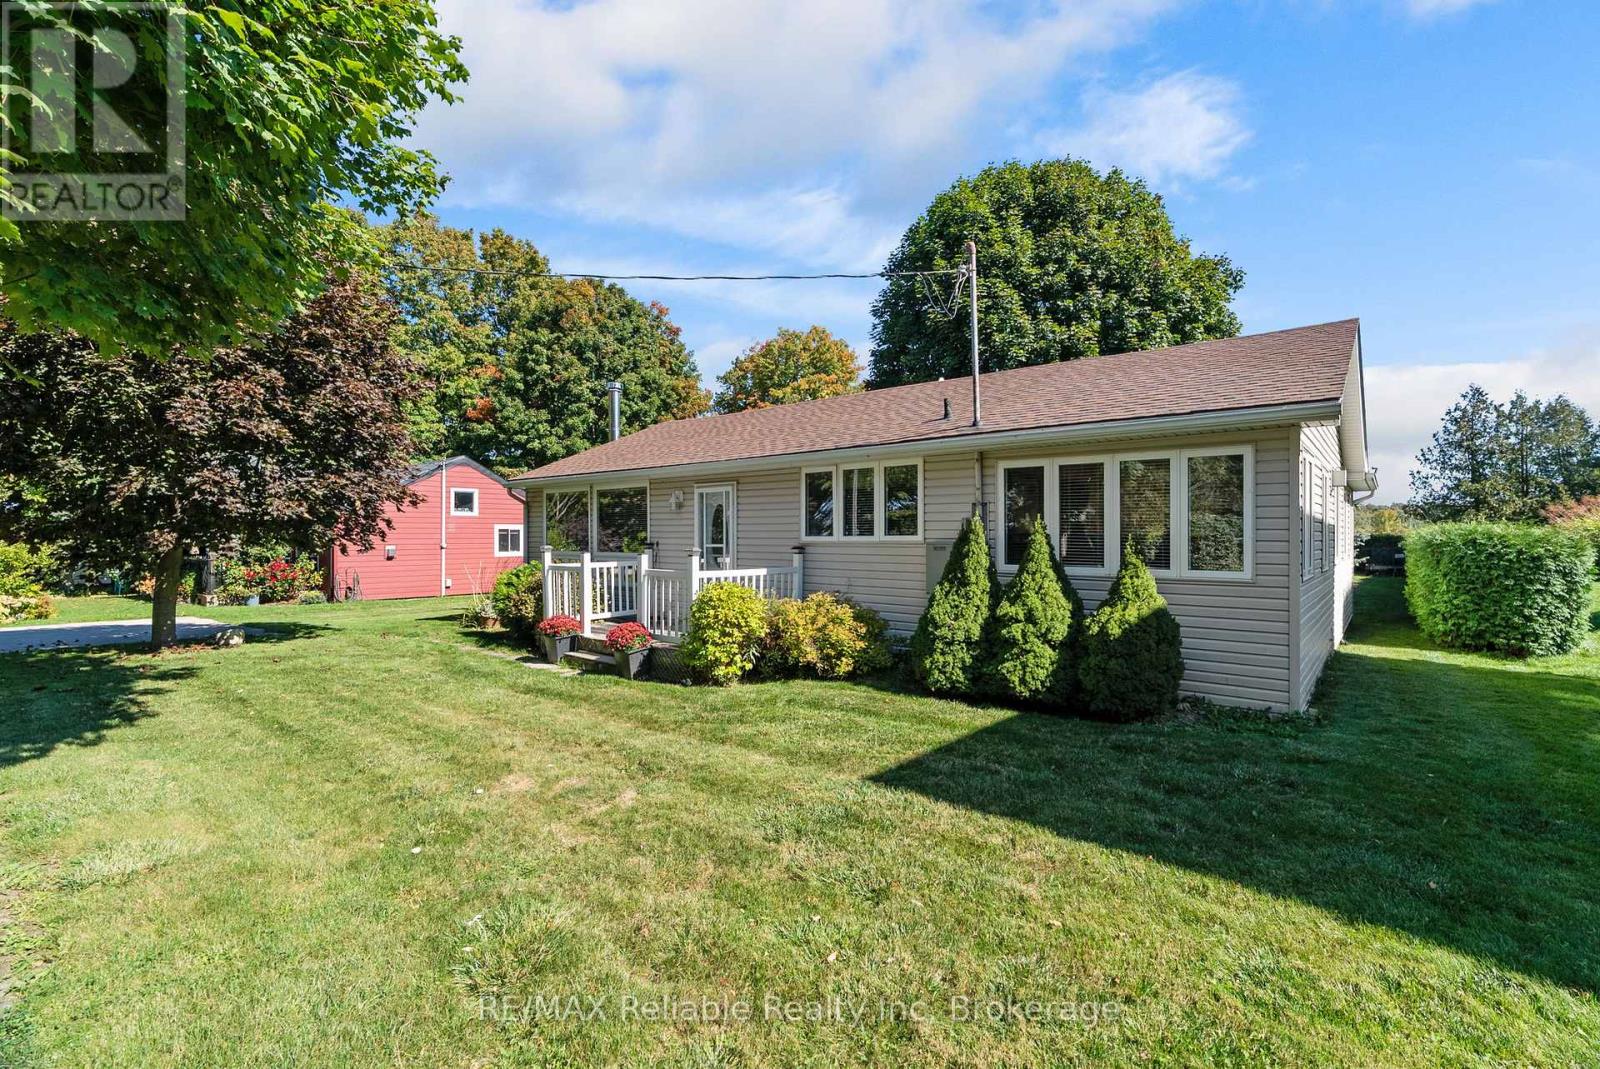
Charming Year-Round home or cottage in Bayfield! This well-kept 2-bedroom, 1-bath cottage has been cherished by the same family for 40 years and is ready for its next chapter. Warm and inviting, the interior features knotty pine accents, a vaulted ceiling and wood-burning stove in the living room. A separate family room provides extra space to gather, complete with gas fireplace to keep you warm on cool evenings. Best of all, this cottage provides all of the modern comforts including forced-air gas heating, central air, and a fully automated generator for peace of mind. Step outside to a lush,yard with a view of the lake, concrete driveway and a private backyard complete with mature trees, two storage sheds, a large screened gazebo for family dinners and a spacious deck perfect for summer entertaining. Best of all, this cottage comes fully furnished! All you have to do is bring the groceries. Situated just north of Bayfield where you can enjoy nearby golf, the marina and Main Street shops and restaurants. (id:56221)
RE/MAX Reliable Realty Inc
133 Berriedale Road
Armour, Ontario
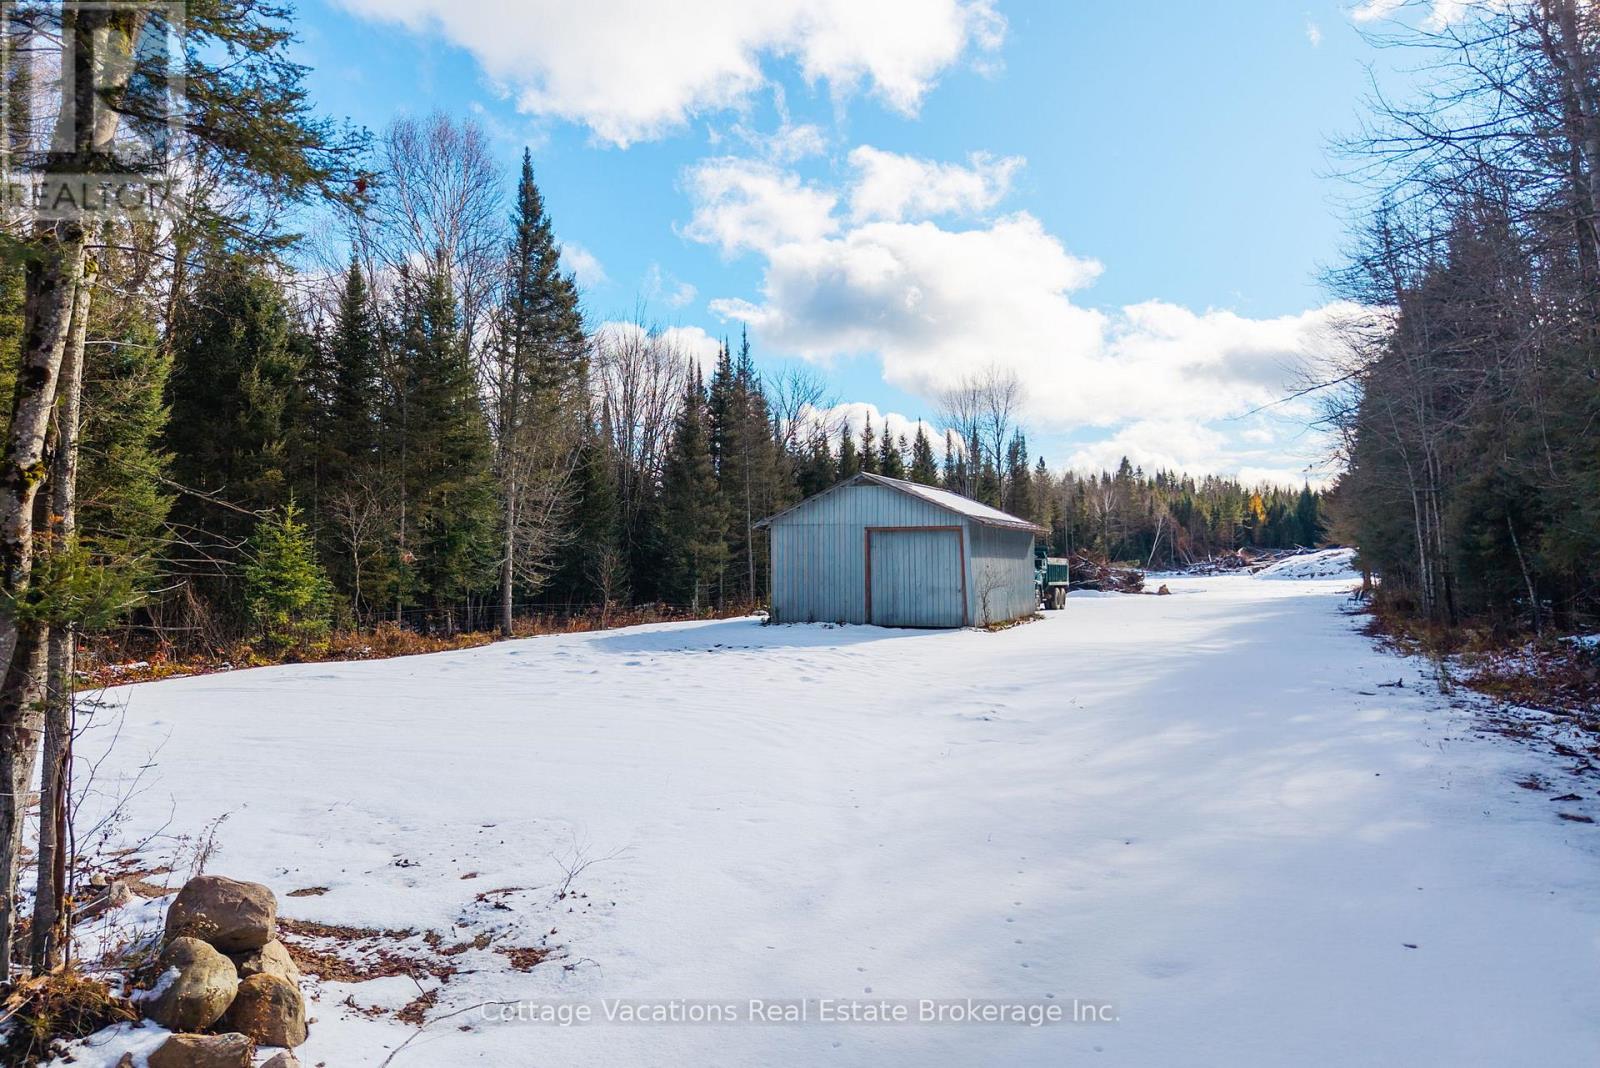
Position your business, investment, or future homestead on this rare 44.45-acre property. This expansive parcel spans three separate lots and features Commercial Highway (CH) and Key Highlights: Minutes to Hwy 11 and Burk's Falls rural/mixed-use zoning, opening the door to a wide range of potential uses. Property is well-suited for businesses that depend on reliable year-round access for trucks, virtually staged to illustrate its potential, helping you envision the possibilities for a mechanic's shop, contractor's headquarters, equipment storage, stone yard, or a variety of commercial ventures. With hydro available at the road and no half-load restrictions, the property is well suited for businesses that depend on reliable year-round access for trucks, heavy equipment, and deliverables. Investors and developers will appreciate the potential to subdivide and further develop, with recent zoning updates allowing multiple residential dwellings. This creates an exciting opportunity for a live-work setup, rural development project, or income-generating investment. Surrounded by the natural beauty of Northern Ontario while still conveniently close to town amenities, this property offers a rare combination of space, accessibility, and long-term potential. Key highlights: 44.45 acres across 3 separate lots - Commercial highway (CH) + mixed-use zoning -Existing shop/workshop structure in place. Hydro available at the road - No half load restrictions for heavy vehicles - subdivision & multi-residential potential - Minutes to Hwy 11 and Burk's Falls. Whether you're looking to launch a business, develop land, or create a private work-from-home rural estate, this versatile property offers exceptional opportunities in a growing Northern Ontario corridor. (id:56221)
Cv Real Estate
390 Island 360 Island
Georgian Bay (Baxter), Ontario
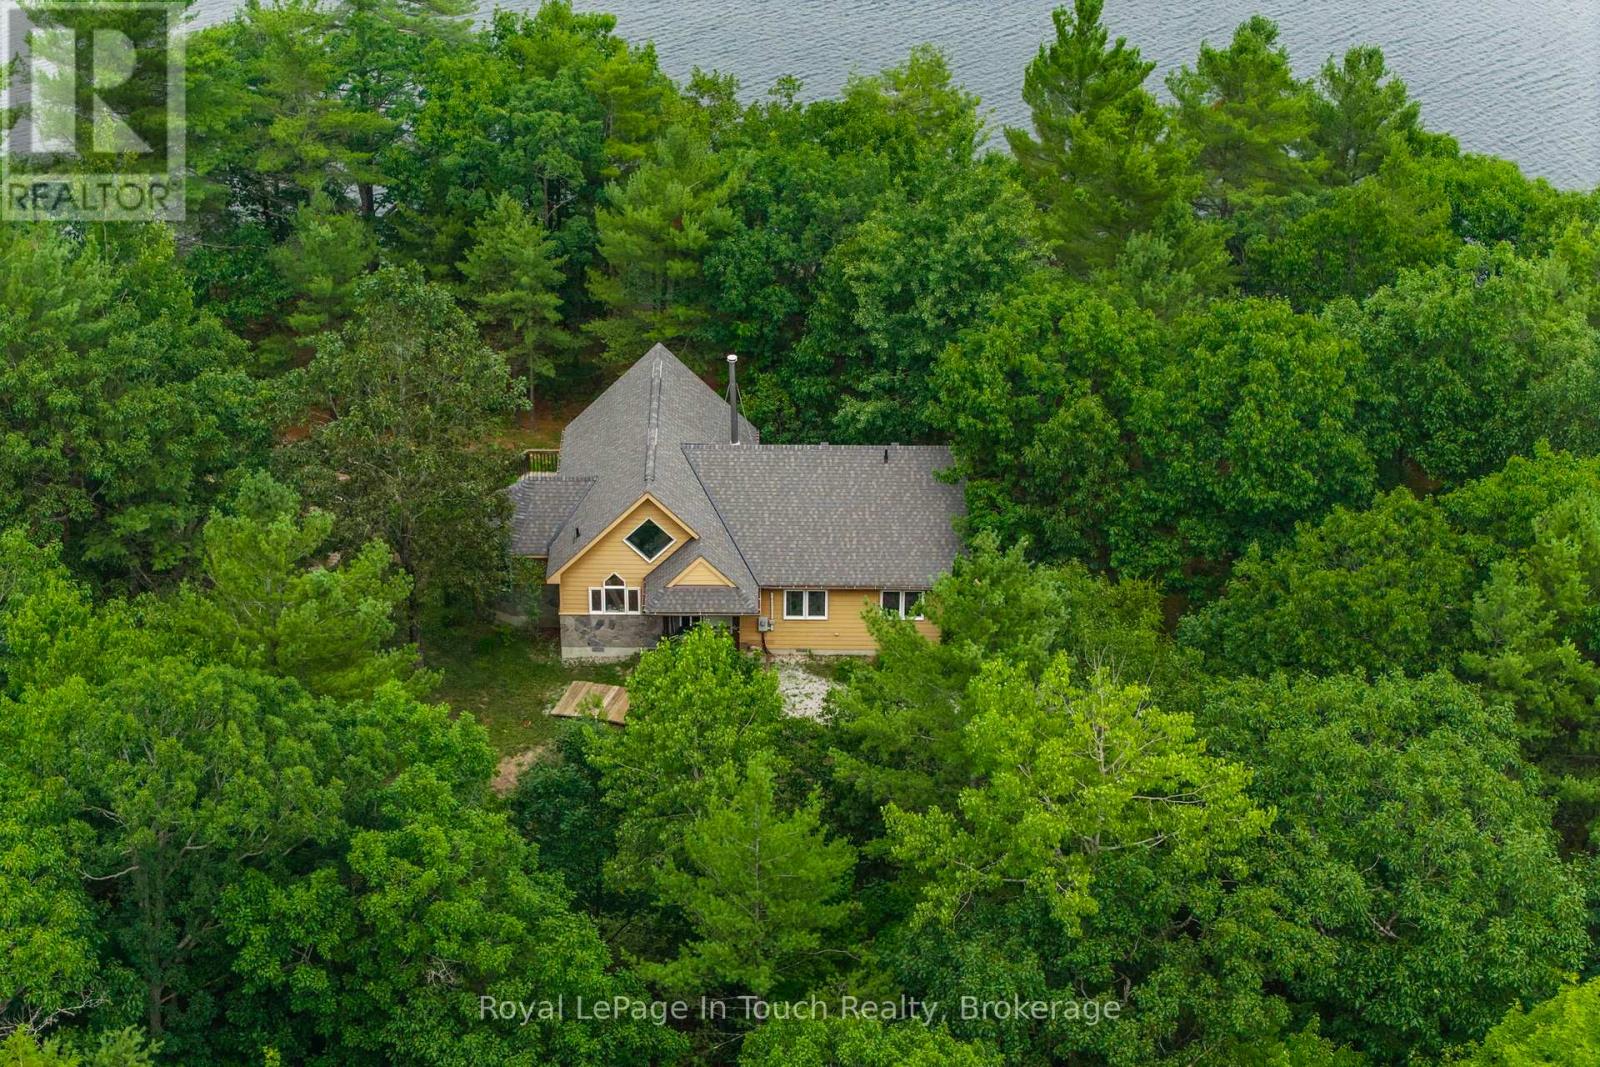
Welcome to 390 Island 360, a rare and remarkable offering on Hungry Island on beautiful Six Mile Lake. This island-access property spans nearly 19 acres, including a stunning 5.5-acre main parcel with 627 feet of natural shoreline and a beautifully built cottage featuring high ceilings, rich pine finishes, a cozy stone fireplace with insert, and Baseboard heating, and a AC window unit provides Cooling in the summer. Also included is over 13 acres of recreational land in the center of Hungry Island, an ideal setting for ATVs, hiking, and snowmobiling, with two well-defined trails and excellent winter access. A zoning exception permits the construction of a two-slip wet boathouse, and the property comes with a previously approved permit for an 800+ sq ft bunkie, offering even more potential. Conveniently, the sale includes an owned share of mainland parking and a boat slip just a minute away, making access simple and stress-free. Whether you're looking for a peaceful summer escape or a four-season adventure base, 390 Island 360 combines rustic charm, modern comforts, and endless recreational possibilities in one extraordinary package on Six Mile Lake. Ask Listing agent for copy of floorplans (id:56221)
Royal LePage In Touch Realty