
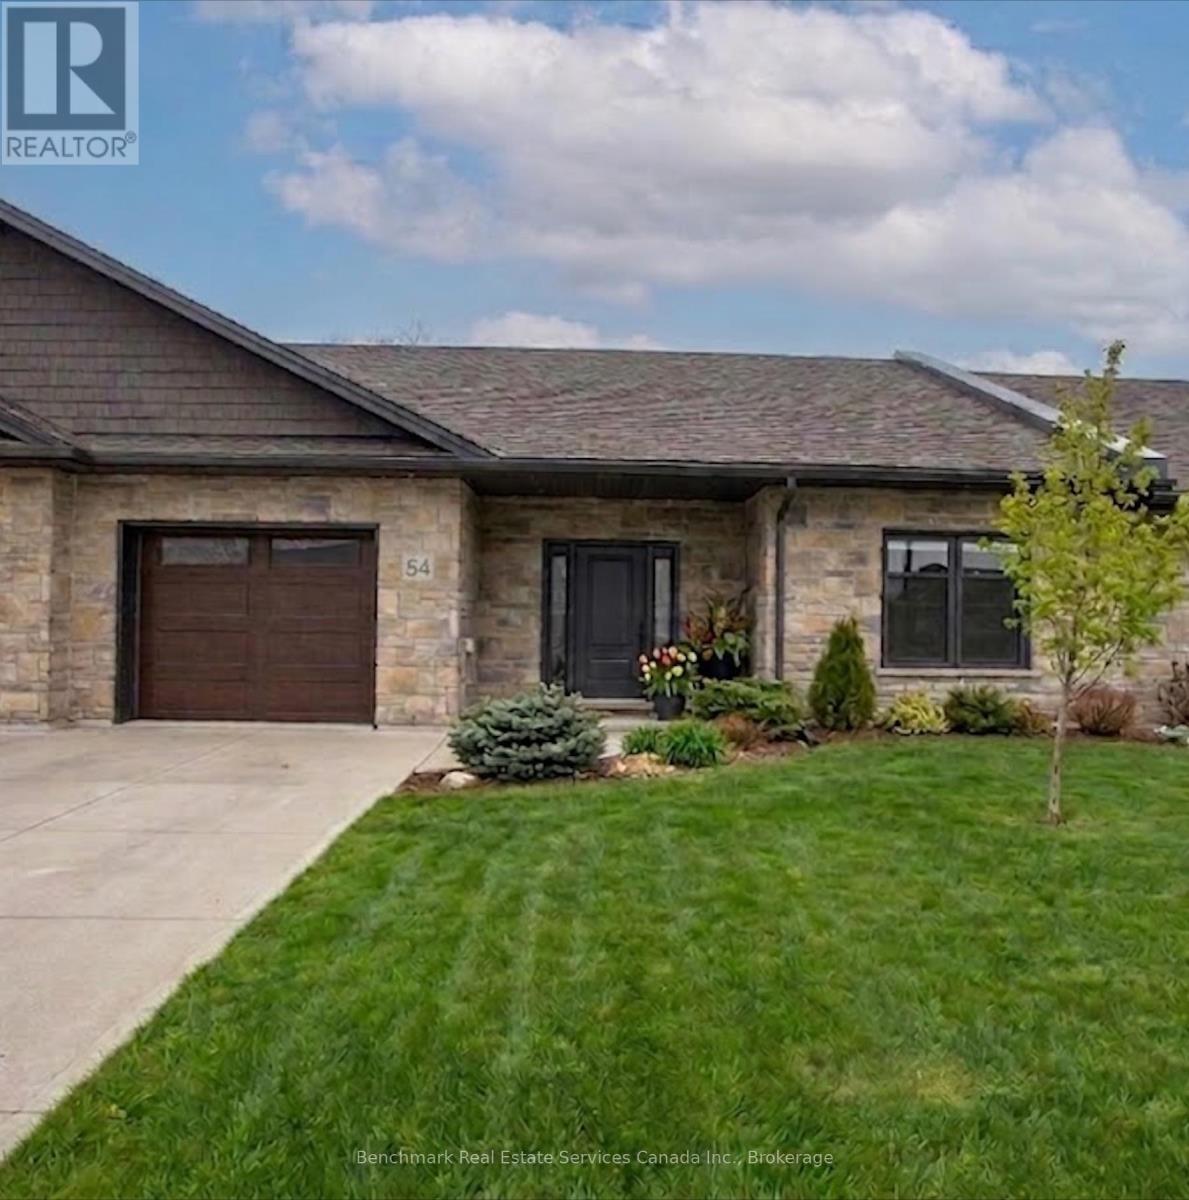
54 - 1182 Queen Street
Kincardine, Ontario
Welcome to your dream home in one of Kincardine's most exclusive private communities! The "Callaway" model is a 2-bedroom condo, with 2 full bathrooms, a gorgeous kitchen, with granite countertops, and a modern open-concept layout, this home is perfect for relaxed living or entertaining guests. Enjoy serene mornings and stunning views from your patio backing onto the Kincardine Golf and Country Club. Just minutes to the shores of Lake Huron, you'll love the peaceful surroundings and easy access to waterfront recreation, trails, and all the amenities Kincardine has to offer. Whether you're downsizing, investing, or looking for a weekend retreat, this stunning condo offers the perfect blend of luxury, comfort, and location. (id:56221)
Benchmark Real Estate Services Canada Inc.
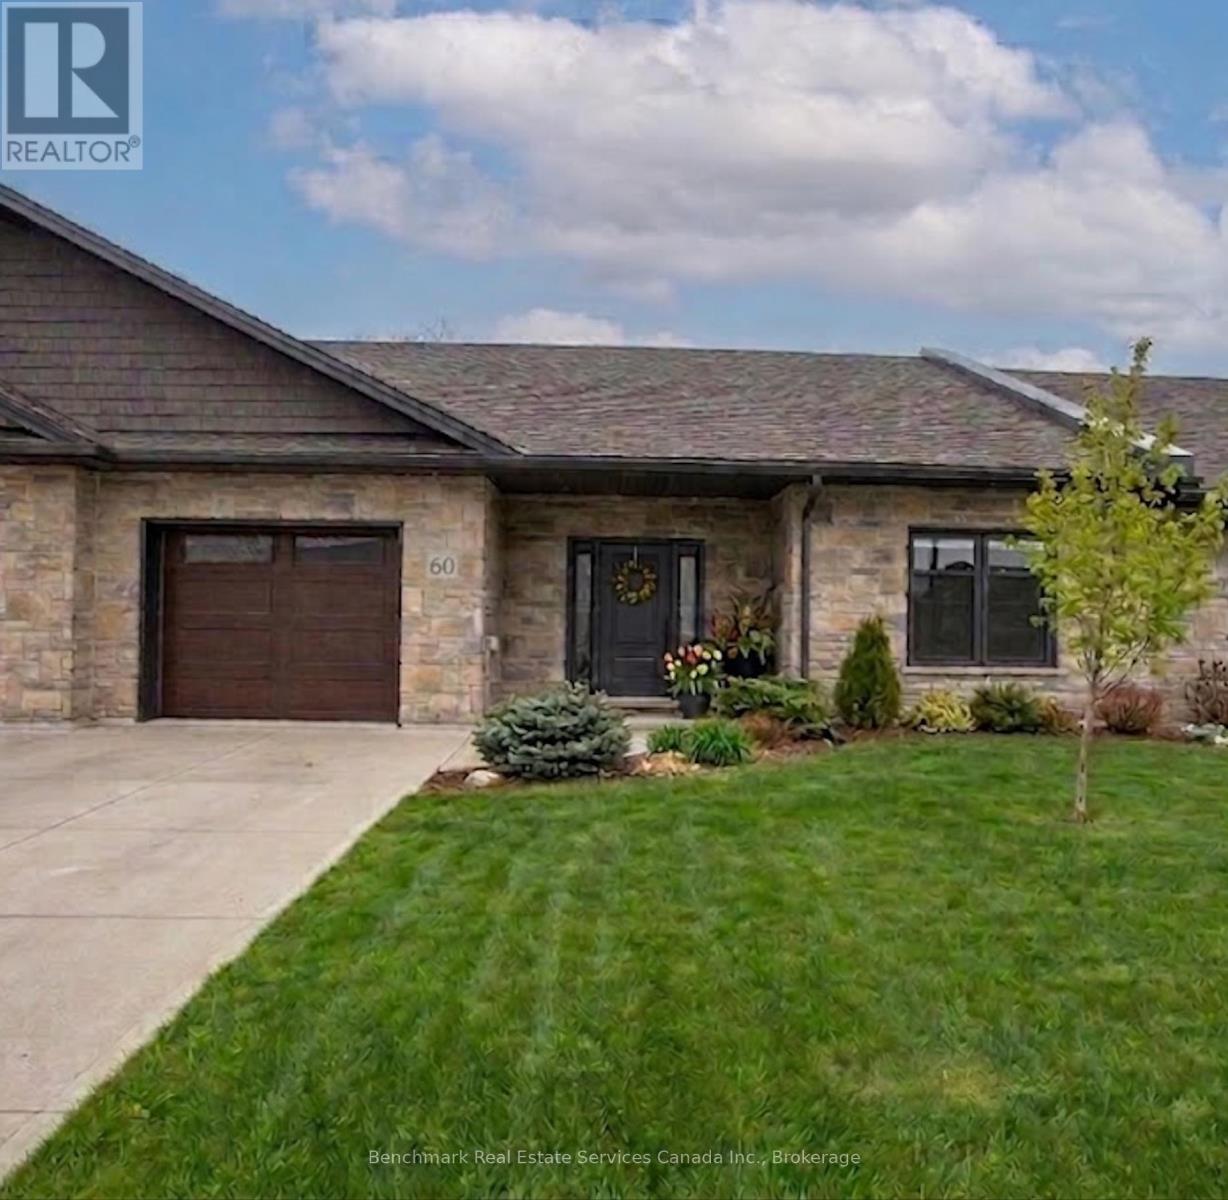
60 - 1182 Queen Street
Kincardine, Ontario
Welcome to your dream home in one of Kincardine's most exclusive private communities! The "Callaway" model is a 2-bedroom condo, with 2 full bathrooms, a gorgeous kitchen, with granite countertops, and a modern open-concept layout, this home is perfect for relaxed living or entertaining guests. Enjoy serene mornings and stunning views from your patio backing onto the Kincardine Golf and Country Club. Just minutes to the shores of Lake Huron, you'll love the peaceful surroundings and easy access to waterfront recreation, trails, and all the amenities Kincardine has to offer. Whether you're downsizing, investing, or looking for a weekend retreat, this stunning condo offers the perfect blend of luxury, comfort, and location. (id:56221)
Benchmark Real Estate Services Canada Inc.
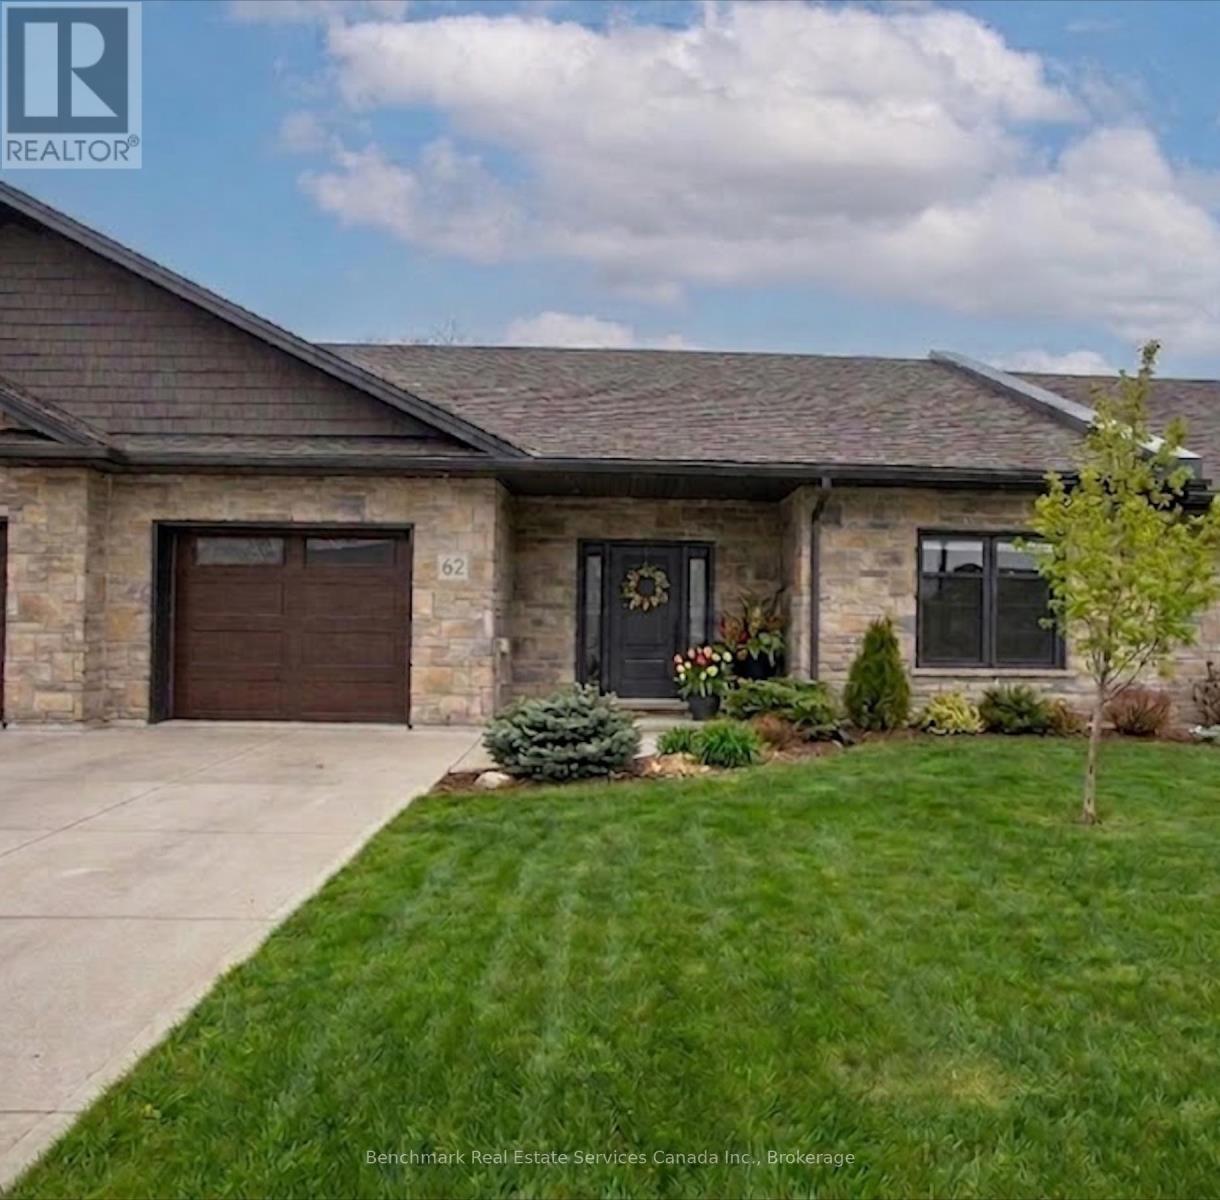
62 - 1182 Queen Street
Kincardine, Ontario
Welcome to your dream home in one of Kincardine's most exclusive private communities! The "Callaway" model is a 2-bedroom condo, with 2 full bathrooms, a gorgeous kitchen featuring granite countertops and a modern open-concept layout, this home is perfect for relaxed living or entertaining guests. Enjoy serene mornings and stunning views from your patio backing onto the Kincardine Golf and Country Club. Just minutes to the shores of Lake Huron, you'll love the peaceful surroundings and easy access to waterfront recreation, trails, and all the amenities Kincardine has to offer. Whether you're downsizing, investing, or looking for a weekend retreat, this stunning condo offers the perfect blend of luxury, comfort, and location. (id:56221)
Benchmark Real Estate Services Canada Inc.
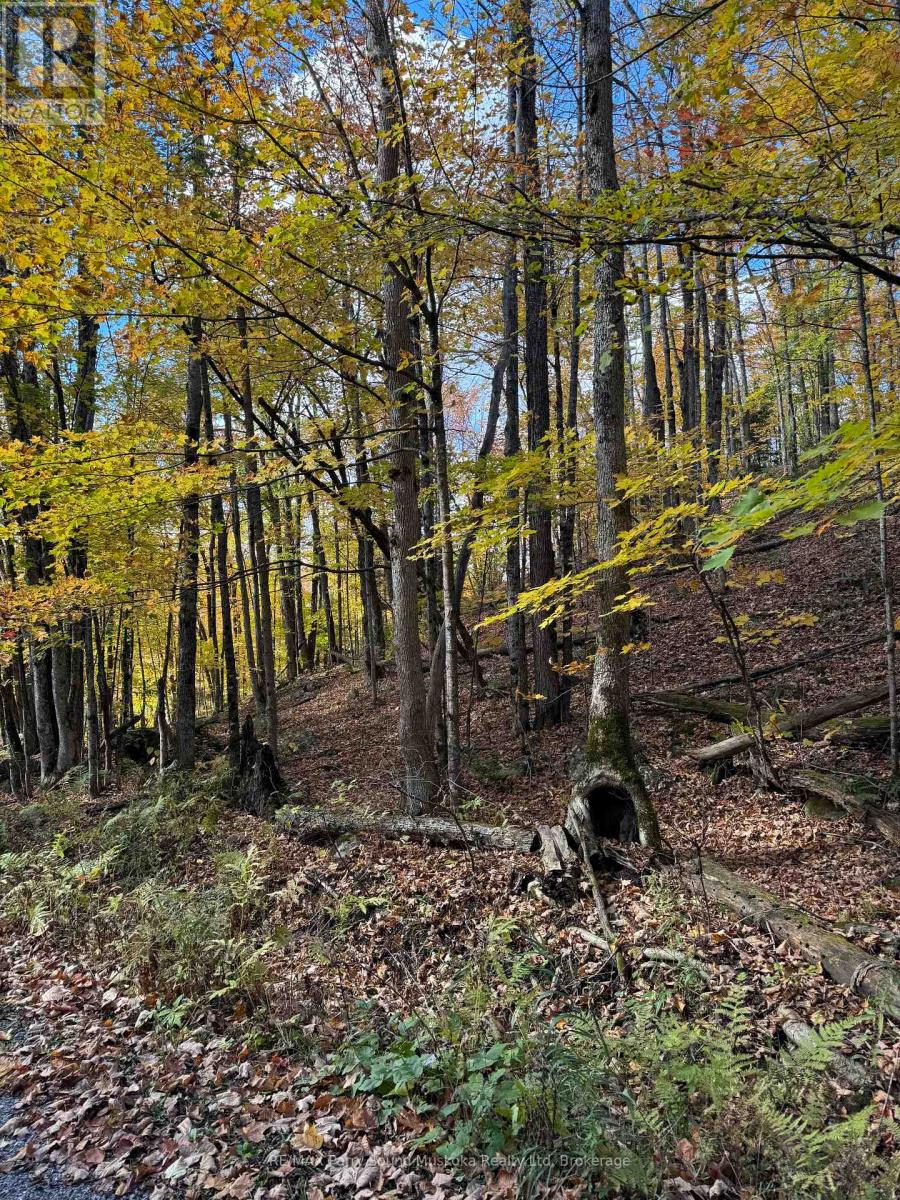
353c Balsam Creek Road
Parry Sound Remote Area (Mcconkey), Ontario
This severed drive to lot on the well known Pickerel River System is situated just east of Flemings Landing between Toad Lake and Kawigamog Lake and is your personal gateway to over 65 km of boating, swimming, fishing and general exploring. The natural undisturbed shoreline is like a canvas awaiting your creation. Hydro is available on the adjacent property with reportedly room on transformer for more dwellings. As part of severance process, land has been approved for a septic installation, however a septic permit will be required. Build what you would like in this Un-organized township with no building permits (other than septic & hydro) required but you still need to build to Ontario Building Code as a minimum standard. There are several nice building spots on this property. Lots of wildlife in close proximity. Entrance to the property is along a deeded driveway. (id:56221)
RE/MAX Parry Sound Muskoka Realty Ltd
28 Sutton Drive
Ashfield-Colborne-Wawanosh (Ashfield), Ontario
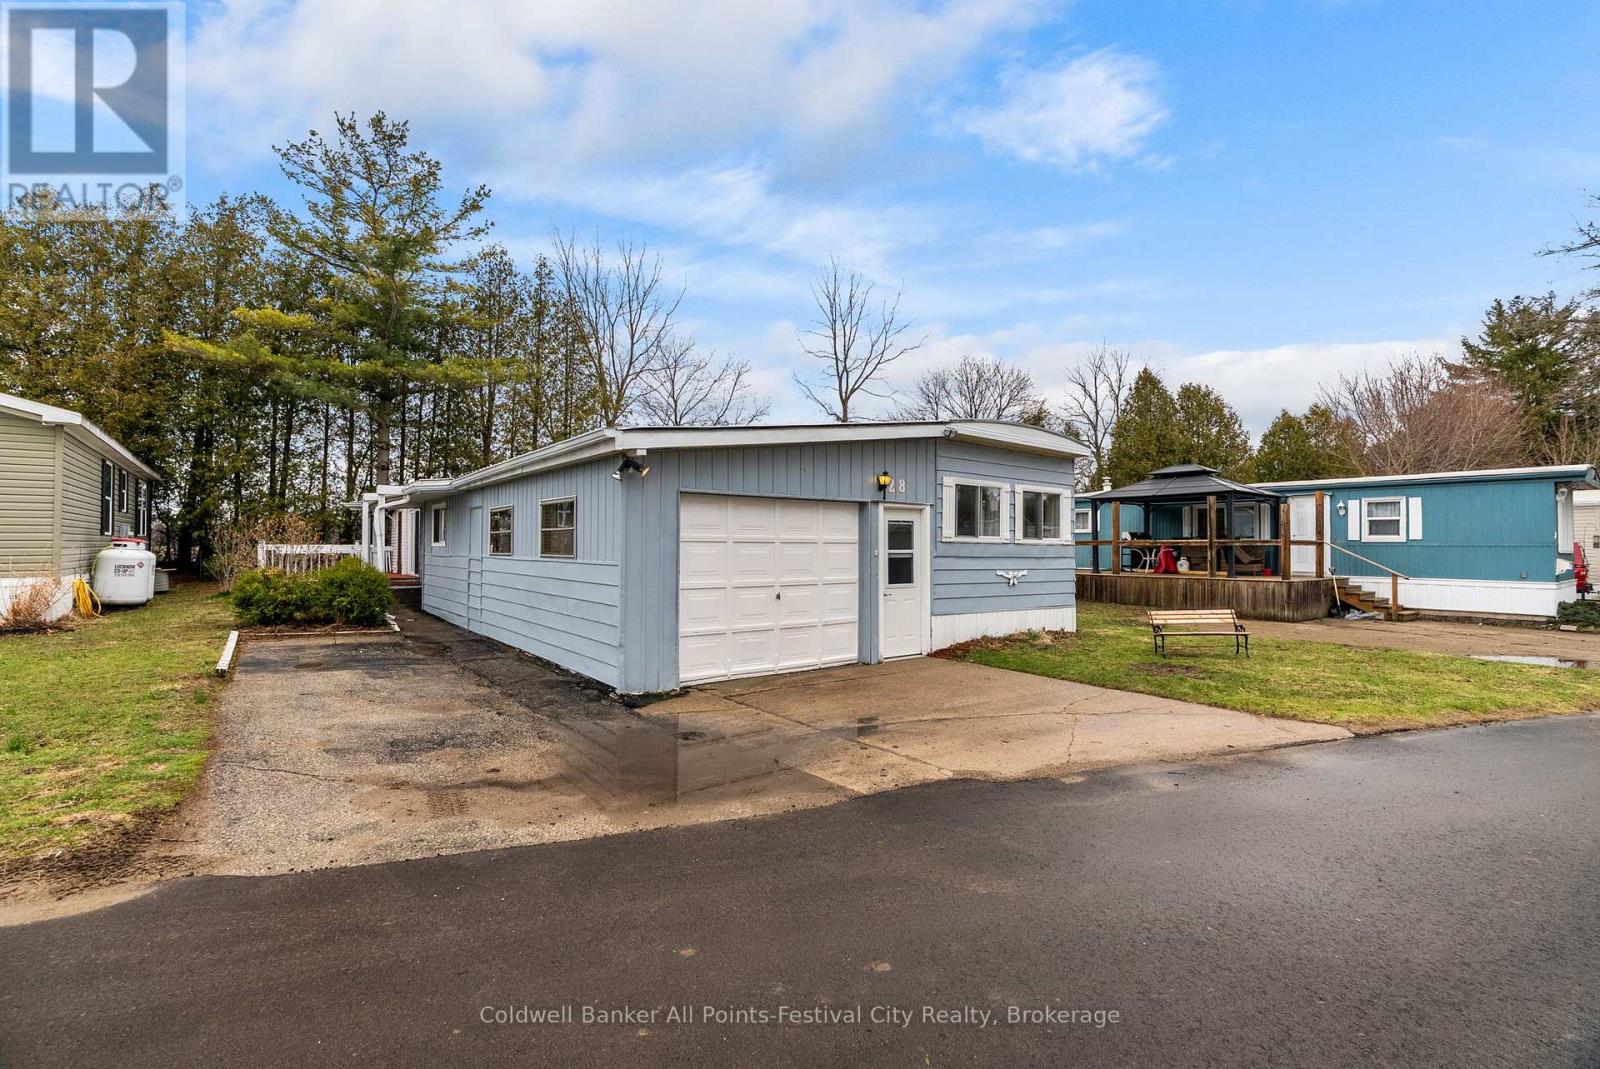
There's more than meets the eye here at 28 Sutton Dr, Huron Haven! A spacious home that has been lovingly maintained by the same owner for decades, there is ample living space throughout. Featuring 2 separate living rooms, attached garage, seasonal sunroom and workshop. Backing onto the edge of the park, you'll enjoy summer days on your quiet deck and outdoor space. Offering 2 bedrooms, 1 bath with laundry and an eat-in kitchen you'll appreciate all that this home offers under $200k! Huron Haven is a quaint community located just north of Goderich, with a new rec centre and beautiful outdoor pool for your enjoyment. Call today for more information on this lovely home. (id:56221)
Coldwell Banker All Points-Festival City Realty
30 - 1182 Queen Street
Kincardine, Ontario
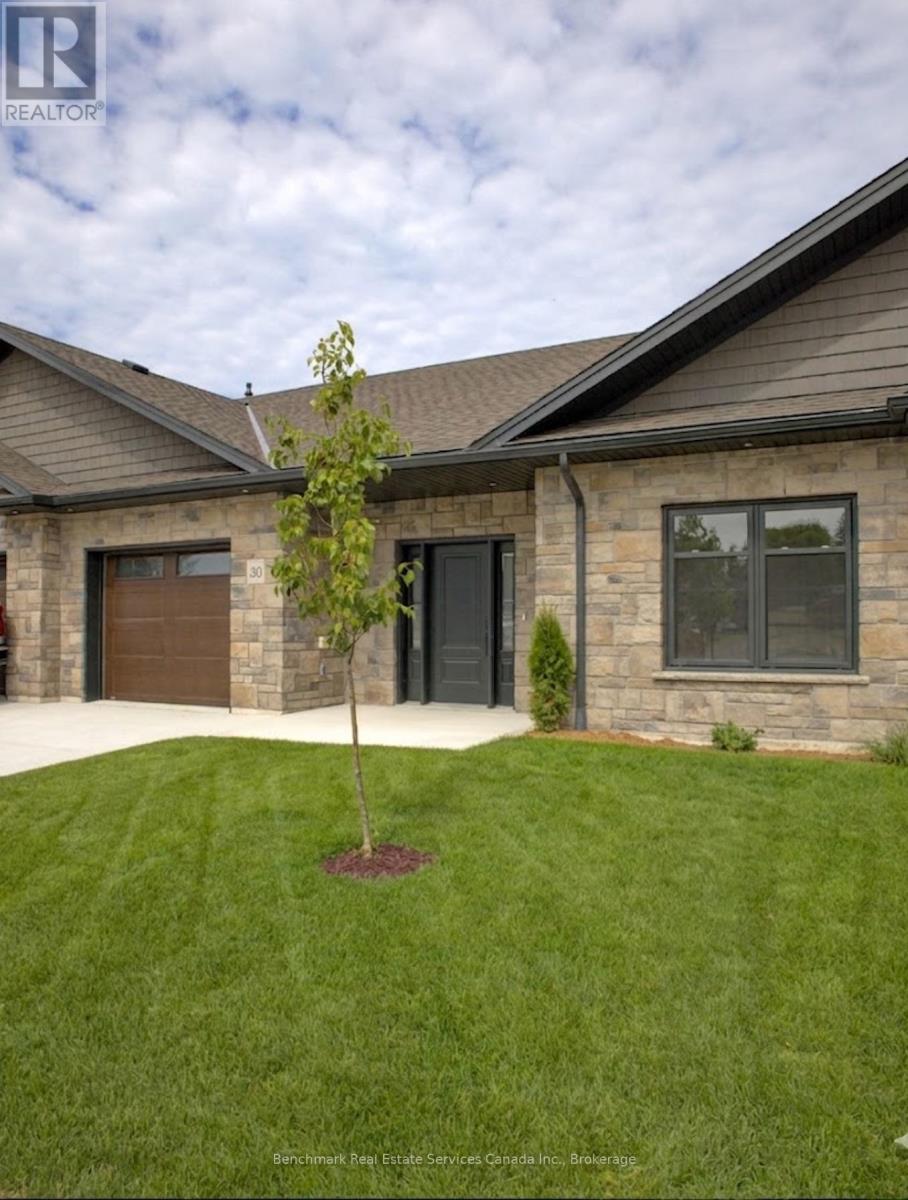
Welcome to your dream home in one of Kincardine's most exclusive private communities! The "Callaway" model is a 2-bedroom condo, with 2 full bathrooms, a gorgeous kitchen with granite countertops, and a modern open-concept layout, this home is perfect for relaxed living or entertaining guests. Enjoy serene mornings and stunning views from your patio backing onto the Kincardine Golf and Country Club. Just minutes to the shores of Lake Huron, you'll love the peaceful surroundings and easy access to waterfront recreation, trails, and all the amenities Kincardine has to offer. Whether you're downsizing, investing, or looking for a weekend retreat, this stunning condo offers the perfect blend of luxury, comfort, and location. (id:56221)
Benchmark Real Estate Services Canada Inc.

38 - 1182 Queen Street
Kincardine, Ontario
Welcome to your dream home in one of Kincardine's most exclusive private communities! The "Callaway" model is a 2-bedroom condo, with 2 full bathrooms, a gorgeous kitchen, with granite countertops, and a modern open-concept layout, this home is perfect for relaxed living or entertaining guests. Enjoy serene mornings and stunning views from your patio backing onto the Kincardine Golf and Country Club. Just minutes to the shores of Lake Huron, you'll love the peaceful surroundings and easy access to waterfront recreation, trails, and all the amenities Kincardine has to offer. Whether you're downsizing, investing, or looking for a weekend retreat, this stunning condo offers the perfect blend of luxury, comfort, and location. (id:56221)
Benchmark Real Estate Services Canada Inc.
G103-D2 - 1869 Muskoka Road 118 Highway W
Muskoka Lakes (Monck (Muskoka Lakes)), Ontario
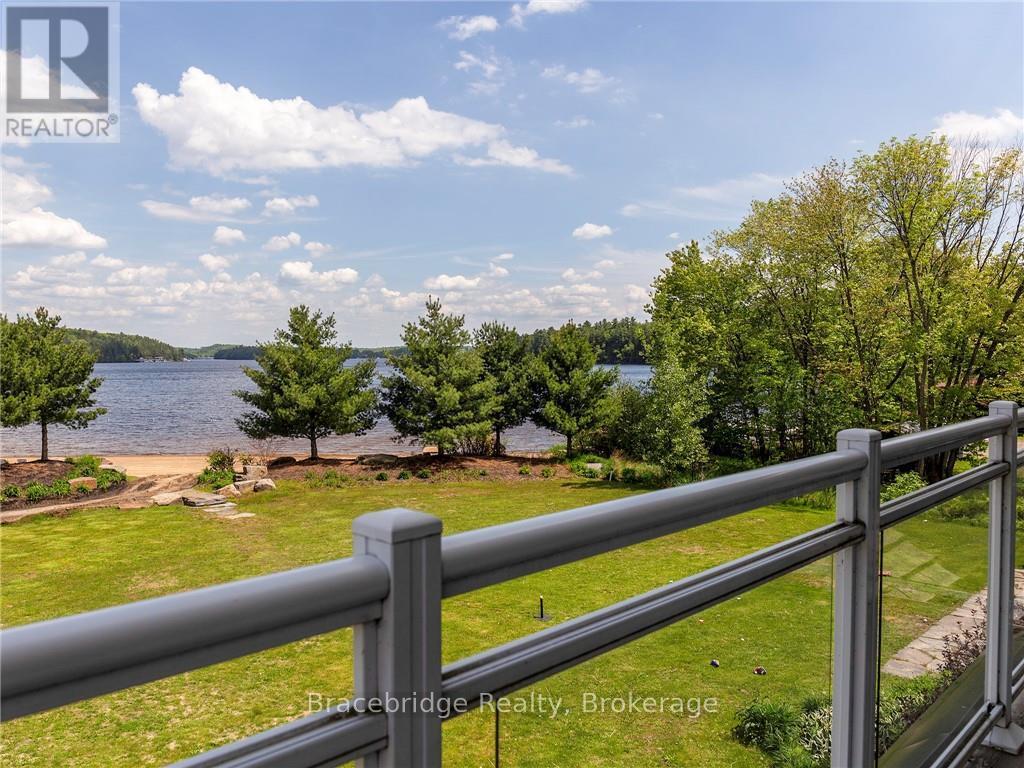
Welcome to the Grand Muskokan Villas at Touchstone Resort, where effortless luxury meets true beachfront living on the sparkling shores of Lake Muskoka. This exceptional G103-D2 fractional villa offers a rare opportunity to own a coveted south-west facing, sand-level unit-perfectly positioned for all-day sun and unforgettable sunset views. This beautifully designed two-level, three-bedroom villa features an open-concept layout ideal for both relaxing and entertaining. The spacious Muskoka Room and adjoining deck place you just steps from the beach, while the private upper-level balcony off the primary suite offers a peaceful retreat overlooking the water. Every detail is thoughtfully curated to deliver the ultimate cottage experience-without the responsibilities of traditional ownership. Enjoy 1/8 fractional ownership, providing six weeks of use annually in a professionally managed, maintenance-free setting. Simply arrive and enjoy everything Muskoka has to offer, with the added flexibility of a rental program to help offset costs when you're not in residence. As an owner, you'll have full access to Touchstone's outstanding resort amenities, including an infinity pool overlooking the lake, a second lakefront pool and hot tub, private sandy beach, full-service spa, fitness centre, tennis and pickleball courts, soccer and volleyball areas, fire pits, and scenic walking trails. Dine lakeside at the renowned Touchstone Grill or spend your days exploring the waterfront right from your doorstep. Ideally located just minutes from Port Carling and Bracebridge, you'll enjoy convenient access to boutique shopping, dining, and all the charm of Muskoka. Plus, golf lovers will appreciate being just steps from Kirrie Glen Golf Course. Pet-friendly | Beachfront | Friday-Friday ownership (id:56221)
Bracebridge Realty
110 Forest Glen Drive
Gravenhurst (Muskoka (S)), Ontario
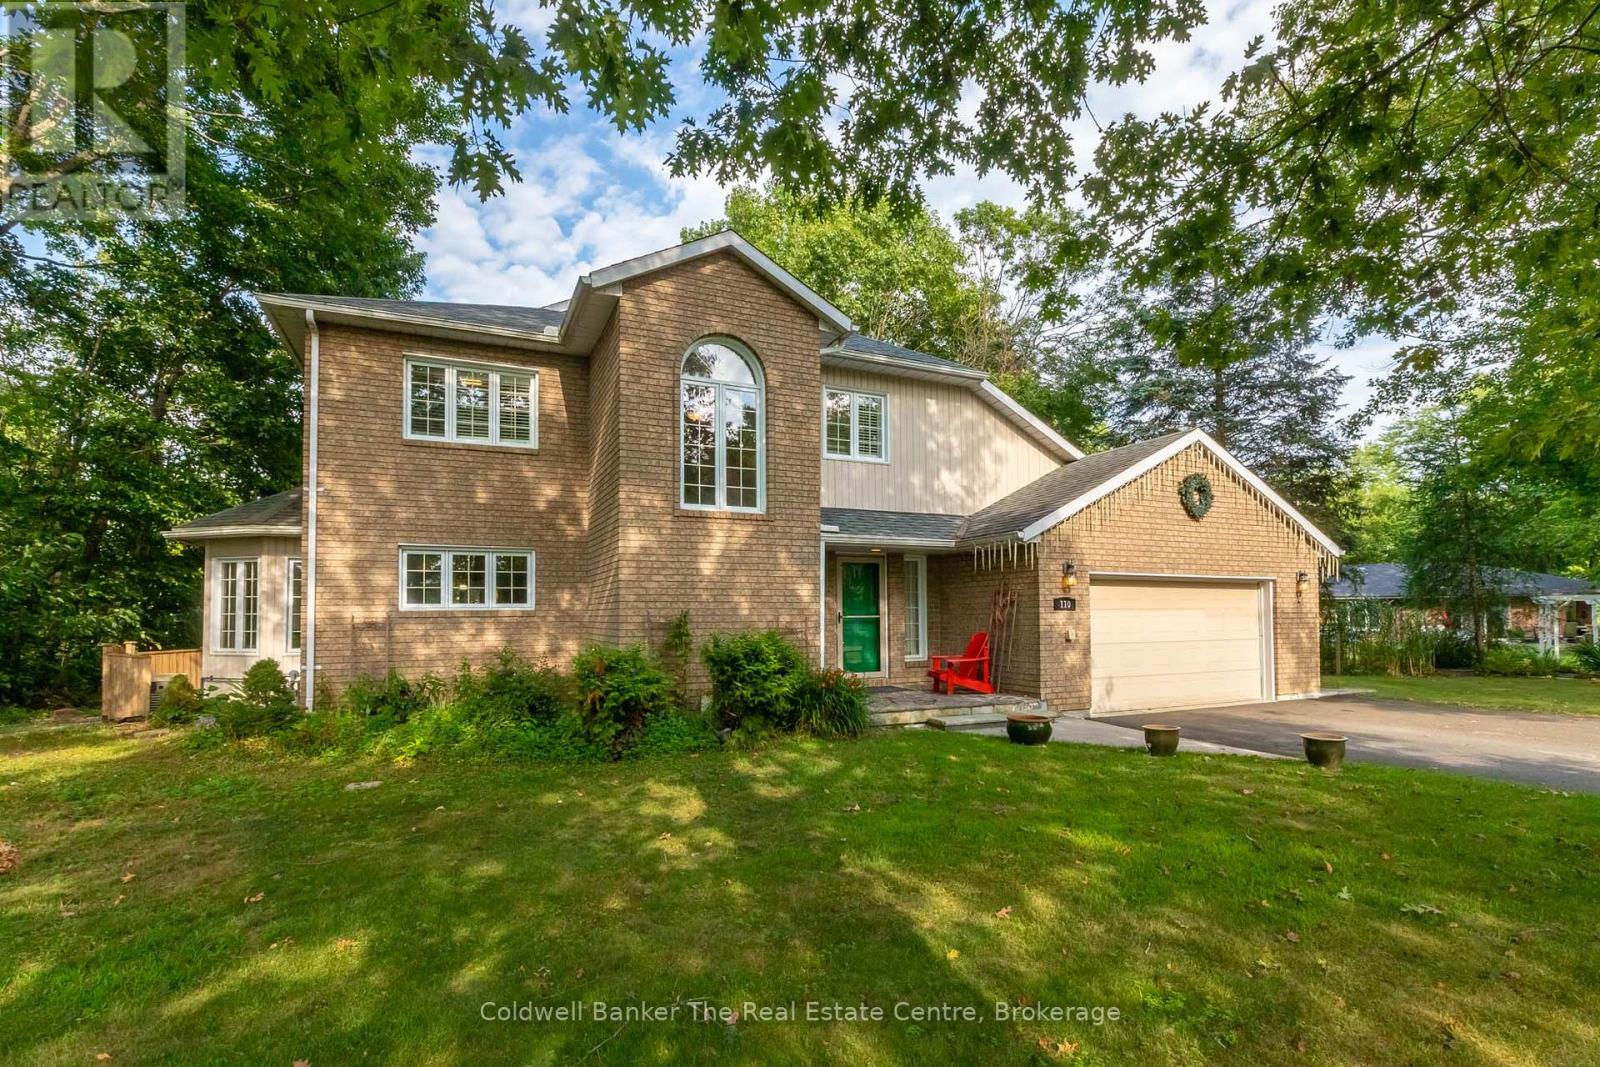
Welcome to this exceptional home in the executive Forest Glen neighbourhood, tucked away on a quiet cul-de-sac in the heart of Gravenhurst. Surrounded by mature trees and elegant homes, this stately two-storey brick residence sits on a beautifully landscaped lot and features a paved driveway leading to a convenient attached two-car garage. Inside, over 3000 sq ft of finished living space offers a thoughtfully designed layout that blends comfort and style perfect for a large family or anyone needing plenty of space to grow. The main floor boasts a modern open-concept kitchen with stainless steel appliances, lots of counter and cupboard space and a bright breakfast. The spacious dining area overlooks a beautiful sunken living room with a cozy gas fireplace framed by granite. A true highlight of the home is the show-stopping four-season Muskoka room a perfect year-round retreat for relaxing or entertaining. Also on the main level you have hardwood floors, a 2-piece powder room, and a functional laundry/mudroom with direct garage access. Upstairs, you'll find two generously sized guest bedrooms, a 4-piece bathroom, and a massive primary suite complete with a walk-in closet featuring custom cabinetry and an ensuite with a corner soaker tub and stand-up shower.The basement offers a huge additional space, including a large rec room (optional 4th bedroom), a dedicated office, area for a home gym and an ample amount of storage space. This lovely property is ideal for multi-purpose living and is totally adaptable to your needs. This home is a true gem and offers comfortability with features including a full-home generator system, gas furnace, central air, Lennox allergy filtration system, California shutters, and updated appliances. Located within walking distance to Beechgrove Public School and close to beaches, shopping, and all amenities this home truly checks every box. (id:56221)
Coldwell Banker The Real Estate Centre
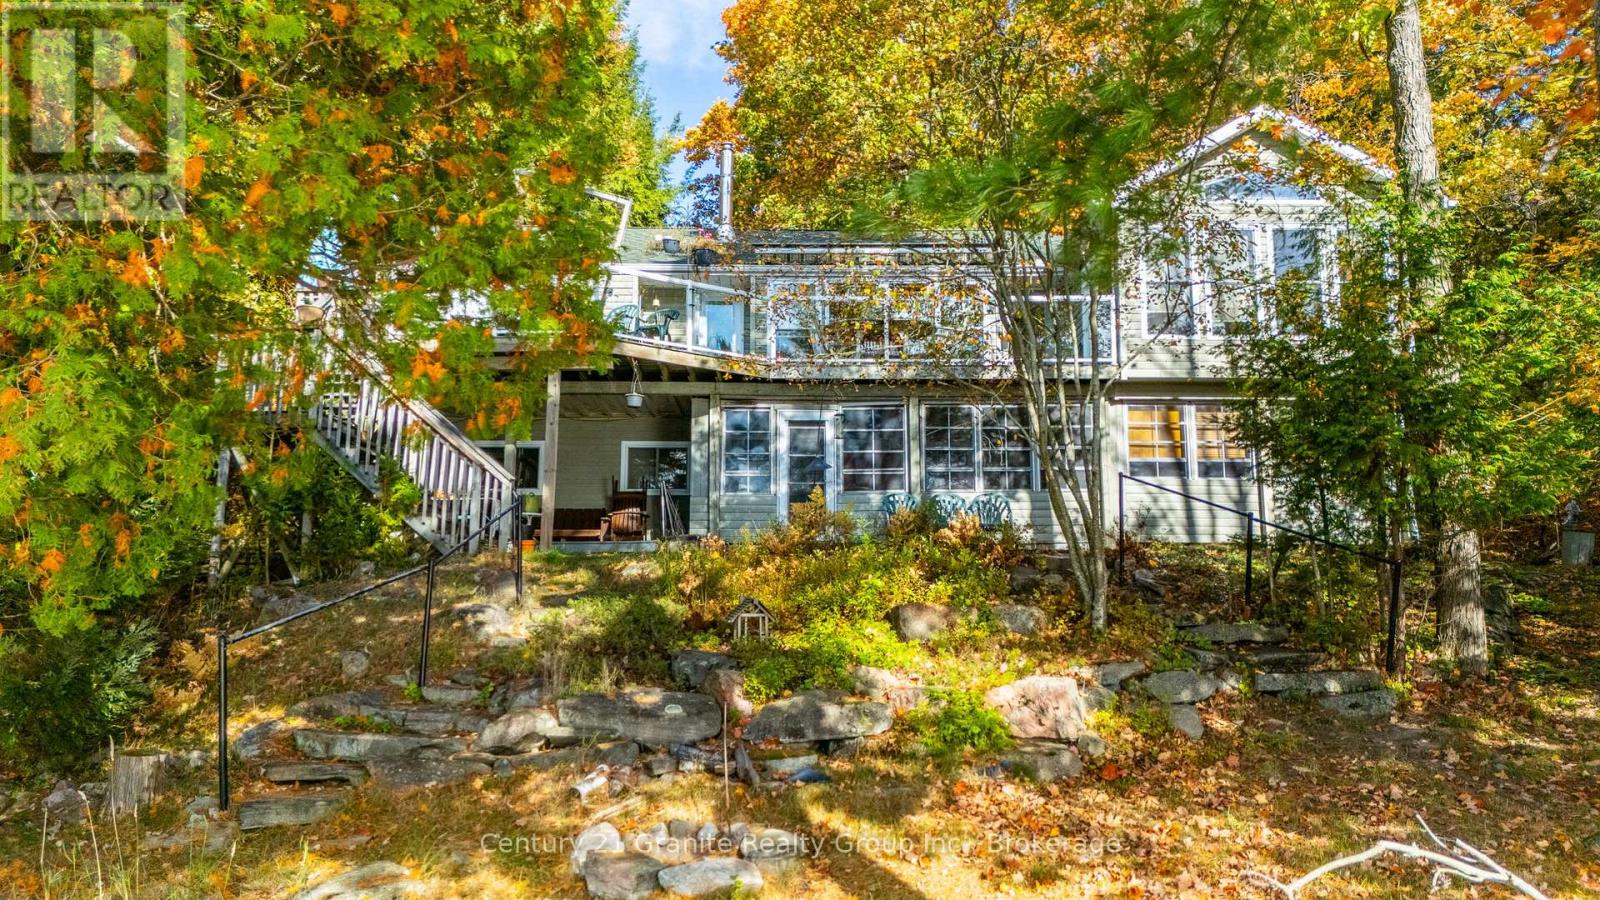
1058 Kipps Lane
Dysart Et Al (Dysart), Ontario
Beautiful yr-round home or cottage with 100 ft of waterfront and West/SW exposure on sought after Lake Kashagawigamog, part of Haliburton County's only 5 lake chain. Tucked away on a quiet road and surrounded by nature & gorgeous views, this property offers the perfect blend of tranquility, privacy & convenience just a short distance from the town of Haliburton and its amenities. Enter on the warm main floor which boasts a generous open concept featuring lake views, cathedral ceilings with skylights, hardwood flooring, great room with a granite island kitchen, spacious dining room, sunroom & three walkouts to a scenic waterfront deck. Perfect space for family gatherings or entertaining. Also on this level are a 3-pc bath, Primary bedroom with lake views, cathedral ceilings & access to the 3pc bath; and a 2nd bedroom & laundry/storage area. Downstairs is a nicely finished family room/rec-room with more lake views, 4 pc bath with a Steam Shower & 2 additional bedrooms. Step out to enjoy the attached covered & screened seasonal room to enjoy lakeside views & nature. A large utility room allows for extra storage. The heating is Geothermal with A/C while the bathrooms & sunroom floors have in-floor heating. Enjoy peaceful mornings/evenings surrounded by nature or bright stars by an amazing bonfire while listening to the ripples of the water. With easy year-round access and proximity to many amenities, healthcare and recreation, this property offers the ideal setting for those seeking either a quiet or active lifestyle while remaining connected to the community. The detached, double car garage with a workbench offers perfect storage for outdoor toys. A waterfront shed offers further storage. Don't forget all the winter enjoyment - Snowmobiling, snowshoeing, ice skating/cross country skiing or ice fishing. Whether you're looking for a year-round home or a seasonal getaway, this location offers access to the very best of cottage country living. (id:56221)
Century 21 Granite Realty Group Inc.
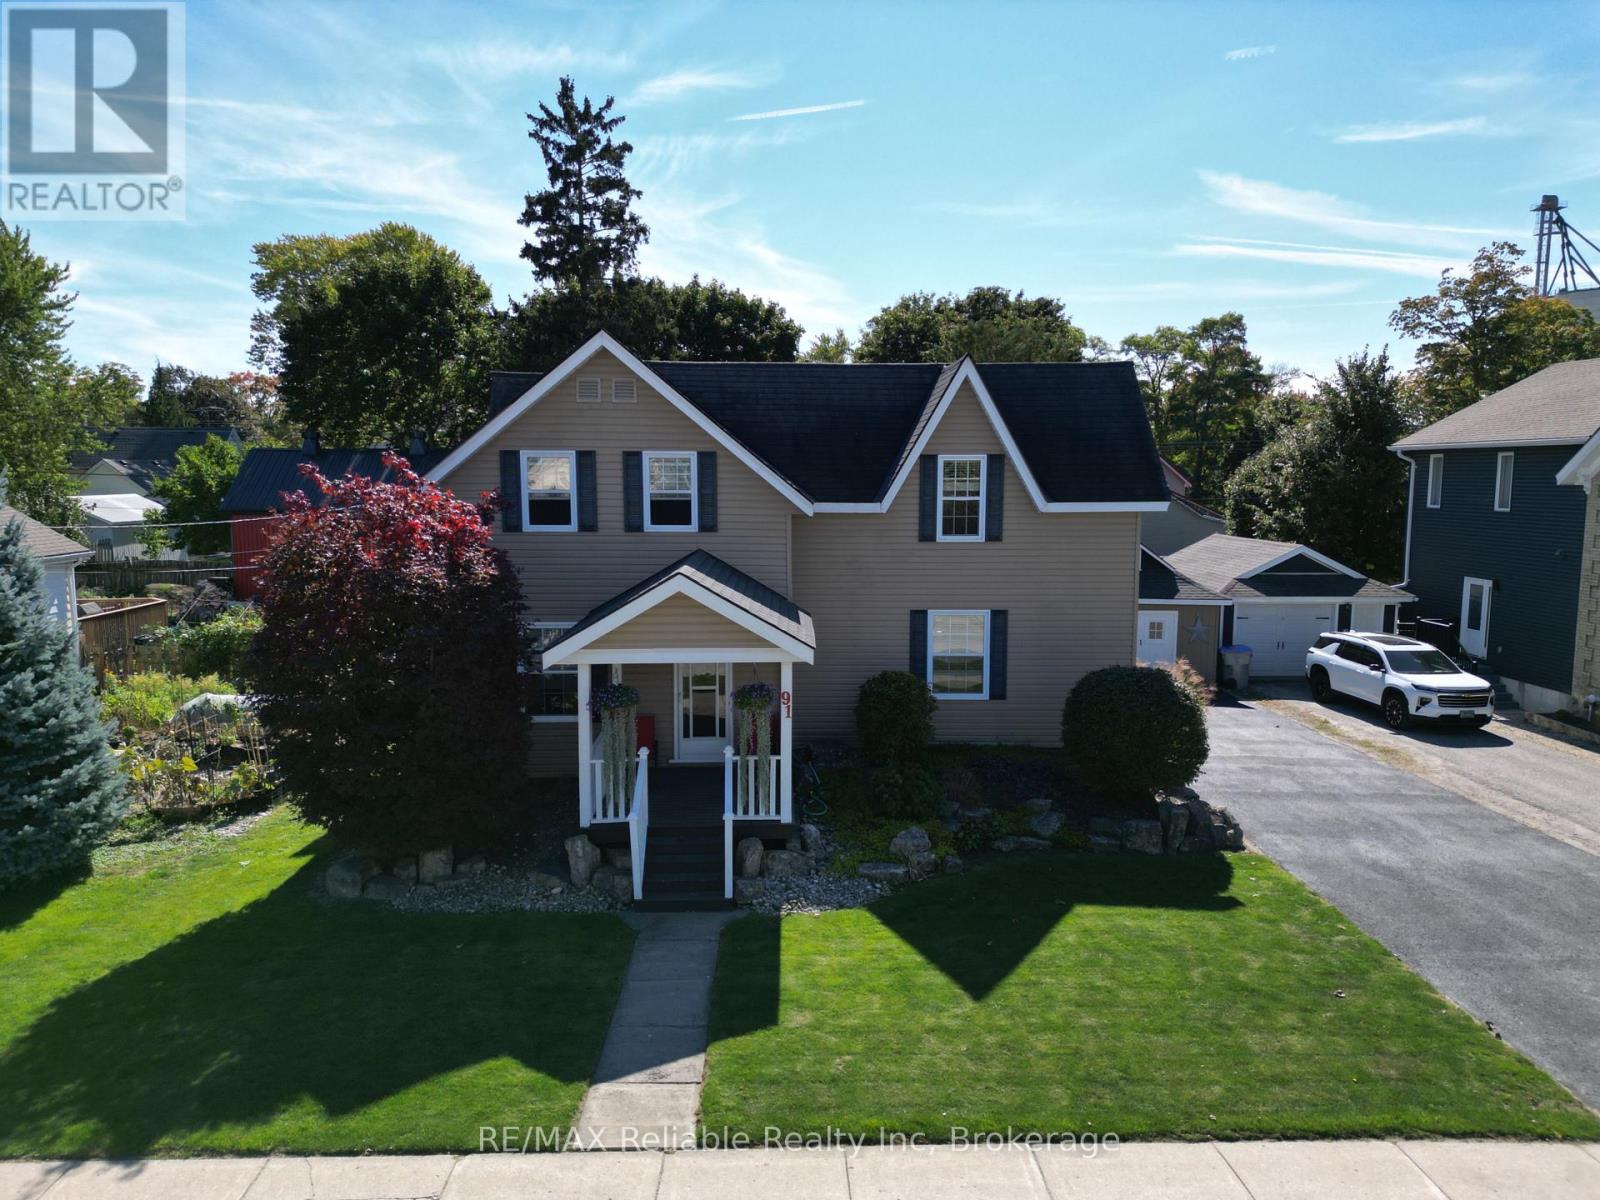
91 King Street
Bluewater (Hensall), Ontario
Welcome to a standout family home that perfectly blends curb appeal, functionality, and privacy. The oversized covered back deck is a true showstopper - overlooking a fully secluded backyard where you can unwind or entertain with no neighbours in sight. A detached workshop adds incredible versatility, offering ample space for snowmobiles, bikes, lawn equipment, and still plenty of room for projects or hobbies. Inside, a thoughtfully designed mudroom provides the perfect entrance for busy families, complete with a convenient 2-piece bath and main floor laundry. The spacious living room is filled with natural light thanks to its large windows, creating a warm and inviting space for the whole family. The kitchen features lots of cabinet space for storage, a centre island, and with a dining room large enough for family meals and gatherings. Upstairs, the primary bedroom (19.4 ft x 10.8 ft) easily fits a king bed and offers double closets plus an additional bonus closet. Two more generously sized bedrooms (12.5 ft x 13.5 ft and 9.10 ft x 12.5 ft), each with their own closets, provide comfortable space for kids or guests. The 4-piece bathroom is impressively large, giving you plenty of room to get ready for the day and room to add extra storage. The unfinished basement is a fantastic space for storing your seasonal items. Outside, the double-wide driveway means no more vehicle juggling. Located just a short walk to the elementary school, ball diamond, park, arena, and library, and only 10 minutes to Exeter for shopping, groceries, and the hospital - this is small-town living at its finest with every convenience nearby. (id:56221)
RE/MAX Reliable Realty Inc
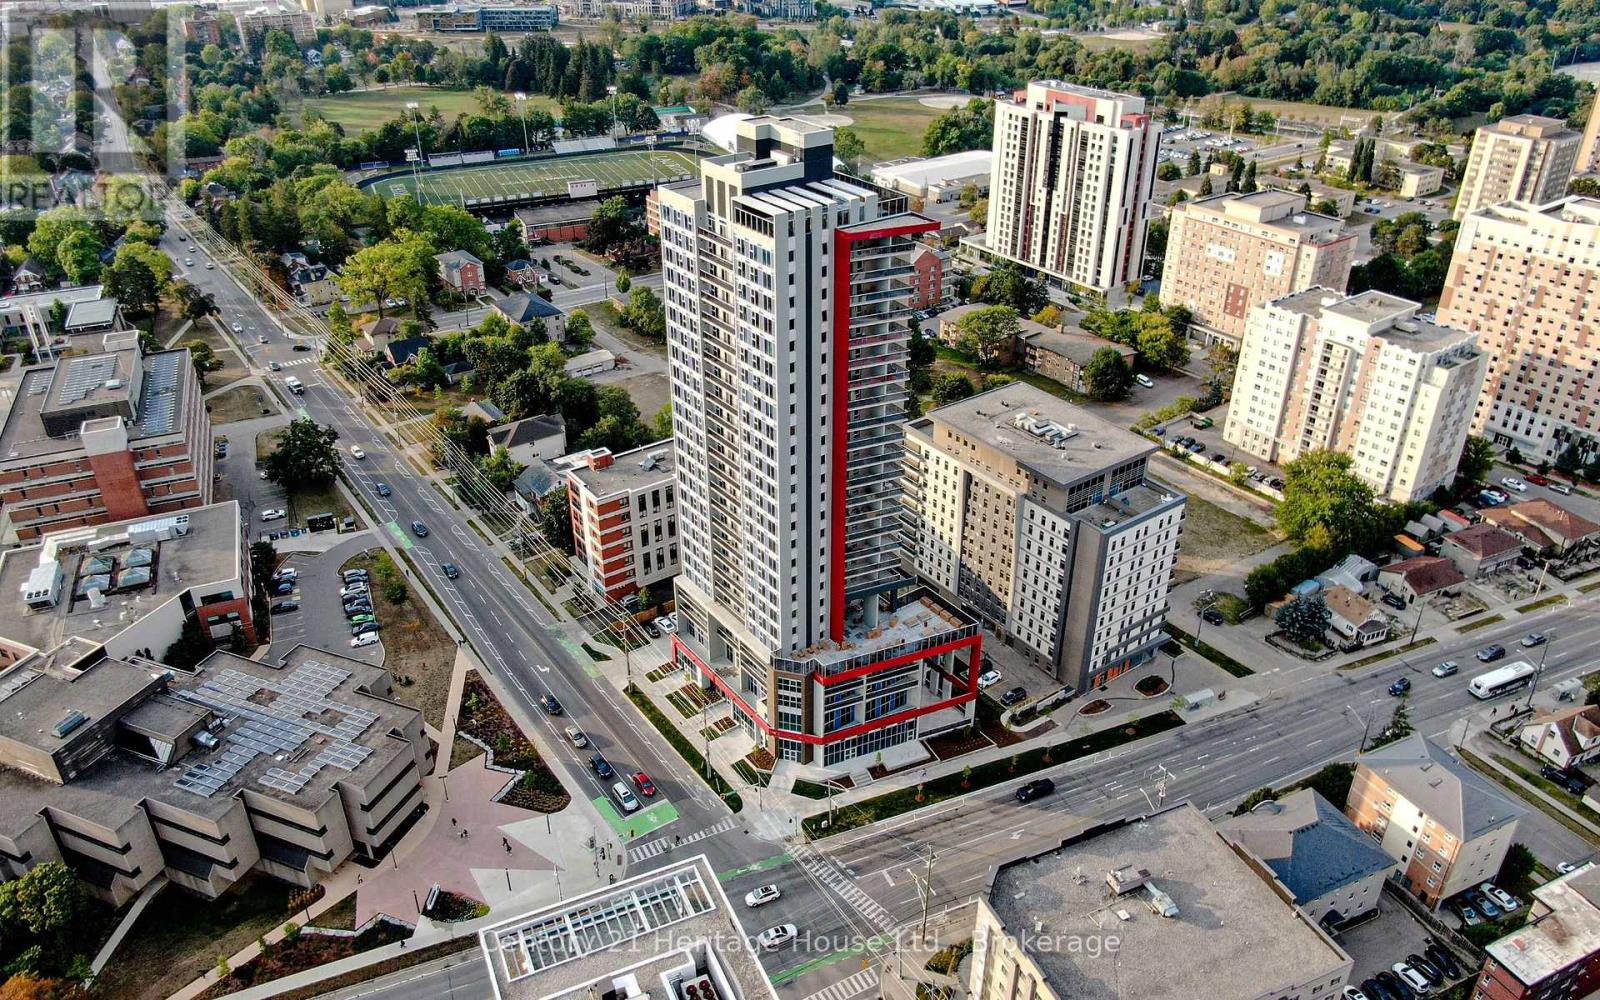
2701 - 203 Albert Street
Waterloo, Ontario
Welcome to Unit 2701 at 203 Albert St., a beautifully finished 587 sq. ft. one-bedroom plus dining, one-bathroom suite in the heart of Waterloo. Thoughtfully designed with a smart and efficient layout, this partially furnished unit offers an ideal blend of style, comfort, and convenience for professionals, couples, students, or small families looking to live in one of the city's most vibrant and connected locations. Positioned just minutes from Wilfrid Laurier University and the University of Waterloo, this modern residence places you close to everything that makes urban living easy and enjoyable.Inside, the unit features contemporary finishes throughout, including granite countertops, full wood cabinetry, energy-efficient LED lighting, and floor-to-ceiling windows that fill the space with natural light. The functional one-bedroom plus dining layout provides flexibility for everyday living, whether you need a dedicated dining area, study space, or work-from-home setup. The kitchen is equipped with a fridge, stove, and dishwasher, making daily life seamless and convenient, while the included water, gas, and high-speed internet add further value and simplicity.Beyond the unit itself, 203 Albert St. offers an exciting lifestyle opportunity. The building features restaurants on the main floor, adding convenience and energy right at your doorstep, while an exciting new entertainment and recreational space is opening soon across the entire second floor, bringing even more vibrancy and amenities to the property. Residents also enjoy close proximity to public transit, parks, shopping, cafes, and essential services, all within a dynamic Waterloo neighbourhood known for its strong student, professional, and community presence.If you are seeking a modern, well-located rental with quality finishes, strong natural light, and exceptional surrounding amenities, Unit 2701 at 203 Albert St. is a standout opportunity in one of Waterloo's most desirable urban corridors. (id:56221)
Century 21 Heritage House Ltd.