
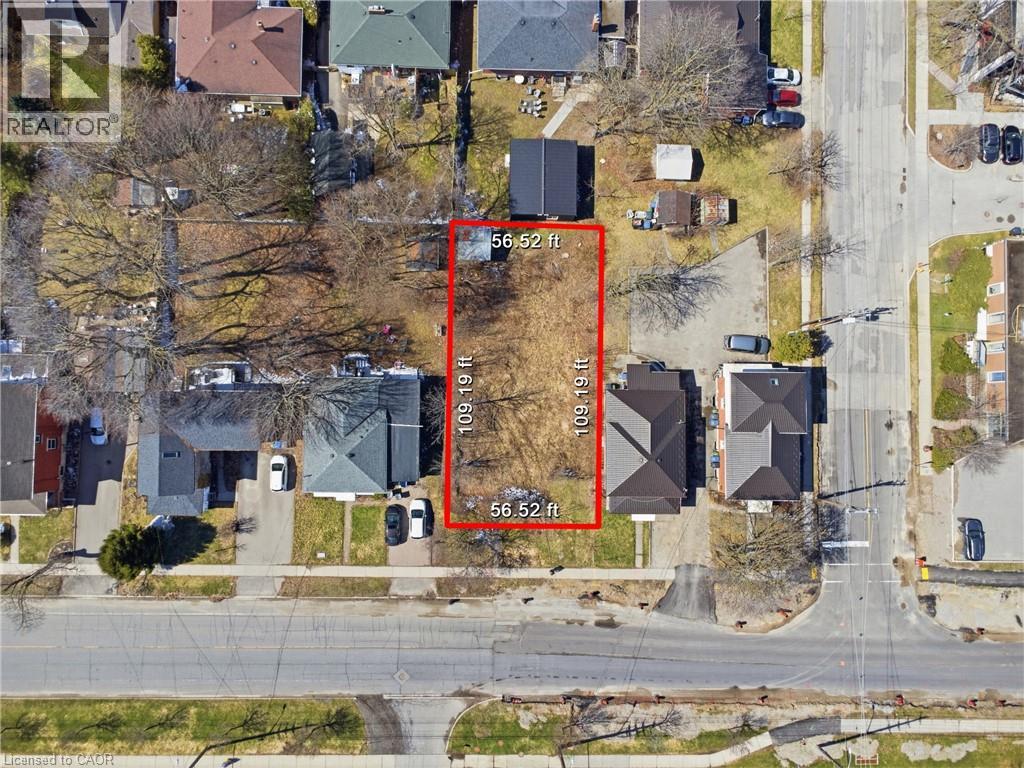
33 College Avenue W
Guelph, Ontario
Prime development Land opportunity, located directly across University of Guelph and Animal Hospital. This vacant lot offers the potential to build a semi-detached dwelling, with each side accommodating up to three units, making it an excellent option for investors seeking strong rental income, particularly for student accommodations. Located in one of Guelph's most established and desirable neighbourhoods, just minutes from downtown, the property is surrounded by mature trees and well-maintained homes, offering both character and convenience. Close to parks, schools, shopping, transit, and the University of Guelph, the location appeals to both families and investors. Services are available at the lot line. A versatile property with significant potential in a high-demand area. (id:56221)
RE/MAX Icon Realty
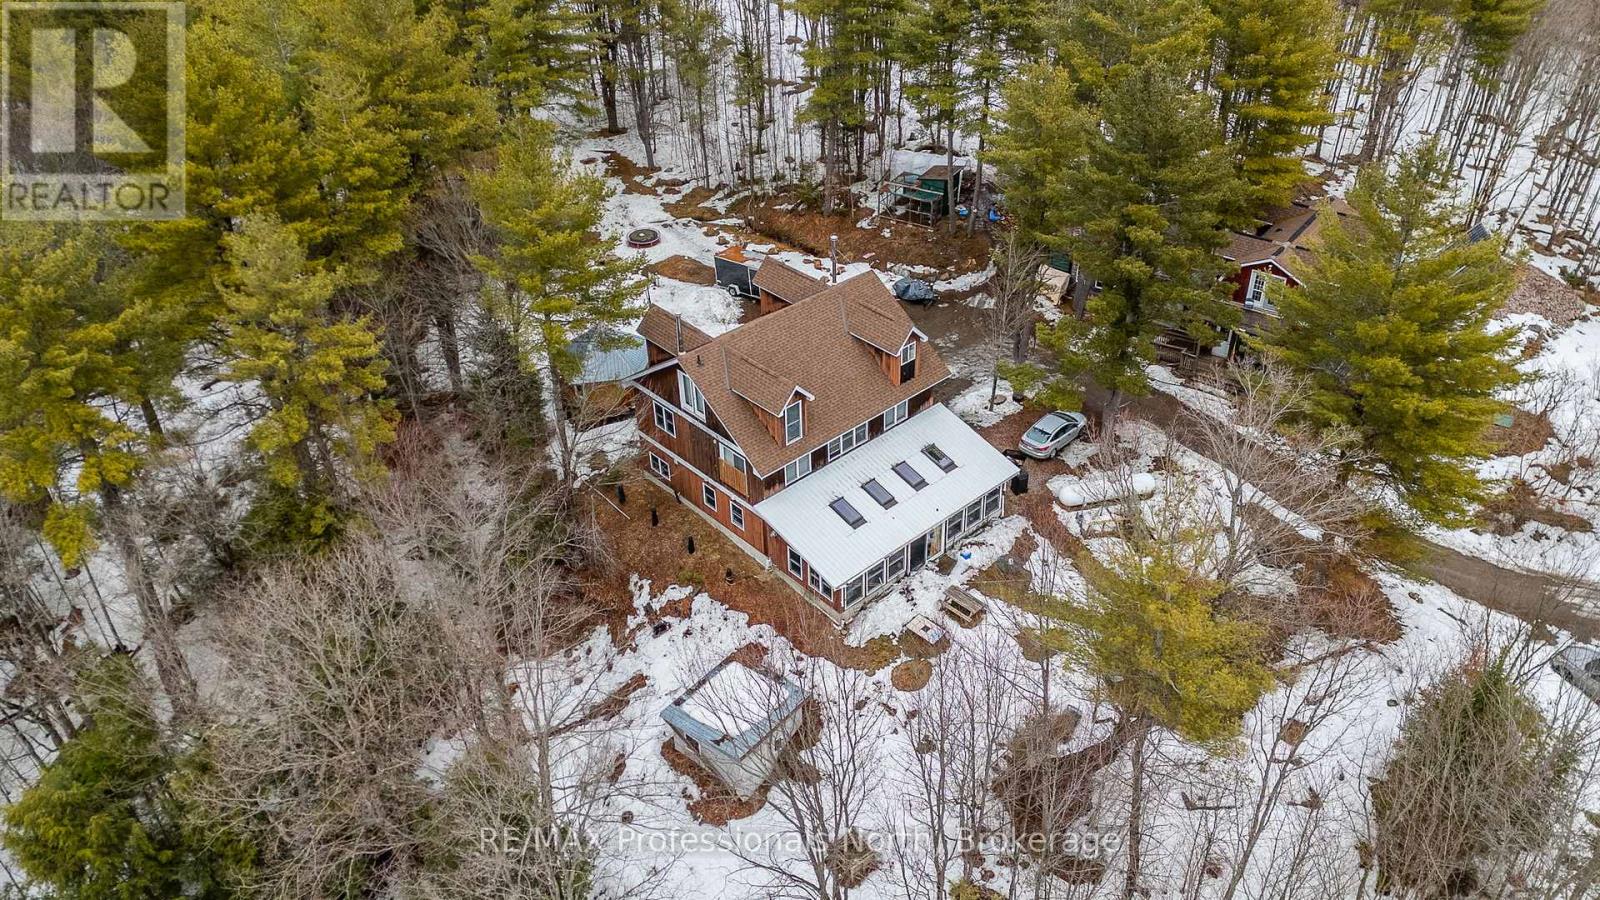
1127 Bobcaygeon Road
Minden Hills (Anson), Ontario
Welcome to your private escape in the heart of Haliburton County-where nature, space, and lifestyle come together on approximately 46 acres of woodland currently enrolled in the Managed Forest Incentive Program. With trails to explore and a a stream at the rear of the property, this is the ultimate setting for those seeking the true cottage country experience. This unique off-grid year round home is designed for comfort, functionality, and gathering. Step inside through the oversized mudroom-perfect for storing all your outdoor gear-and into a spacious dining area warmed by a cozy woodstove. The adjoining living and family room offers a welcoming space to relax, with direct access to a generous 3-season solarium. The main floor also features a 2 pc bath and a large country kitchen complete with ample storage, stainless steel appliances, a separate bar sink, and its own walkout to the exterior-ideal for entertaining and everyday living. Upstairs, the second level offers four spacious bedrooms, a shared 5-pc bathroom, and a versatile common or gaming area-perfect for kids or additional lounging space. The third-floor loft is dedicated to a private primary retreat, featuring a 4-pc ensuite with an oversized walk-in shower complete with dual shower heads for a spa-like experience. As an added bonus, the accessory building expands your living options with two decks, a main floor laundry shared with main house, living space, and bath, plus an upper in-law suite with its own kitchen, bath, and living area-ideal for extended family or guests. This is a rare opportunity to embrace Haliburton life at its finest-offering a self-sufficient, off-grid lifestyle with the potential to connect to hydro at the road in the future. A true homestead setting perfect for large or multi-generational families looking to live, explore, and unwind. Don't miss your chance to experience this one-of-a-kind property and the lifestyle that comes with it. (id:56221)
RE/MAX Professionals North
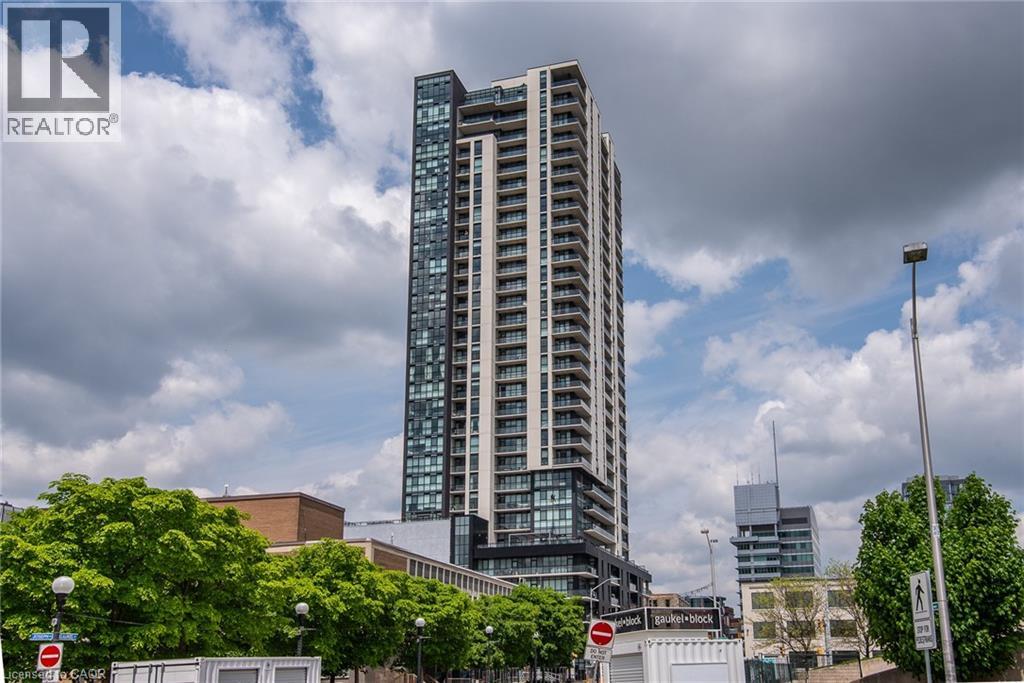
60 Charles Street W Unit# 3104c
Kitchener, Ontario
Corner Penthouse at Charlie West — it doesn't get better than this. Perched on the top floor, this suite offers a true penthouse experience with breathtaking, unobstructed views over Victoria Park and beyond. Part of the exclusive Scott McGillivray Collection, this suite features a curated selection of premium upgrades, including 10’ ceilings, taller doors, upgraded trim, fixtures, and hardware. The kitchen has been further enhanced with additional upgrades, including pot drawers, an upgraded appliance package, and a rare gas stove—an exceptional find in condo living. Two-zone climate control, complete with an Ecobee thermostat, ensures comfort throughout. You will be sure to fall in love the primary bedroom, complete with a stunning Andor-Willow walnut slat wall and a walk-in closet with built-in organizers and a private ensuite. Expansive windows flood the space with natural light, while featured remote control blinds and Lutron lighting add convenience and sophistication. All closets feature custom built-in organizers for optimal storage. Step outside to a generous 233 sq ft private balcony, complete with composite decking and a gas line—perfect for outdoor entertaining while taking in the incredible skyline views. Additional features include one parking space and two lockers. Located in the heart of Downtown Kitchener, directly on the ION LRT route, this is elevated urban living at its finest. Don't miss this rare opportunity. (id:56221)
RE/MAX Twin City Realty Inc.
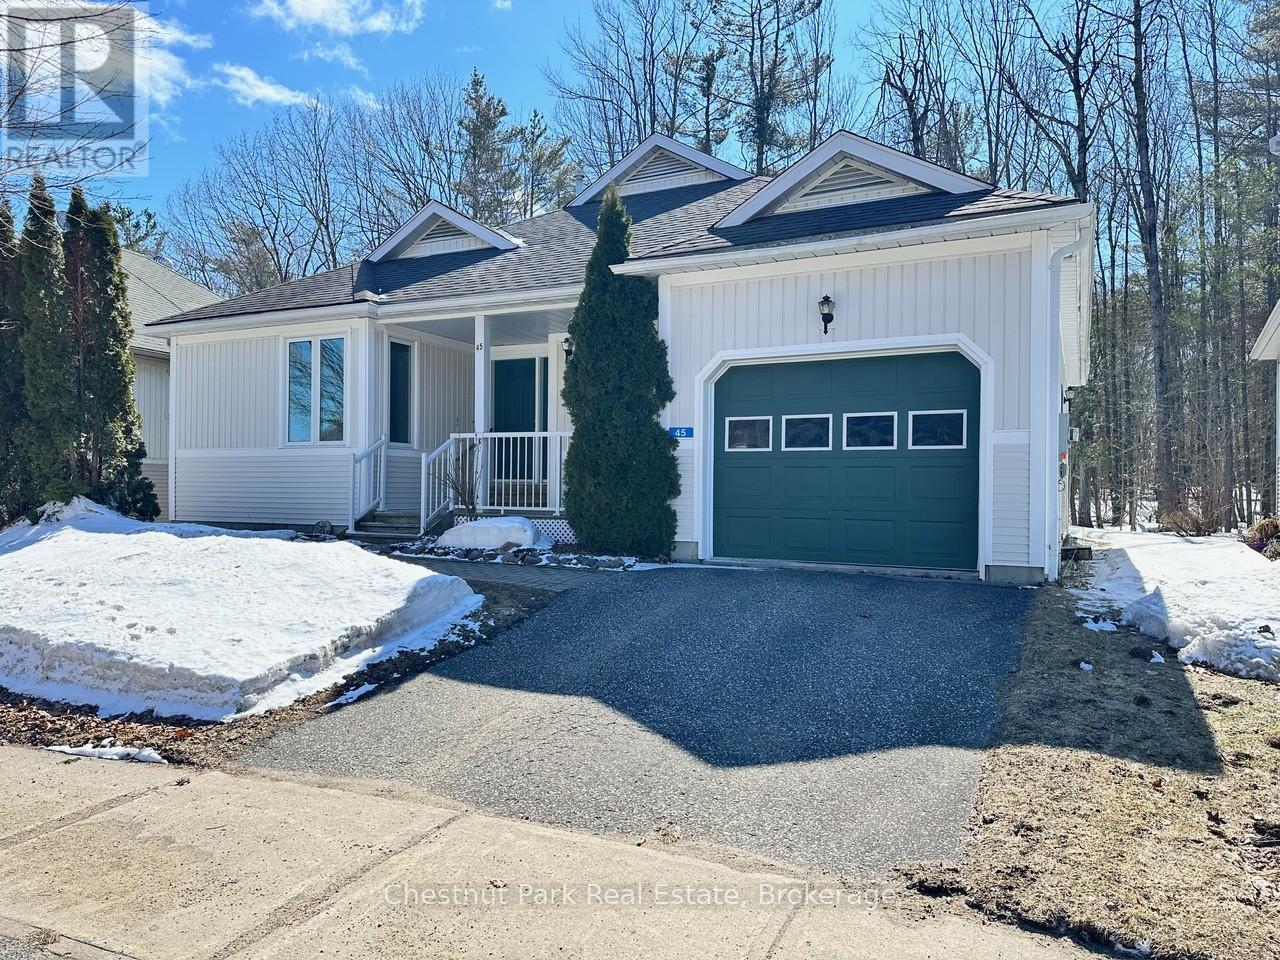
45 Pine Ridge Gate E
Gravenhurst (Muskoka (S)), Ontario
Welcome to the sought-after Pineridge adult community, located in Gravenhurst, Muskoka, where easy, low-maintenance living meets comfort and convenience. This well-maintained 1,513 sq. ft. bungalow, known as the Severn model, is thoughtfully designed for retirees seeking a relaxed lifestyle in a friendly neighbourhood that includes a clubhouse recreation area paid for by your Association fees. (see below). The main floor offers two bedrooms, including a spacious primary suite with dual closets and a private 4-piece ensuite. Start your day with a morning coffee on the covered front porch, a perfect spot to relax and enjoy the sunrise. The bright eat-in kitchen provides a functional and inviting space, ideal for both everyday living and entertaining. Additional highlights include main floor laundry and direct access to the attached single-car garage for added ease and practicality. At the rear of the home, unwind with peaceful forest views from your backyard patio or enjoy year-round comfort in the 4-seasaon sunroom - an ideal setting to take in beautiful Muskoka sunsets. The full unfinished basement offers excellent potential for storage, hobbies, or future development to suit your needs. Conveniently located within walking distance to Gull Lake Park, healthcare services, local shops, restaurants, and everyday amenities, this home truly offers a walkable and carefree lifestyle you are looking for in Muskoka. Pineridge Association fee: $360/year. Updates include roof shingles (2013) and furnace (2015). (id:56221)
Chestnut Park Real Estate
1 Victoria Street S Unit# 806
Kitchener, Ontario
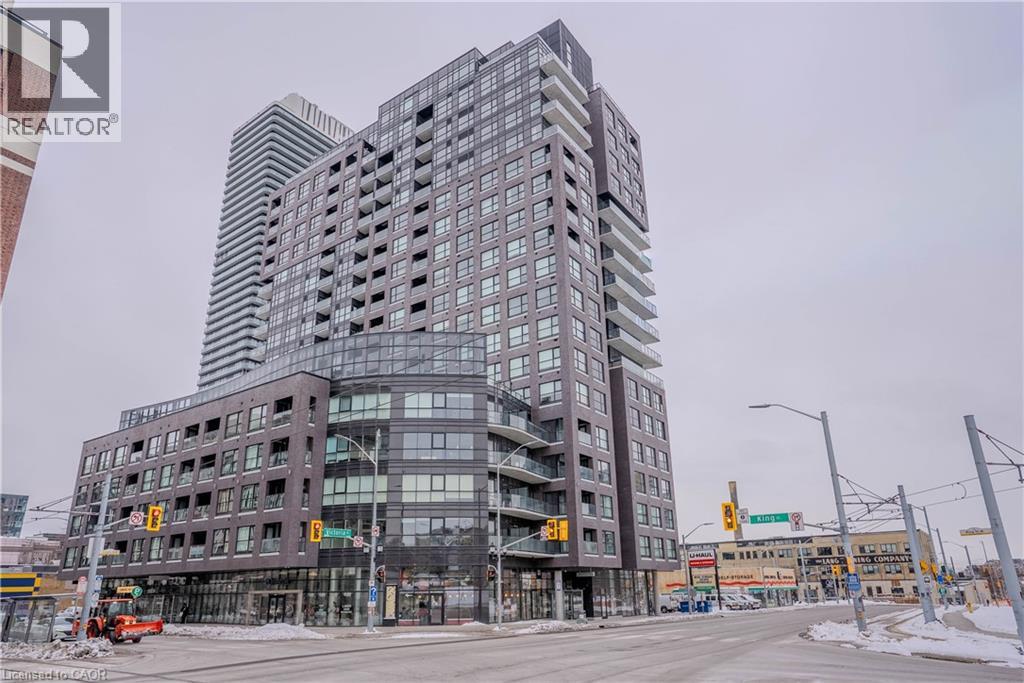
Experience modern downtown living in this bright and spacious 1-bedroom condo, located in one of Kitchener’s most sought-after buildings. With the LRT, GO Train, restaurants, parks, and cafés just steps away, this location offers unmatched convenience in the heart of the city’s tech district. Inside, the unit features a well-planned, open-concept layout that makes excellent use of space. Large windows fill the home with natural light and provide unobstructed city views, creating a warm and inviting atmosphere throughout. The living and dining area offers comfortable flexibility for day-to-day living, while the modern kitchen includes sleek cabinetry and quality appliances. The bedroom provides a quiet, comfortable retreat with room for a full furniture set, and the unit is complete with a stylish bathroom and in-suite laundry for added convenience. This highly regarded building offers great amenities, secure entry, and a vibrant urban lifestyle perfect for professionals, first-time buyers, or investors. With its functional layout, clean sightlines, and unbeatable DTK location, this condo delivers exceptional value and comfort. (id:56221)
RE/MAX Twin City Realty Inc.
1226 Dorcas Bay Road
Northern Bruce Peninsula, Ontario
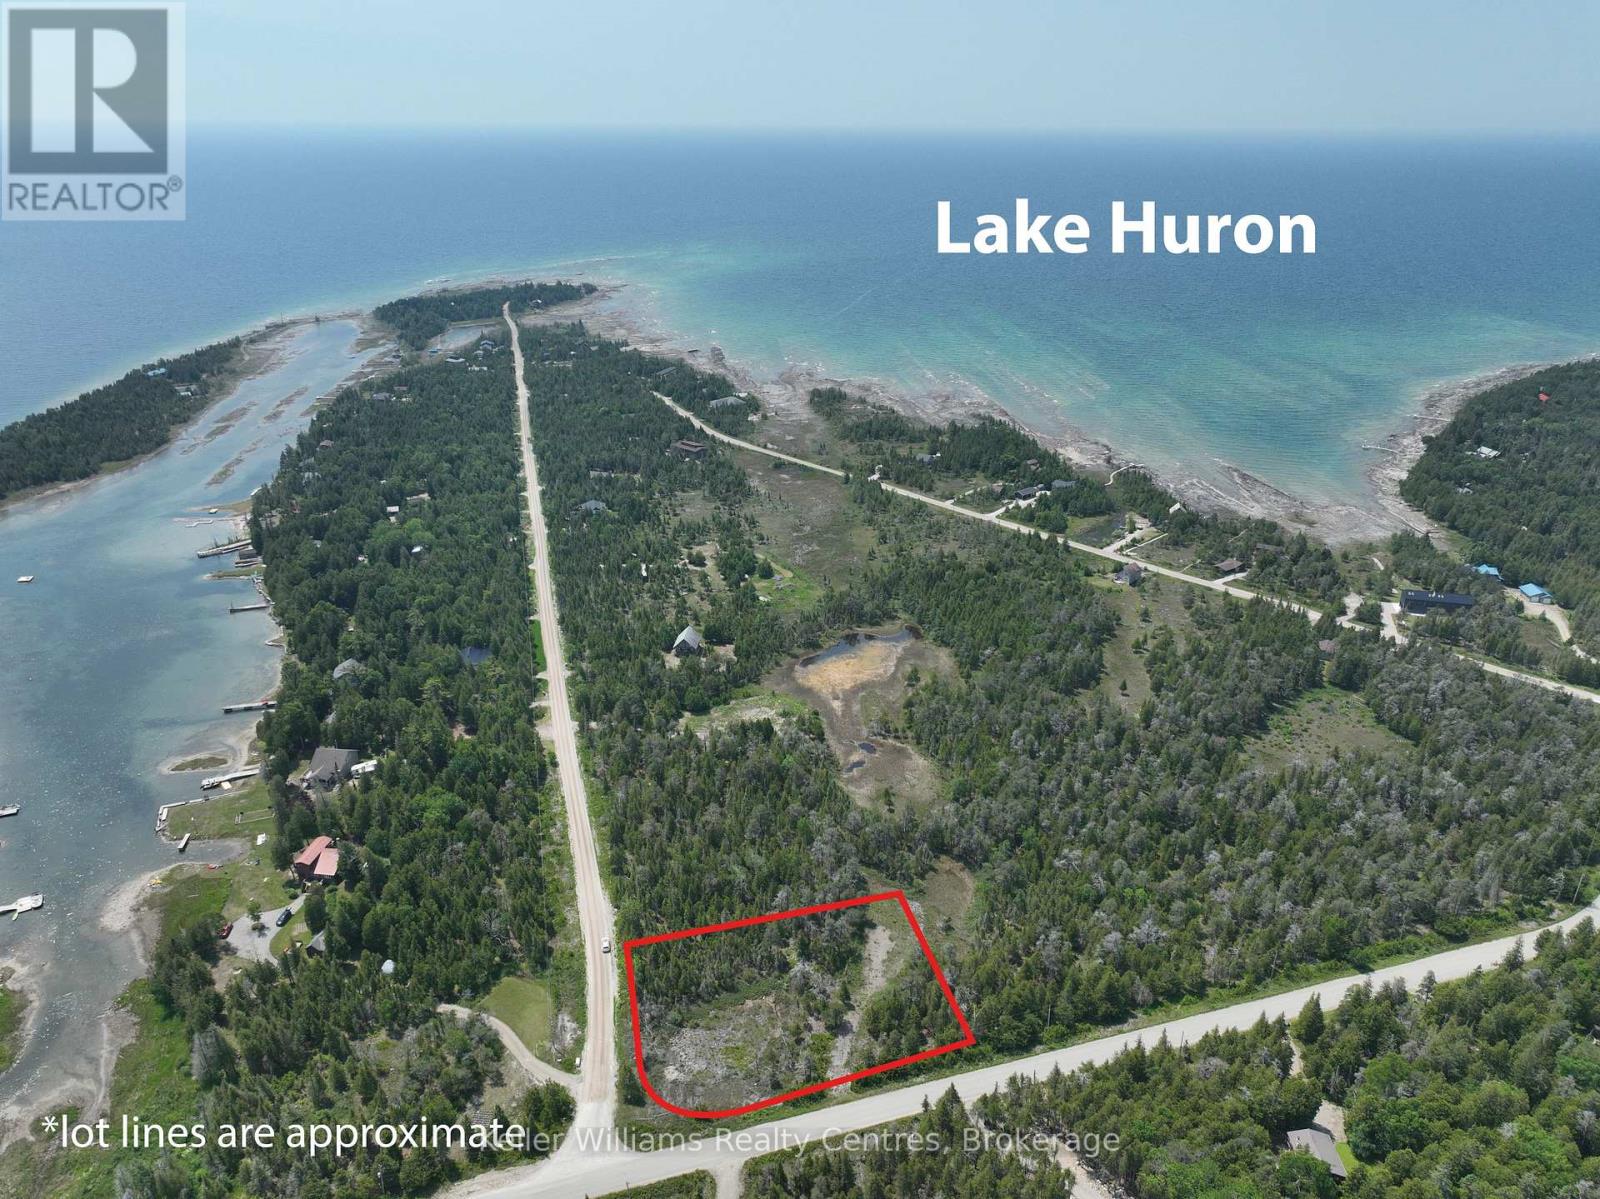
1.252 ACRES on the highly sought after "Dorcas Bay Rd", driveway was installed and several loads of fill has been brought to this future "Retirement Home Lot" or "Vacation Home Lot" you decide. Several Waterfront Access points just a short walk away as well as a Boat Launch which is very close by. Bring your plans and dreams and make The Bruce Peninsula your Home!! Tobermory, Singing Sands, The Grotto, Lions Head and The Bruce Trail are all just a short drive away for day trips or supplies. Go Ahead and Treat Yourself!!! You Deserve It.. (id:56221)
Keller Williams Realty Centres
536 Springfield Road
Huntsville (Brunel), Ontario
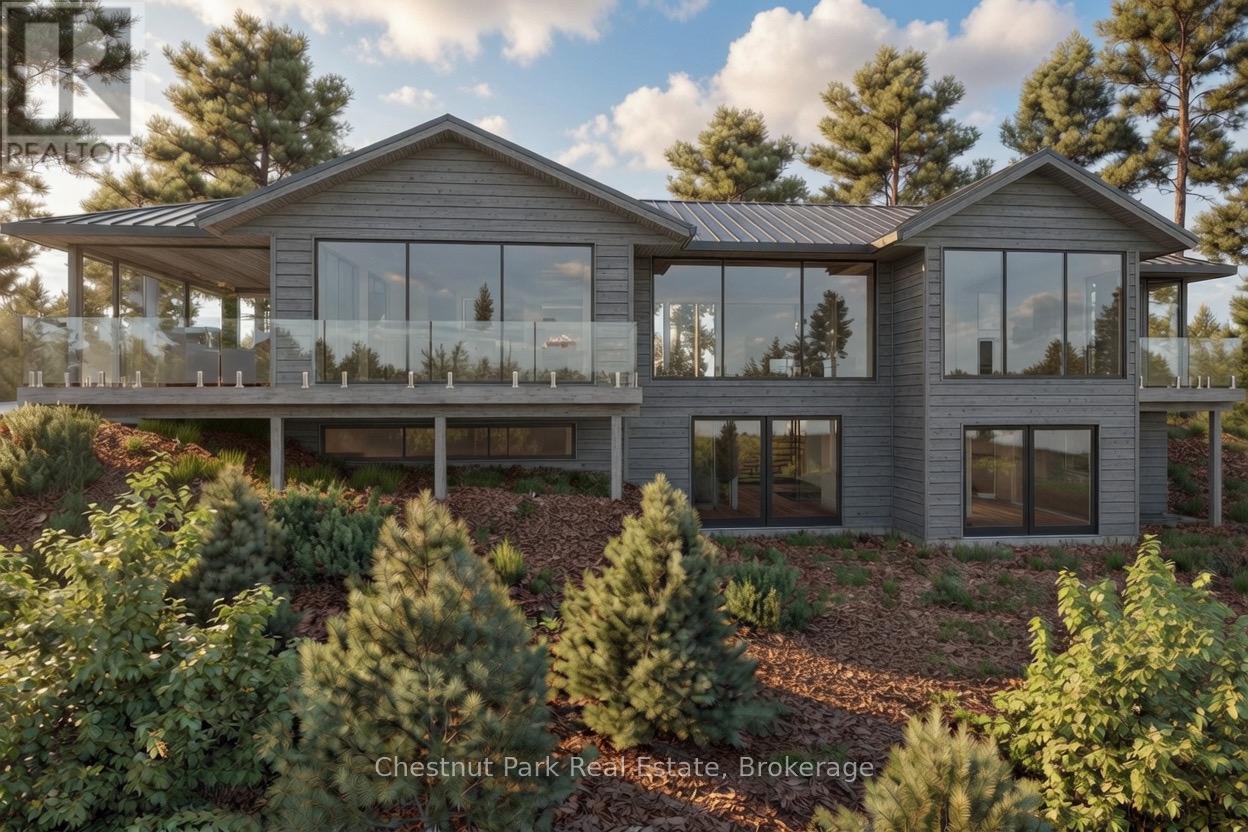
Stunning contemporary residence set on an elevated lot, offering breathtaking sunset views over Fairy Lake. A scenic drive through picturesque countryside leads to this private, beautifully treed 2.47-acre property, where a truly inspiring vista awaits. Thoughtfully designed to elevate everyday living, this 3,482 sq ft home features a luxurious primary suite and expansive spaces ideal for both relaxation and entertaining. Floor-to-ceiling windows and sleek glass railings frame uninterrupted lake views, allowing the natural beauty to be enjoyed from nearly every room. Step outside to a spacious deck overlooking the water, with broad granite steps leading to your private dock (included) along 264 feet of pristine shoreline, offering a desirable mix of shallow and deep water. This exceptional home will be custom-built upon purchase by a distinguished Muskoka builder, renowned for superior craftsmanship and meticulous attention to detail. Covered under the Tarion New Home Warranty. Price does not include HST. (id:56221)
Chestnut Park Real Estate
80 Caithness Street W Unit# 104
Caledonia, Ontario
Experience luxury living at The Grandview, Caledonia’s newest upscale residence. The Caithness model boasts 1,115 square feet and exceptional views of the Grand River. This expansive unit features two bedrooms and two bathrooms, offering high-end finishes such as a custom Winger kitchen with quartz countertops and backsplash, quartz surrounds in both the tub and shower, six appliances, premium window treatments, nine-foot ceilings, six-inch baseboards, a dedicated parking spot with an option for an additional space, and elegant 7.5-inch luxury vinyl plank flooring. Condo fees cover heat, water, sewer, building and grounds upkeep, and insurance. Ideally located, The Grandview is within walking distance of parks, shops, restaurants, and churches. Situated on the southern bank of the river, this location offers convenient access to major highways. Call today to secure your choice of unit. (id:56221)
RE/MAX Escarpment Realty Inc.
Royal LePage State Realty Inc.
80 Caithness Street W Unit# 304
Caledonia, Ontario
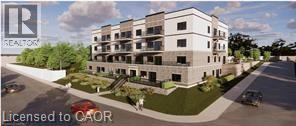
Experience luxury living at The Grandview, Caledonia’s newest upscale residence. The Caithness model boasts 1,115 square feet and exceptional views of the Grand River. This expansive unit features two bedrooms and two bathrooms, offering high-end finishes such as a custom Winger kitchen with quartz countertops and backsplash, quartz surrounds in both the tub and shower, six appliances, premium window treatments, nine-foot ceilings, six-inch baseboards, a dedicated parking spot with an option for an additional space, and elegant 7.5-inch luxury vinyl plank flooring. Condo fees cover heat, water, sewer, building and grounds upkeep, and insurance. Ideally located, The Grandview is within walking distance of parks, shops, restaurants, and churches. Situated on the southern bank of the river, this location offers convenient access to major highways. Call today to secure your choice of unit. (id:56221)
RE/MAX Escarpment Realty Inc.
Royal LePage State Realty Inc.
80 Caithness Street W Unit# 307
Caledonia, Ontario
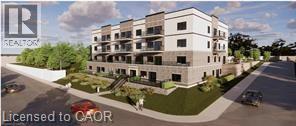
Experience refined living at The Grandview, Caledonia’s newest upscale residence. The Williamson model features 665 square feet of thoughtfully designed space, including a private balcony. This one-bedroom unit offers premium finishes such as a custom Winger kitchen with quartz countertops and backsplash, quartz surfaces in both the tub and shower, six high-quality appliances, premium window treatments, nine-foot ceilings, six-inch baseboards, a dedicated parking spot with an option for an additional space, and sophisticated 7.5-inch luxury vinyl plank flooring. Condo fees include heat, water, sewer, building and grounds maintenance, and insurance. Conveniently located within walking distance to parks, shops, restaurants, and churches, The Grandview is positioned on the southern bank of the river, providing easy access to major highways. Contact us today to reserve your preferred unit. (id:56221)
RE/MAX Escarpment Realty Inc.
Royal LePage State Realty Inc.
80 Caithness Street W Unit# 201
Caledonia, Ontario
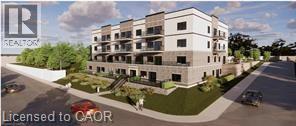
The Grandview introduces Caledonia’s newest upscale residence, designed for luxurious living with elegant finishes. The Argyle, which sits on the north side of the building, features a strategically positioned balcony that offers views of the Grand River. This unit provides 1,110 square feet of living space, including two bedrooms and two bathrooms, and boasts high-end finishes such as a custom Winger kitchen with quartz countertops and backsplash, quartz tub and shower surrounds, six appliances, premium window treatments, nine-foot ceilings, six-inch baseboards, a designated parking spot with the option for an additional space, and sophisticated 7.5-inch luxury vinyl plank flooring. Condominium fees cover heat, water, sewer, maintenance of the building and grounds, and insurance. Located within walking distance of parks, shops, restaurants, and churches, The Grandview also offers convenient access to major highways due to its southern riverbank setting. If you're interested, please contact us to choose your preferred unit (id:56221)
RE/MAX Escarpment Realty Inc.
Royal LePage State Realty Inc.
80 Caithness Street W Unit# 205
Caledonia, Ontario
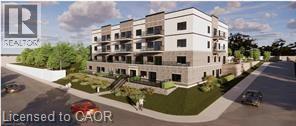
The Grandview introduces Caledonia’s newest upscale residence, designed for luxurious living with elegant finishes. The Argyle, which sits on the north side of the building, features a strategically positioned balcony that offers views of the Grand River. This unit provides 1,110 square feet of living space, including two bedrooms and two bathrooms, and boasts high-end finishes such as a custom Winger kitchen with quartz countertops and backsplash, quartz tub and shower surrounds, six appliances, premium window treatments, nine-foot ceilings, six-inch baseboards, a designated parking spot with the option for an additional space, and sophisticated 7.5-inch luxury vinyl plank flooring. Condominium fees cover heat, water, sewer, maintenance of the building and grounds, and insurance. Located within walking distance of parks, shops, restaurants, and churches, The Grandview also offers convenient access to major highways due to its southern riverbank setting. If you're interested, please contact us to choose your preferred unit. (id:56221)
RE/MAX Escarpment Realty Inc.
Royal LePage State Realty Inc.