
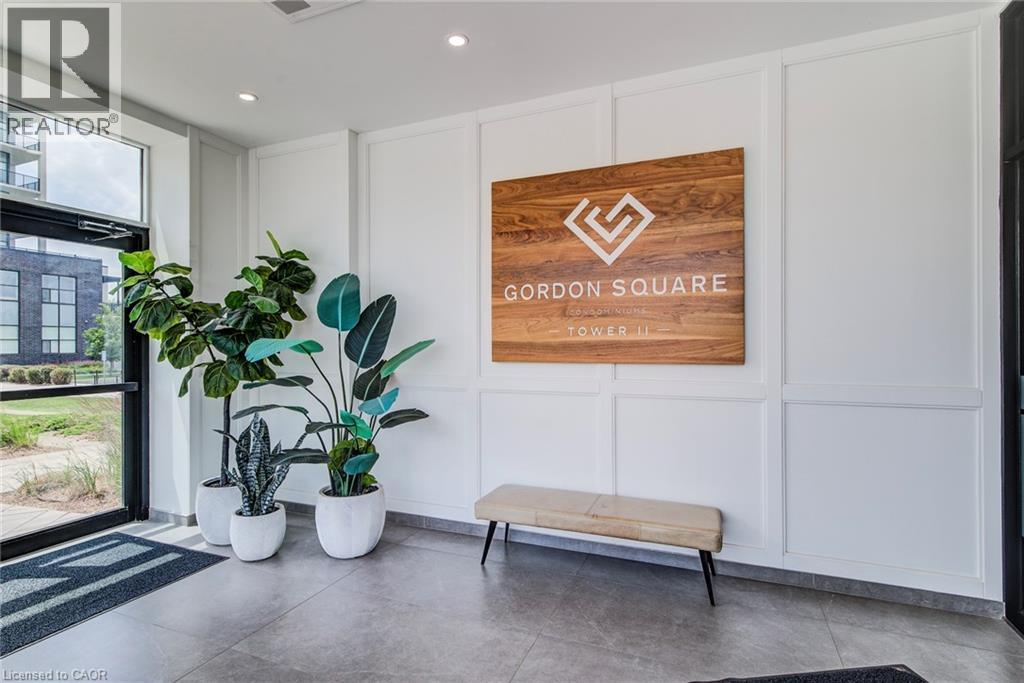
1880 Gordon Street Unit# 1109
Guelph, Ontario
Welcome to this beautifully upgraded 2-bedroom, 2-bathroom condominium in the highly desirable Gordon Square community, where natural light flows effortlessly throughout the open-concept living space. Thoughtfully designed with both style and comfort in mind, this stunning unit features engineered hardwood flooring, upgraded cabinetry, and elegant granite countertops in both the kitchen and bathrooms. Enjoy the added luxury of heated floors in both bathrooms, creating a spa-like experience year-round. The spacious open layout is ideal for everyday living and entertaining, while the spectacular 30+ foot private balcony offers an exceptional outdoor retreat with plenty of room to relax or host guests. Convenience is unmatched, with the suite located just steps from the elevator and a premium parking space only a few feet from the elevator entrance—making daily living effortless. Condo Amenities feature: Golf Simulator, 13th floor lounge, Guest suites, Fitness room, Pet relief area and bike storage. Ideally situated close to Highway 401, parks, grocery stores, restaurants, and a wide variety of everyday amenities, this exceptional condo offers the perfect combination of luxury finishes, functional design, and an unbeatable location. Whether you're a first-time buyer, downsizer, or investor, this is an opportunity you won't want to miss. (id:56221)
Revel Realty Inc.
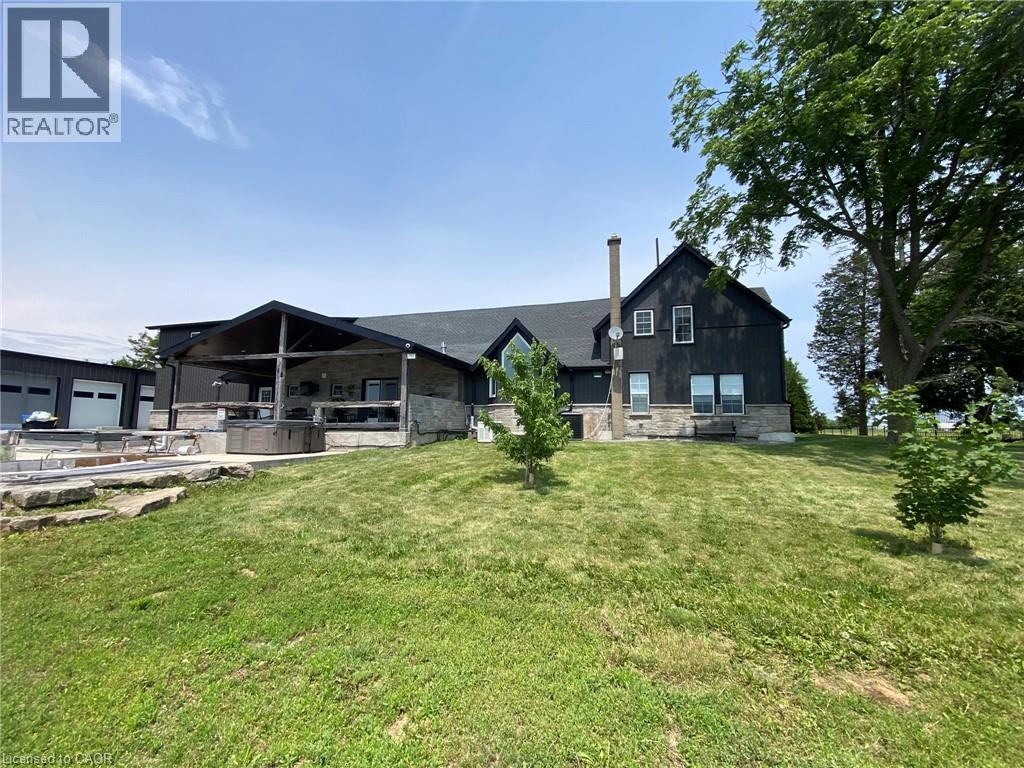
2784 South Grimsby Rd 20 Unit# Upper
West Lincoln, Ontario
Welcome to your peaceful rural escape! This beautifully updated, open-concept bachelor apartment offers the perfect blend of modern convenience and serene country charm. Featuring bright, neutral finishes, high ceilings, and a seamless living-to-sleeping layout, this space feels incredibly airy and inviting. The unit boasts a gorgeous kitchen space with premium stone countertops, sleek white cabinetry, and high-end finishes. Large windows flooding the space with natural light. Enjoy ensuite laundry and stunning glass shower. Best of all, this is a fully all-inclusive lease—heat, hydro, and water are all covered in the monthly rent, offering you effortless, budget-friendly living. Perfect for a busy professional, commuter, or anyone looking to trade city noise for quiet country nights. Just move in and enjoy! (id:56221)
Royal LePage State Realty Inc.
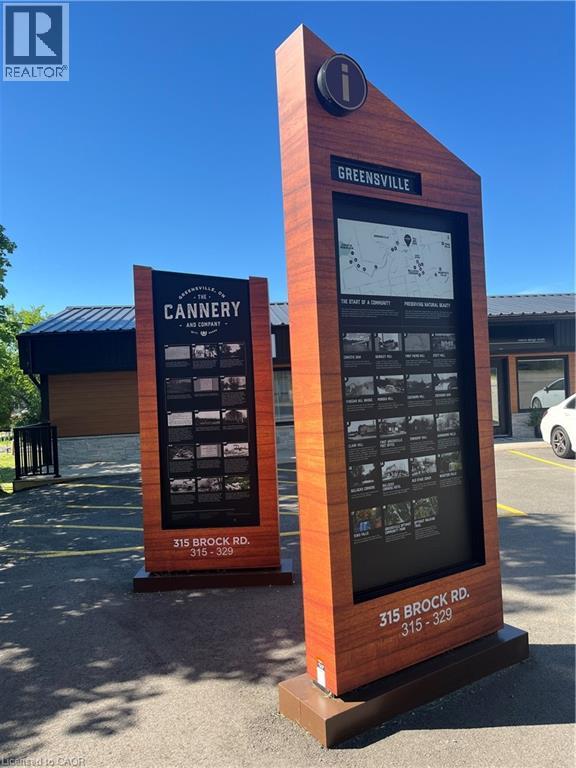
315 Brock Road Unit# B
Dundas, Ontario
Welcome to The Cannery, a rare opportunity to lease 10,000 square feet of versatile commercial space in the highly sought after Greensville community. Ideally situated just minutes from Hamilton, Burlington, Cambridge, Waterloo, and the Greater Toronto Area, this strategic location offers exceptional accessibility while providing the benefits of a quieter setting for your business operations. Designed with flexibility in mind, this expansive space can accommodate a wide variety of commercial, industrial, warehouse, manufacturing, storage, showroom, or specialty business uses, making it an excellent choice for companies looking to expand or establish a new location. The property features generous clear heights ranging from 10 feet to 13 feet 11 inches, providing functional space for equipment, inventory, production, or warehouse operations. The adaptable layout allows businesses to customize the space to suit their specific operational needs while benefiting from excellent access to major transportation routes. Whether you're looking to grow your existing business, consolidate operations, or create a flagship location, The Cannery offers the size, flexibility, and location to help your business thrive. Opportunities of this scale in such a desirable location are rare. Book your private showing today and discover the potential this exceptional property has to offer. (id:56221)
Exp Realty
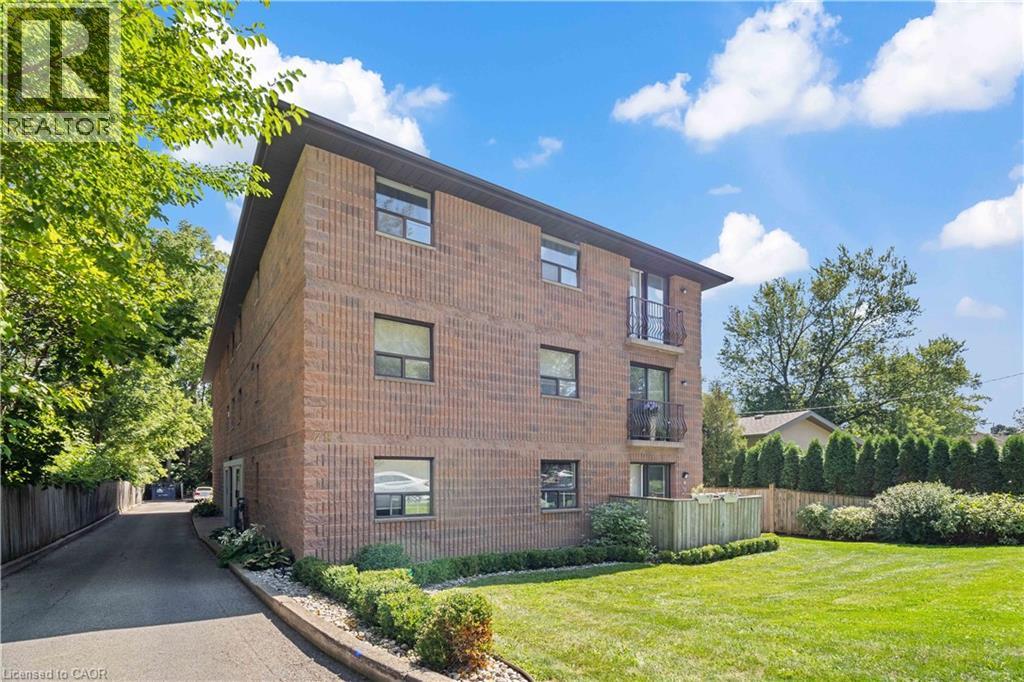
78 Welland Street Unit# 302
Thorold, Ontario
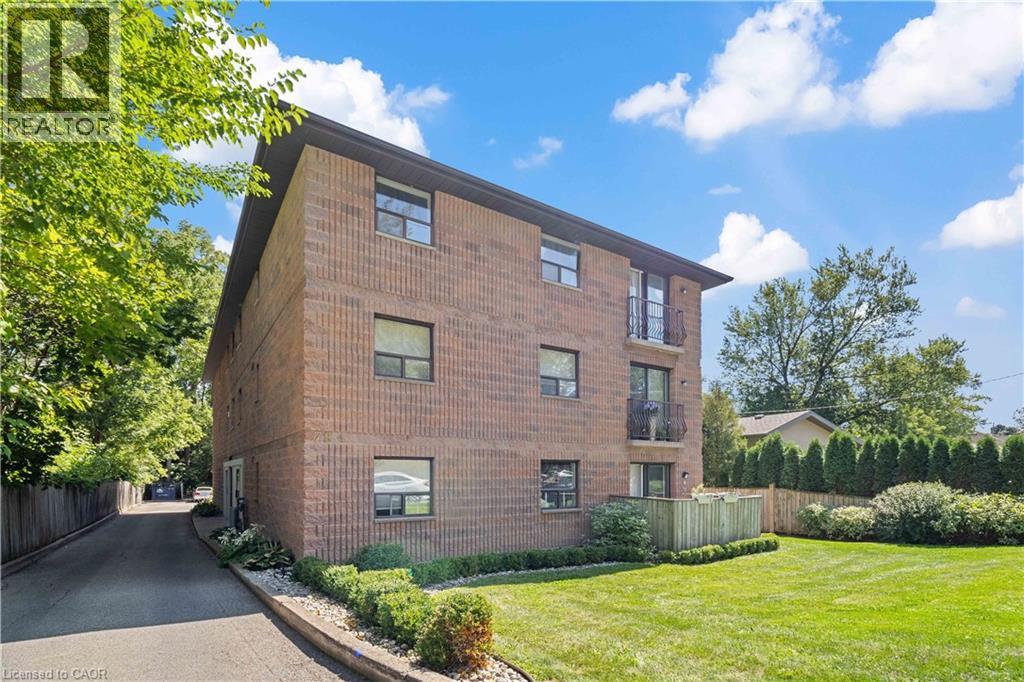
Welcome to this bright and inviting 2-bedroom third-floor condo, available for rent in a family-friendly Thorold neighbourhood. Enjoy seasonal views of passing ships on the Welland Canal from the comfort of your home, offering a unique and ever-changing backdrop throughout the Fall and Spring.This well-maintained unit features newer bedroom carpeting and an updated kitchen, creating a clean, modern, and move-in-ready space. The open-concept living area is filled with natural light, giving the home a warm and welcoming feel.Located in a quiet community with scenic walking paths and nearby parks, this condo is perfect for young families, professionals, or downsizers who enjoy an active outdoor lifestyle. Conveniently situated close to local amenities, schools, and highway access, this is a great opportunity to lease a comfortable home in a desirable Thorold location. (id:56221)
RE/MAX Niagara Realty Ltd.
78 Welland Street Unit# 302
Thorold, Ontario
Condo with Canal Views in Thorold..Welcome to this bright and inviting 2-bedroom condo on the third floor, perfectly situated in a family-friendly Thorold neighbourhood. Enjoy sweeping views in the Fall and Spring of passing ships on the Welland Canal right from your home, offering a unique and ever-changing backdrop. With newer carpets in the bedrooms (2019) as well as an updated kitchen(2019), it makes this Condo move in ready The open living space is filled with natural light, creating a warm and welcoming atmosphere.Set in a quiet community with great walking paths and nearby parks, this location is ideal for young families just starting out or those looking to downsize and love the outdoors. Don't miss this opportunity to own a well-maintained condo with canal views in a prime Thorold location! (id:56221)
RE/MAX Niagara Realty Ltd.
1121 Cooke Boulevard Unit# 73
Burlington, Ontario
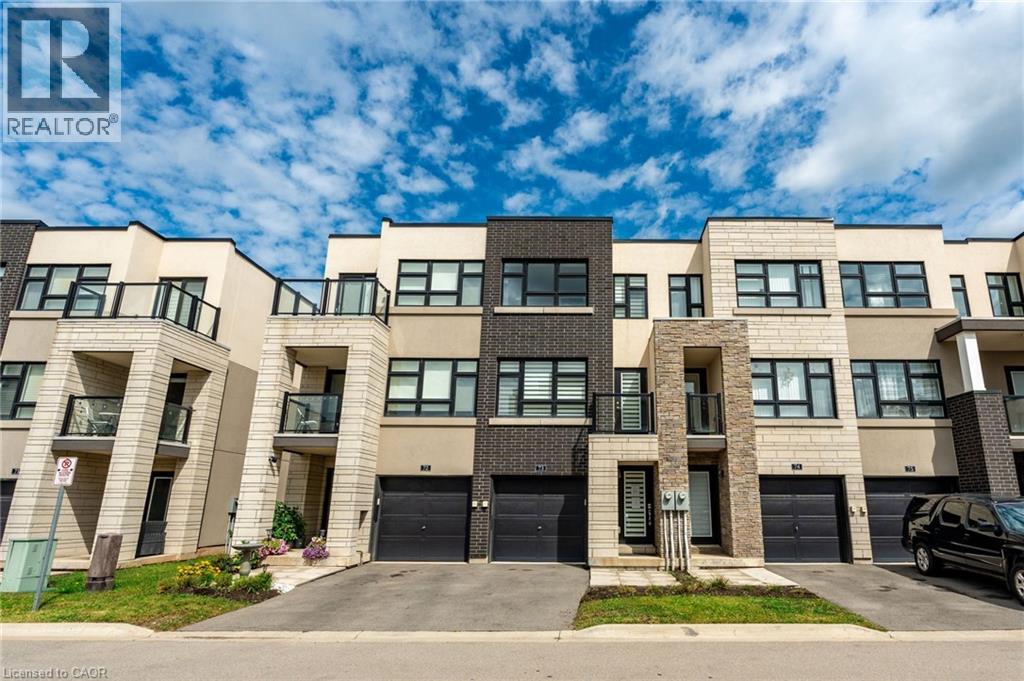
Beautiful and bright 2 bedroom, 2.5 bathroom condo townhome offering 3 storeys of living space plus a basement, located in Burlington’s sought-after Aldershot neighbourhood! This great home features a single garage, a charming backyard, low-maintenance living, and convenient visitor parking for guests. The ground level includes a spacious family room with a walk-out to the backyard, a stylish 2-piece bathroom, and inside entry from the garage. On the main level, you’ll find the large living room filled with natural light, with balcony access and elegant wainscoting, which also provides space to set up a dining area. The eat-in kitchen is thoughtfully designed with abundant cabinetry and counter space, a tasteful backsplash, and a peninsula. The breakfast area, complete with a Juliette balcony, overlooks greenery. Upstairs, the third level hosts two generously sized bedrooms, each with its own stunning 4-piece ensuite. The primary bedroom includes a walk-in closet, while a convenient laundry area is also located on this level. The basement is a bonus and provides plenty of storage space. Enjoy being just a short drive from LaSalle Park and Marina, golf courses, Lake Ontario’s waterfront, all amenities, great restaurants, Mapleview Shopping Centre, downtown Burlington, Hamilton and Waterdown, with easy access to the QEW, highways 403, 407 and 6, as well as Aldershot GO Station and public transit. Your next home awaits! (id:56221)
RE/MAX Escarpment Realty Inc.
31 Blackfriar Lane
Brantford, Ontario
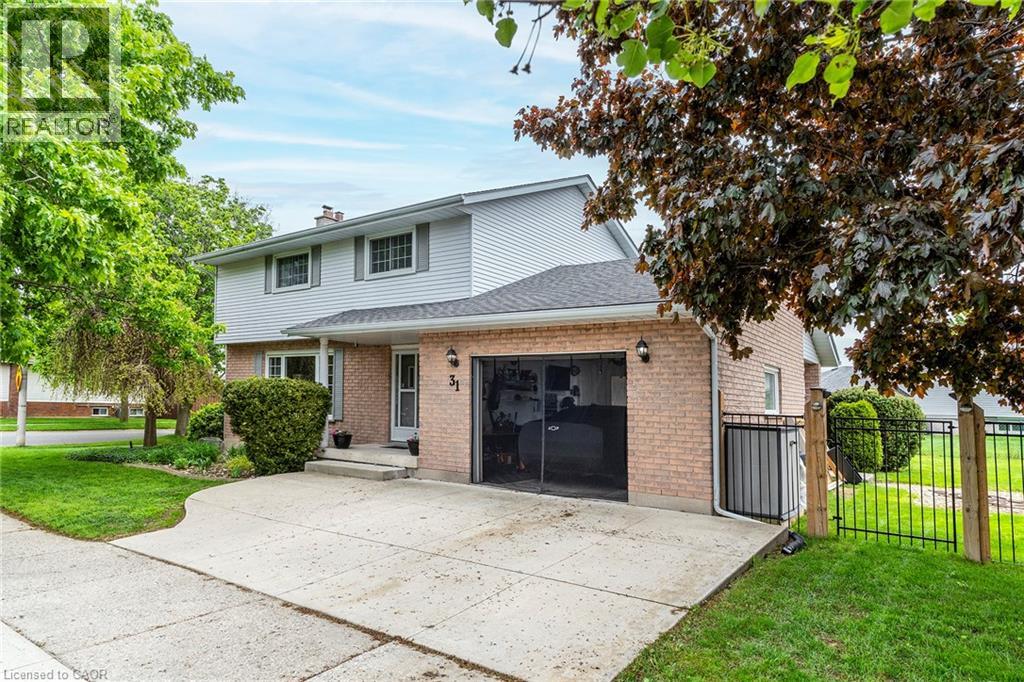
This BEAUTIFULLY MAINTAINED 2-storey, 4-bedroom, 3 bath family home on a desirable lot in a 10+ established neighbourhood is a MUST SEE!! This generous sized homes offers plenty of space for the growing family and is a perfect blend of comfort and practicality. The main floor features engineered hardwood flooring, plenty of natural light from the large windows and generous sized principal rooms. The spacious living room offers plenty of space for family nights at home. The kitchen offers plenty of storage and prep space for the chef in your family. There is also a formal dining room ideal for holidays and festivities. The main floor is complete with the convenience of a 2 pce bath. Upstairs offers four well-sized bedrooms, including a generous sized master retreat. and a spacious 4-piece bath. Need more space for your growing family, the fully finished lower level offers a large family room and best of all another 4-piece bath. This floor also offers laundry and a cold storage pantry. Outside you will find your fully fenced backyard oasis featuring a covered deck, cobblestone patio, perennial gardens, gas BBQ hook-up and a shed for all your storage needs. Bonus: Zoned lawn/garden sprinkler system. Concrete driveway with 1.5 garage complete with built-in tool cabinets, potential for hoist for mechanic or car lovers dream. This home offers it all including the excellent location close to all conveniences such schools, parks, shopping and transit. MOVE IN READY!!! OUR CLIENT HAS FOUND THIER NEXT HOME AND IS READY TO SELL, MAKE THIS YOUR NEXT HOME!!! (id:56221)
RE/MAX Escarpment Realty Inc.
15 1/2 Wolseley Avenue
St. Catharines, Ontario
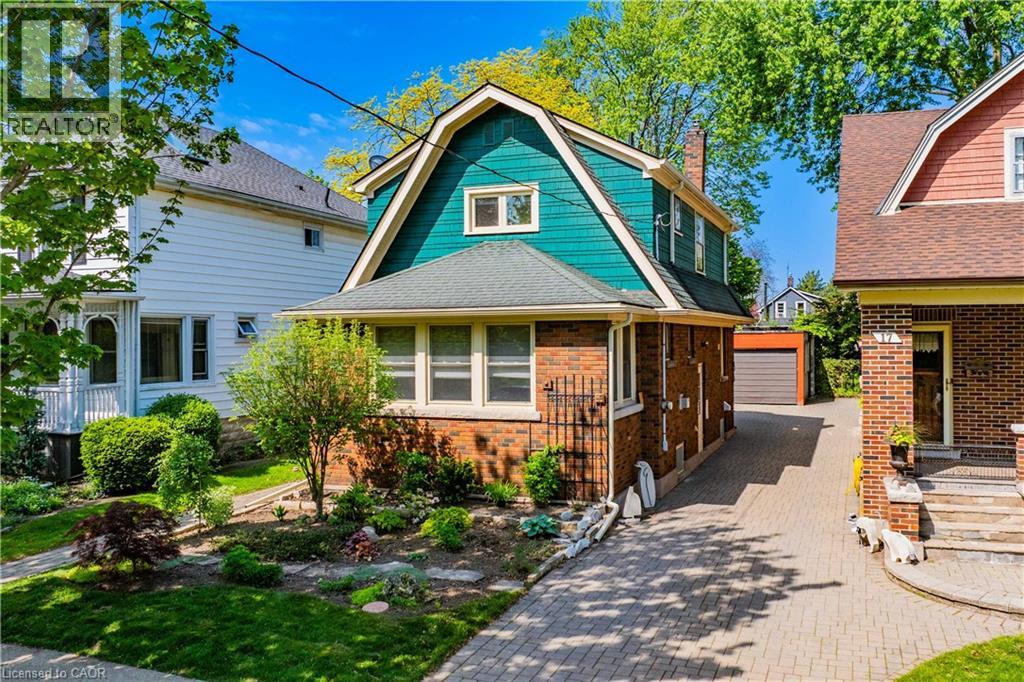
Welcome to 15 1/2 Wolseley Avenue in St. Catharines - a charming 3-bed, 2-bath home located in a great family-friendly neighbourhood close to excellent schools, parks, and all amenities. Filled with character and tasteful updates throughout, this home offers the perfect blend of charm and modern comfort.Step inside to a spacious front foyer surrounded by windows, allowing natural light to pour throughout the home. French doors lead into the inviting living room, where soft neutral tones, rich hardwood flooring, and abundant sunlight create a warm and welcoming ambiance. A beautiful fireplace framed by built-in shelving serves as the focal point of the space.The bright, recently updated kitchen features a clean, modern design with timeless finishes. White subway tile walls and recessed lighting create a fresh, airy atmosphere, while warm butcher block countertops add natural character and warmth. The large peninsula offers generous prep space and casual seating. Stainless steel appliances, ample cabinetry, and multiple windows provide both functionality and style. Just off the kitchen is a cozy dining area with a convenient walkout to the spacious backyard.Upstairs, you'll find three generously sized bedrooms, including a spacious primary bedroom with ample closet space and gorgeous vintage finishes. A convenient 3-piece bathroom and stacked washer/dryer complete the second floor. The full unfinished basement offers endless potential - perfect for additional storage or ready for your personal finishing touches. Additional updates include newer vinyl windows and a new central air unit installed in 2025, offering added comfort and efficiency. Outside, the large backyard is ideal for entertaining, family gatherings, or relaxing outdoors. A separate detached garage and shed provide plenty of additional storage space.Don't miss your opportunity to own this exceptionally character-filled home with thoughtful modern upgrades in a sought-after St. Catharines location. (id:56221)
RE/MAX Niagara Realty Ltd.
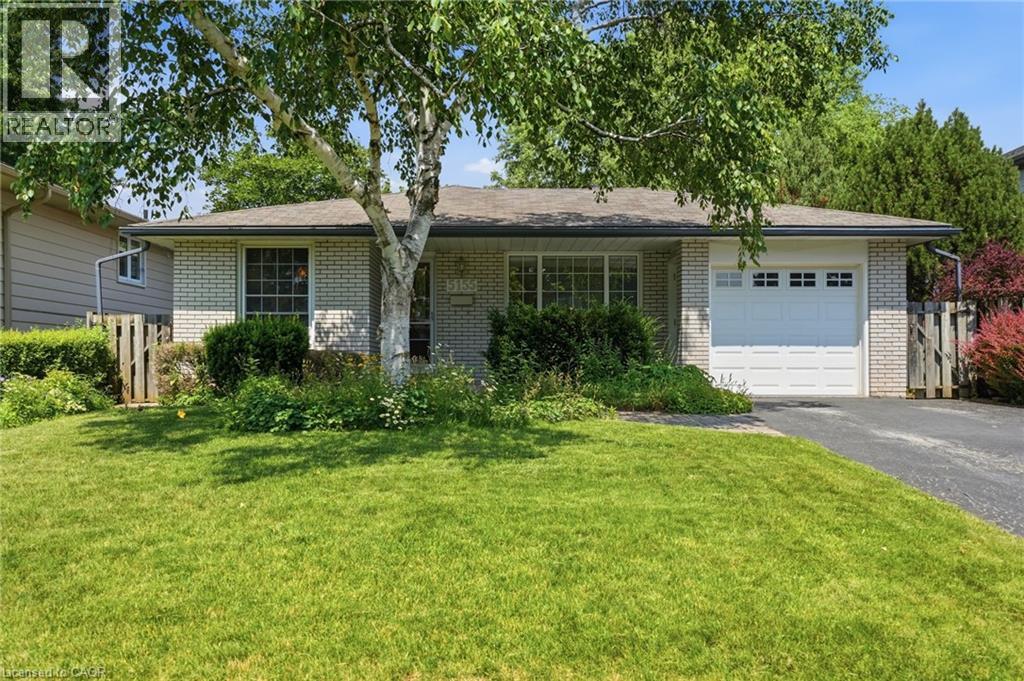
5155 Idlewood Crescent
Burlington, Ontario
Welcome to this solid three bedroom back-split tucked into one of Pinedale's quietest streets. This is a neighborhood built for family life, with schools and parks just a short walk away and everyday shopping only minutes down the road. Inside, the home offers a practical layout with two full bathrooms and a finished recreation room anchored by a gas fireplace stove, ideal for cozy evenings or weekend gatherings. The single car garage adds everyday convenience, while the generous backyard gives families and pets plenty of room to spread out. This is the kind of street people put down roots on, with great bones and a location close to everything that matters. A home ready for its next chapter. Don’t be TOO LATE*! *REG TM. RSA. (id:56221)
RE/MAX Escarpment Realty Inc.
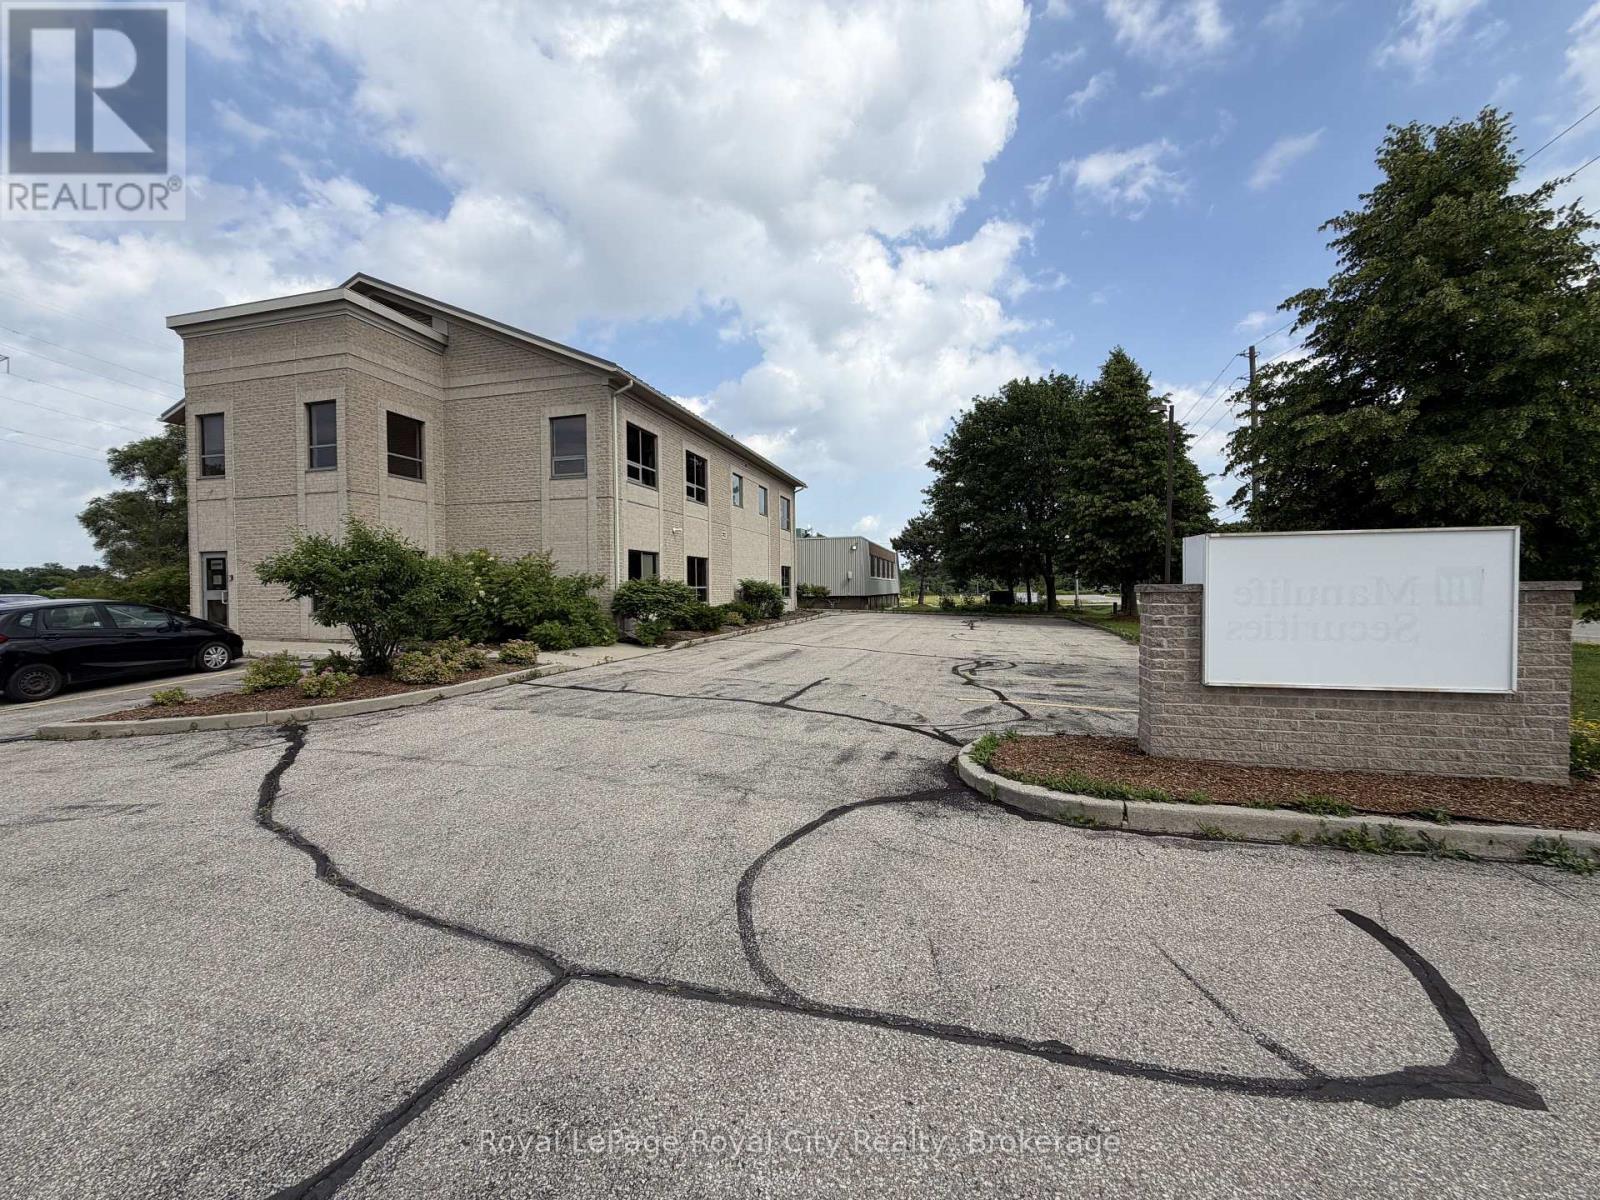
21 Lewis Road
Guelph (Willow West/sugarbush/west Acres), Ontario
This is a very reasonable price for professionally finished and FURNISHED office space of this quality. This attractive freestanding office building is located adjacent to the Hanlon Expressway for easy access and excellent exposure. You get lots of paved parking included and public transit is close by. This could be the ideal home for your growing or established business. As mentioned, there are plenty of quality furnishings which can be included for you, FREE of charge. All in all, a great opportunity. (id:56221)
Royal LePage Royal City Realty
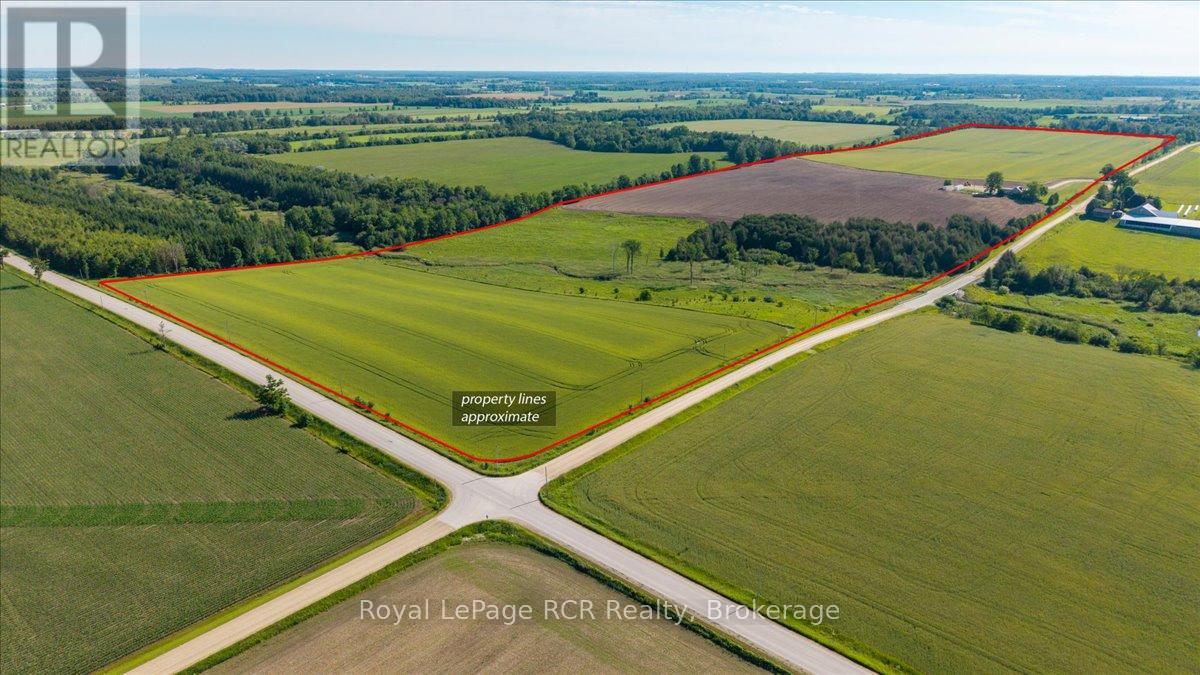
7458 Side Road 3 E
Wellington North, Ontario
A great opportunity to add a productive parcel of land to your existing operation or establish your own farm. This property offers approximately 83 workable acres, with portions tile-drained, along with additional pasture ground, mature trees, and a winding stream running through the property. With a strong mix of workable acreage and additional land, this farm provides flexibility for a variety of agricultural uses. The property also includes a 1.5-storey farmhouse featuring 2 bedrooms, 2 bathrooms, a bright kitchen and dining area, and a functional layout. Whether you are looking to expand your land base, start your own operation, or invest in a quality piece of Ontario farmland, this property offers a great opportunity. (id:56221)
Royal LePage Rcr Realty
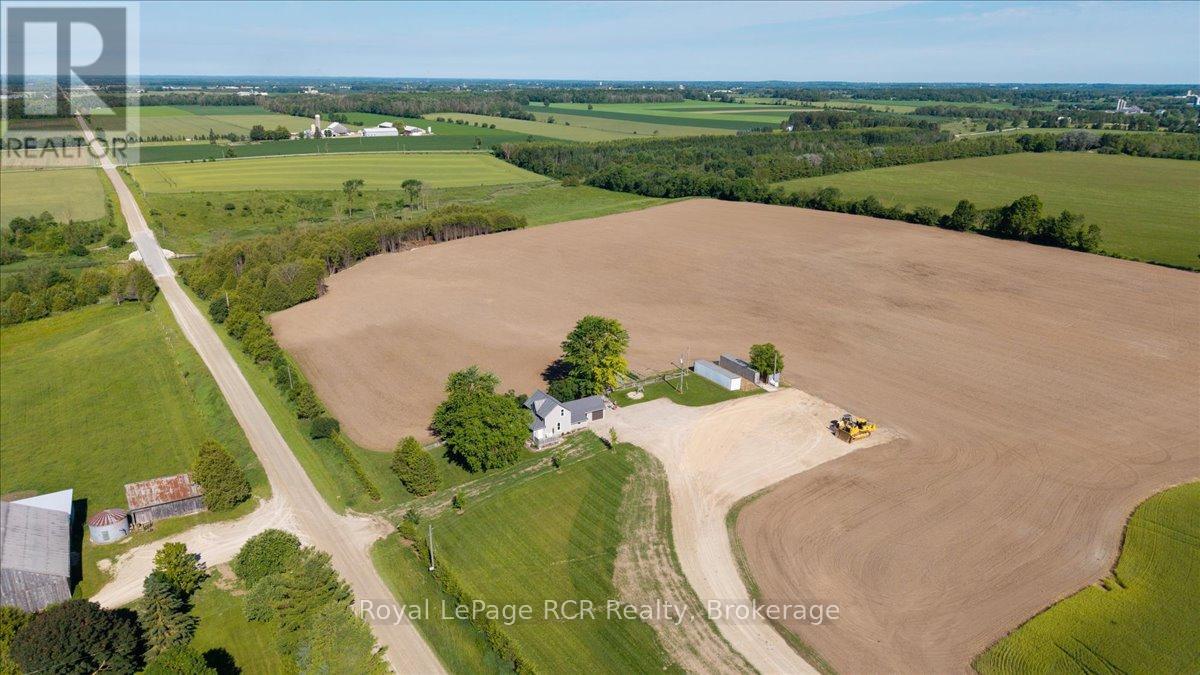
7458 Side Road 3 E
Wellington North, Ontario
A great opportunity to add a productive parcel of land to your existing operation or establish your own farm. This property offers approximately 83 workable acres, with portions tile-drained, along with additional pasture ground, mature trees, and a winding stream running through the property. With a strong mix of workable acreage and additional land, this farm provides flexibility for a variety of agricultural uses. The property also includes a 1.5-storey farmhouse featuring 2 bedrooms, 2 bathrooms, a bright kitchen and dining area, and a functional layout. Whether you are looking to expand your land base, start your own operation, or invest in a quality piece of Ontario farmland, this property offers a great opportunity. (id:56221)
Royal LePage Rcr Realty
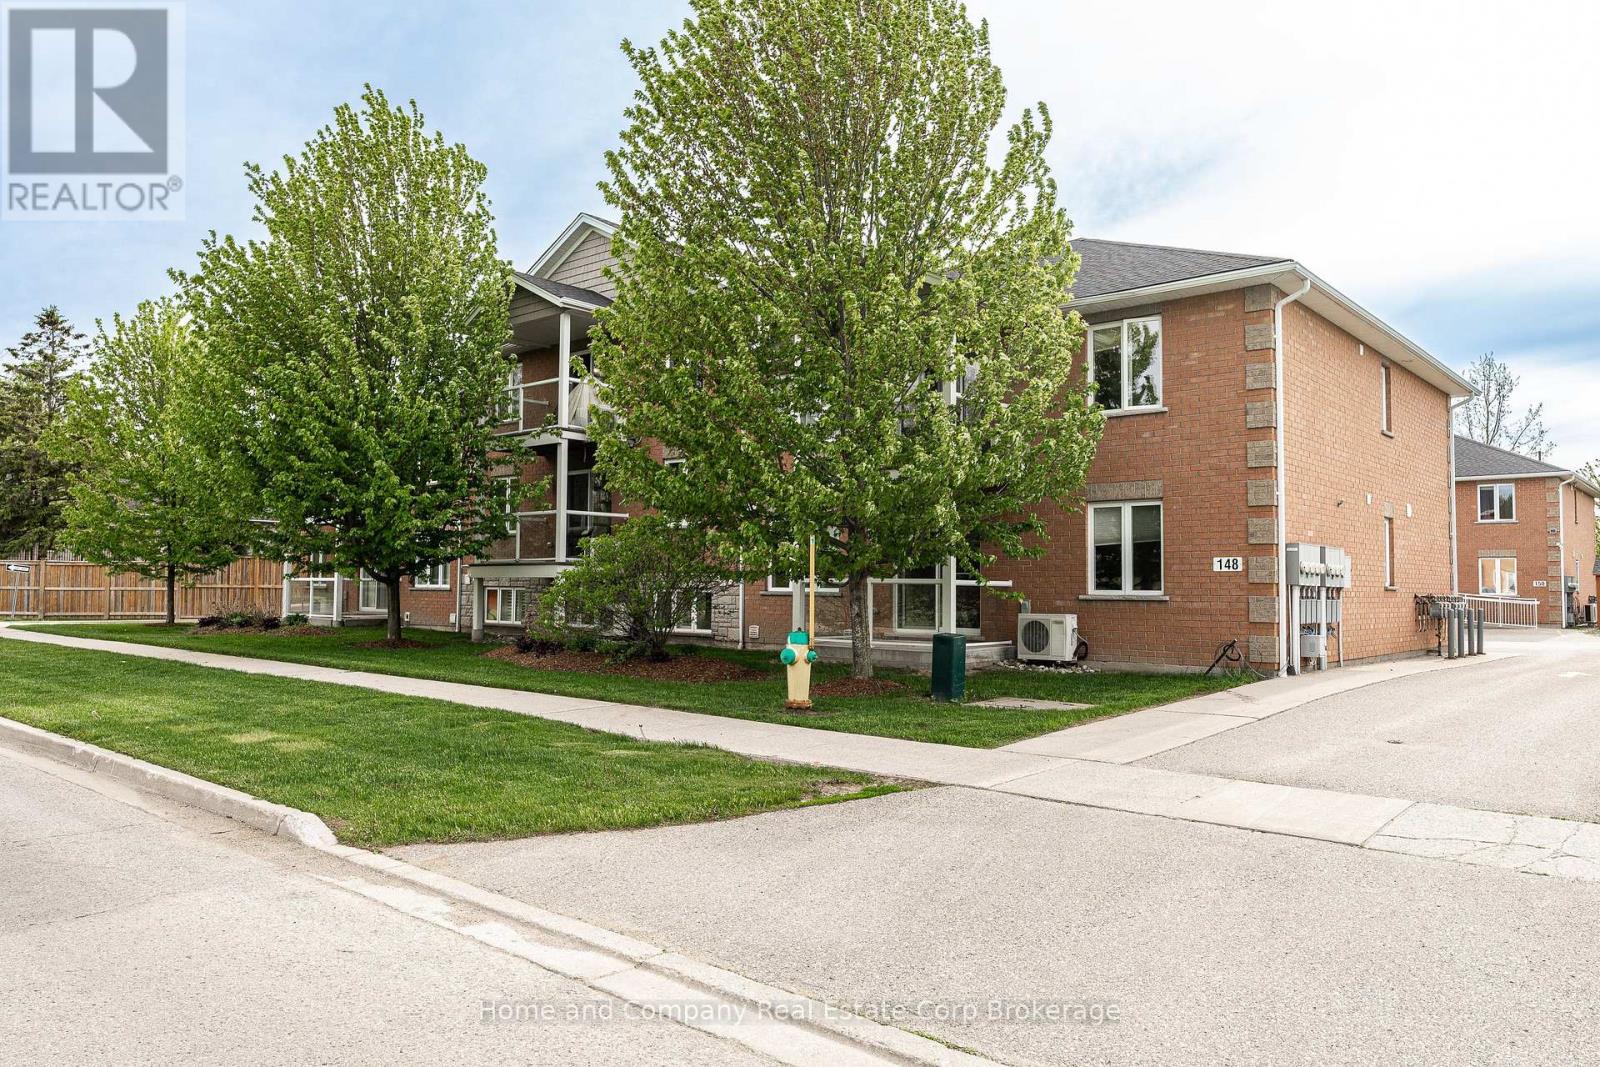
4 - 148 Borden Street
Stratford, Ontario
Condo living looks good in this stunning, freshly painted unit! Whether you are a first time buyer, downsizing or investing, the low maintenance living is appealing. Overlooking the golf course on your private balcony amongst the trees, a hideaway is created while enjoying your morning coffee and watching the sun rise. This unit offers 2 bedrooms and 1 4-Piece Bathroom. Open concept living, dining and kitchen provides the perfect space for entertaining. With over 1100 square feet, this condo is spacious and bright with an abundance of natural light. Your designated parking spot is right out front with minimal stairs to your unit. Located in the south end of town close to the golf course, grocery store, schools, park and walking trails. This one is definitely worth viewing! (id:56221)
Home And Company Real Estate Corp Brokerage
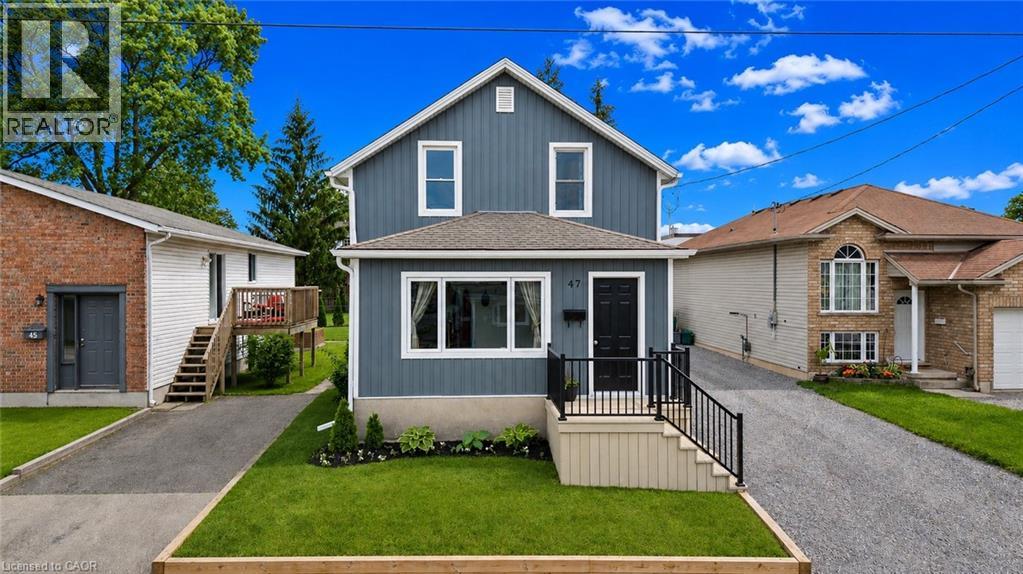
47 Sullivan Avenue
Thorold, Ontario
WELCOME TO THIS BEAUTIFULLY RENOVATED FAMILY HOME, WITH AN AMAZING YARD AND DETACHED GARAGE WAITING FOR YOU! Set on a generous lot in a convenient location close to Brock University, schools, shopping, downtown Thorold and major highway access, this move-in-ready home offers an impressive blend of character, space and thoughtful modern updates.The main floor features spacious principal rooms designed for everyday living and entertaining, including a bright living room, a large dining area, convenient main-floor laundry, an updated kitchen with newer countertops, a practical mudroom, and a charming enclosed sunroom that extends your living space throughout much of the year. Much of the main floor has been updated over the years with new flooring, doors, insulation and additional improvements.Upstairs, you'll find two comfortable bedrooms and a beautifully renovated bathroom featuring an enlarged layout and a tiled shower, creating a functional and stylish space for everyday living.Since purchasing the home, the current owners have invested significantly in both the interior and exterior. Notable updates include new flooring, upgraded insulation in much of the home, select new windows and doors, updated siding, substantial electrical and HVAC improvements, central air conditioning, and extensive landscaping enhancements. Outside, you'll appreciate the newer front and rear decks, updated fencing, detached garage, storage shed, patio area and ample green space for gardening, relaxing or entertaining.With a furnace updated in 2022, attractive curb appeal and flexible closing available, this is an outstanding opportunity to own a well-maintained home that combines value, functionality and style. (id:56221)
RE/MAX Niagara Realty Ltd.
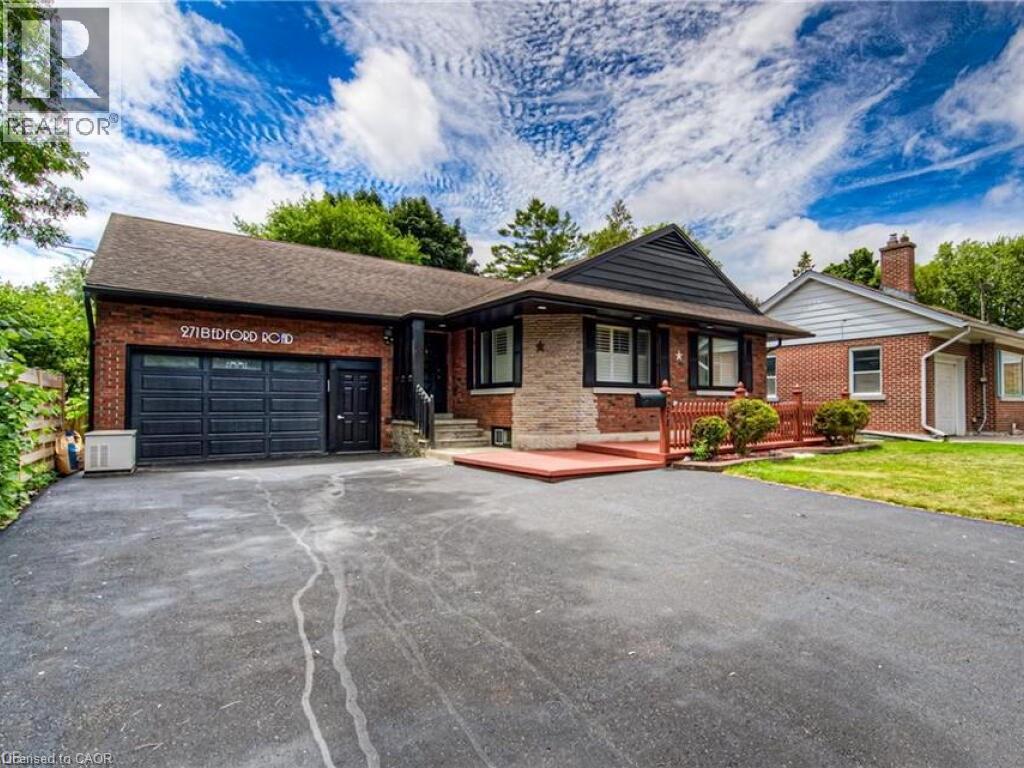
271 Bedford Road
Kitchener, Ontario
Welcome to an exceptional, fully renovated brick bungalow set directly across from the prestigious Rockway Golf Course. Thoughtfully redesigned in 2025, this residence blends timeless architecture with refined contemporary finishes, offering a lifestyle defined by comfort, elegance, and versatility. 3 Bedrooms | 3.5 Bathrooms | Loft Retreat Complete 2025 Renovation with premium, carpet-free finishes, Open-concept main floor with expansive windows and luxury vinyl flooring ,Gourmet kitchen featuring granite countertops and modern cabinetry, Elegant primary suite with updated walk-in shower ensuite, Two additional bedrooms, A beautifully designed lower level with a private entrance and custom wet bar, offering exceptional flexibility for multi-generational living, an extended family retreat, or a refined in-law suite. Professionally landscaped, fully fenced yard Expansive driveway accommodating 7+ vehicles ,Oversized 2-car garage with soaring ceilings — a dream for hobbyists or mechanics, Located on a quiet, established, family-friendly street New HVAC & A/C ,Updated electrical, Most windows replaced ,Two owned water heaters, Newer owned water softener, EV charger + new garage door opener Steps from shopping, dining, parks, schools, and public transit — with the serene backdrop of Rockway Golf Course right across the street, Your private showing awaits. (id:56221)
RE/MAX Twin City Realty Inc.
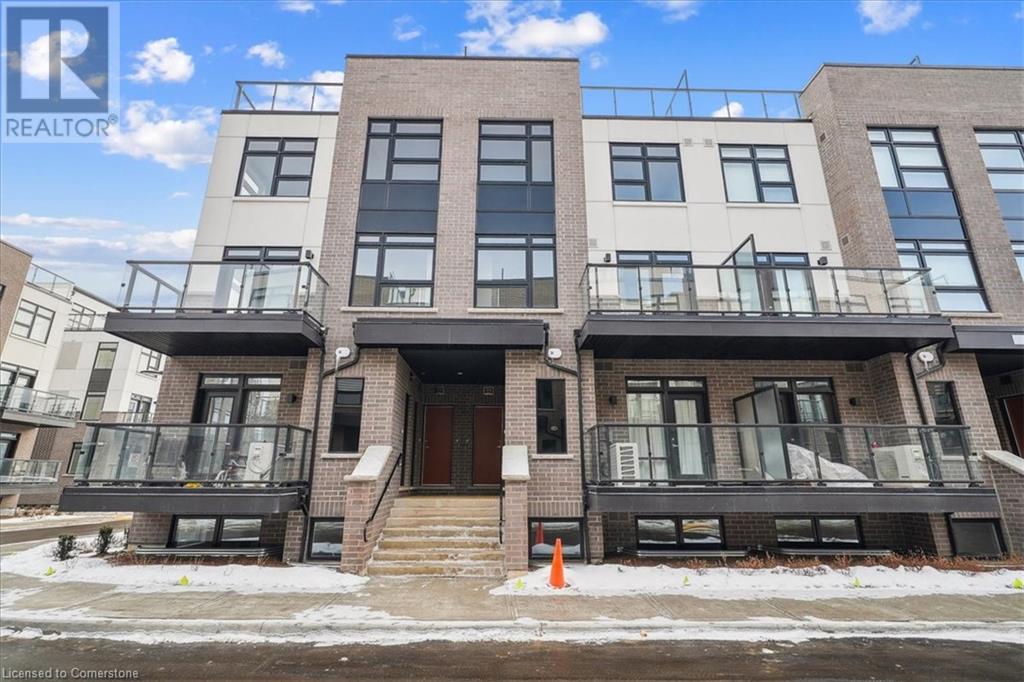
1593 Rose Way Unit# 105
Milton, Ontario
2 underground parking spaces! This gorgeous 1-year old townhome offers modern living at its finest, featuring 3 bedrooms, 2 bathrooms, an incredible rooftop terrace, and 2 underground parking spaces. The main floor boasts 9ft ceilings, lots of natural light, a kitchen with granite countertops, and a living room with a walk-out to the balcony. The second floor contains 3 bedrooms, a 4-piece bathroom and a 3-piece primary ensuite. The third levels features a huge rooftop terrace, perfect for relaxing or entertaining with family and friends. Conveniently located close to schools, golf course, hospital, parks and more. (id:56221)
Sutton Group Summit Realty Inc.
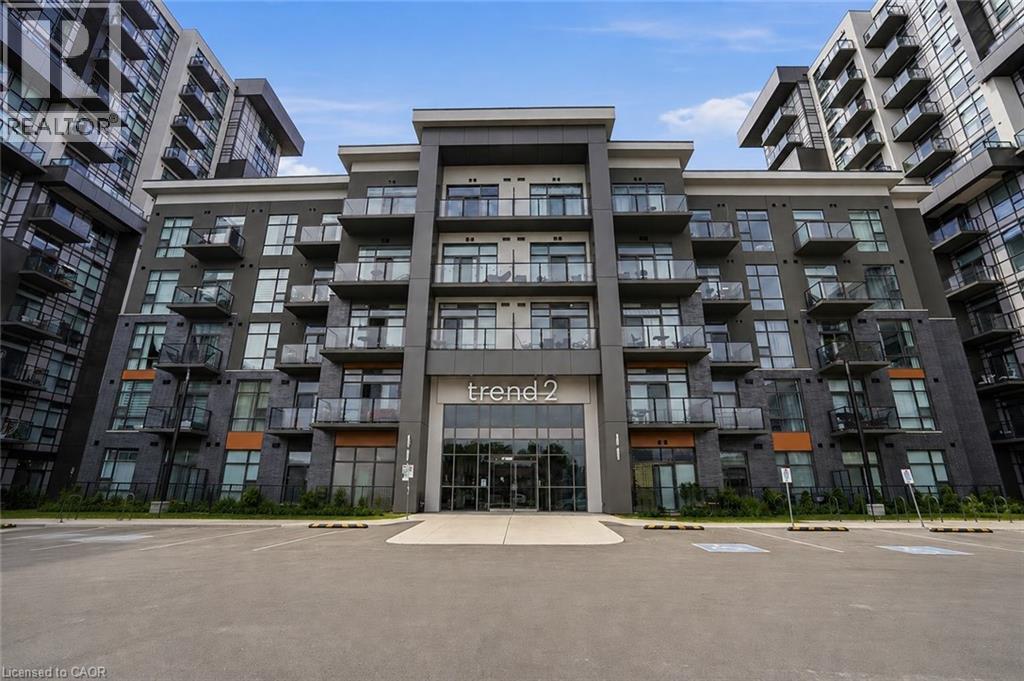
460 Dundas Street E Unit# 112
Waterdown, Ontario
Welcome to care-free condo living in the heart of Waterdown! This unit features an open-concept layout with a versatile den, ideal for a home office or guest space plus modern finishes and plenty of natural light. Enjoy great amenities including a fully equipped gym, stylish party room, and a stunning rooftop terrace with BBQs, perfect for relaxing or entertaining. Located in one of Waterdown’s most desirable communities, you’re just minutes to Aldershot GO Station, Burlington, major highways, shopping, restaurants, parks, and scenic trails, making commuting a breeze while still enjoying the charm and warmth of a welcoming small-town community. Experience the best of low-maintenance living in a location you’ll love. (id:56221)
RE/MAX Escarpment Realty Inc.
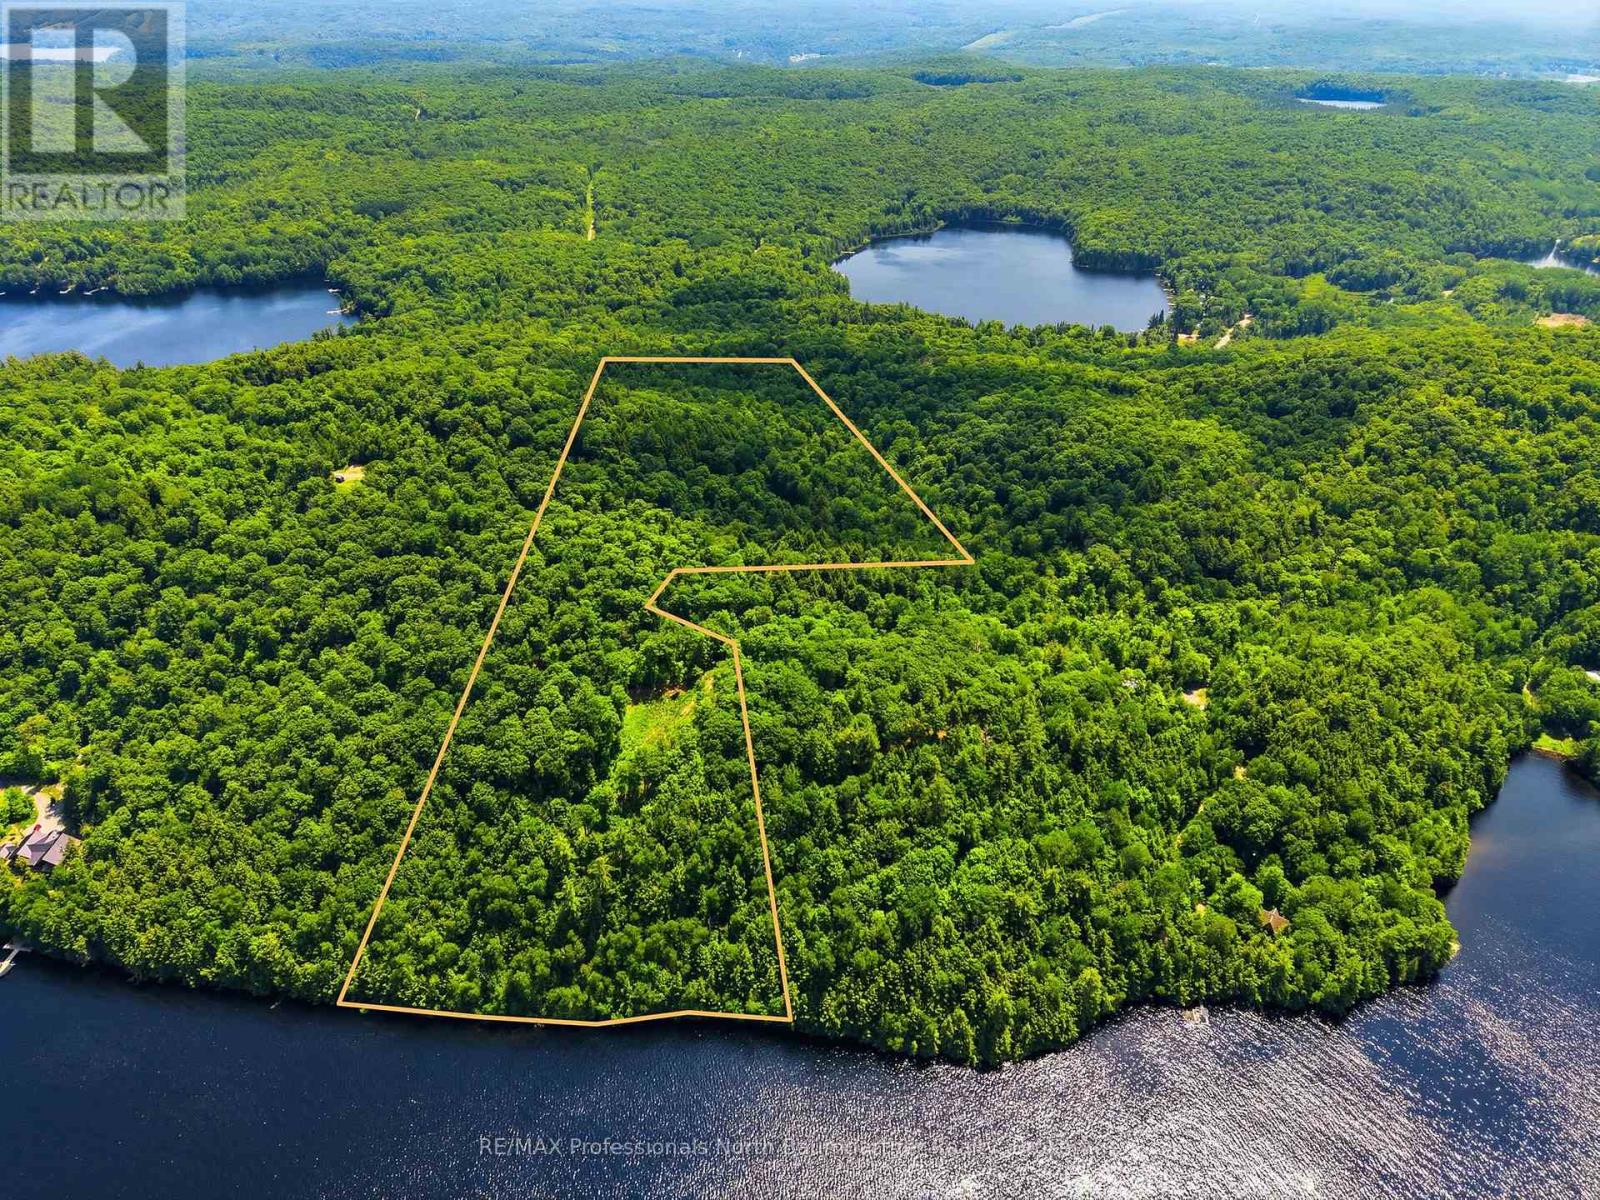
N/a Adeline Trail
Dysart Et Al (Guilford), Ontario
Redefine what's possible on the pristine shores of Redstone Lake with this spectacular 31-acre paradise, commanding a prime, elevated vantage point that serves up sweeping panoramic views over one of the Haliburton Highlands' most coveted bodies of water. Wrapped in a canopy of towering mature forest, the expansive property features 436.5 feet of untouched, private shoreline-offering the ultimate, oversized canvas to design and build a truly legacy-scale dream estate. For those seeking even greater scale, this property is ideally situated adjacent to an additional 18.4-acre parcel also currently listed for sale (MLS X13475286). With hydro already close by (approx. 780 feet from the site) and effortless four-season access via a private road, your year-round wilderness retreat is ready for your vision. Opportunities to secure a waterfront acreage of this massive scale on Redstone Lake are incredibly rare; claim your piece of Haliburton perfection and build without limits today. (id:56221)
RE/MAX Professionals North Baumgartner Realty
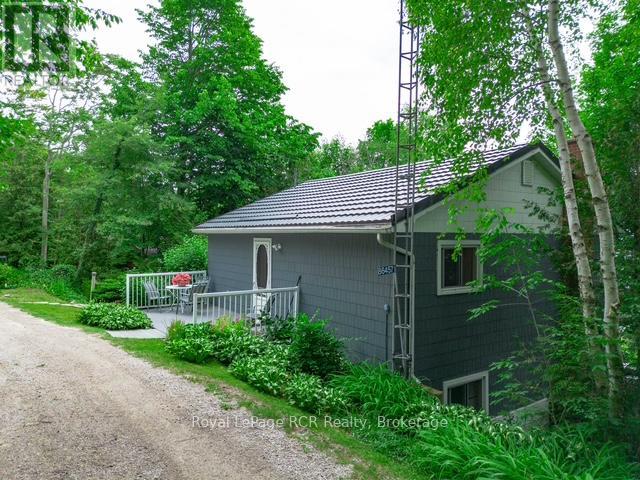
86457 Mclean Street
Ashfield-Colborne-Wawanosh (Ashfield), Ontario
This charming four bedroom cottage located on Amberley Beach with deeded access to Lake Huron offers a perfect getaway with privacy. Nestled above the hill, this cottage offers a birds eye view of Lake Huron and catching some breathtaking Sunsets can now be yours. Four spacious bedrooms are perfect for family or friends. The three season design allows for versatility even in the cooler months to visit and enjoy all the area offers. With an open concept layout seamlessly connects the kitchen, living room and dining area, creating a welcoming space for gatherings. The fully equipped kitchen with modern appliances allows enjoying the cottage just that bit better. The entrance leading off the dining area to the west facing deck enhances privacy while offering picturesque views of the lake. The elevation position ensures a serene environment away from the hustle and bustle. The deeded access to Lake Huron, down just a flight of stairs allows quick enjoyment of the Lake and beach for water activities. This cottage combines comfort, style, and nature making it an ideal retreat for those looking to embrace lakeside living at an affordable price. Enjoy the wood burning air tight fireplace insert with built in thermostatic controlled fan with chimney liner and cap on cooler evenings to take that chill off. All bedrooms have updated thermostatically controlled digital baseboards (3 rooms), back roadside north bedroom is manual thermostat on baseboard heater. Upgrades include: electrical service 100 amp breakers 2006; Northstar vinyl tinted windows throughout in 2006; steel roof 2009; Trex decking on road side entrance 2016; water heater 2024; Lower level/main floor completely remodeled in 2024; new flooring, Dri-core insulated subfloor; new kitchen design including cabinetry, countertops, sink, island and plumbing. This cottage has it all and is waiting for new owners to appreciate what Amberley Beach has to offer. (id:56221)
Royal LePage Rcr Realty
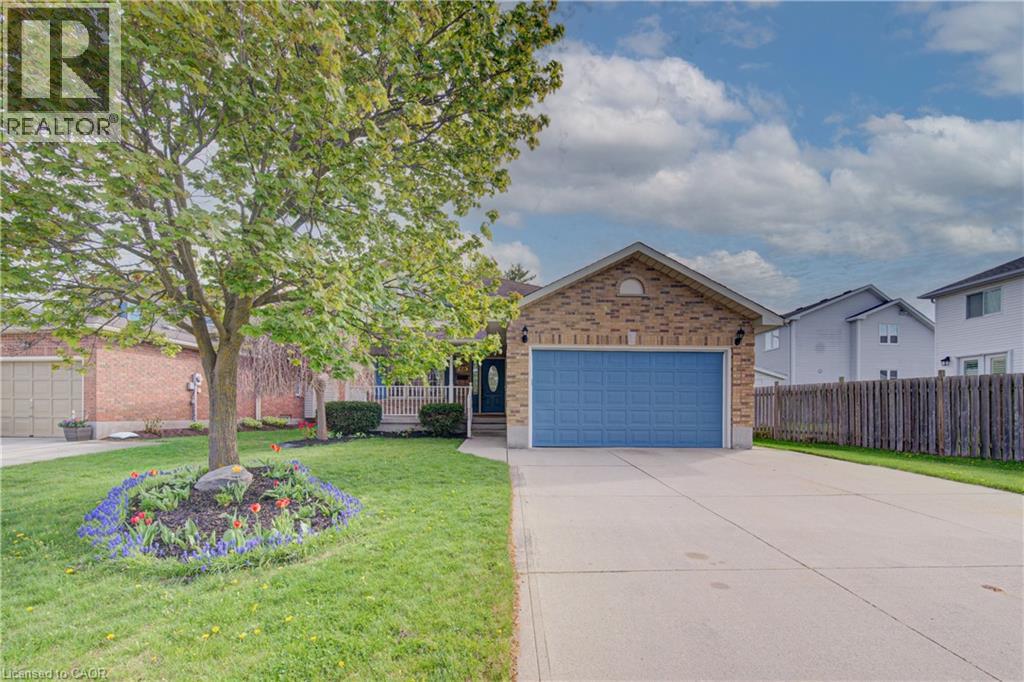
225 Dartmoor Crescent
Waterloo, Ontario
Welcome to 225 Dartmoor Crescent in Waterloo, a spacious and well-maintained two-storey home offering over 2,500 sq. ft. of total living space in a sought-after family-friendly neighbourhood. This 3 bedroom, 4 bathroom home features a functional layout designed for both everyday living and entertaining. The main floor offers a large, inviting living room complete with a cozy fireplace, engineered hardwood floors, and extra large windows that fill the space with natural light. The living area flows seamlessly into the dining room, creating the perfect setting for family gatherings and hosting guests. The kitchen offers plenty of cabinet space, room for a breakfast table, and sliding glass doors leading to a private fully fenced backyard with patio, ideal for summer BBQs, outdoor dining, or relaxing evenings. Upstairs, you’ll find three generously sized bedrooms with plush carpeting, including a spacious primary suite featuring its own private ensuite bathroom. The finished basement adds even more living space with a large rec room complete with a built-in bar, making it the perfect spot for entertaining, movie nights, or a games area. Additional highlights include a double car garage and ample storage throughout. Conveniently located close to Bechtel Park, Bridgeport Public School, shopping, amenities, and with easy access to Highway 85 for commuters, this home offers the perfect combination of comfort, space, and location. (id:56221)
Exp Realty
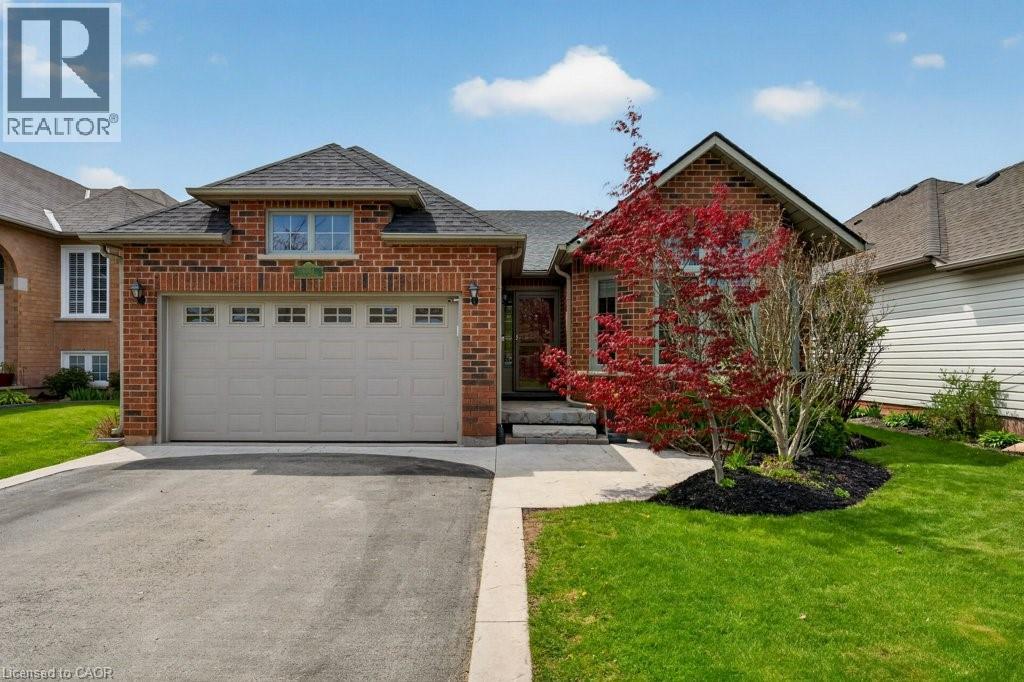
4334 Arejay Avenue
Beamsville, Ontario
Come live in the heart of Beamsville, where community, connection, and small-town charm come together! Located within walking distance to everyday amenities, the public pool, scenic walking trails, the library, arena with an upper walking track and summer pickleball courts, and within the highly sought-after Senator Gibson School catchment, this is the ideal place to call home. This spacious 3+1 bedroom, 2.5-bath family home is designed for comfortable everyday living, offering generous principal rooms, a bright main-floor family room, and a cozy finished rec room that’s perfect for movie nights, games, or relaxing with family and friends. Step outside to your low-maintenance backyard retreat featuring a hot tub—an inviting space to unwind and entertain in every season. Inside, the beautifully renovated kitchen is the heart of the home, showcasing quartz countertops, abundant storage, and thoughtful functionality for busy family life. Additional updates include shingles (2015), furnace and central air (2017), hot water rental (2025), and permanent Gemstone soffit lighting with an easy-to-use app that lets you customize colours daily, seasonally, or even by the hour. Commuters will appreciate the quick QEW access and nearby GO Bus service, while everyone will love living in the heart of Niagara’s Wine Country, surrounded by award-winning wineries, local restaurants, farmers’ markets, and year-round community events. This is more than just a house—it’s a place where family memories are made and an exceptional lifestyle awaits. (id:56221)
RE/MAX Escarpment Realty Inc.
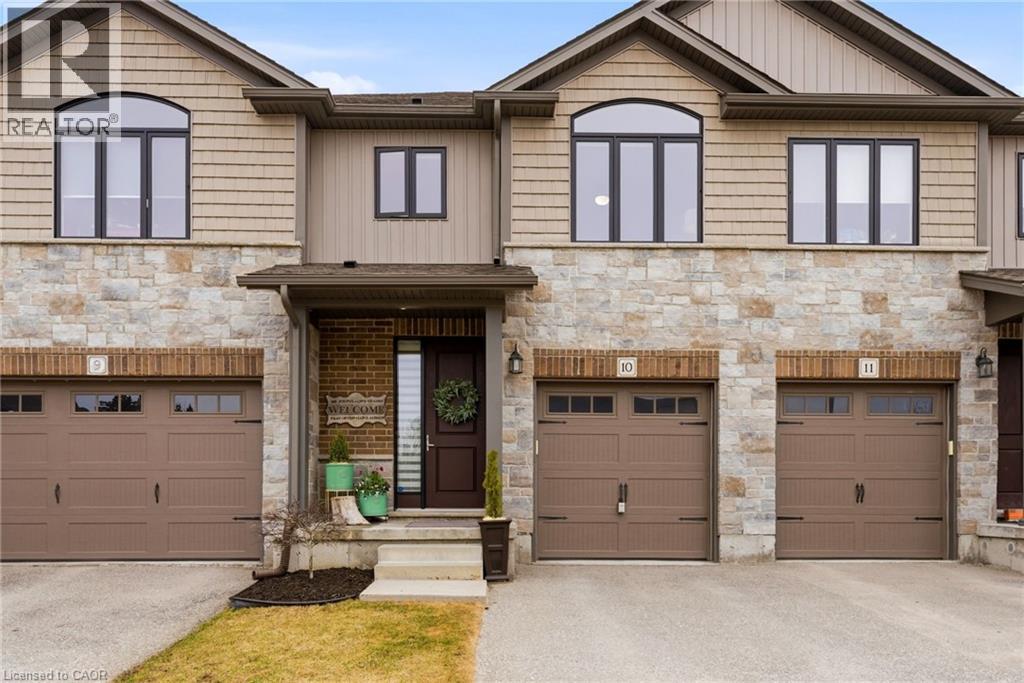
50 Bute Street Unit# 10
Ayr, Ontario
NO CONDO FEES FOR YOUR FIRST YEAR! Set along more than 30 acres of protected green space, Unit 10 at 50 Bute Street offers a quiet backdrop, a fully finished layout, and a low-maintenance lifestyle just minutes from everyday conveniences. Located 13 minutes to Kitchener and Cambridge, and 8 minutes to Highway 401, this two-storey condo townhome is a great fit for buyers who want space without the upkeep of a freehold home. With 1,567 sq.ft. above grade, this home offers more room than roughly 85% of active Waterloo Region condo townhomes, while the condo fees sit among the lowest quarter of active two-storey condo townhomes in the region. That combination of size, setting, and manageable monthly cost helps make this a strong option in today’s market. The main floor features a welcoming foyer, powder room, garage access, and an open living area with engineered hardwood flooring. The eat-in kitchen includes dark full-rise cabinetry, under-cabinet lighting, textured subway tile, recessed lighting, and clear sight lines into the bright living room. From here, sliding doors lead to a private deck overlooking nature and wildlife. Upstairs, the primary bedroom offers an arched window, walk-in closet, and spacious 5-piece ensuite with tiled flooring and tiled shower. Two additional bedrooms, both with green space views, a 4-piece bathroom, linen closet, and dedicated laundry complete the second level. The finished walk-out basement adds even more usable space, with room for a recreation area, home office, or games room, plus a 2-piece bathroom, storage areas, and access to the interlock patio. Recent improvements include LVP flooring, carpeting and tiled stair risers, interlock patio, water softener, RO system, and sewage pump. Spacious, well cared for, and tucked against the trees, Unit 10 offers comfort, convenience, and a little more breathing room. Come see why this home is the perfect place for you! (id:56221)
RE/MAX Twin City Realty Inc.
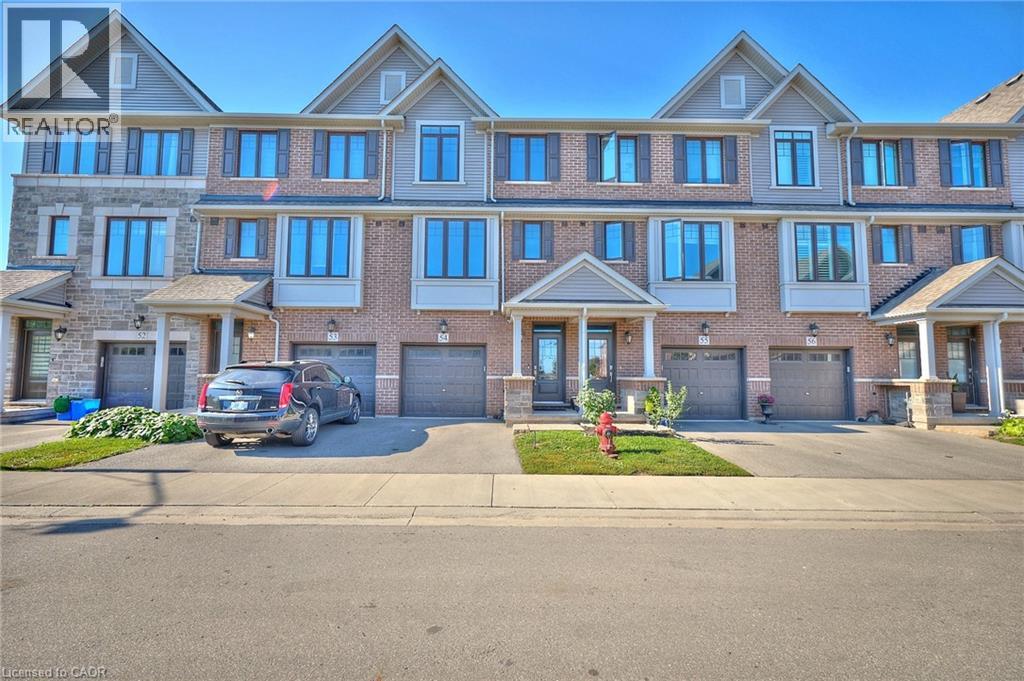
288 Glover Road Unit# 54
Stoney Creek, Ontario
Step into #54–288 Glover Road—a modern Branthaven townhouse that brings together comfort, style, and everyday convenience in Stoney Creek. Offering 4 bedrooms and 3.5 baths across more than 1,700 sq. ft., this home is designed for real life. The bright, open-concept main level is perfect for gathering, whether you’re in the kitchen or relaxing in the living space, with a balcony just steps away for morning coffee or summer BBQs. The kitchen is complemented by all-new appliances, along with a new washer and dryer, adding both value and peace of mind. Upstairs, the primary suite features a walk-in closet and private ensuite, while a ground-floor bedroom with its own full bath offers flexibility for guests or extended family. The unfinished basement provides room to grow, and the attached garage adds ease to your daily routine. Set in a welcoming neighbourhood close to schools, parks, shopping, and just minutes to the new Confederation GO Station for easy commuting—as well as quick highway access—this is a home you’ll be proud to call your own. (id:56221)
Platinum Lion Realty Inc.
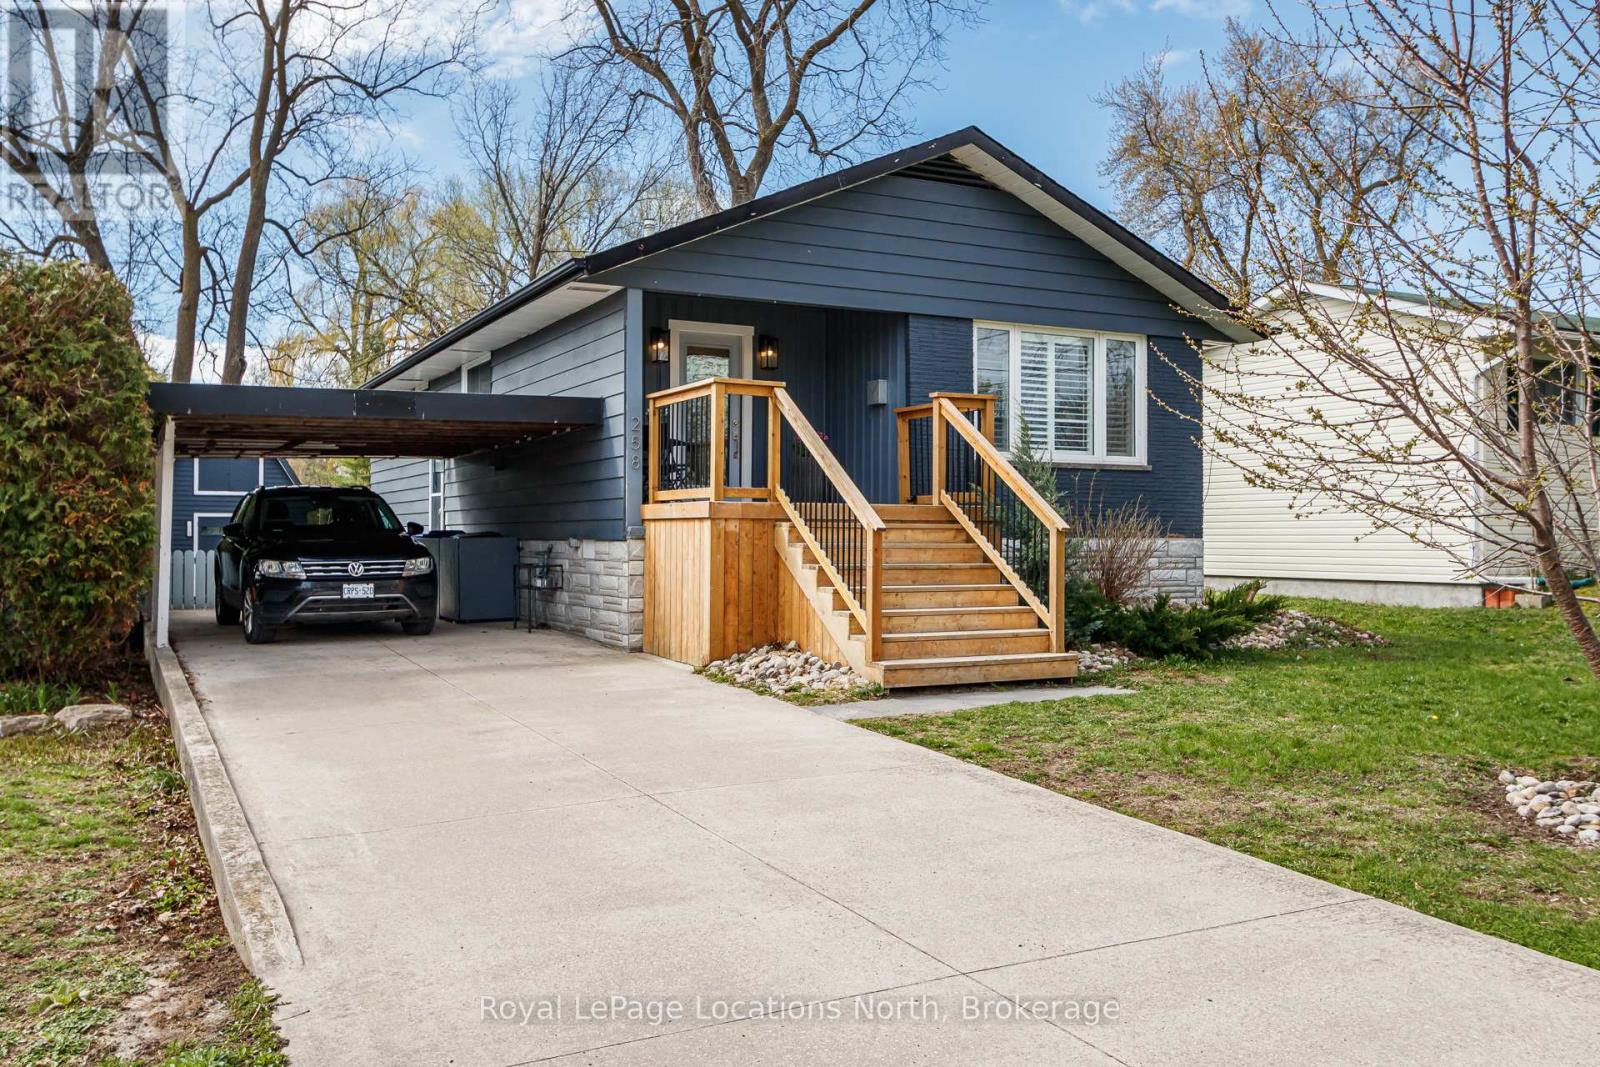
258 Fourth Street W
Collingwood, Ontario
Rental in Collingwood's coveted "Tree Streets", a short walk to downtown, the waterfront, trails, and both elementary and high schools, this updated bungalow is now available for short-term lease. Ideal for those relocating, renovating, or seeking a seasonal stay near the slopes and the shore. Offering 3 bedrooms and 3 bathrooms across approximately 1,850 sqft. of finished living space, the bright, open-concept main floor features a modern kitchen, flowing seamlessly into the living and dining areas. Large windows with California shutters flood the space with natural light, creating a warm and welcoming feel throughout.The main floor primary bedroom comfortably fits a king-sized bed and includes a walk-through his-and-hers closet leading to a stylish 3-piece ensuite. A second bedroom overlooks the fully fenced backyard, complete with mature trees, gardens, and a vegetable bed.The finished basement adds valuable living space with a third bedroom, full bathroom, and generous recreation area with gas fireplace, plus ample storage. Enjoy quiet mornings or evenings on the back deck, and appreciate the added convenience of a carport with side entry for easy winter access. Inquire today. (id:56221)
Royal LePage Locations North
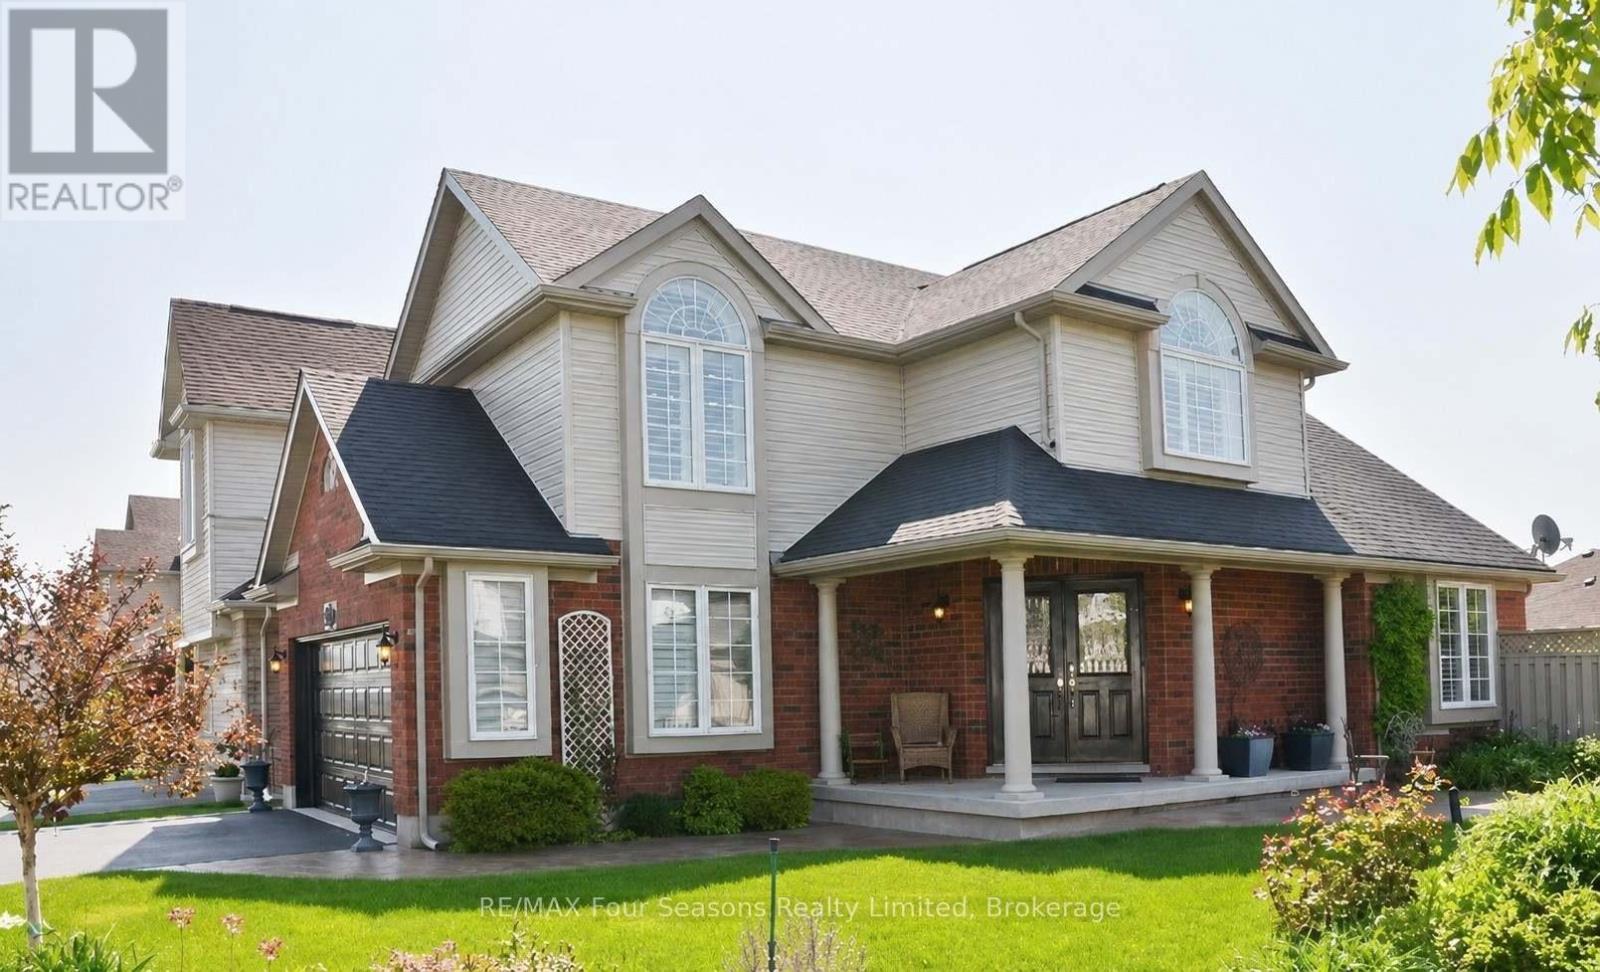
59 Highlands Crescent
Collingwood, Ontario
Welcome to Georgian Meadows, one of Collingwood's most desirable family neighbourhoods. Set on a premium oversized corner lot, this beautifully maintained 3+1 bedroom, 3.5 bathroom home offers nearly 2,300 sq. ft. of finished living space and the perfect setting to create lasting family memories. The bright open-concept main floor is designed for everyday living and entertaining, featuring hardwood flooring, California shutters, a cozy gas fireplace, and spacious principal rooms filled with natural light. The heart of the home is the eat-in kitchen with granite countertops, centre island, stainless steel appliances, gas range, and ample cabinetry-ideal for family meals and gatherings. Main floor laundry, a powder room, and inside access to the double garage add convenience. Upstairs, the generous primary suite offers a walk-in closet and private 3-piece ensuite, while two additional bedrooms and a 4-piece bathroom provide plenty of room for a growing family. The fully finished lower level adds exceptional flexibility with a large recreation room, fourth bedroom, and 3-piece bathroom-perfect for guests, teens, extended family, or a home office. Outside, enjoy your own private backyard retreat featuring a low-maintenance composite deck, concrete patio, retractable awning, hot tub, cabana lighting, and a tranquil waterfall pond. The expansive corner lot offers privacy and outdoor space rarely found in this sought-after community. Recent updates include a 2020 roof with transferable warranty, 2022 furnace, 2022 hot water tank rental, smart thermostat, and a 2026 sprinkler system. Georgian Meadows continues to be one of Collingwood's favourite communities, offering parks, trails, schools, and easy access to downtown, skiing, golf, and Georgian Bay. Move-in ready and lovingly cared for, this home offers the space, layout, lot, and location that families are searching for. (id:56221)
RE/MAX Four Seasons Realty Limited
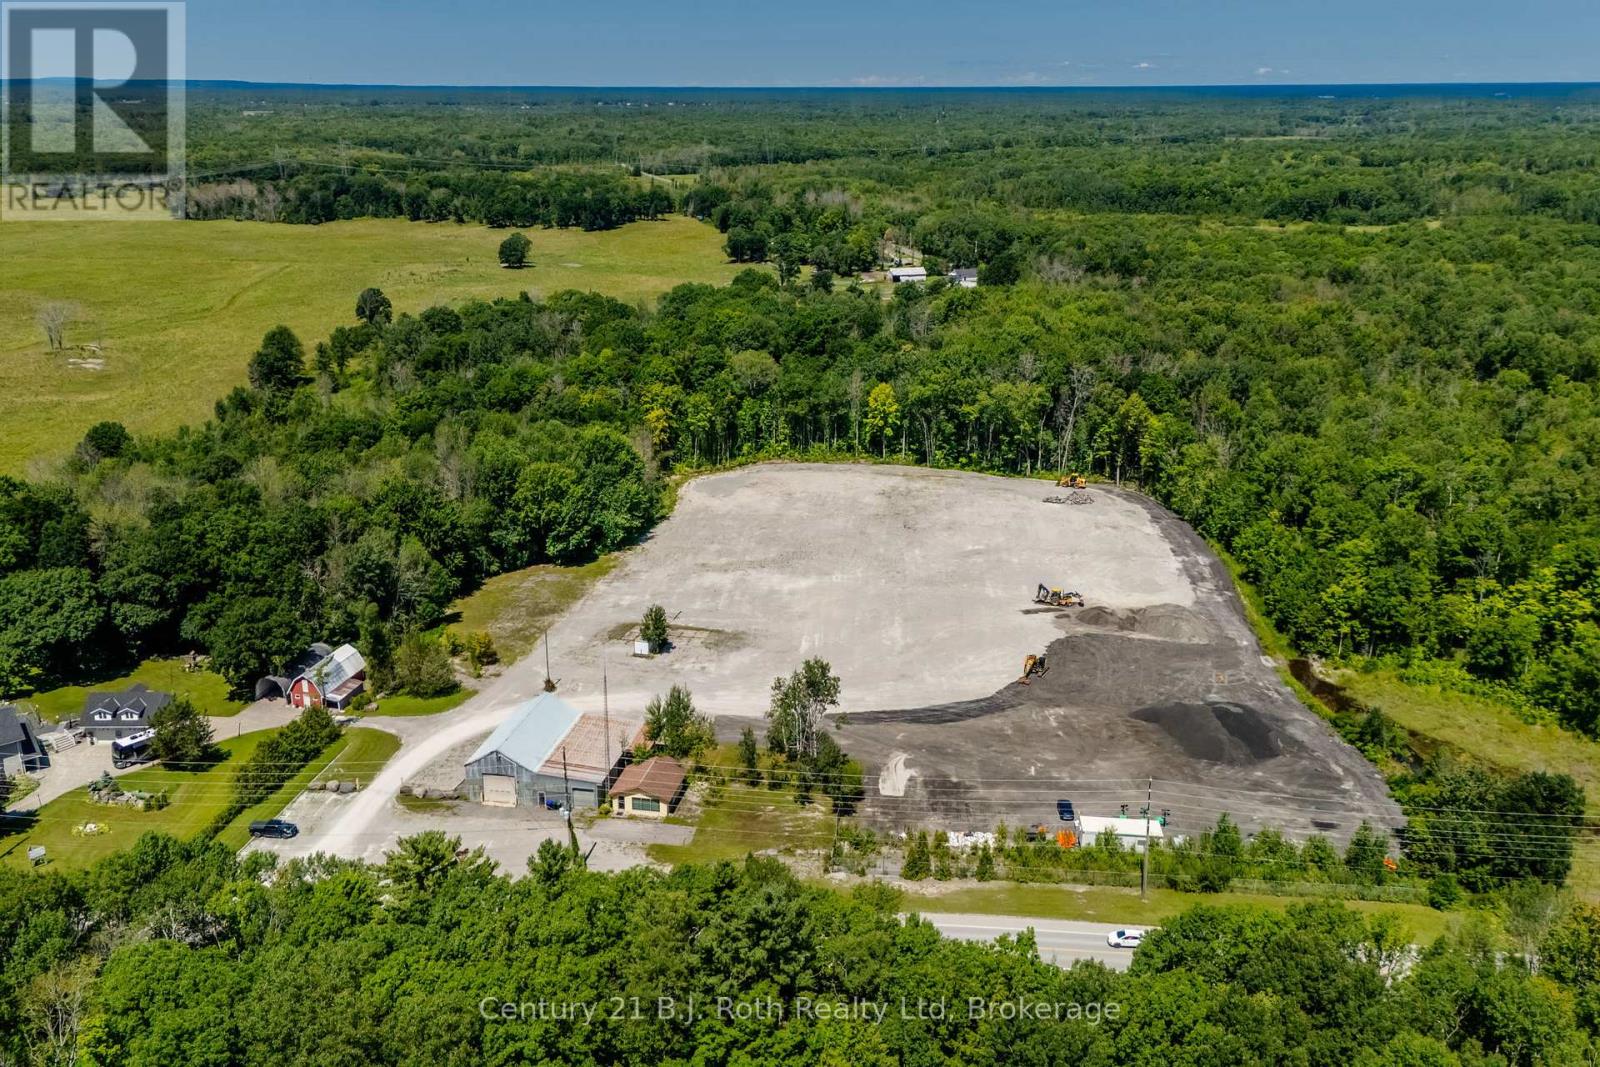
2565 Quarry Road
Severn, Ontario
This is a 9 acre industrial or investment property boasts a shop approximately 3000 sq ft and a separate office building. Shop is heated by propane and office is electric. Fantastic location to set up your business or satellite construction spot. Close to Hwy 400 for easy access and Quarry Road is a truck haul route. Shop has two separate bays each approximately 30 x 60 ft along with storage areas, bath and partial 2nd floor storage area. Office has an open reception area, 3 other rooms and bath. The shop has its own well and septic and the office has its own septic. Some permitted uses (to be verified) are building supply, farm supply, greenhouse, marina sales, motor vehicle service station, self storage and wholesaling uses to name a few. Many opportunities are waiting for you. Shop is three phase electrical; step down transformer; built in the 1970's. Shop has 600 amp 3 phase power. Office has 100 amp electrical; built in the 1980's. Boundary survey available / no building location survey. Clear ceiling height is estimated. (id:56221)
Century 21 B.j. Roth Realty Ltd
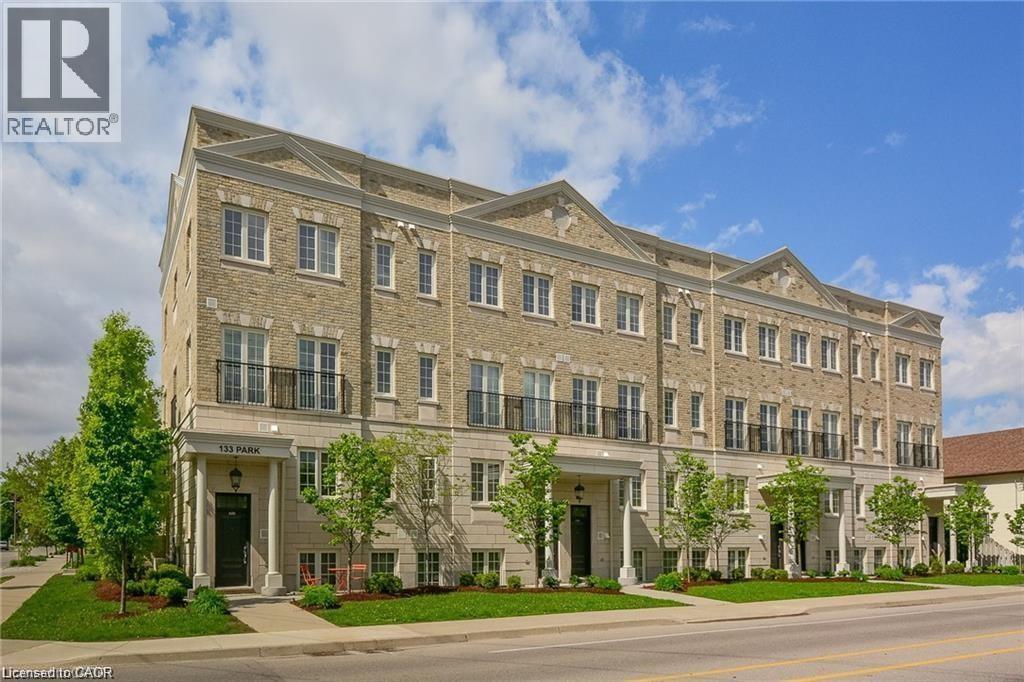
133 Park Street Unit# 101
Waterloo, Ontario
Welcome to 101-133 Park Street, a bright and well-designed 1-bedroom, 1-bathroom condo in the heart of Uptown Waterloo. This open-concept, high ceiling layout seamlessly connects the living and kitchen areas, creating a comfortable and functional space for everyday living and entertaining. Large windows bring in plenty of natural light, while the spacious bedroom with an en-suite bathroom offers a quiet retreat with ample room to unwind. The unit is complete with in-suite laundry and a clean, well-appointed 4-piece bath. Step outside from the front or the back and find yourself walking to morning coffee at Princess Café, picking up fresh ingredients at Vincenzo’s, or an evening stroll through Waterloo Park, all just minutes from your front door, with the ION LRT close by to keep everything within easy reach. (id:56221)
RE/MAX Twin City Realty Inc.
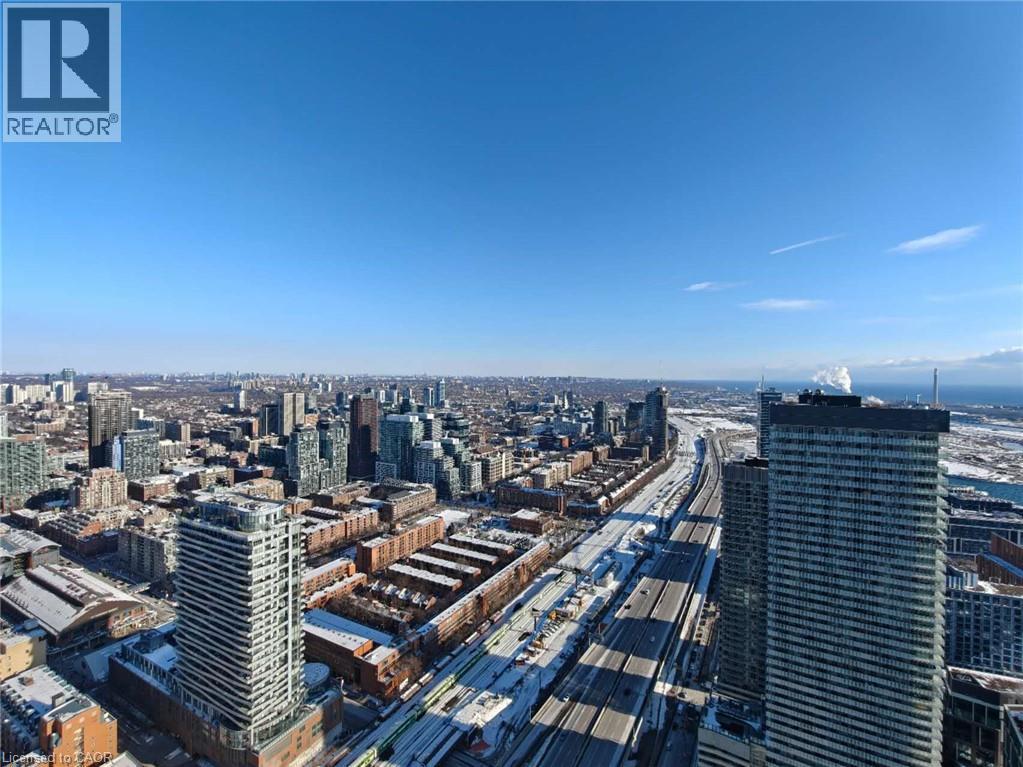
55 Cooper Street Unit# 6008
Toronto, Ontario
Experience elevated waterfront living in Suite 6008 at Sugar Wharf Condominiums by Menkes. Perched on the 60th floor, this beautifully designed 1-bedroom suite features breathtaking south-facing views of Lake Ontario, floor-to-ceiling windows, and a rare extended balcony that offers exceptional outdoor living with stunning lake and city views. The open-concept layout is complemented by contemporary finishes, including laminate flooring, quartz countertops, and integrated appliances. Enjoy premium amenities including a fitness centre, yoga studio, indoor lap pool, co-working spaces, entertainment lounges, guest suites, and a rooftop terrace. Bell high-speed Internet and Unity Fitness membership are included. Ideally located just steps to Sugar Beach, Farm Boy, LCBO, Loblaws, Union Station, the Financial District, waterfront trails, restaurants, and the future PATH extension. An exceptional opportunity to enjoy luxury waterfront living in one of Toronto's most sought-after communities. (id:56221)
Royal LePage Wolle Realty
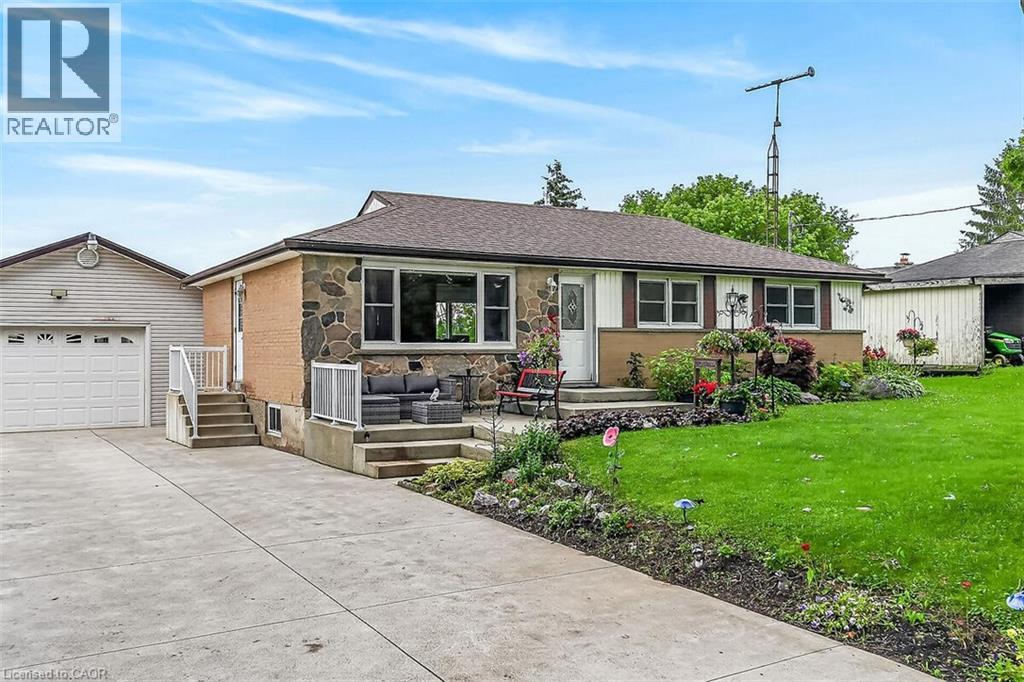
7344 Dickenson Road E
Glanbrook, Ontario
Enjoy the charm of country living with the convenience of city amenities just minutes away! This beautifully maintained 3-bedroom bungalow is situated on a stunning 75’ x 200’ country-sized lot with city water, offering plenty of space to relax and enjoy the outdoors. The bright and inviting living room features elegant cove ceilings and pot lights, while the separate dining room boasts a large sliding patio door leading to an expansive deck—perfect for entertaining or enjoying peaceful backyard views. The updated maple kitchen is complete with granite countertops, and newer flooring runs throughout most of the main level. Mostly newer windows throughout, updated furnace and owned tankless hot water heater. Car enthusiasts, hobbyists, and tradespeople will appreciate the impressive 30’ x 20’ detached garage with 12’ interior clearance, space heater, garage door opener, and loft storage. The partially finished lower level offers a spacious rec room, an additional bedroom, abundant storage, and endless possibilities, including potential for an in-law suite with its separate side entrance. The backyard extends to the beautiful lilac bushes beyond the rear shed, creating a picturesque setting. A hot tub is included in as-is condition (currently not in working order). A rare opportunity to enjoy peaceful country-style living with all the conveniences of the city just a short drive away! Room sizes approximate. (id:56221)
RE/MAX Escarpment Realty Inc.
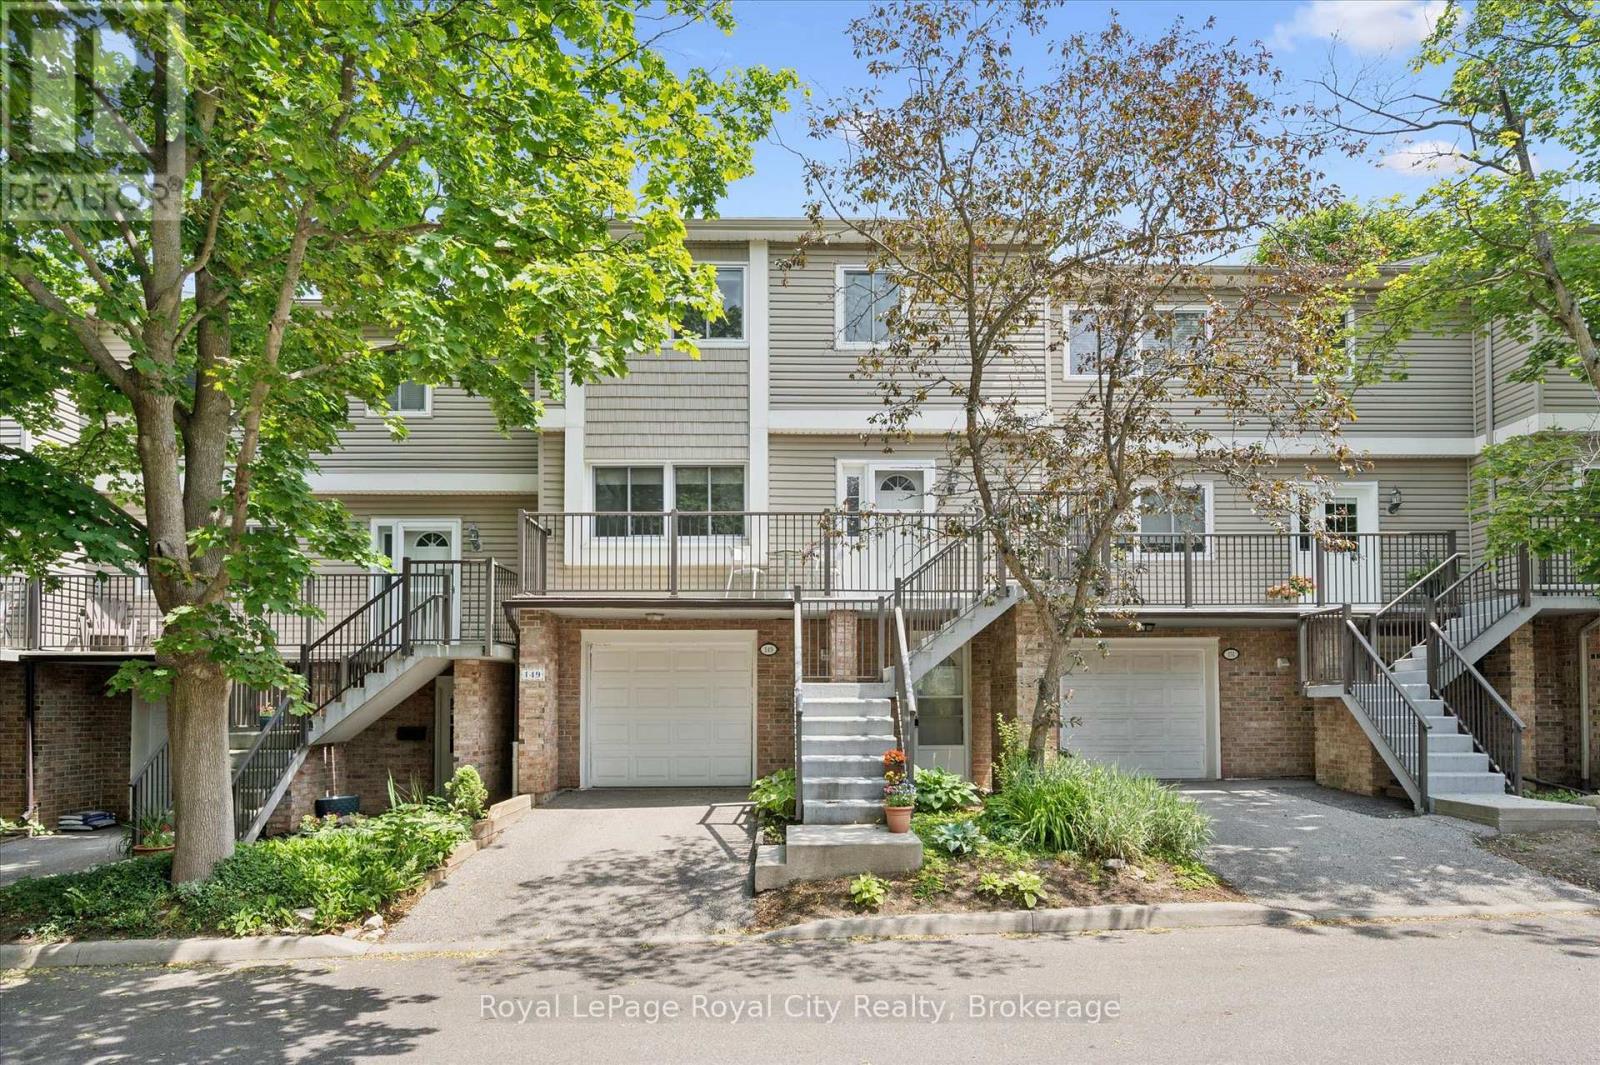
149 - 295 Water Street
Guelph (Dovercliffe Park/old University), Ontario
Welcome to this beautiful 1,811 sq. ft. row townhome nestled in the highly desirable Dovercliffe Park/Old University neighbourhood. Offering 3 bedrooms and 3 bathrooms, this spacious home is perfect for families, professionals, or investors alike. The bright and inviting main floor features an open-concept living and dining area, creating the ideal space for entertaining or everyday family living. The well-maintained kitchen boasts well maintained cabinetry, stainless steel appliances, and a charming breakfast nook overlooking the backyard. Upstairs, you'll find three generously sized bedrooms filled with natural light, along with a beautifully renovated 4-piece main bathroom. The spacious primary suite offers the added luxury of a newly renovated 3-piece ensuite. The finished lower level provides exceptional additional living space, complete with a separate entrance, large windows that flood the space with natural light, and a walkout to the backyard-offering excellent flexibility for extended family, guests, a home office, or future income potential. Located in one of Guelph's most sought-after neighbourhoods, close to parks, schools, trails, the University of Guelph, shopping, and amenities, this is a fantastic opportunity to own a move-in-ready home in an unbeatable location. (id:56221)
Royal LePage Royal City Realty
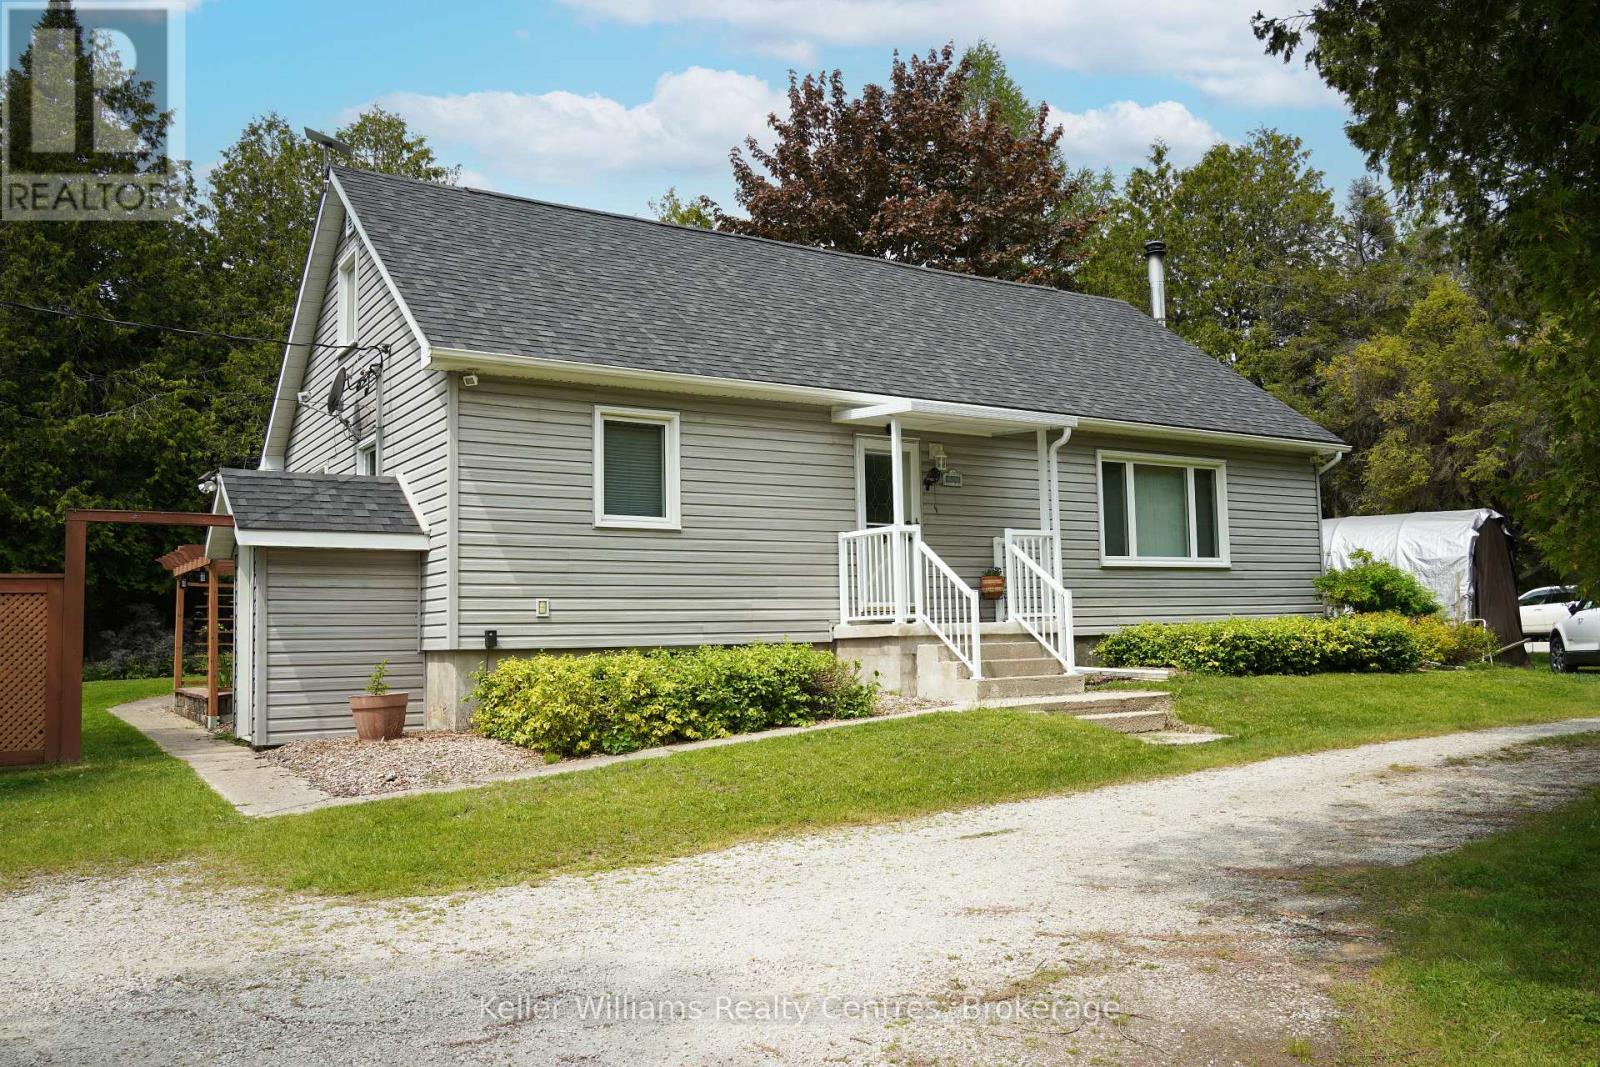
668 Pike Bay Road
Northern Bruce Peninsula, Ontario
Discover a hidden gem designed for those seeking a peaceful, fulfilling lifestyle-this perfect oasis is set on over 1.5 acres, adjacent to 5 acres of municipal land which backs onto the tranquil waterfront of Lake Huron/Pike Bay. At approximately a 16 minute drive, Lion's head is also not far away for groceries, shopping or a day out in a small town. At first glance, the home and property looks to have a modest footprint, step inside to find surprisingly generous living spaces (2300+ square feet of finished space) explore expansive outdoor areas that truly open up- to views of the lake creating a sense of comfort and freedom throughout. The property is well-suited for hobby farming, featuring a greenhouse, chicken coop, and ample wood storage to support a more self-sufficient lifestyle or it could also make a great Bed and Breakfast for those interested in running their own business. A large 24' x 48' shop provides the perfect space for tinkering, projects, or additional storage, ideal for hobbyists, retirees or those needing room to work and create. With its unique blend of privacy, functionality, and natural beauty, this property offers an exceptional opportunity to enjoy retirement or embrace a quieter pace of life in a picturesque setting. Enjoy water access just steps away perfect for boating, kayaking, swimming, or simply soaking in the Peninsula's natural beauty. You're minutes from outdoor adventures like hiking the Bruce Trail, cycling scenic roads, exploring the shores, or just walking your dog. Pike Bay features 2 restaurants and a General Store, with LCBO, groceries, gas. (id:56221)
Keller Williams Realty Centres
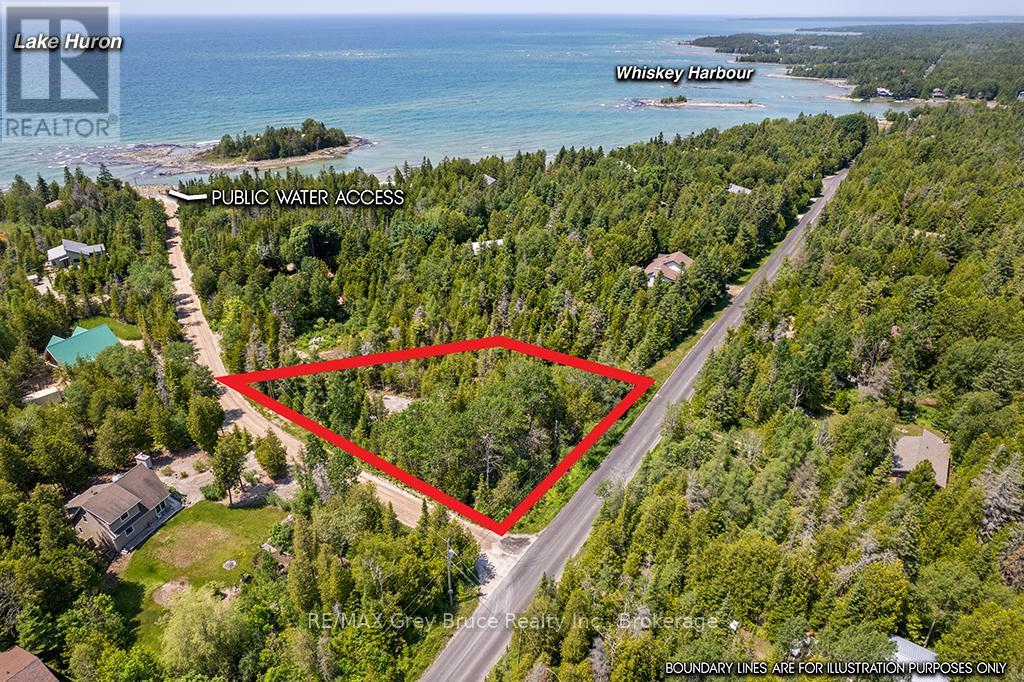
6 Island View Road
Northern Bruce Peninsula, Ontario
The perfect Bruce Peninsula lot for your cottage or dream home - this 1/2 acre lot is nicely treed with a large clearing in the center and a gravel driveway already installed. It is only about 225 meters straight down your road to the public access to lake Huron. Please check the photos to see how perfectly this lot is located with respect to the water, and surrounding towns & villages. About 1/2 way between Wiarton and Tobermory and a short drive to Lion's Head or Pike Bay. Currently the lot provides the following amenities; large clearing already in place, driveway and fire # marker installed, driveway and clearing gravelled, fire pit in place, garden shed (to store lawn chairs, table, tools, kayaks??, etc.), amazing privacy, clean fresh air, abundant wild life (a large friendly bunny rabbit in particular), and a very short walk to the stone beach and waters of Lake Huron. The well maintained municipal roads allow you to enjoy this property through every changing season. the lot is on the corner of Whiskey Harbour Rd. and Island View Rd. (even the names invoke 'cottage country' & 'vacation' vibes). Don't wait, call today for your chance to own a large private piece of Bruce Peninsula Paradise. (id:56221)
RE/MAX Grey Bruce Realty Inc.
408 - 103 Westminster Crescent
Centre Wellington (Fergus), Ontario
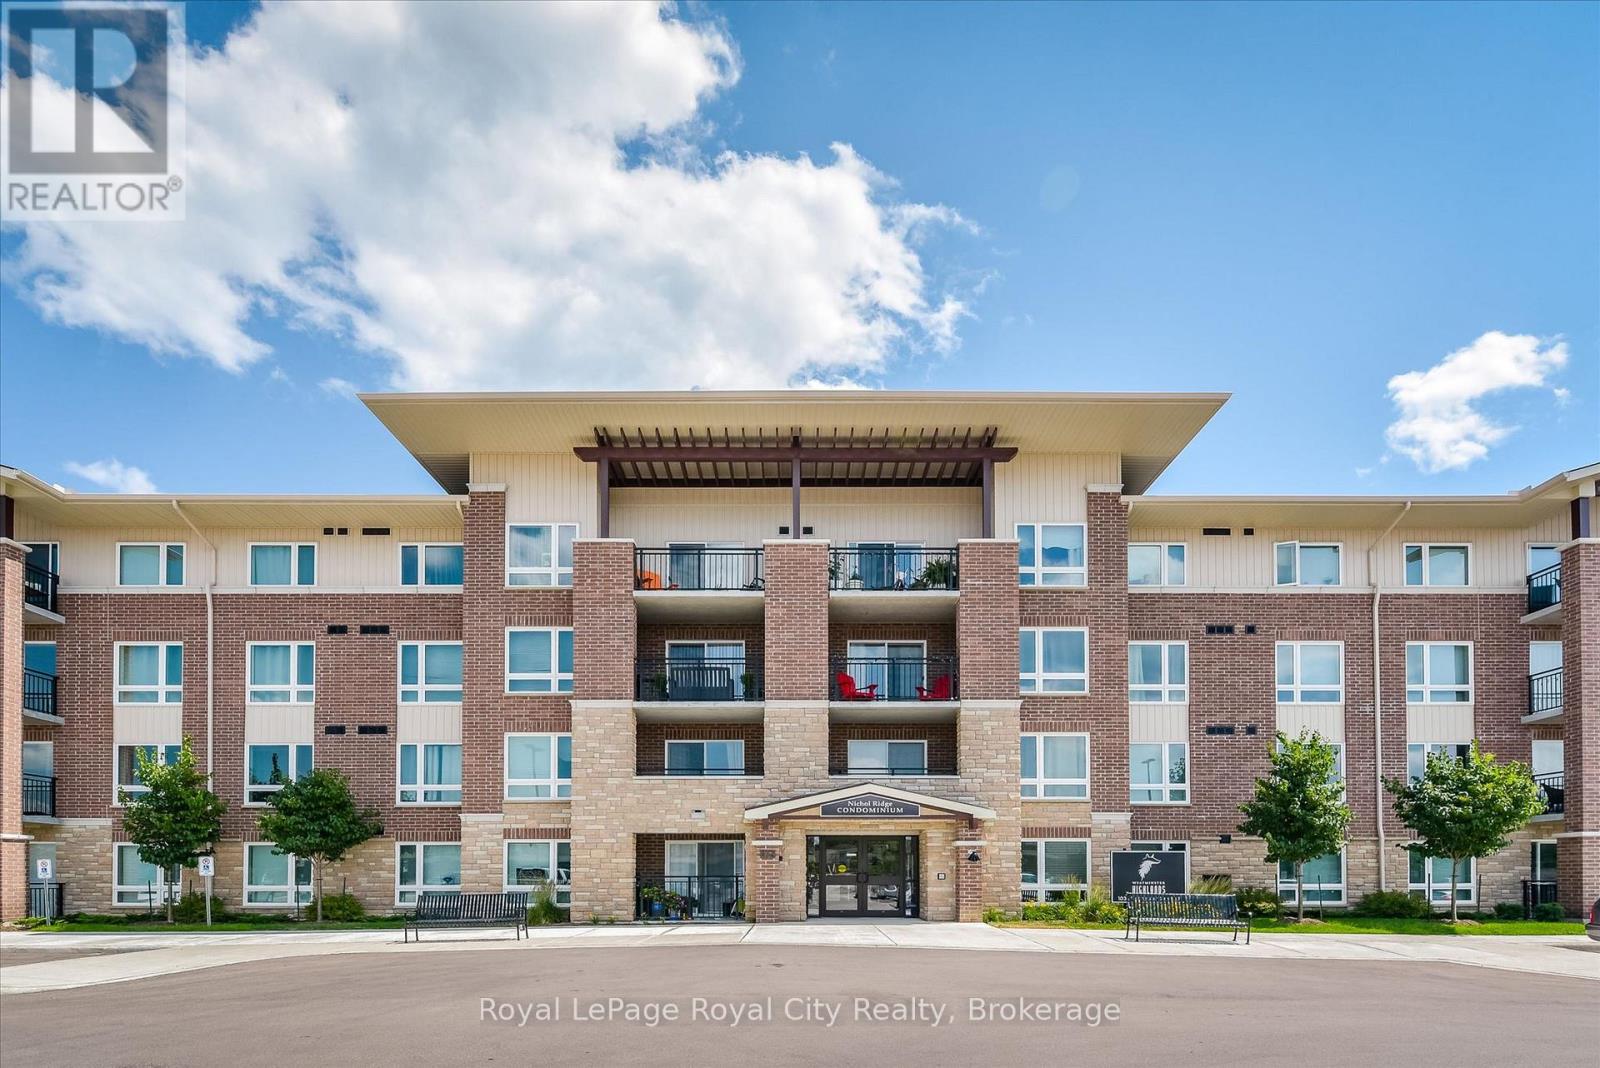
Affordable living! This great 2 Bedroom TOP FLOOR CORNER unit condo is perfect for 1st time buyers, downsizers & retirees alike. Carpet-free living space, your own exclusive parking spot close to the front door & low condo fees. Covered private balcony which enjoys a higher roof line as you are on the top floor - and offers sunset views ! Primary bedroom takes full advantage of the corner unit location and natural light with uniquely large windows on 2 adjoining walls. Spacious 4 pc bath and in-suite laundry room. Close to Zehrs, Shoppers Drug Mart, schools, restaurants, parks, trails & Downtown Fergus. You are sure to enjoy the convenient maintenance free lifestyle that Westminster Highlands has to offer. South end Fergus location makes for easy commutes to Guelph and Kitchener Waterloo. (id:56221)
Royal LePage Royal City Realty
120 Anderson Drive S
West Grey, Ontario
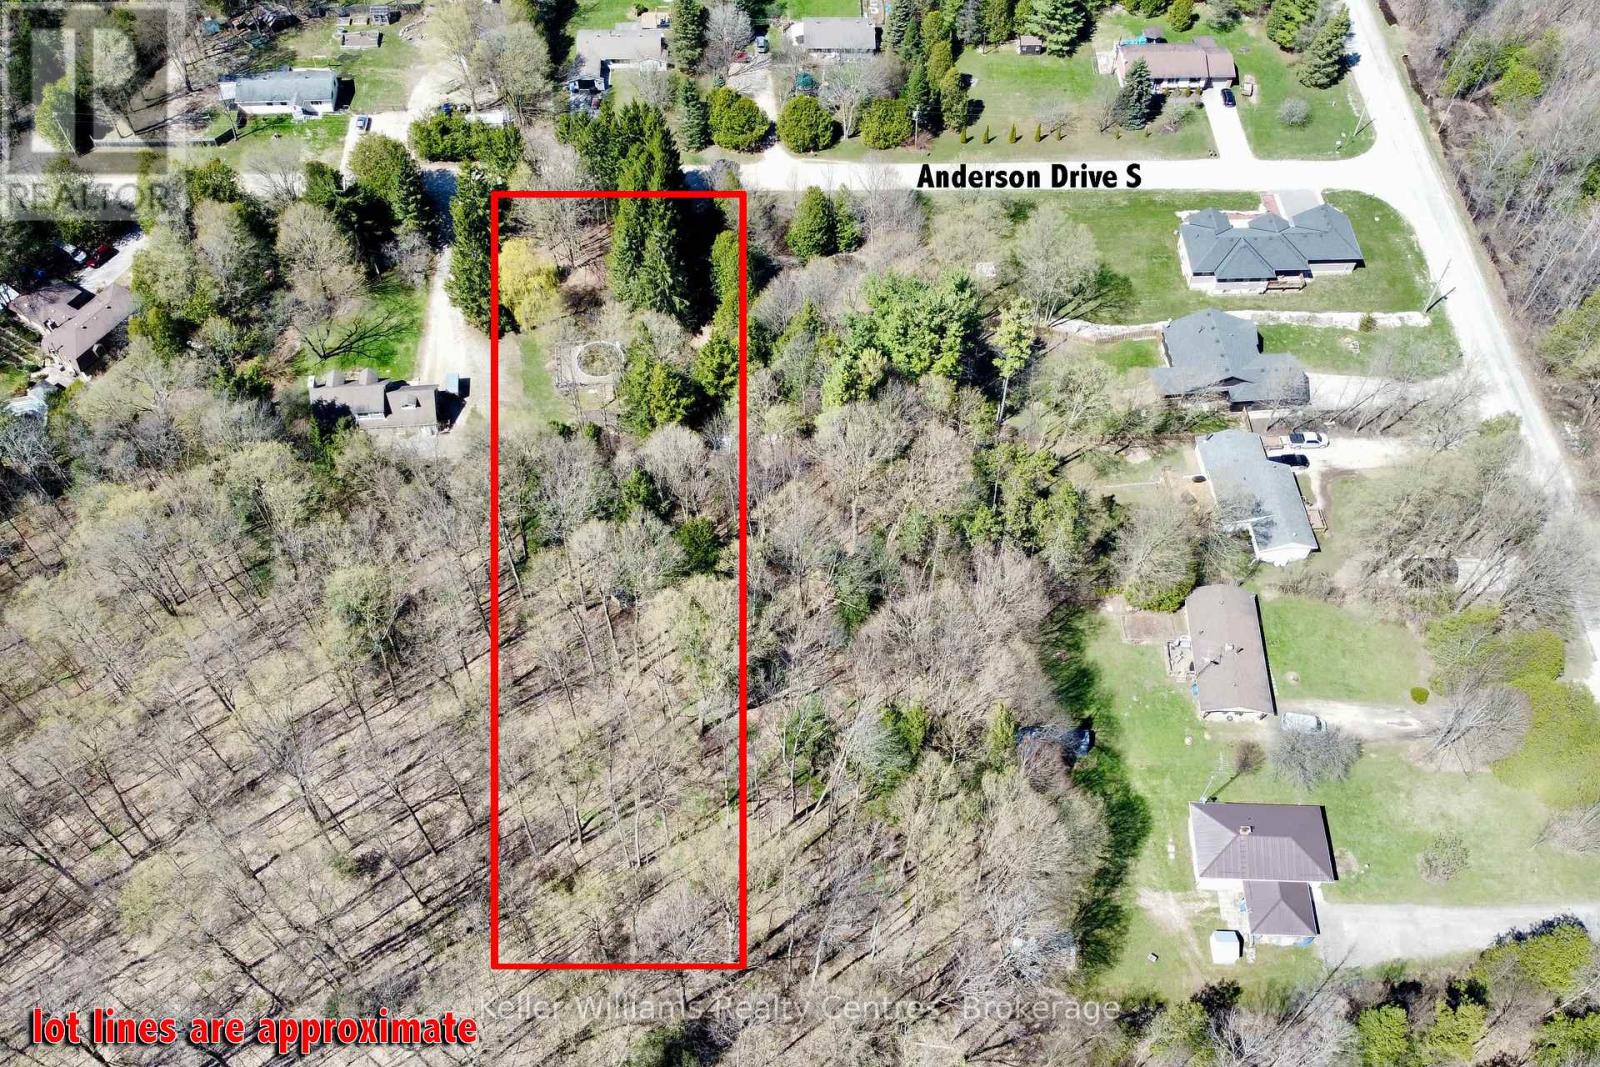
Build your dream home on this 1.066 acre residential lot nestled in a quiet country community. Enjoy the peace of rural living with the convenience of a short 15-minute drive to the nearby towns of Hanover or Durham for all of your amenities. A gravel driveway is already in place, with fibre optics and hydro available at the road - making it easy to get started on your plans. (id:56221)
Keller Williams Realty Centres
78 King Rd
Tay (Waubaushene), Ontario
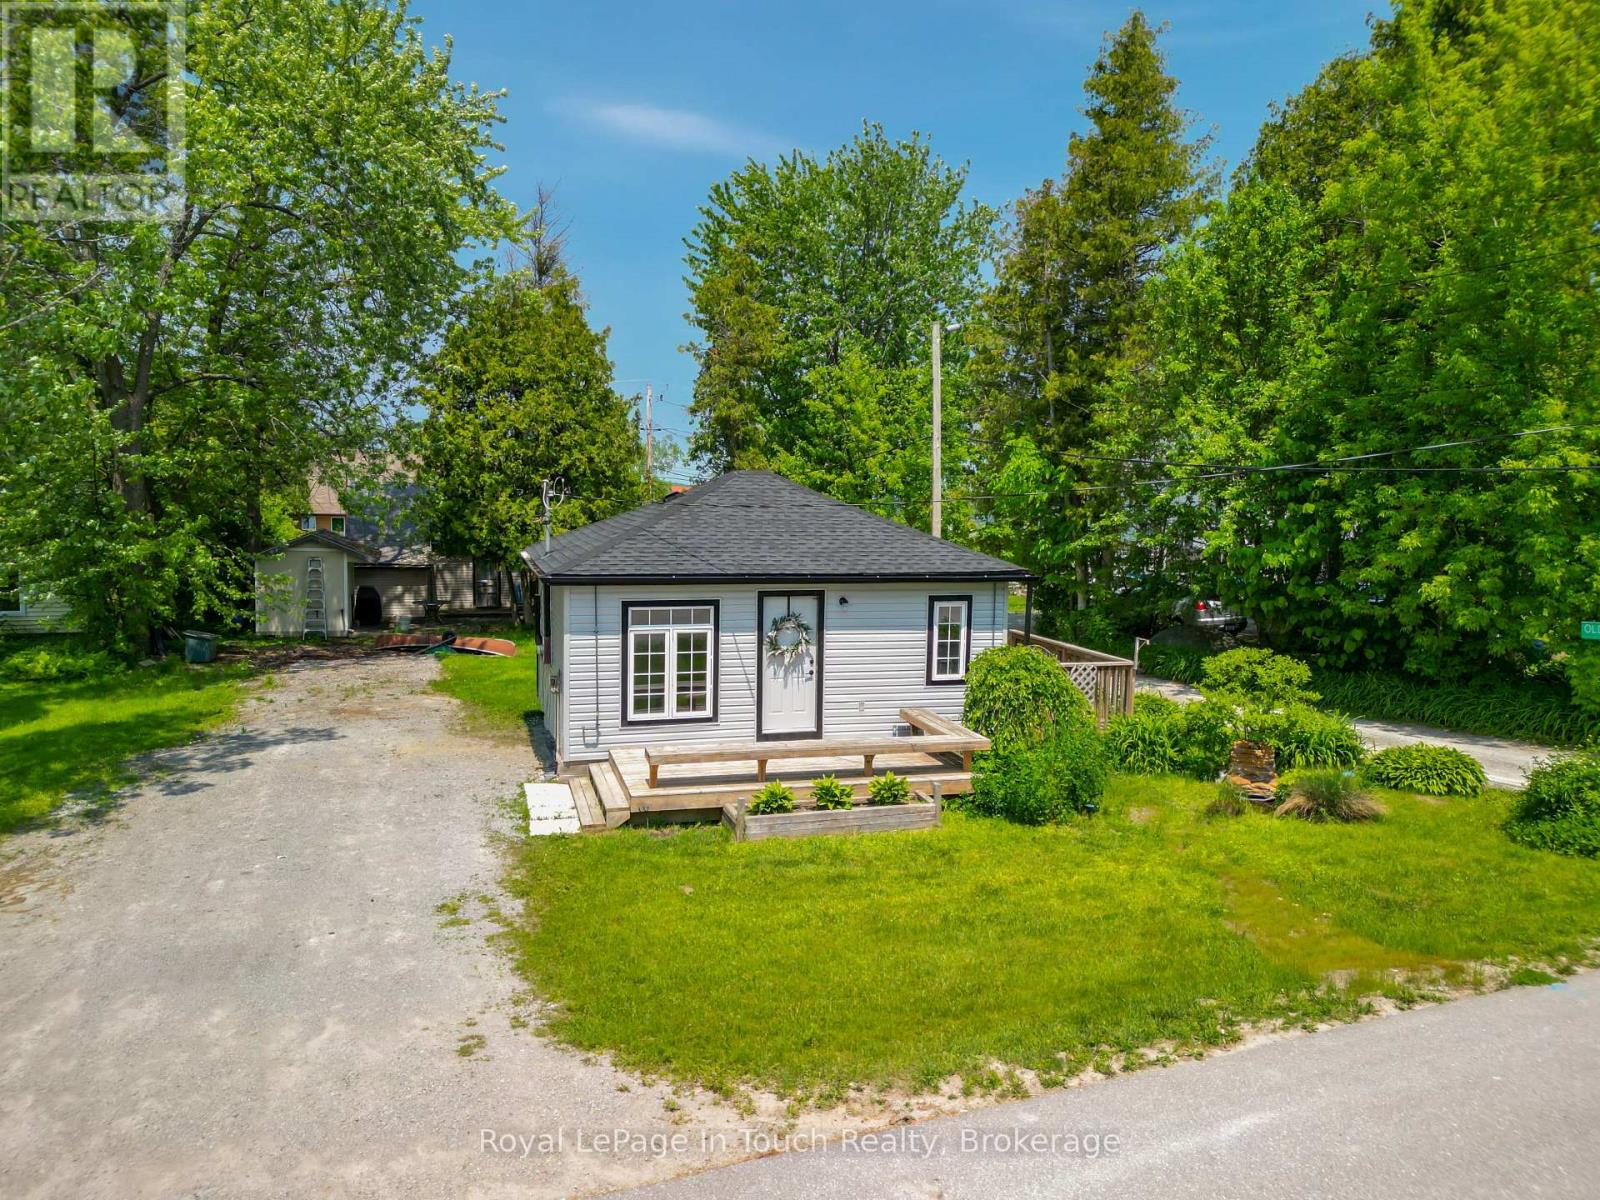
Tucked away on a peaceful dead-end street, 78 King Road offers the perfect blend of modern convenience and classic cottage country charm. This year-round home or cottage has been freshly updated in 2026, boasting a brand-new kitchen, new siding, a new roof, and a highly efficient new gas heater-meaning you can move into this fully furnished home, unpack and relax without a single weekend project.The location is an outdoor lover's dream. Walk just 3 minutes to the sandy beach to enjoy swimming, or take advantage of the world-class boating and fishing nearby. In the winter and shoulder seasons, step right out your back door onto the Trans Canada Trail system for premier snowmobiling, snowshoeing, and hiking.Whether you are looking for a high-potential short-term rental investment, a seasonal getaway, or a peaceful permanent residence, this property checks every box. Don't miss out on this piece of paradise! (id:56221)
Royal LePage In Touch Realty
12 Waagosh Miikans Lane
Christian Island 30 (Beausoleil First Nation), Ontario
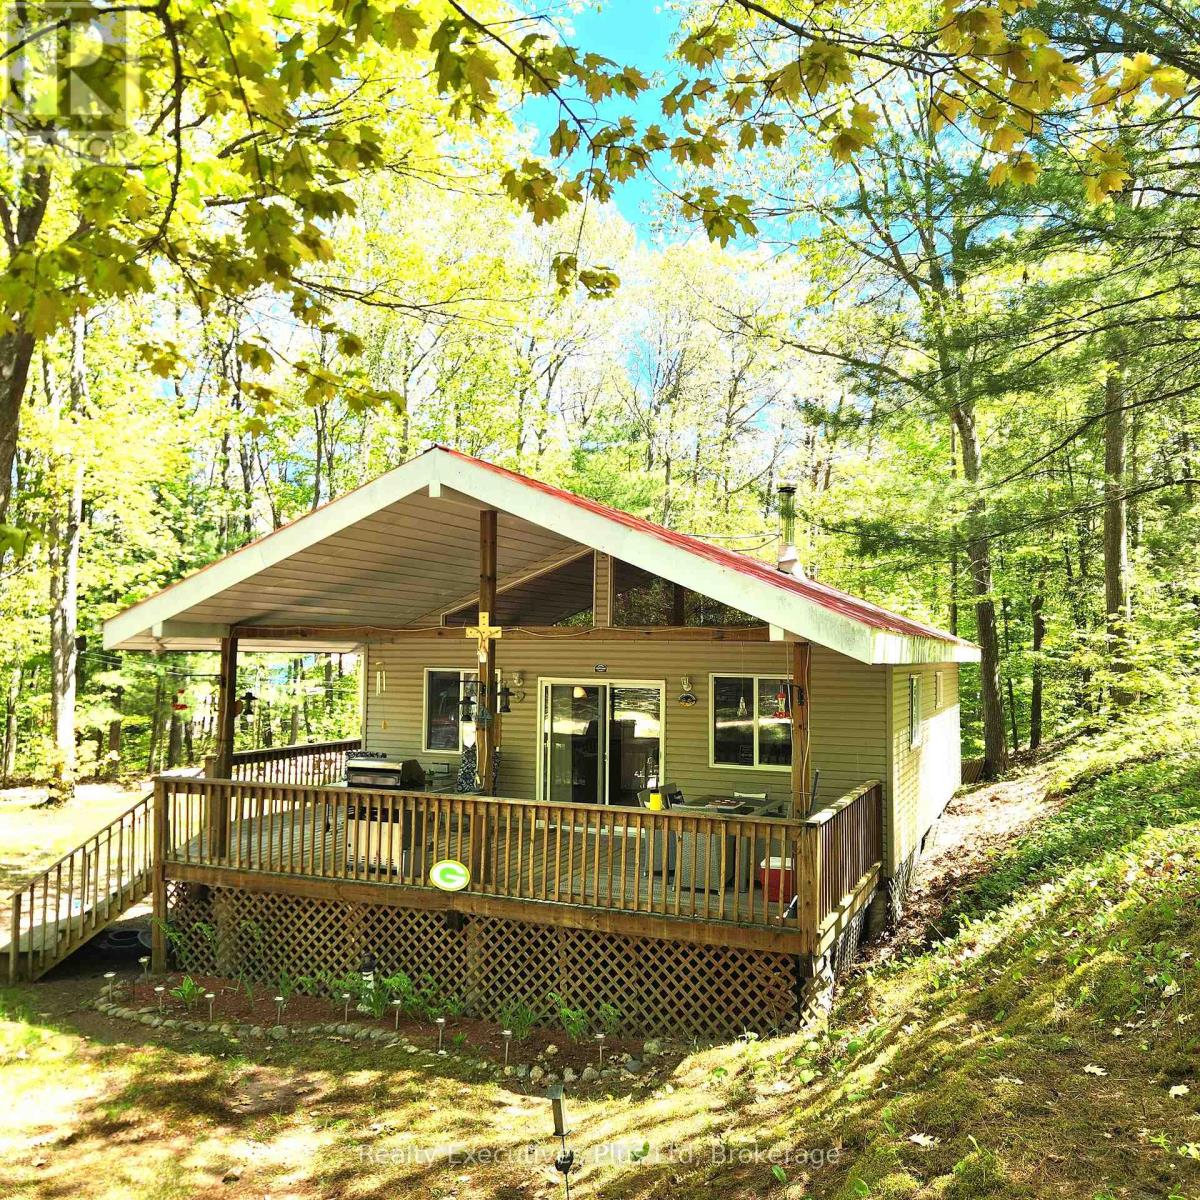
Just 50 steps to the gorgeous beaches of Big Sand Bay sits this great 3 bedroom, 1 bath bungalow designed and built by the current owners who have been enjoying Christian Island and all it has to offer for more than 20 years. This updated cottage features a main level with a huge Great Room with Kitchen and Living Room blending to create a warm cozy atmosphere with plenty of room and lots of light from surrounding windows. There is a a stand alone wood stove for cooler evenings. The main entrance has a large covered deck for outdoor enjoyment with BBQ and outdoor dining area. The large cleared yard is great for enjoying the outdoors or an evening campfire and don't forget to look at the garden shed to store all your fun toys. Just 100 steps down the laneway is access to one of the most beautiful sand beaches in the region and Big Sand Bay is famous for its Caribbean style beach quality. The car or passenger ferry ride to the island departs regularly each day from Cedar Point and the ride is only 20 minutes to the island. The island has plenty of amenities with stores, coffee shops and other beaches and areas to visit. Pay no property tax here as this is Indigenous Land owned by Beausoleil First Nations who have been leasing cottage land since the 1950's. This property has a 30 year lease with 14 years left on it. Annual lease amount is $2925 until 2030 and then it goes up by the cost of living. An annual Service Fee for emergency services, garbage/recycling etc. is $892.83 for 2026. Fibe cable (Broadband North) has just been installed on the road so high speed internet is available. Come and enjoy this wonderful cottage at Big Sand Bay on Christian Island! (id:56221)
Realty Executives Plus Ltd
13 Jidamo Miikaans
Christian Island 30 (Beausoleil First Nation), Ontario
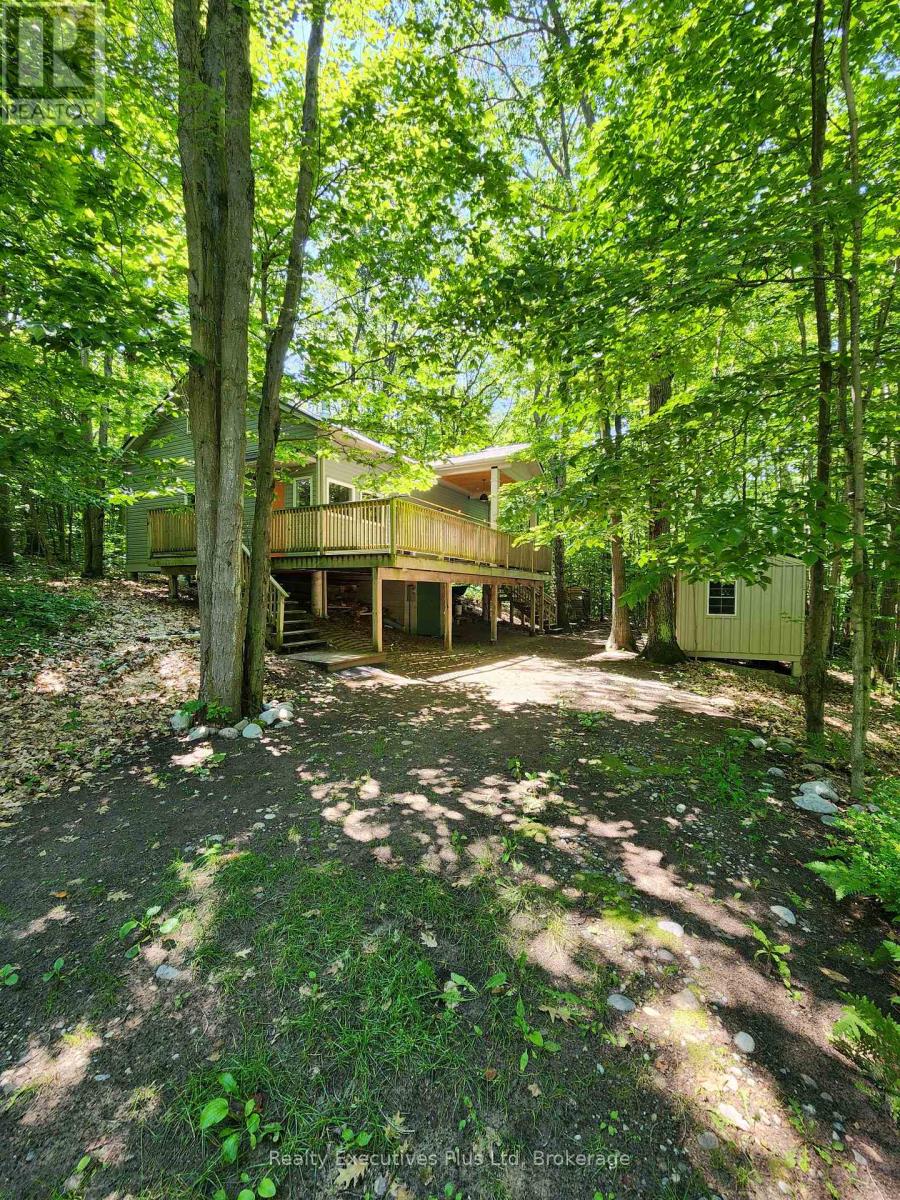
If you every wanted a great island cottage just steps from a Caribbean Like sandy beach in the sunshine overlooking the clear blue waters of Georgian Bay then this is the place! Located at Big Sand Bay on leased Indigenous land (Leasehold), just a 20 minute ferry ride from Cedar Point in North Tiny Township, on Christian Island, this large, newer 1,404 sq.ft. 1.5 storey fully finished cottage has everything you need to enjoy spring, summer & fall on the island! The cottage has a 936 sq.ft. main level where you have a full kitchen with fridges, electric stove & DW, vaulted ceilings, combination dining/living room with 2 walk outs to a deck overlooking the water. The living room is cozy with vinyl floors & wood stove. There are 2 bedrooms on the main level including a large primary with its own 4pc ensuite. The second bedroom is a good size and there is a separate 2 pc washroom for guests. A closet with a stacked washer/dryer completes this level. The 468 sq.ft. upper level features 2 good sized bedrooms and another tiled 4 PC bath. The 10'x36' front deck features a covered section with views of the lake. Rounding out this cottage is a 160 sq.ft. bunkie. Underneath the main cottage is a 192 sq.ft. block utility room & workshop. High speed fibe cable internet connection available at the road. Big Sand Bay has gorgeous soft sand entry and shallow water perfect for kids. This is one of the best places on the island and don't miss it! See it now! (id:56221)
Realty Executives Plus Ltd
149 Young Street
Kitchener, Ontario
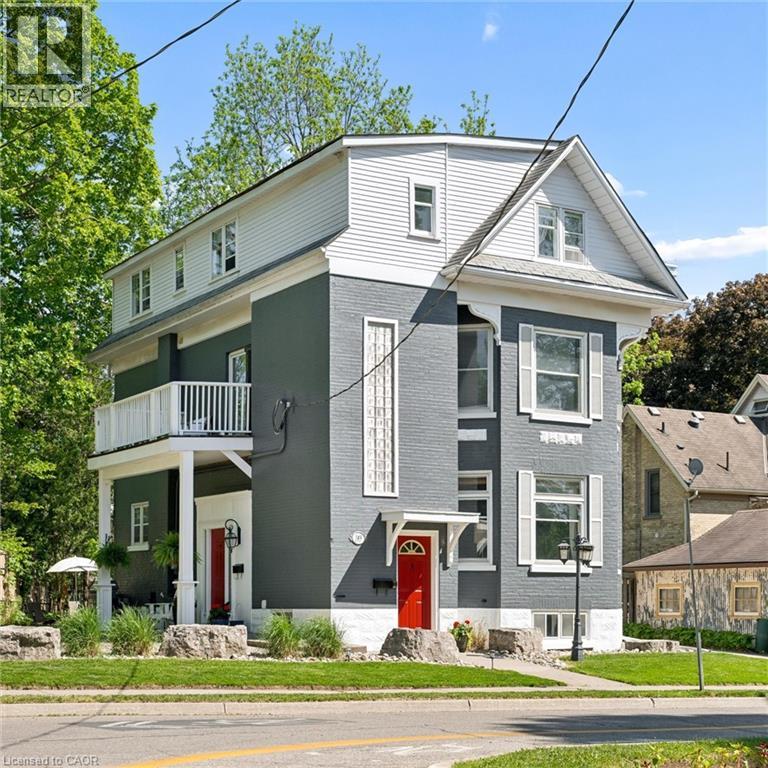
Built in 1894, this stunning legal triplex offers the rare opportunity to own a piece of Kitchener’s history while embracing the lifestyle and energy of Downtown living. Perfectly positioned directly across from Hibner Park in the heart of the Civic Centre neighbourhood, this character-filled century home blends timeless architecture, walkable convenience, and strong investment potential. Imagine mornings spent walking to your favourite local café, afternoons enjoying the park and green space across the street, and evenings taking in a show at Centre In The Square or dining at one of Downtown Kitchener’s growing restaurants and gathering spaces. With the GO Train and VIA Rail station nearby along with the Google offices and tech corridor, this location offers an ideal balance of lifestyle, connectivity, and long-term value. Inside, each unit carries its own warmth and charm with historic details, large windows, and inviting living spaces filled with natural light. The property features one spacious 3-bedroom, 1-bathroom unit and two bright 2-bedroom, 1-bathroom units, all above grade, creating flexibility for multigenerational living, owner occupancy, or investment income. The upper unit was fully renovated in 2025 with a brand new kitchen, updated bathroom, and an incredible rooftop deck tucked amongst mature trees overlooking the park, the perfect setting for slow mornings, summer evenings, or entertaining friends above the city skyline. Additional highlights include two separate concrete driveways with parking for up to six vehicles, coin-operated laundry, and an efficient Viessmann boiler system. Rich in character, surrounded by mature neighbourhood charm, and loved and cared for by the same owners for the past 36 years, this is a truly special opportunity in one of Kitchener’s most storied neighbourhoods. (id:56221)
Chestnut Park Realty Southwestern Ontario Ltd.
Chestnut Park Realty Southwestern Ontario Limited
196 Max Becker Drive
Kitchener, Ontario
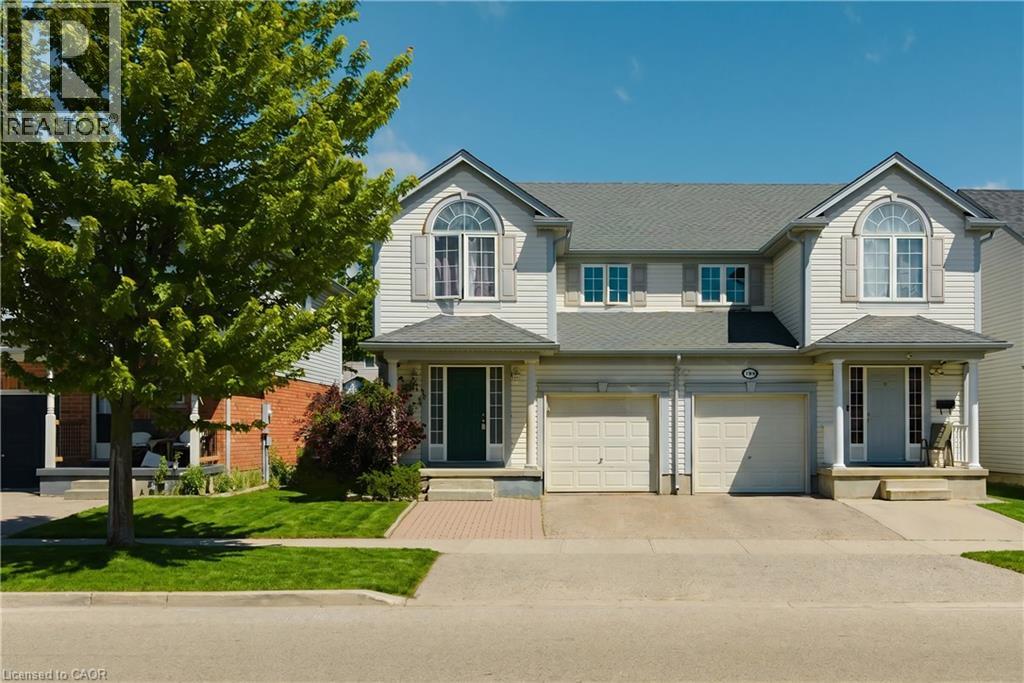
Welcome to 196 Max Becker Drive, a beautifully maintained and freshly painted semi-detached home located in Kitchener's highly sought-after Williamsburg neighbourhood. Offering 3+1 bedrooms, 2.5 bathrooms, and a versatile layout, this home is perfect for growing families, first-time buyers, or those seeking multi-generational living potential. The bright and spacious main floor features an open-concept design with generous living and dining areas, creating an inviting space for everyday living and entertaining. The kitchen overlooks the main living area and offers ample cabinetry, counter space, and a convenient breakfast bar. Upstairs, you'll find three comfortable bedrooms, including a spacious primary bedroom, along with a full family bathroom. The main and second floors offer over 1,600 sq. ft. of finished living space. A standout feature of this home is the separate entrance to the finished basement. Complete with an additional bedroom, bathroom, living area, and kitchenette/bar setup, the lower level offers excellent in-law suite potential, space for extended family, guests, or a private retreat for teenagers. Step outside to enjoy the deep, fully fenced backyard with mature landscaping, providing plenty of room for children, pets, gardening, or summer entertaining. Situated in the heart of Williamsburg, this home is surrounded by exceptional amenities. Enjoy walking distance to parks, trails, schools, and everyday conveniences, with easy access to Williamsburg Town Centre, community facilities, shopping, restaurants, transit routes, and major commuter corridors. The neighbourhood is widely recognized as one of Kitchener's most desirable family communities. Move-in ready and offering flexible living options, 196 Max Becker Drive presents an outstanding opportunity to own a well-cared-for home in one of Kitchener's most established and family-friendly neighbourhoods. (id:56221)
Exp Realty
109 Eton Drive
Kitchener, Ontario
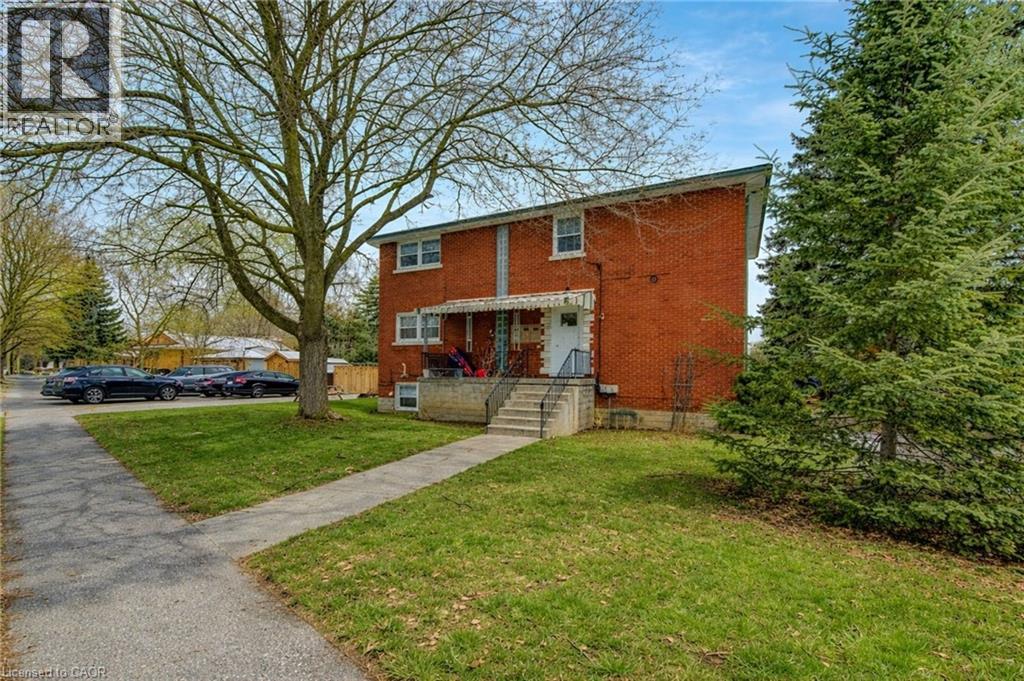
A remarkable investment opportunity located in the heart of the highly sought-after Rosemount neighborhood in Kitchener. This rare and meticulously maintained triplex offers an incredible turnkey solution for seasoned investors, or a perfect multi-generational living arrangement for families looking to share a roof while maintaining their own private spaces. Situated in a quiet, mature family neighborhood, this property provides the ideal balance of residential charm and urban convenience. The building is thoughtfully configured with two spacious 2-bedroom units and one bright 1-bedroom unit, ensuring a versatile rental mix that caters to a wide range of high-quality tenants. One of the standout features of this property is its exceptional location. Commuters will appreciate the incredibly close proximity to the Expressway and the Highway 7 Victoria Street ramp, allowing for effortless travel across the Region and beyond. Residents are just minutes away from local schools, parks, shopping, and downtown Kitchener’s vibrant core. Beyond the units themselves, the property is designed for maximum functionality and income potential. A common coin-operated laundry area is available for residents, providing a convenient amenity while generating additional monthly revenue for the owner. Parking is never a concern here, as the deep driveway and layout provide ample space for up to 6 vehicles—a significant asset for a multi-unit dwelling in this area. Whether you are looking to bolster your investment portfolio with a solid, cash-flowing asset or seeking a strategic home that allows your extended family to live together comfortably. Properties of this caliber in the Rosemount area are seldom available; take advantage of this chance to secure a high-demand piece of real estate in one of Kitchener’s most established communities. Experience the peace of mind that comes with a well-located, turnkey triplex and start building your equity today in this prime location. (id:56221)
Real Broker Ontario Ltd.
181 Woodside Drive
St. Catharines, Ontario
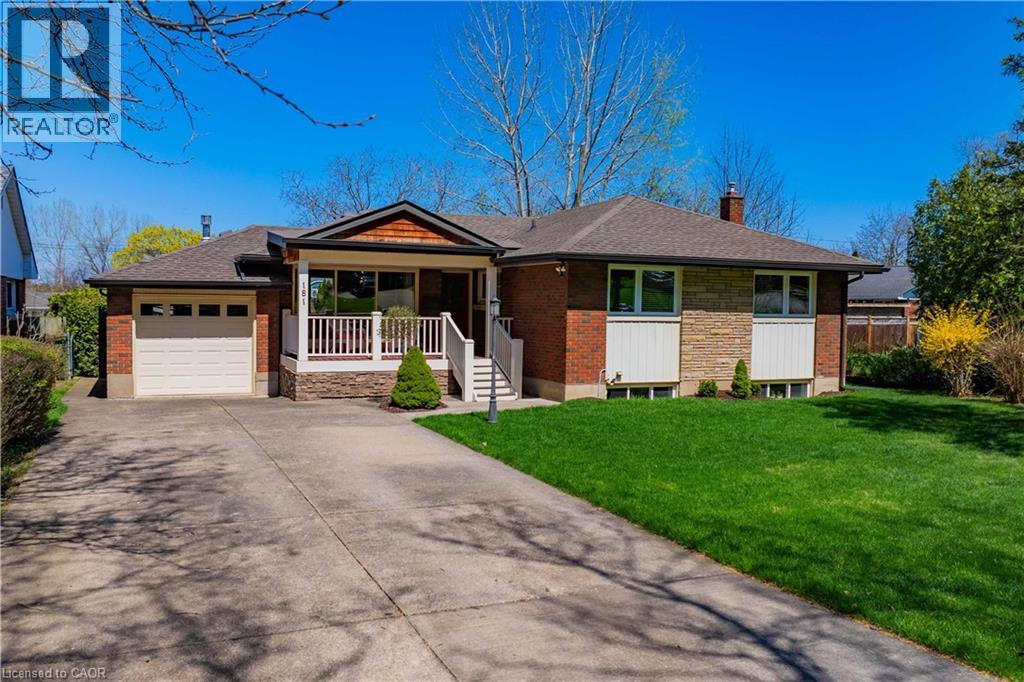
Welcome to 181 Woodside Drive, situated in the heart of a family-friendly neighbourhood in St. Catharines. This location offers unmatched convenience, just minutes from shopping centres, schools, parks, and easy highway access. This beautifully maintained 2+1 bedroom, 1+1 bathroom bungalow offers a perfect blend of comfort, functionality, and modern style. From the moment you arrive, you'll appreciate the long double-wide driveway, attached garage, and a large covered front porch showcasing stunning escarpment views. Step inside to a warm and inviting living room, highlighted by a large front-facing window that fills the space with natural light. A gas fireplace adds charm and comfort, while the walkout to a covered rear porch seamlessly connects indoor and outdoor living and overlooks the spacious backyard deck. The open-concept kitchen and dining area is thoughtfully designed for everyday living and entertaining. Surrounded by windows, the space feels bright and airy. The kitchen features abundant cabinetry, generous counter space, and a striking stone backsplash with under-cabinet lighting-perfectly blending style and function. Down the hall, you'll find two well-sized bedrooms, each with large windows, along with a beautifully appointed 4-piece bathroom completing the main level. The finished basement expands your living space with a large rec room ideal for family gatherings. A third bedroom provides additional accommodation, while a versatile bonus room offers endless possibilities. Oversized windows create a bright, above-grade feel, complemented by a 3-piece bathroom and dedicated laundry room. Step outside to your private backyard retreat, featuring a stunning oversized deck-perfect for summer entertaining. The fully fenced yard offers a safe and spacious area for children and pets. With its thoughtful layout, quality finishes, covered outdoor living spaces, and unbeatable location, this move-in ready home is an exceptional opportunity for families. (id:56221)
RE/MAX Niagara Realty Ltd.
243 Arthur Street
North Huron (Wingham), Ontario
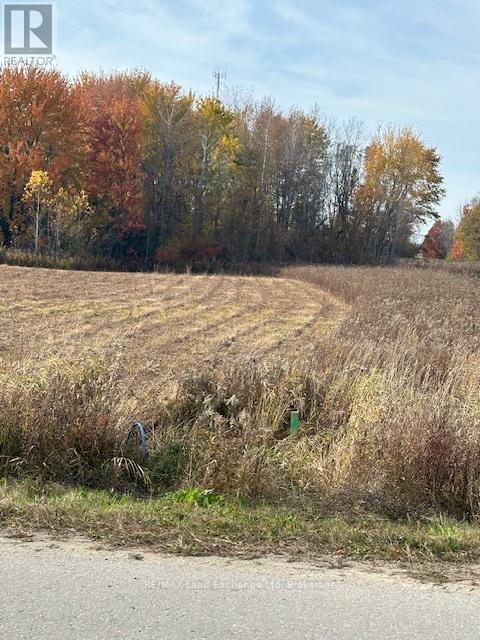
Industrial Building Lot - Phase 3 Power! Prime industrial building lot located in well-established industrial park. Municipal sewer and water at lot line. This lot is ideally suited for a wide range of industrial and commercial uses. Secure your place in this thriving business community today. (id:56221)
RE/MAX Land Exchange Ltd
43 Temperance Street E
Waterford, Ontario
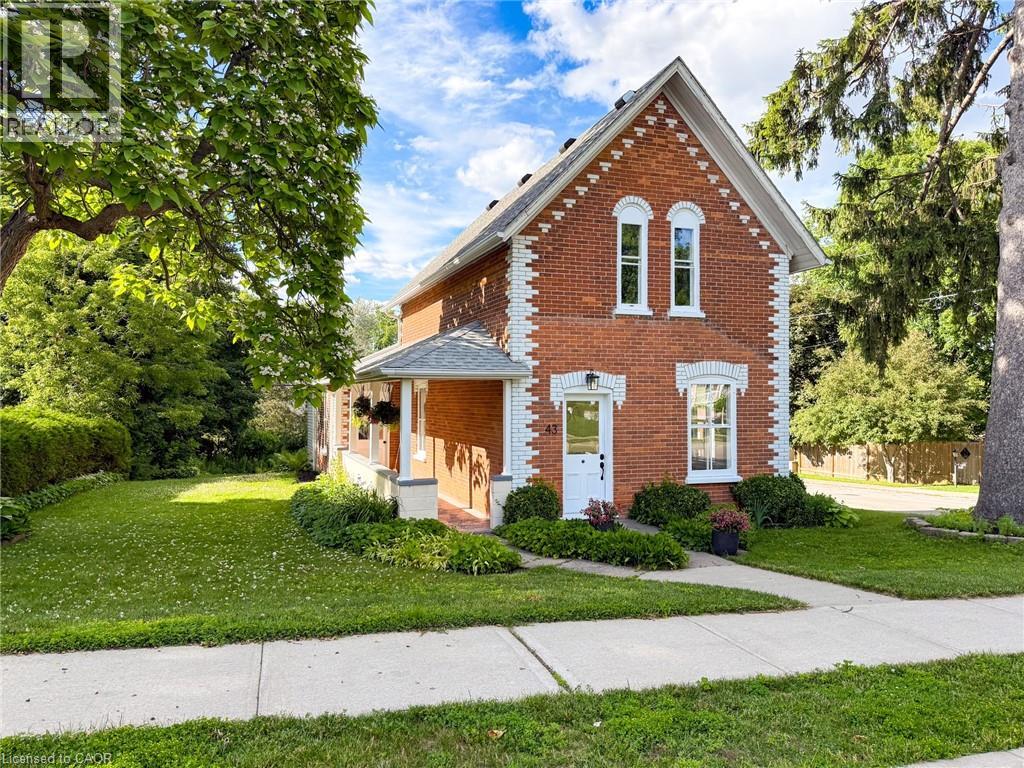
Nestled in Waterford, this 2-storey brick character residence at 43 Temperance Street East sits on a corner lot shaded by mature trees. Built in 1893 and bordered by thoughtful landscaping, the property features a covered side porch and a detached garage, with other attractive character homes in the neighborhood. Inside, you’ll find a spacious living room and formal dining area with high ceilings and original hardwood floors, an eat-in kitchen, and a versatile family room just off the kitchen and at the rear of the home. The main floor also includes a bedroom and a 4-piece bathroom. The upper-level hosts two additional bedrooms, and the basement remains clean and dry with a practical laundry space. Recent upgrades include a comprehensive electrical overhaul (panel, wiring, plugs, switches, and lighting), drywalled ceilings, interior painting throughout (including kitchen cabinets), new carpeting on the stairs and upper level, and new vinyl plank flooring in the kitchen, family room, bathroom, and rear entrance, along with a complete bathroom remodel. Two new overhead garage doors were also installed. Waterford is a welcoming, family-friendly community with excellent schools, an arena, and easy access to shopping, employment, and entertainment hubs. Enjoy the pumpkin festival, local wineries and breweries, the Waterford antique market, Waterford Ponds, and the Waterford Heritage Trail for jogging, walking and cycling. This home is move-in ready and awaiting your personal viewing. (id:56221)
Progressive Realty Group Inc.
260 Sackville Street Unit# 210
Toronto, Ontario
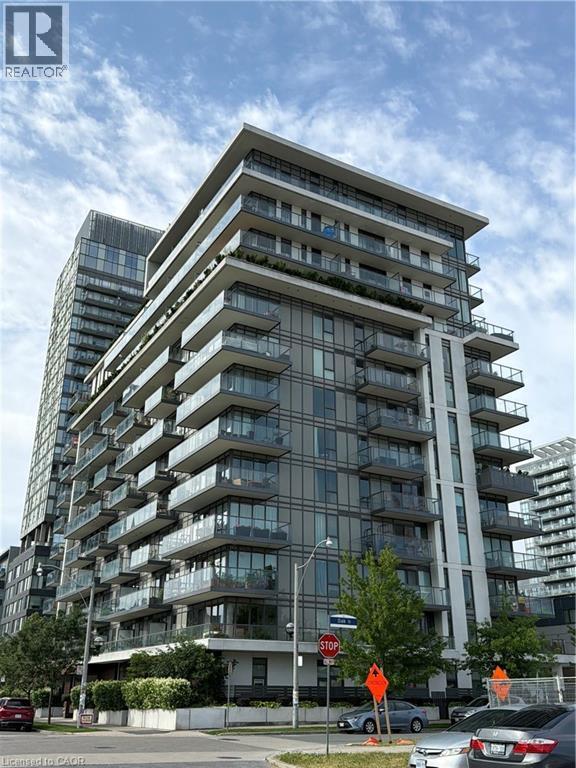
Thoughtfully designed for the way you live, this bright corner suite offers the perfect blend of space, comfort, and flexibility. With two generous bedrooms, a large den that can easily serve as a third bedroom or home office, and two full bathrooms, there's room for families, guests, or anyone looking for a functional layout that grows with their needs. Natural light pours through floor-to-ceiling windows, creating an airy feel throughout the open-concept living and dining areas. The kitchen overlooks the main living space, making it easy to cook, entertain, or simply stay connected. The spacious primary bedroom is a true retreat, complete with a four-piece ensuite, double closet, and additional storage. A second full bathroom and split-bedroom layout provide added convenience and privacy—ideal for shared living, overnight guests, or busy mornings. Step onto your private balcony to take in open skyline views and stunning sunsets. Just outside your door, you'll find parks, shops, restaurants, cafés, transit, and everyday essentials, while the building offers a rooftop terrace, fitness centre, and movie room for residents to enjoy. Whether you're upsizing, investing, or searching for a home that offers flexibility without compromise, this well-designed suite delivers comfort, convenience, and exceptional value. (id:56221)
Realty Network
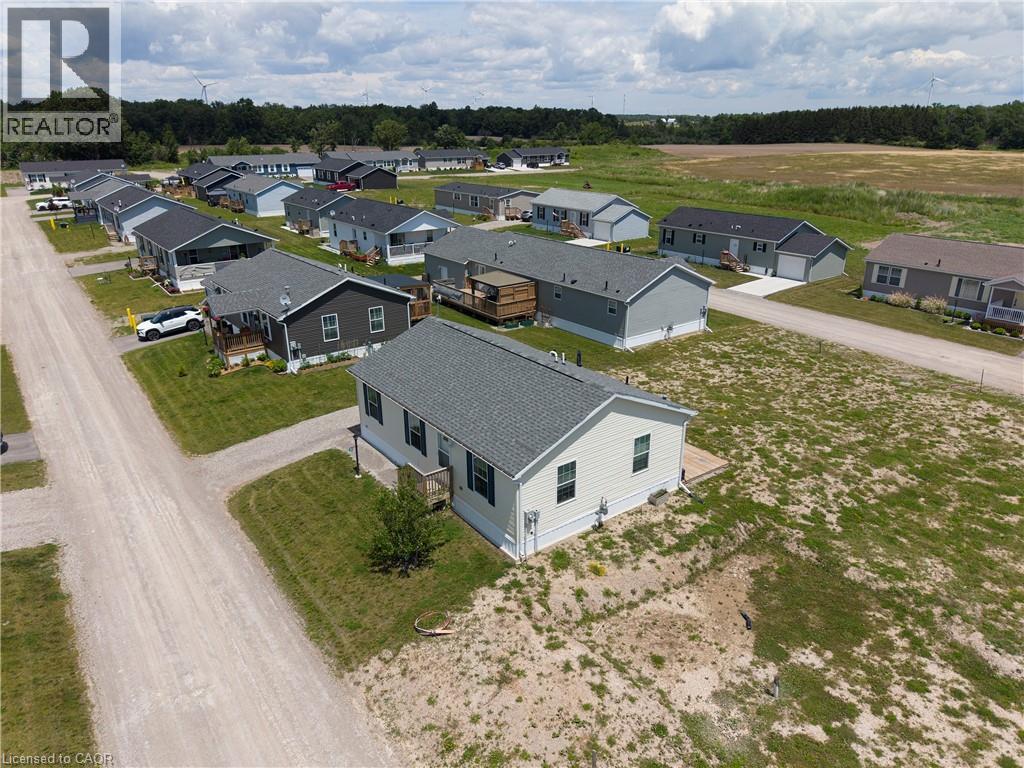
10 Bent Willow Court
Haldimand County, Ontario
Welcome to this well-maintained 1,066 sq ft bungalow nestled in a sought-after waterfront community along the shores of Lake Erie. Offering the ease of one-floor living, this bright and spacious home features an open-concept layout perfect for comfortable everyday living and entertaining.Inside, you'll find two generously sized bedrooms plus a versatile den, ideal for a home office or easily converted into a third bedroom. The primary bedroom includes a walk-in closet and private 4-piece ensuite, providing a relaxing retreat. A well-appointed eat-in kitchen offers ample space for family meals and gatherings.Enjoy all the benefits of this welcoming lakeside community, including access to an outdoor pool, walking trails, dog park, and organized social events. Boating enthusiasts will appreciate the community dock with boat slips available for rent (additional fee).Exterior maintenance, including grass cutting and snow removal, is taken care of for you-making this home an excellent choice for those seeking a low-maintenance lifestyle or the perfect seasonal/snowbird retreat. (id:56221)
Real Broker Ontario Ltd.
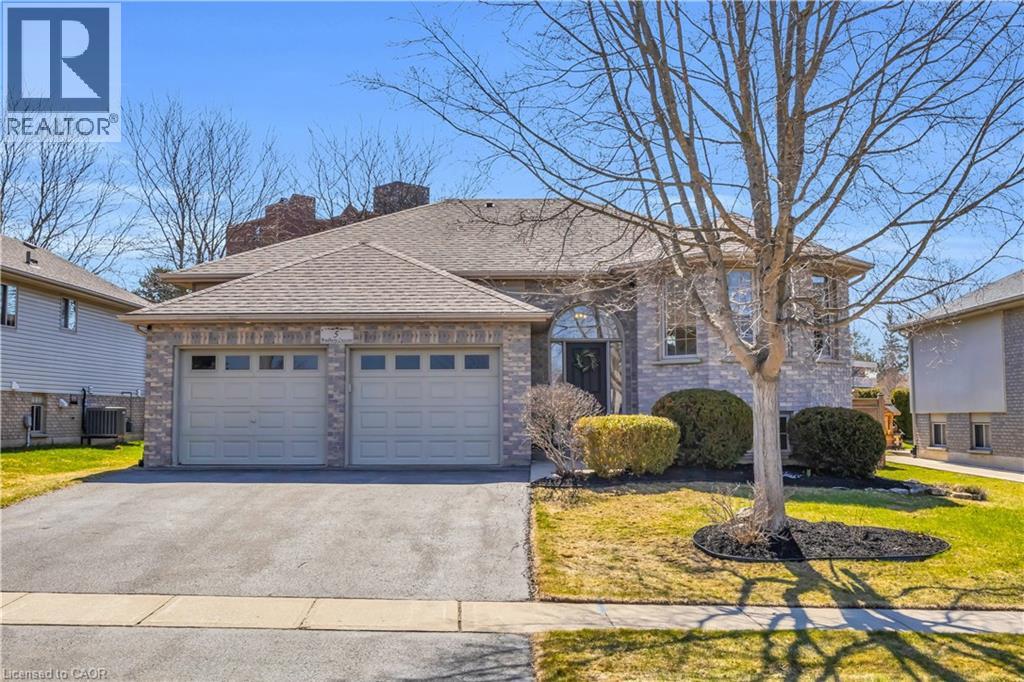
5 Bradbury Crescent
Paris, Ontario
Welcome to 5 Bradbury Crescent in the charming town of Paris, a Beautifully renovated raised bungalow in the sought-after Telferwood Estates, with over $150,000 spent on thoughtful updates that elevate both style and function. Offering 2+1 bedrooms and 3 full bathrooms, this home has been thoughtfully renovated to create a bright and inviting space that feels both modern and comfortable. Step inside to an open and airy foyer with convenient garage access and stairs leading to the main floor, finished with a custom oak railing. The open concept living and dining area is filled with natural light from large windows and centered around a cozy gas fireplace. The fully renovated kitchen (2025) features quartz countertops, a large custom 4 ft by 8 ft island, natural gas stove, new stainless steel appliances, and plenty of cabinetry and prep space. Sliding doors off the kitchen lead to a composite deck with pergola, perfect for relaxing outdoors or hosting summer barbecues with the natural gas BBQ hook up. The fully fenced backyard offers added privacy with no rear neighbours. The main level includes a spacious primary bedroom with a walk-in closet featuring custom built-ins and a newly added private ensuite with a tiled glass walk-in shower. A second bedroom and full bathroom complete this level. Downstairs, the finished lower level provides additional living space with a large recreation room featuring a second gas fireplace, an additional bedroom, a full bathroom, and a generous utility room and workshop. Additional features include waterproof laminate flooring throughout the main floor, an owned hot water tank (2024), central vacuum, reverse osmosis system, water softener, irrigation system, and a double car garage with partial 12 ft ceilings. Located within walking distance to Catholic and public elementary schools as well as the local high school, and just minutes from restaurants, shopping, and the scenic downtown of Paris. (id:56221)
Corcoran Horizon Realty
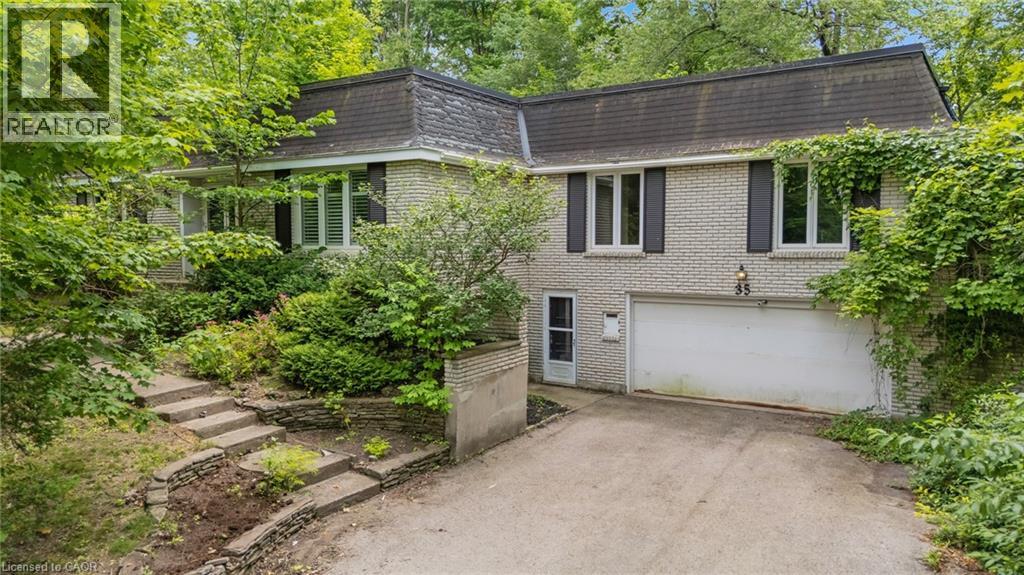
35 Maple Hill Drive
Kitchener, Ontario
35 Maple Hill Drive presents a rare opportunity to secure a premium property on one of the area's most distinguished streets. Surrounded by impressive custom-built homes, this expansive 100 x 192 ft lot offers exceptional potential for those looking to renovate, reimagine, or build their dream home. The existing 3-bedroom raised bungalow requires significant updating and is best suited for buyers with a vision for a full renovation or those seeking an outstanding building lot in an established, prestigious neighbourhood. With its generous dimensions and mature setting, the possibilities are truly endless. Ideally located just minutes from Westmount Golf & Country Club, Belmont Village, top-rated schools, parks, and amenities, this is a chance to invest in an exceptional location where quality homes and lasting value define the neighbourhood. (id:56221)
Royal LePage Wolle Realty
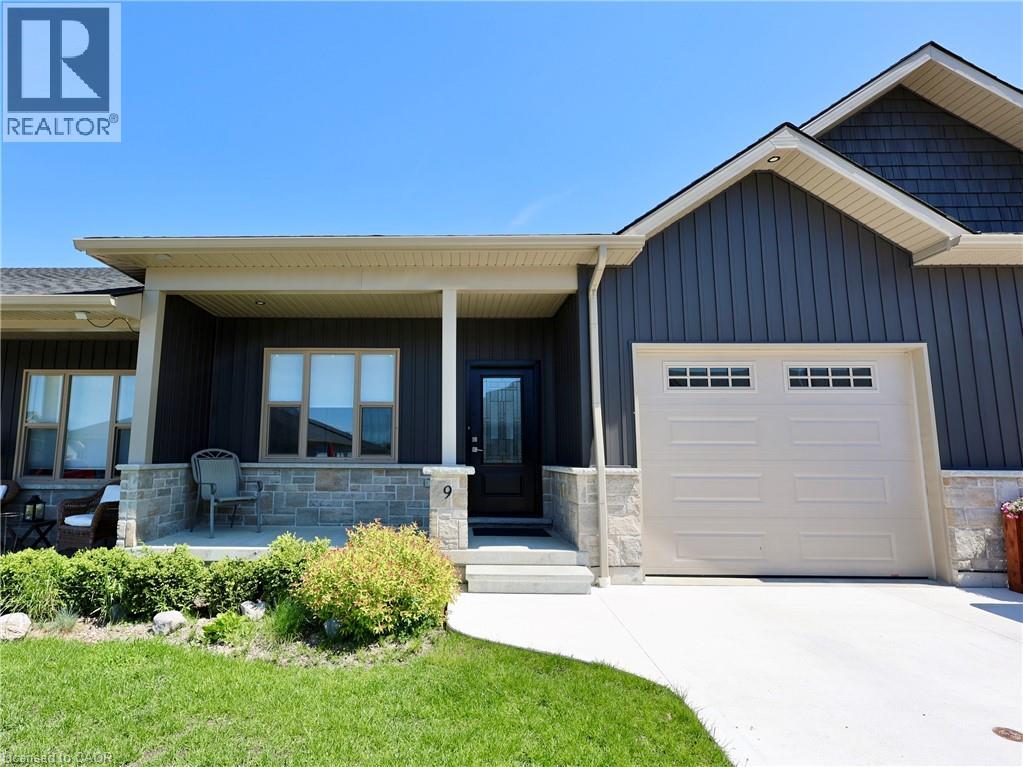
9 Silver Creek Road
Seaforth, Ontario
Welcome to carefree, main-floor living at its finest! Nestled on a quiet street in a desirable 4 year old custom development, this immaculate 1,235-square-foot bungalow townhome offers a practical and spacious layout perfect for retirees. Enjoy the perks of a vibrant, walkable small town with the ultimate convenience of included lawn maintenance. The primary bedroom has a walk-in closet and a full bathroom with tub and shower. Bedroom 2 has a 3 piece bath with a walk-in shower that's handy for overnight visitors. There's a full unfinished basement perfect for storage, hobbies, workshop and more. There's parking for 2 vehicles. Five newer appliances, central air and a water softener are included. Monthly utilities are approx. $225 on average. Just sit back, relax and enjoy! (id:56221)
Century 21 Heritage House Ltd.