
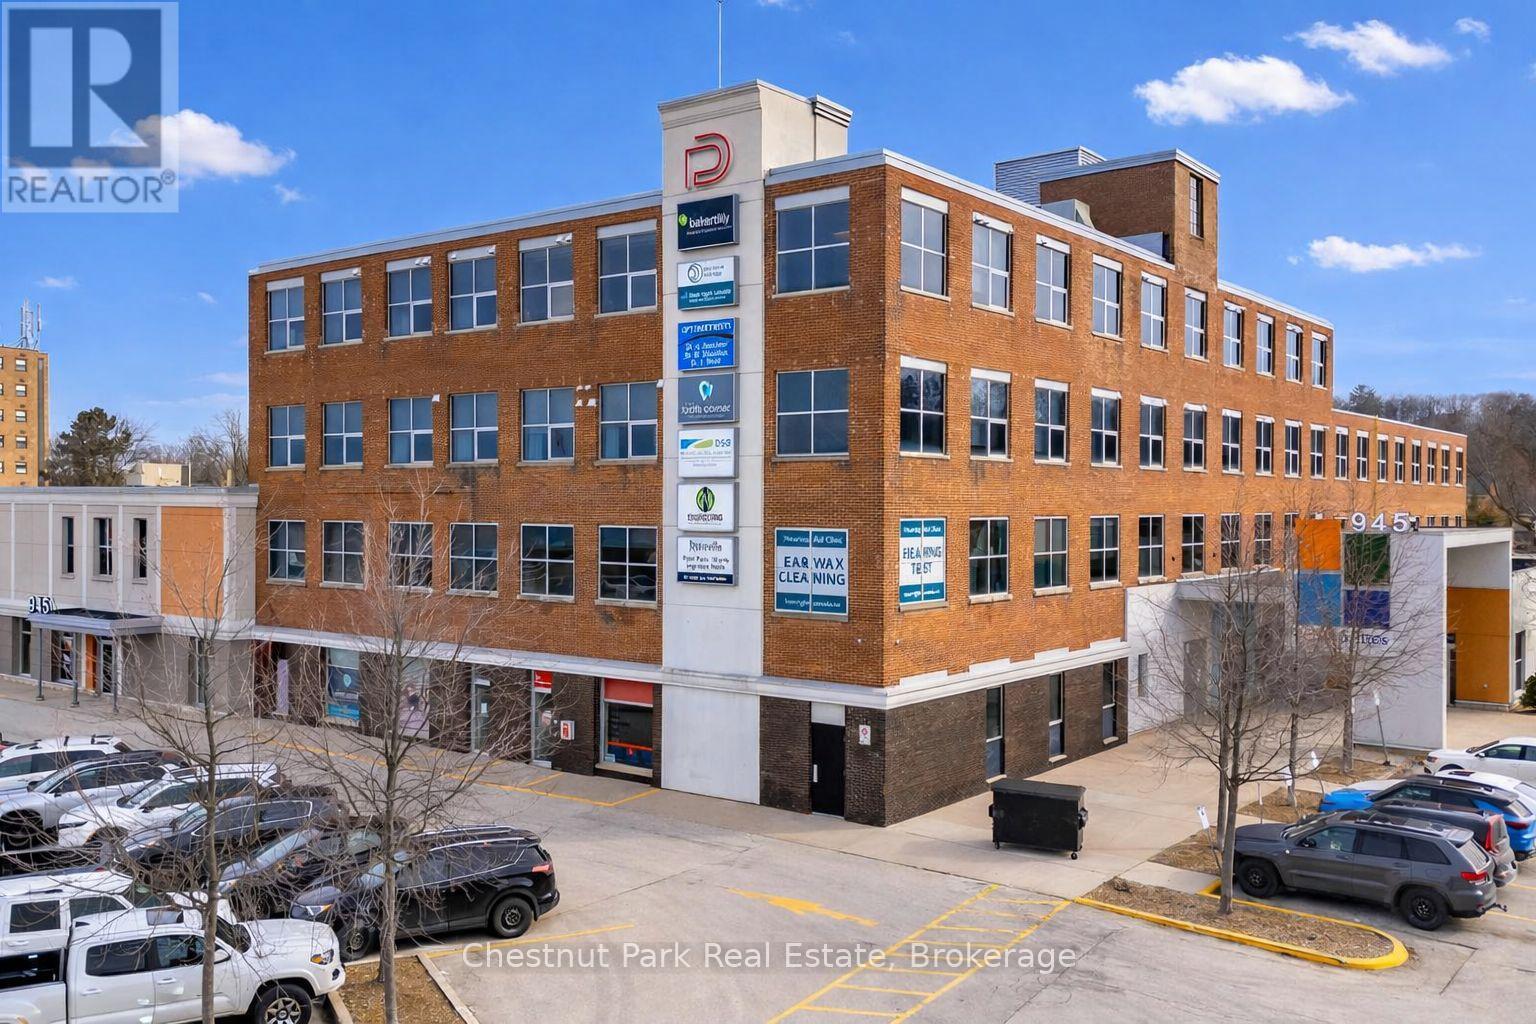
212b - 945 3rd Avenue E
Owen Sound, Ontario
Welcome to The Professional Centre - Premium Office Space in a Prime Location. Position your business in one of the area's most established and professionally managed office environments. Unit #212B located on 2nd floor, offers good space, windows, 9 rooms and reception. The Professional Centre offers two floors of well-maintained, leasable office space designed to support a wide range of professional businesses. Convenient elevator. Tenants benefit from 24/7 building access with monitored security cameras throughout the property. Main security doors automatically lock at 5:00 PM and reopen at 7:30 AM daily. One of the most attractive features of The Professional Centre is the all-inclusive lease structure. Rent covers utilities, property taxes, HVAC, parking, 4 public restrooms and maintenance of common areas. Fibre optic connectivity is available to each unit (hook up at tenant's expense), ensuring your business stays connected and efficient. Direct mail delivery to each unit adds another level of convenience for professional operations. A large on-site parking lot offers ample free parking for both tenants and visitors eliminating the hassle often associated with downtown locations. Ideally situated within walking distance to banks, the post office, restaurants, and City Hall, making it exceptionally convenient for daily business operations. Tenants benefit from the support of a knowledgeable full-time on-site manager, along with dedicated maintenance for common areas, ensuring the building remains well cared for year-round. The Professional Centre is an excellent fit for a variety of professional users, including medical practitioners, laboratories, consultants, legal professionals, massage therapists, mortgage brokers, accounting firms, and more. Establish your business in a location that inspires confidence, supports productivity and makes a strong first impression. (id:56221)
Chestnut Park Real Estate
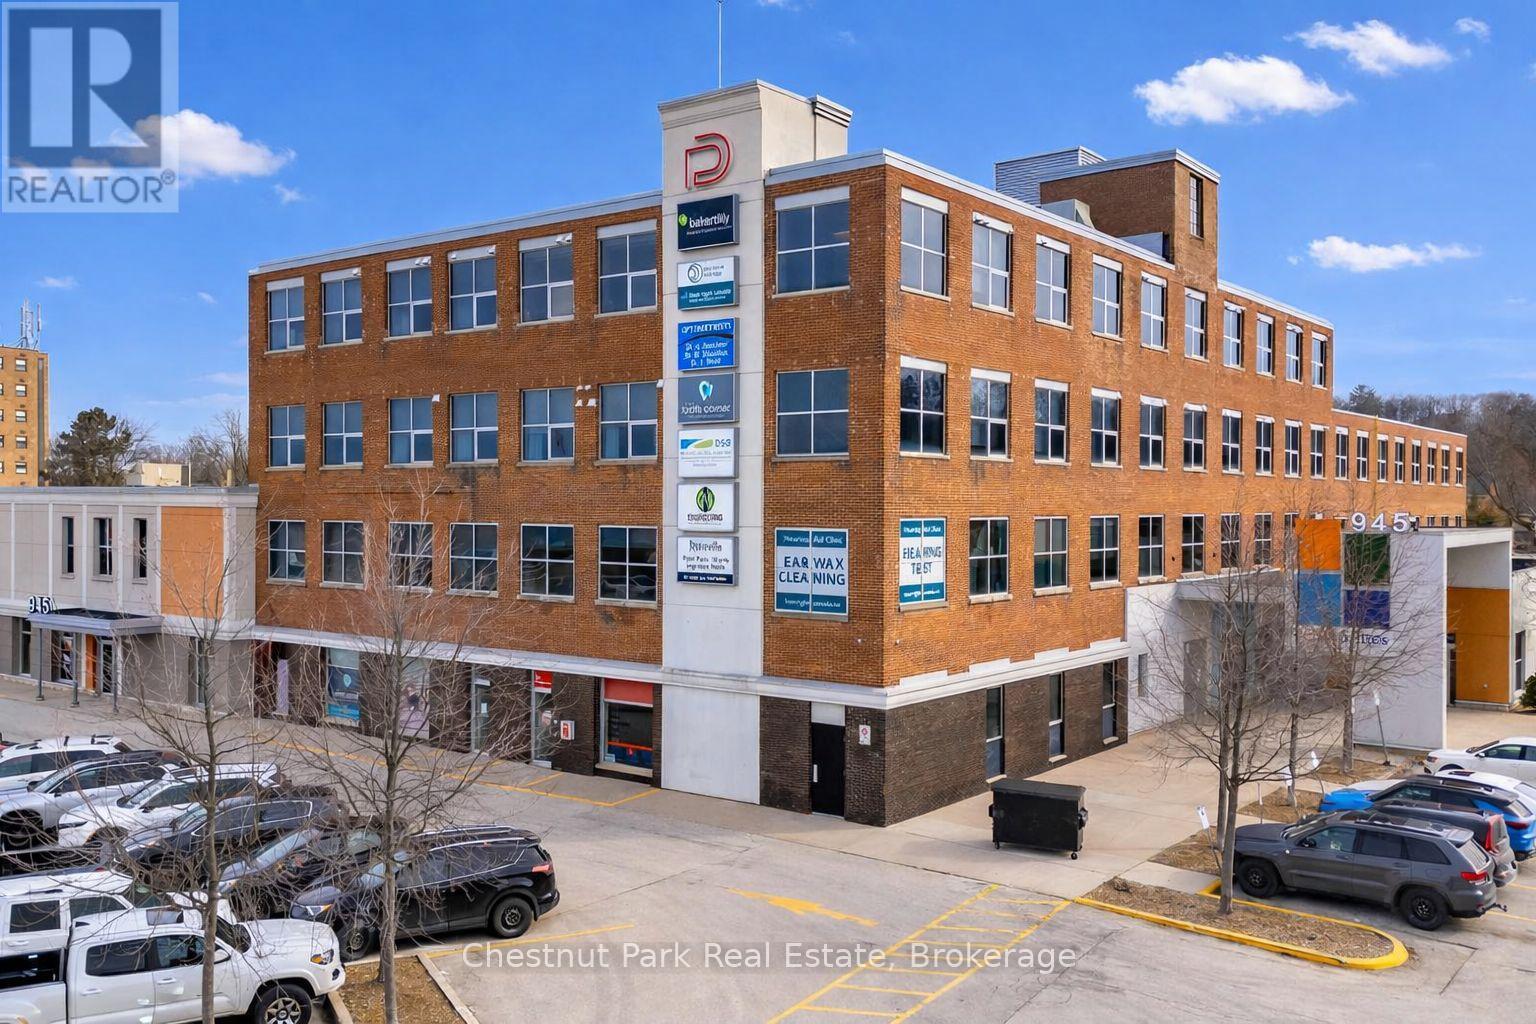
226 - 945 3rd Avenue E
Owen Sound, Ontario
Welcome to The Professional Centre - Premium Office Space in a Prime Location. Position your business in one of the area's most established and professionally managed office environments. Unit #226 located on the 2nd floor, offers good space, window, washroom, 4 rooms (one with sink) and reception area. The Professional Centre offers two floors of well-maintained, leasable office space designed to support a wide range of professional businesses. Convenient elevator. Tenants benefit from 24/7 building access with monitored security cameras throughout the property. Main security doors automatically lock at 5:00 PM and reopen at 7:30 AM daily. One of the most attractive features of The Professional Centre is the all-inclusive lease structure. Rent covers utilities, property taxes, HVAC, parking, 4 public restrooms and maintenance of common areas. Fibre optic connectivity is available to each unit (hook up at tenant's expense), ensuring your business stays connected and efficient. Direct mail delivery to each unit adds another level of convenience for professional operations. A large on-site parking lot offers ample free parking for both tenants and visitors eliminating the hassle often associated with downtown locations. Ideally situated within walking distance to banks, the post office, restaurants, and City Hall, making it exceptionally convenient for daily business operations. Tenants benefit from the support of a knowledgeable full-time on-site manager, along with dedicated maintenance for common areas, ensuring the building remains well cared for year-round. The Professional Centre is an excellent fit for a variety of professional users, including medical practitioners, laboratories, consultants, legal professionals, massage therapists, mortgage brokers, accounting firms, and more. Establish your business in a location that inspires confidence, supports productivity and makes a strong first impression. (id:56221)
Chestnut Park Real Estate
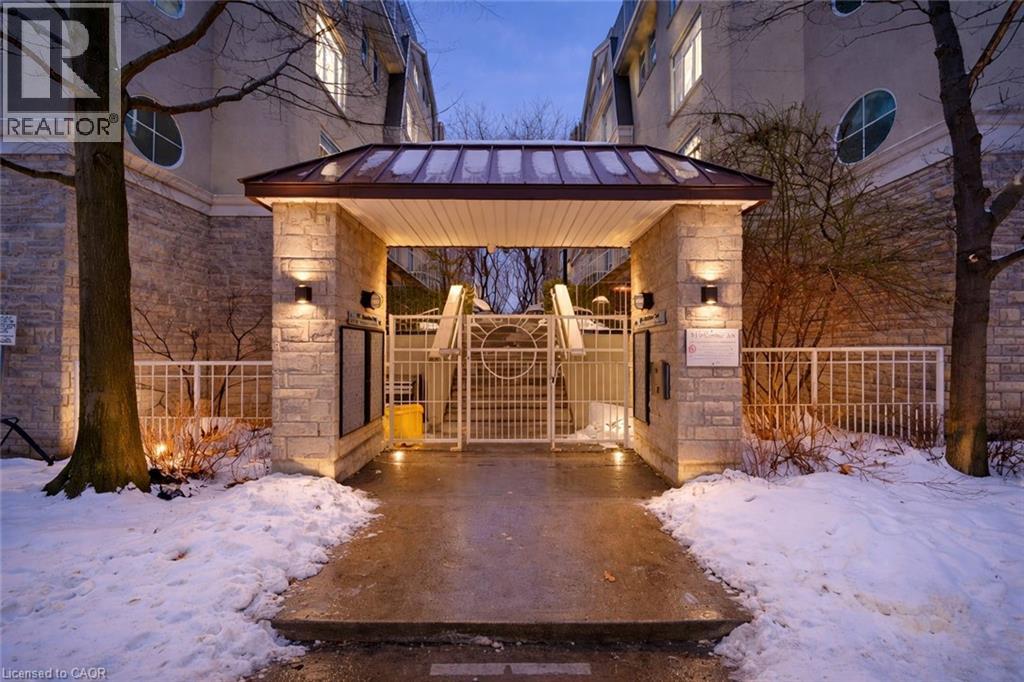
28 Stadium Road Unit# 132
Toronto, Ontario
Welcome home to your own private retreat by the water. This stunning unit features 2 spacious bedrooms, 1 beautifully appointed bathroom, a chef-inspired kitchen, a striking gas fireplace, abundant natural light, and not one but two balconies perfect for relaxing and taking in the surroundings. The south-facing balcony features serene lake views you’ll never get tired of. Thoughtfully upgraded throughout, this home is completely move-in ready—just unpack and enjoy. The newly installed light luxury vinyl flooring brightens the entire space, while the elegant wainscoting on the kitchen island adds a charming, coastal-inspired touch. The spa-like bathroom is sure to impress with its upgraded vanity and sleek walk-in glass shower. Location truly sets this home apart. You’re just steps from TTC transit, grocery stores, shops, the waterfront, Billy Bishop Airport, major highways, the marina, yacht club, and more. Perfectly situated, this residence truly lives up to the South beach Marina Townhomes name. A must-see—you won’t be disappointed. AC - $92.00 Hot Water Heater - $82.90 Air Handler - $92.00 + HST. (id:56221)
Keller Williams Edge Realty
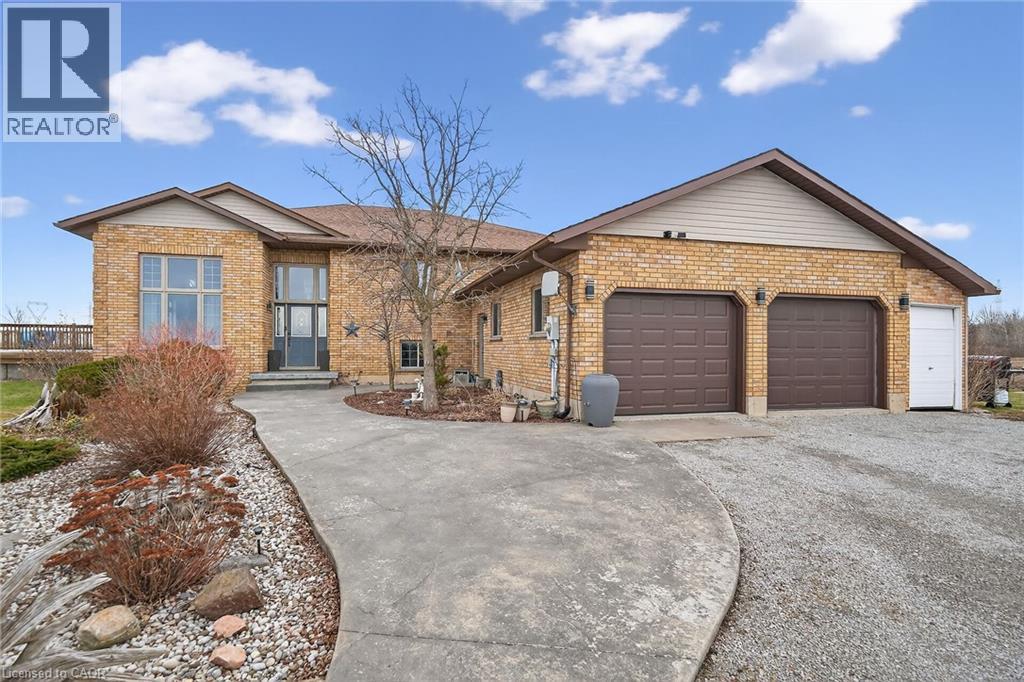
1292 Concession 11 Road
Hagersville, Ontario
Looking for a country lot with no close neighbors and miles of farmland views? Want a large custom home where your multi-generational family can enjoy private living quarters? How about an oversized garage/man cave with a wood-burning stove and its own bathroom? Starting a business and need separate space for your clients? You’ll find all this and more in this rare property just outside of Hagersville. With over 3,100 sq. ft. of living space, 6 bedrooms, abundant parking, a pool, deck, and a yard perfect for get-togethers, this home can easily accommodate and entertain a large family. Notably hard to find is a 4-room, 877 sq. ft. 'commercial' space with a private entrance, high ceilings, large windows, and its own washroom. This distinct area is ideal for your home-based business (previously a daycare) or can be converted into a private suite for in-laws, young adults, or guests. (id:56221)
RE/MAX Escarpment Realty Inc.
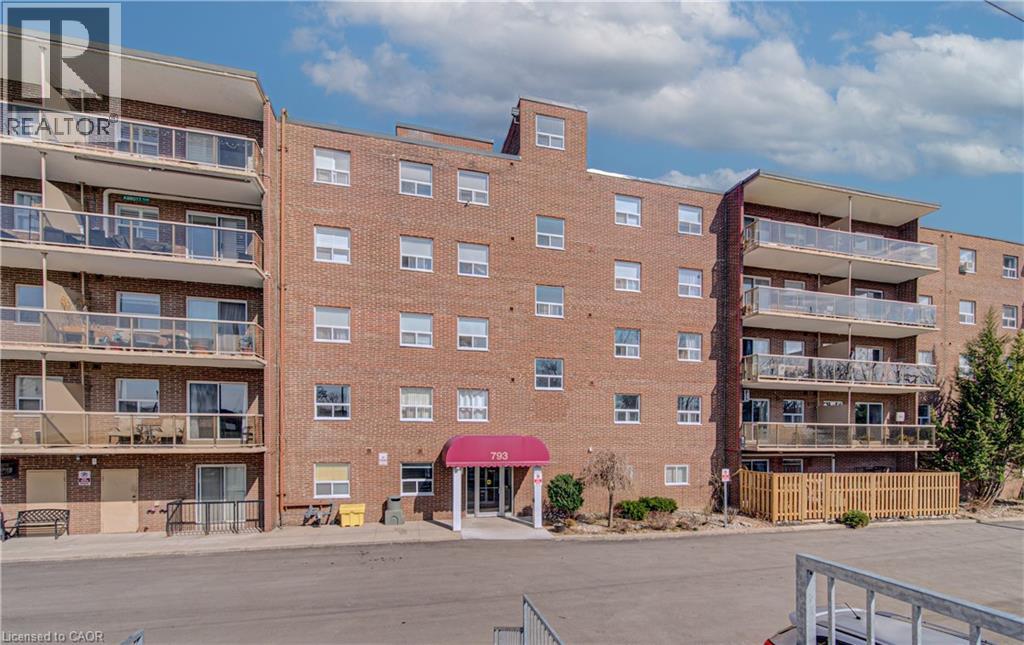
793 Colborne Street Unit# 202
Brantford, Ontario
Welcome to this well maintained and spacious condo located in Brantford’s desirable east end at 793 Colborne Street. This inviting unit offers a functional layout perfect for first time buyers, downsizers or investors looking for a great opportunity. Step inside to a bright and open living and dining area, ideal for both everyday living and entertaining. Large windows fill the space with natural light, while the electric fireplace adds a cozy focal point and creates a warm, inviting atmosphere year round. The unit has been freshly painted, offering a clean and move in ready feel. The kitchen offers ample cabinetry and workspace, making meal preparation easy and efficient. This unit features comfortable bedrooms with generous closet space, along with a well appointed bathroom designed for convenience. Enjoy the ease of condo living in a quiet and established building. Recent building updates include new elevators being installed and newly built garage parking, adding to the overall convenience and long term value of the property. Condo fees include heat and water, offering added value and predictable monthly costs. Situated in a highly accessible location, you are just minutes from shopping, schools, parks and major routes including Highway 403, making commuting simple. Close to amenities such as the Wayne Gretzky Sports Centre and everyday essentials along Colborne Street. Whether you are looking to enter the market or expand your investment portfolio, this is a fantastic opportunity in a growing community. (id:56221)
RE/MAX Twin City Realty Inc.
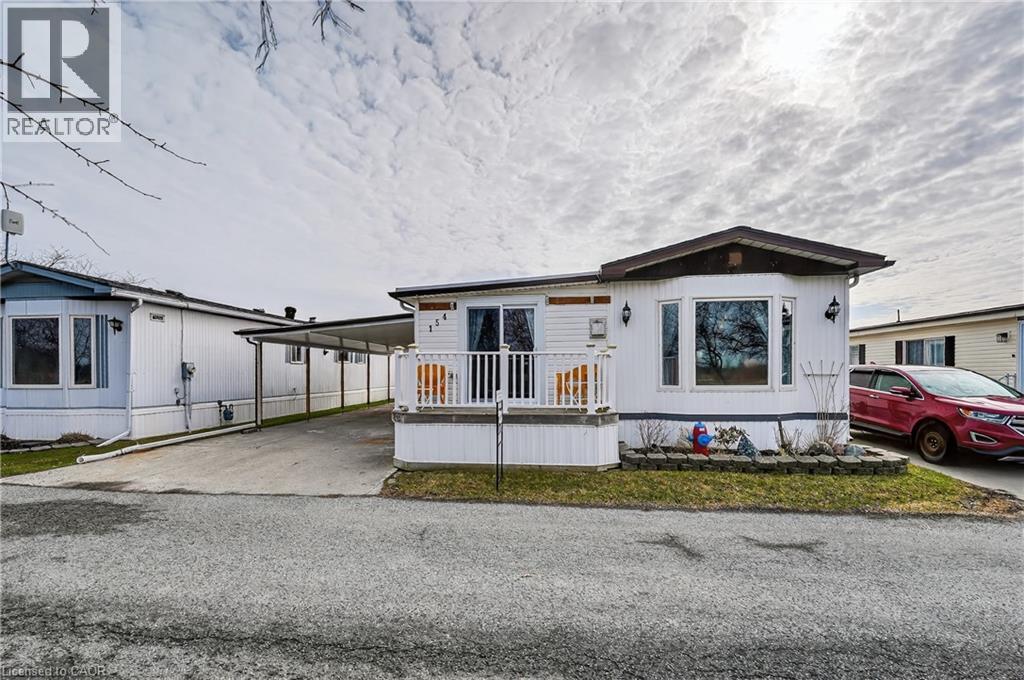
3033 Townline Road Unit# 154
Stevensville, Ontario
PRIVATE & PEACEFUL … Nestled at 154-3033 Townline Road (Redwood Square) in the Black Creek Adult Lifestyle Community in Stevensville this home delivers the rare combination of space, privacy and vibrant community lifestyle. With no neighbours across the street, this 1,726 sq ft home enjoys an open outlook and a peaceful setting within one of the area’s most established adult lifestyle communities. Step through the main entrance into a generous living room anchored by a corner gas fireplace, making it a warm and inviting space for everyday comfort. Just beyond, FRENCH DOORS lead to a formal dining room, perfect for hosting special gatherings. The eat-in kitchen is spacious and functional, offering excellent storage and prep space, and flows seamlessly into a bright family room highlighted by a lovely window that fills the space with natural light. The layout features 2 bedrooms and 2 bathrooms. The primary suite is well-appointed with double closets, a built-in dresser, and a roomy 3-pc ensuite complete with an additional closet for extra storage. The main 5-pc bathroom includes a tub/shower combination plus corner WALK-IN shower, and a separate laundry room with double closets adds even more practical storage options. Outside, enjoy a double carport and concrete driveway with ample parking, plus a shed for additional storage. Updates include Roof ‘17, Furnace & A/C ‘18, Carport ’23 & main bathroom flooring. Monthly fees of $975.84 include land lease and estimated taxes, making budgeting simple and predictable. The Black Creek Adult Lifestyle Community is known for its exceptional community amenities: clubhouse access, indoor and outdoor pools, sauna, shuffleboard, tennis/pickleball courts, along with weekly activities including yoga, water aerobics, line dancing, tai chi, bingo, poker and coffee hour. Quick highway access adds everyday convenience. CLICK ON MULTIMEDIA for virtual tour, floor plans & more. (id:56221)
RE/MAX Escarpment Realty Inc.
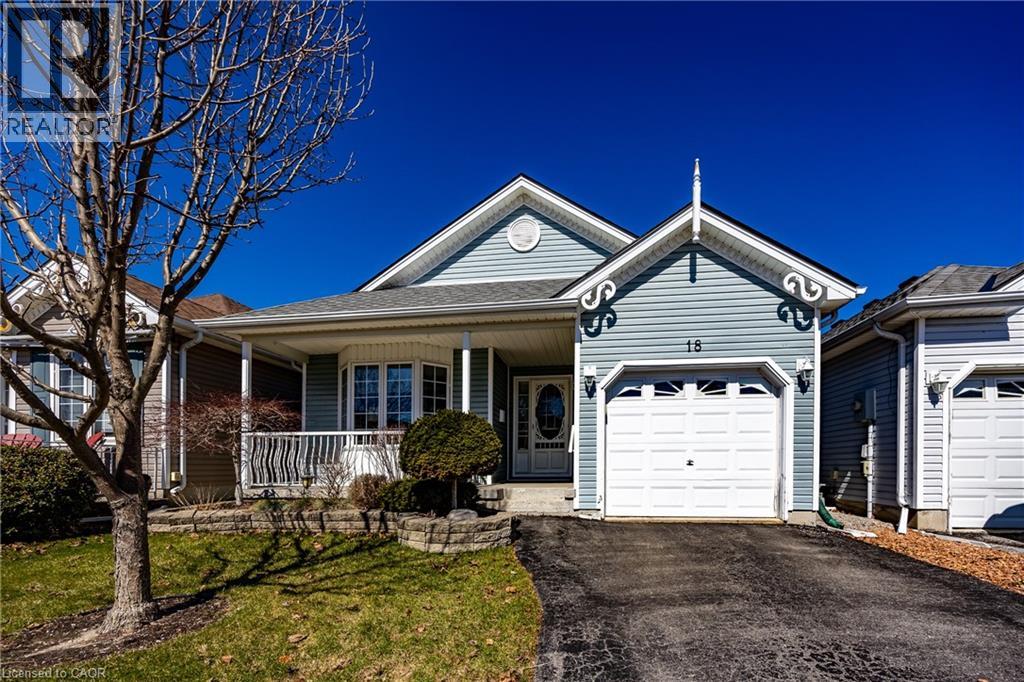
18 Carolina Way
Port Rowan, Ontario
Welcome to 18 Carolina Way, located in the highly sought-after Villages of Long Point Bay—an adult lifestyle community in the heart of picturesque Port Rowan. This beautifully maintained home offers a perfect balance of comfort, style, and easy living, ideal for those looking to enjoy a relaxed lakeside lifestyle. The main level features a bright, open-concept design with a well-appointed kitchen, dining area, and inviting living room complete with a cozy fireplace and large windows that fill the space with natural light. Thoughtfully laid out for everyday convenience, the home includes two main floor bedrooms, including a spacious primary suite with walk-in closet and private ensuite, while the second bedroom is perfect for guests or a home office. Main floor laundry and an additional full bathroom enhance the home’s functional appeal. The lower level offers additional finished living space, ideal for a recreation room, hobby area, or hosting family and friends, along with ample storage to suit your needs. Step outside to enjoy the outdoor setting with a patio area perfect for relaxing or entertaining, surrounded by mature landscaping that adds to the home’s peaceful atmosphere. An attached garage and well-kept exterior complete this inviting package. Residents of the Villages of Long Point Bay enjoy access to a vibrant community lifestyle with exceptional amenities including a private clubhouse with indoor pool, hot tub, fitness centre, games and billiards rooms, woodworking shop, and a large hall for social events. Outdoor features include walking trails, pickleball courts, shuffleboard, bocce, and garden plots. With nearby beaches, marinas, golf courses, wineries, and the charming shops of Port Rowan just minutes away, this is your opportunity to enjoy comfortable, low-maintenance living in a welcoming and active community. Monthly association fee of $60.50 applies. (id:56221)
Peak Peninsula Realty Brokerage Inc.
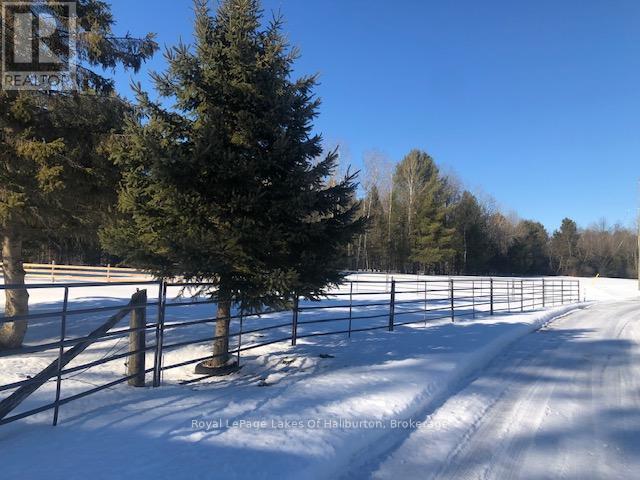
1036 Privet Drive
Minden Hills (Snowdon), Ontario
A truly unique riverfront point lot on the picturesque Burnt River! This property features a "parklike" setting with 100's of feet of stunning riverfront, ready for your dream home. Spread across two separately deeded parcels, the total area encompasses 10 acres of serene beauty. The primary parcel is an 8.62-acre level riverfront lot, complete with a building area, septic approval(2016), and a drilled well boasting excellent water flow. Additional amenities include a pumphouse (hydro not currently hooked up), & shed. A standout feature of this property is the 30 x 50 well-maintained barn. It comes equipped with winter water(needs to be connected), stalls, and a cement floor in half the barn. The barn is also partially insulated and has a metal roof, offering ample storage and a nice pasture area, perfect for various uses. The second deeded parcel is a 1.41-acre, well treed private roadway leading from County Road 121, providing convenient access to your property. Adjacent to the "Rail Trail," you'll have direct access to extensive trails ideal for snowmobiling, ATV riding, walking, and other outdoor activities. Located close to the charming village of Kinmount, all your amenities are within easy reach. Plus, this location offers a easy commute to the GTA and surrounding communities, making it both a convenient and idyllic retreat. Don't miss this rare opportunity to own a piece of paradise on Burnt River, where you can build your dream home and enjoy a lifestyle of tranquility and adventure. (id:56221)
Royal LePage Lakes Of Haliburton
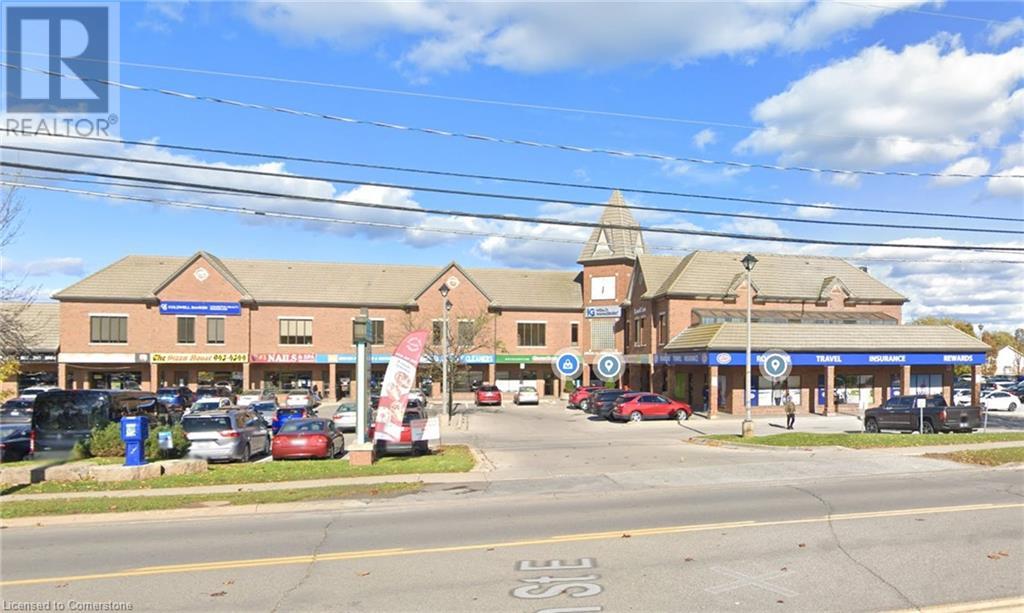
155 Main Street E
Grimsby, Ontario
Professional office space 2nd floor, of a two-story building, elevator, wide hallways, existing bathrooms. 10,350 sq. ft. divisible. (1860 sq. ft.,885 sq. ft.,1268 sq. ft., 4876 sq. ft., 1434 sq. ft.) Onsite parking, minutes to the highway. Next door to the soon to be completed New Grimsby Hospital. Perfect Medical Space. Call listing Broker of Record Paul Ciardullo. (id:56221)
The Effort Trust Company
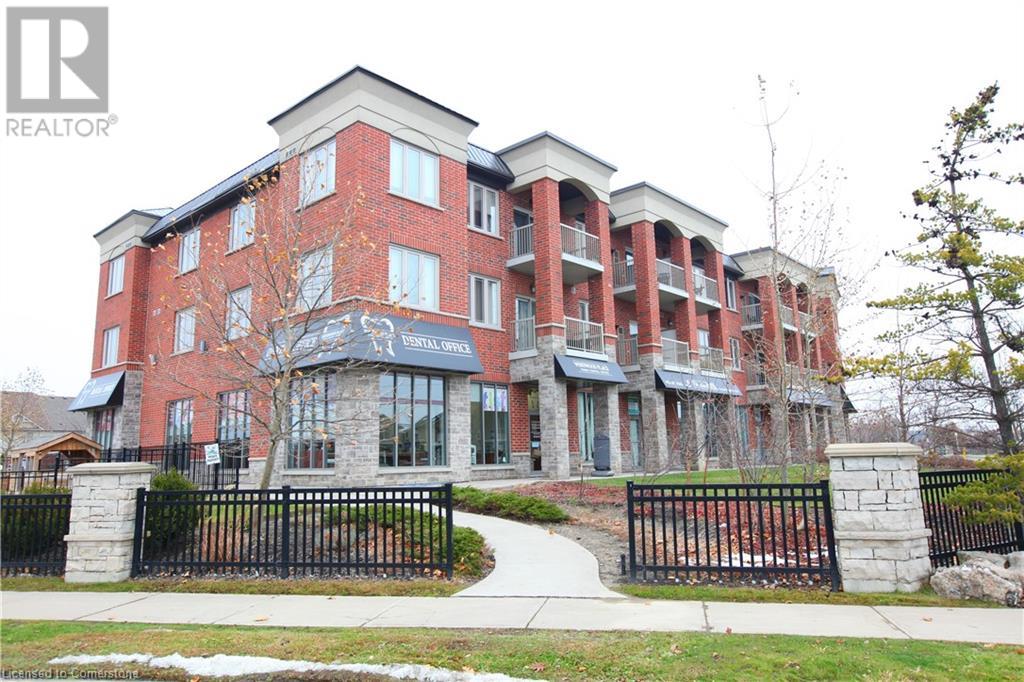
3200 Regional Road 56 Unit# 4b
Binbrook, Ontario
Newly built commercial retail-office space, located in Binbrook. Unit is built-to-suit, unfinished basement space, with no windows. Plenty of parking. Zoning allows a variety of uses. Neighbouring unit is rented to a dance studio - complimentary uses permitted. (id:56221)
Colliers Macaulay Nicolls Inc.
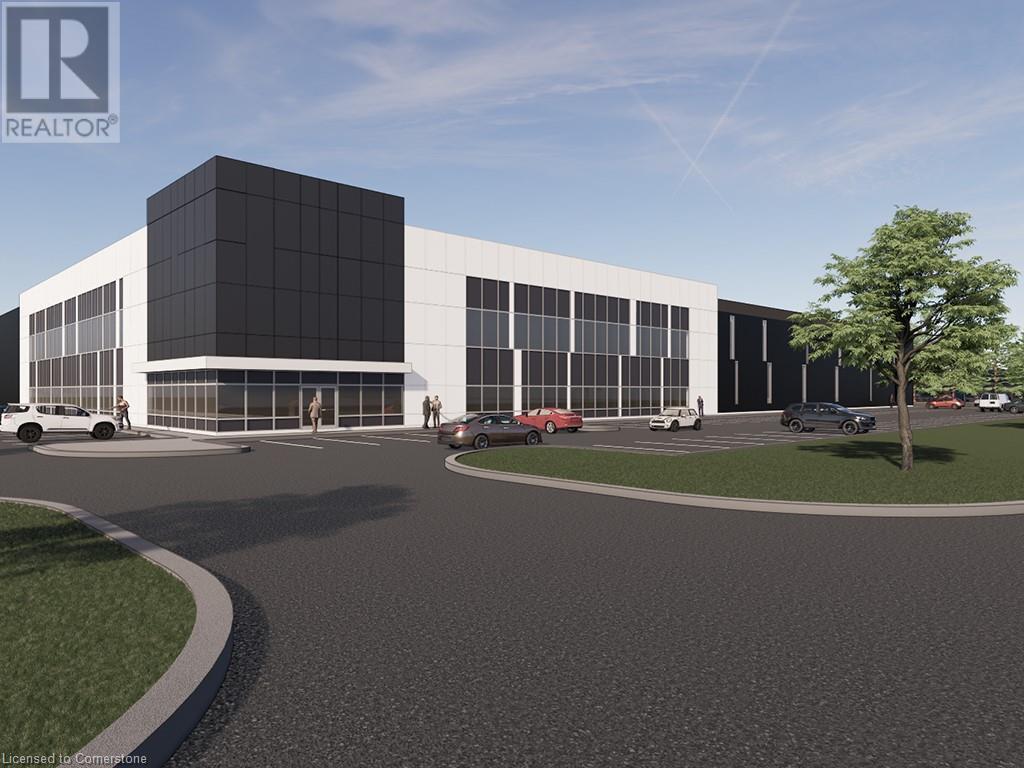
100 Clappison Avenue Unit# Bldg C
Waterdown, Ontario
Build-to-suit office for lease in iConnect - Hamilton's Game-Changing Business & Lifestyle Park. Strategic Highway 5 & 6 location with prominent Highway 6 exposure - hundreds of amenities. Prestigious corporate neighbours. (id:56221)
Colliers Macaulay Nicolls Inc.
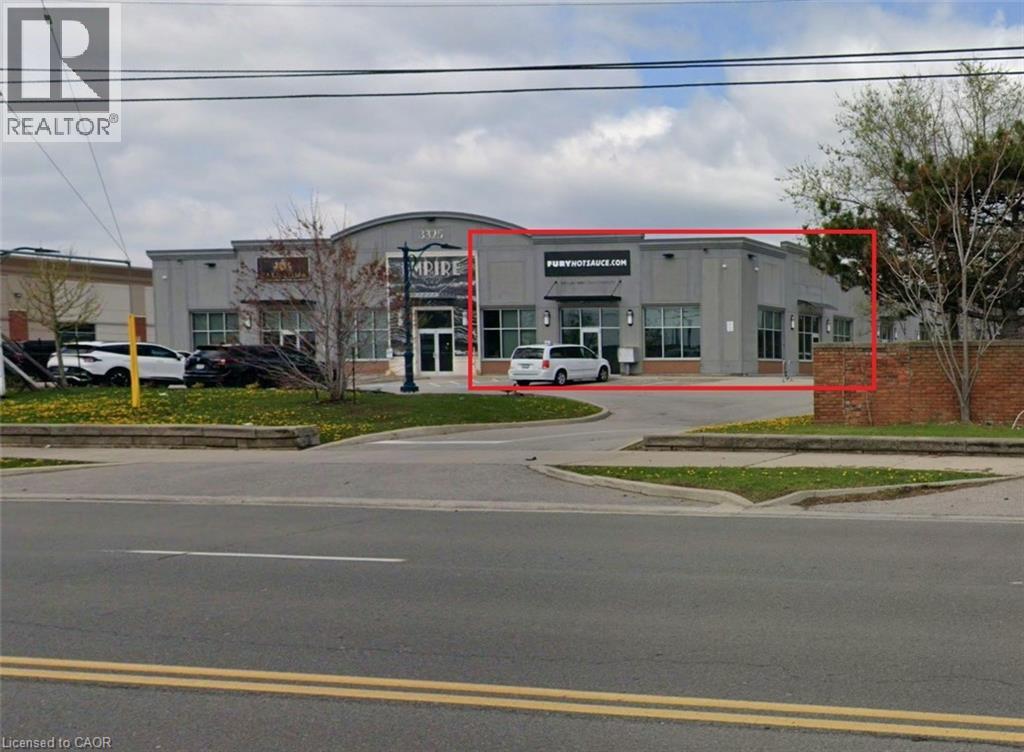
3325 Harvester Road Unit# 1
Burlington, Ontario
Great flex space/office for creative, collaborative work. The Empire is a modern, open concept office/flex use building with 18 foot ceilings, beautiful polished floors and tons of natural light. This unit that nice windows for great, natural light, its own kitchenette, washroom and exterior & interior corridor entry door. Turn-key, move-in-ready space plus some great common areas including a terrific rooftop breakout room with kitchen and outdoor patio, elevator and wheelchair accessible washrooms. Conveniently located on Harvester with easy access to public transit, highways, ample parking and separate entrance for ease of access or curbside pick-up.TMI includes HVAC coverage and Major Expense coverage for a total estimated TMI of $8.62 (2025) = worry free tenancy. Tenant pays separately metered utilities. (id:56221)
RE/MAX Escarpment Realty Inc.