
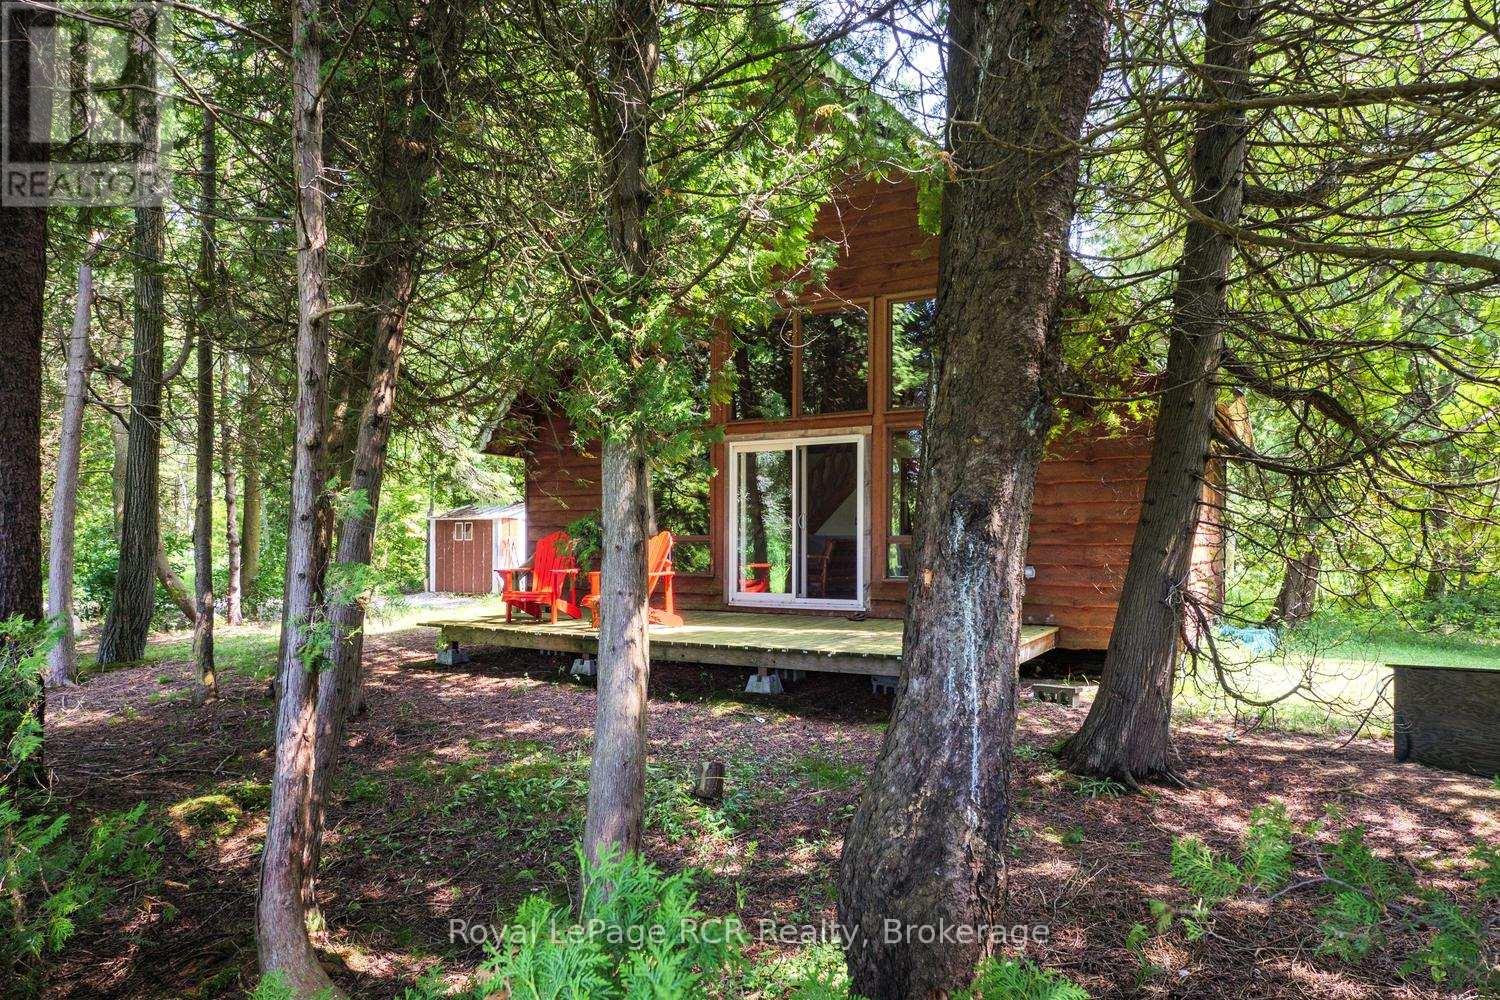
16 Youngs Drive
South Bruce Peninsula, Ontario
A truly unique opportunity to own two separately deeded properties being sold together on the beautiful shores of Lake Huron! Set on a combined 1.2 acres, this exceptional package offers the perfect blend of waterfront living, privacy, and endless possibilities. The waterfront parcel features 100 feet of pristine Lake Huron shoreline complete with a private dock and a charming seasonal chalet-style cottage offering just under 1,100 sq. ft. of living space. With three bedrooms and one bathroom, this inviting retreat has seen several important updates, including a newer electrical panel and exterior electrical receptacles (approximately four years ago), a shingle roof (approximately 10 years old), and a hot water heater (approximately four years old). A picturesque pond further enhances the property's peaceful, natural setting. The second parcel is home to a distinctive seasonal yurt-style cottage offering approximately 840 sq. ft. of open-concept living. Featuring two bedrooms, one bathroom, and a detached two-storey workshop/storage. With two separate roll numbers and being offered together as one exceptional package, this property presents outstanding potential for multi-generational enjoyment, recreational living, or future investment. Spend your days on the water, enjoy unforgettable Lake Huron sunsets, and create lasting memories at this one-of-a-kind waterfront escape. (id:56221)
Royal LePage Rcr Realty
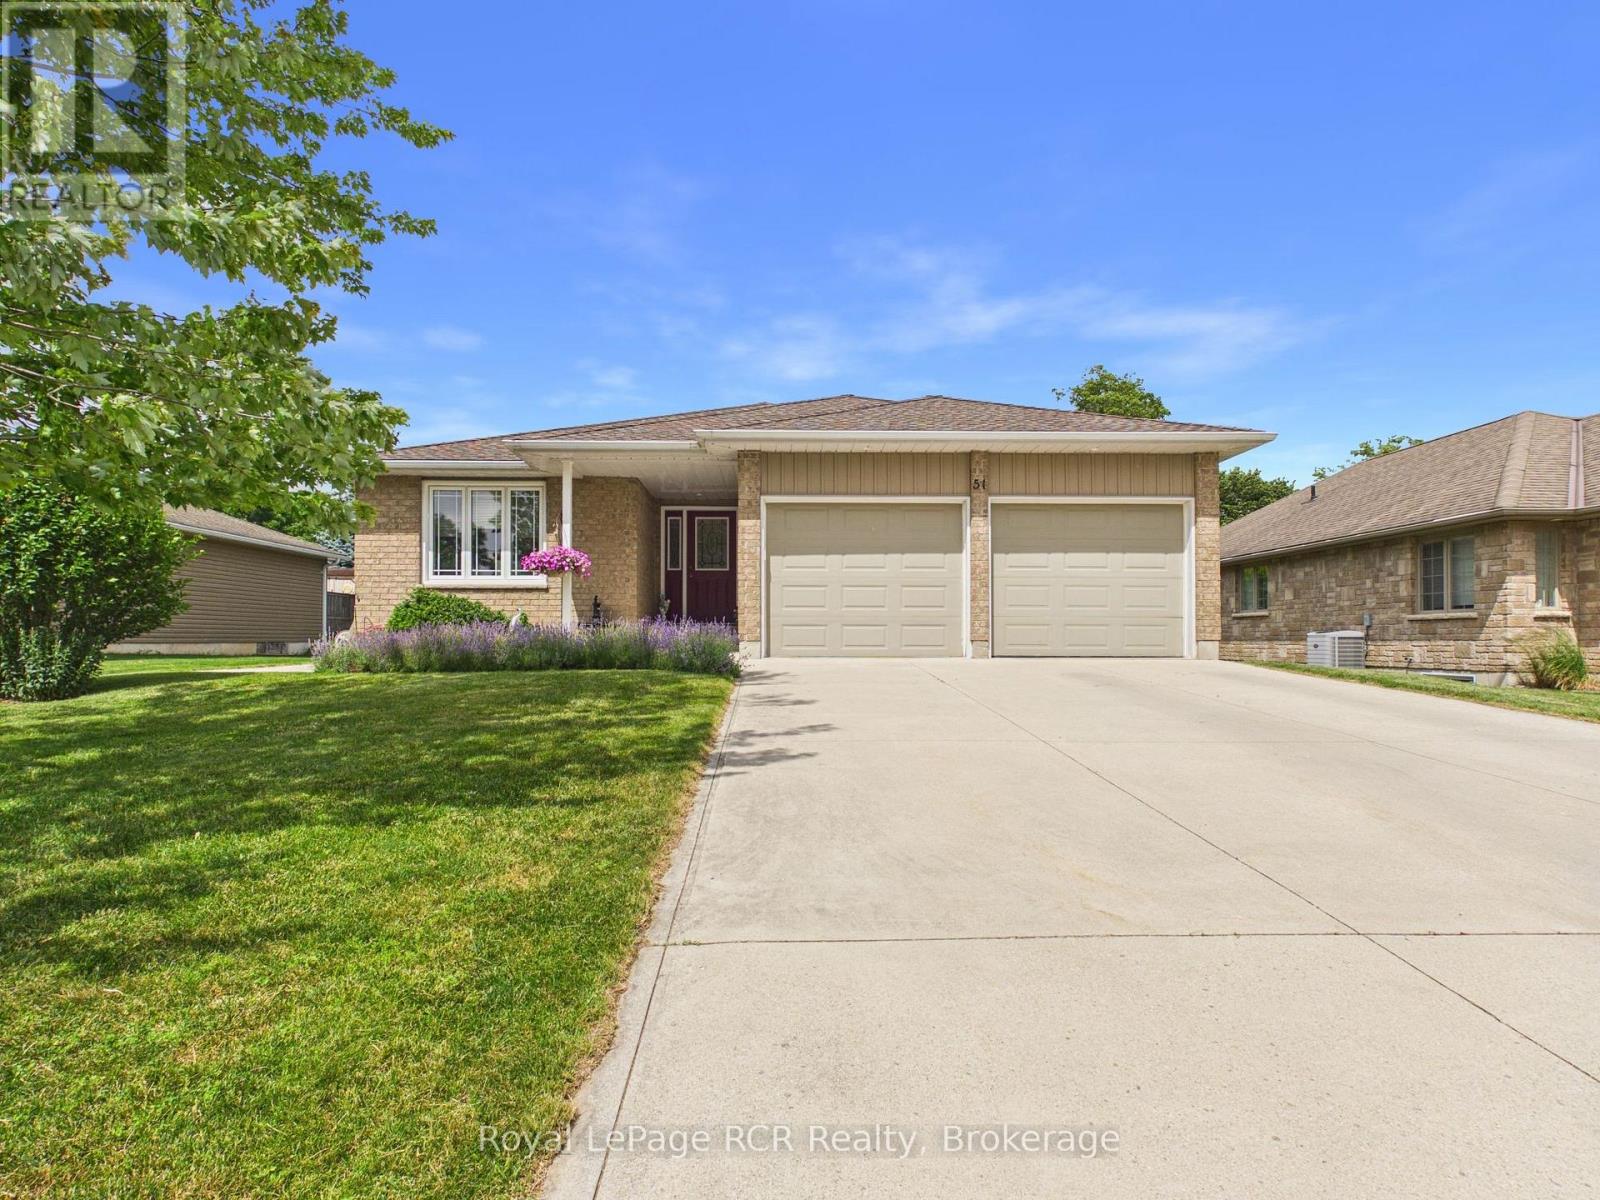
51 Alfred Street
North Huron (Wingham), Ontario
This immaculate bungalow at 51 Alfred Street W provides 2,678 sq.ft of finished living space offering the space, comfort, and outdoor living buyers are searching for in Wingham's west end. Thoughtfully built in 2010, it features a wide concrete drive leading to an oversized double-car garage with clean, finished interior - ideal for vehicles, hobbies, and extra storage. Step inside to a large, open-concept main floor where the living room, dining area, and kitchen flow together, enhanced by big windows and clear sightlines that make everyday living and entertaining effortless. The kitchen boasts a generous island with sink, ample cabinetry, and great prep space, all open to the dining area with walkout to the rear deck. The main level hosts three comfortable bedrooms, including a bright primary suite with walk-in closet and its own 3-piece ensuite bath, plus a second full bath for family or guests. Downstairs, the finished lower level impresses with a spacious rec room anchored by a cozy natural gas fireplace, two additional bedrooms, a third full bathroom, or use one of the bedrooms as a home office or flex space. Outside is where this property truly shines: a beautifully landscaped yard with mature trees, perennial gardens, and an interlocking paver patio that creates a private oasis for summer dinners or fireside evenings. A concrete sidewalk ties the front and rear yards together and leads to a large powered garden shed with interior lighting, perfect for tools, toys, or workshop use. From its welcoming curb appeal to its exceptional indoor-outdoor living, this is a rare opportunity to own a move-in-ready bungalow in a peaceful, established neighbourhood. (id:56221)
Royal LePage Rcr Realty
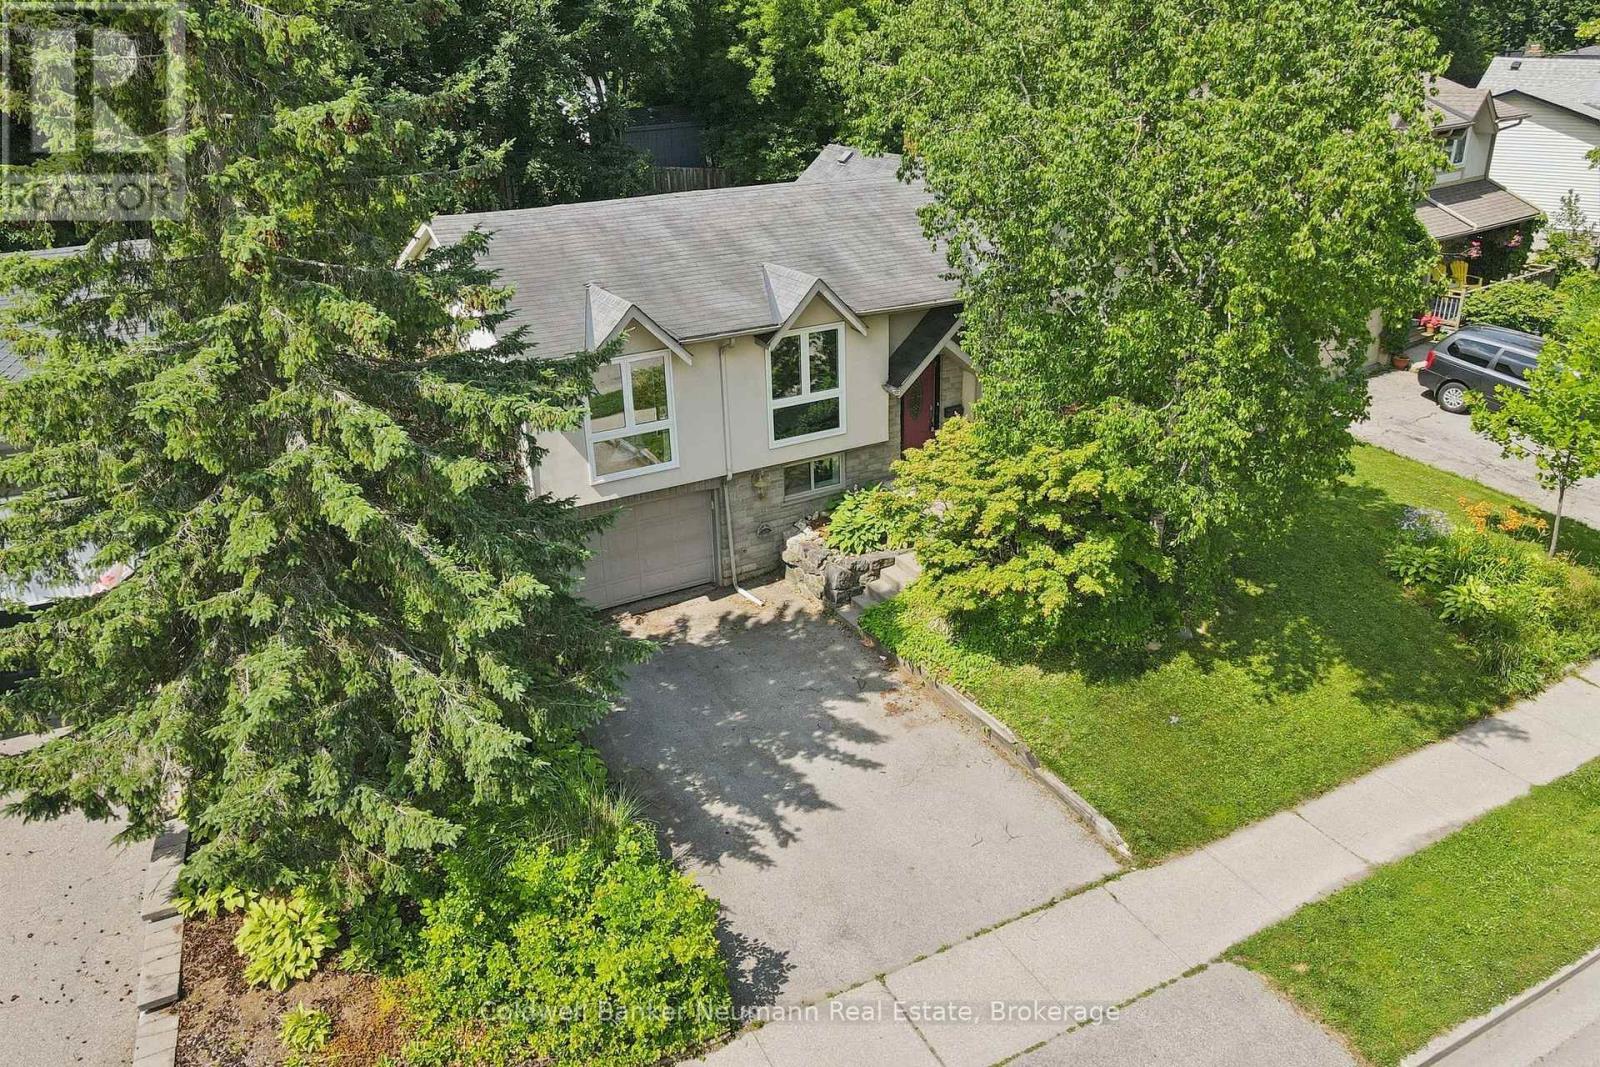
18 Gateway Drive
Guelph (Willow West/sugarbush/west Acres), Ontario
Welcome to 18 Gateway Drive! A well-maintained 3-bedroom, 2-bathroom home in a family-friendly Guelph neighbourhood! With over 1,100 sq ft above grade and a fully finished lower level, the home is perfect for young couples or families looking to upgrade! Freshly updated and almost fully repainted from top to bottom, so you can move in without adding a "paint weekend" to your to-do list. The main floor includes a bright living room, dining area, and a functional kitchen, along with three comfortable bedrooms and a 4-piece bath. Downstairs, you'll find a second full bathroom, laundry, and an oversized rec room perfect for movie nights, kids' play space, or finally starting that hobby you've been talking about for years. You'll also find a perfect office space with great natural lighting-no need to sacrifice a bedroom for your home office! Little extras like the stone and stucco upgrades to the front exterior, and enlarged front windows really make this home pop. The backyard features a private deck, green space, and a shed for storing all of your new gardening tools and seasonal decorations! The home also includes a functional garage and it is just a short trip down the sidewalk to Gateway Drive Public School or Springdale park, and a short drive to highways 6, 24, and the dollar hot dogs at Costco! You have to LiveHere to fully appreciate this local family friendly neighborhood. They can't wait to meet you. (id:56221)
Coldwell Banker Neumann Real Estate
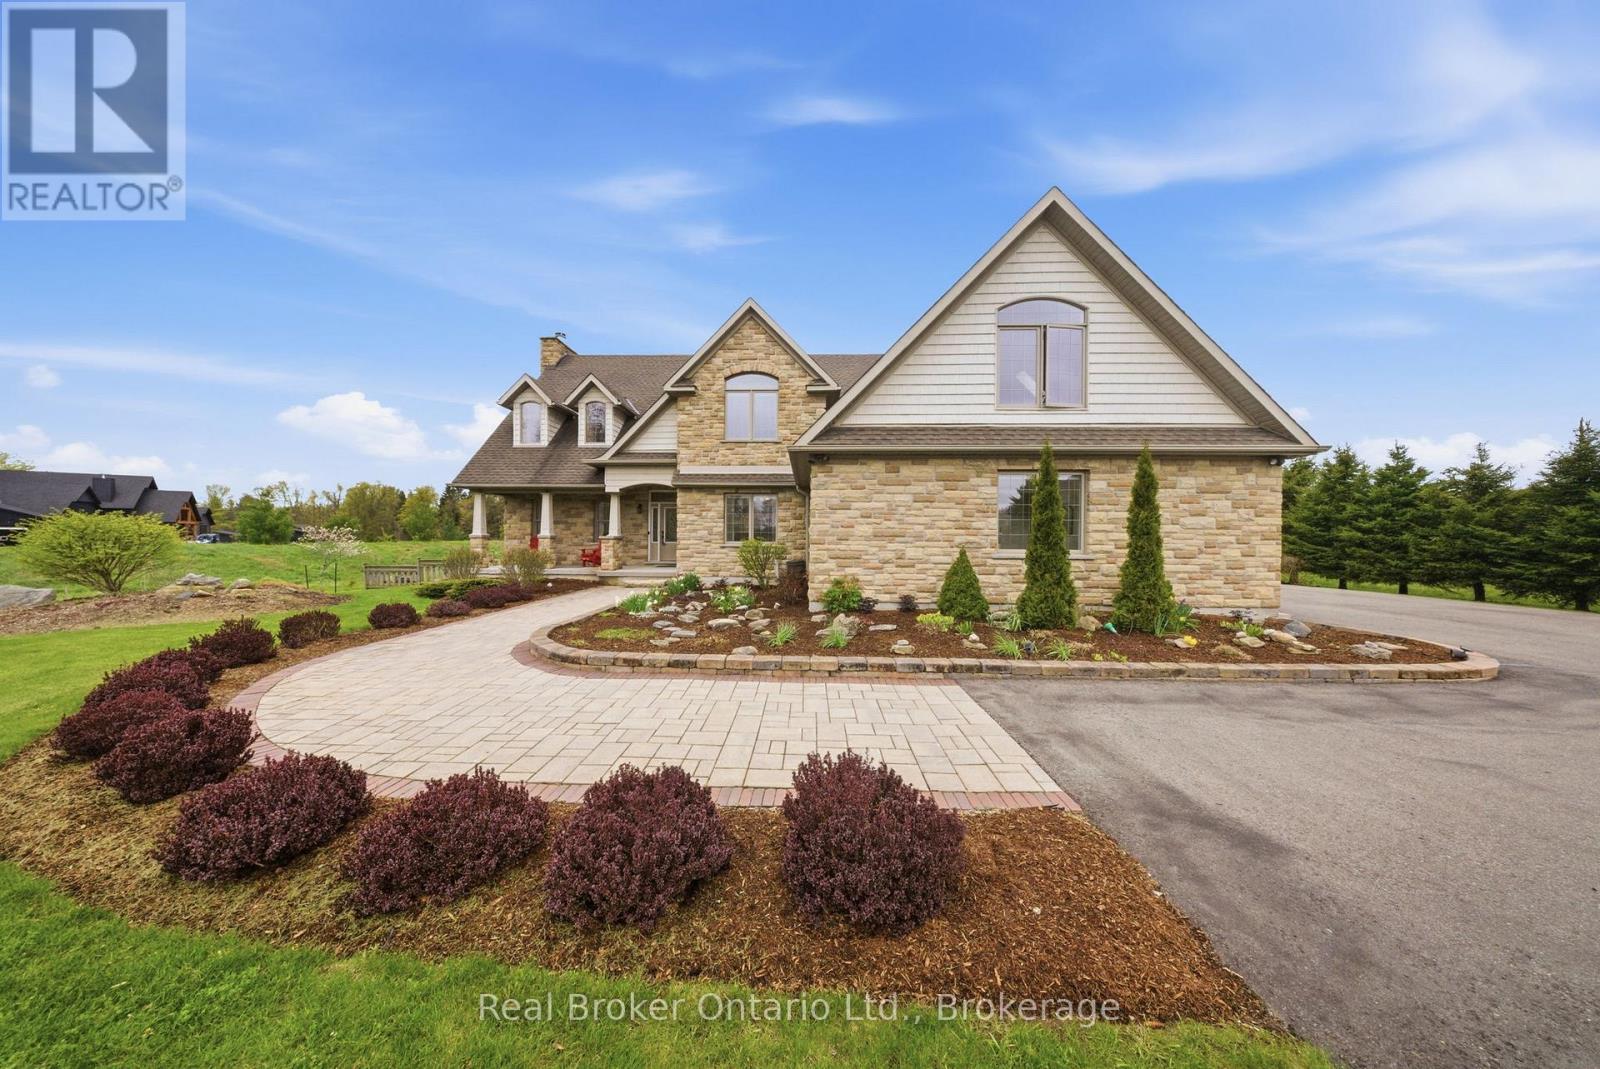
4760 Nassagaweya-Puslinch Townline
Puslinch, Ontario
Welcome to 4760 Nassagaweya-Puslinch Townline, an exceptional country estate nestled in the peaceful beauty of Puslinch. Surrounded by picturesque landscapes and offering the perfect blend of privacy and accessibility, this remarkable property delivers an elevated rural lifestyle just moments from urban amenities. Thoughtfully designed with quality craftsmanship and timeless finishes, this meticulously maintained home offers 3 bedrooms, 4 bathrooms, and an impressive open-concept layout highlighted by soaring 18-foot ceilings in the great room. A Renaissance Rumford airtight fireplace with an 18" stone chimney creates a stunning focal point, while ceramic and hardwood flooring add warmth and character throughout. The gourmet kitchen features solid cherry Barzotti cabinetry, granite countertops, a large centre island, an 8x6 walk-in pantry, and exceptional storage. The main floor primary suite is a luxurious retreat with two walk-in closets, while a gallery overlooking the great room adds striking architectural appeal. A standout feature is the approximately 1,000 sq ft skylit studio with separate entrance, office, and 2-piece washroom, ideal for a home-based business, creative workspace, or private retreat. Assessed as commercial, it also benefits from a lower tax rate. The poured concrete basement with 9-foot ceilings offers roughed-in in-floor heating, a gas line rough-in for a future fireplace, and stairs to the oversized 2-car garage with separate basement access. Additional highlights include fibre optic broadband, dual-source heating with propane plus an air-to-air heat exchanger, high-efficiency A/C, 200-amp service with 100-amp generator panel and external plug-in, GAF Lifetime roof (2019), new blower fan for the propane furnace, and a widened driveway freshly sealed in 2024. A rare offering where luxury, comfort, versatility, and countryside charm come together beautifully. (id:56221)
Real Broker Ontario Ltd.

2 Gow Street
Centre Wellington (Fergus), Ontario
Fabulous updated 4-bedroom custom built executive brick home, with a 32'x26' heated detached workshop located on large private mature treed lots on a very desirable quiet street in one of the most preferred neighbourhoods in Fergus. This home is a must see, on the main floor you have a formal living room and dining room, a 2-piece washroom, beautifully renovated, well-equipped kitchen with Thomasville cabinetry, quartz countertops, ceramic tile backsplash, and stainless appliances. From the kitchen there is access out to the large covered deck, a great space to sit and relax out of the sun and entertain your family or guests. On the main floor there is also a large bright sunken family room with a vaulted ceiling and a wood burning fireplace. From the main floor there is also access to the oversize 2 car attached garage. Upstairs there are 4 bedrooms, the primary has a 4-piece ensuite and walk through closet, there is also a 5-piece main bathroom, renovated laundry room, and a home office overlooking the family room. Head down to the finished basement and you will love the huge rec-room, the large home gym, cold cellar and various storage areas. This property has lots of driveway parking as well as additional parking for your trailer, boat or toys, as well as the covered deck, a patio area with gazebo, lots of privacy and the very attractive heated detached workshop, perfect for the car enthusiast, contractor or hobbyist. Recent improvements include windows, renovated kitchen, renovated laundry room, flooring, roof, shingles, fascias, soffits and downspouts, furnace and more. (id:56221)
Keller Williams Home Group Realty
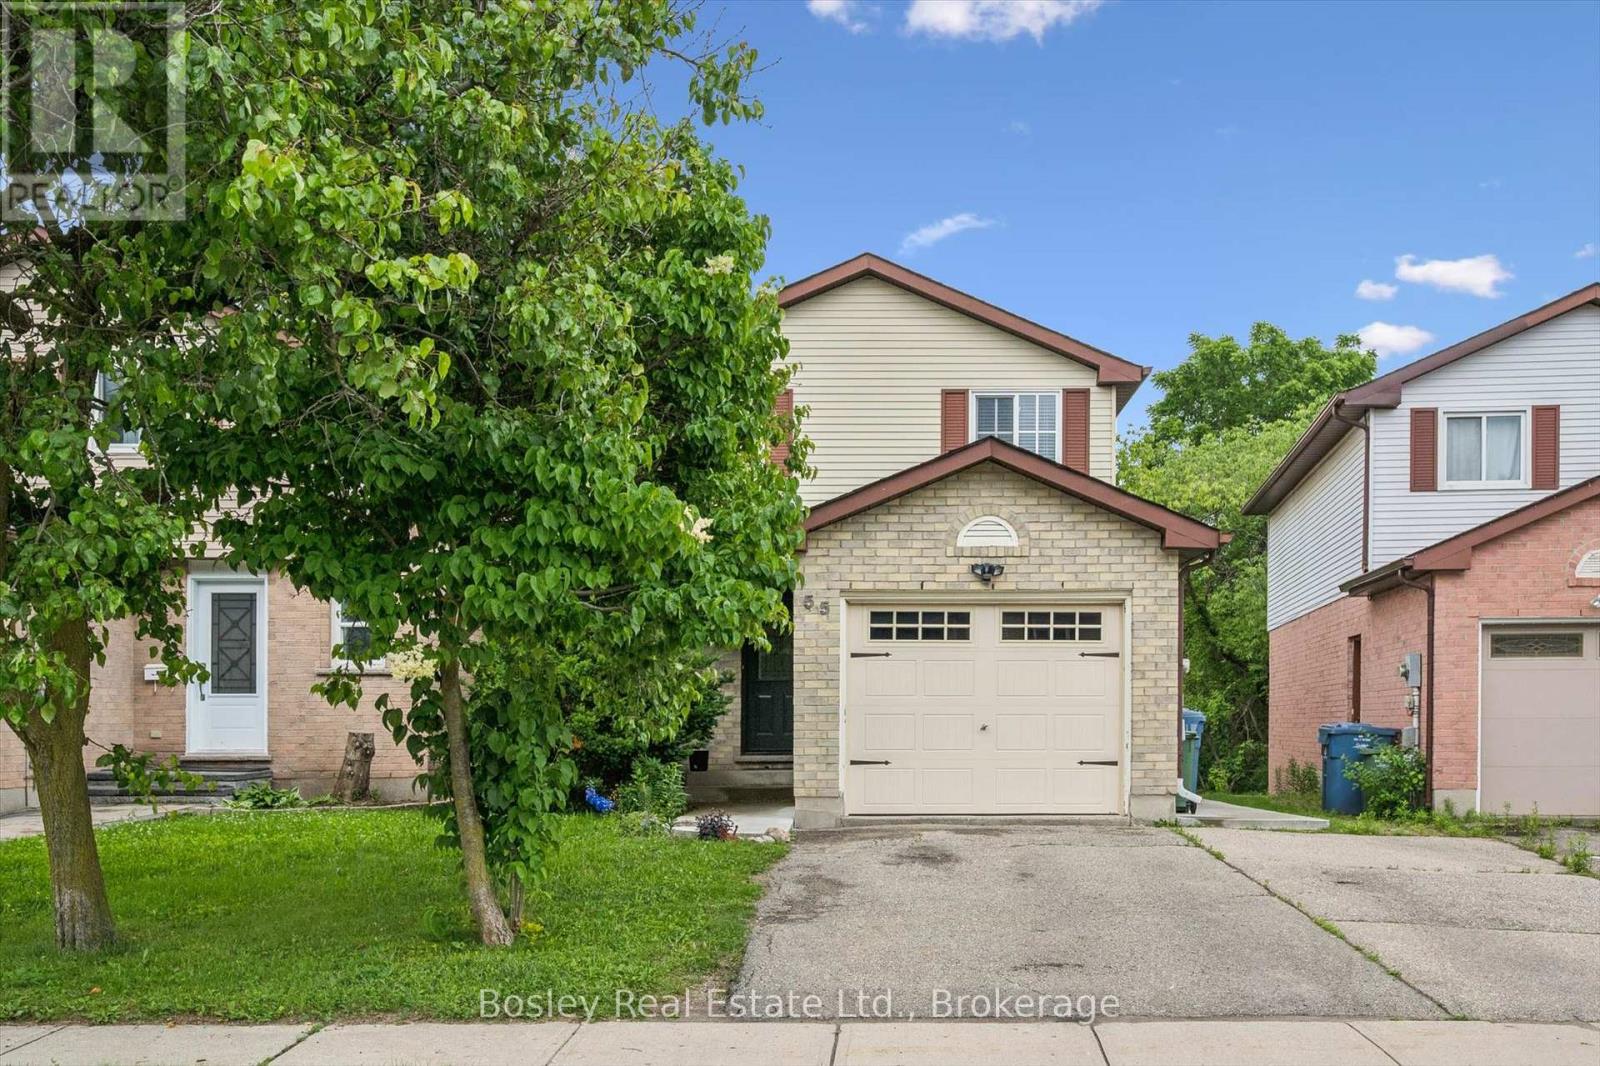
55 Koch Drive
Guelph (Kortright West), Ontario
Welcome to 55 Koch Drive, a versatile and well-maintained home in Guelph's desirable south end. Backing directly onto beautiful Preservation Park, this property offers the perfect combination of nature, convenience, and income potential. The bright and spacious upper level features 3 bedrooms, 1.5 bathrooms, updated flooring, and a beautifully renovated Sutcliffe kitchen. The upper unit will be vacant as of September 1st, providing an excellent opportunity for owner-occupiers or investors seeking market rent potential. The legal accessory basement apartment adds exceptional flexibility for multigenerational living, mortgage assistance, or investment income. Perfect for first-time buyers, investors, or downsizers seeking additional income, 55 Koch Drive is the kind of opportunity that doesn't come along often. With a vacant upper unit, a legal accessory apartment, and an unbeatable location backing onto Preservation Park, this is a property that offers both immediate flexibility and long-term value. A move-in-ready home with exceptional income potential in one of Guelph's most desirable neighbourhoods. (id:56221)
Bosley Real Estate Ltd.
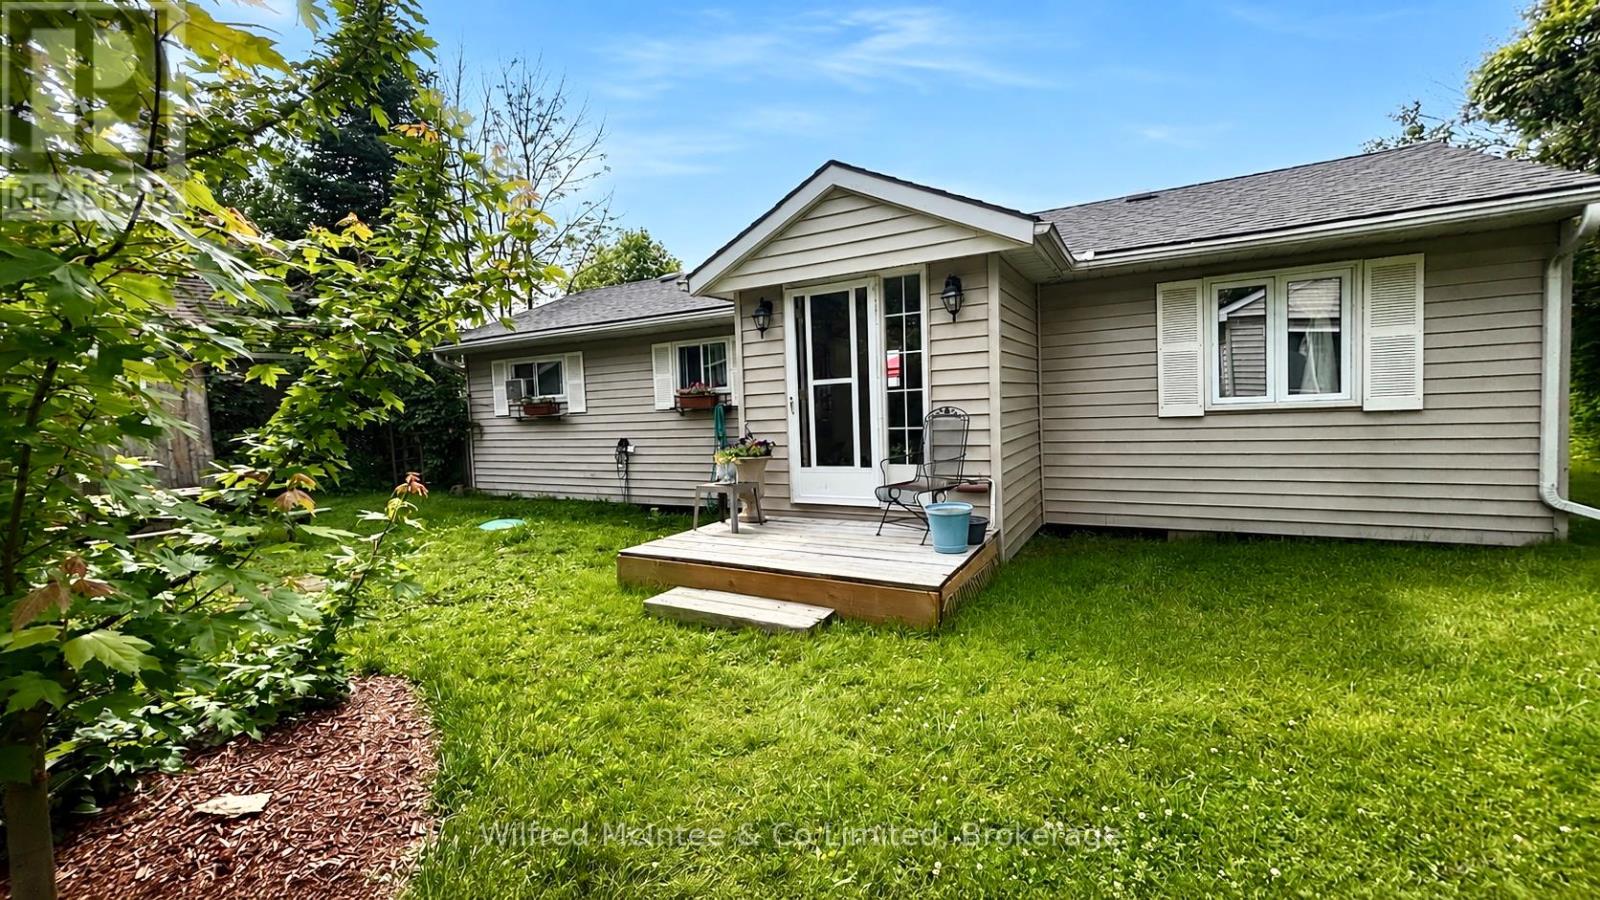
531 Bruce Road 13 Road
Native Leased Lands, Ontario
Enjoy classic lakeside living in this charming, two bedroom cottage with direct, unobstructed views of Lake Huron. Set nicely back from the road, the property offers privacy, showcasing, spectacular water views from the open concept, living room and kitchen. Inside you'll find pine floors and a bright, welcoming layout. The primary bedroom feature sliding doors leading to a private waterfront deck. The double sliding doors off the living room takes you to a deck with canopy, creating the perfect spot to enjoy your morning coffee and relax with an afternoon beverage while taking in the beautiful sunset. This easy to maintain, Cottage features an updated septic system, and a roof approximately six years old. The private lot includes a garden shed, and detached 16' x 12' bunk shed to be used as a hobby room or additional space for guests. Turn key and ready for you to enjoy. Come experience, the relaxed lifestyle and breathtaking sunsets that make water view living so special. Yearly land lease.$10,700 and yearly service fee $1,300. Call today to book your showing. (id:56221)
Wilfred Mcintee & Co Limited
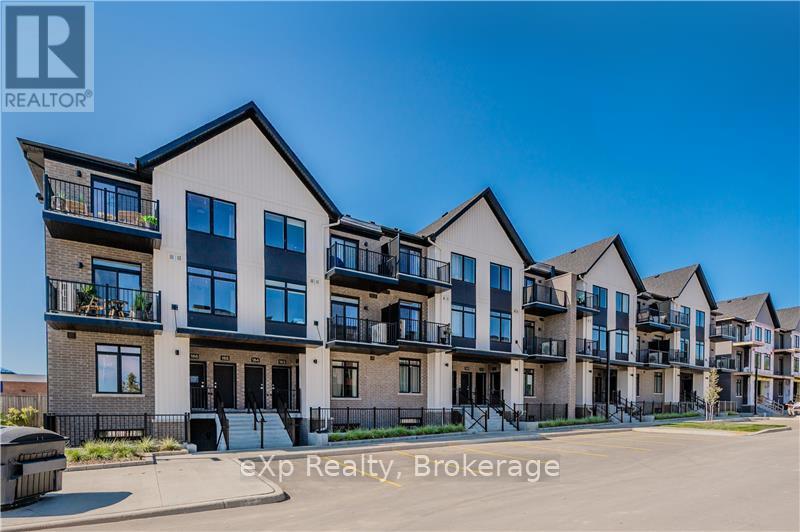
72 - 824 Woolwich Street
Guelph (Riverside Park), Ontario
Fantastic entry-level price point! Take advantage of available HST/GST rebate savings, and enjoy added peace of mind with Tarion warranty coverage plus an additional one-year warranty through Granite Homes. At Northside, you will enjoy suburban living combined with urban accessibility in this thoughtfully planned community. This Terrace Interior Unit offers 993 sq. ft. of well-designed, single-storey living, plus an additional 73 sq. ft. of private outdoor terrace space. Inside, you'll find two spacious bedrooms, two full bathrooms, and upscale finishes throughout, including 9-ft ceilings, luxury vinyl plank flooring, quartz countertops, stainless steel kitchen appliances, and in-suite laundry with a washer and dryer (included). Parking options are flexible, one spot is included in the price, but second spots are also available for a limited time. Enjoy a Community Park with Pergola, Seating, BBQs, and Visitor Parking. Ideally located beside Smart Centres, you're just steps from grocery stores, retail, dining, and public transit. Book your private tour today to hear about our special promotions. These units will be ready for Spring 2027, however, there are also quick-closing units available. (id:56221)
Exp Realty
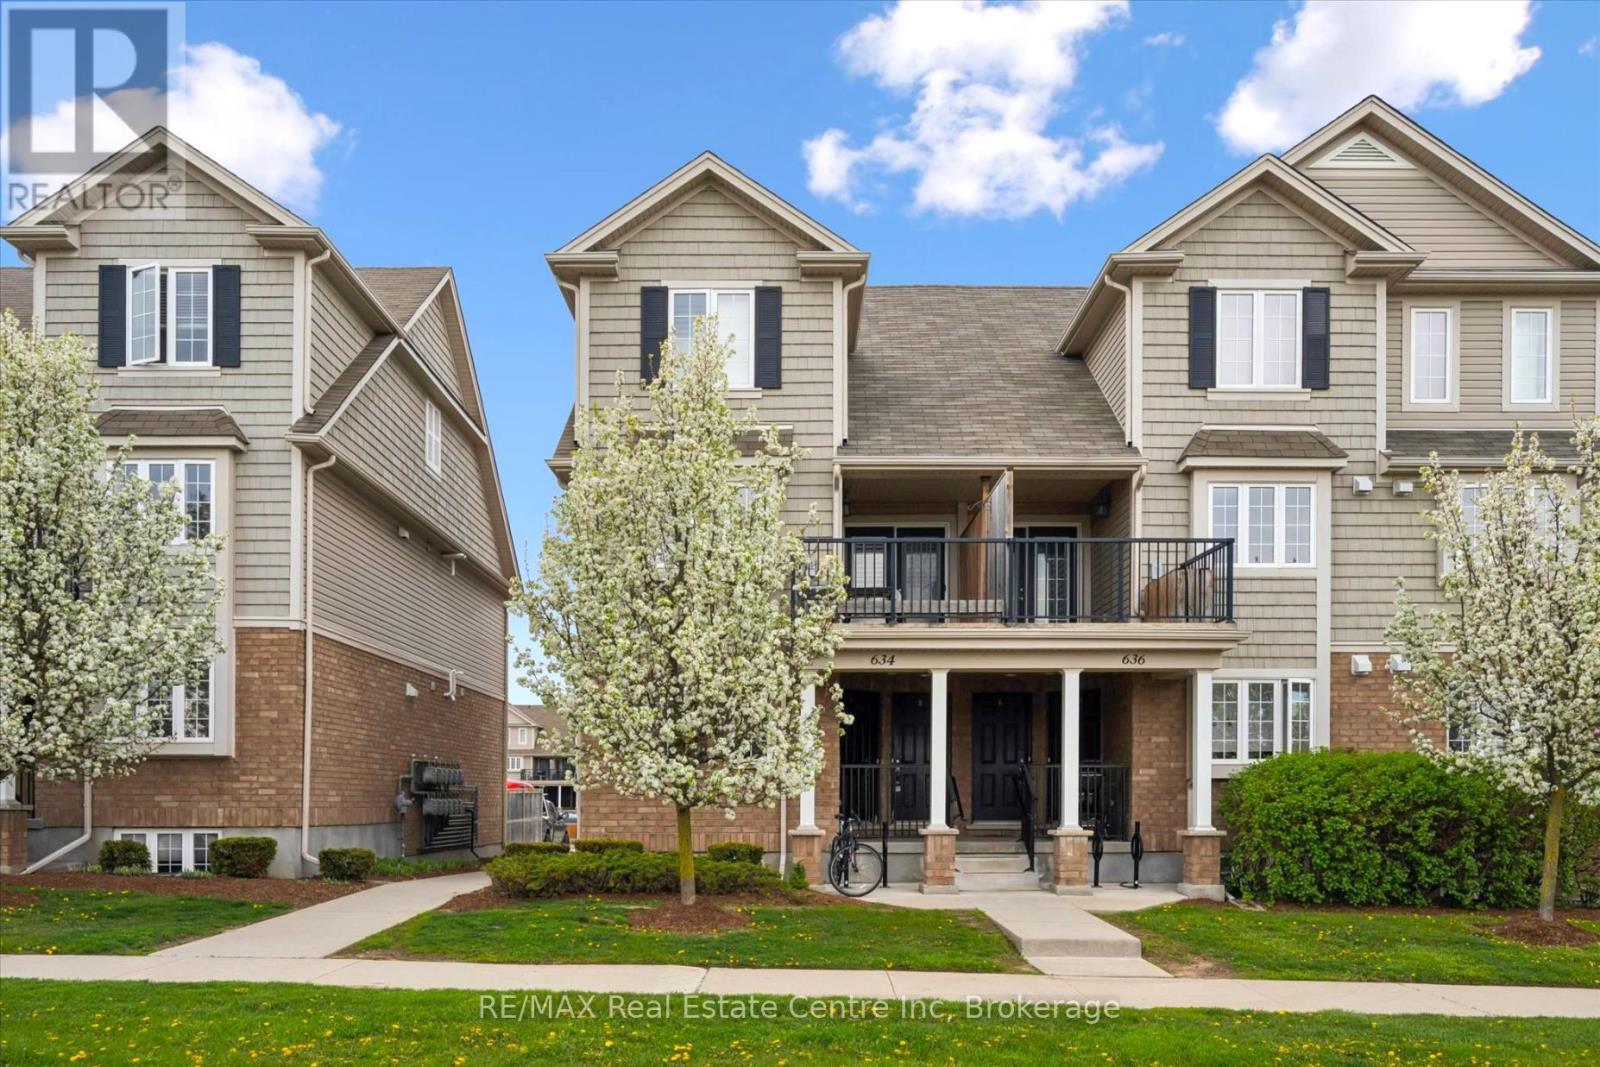
A - 634 Woodlawn Road E
Guelph (Victoria North), Ontario
634A Woodlawn Rd E is a bright & beautifully maintained 2-bdrm townhome offering perfect blend of modern finishes, functional living space & private outdoor enjoyment. Ideal for first-time buyers, downsizers & investors, this home offers smart layout W/stylish updates throughout. Main level features modern eat-in kitchen W/granite counters, S/S appliances, undermount dbl sink, ample cabinetry & lots of prep space. Spacious breakfast nook is framed by 2 large windows creating perfect spot to enjoy morning coffee & casual meals. Just off the kitchen, a convenient 2pc bath W/granite counter is perfectly positioned for guests. Sun-soaked living room offers stylish laminate flooring & comfortable layout for relaxing or entertaining. Garden doors flanked by 2 large windows allow tons of natural light to pour into the space & lead directly to the backyard. Step outside to fully fenced backyard, a rare & valuable feature in townhouse living! Whether you're BBQing, setting up a cozy patio space or looking for a safe place for kids & pets to play, this private outdoor area adds incredible lifestyle value. Downstairs the spacious primary bdrm features his-&-hers dbl closets & 2 large windows, while the 2nd bdrm offers excellent space & dbl closet. Updated 4pc bath completes this level W/granite-topped vanity & tiled shower/tub. Add'l storage under the stairs helps keep everything organized while the home's thoughtful layout makes everyday living easy & comfortable. Home has been freshly painted throughout! Location is a major highlight! Set a couple of units down from the entrance to network of trails, you can enjoy greenspace that leads toward Guelph Lake Sports Fields. Across the road you'll find Brant Park & Brant Ave PS adding everyday convenience for families & outdoor lovers alike. Nearby to Guelph Lake giving you opportunities to spend weekends surrounded by nature, trails & fresh air while still being just mins from shopping, restaurants, transit & every day amenities (id:56221)
RE/MAX Real Estate Centre Inc

212 Goodwin Drive
Guelph (Pineridge/westminster Woods), Ontario
One of the reasons Guelph's south end remains so sought-after is its unmatched convenience. It offers the quickest access to Highway 401 and is home to the area's "new downtown" along Clair Road, where you'll find three grocery stores, multiple banks, a library, a gym, and an impressive selection of restaurants-all within a few blocks. If you'd like to be close to all these amenities without being right in the middle of the activity, 212 Goodwin Drive deserves your attention. This fully detached Reid's Heritage Home is a 3+1 bedroom, 4 bathroom home in Guelph's desirable southeast end welcomes you with a stunning 10-foot entryway and offers a fully fenced backyard for privacy and outdoor enjoyment. One of the standout features of this model is the bonus split-level room located between the main and second floors. Whether used as a home office, media room, playroom, or even converted into a fourth upper-level bedroom, it provides exceptional flexibility for growing families. The main floor features an open-concept layout that seamlessly connects the living, dining, and kitchen areas, creating an ideal space for both everyday living and entertaining. Downstairs, the finished lower level includes a three-piece bathroom and is currently configured as a private living space, making it an excellent option for an in-law suite or multi-generational living. (id:56221)
Keller Williams Home Group Realty
111466 Grey Rd 14
Southgate, Ontario
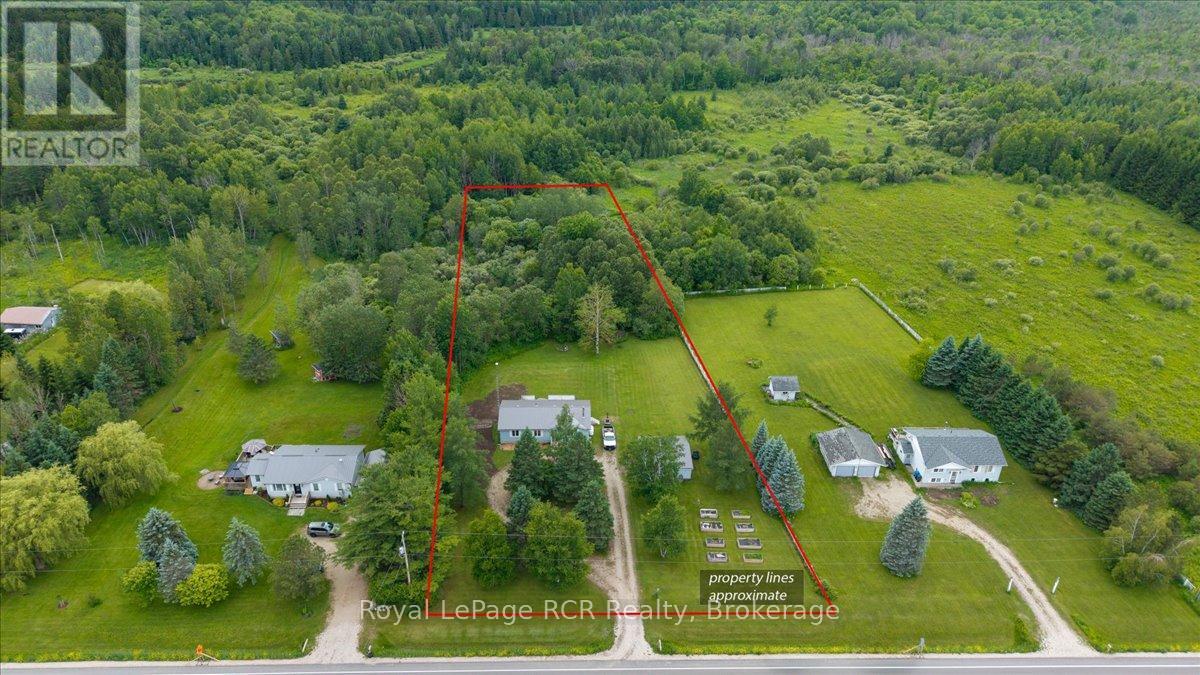
IIf you've been searching for a country property with a great detached garage and room to enjoy the outdoors, this could be the one. Situated on a private 2-acre lot on Grey Road 14 in Southgate, this 3-bedroom, 1.5-bathroom bungalow offers a functional layout with plenty of opportunity to make it your own. The bright main floor is complemented by a partially finished basement featuring a freestanding propane stove, creating an ideal family room or additional living space. Outside, you'll find a spacious detached 2-car garage, ample parking, and plenty of open yard space to enjoy country living. Recent updates provide added peace of mind, including a new septic tank (June 2026), front basement waterproofing (June 2026) with a transferable 10-year warranty, a roof approximately five years old, 200-amp electrical service, and most windows replaced, including several Clera windows backed by a lifetime warranty. The propane stove, approximately five years old, serves as the primary heat source with electric heat available as backup. Offering a great combination of privacy, functional living space, and valuable updates, this country property is ready for its next owners to move in and enjoy. (id:56221)
Royal LePage Rcr Realty
353 11th Street E
Owen Sound, Ontario
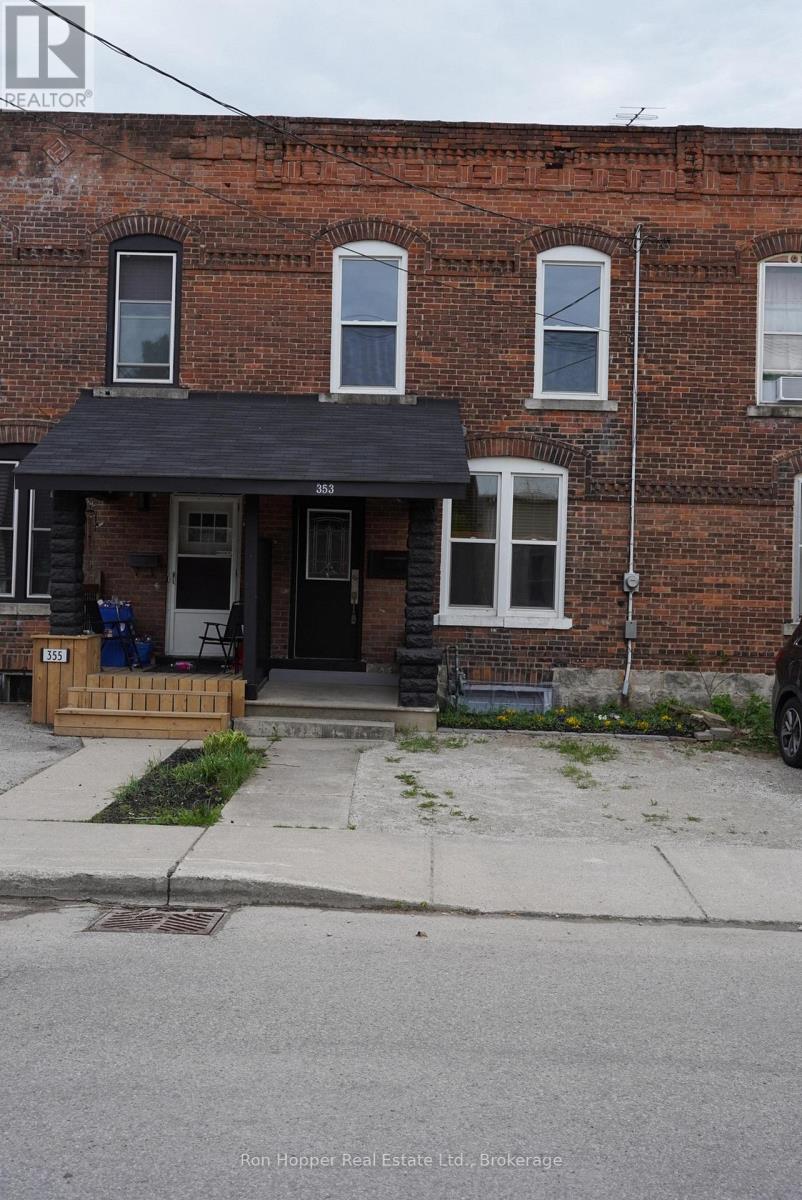
Great duplex with a solid income potential. Excellent opportunity for a first time buyer to enter the market and have additional income from the second unit. Two bedroom unit was rented for 1850 per month inclusive and the one bedroom unit was rented for 1600 per month inclusive. Completely renovated in 2021 - all new kitchens, bathrooms, flooring, drywall and roof. New air conditioning in 2024. Main floor offers a large one bedroom unit with 9' ceilings, private laundry, basement storage and private parking at rear of building. Main floor is currently vacant and ready for a tenant or the new owner to move in. . Second floor contains two large bedrooms, in-unit laundry and private parking at the front of the building. Second floor is vacant. Building has been inspected by fire department and city building officials. Expenses: hydro - $2266, gas -$1537, water/sewer -$1383, taxes - $3807, insurance - $1032(based on when building was fully rented). Rear parking is by deeded right of way to private gravel drive. (id:56221)
Ron Hopper Real Estate Ltd.
21 Brown Street
Stratford, Ontario
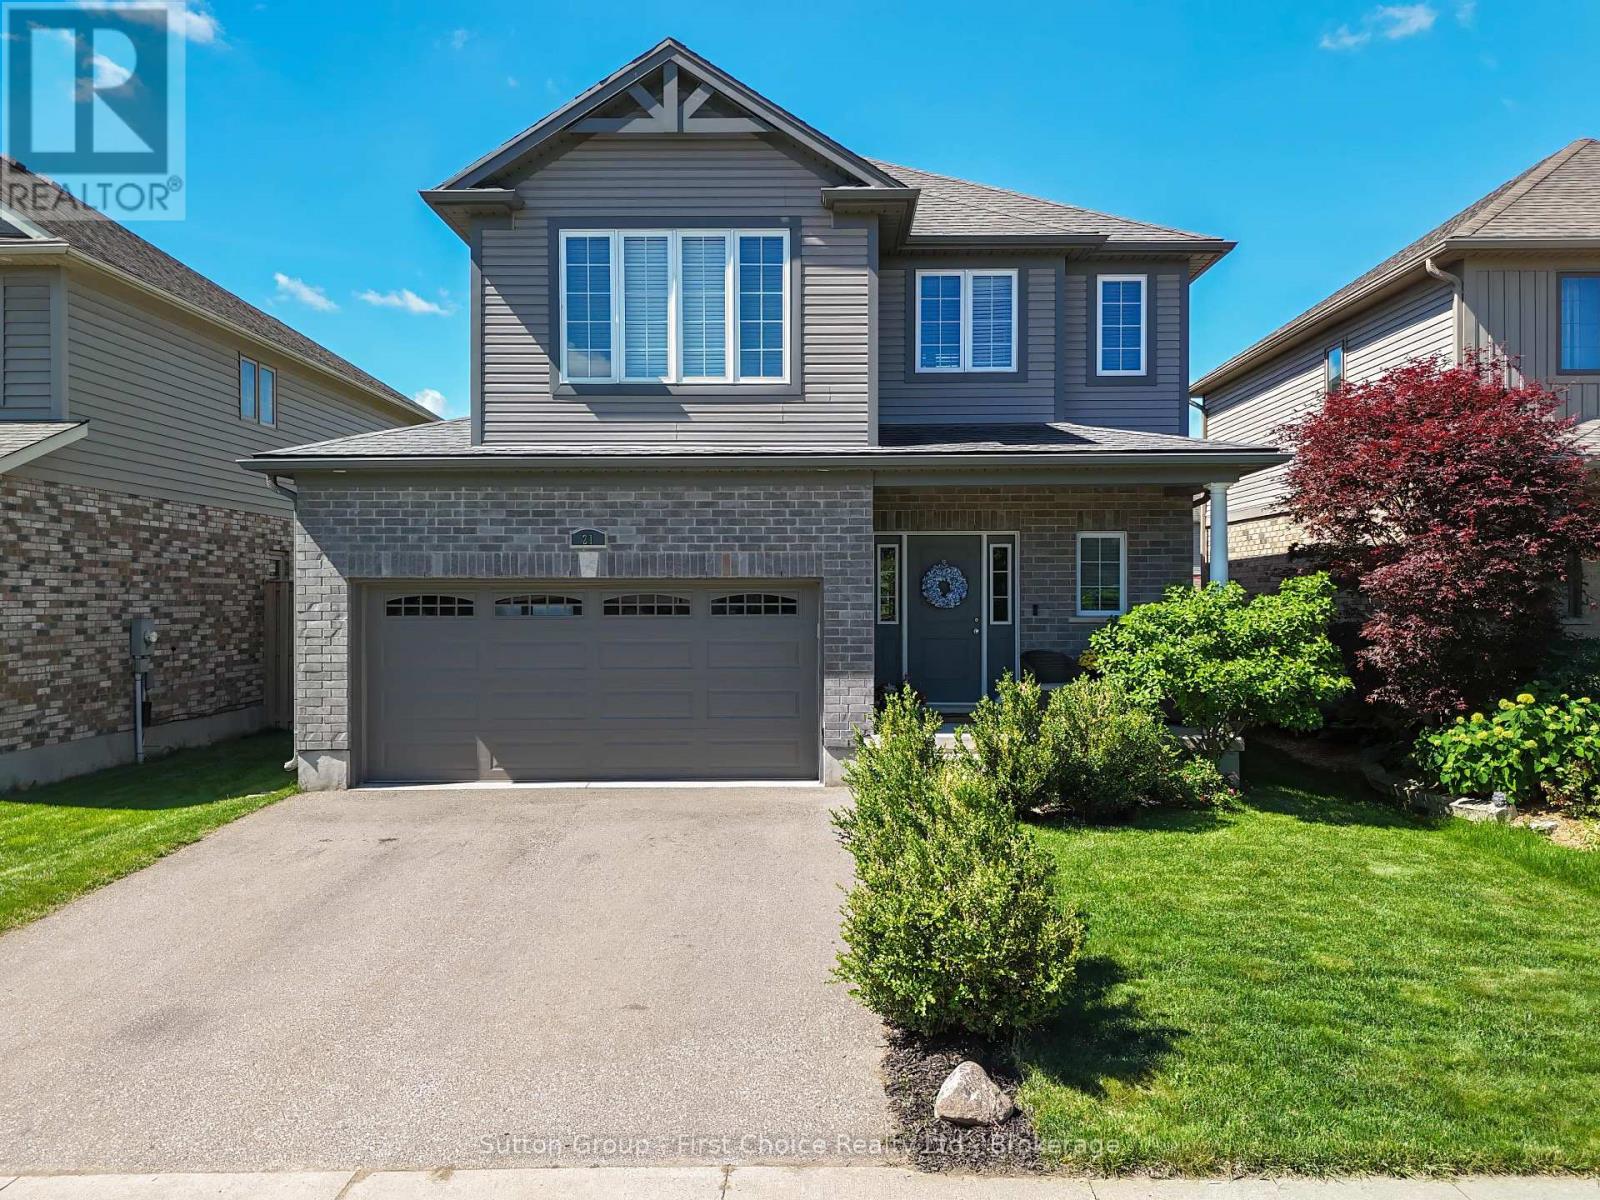
Welcome to this impeccably maintained 4-bedroom family home, offering the perfect blend of comfort, space, and functionality. Move-in ready and presented in meticulous condition, this home is ideal for growing families looking for a property they can enjoy from day one. The bright and inviting main floor features an open-concept kitchen, dining, and living area designed for everyday living and entertaining. Large windows fill the space with natural light, while the patio door provides easy access to the backyard retreat. A convenient 2-piece bathroom and inside entry from the attached 2-car garage complete the main level. Upstairs, you'll find four spacious bedrooms, including a generous primary suite featuring large closets and a private ensuite bathroom. The thoughtfully located second-floor laundry room adds convenience and practicality to busy family life. The finished lower level offers even more living space with a comfortable rec room, cozy fireplace, additional bathroom, and a bar area perfect for entertaining family and friends. Step outside to enjoy the private backyard, complete with a deck, mature planted trees, and plenty of green space for children and pets to play. This is a wonderful opportunity to own a well-cared-for family home in a desirable neighbourhood close to all of your everyday amenities. A property that truly shows pride of ownership throughout. (id:56221)
Sutton Group - First Choice Realty Ltd.

429573 8th Concession B Line
Grey Highlands, Ontario
An extraordinary four-season luxury retreat offering a blend of privacy, wellness, recreation, and natural beauty. Set within five acres featuring two beautiful ponds, mature landscaping, and a private golf practice area, the property enjoys an unparalleled sense of tranquility and exclusivity. Custom-crafted with premium materials, exceptional workmanship, and timeless attention to detail, this distinguished residence presents in outstanding condition, with the rare feel of a new home. Designed to embrace its surroundings, every space creates a seamless connection between indoor comfort and outdoor living. With approximately 3,000 sq. ft. of finished living space, the home features 4 bedrooms, 3 bathrooms, a gourmet kitchen, open-concept living and dining areas, a gas fireplace, whirlpool tub, steam shower, and multiple walkouts to a covered wraparound white cedar deck. An outdoor sauna further enhances the property's wellness-focused lifestyle. The upper level provides its own lounge area, kitchenette, wine fridge, spa-inspired bath, and elevated deck, while the finished lower level includes additional living and recreation space, a 3-piece bath, and a 4th bedroom for family and guests.Outside, the property unfolds as a private oasis of extraordinary beauty. Two ponds, one stocked with rainbow trout, create an idyllic setting for relaxation and recreation. A private golf practice area, mature landscaping, open green spaces, and peaceful natural surroundings create a serene setting rarely found in today's market. A detached 2-car garage with a finished multi-purpose studio and bar fridge provides additional space for recreation, creative pursuits, fitness, or a home office. Ideally located just 20 minutes from Collingwood and Blue Mountain, and minutes from Devil's Glen Ski Club, Duntroon Highlands Golf Club, and the area's premier recreational amenities, this exceptional property delivers the perfect balance of peaceful seclusion and year-round adventure. (id:56221)
Sotheby's International Realty Canada
2591 7th Avenue E
Owen Sound, Ontario
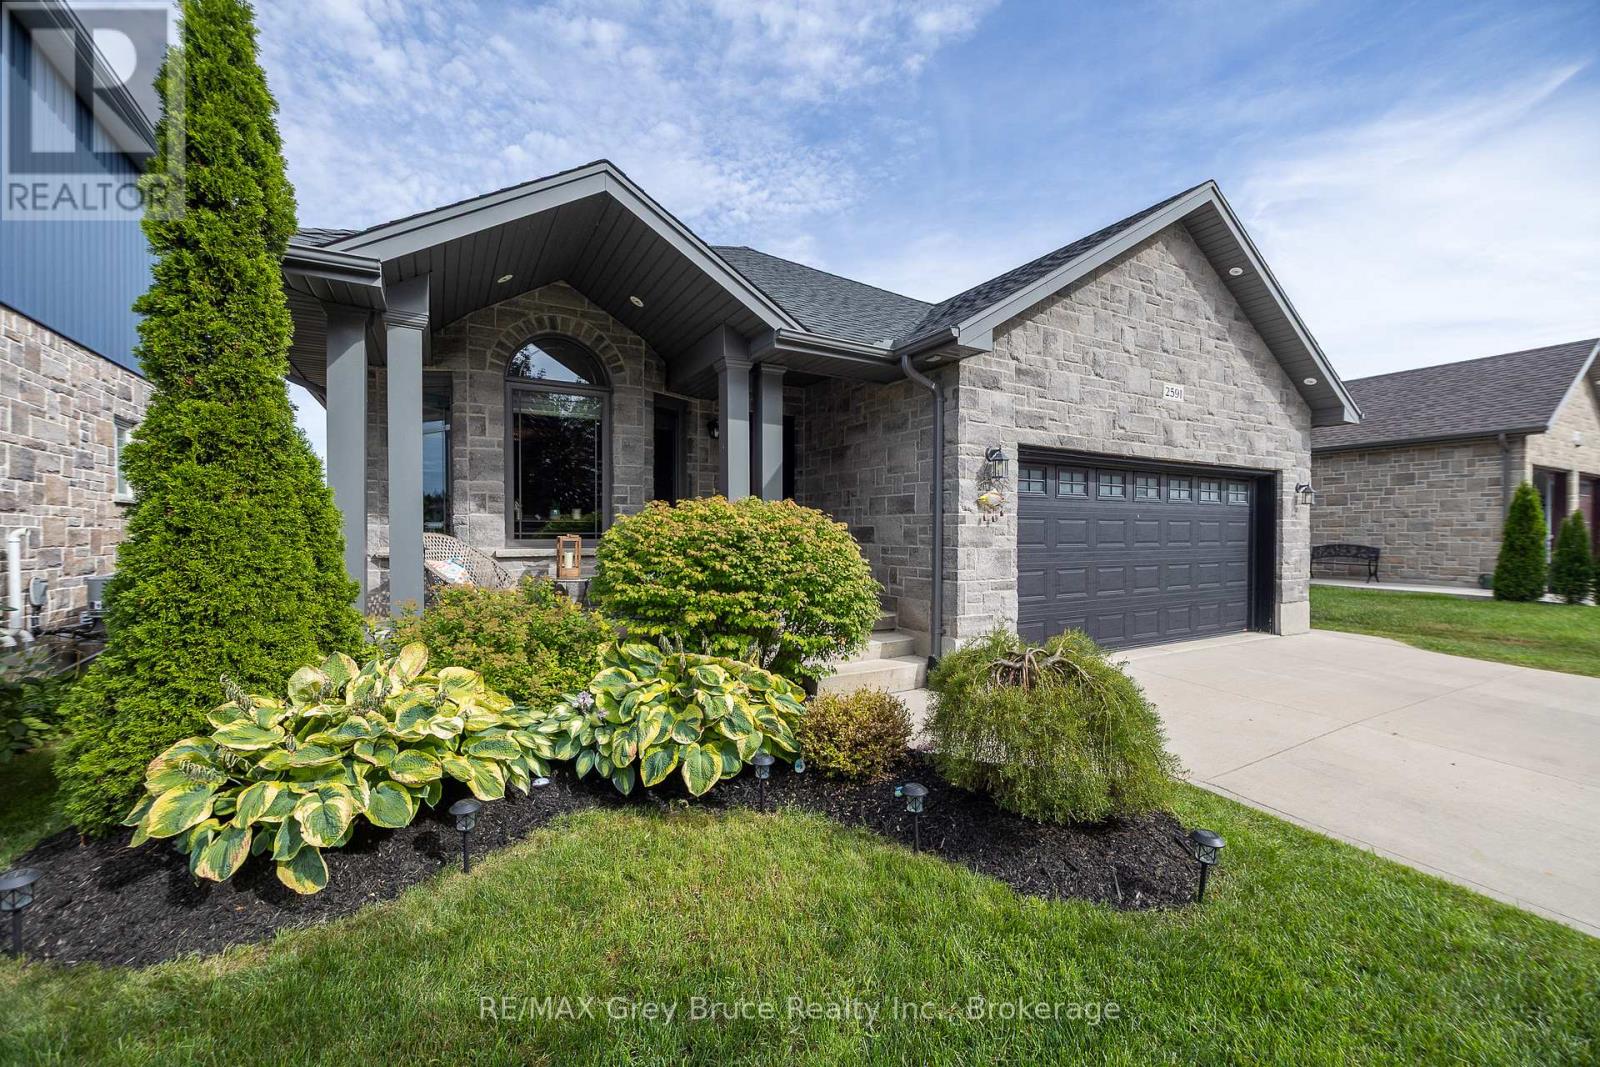
Welcome to this beautifully maintained 5-bedroom, 4-bathroom family home, ideally located in one of Owen Sound's most sought-after neighbourhoods, just steps from Notre Dame School and directly across the street from the scenic Tom Thomson Trail. Built only 10 years ago, this spacious home offers room for everyone with three separate living areas, including a bright main floor living room, a comfortable lower-level family room, and a basement recreation room perfect for movie nights, hobbies, or a kids' play space. The heart of the home is the stunning VanDolder kitchen, featuring warm wood cabinetry, stone countertops, a centre island, and stainless steel appliances. The spacious primary suite offers a walk-through closet leading to a beautifully appointed ensuite bath, creating a private retreat at the end of the day. Outside, you'll discover a backyard designed for today's busy families who would rather spend time enjoying their outdoor space than maintaining it. The expansive stamped concrete patio with glass railings provides an incredible setting for entertaining friends, hosting summer gatherings, or simply relaxing with a morning coffee, while the raised deck off the kitchen makes BBQ season effortless. With just the right amount of lawn for children or pets to enjoy, and a large, low-maintenance outdoor living area that feels like an extension of the home, this backyard delivers the perfect balance of function, comfort, and enjoyment. (id:56221)
RE/MAX Grey Bruce Realty Inc.
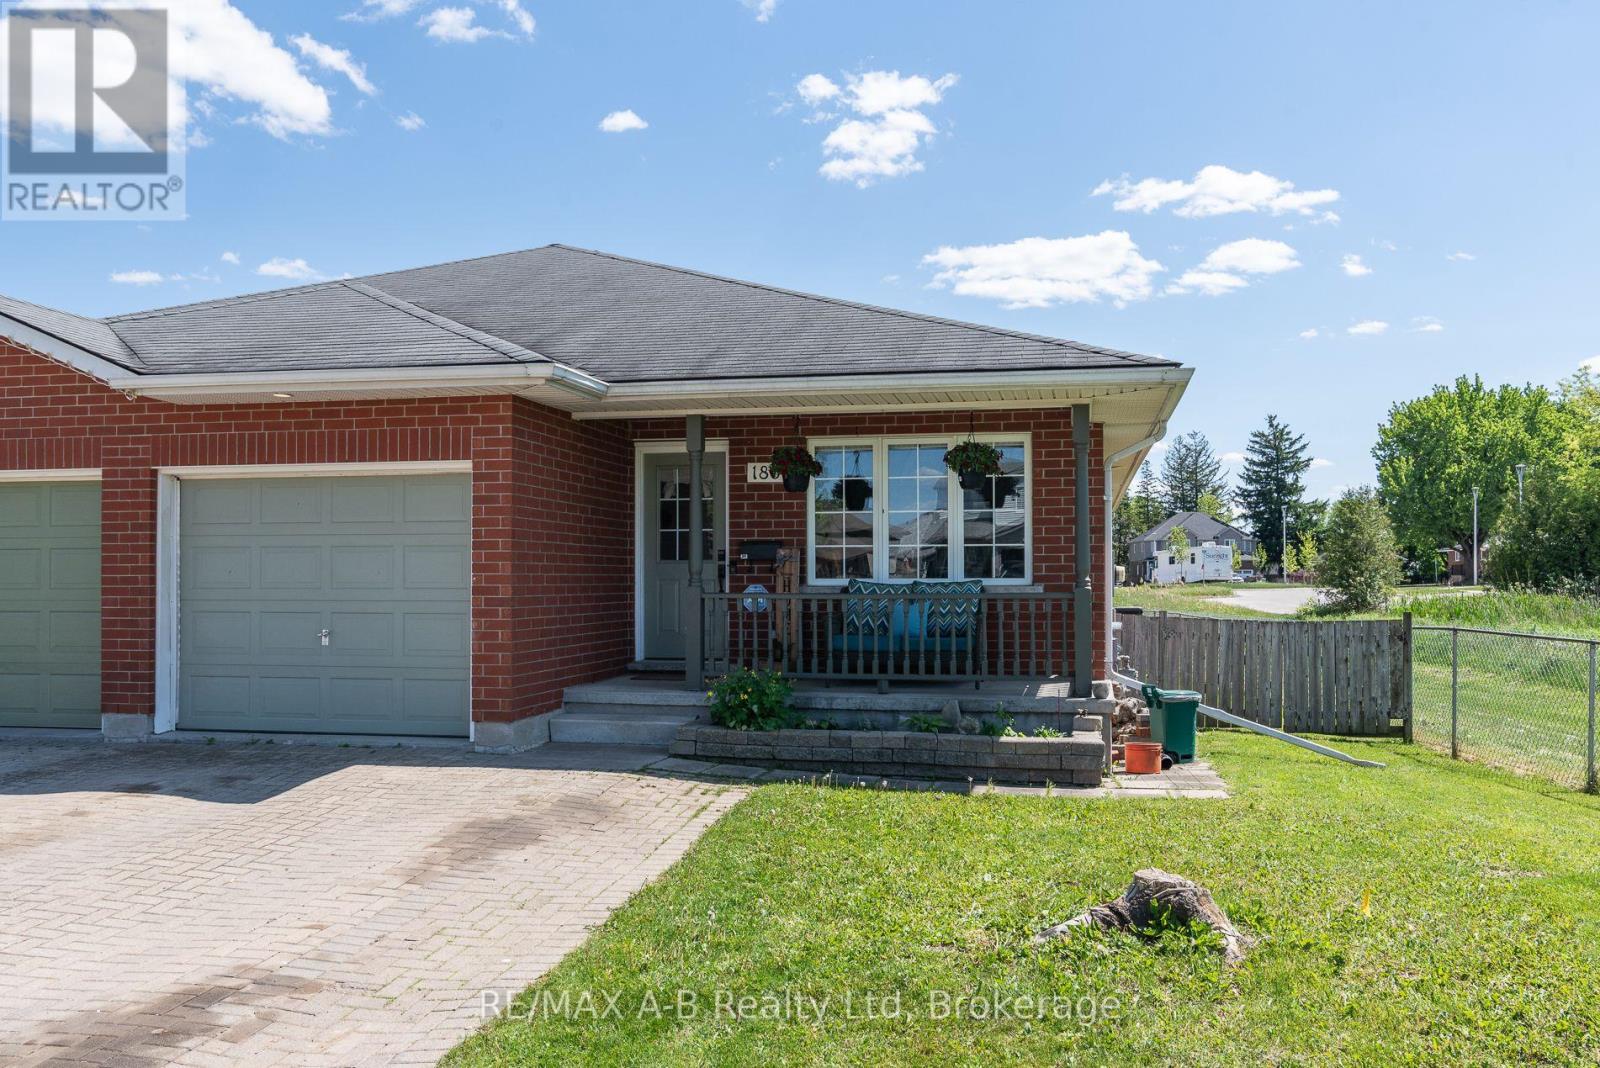
180 Westwood Avenue
East Zorra-Tavistock (Tavistock), Ontario
Tucked away at the end of a quiet street in the village of Tavistock, this inviting three-bedroom bungalow blends comfort, and modern updates. The kitchen was thoughtfully renovated in 2024 and features soft close cabinetry, quartz countertops and new appliances. The main floor layout includes laundry, a sundrenched living room, three bedrooms, with the primary offering the convenience of a four-piece cheater ensuite. Downstairs, the spacious recreation room provides an ideal setting for movie nights, hobbies, or a play area, enhanced by new luxury vinyl plank flooring installed in 2024. A three piece bathroom and plenty of storage space complete the basement. Step outside to a fully fenced backyard, perfect for pets, kids, or quiet evenings outdoors. A wood deck extends the living space and offers a great spot for summer barbecues or morning coffee. This bungalow delivers peaceful village living with modern upgrades already in place. Move-in ready and waiting to be enjoyed. (id:56221)
RE/MAX A-B Realty Ltd
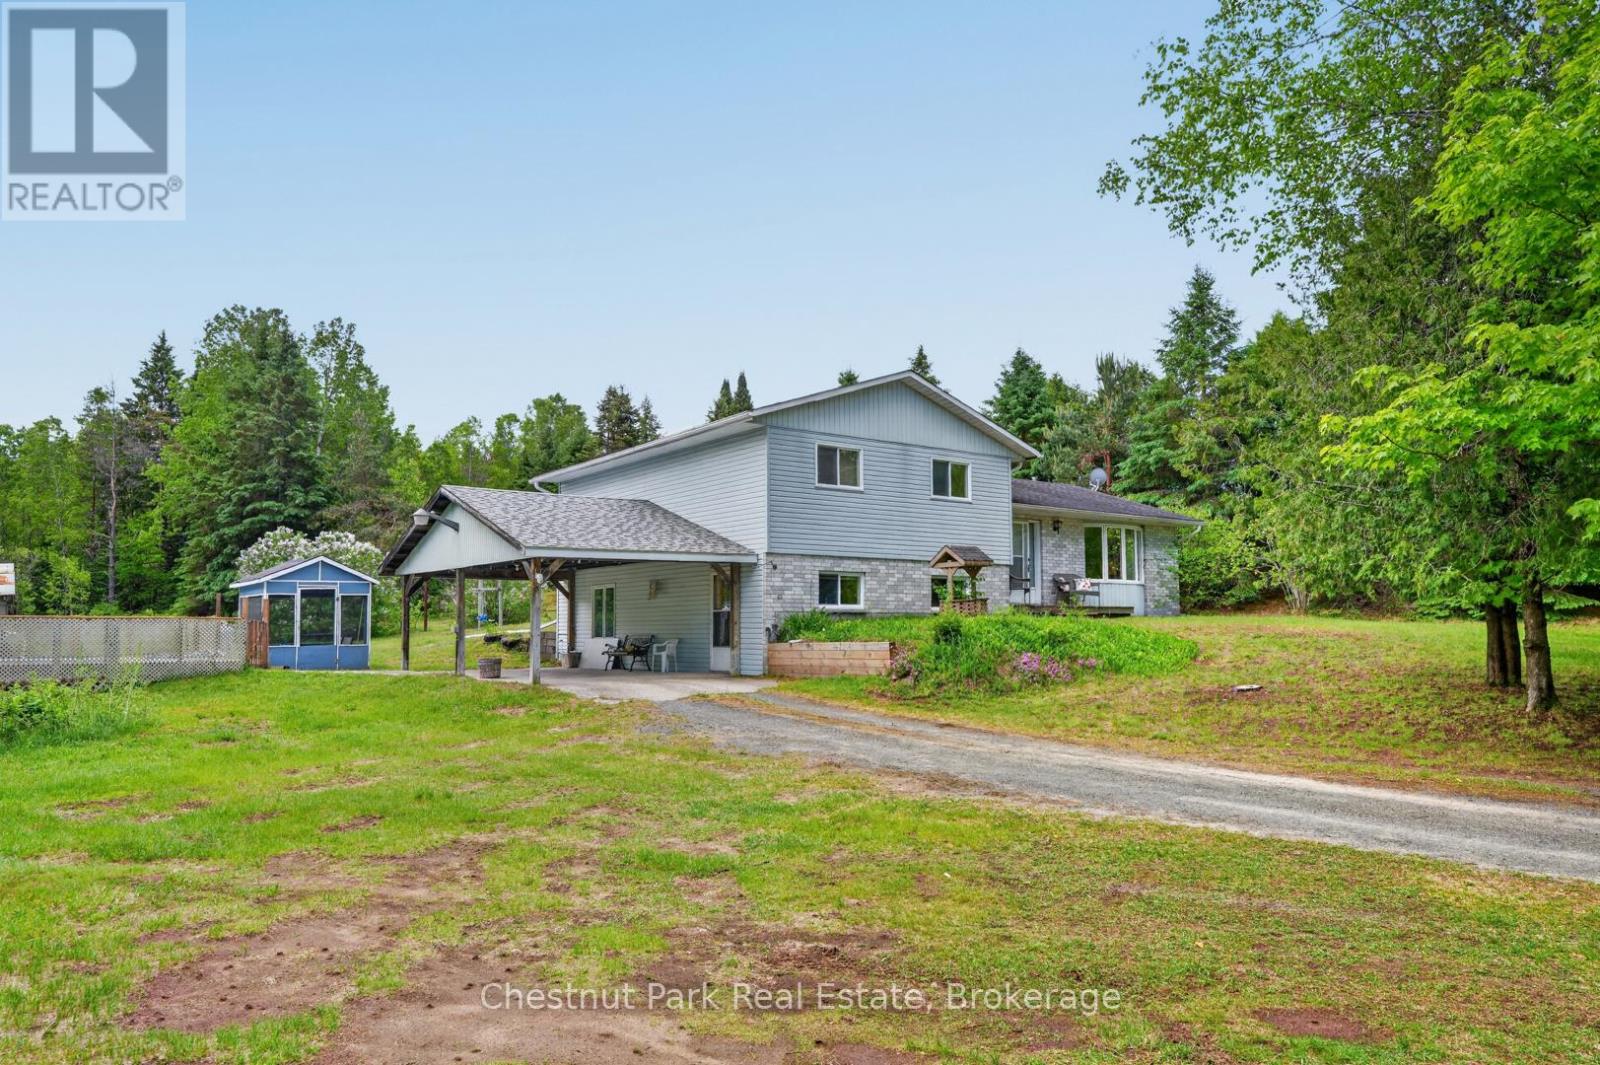
41 Hawthorn Lane
Huntsville (Chaffey), Ontario
Welcome to 41 Hawthorn Lane!Tucked away on a beautifully private, park-like lot just north of Huntsville, this custom-built split-level home offers the perfect blend of peaceful country living and everyday convenience. Set on well over an acre of land, you'll enjoy a serene natural setting with room to relax, play, and entertain.Inside, the thoughtfully designed floor plan features three bedrooms plus a versatile den, ideal for a home office, hobby room, or guest space. The spacious lower-level family room provides the perfect gathering place for movie nights, games, or simply unwinding at the end of the day.Step outside and embrace summer in your own backyard oasis. The swimming pool is ready for sunny afternoons with family and friends, while the expansive property offers plenty of space for gardens, recreation, and outdoor enjoyment. Ample parking accommodates visitors, trailers, recreational vehicles, and all the toys that come with Muskoka living.Offering exceptional privacy without isolation, this property is just three minutes from groceries, amenities, and daily essentials. Whether you're seeking a family home, a peaceful retreat, or a place to enjoy the best of the outdoors, 41 Hawthorn Lane delivers a lifestyle you'll love.Private, spacious, and conveniently located-this is country living at its best. (id:56221)
Chestnut Park Real Estate
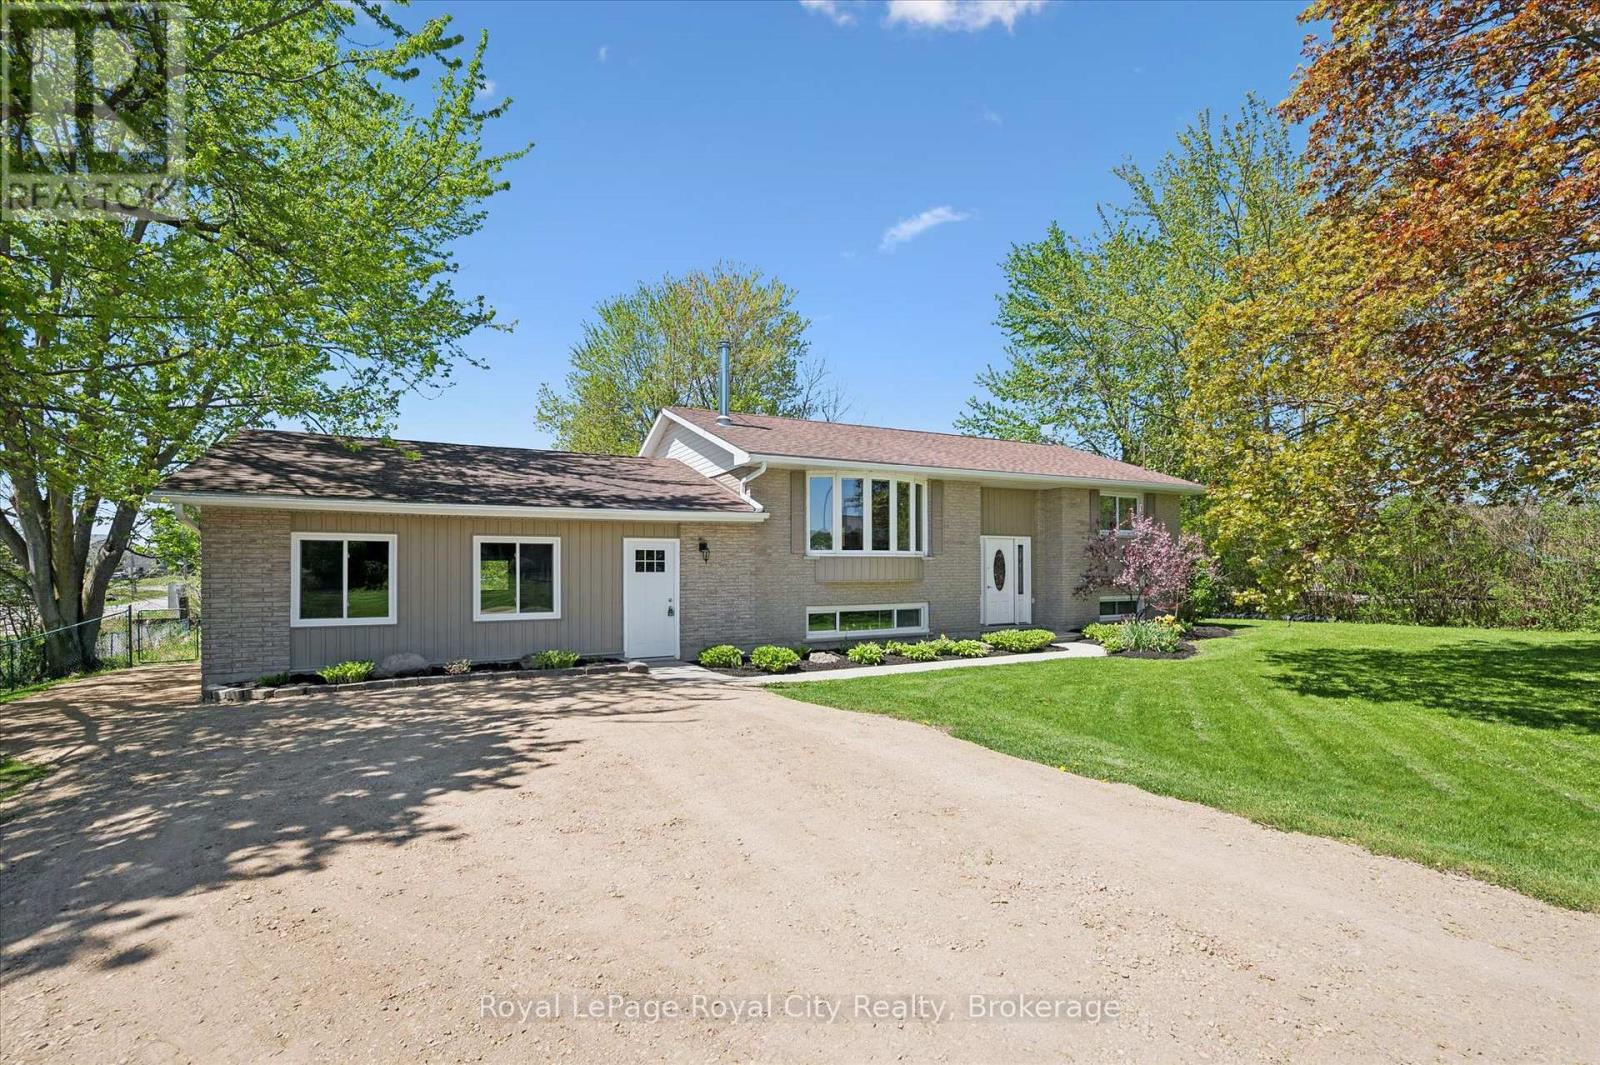
4 Macdonald Street
Centre Wellington, Ontario
Welcome to peaceful country living on a quiet dead-end street, perfectly located close to Elora, Fergus and Guelph. This beautifully updated bungalow offers the perfect blend of space, comfort, and versatility in a serene setting surrounded by mature trees. Step inside to a spacious main floor featuring a large living room centered around a cozy wood-burning fireplace. The thoughtfully updated interior offers modern comfort while maintaining the warmth and charm of country living. The fully finished walk-out basement adds incredible flexibility with a 2-bedroom in-law suite, ideal for extended family or guests. Outside, enjoy the privacy of a fully fenced backyard with mature trees and plenty of room to unwind, garden, or entertain. If you've been searching for a move-in ready bungalow with multi-generational living potential in an unbeatable location, this property is a must-see. (id:56221)
Royal LePage Royal City Realty
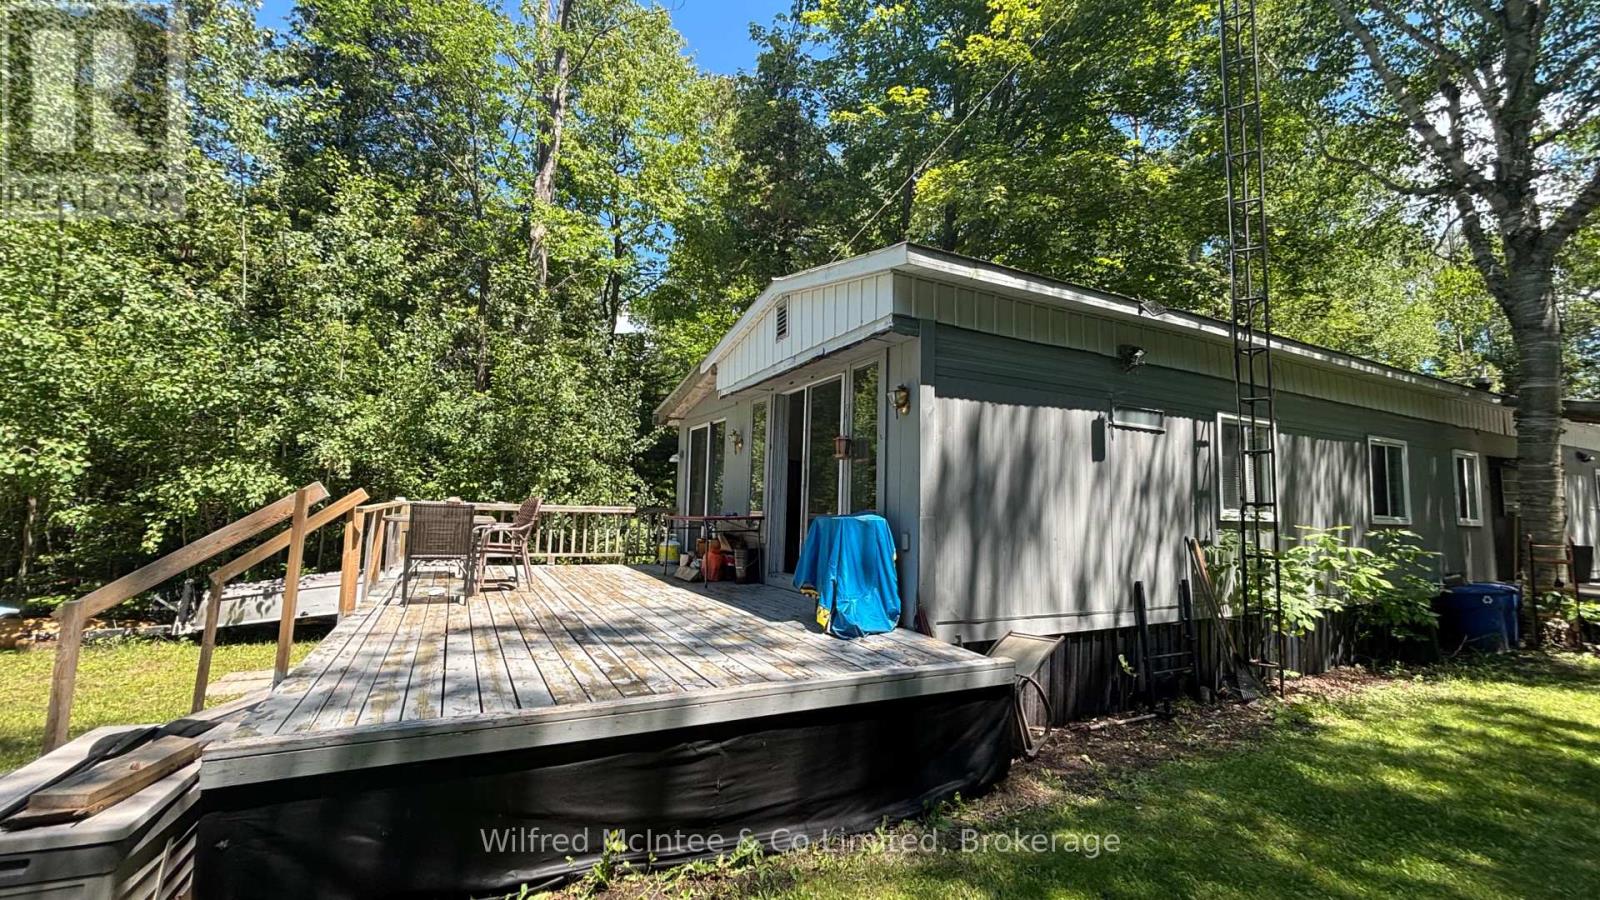
775 Bruce Road 13 Road
Native Leased Lands, Ontario
Waterfront and water view living on a lovely, deep, mature lot with incredible potential. This seasonal mobile home offers an eat-in kitchen, open-concept living room, three bedrooms, and a full 4-piece bath, plenty of space for family and guests. Step outside and enjoy the side deck, or unwind on the west-facing deck where you'll take in breathtaking, million-dollar sunset views. Evenings are perfect for relaxing by the fire and stargazing under clear skies. Ideally located just minutes from Southampton and Sauble Beach, this property offers the perfect balance of peaceful retreat and convenient access to amenities. Turn-key, affordable, and ready for you to add your own personal touches, move in, and start enjoying the best of waterfront living.Shared driveway. Yearly land lease: $10,700. Yearly service fee: $1,300 (id:56221)
Wilfred Mcintee & Co Limited
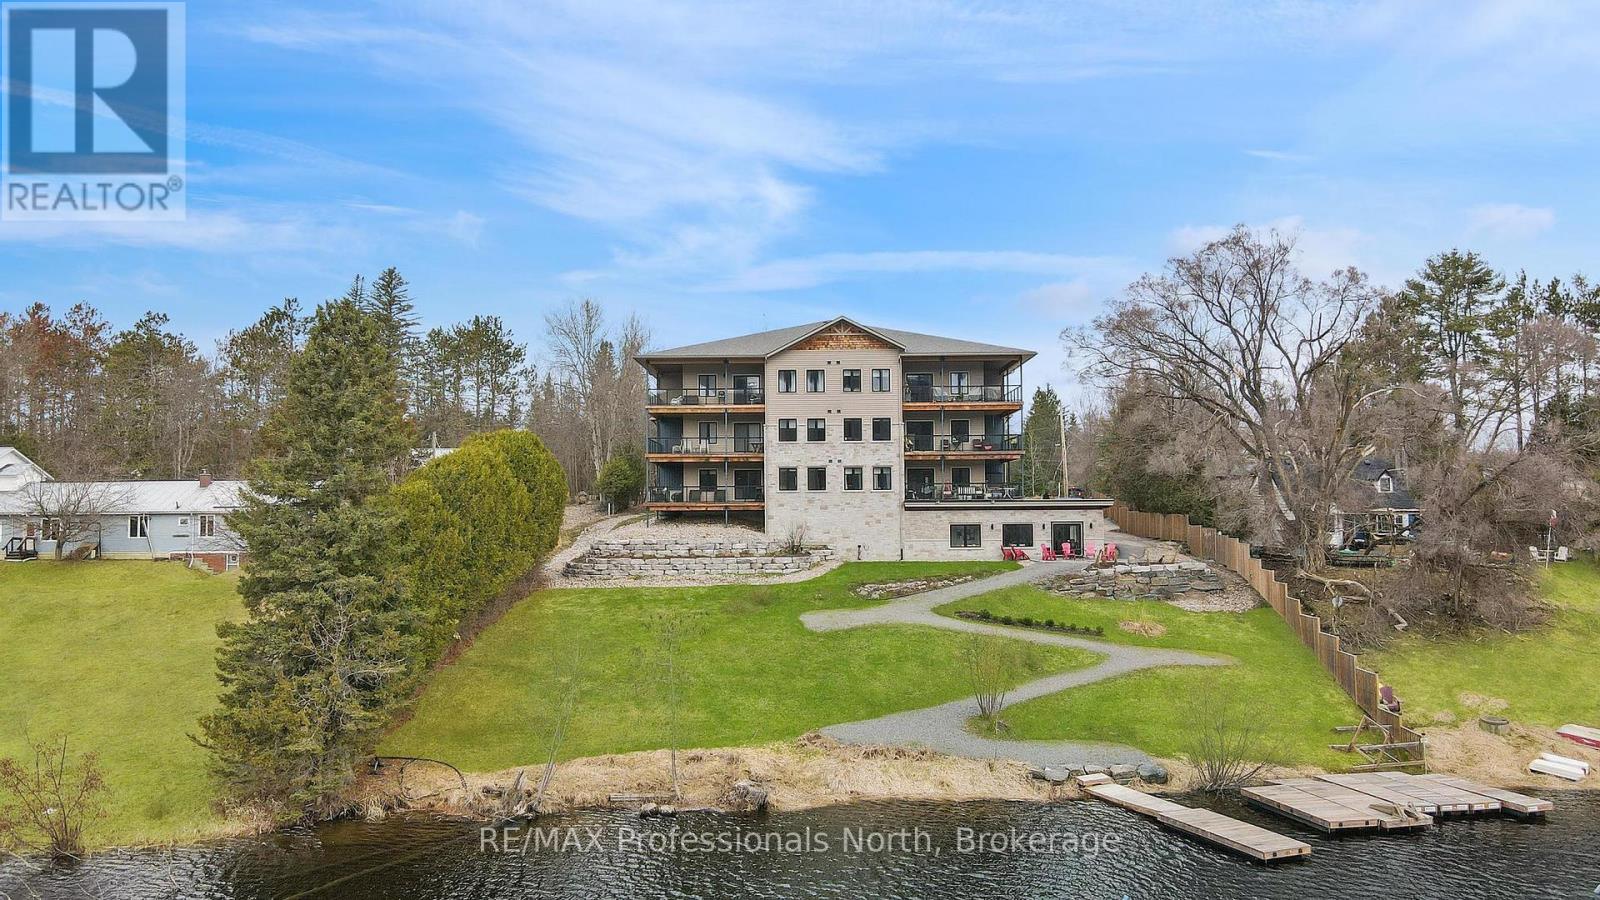
201 - 75 Wallings Road
Dysart Et Al (Dysart), Ontario
Want the worry-free condo life, but don't want to give up living space? Make yourself at home in this spacious, well-appointed and well-maintained condo with over 1,200 sq. ft. of living space in the Village of Haliburton. Two spacious bedrooms, an oversized balcony, loads of cabinetry and a large kitchen island are just a start. As you walk through, you will notice the solid wood doors and quality fixtures. Lots of room for visitors in this lovely, bright and inviting space. Sitting on the edge of Head Lake, part of a 5-lake chain, you are within walking distance to town and great parks such as Head Lake Park, Glebe Park and the Sculpture Forest. The building has 21 suites and an indoor parking garage. The spacious meeting/social room overlooks the lake and is a great place to meet neighbours or hold special functions. Check out this condo and fall in love - this could be your next home. (id:56221)
RE/MAX Professionals North
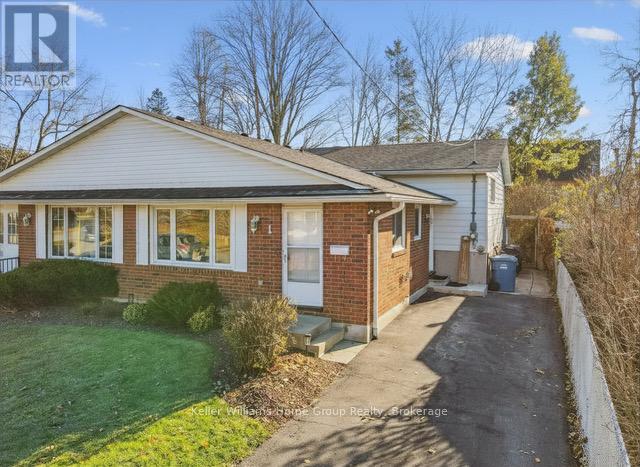
1 Islington Avenue
Guelph (Victoria North), Ontario
Charming 3-Bedroom Home with Mature Yard & Stylish Updates. Welcome to 1 Islington Ave, a well-kept gem located in a quiet, established neighbourhood of Guelph. This move-in ready home blends comfort, character, and modern updates, ideal for families, first-time buyers, or investors looking for value. Inside, you'll find three bedrooms and two full bathrooms, including a soaker tub on the upper level and a walk-in shower on the lower. Newer flooring throughout gives the home a fresh, updated feel. Step outside to enjoy a private, mature yard complete with a shed, patio and gazebo, perfect for outdoor entertaining, gardening, or simply relaxing. This property offers a flexible layout, great curb appeal, and close proximity to schools, parks, shopping, and transit. (id:56221)
Keller Williams Home Group Realty
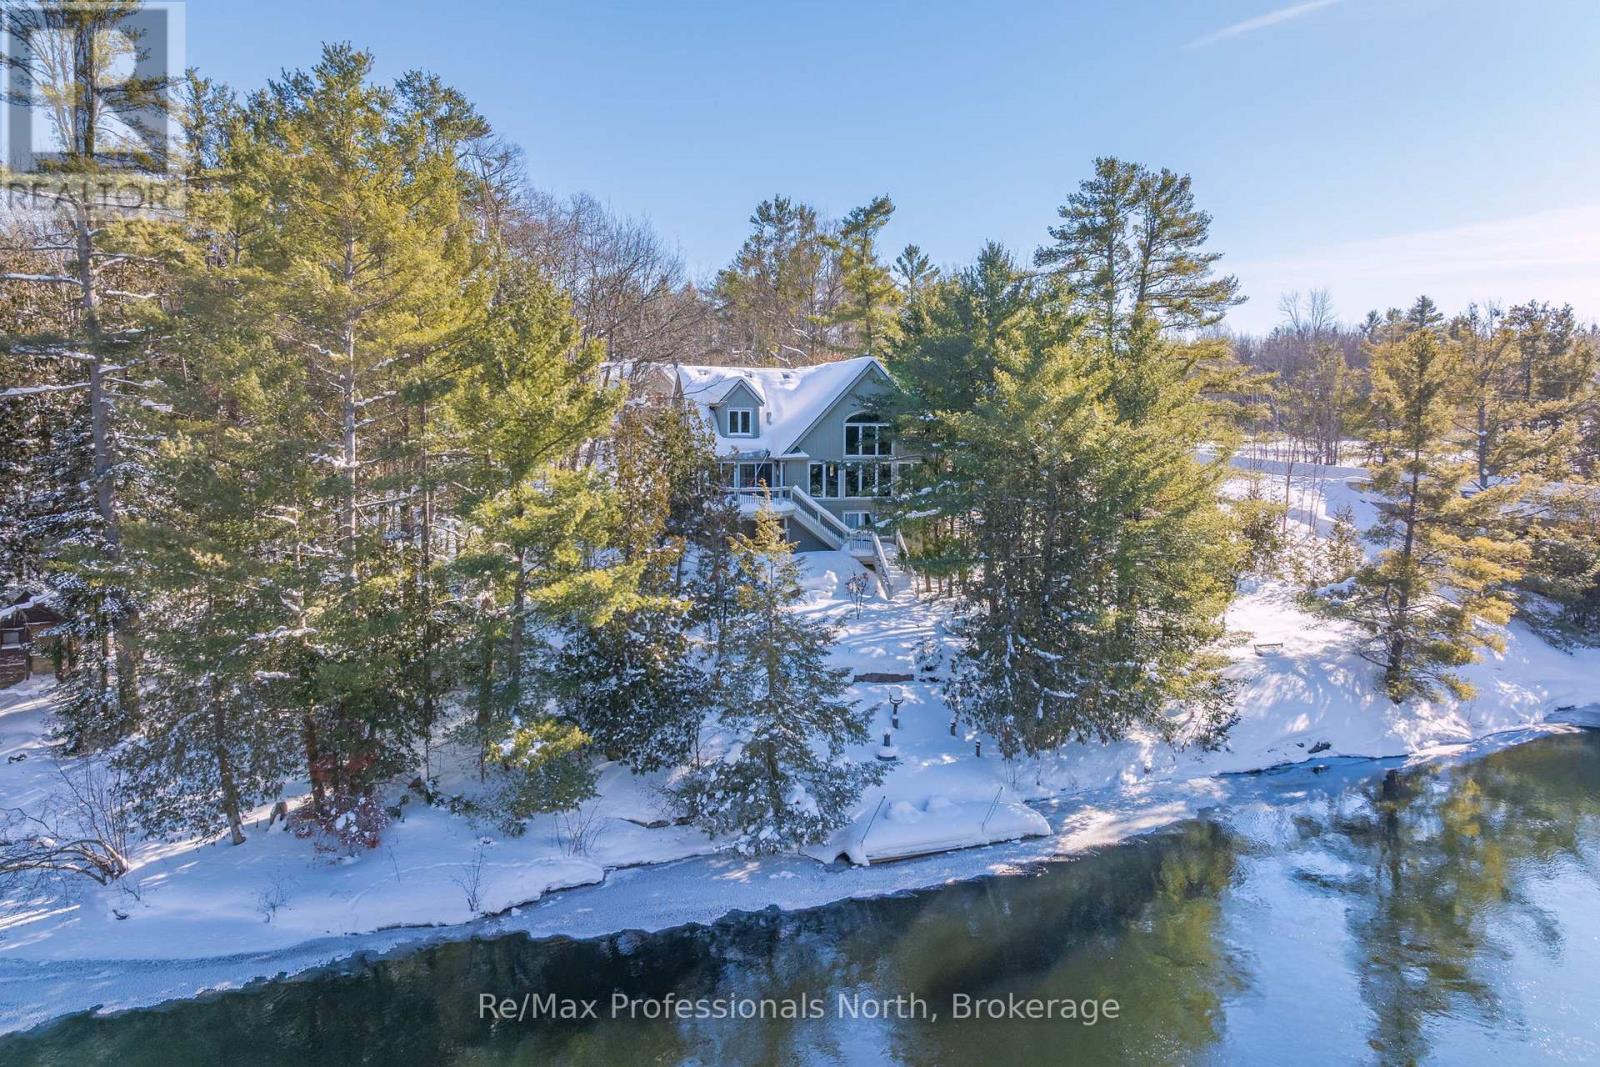
1005 Laidlaw Avenue
Gravenhurst (Morrison), Ontario
Welcome to "The River View," a custom-built Muskoka retreat that captures the best of both worlds - waterfront cottage enjoyment paired with the comfort and practicality of a year-round home. Thoughtful design and natural beauty come together in the great room, where soaring windows frame captivating views of the Severn River and a striking granite fireplace creates a warm focal point. With approximately 1,800 square feet of well-planned living space, the residence features 3 comfortable bedrooms and 2.5 bathrooms, offering both functionality and privacy for family and guests, while a versatile loft creates the perfect reading nook or quiet workspace. A detached garage adds exceptional flexibility with 500 square feet of finished space ideal for a home office, art studio, fitness room, or bunkie for guests and grandchildren. Outdoors, life on the river is defined by connection to nature and usability - explore more than 20 km of calm waters by boat or paddle, enjoy sought-after western exposure and stunning sunsets around the firepit, and unwind in true Muskoka fashion. Convenient access to Highway 11 and Washago ensures easy travel, with Gravenhurst and Orillia just 15 minutes away. As the closest Muskoka address to the GTA, properties offering this level of four-season waterfront living with effortless commuting access are increasingly in demand, making "The River View" a compelling opportunity to enjoy a relaxed cottage lifestyle without giving up the comfort and convenience of a full-time home. Click the Property Brochure link below for the virtual tour, floor plans, and additional photos. (id:56221)
RE/MAX Professionals North
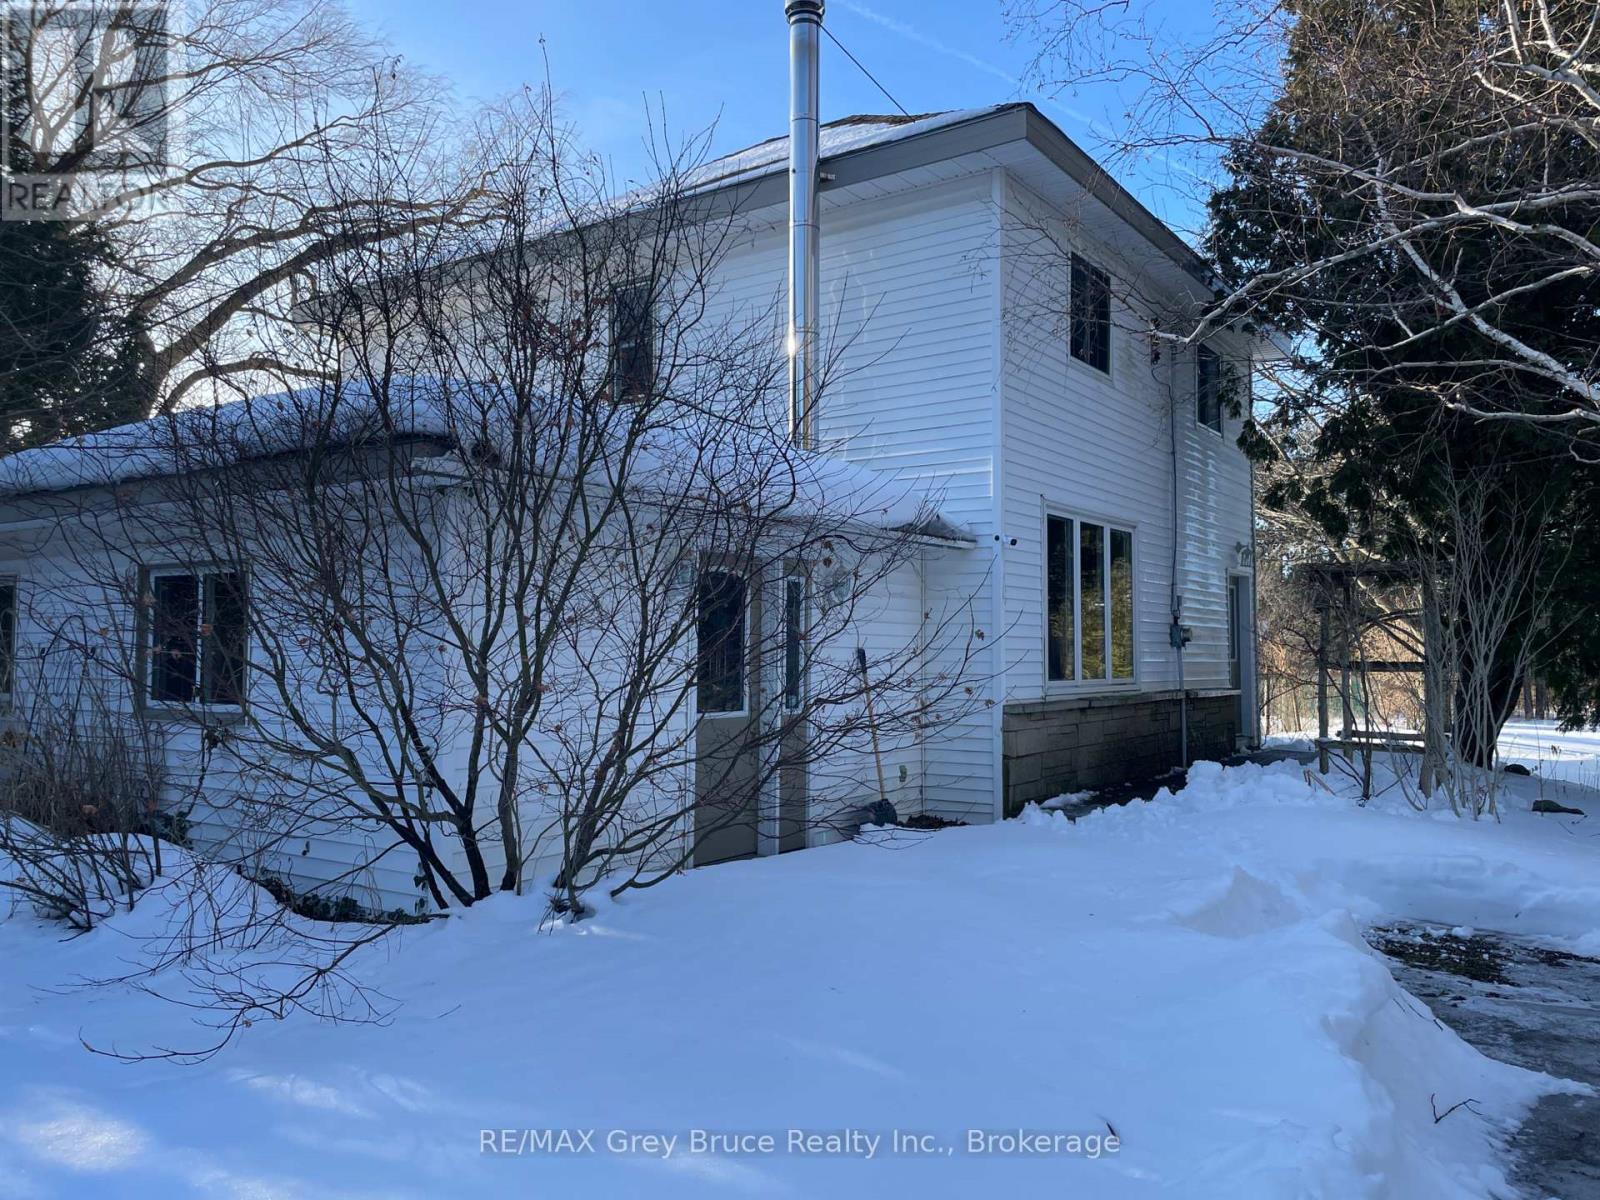
7011 Highway 6
Northern Bruce Peninsula, Ontario
FAMILY HOME, BED & BREAKFAST, HOME BASED BUSINESS or RECREATIONAL GETAWAY! This versatile property offers incredible potential for a variety of uses, whether you're looking for a welcoming family home, a cozy bed & breakfast, a base for your home-based business, or a peaceful country getaway. Ideally located on Highway 6 with commercial zoning, the property provides excellent visibility for those exploring business opportunities close to town. Set on 1.5 acres, there's ample space for future development or simply enjoying the great outdoors. The property includes a dog run, firepit area, and a majestic willow tree, creating a serene setting for relaxation or play. A large cleared area offers endless possibilitiesfrom a children's play zone to a thriving vegetable garden. Mature apple trees, gardens, and exterior storage enhance the charm and practicality of this unique property. Inside the main home, you are afforded 3 bedrooms plus a den, and a 4Pc bath for comfortable living. The spacious kitchen features tile flooring, breakfast bar and SS appliances, with access to a mudroom. The open concept layout is perfect for entertaining. The dining room features a walkout to the deck, as well as access to the in-law suite. The second level bedrooms are spacious, each with closet space. A 4Pc bathroom offers a jacuzzi tub to relax after a long day. The Den is perfect for an in-home office, library or TV room with access to the loft bedroom. The in-law suite is a flexible space, and could be used as an additional family room, workshop space or kept as it is offering guests / family their own space. Featuring its own entry, 2Pc bathroom plus a separate shower/sink, and a cozy woodstove. Minutes from Tobermory and local amenities, this property blends the tranquility of country living with the convenience of nearby services. Whether you're starting a new chapter or growing your current lifestyle, this property offers the space, zoning, and charm to make it your own. (id:56221)
RE/MAX Grey Bruce Realty Inc.
604 Champlain Road
Tiny, Ontario
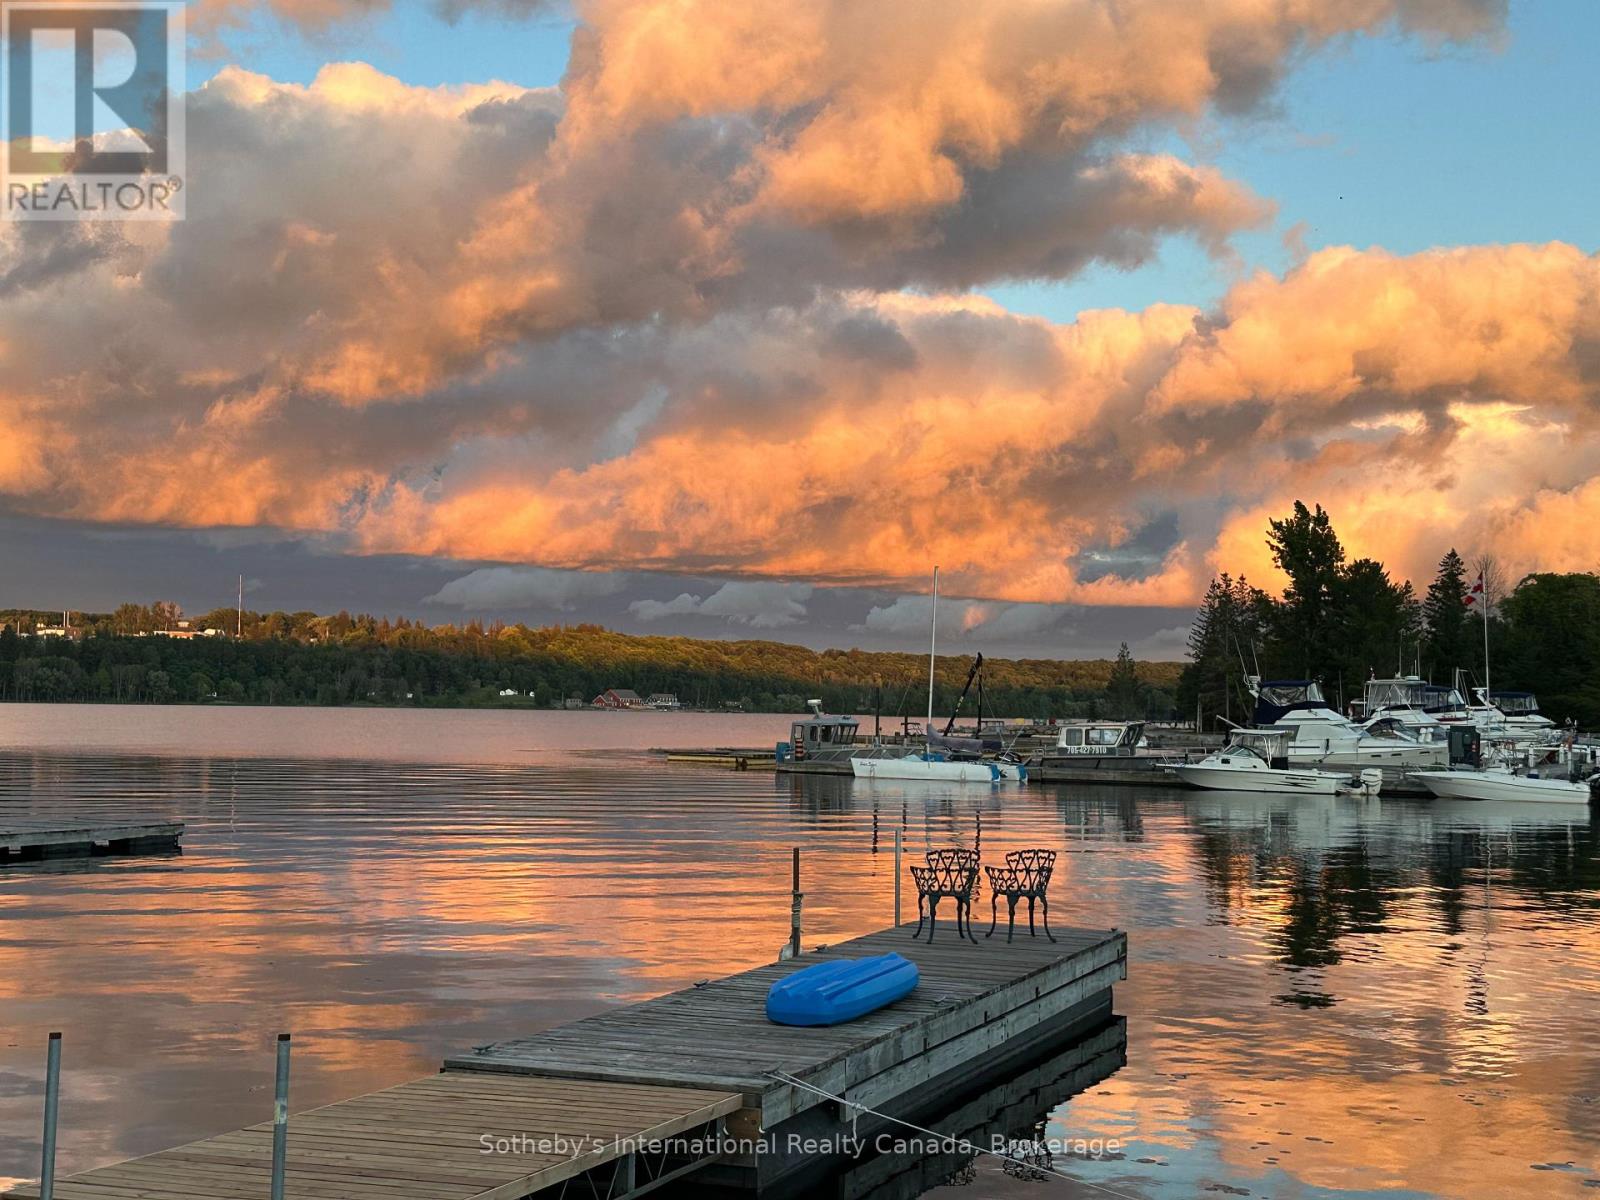
Waterfront living on Georgian Bay with views from almost every room. This bright, well-designed home offers exceptional natural light and a layout ideal for both everyday living and entertaining. The kitchen features new quartz countertops, stainless steel appliances, and a large island. The living room includes a natural gas free-standing fireplace with a walkout to the front porch. A formal dining room, currently used as the primary bedroom, captures stunning water views, while a spacious rear foyer provides excellent storage and functionality. The 4-piece bathroom, utility room and a bedroom finish out the main floor. Upstairs are three bedrooms, including a primary with a private ensuite and a shared ensuite for the remaining two bedrooms. The upper level also offers a living space with panoramic lake views, a walkout to a balcony, and a kitchenette with new cabinets and counters. Abundant storage throughout with numerous closets. The backyard is fully fenced at the back and sides and features a hot tub under a pergola, multiple seating areas, and a large shed/workshop. Enjoy your own private dock and shallow water entry with direct access to the sparkling waters of Georgian Bay. This property is set up for entertaining in a year-round playground, offering the ideal backdrop for gatherings, relaxation, and outdoor adventure. Located just minutes from Penetanguishene and close to amenities, scenic mountain-bike routes, walking trails, and the expansive Awenda Provincial Park. Summer brings endless boating through the renowned 30,000 Islands, while winter offers exceptional snowmobiling with OFSC trails nearby. The fishing is excellent year-round, whether you're casting from the boat just offshore or setting up for ice fishing in the colder months. (id:56221)
Sotheby's International Realty Canada
13 Hallen Drive
Penetanguishene, Ontario
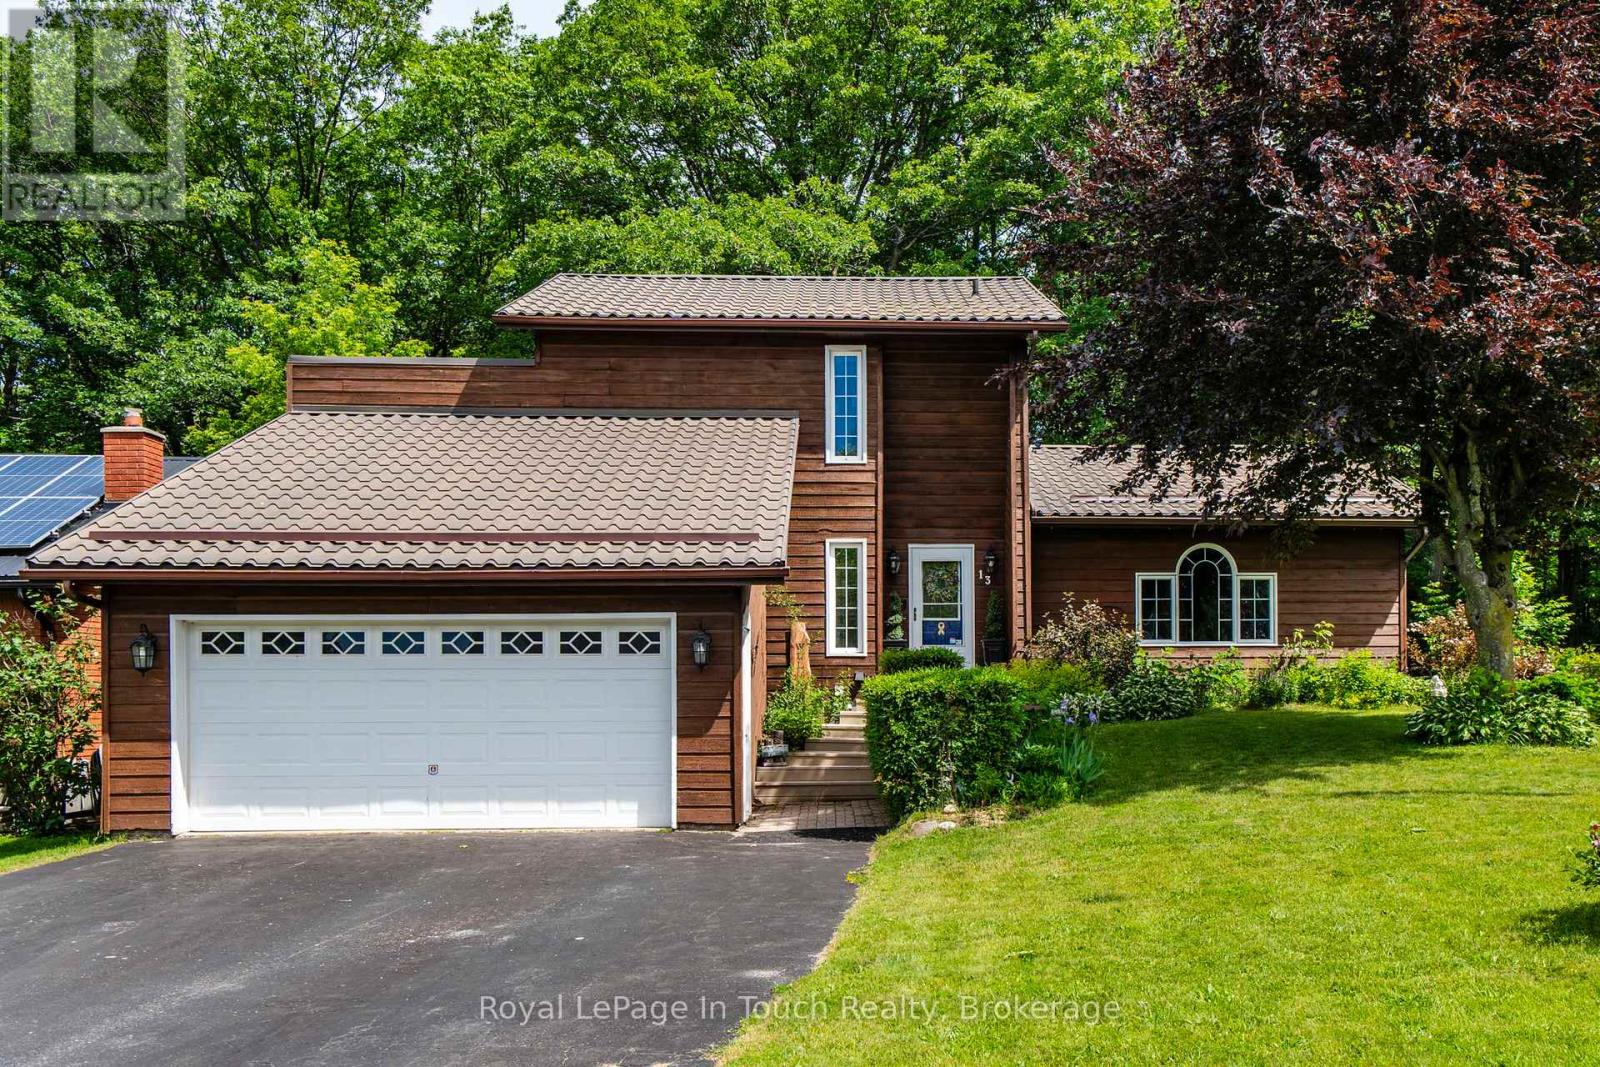
Welcome Home! A rare opportunity to own a true slice of paradise in Penetanguishene! Offered by its original owner for the first time in 36 years, this deeply cherished home is filled with decades of warmth, life, and treasured family memories. This turn-key, two-story cedar home stands far apart from the rest, featuring a beautiful exterior that has been freshly stained. Beautifully landscaped and meticulously maintained, it resides on a premium, private pie-shaped lot on a quiet, family-friendly cul-de-sac. The fully fenced backyard offers beautiful views of a mature forest canopy, providing a tranquil setting rarely found within town limits.The main level welcomes you with a wonderfully bright, functional layout flooded with natural light throughout. The heart of the home features a stunning kitchen newly renovated in 2025, while the separate dining area offers a patio walk-out to a brand-new, custom two-tier deck just built in 2026. A true highlight of the property, this expansive deck measures 42 ft x 12 ft and includes a cozy 15 ft x 7 ft covered portion with a natural gas BBQ hookup for the ultimate summer-ready lifestyle. Down a few steps, the gorgeous, freshly painted sunken living room features a second walk-out to the yard. The entire main floor receives incredible natural light from three beautiful skylights, all newly replaced in 2025. Designed for lifelong convenience, the main-floor primary suite features a cozy fireplace, a large walk-in closet, and a highly unique, custom 4-piece en suite bath that serves as a private, spa-like retreat.The upper level holds two additional bright bedrooms and a full bath, while the fully finished basement provides extraordinary bonus living space with a massive recreation room highlighted by a second cozy fireplace, alongside a fourth bathroom and ample storage space throughout. Complete with an oversized 1.5-car garage offering handy inside entry. Located in a beautiful neighbourhood close to schools, parks and more (id:56221)
Royal LePage In Touch Realty
89 Garbutt Crescent
Collingwood, Ontario
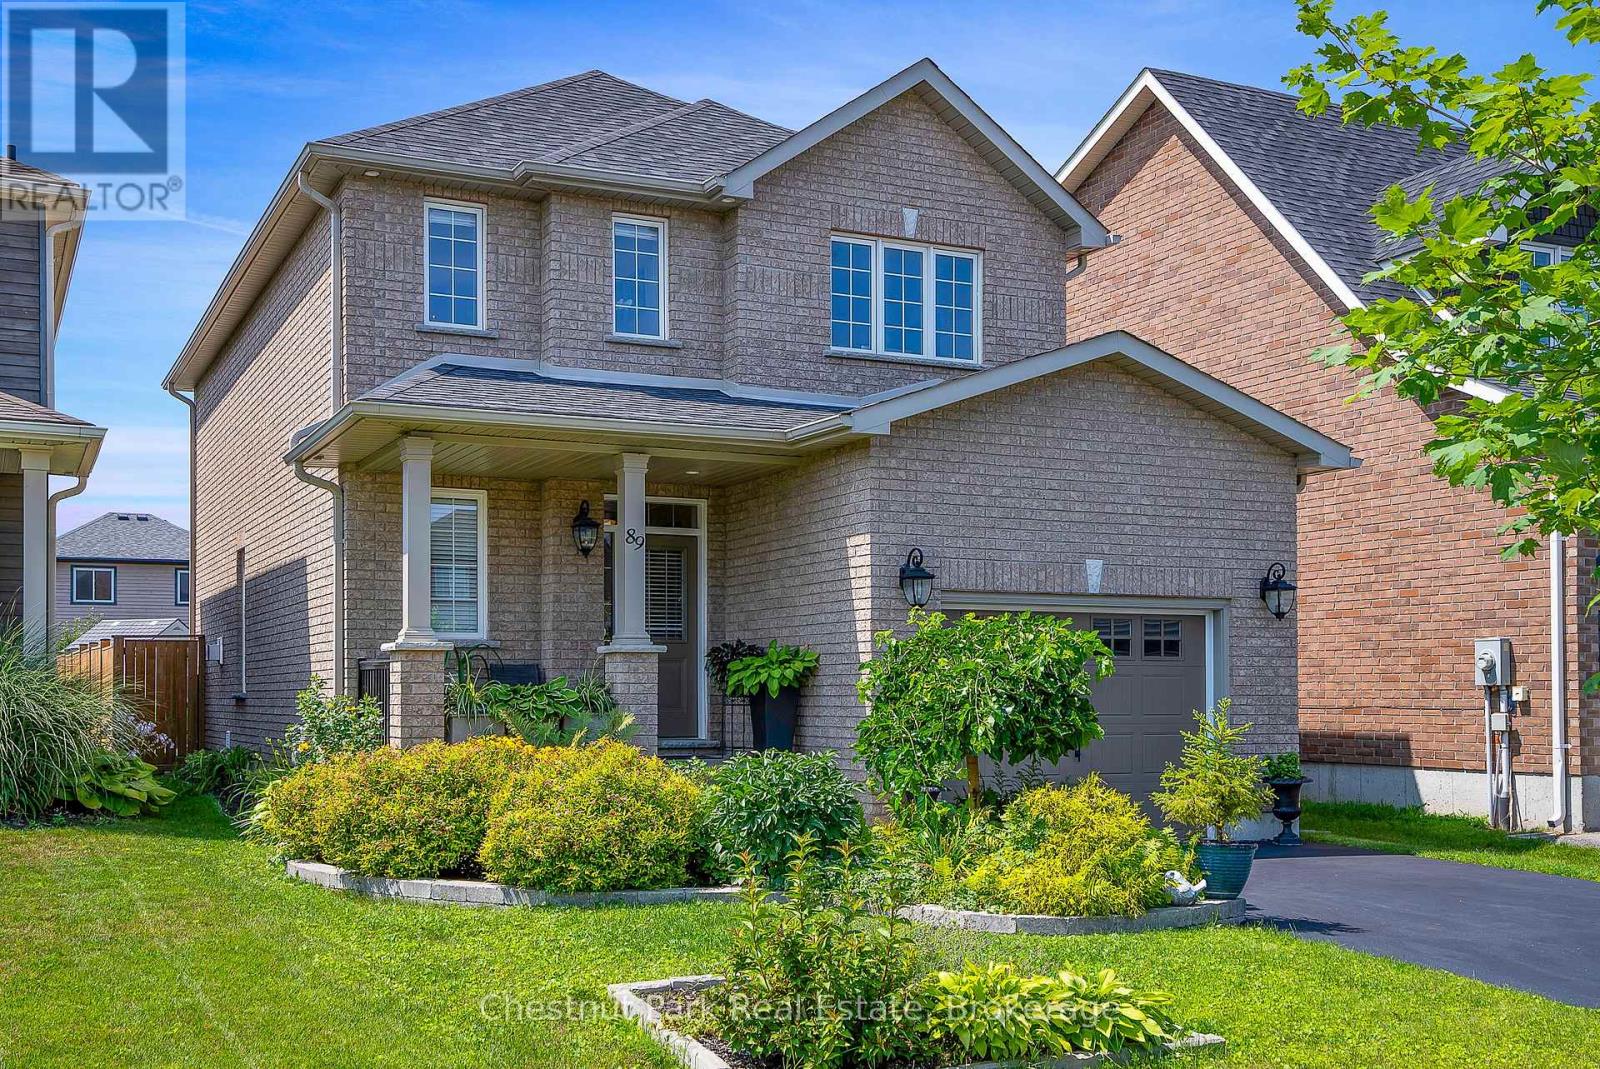
Immaculate family home in desirable Mountaincroft, offering the very best of Collingwood's four-season lifestyle! Ideally located just minutes from downtown Collingwood, Georgian Bay beaches, Blue Mountain, golf courses, scenic trails, parks and schools. This popular Eaton Model offers 2,288 sq. ft. of total finished living space with 3 bedrooms and 4 bathrooms. The bright open-concept main floor features a modern kitchen with quartz countertops, stainless steel appliances, main floor laundry, 2-piece powder room and a convenient foyer walk in closet. Unwind by the cozy gas fireplace or entertain in the beautifully landscaped, fully fenced backyard featuring a spacious patio and pergola. The finished lower level offers versatile living space, ideal for a family room, with space for a home office, gym or playroom. Upstairs, the generous primary suite boasts a walk-in closet and private ensuite with a glass shower and jacuzzi tub. An oversized attached garage with inside entry and additional storage completes this exceptional home. Move-in ready and ideally situated to enjoy everything Collingwood has to offer, don't miss your opportunity to make this beautiful home yours! (id:56221)
Chestnut Park Real Estate
911 Watson Place
Midland, Ontario
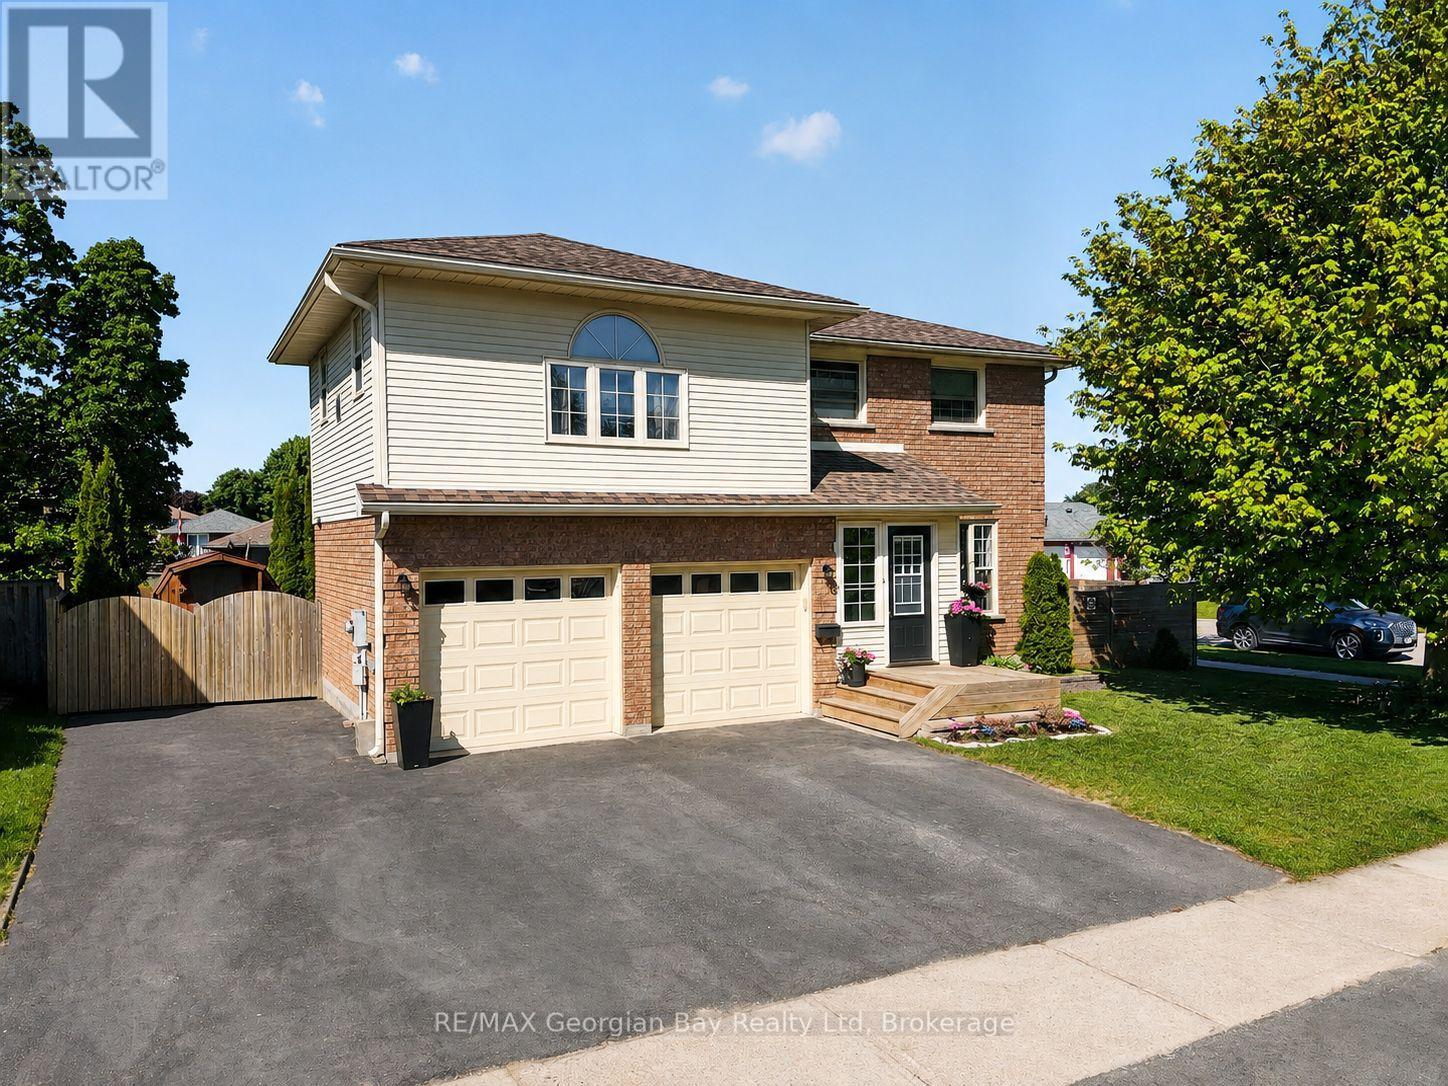
Location, Location, Location! This charming 3-bedroom family home is situated in Midlands highly desirable West End. The main level features a large eat-in kitchen, spacious living and dining areas, and a primary bedroom with ensuite and steam shower. The fully finished basement offers a generous rec room, exercise area, and office/storage space. Hardwood and ceramic floors flow throughout, complemented by gas heat, central air, a 2-car garage, and paved driveway. New Roof (2026). Perfect for entertaining family and friends, the backyard oasis includes a deck, patio, above-ground pool, and fenced yard. All this within walking distance to local amenities, schools, and the beautiful shores of Georgian Bay- too much to list! (id:56221)
RE/MAX Georgian Bay Realty Ltd
17 Wilcox Road
Tay, Ontario
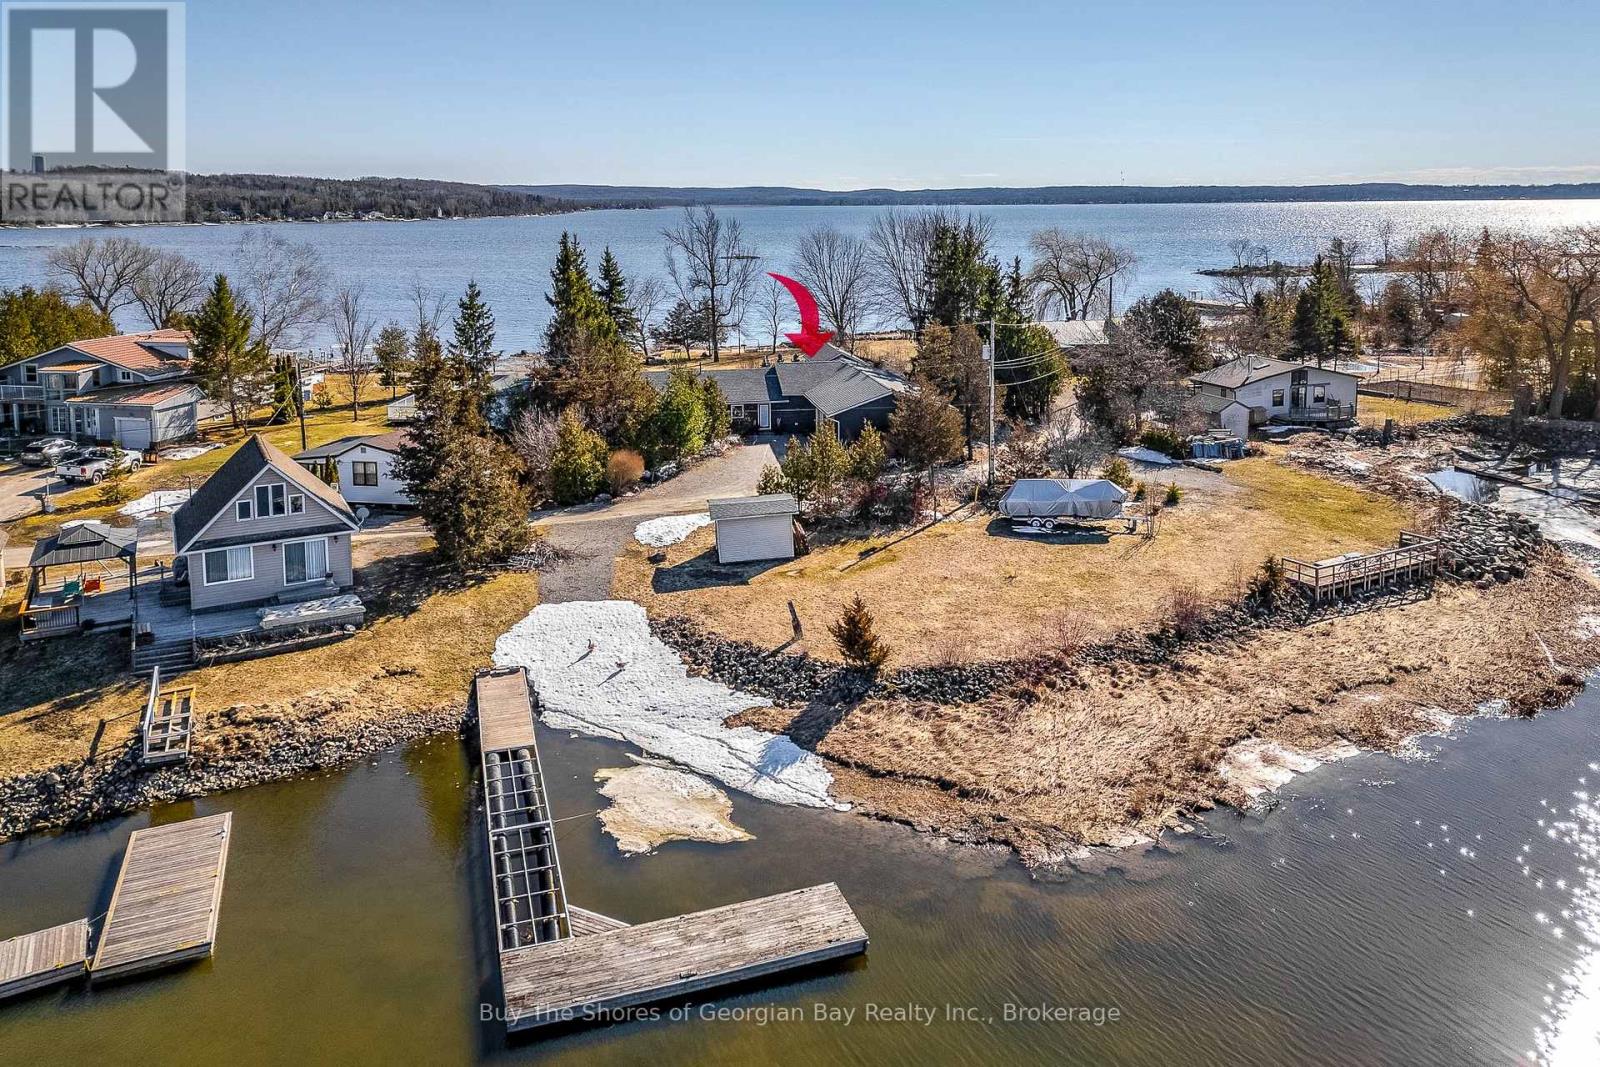
Beautiful 2019 ranch bungalow offering rare double-waterfront on Georgian Bay, with water views from both the front and back of the property. This open-concept home features a modern kitchen with all major appliances and a large walk-in pantry, flowing into bright dining, living, and sitting areas with unobstructed Bay views. The spacious primary bedroom includes a walk-in closet and 4-pc ensuite. Two additional bedrooms are generous in size, plus an office, large laundry room, 3-pc bath with walk-in shower, and a 2-pc powder room. Inside entry from the heated, insulated double garage leads to a large mudroom. A self-contained insulated and heated bunkie offers a kitchenette, 3-pc bath, sleeping area, and private deck overlooking the Bay. The property includes a hot tub, drilled well with water treatment system, new septic tank, forced-air gas (propane) heat, an AC unit for those hot summer days, and a storage shed. Enjoy a deeded beach area for swimming, or enjoy great fishing and boating, or the nearby walking trails for the outdoor enthusiasts. For those travelling out of the area, this home offers quick access to major highways (400 extension) - great for comuters. Ideal as a year-round home or cottage retreat - perfect for families, empty nesters & cottagers. This home is a must see. Book your showing today. (id:56221)
Buy The Shores Of Georgian Bay Realty Inc.
56 Lorne Avenue
Collingwood, Ontario
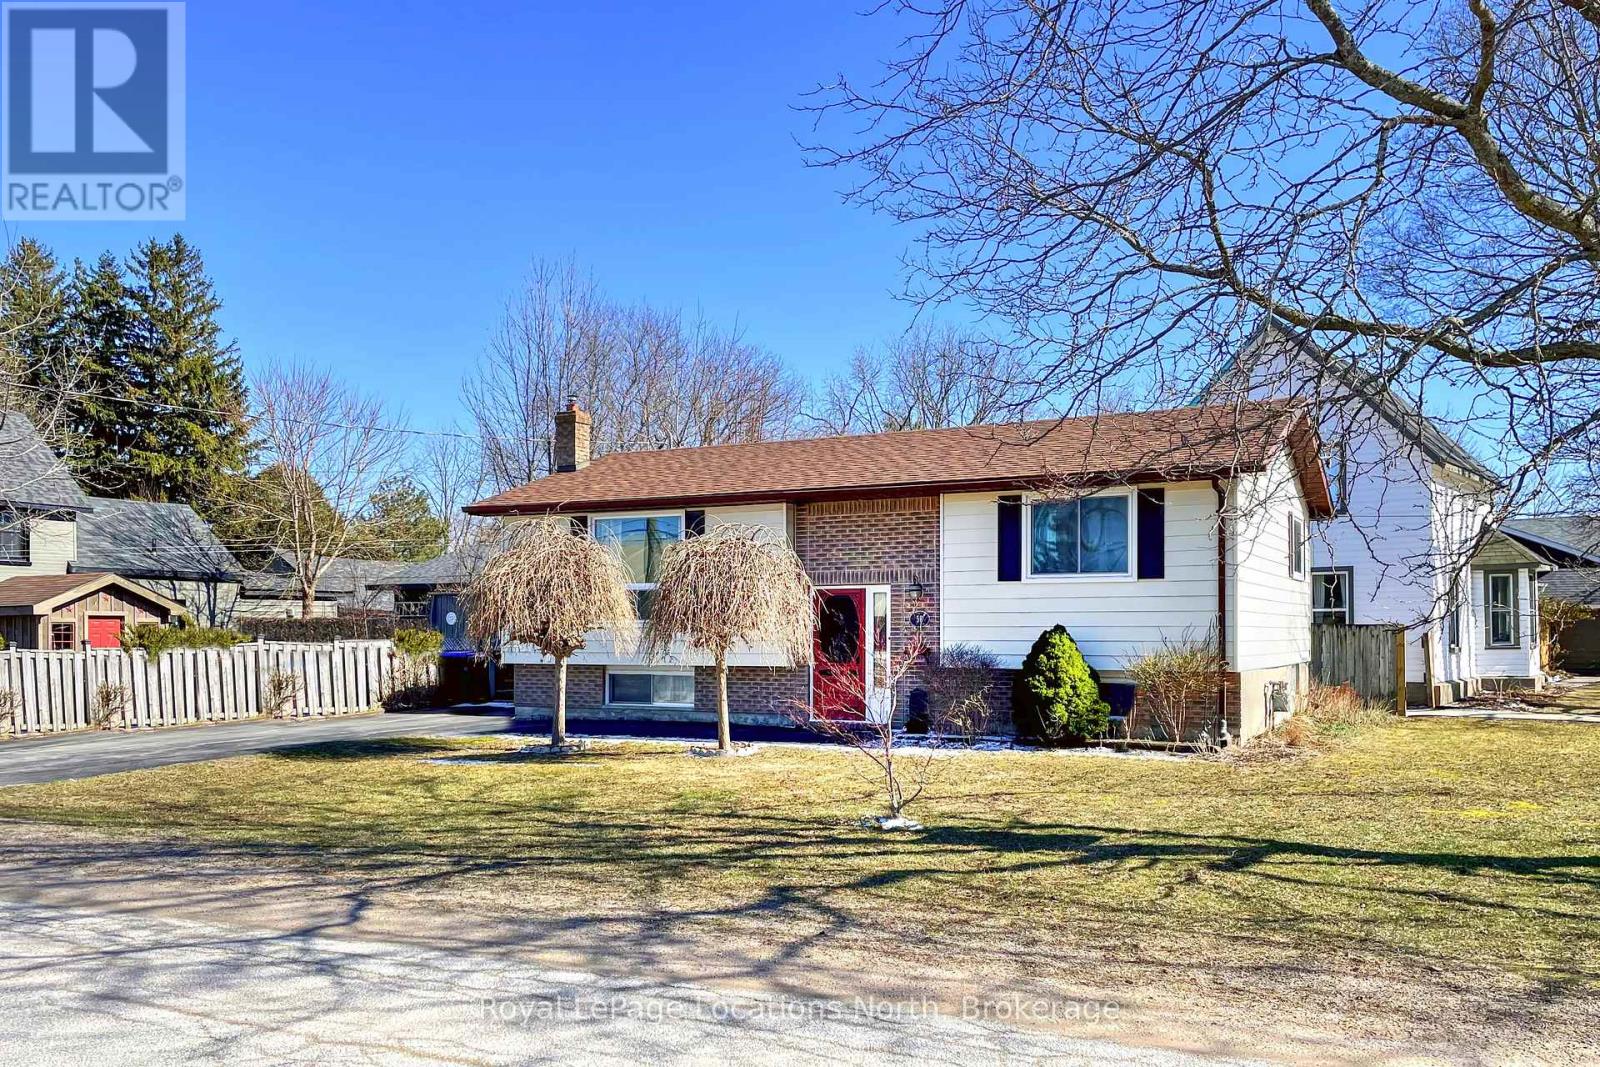
Comfortable and well maintained four bedroom raised bungalow, with approximately 1700 square feet in Collingwood. The versatile layout of this home provides great functionality and in-law capability with two good sized bedrooms, bathroom AND living space on both levels. The thoughtful design caters to growing families, couples and guests. If you don't need four bedrooms, any of the rooms could also serve as an office, playroom, den or studio. The kitchen with its combined dining area features direct access to the outside deck for summer BBQs. Additional features include gas fireplaces on each level, large windows, lots of storage, spacious living areas and on-demand water heater. The exterior features a corner lot with fenced yard, providing a secure and private outdoor oasis ideal for families with children or pets, as well as a dedicated space for summer entertaining and gardening. For the active members of your household you will find skating, swimming, fitness and an assortment of recreational activities directly across the street at the community center and arena. It doesn't get more convenient than this! (Roof 2021) (id:56221)
Royal LePage Locations North
2960 Kingsway Drive Unit# F004a
Kitchener, Ontario
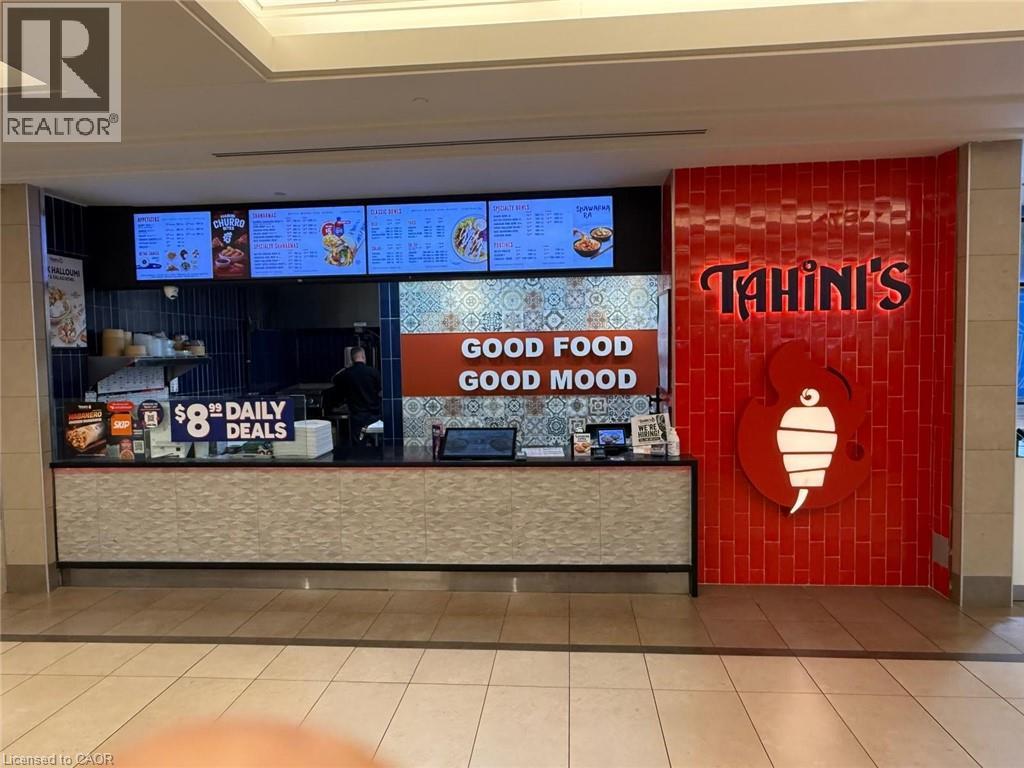
EXCEPTIONAL FOOD COURT BUSINESS OPPORTUNITY AVAILABLE IN FAIRVIEW PARK MALL, ONE OF THE BUSIEST SHOPPING DESTINATIONS IN THE WATERLOO REGION. Located in a high-traffic food court with strong customer exposure throughout the day, currently operating as a successful shawarma restaurant. The business comes fully equipped with all existing equipment included. Benefit from excellent mall traffic, ample on-site parking, direct public transit access, and a well-established customer base. Long-term lease in place. Suitable for owner-operators, entrepreneurs, or investors looking to enter or expand in the food service industry. Prime central location with easy access to major highways and surrounding residential and commercial communities. (id:56221)
Century 21 Right Time Real Estate Inc.
96 Orchard Avenue
Simcoe, Ontario
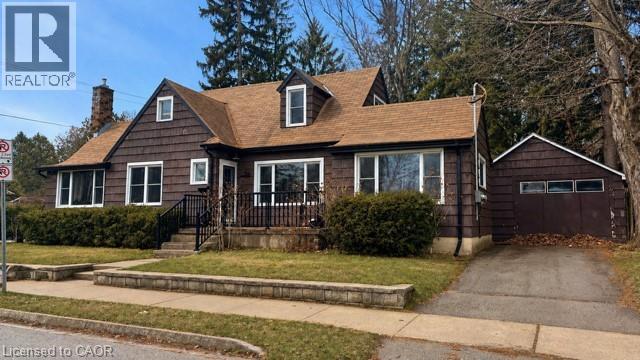
Charming one-and-a-half-storey 1,536 sq. ft. home offering 4 bedrooms and 3 bathrooms, blending classic character with tasteful updates. The main floor and upper level have been renovated, including the kitchen, bathrooms, and flooring. The main floor features an updated kitchen with gas stove, living room with gas fireplace, 2 pc bath, built-in storage, main floor laundry, primary suite, and a versatile space with a separate exterior entrance—ideal as a fourth bedroom, home office, or family room. The primary bedroom includes a walk-in closet and private ensuite, while upstairs offers two additional bedrooms and a full bathroom. The basement presents added potential with a separate hydro meter and plumbing roughed in for a kitchen and bathroom. Buyers may wish to explore a variety of living or income configurations, such as creating additional space for personal use, or the option to occupy one portion of the home while utilizing the other level for rental income—subject to all required approvals. Additional highlights include a large detached garage, two driveways, and a backyard that backs onto a community park. Located in a quiet area close to schools, hospital, shopping, and amenities. Don't miss out on this opportunity -call now to book a viewing. (id:56221)
Coldwell Banker Momentum Realty
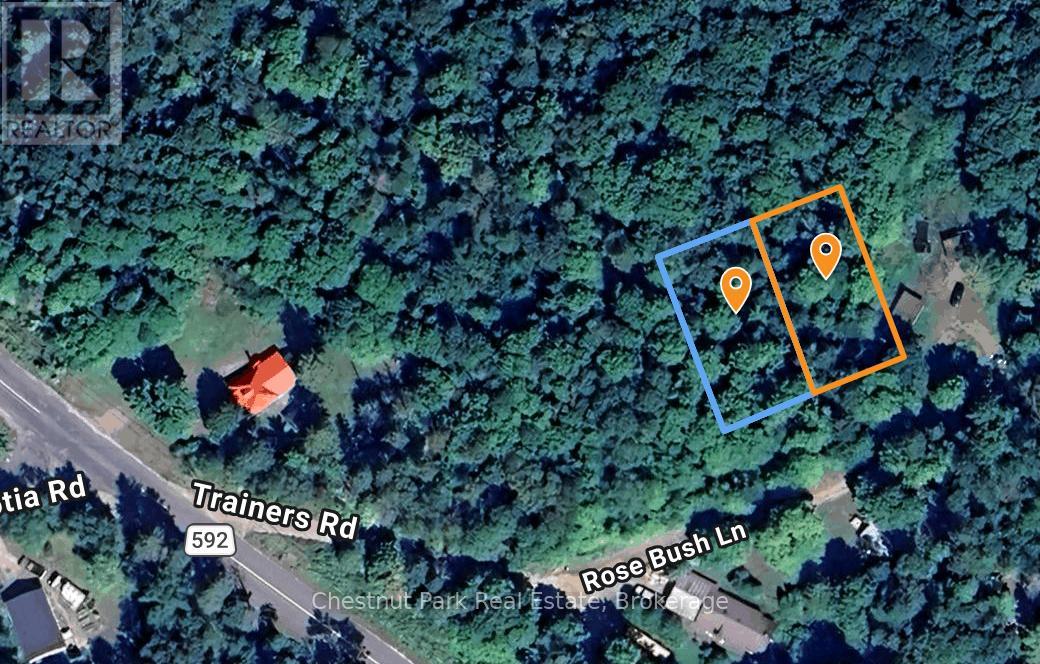
50 Rose Bush Lane
Perry (Scotia), Ontario
Build your future in the charming community of Emsdale on this well-treed double lot offering privacy, convenience, and excellent potential. Located on a quiet dead-end street, this property provides a peaceful setting while remaining just minutes from Highway 11 for easy commuting and access to nearby amenities. Existing well and septic systems are already in place, adding value and helping streamline your building plans. Surrounded by mature trees and natural beauty, this is an ideal opportunity for those seeking a year-round residence, recreational retreat, or investment property in a desirable Almaguin Highlands location. (id:56221)
Chestnut Park Real Estate
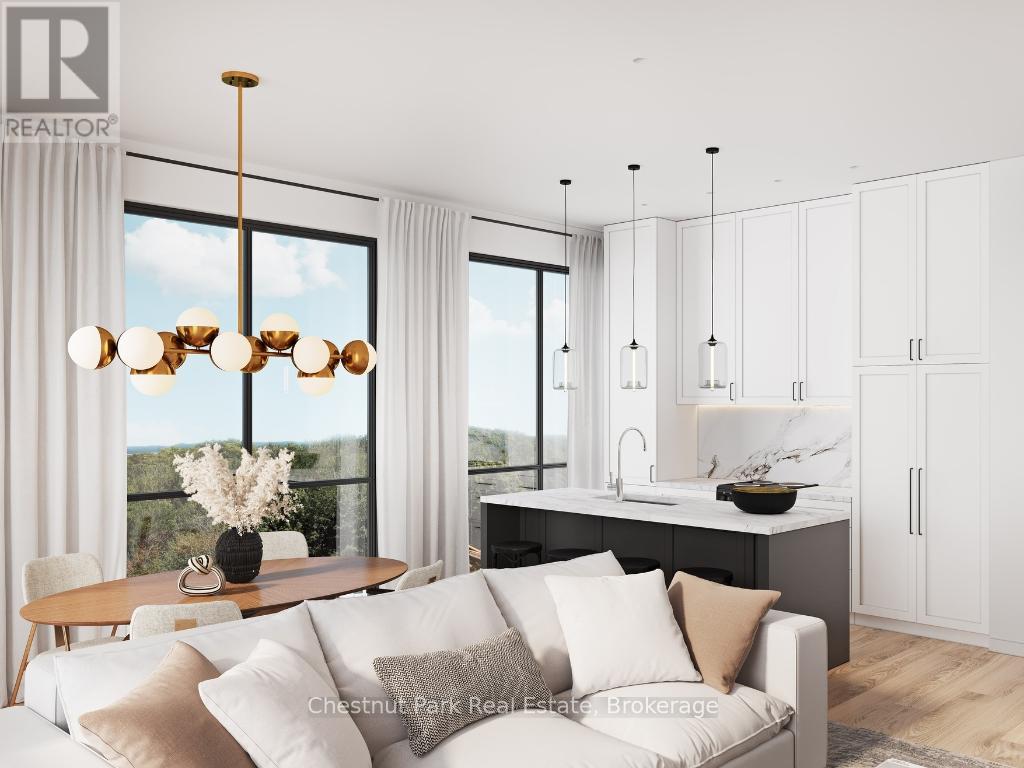
202 - 15 Pine Needle Way
Huntsville (Chaffey), Ontario
Discover The Ridge at Highcrest by Edgewood Homes, a community where modern design meets the simplicity of hassle-free living. Among its standout offerings is suite 202, The Spruce, which is a corner with windows facing the North and West. The Spruce is a 2 bedroom, 2 bathroom suite featuring a spacious 1,024 SQFT of interior living space paired with 116 SQFT of outdoor bliss. Thoughtful design shines through with an open concept kitchen, living, and dining area, in-suite laundry, and a primary bedroom complete with an ensuite. Highcrest residents also gain access to exclusive amenities, including a fitness centre, indoor and outdoor kitchen and dining areas, an outdoor terrace, and a resident's lounge. For a limited time, Edgewood Homes is offering early bird incentives to all buyers, which include a full suite of stainless steel appliances, washer and dryer, storage locker, one parking space, $0 assignment fees, and included development charges. The Ridge at Highcrest offers the ultimate blend of luxury, convenience, and the serenity of Muskoka living. Photos are artist's concepts. (id:56221)
Chestnut Park Real Estate
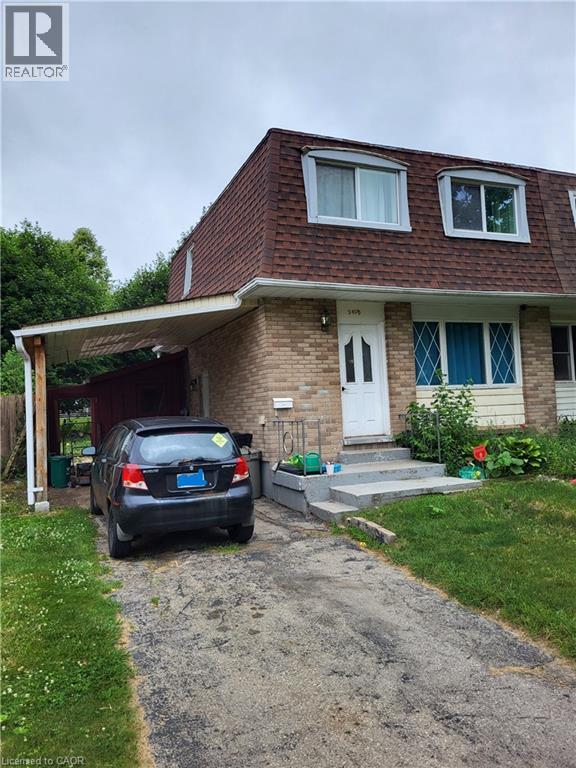
242 Cedarbrae Avenue Unit# B
Waterloo, Ontario
AVAILABLE FOR SEPT.1,2026, this conveniently located 2-story semi-detached home offers 3 bedrooms and 2 baths with a fenced-in yard. 2 car parking includes a carport and driveway. Cedarbrae public school and local transit are only steps away. Also conveniently located a short distance to universities. Only minutes away from the expressway and shopping. Conveniences include on-site laundry, 2 sheds, and central air conditioning. (id:56221)
RE/MAX Twin City Realty Inc.
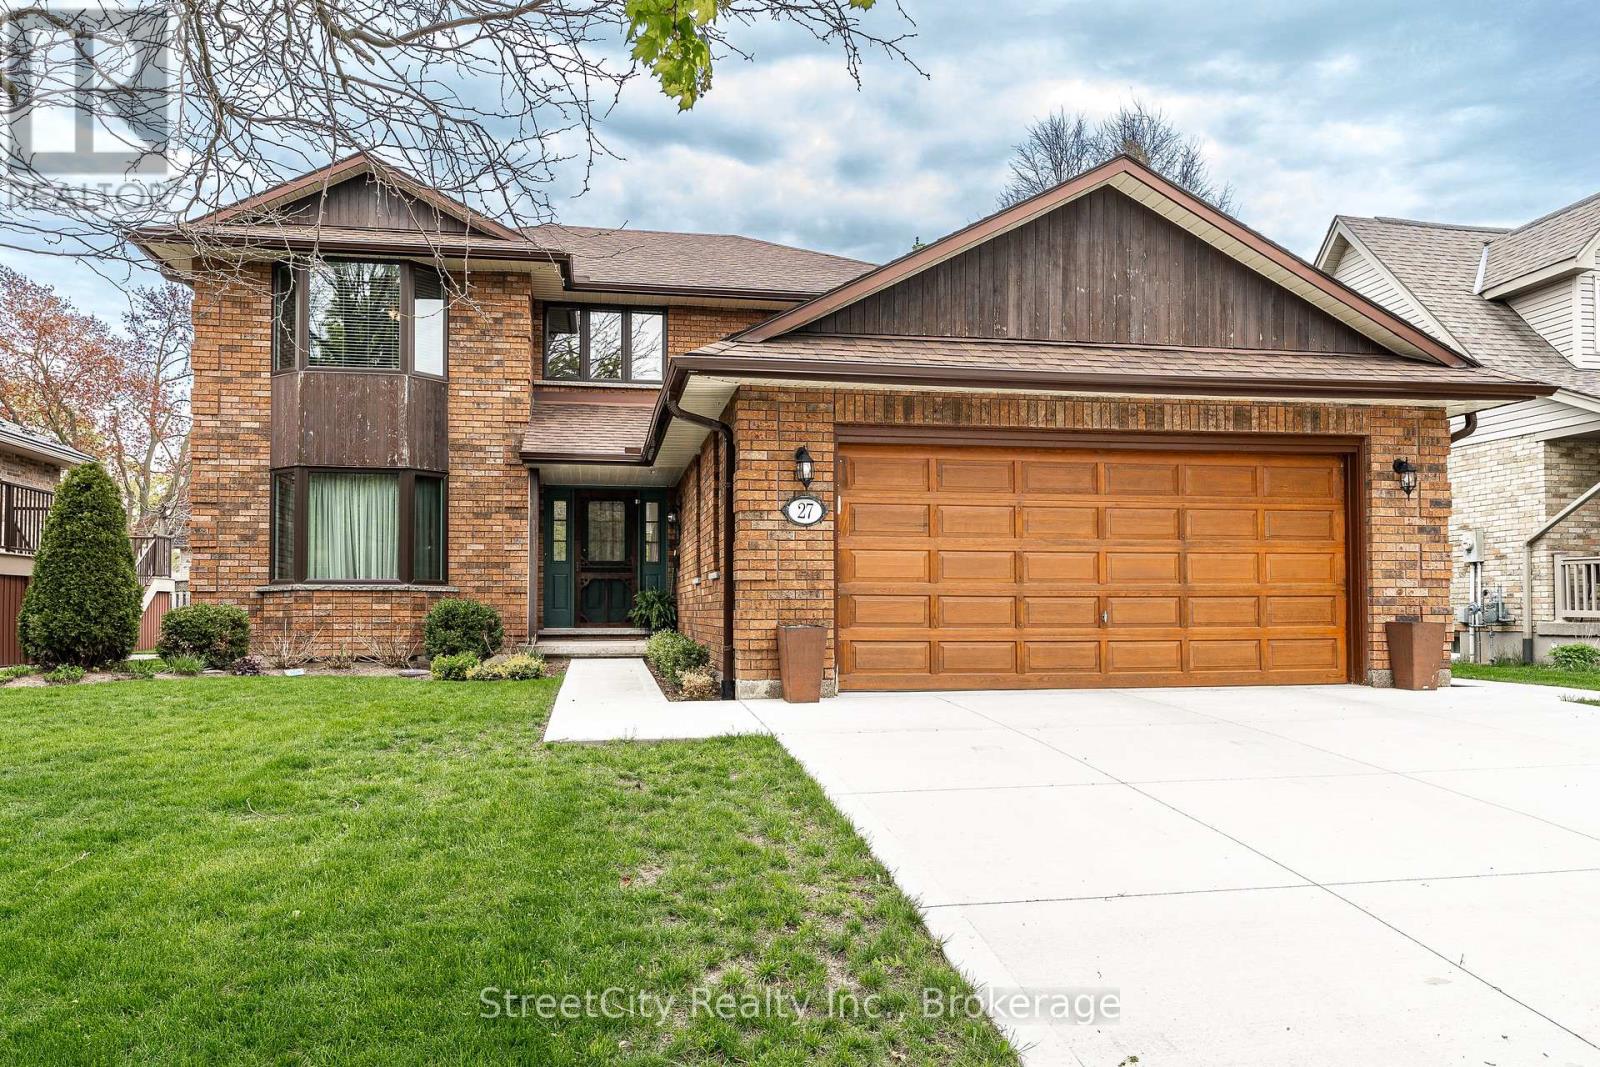
27 Kay Street
Stratford, Ontario
Oh Kay! This custom built in 1988 2345 sqft 2 storey home is sure to impress. Lots of room for any growing family w/ 3+1 bedrooms & 3 baths. Super sized foot print on this home w/ a large welcoming foyer, formal living and dining rooms w/ hardwood floors and custom oak trim. Open concept Kitchen overlooking a large great room w/ stone wood burning fireplace & adjacent bright breakfast area w/ walkout to deck & private fenced rear yard. Main floor laundry & powder room complete the large and functional main level. The upper level, serviced by an open staircase & wrap around hall plan hold 3 large bedrooms, including a primary bedroom w/ walk-in closet & 4 pc ensuite as well as a 4pc family bathroom. Finished lower level holds a 4th bedroom, large rec room, workshop & storage. Walk up to a large double garage from the basement. Nicely updated mechanicals throughout including furnace (2026), Central Air, Hot Water Tank (2026), Windows (2018 & 2023), Roof (2011), and recently completed double concrete drive (2024), new eaves & downspouts (2025). A fantastic quality built custom home by premium builder JW Rose located on a quiet, low traffic cul de sac nearby to schools, rec centre shopping & more. Call for more information or to schedule a private showing. (id:56221)
Right At Home Realty
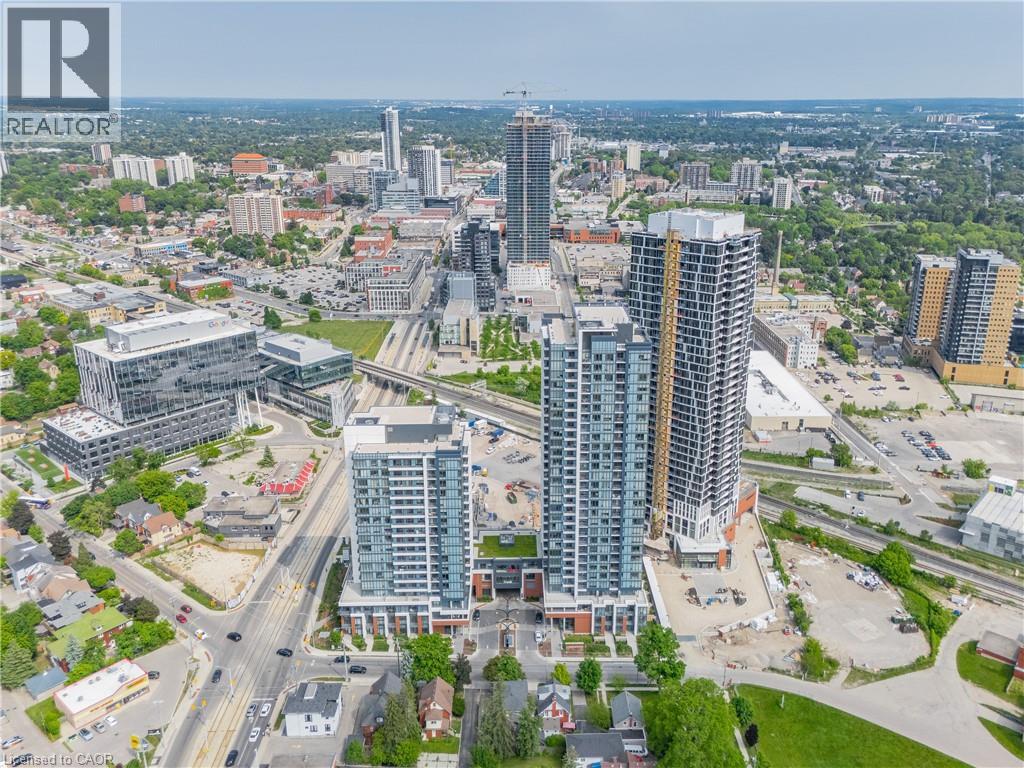
15 Wellington Street S Unit# 2602
Kitchener, Ontario
Welcome to Station Park Union Towers! 2 Bed and 2 Bath large floorplan, Unit 2602 at Tower-2 has the upgrades that today’s savvy tenant is looking for. Gourmet kitchen boasts extra-height 39” cabinet uppers and soft close doors/drawers. Upgraded 36” vanity height, plus bathroom lighting above 2/3 glass enclosed shower. 10 Pot light package in lieu of standard lights for added ambience. South East facing panoramic views of Downtown and Google Buildings are amazing. Energy-efficient Heating/Cooling, SS appliances, windows, doors & lighting minimize hydro bills. 9 foot ceilings, efficient layout and great natural light=the total package. Tenant has access to amenities in Towers A & B. Bldg A/B, Level 1: Dog washing station. Bldg B, Level 1: Secure Parcel room; Bldg A/B on Level 2: Two lane bowling alley with seating; Lounge with bar, pool table & foosball; Swim spa with change rooms; Bicycle Room; Outdoor landscape terrace with bar, fireplace, cabanas and barbeques. Bldg A on Level 2: Private dining room with kitchen. Bldg B, Level 3: Fitness area with gym equipment, yoga/pilates studio, and Peloton studio. Concierge desk for resident support (Bldg A, level 1). Future amenities may include: Games room with retro arcade games, ping pong, billiards & air hockey; Music “Jam” room; fountain/skating rink; outdoor amphitheatre; Sky Deck with Courtyard, Firepit, Hot Tubs; and Food Alley. Tech offerings: Suite entry with smart lock; Bell Fibe internet (up to1.5 gbps DL); and security cams. Located in the heart of Innovation District, a Short Walk to Google and other tech companies, McMaster School of Medicine, U of W Pharmacy School, LRT’s Central Station, Go Train, GRT bus routes, Grand River Hospital, Victoria Park, the future Transit Hub, plus eateries, entertainment and shopping nearby. 10 mins to Uni’s. (id:56221)
RE/MAX Real Estate Centre Inc.

824 Woolwich Street Unit# 72
Guelph, Ontario
Fantastic entry-level price point! Take advantage of available HST/GST rebate savings, and enjoy added peace of mind with Tarion warranty coverage plus an additional one-year warranty through Granite Homes. At Northside, you will enjoy suburban living combined with urban accessibility in this thoughtfully planned community. This Terrace Interior Unit offers 993 sq. ft. of well-designed, single-storey living, plus an additional 73 sq. ft. of private outdoor terrace space. Inside, you'll find two spacious bedrooms, two full bathrooms, and upscale finishes throughout, including 9-ft ceilings, luxury vinyl plank flooring, quartz countertops, stainless steel kitchen appliances, and in-suite laundry with a washer and dryer (included). Parking options are flexible, one spot is included in the price, but second spots are also available for a limited time. Enjoy a Community Park with Pergola, Seating, BBQs, and Visitor Parking. Ideally located beside Smart Centres, you're just steps from grocery stores, retail, dining, and public transit. Book your private tour today to hear about our special promotions. These units will be ready for Spring 2027, however, there are also quick-closing units available. (id:56221)
Exp Realty (Team Branch)
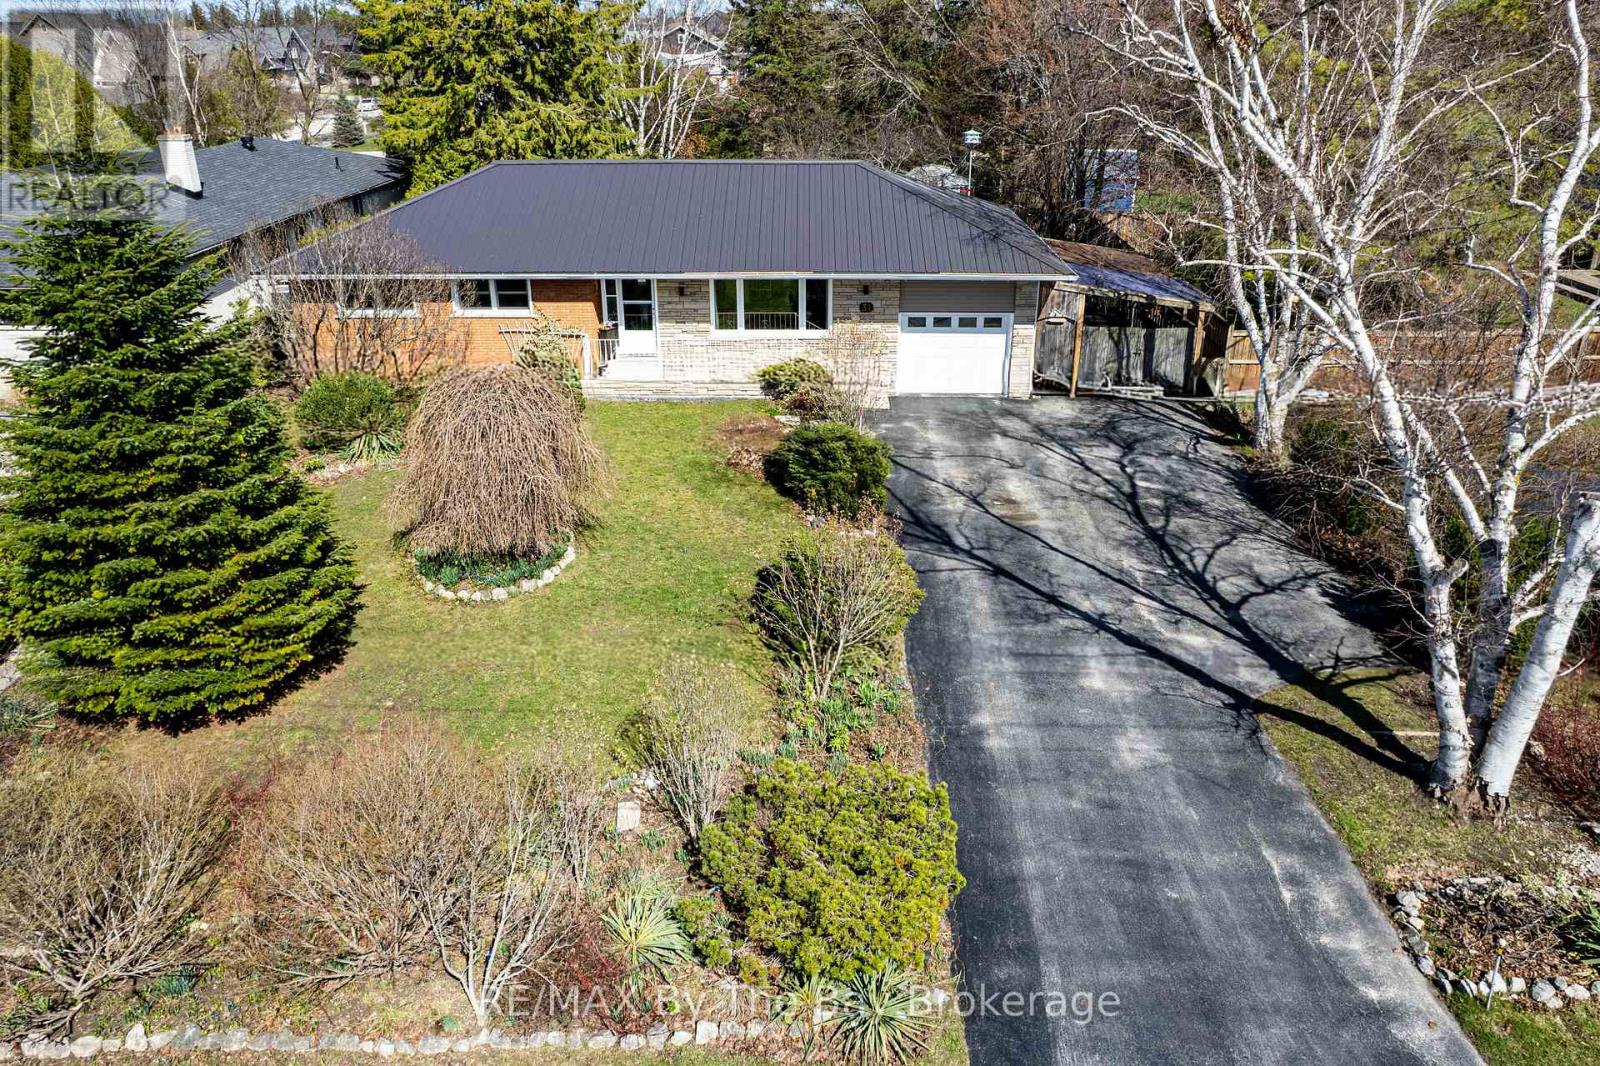
31 Saunders Street
Collingwood, Ontario
Welcome to 31 Saunders Street-an exceptional opportunity in one of Collingwood's most desirable neighbourhoods. Ideally located just 14 minutes to the base of Blue Mountain and only 9 minutes to Sunset Point Beach, this home is perfectly situated directly across from St. Mary's School. Set on a private, beautifully landscaped lot with a tranquil pond, the property features a rare on-site well for maintaining lush gardens, this fully bricked home includes hurricane shutters on all main-level windows and doors, and multiple versatile outbuildings. Enjoy peaceful outdoor living in the screened-in porch with skylight. Inside, thoughtful touches include a convenient laundry chute to a spacious lower-level laundry room, cold cellar and a central vacuum system. With incredible long-term potential, yet move in ready in an unbeatable location, this is a standout opportunity you won't want to miss. (id:56221)
RE/MAX By The Bay Brokerage
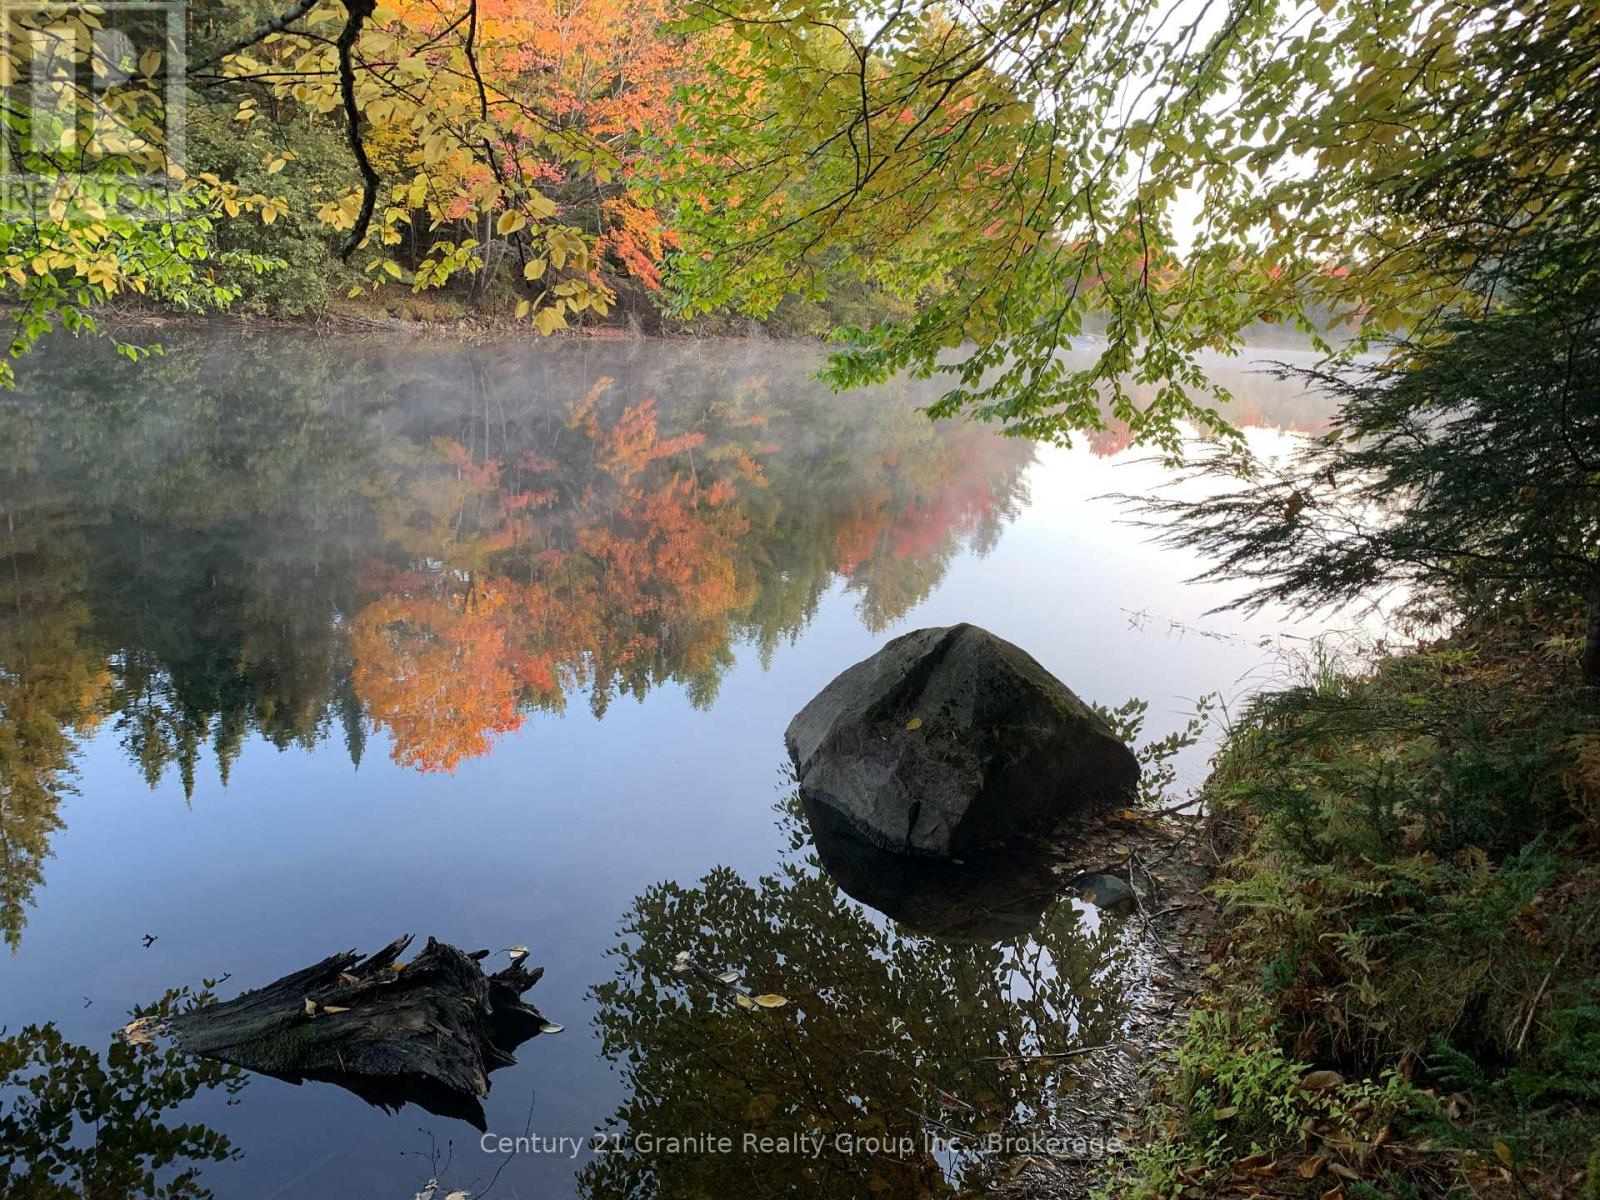
210 Brodie Kay Trail
Huntsville (Stephenson), Ontario
Escape to nature with this breathtaking 3 plus acre wooded riverfront property, where privacy, tranquility, and natural beauty come together. Surrounded by mature trees and offering picturesque river frontage, this exceptional property provides the perfect setting to build your dream home, cottage, or peaceful weekend retreat. (id:56221)
Century 21 Granite Realty Group Inc.
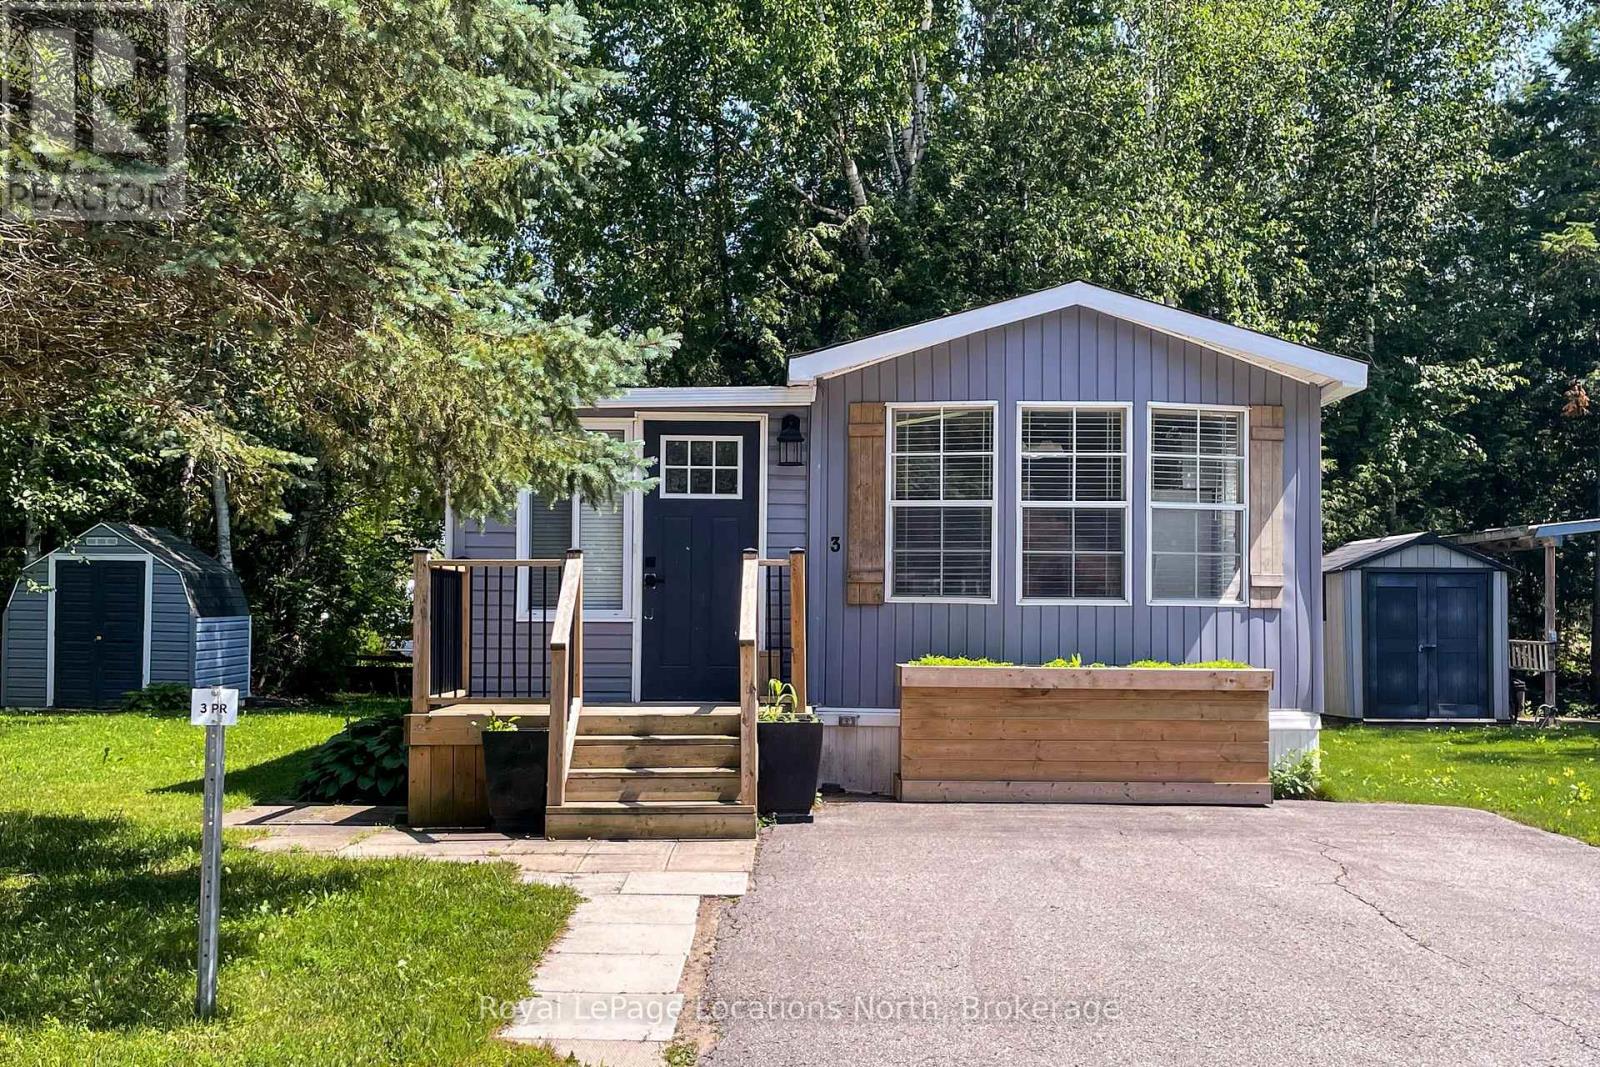
3 Prince Rupert Avenue
Springwater, Ontario
AMAZING opportunity for your summer getaway! 1 bedroom, 1 bathroom slice of relaxation located at Wasaga Pines Cottage & RV park. This recreational lifestyle includes shared use of 2 pools, playground, volley ball, mini golf, horseshoe pits and wagon rides all summer. Short drive to sandy beaches, golf courses and shopping. A 9-month License of Occupation will be required by the park with the prorated seasonal fee of $4,013.33+HST, which excludes the months of April through June, which includes park fees, water, septic, and taxes. (id:56221)
Royal LePage Locations North
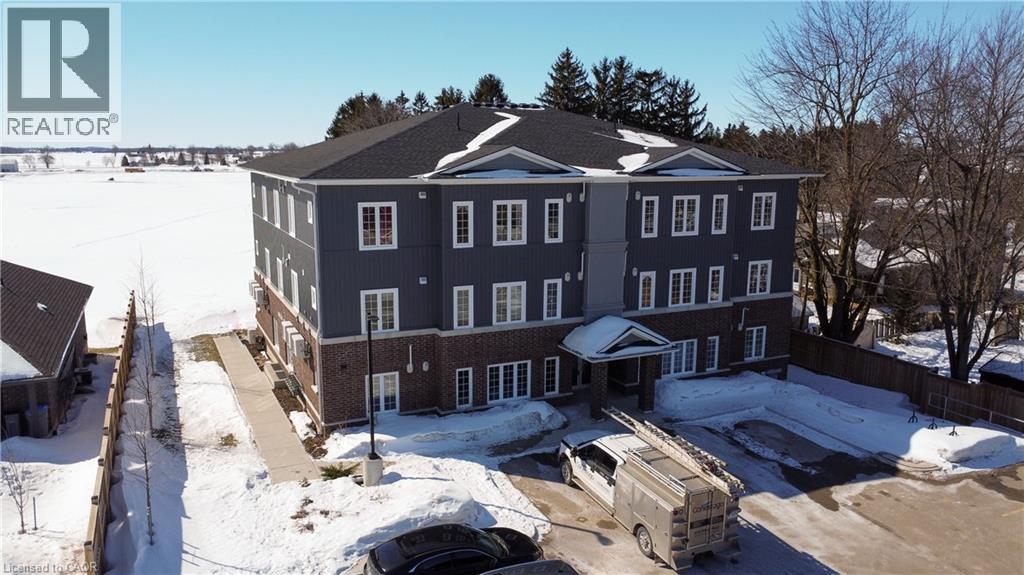
25 Murray Court Unit# 1
Milverton, Ontario
Welcome to easy living in the heart of Milverton, where small-town charm meets smart, modern design. This bright, main-floor 2 bed, 2 bath condo offers the kind of lifestyle buyers from the city are chasing… without the price tag. Step inside and you’ll immediately notice the high ceilings and natural light pouring through the open-concept layout. The space feels larger than expected, with a clean, carpet-free design that’s both stylish and practical. The kitchen anchors the home with quartz countertops, stainless steel appliances, and a layout that flows effortlessly into the living and dining areas. Perfect for everyday living or hosting. The thoughtful floor plan continues with two well-sized bedrooms, including a primary suite with walk-in closet. In-suite laundry adds convenience, while the efficient layout ensures every square foot is usable… no wasted space. Located on the main floor, this unit eliminates stairs entirely, making it ideal for downsizers, young families, or anyone looking for comfortable, accessible living. Beyond the unit, Milverton delivers something harder to find… community, connection, and breathing room. Enjoy a lifestyle rooted in local food, outdoor living, and recreation, all while staying within reach of larger centres for work or play. It’s a smart move for first-time buyers, a low-maintenance option for downsizers, and a solid addition for investors looking at growing rural markets. If you’ve been priced out of the city or simply want a better pace of life, this is your opportunity to make the shift… without compromise.” (id:56221)
RE/MAX Solid Gold Realty (Ii) Ltd.
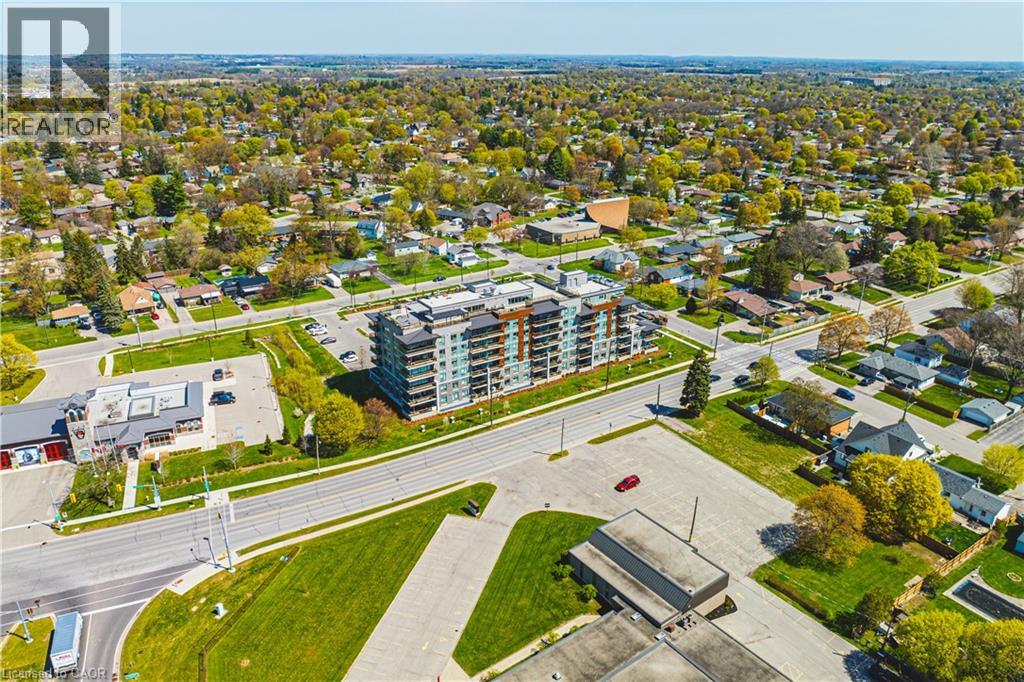
34 Norman Street Unit# 111
Brantford, Ontario
Welcome to this stylish and well-appointed 1-bedroom suite in the heart of Brantford. Perfect for first-time buyers, downsizers, or investors, this bright and functional unit offers modern living with added convenience. The open-concept layout features a spacious bedroom, a well-designed kitchen, and a comfortable living area ideal for relaxing or entertaining. Enjoy the added value of 1 parking space and a private locker for extra storage. Residents of this sought-after building have access to a fantastic selection of amenities, including a fully equipped fitness room, quiet library, and a stunning rooftop patio—perfect for unwinding or hosting guests. The stylish Speak Easy lounge adds a unique and inviting space for social gatherings. Located close to shopping, dining, public transit, and everyday essentials, this unit offers both comfort and convenience in a growing community. A great opportunity to own in Brantford—don’t miss out! (id:56221)
RE/MAX Real Estate Centre Inc.
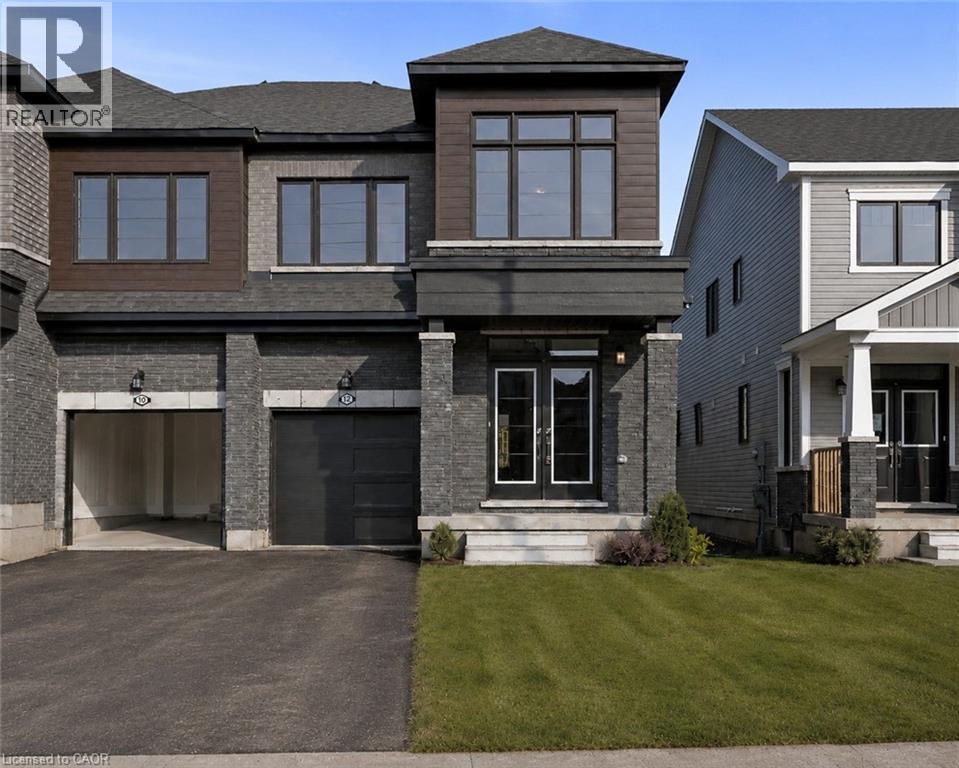
12 Blackberry Lane
Thorold, Ontario
Stunning Semi-Detached home with luxury updates available for lease! This beautifully upgraded Kenora Model by Empire offers 4 bedrooms, 2.5 bathrooms, and a spacious layout. Meticulously kept, this home features a grand double-door entry, 9 ft ceilings, 8 ft doors on main floor and upgraded hardwood flooring. The stunning kitchen boasts granite countertops, a stylish backsplash, and ceramic flooring. The expansive living room overlooks the backyard, perfect for entertaining. A loft on the second level makes an ideal office, while the oak staircase with metal pickets adds elegance. The primary suite features a 4-piece ensuite with an upgraded glass shower, pot lights, and walk-in closet. All bedrooms include double-door closets. Large unfinished basement with large windows. Located near Highway 406 & QEW, with easy access to Walmart, FreshCo, shopping, Brock University, Niagara College, and Niagara Falls. Available immediately! (id:56221)
RE/MAX Escarpment Realty Inc.
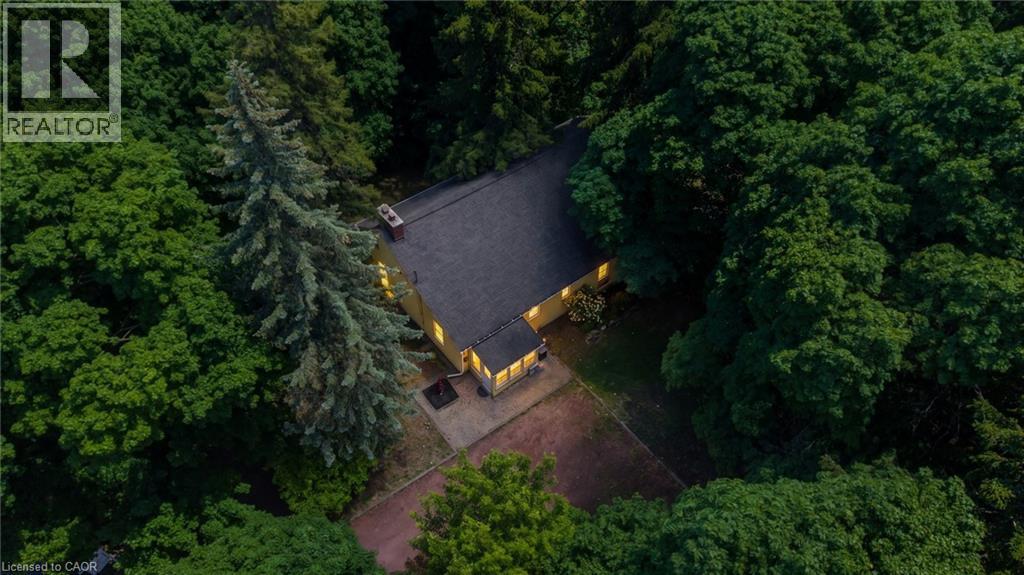
41 Mill Street
Mississauga, Ontario
Welcome To 41 Mill Street, A Once-In-A-Lifetime Opportunity To Own The Oldest Brick Home In All Of Peel Region. Rich In History, Character, And Timeless Charm, This Remarkable Heritage Residence Offers Over 2,300 Sq Ft Of Living Space In The Heart Of The Highly Sought-After Village Of Streetsville. Nestled Among Mature Trees And Beautiful Landscaping, The Property Feels Like A Private Retreat While Being Just Steps From The Vibrant Downtown Core, The Scenic Credit River, Boutique Shopping, Restaurants, Cafés, Parks, And Community Events That Make Streetsville One Of Mississauga's Most Beloved Neighbourhoods. Inside, The Home Showcases Historic Character And Architectural Details Rarely Found Today, Offering 4 Bedrooms And 2.5 Bathrooms Across A Spacious And Functional Layout. An Expansion Plan Has Already Been Obtained By The Current Owner, Presenting Exciting Future Possibilities While Preserving The Home's Historic Significance. Modern Buyers Will Appreciate That The Home Does Not Contain Knob And Tube Or Aluminum Wiring, And The Kitchen Plumbing Has Been Updated With No Galvanized Pipes. As A Heritage Property, Owners May Also Be Eligible To Apply Annually For The City of Mississauga Heritage Grant Program To Assist With Approved Restoration Projects Such As Window Replacement And Other Preservation Initiatives. Located Within A Highly Desirable School District And Offering Convenient Access To Public Transit, Major Highways, And Commuter Routes Throughout The GTA, This Extraordinary Residence Combines Historic Prestige With Modern-Day Convenience. Don't Miss This Rare Chance To Become The Steward Of A True Piece Of Peel's History. (id:56221)
Revel Realty Inc
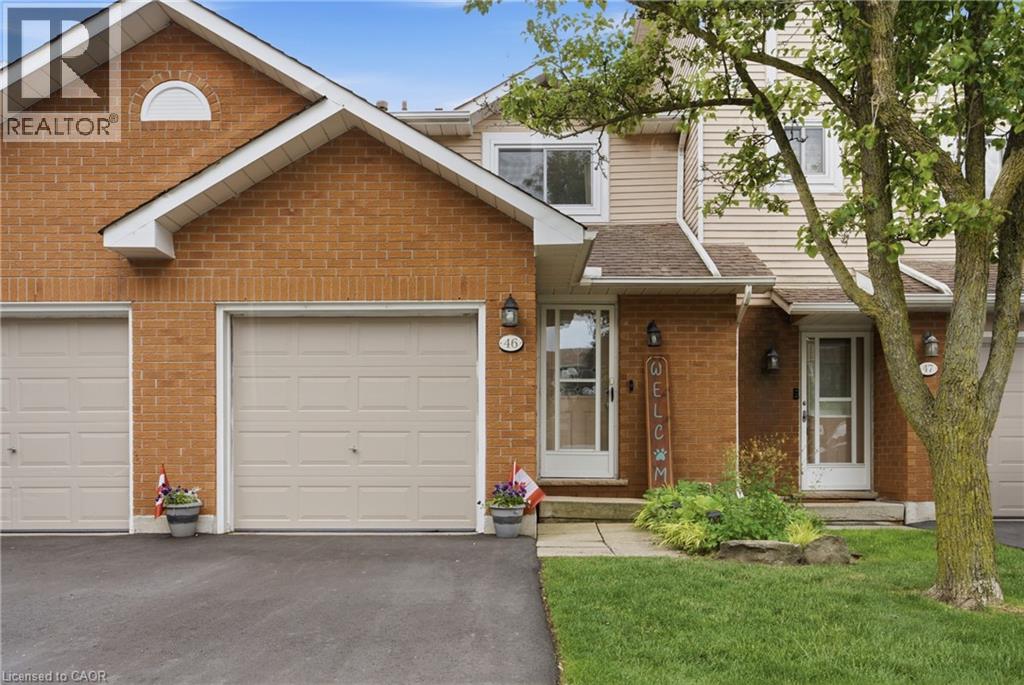
386 Highland Road W Unit# 46
Stoney Creek, Ontario
This welcoming 3-bedroom townhome in a well-maintained condo community on the Stoney Creek mountain, is located directly across the road from the Eramosa Karst Conservation Area. This reasonably-priced home is a great fit for families, couples, or singles, with multiple parks and schools nearby and a short walk to Valley Park and a wide variety of shopping amenities. The main level offers a comfortable living room and dining area, with a cute breakfast bar off the dining area for everyday convenience. The living room also features sliding doors leading to the lovely backyard. The refreshed kitchen includes ample counter space and cabinetry, plus the two-piece powder room rounds out the main level. Upstairs you'll find the primary bedroom, the 2nd & 3rd bedrooms and an updated four-piece bathroom. The finished lower level offers an additional 320 sqft of finished living space, featuring a flexible room that works as a family room, home office, or play area, whatever suits your needs. You'll also find the laundry area down here, along with a good amount of storage to keep things organized. Outside offers front driveway parking with an attached garage and the beautiful, fully fenced backyard with patio and established gardens. Reasonable condo fees, Nature at your doorstep, shopping and schools around the corner, and easy highway access — this home delivers the location buyers are searching for. (id:56221)
Coldwell Banker Community Professionals
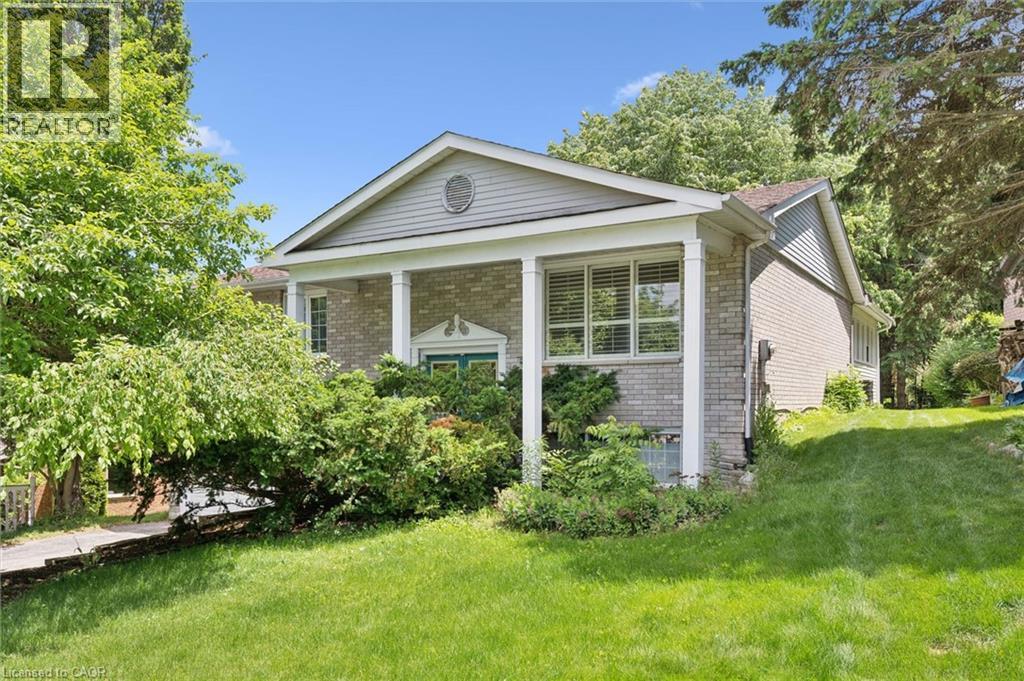
176 Sandford Fleming Drive
Waterloo, Ontario
Welcome to 176 Sandford Fleming Drive, Waterloo! Situated on a rare 81' x 130' mature lot in one of Waterloo's most sought-after neighbourhoods, this spacious detached home presents an exceptional opportunity for both families and investors. Featuring soaring cathedral ceilings, 3 generous bedrooms, 2 bathrooms, and a mostly above-grade lower level with an additional bedroom, recreation room, and bathroom, the home offers flexible living space with excellent future potential. Located just minutes from the University of Waterloo, top-rated schools, parks, and the vibrant Boardwalk shopping district, this property is ideally positioned for growing families, student rental opportunities, or long-term investment. The roof was replaced in 2026, providing added peace of mind, while the solid structure and oversized lot offer tremendous potential to renovate, personalize, and build equity. A rare opportunity to own a home in a prime Waterloo location that combines lifestyle, convenience, and investment value. (id:56221)
Royal LePage Wolle Realty
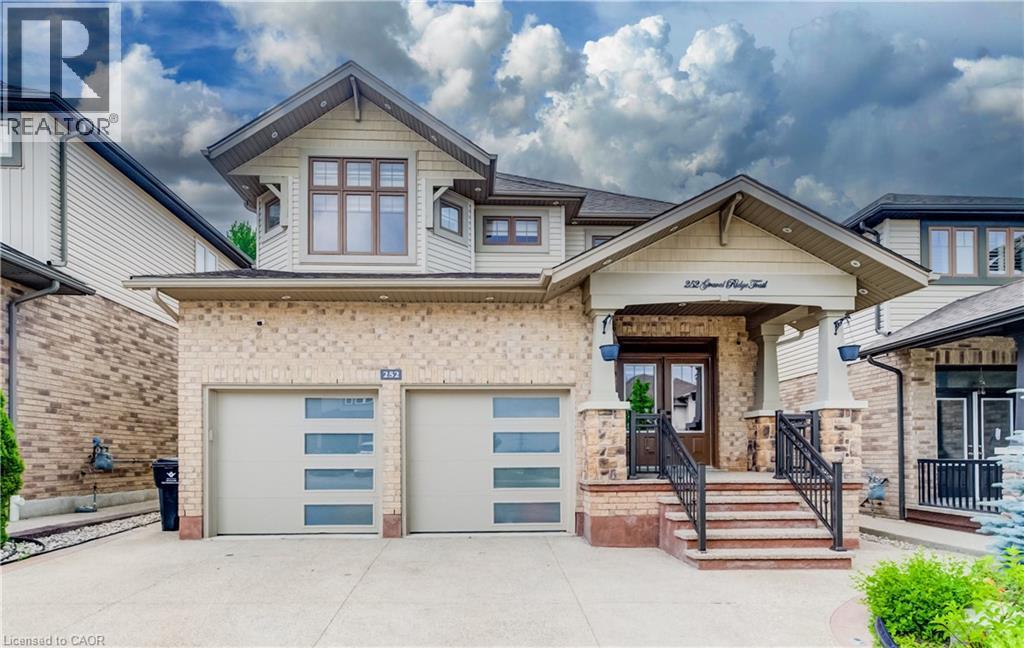
252 Gravel Ridge Trail
Kitchener, Ontario
WELCOME HOME TO 252 GRAVEL RIDGE TRAIL! Nestled on a premium 190-ft deep lot and backing onto picturesque greenspace with no rear neighbours, this exceptional executive residence offers the perfect blend of luxury, privacy, and modern living in one of Kitchener's most sought-after neighbourhoods. Showcasing over 3900 sq. ft. of finished living space, this stunning home features 4+3 bedrooms, 4.5 bathrooms, a spacious upper-level loft/home office, and a legal basement apartment with its own separate entrance—ideal for multi-generational living or generating rental income. Enjoy breathtaking, unobstructed views while experiencing the tranquility of nature, all within the convenience of city living. From the moment you arrive, the impressive curb appeal is undeniable. The exterior features Wi-Fi-controlled soffit pot lights, professional front and rear landscaping, exposed aggregate concrete, a triple-wide driveway, an insulated double-car garage, and a welcoming covered porch with custom railings leading to a grand double-door entrance. Step inside to an impressive foyer highlighted by elegant feature walls and soaring 9-foot ceilings on the main floor. This carpet-free home is finished with engineered hardwood throughout the main and second levels and has been extensively upgraded with $150,000 in premium renovations completed in 2026. The heart of the home is the beautifully redesigned chef's kitchen, featuring quartz countertops including backsplash, premium cabinetry, a 36-inch gas range, built-in microwave and oven, stylish range hood, and a full suite of new stainless steel appliances. Every bathroom has been tastefully renovated with contemporary finishes, complemented by designer lighting and upscale fixtures throughout the home. Designed with both style and functionality in mind, every space has been thoughtfully planned to maximize comfort and everyday living. Coninue Private Remarks (id:56221)
RE/MAX Real Estate Centre Inc.
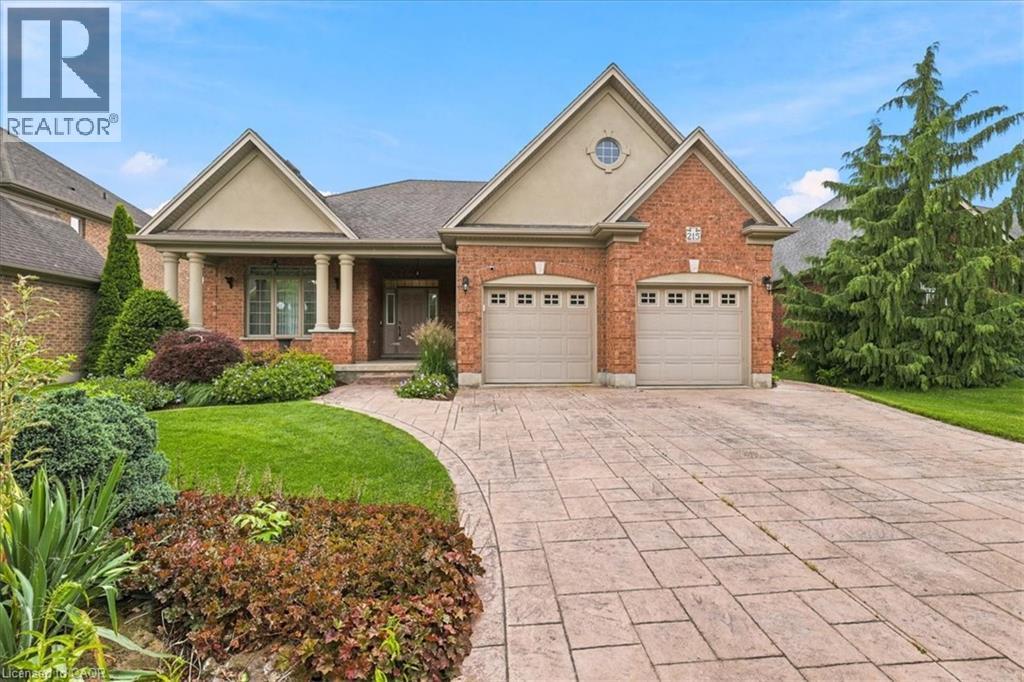
215 Terrace Wood Crescent
Kitchener, Ontario
A very rare Deer Ridge opportunity. A one-owner, custom built bungalow ready for a new owner! This home was lovingly built by Charleston Homes in 2004 on a manicured, mature 60 x 131 foot lot that backs onto a serene walkway proving a buffer between you and Riverstone Court behind. The open concept kitchen/great room space will provide excellent family or entertainment space and are complimented by wide-plank oak hardwood floors! The kitchen offers abundant cabinets and counter space plus appliances included (Bosch dishwasher & LG fridge with ice/water features). Walkout from terrace doors directly from your dinette area to a generous sized pressure treated wood deck (rebuilt in 2025) and just admire your huge, fully fenced rear yard! The Great Room offers a cozy gas fireplace to warm the coldest winter nights. The main floor layout has 2 bedrooms and a large den/office at the front of the home. The Primary suite has a large walk-in closet and a 5 piece ensuite finished with double sinks, an oval soaker tub and a walk-in shower. The unspoiled lower level is just waiting for your imagination to run wild! Here is a list of the extras and updates. New hi-efficiency heat pump gas furnace and central air in 2023 with HRV, wide plank oak hardwood in the main hallway, great room, dining room, kitchen & dinette, garage door openers and central vacuum. The front exterior is eye catching with full landscaping and an attractive stamped concrete double wide driveway. There is a Direct Detect fire prevention system in the home. The monitoring fee is $50.52 semi-annually. (id:56221)
RE/MAX Solid Gold Realty (Ii) Ltd.