
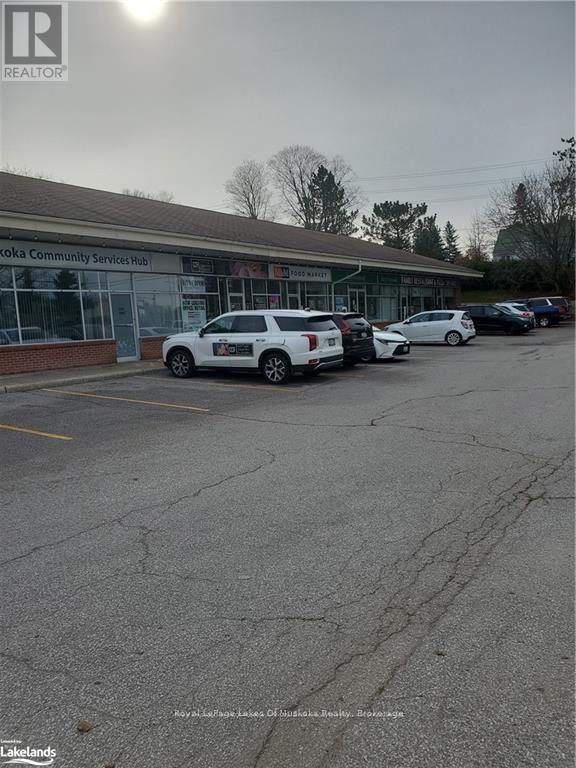
4 - 1 King William Street
Huntsville (Chaffey), Ontario
Looking to house your business in a high traffic area with plenty of exposure? Look no further! This 1,160+ sqft unit is located within close distance to downtown Huntsville. The plaza provides ample parking to service employees and clients alike. List Price per sqft with an additional $10.60/sqft to cover maintenance, insurance, and taxes. The tenant shall not operate any food or beverage service from the premises without the prior written consent of the landlord. Grow your business today in this ideal location! (id:56221)
Royal LePage Lakes Of Muskoka Realty
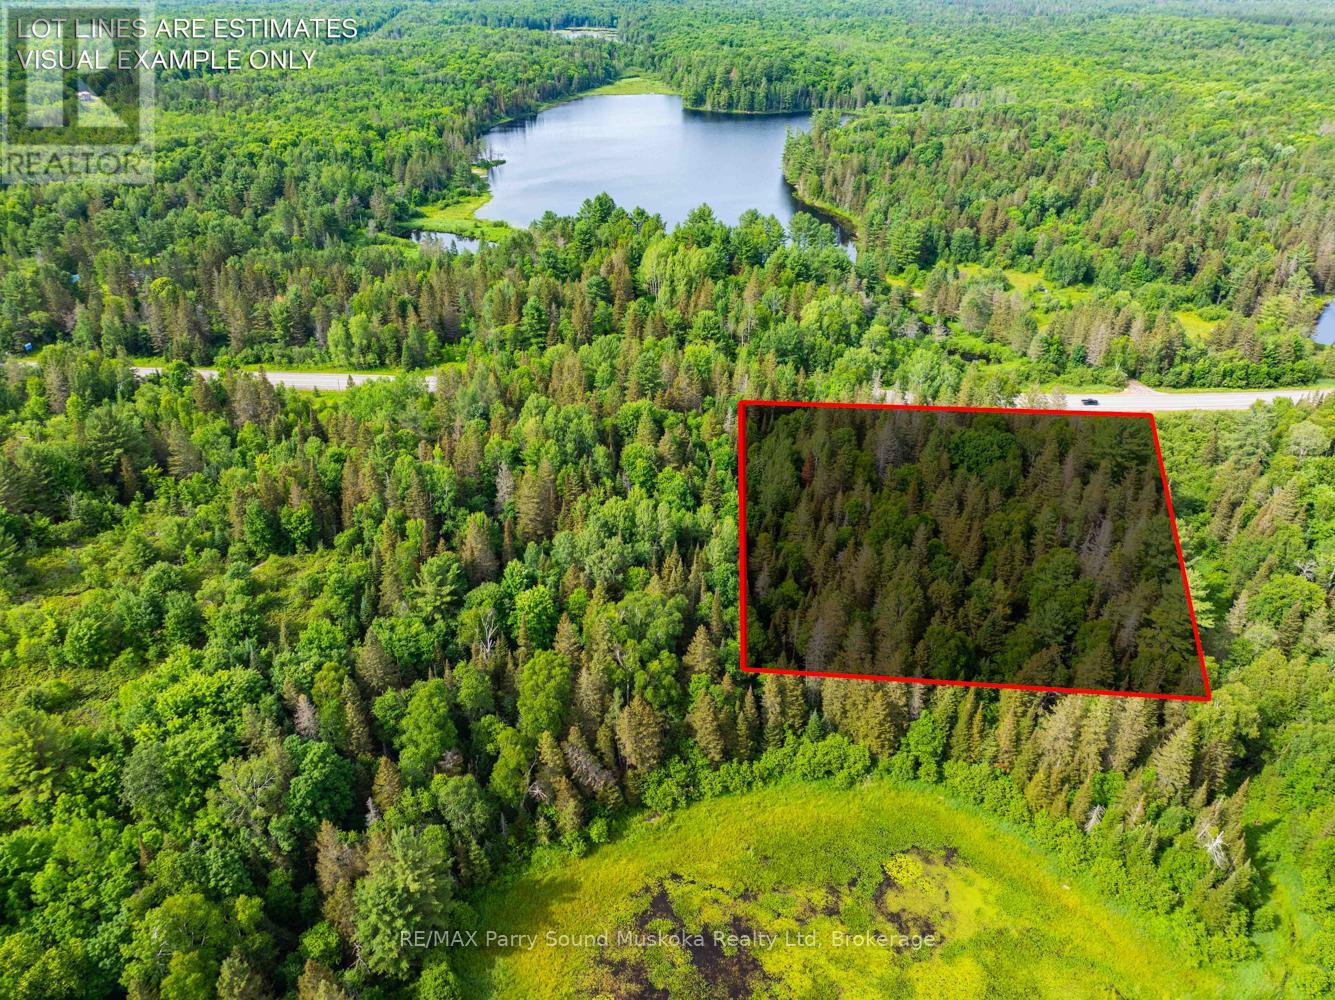
7281b Highway 124
Magnetawan, Ontario
A beautiful, 3.64 acres of privacy in Whitestone/ Dunchurch, located off a year-round municipal road/Highway 124. With quick access to hop on the road to work, schools, shopping, community centre, nursing station, beach, boat, launch, and multiple lakes in the area. Over 456.36 feet of road frontage. Well treed and perched on a Hill to give a fabulous view. Just a short drive or a walk to the town of Dunchurch to go for a swim or keep your boat at the marina and save on waterfront property taxes. This is a great opportunity for you and your family to live, work and play in the cottage country dream and build it the way you dream it! Click on the media arrow for the video. (id:56221)
RE/MAX Parry Sound Muskoka Realty Ltd
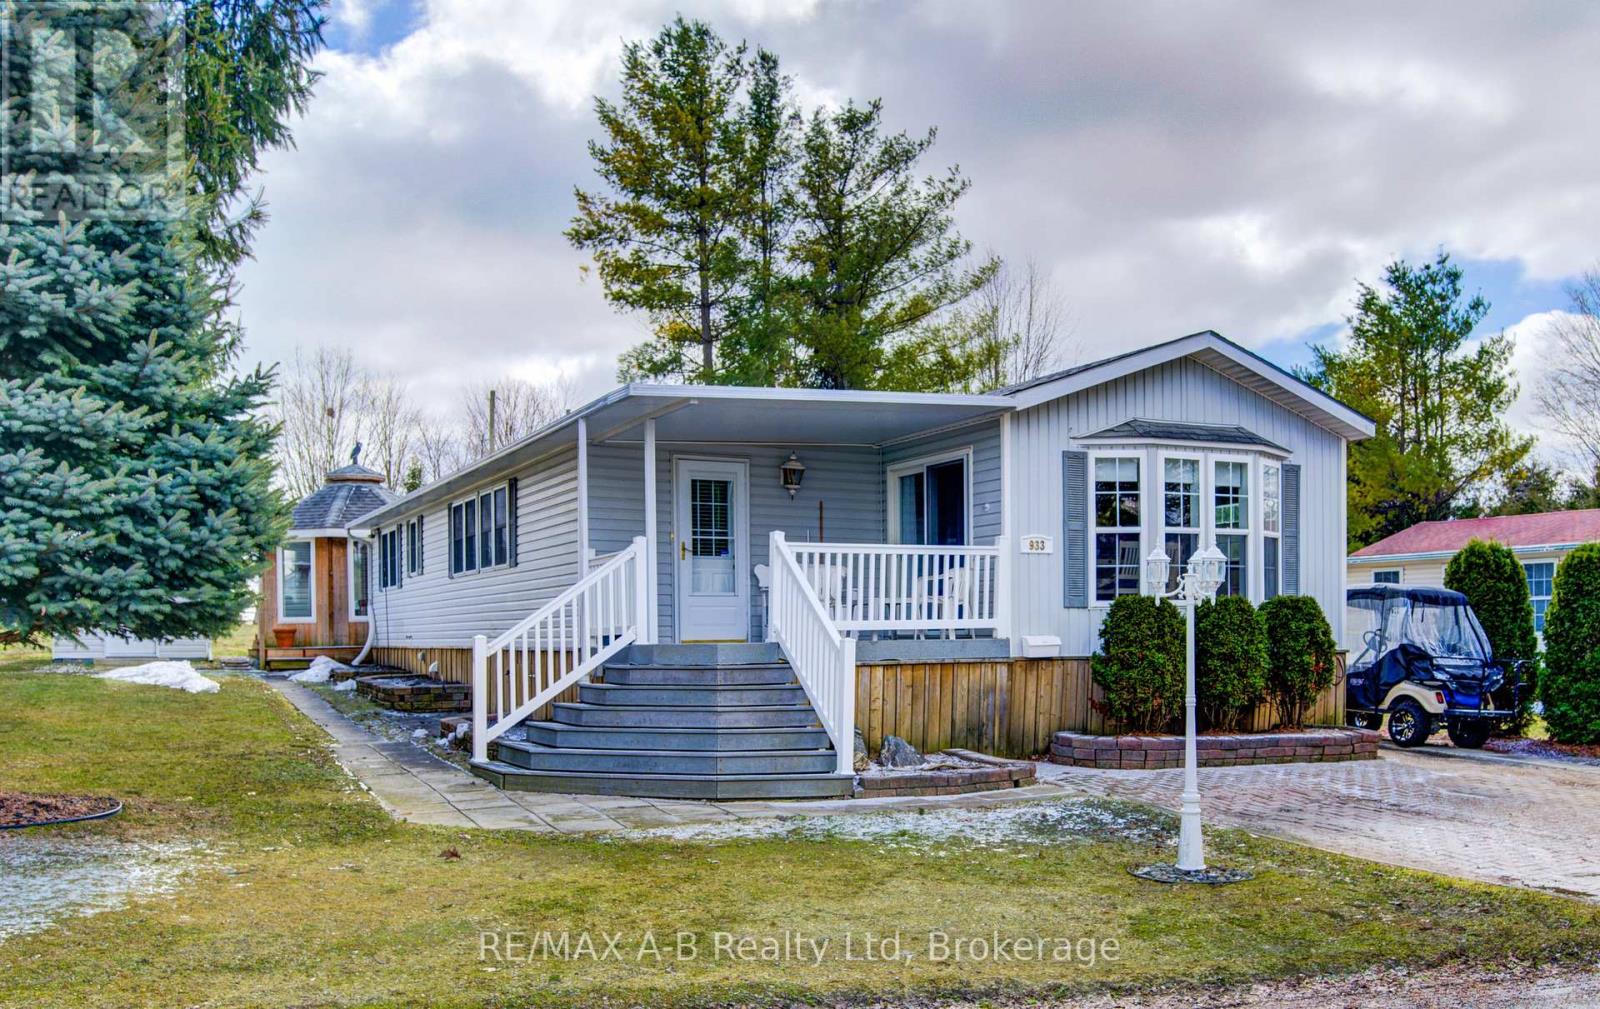
933 - 316489 31st Line
Zorra, Ontario
Enjoy a more relaxed lifestyle at the lovely Happy Hills Retirement Resort. Located in a gated community this lovely 2 or 3 bedroom home offers approximately 1366 square feet of living space with 2 full baths, a spacious eat in kitchen, a large living room, primary bedroom with a cheater ensuite and built in closet with dresser drawers. The back room could be either a 3 rd bedroom or office or family room. The rear yard offers a wood deck, a closed in insulated gazebo great for entertaining or those rainy nights, and extra storage with the garden shed with hydro and additional storage located under the unit and worry no more about the hydro going off, this unit offers a Generlink generator, also included for this unit is a pop up carport great for the winter months. Owning a home in this resort you have access to the community clubhouse with indoor pool, social events, and access to the trailer park amenities during the summer season. Call today for more information or your own private viewing on this great home, it might be just what you have been looking for. (id:56221)
RE/MAX A-B Realty Ltd
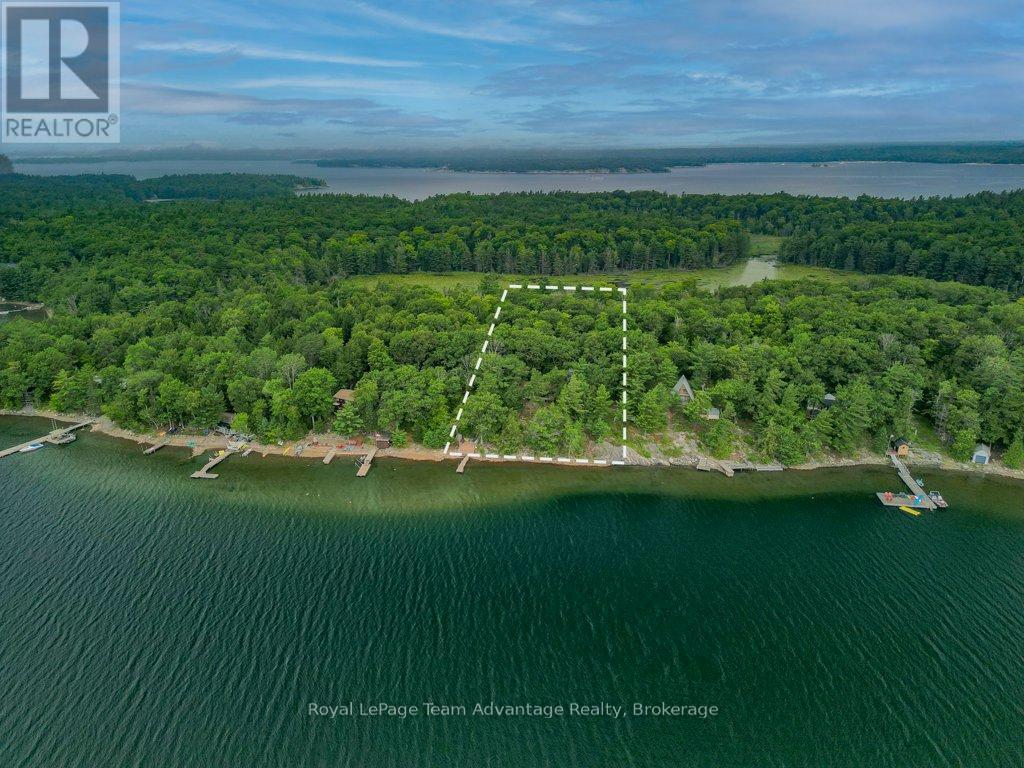
32 Island 65c
Carling, Ontario
BOAT ACCESS - GEORGIAN BAY - ROSE ISLAND. This 2-bedroom, 1-bathroom cottage on Rose Island offers a simple and relaxed Georgian Bay getaway. Set on a deep, private lot with views of the water it's a place to slow down and enjoy time outside. Spend your days on the deck, down by the shoreline or out exploring the bay by boat. The setting is quiet and peaceful with the privacy that comes with boat-access-only living. Inside the cottage is comfortable and practical with hardwood floors, a wood stove and a bright kitchen that works well for cottage meals and easy living. With good outdoor space and beautiful Georgian Bay views, this Rose Island cottage offers a natural and easy escape to the water - a place to relax, explore the bay and enjoy the simple rhythm of cottage life. (id:56221)
Royal LePage Team Advantage Realty
305 Barney's Boulevard
Northern Bruce Peninsula, Ontario
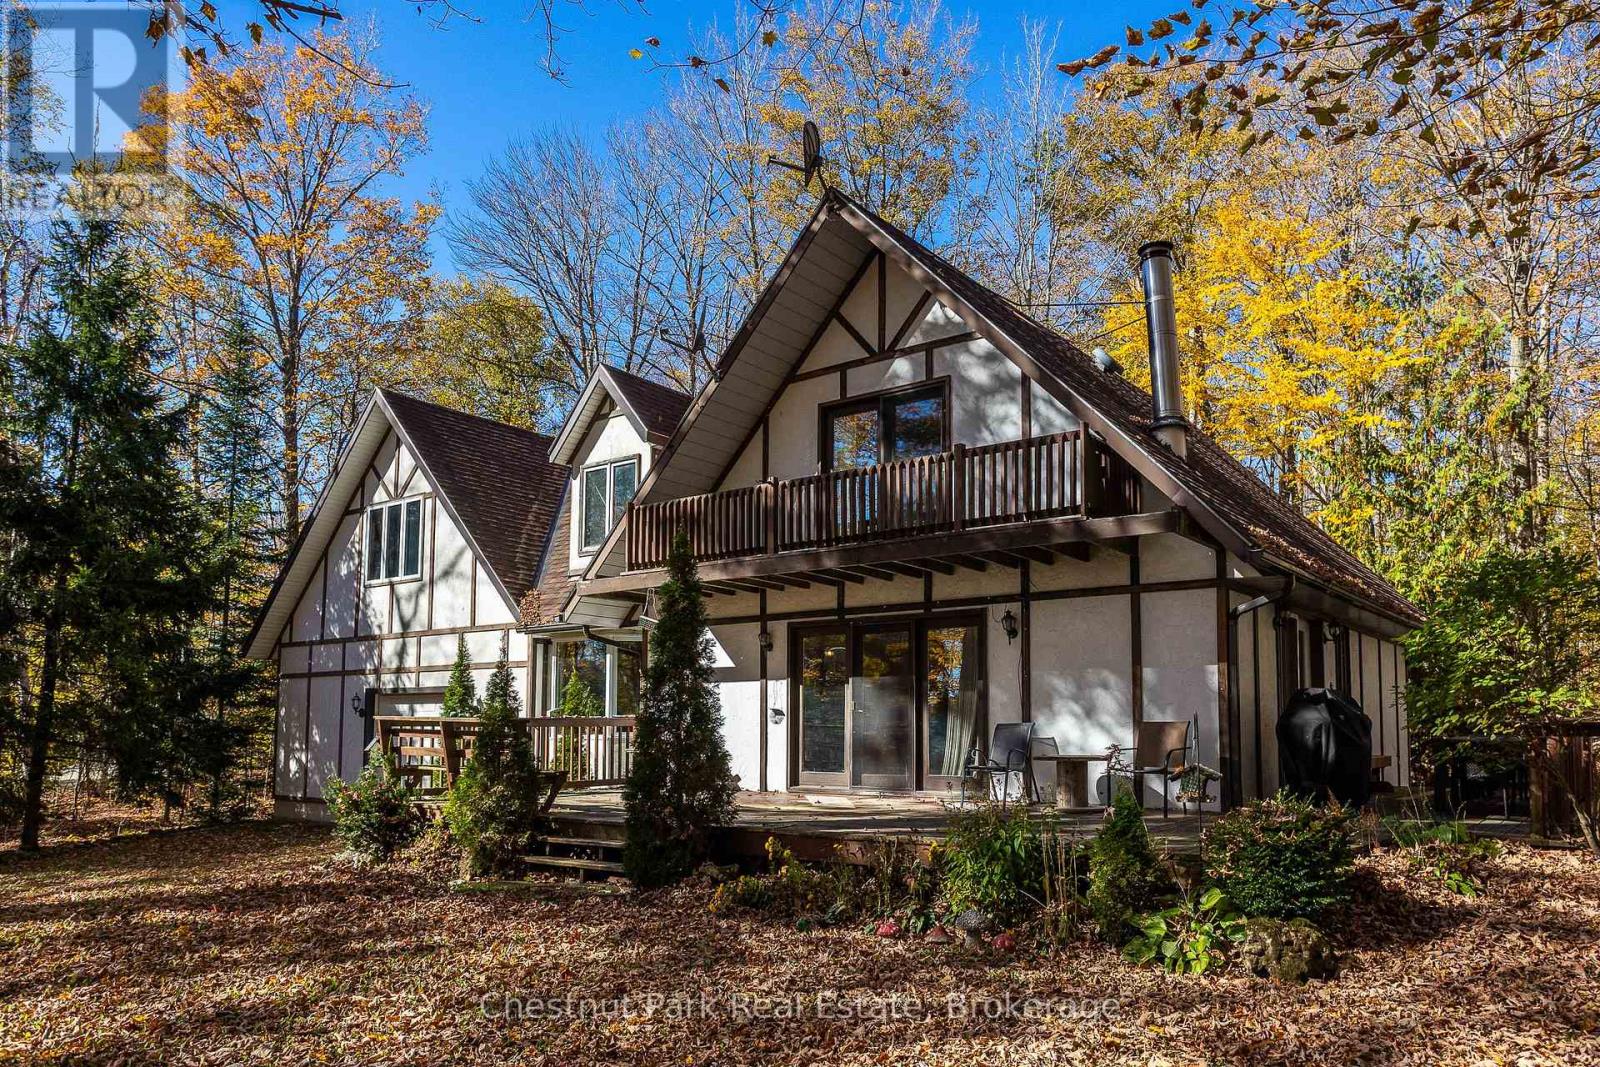
Set on a picturesque 2.3-acre hardwood lot on the beautiful Bruce Peninsula, this inviting Tudor-style four-season home or cottage offers a peaceful setting surrounded by nature, just minutes from the public boat launch on Miller Lake. With a seasonal glimpse of the water and a quiet wooded backdrop, it's an ideal retreat for those seeking privacy while remaining close to outdoor recreation. Inside, the home is bright and welcoming, featuring an open-concept living space with large windows that fill the interior with natural light. Hardwood floors add warmth and character, while the cozy wood stove creates the perfect gathering place on cooler evenings. The main level offers convenient everyday living, while the upper floor provides two additional generously sized bedrooms along with a well-appointed 3-piece bathroom. The attached 25' x 27' garage offers excellent space for vehicles, tools, and recreational gear, with a spacious bonus area above that could serve as a recreation room, studio, or creative workspace. A separate driveway includes RV parking complete with a hydro hook-up, while a large storage shed with dedicated wood storage adds further practicality for year-round use. Outdoors, the wrap-around deck with ramp access provides a wonderful place to relax and take in the peaceful surroundings. Wander along your own woodland trails, enjoy evenings gathered around the fire pit beneath the stars, or explore the nearby waters of Miller Lake, well known for swimming, boating, and fishing. Beautiful perennial rock gardens add colour and charm to the landscape throughout the warmer months. Whether you're searching for a year-round residence or a relaxing Peninsula getaway, this tranquil property offers space, privacy, and easy access to the natural beauty the Bruce Peninsula is known for. (id:56221)
Chestnut Park Real Estate
1981 Horseshoe Lake Road
Minden Hills (Minden), Ontario
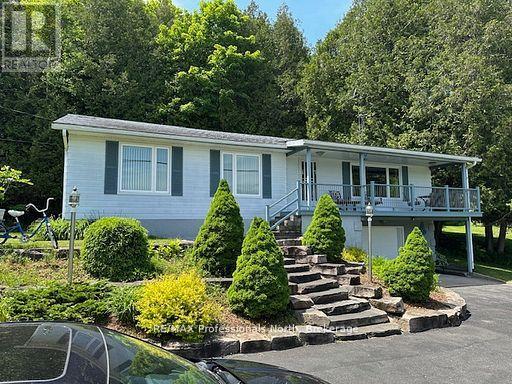
Welcome to 1981 Horseshoe Lake Road! This lovely year round cottage or home offer three bedrooms plus a den, spacious kitchen with a view of Horseshoe Lake. Living room with a view of the lake, family room, two bathrooms, primary and secon bedroom have a view of the lake, oversized double garage with a work bench. Outside enjoy the granite landscaping, covered porch with a view of Horseshoe Lake, back carport for protected entertaining or storage space. One level side yard is a great place to play sports on and the other side yard slopes for tobbogganing on! Bush lot behind for a total of 5.82 acres of land. 380' of frontage with a dock on Horseshoe Lake. Shoreline is not owned = lower property taxes! Walk to the White Water Preserve and Rapids, boat the two lake chain into Mountain Lake. 7 km to Minden! Bus route and year round township maintained road. (id:56221)
RE/MAX Professionals North
936 - 316489 31st Line
Zorra, Ontario
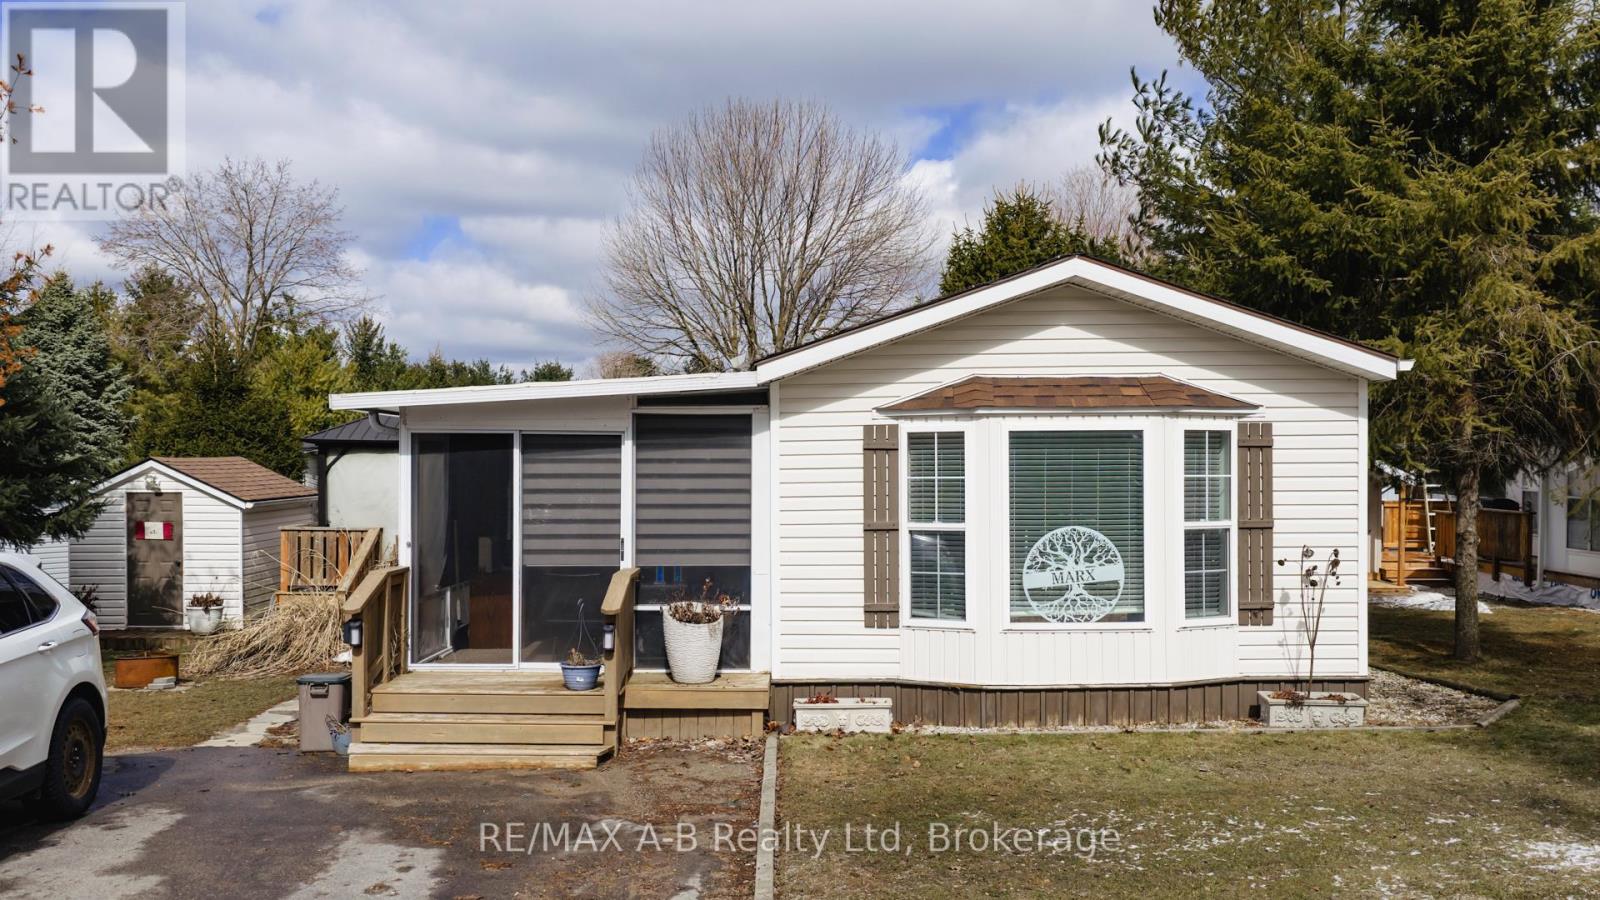
Welcome to Happy Hills Retirement Village - where easy living and community come together.Step into this well-cared-for retirement home offering comfortable, low-maintenance living in a peaceful and friendly setting. This inviting home features two bedrooms and one bathroom, along with a bright open-concept kitchen and dining area that flows nicely for everyday living and entertaining. Enjoy the added bonus of both a spacious living room and a separate family room, providing plenty of room to relax, host guests, or enjoy your hobbies. Step outside to your large private deck and charming gazebo, the perfect place to enjoy your morning coffee, unwind in the evening, or entertain family and friends while taking in the tranquil surroundings. Located within Happy Hills Retirement Village, residents enjoy a welcoming community atmosphere and the many amenities the park has to offer - making this an ideal place to relax and enjoy your retirement years. (id:56221)
RE/MAX A-B Realty Ltd
2368 Essonville Line Road
Highlands East (Monmouth), Ontario

Discover the natural beauty and endless possibilities of this exceptional 131-acre waterfront parcel on Cockle Lake. Featuring approximately 3,000 feet of pristine, undeveloped shoreline, the property offers a diverse waterfront landscape with a sandy beach, striking rock point, and untouched natural areas. The land itself is equally impressive, with established trails throughout, a scenic maple ridge, a hillside overlooking the lake, and a picturesque meadow where the original homestead once stood-offering multiple potential building sites and stunning views. Access is convenient with 2,021 feet of frontage on Essonville Line, a year-round township-maintained road with hydro available at the lot line. Additional access is available from the end of Clark Hill Road, near the site of the former homestead, where trails guide you through the property toward the waterfront. Cockle Lake is a quiet, 42-acre lake, perfect for those who enjoy fishing, swimming, and paddling, with only a handful of neighbouring properties for added privacy and tranquility. Ideally located just minutes from Wilberforce, 20 minutes to Haliburton Village, and approximately 2.5 hours from the GTA, this remarkable property offers the perfect setting to create your private retreat in the heart of the Haliburton Highlands. Experience the rugged beauty and potential of this one-of-a-kind property-book your viewing today. (id:56221)
Century 21 Granite Realty Group Inc.
Corcoran Horizon Realty
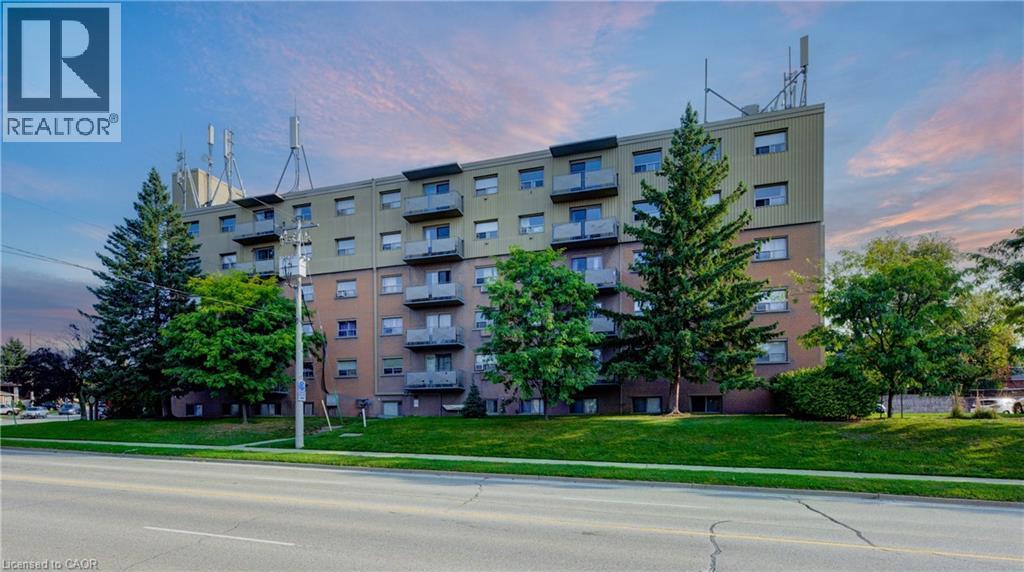
283 Fairway Road N Unit# 201
Kitchener, Ontario
Welcome to easy, affordable living in the heart of Kitchener. Ideal for first-time buyers, downsizers, or investors, this charming condo offers great value with utilities included in the condo fees for worry-free living. The functional layout features a galley-style kitchen with adjoining dining area, a bright living room with a Juliet balcony, and two spacious carpet-free bedrooms with ample closet space. Enjoy secure entry, elevator access, a designated parking spot, and a shared outdoor gazebo for relaxing or connecting with neighbors. Located just minutes from Chicopee Hill with skiing, trails, shopping, restaurants, and everyday amenities nearby, this home offers the perfect balance of comfort, convenience, and affordability. Don’t miss this opportunity! (id:56221)
RE/MAX Twin City Realty Inc.
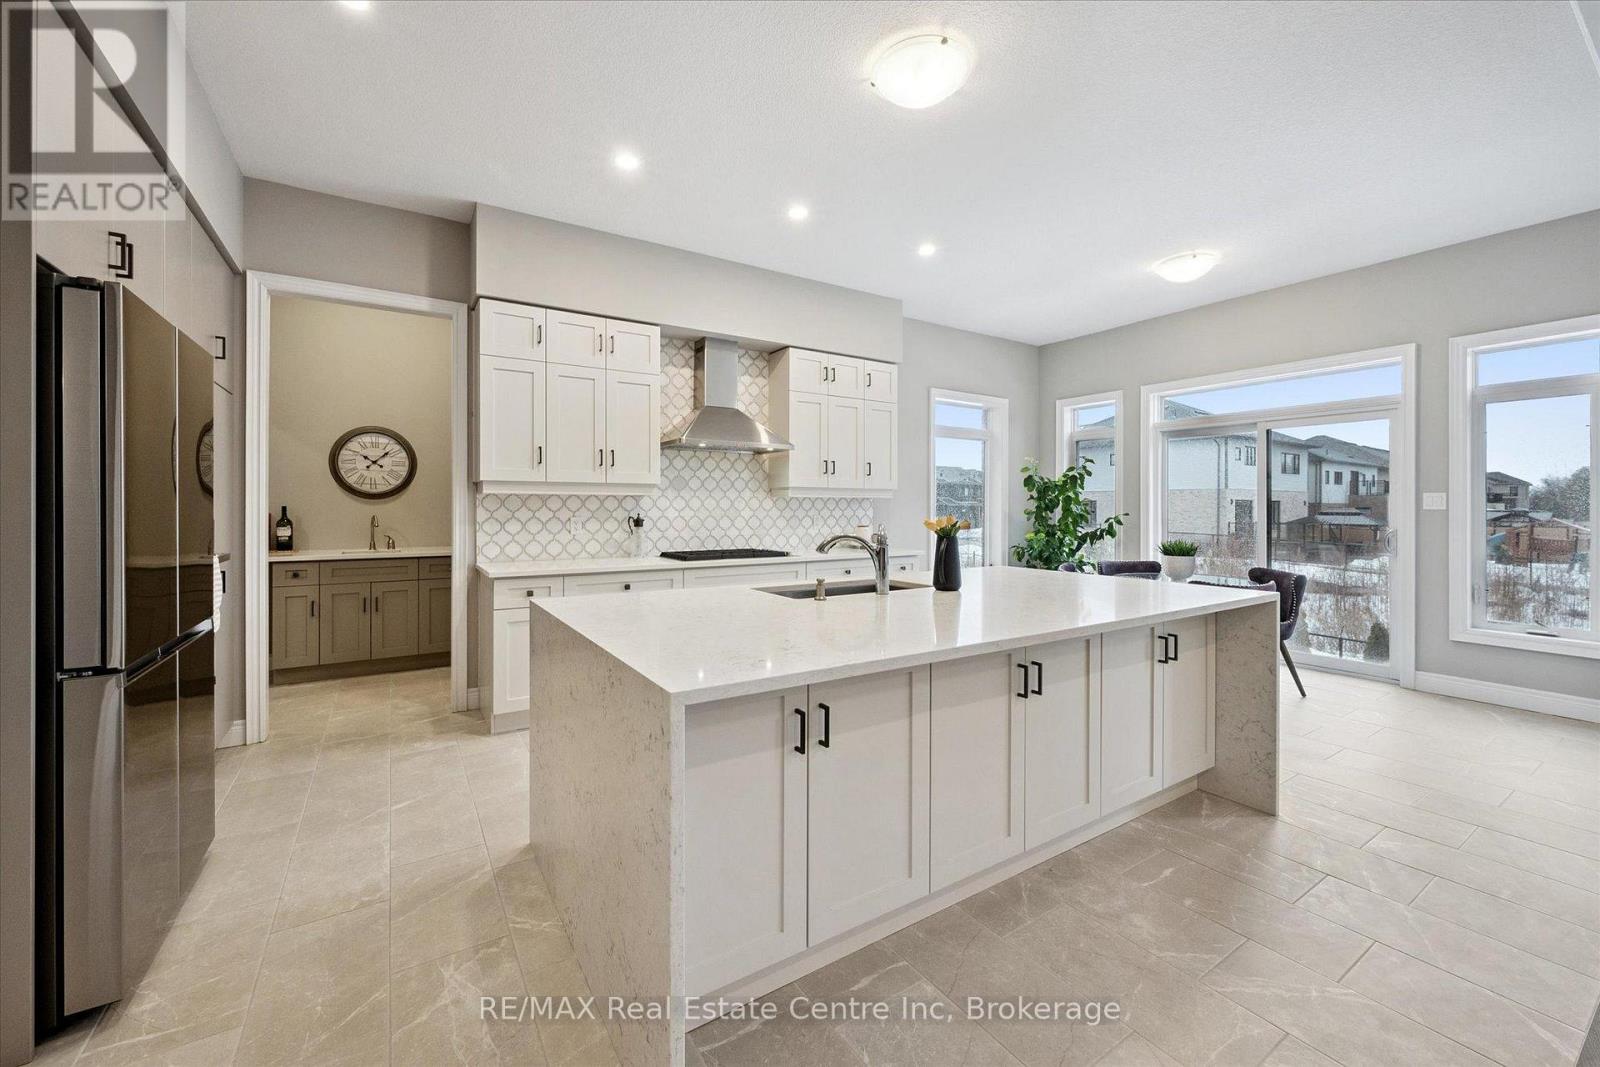
187 Ambrous Crescent
Guelph (Kortright East), Ontario
Exquisite 6-bdrm home W/2-bdrm in-law suite W/sep ent backing onto greenspace on quiet crescent in sought-after Kortright East neighbourhood! Exceptional space, luxury finishes & versatility for modern family living. You're welcomed by foyer, 10ft ceilings & sitting room perfect for playroom, family area or secondary office. Kitchen W/white cabinetry, backsplash & high-end B/I JennAir appliances. Waterfall quartz island W/undermount sink & breakfast bar offers prep space. W/I pantry with B/I cabinetry & adjoining servery W/wine bar offers storage & convenience. Breakfast nook lined W/windows & 6ft sliding door provides backyard views. Living room W/coffered ceilings, rich hardwood & Napoleon fireplace. Dining room W/hardwood & large windows for hosting dinners. Private office W/large window & 2pc bath W/floating vanity & quartz counters. Open staircase W/dark hardwood & black iron spindles create architectural feature while maintaining an open feel btwn levels. Upstairs primary bdrm with W/I closet & garden doors leading to balcony. Ensuite with W/I shower, bench seating & rainfall shower, his-&-hers floating vanities & freestanding tub. Off closet is 2nd-floor laundry room. Another bdrm has vaulted ceilings, W/I closet & 3pc ensuite W/quartz counters & W/I shower. 2 other bdrms share Jack-&-Jill bathroom W/dbl-sink vanity & sep room for toilet & tub/shower. Upper level has 9ft ceilings & upgraded carpet W/8lb memory foam under pad. Builder-completed 2-bdrm nanny suite W/sep ent, eat-in kitchen & living room. There is 4pc bath, laundry, 9ft ceilings & 3 large 56" X 32" egress windows. Upgrades: interior & exterior pot lights, enlarged transom windows, upgraded tile, 96-inch Lincoln Park interior doors, 200amp electrical, Colony Pro right-height elongated toilets & more! Backyard W/gas line & large yard for kids & pets to play. Steps from MacAlister Trails, Jubilee Park & short walk to École Arbour Vista PS. Mins from amenities & easy access to 401 for quick commut (id:56221)
RE/MAX Real Estate Centre Inc
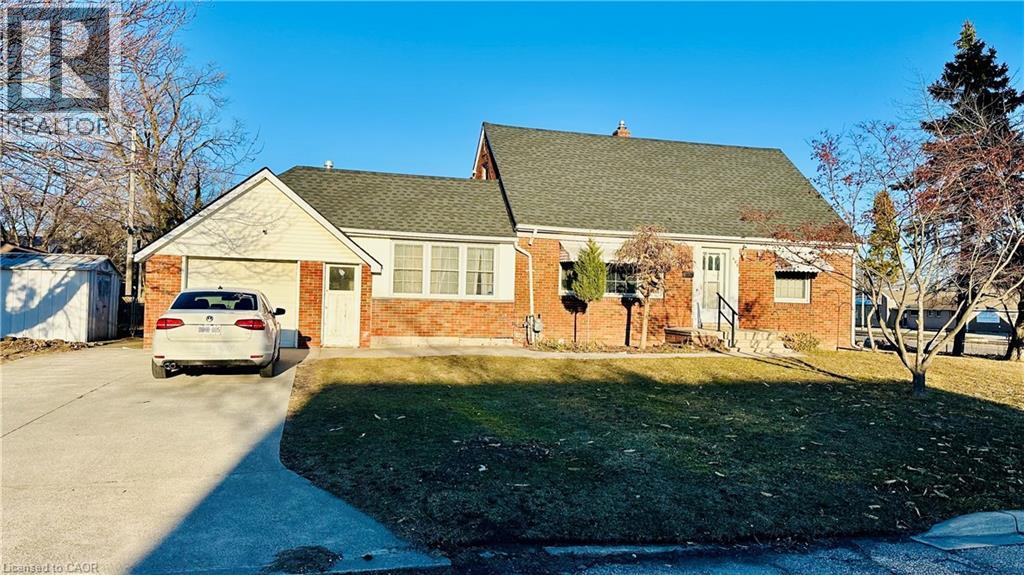
486 Matthew Brady Avenue
Windsor, Ontario
Great opportunity in the desirable Riverside area! This corner lot home with no sidewalk offers 2 bedrooms, 2 full bathrooms, and two full kitchens on the main and second floor, each with separate entrances, providing flexibility for extended family living or rental potential. Currently tenanted generating $2,800/month in rental income, making it attractive for buyers seeking a home with existing income. Recent updates include A/C (2025), roof (2023), upgraded bathroom (Oct 2024), fridge (2023), and stove (2025). Trees were trimmed in Oct 2025 to create a more open and airy space. Conveniently located close to the Detroit River, parks, recreation, shopping, schools, and other amenities. The basement also has a separate entrance, offering potential for additional living space or future rental income. A versatile property ideal for first-time buyers or investors. (id:56221)
Homelife Miracle Realty Ltd.
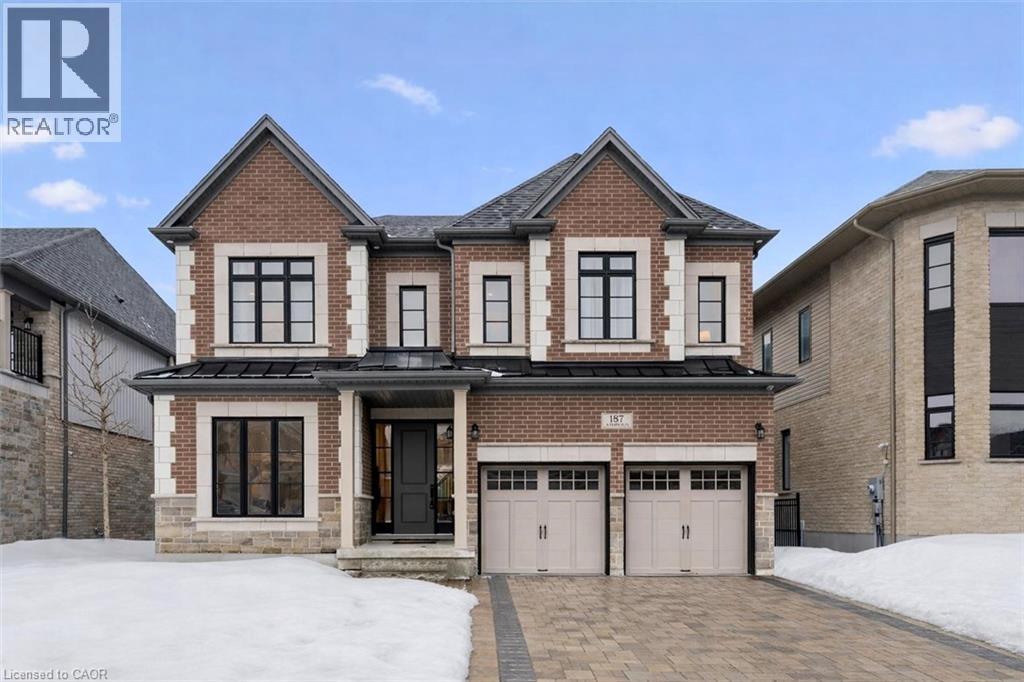
187 Ambrous Crescent
Guelph, Ontario
Exquisite 6-bdrm home W/2-bdrm in-law suite W/sep ent backing onto greenspace on quiet crescent in sought-after Kortright East neighbourhood! Exceptional space, luxury finishes & versatility for modern family living. You’re welcomed by foyer, 10ft ceilings & sitting room-perfect for playroom, family area or secondary office. Kitchen W/white cabinetry, backsplash & high-end B/I JennAir appliances. Waterfall quartz island W/undermount sink & breakfast bar offers prep space. W/I pantry with B/I cabinetry & adjoining servery W/wine bar offers storage & convenience. Breakfast nook lined W/windows & 6ft sliding door provides backyard views. Living room W/coffered ceilings, rich hardwood & Napoleon fireplace. Dining room W/hardwood & large windows for hosting dinners. Private office W/large window & 2pc bath W/floating vanity & quartz counters. Open staircase W/dark hardwood & black iron spindles create architectural feature while maintaining an open feel btwn levels. Upstairs primary bdrm with W/I closet & garden doors leading to balcony. Ensuite with W/I shower, bench seating & rainfall shower, his-&-hers floating vanities & freestanding tub. Off closet is 2nd-floor laundry room. Another bdrm has vaulted ceilings, W/I closet & 3pc ensuite W/quartz counters & W/I shower. 2 other bdrms share Jack-&-Jill bathroom W/dbl-sink vanity & sep room for toilet & tub/shower. Upper level has 9ft ceilings & upgraded carpet W/8lb memory foam under pad. Builder-completed 2-bdrm nanny suite W/sep ent, eat-in kitchen & living room. There is 4pc bath, laundry, 9ft ceilings & 3 large 56 X 32 egress windows. Upgrades: interior & exterior pot lights, enlarged transom windows, upgraded tile, 96-inch Lincoln Park interior doors, 200amp electrical, Colony Pro right-height elongated toilets & more! Backyard W/gas line & large yard for kids & pets to play. Steps from MacAlister Trails, Jubilee Park & short walk to École Arbour Vista PS. Mins from amenities & easy access to 401 for quick commute (id:56221)
RE/MAX Real Estate Centre Inc.