
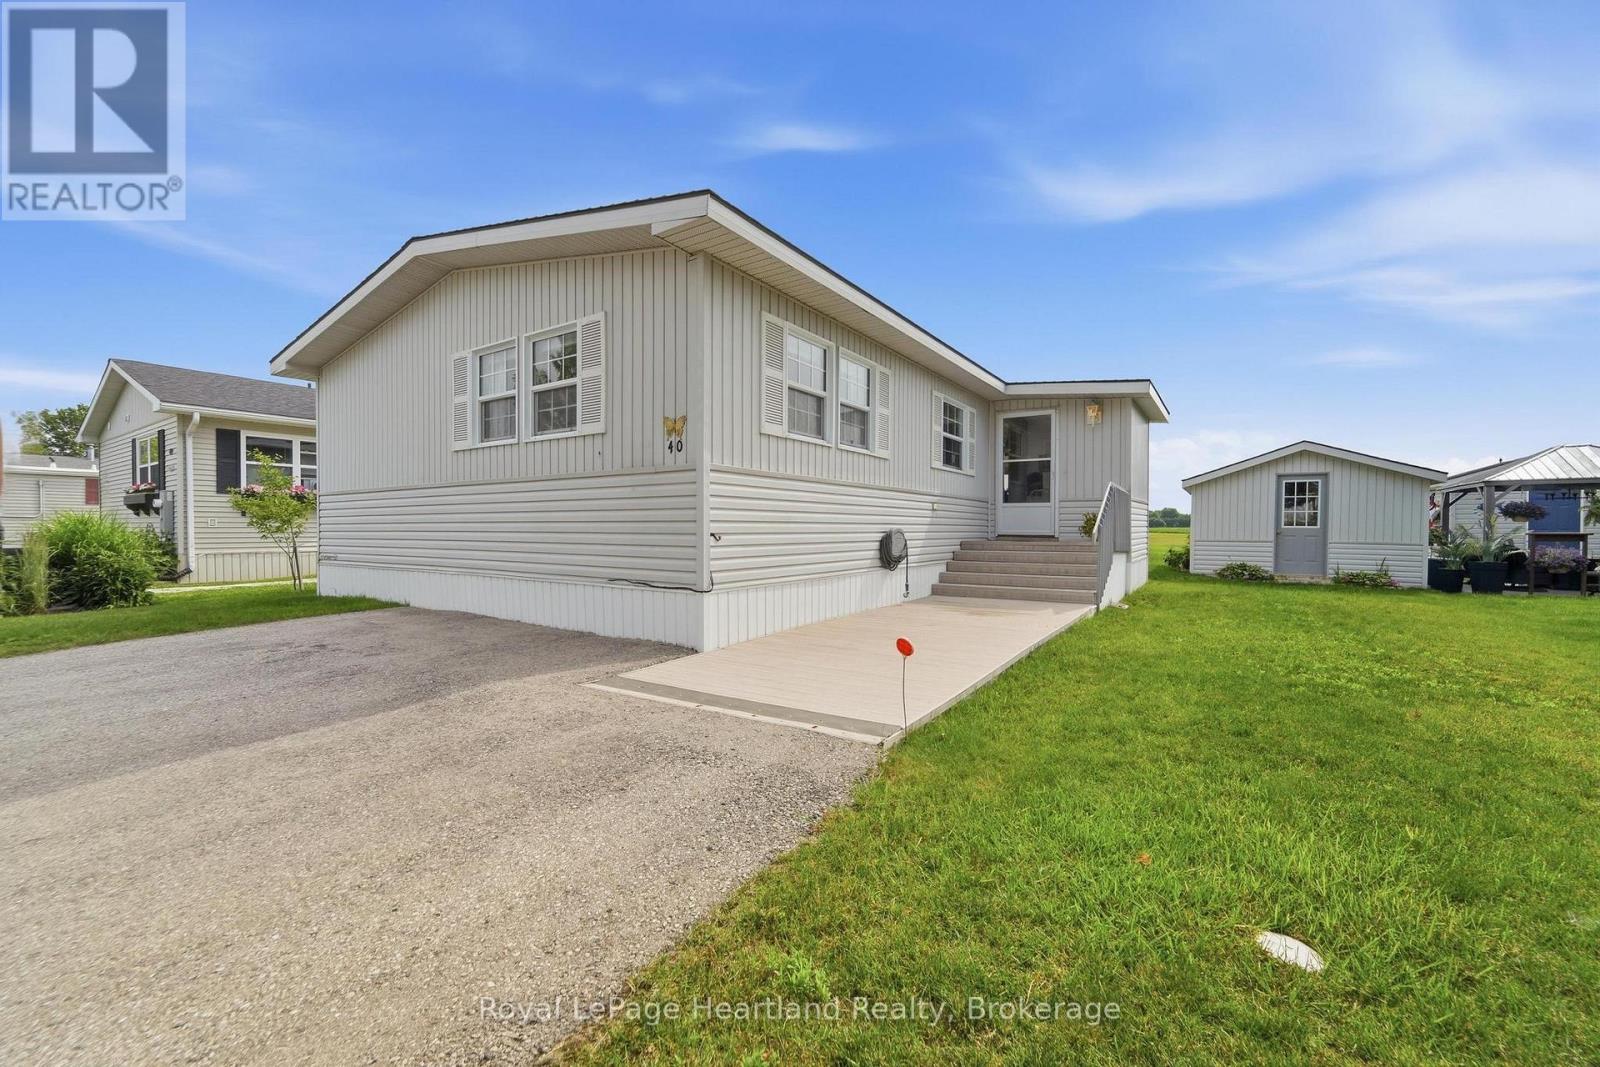
40 Algonquin Lane
Ashfield-Colborne-Wawanosh (Colborne), Ontario
This lovely 2 bedroom, 2 bathroom year round home situated at 40 Algonquin Lane backs onto a wide-open green space and is now on the market. Watch the sunrise while sipping your coffee in the 4 season sunroom with in-floor heating and 3 sets of patio doors or sit on the deck with a retractable awning, directly off the dining room. If you have been looking to retire in the only 55+ lakefront land lease community with its own private gated sandy beach, look no further! Meneset on the Lake has it all! Drive down to the wide-open view of gorgeous Lake Huron, swim, paddle board or float around in the refreshing water. Relax on the benches located in the park areas to soothe your soul listening to the waves, participate at the active clubhouse or hike on the nearby trail systems. This floor plan consists of a generously sized living room with plenty of room for oversized furnishings & features a peninsula natural gas fireplace. The kitchen is complete with an abundance of cabinets, is footsteps from the dining room and has close laundry/storage. The spacious primary bedroom with 3 piece ensuite bathroom easily fits a king-size bed, night tables and dressers. Guests will enjoy the size of the second bedroom across from the main 4 piece bathroom. Updates include new exterior services (2021), a newer furnace and AC, an owned hot water heater (2015), roof (2017), and bathroom sinks and toilets (2015). Summer is here and the beach is calling, reach out to your REALTOR to book a viewing of this spacious home! (id:56221)
Royal LePage Heartland Realty
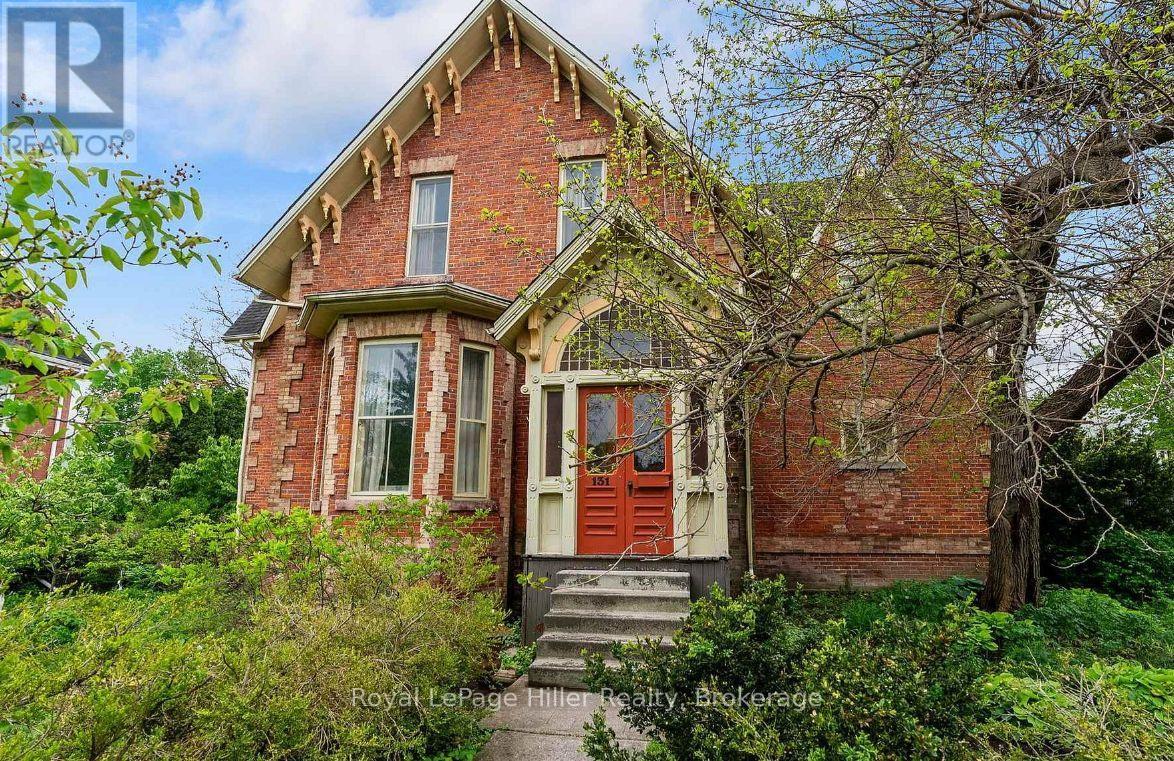
131 Huron Street
Stratford, Ontario
Welcome to one of Stratford's treasured heritage homes-a remarkable Gothic Revival residence dating back to 1866, the year of Confederation. Set on an impressive 84' x 130' corner lot just steps from Stratford's renowned theatres, restaurants, boutiques, and vibrant downtown, this extraordinary property offers the rare opportunity to own a piece of the city's history. With over 2,500 square feet of living space, the home showcases the craftsmanship and grandeur of a bygone era. Soaring 12 foot ceilings, a striking three-storey winding staircase, dramatic archways, intricate plaster mouldings, and beautifully preserved architectural details create an unforgettable first impression. Among its most unique features are the custom bedroom door knockers, once used to announce curtain calls-a charming nod to Stratford's celebrated theatrical heritage. The home offers four exceptionally spacious bedrooms, each with impressive ceiling heights and timeless character. The basement features an uncommon 9 foot ceiling and a walk-up to the backyard, offering excellent potential for additional living space. Its distinguished history includes owners such as William Buckingham, owner and editor of The Beacon Herald and personal secretary to Canada's second Prime Minister, as well as William Needles, celebrated actor and founding Chancellor of the University of Waterloo, adding another remarkable chapter to the home's legacy. Outside, mature trees, established gardens, and beautiful landscaping provide privacy and curb appeal, while the detached garage, shed, and expansive corner lot offer space to relax and entertain. Rich in character, steeped in history, and ideally located in one of Stratford's most walkable neighbourhoods, this is more than a home-it's an opportunity to become the next steward of one of the city's architectural treasures. (id:56221)
Royal LePage Hiller Realty
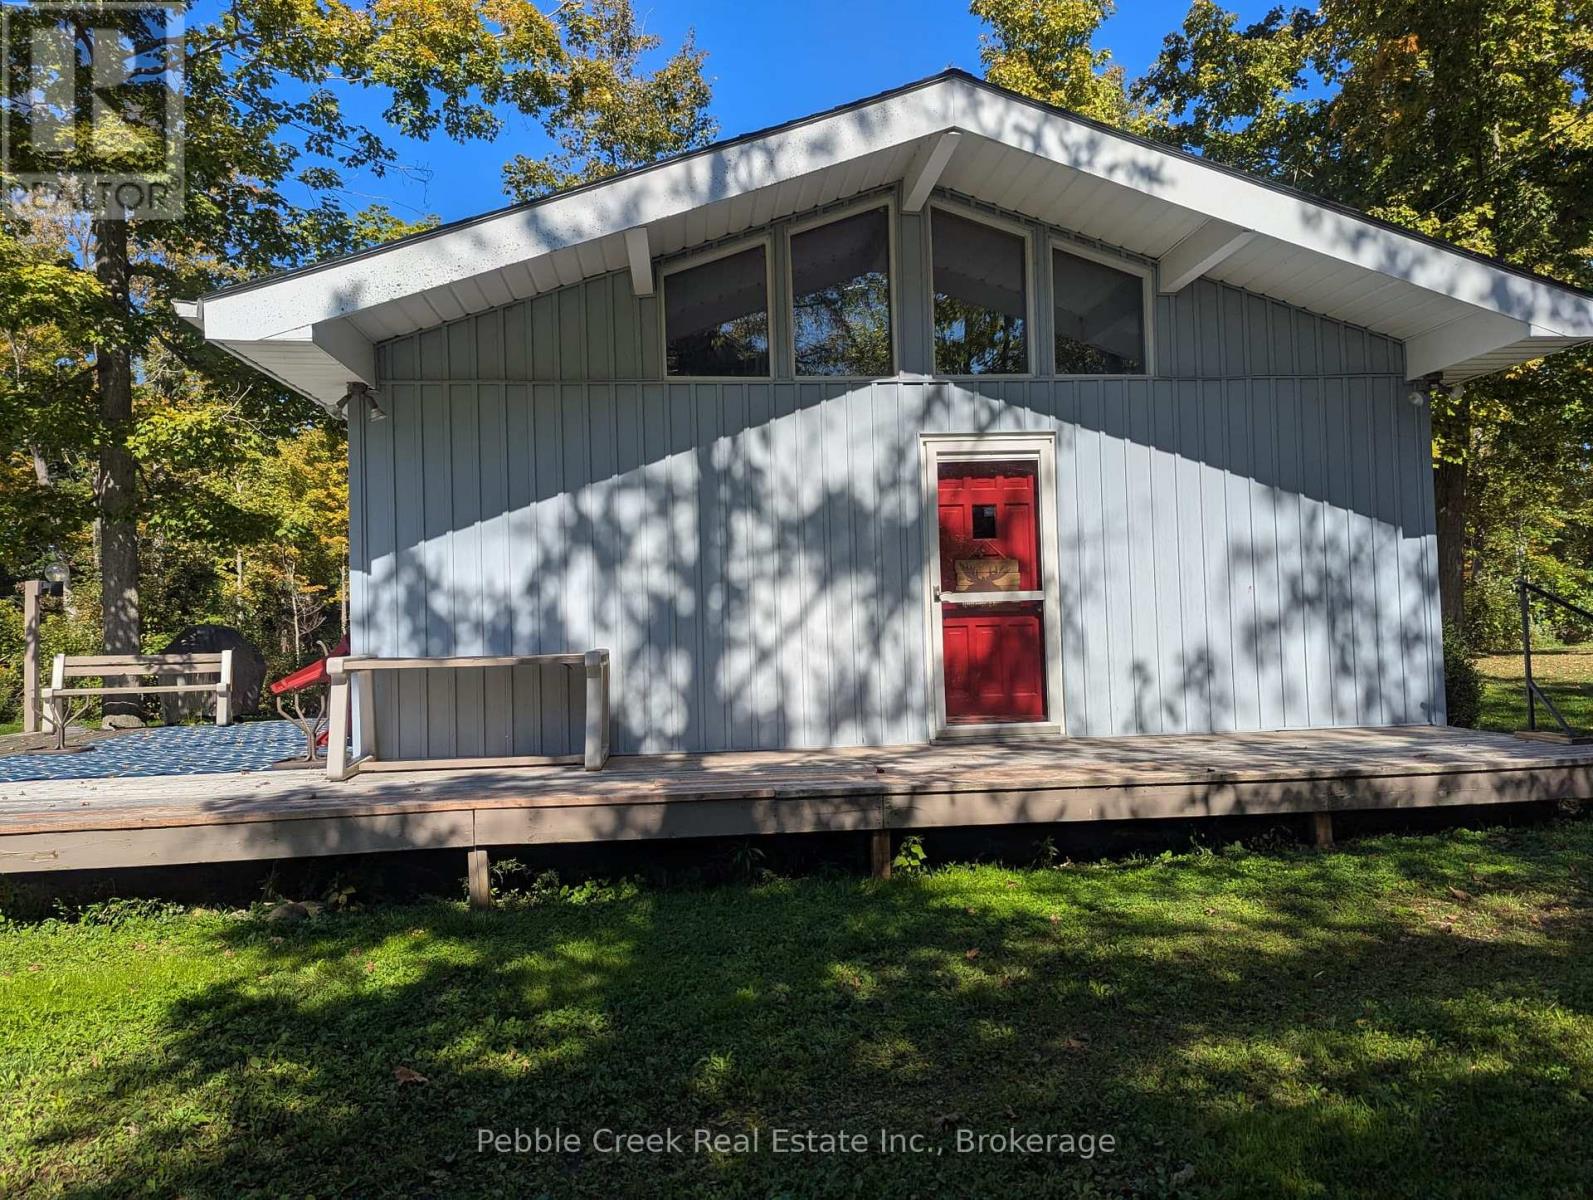
84163 Upper Road
Ashfield-Colborne-Wawanosh (Ashfield), Ontario
Welcome to Lakeland Estates-your perfect lakeside escape in the heart of Ashfield-Colborne-Wawanosh. This charming 3-bedroom cottage in the original family hands brand-new in 1982, is ready to welcome a new family to start making unforgettable summer memories. Tucked away on peaceful Upper Road, the property offers excellent access to the beautiful sandy shoreline that makes Lakeland Estates such a sought-after destination. Inside, you'll find a bright and inviting layout featuring an L-shaped kitchen with a built-in dining banquette-perfect for casual meals and gathering with loved ones. The kitchen flows seamlessly into the main living area, where stunning cathedral ceilings create an open, airy atmosphere ideal for relaxing or entertaining. Step outside through the patio doors onto a spacious west-facing deck, where you can soak up afternoon sun and enjoy warm summer evenings. The flat, usable yard is perfect for outdoor activities and features a dedicated firepit area-just waiting for cozy nights under the stars. Whether you're unwinding on the deck, gathering around the fire, or strolling to the nearby beach, this property captures the essence of cottage living. Summer is just around the corner-make this the year you turn your cottage dreams into reality. (id:56221)
Pebble Creek Real Estate Inc.
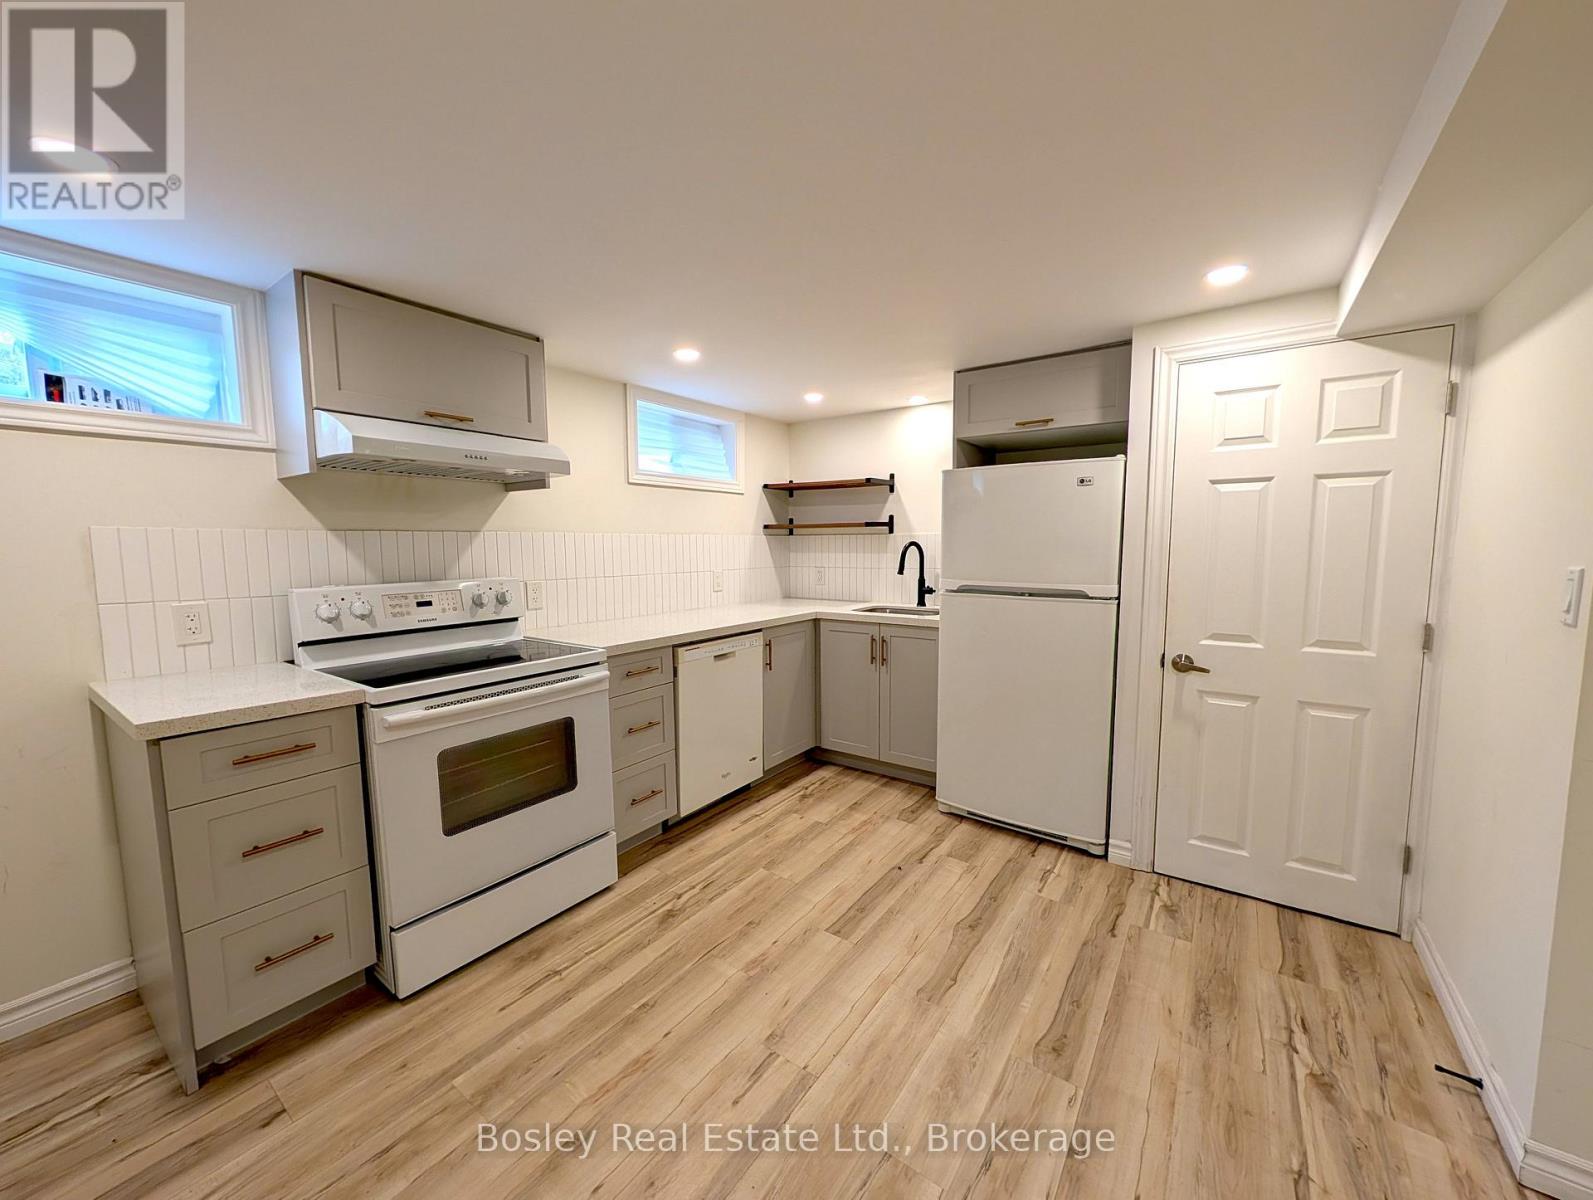
Lower - 102 Kensington Street
Guelph (Riverside Park), Ontario
Welcome to 102 Kensington St, Lower Level! Discover this bright, legal 2-bedroom suite beautifully finished with a separate entrance. Rent includes gas, water, and high-speed internet, offering incredible peace of mind and simplified budgeting. The fully equipped kitchen boasts sleek quartz countertops, clean white cabinetry, a deep basin undermount sink, and a matching appliance package. Enjoy seamless daily living with a thoughtful open-concept layout that features stylish laminate flooring throughout, energy-efficient LED pot lighting, and ample space for an eat-in island. This unit also offers two comfortable bedrooms, a modern bathroom with a beautifully tiled shower, and the ultimate convenience of private, in-suite laundry. Step outside to enjoy a spacious shared backyard shaded by mature trees. This premium, turnkey rental is completely move-in ready! (id:56221)
Bosley Real Estate Ltd.
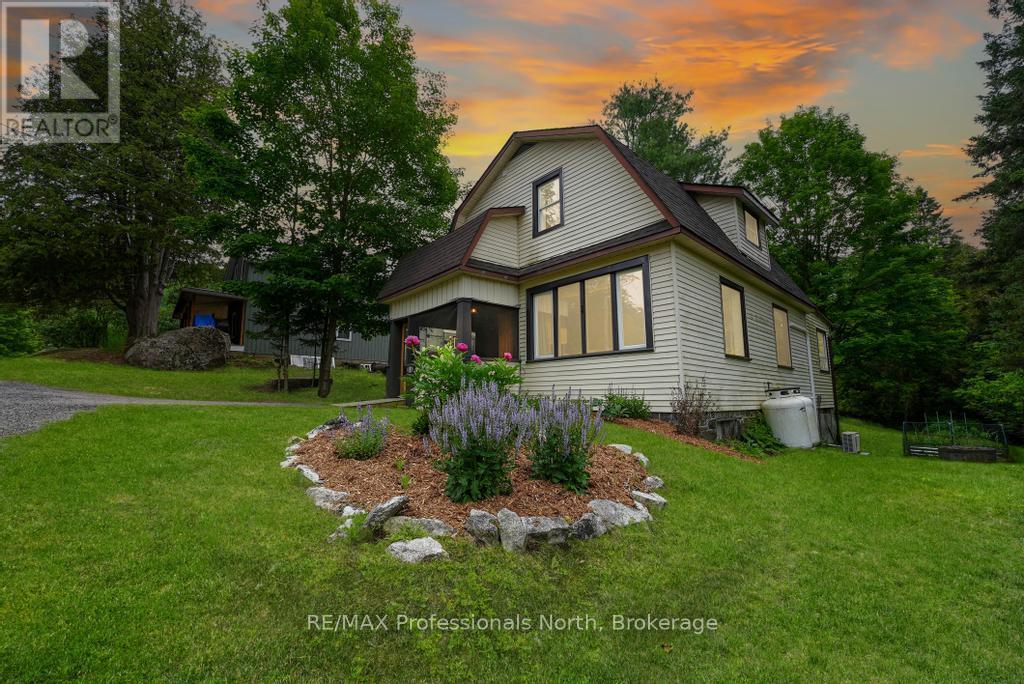
9 Lake Avenue
Dysart Et Al (Dysart), Ontario
Welcome to this beautifully updated duplex in the heart of Haliburton Village, offering an exceptional opportunity for investors, or those seeking shared accommodation with privacy and independence. With views of nearby Head Lake, this adorable property features two self-contained apartments, each offering a spacious bedroom, full bathroom, kitchen, comfortable living area, and its own dedicated laundry space. Location is everything, and this property delivers! Enjoy the convenience of being within walking distance to downtown Haliburton's amenities, including shops, restaurants, grocery stores, Rotary Park, the public beach, waterfront trails, and more. Whether you're looking for a year-round residence with an income-generating unit, a granny suite setup, or an investment property, this one checks all the boxes. The home has seen many upgrades, including conversion to a duplex, a new electrical panel, new hot water tank, a beautifully renovated second-floor bathroom featuring in-floor heat, new flooring throughout the second-floor apartment, new baseboard heaters in the upper unit and much more! Additional highlights include year-round municipal road access, a drilled well, and the added benefit of town sewer. A rare opportunity to own a move-in-ready income property in one of Haliburton County's most desirable and walkable locations. (id:56221)
RE/MAX Professionals North
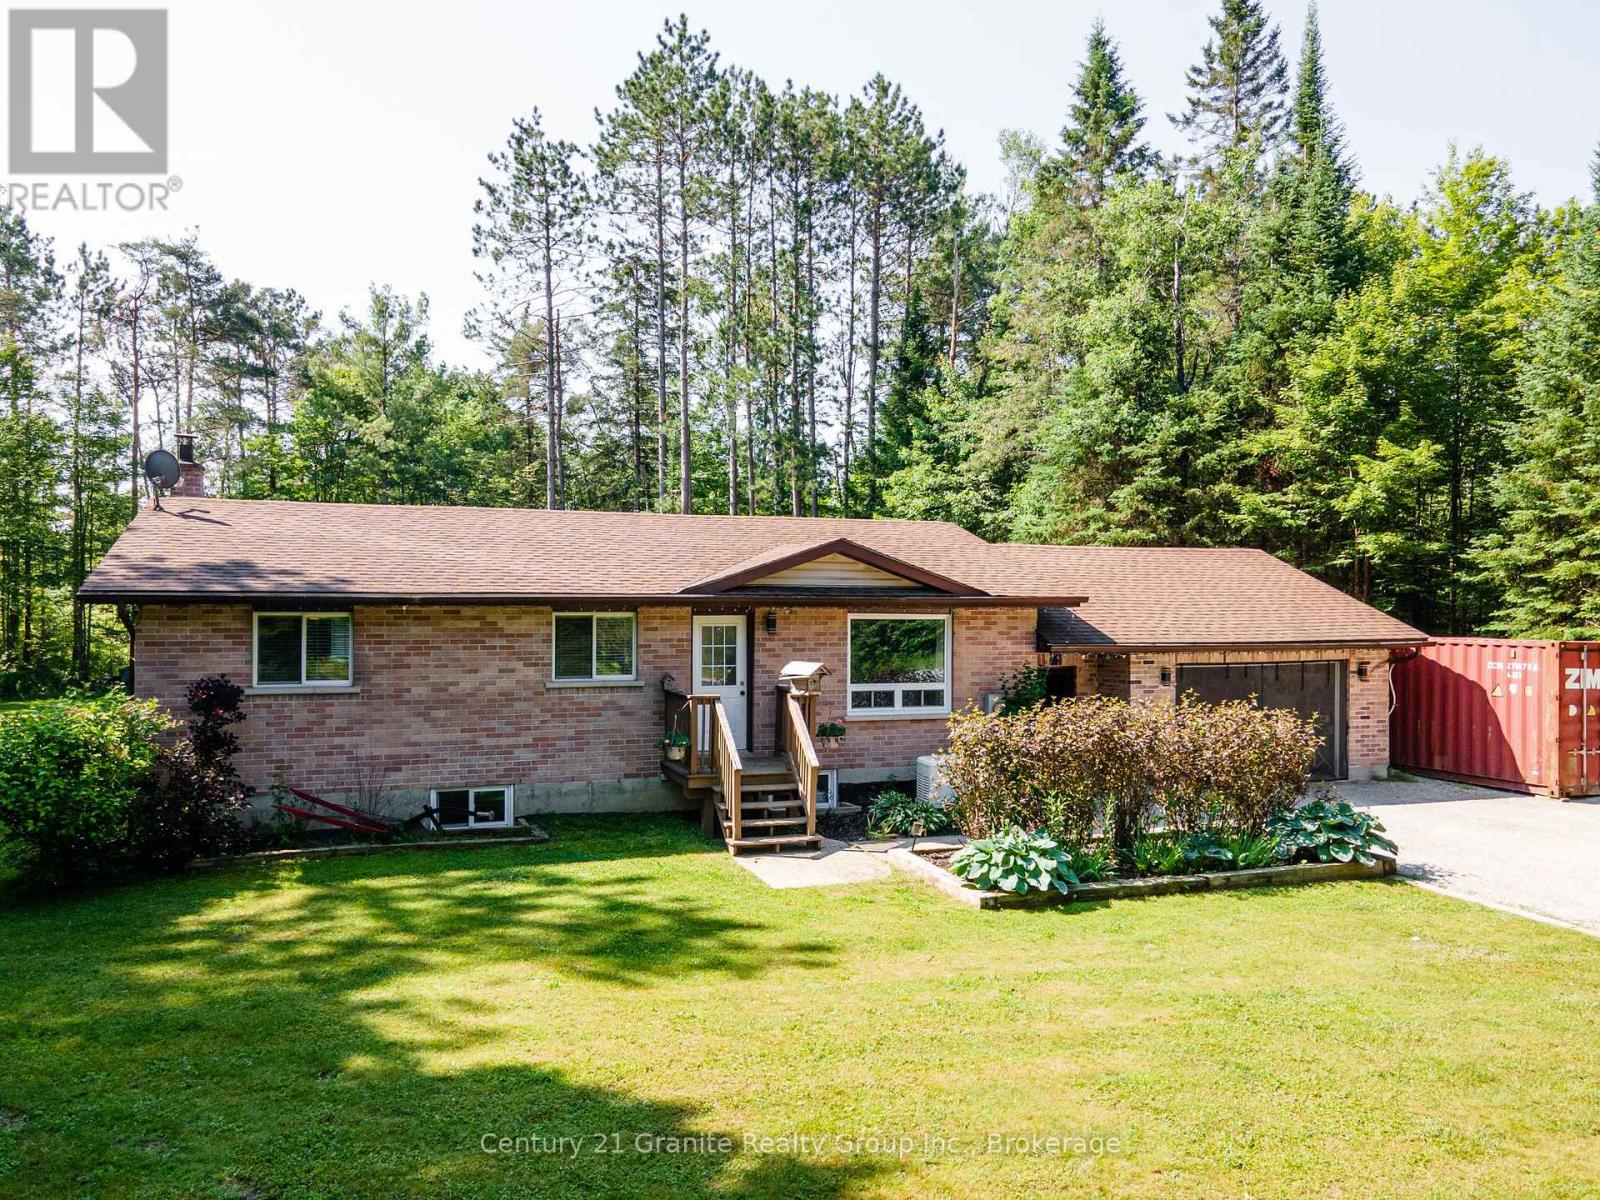
1110 Howland Junction Road
Minden Hills (Snowdon), Ontario
Welcome home to this beautifully maintained 1+4 bedroom family home, tucked away on a quiet road in Minden. Thoughtfully designed for comfortable everyday living, this home offers plenty of space for growing families, those working from home, or anyone looking for room to spread out. The spacious primary bedroom stretches the full width of the home, creating a peaceful retreat. The main bathroom sits just outside the bedroom, while the galley kitchen, complete with stainless steel appliances, makes mornings effortless. Enjoy your coffee in the bright open-concept living and dining area or relax in the screened gazebo overlooking the peaceful surroundings. The fully finished lower level features four additional bedrooms beside the laundry room for added convenience. Whether you need extra bedrooms, guest space, a home office, hobby room, or fitness area, the flexible layout adapts to your needs. A cozy family room provides the perfect place to unwind. Outside, you'll find approximately three-quarters of an acre of level, usable property with room for children and pets to play. The flat gravel driveway accommodates up to nine vehicles, while the heated, finished double-car garage and heated mudroom/breezeway provide exceptional storage and functionality. Step onto the expansive deck to enjoy summer barbecues under the gazebo or relax while overlooking the private backyard, complete with a fire pit, wood storage, and space for outdoor equipment. Outdoor enthusiasts will love being located on the Haliburton County Rail Trail, with year-round access to ATVing, snowmobiling, hiking, and cycling right from your doorstep. For added peace of mind, the home is equipped with a built-in Generac generator. Move-in ready and offering the perfect blend of comfort, functionality, and outdoor adventure in one of Minden's desirable locations, this home is ready to welcome you. (id:56221)
Century 21 Granite Realty Group Inc.
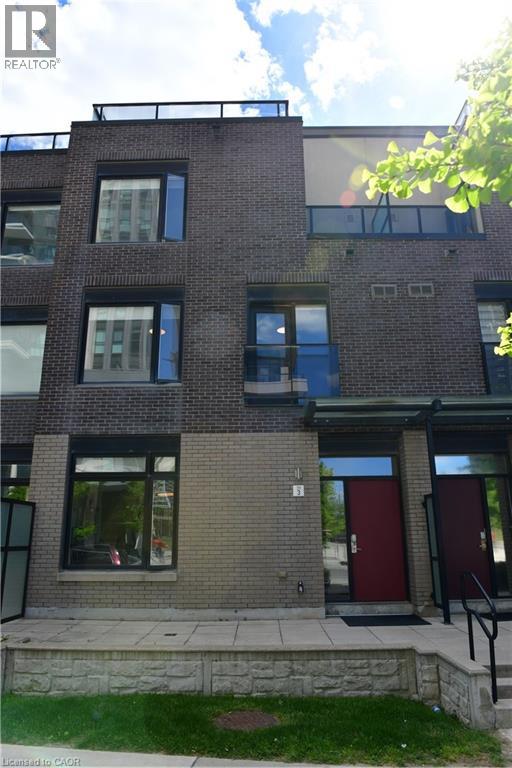
4080 Parkside Village Drive Unit# 3
Mississauga, Ontario
It’s not just about location. This well-designed executive townhouse sits right in the heart of Mississauga, within walking distance to Square One, parks, and local schools. It offers the convenience of city living with a comfortable, quiet space to unwind after a long day. The home features a practical three-storey layout with a rooftop deck. The main floor includes a spacious kitchen, dining area, and living room with 9-foot ceilings. Two bright bedrooms with oversized windows are located on the second floor. The third floor is dedicated to the primary bedroom, complete with a private balcony and a 4-piece ensuite. Two underground parking spaces are included, along with a large locker located directly behind the parking area. A solid option for anyone looking to enjoy central, urban living in Mississauga. (id:56221)
Red And White Realty Inc.
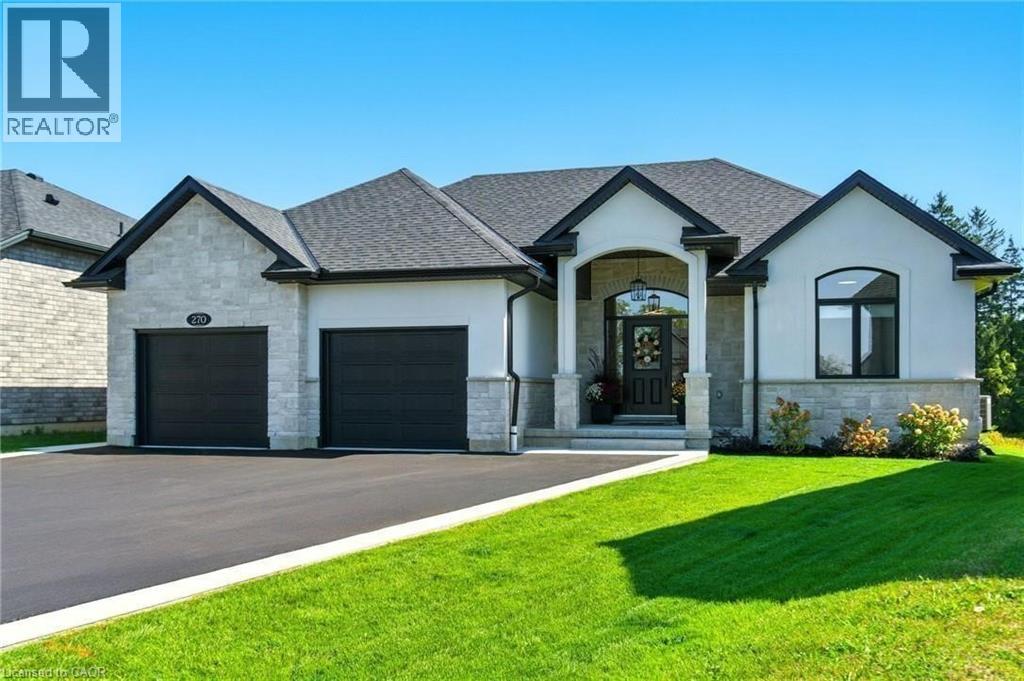
270 Charles Street
Waterford, Ontario
An absolute Stunner! 270 Charles St is a custom built bungalow in scenic Waterford, where modern elegance meets small-town soul. Boasting 4 Bedrooms, 3 baths and 2 Kitchens, this tailor-made residence was built in 2023 and is nestled in the brand-new Cedar Park community. Enjoy over 3,200 sq ft of luxe living from top to bottom, with the distinct advantage of a full In Law Suite. Step inside and immediately be captivated by the gourmet quartz kitchen with centre island opening up to a great room with exquisitely tiled gas fireplace. Remote controlled blinds cover gorgeous windows overlooking your rear covered patio and private backyard. Main floor primary Bedroom with elegant ensuite paired with convenient main floor laundry creates the ultimate in everyday ease. The lower level is just as exceptional! Another gorgeous kitchen, two bedrooms, family room and full bathroom along with a completely separate entrance leading out through the massive double garage. Minutes from Waterford Ponds, Heritage Trails, and downtown shops. This residence unites everything you've been longing for, refined in every exquisite detail. Don't wait to start living your best life in this beautiful community! (id:56221)
RE/MAX Escarpment Realty Inc.
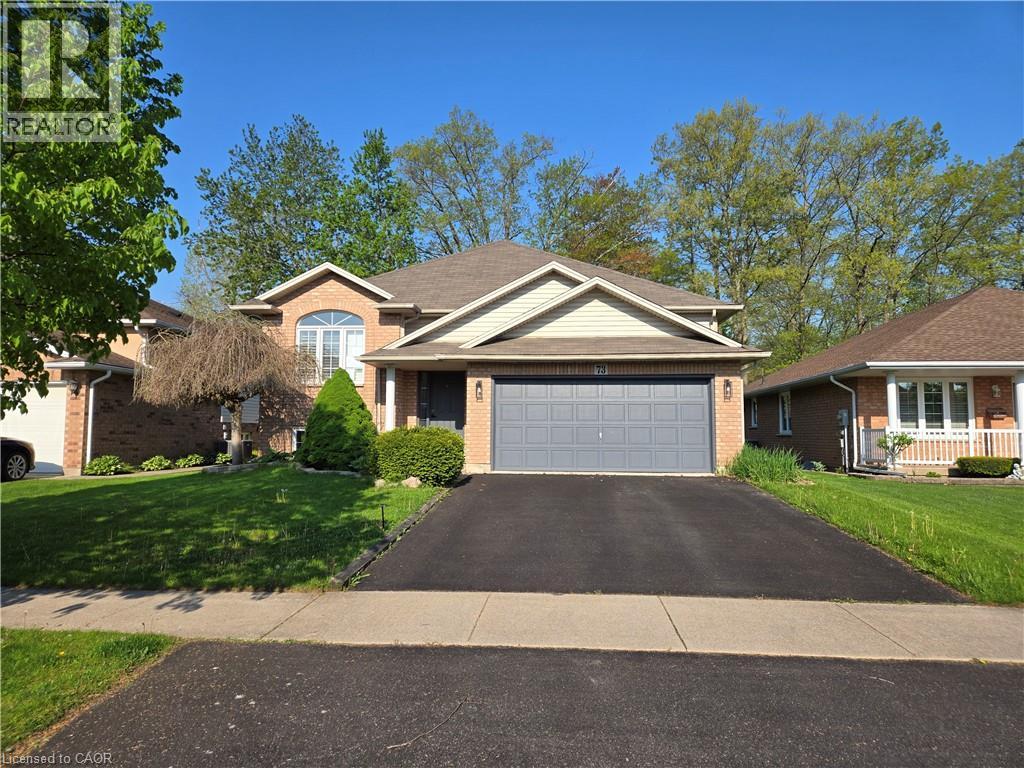
73 Foxtail Avenue
Welland, Ontario
Sold as is, where is basis. Seller makes no representation and/ or warranties. (id:56221)
Royal LePage State Realty Inc.
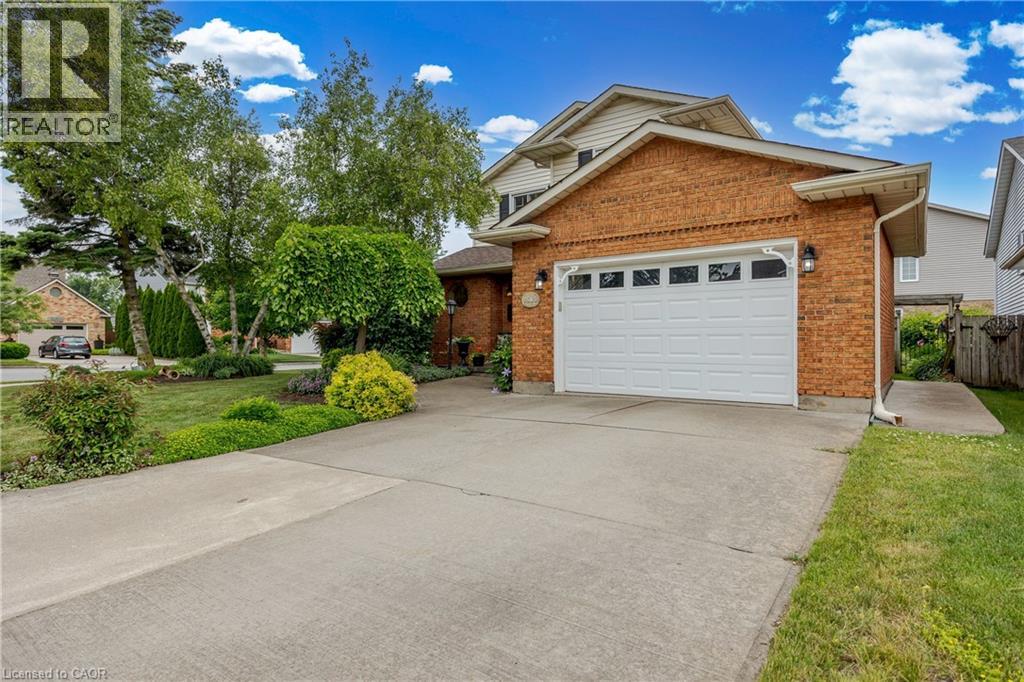
7543 Merritt Avenue
Niagara Falls, Ontario
Welcome to 7543 Merritt Avenue, Niagara Falls - A Place You'll Love to Call Home Step into warmth and charm in this beautiful 3-bedroom, 1.5-bathroom home nestled in a quiet, family-friendly neighbourhood. From the moment you arrive, the manicured lawn, lush gardens, and welcoming curb appeal set the tone for something special. Inside, you'll find an inviting eat-in kitchen perfect for morning coffee and casual meals, while the elegant dining room offers the ideal space for hosting dinner parties or celebrating milestones. Cozy up around not one, but two fireplaces that add a touch of romance and comfort throughout the seasons. The partially finished basement is thoughtfully designed with custom features, creating the perfect space for entertaining or your own private retreat. Enjoy your landscaped gardens from multiple vantage points-sip tea on the charming front porch, relax on the peaceful side patio, or unwind under the beautiful covered deck out back. Thoughtful upgrades include a newer roof, mostly updated windows, and a modern garage door-offering peace of mind and enhancing the home's polished aesthetic. Located close to parks, schools, and bus route, this is a home that combines convenience with serenity. Don't miss your chance to fall in love with 7543 Merritt Avenue. (id:56221)
RE/MAX Escarpment Realty Inc.
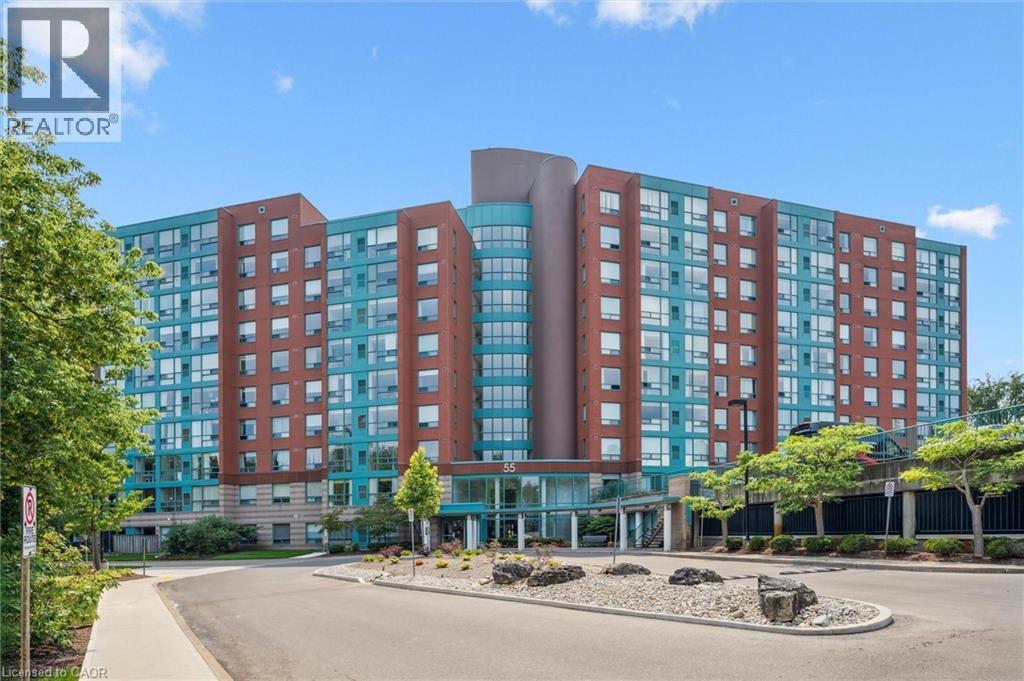
55 Blue Springs Drive Unit# 706
Waterloo, Ontario
Experience the perfect blend of nature and urban sophistication in this meticulously updated, open-concept unit at The Atriums. Featuring premium quartz countertops, designer fixtures, and modern flooring, the bright interior is framed by large windows boasting serene forest views. This rare find offers two spacious bedrooms, two full bathrooms, in-suite laundry, a storage locker, and the ultimate local luxury: two owned parking spaces. Residents enjoy premium building amenities—including a rooftop sun deck, guest suite, workshop, and library—all situated seconds from the expressway, prestigious Universities, and Conestoga Mall. Don't miss this exceptional opportunity; schedule your private viewing today! (Note: Some photos virtually staged). (id:56221)
Royal LePage Wolle Realty
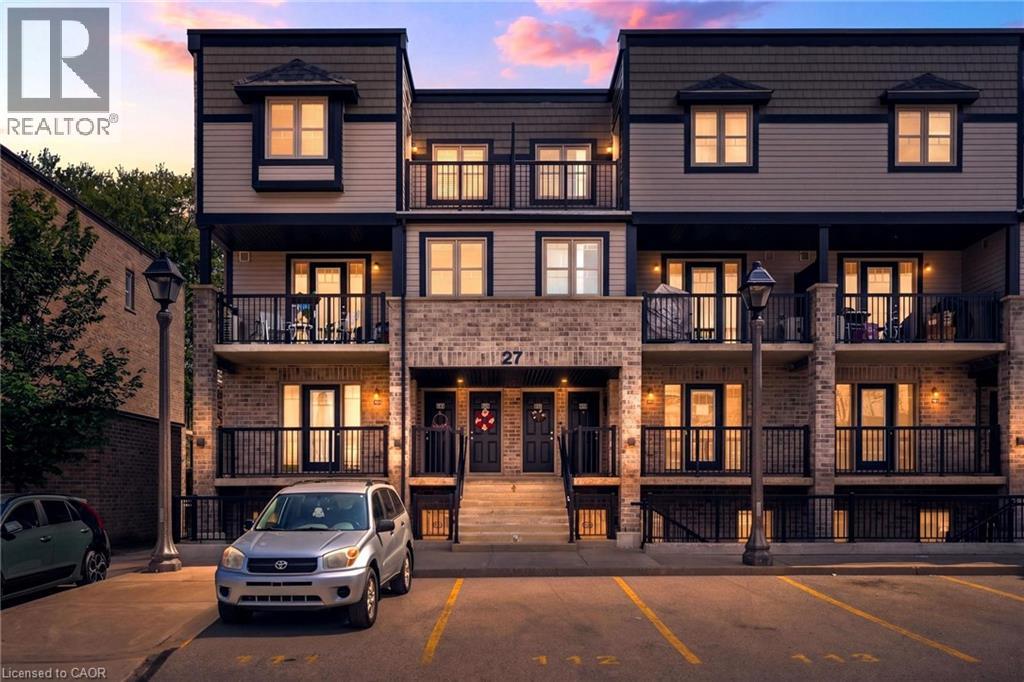
1989 S Ottawa Street S Unit# 27c
Kitchener, Ontario
Welcome to Unit 27C at 1989 Ottawa Street South—a beautifully designed newer 2-bedroom, 2-bath stacked townhouse that blends modern style with peaceful forest views. Backing directly onto the Ebywoods Trail greenspace, this home offers a rare combination of privacy, nature, and everyday convenience—ideal for first-time buyers, downsizers, or investors. The bright, open-concept main floor features high-quality laminate flooring and a spacious living area with sliding doors that lead to a private balcony overlooking mature trees. The kitchen is a true focal point, showcasing a butcher block island, quartz countertops, tile backsplash, and stainless steel appliances—perfect for entertaining or casual meals. You’ll also find a generous dining space, a convenient powder room, and bonus storage on this level. Upstairs, the home continues to impress with two well-sized bedrooms, a full 4-piece bathroom with ceramic tile finishes, and a modern stackable washer and dryer. The primary bedroom includes its own private balcony—an ideal retreat for morning coffee or unwinding at the end of the day. Additional features include parking just steps from your front door, an on-site playground, and easy access to trails, shopping, major highways, and a wide range of amenities. Located in a thriving community, this move-in-ready condo delivers low-maintenance living without compromising on space or style. With every window framing tranquil forest views, this home shows beautifully and offers a level of privacy that’s hard to find. (id:56221)
RE/MAX Twin City Realty Inc.
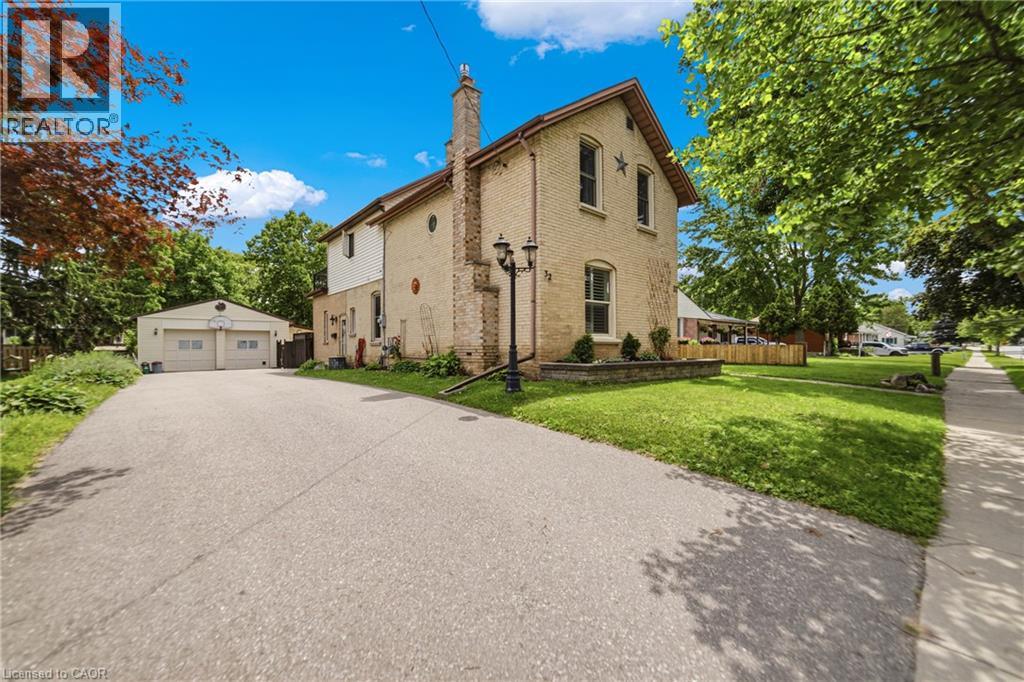
32 Clench Avenue
Brantford, Ontario
Full of character and charm, this 3-bedroom, two-storey home sits on a spectacular 61' x 130' lot in one of Brantford's most sought-after, family-friendly neighbourhoods. Step inside to a warm and inviting main floor, anchoured by a cosy family room with a gas fireplace. Elegant French doors open from the living room onto a formal dining room, ideal for entertaining. The eat-in kitchen has been thoughtfully designed with abundant cabinetry, a breakfast island, stainless steel appliances and a tiled backsplash. A renovated main floor bathroom completes the level. Upstairs, an impressively oversized primary suite awaits, complete with a walk-in closet and a private balcony, the perfect perch to unwind and enjoy the view. Two further generously sized bedrooms and a well-appointed 3-piece bathroom round out the second level. Downstairs, the basement offers a space to relax in additional living space to suit your needs. Outside is where this property truly shines. From the family room, step directly onto a two-tier back deck overlooking your fully fenced backyard retreat: a solar-heated in-ground pool and hot tub set the stage for unforgettable family gatherings and long summer evenings. The detached garage offers generous space for a car or workshop, with a purpose-built addition perfectly suited to pool equipment storage. Perfectly positioned close to schools, transit and every amenity you need. Homes like this don't come along often, book your showing today! *some images digitally altered* (id:56221)
Keller Williams Edge Realty
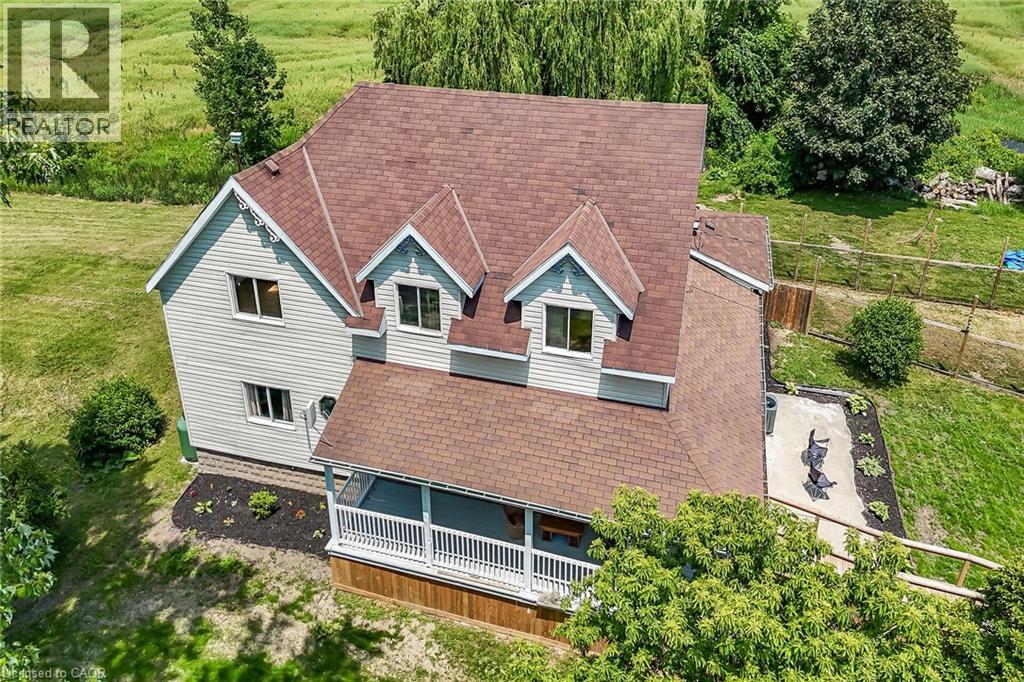
647 Bains Road
Cayuga, Ontario
Beautifully updated 2-storey farmhouse on a private, tree-lined 1-acre lot surrounded by farmland with forest across the road. Offering about 3,500 sqft of finished living space, this home features 6 bedrooms and 3 bathrooms. The main floor offers an inviting open-concept layout with a bright living rm featuring a wood-stove fireplace, coffered ceiling and hardwood flooring; a spacious eat-in kitchen with vaulted ceiling, skylights, ample cabinetry, island and granite countertops; a dining area with slate tile flooring; a family rm beside the front foyer; a convenient laundry rm; and a bedroom with an ensuite. Upstairs includes an updated 4pc bath and 4 bedrooms, featuring a spacious principal bedroom with an updated 3pc ensuite. The basement offers a recroom, guest bedroom, gym, and utility rm with a hi-eff furnace, water heater and additional storage space. Outdoor amenities include an accessible ramp to the wrap-around covered veranda, a mudroom entrance, a workshop/storage building and a fenced dog run. Services include 200-amp hydro, drilled water well, and septic system that was updated about 20 years ago. Major 1994 updates included replacement floor joists, wood framing, insulation, windows, skylights, electrical, curved staircase, kitchen cabinetry, hardwood and slate flooring. Recent updates include upstairs bathroom (2026), main-floor bathroom (2018), staircase carpet (2026), lighting (2026), propane furnace (2025), central-air (2025), water softener, ultra-violet & reverse-osmosis water-treatment system (2025), and roof shingles (2021). Located on a paved road near the Grand River, about 45 mins south of Hamilton, 10 mins to Dunnville/Cayuga, and 5 mins to Lake Erie beaches. The peaceful country setting attracts deer, wild turkeys, rabbits and a variety of birds. Ideal for country enthusiasts, contractors, home-based businesses, multi-generational households, or growing families. Enjoy the best of country living while watching your children grow up! (id:56221)
Royal LePage NRC Realty Inc.
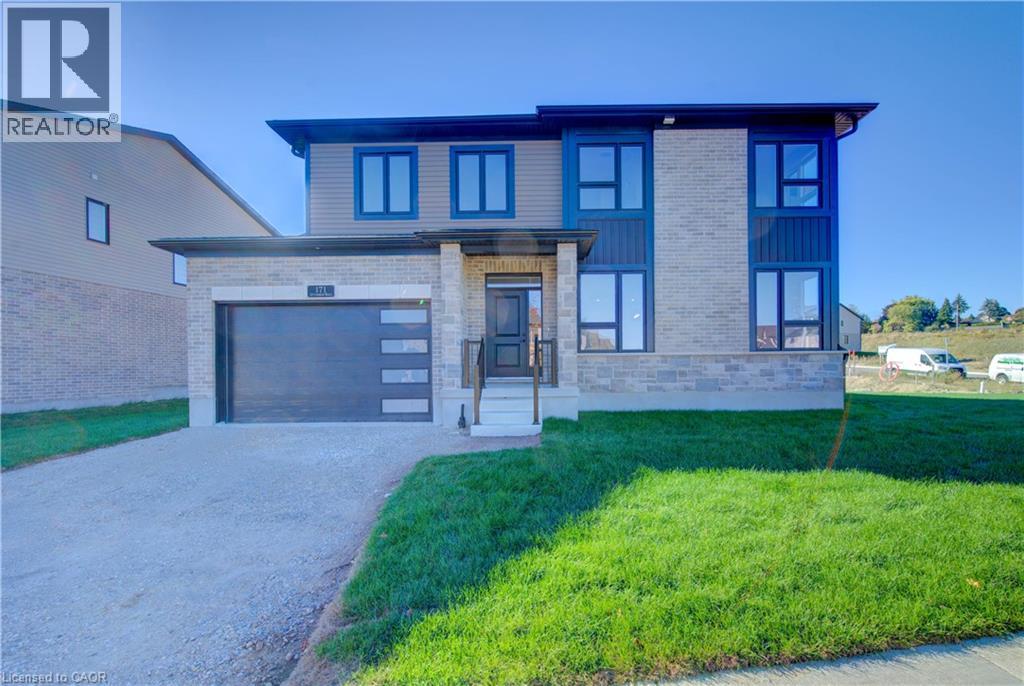
171 Otterbein Road
Kitchener, Ontario
Exceptional Value – HST Rebate Already Applied to the Purchase Price! Enjoy significant upfront savings with the HST rebate already reflected in the advertised price, making this brand-new home an outstanding opportunity for eligible buyers. Built by the trusted team at James Gies Construction, this beautifully designed 1,800 sq. ft. single detached home offers the perfect blend of style, comfort, and functionality for today's family. The open-concept main floor features 9-foot ceilings, luxury vinyl plank flooring, a spacious kitchen with quartz countertops, a generous dinette for family meals, and a bright great room ideal for relaxing or entertaining. A convenient main-floor powder room completes the thoughtfully designed layout. Upstairs, you'll find 3 spacious bedrooms with cozy broadloom, including a private primary suite featuring a walk-in closet and a stylish ensuite. The second-floor laundry room adds everyday convenience and makes family life just a little easier. Ideally located with quick access to Waterloo, Cambridge, Guelph, and the GTA, this home offers the perfect balance of small-town living and convenient commuting. With quality craftsmanship, modern finishes, a functional family-friendly layout, and the HST rebate already built into the purchase price, this is an exceptional opportunity to own a brand-new home at incredible value. Don't miss your chance to make it yours! (id:56221)
RE/MAX Twin City Realty Inc.
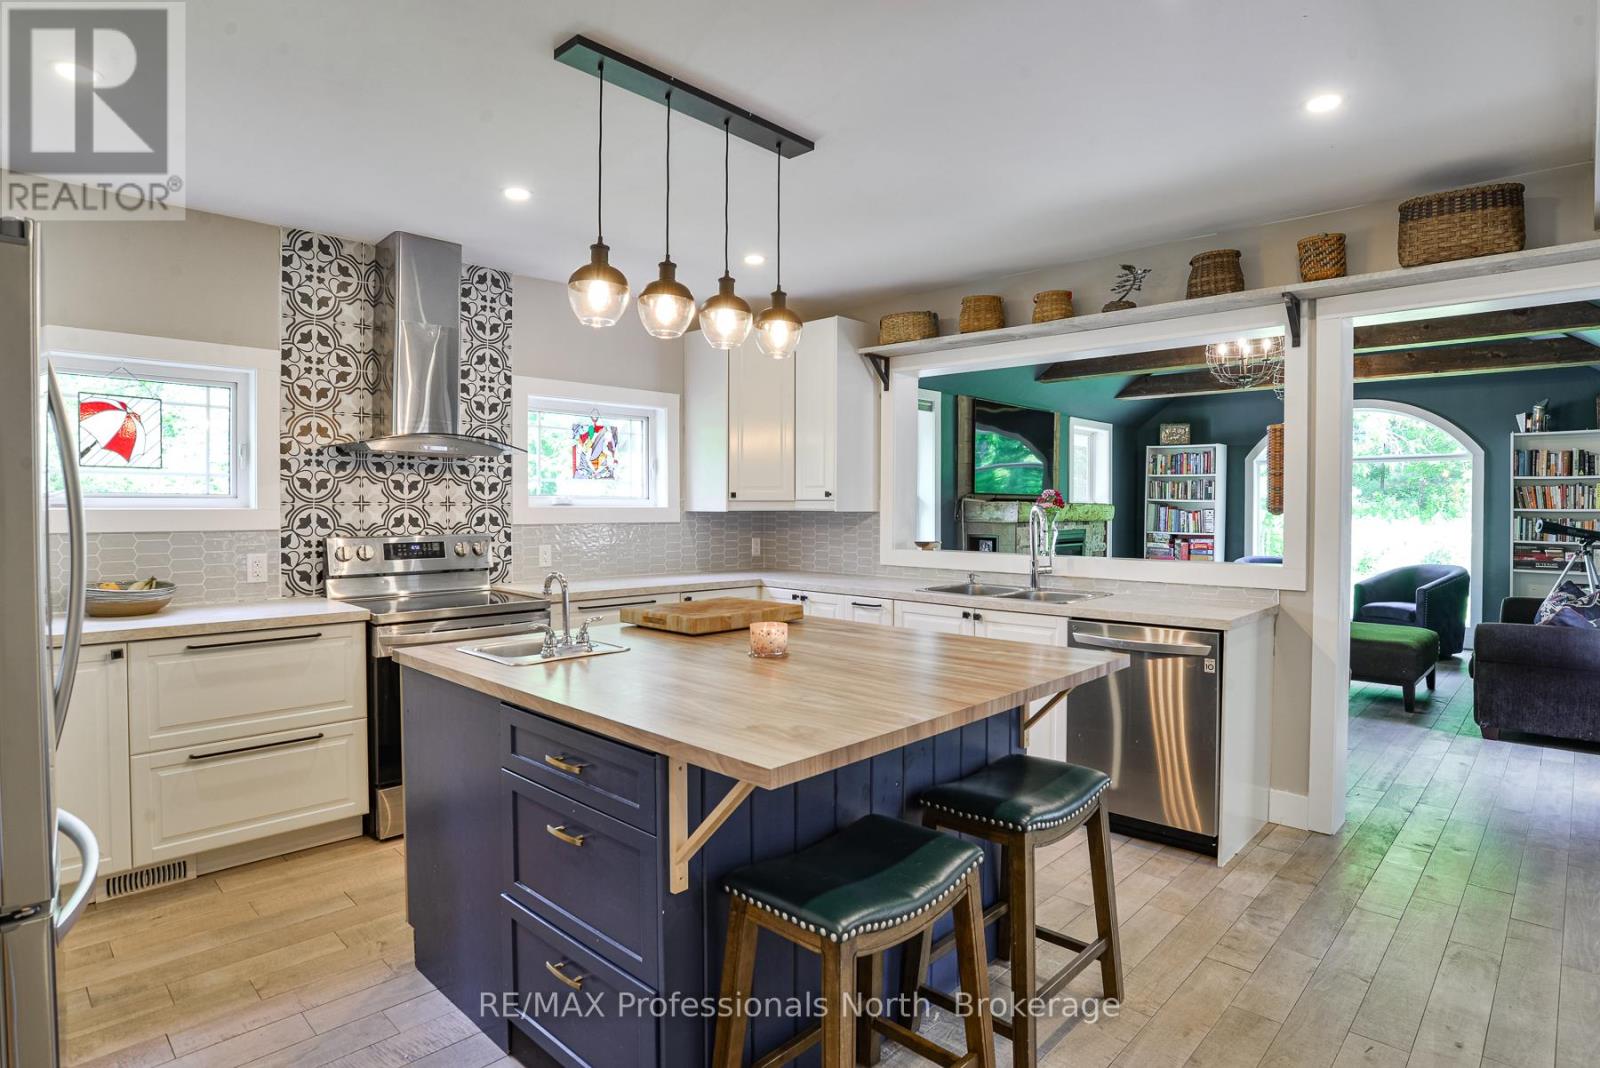
325 Mcpherson Street
Gravenhurst (Muskoka (S)), Ontario
When a home with origins dating back to1899, is granted a new lease on life through a thorough and lovingly inspired renovation, the perfect union of country whimsical and modern comforts are realized. In fact, this resulted in the home being recognized with a Heritage Award by the Municipal Heritage Committee. The 0.86 acre property provides a wonderful country setting complete with perennial gardens and exposed granite outcroppings. The home renovation (2019-2022) included new plumbing, forced air heating, wiring, windows, doors and roof. The tasteful upgrades were thoughtful and well orchestrated to create an incredible living space which has to be witnessed to be truly appreciated. A 24' x 20' double car garage was also built to enhance this incredible property. The home, which offers 3 bedrooms, 2 1/2 baths and a main floor den/guest room is graced by a screened in Muskoka Room on each level, a beautiful primary ensuite bath, new central air and hot water tank in 2025. Your location is exceptional as you are steps away from Muskoka Bay Park which offers a beach on Lake Muskoka, tennis courts and a playground. This really is a unique and extraordinary offering. Come see it today! (id:56221)
RE/MAX Professionals North

591 Wellington Street E
Wellington North (Mount Forest), Ontario
Enjoy the best of both worlds with this spacious 2,177 sq. ft. home offering a peaceful country feel set on the outskirts of town, this versatile property is perfect for families, contractors, or hobbyists alike. A concrete driveway provides ample parking and leads to a 2.5-car garage complete with an attached workshop-ideal for projects, storage, or running a business. This property offers exceptional flexibility. Step inside to a welcoming front entrance featuring custom-built storage unit, offering plenty of space. Large bright living room. Step out of the dinning room to the huge deck perfect for those summer BBQ's with room for the whole family while maintaining the charm and tranquility of country living. Whether you're looking for extra workspace, or a home with room to spread out, do not miss this opportunity. (id:56221)
Century 21 Excalibur Realty Inc
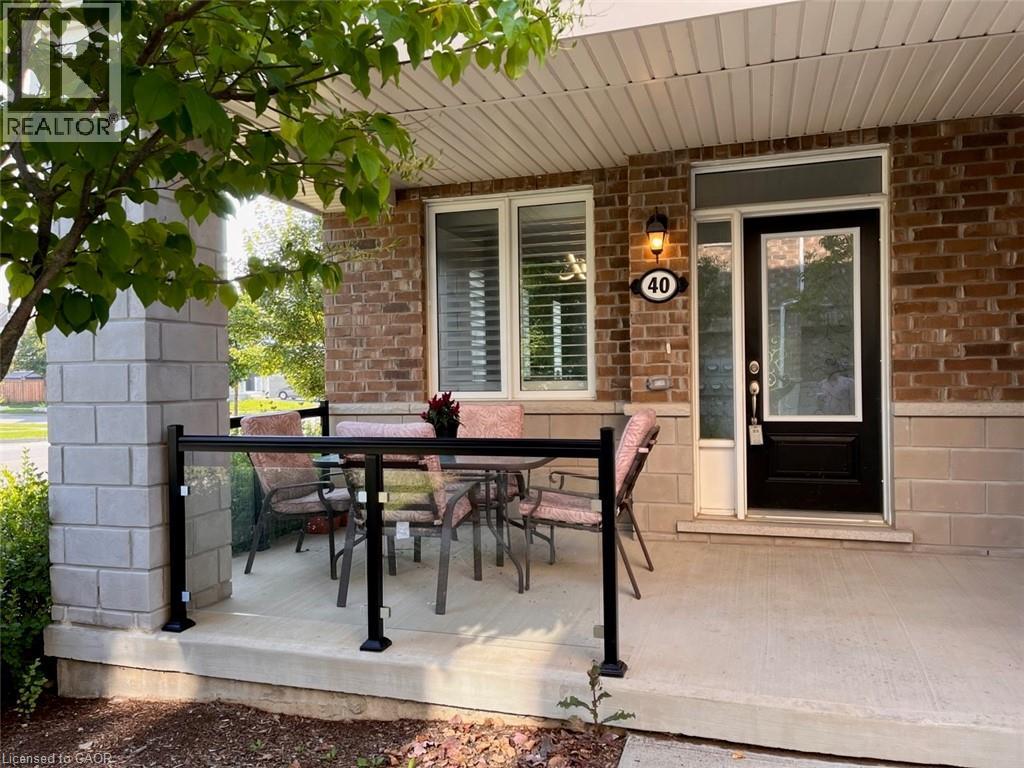
40 Daylily Lane
Kitchener, Ontario
Looking for a two bedroom executive condo that has it ALL in a great family area?! THIS IS IT!! Here are 14 reasons why: 1*Real main floor condo all on one level. 2*Two outdoor sitting areas (front porch and back patio right across from Seabrook Park) for your summer gatherings & BBQ (BBQ is allowed). 3*Unobstructed view from back patio onto the beautiful Seabrook park & playground. 4*Super bright spacious open concept living/ dining area due to the large windows on 2 sides of the condo. 5* Bonus main floor den area makes for a perfect office. 6*Impressive 9' ceilings throughout & efficient LED lights througout. 7* A modern white shaker style kitchen, with granite counters, island with extended breakfast bar & stainless steel appliances. 8*Primary bedroom has a huge walk-in closet and access to back patio. 9*Custom California shutters on all windows. 10*Main floor laundry. 11*Huge full basement that is more than 5' high for your storage convenience. 12*Comes with own exclusive parking spot, also there's plenty of visitor and street parking. 13*Within a couple of minutes walk to the neighbourhood plazas (Seabrook and Fischer-Hallman) & a few minutes walk to RJB Schlegel Park & Recreation Centre, Longo's, Tepperman's Furniture, and all the other stores, banks, restaurants, .. etc. in the plazas at the corner of Huron and Fischer-Hallman. 14*Quick access to 401, schools, public transit (Bus stop is right across the font door on Seabrook). (id:56221)
Peak Realty Ltd.
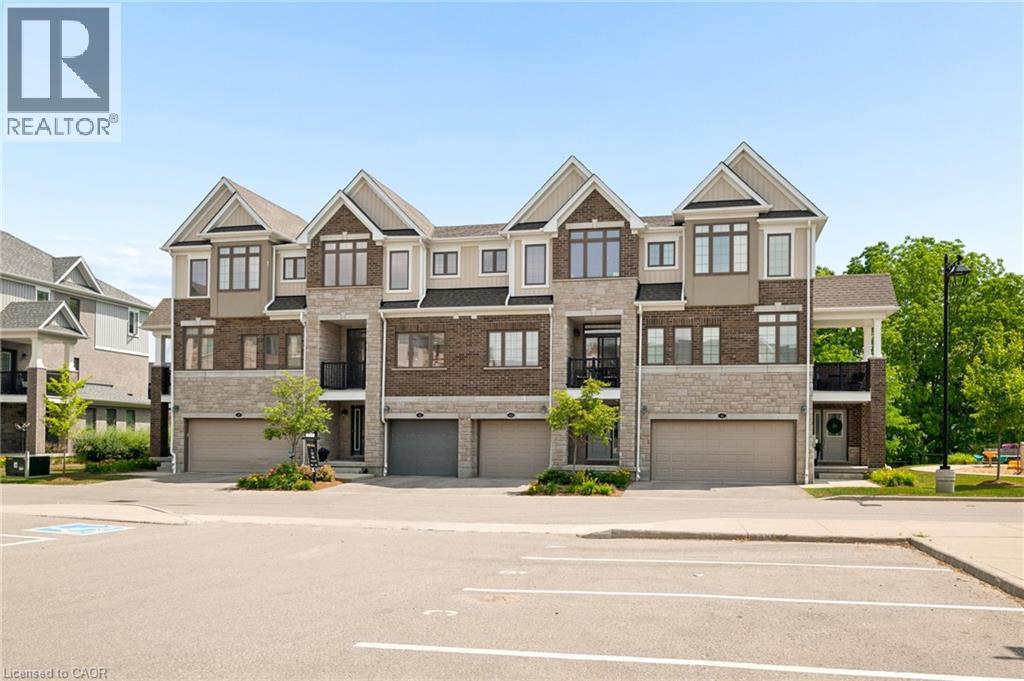
46 Bank Swallow Crescent
Kitchener, Ontario
Experience refined living in this beautifully appointed 3-storey executive townhome, only 6 years old and thoughtfully upgraded throughout. This move-in ready, open-concept home offers 3 generous bedrooms, 2.5 elegant bathrooms, a walk-out basement, two parking spaces, and an EV charger in the garage, perfectly blending luxury with everyday convenience. The chef-inspired kitchen features an upgraded range hood, pantry, under-cabinet pot lighting, and opens to a private balcony, while the spacious living area extends to a beautiful deck with a gas BBQ hookup, ideal for entertaining. Premium builder upgrades include an air purifier, kitchen pantry, upgraded staircase, designer tile, glass shower doors, and enhanced garage air sealing. Located in a sought-after, family-friendly neighbourhood close to top-rated schools, parks, shopping, transit, and commuter routes, this turnkey, low-maintenance home offers an exceptional lifestyle for families, professionals, and down-sizers alike. (id:56221)
Keller Williams Innovation Realty
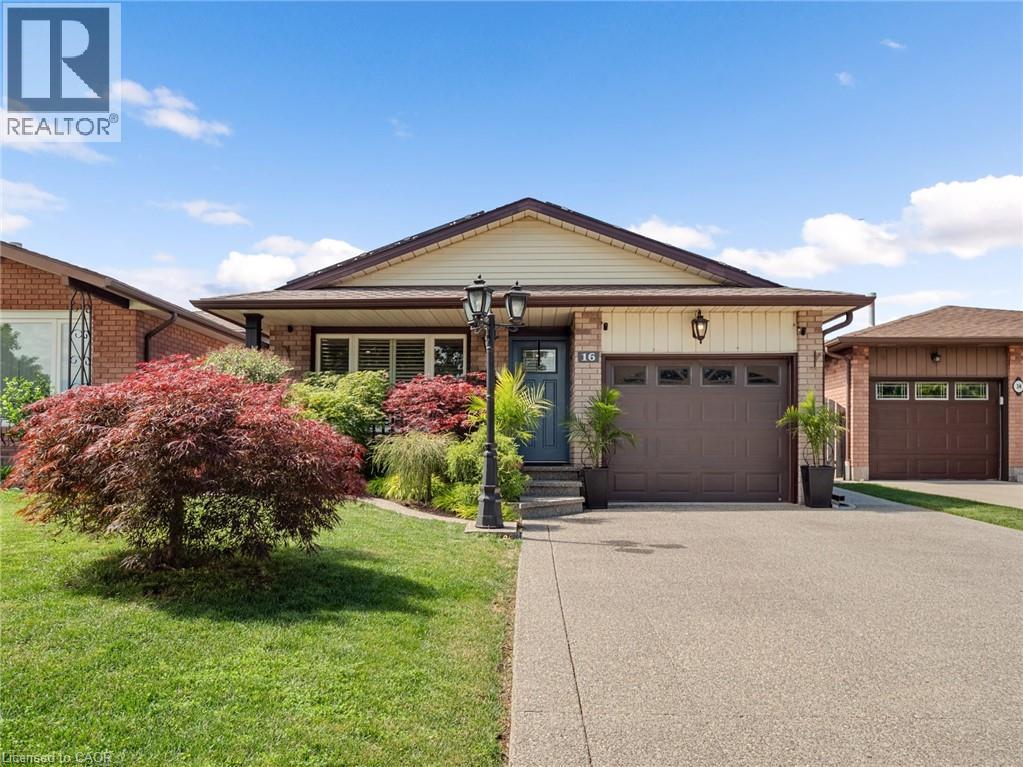
16 Juniper Drive
Stoney Creek, Ontario
STUNNING, RENOVATED 4 LEVEL BACKSPLIT IN STONEY CREEK! This all-brick beauty blends classic curb appeal with major recent upgrades that set it apart from anything else in the area. Step inside to a BRAND NEW KITCHEN featuring quartz countertops, a stainless farmhouse sink, and an open layout that flows seamlessly into the dining and living spaces through elegant archways. The FULLY RENOVATED MAIN BATHROOM brings a spa-like, modern touch with a custom vanity and glass shower. Enjoy energy savings year-round thanks to OWNED SOLAR PANELS on the roof. Step outside to your private backyard retreat, complete with a CUSTOM CEDAR GAZEBO and a built-in WOOD-FIRED PIZZA OVEN — perfect for entertaining. Open-concept main level with ceramic and hardwood floors, finished lower level with rec room and additional bedroom or den. All newer windows. Note the generous lot size. Close to public/Catholic schools, shops, transit, and other amenities, with easy access to the QEW and Stoney Creek. (id:56221)
Keller Williams Complete Realty
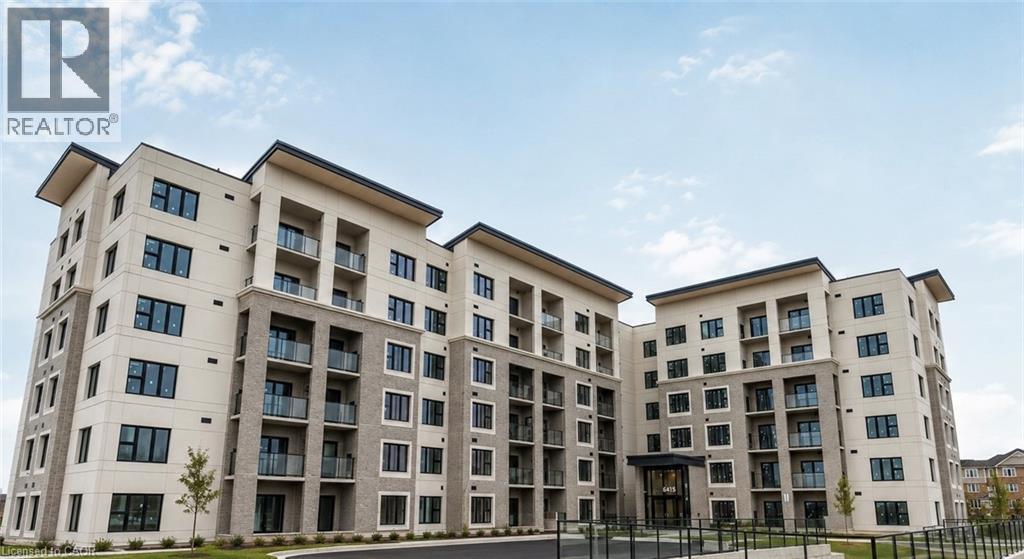
6415 Regional Road 25 Unit# 504
Milton, Ontario
Welcome to the stunning Creekside Condos! This brand-new 2-bedroom, 2-bathroom suite offers 934 sq. ft. of beautifully designed living space plus a private balcony. Featuring 9' ceilings, luxury vinyl plank flooring, oversized windows, and a sleek kitchen with quartz countertops and stainless steel appliances, this home is designed for both style and function. Complete with in-suite laundry, individually controlled heating and cooling, SmartONE home technology, and access to premium amenities including a fitness centre, fully furnished clubhouse, underground parking, and landscaped outdoor spaces. Ideally situated just minutes from Highways 401 & 407, shopping, restaurants, parks, schools, and Milton District Hospital. (id:56221)
RE/MAX Escarpment Realty Inc.
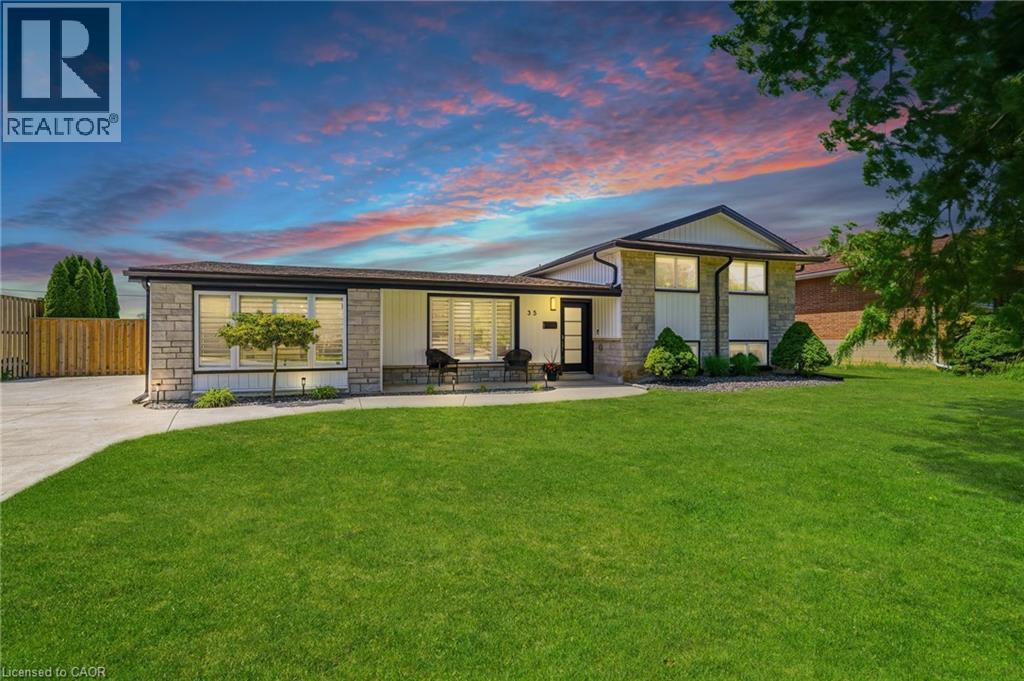
35 Emily Street
Grimsby, Ontario
Welcome to 35 Emily Street, where timeless design meets modern luxury in one of Grimsby's most sought-after neighbourhoods. Set on an impressive 80 x 142 ft lot, this extensively renovated executive home offers nearly 3,700 sq. ft. of beautifully finished living space, thoughtfully designed for both everyday living and exceptional entertaining. At the heart of the home is a custom chef-inspired kitchen featuring premium KitchenAid appliances, bespoke cabinetry, dual dishwashers, multiple beverage refrigerators, a built-in bar, wine storage, and a kegerator—creating the ultimate space to gather with family and friends. Rich hardwood flooring extends throughout, while heated floors in select areas and two fireplaces add warmth, comfort, and sophistication. The backyard is a true private oasis, complete with a newer saltwater pool ranging from 3.5 to 6.5 feet deep, four elegant deck jets, expansive outdoor entertaining spaces, beautifully landscaped gardens, and a fully finished pool house that offers endless possibilities as a lounge, home office, fitness studio, or guest retreat. Additional highlights include California shutters throughout, a new furnace and air conditioning (2025), new washer and dryer (2025), updated mechanical systems, and generous parking for family and guests. Offering a seamless blend of luxury, functionality, and resort-style living, this exceptional property presents a rare opportunity to own a meticulously updated home in a prestigious Grimsby location. Every detail has been carefully considered, allowing you to simply move in and enjoy (id:56221)
RE/MAX Escarpment Realty Inc.
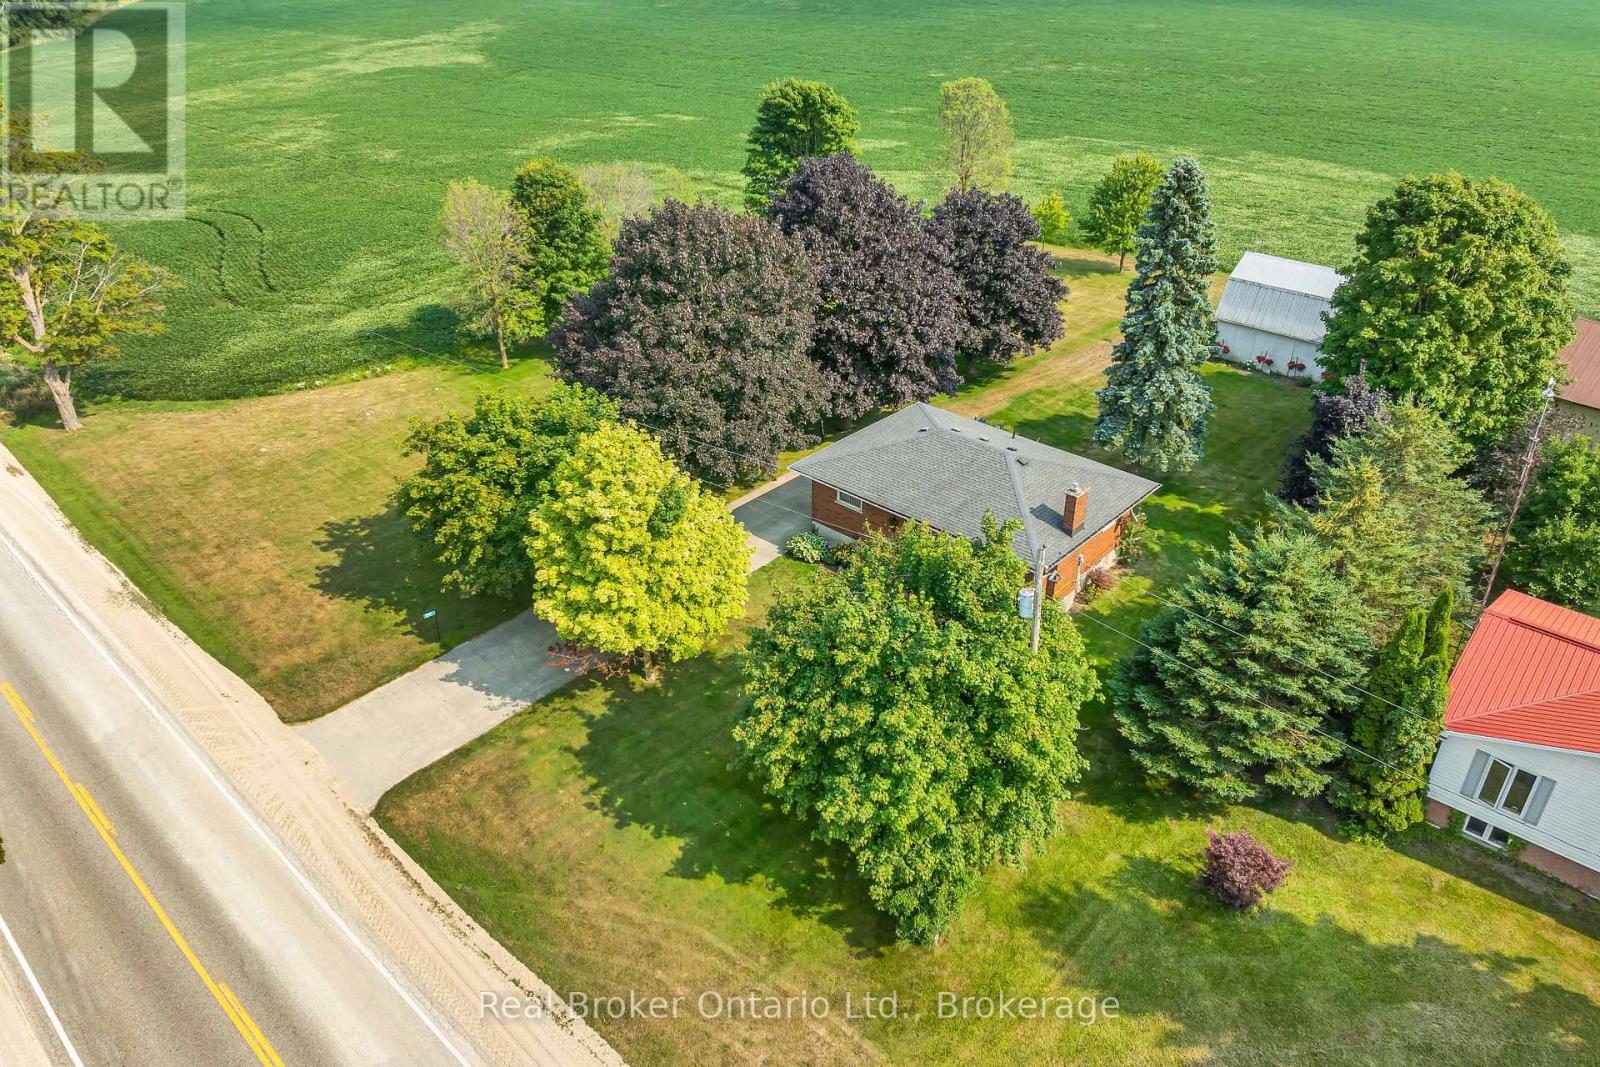
5427 Perth Rd 178 Road
North Perth (Listowel), Ontario
Escape to the peace and charm of country living without the endless chores. This delightful 3-bedroom, 1-bath bungalow is set on a generous lot, offering the perfect blend of rural tranquility and low-maintenance living. Step inside to find a bright, welcoming main floor featuring a cozy living room with a large picture window and a stone-accented fireplace, a roomy eat-in kitchen with plenty of storage, and comfortable bedrooms. The fully finished basement boasts a spacious rec room, ideal for movie nights, games, or extra space for family gatherings. Outdoors, the property shines. The expansive yard is perfect for kids to play, pets to roam, or simply relaxing under the shade of mature trees. A large shop provides space for hobbies, projects, or extra storage - a dream for the tinkerer or hobbyist. Enjoy summer evenings on the deck, surrounded by picturesque countryside views. Perfect for young families, downsizers, or anyone looking for a peaceful lifestyle, this property offers the best of country living with the convenience of being just a short drive to town amenities. (id:56221)
Real Broker Ontario Ltd.
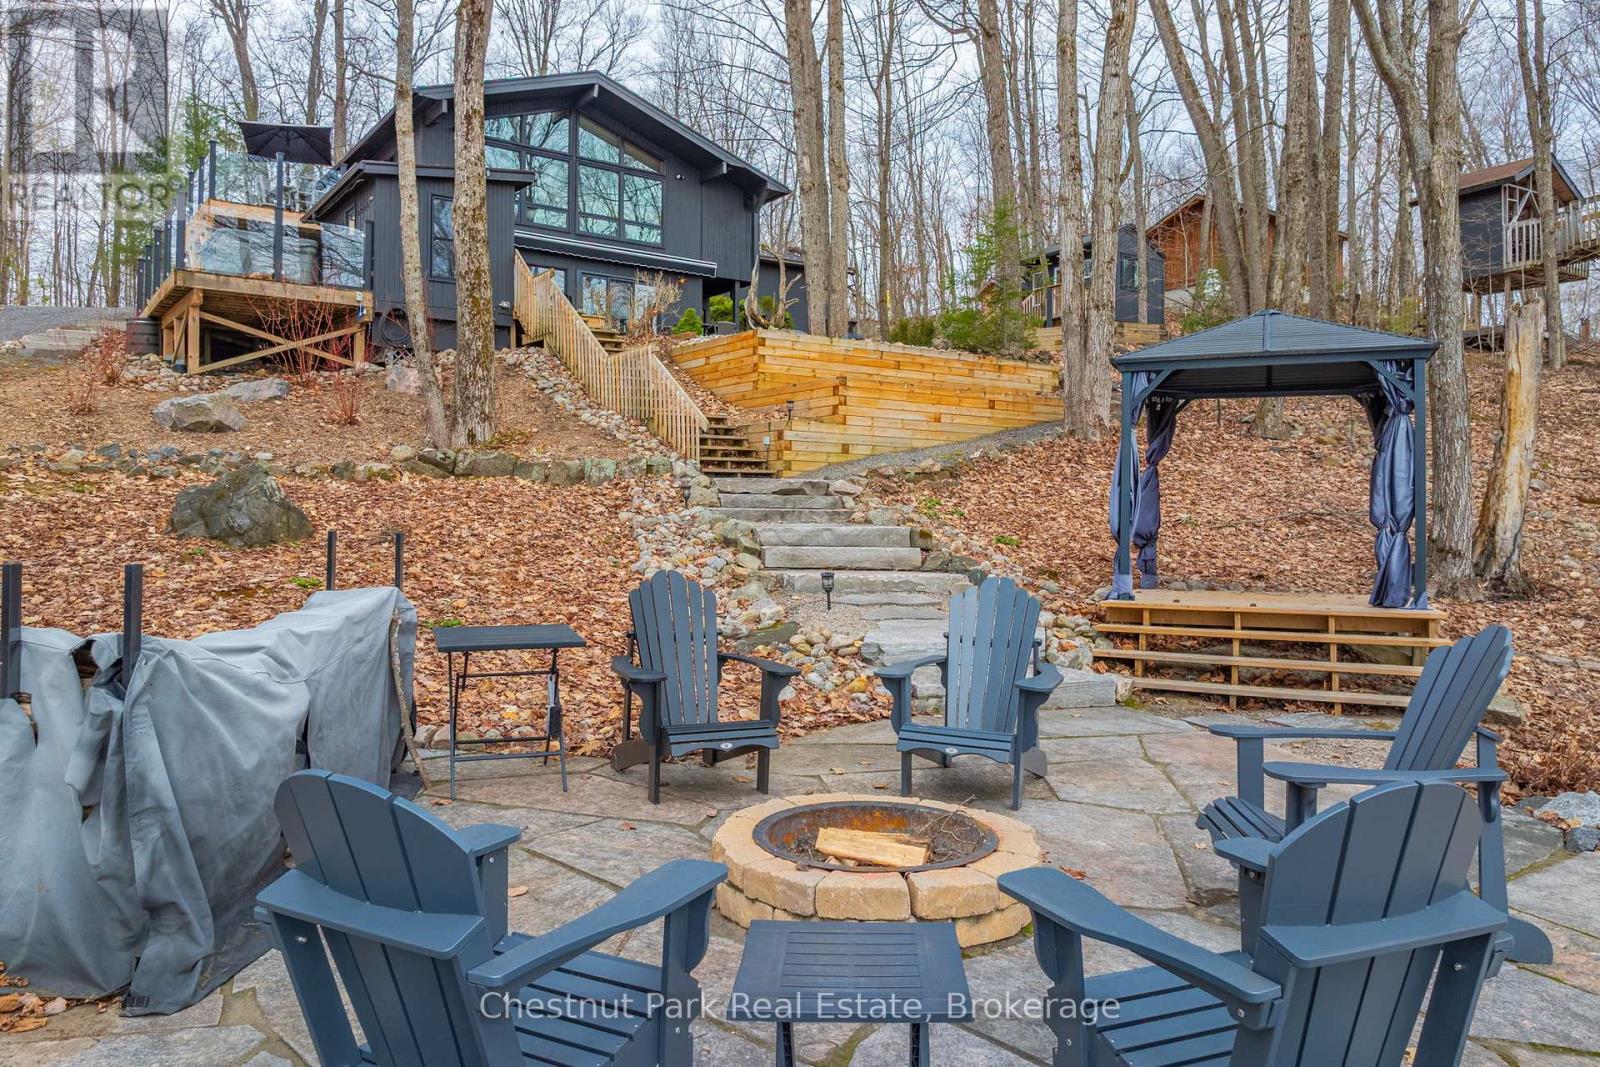
305 Salmon Lake Road
Seguin, Ontario
Every so often, you come across a property that instantly feels like home - where families gather, laughter drifts across calm water, and every detail reflects years of thoughtful care. Welcome to 305 Salmon Lake Road, a beautifully upgraded, turn-key, year-round retreat on beloved Salmon Lake. Set on a 1.4-acre gently sloping lot, the property is perfectly kid-friendly with expansive play areas and an exceptional wide sandy beach that's ideal for swimming and lounging. A private boat launch makes getting on the water effortless, and the land-locked lake ensures minimal boat traffic, making it one of Muskoka's safest and most peaceful spots for children to swim, canoe, and explore. The 3-bedroom, 2-bathroom cottage offers 1,300 sq ft of bright, open living space with beautiful lake views. The fully equipped kitchen opens to a spacious dining deck, while the living room features a wall of windows and a cozy propane fireplace for year-round comfort. At the water's edge, enjoy the hard-packed beach, deep-water docking, and multiple sitting areas that capture stunning lake views. The grounds include a hot tub, outdoor kitchen, pizza oven, bunkie, gazebo, children's treehouse, and firepit- offering endless ways to relax and entertain.The oversized garage is fully insulated and refinished, with an inviting guest suite and lounge above. This property is completely turn-key and ready to enjoy in all seasons, yet it also offers future potential for expansion. Whether as a private retreat or a premium four-season investment, 305 Salmon Lake Road captures the very best of Muskoka living - a wide sandy beach, safe and quiet lake, and timeless charm that welcomes you the moment you arrive. (id:56221)
Chestnut Park Real Estate
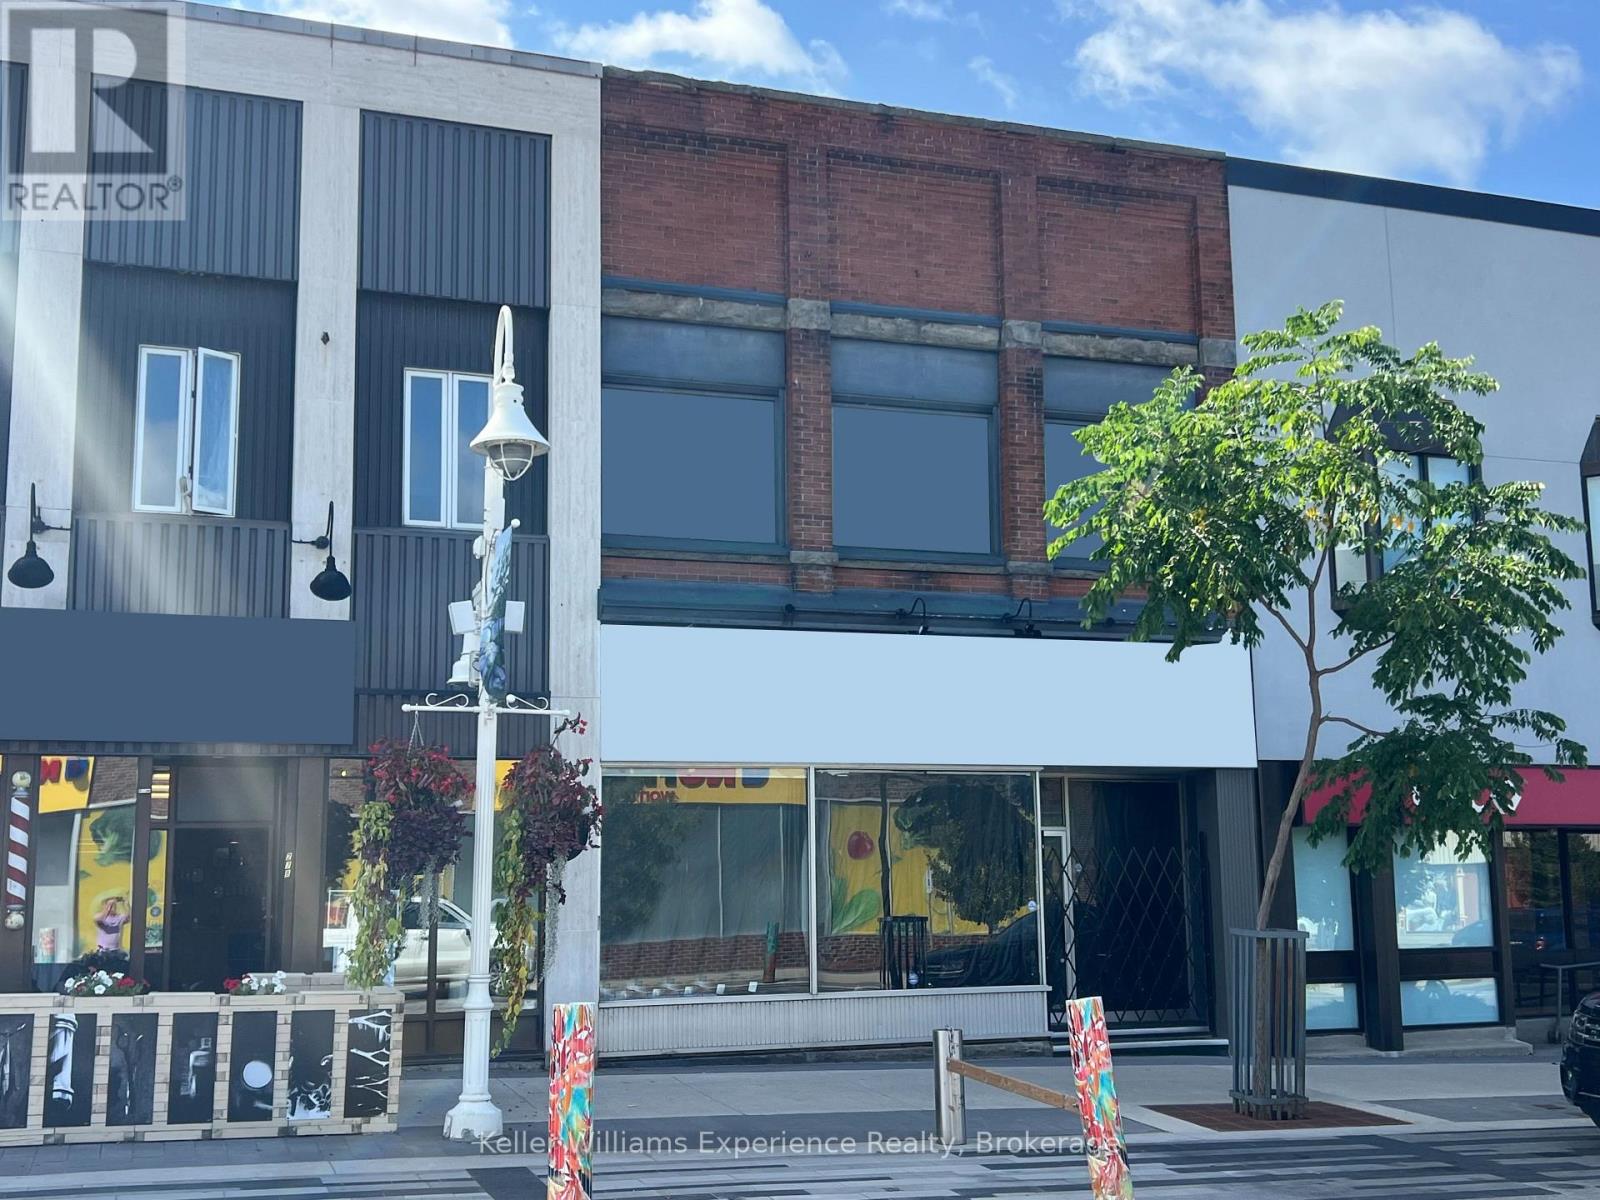
276 King Street
Midland, Ontario
Unlock the potential of this expansive commercial building located in the vibrant heart of downtown Midland. Boasting exceptional exposure in a high-traffic, highly visible area, this property offers an approximate 7382 total sqft including main floor retail space and second floor office/apartment space - complete with a full kitchen and two full bathrooms. A fantastic opportunity to explore multi-residential conversion possibilities! The building also includes a full, unfinished basement providing generous storage options, three parking spaces behind the building, and two additional spots in the garage. 200-amp service for the main and upper floors, plus a 100-amp panel for the basement. Commercial opportunities like this are rare especially one with this much character, history, and future potential. Book your private tour to fully appreciate everything this property has to offer. (id:56221)
Keller Williams Experience Realty
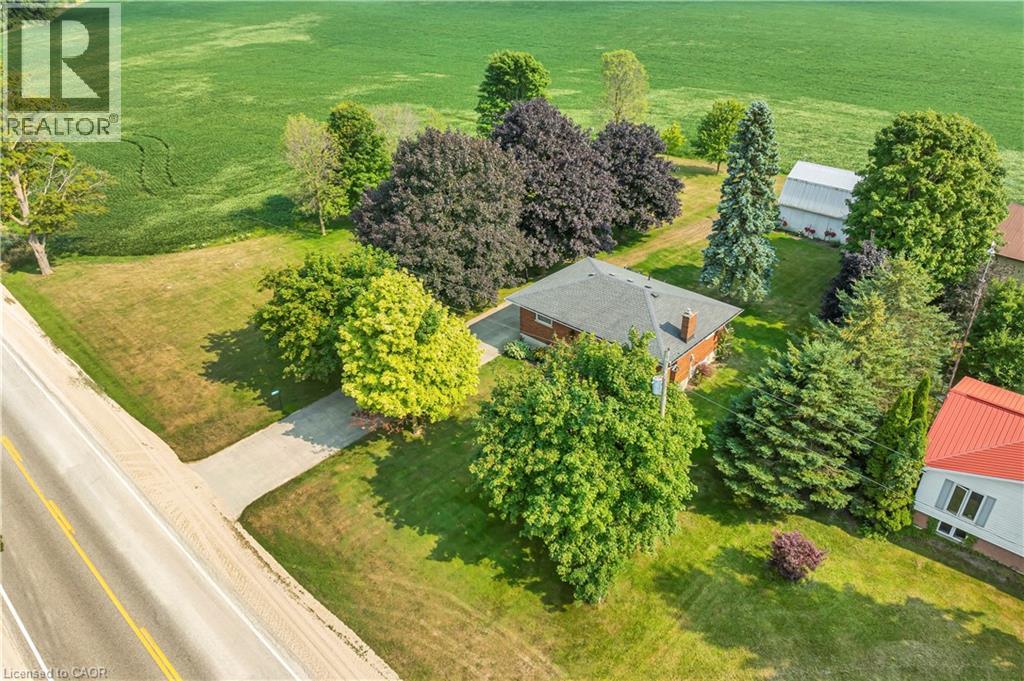
5427 Perth Road 178
North Perth, Ontario
Escape to the peace and charm of country living without the endless chores. This delightful 3-bedroom, 1-bath bungalow is set on a generous lot, offering the perfect blend of rural tranquility and low-maintenance living. Step inside to find a bright, welcoming main floor featuring a cozy living room with a large picture window and a stone-accented fireplace, a roomy eat-in kitchen with plenty of storage, and comfortable bedrooms. The fully finished basement boasts a spacious rec room, ideal for movie nights, games, or extra space for family gatherings. Outdoors, the property shines. The expansive yard is perfect for kids to play, pets to roam, or simply relaxing under the shade of mature trees. A large shop provides space for hobbies, projects, or extra storage - a dream for the tinkerer or hobbyist. Enjoy summer evenings on the deck, surrounded by picturesque countryside views. Perfect for young families, downsizers, or anyone looking for a peaceful lifestyle, this property offers the best of country living with the convenience of being just a short drive to town amenities. (id:56221)
Real Broker Ontario Ltd.
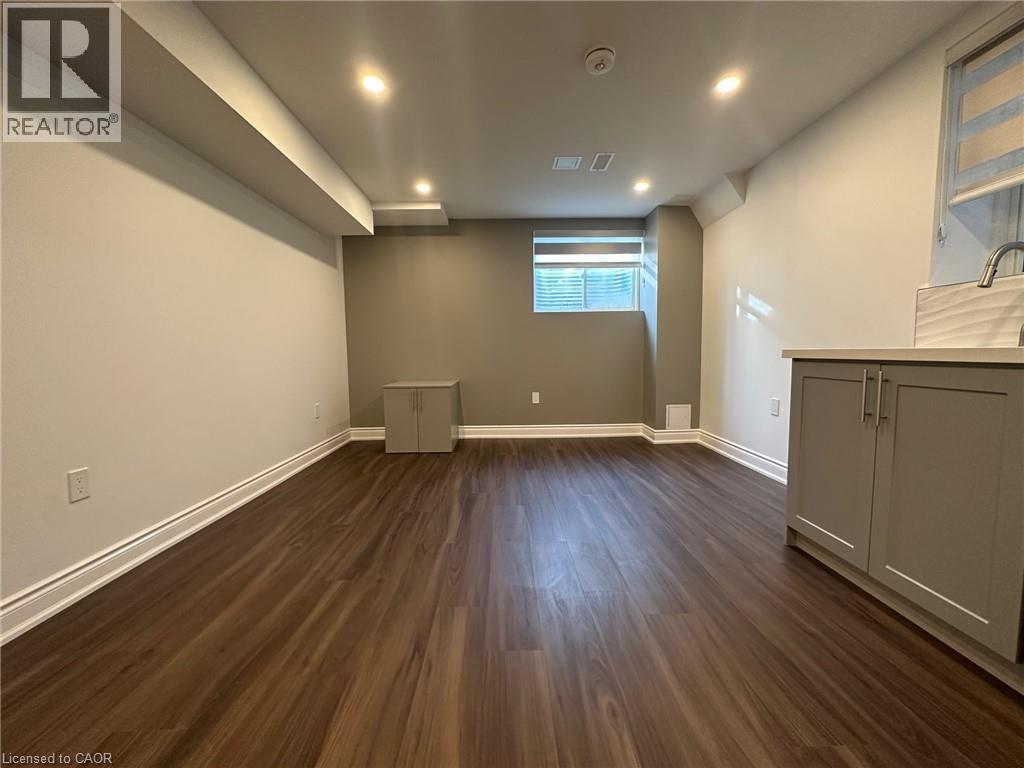
481 Bergamot Avenue
Milton, Ontario
Exceptionally beautiful & meticulously taken care of legal 2-bed lower-level apartment. One of a kind w separate heating & cooling controls!!! WoW! Luxury finishes. More like a condo apt. Very bright & warm w extra insulation for weather & soundproofing. Modern functional layout. Dimming pot lights, high-end vinyl planks, modern grey Kitchen w plenty of cabinet & counter space. High-end SS appliances (DD fridge, electric stove, range hood, microwave, & dishwasher as well as SS front load full capacity washer & dryer), quartz countertops, & custom backsplash. Extra comfort living provided by a water softener & purification system!! Open concept living & dining. Custom Zebra blinds. Spacious bedrooms w mirrored closets, large windows & dimming spotlights. Private laundry room. Plenty of storage like nowhere else: linen cabinet, coat closet, under-the-stairs storage, & a roomy shelfed cold room for all your storage needs, & as an additional kitchen pantry!! Spa-like bathroom w soaker tub & bidet. Excellent location w designated parking, close to great elementary & secondary schools, transit, shopping, & parks. Close to HWYs for easy commuting. Won't last, can't Get Any Better! Must See! (id:56221)
Right At Home Realty Brokerage
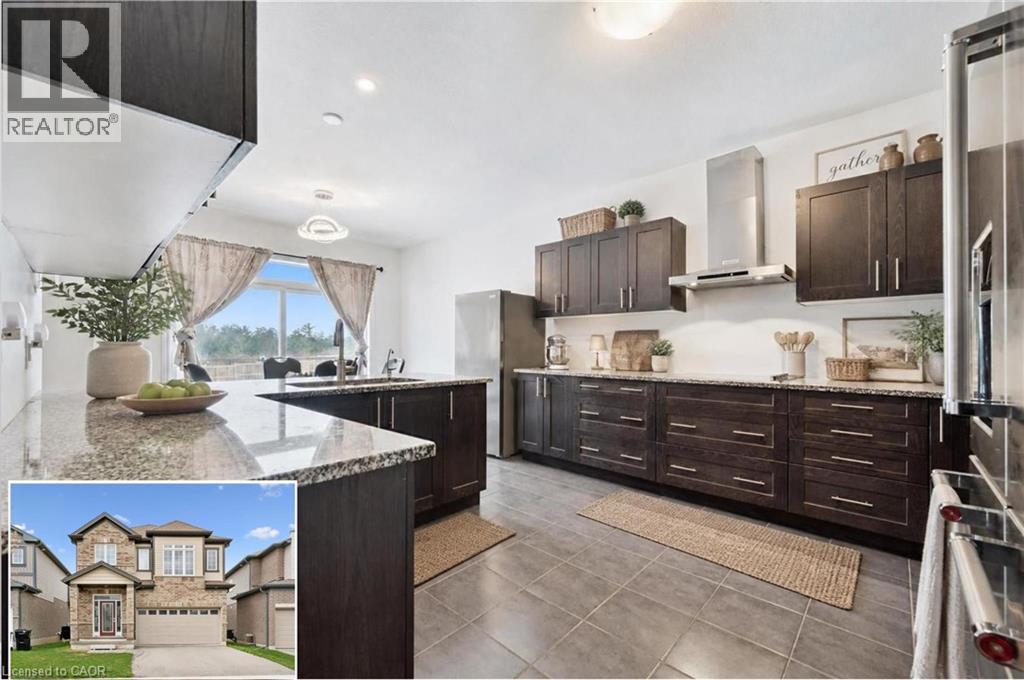
308 Freure Drive
Cambridge, Ontario
Turn heads in West Galt! This stunning 2021 build delivers 5 spacious bedrooms, 4 bathrooms, and designer-level finishes from top to bottom, built for families who want it all. Step inside to a bright, open-concept main floor anchored by a showstopper kitchen with upgraded high-end stainless-steel appliances (2021). The space flows effortlessly into the dining and living areas, made for hosting everything from weeknight dinners to holiday gatherings. Thoughtful extras like central vacuum make daily life that much easier. Upstairs, five generous bedrooms give everyone room to breathe, including a dreamy primary retreat with walk-in closet and private ensuite. Three full baths on the upper level mean no more morning traffic jams. And the location? Unbeatable. You're minutes from downtown Galt's buzzing cafés, restaurants and boutiques, scenic Grand River trails, Cambridge Centre shopping, and quick 401 access for commuters. Modern, stylish, and truly move-in ready, this one checks every box in one of Cambridge's most coveted neighbourhoods. Homes like this don't wait, and neither should you! (id:56221)
Royal LePage Wolle Realty

101 Tuffy Macdougall Court
Harriston, Ontario
Easy main floor living in Harriston. This 2015 bungalow at 101 Tuffy MacDougall Court offers everything you need on one level — with room to spare when family visits. Step inside to a bright, open main floor where the kitchen, dining and living areas flow together, perfect for entertaining without the stairs. The white kitchen features an island with breakfast seating, stainless appliances, and a new built-in microwave (2026). Two comfortable bedrooms include a spacious primary with ensuite privilege to the 4-piece bath, and main floor laundry means everyday tasks stay right where you live. The fully finished basement nearly doubles your living space: a generous rec room for movie nights or hobbies, a third bedroom and 3pc bath for guests or grandkids, and plenty of storage. Outside, enjoy morning coffee on the covered deck overlooking the fully fenced yard — landscaped, flat and low maintenance. The 20' x 14' insulated workshop with 9' overhead door is a dream for the woodworker, hobbyist or anyone who still wants a project space without the big property. An attached garage and double wide asphalt drive offer parking for five. Set in friendly Harriston with shopping, parks, places of worship and the rec centre nearby — plus municipal water/sewer, natural gas and fibre internet — this is the right sized home you've been waiting for. (id:56221)
Exp Realty (Team Branch)
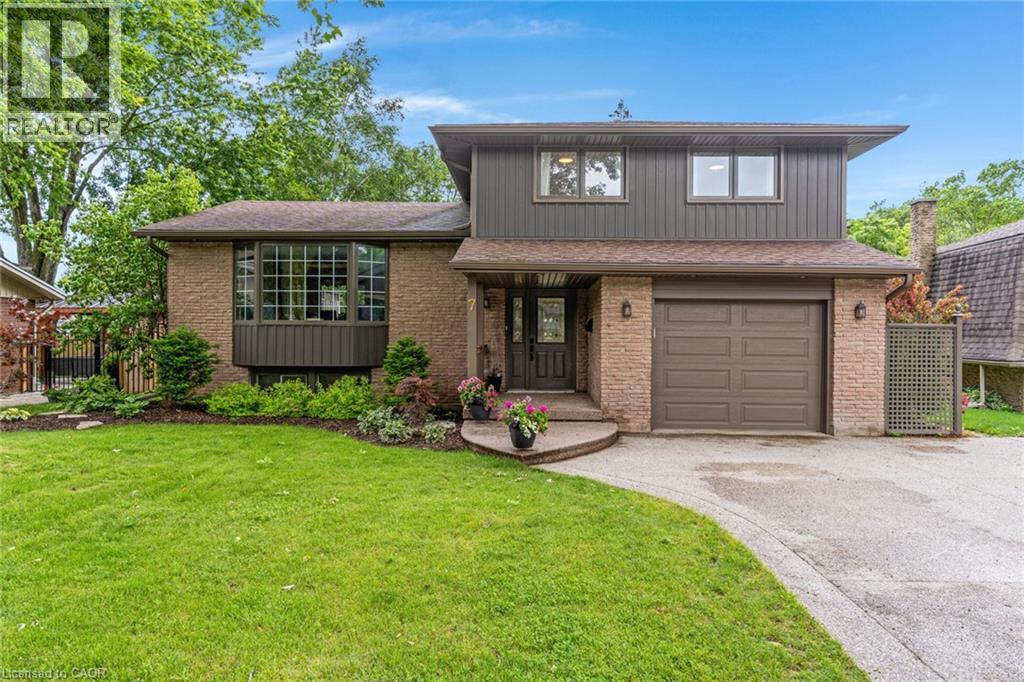
7 Blue Heron Court
Woolwich, Ontario
Welcome to 7 Blue Heron Court, Elmira! Nestled on a quiet, family-friendly cul-de-sac, this spacious 3+1 bedroom, 4 bathroom home offers the perfect blend of comfort, functionality, and room to grow. The main floor features a bright eat-in kitchen, two generous family living spaces, and hardwood flooring throughout most of the home. The cozy family room is highlighted by a gas fireplace and overlooks the backyard-ideal for children, pets, and outdoor entertaining. Upstairs, you'll find three spacious bedrooms, including a large primary retreat complete with a walk-in closet and private ensuite bathroom. The fully finished basement provides even more living space, featuring a large rec room with a wet bar, perfect for hosting family and friends. A spacious additional bedroom makes an ideal guest suite, teenager's retreat, home office or home gym. Key features include: 2,031 sq. ft. of above grade living space. Fully finished basement. Attached garage with parking for up to 5 vehicles. Natural gas hook-up for barbecue. Gas fireplace. Quiet cul-de-sac location. Located in Elmira's desirable Birdland neighbourhood and close to schools, parks, shopping, and amenities, this home offers exceptional value for a growing family. *For Additional Property Details Click The Brochure Icon Below* (id:56221)
Ici Source Real Asset Services Inc
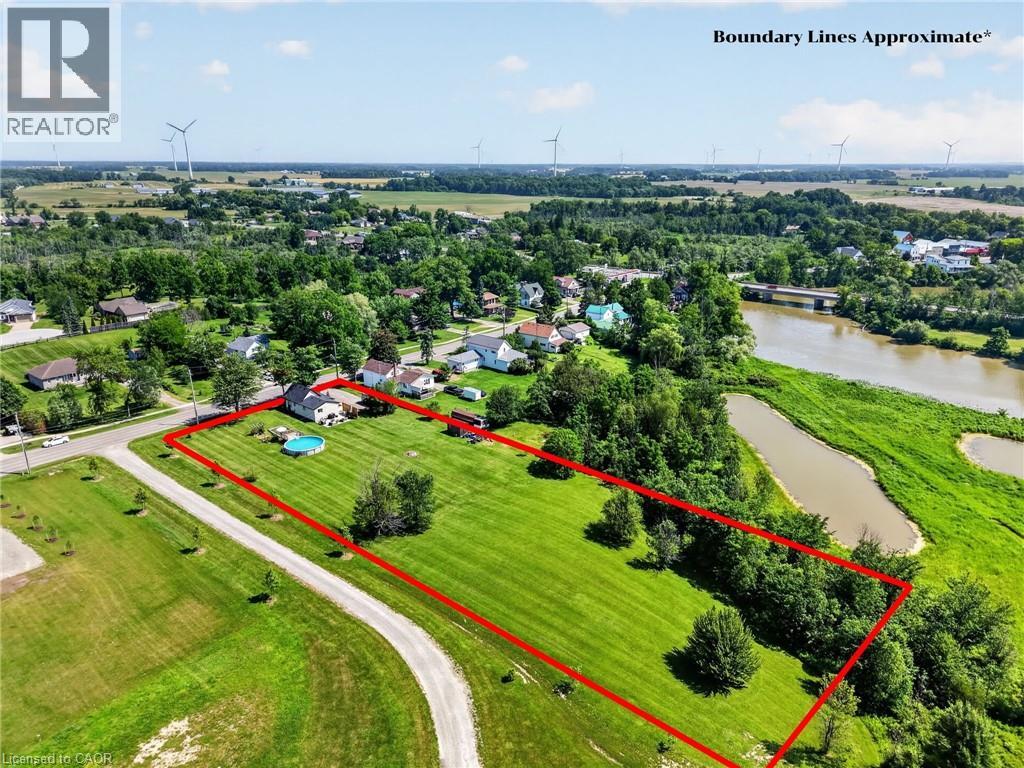
5242 Canborough Road
West Lincoln, Ontario
AFFORDABLE COUNTRY LIVING WITH ROOM TO GROW! Welcome to 5242 Canborough Road in the village of Wellandport, just a stone's throw from the Welland River. Set on a beautiful 1.464-acre lot with 150 feet of frontage, this fully renovated 3-bedroom bungalow with natural gas heating offers the perfect blend of rural privacy and modern comfort. Whether you're a first-time buyer, young family, downsizer, or someone searching for a property with outstanding long-term potential for an addition or custom home, this move-in-ready country property offers an exceptional opportunity just minutes from everyday amenities. The home has been transformed inside and out, featuring board and batten exterior along with new shingles, soffit, fascia, and eavestroughs (2024). Inside, the bright open-concept kitchen, dining, and living area showcases vaulted ceilings, luxury vinyl flooring, quartz countertops, stainless steel appliances, and an inviting layout that's ideal for everyday living and entertaining. The main floor also offers two bedrooms, an updated 4-piece bathroom, convenient main floor laundry, and a versatile office or den that can easily function as a third bedroom. The basement and most of the main floor have been professionally spray foamed for exceptional energy efficiency, complemented by a brand-new natural gas furnace (2025). Step outside to enjoy the landscaped patio, an above-ground pool, a vegetable garden, and an 8' x 12' shed with a metal roof. With over an acre of land, there's endless room for children to play, gardens to expand, or future plans for a workshop or garage for all you hobbyists and small business owners. (id:56221)
RE/MAX Escarpment Realty Inc.
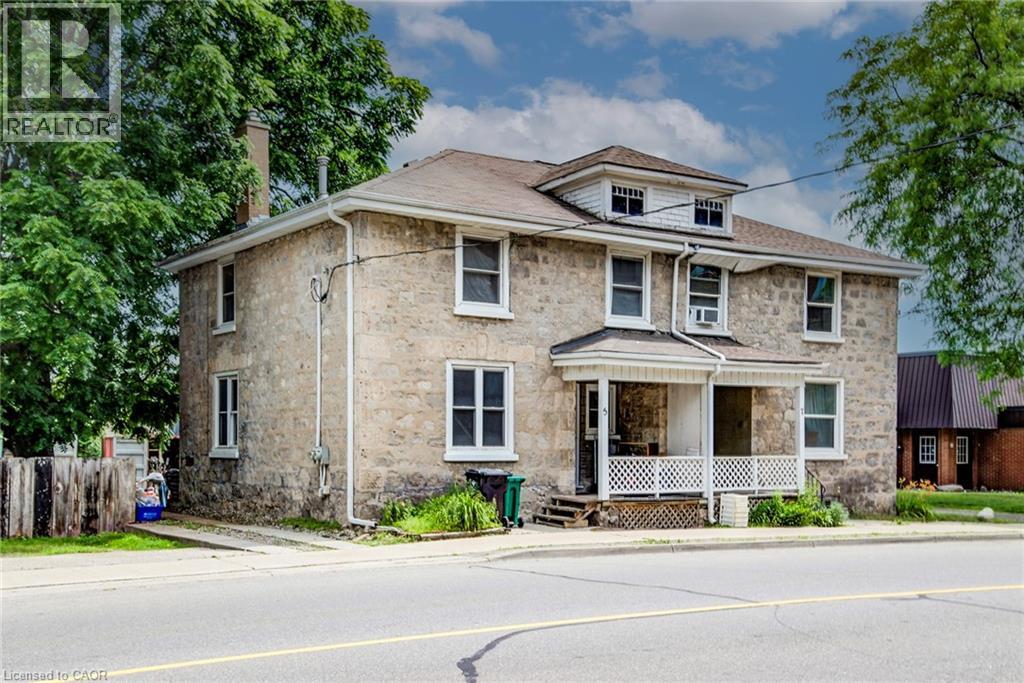
5 George Street S
Cambridge, Ontario
Welcome to 5 George Street South, Cambridge. A charming semi-detached century home with two units, offering an outstanding opportunity for investors, multi-generational families, or buyers looking to offset their mortgage with rental income. Featuring 4 bedrooms, 2 bathrooms and 1,348 sq ft of living space on a 31.01 x 119 ft lot. The striking stone exterior immediately sets this home apart, while inside you'll find spacious principal rooms, high ceilings, abundant natural light, beautiful original wood trim that highlights the home's historic charm. Large windows fill the living spaces with natural light, creating warm and inviting interiors full of character. Situated in one of Cambridge's most walkable neighbourhoods, this property boasts an impressive 9.7/10 Walk Score, placing parks, cafés, restaurants, shopping and everyday amenities just steps from your front door. Enjoy the convenience of downtown living with easy access to the vibrant Gaslight District, scenic Grand River trails, transit and local attractions. Whether you're looking to expand your investment portfolio, accommodate extended family, or live in one unit while generating rental income from the other, this offers flexibility and long-term value in a highly desirable location. Opportunities to own a character-filled home in the heart of Cambridge are rare. Don't miss your chance to own a versatile property with exceptional lifestyle appeal and outstanding investment potential. (id:56221)
Exp Realty
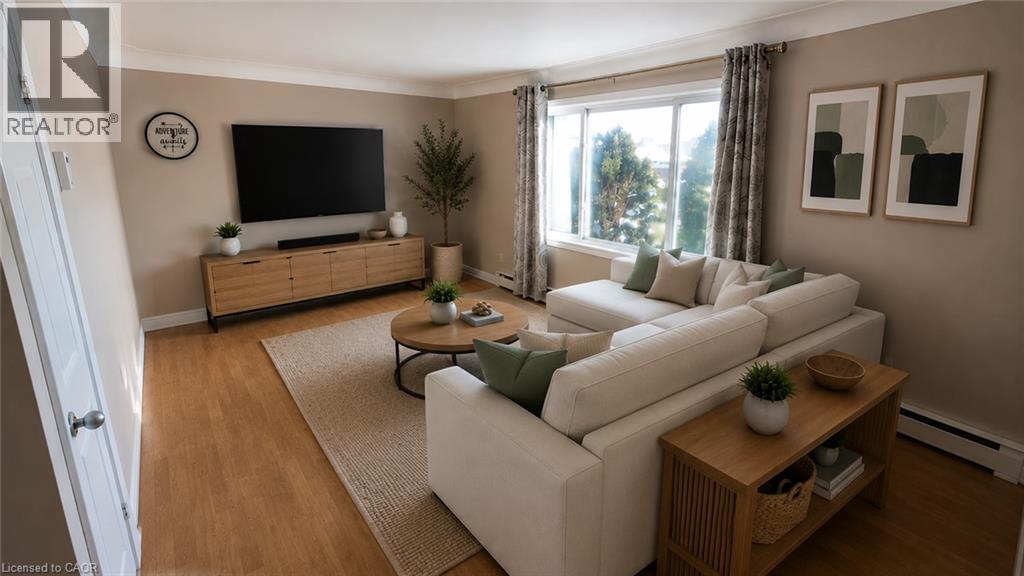
250 Highland Road W Unit# 2 Main Right Side
Stoney Creek, Ontario
Welcome to 250 Highland Road W, nestled in the sought-after Leckie Park neighbourhood of Stoney Creek. This well-cared-for detached home features 3 bedrooms and spacious two-storey living, set on a generously sized lot. Enjoy a family-friendly location close to parks, schools, and everyday amenities, with easy access to major commuter routes. Available for a 12-month lease. Tenant to pay utilities. Side by Side unit. (id:56221)
Exp Realty
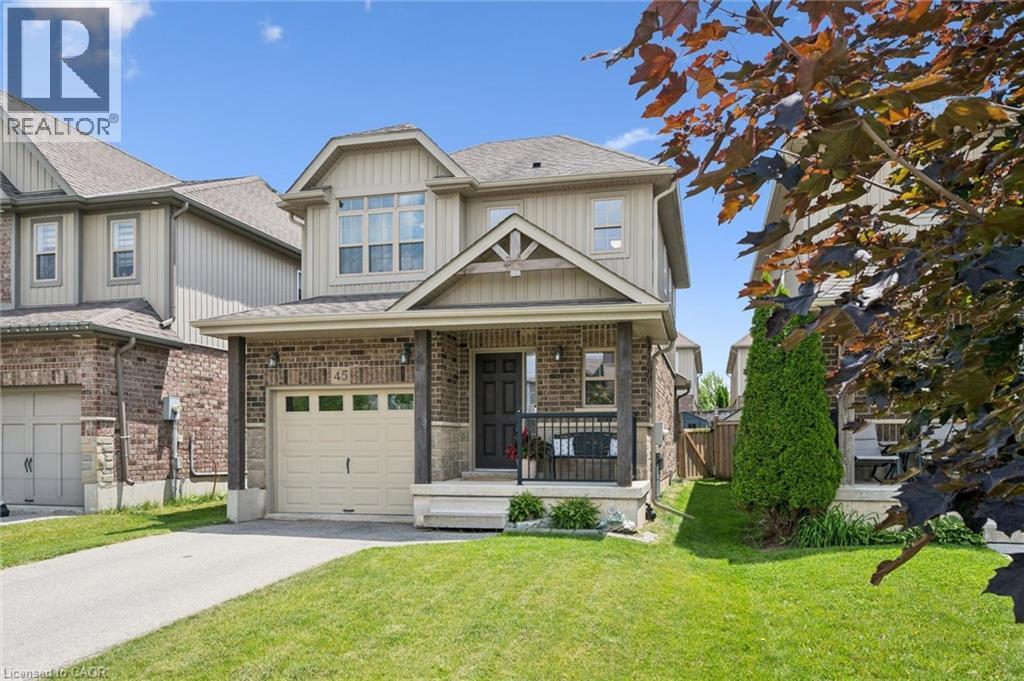
45 Captain Mccallum Drive
New Hamburg, Ontario
Welcome to 45 Captain McCallum Drive! This New Hamburg home has been immaculately maintained and cared for, evident from the moment you walk in. This is an ideal opportunity for anyone looking to turn this 2 bedroom home into 3 bedrooms, easily increasing the value of your investment. If you don't need that extra bedroom, leave the BONUS space on the upper level as your extra office or hang out space! This HOME offers the perfect next step from a townhouse or semi, giving you the added convenience of no more shared walls, a single car garage and extra room to grow with the professionally finished basement completed in 2023. Ideal for commuters with HIGHWAY access only minutes away. Whether you're moving up, downsizing from something larger, or buying your first detached home, this property offers a great balance of space, convenience, and VALUE. (id:56221)
Royal LePage Wolle Realty
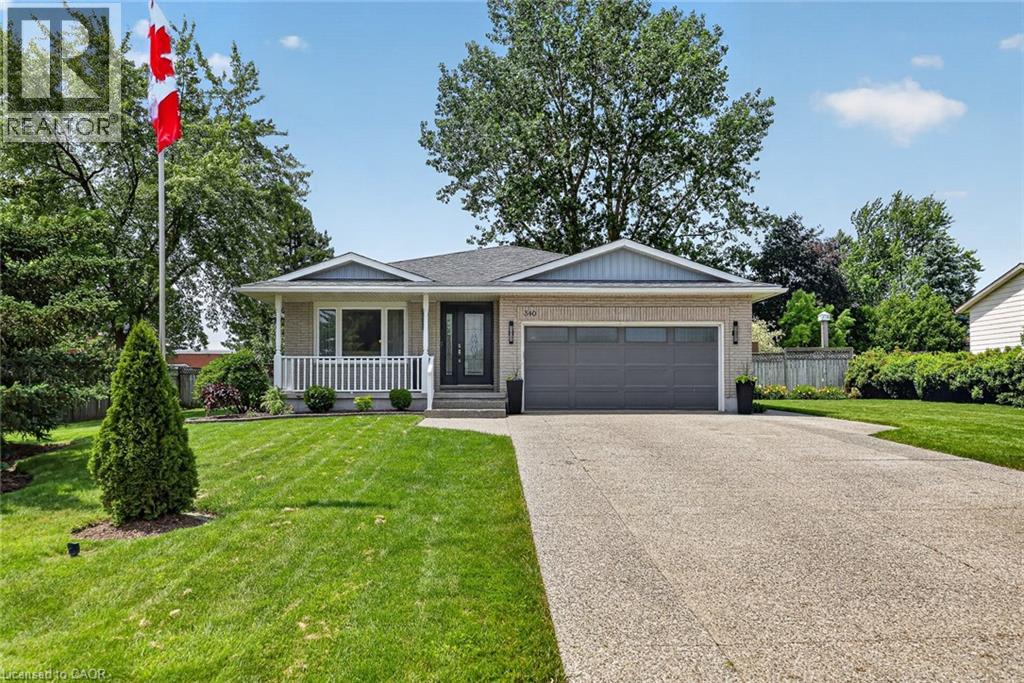
340 Good Street
New Hamburg, Ontario
Welcome to 340 Good St in lovely New Hamburg! A fully finished 4-level backsplit offering an exceptional combination of space, style, and functionality. Featuring 4 bedrooms and 3 bathrooms, this move-in-ready home is perfectly suited for families and those who love to entertain. The open main level showcases hardwood flooring and a well-appointed kitchen with abundant solid wood cabinetry, granite countertops, and plenty of workspace for preparing meals and gathering with family and friends. The primary suite is complete with a walk-in closet and a 4-piece ensuite. The lower level offers a great family room centered around a fireplace, creating the perfect space to unwind. An additional bedroom or home office on this level provides flexibility for guests, remote work, or a growing family. The fourth level expands your living space even further with a games room featuring unique epoxy finished floor and a pool table—an ideal spot for entertaining, family game nights, or creating the ultimate recreation area. Situated on a large, fully fenced 0.33-acre lot, the expansive yard offers plenty of room for children, pets, gardening, or future outdoor projects. A generous composite deck with a gazebo provides the perfect setting for summer barbecues, outdoor dining, or relaxing with your morning coffee. The oversize exposed aggregate concrete driveway provides room for all the cars! Offering four finished levels of thoughtfully designed living space and an terrific backyard, this home delivers the perfect balance of comfort, functionality, and outdoor enjoyment. (id:56221)
RE/MAX Twin City Realty Inc.
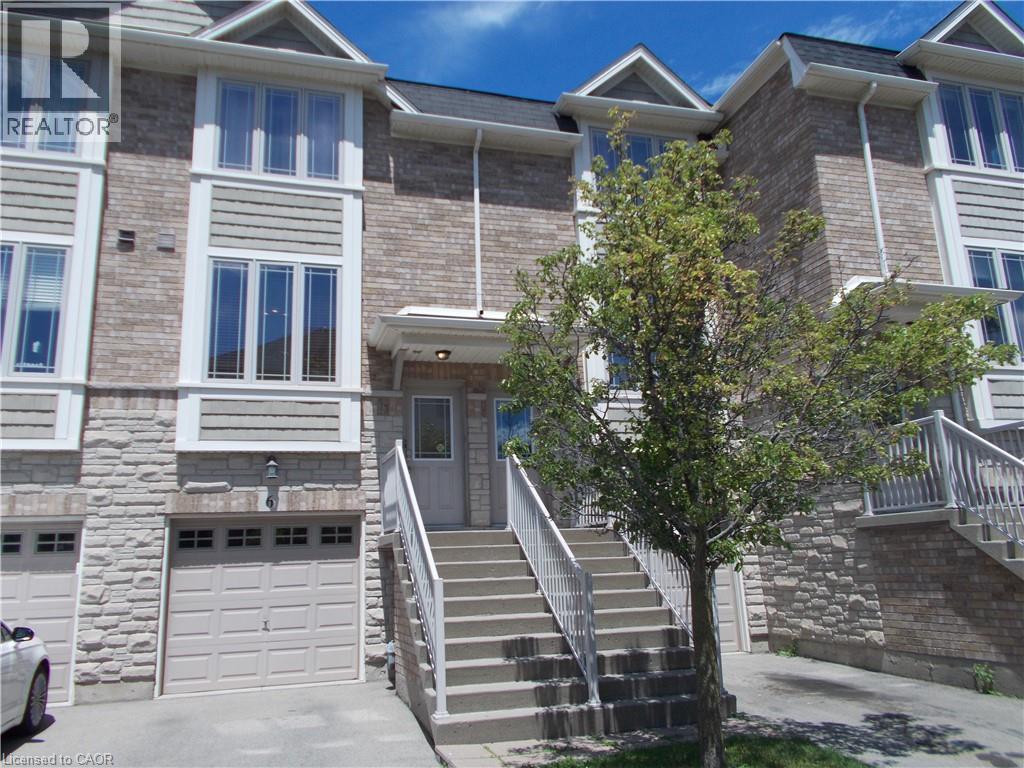
8 Hemlock Way Unit# 6
Grimsby, Ontario
Welcome to this beautifully maintained, two-story freehold townhouse located in one of Grimsby's most sought-after neighbourhoods. The modern, open-concept main floor seamlessly blends the eat-in kitchen with a spacious living and dining combo, where a sliding door opens to your private balcony. Designed for effortless living, the upper level features two comfortable bedrooms and convenient second-floor laundry. The finished basement adds excellent versatility, complete with a handy powder room and a walk-out to a fully fenced backyard. Superbly located just minutes from top-tier schools, parks, shopping, the community center, and award-winning wineries, this home offers quick access to main roads and the QEW. Whether you are a first-time buyer, looking to downsize, or seeking an incredible investment property with an excellent, long-time tenant already in place, this motivated seller makes this an opportunity you don't want to miss. Book your private showing today! (id:56221)
Royal LePage NRC Realty Inc.
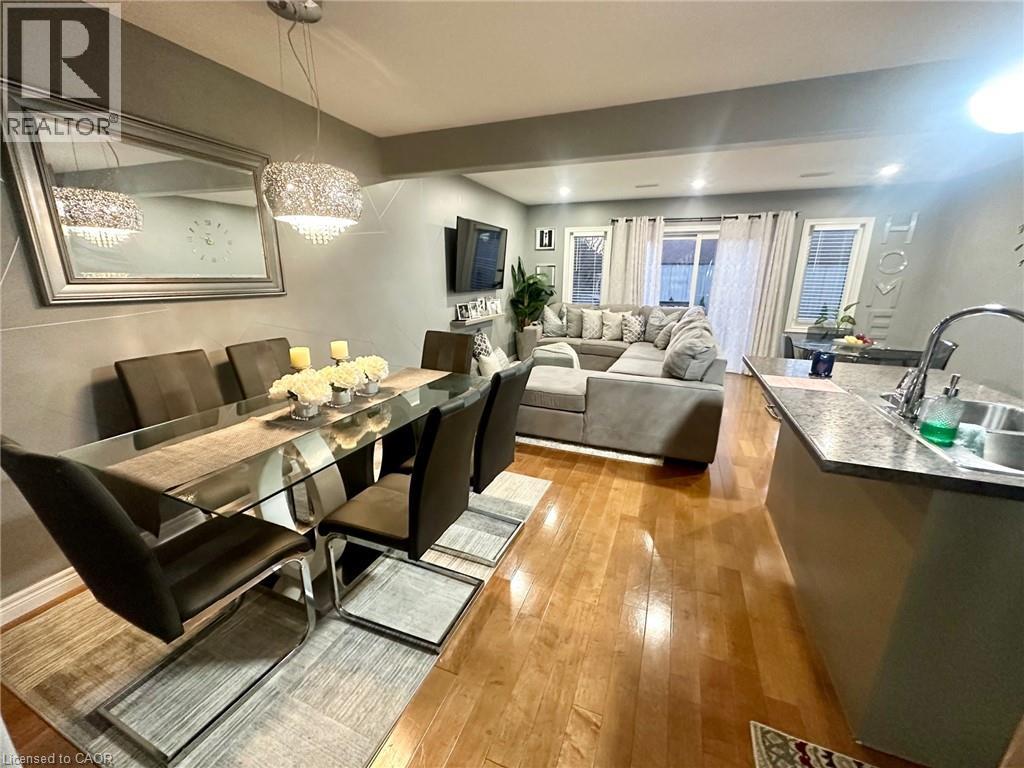
42 St Paul Avenue
Brantford, Ontario
Charming modern 3-bed, 2-bath, 1-car-garage semi-detached house in the highly desirable Holmedale-Lansdowne neighbourhood, known for its family-friendly and green atmosphere. This nicely finished house has lots of great features: 3 spacious bedrooms, all with open views, a Bright House W Loads Of Sunlight, carpet free, Large Covered Porch, Garage Door Opener, Inside Garage Entry, a spacious Gorgeous Deck Overlooking The large backyard, modern grey Kitchen W SS Appliances (Fridge, electric stove, over the range, & dishwasher), Center Island/Breakfast Bar,2nd Flr Laundry w high capacity washer & dryer, Central AC, Walkout To a lovely private deck overlooking a large fenced backyard perfect for your family & friends bbq gatherings, 3 parking spots. Mins to 403, perfect for commuting, yet in a secluded, calm, and peaceful area away from the city noise.Close to all amenities, school bus route, schools, public transportation, shopping, Brantford hospital, etc. (id:56221)
Right At Home Realty Brokerage
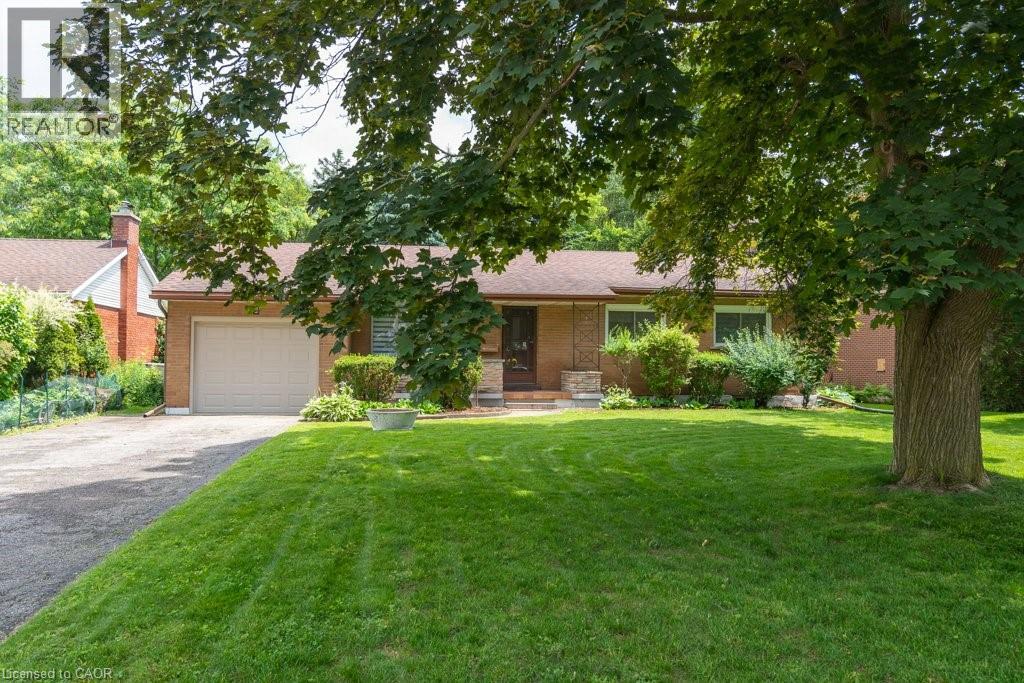
139 Mackay Crescent
Waterloo, Ontario
Welcome to 139 Makay Crescent, Waterloo—a beautifully updated home in an exceptional location backing onto Moses Springer Park and the Laurel Trail. Fully renovated throughout, this move-in ready home has modern finishes, thoughtful upgrades, and outstanding versatility for families, retired downsizers, multi-generational living, or investors. This home enjoys a premium location, set within one of Waterloo's desirable family neighbourhoods providing beautiful green space and walking trails that you can walk onto from your backyard. You'll also appreciate being within walking distance of local schools, Wilfrid Laurier University and Conestoga College's Waterloo Campus, with shopping, restaurants, transit, and everyday amenities just minutes away. This lovely updated home features three bedrooms on the main floor easily accessible to the fully redesigned bathroom, kitchen, living room, dining rooms with easy access to the beautiful backyard with mature trees that borders a trail and Moses Springer Park. The main floor living room has been opened up to a larger living area that extends through to the dining rooms; all with large windows, new flooring, updated colours and stylish new light fixtures which make it welcoming and attractive to many buyers of all generations and backgrounds. The main bathroom has been fully renovated including updated fixtures. Additional improvements include upgraded basement stairs. a refreshed bathroom on the lower level that can provide a separate facility should the spacious recreation room be further renovated for multi-generational living or rental accommodation. One of this home's standout features is the separate entrance from the garage to the lower level, again offering excellent potential for an in-law suite, multi-generational living arrangement, or future income-generating opportunities. (id:56221)
Trius Realty Inc.
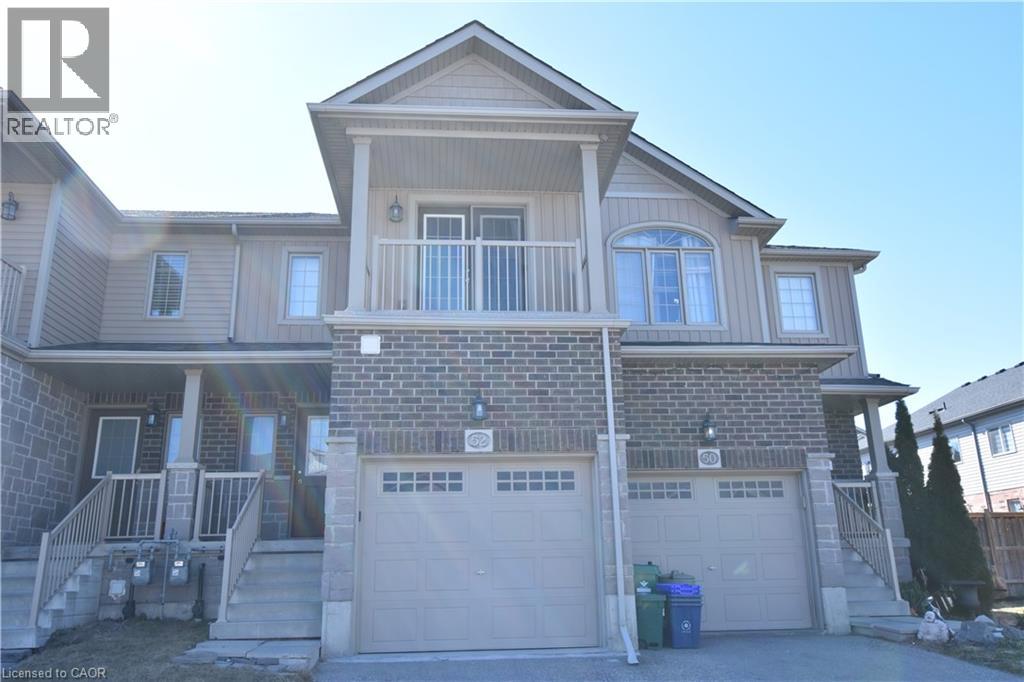
52 Meadowridge Street
Kitchener, Ontario
Welcome to this charming townhouse in the highly sought-after, family-friendly community of Doon South. Known for its peaceful atmosphere, this quiet neighborhood is ideally situated just one minute from scenic forest trails, a short walk to Groh Public School, and only five minutes from the 401 Expressway. Step inside to an inviting open-concept main floor featuring a spacious great room with carpet flooring and patio doors leading to a well-sized, fenced backyard with a gate that can be access to the aisle. The dinette area flows seamlessly into the kitchen, creating a bright, open space perfect for family gatherings and entertaining. Upstairs, you’ll find three bedrooms. The primary suite offers a generous walk in closet with a window, and a true highlight—a private balcony accessible through glass French doors, providing the perfect spot to relax and enjoy fresh air. The main bathroom features a relaxing Jacuzzi tub, a separate shower, and a single sink. The two additional bedrooms are well sized and finished with carpet flooring. The unfinished basement offers great potential with large windows, and includes a laundry area with a utility sink. The home also features an owned water softener and a rented hot water heater. (id:56221)
Smart From Home Realty Limited
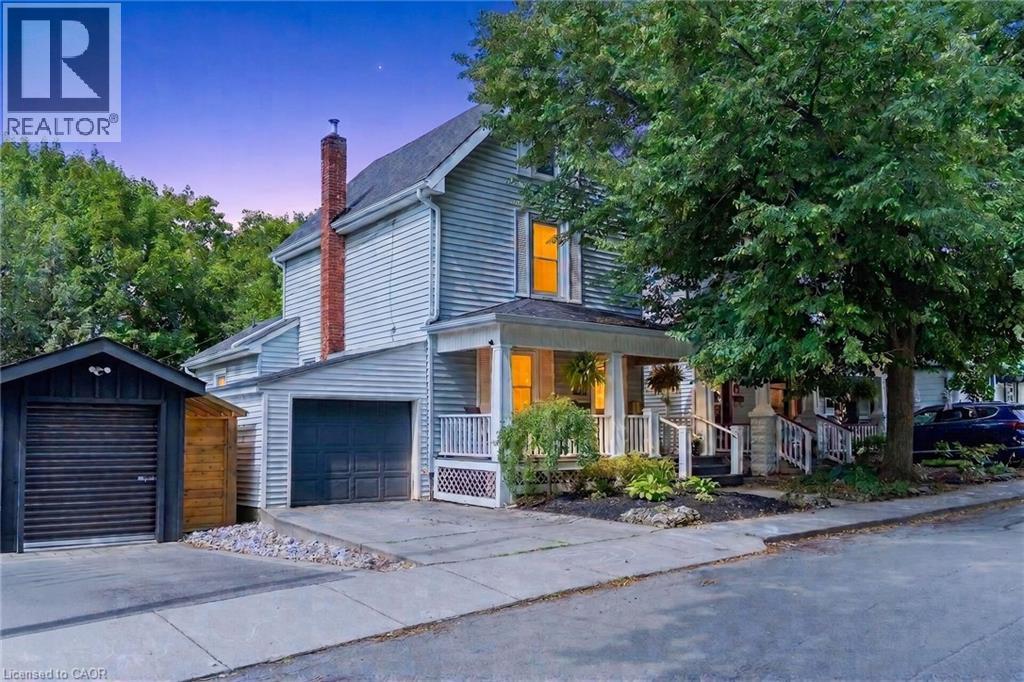
16 Witherspoon Street
Dundas, Ontario
Welcome to 16 Witherspoon, ideally located in the heart of downtown Dundas at the base of the Escarpment. Enjoy an unbeatable location just streps to Driving Park, scenic waterfalls, walking trails, the Dundas Museum, Dundas Little Theatre, the Memorial Community Centre, the Dundas School of Art, vibrant downtown shopping, restaurants, and excellent schools. This charming 2+1 bedroom home features beautiful hardwood floors, an updated kitchen, convenient main floor laundry, and a welcoming front porch. The private backyard offers a peaceful retreat with a patio, perfect for relaxing or entertaining. For added peace of mind, major updates include: Roof, furnace, and Central A/C. A wonderful opportunity to enjoy the best of Dundas living in a highly sought-after neighbourhood! (id:56221)
RE/MAX Escarpment Realty Inc.
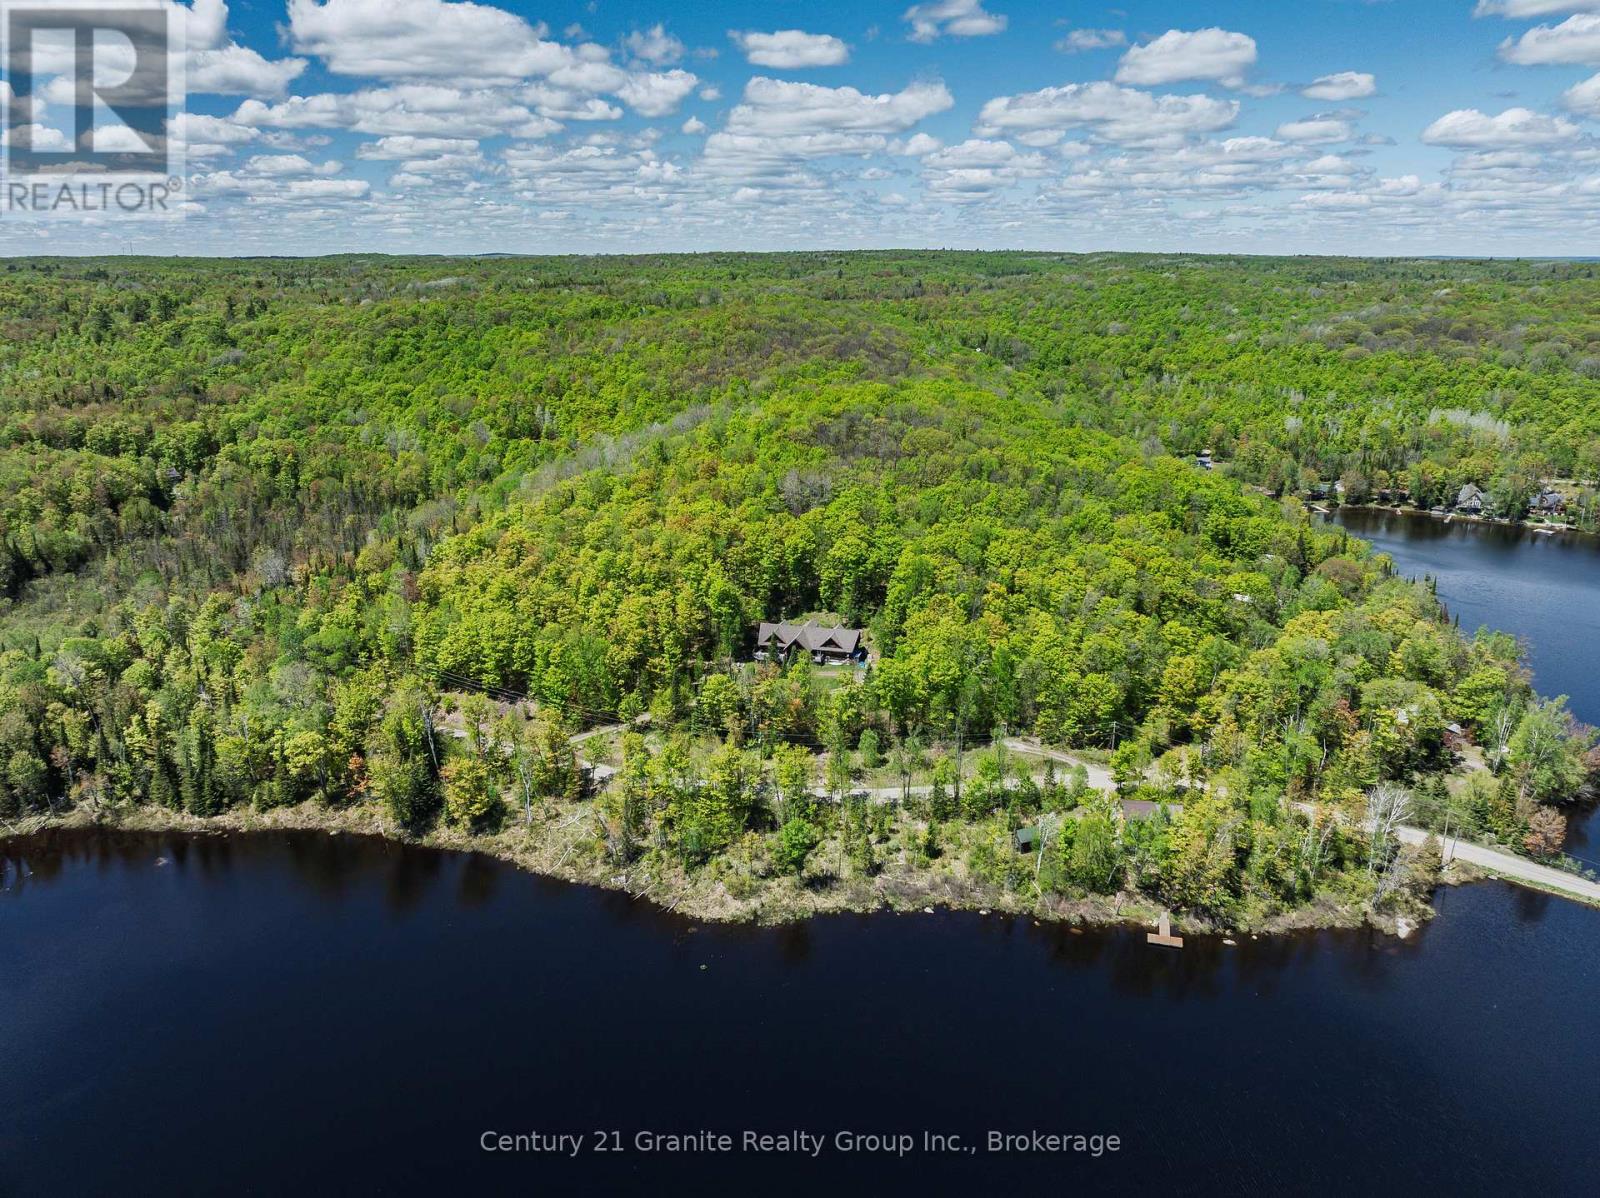
1123 Dardanelles Road
Dysart Et Al (Dudley), Ontario
Welcome to Twin Bear Lodge, previously known as "Beaver Lodge." Featured on Colin & Justin's Cabin Pressure, this one-of-a-kind log home offers over 3,400 SF of living space & a rare opportunity to complete & personalize an extraordinary retreat in the heart of Haliburton Highlands. Designed with an open-concept layout, the home features expansive living, dining, & kitchen spaces that are perfect for entertaining family and friends. The generous dining area accommodates a table for 14, while the games room, complete with a pool table and two walkouts, seamlessly blends indoor & outdoor living. The impressive great room is anchored by a cozy woodstove, creating a warm & inviting gathering place after a day on the lake or exploring the vast property. The main floor includes a primary bedroom, a 4-pc bathroom, a convenient 2-pc powder room & main floor laundry. Upstairs, you'll find 4 additional bedrooms, including a second primary suite with roughed-in plumbing for a future ensuite, offering the opportunity to create your ideal private retreat. A 3-pc bathroom & 3 bonus rooms provide exceptional flexibility for a home office, hobby rooms, or storage. Set on 51 private acres, the property offers outstanding privacy and endless opportunities to enjoy the natural surroundings with 2 miles of marked trails to explore. Beautiful water views can be enjoyed across the road, while a spectacular sandy beach & public boat launch on sought-after Drag Lake are just a short walk away. Part of a pristine chain of lakes connected to Spruce Lake, Drag Lake is renowned for exceptional boating, fishing, & swimming. Despite its peaceful setting, Twin Bear Lodge is located less than 15 mins from Haliburton, providing convenient access to schools, shopping, restaurants, & the hospital. Whether you're searching for a place to call home, a family compound, or an exceptional cottage getaway with incredible potential, Twin Bear Lodge is a truly unique property ready for its next chapter. (id:56221)
Century 21 Granite Realty Group Inc.
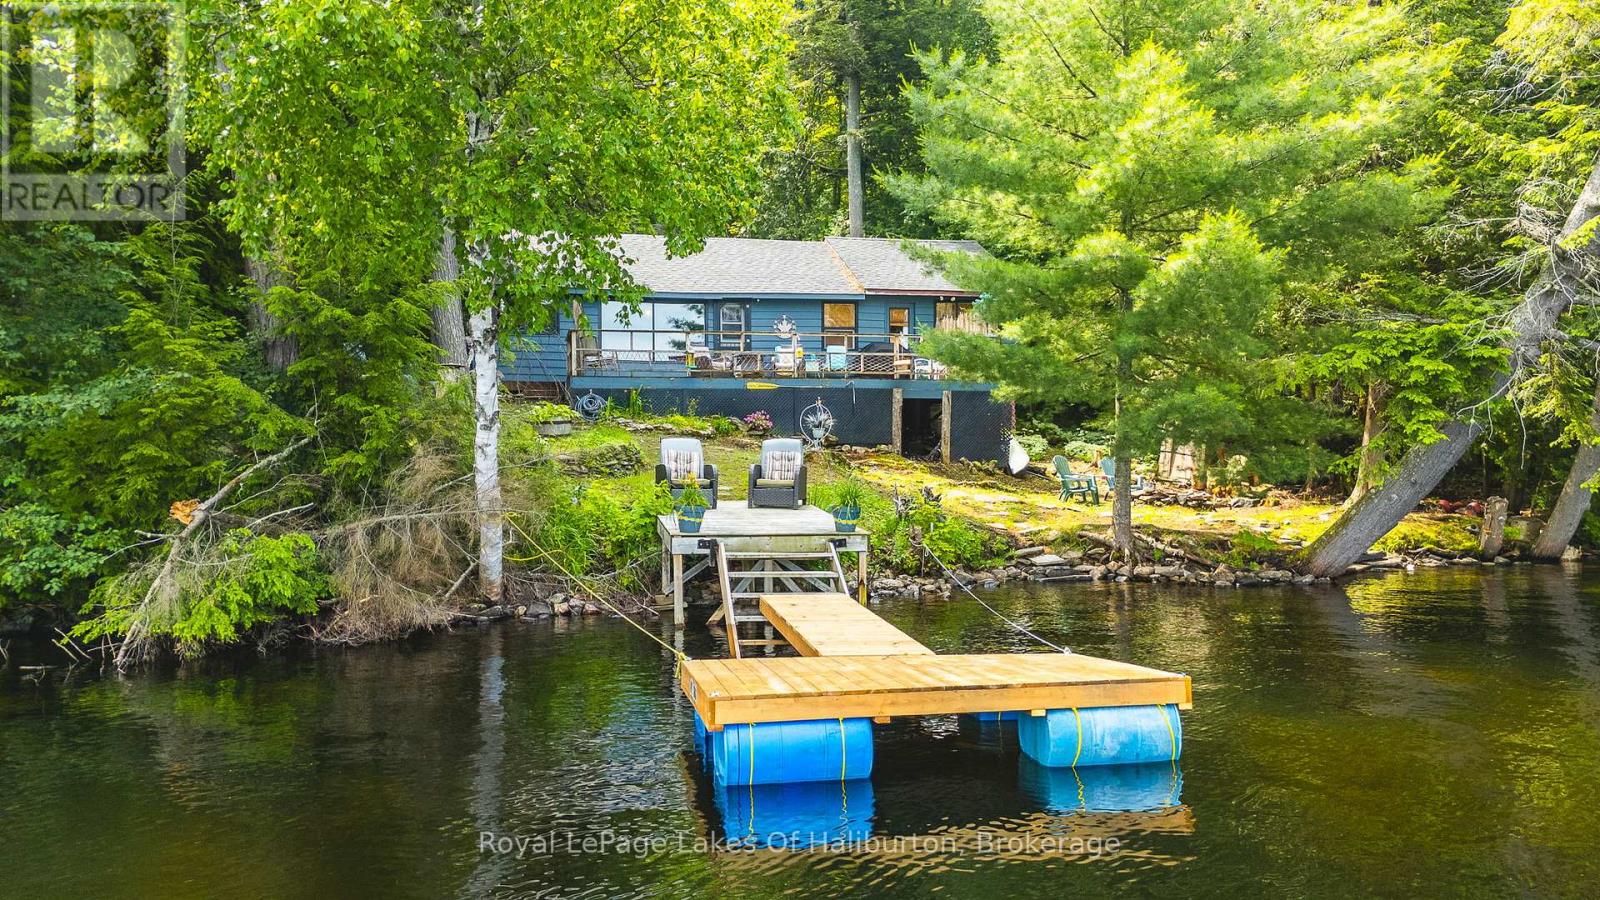
1500 Tennyson Road
Minden Hills (Lutterworth), Ontario
Welcome to the classic Haliburton cottage you've been waiting for! Nestled along the shores of sought-after Bob Lake, this traditional 3-season family retreat offers everything you need to enjoy endless summers at the lake. Inside, you'll find a bright, open-concept living space where the kitchen, dining area and living room come together to create the perfect gathering place for family and friends. Three spacious bedrooms and an extra overflow area provide plenty of room for everyone while the updated bathroom with soaker tub is great for rinsing off the days fun. You'll also appreciate the cozy woodstove that adds comfort and convenience for those cooler evenings. Step outside to the large, private deck overlooking the lake-an ideal spot for morning coffee, outdoor dining or simply relaxing and taking in the beautiful big lake views. The level lot makes enjoying the outdoors effortless, with a great firepit area for evening campfires and unforgettable nights under the stars. At the waterfront, you'll love the hard sand shoreline and clean, deep water off the dock, offering excellent swimming for all ages. Bob Lake is well known for fantastic fishing, kayaking, canoeing and all your favourite watersports, making it an outstanding destination for creating lasting family memories. With easy year-round road access, you're just 10 minutes from the amenities of Minden and less than two hours from the GTA, making weekend getaways simple and stress-free. As an added bonus, for those looking to offset costs, this property has Short Term Rental approval from the Township with a long rental history. Whether you're looking for a cherished family cottage or the perfect place to begin your own lakeside traditions, this Bob Lake gem is ready to welcome you. (id:56221)
Royal LePage Lakes Of Haliburton
41342 Walton Road
Morris Turnberry (Morris), Ontario
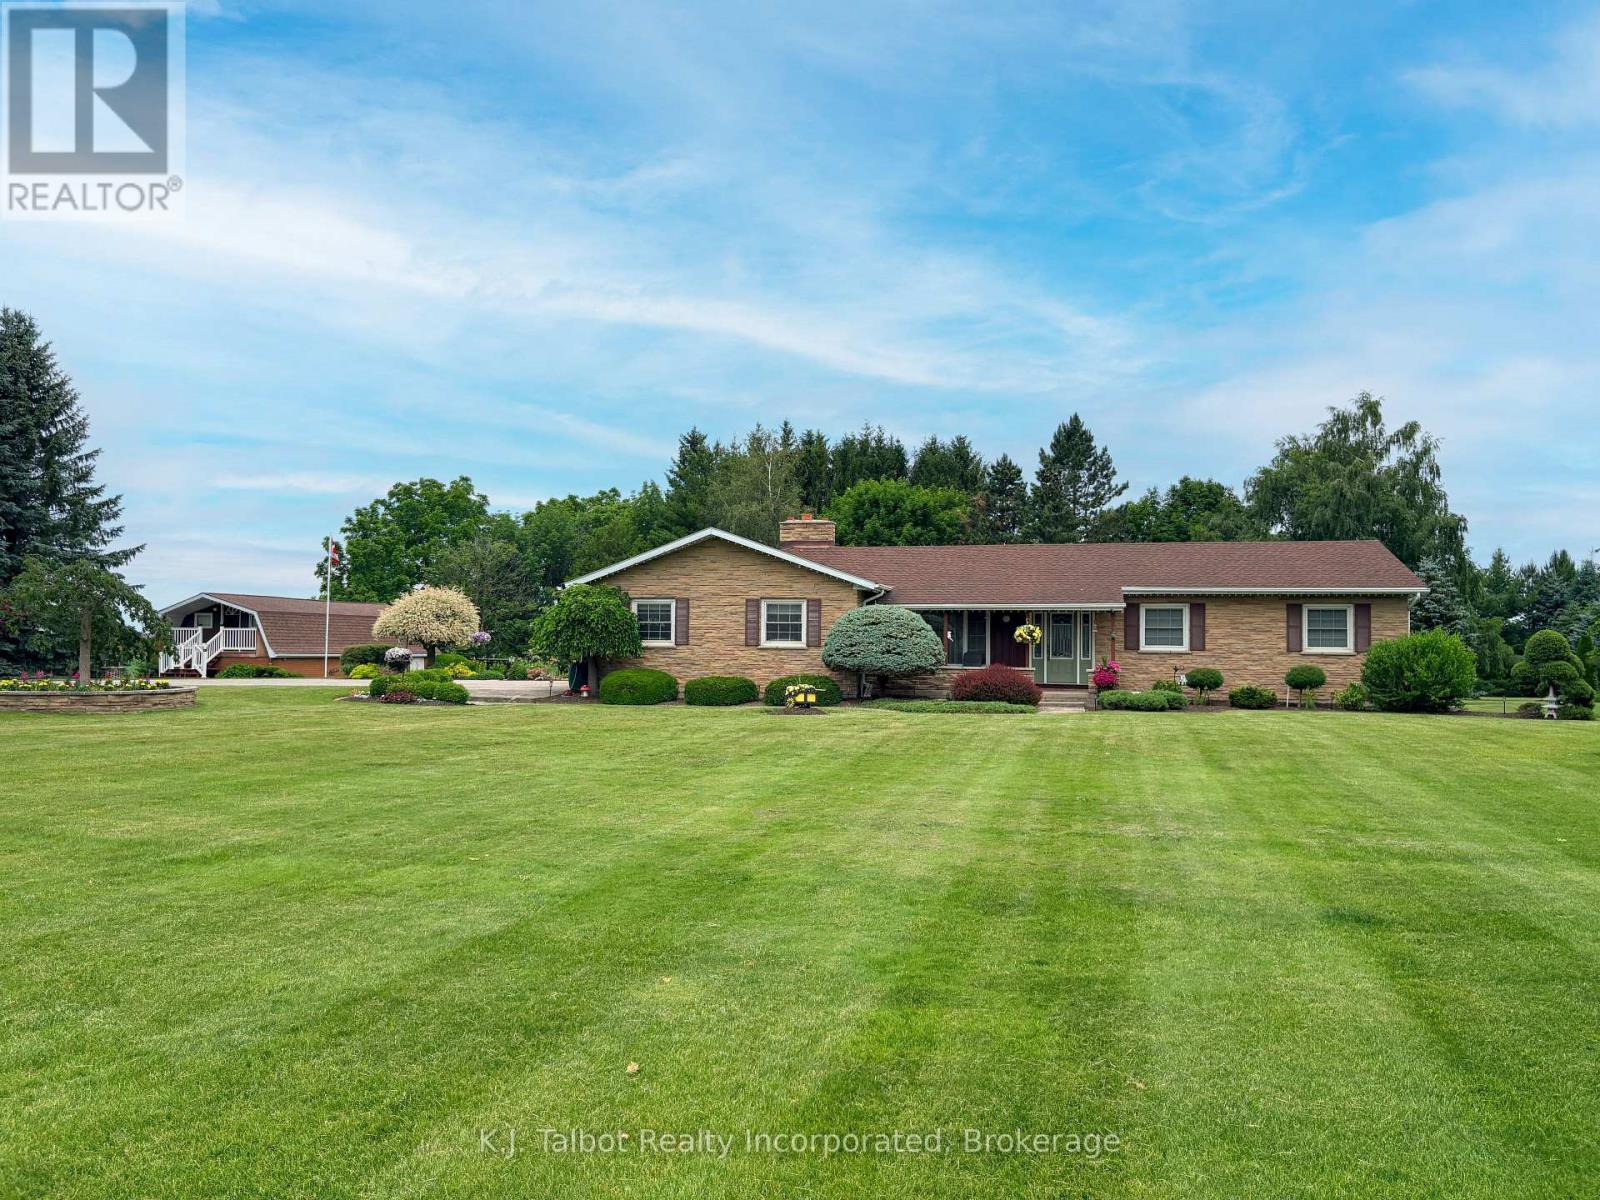
Ideal Family Country Home on a beautifully maintained lot consisting of 2+ Acres & minutes from Blyth. Privacy, Generous Living, Storage & Workshop Space, Parklike Grounds, & Scenic Views. Experience peaceful country living surrounded by mature trees, open fields, and beautifully maintained landscaping. This custom built 1 storey brick and anglestone home (1978) offers 1700 sq ft of well designed living space with a quaint covered front porch to relax and unwind. Featuring 3+1 bedrooms and 1.5 baths, ideal for families or those seeking a serene rural setting. The main floor includes a formal sunken living room, a warm and inviting family room with hardwood flooring, wood burning fireplace, and walkout access to the rear deck overlooking the park like backyard. The galley style kitchen features oak cabinetry, stainless steel appliances, built in dishwasher and microwave, and connects seamlessly to the formal dining room. Patio doors lead to a bright 3 season sunroom with an electric fireplace, offering extended enjoyment through the cooler months. Additional main floor highlights include bamboo and ceramic flooring, convenient main floor laundry w/ b/I cabinetry, and a spacious primary bedroom with access to a 5 pc ensuite effect bath. The lower level provides excellent additional space with a large rec room, 4th bedroom, storage rooms, and a generous workshop space. The home is wired for generator backup and equipped with forced air propane heat and central air. Exterior features include an attached 2 car garage with openers, plus a detached 21' x 40' outbuilding with storage loft and 10' x 12' overhead door-perfect for hobbyists, contractors, or extra storage. Enjoy the tranquil outdoor setting with a custom gazebo, flagstone patio and firepit, manicured gardens, and a stunning waterfall and pond feature for added peace and tranquility. Located near the G2G Trail, this property offers endless possibilities in a picturesque countryside environment. (id:56221)
K.j. Talbot Realty Incorporated
1880 Blairhampton Road E
Minden Hills (Minden), Ontario
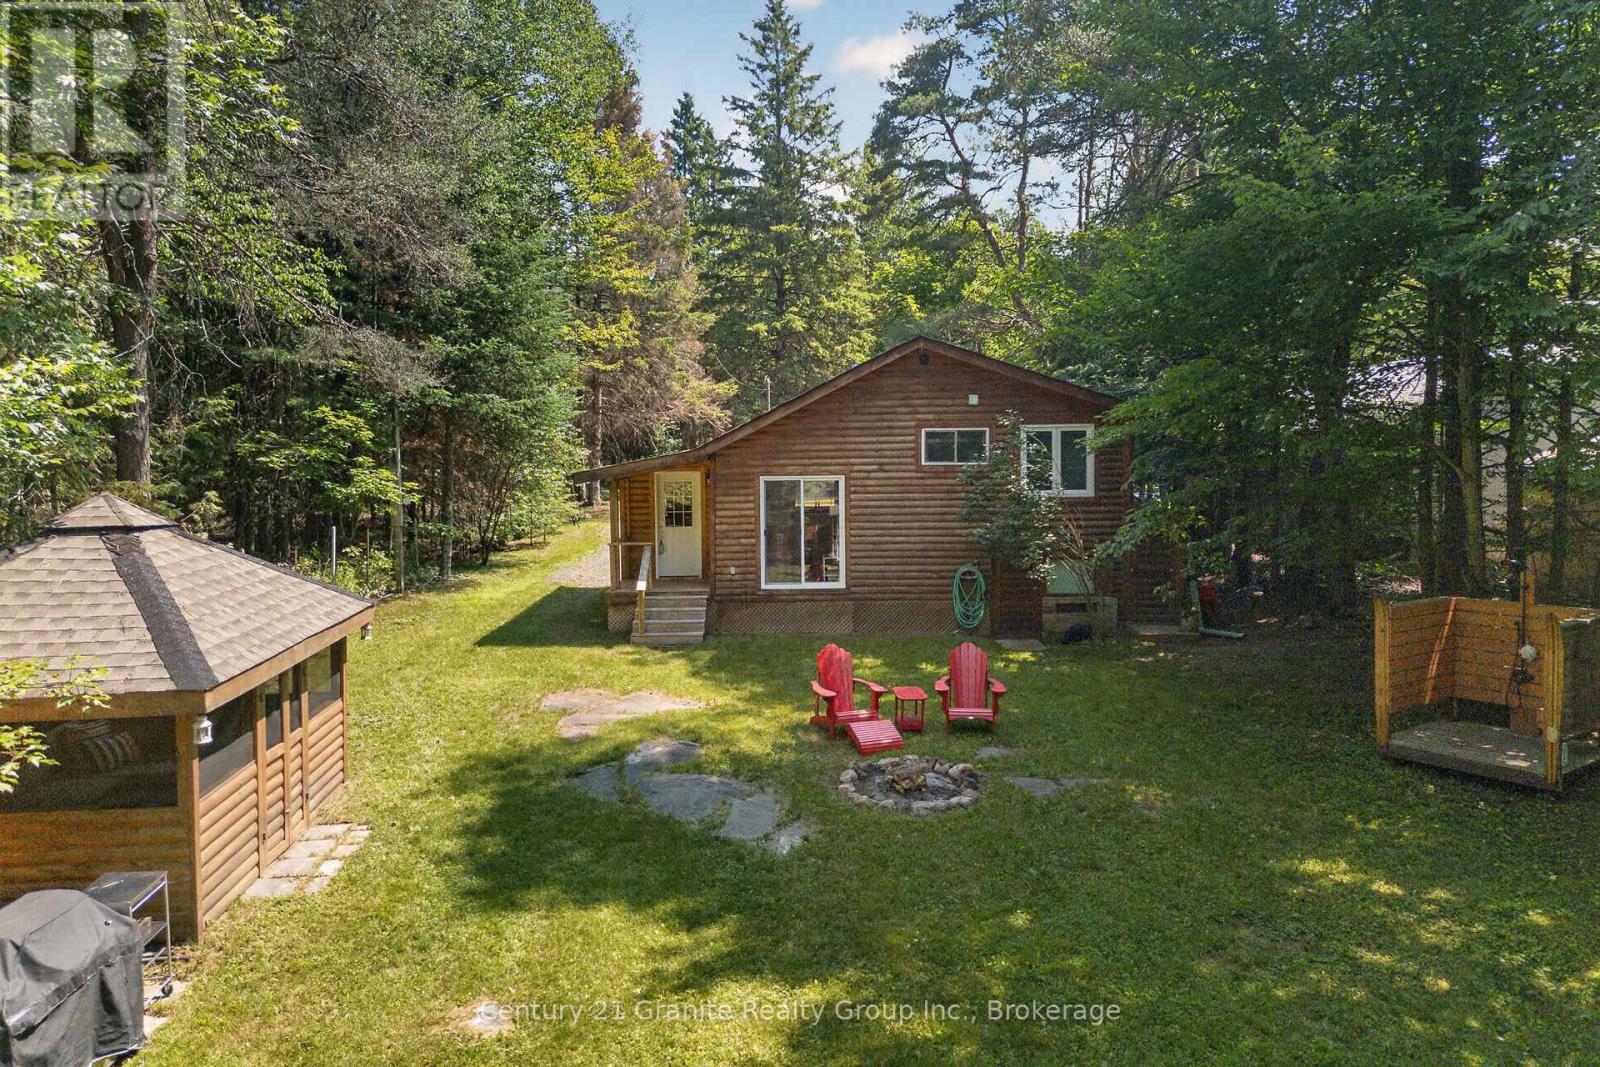
Discover the perfect four-season getaway in Haliburton county. This meticulously maintained property offers a rare blend of comfort, privacy, and natural beauty, making it an ideal retreat year-round. The main 3-bedroom cabin features radiant in-floor heating for efficient, cozy living in every season, with vaulted ceilings in the kitchen and living room and careful craftmanship throughout, complemented by immaculate upkeep and thoughtful attention to detail. Surrounded by mature trees, the setting is exceptionally private while still being just steps to easy reach of nearby lakes and public beaches, snowmobile, skiing and hiking trails. The outdoor living space is equally impressive, with a screened-in gazebo, providing a comfortable space to relax and entertain, a fire pit for evenings under the stars, and a newly constructed outdoor shower that enhances the cottage experience. Adding even more versatility is a charming 2-bedroom, 1-bath, three-season guest cabin-perfect for hosting family and friends while maintaining privacy for all. Clean, inviting, and full of character, this peaceful property captures the essence of Haliburton living-whether you're seeking adventure of quiet escape. (id:56221)
Century 21 Granite Realty Group Inc.
1 B244 (Conger) Island
The Archipelago (Archipelago South), Ontario
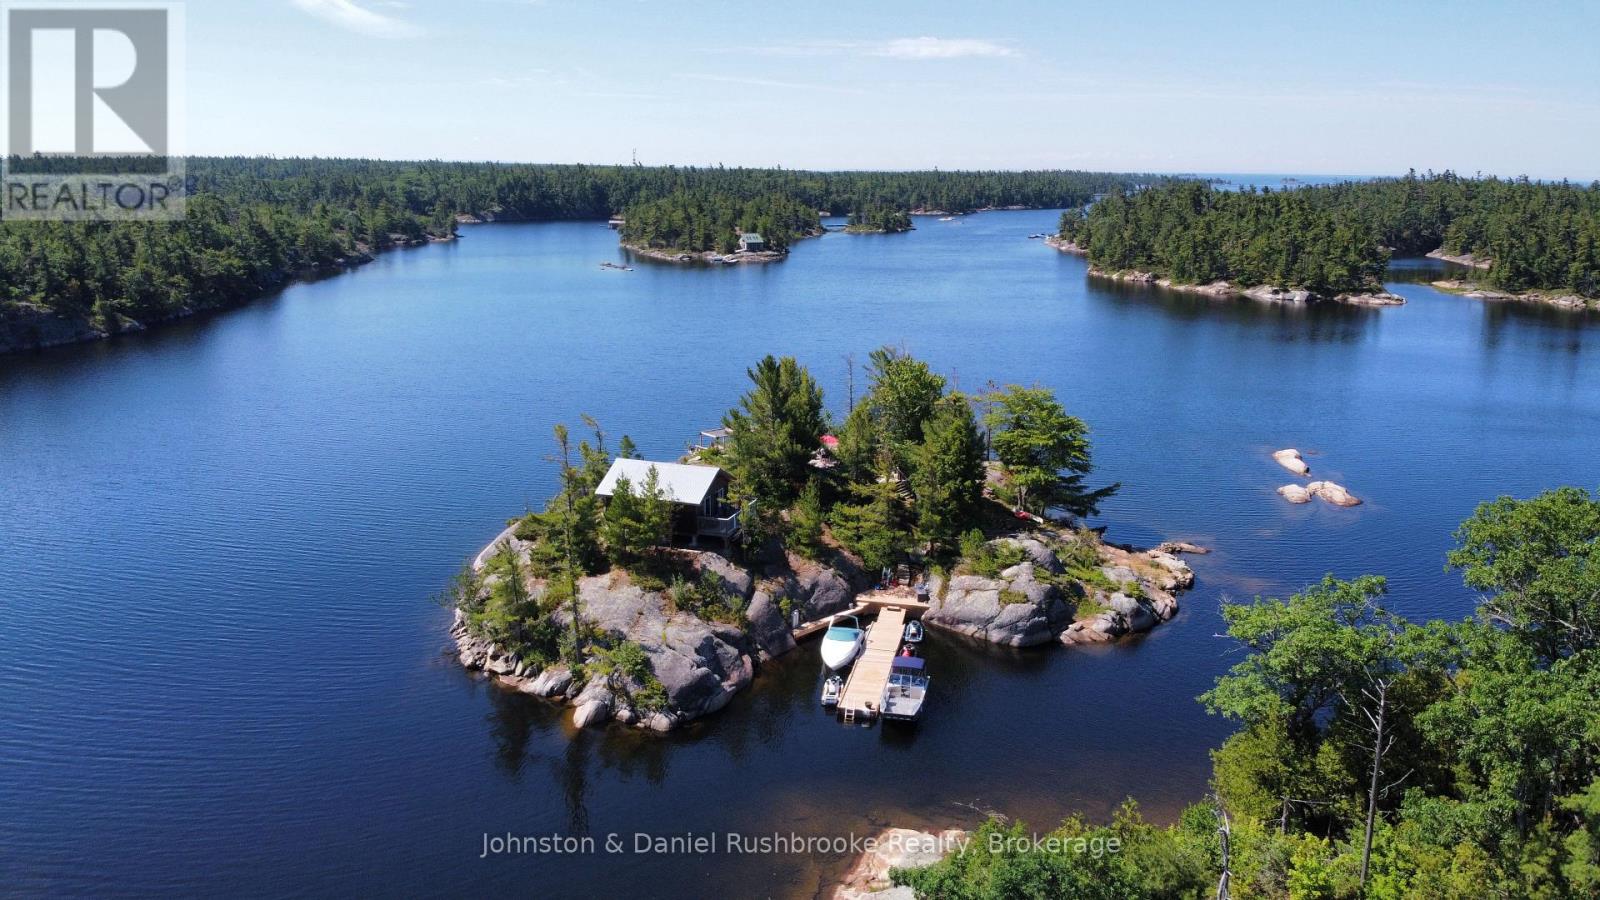
WELCOME TO YOUR VERY OWN ISLAND, in the coveted Sans Souci area of Georgian Bay just 30 minutes south of Parry Sound.This island offers you 360 degree views from everywhere you look! Located just off the main channel with everything you are searching for, a private sheltered back bay with deep water access for several boats on the 48 ft dock. Perfect location to fly in as well. Come around to the front of the island and enjoy the shallow sandy entry for the little ones in your group. The property is powered by its own Solar System consisting of 8-250 Watt panels, more than enough power to accommodate the 2 separate cottages therefore making for a very low cost property to own and run. The main cottage is open concept with a cozy rustic vibe with 20 ft ceilings and great windows on each end, bedroom in the loft offers up sleeping for 4 people or more if necessary, a 2pc bath with outdoor shower. The newer Cottage on the back of the island is an open concept space with little kitchenette, 3 piece bath, king size bed and living room for the parents to have their own space and get away if needed, or relax on its own waterside deck. Again tall 12 ft ceilings make it open, bright and a great place to escape. All less than 5 minutes to the famous Henry's Fish House restaurant and LeBlanc's general store, right around the corner, which is very convenient for those last minute get togethers when friends drop in to visit. This location and area offer up unlimited exploring either by kayak, paddleboarding or seadoo adventures out into the open waters of Georgian Bay. Enjoy the cottages as they are or renovate to suit down the road, property does allow for expansion. Excellent cell service and high speed internet to bring fiber optic communication right to the island, so you can now work from your little piece of heaven. (id:56221)
Johnston & Daniel Rushbrooke Realty
25 Lake Ridge Road
Mcdougall, Ontario
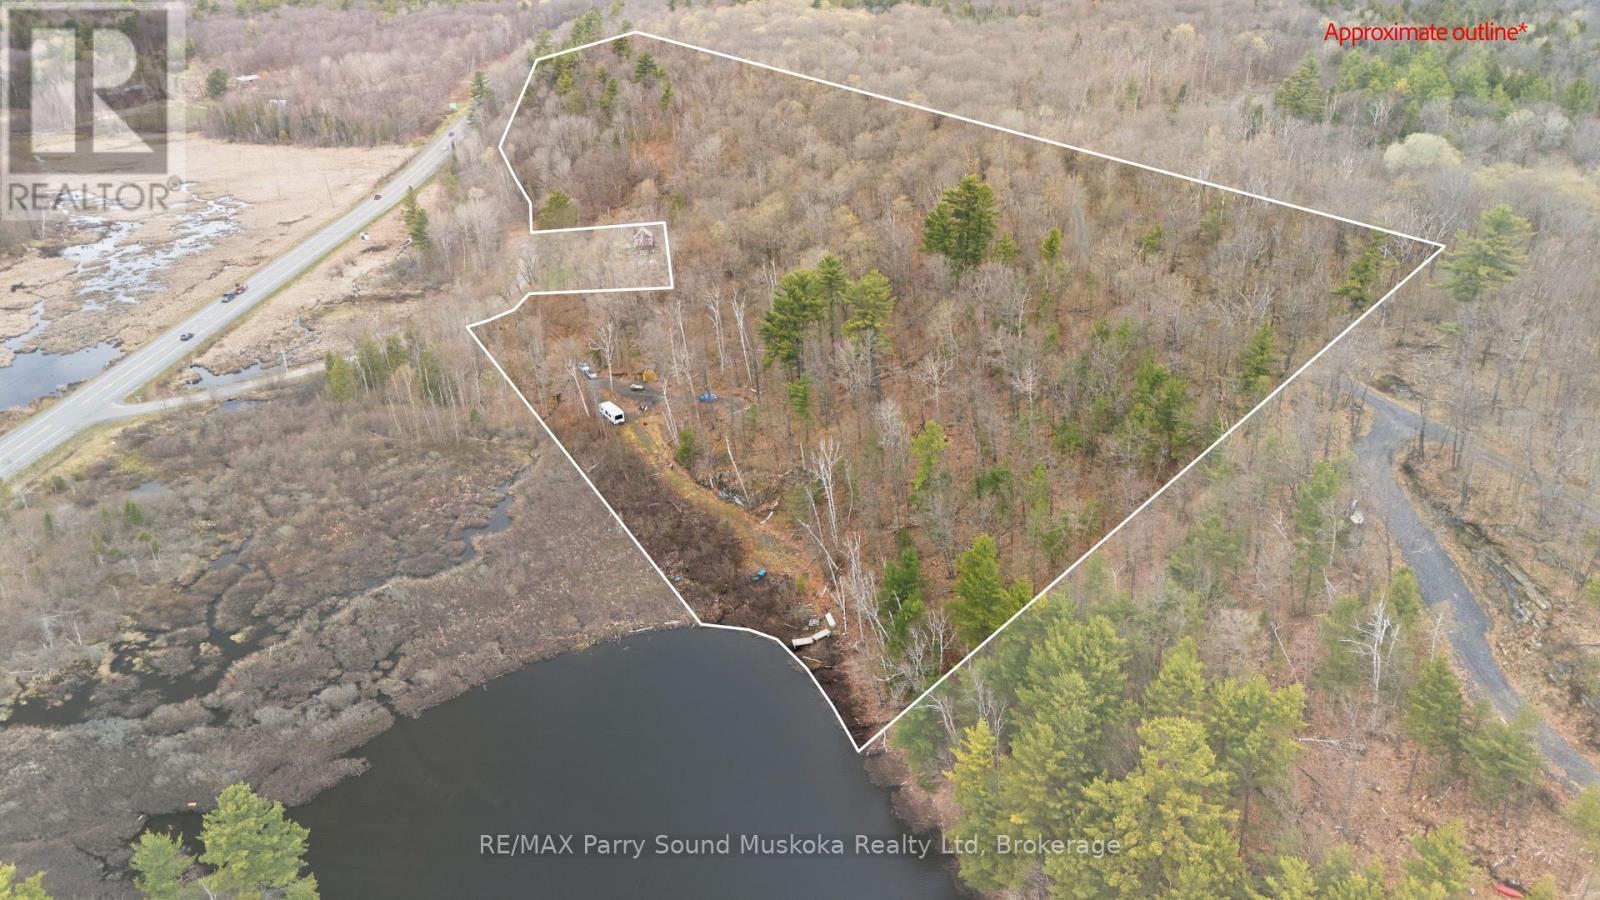
Tucked along the north end of Bell Lake in McDougall Township, this large waterfront property offers a rare mix of privacy, recreation, and convenience, all just 10 minutes from Parry Sound. With approximately 20 acres and 370 feet of south/west-facing shoreline, there's plenty of space to explore, unwind, and enjoy the natural surroundings of Bell Lake. The land features a beautiful mix of elevations and gentle slopes, creating excellent privacy while also offering several potential building sites, including options well-suited for a walkout design with lake views. Seasonal access is already in place, with the driveway located just 100 metres off Highway 124. A 130-metre driveway was installed in 2018, leading to a ridge-top building area, while a second driveway added this year off the private road opening up additional possibilities for a garage, workshop, etc. Outdoor enthusiasts will appreciate the direct access to OFSC snowmobile trails and ATV routes, along with over a thousand acres of Crown land bordering the rear of the property. Bell Lake itself is known for its larger waterfront parcels and quieter atmosphere, with only 44 privately owned lots surrounding the lake and Crown shoreline along the eastern side. The waterfront at the corner of the property is shallow and natural, with deeper water located further down the shoreline where a dock could potentially be placed by trail or boardwalk.Conveniently located close to local schools and West Parry Sound Health Centre, this property combines the feel of a true getaway with easy access to everyday amenities. Existing shed, trailer, and boats are included, making it easy to start enjoying the property right away. (id:56221)
RE/MAX Parry Sound Muskoka Realty Ltd
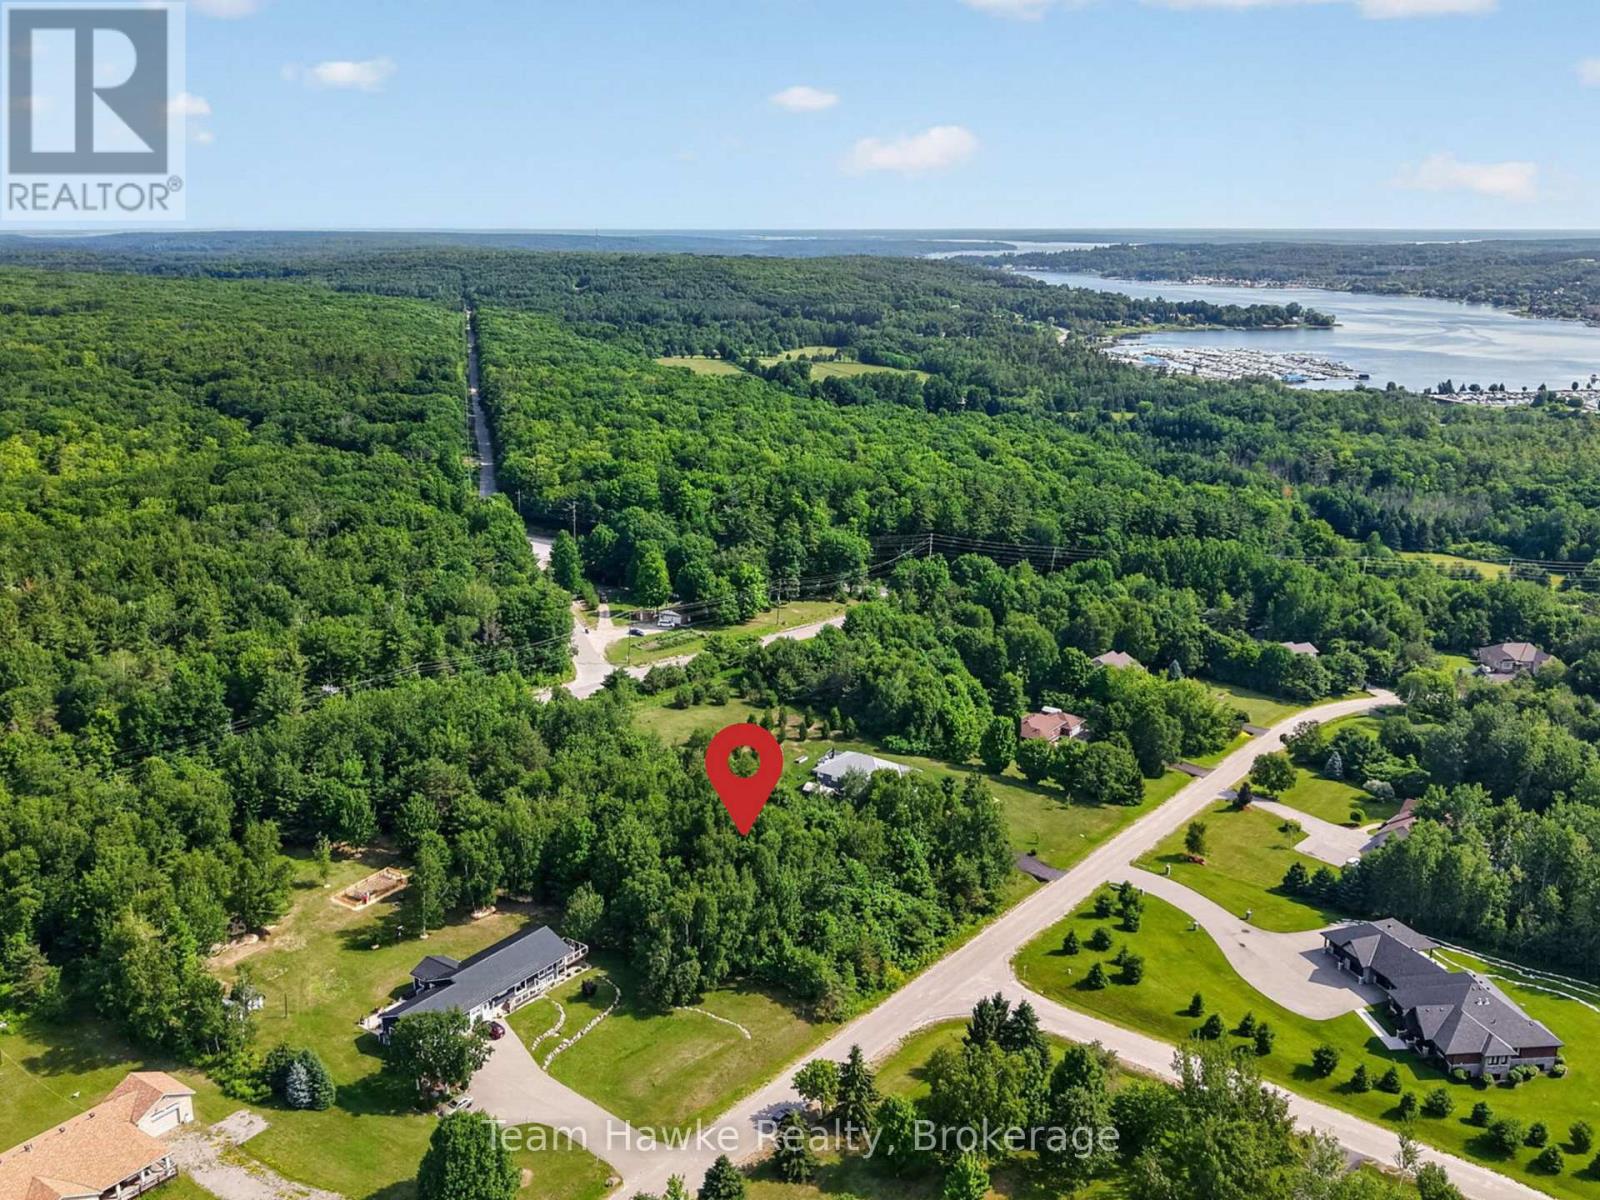
80 Copeland Creek Drive
Tiny, Ontario
Rare premium 1.7 acre lot in exclusive Copeland Creek Estates. Nestled among million dollar homes, this premium property offers the perfect blend of privacy and neighbourhood prestige. Enjoy the quiet of estate living without sacrificing convenience. Just minutes from all town amenities, schools, boating, golf and more. Bring your own builder and start planning your future today. Buyer responsible for all due diligence regarding building and permits. (id:56221)
Team Hawke Realty
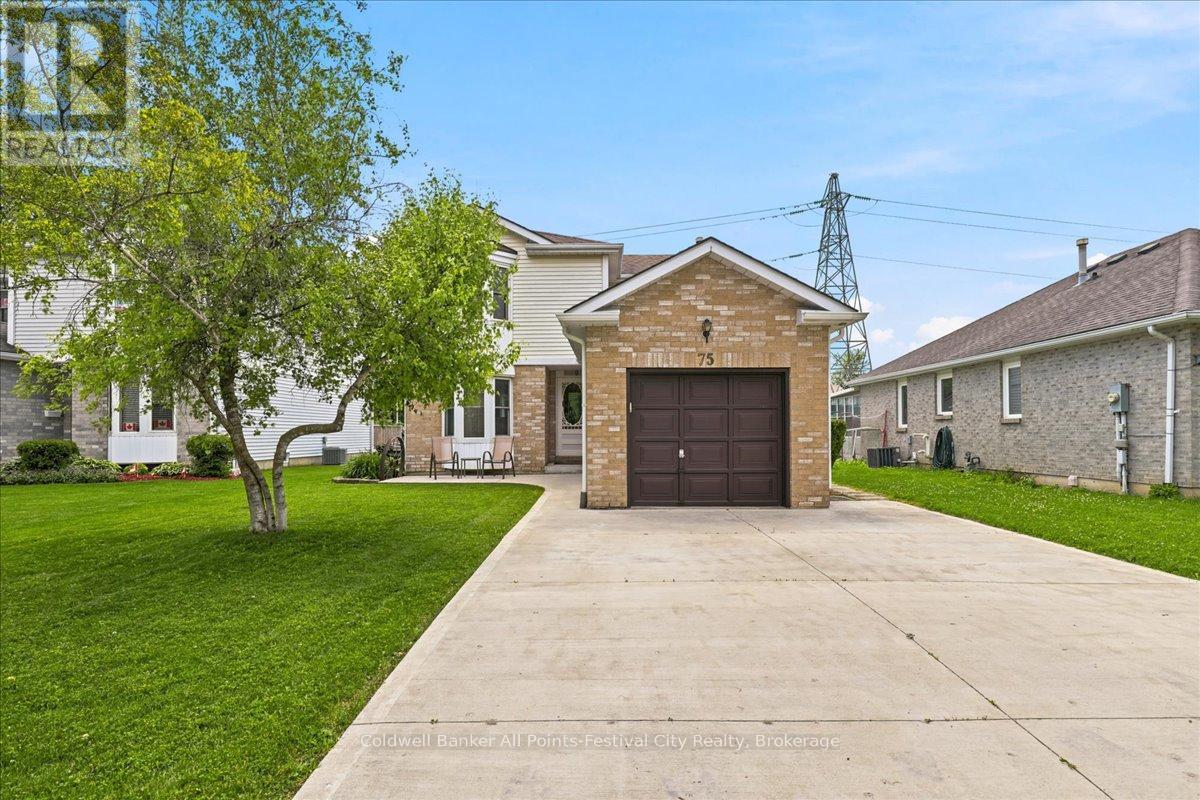
75 Edison Crescent
Stratford, Ontario
Welcome to 75 Edison Crescent, Stratford-a beautifully maintained two-storey home in a desirable neighbourhood, offering the perfect blend of comfort, space, and location.This inviting home features 3 spacious bedrooms, including a primary suite complete with its own private ensuite, providing a relaxing retreat at the end of the day. The bright and functional layout is ideal for both everyday living and entertaining.The fully finished lower level offers an exceptional recreation room complete with a custom bar, creating the perfect space for hosting family and friends or enjoying movie and game nights.Step outside to a beautifully landscaped backyard featuring a charming gazebo and a garden shed for added storage. Backing onto the Knights of Columbus property, you'll appreciate the added privacy and open feel. Golf enthusiasts will love being just steps from the Stratford Municipal Golf Course, while the concrete driveway adds curb appeal and low-maintenance convenience.Whether you're looking for a family home or a place to entertain, 75 Edison Crescent offers outstanding value in a sought-after Stratford location. Don't miss your opportunity to make this wonderful property your next home! (id:56221)
Coldwell Banker All Points-Festival City Realty