
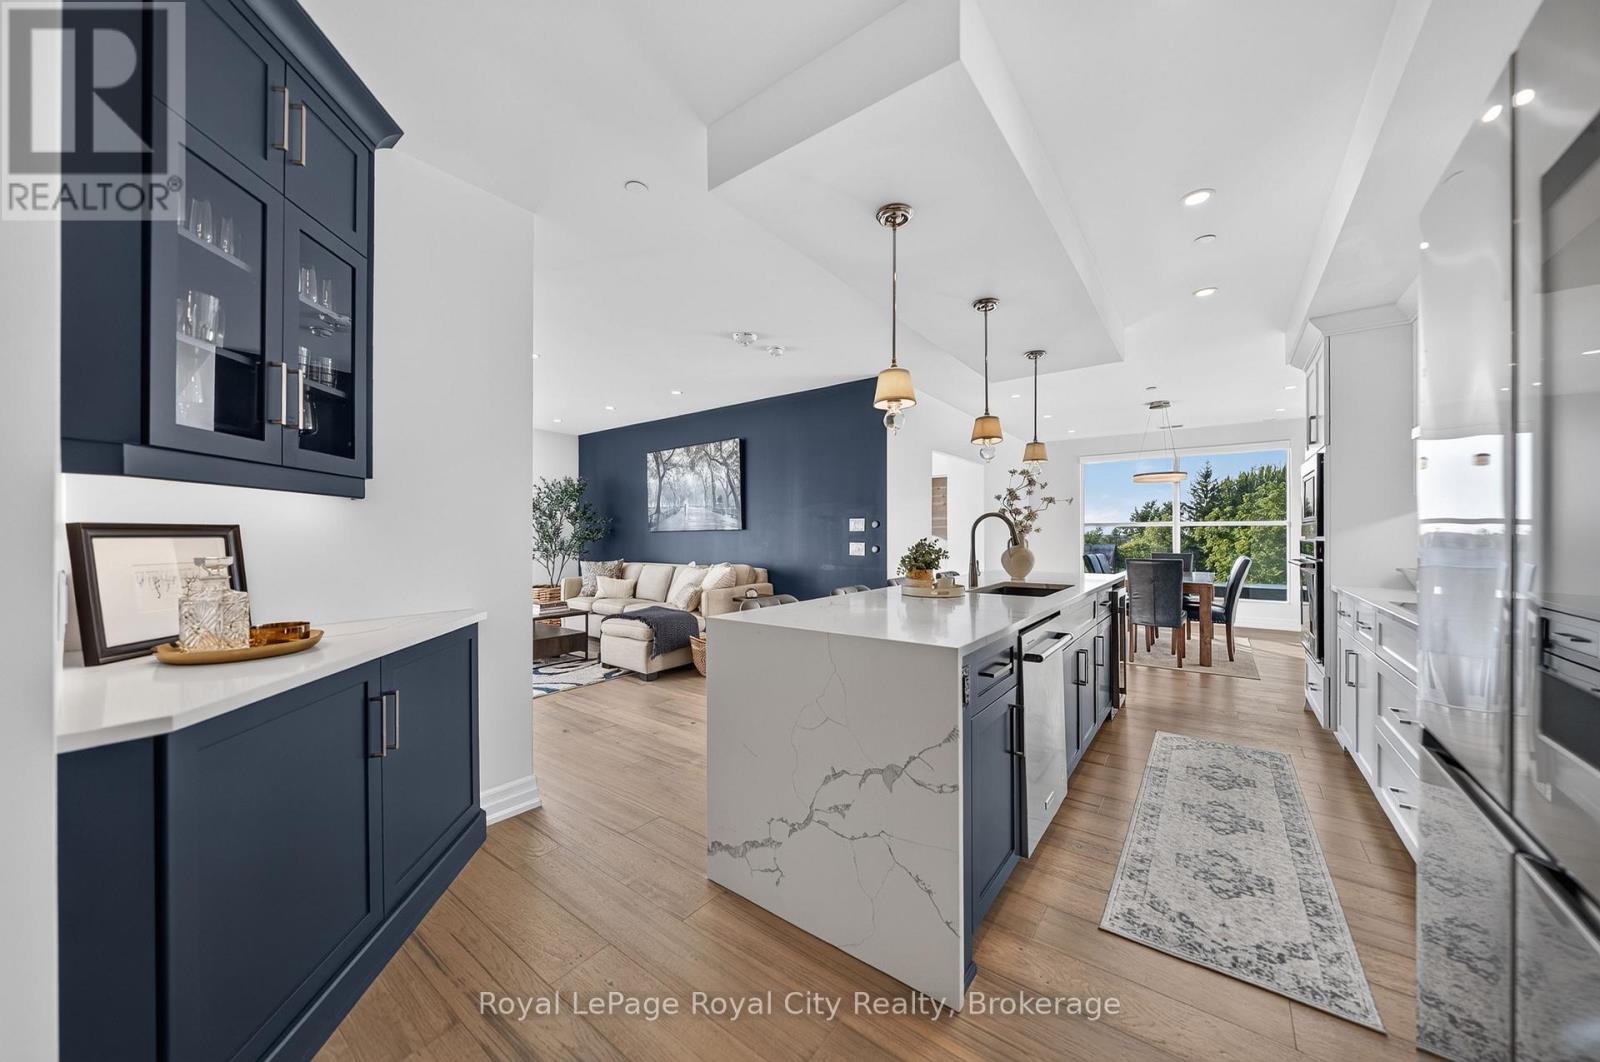
305 - 1880 Gordon Street
Guelph (Pineridge/westminster Woods), Ontario
Show stopping CORNER SUITE at Gordon Square II-offering sophisticated finishes, exceptional space and effortless style. From the moment you enter the generous foyer, you'll appreciate the open concept design and abundance of natural light streaming through the floor to ceiling windows. At the heart of the home, the spectacular kitchen is made for gathering with family and friends. Built-in appliances, including an induction cooktop and wine cooler, make cooking and entertaining a pleasure, while the spacious dining area is perfect for formal sit down dinners. The grand living room invites you to relax and enjoy the views. A versatile den offers endless possibilities as a home office, yoga studio or guest space, just add a Murphy bed and there's room for all the grandchildren to stay over. The thoughtful bedroom layout places the second bedroom on the opposite side of the residence, while the luxurious Primary Suite enjoys its own private wing. The Primary also features beautiful views, a walk-in closet with custom built-in shelving and a spa-inspired ensuite bathroom with heated floors. But the piece de résistance is the 632 SQ FT West facing Terrace; this incredible outdoor space captures the afternoon sun and showcases glorious sunsets. Create raised beds for vegetables and herbs, surround yourself with flowers and trees, fire up the BBQ, or simply unwind with a glass of wine here our under the covered balcony. With so much space, the possibilities for outdoor living and entertaining are virtually endless. Additional highlights include custom remote controlled blinds, a storage locker and TWO PARKING UNDERGROUND SPACES. Enjoy the ultimate in maintenance free living at Gordon Square II, renowned for its state-of-the-art amenities and premium location. There is simply too much to mention here you truly must see this exceptional suite for yourself! (id:56221)
Royal LePage Royal City Realty
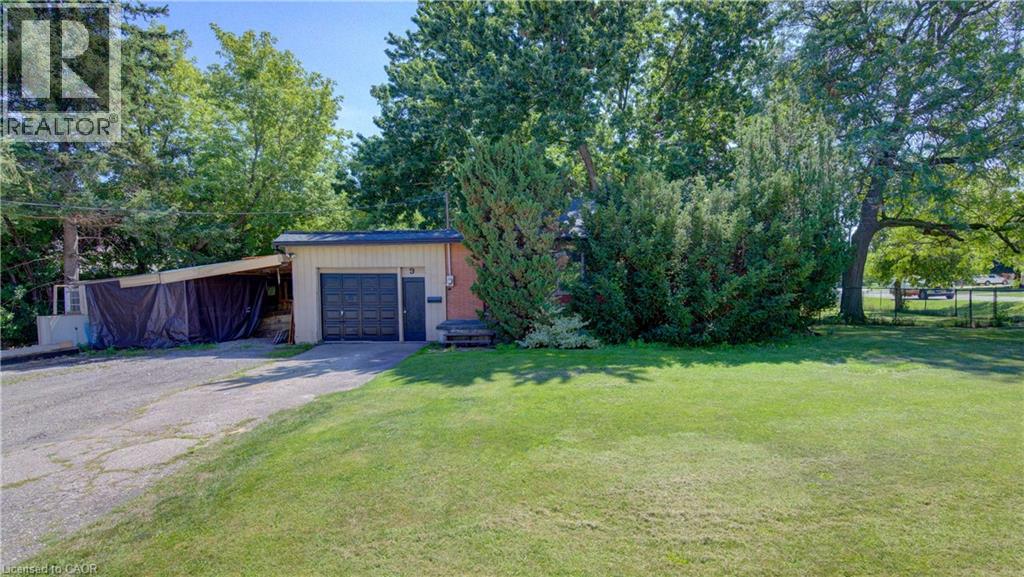
9 Rothsay Avenue
Kitchener, Ontario
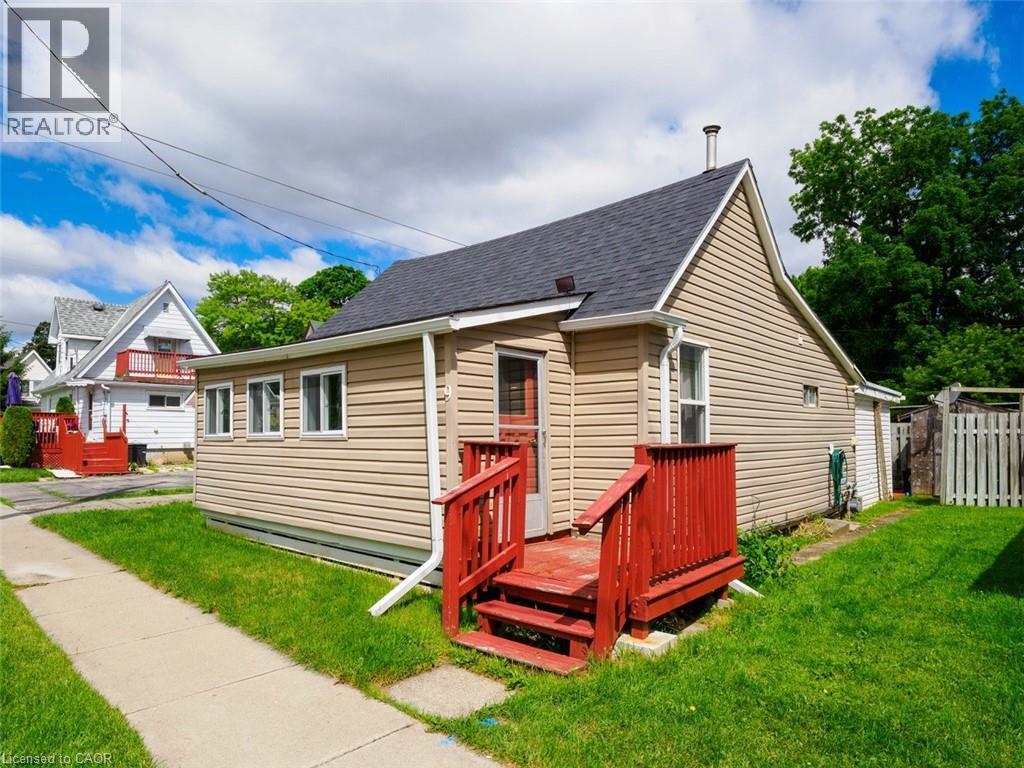
220' foot deep lot! Welcome to this charming 3-bedroom bungalow, perfectly situated in an excellent and highly desirable location. Offering comfortable one-level living and an exceptionally large lot, this property presents a rare opportunity for homeowners, investors, builders, or anyone looking for space and future potential. The lot size is a major highlight — please note the generous dimensions and total lot area, providing plenty of room for outdoor enjoyment, expansion, landscaping, or exploring future possibilities, subject to municipal approvals. With its convenient location, bungalow layout, and expansive land, this property offers endless opportunities to create your dream home or maximize the potential of the land. (id:56221)
RE/MAX Twin City Realty Inc.
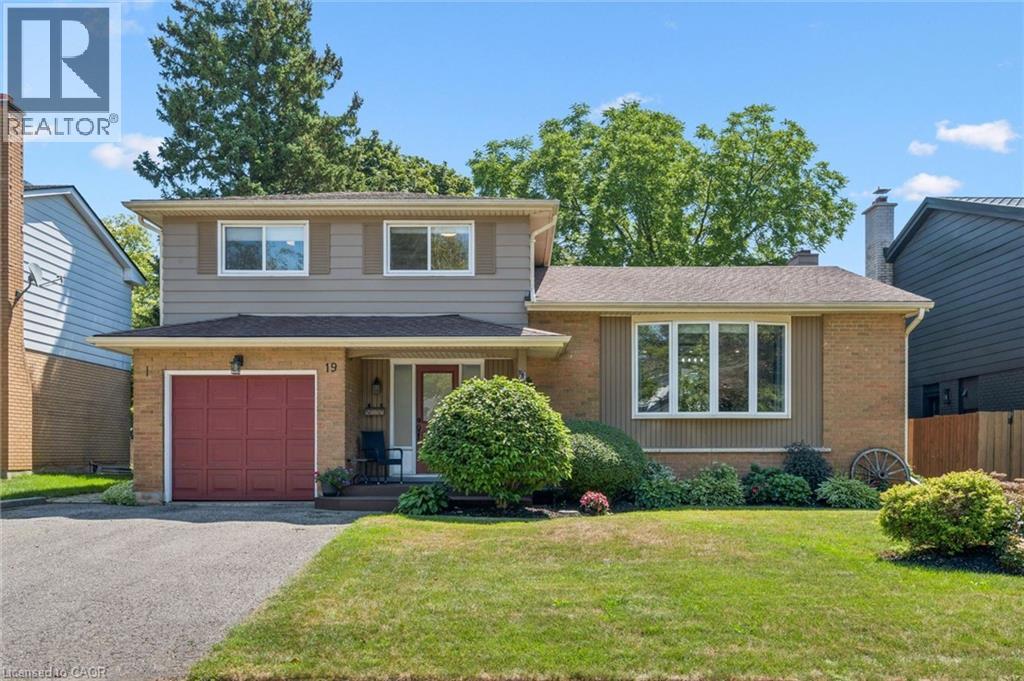
19 Mcgarry Drive
Kitchener, Ontario
Welcome to this beautifully updated 3-bedroom, 2.5-bathroom side-split in the highly desirable Forest Heights neighbourhood! Offering a fantastic blend of modern finishes, comfortable living space and an incredible backyard, this move-in-ready home is perfect for families and entertainers alike. The main floor was completely renovated in 2024, creating a fresh, contemporary feel throughout. Beautiful bamboo and tile flooring complement the stunning updated kitchen, featuring quartz countertops, new cabinetry, stainless steel appliances and a gas stove. The bright, inviting layout offers plenty of space for everyday living and entertaining. Upstairs, you'll find hardwood flooring throughout and three well-sized bedrooms. The main bathroom, conveniently designed as a cheater ensuite, was refreshed in 2026 with new flooring and a stylish new vanity. Downstairs, the fully finished basement adds even more living space with a large rec room and 3-piece bathroom—perfect for movie nights, a home office, playroom or additional space for guests. A brand-new furnace and central A/C installed in 2026 provide added comfort and peace of mind. Step outside and discover your own private backyard retreat! Spend summer days enjoying the heated pool, complete with a new liner and heat pump installed in 2021, then relax in the hot tub or unwind under the new gazebo. With its extensive updates, generous living space, fantastic backyard and sought-after Forest Heights location close to schools, parks, shopping, transit and amenities, this is a home you'll be excited to call your own. Don't miss your chance to call this place home, book your showing today!! (id:56221)
RE/MAX Twin City Realty Inc.
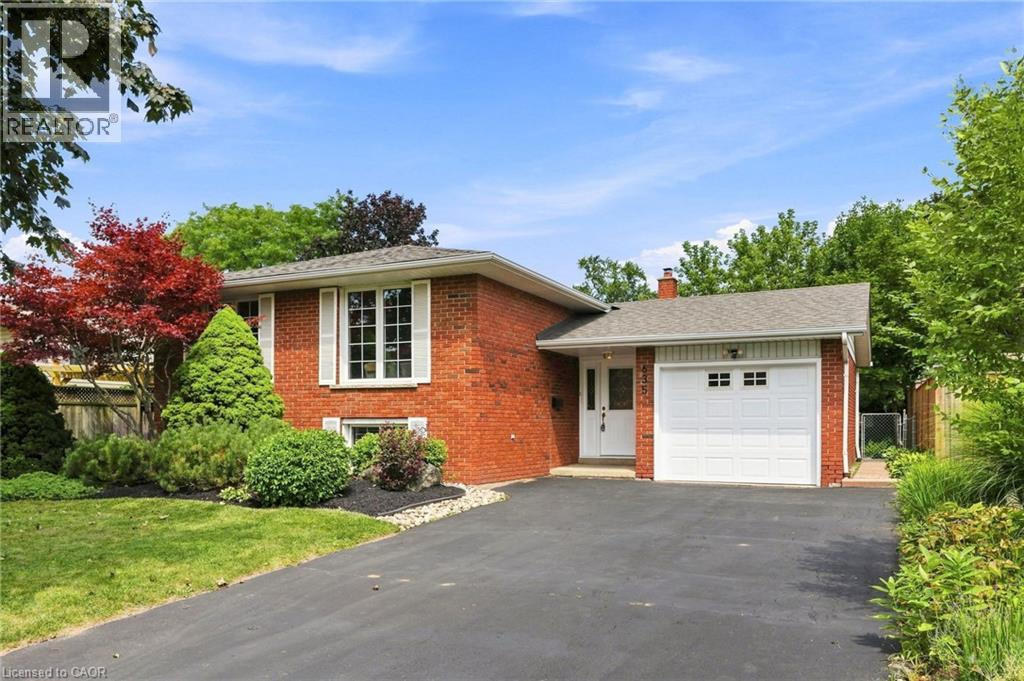
635 Ramsgate Road
Burlington, Ontario
Located in the heart of the highly desired Dynes Community of South Burlington known for it tree lined streets, this beautifully maintained and recently painted raised bungalow with freshly redone wood flooring throughout the entire main level except for kitchen, bath and hallways. This home features three bedrooms and a full bath on the main level with an additional two bedrooms freshly carpeted and full bath on the lower level. Great living spaces on the upper level with a combo living / dining area off the kitchen and new flooring in the family room on the lower level. A great entertaining area in the back yard with a patio and a full fence for privacy. This home is located near what every family or commuter needs, it’s a stone’s throw to high schools and public schools, places of worship, bike paths, library, shopping, transit and close proximity to major highways. This is a fantastic opportunity to live in and enjoy one of South Burlington’s most sought-after neighborhoods- a true turnkey home ready for your next chapter. Don’t be TOO LATE*! *REG TM. RSA. (id:56221)
RE/MAX Escarpment Realty Inc.
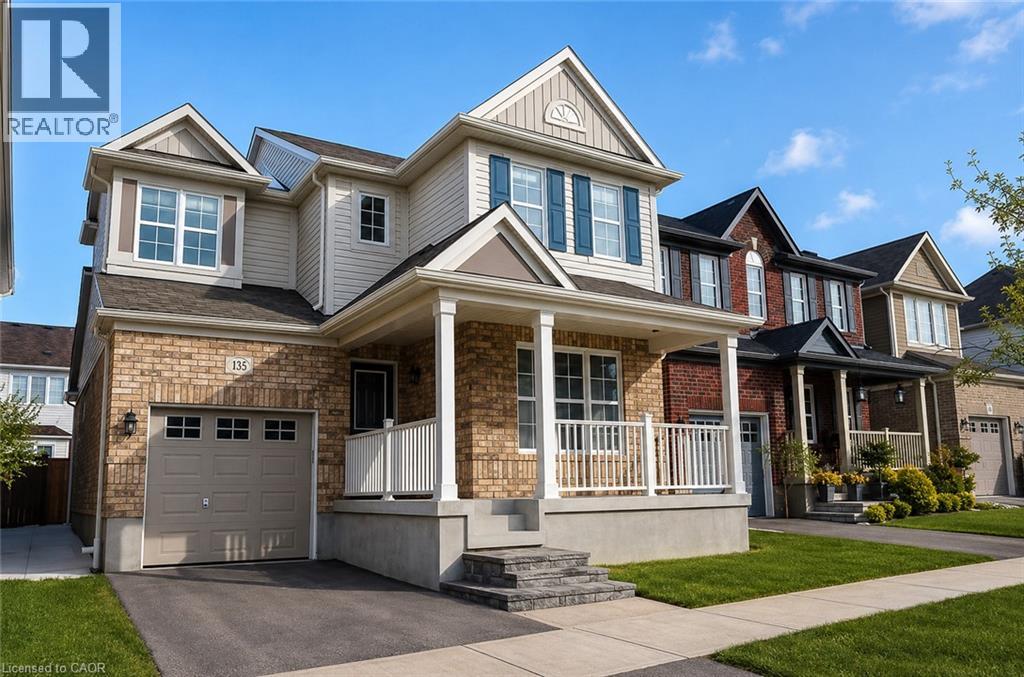
135 Chase Crescent
Cambridge, Ontario
This beautiful open concept, like new home welcomes you with up-scale finishes throughout. From dark hardwood floors to open concept kitchen with custom cabinets and tumble marble back-splash. Dinette with walkout to fenced yard with deck is perfect for entertaining. The primary suite has two walk in closets. All of this and yet just minutes from the 401 and a short 2 min walk to the park. (id:56221)
RE/MAX Twin City Realty Inc.
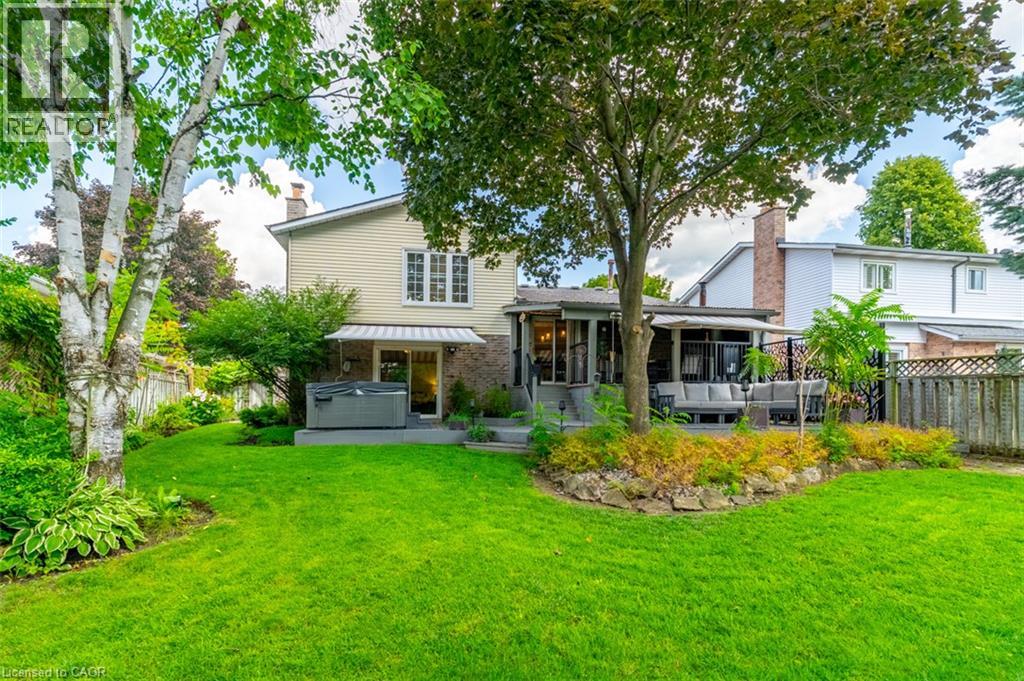
619 Moorelands Crescent
Milton, Ontario
You don’t need to spend long on Moorelands Crescent to understand why people love it here. Mature trees arch over the street, the lots are generous, and there’s a quiet, established feel that has become increasingly hard to find in Milton. Set on a beautifully landscaped 64' x 122' property in the heart of Timberlea, 619 Moorelands Crescent is a three-bedroom detached side-split that has been thoughtfully updated while preserving the warmth that suits the neighbourhood. Inside, hardwood flooring runs through the principal living spaces, and the 2025 main-floor renovations give the home a fresh, polished feel. The kitchen features quartz countertops and backsplash, extensive cabinetry, under-cabinet lighting, and an island overlooking the family room below. A brick-and-stone gas fireplace anchors that space, with sliding doors opening directly to the backyard. Upstairs, all three bedrooms have hardwood flooring, and both full bathrooms feature heated floors. Then there’s the backyard — and it may be the reason you fall for this one. Mature trees and established gardens surround multiple levels of outdoor living space, including composite decking, a covered BBQ station with venting for year-round enjoyment, retractable awnings, lounge areas, and a five-person hot tub. There’s still plenty of lawn, giving the property a rare combination of entertaining space and greenery. The practical updates matter too: the furnace, air conditioner, owned hot water heater, water softener, filtration system, and whole-home humidifier were updated in 2023. Walk to neighbourhood parks, schools, and nearby shopping, with Downtown Milton, Milton GO, and Highway 401 all just minutes away. A wonderful opportunity for your family to enjoy years of memories in a house that feels like home. Put this on your must-see list today! (id:56221)
Century 21 Miller Real Estate Ltd.
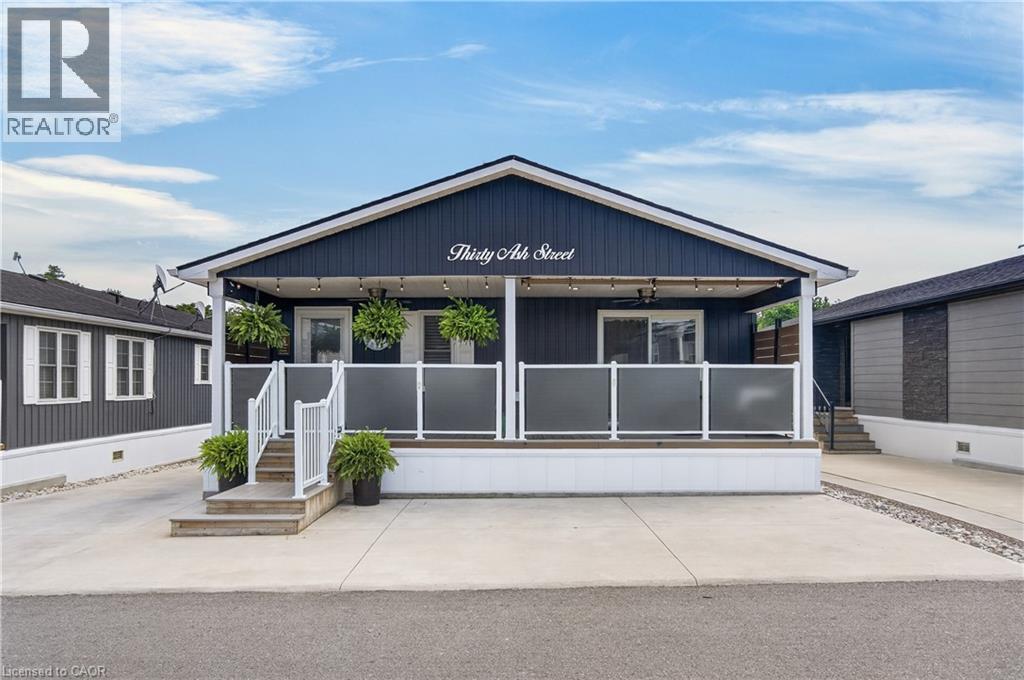
4449 Milburough Line Unit# 30 Ash Street
Burlington, Ontario
Discover One of Burlington’s Best-Kept Secrets Lost Forest Park. An exclusive gated community offering a truly unique, low-maintenance lifestyle tailored to the most discerning buyer. Surrounded by nature, comfort and connection, this is a rare opportunity to enjoy refined living in a serene, resort-inspired setting. This is the model you have been waiting for. Bright, spacious and beautifully appointed, this exceptional home showcases an open-concept layout complemented by elegant finishes throughout. The designer-inspired kitchen is truly the heart of the home, thoughtfully crafted for both everyday living and effortless entertaining. A spectacular 10-foot island, abundant white cabinetry, stainless steel appliances, stylish pendant lighting and a tasteful backsplash create a space that is as functional as it is sophisticated. The rare floor plan offers exceptional versatility, with two generously sized bedrooms, each featuring its own private ensuite. One bedroom offers wonderful in-law potential, complete with a separate entrance, private bathroom, ideal for extended family or guests. An in-suite laundry room adds an additional layer of convenience. Step outside and indulge in the expansive porch, the perfect private retreat for savouring peaceful mornings, enjoying an evening glass of wine or simply taking in the tranquil surroundings. Lost Forest Park offers a rare blend of community, tranquility and carefree living. Residents enjoy access to thoughtful amenities, including a seasonal pool, horseshoe pits, community centre with organized activities and beautifully maintained grounds. Designed for comfort and ease, this exceptional community presents the perfect opportunity to downsize gracefully without compromising on style. Embrace a more maintenance-free lifestyle. Ideally located in North Burlington, just minutes from Waterdown, shopping, trails, golf and convenient highway access. Come discover the lifestyle you have been waiting for at Lost Forest Park. (id:56221)
RE/MAX Escarpment Realty Inc.
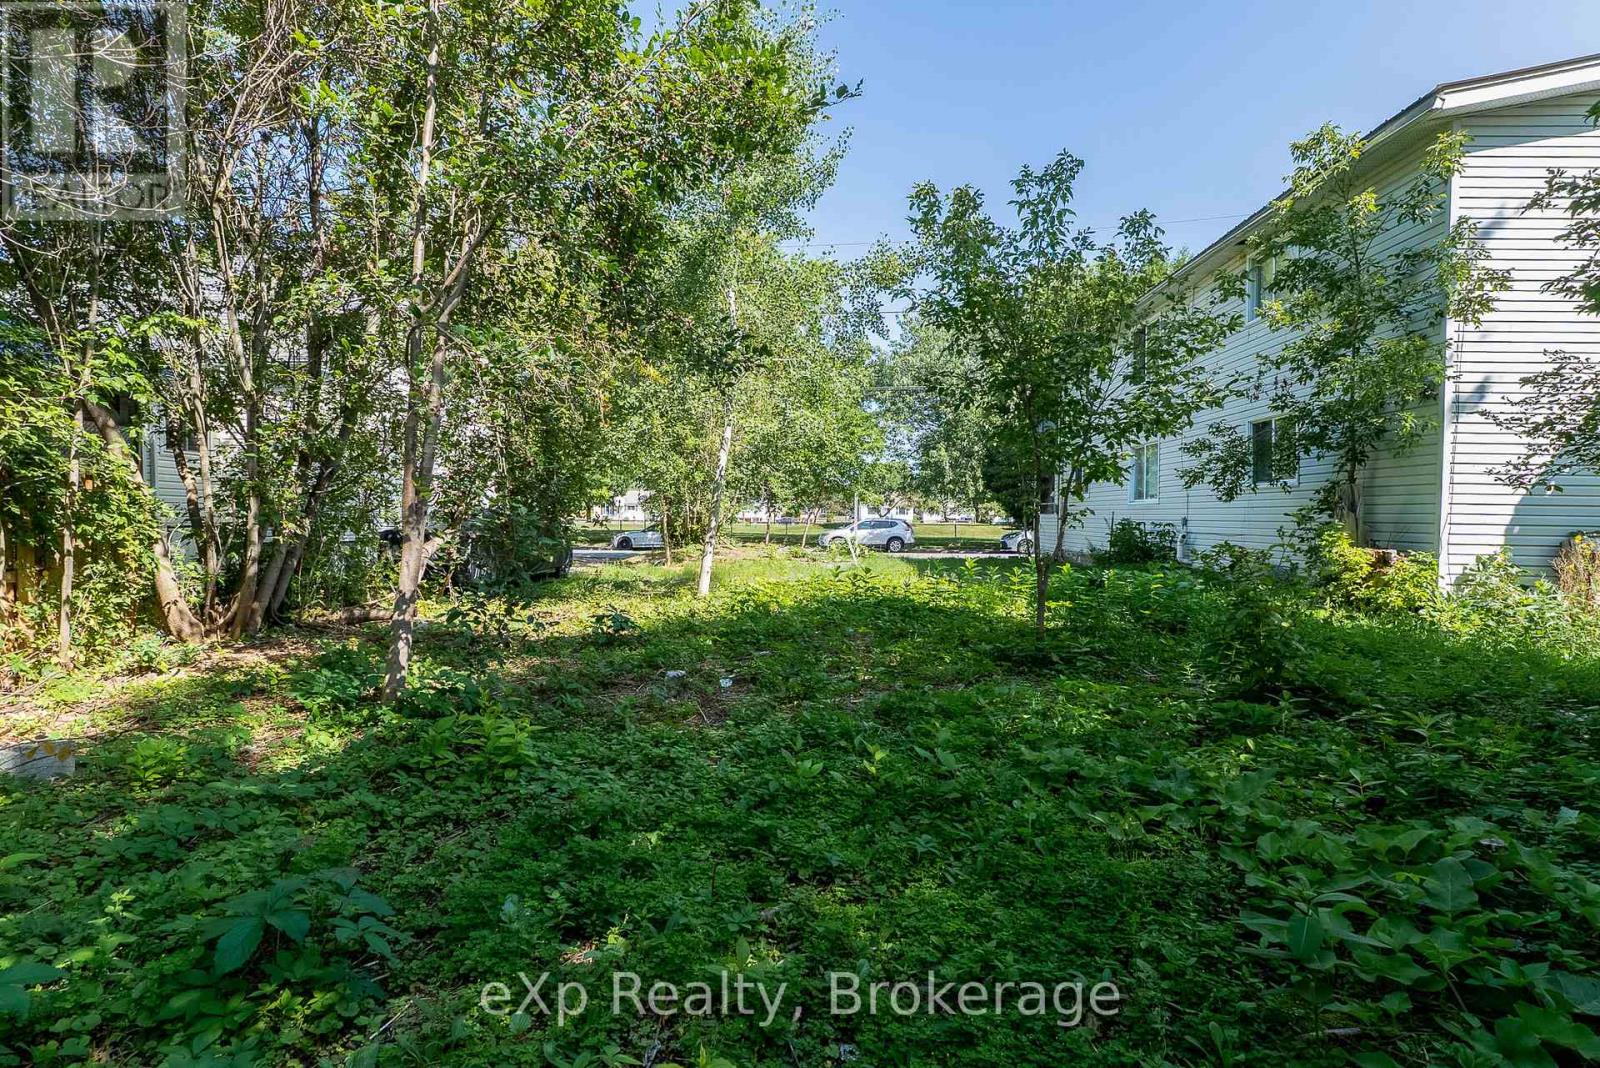
169 St George Street
Sudbury Remote Area, Ontario
An exceptional opportunity to build in an established neighbourhood! This centrally located residential vacant lot offers 40 ft of frontage and a depth of 115 ft, providing an excellent opportunity for your future home or development project. Zoned R2-3 with all utilities available, this property provides a convenient foundation for bringing your vision to life. Enjoy the benefits of an established community while being close to amenities, services, and everything this centrally located area has to offer. (id:56221)
Exp Realty
285 Albert Street W
Waterloo, Ontario
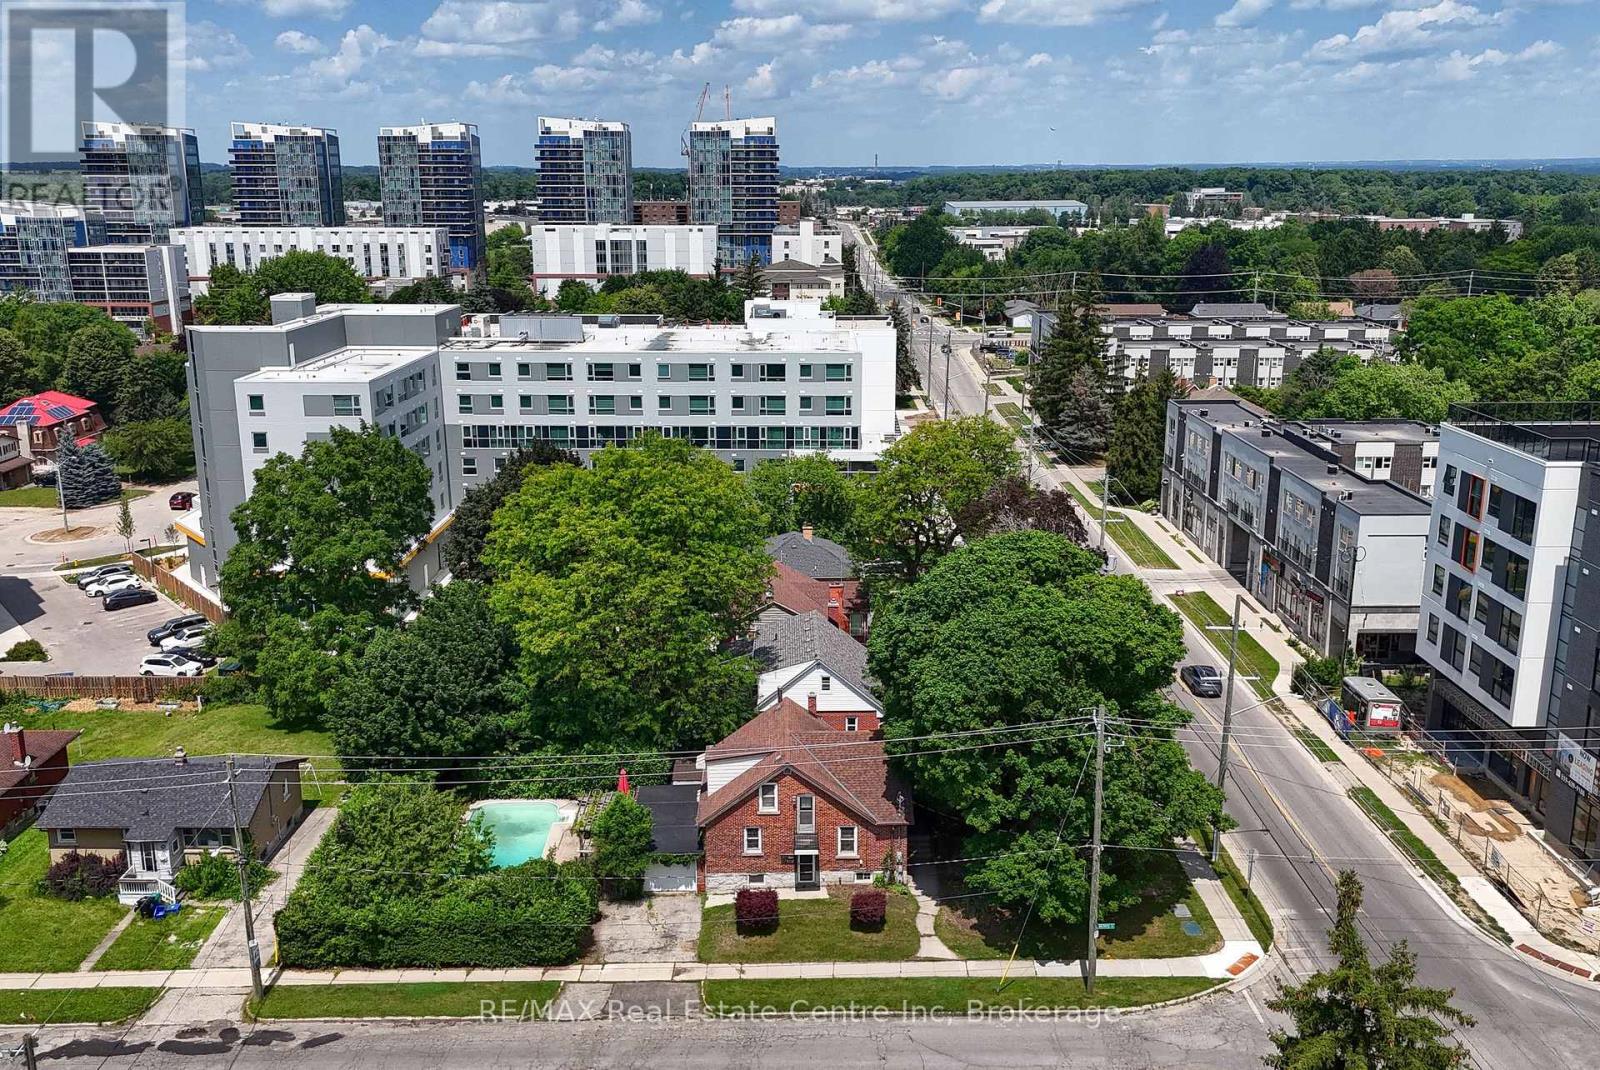
**WATERLOO CORNER LOT HOME | INVESTMENT & FUTURE DEVELOPMENT OPPORTUNITY | $599,999**Strategically positioned at **Albert Street & Hickory Street**, this approximately **7,340 sq. ft. corner lot** offers multiple possibilities-**live in it, rent it, invest in it or explore its future potential**, change to current use subject to planning, zoning (it is zoned RN6), servicing and municipal approvals. This well-maintained brick home offers **over 1,800 sq. ft. of finished living space**, featuring **4 bedrooms, 2 bathrooms, a functional layout, separate basement entrance, attached single-car garage and ample parking**. The private backyard features an **inground pool, mature landscaping and patio area**, providing an ideal setting for family enjoyment and entertaining. For homeowners, this is an opportunity to own a spacious property in a highly desirable Waterloo location, minutes from the **University of Waterloo, Wilfrid Laurier University, shopping, restaurants, transit, parks and everyday amenities**.For investors, the four-bedroom layout, university proximity and established student-rental history offer attractive possibilities, subject to current City of Waterloo requirements. The property was previously licensed as a **Class B 4-bedroom rental through March 31, 2026**.For future-minded investors or developers, the **prominent corner location and approximately 7,340 sq. ft. lot** provide an opportunity to explore longer-term potential. **Three adjacent Albert Street properties are also available for sale**, allowing interested purchasers to investigate a potential larger land assembly and future redevelopment possibilities, subject to planning, zoning, servicing and municipal approvals.**A rare combination of location, land, flexibility and opportunity in Waterloo.** (id:56221)
RE/MAX Real Estate Centre Inc
87 Island Island
The Archipelago (Archipelago North), Ontario
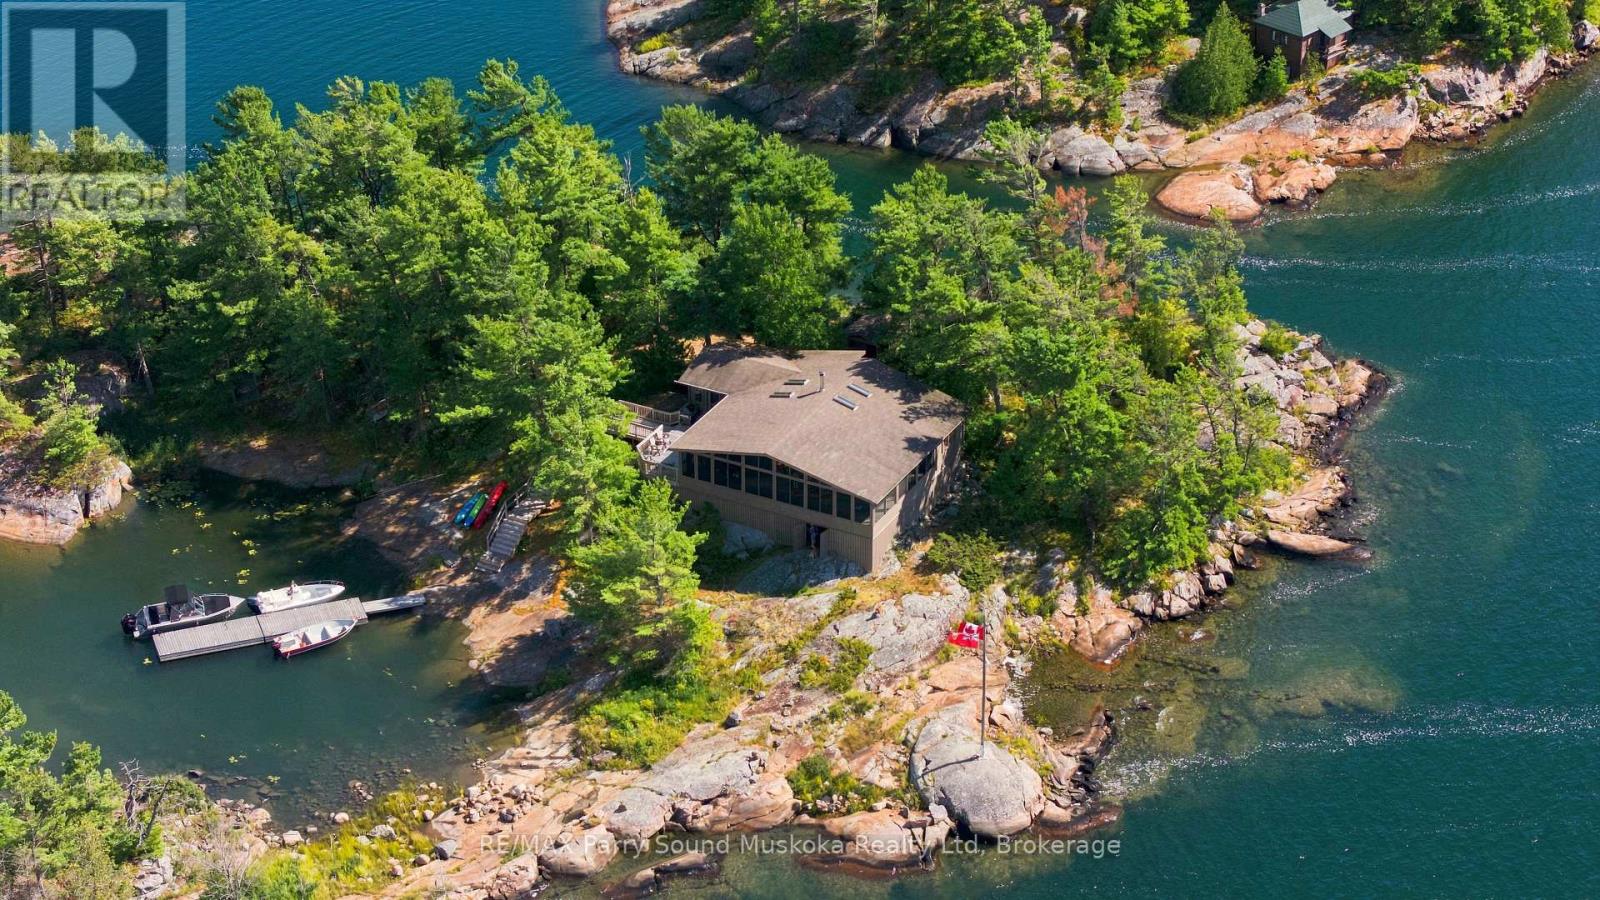
TURN KEY. Easy and deep water access within 10 minutes to iconic Ojibway Club, Pointe au Baril marinas and PaB Lighthouse and all PaB amenities including LCBO, Home Hardware, Community Centre and Library, Post Office, Nursing Station by boat or car. Totally storm protected harbour with newer steel floating dock and outer floating dock and swim raft, severed 10 acres of adjacent land on Tonches island for future planning and privacy . Highly desirable Treasure island neighborhood. Quiet. Incredibly stunning long views with sunsets and large L shaped screened in porch. Renowned Don Scale/Adamanda built Panabode cedar cottage immaculately finished and maintained with newer decks snd walkways and separate laundry house with washer/dryer, freezer and toilet steps away. Large storage under cottage. Vermont Castings wood stove, UV potable water, all appliances and many furnishings included in 4 bedroom main with 4pc bathroom. This is a rare and spectacular private property with potential for a future family compound.This north-west peninsula of Tonches island and adjacent parcel provide unparalleled western sunset and long multi directional views, island-like privacy and seclusion all within easy access of everything Pointe au Baril has to offer. (id:56221)
RE/MAX Parry Sound Muskoka Realty Ltd
44 Livingston Boulevard Unit# 11
Baden, Ontario
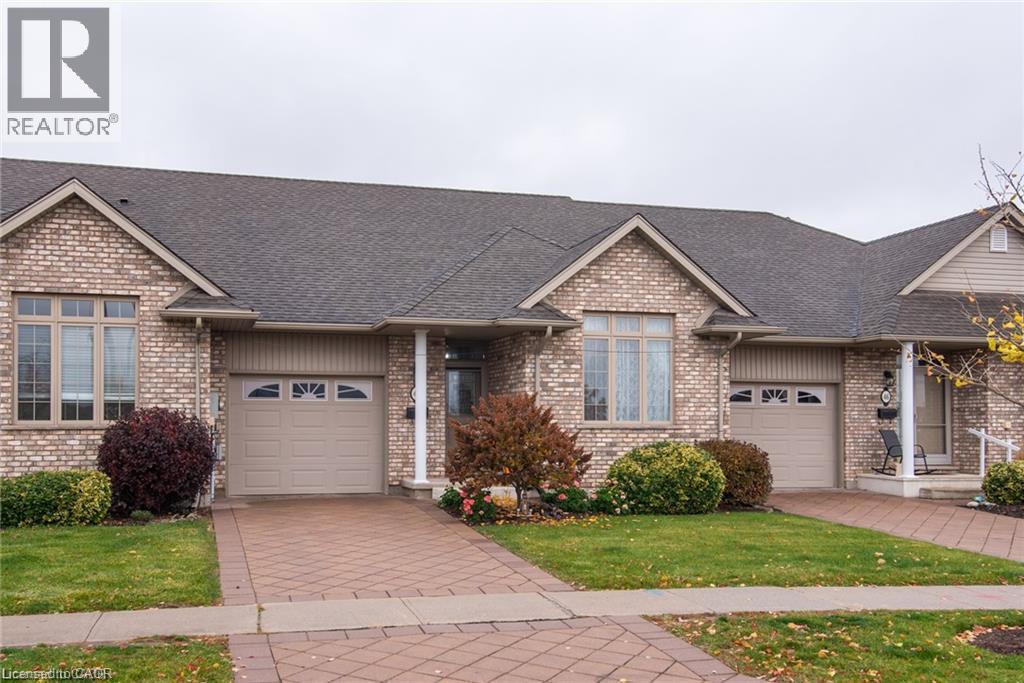
Welcome to beautiful Baden and all it has to offer! This cluster of bungalow style townhouses is always in demand because of its location and suits the empty nesters and or a young couple looking for their first home. This two bedroom townhouse unit is clean and tidy and offers a nice open concept plan with a great kitchen area and main floor laundry. You can enjoy the ensuite bathroom and an additional main floor laundry. You can enjoy the ensuite bathroom and an additional main floor bathroom for guests. The fully finished basement offers an additional bedroom and a three piece bathroom. Upgrades include Quartz counter tops in kitchen with a new sink and faucet, new kitchen and hall lighting, bedroom and den carpeting, basement bar area and lighting and newer paint. Fridge, stove dishwasher, washer, and dryer were all this past spring 2022. Furnace, air conditioning, hot water heater and water softener are all in 2022. The Wilmot Township mutli use recreational complex is minutes away, Castle Kilbridge museum and Summer classic car shows in Wednesday nights by the pond are just and example of what this great community has to offer. Call now for a private showing! (id:56221)
RE/MAX Twin City Realty Inc.
806 Fairway Crescent
Kitchener, Ontario
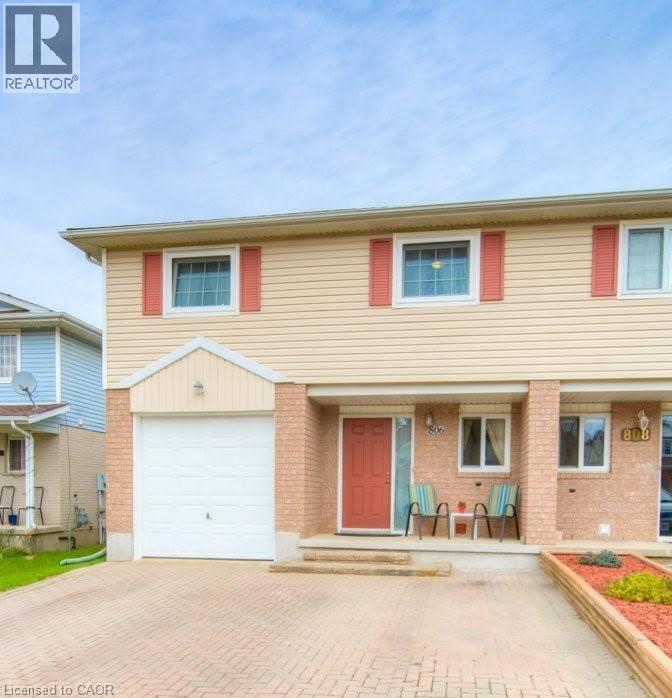
Welcome to 806 Fairway Crescent, offering the main and second floors of a beautifully maintained semi-detached home situated on a quiet crescent. This is a wonderful opportunity to lease a well-maintained home in a convenient and family-friendly neighbourhood. The home features excellent curb appeal, a spacious triple-wide interlock driveway, and beautifully landscaped grounds. The shared front entrance offers a welcoming lobby, along with a convenient common laundry area and plenty of storage space. Enjoy the fully fenced backyard, complete with a shed and mature trees, providing a peaceful and private outdoor space for relaxation and entertaining. The upper level features three generous bedrooms and a well-maintained bathroom. The home is thoughtfully equipped with a water softener and multiple triple-pane windows. Ideally located within walking distance to schools, parks, trails, and local amenities, with easy access to major highways and Chicopee Ski Hill. A great opportunity for those looking for a comfortable home in a convenient location. (id:56221)
Homelife Miracle Realty Ltd
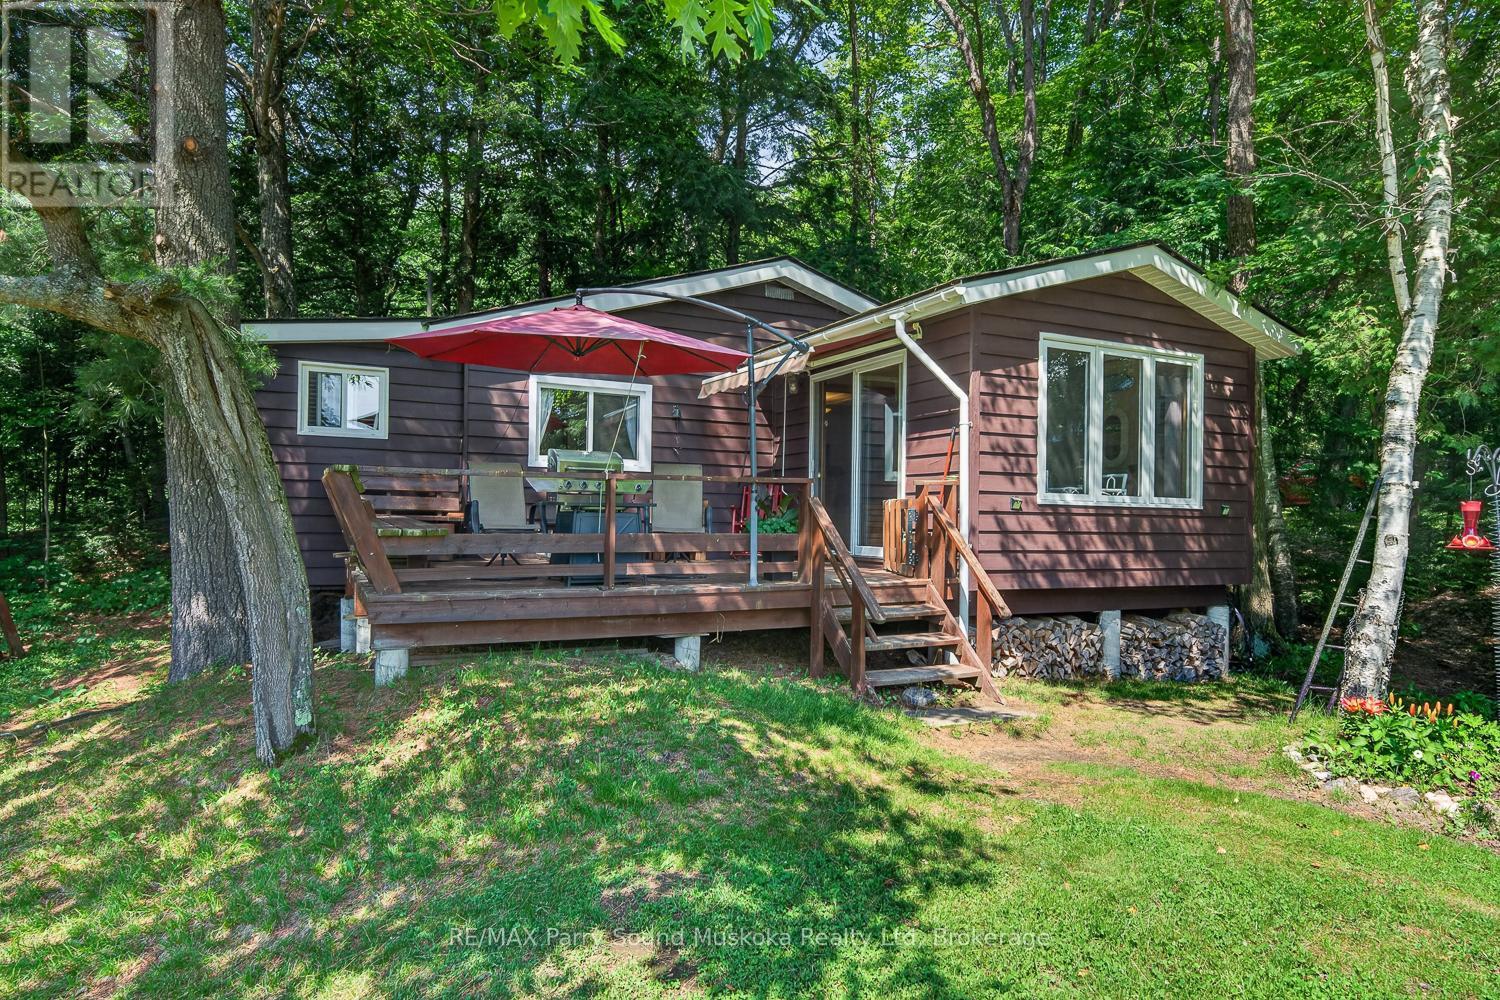
101 Chain Of Lakes Road
Seguin, Ontario
ESCAPE TO THE PEACEFUL SHORES OF LAKE MANITOUWABA! Charming 3 Bedroom Seasonal Cottage nestled on 1.63 Acres with 100 Ft of Gradual Waterfront in desirable Seguin Township. Enjoy the perfect balance of recreation & tranquility on one of the area's hidden gems. Lake Manitouwaba is approximately 50% Crown Land, Preserving its natural shoreline, Limiting future development & creating an exceptional sense of privacy and unspoiled beauty. Large enough for boating, watersports & excellent fishing while maintaining a peaceful cottage atmosphere. Cozy classic cottage offers a lakeside retreat with beautiful water views & easy access to the shoreline. Gradual walk-in waterfront is ideal for swimming, children & launching kayaks or canoes. Mature trees surround the property, providing outstanding privacy & a true escape from the everyday. Part of a welcoming Lake Association that helps preserve the character of this special lake while fostering a strong cottage community. Located just 15 minutes to Orrville, and 35 minutes to Parry Sound & local amenities. This is the perfect opportunity to enjoy affordable cottage living on a pristine Northern Ontario lake where lasting family memories are waiting to be made. (id:56221)
RE/MAX Parry Sound Muskoka Realty Ltd
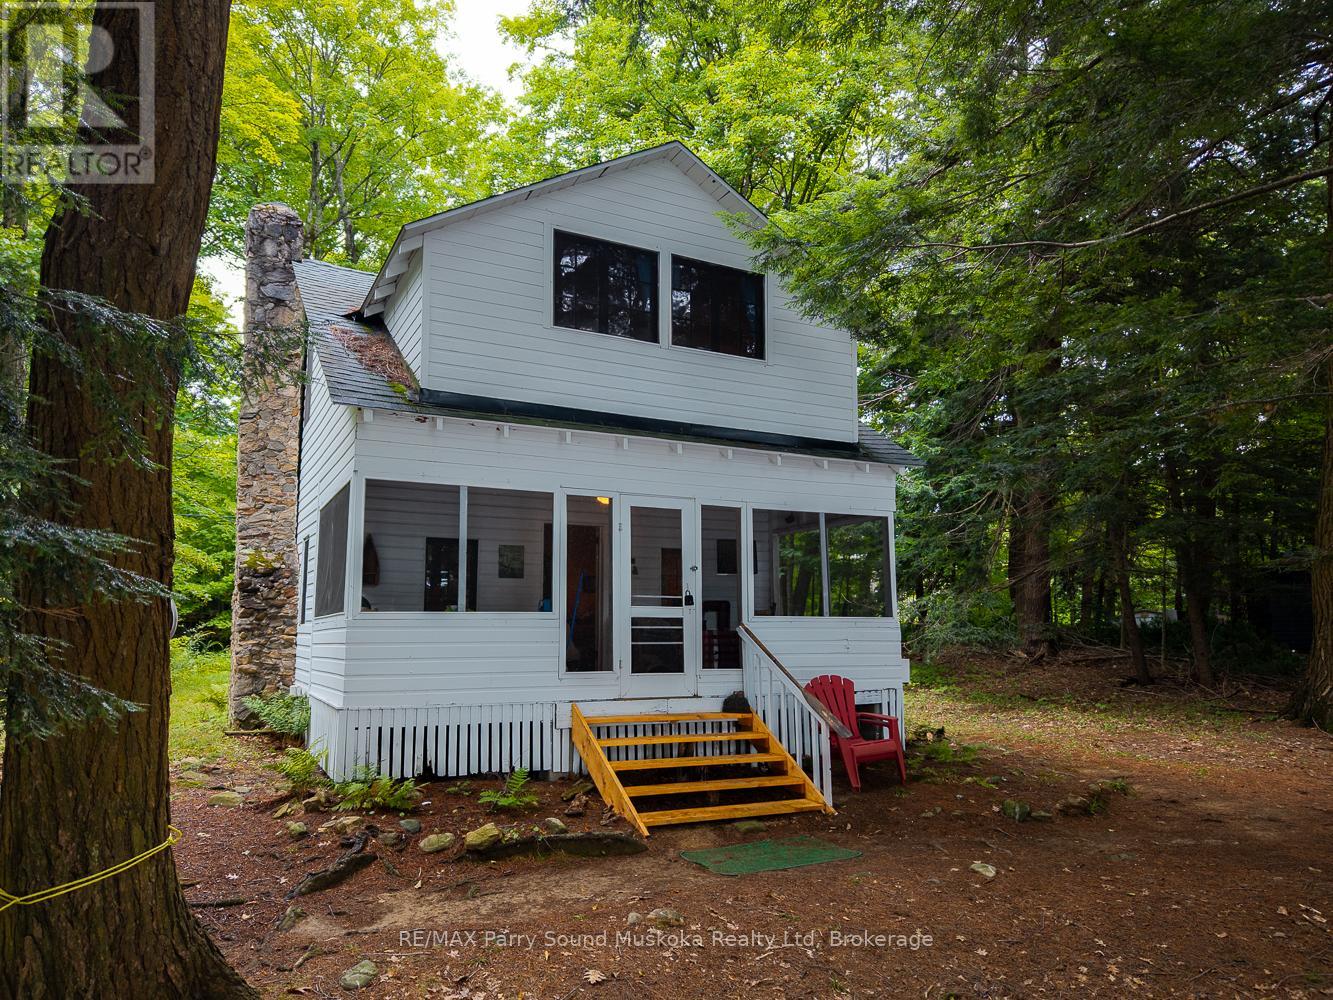
897 172 Wa Horseshoe Lake
Seguin, Ontario
For the first time in over a century, this Horseshoe Lake cottage is being offered for sale. Water-access only and held by the same family since the 1920s, it's the kind of property that defines authentic cottage country. The classic two-storey layout offers four bedrooms on the second level, with pine-lined interiors and pine floors that bring warmth throughout. The large front porch is the centrepiece, a natural gathering spot with expansive south-facing views over the lake. The gently sloping lot leads to a rocky shoreline and a single-slip boathouse at the water's edge. Just minutes by boat from Horseshoe Pines Marina, this is a rare opportunity to step into a cottage with history, character, and a location that makes lake life simple. (id:56221)
RE/MAX Parry Sound Muskoka Realty Ltd
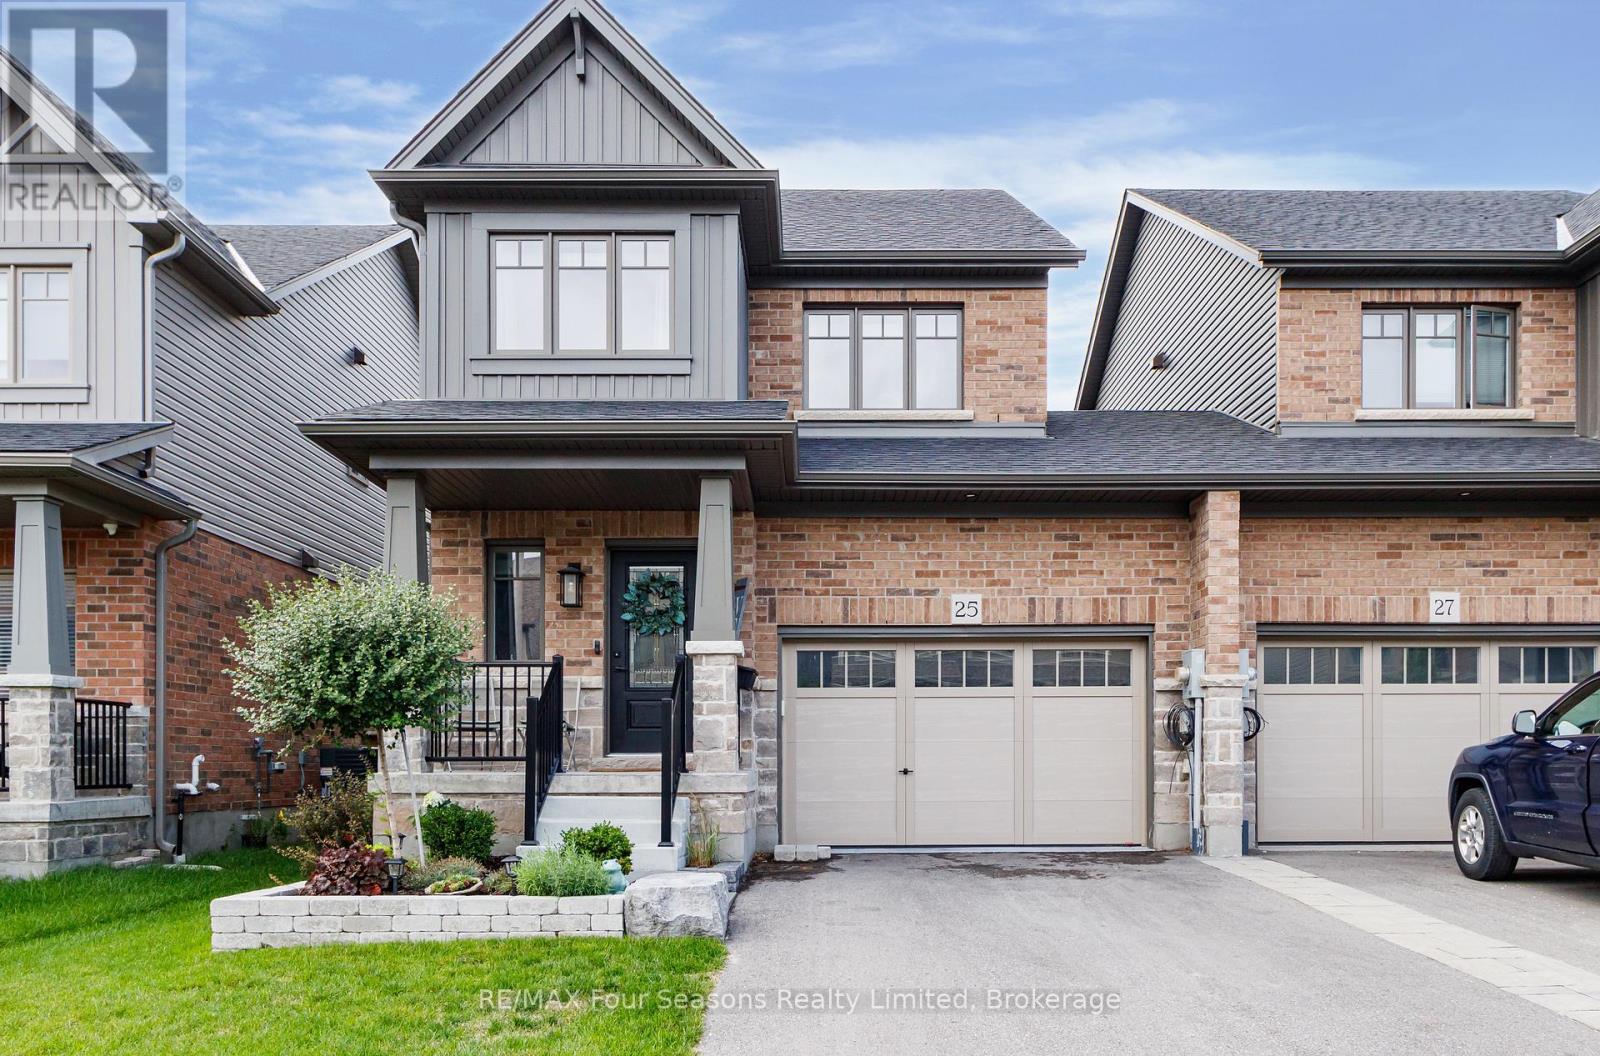
25 Shipley Avenue
Collingwood, Ontario
Welcome to this beautifully upgraded 3-bedroom, 2.5-bathroom semi-detached home in Collingwood, built in 2024 and showing like new. The striking dark siding and brick exterior give the home great curb appeal, while the bright, well-kept interior is thoughtfully finished throughout. The upgraded kitchen features an improved layout, large island, extended-height cabinetry, upgraded sink and faucet, exhaust vent, and high-end appliances. Upstairs, added insulation and QuietRock drywall between rooms, along with solid-core bedroom and bathroom doors, provide enhanced privacy and sound reduction. Additional upgrades include a heat pump with smart thermostat, upgraded doors and trim, pot lighting, 200-amp electrical service, and a basement bathroom rough-in. The garage is exceptionally well equipped with a heater, side-mount garage door opener with exterior keypad, mezzanine storage, 230V and 120V receptacles, and a durable painted concrete floor, and convenient direct access to the backyard. Outside, enjoy the fully fenced backyard, deck, upgraded landscaping, and two mature trees. Bright, modern, move-in ready, and filled with thoughtful upgrades, this home has been exceptionally well cared for and is ready to enjoy. 1425 sqft + full unfinished basement. (id:56221)
RE/MAX Four Seasons Realty Limited
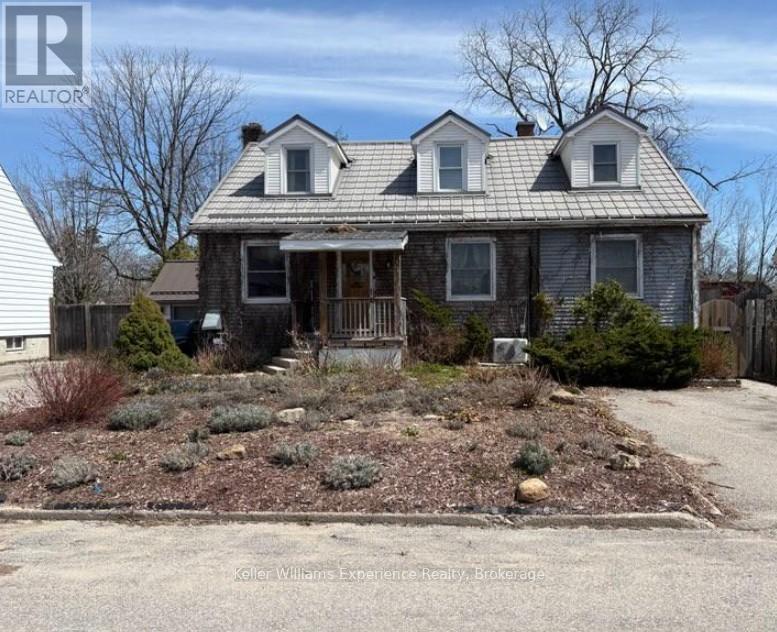
65 Drury Lane
Barrie (Wellington), Ontario
Beautiful newly renovated basement unit available. Close to downtown Barrie and Bayfield street where you will find shops, restaurants, cafes and Barries beautiful waterfront. The unit offers a spacious open concept living room and dining room, large bedroom , 3 piece bathroom with step in shower and separate entrance from main home. Do not miss this chance to live on a peaceful mature street and with easy access to all the amenities you need. (id:56221)
Keller Williams Experience Realty
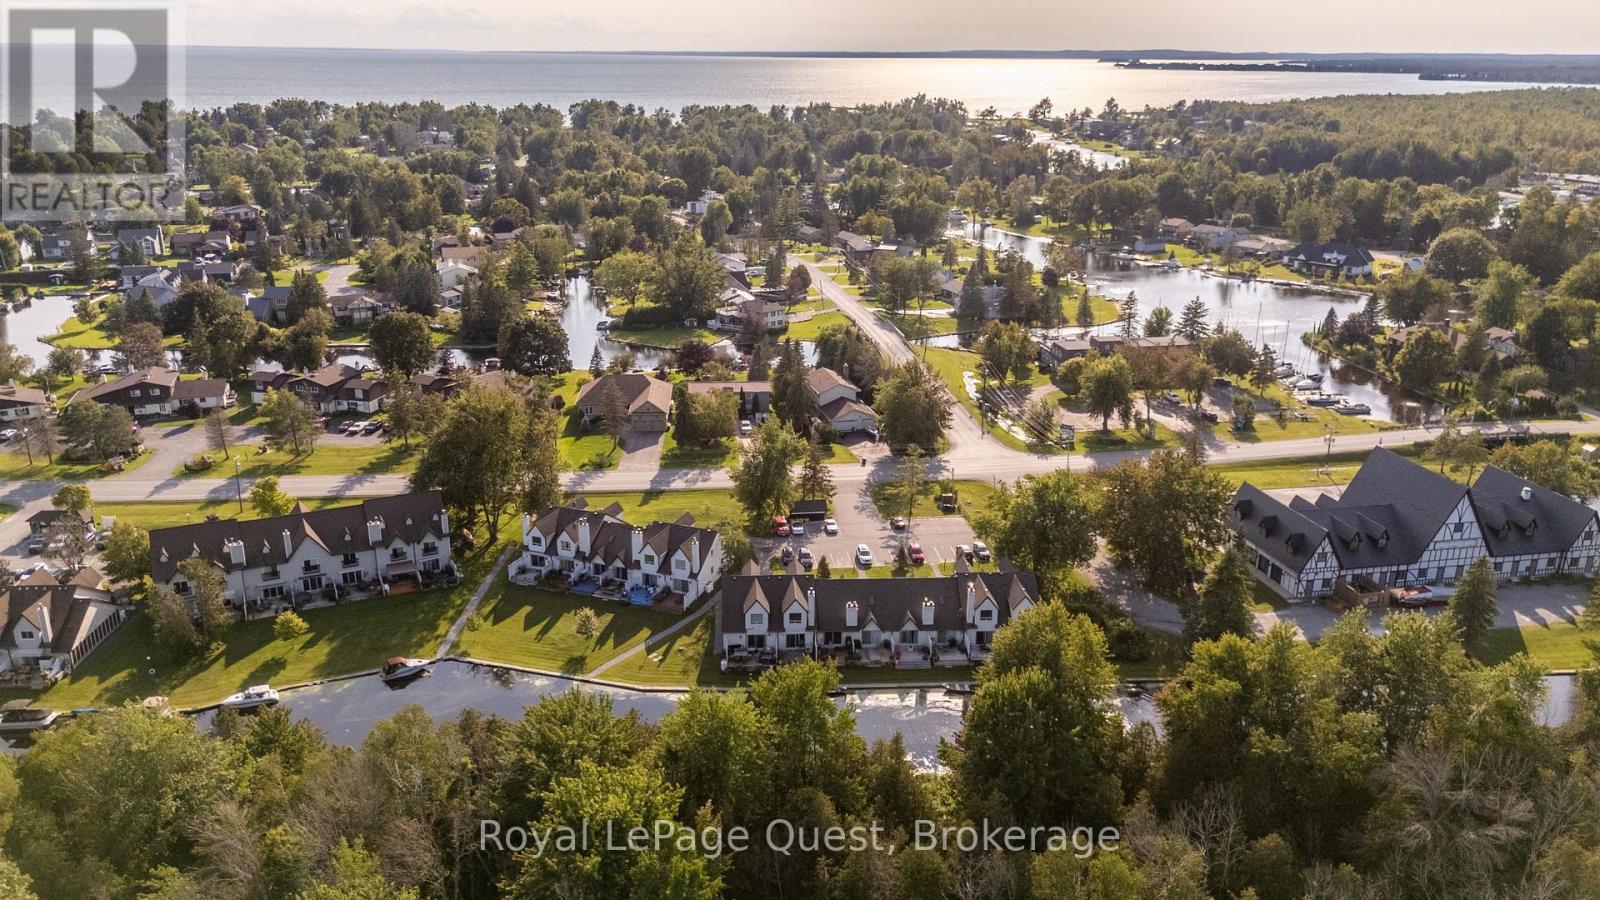
7 - 81 Laguna Parkway
Ramara, Ontario
Discover the charm of waterfront living in this unique 2-bedroom condo townhouse in the heart of Lagoon City. Offering a bright and inviting layout, this home features one bedroom on the main level and a spacious loft-style second bedroom overlooking the living room below, creating an open and airy feel. Enjoy the view and access of the canal from your living room sliding doors and enjoy all day tranquility on your deck. The home includes a 4-piece main bathroom and a 4-piece on the second level (loft). A private storage locker provides added space for your seasonal gear and everyday essentials. Ideally situated along the scenic canal with direct access to beautiful Lake Simcoe, this property offers the perfect setting for boating, kayaking, paddleboarding, or simply relaxing by the water. Enjoy the peaceful waterfront lifestyle while being just minutes from local amenities, sandy beaches, parks, and year-round recreation. Whether you're looking for a full-time residence, weekend retreat, or investment opportunity, this Lagoon City gem is not to be missed. (id:56221)
Royal LePage Quest
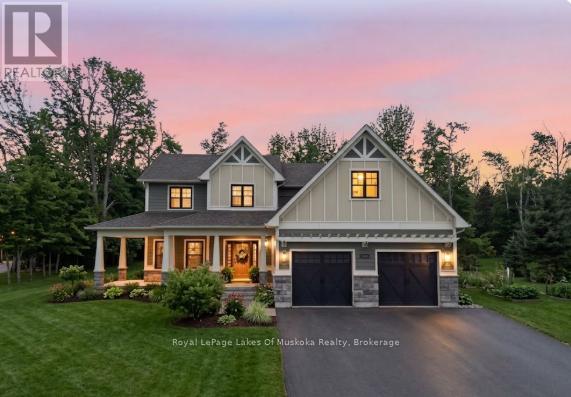
2029 Elana Drive
Severn (Bass Lake), Ontario
This gorgeous home feels like it was lifted straight from the pages of a magazine. Set in one of the most sought-after neighbourhoods in the area, you will feel like you're home the moment you walk through the front door. Thoughtfully designed for real family living, it's filled with special spaces that make everyday life easier. The oversized mudroom with custom built-ins keeps busy lives organized. The stunning kitchen is the heart of the home, complete with a generous pantry, space for a full harvest table, and an open layout made for gathering, entertaining, and making memories. With 6 bedrooms and 4 bathrooms, there is room for everyone to spread out, grow, and welcome guests. A spacious second-floor laundry room adds everyday convenience right where you need it. The primary suite is a true retreat, featuring a beautiful ensuite and a walk-in closet you'll absolutely love. The fully finished lower level offers oversized windows, incredible natural light, additional bedrooms ideal for teens or guests, and plenty of storage. Set on a beautifully treed 1.4-acre property, the outdoor spaces are just as impressive. Enjoy long evenings on the wraparound porch, summer nights under the stars, and a backyard designed for both relaxation and play, complete with lush gardens equipped with a sprinkler and watering system, an outdoor shower, and a multi-level treehouse. Perfectly located for an active lifestyle, kids can safely bike to one of the area's top schools, while you're just minutes from Bass Lake, trails, ski hills, and golf. All the amenities of Orillia are close by, offering shopping, dining, and activities for the whole family. Updates include a new furnace (2023) and central air (2025), high efficiency sump pump and upgraded hardie board siding to name a few. This is a home you truly have to experience. Come see for yourself and fall in love the moment you arrive. (id:56221)
Royal LePage Lakes Of Muskoka Realty
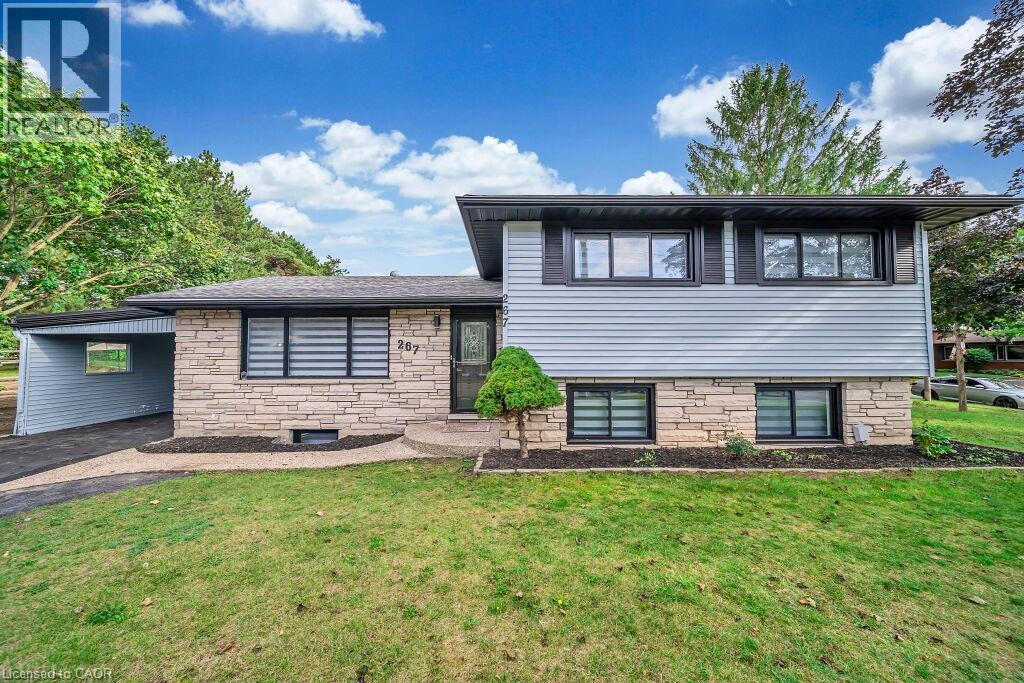
267 Erb Street E
Waterloo, Ontario
Welcome to this beautifully updated detached home in the highly desirable East Waterloo neighborhood, offering the perfect blend of comfort, functionality, and income potential. Situated in a spacious lot, this side-split features 3+1 bedrooms, 2.5 bathrooms, parking for up to 4 vehicles and 4 finished levels. Step inside to a bright main floor highlighted by a sun-filled kitchen with updated cabinetry and modern finishes, flowing seamlessly into the living and dining areas. A standout feature of this home is the separate entrance to the fully finished basement, providing excellent potential for an in-law suite or rental income opportunity. The basement includes additional living space and versatile rooms perfect for a home office, gym, or guest accommodation. The lower-level family room offers a cozy retreat with a gas fireplace, washroom and convenient walkout access to the backyard. Recent improvements include professional interior and exterior painting, refinished hardwood flooring, a newly added full bathroom, updated kitchen flooring and cabinetry, modern light fixtures, new window coverings and a professionally finished driveway. Located just seconds from Highway 7 and minutes to Uptown Waterloo, both universities, St. Jacobs Farmers’ Market, parks, schools, shopping, and transit, this property offers unmatched convenience for families and investors alike. Currently rented on a month-to-month basis with good income. Vacant possession can be provided. The property will be professionally cleaned and delivered in the same condition as shown in photos. (id:56221)
Century 21 Right Time Real Estate Inc.
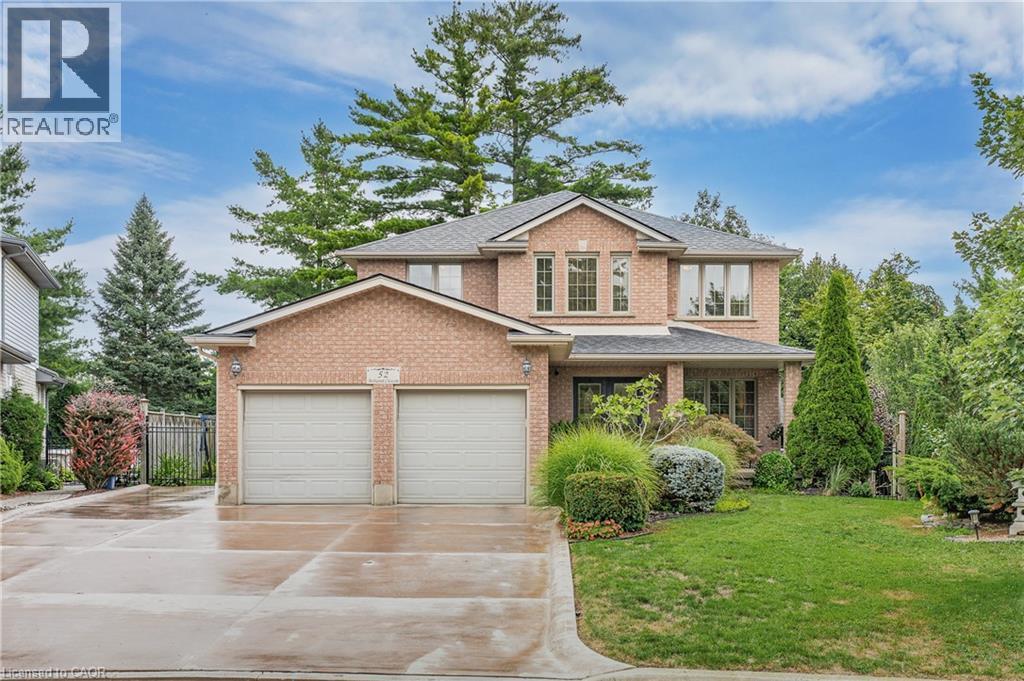
52 Archwood Crescent
Cambridge, Ontario
First time offered for sale! Custom built by reputable Dunnink Homes, this all-brick 4+1 bedroom, 3.5 bathroom home reflects the care and thoughtful planning of its original owners, who worked closely with the builder. Offering approximately 2,400sq. ft. above grade, the home is completely carpet-free and showcases impressive 1 thick hardwood flooring, planed and finished on site, throughout the main and upper levels. A bright, spacious foyer opens to the formal living and dining rooms. The inviting great room features a gas fireplace, while the eat-in kitchen offers granite countertops, abundant cabinetry, a pantry and views of the backyard. Patio doors open to an expansive, maintenance-free indoor-outdoor tiled deck with no wood to stain or replace. Reinforced during construction for the owners' plans for a future sunroom, the deck also provides valuable storage underneath. Main-floor laundry, a powder room and inside entry from the double garage add everyday convenience. Upstairs, the spacious primary retreat offers a walk-in closet and ensuite with a Jacuzzi tub and separate glass-enclosed shower, complemented by three additional bedrooms and a full bathroom. The fully finished basement features laminate flooring, a large recreation room, wet bar, gas fireplace with a custom marble surround, fifth bedroom, three-piece bathroom, cold room and ample storage. A large rear window offers potential for a future walk-down entrance and in-law setup, subject to municipal approvals. The fully fenced, landscaped yard features mature cedar hedges for privacy, an irrigation system and a detached 10' x 10' all-brick shed with hydro. Additional highlights include custom blinds, a hardwired security system, brushed-concrete parking for six vehicles, several windows with updated glass and aluminum, and furnace and central air replaced in 2019. A substantial family home built with enduring quality, exceptional space and thoughtful details, ready for its next chapter! (id:56221)
RE/MAX Real Estate Centre Inc.
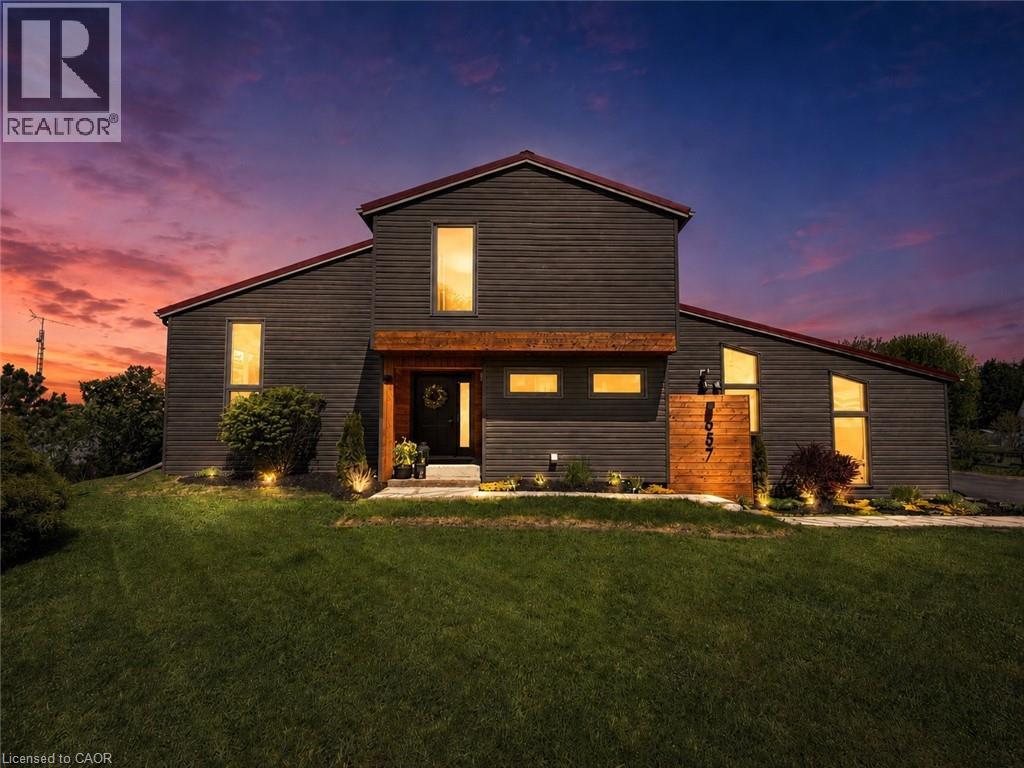
657 Windham Road 14 Road
Simcoe, Ontario
Country and quiet yet only a 9 minute drive to town! Welcome home to this professionally renovated, this home perfectly blends modern luxury with rustic charm. With four bedrooms, there is plenty of room for the whole family and guests. Step inside to discover a top-to-bottom renovation featuring contemporary finishes, a stunning updated kitchen with a large island, and clever storage solutions throughout. The main floor offers a convenient laundry room and an open-concept living space with 16-foot vaulted ceilings and large windows that fill the home with natural light and picturesque country views. The fully finished lower level boasts a large recreation room with 12-foot ceilings, a media wall, and a fourth bedroom with a wall-to-wall closet. A cold cellar, storage room, and utility room round out the basement. Step outside to your private backyard oasis: • Two-tier deck with glass railings, a gas BBQ line, and a waterline for an outdoor sink. • Outdoor cinema setup with a projector screen. • Heated pool and a dedicated fire pit area. • Pet-friendly: An electric fence is already installed to keep your dogs safe. For the hobbyist or car enthusiast: The property features an impressive 23' x 32' wood-heated detached garage/workshop with high ceilings and a car lift. Dual doors. It includes patio doors leading to a covered porch—the perfect spot for incredible sunsets. Additionally, the house features a gas-heated oversized two-car attached garage with inside entry and a finished area perfect for entertaining. Location & Convenience: • Ample parking on the newly sealed asphalt driveway. • Proximity to the Delhi Rail Trail for walking or cycling. • Just a 10-minute drive to Simcoe or Delhi, and 30 minutes to Brantford and the 403. This move-in-ready home combines the serenity of country living with the convenience of modern amenities. Make sure to click on the Multimedia link below for your personal walk thru! (id:56221)
Royal LePage Trius Realty Brokerage
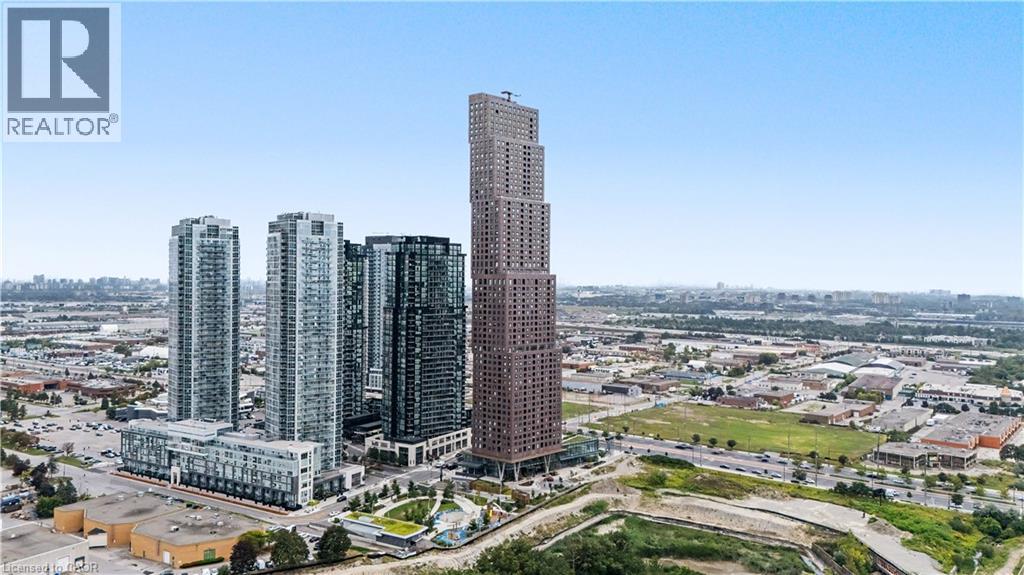
2920 Highway 7 Highway Unit# 3507
Vaughan, Ontario
Top Things to Love About This Property: Built by renowned developer Cortel Group, this thoughtfully designed 1+1 suite combines modern style with a highly functional layout. Enjoy 9-ft ceilings, floor-to-ceiling windows, an open-concept living and dining area, a spacious den ideal for a home office or flexible guest space, a private enclosed balcony and convenient ensuite laundry. The building offers an impressive collection of amenities designed for both everyday living and entertaining, including 24-hour concierge, fitness centre, yoga studio, outdoor pool, rooftop terrace, BBQ areas, media room, library, children's play areas, pet spa and parcel storage. Ideally situated in the heart of the Vaughan Metropolitan Centre, this home offers excellent connectivity to transit, major highways, shopping, dining, recreation and entertainment. Enjoy convenient access to the VMC subway station, VIVA and York Region Transit, Highway 7 and Highways 400 and 407. York University, Vaughan Mills, Edgeley Pond & Park, restaurants, cafes, shops, and everyday conveniences are all within the surrounding community. A well-connected location offering the convenience of urban living with an extensive range of amenities and services close at hand. (id:56221)
Exp Realty
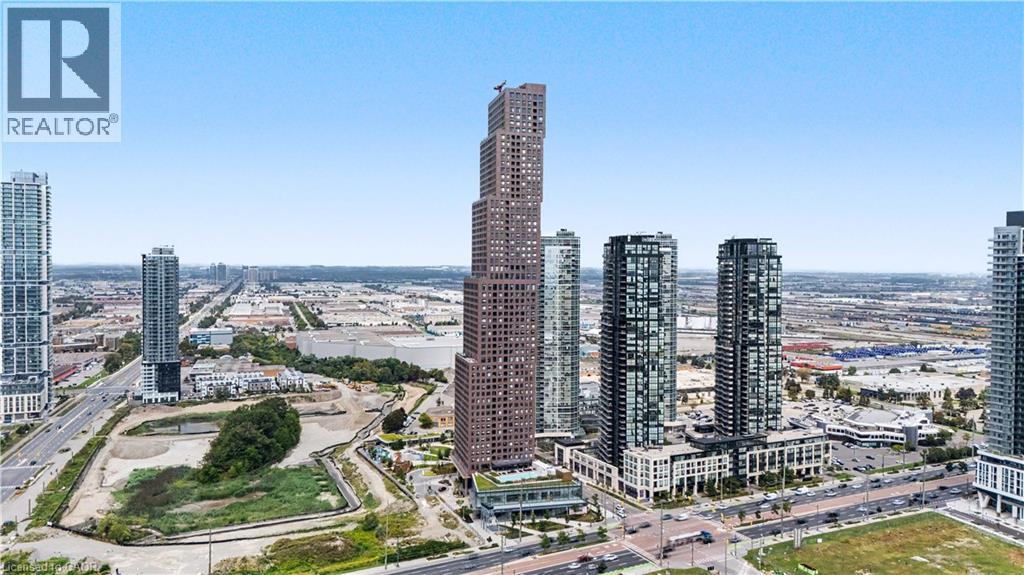
2920 Highway 7 Highway Unit# 4109
Vaughan, Ontario
Welcome to CG Tower, built by renowned developer Cortel Group and ideally situated in the Vaughan Metropolitan Centre! This bright 1+1 bedroom, 1-bath suite features a thoughtfully designed open-concept layout with 9-ft ceilings, floor-to-ceiling windows, a spacious den and private balcony. The versatile den provides excellent space for a home office, guest area or second sleeping space, while the open living, dining and kitchen areas offer a comfortable layout for everyday living and entertaining. Ensuite laundry adds convenience. Residents enjoy an impressive collection of building amenities including 24-hour concierge, fitness centre, yoga studio, media room, library, outdoor pool, rooftop terrace, outdoor patio and BBQ areas, children's play areas, pet spa and parcel storage. The building is located within the growing VMC community, surrounded by parks, recreation, dining, shopping and convenient transportation options. Enjoy easy access to Vaughan Metropolitan Centre subway station, VIVA and York Region Transit, Highway 7 and Highways 400 and 407. York University, Vaughan Mills, Edgeley Pond & Park, restaurants, shops and everyday conveniences are all nearby. An excellent opportunity to enjoy modern condo living in one of Vaughan's rapidly developing and well-connected communities. (id:56221)
Exp Realty
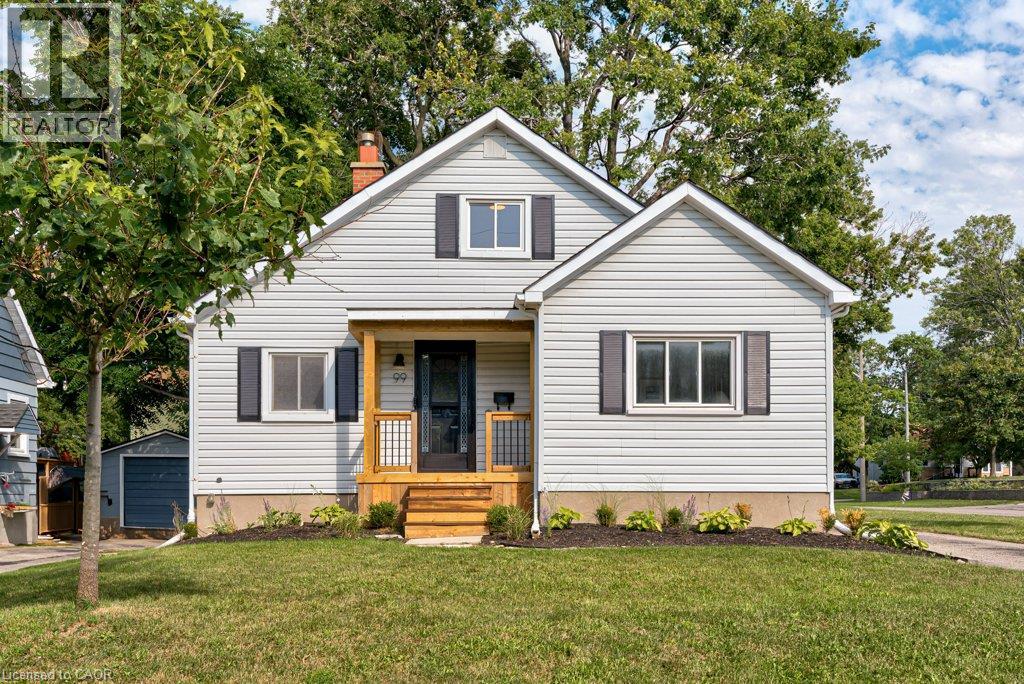
99 Shantz Lane
Kitchener, Ontario
Full of warmth and character, this charming 1.5 storey home offers a comfortable layout, inviting living spaces and a beautifully mature backyard setting. There is a lovely sense of light throughout the main living areas, with large windows and plenty of space to settle in and make the home your own. The main floor features a welcoming living room, bright kitchen with ample cabinetry and counter space, a four piece bathroom, and a versatile room currently enjoyed as a home office. The home offers three bedrooms in total, with two bedrooms located on the upper level and the third currently being used as an office. The office could easily be converted back to a bedroom, offering flexibility to suit the needs of the next owner. The rear sunroom provides yet another versatile space, with potential to be used as a cozy retreat, studio, additional living space or, converted to a bedroom. Outside, the mature backyard is a true highlight, with established trees, natural greenery and a spacious deck that creates a wonderful extension of the living space. Whether you’re enjoying a quiet morning coffee, entertaining friends or simply relaxing surrounded by greenery, this is a backyard you’ll want to spend time in. A home with character, flexibility and a wonderfully established setting, offering plenty of opportunity for its next chapter. (id:56221)
Keller Williams Innovation Realty
9 Marshall Lane
Simcoe, Ontario
Why rent when you can own? Offered at $250,000, this affordable property is a fantastic opportunity for first-time buyers, downsizers, or investors. The flexible floor plan offers a kitchen, living room, 3 pc bath & can easily accommodate one bedroom with additional living space or be adapted to function as a two-bedroom home, allowing you to customize it to suit your lifestyle. Enjoy low-maintenance living with minimal outdoor upkeep, a private patio area, and a convenient storage shed. Affordable, versatile, and full of potential, this is your chance to get into the housing market. (id:56221)
Coldwell Banker Momentum Realty
155 Victoria Drive
South Huron (Stephen), Ontario
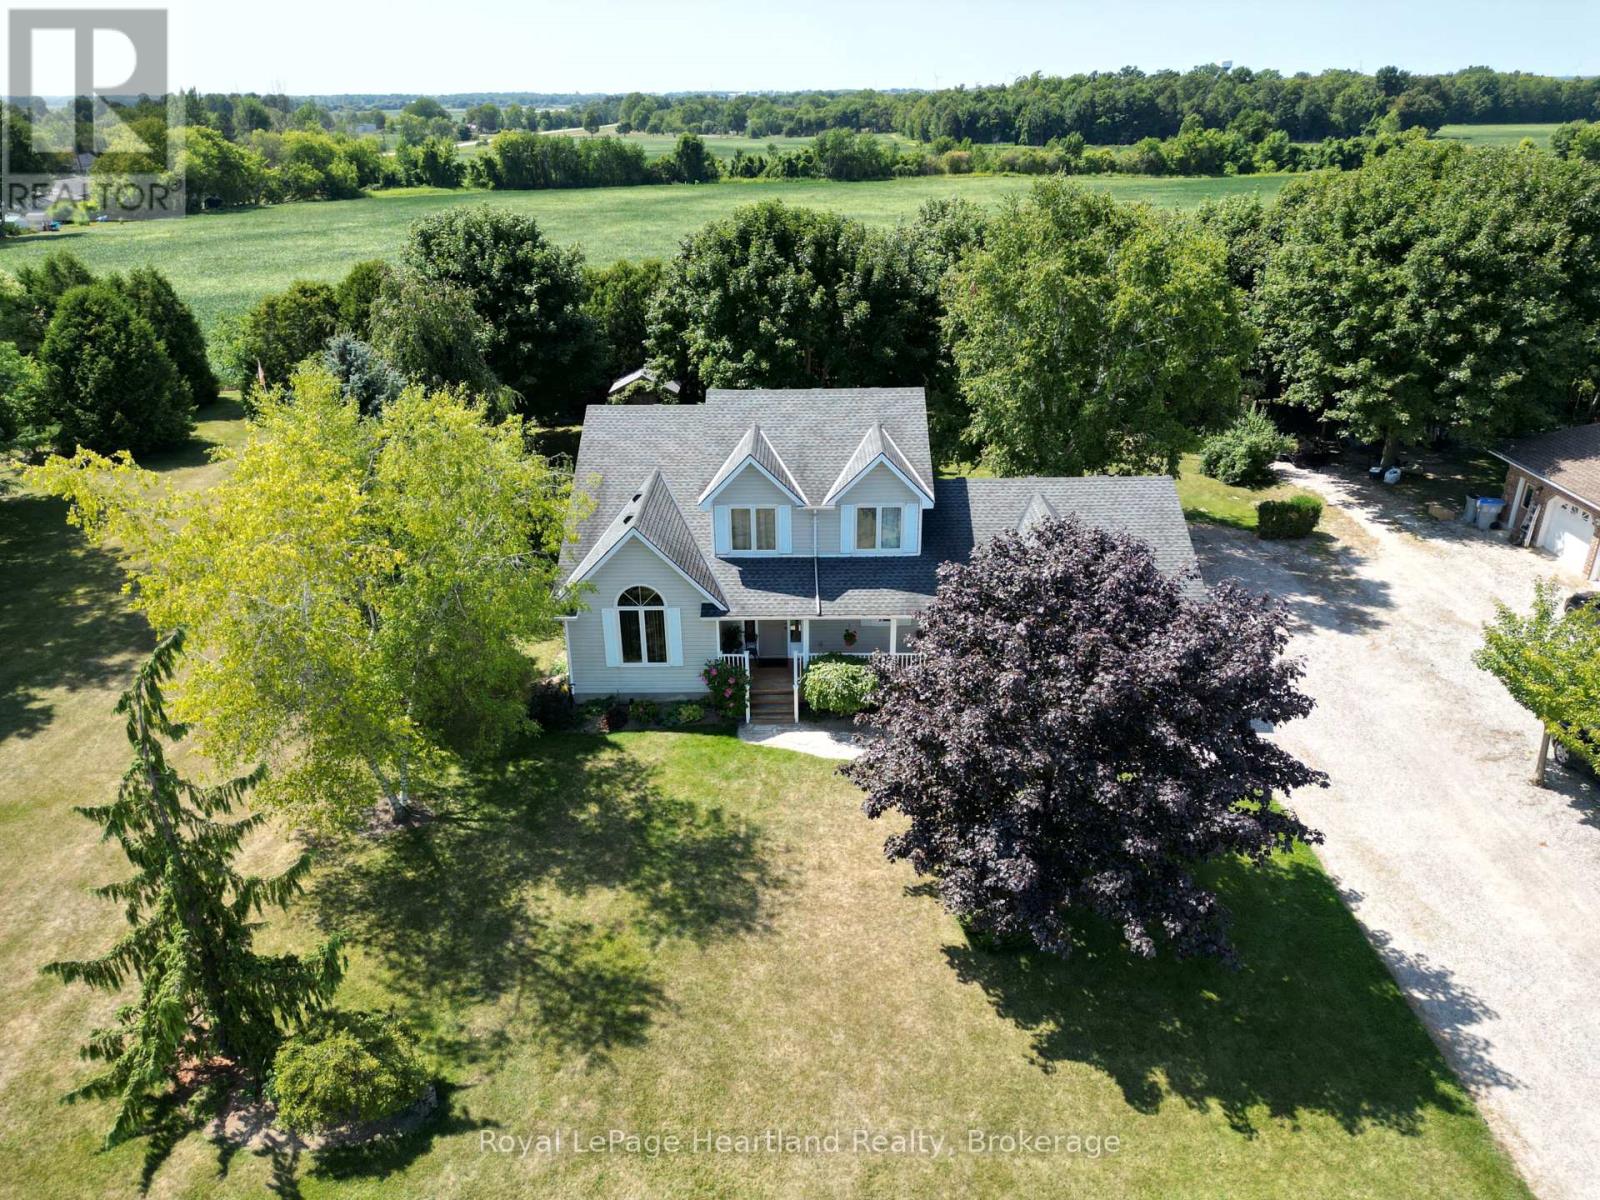
This property perfectly blends country views with convenient amenities including natural gas, municipal water, and sewers. On a large 0.4 acre lot, and overlooking open fields and a panoramic view of the rural countryside, the entire home exudes "pride of ownership", inside and out. Built in 1994, this home features a spacious 2 bay garage, 3 bedrooms and a washroom on all 3 levels. From the covered front porch, you'll enter to find an open front foyer featuring an open oak staircase leading to bedrooms and ensuite on the second floor. The spacious primary bedroom features a walk in closet, 4 piece bathroom, and a view of your private backyard.The bright kitchen features ample storage, peninsula seating, and an adjoining dining area leading to a walk out deck. The kitchen is also open to the large inviting living room, making it ideal for the everyday and entertaining guests. To complete the main floor, there is an additional bedroom and full bathroom, along with a handy laundry area leading to the garage. The lower level boasts a large family room with a cozy natural gas fireplace. An additional den and 2 piece bathroom downstairs allows for the possibility of an office, playroom, or comfortable spot for guests. The private rear yard features a large wooden deck, with partial coverage to comfortably enjoy the shade. Reach out for more information on this exceptional property! (id:56221)
Royal LePage Heartland Realty
794116 Grey Rd 124 Road
Grey Highlands, Ontario
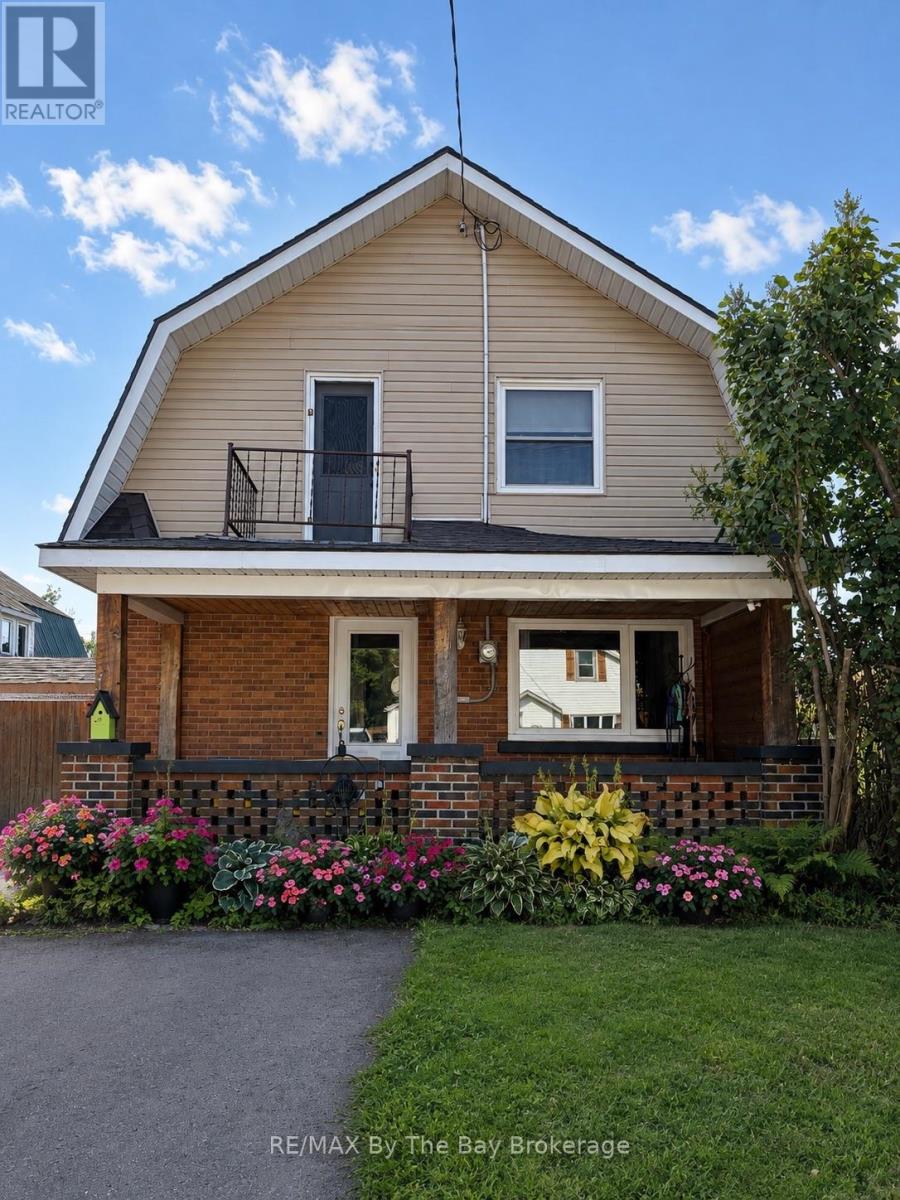
Step into the charm of 1941 with the comfort of today in this beautifully updated two-storey home featuring 3 bedrooms and 2 bathrooms. The primary has a large attached room currently used as a walk in closet which has a closet. Full of character and thoughtfully modernized, the home showcases a gorgeous large island kitchen with patio doors opening to an **extra-large rear deck** overlooking the expansive, fully fenced backyard. Original details have been lovingly preserved, including the glass doorknobs, oak hardwood floors, and distinctive wood staircase and railing. Extensive updates include new windows, a complete electrical system, flooring and drywall, sewage and well pumps, spray foam insulation in the attic and crawl space, brand new ductwork, and a woodstove professionally completed to WETT certification. Outside, enjoy the double asphalt driveway and a fabulous post-and-beam built shed offering exceptional storage or workspace. A wonderful blend of timeless character and modern convenience-this is a home with a story, beautifully updated for today. (id:56221)
RE/MAX By The Bay Brokerage
26 Elm Street
Puslinch, Ontario
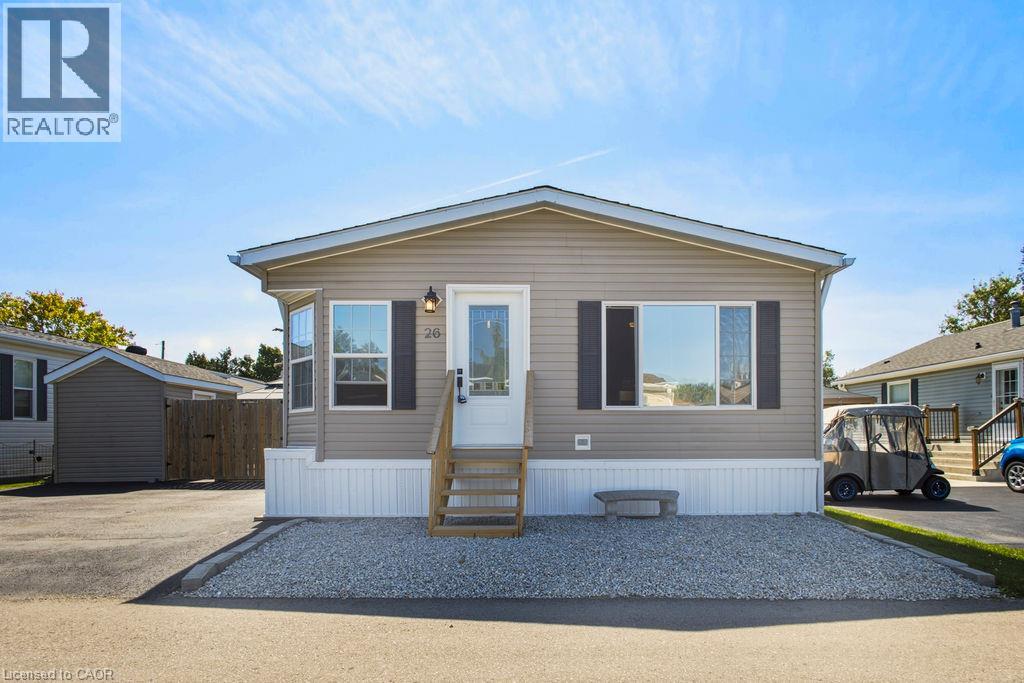
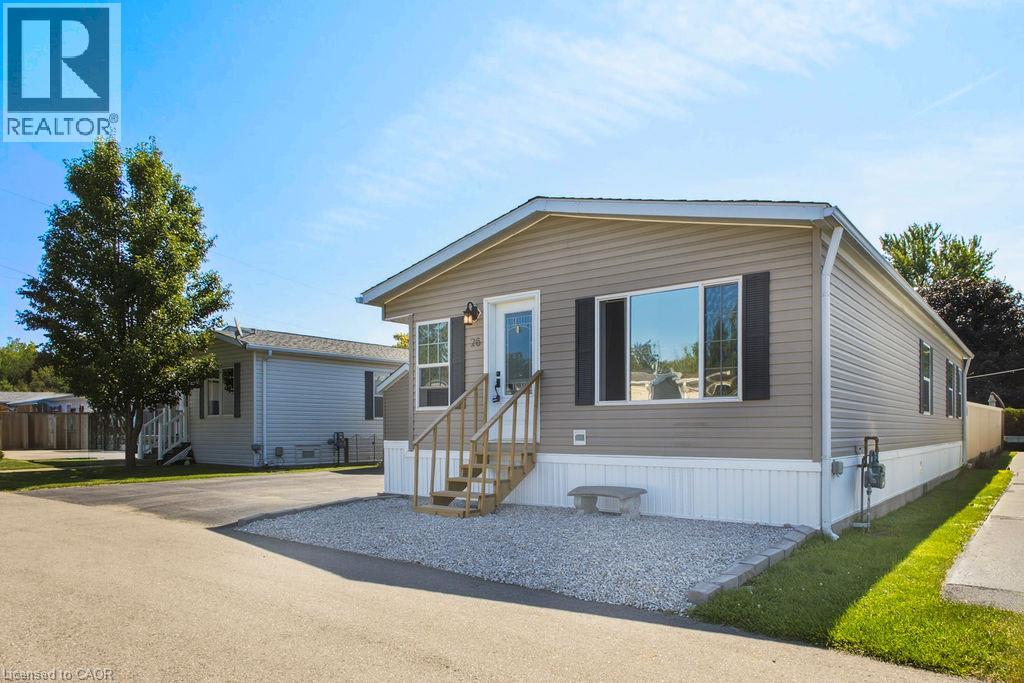
Welcome to MINI LAKES, a year round private community! Step inside this spacious 1150 Square Foot Modular home with 2 Bedrooms and 2 Bathrooms. The Primary Bedroom has a large walk in closet and private 4 Piece Ensuite with soaker tub. The second Bedroom is equally spacious with a large closet and lots of natural light. Across the hall, the Second Bathroom is also 4 piece and has a tub/shower as well as a skylight. The open concept layout is perfect for a family and all your family gatherings. The impressive kitchen cupboards and pantry provide ample storage for all your appliances and the large kitchen island adds extra work space for preparing those family meals! The main floor Laundry room is tucked away with lots of storage and is well designed. Outside find a fully decked and fenced yard as well as an insulated 10 x 16 foot shed with hydro, perfect for a workshop or bunkie!! This is a rare opportunity to lease in the Mini Lakes private community and enjoy all the amenities!! From fishing in the big lake, paddle boarding or kayaking to swimming in the heated pool, we have you covered! If you enjoy Darts, Bocci, Hiking, Gardening, Entertaining or hanging out in the Library, we have you covered!! There is something for everyone in Mini Lakes and the community is always bustling with activities. Book a tour and step inside the gates to find a truly unique and special community, you won't want to leave!! Let us show you a life you’ve been waiting for! (id:56221)
Right At Home Realty
26 Elm Street
Puslinch, Ontario
Welcome to MINI LAKES, a year round private community where you OWN your home AND your land! Step inside this spacious 1150 Square Foot Modular home with 2 Bedrooms and 2 Bathrooms. The Primary Bedroom has a large walk in closet and private 4 Piece Ensuite with soaker tub. The second Bedroom is equally spacious with a large closet and lots of natural light. Across the hall, the Second Bathroom is also 4 piece and has a tub/shower as well as a skylight. The open concept layout is perfect for a family and all your family gatherings. The impressive kitchen cupboards and pantry provide ample storage for all your appliances and the large kitchen island adds extra work space for preparing those family meals! The main floor Laundry room is tucked away with lots of storage and is well designed. Did I mention you OWN your land in the fabulous Community of Mini Lakes? Outside find a fully decked and fenced yard as well as an insulated 10 x 16 foot shed with hydro, perfect for a workshop or bunkie!! This is a rare opportunity to own both your land and home in the Mini Lakes private community and enjoy all the amenities!! From fishing in the big lake, paddle boarding or kayaking to swimming in the heated pool, we have you covered! If you enjoy Darts, Bocci, Hiking, Gardening, Entertaining or hanging out in the Library, we have you covered!! There is something for everyone in Mini Lakes and the community is always bustling with activities. Book a tour and step inside the gates to find a truly unique and special community, you won't want to leave!! Let us show you a life you've been waiting for! (id:56221)
Right At Home Realty
88 Pinedale Drive
Kitchener, Ontario
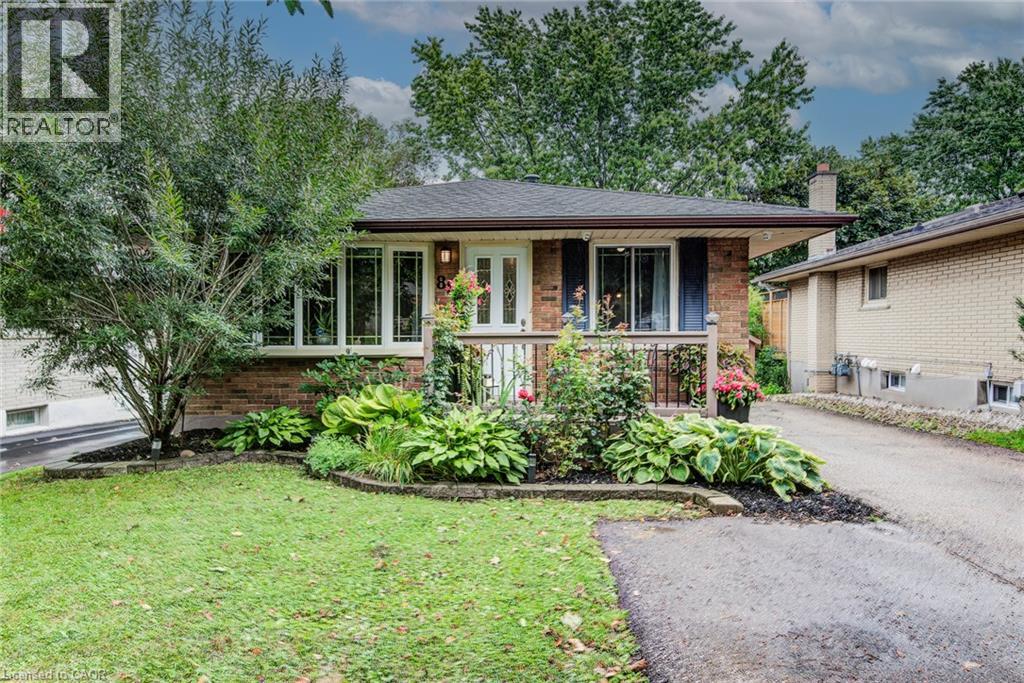
Welcome to 88 Pinedale Drive — a beautifully maintained bungalow in sought-after Laurentian Hills with over 2,000 sq. ft. of finished living space and a rare, versatile layout. The bright main floor offers three bedrooms and a stylish updated kitchen with center island. Downstairs sets this home apart: a fully finished walk-out lower level with its own kitchen, 3-piece bath, and bedroom. With a double driveway and 3 parking spots, it's an ideal in-law suite offering full independence and privacy for everyone under one roof. Out back, enjoy your own private oasis: a covered, all-season deck strung with lights and framed by lush greenery, backing onto peaceful greenspace. Fantastic location — just a 2-minute walk to school, a 3-minute drive to Sunrise Plaza, 3 minutes to Highway 8, and 10 minutes to Highway 401. Major updates are already done for you — furnace (2020), roof (2022), and water softener (2026) — so you can move in with total peace of mind. Full of flexibility and ready to enjoy — book your showing today! (id:56221)
RE/MAX Icon Realty
6 Summerhaven Crescent
Selkirk, Ontario
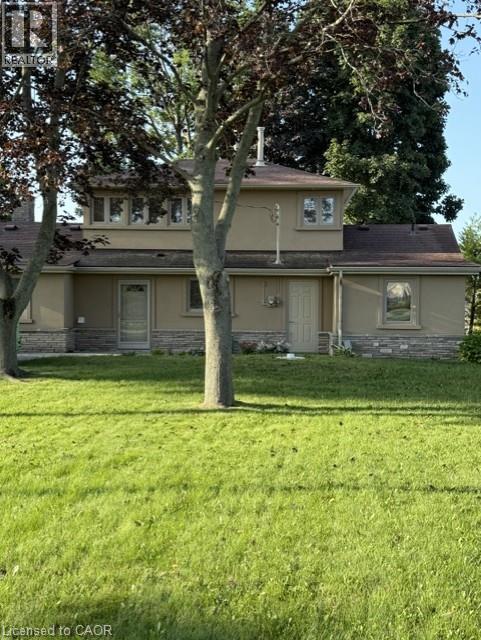
Beautiful 4 bedroom lakefront home on the shores of Lake Erie. Lovingly maintained and updated over the years. Main floor features 3 bedrooms and open concept living/dining room with breathtaking lake views. More beautiful lake views from second storey addition with spacious primary bedroom with picture windows, private ensuite bath and gas fireplace. Landscaped backyard with large concrete patio and stairs to Lake Erie beaches. Private 3+ acre park with pickleball/tennis court right in front of home. Updated mechanicals-high efficiency gas furnace, central air; thermopane casement widows, real hardwood floors, stone and stucco exterior. Don't miss out on this great opportunity to own this fantastic lakefront home. All sizes approximate and irregular. (id:56221)
RE/MAX Real Estate Centre Inc.
403 Westwood Drive Unit# 48
Kitchener, Ontario
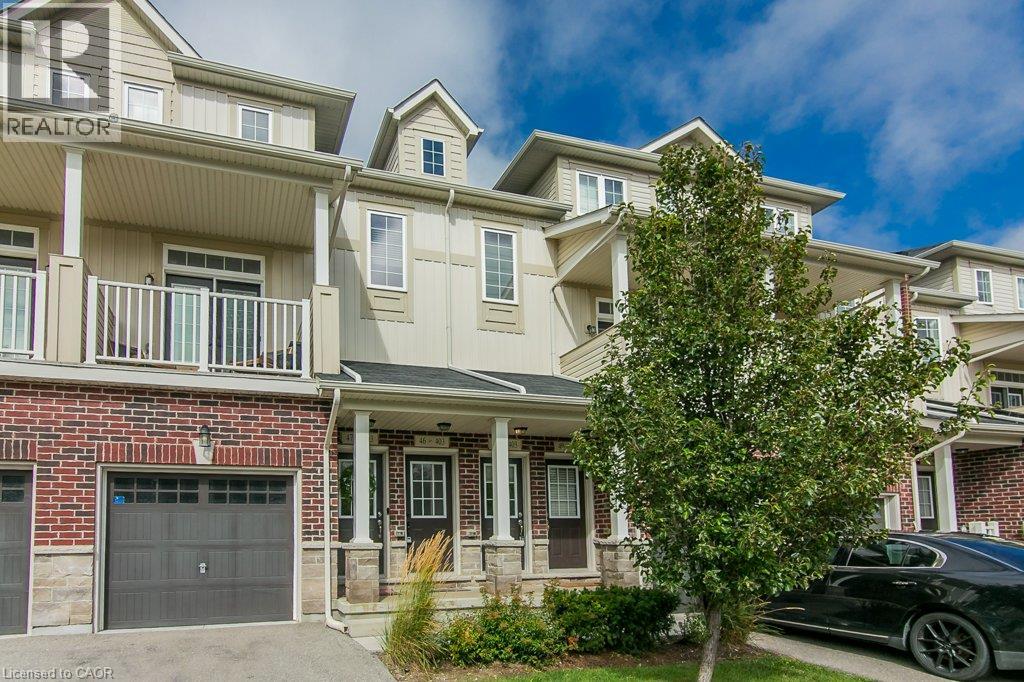
Welcome to Westwood Mews and this 2 level, 2 bed, 2 bath, with 1 car parking condo that is just 7 years old and well maintained! You will love the open concept living on the main with a walkout to an exclusive backyard patio area where you can lounge & barbeque Built in 2019, this home is big, bright and new. The main floor has 9' ceilings as well as pot lights and modern light fixtures. This home came with great finishes and then this homeowner added over $10,000 in extras & upgrades like the gorgeous & durable laminate flooring in the great room or the upgraded under pad on the stairs and lower level. The kitchen comes complete with newer stainless steel appliances, taller cabinets, a deeper fridge cabinet, pull out pots and pans drawers and a pull out kitchen sink faucet with double the stainless steel sink. The lower level has two bedrooms, a full bath, laundry closet and utility area. The lower level has large exposed windows to capture the morning sun. The main bath vanity was upgraded with practical pull out drawers. The main bath was improved with an acrylic bathtub and luxurious adjustable rain shower head. Other nice touches are the modern oak railing and handrail as well as the window coverings. Located at the border of Waterloo and close to shopping, schools and transportation. This location has it all. (id:56221)
RE/MAX Solid Gold Realty (Ii) Ltd.
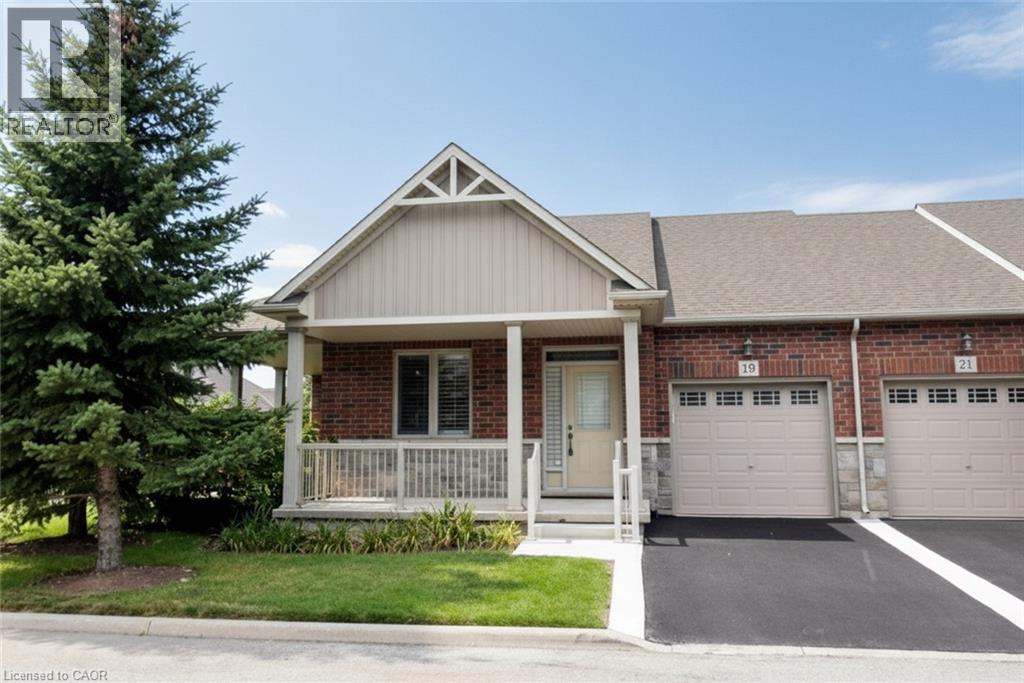
19 Stickland Lane
Binbrook, Ontario
Welcome to 19 Strickland Lane in the sought-after Binbrook Heights adult-lifestyle community, where comfort, convenience and maintenance-free living come together. This spacious end-unit offers approximately 2,312 sq ft of total finished living space, with a bright and functional layout ideal for downsizers, retirees and empty nesters. The main level features hardwood flooring throughout the living areas and bedrooms, fresh paint, custom window coverings and convenient main-floor laundry with direct access to the garage. The dining area features a walk-out to an impressive covered side porch, approximately 21' x 9.5', providing a wonderful space to relax or entertain. Enjoy additional outdoor privacy with a walk-out to the fully fenced backyard. The finished lower level adds approximately 967 sq ft of living space and includes a 3-piece bathroom, den area, generous storage and comfortable carpeted flooring. A stair lift provides convenient accessibility to the basement. Recent improvements include a newly completed paved driveway and updated steps throughout the complex. Located within walking distance to FreshCo, Shoppers Drug Mart, banks, medical services and Binbrook Gym. Enjoy the ease of a well-maintained adult-lifestyle community with a low condo fee and an exceptional maintenance-free lifestyle. (id:56221)
Coldwell Banker Community Professionals
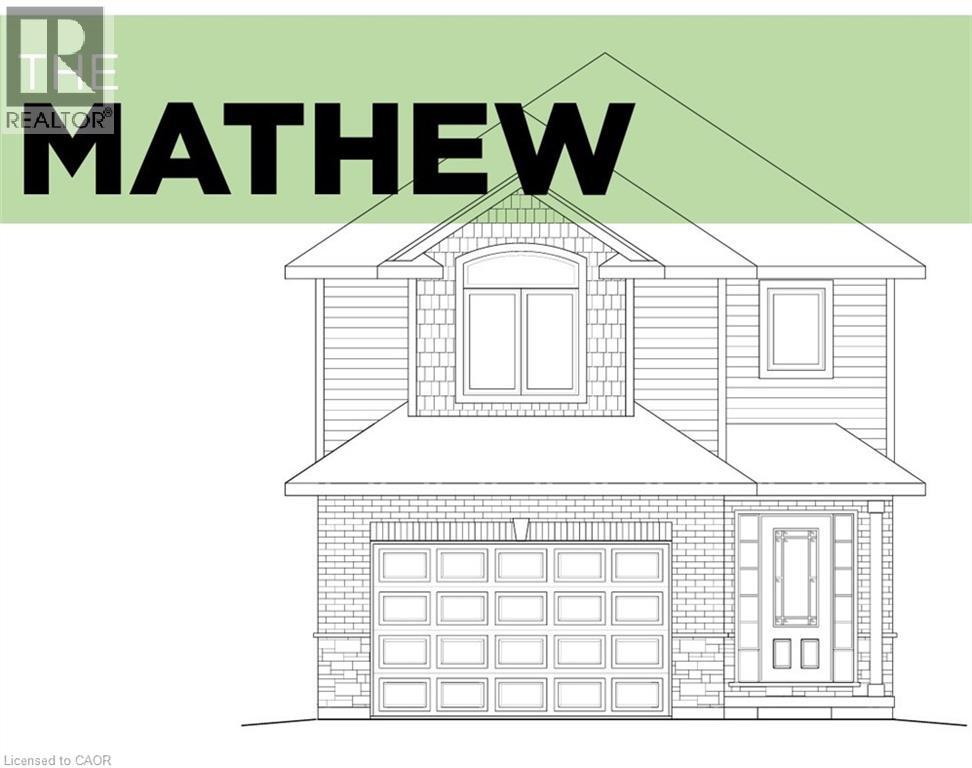
66 Pike Creek Drive
Cayuga, Ontario
Luxurious & Masterfully designed Custom Built “Keesmaat” home in Cayuga’s prestigious, family orientated “High Valley Estates” subdivision. Great curb appeal with brick & complimenting sided exterior, attached garage, back covered porch for entertaining, & ample parking. Newly designed “Mathew” model featuring 1896 sq ft of beautifully finished living space highlighted by custom “Vanderschaaf” cabinetry with quartz countertops & oversized island, bright living room, dining area, stunning open staircase, 9 ft MF ceilings throughout, premium flooring, welcoming foyer, 2 pc MF bathroom & desired MF laundry. The upper level includes primary 4 pc bathroom, 3 spacious bedrooms featuring primary suite complete with chic ensuite & large walk in closet. The unfinished basement allows the Ideal 2 family home/in law suite opportunity with additional dwelling unit in the basement or to add to overall living space with rec room, roughed in bathroom & fully studded walls. The building process is turnkey with our in house professional designer to walk you through every step along the way. Conveniently located close to all Cayuga amenities, restaurants, schools, parks, the “Grand Vista” walking trail & Grand River waterfront park & boat ramp. Easy commute to Hamilton, Niagara, 403, QEW, & GTA. Make your appointment today to view quality workmanship & attention to detail – multiple plans to choose from including Bungalows. Cayuga Living at its Finest! (id:56221)
RE/MAX Escarpment Realty Inc.
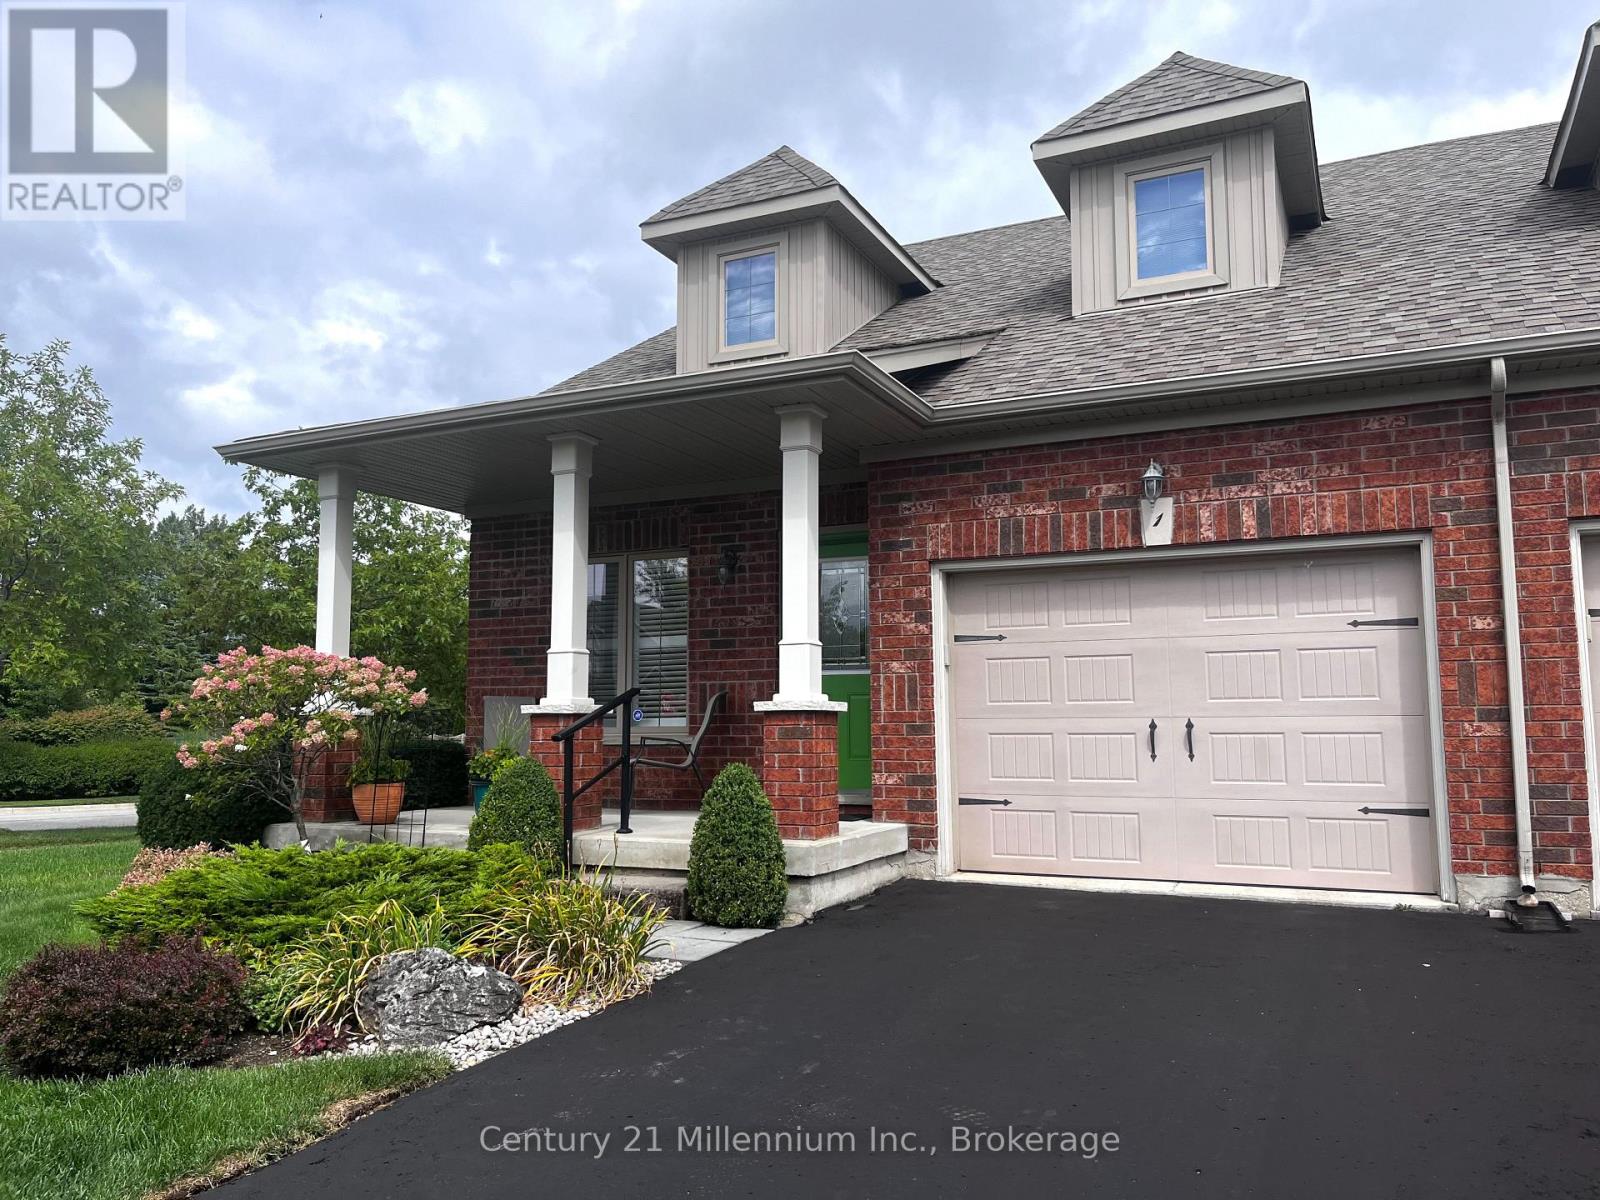
1 Barr Street
Collingwood, Ontario
Welcome to this well appointed semi-detached bungaloft w/ 1742 sqft with main floor primary bedroom in Creekside. Design and effortless main floor living easily come together. This popular Creekside home is the Georgian floor plan & has vaulted ceilings in the living room. Great kitchen layout overlooks dining to living with view to the backyard - 2.5 baths, 3 bedrooms, main floor den, plus 2nd floor office space. The backyard has a patio & mature trees for privacy. A beautiful walking trail at the back of this small Creekside development and a wonderful park just steps away, make for perfect easy outdoor experiences. 3-5 minutes to all kinds of shopping, theatre, dining & more. Basement is unfinished but has R/I bath, 3 good size windows & a layout that would fit well for a big rec room, bedroom & bath. This is a wonderful opportunity for those looking for comfort, style and low maintenance main floor living in a top notch neighborhood, the perfect place to relax & enjoy the good life. Roof shingles 2023, Furnace Jan 2026, A/C 2025 (id:56221)
Century 21 Millennium Inc.
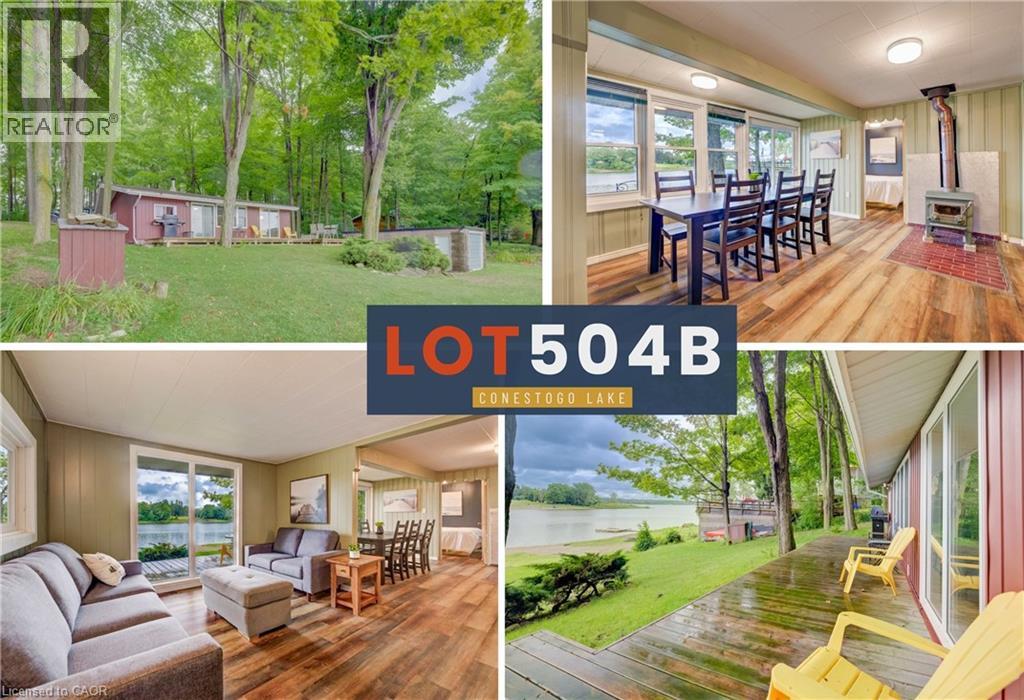
Lot 504b Road 5 North Road
Conestogo Lake, Ontario
**OPEN HOUSE SATURDAY AUGUST 29th - 11:30AM - 1PM** Boathouse! Newer floorong, easy access to lake, wide water views. Lush wooded property with spectacular waterfront views, an expansive wrap-around deck and a rare boathouse! Under an umbrella of green foliage, this cozy cabin emanates northern Ontario vibes. Take in those private water views from the large deck that extends the entire length of the cottage. The exterior board-and-batten vinyl siding and metal roof are low-maintenance and worry-free. Inside, you will find an open-concept layout finished with updated flooring, cozy wall paneling, and a functional wood stove that serves as the heart of the living space. The layout includes three bedrooms and a washroom. One of the most unique features of this property is the boathouse/garage. Outfitted with an internal winch system, it makes hauling out watercraft simple and efficient. There is even the potential to build an incredible rooftop deck right over top of the boathouse structure, creating an elevated space for an up-close waterfront experience. The property also includes a rolling dock and ramp setup, plus an extra shed near the driveway for additional storage. With great boating, jet skiing, and water sports right at your doorstep, this complete cottage package offers everything you need for endless summer memories. (id:56221)
Keller Williams Innovation Realty
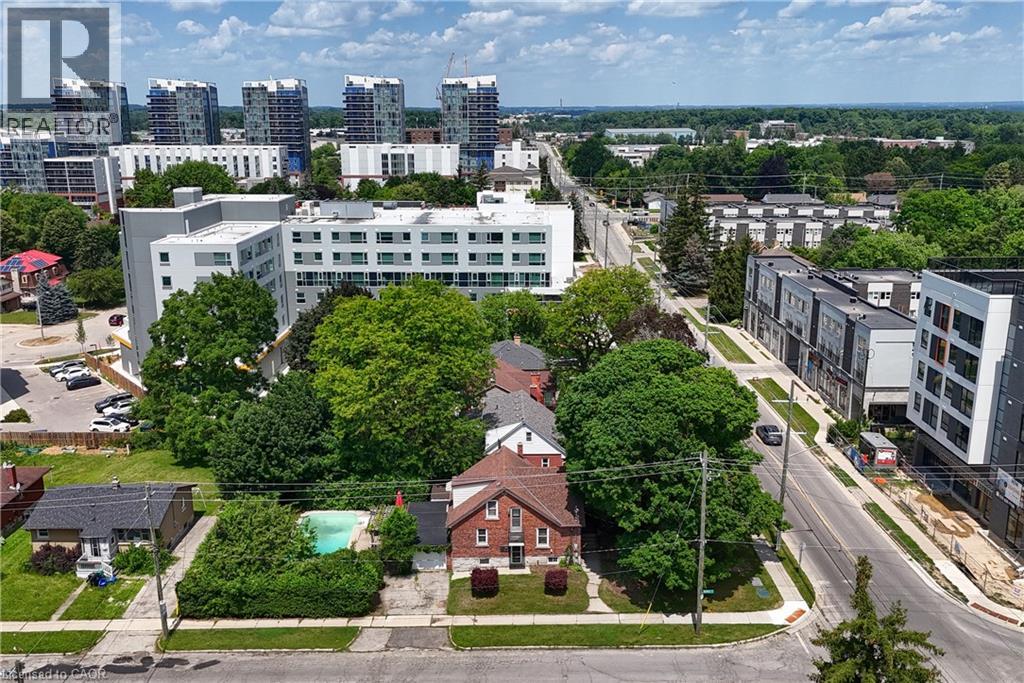
285 Albert Street
Waterloo, Ontario
**WATERLOO CORNER LOT HOME | INVESTMENT & FUTURE DEVELOPMENT OPPORTUNITY | $599,999**Strategically positioned at **Albert Street & Hickory Street**, this approximately **7,340 sq. ft. corner lot** offers multiple possibilities-**live in it, rent it, invest in it or explore its future potential**, change to current use subject to planning, zoning (it is zoned RN6), servicing and municipal approvals. This well-maintained brick home offers **over 1,800 sq. ft. of finished living space**, featuring **4 bedrooms, 2 bathrooms, a functional layout, separate basement entrance, attached single-car garage and ample parking**. The private backyard features an **inground pool, mature landscaping and patio area**, providing an ideal setting for family enjoyment and entertaining. For homeowners, this is an opportunity to own a spacious property in a highly desirable Waterloo location, minutes from the **University of Waterloo, Wilfrid Laurier University, shopping, restaurants, transit, parks and everyday amenities**.For investors, the four-bedroom layout, university proximity and established student-rental history offer attractive possibilities, subject to current City of Waterloo requirements. The property was previously licensed as a **Class B 4-bedroom rental through March 31, 2026**.For future-minded investors or developers, the **prominent corner location and approximately 7,340 sq. ft. lot** provide an opportunity to explore longer-term potential. **Three adjacent Albert Street properties are also available for sale**, allowing interested purchasers to investigate a potential larger land assembly and future redevelopment possibilities, subject to planning, zoning, servicing and municipal approvals.**A rare combination of location, land, flexibility and opportunity in Waterloo.** (id:56221)
RE/MAX Real Estate Centre Inc.
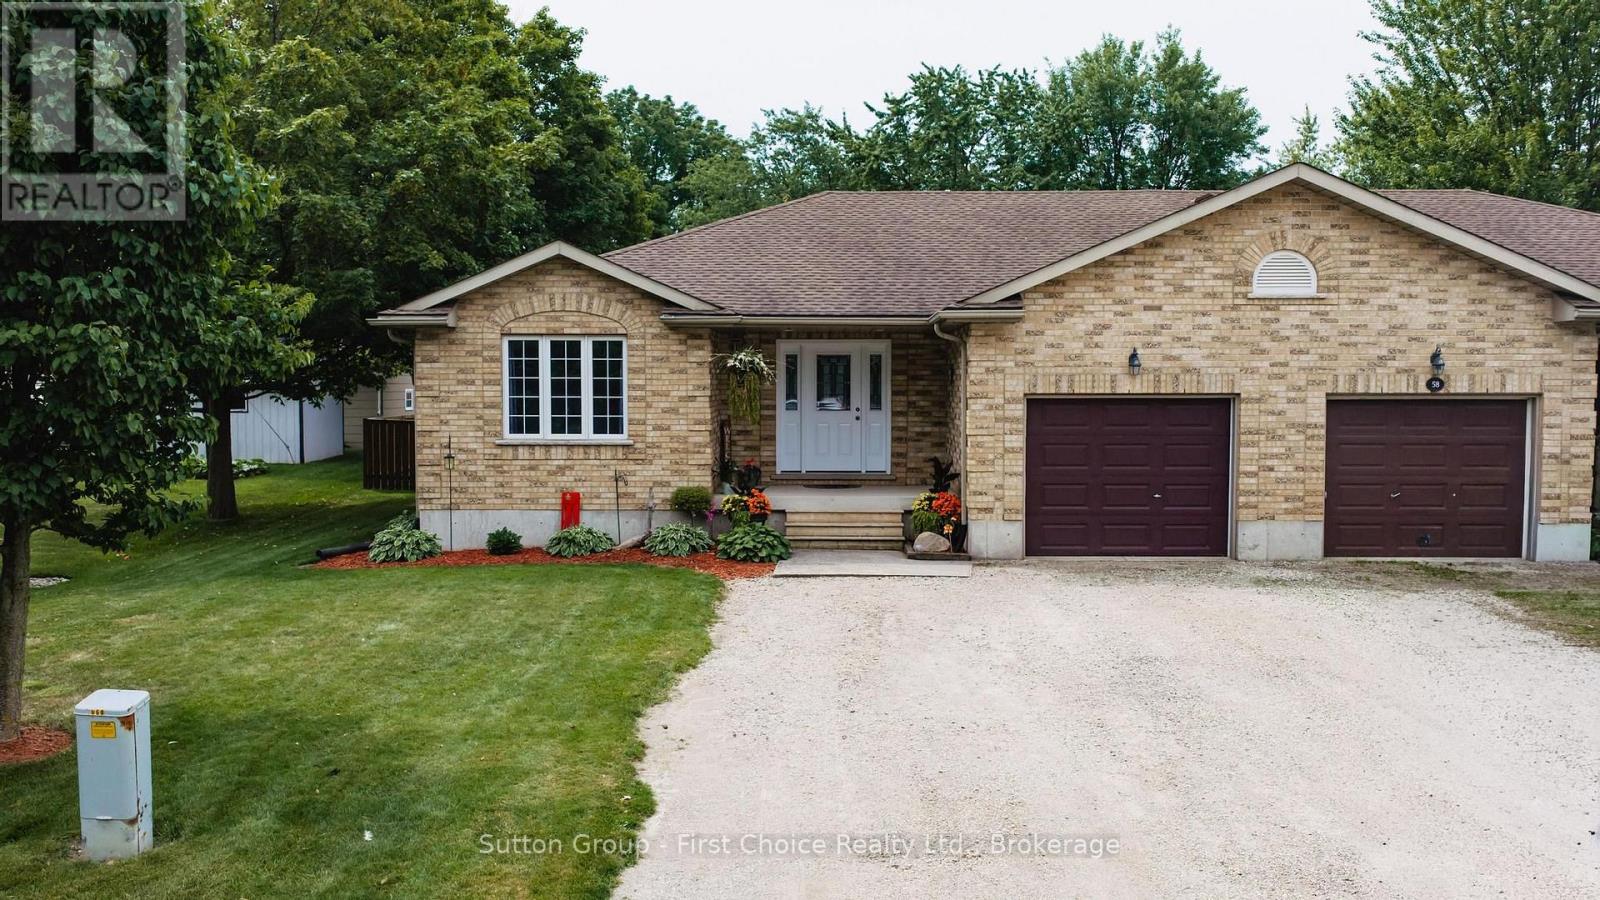
56 Huron Road
West Perth (Mitchell), Ontario
Welcome to this charming semi-detached home located at 56 Huron Road in Mitchell. Offering a perfect blend of practicality and value, this 3 bedroom, 1 bath home is ready for its next chapter, with immediate possession available. Step inside to a comfortable main floor with an open concept eat-in kitchen, 3 bedrooms, front den and full bathroom. Updated flooring, new patio door leading to the fenced in backyard. Downstairs, the large rec room with a dry bar, along side the laundry room, utility and extra storage room. You will appreciate the many important updates already completed, including furnace and central air, hot water heater, flooring, patio door and deck. Outside the fully fenced backyard is perfect for entertaining. Parking for up 6 vehicles and an attached garage, there is no shortage of parking convenience. Situated close to the Lions park and minutes to Mitchell's shops, restaurants and schools, this home offers a fantastic opportunity for first time home buyers, families or retirees. (id:56221)
Sutton Group - First Choice Realty Ltd.
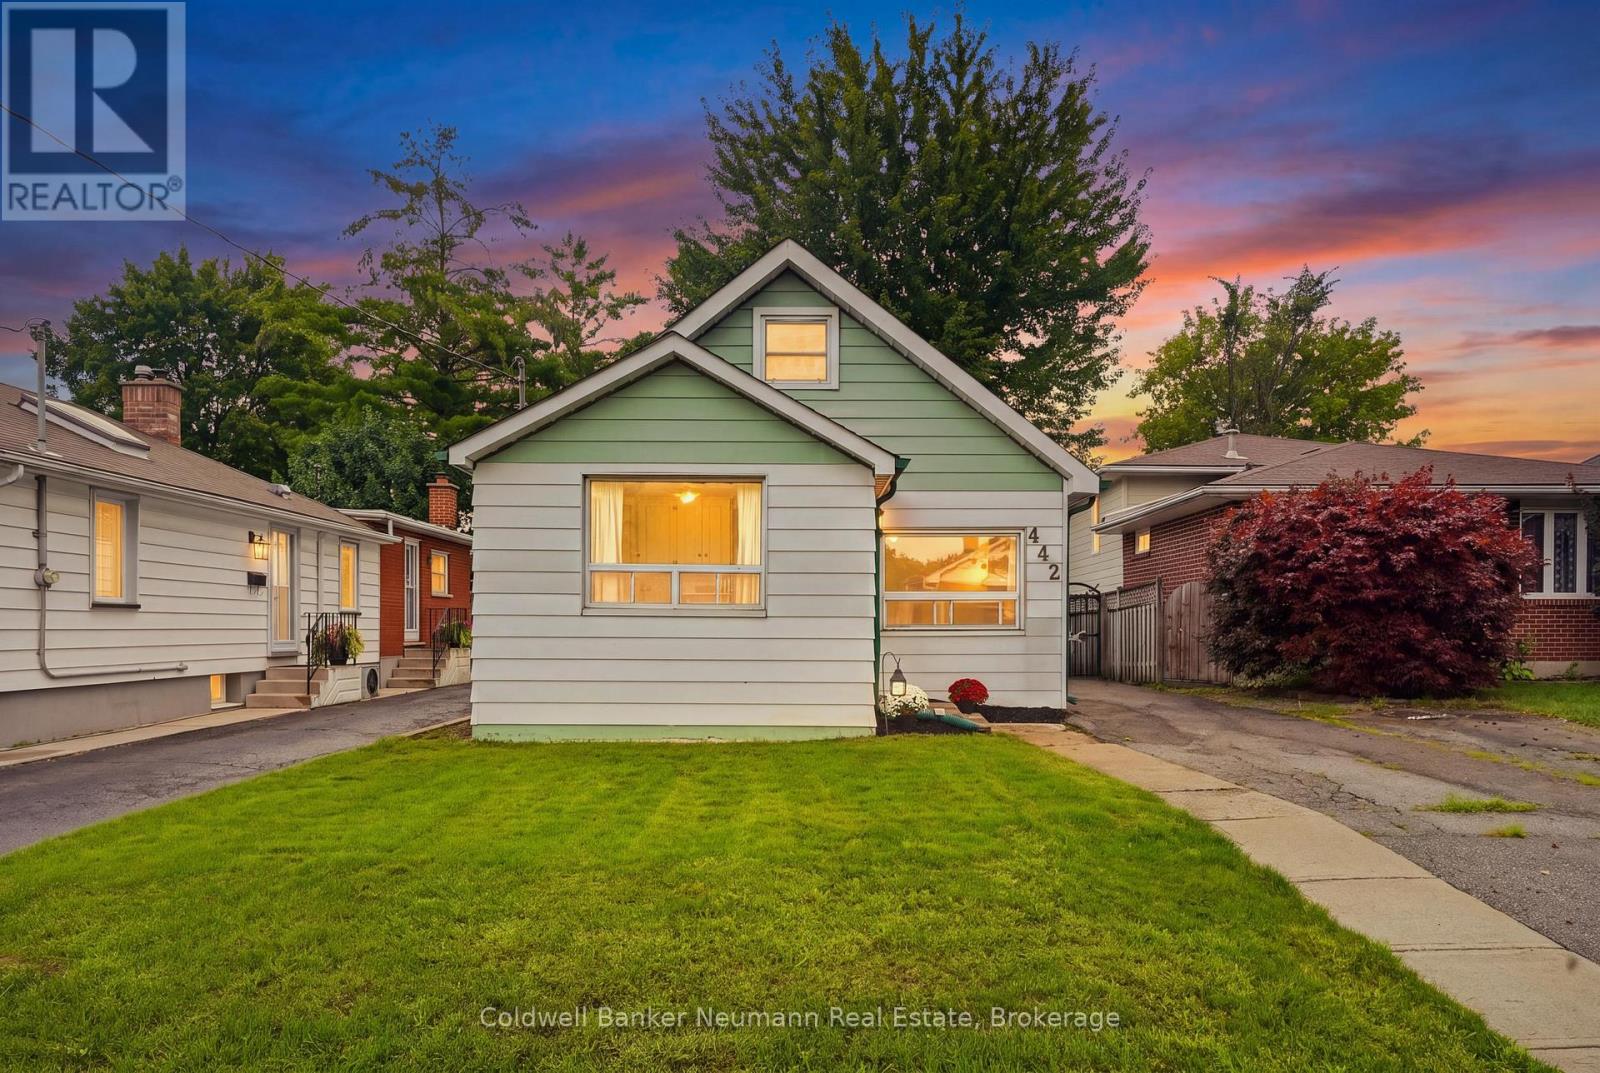
442 Burdick Place
London East (East H), Ontario
Welcome to 442 Burdick Place, a well-kept and cared for 3-bedroom, 1-bathroom home just over 1,000 square feet, tucked at the end of a quiet cul-de-sac in London East. This home offers a bright, functional layout with the primary bedroom on the main floor, including main floor laundry, plus a large living room that leads to a large dining and kitchen area, with a walkout to a deep, fully fenced backyard, perfect for entertaining or quiet evenings outside. Front-yard parking accommodates two vehicles. Enjoy an unbeatable location just minutes to Fanshawe College, the Dundas Street retail corridor, and transit, with quick access to Highbury Avenue and the 401 for commuters, plus walking distance to Kiwanis Park, complete with a splash pad. Whether you're a first-time buyer or looking to downsize onto one level, this home checks the boxes. Don't miss your chance on this quiet, sought-after street. Book your showing today EXTRA **Roof Replaced 2020** (id:56221)
Coldwell Banker Neumann Real Estate
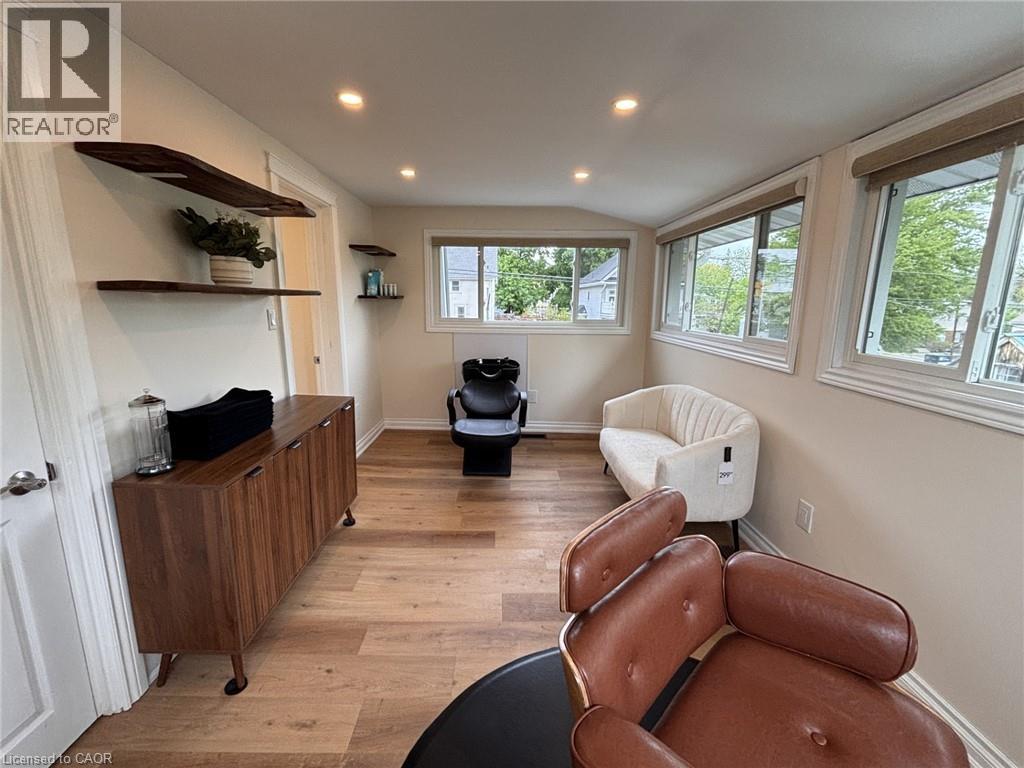
223 West Street
Simcoe, Ontario
ROOM AVAILABLE IN SUCCESSFUL SALON SETTING! Exceptional opportunity to lease a fully furnished private salon suite within The Parlour Beauty and Wellness Suites, a boutique beauty and wellness collective designed for independent professionals seeking a turnkey and elevated workspace. This 134 square foot unit is thoughtfully designed with a clean and modern aesthetic and is ideally suited for hairstylists or beauty professionals looking to operate within a professional environment. The unit includes a fully furnished private salon room with an installed wash sink, salon chair, styling chair with ergonomic mat, mirror, and functional workspace. Lease is all inclusive and covers heat, hydro, water, and wireless internet, along with access to shared laundry facilities with washer and dryer, towels, personal storage options, staff kitchen, shared washroom, and a client waiting area with coffee and water bar. All common areas are cleaned daily and secure access is available twenty four hours per day, seven days per week. Additional features include optional website and social media marketing support, the ability to integrate the tenant’s own booking system, and shared exposure within a multi service beauty and wellness collective. Please note the suite will require shared use one day per week, with details to be discussed to ensure scheduling compatibility. This is an ideal opportunity for a professional seeking a high quality, all inclusive salon environment within a prime location. (id:56221)
RE/MAX Erie Shores Realty Inc. Brokerage
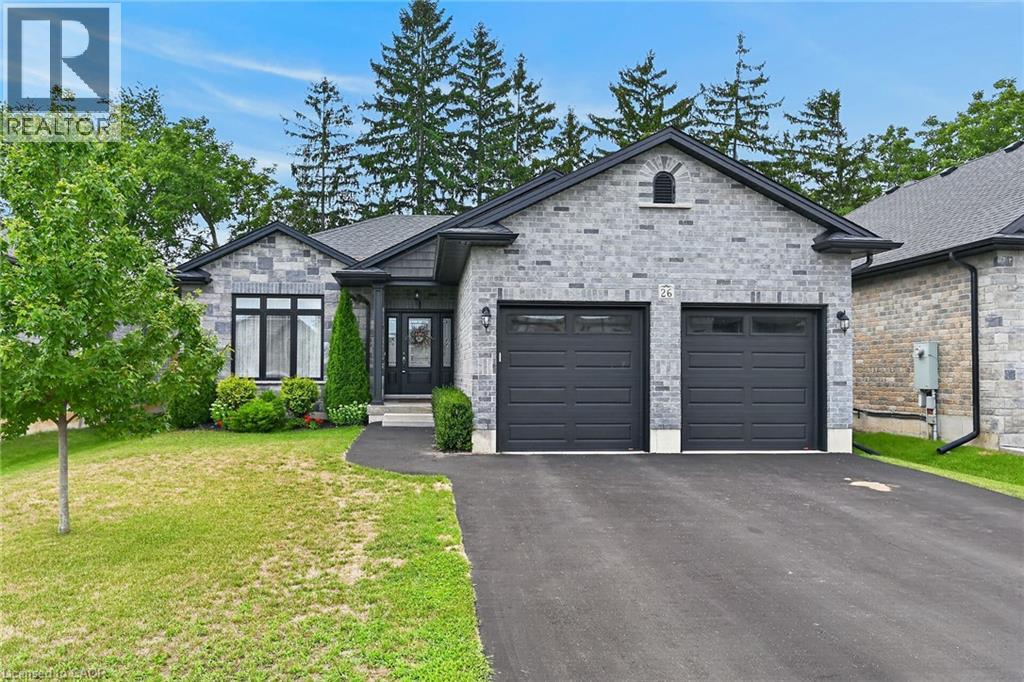
26 Stonebridge Place
Simcoe, Ontario
Beautifully presented brick bungalow boasting quiet court location surrounded by similarly maintained homes/properties in Simcoe’s desired southwest quadrant - enjoying close proximity to amenities incs Hospital, schools, churches, arena/rec centers, Lynn hiking/biking trails, downtown shops, eateries/bistros & east side super centers. Situated proudly on 51.35ft x 130.25ft landscaped lot is 2019 “Herrewynen” custom built home ftrs gorgeous, private back yard extending to open style rear fence attractively positioned in front of stands of towering Norfolk pines w/acres of farm fields beyond. Inviting covered porch provides entry to front foyer introducing 1219sf of stylish, open concept interior highlighted w/modern kitchen sporting white cabinetry, quartz countertops, desired walk-in pantry & quality appliances - segues to dining area offering patio door walk-out to 12ft x 12ft deck covered w/rigid gazebo overlooking manicured yard incs Amish built designer shed - continues to impressive living room boasting10ft tray ceilings, oversized street facing picture window & the warm ambience of gas fireplace. Convenient main floor laundry room incs direct entry to 464sf double car garage enhanced w/10.5ft ceilings, drywalled/finished walls & ceiling plus removable wooden wheel chair ramp. Hallway corridor leads past 4pc main bath, roomy guest bedroom completed w/elegant primary bedroom offering 2 double door closets & chicly appointed 3pc ensuite. Hi & dry 1219sf lower level ftrs insulated/vapor barrier/studded perimeter walls w/installed hydro receptacles, rough-in bath, cold room & utility room housing gas furnace, HRV air exchange system, 200 amp hydro, gas water heater & water softener - this large unblemished canvas is waiting for your personal finish. Extras -9ft main floor ceilings, low maintenance flooring, paved double driveway, quality windows & roof covering. Experience Executive Life-Style in this upscale neighborhood - perfect Retiree or Young Family venue! (id:56221)
RE/MAX Escarpment Realty Inc.
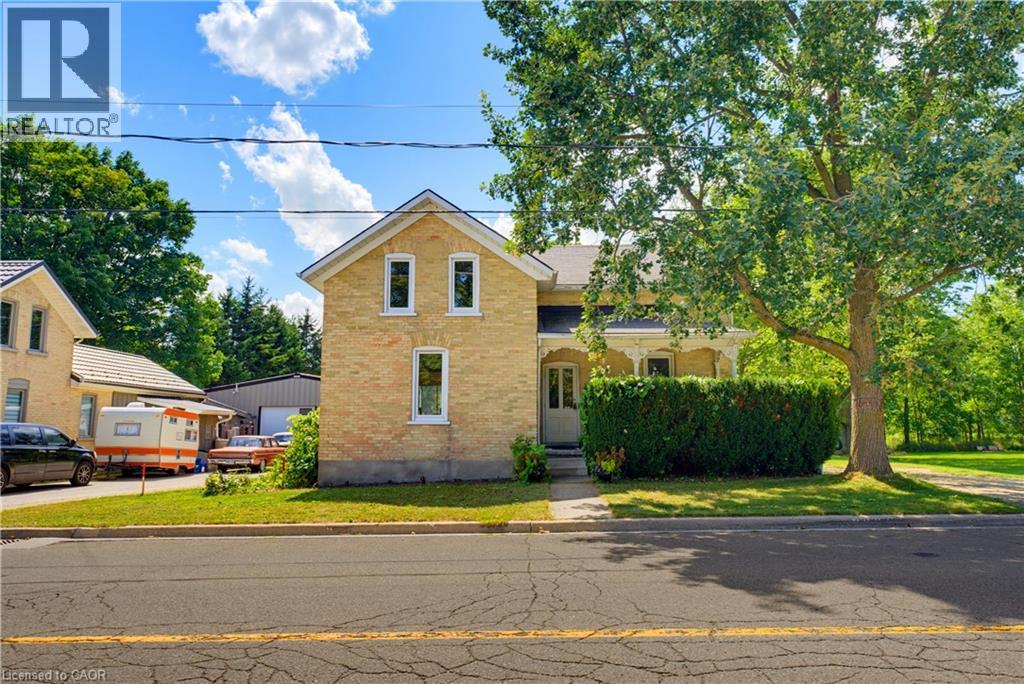
1256 Maryhill Road
Maryhill, Ontario
Step into a world of ENDLESS POSSIBILITIES with this exceptional opportunity nestled in the heart of Maryhill. Spanning an impressive 0.907-acre lot, this residential home with a parcel awaits the REALIZATION OF YOUR DREAM HOME. Picture yourself in the TRANQUIL EMBRACE OF RURAL LIVING, where the whispers of nature blend harmoniously with the convenience of modern amenities. Maryhill Park & Community Centre, just moments away, beckons with its array of recreational delights: playgrounds, ball diamonds, soccer fields, and more, ensuring endless enjoyment for the whole family. Zoned R1, this EXPANSIVE LAND OFFERS A BLANK CANVAS FOR RESIDENTIAL DEVELOPMENT, inviting you to SCULPT YOUR OWN PERSONAL SANCTUARY. Imagine the possibilities – from lush gardens to outdoor entertaining spaces, every corner of THIS PROPERTY IS A TESTAMENT TO THE ART OF LIVING WELL. Embrace the opportunity to awaken each morning to the serene beauty of nature just beyond your doorstep. Whether you envision crafting your forever home or investing in a prime piece of real estate, this property stands as a testament to the boundless potential of rural living. Seize the opportunity to transform your dreams into reality in the heart of Maryhill. (id:56221)
Royal LePage Wolle Realty
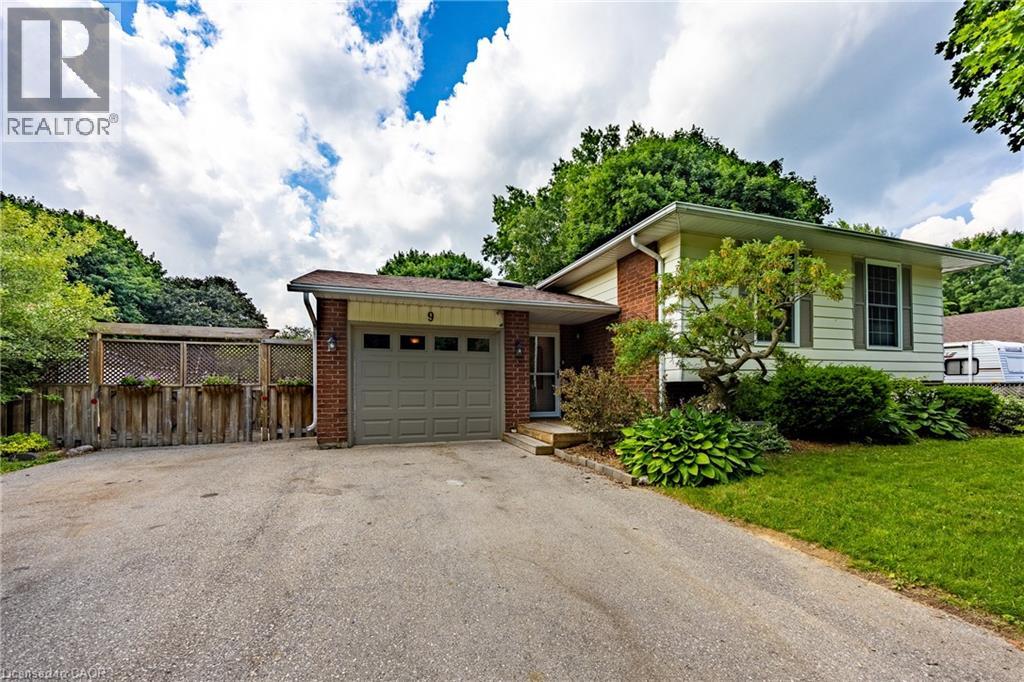
9 Adams Lane
Simcoe, Ontario
Welcome to 9 Adams Lane, an impeccably updated 3-bedroom family home nestled in a highly desirable Simcoe neighbourhood—central to shopping, schools, recreation, parks and trails. This property is situated on a generous, beautifully landscaped lot featuring a professionally renovated inground pool, a charming gazebo, a dedicated fire pit area, and a fully fenced yard framed by mature trees. Inside, the main floor offers loads of living space with custom accents throughout the house and a bright, open-concept layout combining the living room, dining area, and a chef’s kitchen complete with an oversized island, stainless steel appliances, and gleaming hardwood floors. The completely finished lower level boasts a gas fireplace, wood floors and incredible versatility, currently featuring two spacious rec rooms—one of which could easily be repurposed as a spacious fourth bedroom with a walk-in closet. This level also includes a handy 2-piece bath, a full laundry room complete with a utility sink and laundry chute, and plenty of extra storage space. Loaded with mechanical upgrades, 9 Adams Lane features large, maintenance-free vinyl windows, a high-efficiency gas furnace, central air, and an owned hot water heater. It operates on municipal water while also utilizing an onsite well with a pump (updated in 2022) dedicated to outdoor watering, car washing and filling the pool. An attached single-car garage and a double-wide paved driveway complete this exceptional property. Click on the links for video walkthrough, interactive floorplan and reach out today to book your private showing! (id:56221)
RE/MAX Erie Shores Realty Inc. Brokerage
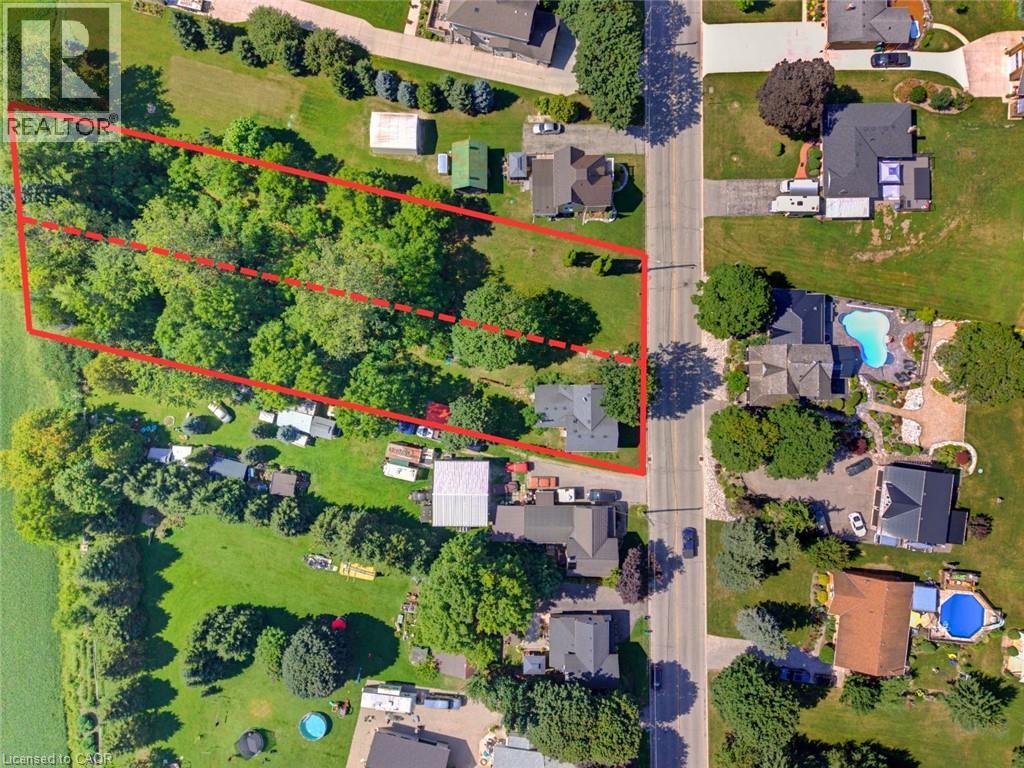
1256 Maryhill Road
Maryhill, Ontario
BUILD. SEVER. RESTORE. REIMAGINE. A RARE OPPORTUNITY AWAITS in the heart of historic Maryhill! Welcome to 1256 Maryhill Road, an extraordinary 0.907-acre property offering an increasingly difficult combination to find—an EXPANSIVE PARCEL OF LAND, a character-filled circa-1885 stone home, mature surroundings and exciting possibilities for the future. For those envisioning something new, the TRUE SIGNIFICANCE MAY LIE IN THE LAND ITSELF. Explore the possibility of creating a spectacular custom dream home on nearly an acre, surrounded by SPACE, GREENERY AND THE CHARM OF VILLAGE LIVING. Even more intriguing is the potential to sever the property into two residential building lots, creating an opportunity for two new homes side-by-side—ideal for builders, investors, extended families or those looking to unlock the property's future potential. SEVERANCE/DEVELOPMENT SUBJECT TO APPLICABLE APPROVALS, zoning, servicing and governing authorities. The existing home offers approximately 1,590 sq. ft. of above-grade living space with 3 bedrooms and plenty of character. The main level features separate living and dining rooms, a bright kitchen with abundant cabinetry, plus an additional family/sitting room overlooking the greenery. Large windows provide natural light, while WOOD FLOORING AND TRADITIONAL DETAILS reflect the home's heritage. Walkouts connect the living spaces to the expansive outdoors, while the basement provides additional storage and utility space. Outside, the scale of the property truly impresses. OPEN LAWNS, MATURE TREES AND ESTABLISHED VEGETATION provide tremendous room for gardening, outdoor entertaining, children, pets and enjoying nature in your own backyard—or envision an entirely new future for the property. Peaceful, small-community atmosphere of Maryhill in the Township of Woolwich, while remaining conveniently connected to Guelph, Kitchener-Waterloo, Breslau and Cambridge. A remarkable opportunity where history, land and future potential come together. (id:56221)
Royal LePage Wolle Realty
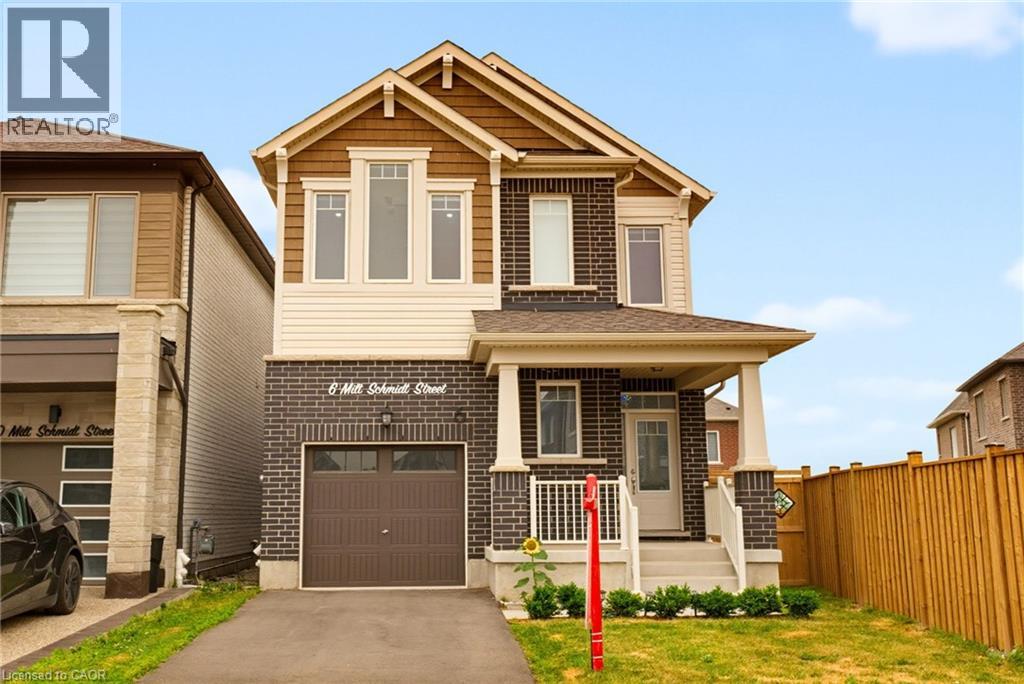
6 Milt Schmidt Street
Kitchener, Ontario
Welcome to 6 Milt Schmidt Street, a stunning 2023-built Mattamy home in the HIGHLY DESIRABLE Wildflowers community, offering exceptional upgrades, modern finishes, and a premium pie-shaped lot. This METICULOUSLY MAINTAINED, OWNER-OCCUPIED HOME features 4 bedrooms, 2.5 bathrooms, 9-FOOT CEILINGS ON THE MAIN AND SECOND LEVELS, hardwood flooring, an elegant oak staircase, pot lights, smart switches, and built-in blinds throughout. The OPEN-CONCEPT MAIN FLOOR IS DESIGNED FOR BOTH EVERYDAY LIVING AND ENTERTAINING, highlighted by a chef-inspired kitchen with a large quartz island featuring cabinetry on both sides, stainless steel appliances, a gas stove, and a spacious dining area with walkout to a deck overlooking the fully fenced backyard. The oversized pie-shaped lot provides outstanding outdoor space for family gatherings, children, and pets. Upstairs, you'll find FOUR GENEROUS BEDROOMS, including a spacious primary retreat with a walk-in closet and a 4pc luxurious ensuite featuring double sinks and a linen cabinet with a walk-in shower. A full main bathroom & laundry room are on this floor. Built-in blackout blinds in every bedroom and a convenient second-floor laundry room with additional cabinetry complete the upper level. Additional features include a main floor powder room, EV CHARGING ROUGH-IN, and potential for a future separate basement entrance, offering added flexibility and long-term value. Ideally located in one of Kitchener's fastest-growing family communities, this home is just steps from Holy Trinity Catholic Elementary School, Williamsburg Community Centre, Southwest Community Library, parks, walking trails, playgrounds, and a growing shopping plaza featuring Longo's, restaurants, cafés, and everyday amenities. With quick access to Highway 8, Highway 401, public transit, RBJ Schlegel Park, and excellent schools, this is a rare opportunity to own a nearly new, move-in-ready home in one of Kitchener's most sought-after neighbourhoods. (id:56221)
Royal LePage Wolle Realty
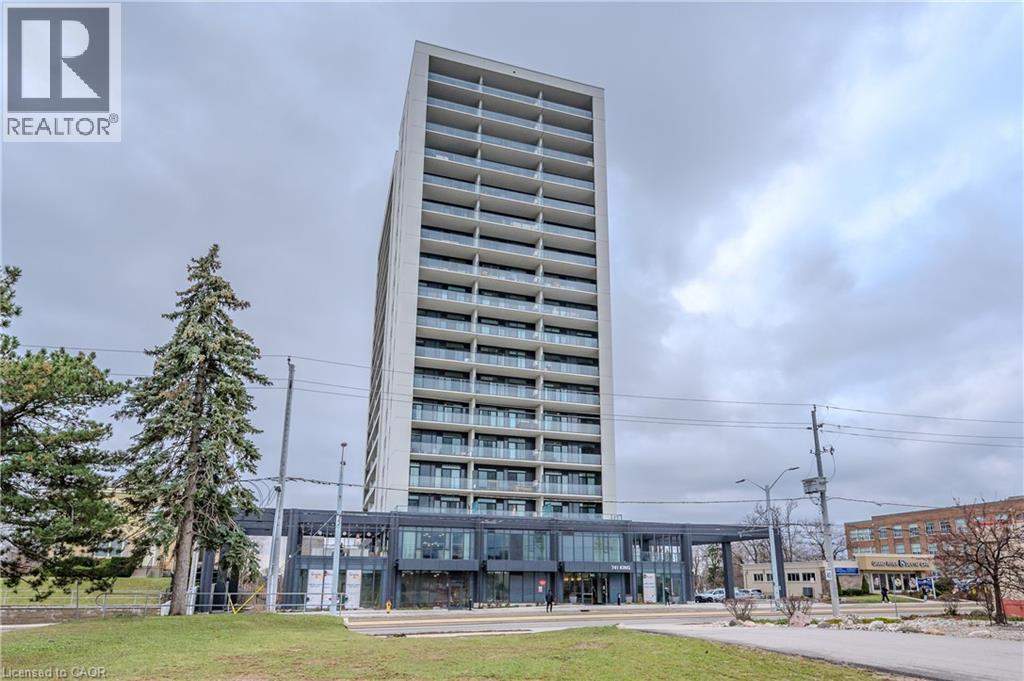
741 King Street Unit# 304
Kitchener, Ontario
ONE PARKING SPACE INCLUDED. Welcome to 741 King Street West, this modern one-bedroom, one-bathroom condo is situated within close proximity to Canada’s fastest-growing tech hub. Ideally located within the heart of Downtown Kitchener and POSITIONED PERFECTLY near offices like Google, KPMG, Sun Life not to mention a close walk to the Waterloo Regional Health Unit (formerly Grand River Hospital). It offers unmatched convenience with easy access to many academic institutions like Wilfrid Laurier University, the University of Waterloo, & Conestoga College. Located steps from KitchenerWaterloo’s best restaurants, shopping, and entertainment, and directly along the ION LRT rapid transit line, YOU’RE SEAMLESSLY CONNECTED across Waterloo, Kitchener, and Cambridge. You are greeted into the building with a SLEEK SCANDINAVIAN DESIGN that features cutting-edge smart home technology with the “InCharge Smart Home System,” giving you full control of lighting, temperature, security, and hydro usage from a touch panel or smartphone app. Enjoy high-speed internet, a DIGITAL KEYLESS LOCK, PACKAGE DELIVERY NOTIFICATIONS, AND A PRIVATE TERRACE. The European-style kitchen features quartz countertops, built-in appliances, and generous storage options. Premium building amenities include the cozy “Hygee” LOUNGE COMPLETE WITH MODERN FURNISHINGS, A LIBRARY, CAFÉ, AND FIREPLACE SEATING AREA, TWO SAUNAS, A FIREPIT, A COMMUNAL TABLE, a kitchen and bar, and lounge areas. This unit comes complete with its OWN DEDICATED PARKING SPACE; also equipped with electric vehicle charging stations, ample visitor parking, large bike storage and repair station. This is your chance to live in one of Kitchener’s most connected and innovative buildings. (id:56221)
Royal LePage Wolle Realty
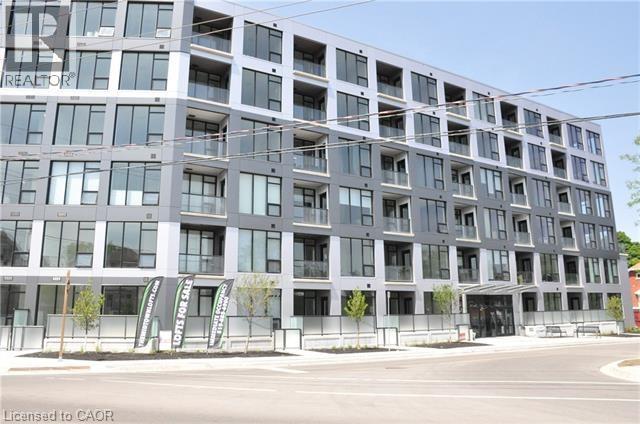
690 W King Street W Unit# 116
Kitchener, Ontario
Embrace the pinnacle of urban living in this contemporary one-bedroom plus den residence at Midtown Lofts. Thoughtfully designed, the expansive open-concept kitchen features a generous island, ideal for both entertaining and everyday dining. Floor-to-ceiling windows fill the space with natural light, while in-suite laundry adds seamless everyday convenience. Included in the rent are water, heat, and air conditioning, offering added value and simplicity in your monthly living expenses. Perfectly positioned with effortless access to the LRT, and just moments from Uptown Waterloo and Downtown Kitchener, this location is ideal for a walkable, transit-connected lifestyle. You’re surrounded by an exceptional mix of shops, dining, and entertainment, all just steps from your door. Residents enjoy premium amenities including a fitness centre, stylish lounge, BBQ terrace, secure entry, and bicycle storage. A refined opportunity to experience elevated urban living. *This unit DOES NOT have a parking space* (id:56221)
Royal LePage Wolle Realty
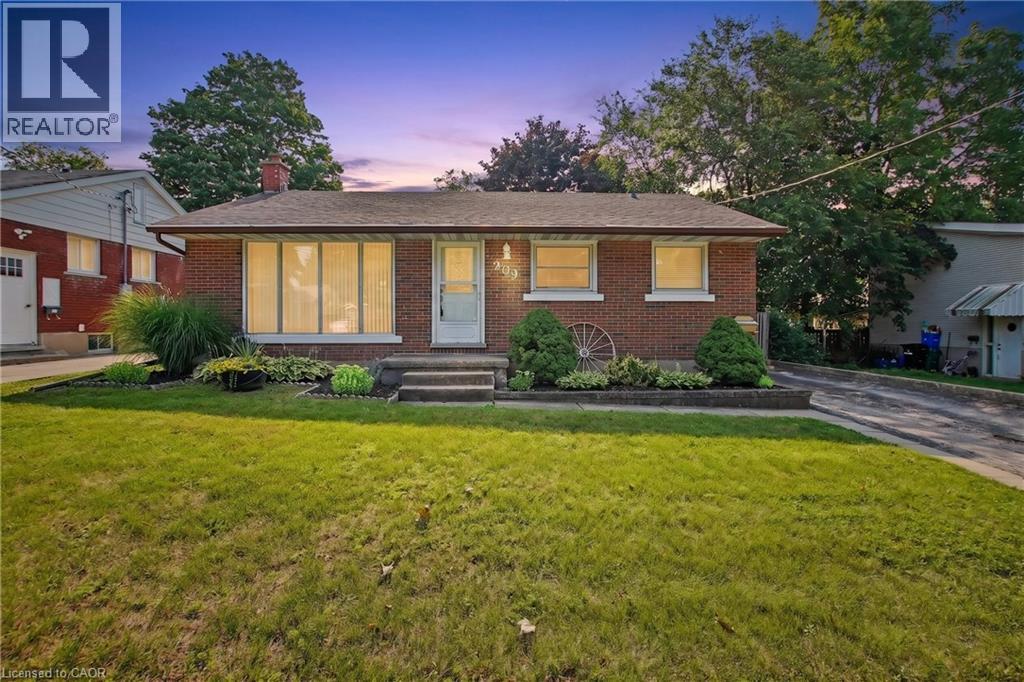
209 S Franklin Street S
Kitchener, Ontario
There’s something special about a home that has been cared for over the years—and still leaves room for you to make it your own. Welcome to 209 Franklin Street S., a solid brick bungalow on a generous 52' x 132' lot in Kitchener’s established Fairview/Kingsdale neighbourhood. Step inside and you’ll find a bright, comfortable home with the character of a classic bungalow. A large front window fills the living room with natural light, while crown moulding and an easy-flowing one-level layout create a welcoming place to call home. The bedrooms feature hardwood flooring, and the spacious kitchen offers abundant cabinetry and workspace, with potential to refresh or reimagine to suit your style. Downstairs, the full basement with a separate entrance extends the possibilities. With approximately 438 sq. ft. of finished lower-level space, plus unfinished space, laundry and storage, there is flexibility for recreation, hobbies, extended family or future improvements. Outside may be where this property truly surprises you. The deep backyard offers mature trees, a large lawn, patio, fencing and storage shed—room for barbecues, gardens, kids or pets to play, or simply a quiet place to relax. A private driveway provides parking for up to four vehicles. And then there’s the location. Shopping, schools, parks and public transit are nearby, with convenient connections to Fairway Road, Fairway Station and the ION LRT, Highway 7/8 and the broader Kitchener-Waterloo area. Whether you’re a first-time buyer looking for a home to grow into, a right-sizer who appreciates bungalow living, or someone who sees the potential in a solid home on a mature lot, 209 Franklin Street S. offers something increasingly difficult to find: good bones, genuine outdoor space, an established neighbourhood and the freedom to make it uniquely yours. Come see the possibilities—and imagine what the next chapter could look like here. (id:56221)
RE/MAX Real Estate Centre Inc.