
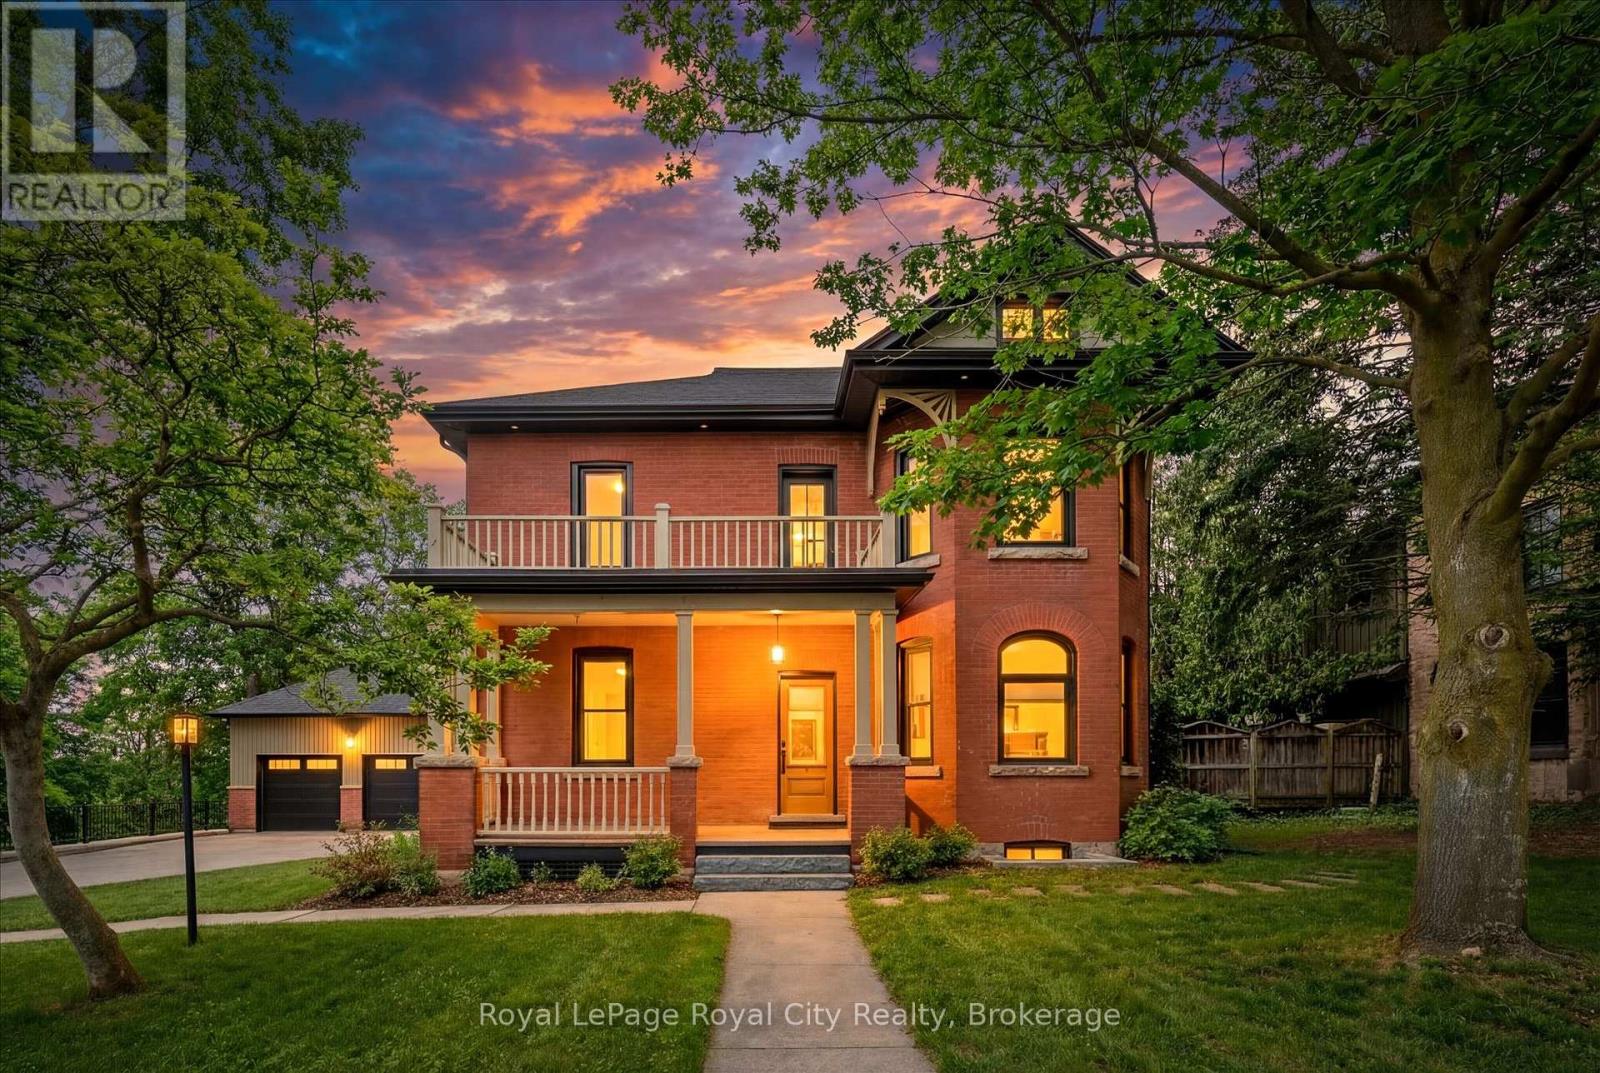
292 Geddes Street
Centre Wellington (Elora/salem), Ontario
Welcome to 292 Geddes Street - a spectacular standout property in a desired location on the edge of Downtown Elora. This century home underwent an incredible transformation in 2021 / 2022 - totally renovated and restored top to bottom - with a stunning modern addition that blends seamlessly with the original character of the home. A brand new oversized 2 car garage with loft was also built as part of the project (Includes a 3rd bay door at the rear accessed by a second driveway - a great feature for your RV or other toys). The home itself offers over 4400 square of finished living space, including a totally separate lower level suite perfect for guests or use as an AirBnB suite. We will let the pictures do most of the talking, but we will touch on a few features. Four bedrooms on the upper level, including a gorgeous primary suite with beautiful ensuite (heated floor of course). Upper deck off the primary in addition to main level deck off the kitchen. The jaw-dropping kitchen with butler's pantry - located in the modern addition - is certainly one of the highlights here. Gas fireplace in living room. Main floor laundry. Spacious mudroom at rear. A home built for entertaining and for those discerning buyers looking for a special property offering both modern luxury and century home charm. Updated roof, mechanicals, and electrical. Bonus 3rd level attic space. A short stroll to Downtown Elora and everything it has to offer. Homes like this rarely come to market in Elora. (id:56221)
Royal LePage Royal City Realty
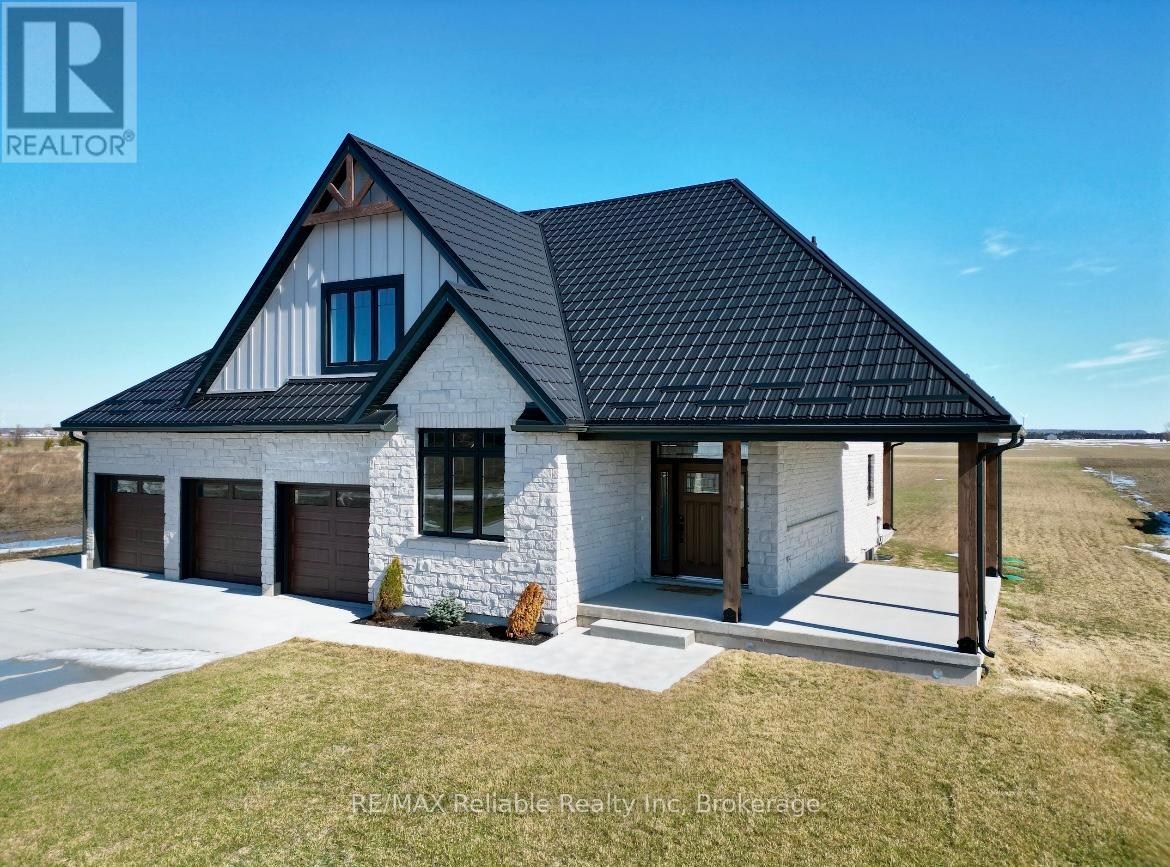
73590 Irene Crescent
Bluewater (Hay), Ontario
BUILDER IS MOTIVATED TO SELL! Welcome to your new home! Check out this stunning 2300 sq ft custom built, executive-style home with a great view of the lake! Situated on almost an acre and ideally located about 10 minutes between Bayfield & Grand Bend and 25 minutes to Exeter. Take a short walk to a deeded, private beach access and you'll enjoy the impressive shores and sunsets of Lake Huron. Loaded with upgrades, this home features 3+ bedrooms and 3 full bathrooms. A built-in surround sound system, powered by a Sonos driver, enhances the kitchen, porch and media room. The main floor welcomes you with a spacious foyer, a formal dining room and a stylish 2 pc bathroom. The open concept design features a large kitchen, breakfast nook and living room, complete with a cozy natural gas fireplace. The spacious primary bedroom has a walk-in closet and spa-like ensuite with an oversized, beautifully tiled shower. Upstairs the versatile loft area leads to 2 generously sized bedrooms, with a media room that can serve as an additional bedroom, as well as an attractive 4 pc bathroom. The full basement is equipped with in-floor radiant heat and is ready for your finishing touches. A 3 pc bathroom is roughed in and a huge cold cellar provides ample storage space. Outside, a concrete driveway leads up to a triple car garage with an additional large door which provides access to the backyard. A durable metal roof adds long-term value and protection. This is an ideal home for anyone searching for the ultimate blend of comfort, style and convenience. AVAILABLE FOR IMMEDIATE OCCUPANCY! Don't miss your chance to own this exceptional property, call today for a private viewing. (id:56221)
RE/MAX Reliable Realty Inc
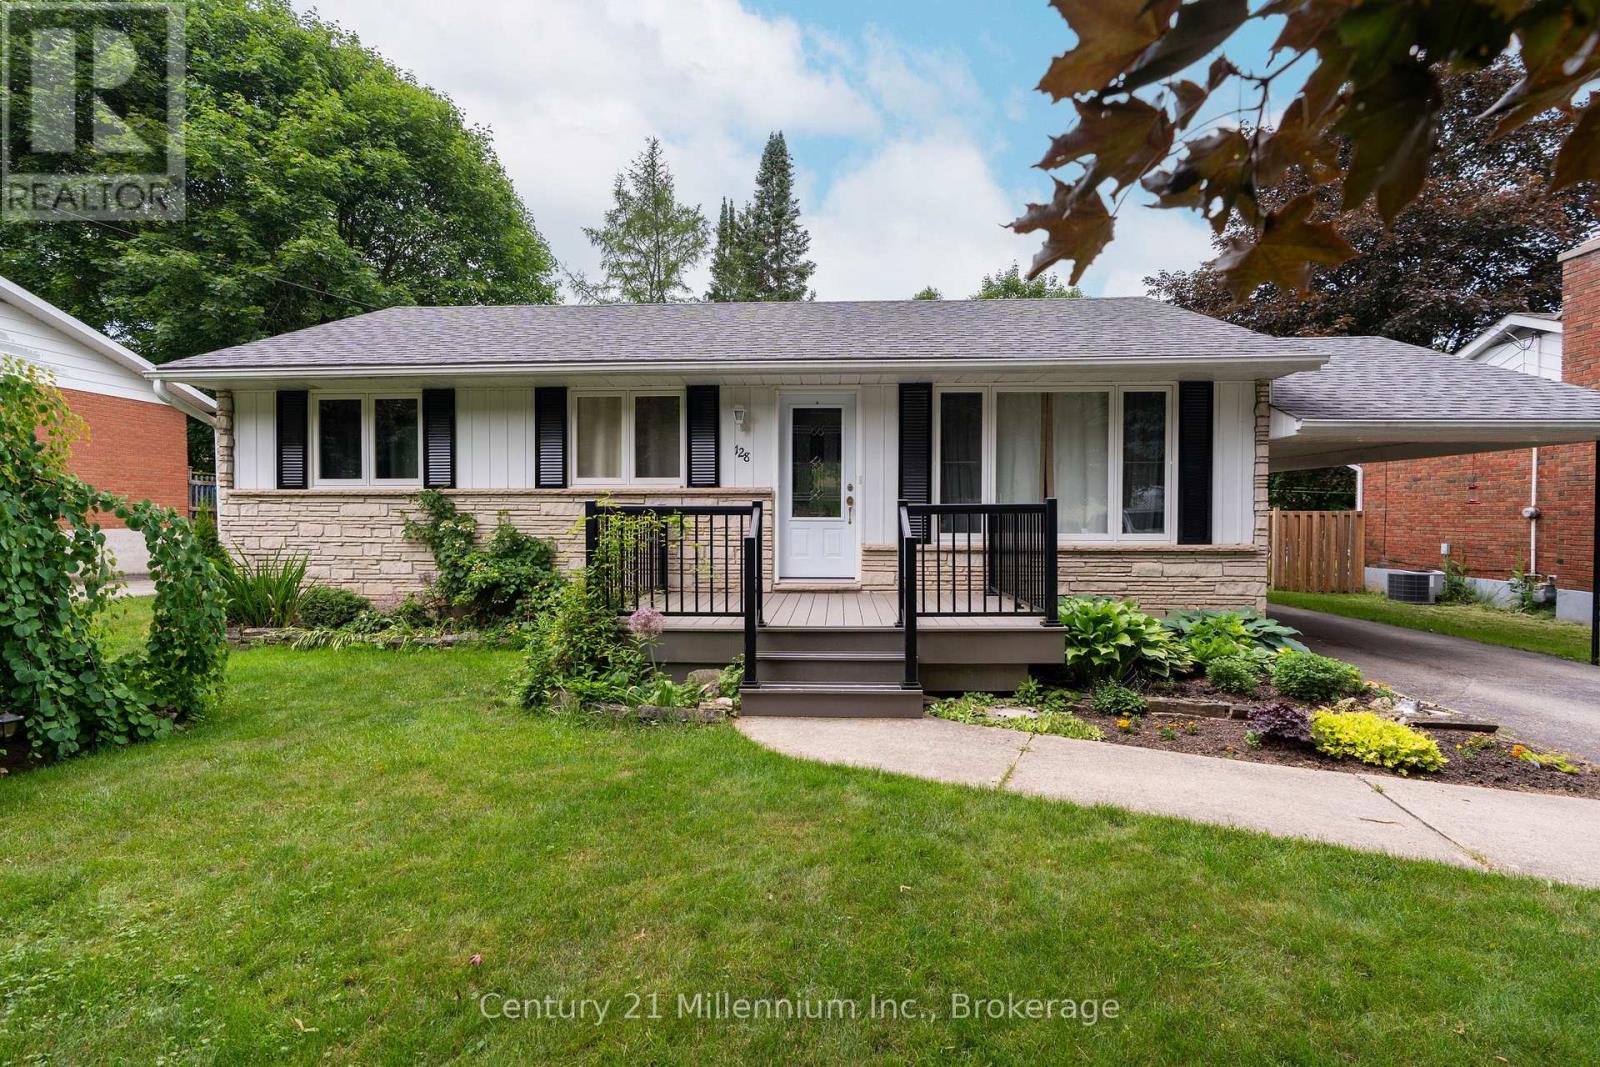
128 7th Avenue E
Owen Sound, Ontario
Rarely does a bungalow in this price range check every box, offering both a carport and a rare detached garage while backing directly onto the Bruce Trail. Nestled in Owen Sound's highly sought-after southeast Parkview neighborhood, this spotless 3-bedroom, 2-bathroom home has been lovingly maintained by the same family for 34 years. It features great bones and a functional layout that is completely move-in ready today, while providing the perfect canvas to add your own modern touches over time. The main floor offers three comfortable bedrooms, a 4-piece bath, and a classic galley kitchen with custom cabinetry and views over the yard. Downstairs, the finished lower level boasts a spacious family room anchored by a cozy gas fireplace, abundant storage space, and a versatile bonus room ideal for a home office, gym, or extra bedroom. Outside, the beautifully landscaped backyard is a gardener's dream, complete with perennial gardens, a handy shed, and exceptional versatility thanks to the detached garage/shop. Best of all, the Bruce Trail borders the rear property line, giving you direct access to endless hiking trails and a short stroll into Harrison Park right from your own back gate. Rare opportunity to own a solid, well-loved home in one of the city's finest locations. (id:56221)
Century 21 Millennium Inc.
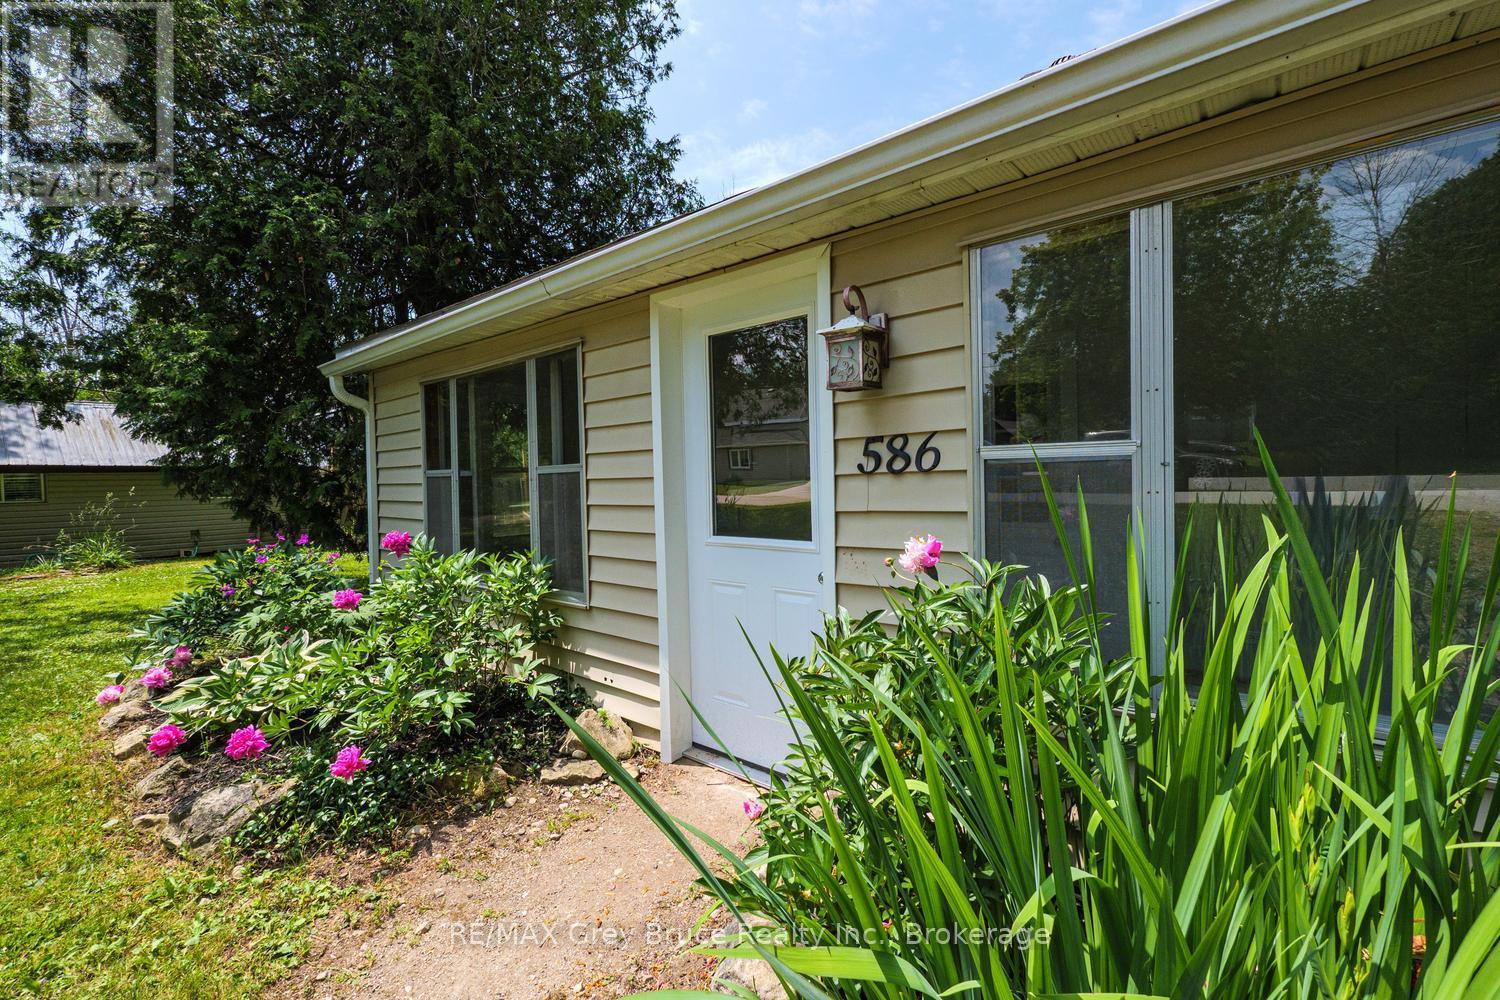
586 Dawson Street S
South Bruce Peninsula, Ontario
Welcome to this charming 3-bedroom, 1-bathroom bungalow located in a quiet, family-friendly neighbourhood. This move-in ready home offers comfortable one-floor living with a spacious kitchen, three bedrooms, and a functional layout ideal for first-time buyers, downsizers, or investors. Recent updates include new doors, fresh paint throughout, and mostly newer windows, providing a fresh, modern feel. Step onto the charming front porch and enjoy your morning coffee or unwind while taking in the peaceful surroundings .Situated on a large lot, there's plenty of room for children and pets to play, gardening, or future outdoor entertaining .Conveniently located close to the hospital, shopping, schools, and everyday amenities, this home also offers all the benefits of living in a beautiful lakeside community, with nearby beaches, parks, walking trails, and year-round recreation just minutes away. Offering comfort, value, and an excellent location, this inviting bungalow is ready to welcome its next owners. Don't miss your opportunity to make it yours! (id:56221)
RE/MAX Grey Bruce Realty Inc.
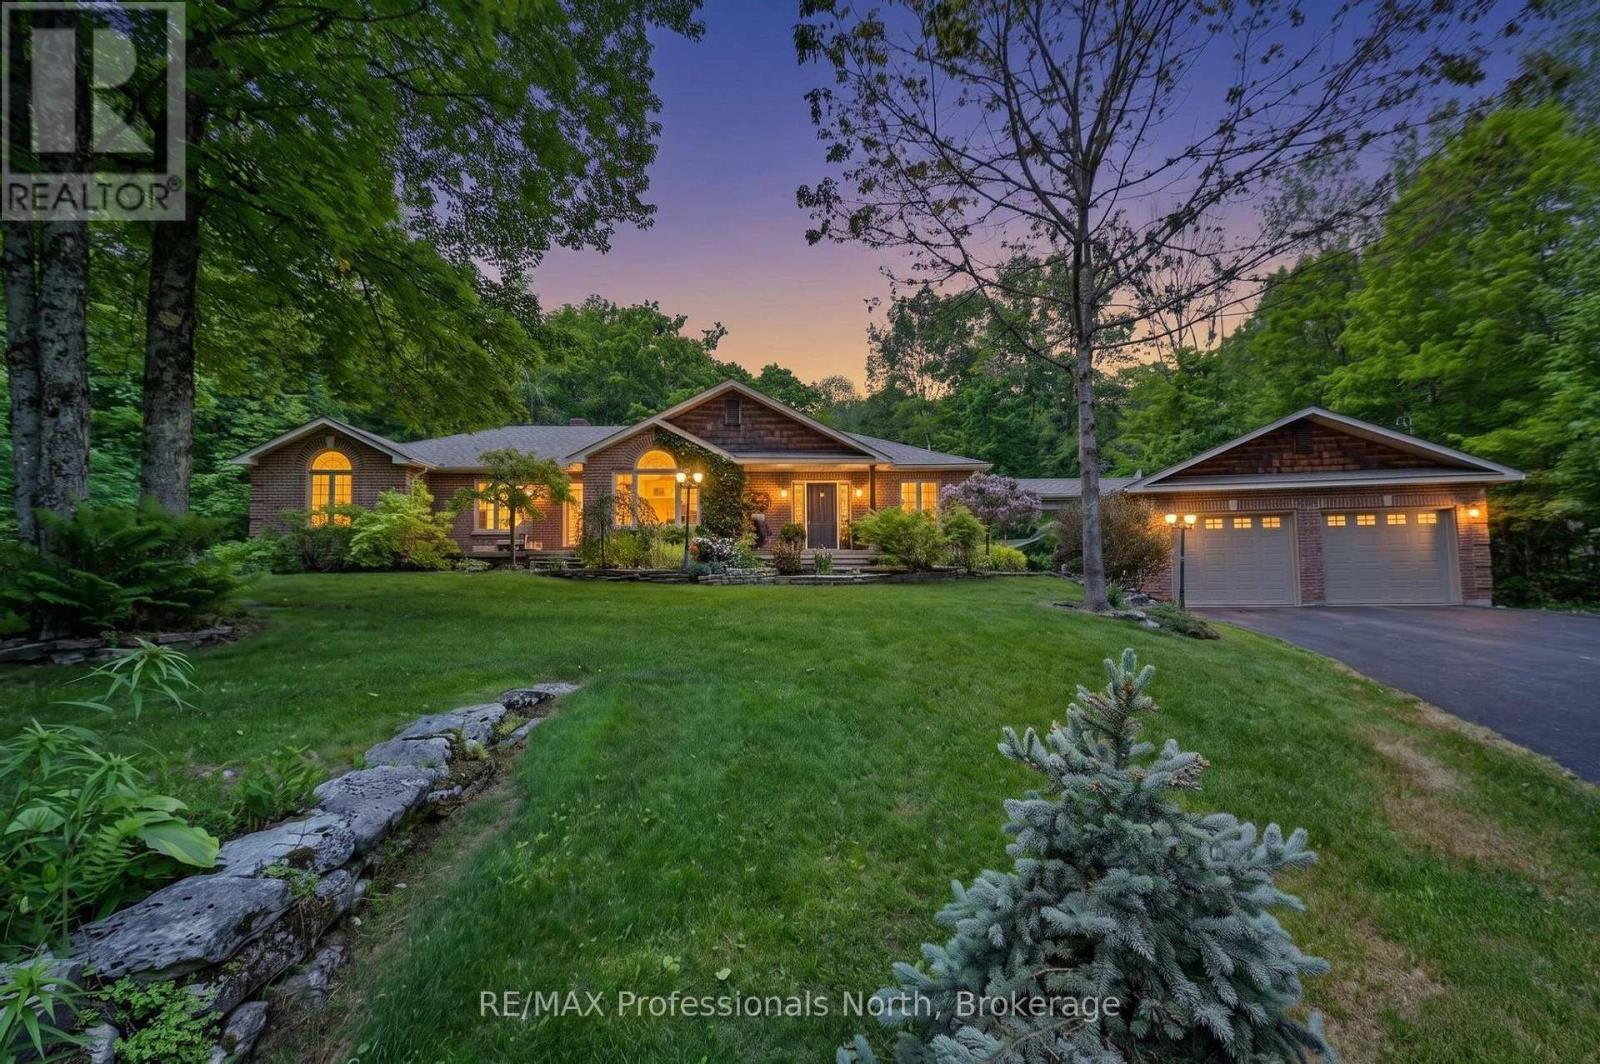
1661 Hospitality Road
Minden Hills (Snowdon), Ontario
Step inside a wonderful home where design, upgrades and quality finishes meld together. This home provides comfort, privacy and a connection to nature, quietly tucked away on a landscaped lot surrounded by mature forest, only minutes to Minden. This one level bungalow offers an inviting layout with 3 generously sized bedrooms, including a primary bedroom with full 4 piece ensuite. The recently renovated stylish, custom kitchen, loaded with top-end stainless steel appliances, flows seamlessly into a huge dining area with fireplace and walk-out to a covered deck. The lower level is fully finished with a massive rec room for entertaining plus an office, den and 3pc washroom. The over-sized double garage contains a separated workshop and plenty of room for all of your toys. Several out buildings provide storage, a "SHE-SHED", and Chicken Coop ( even the chickens!) A full system Generac Generator provides peace of mind in the event of power issues. Call today to view this terrific home! (id:56221)
RE/MAX Professionals North
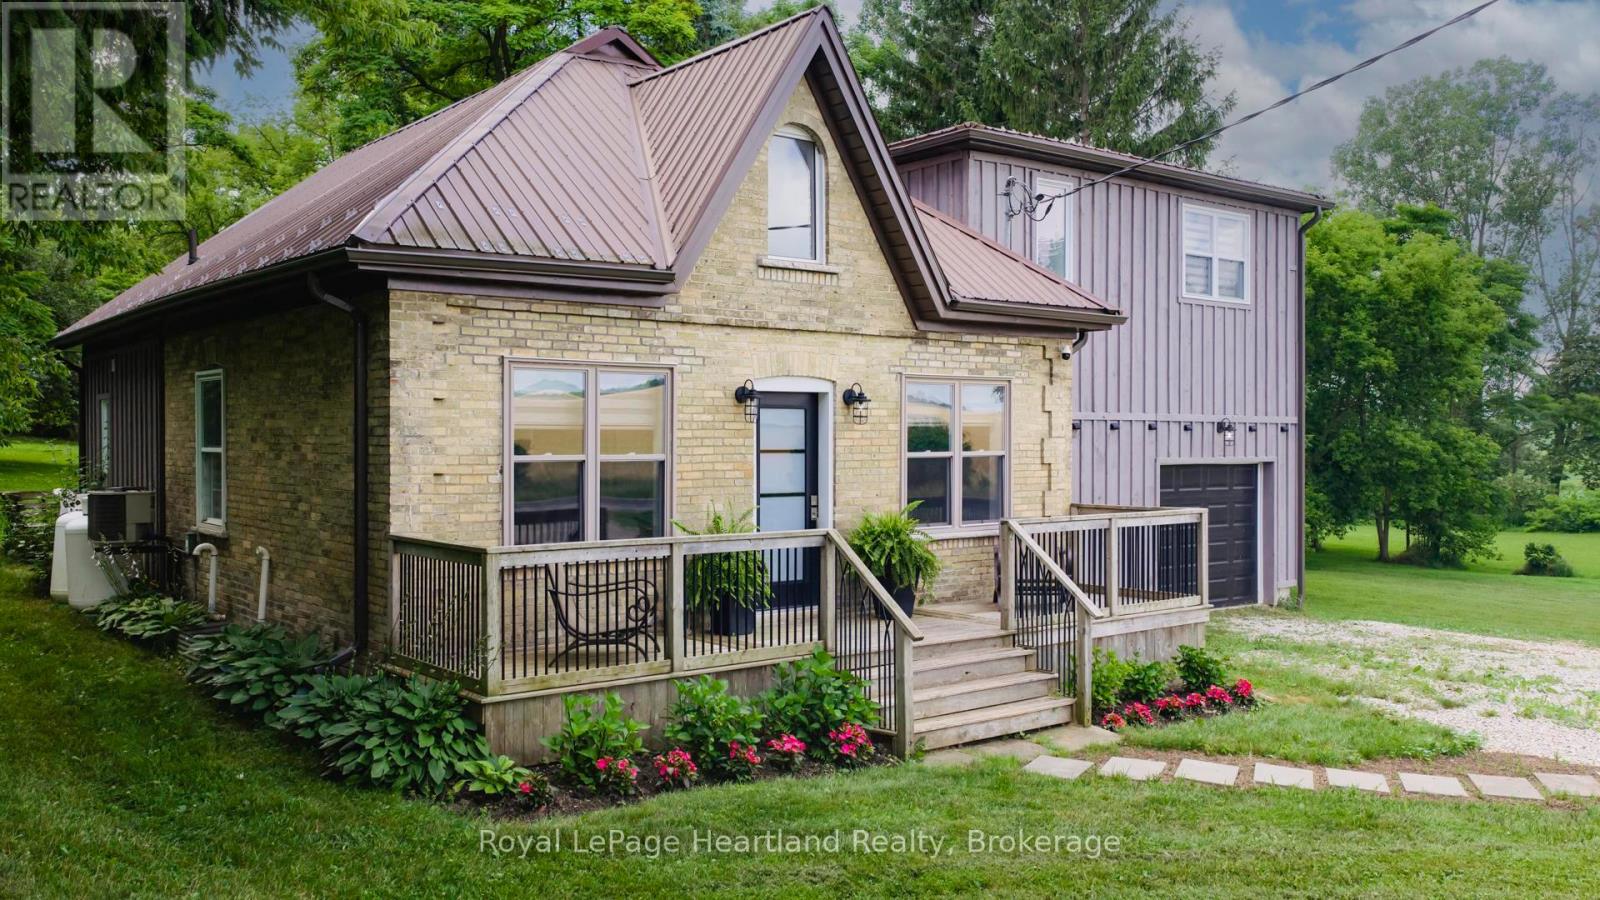
7013 Perth Line 24
West Perth (Hibbert), Ontario
Picture yourself living in this gorgeous, recently renovated home sitting on the edge of Staffa. From the outside, you'll think of an Ontario cottage with an addition, but as soon as you walk through the front door, you'll be surprised! The high ceilings in the great room are accented by LED lighting, large windows, and stainless steel cable railing that defines the loft. Further in, you'll see the open kitchen with an island and walk out to the rear deck. The main floor also offers a walk-in pantry with plenty of storage, and a 4-piece bathroom. Upstairs, you'll find the loft, with a built in wine fridge, that would be the perfect office for those who work from home, or a great entertainment area. Down the hall you'll find two bedrooms with good-sized closets, and a large primary bedroom with two large wardrobes, a 3-piece ensuite, and a large walk-in closet. The ground level has the laundry room with washer, dryer, laundry sink, large closet, built-in freezer, and walkout to the back deck. There's also the den with access to the garage. It's only a single-car garage, but there's a large work area too. Enjoy the country view and be centrally located between Mitchell, Seaforth, and Exeter, with about a 20-minute drive to the shores of beautiful Lake Huron. Immediate possession available. Please call your REALTOR to book your private showing today. (id:56221)
Royal LePage Heartland Realty
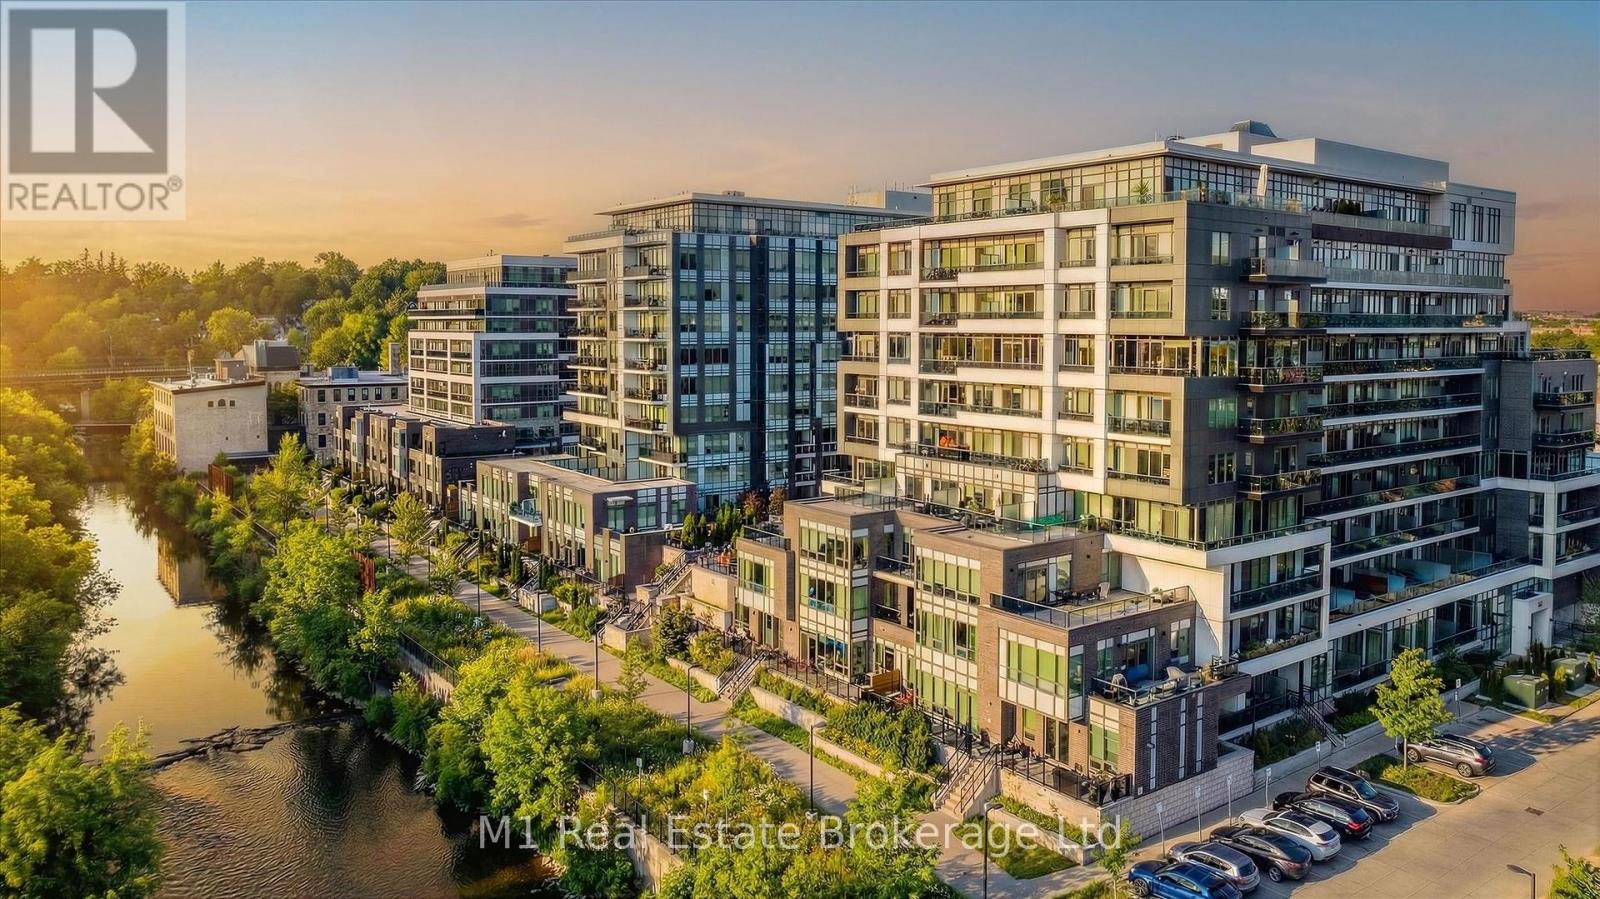
806 - 73 Arthur Street S
Guelph (St. Patrick's Ward), Ontario
Welcome to Suite 806 at 73 Arthur Street South, an exceptional corner residence in Guelph's highly sought-after Metalworks community. Offering an impressive 1,677 square feet of beautifully updated living space, this rare 2-bedroom plus den suite combines sophisticated design, generous proportions, and breathtaking views of the Speed River. Designed for both everyday comfort and effortless entertaining, the thoughtfully crafted floor plan features expansive principal rooms, including a dedicated dining room, spacious family room, and a versatile den ideal for a home office or reading retreat. Large windows flood the home with natural light while showcasing stunning river vistas from nearly every angle. The primary suite is a true retreat, complete with a luxurious ensuite bathroom and multiple closets, providing exceptional storage and organization. A well-appointed second bedroom and additional full bathroom offer comfort and privacy for guests or family members. One of the most remarkable features of this home is its expansive outdoor living space. Two oversized balconies stretch along the length and width of the suite, creating multiple outdoor destinations to enjoy morning coffee, evening sunsets, and uninterrupted views of the Speed River and surrounding greenspace. Adding to the convenience are two underground parking spaces and a private storage locker-a rare offering in downtown condominium living. Located within the award-winning The Metalworks master-planned community, residents enjoy access to an impressive collection of amenities including a fitness centre, resident lounges, party and entertainment spaces, guest accommodations, pet spa, landscaped courtyards, outdoor BBQ areas, concierge services, and the community's signature River Walk along the banks of the Speed River. The development blends modern luxury with Guelph's historic industrial heritage, creating one of the city's most distinctive waterfront communities. (id:56221)
M1 Real Estate Brokerage Ltd
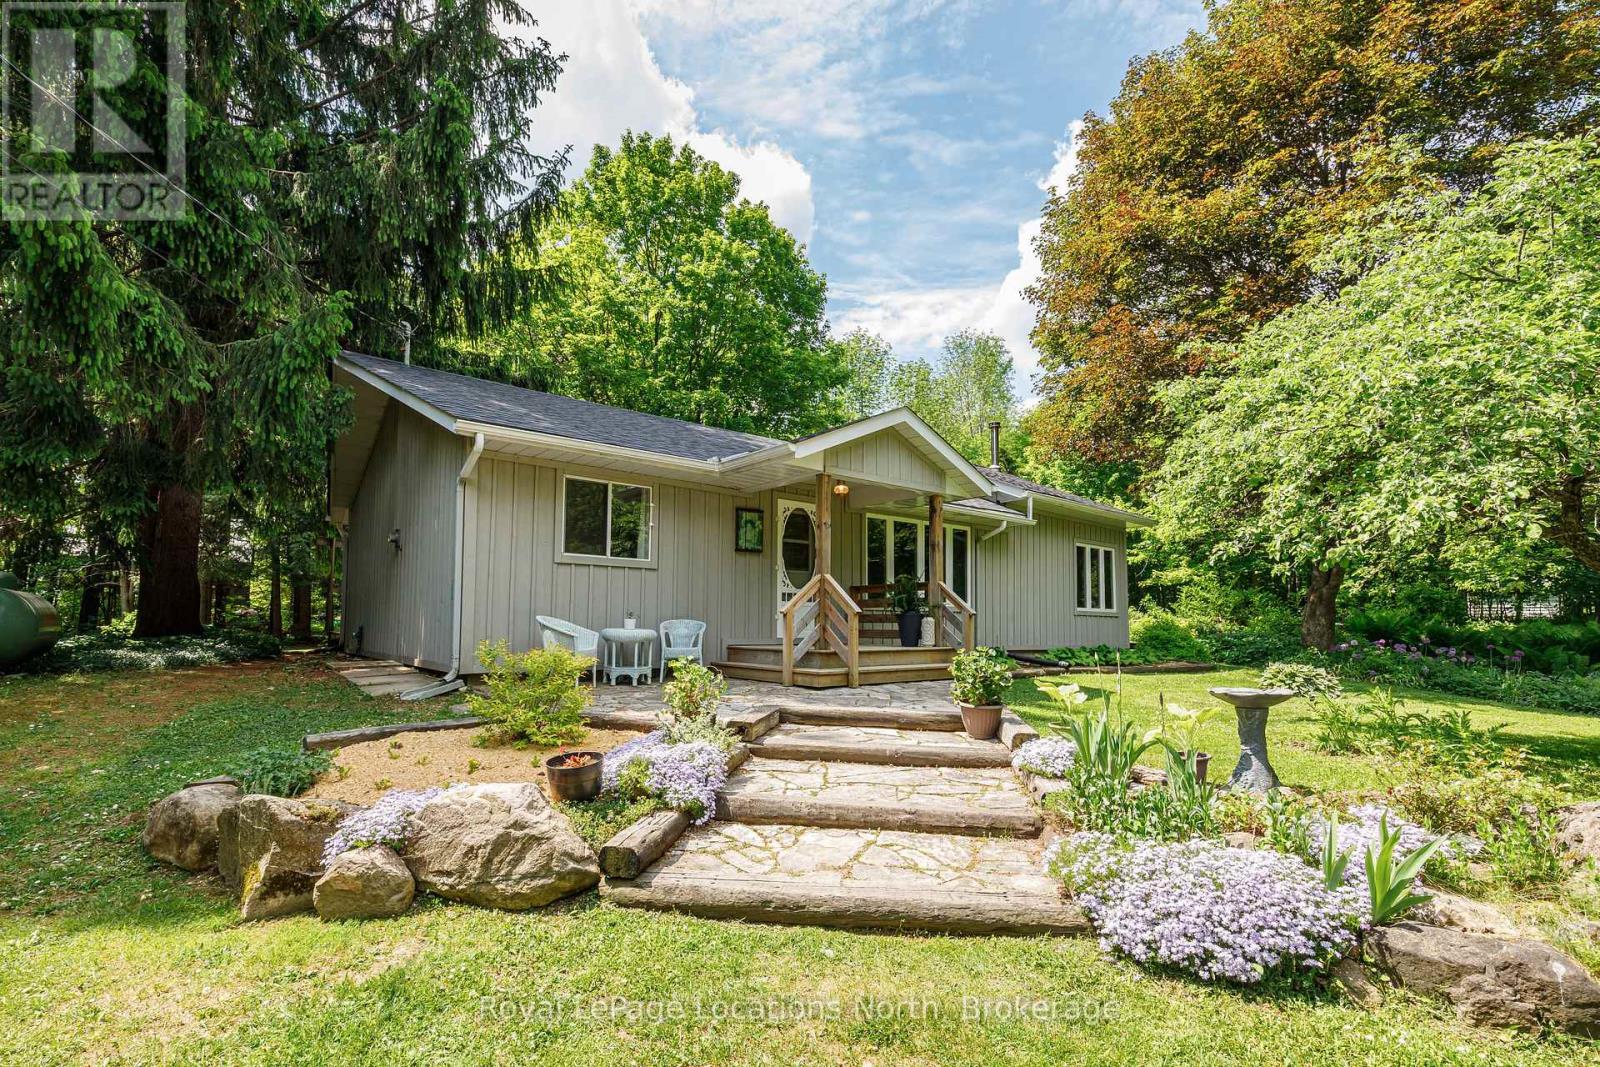
172 Park Street
Grey Highlands, Ontario
Nestled on a beautifully landscaped nearly half-acre property, this charming 3-bedroom, 2-bathroom bungalow offers the perfect blend of country charm and modern comfort. Surrounded by mature perennial gardens and picturesque views from every window, the home features a spacious vaulted living room with cathedral ceilings, a cozy wood-burning stove, and walkouts to the deck from both the living room and two of the bedrooms, creating a seamless connection to the outdoors.Thoughtfully updated throughout, recent improvements include the kitchen, bathrooms, siding, closets, and roof (2026). A rustic barn beam adds warmth and character between the kitchen and dining area, while a solar tube fills the workspace with natural light. The property is serviced by a private well and septic system and includes a detached garage and large garden shed, providing plenty of storage for vehicles, tools, and recreational equipment.Located within walking distance of Eugenia amenities, including Top O' The Rock, and just minutes from Eugenia Falls, Lake Eugenia's public beach, and Beaver Valley Ski Club, this property is ideal as a full-time residence, weekend getaway, or four-season retreat. The adjacent lot is also available for sale, offering an excellent opportunity for buyers seeking additional land and future possibilities. (id:56221)
Royal LePage Locations North

212 Yonge Street S
Arran-Elderslie, Ontario
Charming, move-in ready, and full of curb appeal, this inviting 3-bedroom home offers the perfect blend of comfort, functionality, and value. Situated on a deep, private lot with plenty of parking, the property provides ample space for family, guests, recreational vehicles, or hobbies. Enjoy peaceful mornings and relaxing evenings on the expansive front and rear decks, with the backyard offering a private retreat for entertaining or simply unwinding outdoors.Inside, the bright and airy interior creates a warm, welcoming atmosphere. The thoughtfully designed layout features three comfortable bedrooms, two full bathrooms, and a spacious rear foyer complete with convenient main-floor laundry and abundant storage space. Recent updates include a new furnace in 2025 and a newer roof, providing peace of mind for years to come.Whether you're entering the housing market, raising a family, or looking to simplify your lifestyle without sacrificing comfort, this charming property offers an exceptional opportunity to enjoy easy living in a home that's ready for its next chapter. (id:56221)
RE/MAX Grey Bruce Realty Inc.
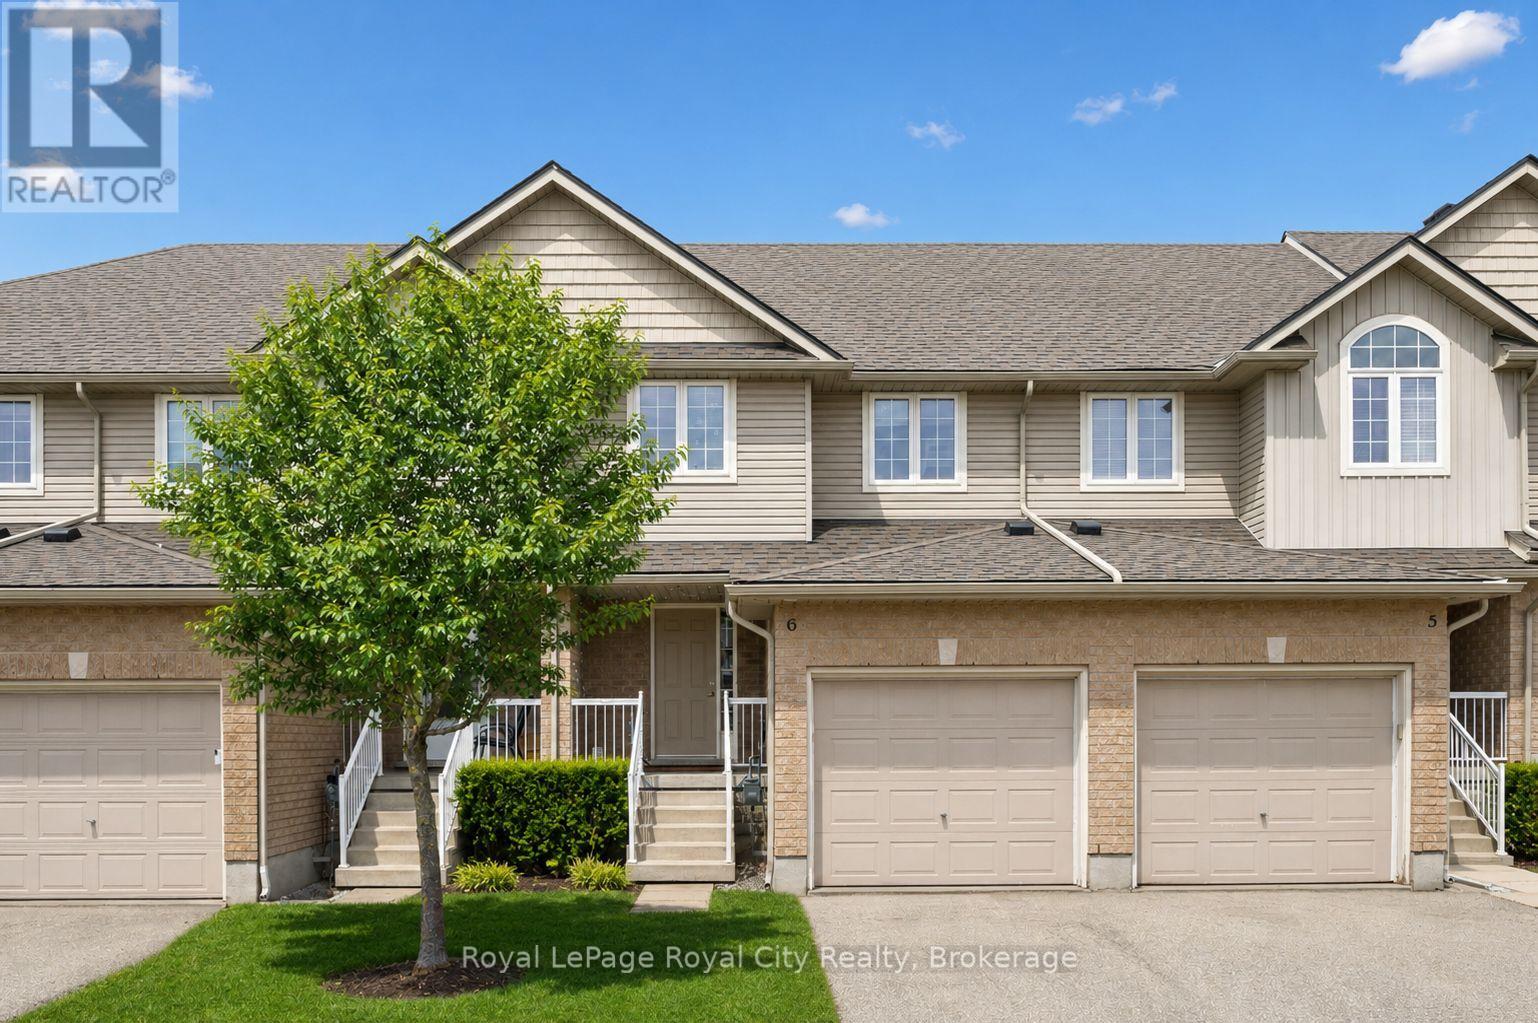
6 - 361 Arkell Road
Guelph (Pineridge/westminster Woods), Ontario
This move-in-ready 3+1 bedroom, 3.5 bathroom townhome delivers the space, layout, and flexibility today's buyers want! Perfect for a move-up buyer craving more room, a young family looking to settle into a welcoming neighbourhood, or an investor seeking a strong rental opportunity near the University and public transit - this one checks all the boxes. The open-concept main floor is designed for everyday living and easy entertaining, with a social kitchen featuring a central island that overlooks the dining and living areas. Sliding doors lead to a private deck, creating the perfect setup for summer BBQs. Upstairs, the primary bedroom enjoys its own ensuite, while two additional bedrooms are serviced by a full main bath - ideal for growing families. The finished basement adds even more value, offering a fourth bedroom with an egress window and private ensuite, making it perfect for guests, extended family, or a mature student. There's also bonus space for a dedicated work-from-home nook! Ideally located just minutes from schools, parks, shopping, public transit, the University of Guelph, Starkey Hill trails, and Highway 401 access, this is truly a lifestyle-driven location. Low condo fees include snow removal, lawn maintenance, and coverage of major exterior components such as the roof - giving you the ease of low-maintenance living with added peace of mind whether you're moving in or adding to your investment portfolio. (id:56221)
Royal LePage Royal City Realty
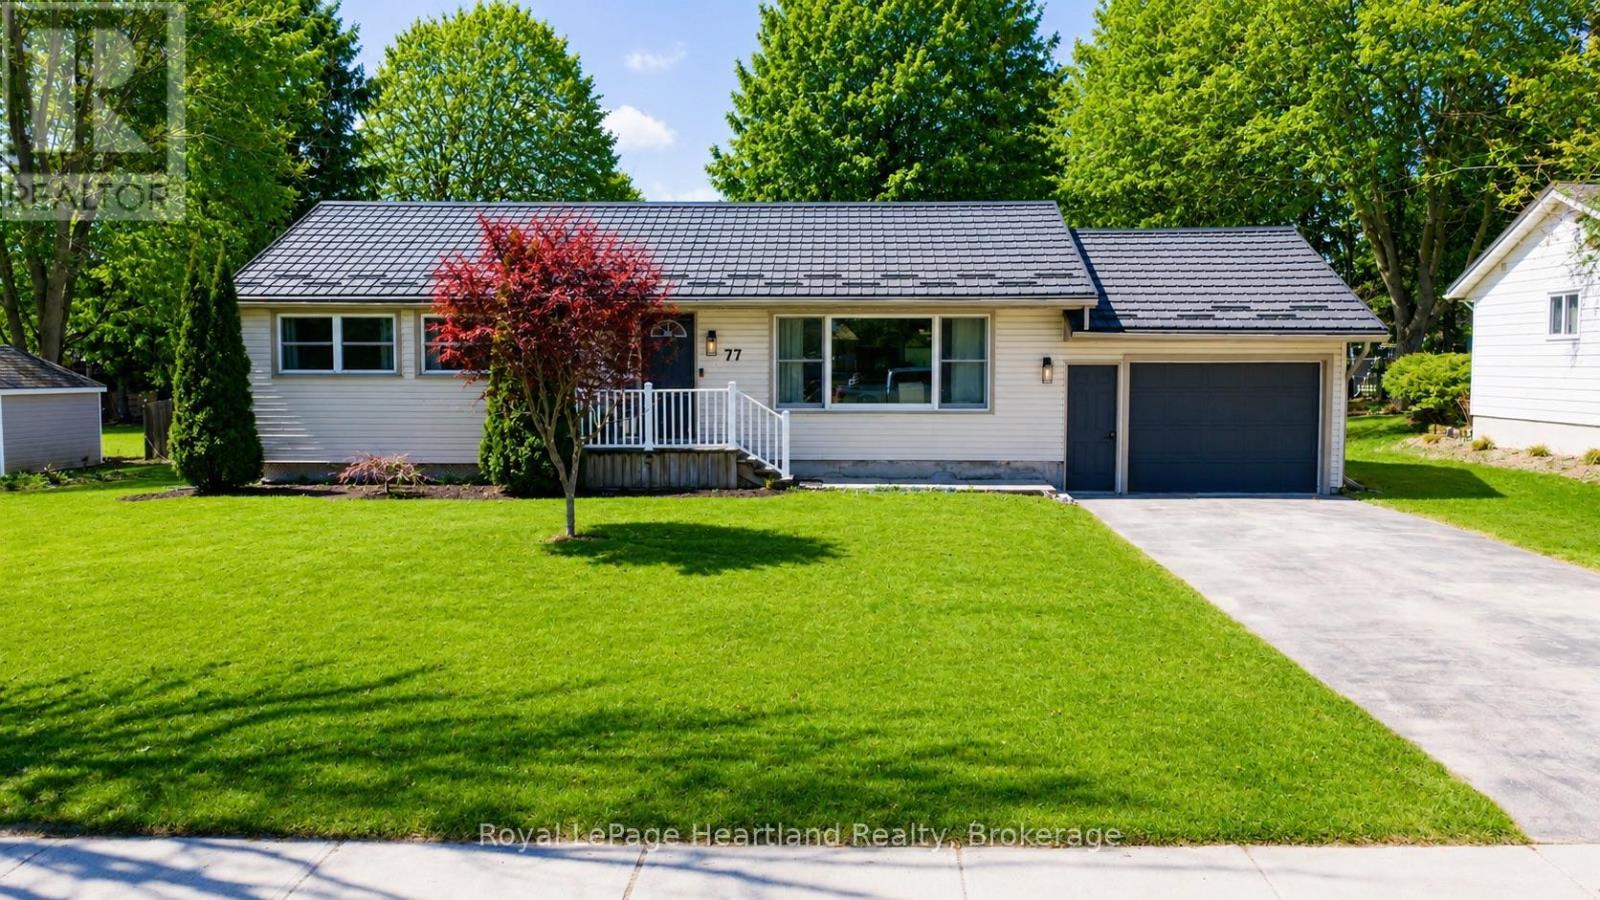
77 Chalk Street N
Huron East (Seaforth), Ontario
Set on an impressive double lot in one of the area's most desirable neighbourhoods, this beautifully updated bungalow offers the perfect blend of modern upgrades, outdoor space, and everyday convenience. With a central location and amenities nearby, this move-in ready home is ideal for first-time buyers, retirees, or families looking for extra space to enjoy. Step outside to the expansive backyard featuring a new deck, hot tub that's included to relax and unwind, separate garden shed, and a brand new custom-built outdoor fire pit, creating the perfect setting for entertaining or relaxing evenings at home. The oversized 96 ft x 151 ft lot offers endless possibilities with room for a pool, larger shop, or your dream backyard retreat.The attached garage provides excellent space for storage, hobbies, or recreational toys, while the durable metal roof adds long-term value and peace of mind. Inside, the home has been completely refreshed with stylish modern finishes throughout. The beautifully renovated kitchen features custom cabinetry, quartz countertops, a granite sink, pantry closet, range hood, large island, and brand-new fridge and dishwasher. Additional updates include new laminate flooring, fresh paint, updated interior doors, trim, baseboards, modern interior and exterior fixtures, a fully renovated bathroom, and new main floor washer and dryer - making this property truly move-in ready from top to bottom. (id:56221)
Royal LePage Heartland Realty
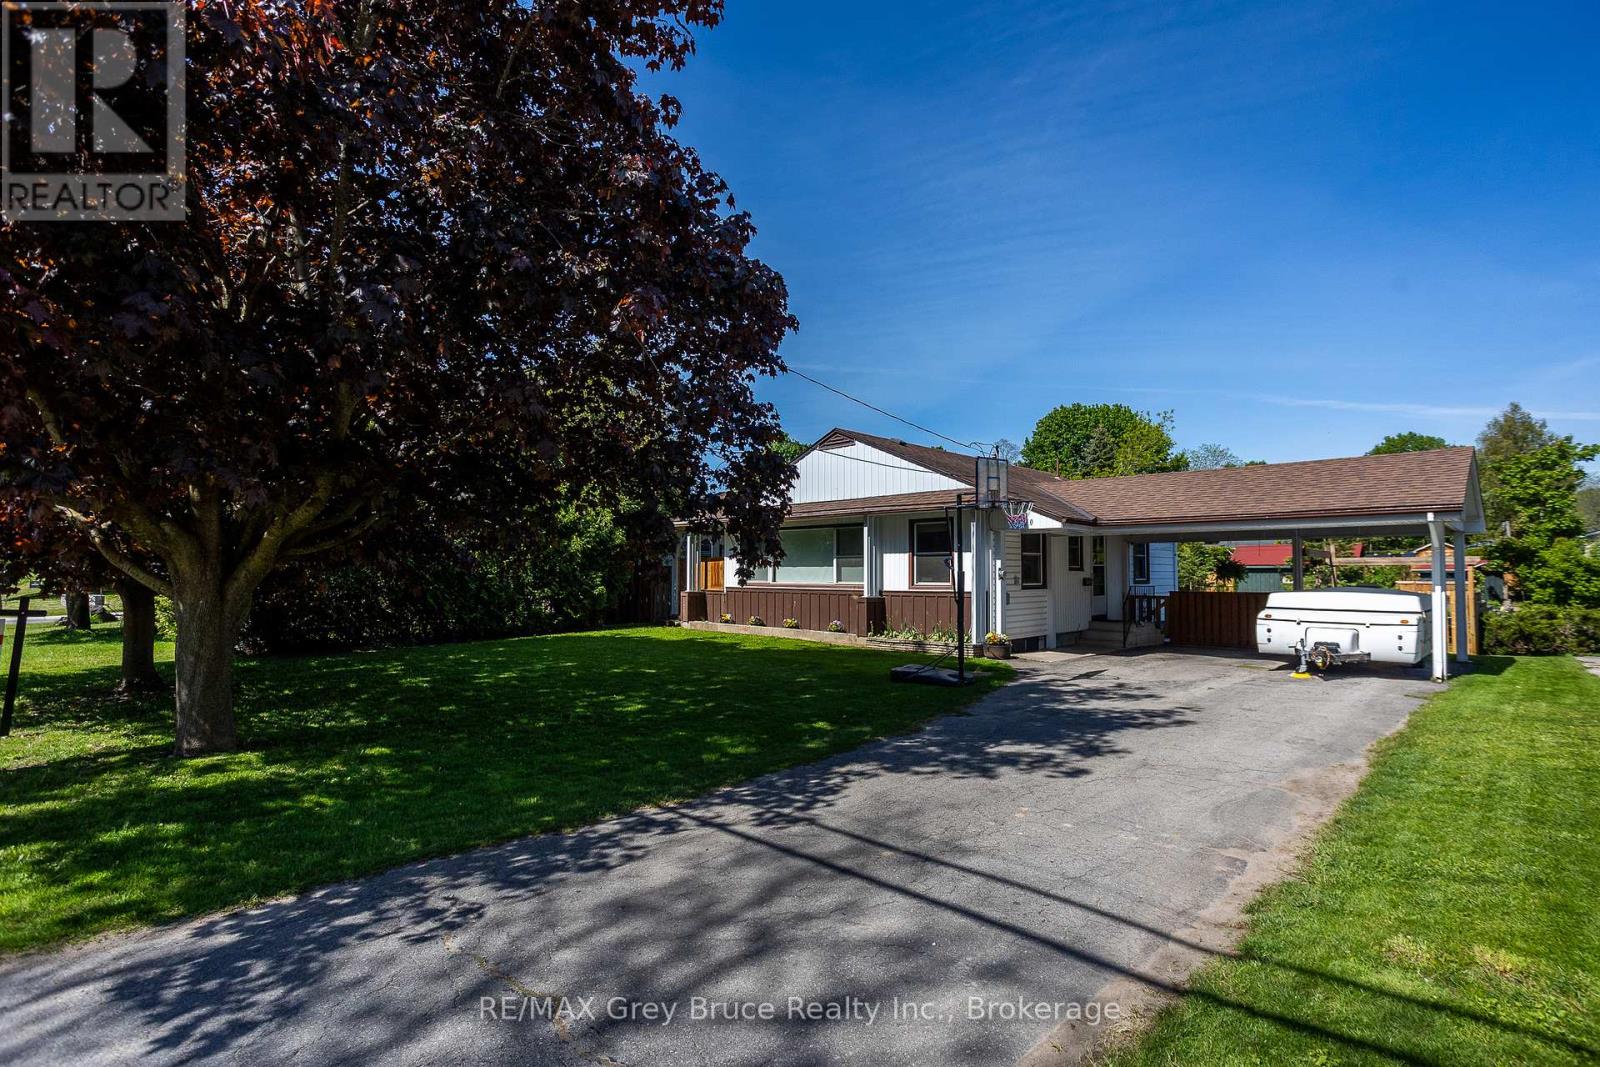
2120 4th Avenue W
Owen Sound, Ontario
Welcome to this inviting 3-bedroom bungalow, with awesome outdoor space for everyday living and entertaining. The refreshed kitchen features a stylish new coffee bar-perfect for your morning routine-while the bright living room boasts oversized windows that flood the space with natural light, along with a cozy gas fireplace to keep things warm and toasty all winter. Step out from the living room onto a charming covered porch, ideal for relaxing, rain or shine. Outside, you'll find a huge fully fenced yard and an expansive deck-perfect for hosting, kids, or pets. The basement has huge potential and with a bit of finishing adds extra living space, giving you flexibility for a family hangout, home office, or hobby area. Complete with a convenient carport, this home blends comfort and practicality in a great package. All this is just a short walk to Kelso Beach and Nawash Park and close to all the amenities Owen Sound has to offer! (id:56221)
RE/MAX Grey Bruce Realty Inc.
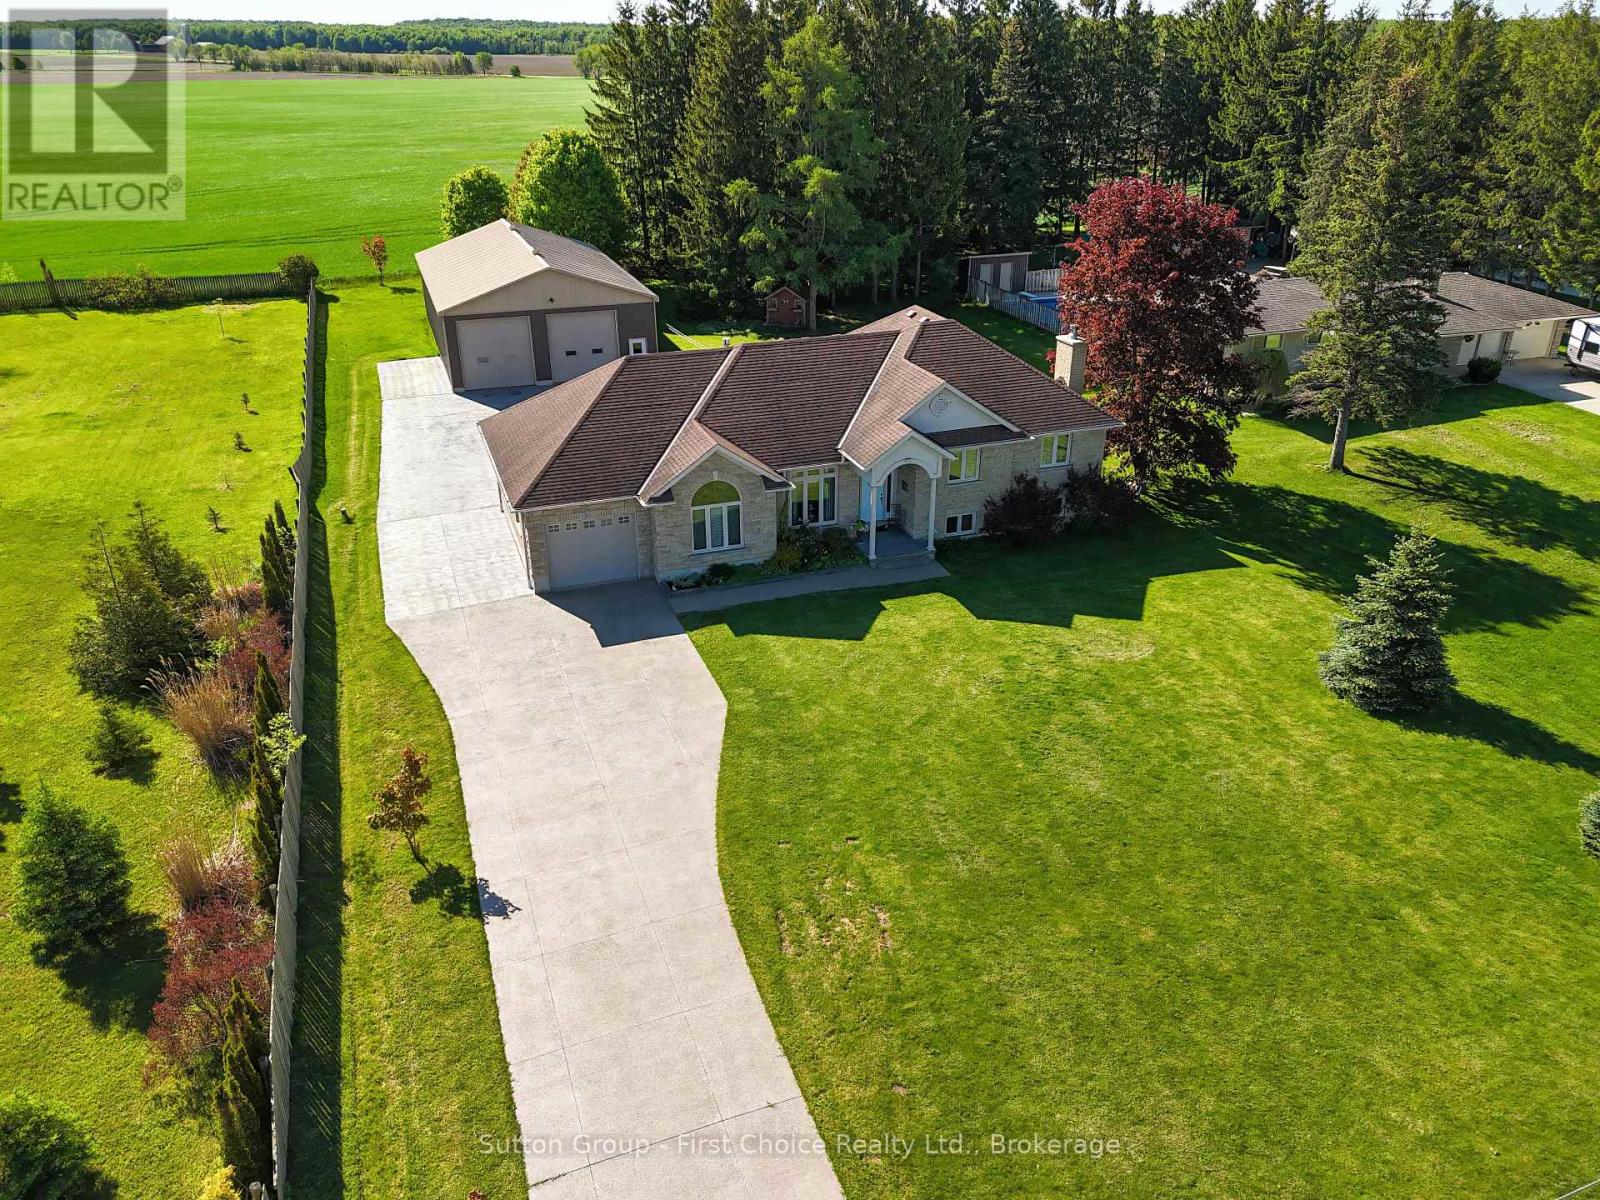
4957 Perth Road 119
Perth East (North Easthope), Ontario
Welcome to this beautifully maintained, quality-built home situated on a scenic country lot in the charming community of Gads Hill. Offering the perfect blend of rural tranquillity and modern convenience, this property is ideally located just minutes from Stratford and within easy commuting distance of Kitchener-Waterloo. Step inside to discover a bright and inviting open-concept main floor where large windows allow an abundance of natural light throughout, creating a warm and welcoming atmosphere. Hardwood flooring, a functional layout, and convenient main floor laundry make everyday living effortless. The upper level features three generously sized bedrooms, including a spacious primary suite complete with a walk-in closet and private ensuite. The finished lower level offers a large recreation room ideal for family gatherings, entertaining, or a home theatre, with excellent potential to create two additional bedrooms if desired. Outside, enjoy the beautifully landscaped grounds, concrete driveway, attached garage, and an expansive deck overlooking the property, perfect for relaxing and taking in the peaceful country settings. A standout feature is the impressive 36' x 60' detached shop with poured concrete floor and mezzanine storage. Whether you're a contractor, tradesperson, hobbyist, or simply require exceptional storage space, this versatile building offers endless possibilities for equipment, vehicles, recreational toys, or a home-based business. Meticulously maintained and truly move-in ready, this exceptional property offers the space, flexibility, and lifestyle that are increasingly difficult to find. (id:56221)
Sutton Group - First Choice Realty Ltd.
84 Route 66
Seguin, Ontario
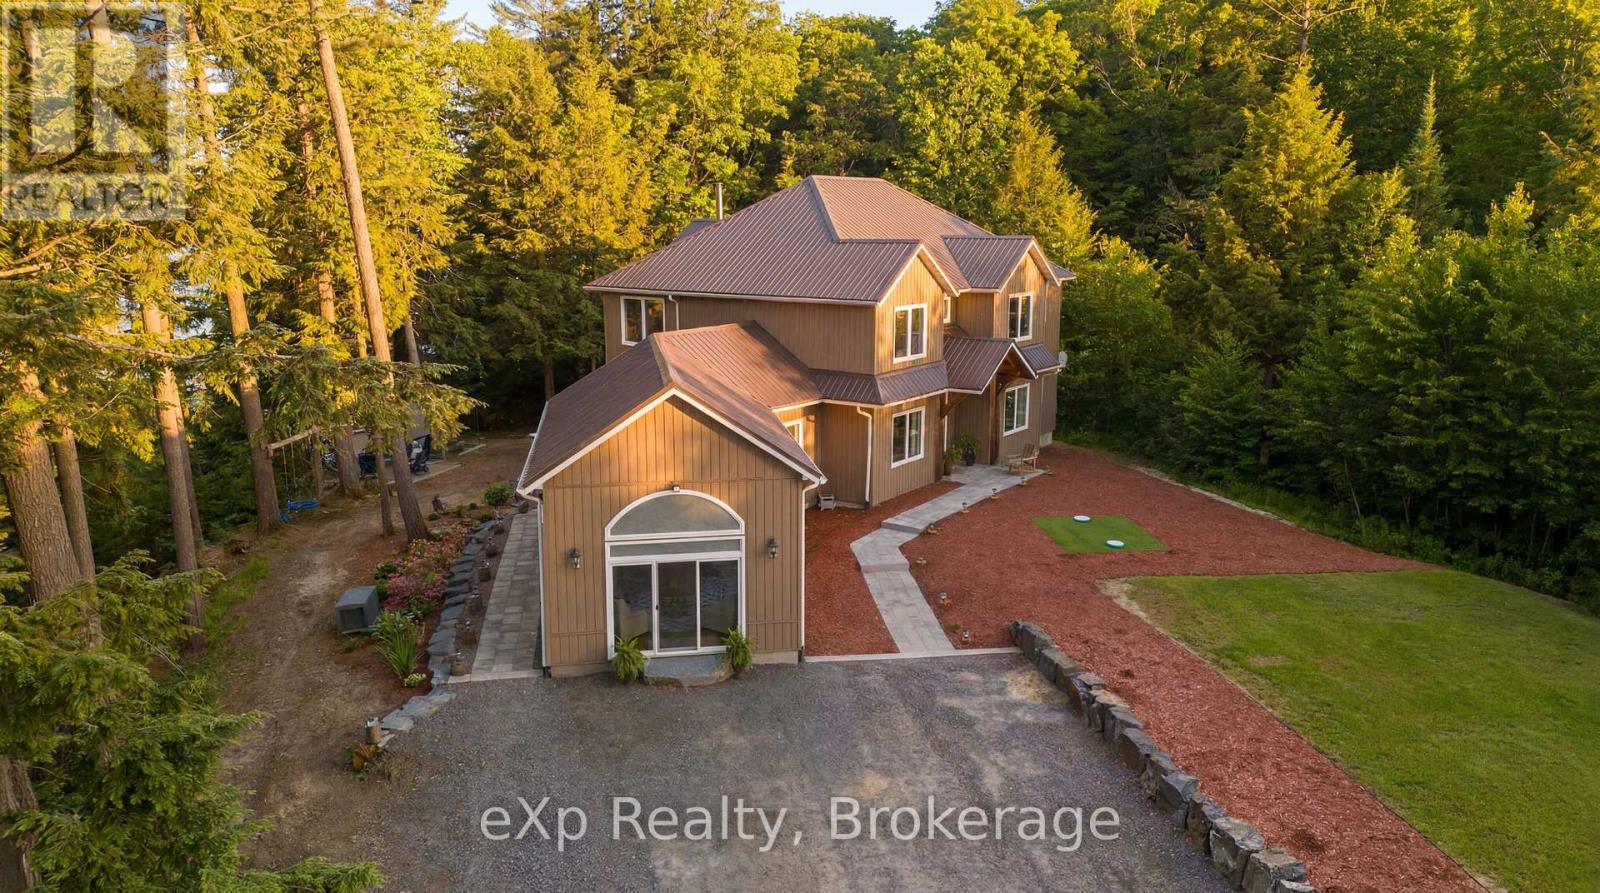
Tucked away on the peaceful shores of Murdock Lake, this extraordinary 5br + office waterfront retreat offers the rare balance of complete privacy, natural beauty, and modern comfort just minutes from Parry Sound and everyday amenities and less than 2 hrs to Pearson Airport. Set on nearly 15 acres with an impressive 689 feet of private shoreline, this hidden sanctuary invites you to slow down, breathe deeply, and reconnect with what matters most. Imagine mornings spent listening to loons from your private dock, afternoons exploring the wooded landscape, gardening in rich sandy soil, or swimming from your own sandy beach-style shoreline on a quiet lake with no public access. Designed for gathering and making memories, the spacious open-concept home features soaring cathedral ceilings, a stunning wood-burning fireplace, and a warm modern-rustic aesthetic that blends effortlessly with the surrounding landscape. The thoughtfully designed layout creates the perfect setting for large family celebrations while still offering intimate spaces to unwind and recharge. There is a beautiful family and entertainment room, ideal for hosting or games nights. Outside, every corner of the property inspires connection and adventure, from the large fire pit and screened-in gazebo to the sauna, children's play area, and expansive dock space. Wildlife is abundant, the land is level and accessible for all ages, and the detached garage with heated gym offers flexibility for hobbies, fitness, or storing recreational toys. With a wired-in generator for peace of mind, year-round access, and endless opportunity to personalize and expand your vision, this is more than a home or cottage - it is a lifestyle rooted in nature, privacy, and the kind of quiet luxury that has become increasingly difficult to find in cottage country. There is even a small, private sand pit on the property giving you the ability to create and landscape as you please. Why wait Be Where You Want To Be! (id:56221)
Exp Realty
3206 Vivian Line 37 Street
Stratford, Ontario
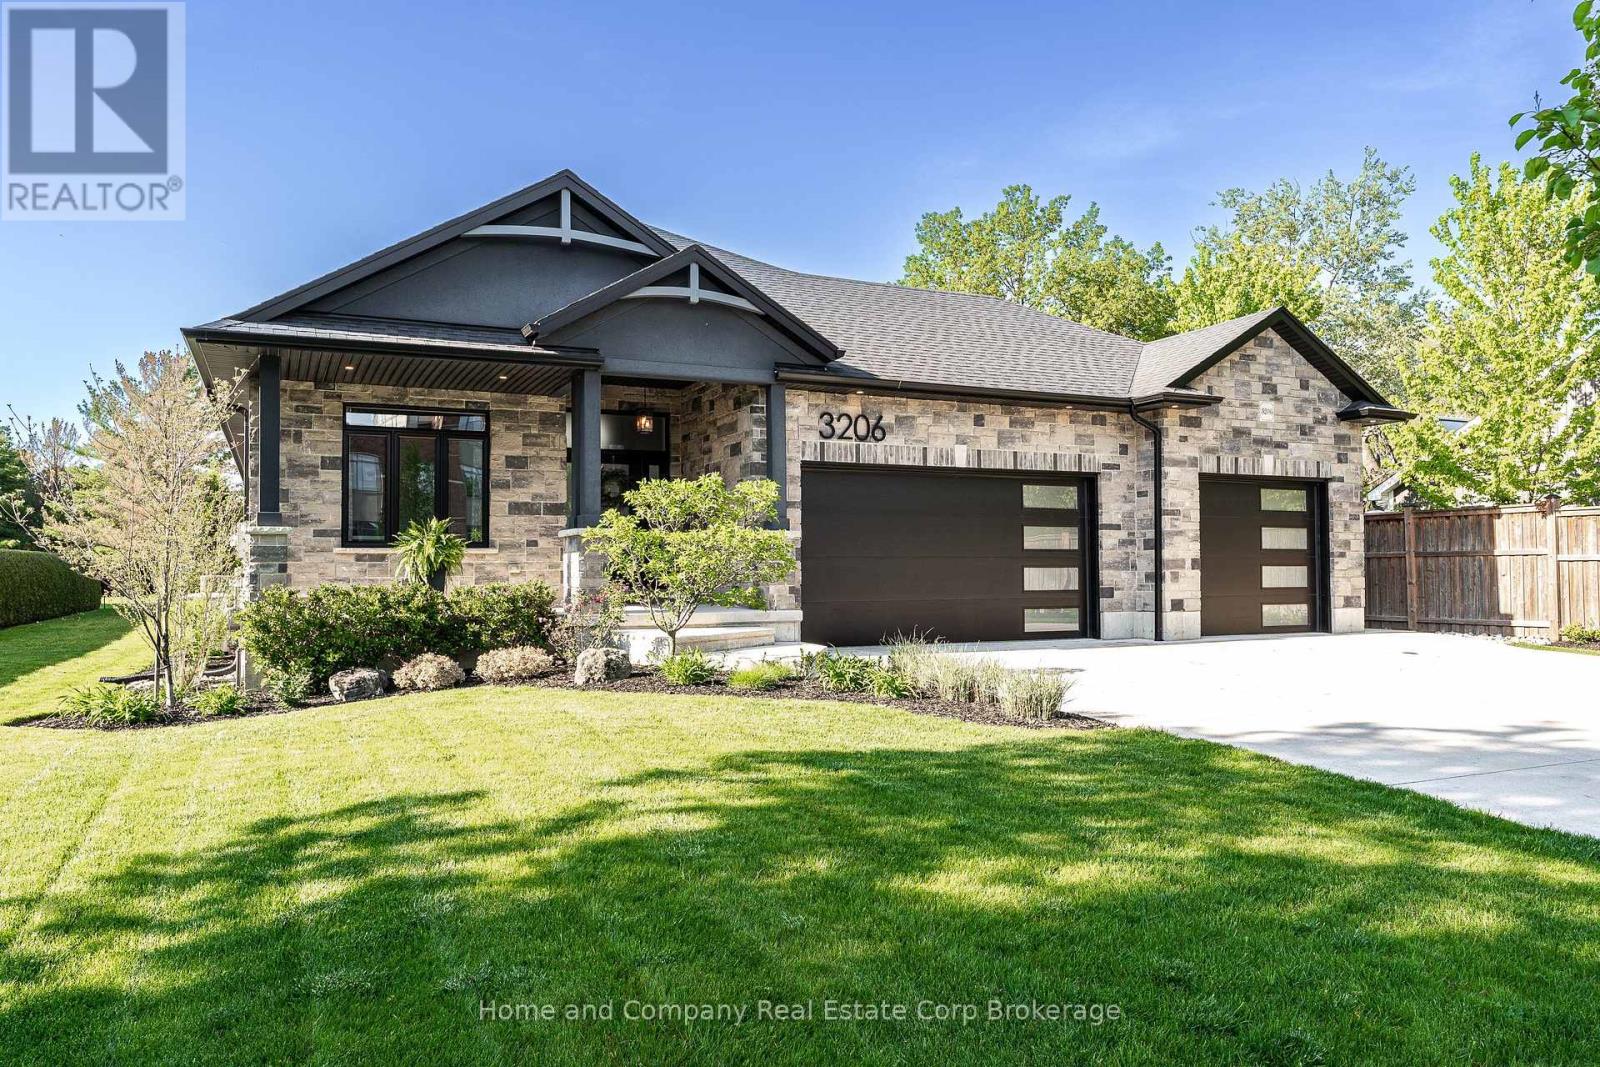
Truly the best of both worlds - located on the edge of the city, but still within reach of all the fantastic amenities Stratford has to offer. Custom designed and built, 5 bedrooms and 3 bathrooms, this home is stunning! The property welcomes you with an oversized concrete driveway and rare, but admired, 3 car attached garage. Meticulous landscaping, handsome stone and stucco along with a covered front porch, complete the inviting curb appeal. The soaring 10 foot high entryway provides a breathtaking entrance. Immediately you will find a bedroom/office and 4 piece bath. 8' doors and 9' ceilings are consistent throughout the main floor adding an additional touch of elegance. Cathedral ceilings and large windows are prominent to allow an abundance of natural light throughout. Open concept living space makes entertaining easy! The white gourmet kitchen has a convenient corner pantry, an abundance of cupboard space and large island with butcher block countertop. The primary suite boasts a beautiful ensuite with piano window and access to a dreamy walk-in closet. Sliding doors take you to your own private deck overlooking the stunning back yard. Laundry is conveniently located on this level. Downstairs are 3 more bedrooms, the largest room with a walk-in closet, and a tastefully designed 4 piece bathroom. The family will enjoy gathering in the large recroom at family functions or movie night. The best part? Your backyard oasis! 16' x 36' saltwater inground pool is the focal point. Accented with a fountain water feature, concrete patio surround and pool shed. Situated on an oversized lot, with lawn irrigation system and 8 foot fences, relaxing is easy in this serene back yard! Come see for yourself! (id:56221)
Home And Company Real Estate Corp Brokerage
2978 Line 34 Line
Perth East (North Easthope), Ontario
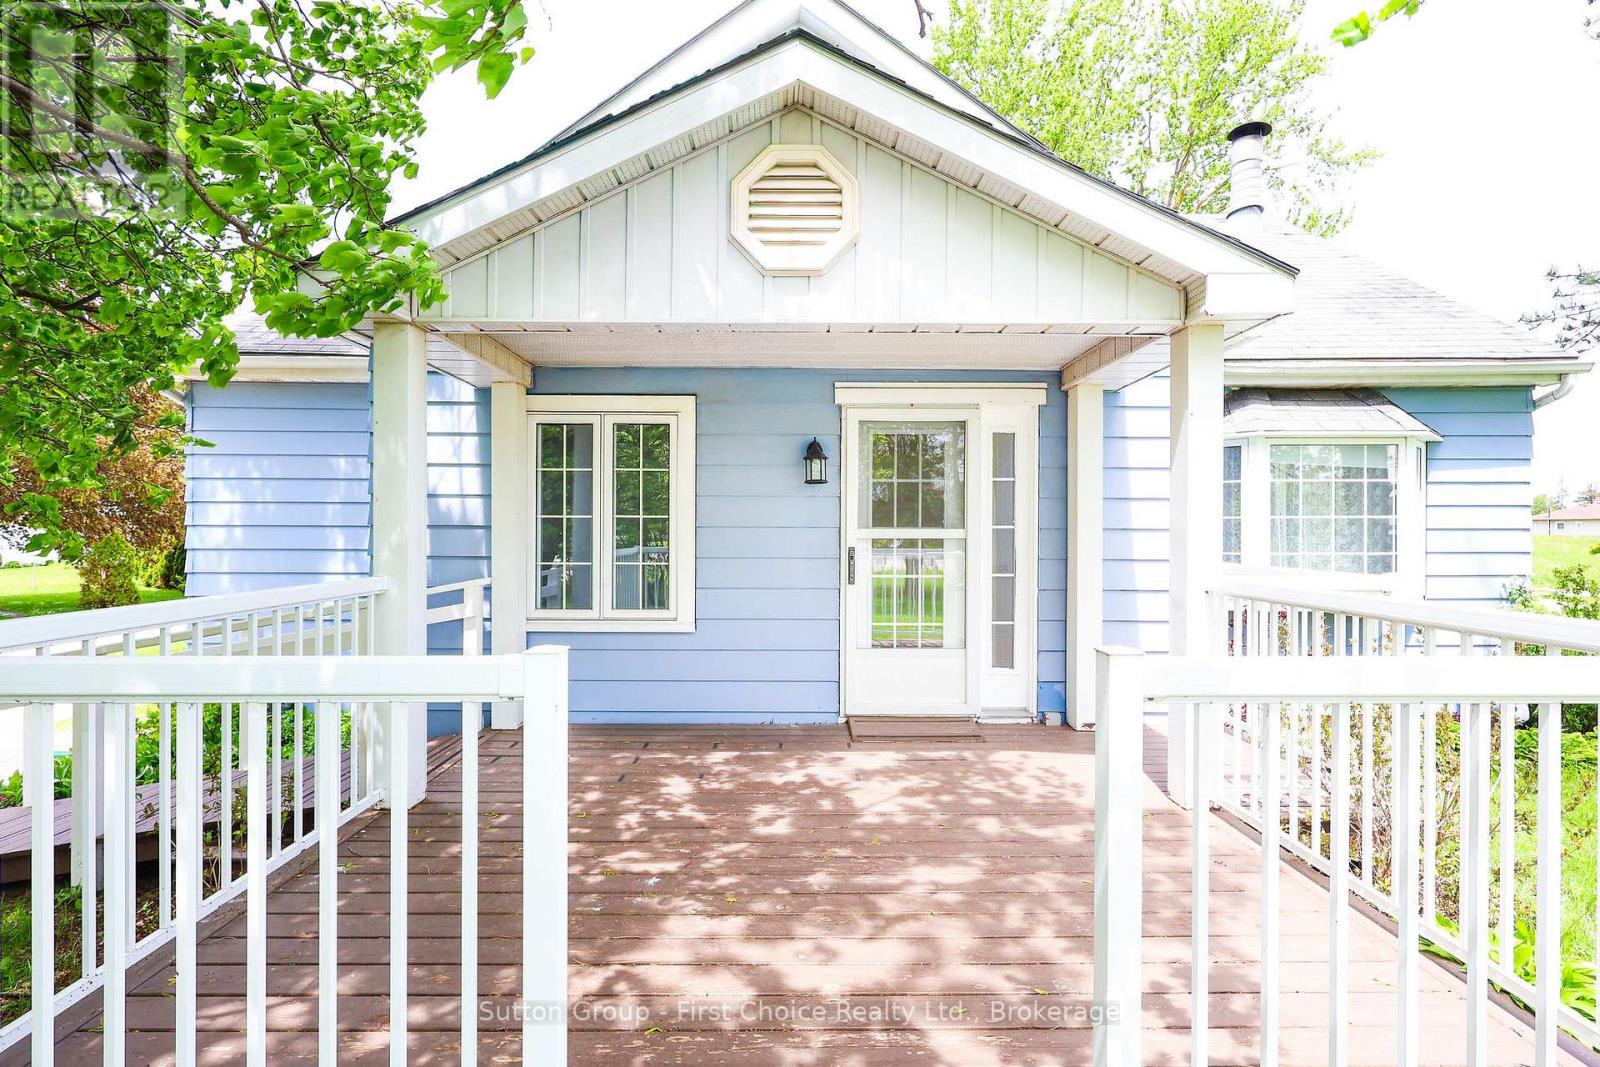
Welcome to this enchanting country retreat, beautifully positioned just outside of Stratford's city limits! This property seamlessly blends character, functionality, and a highly sought-after location. Step into the bright, welcoming living room, complete with custom built-ins and a cozy fireplace perfect for quiet evenings. The heart of the home features an open-concept kitchen and dining area, offering plenty of cabinetry and a great layout for entertaining. Designed with main-floor accessibility in mind, the main level hosts two comfortable bedrooms. Both feature elegant garden doors that open directly onto a spacious deck, looking out over a substantial, sprawling yard and a rustic hobby barn. Upstairs, discover a private third bedroom alongside a generous hallway landing-the ultimate flex space for a home office, reading nook, or creative makerspace. Outdoors, the property truly shines. Relax in the covered sunroom attached to the detached garage, providing a serene oasis to enjoy peaceful country views. This is the ideal blend of rural privacy and city convenience. Schedule your viewing today to experience this picture-perfect lifestyle! (id:56221)
Sutton Group - First Choice Realty Ltd.

3 - 428 Queen Street W
St. Marys, Ontario
Welcome to effortless condominium living in this brand new, never-before-lived-in unit offering the perfect blend of modern finishes, energy efficiency, and low-maintenance convenience. Thoughtfully designed with premium vinyl plank flooring throughout, hard surface countertops, and a sleek stainless steel appliance package, this home delivers contemporary style with everyday functionality. Enjoy exceptional energy efficiency with a hydronic heating system and on-demand water heater, helping keep comfort high and utility costs low. Low monthly condo fees make this a truly turn-key lifestyle-say goodbye to snow removal and grass cutting, and spend more time enjoying maintenance-free living. Available immediately, this is the perfect opportunity for first-time buyers, downsizers, or investors seeking a move-in-ready property. *Photos of previous model suite* (id:56221)
RE/MAX A-B Realty Ltd
105 Wodehouse Court
Grey Highlands, Ontario
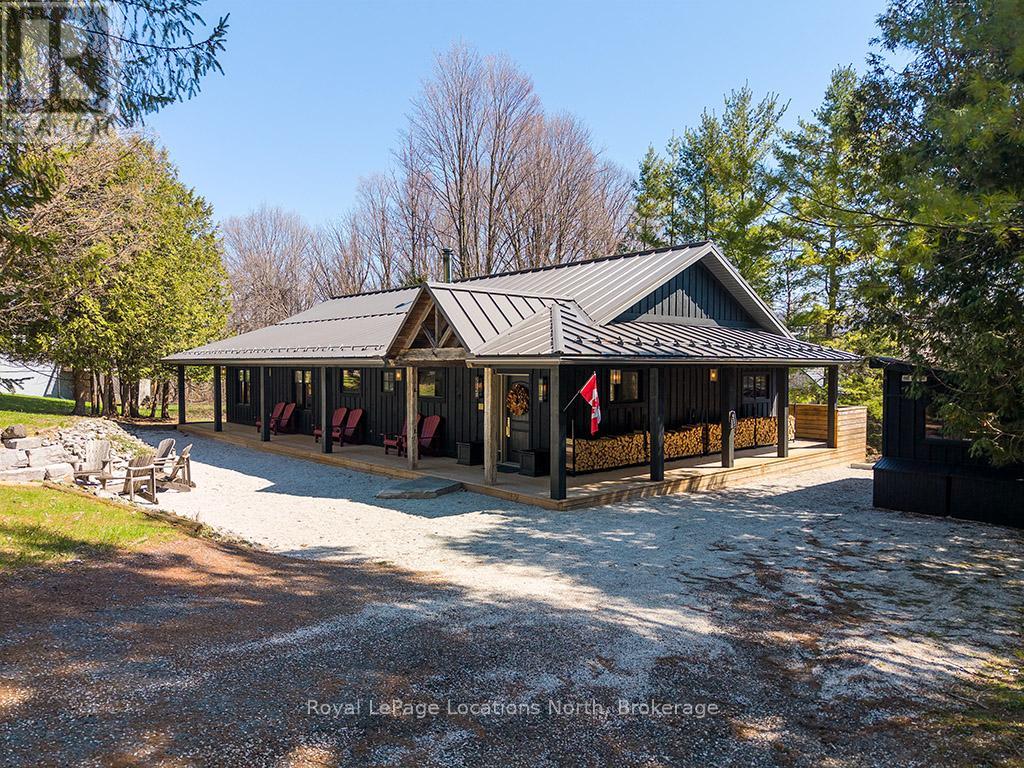
Welcome to 105 Wodehouse Court, a sophisticated ranch-style bungalow that perfectly balances modern designer living with soul-warming cabin comfort. Located on a private half-acre lot just minutes from the Beaver Valley Ski Club, this home makes a striking first impression with its black board-and-batten exterior and expansive wrap-around porch. Inside, the heart of the home is a sprawling open-concept living area where massive exposed beams and wood-plank ceilings frame a stunning floor-to-ceiling stone fireplace. The layout is thoughtfully designed for both connection and the ability to separate into unique zones if necessary, providing a seamless transition between social gatherings and quiet privacy. Whether you are hosting a dinner party in the designer kitchen with its live-edge accents or enjoying a slow morning by the fire, the home adapts to your lifestyle. To ensure total comfort, the foyer and bathrooms feature radiant heated flooring, offering a warm welcome after a day in the snow. The primary suite serves as a dedicated sanctuary, highlighted by a breathtaking ensuite bathroom. Here, a deep, sculptural freestanding soaker tub sits as a centerpiece against rugged flagstone flooring and natural wood walls, offering the ultimate spa-like escape to recharge. With three bedrooms and three bathrooms in total, there is ample space for family and friends to find their own corner of calm. Living here is entirely effortless. The property is being sold absolutely turnkey with all high-end furniture and curated decor included. For the outdoor enthusiast, a separate dedicated shed serves as a professional-grade gear hub for storage and ski tuning. Combined with the rare convenience of municipal water and sewer, this property offers a low-maintenance, high-style retreat in the heart of the Valley. Just pack your bags, grab your skis, and welcome home. (id:56221)
Royal LePage Locations North
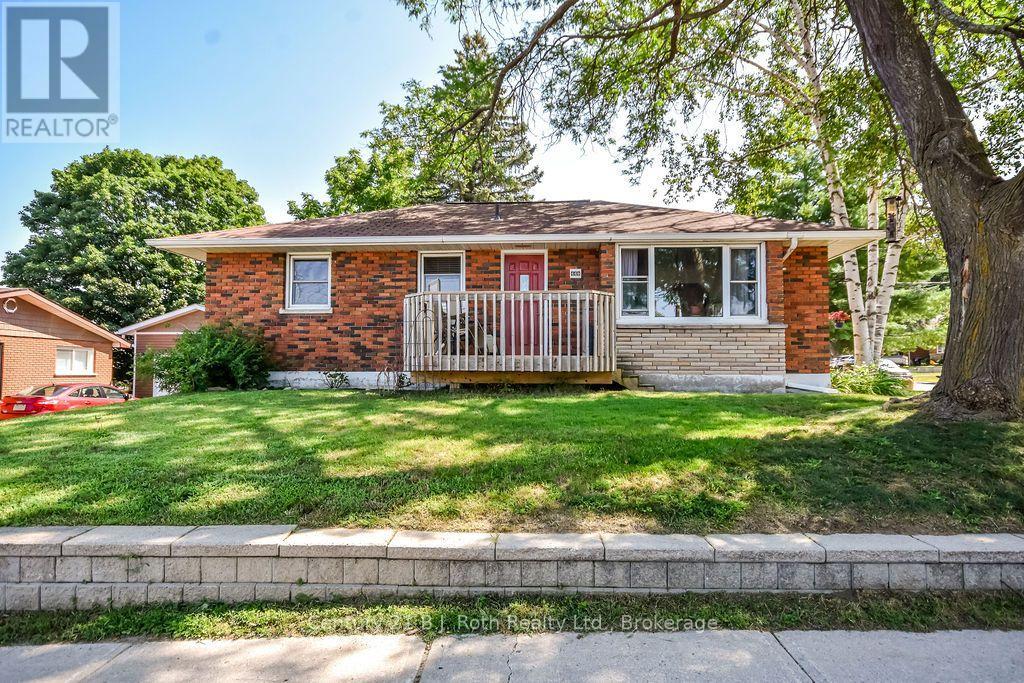
449 Irwin Street
Midland, Ontario
Welcome to this well-loved 3-bedroom, 1-bathroom home offering comfort, convenience, and plenty of potential! Featuring a breezeway, which attaches to a single-car garage and an unfinished basement ready for your personal touch, this property is perfect for first-time buyers, growing families, or those looking to downsize. The functional layout provides bright and inviting living spaces with room for the whole family. The unfinished basement offers endless possibilities for additional living space, a home gym, workshop, or extra storage with a cold room and a rough-in for a second bathroom. Ideally located in a family-friendly neighbourhood, you'll enjoy being just minutes from the Bourgeois Community Centre, schools, beautiful marinas, parks, shopping, restaurants, and vibrant downtown Midland. Whether you're spending the day on Georgian Bay or enjoying the amenities of town, everything you need is close at hand. Don't miss this fantastic opportunity to own a great home in one of Midland's most convenient locations! (id:56221)
Century 21 B.j. Roth Realty Ltd.
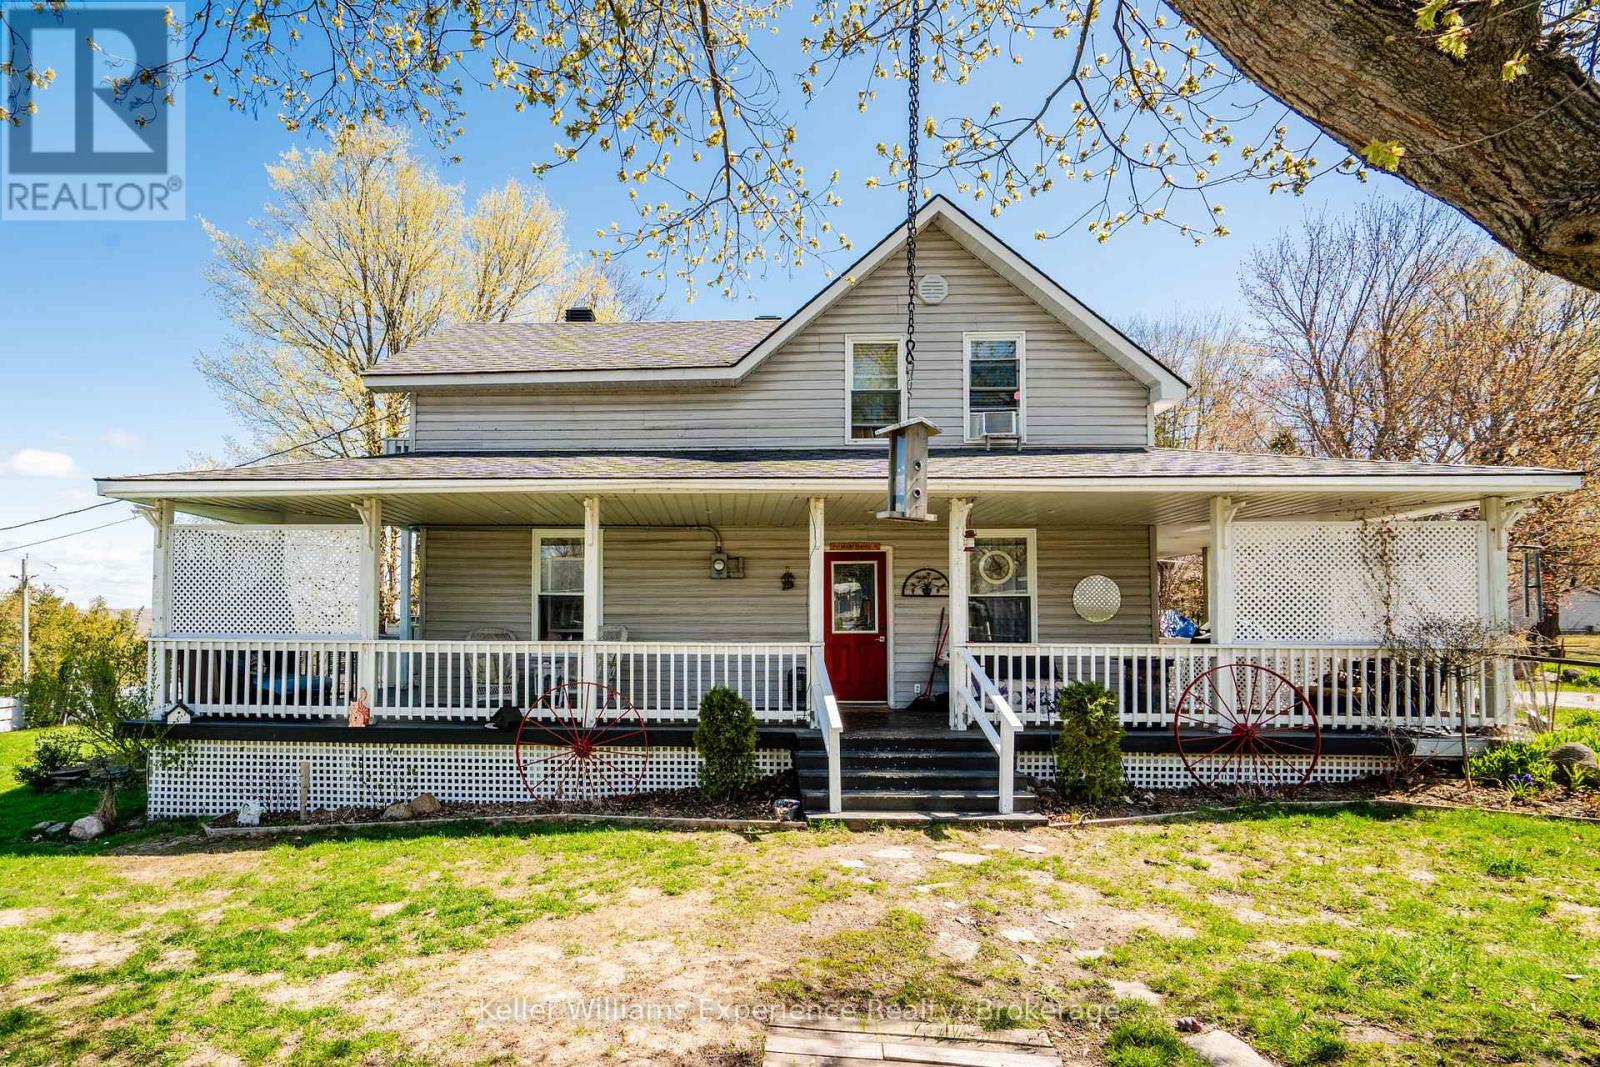
107 Pine Street
Tay (Waubaushene), Ontario
Welcome to 107 Pine St, Waubaushene. This beautifully renovated home offers 4 bedrooms and 4 bathrooms, with over 3,057 sq ft of finished living space, just a 6-minute walk to Georgian Bay. Combining timeless character with modern functionality, it's perfect for large or multi-generational families. The fully finished lower level features an in-law suite with a separate entrance, full kitchen, living area, and bathroom (income potential). The spacious primary bedroom boasts a walk-in closet with built-in shelving, private ensuite, gas fireplace, and balcony. A second generously sized bedroom also includes a walk-in closet and its own balcony. Hardwood and tile floors flow throughout the main level, while the kitchen offers ample storage and convenient access to both the foyer and an additional entrance. Enjoy the wrap-around porch, expansive deck, and fully fenced yard, ideal for privacy and relaxation. Covered outdoor area for the hot tub. Additional updates include a furnace from 2019. Conveniently located minutes from Highway 400 and Highway 12, offering easy commuting to Midland, Orillia, Barrie, or further north. A rare opportunity to own a spacious, character-filled home in the heart of Waubaushene. (id:56221)
Keller Williams Experience Realty
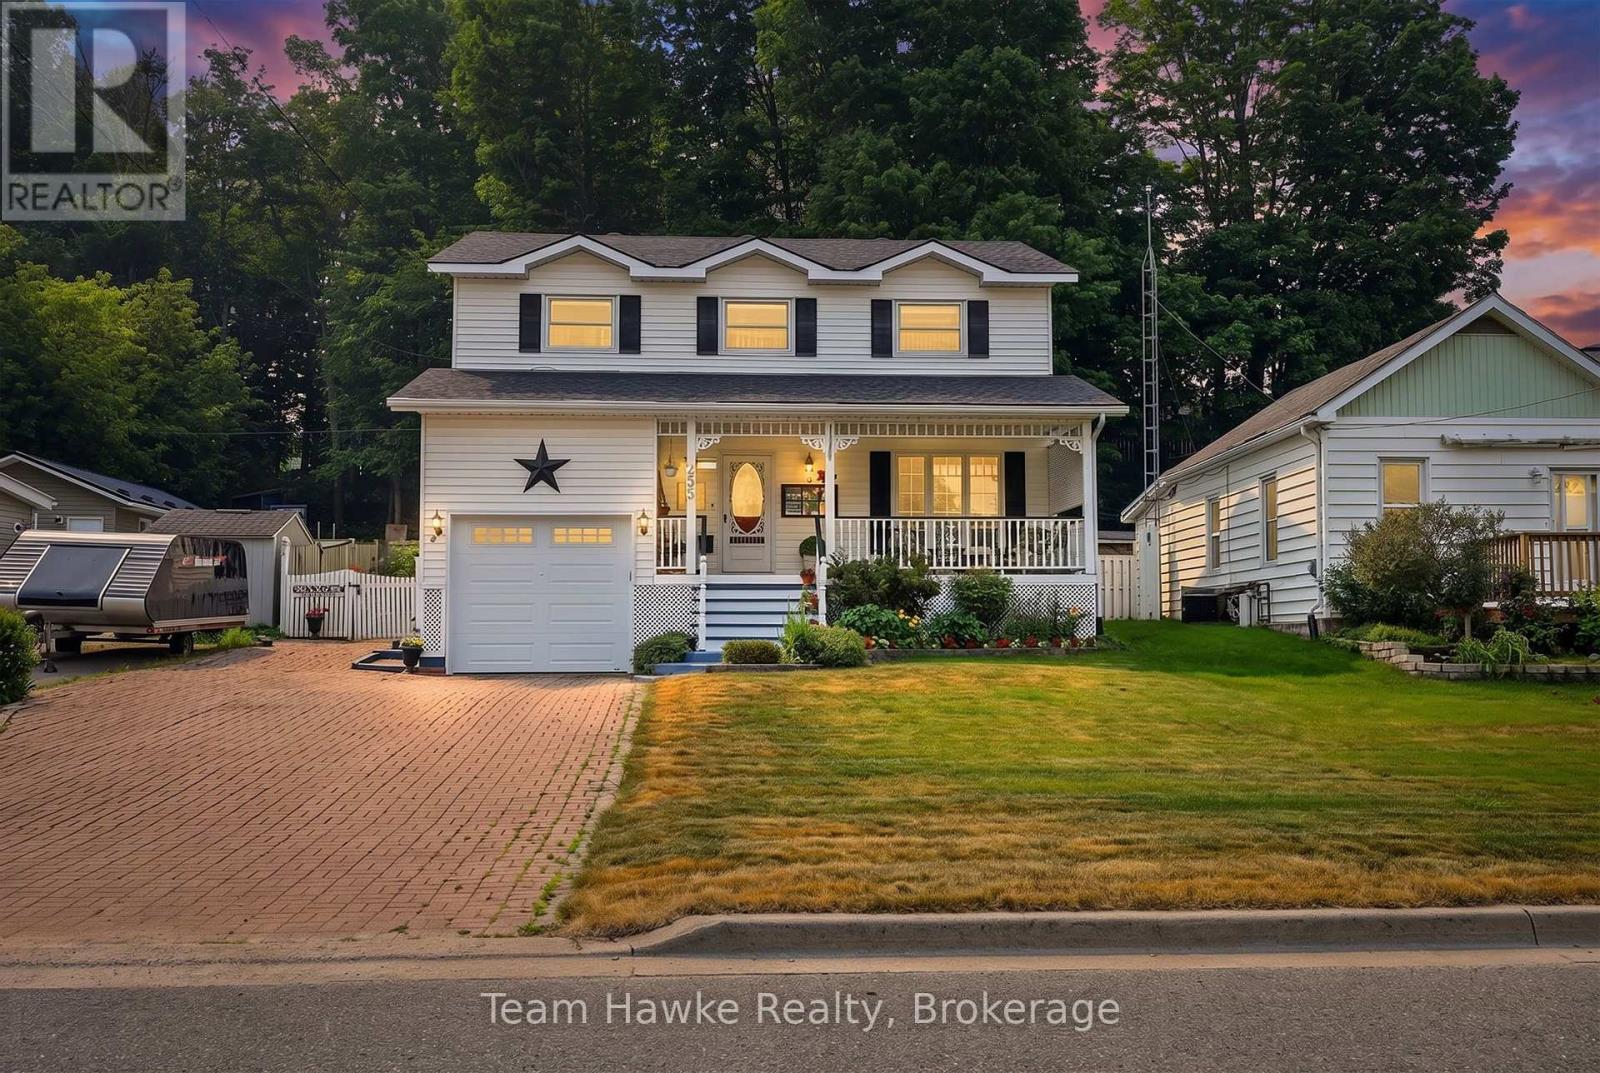
255 Hanly Street
Midland, Ontario
Welcome to this beautifully maintained Colonial-style home, where timeless charm meets everyday comfort. Nestled in a desirable Midland neighbourhood, this spacious family home is within walking distance of both elementary and secondary schools, vibrant downtown Midland, and the beautiful shores of Georgian Bay. Offering four generously sized bedrooms on the upper level, it's ideal for growing families or those seeking dedicated home office space. The bright and inviting main floor features a functional open-concept layout, a formal dining room perfect for entertaining, and a well appointed kitchen with solid oak cabinetry. The quality oak cabinetry and vanities throughout the home add warmth, character, and lasting appeal. Enjoy your morning coffee on the front covered porch or unwind on the rear covered porch, extending your outdoor living space. The finished basement adds exceptional versatility with a large recreation room, a fifth bedroom, and a three-piece bathroom, making it ideal for guests, teenagers, or extended family. Additional highlights include ample private parking, shingles replaced approximately three years ago, and no rental items. Offering the perfect combination of space, functionality, classic style, and an unbeatable walkable location, this exceptional home is ready to welcome its next family. (id:56221)
Team Hawke Realty
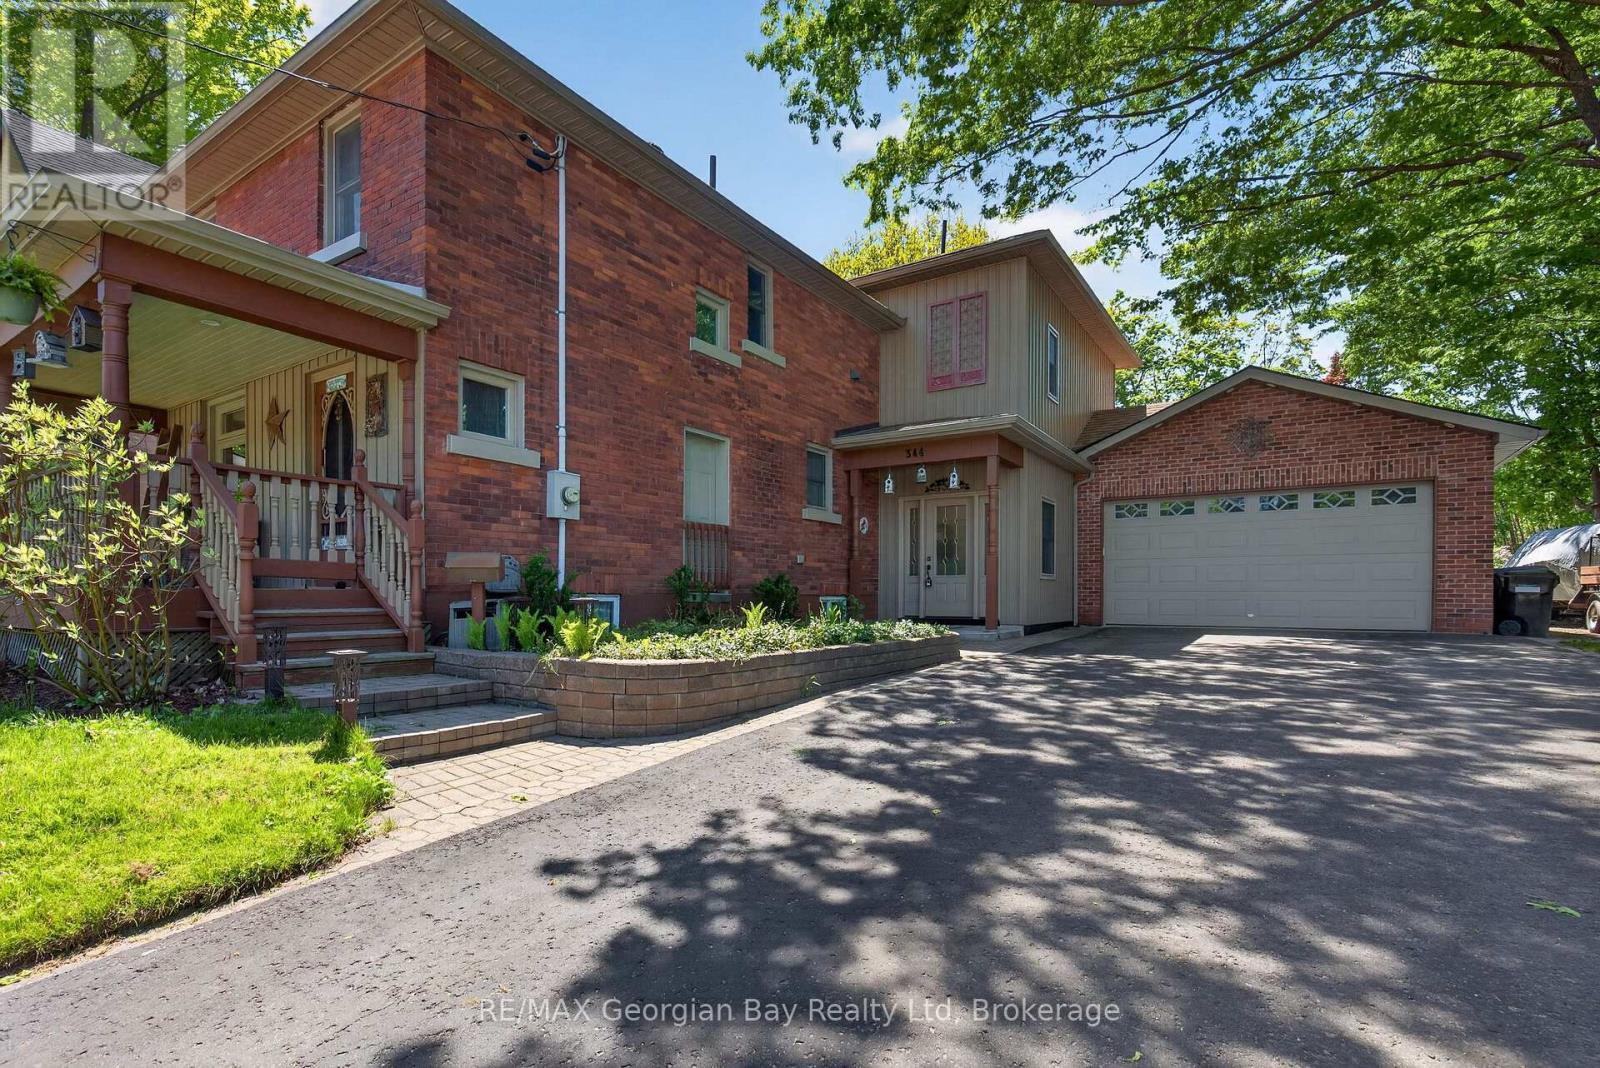
344 Fourth Street
Midland, Ontario
Welcome to 344 Fourth Street in Midland, a beautifully updated and renovated home ideally located within walking distance to Little Lake Park, the beautiful shores of Georgian Bay, downtown Midland, and all local amenities. Situated on a generous 66' x 165' in-town lot, this central location offers convenience, space, and an exceptional lifestyle. Designed with comfortable family living and entertaining in mind, the home features a custom kitchen with island and walkout to the deck, creating the perfect setting for hosting family and friends. Offering 3+ bedrooms and 3 bathrooms, this thoughtfully designed home includes an oversized primary suite complete with cathedral ceilings and a private ensuite, creating a bright and inviting retreat. Additional charm and functionality can be found throughout, including pocket doors, gas heating, central air, a reverse osmosis water treatment system, and water softener for added comfort and convenience. The fully insulated double car garage, paved driveway, backyard laneway access, and newly built 10' x 12' shed provide exceptional storage and versatility, with the shed offering potential to be easily converted into a bunkie, studio, or hobby space. Enjoy outdoor living and gardening with established strawberry and raspberry gardens, all while taking advantage of this turnkey property in one of Midland's most sought-after locations. (id:56221)
RE/MAX Georgian Bay Realty Ltd

21 - 127 Fairway Crescent
Collingwood, Ontario
This reverse floor plan townhouse with loft is situated on the 18th Fairway of Cranberry Golf Course. It has stunning, southern panoramic views over Cranberry Golf Course, Osler and Blue Mountain that will enchant both you and your guests.The ground floor has two well sized bedrooms, both broadloomed with ample closets, one of which features a patio door walkout, to the ground level patio and view over golf course. This level also features a 4 piece bathroom with vinyl flooring and laundry/storage closet.The bright, open concept main (second) floor features kitchen/dining room/living room. The kitchen has ample builtin, retro style storage, with stainless steel counters and sink, as well as a window and patio door to deck overlooking the golf course. The retractable awning on the deck allows you to enjoy those stunning views on warm sunny days and the serenity of this private escape. This level features hardwood flooring throughout, a vaulted living room ceiling and gas fireplace with 2 large windows on either side.The third floor loft primary bedroom is quiet and cozy with a 4 piece master bathroom, walk in closet and view over the golf course as well as the living room.Enjoy the very best of four-season living that Collingwood offers by golfing, cross country skiing, or just enjoying the views from your own yard. (id:56221)
Century 21 Millennium Inc.
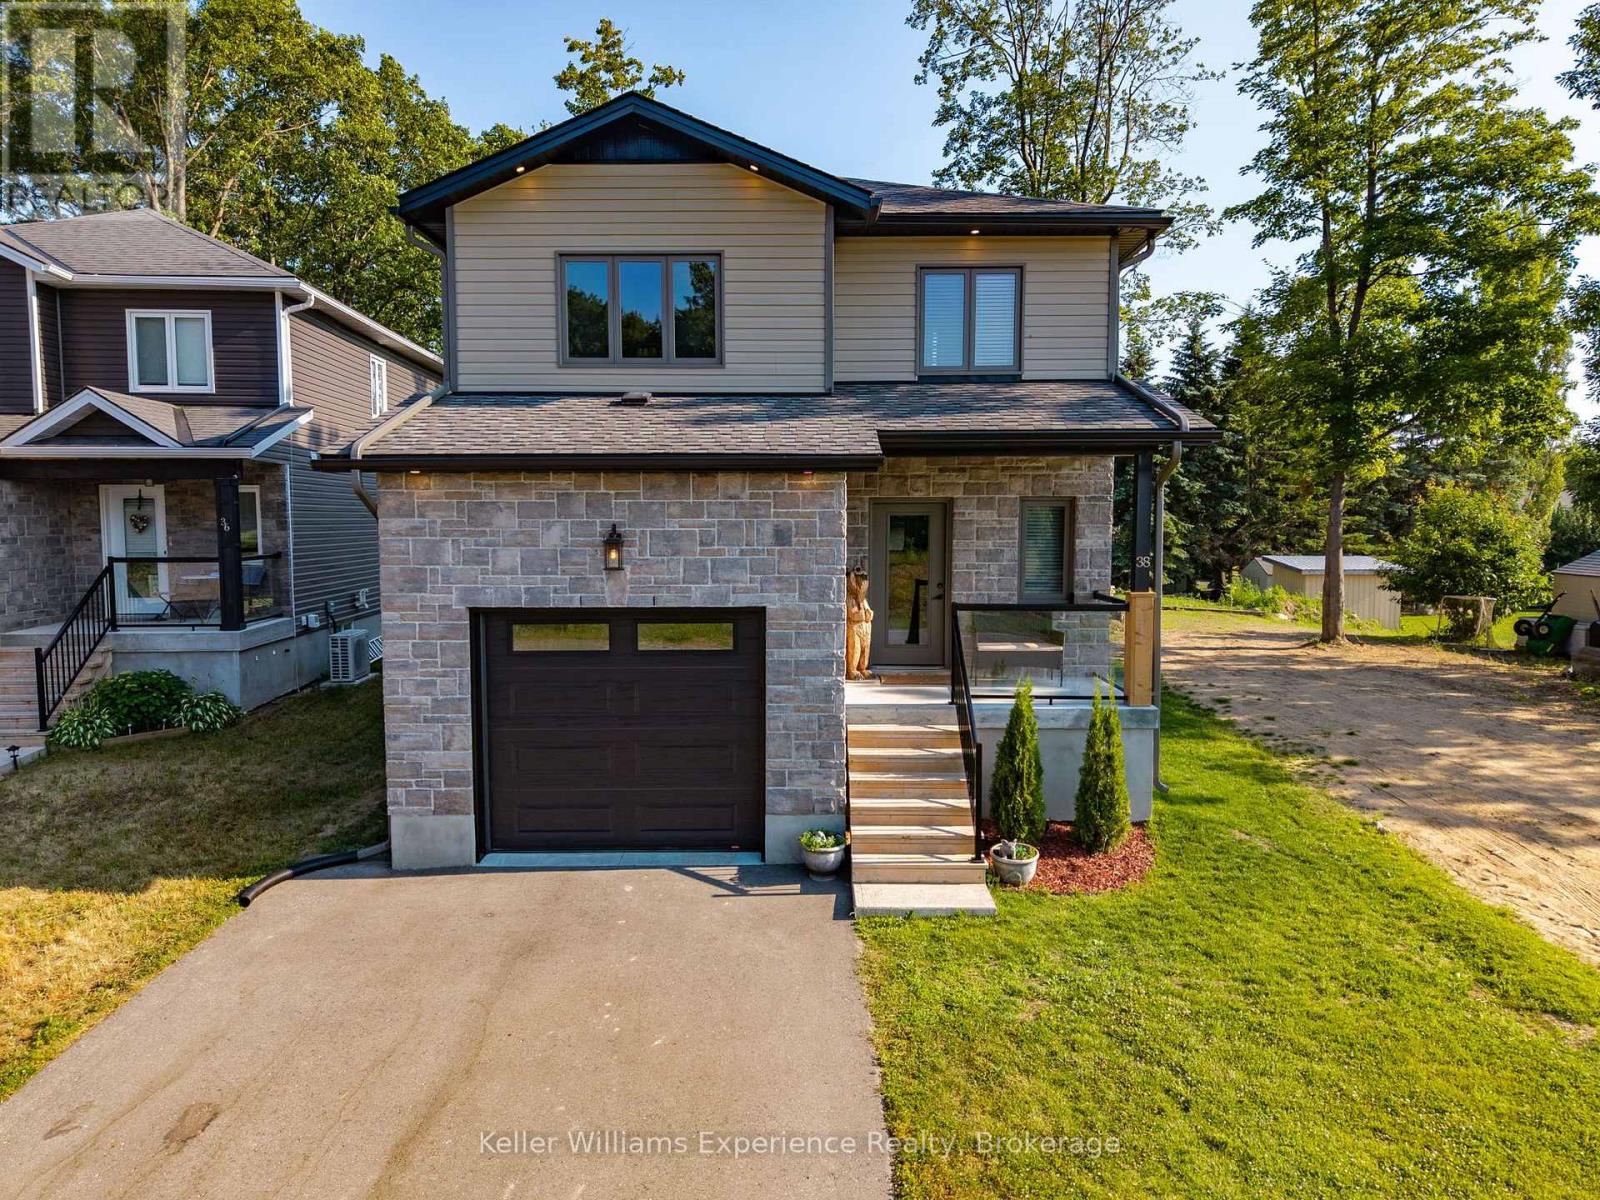
38 Payette Drive
Penetanguishene, Ontario
Welcome to this beautifully crafted custom-built home, where quality construction, thoughtful design, and energy efficiency come together in one exceptional package. Built on a durable ICF foundation, this 3-bedroom, 4-bathroom home is nestled in a desirable, family-friendly neighbourhood close to schools, parks, and everyday amenities.Step inside to an inviting open-concept main floor that's perfect for both entertaining and everyday living. The heart of the home is the stunning kitchen, featuring quartz countertops, a large centre island, stainless steel appliances, and a natural gas stove. Quality finishes continue throughout with tile and high-grade laminate flooring, and a striking open wood staircase.Upstairs, the spacious primary suite offers a walk-in closet and a private ensuite, creating the perfect place to unwind. The fully finished lower level extends your living space with a generous recreation room, laundry area, and additional 2-piece bathroom w/ shower rough-in. Outside, you'll appreciate the beautifully maintained yard complete with large deck for BBQ's and a concrete pad for outdoor play or additional dining area. In addition to the attached single-car garage, the insulated 20' x 20' detached garage offers endless possibilities as a workshop, hobby space, or extra storage.Built with quality craftsmanship and designed for comfortable family living, this move-in ready home is one you won't want to miss. (id:56221)
Keller Williams Experience Realty