
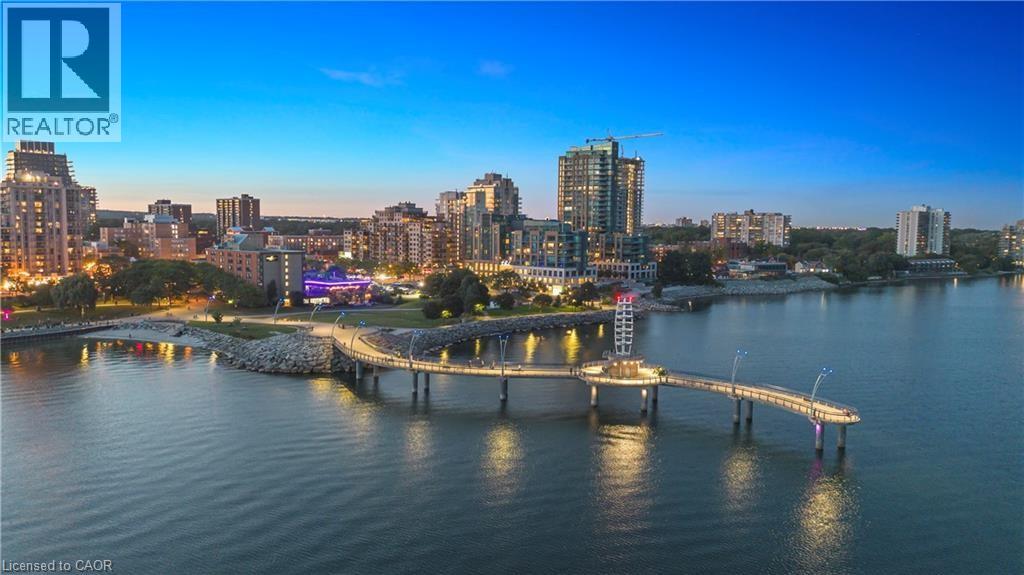
2060 Lakeshore Road Unit# 406
Burlington, Ontario
Become a member of the most prestigious development on the waterfront, The Bridgewater Private Residences. With unparalleled luxury, serenity, and design, it’s sure to meet all your expectations. This lake view suite includes 1 bedroom with double closet, and 5 piece ensuite bath with gorgeous glass enclosed shower and deep surround tub, with double sink and heated floors, additional powder room included for guests. The open-concept chef’s kitchen has integrated Thermador appliances, hardwood floors, stone countertops, 9’ ceilings, and balcony with gas-line for a BBQ. Bosch washer and dryer included as well. Modern and light finishes made the suite bright and spacious. This suite includes 1 parking and 1 locker. At 2060 Lakeshore Road, location meets quality, comfort, and enjoyment. Pristine lake view will make it feel as though you are at an all-inclusive resort. Steps to the park, beach, shops, restaurants, and pop downstairs to the café or fine dining at Isabelle’s. Amenities include indoor swimming pool, well-equipped gym, rooftop terrace, billiards lounge, and gorgeous party room with piano. Welcoming and friendly 24-hour concierge and security make Bridgewayer a step above for you and your guests. Speaking of guests, they can conveniently stay at the adjacent 4-star Pearle Hotel. This truly is a on-of-a-kind suite in the jewel of the waterfront. This type of luxury, style, and size rarely comes along, don’t miss out! (id:56221)
RE/MAX Escarpment Realty Inc.
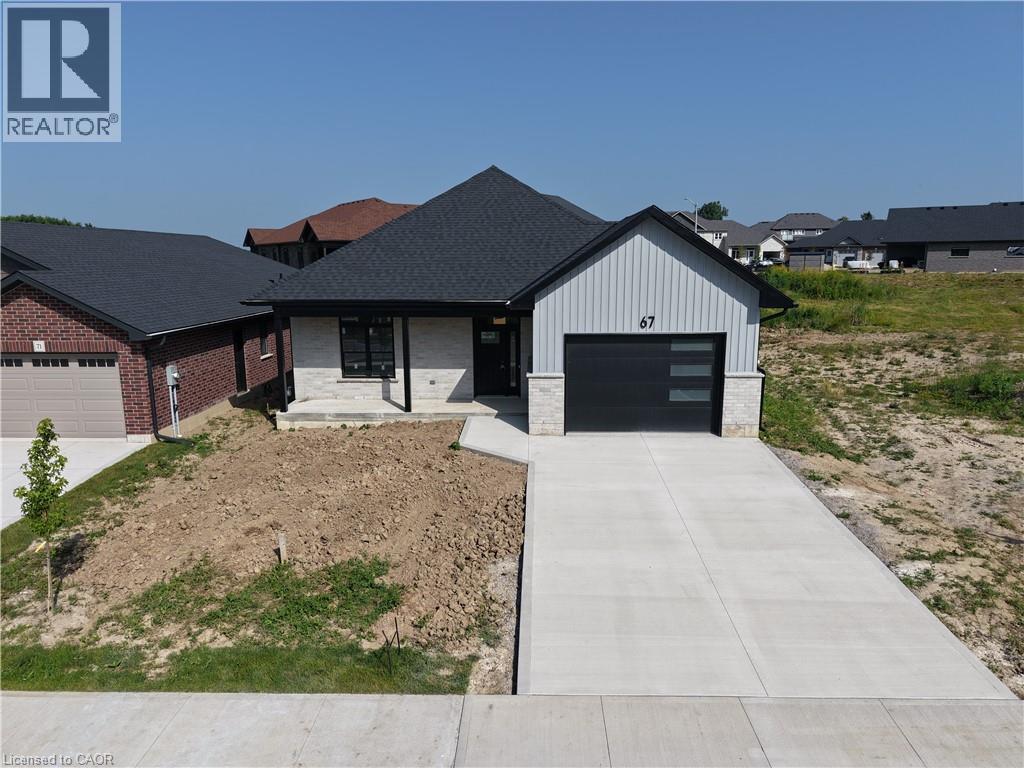
67 S Hunter Drive S
Port Rowan, Ontario
Here’s your chance to be the very first owner of a brand-new build, now underway! This 2-bedroom, 2-bathroom home is being crafted with today’s lifestyle in mind: open-concept living, a stylish kitchen with island, quartz countertops, and seamless flow to the backyard for entertaining. Living room with tray ceiling and fireplace. Main-floor primary bedroom with a walk in closet and an en suite bath. With a full basement ready for finishing and an attached 1.5 car garage, this home is built for both comfort and practicality. In the sought after Ducks Landing subdivision on the shore of Lake Erie! Walking distance to the town amenities of Port Rowan. Minutes to the sandy beaches of Long Point and Turkey Point! Secure your opportunity to own new construction in a growing community before it’s complete! (id:56221)
Peak Peninsula Realty Brokerage Inc.
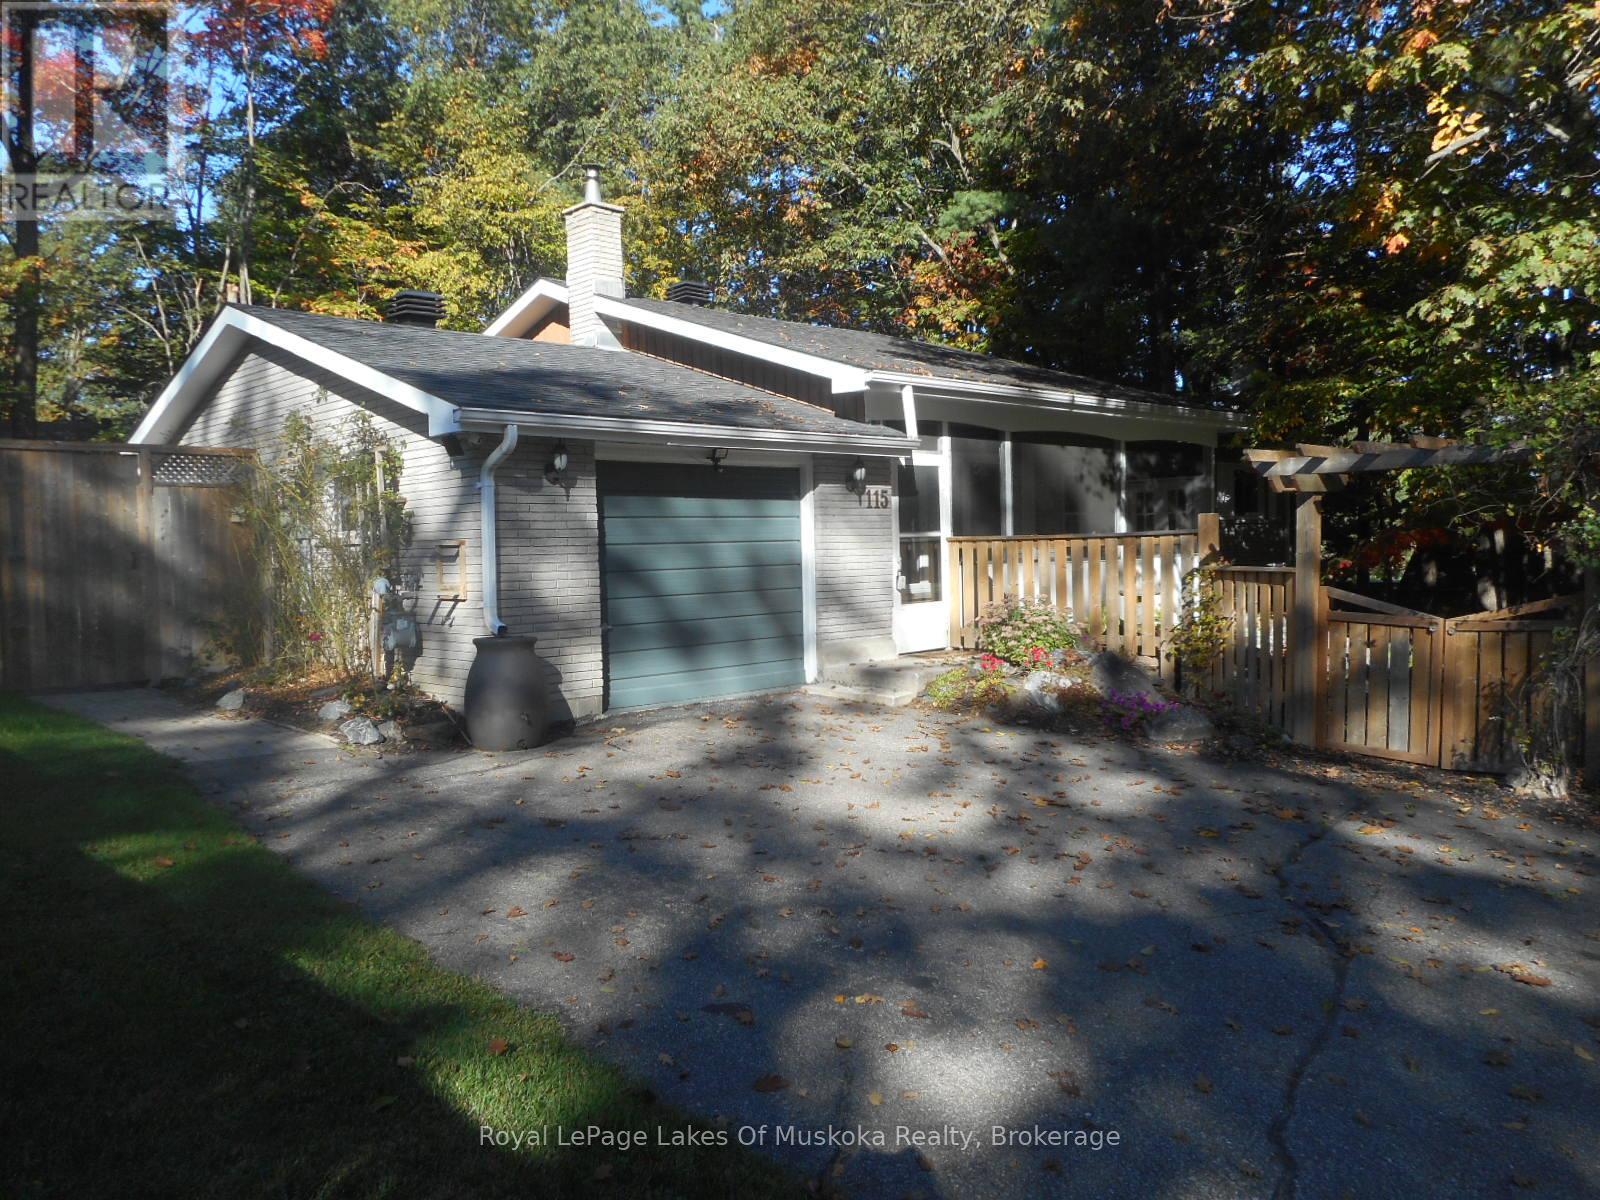
115 Douglas Street
Gravenhurst (Muskoka (S)), Ontario
Nature's Paradise Found. This well maintained bungalow in this sought after neighbourhood is what you are looking for, minutes to the beach, schools and all amenities. The main floor features a spacious living room with a wood burning brick fireplace, eat-in kitchen has walkout to cedar deck and separate walkout to 3 season cedar lined sunroom making it ideal for a hot tub. Primary bedroom has a tasteful 4 piece ensuite with 6ft Maax whirlpool tub and shower with self closing door and corner seat. Laundry has ample space, shelving and storage and is ideally located on the main floor. This is a carpet free home. The fully finished lower level is ready for you to use your imagination, large open space with corner free standing gas stove. Imagine a pool table, work out area, family fun all with large above grade windows letting the natural light in. There is also a den, 3 piece bath and utility room with newer upgraded gas furnace, on the lower level. The attached Garage is currently a heated workshop. Now for the outside, cedar decking, flower and vegetable gardens, BBQ centre gazebo and dining gazebo and storage shed in the rear and waterfall and fish pond with gardens in the front and all completely fenced in. Enclosed front porch completes the privacy and quiet relaxing atmosphere at this home. Ideal for retirees, or a couple just starting out. (id:56221)
Royal LePage Lakes Of Muskoka Realty
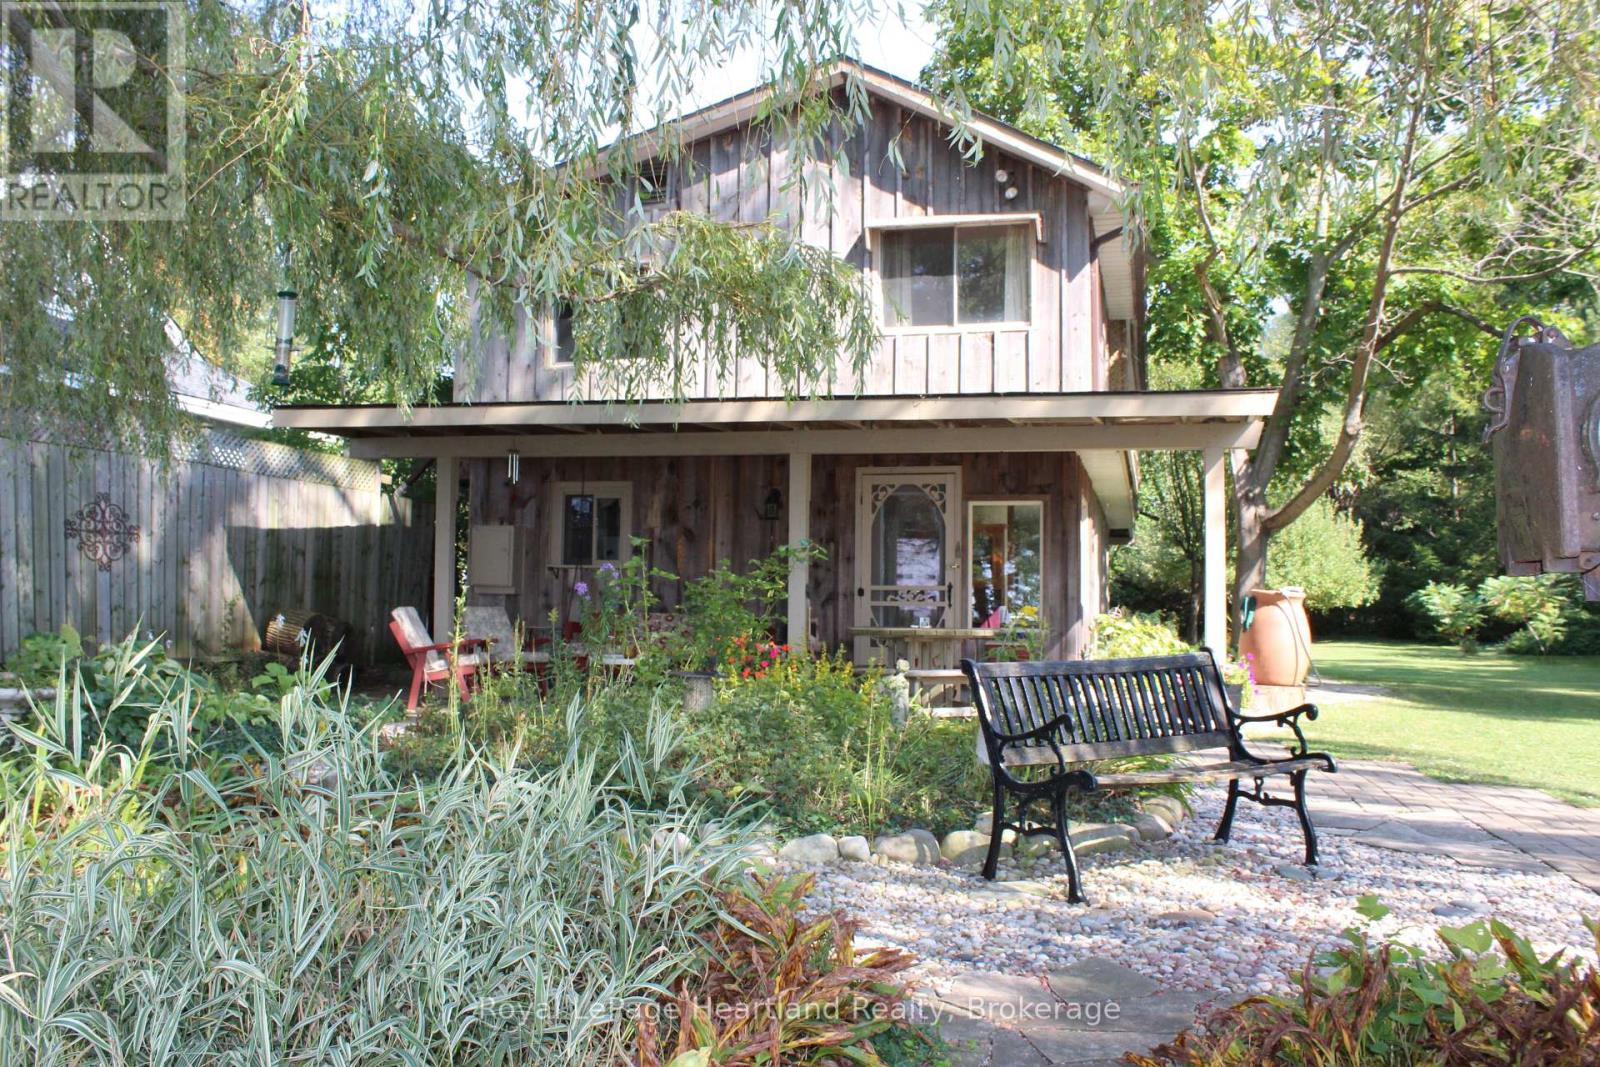
77484 Melena Drive
Bluewater (Bayfield), Ontario
Private Lakefront cottage located just North of Bayfield. Your own private stairs to the beach. Stairs as is. Three season cottage. Located on a municipal road with year round access. A well manicured property with its breathtaking views of Lake Huron will impress you the moment you arrive.This passive solar designed cottage was built to maximize the heat from the sun in the winter and to naturally cool the inside in the summer. There are four bedrooms located on the second floor and a four piece bathroom. Enjoy one of the access points from the primary bedroom onto the oversized wrap around balcony area. Follow down onto the main floor consisting of a generous sized living/entertaining room which leads into the kitchen and dining areas. The Rustic decor and woodworking throughout this cottage is reminiscent of older day authentic cottaging. There is also a sleeping bunkie for some of your guests. An outdoor shower. A second shed containing a wood fired cedar sauna with an additional room perfect for an art studio. The third shed is being used as a tool shed. There is a large sized frog pond with established plants. This cottage has been well maintained and has had several recent upgrades. A brand new 80 foot break wall was professionally installed in 2022. A Significant amount has been spent on erosion protection. This cottage is being sold fully furnished. Contact your REALTOR today to start your new Lake Huron cottage adventure. (id:56221)
Royal LePage Heartland Realty
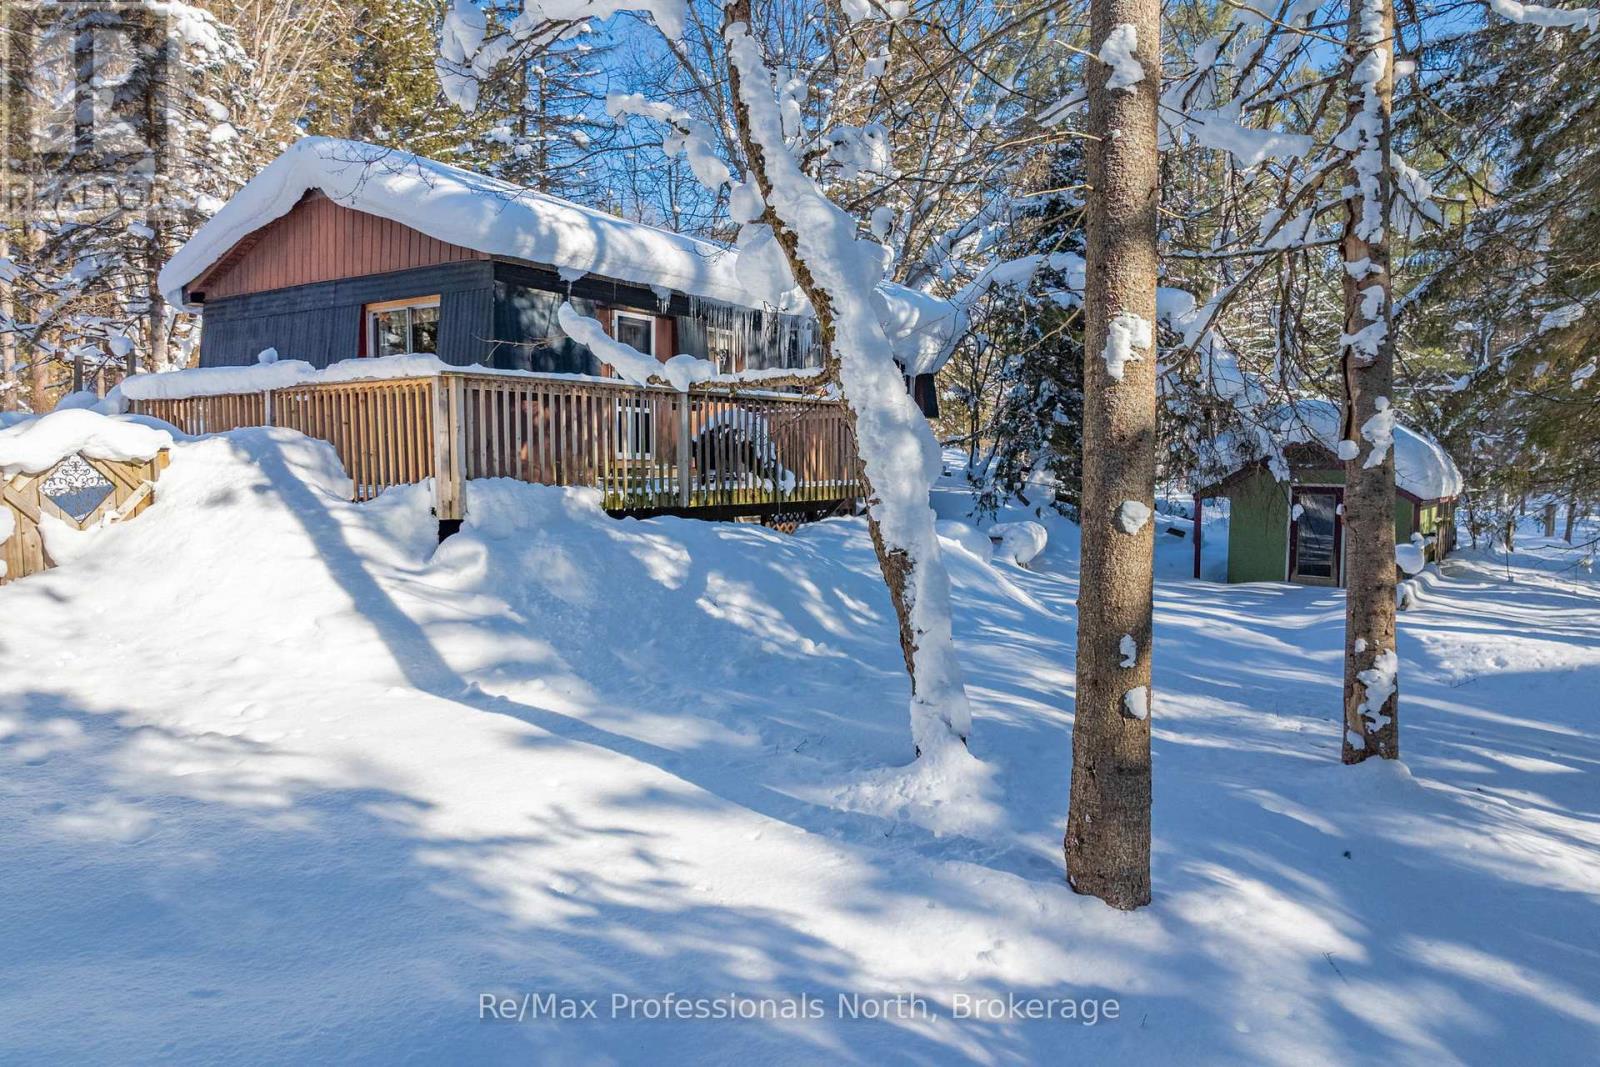
1465 Falkenburg Road
Muskoka Lakes (Monck (Muskoka Lakes)), Ontario
Set on a private and beautifully treed 2-acre parcel of land, this 3-bedroom bungalow offers an excellent entry-level opportunity for buyers looking to create value in a peaceful Muskoka setting, just 15 minutes from downtown Bracebridge. The property is surrounded by mature forest and features a fenced area ideal for pets, established gardens, two storage sheds, and a detached garage with workshop space. Inside, the home is fully livable and functional, with a practical layout, one full bath, and a primary bedroom with a walkout to a future deck or patio area. The unfinished walkout basement offers significant future potential for additional living space; buyers should note that water intrusion has occurred during snowmelt and periods of heavy rain and will require remediation, presenting a clear opportunity for improvement and customization. Heated by a newer propane forced-air furnace and priced well below comparable properties, this home is well suited for buyers seeking privacy, land, and the chance to improve and personalize a property over time. (id:56221)
RE/MAX Professionals North
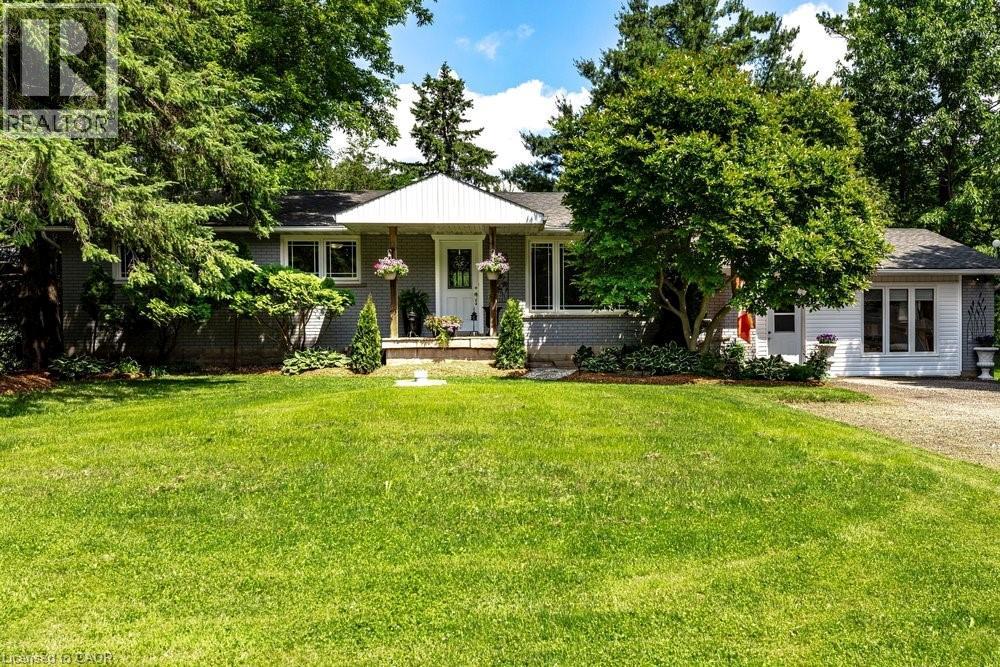
2147 Governor's Road
Copetown, Ontario
There are homes... and then there are properties that make you stop and imagine your life there. Imagine hosting holiday dinners without wondering where everyone will sit. Imagine your morning coffee on the deck while the garden comes to life. Imagine finally having the workshop you've always wanted... while someone else has already claimed the studio retreat. Imagine giving family members their own private space without giving up your own. Imagine ending every summer day with a swim before relaxing around the fire. That's what 2147 Governors Road is all about. Set on a stunning 100' x 297' property, this beautifully updated bungalow offers generous living spaces, a dedicated home office, an incredible lower level with private entrance for multi-generational living, a pool, gardens, workshop, studio retreat, and enough outdoor space to truly enjoy every season. This isn't just another listing. It's the kind of property that adapts to whatever chapter life brings next. **Office/Den easily converted back to 2nd bedroom on main floor (see virtual photos in listing). (id:56221)
Century 21 Heritage Group Ltd.
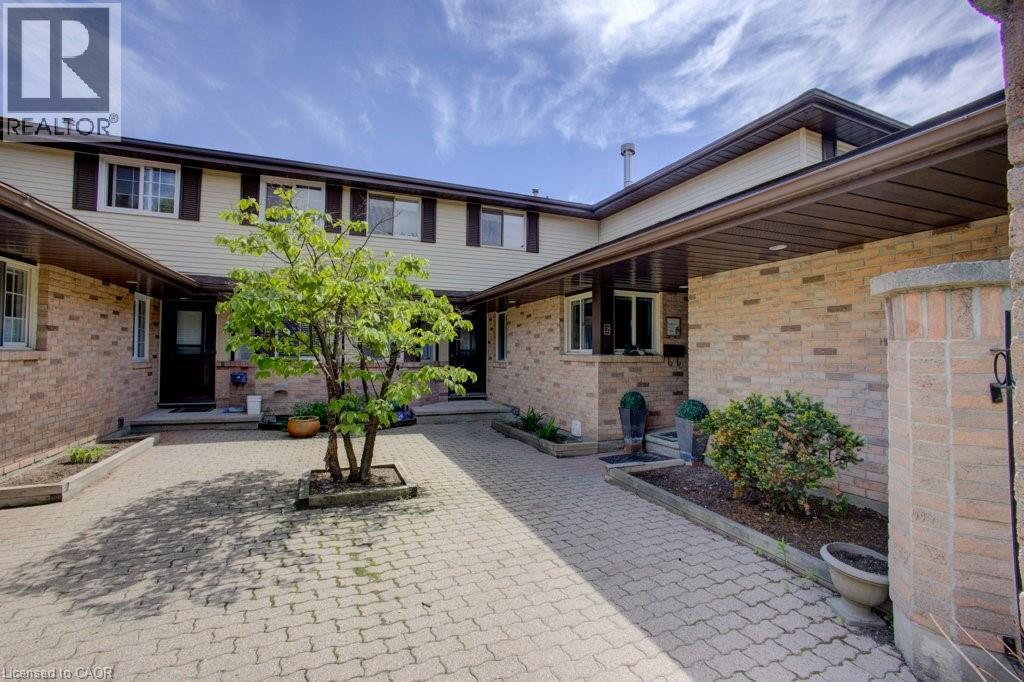
464 Beechwood Place Unit# 3
Waterloo, Ontario
Discover this beautifully updated two storey condo townhouse where modern finishes and functional design come together effortlessly. At the centre of the home is a stunning renovated kitchen featuring sleek quartz countertops, an oversized island perfect for gathering with family and friends, and plenty of workspace for everyday living. The bright and inviting main floor offers a spacious living room with a cozy gas fireplace, patio doors leading to a private balcony, a convenient two-piece powder room, and a flexible bedroom that's ideal for guests, a home office, or hobby space. Upstairs, the open loft style den overlooks the main level, adding character and an abundance of natural light. The generous primary suite provides a peaceful retreat with a beautifully updated ensuite bathroom. The finished lower level extends your living space with a comfortable rec room highlighted by a second gas fireplace, an additional powder room, laundry area, and a mudroom with direct access to the attached garage. Residents enjoy a meticulously maintained condo community complete with an outdoor swimming pool and plenty of visitor parking. Ideally situated close to grocery stores, restaurants, schools, public transit, The Boardwalk shopping district, and only minutes from Uptown Waterloo, this move-in ready home offers the perfect combination of style, comfort, and convenience. (id:56221)
Peak Realty Ltd.
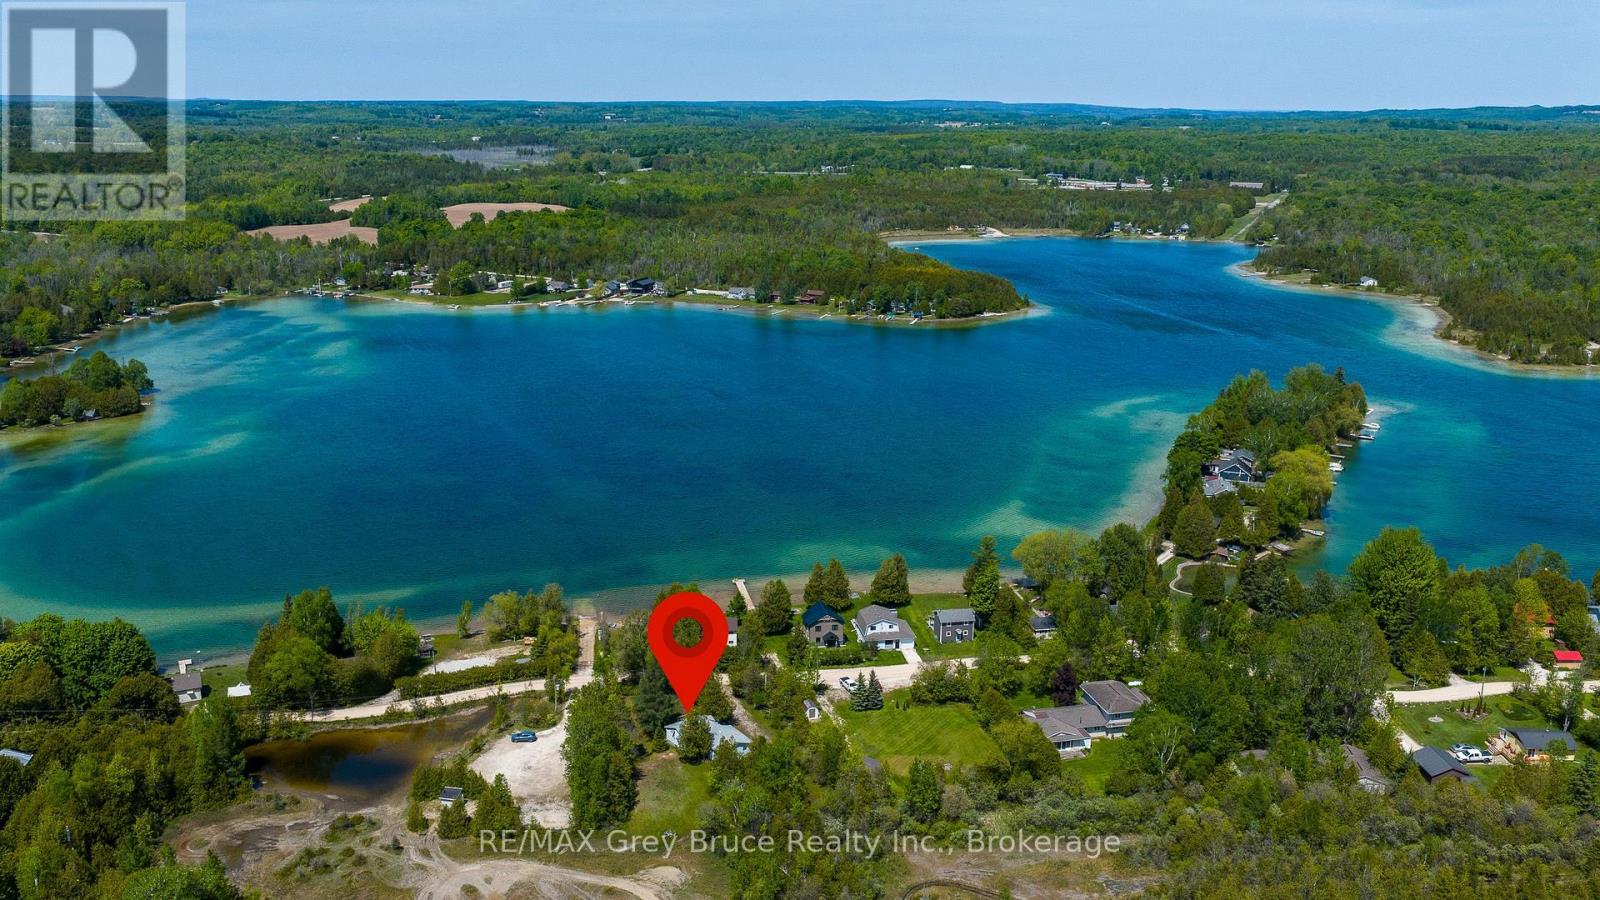
181 Woodland Circle
Chatsworth, Ontario
Enjoy everything the sparkling blue waters of Williams Lake have to offer-without the waterfront price tag. This charming 3-bedroom, 1-bathroom seasonal cottage is located just across the road from the lake, with public access and park space only steps away. Set on a generous 120' x 125' lot, there's plenty of outdoor space to enjoy, including a private backyard that's perfect for campfires, lawn games, entertaining, and making family memories. Two sheds provide handy storage, and there's lots of parking for vehicles and boats.Inside, the cottage has a bright, comfortable feel with a functional layout. The kitchen offers plenty of cupboard space and a large picture window with views of the sparkling turquoise waters of Williams Lake. There's a good-sized dining area that easily fits family and friends for meals and get-togethers, along with a welcoming living room to relax in after a day at the lake.Williams Lake is one of Grey County's most popular recreational lakes, known for its clear water and family-friendly atmosphere. Spend your days swimming, boating, fishing, or just relaxing by the shore, then head back to your own private retreat just steps away. Enjoy a 3 season retreat, or easily make it into a year round place. A great opportunity to enjoy cottage life at an affordable price-ideal for families, retirees, or anyone looking for a simple escape to the lake. (id:56221)
RE/MAX Grey Bruce Realty Inc.
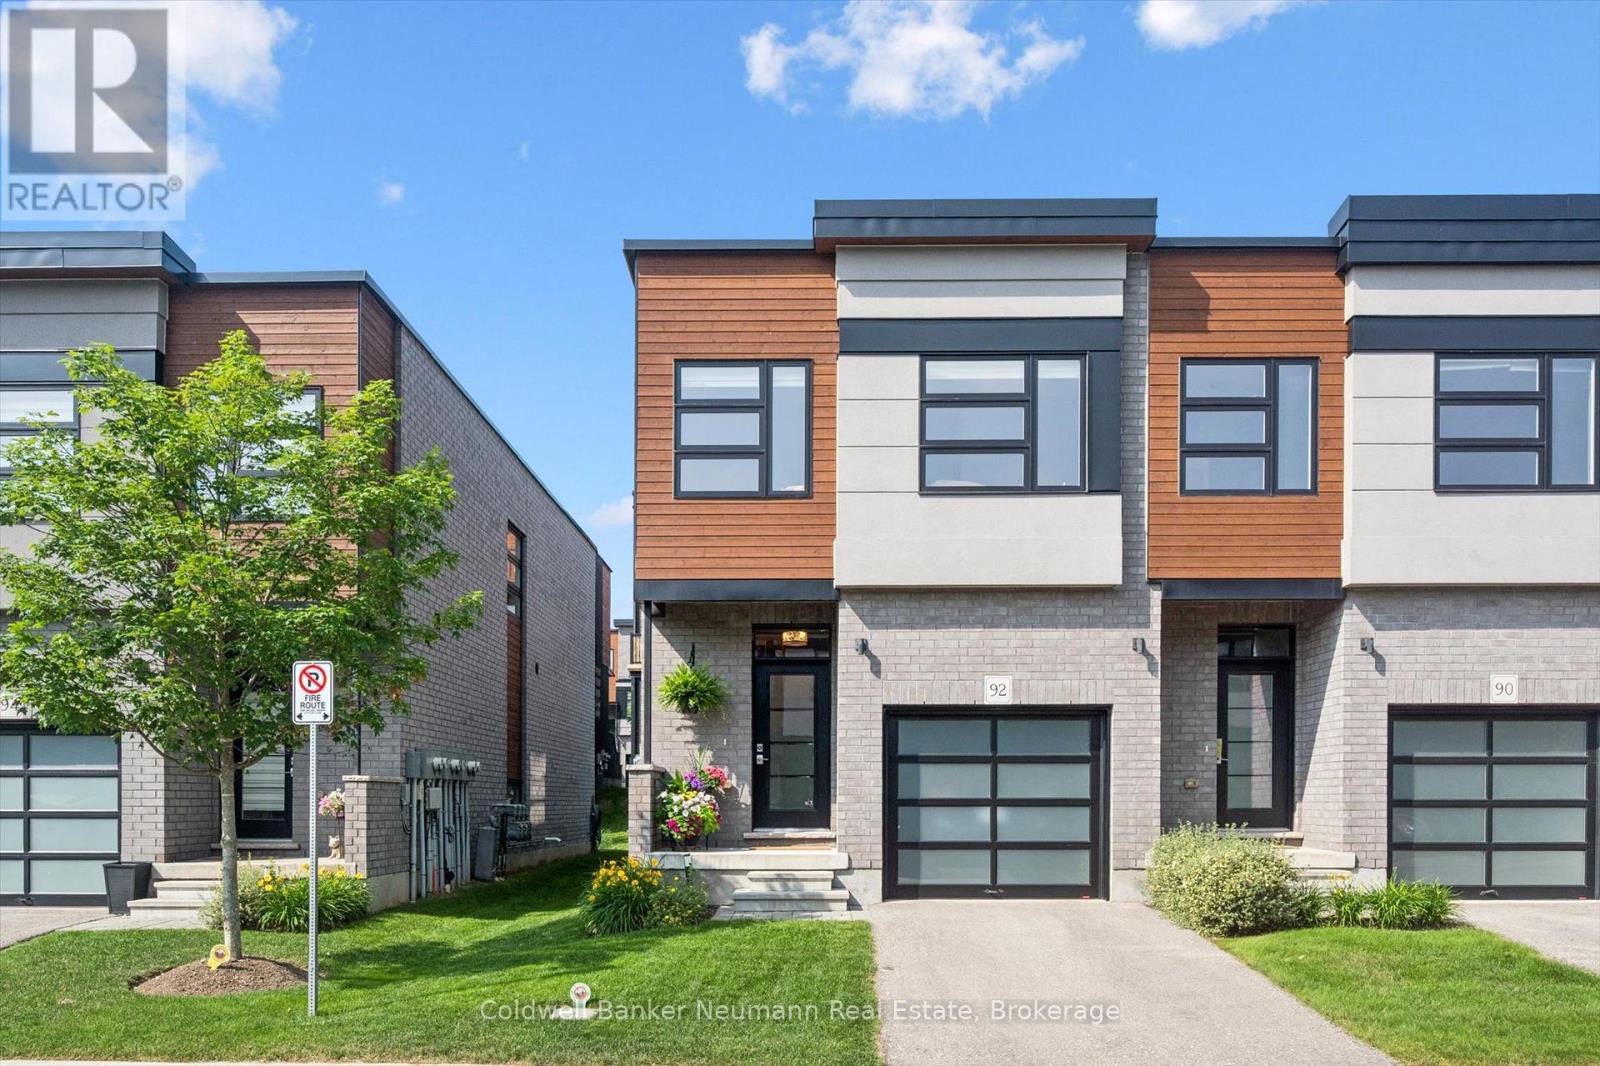
92 - 60 Arkell Road
Guelph (Kortright East), Ontario
92-60 Arkell Road is the kind of home you walk into and immediately think - someone loved this place. A meticulously maintained end-unit townhome built in 2019, this 1575 sq. ft property has been finished and cared for to a standard that genuinely shows. From the designer-wallpapered foyer with its statement entryway to the spa-inspired ensuite upstairs, every detail has been considered. As an end unit - a premium at purchase - additional windows flood the home with natural light that interior units simply can't match. The main floor opens into a custom kitchen built for people who actually cook - extended cabinetry, a designer quartz island with built-in microwave, stainless steel appliances and a tile backsplash that earns a second look. Rich hardwood flooring runs throughout the open-concept main level, connecting kitchen, dining and living without interruption. A walkout to the private rear patio makes indoor-outdoor living effortless - whether that's a quiet morning or a summer evening with friends. Upstairs, the primary suite at the rear of the home is a genuine retreat. The ensuite features a glass walk-in shower, floating double vanity with undermount lighting and designer wallpaper - finished to a level you'd expect to pay considerably more for. The second bedroom is the larger of the two and works equally well as a guest room, office or flex space. Maple stairs with designer metal spindles and a carpet runner set the tone from the moment you arrive.Private garage, driveway parking and visitor parking. Minutes to the University of Guelph, Clair/Gordon shopping, transit, Highway 6 and the 401. Everything you need, nothing you don't. (id:56221)
Coldwell Banker Neumann Real Estate
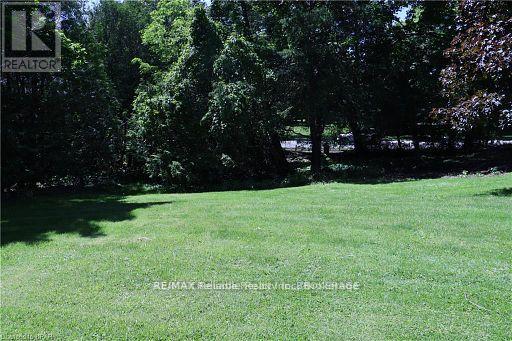
Ptlt 11 Isaac Street
Central Huron (Clinton), Ontario
A fantastic opportunity to own a vacant single-family building lot. Ideally located with municipal services available at the road, this property is ready for your vision. Buyer will be responsible for all service connection and hook-up fees. Don't miss this chance to create the home you've always wanted on a brand-new building lot! (id:56221)
RE/MAX Reliable Realty Inc
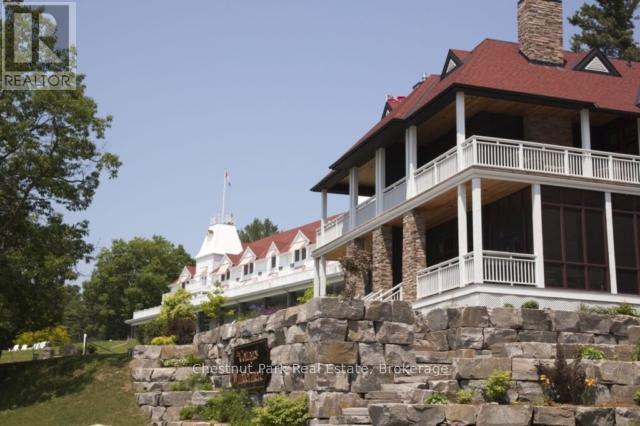
C2 7c - 1003 Matthews Drive
Muskoka Lakes (Watt), Ontario
CHECK OUT THIS AFFORDABLE WAY TO ENJOY A LUXURY MUSKOKA COTTAGE LIFESTYLE - Overlooking beautiful Lake Rosseau, The Cottages at Windermere is a pet-free EQUITY fractional ownership property. Now available in Cottage #2 is a 7-week fraction which includes back-to-back summer weeks, and for those seeking quarter-ownership please inquire about the possibilities. IMAGINE having COMPLETELY CAREFREE time at the cottage where someone else looks after all of the maintenance and you just get to relax & enjoy. South-west exposure, amazing lake views & sunsets abound. Sand beach, public docking, marina amenities & golf course are also conveniently at hand. Plenty of room for family and friends - sleeps 8 with 3BRs plus den. 2,275 sq.ft. interior plus over 800 sq.ft. of outdoor space to enjoy. Property sits adjacent to the historic Windermere House lakeside resort where 5-star service at restaurants, spa and more are only steps away & now open 4 seasons. How does it work? YOU WILL ENJOY the same FOUR (4) Fixed weeks EVERY YEAR with TWO (2) in the summer, plus there are THREE (3) MORE floating weeks included with Cottage 2 Fraction 7C in every calendar year. That's SEVEN (7) WEEKS of Muskoka luxury every year. A detailed schedule of weeks and FAQ's are available upon request. Act fast and your family, friends and/or renters can start enjoying all that Muskoka has to offer - right from this prime location on Lake Rosseau shores! (id:56221)
Chestnut Park Real Estate
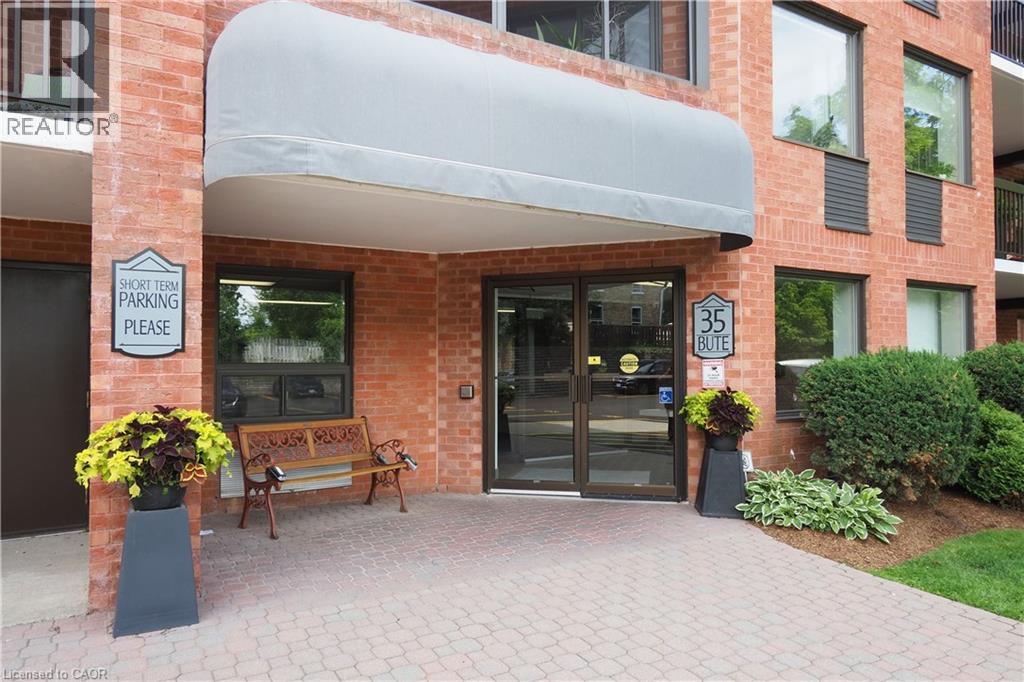
35 Bute Street Unit# 303
Ayr, Ontario
Welcome to the Village Condominiums in Ayr. Located at the end of Bute St and over looking green space, this private setting offers a fabulous place to call home. These condos are known for their generous floor plans with over 1250sq ft to place your furniture... this condo is no exception. It boasts an renovated kitchen open to the greatroom where there is plenty of space for relaxing and dining. This space measures 31'x13' and offers flexibility on furniture placement - you decide what works best for your lifestyle. The kitchen has been updated with new cabinets and counters and has been opened up to overlook the greatroom. The fantastic view from these living spaces is elevated by access to the screened in balcony that runs the length of the unit. A calm spot to enjoy the day in solitude or share with others. The primary bedroom has two closets and a renovated ensuite with a walk in shower and new vanity. The second bedroom offers options - it could be a guest room, den or hobby room - and offers a wonderful view. There is a 2pc bath with a newly installed vanity. Condo has just been painted and it is fresh and neutral so it will be very easy to compliment your taste and design choices. The Village Condominiums offer a well appointed party room with kitchen, bath and walkout to the property. It is perfect for those large family gatherings that require a little more room. The building's front entrance has new furnishings and an inviting area to visit with your neighbours. Building updates include - new elevator, roof and a just paved parking lot. The Village of Ayr offers a great place to call home, conveniently located close to Cambridge, Kitchener, Paris and the 401. Walking trails, a fabulous Community Centre, restaurants and a grocery store are a few more reasons that this just may be the spot for your next chapter to unfold. Can't wait to show you through. (id:56221)
Howie Schmidt Realty Inc.
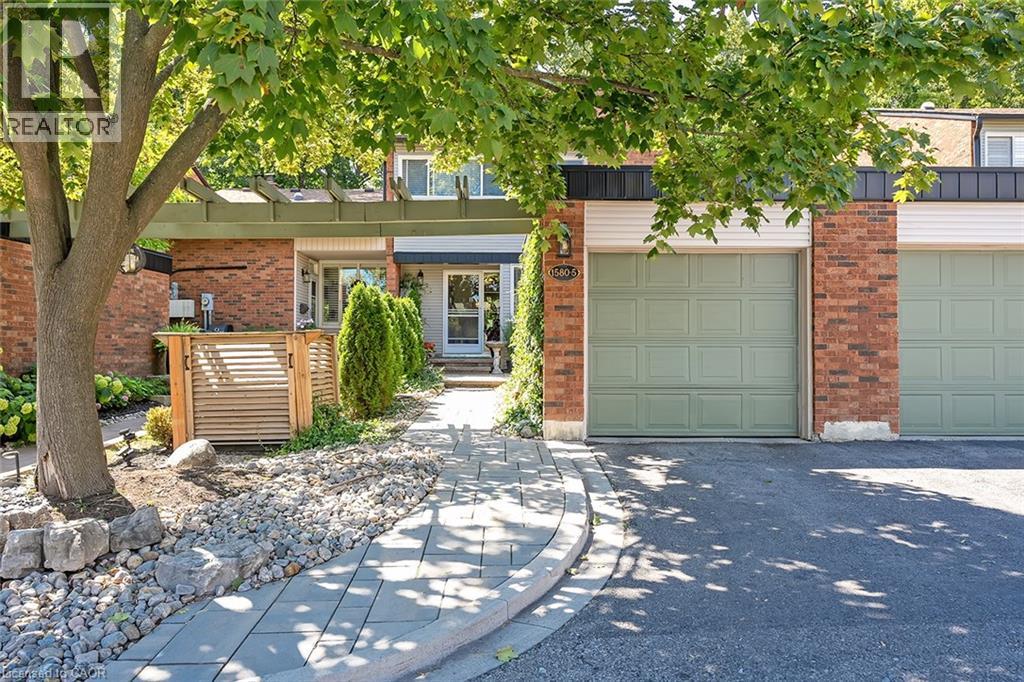
1580 Kerns Road Unit# 5
Burlington, Ontario
This stunning townhome offers 3 bedrooms, 2.5 baths and backs onto a beautiful ravine in Tyandaga! This updated unit boasts almost 1600 square feet of well-appointed space PLUS a finished walk-out lower level! The main level has hardwood flooring throughout, a large family room with a gas fireplace and separate dining room. The kitchen features solid wood cabinetry, stainless steel appliances, quartz counters and a stone backsplash. The main level also has a 2-piece bathroom and screened in porch overlooking the ravine. The upper level includes 3 spacious bedrooms and hardwood flooring throughout. The primary bedroom has a 3-piece ensuite, walk-in closet and its own private screened in porch overlooking the ravine. There is also a 4-piece main bath with a separate tub and shower. The walk-out lower level has vinyl flooring, a large family room with plenty of natural light, a gas fireplace, a laundry room and plenty of storage space! The exterior of the home features a single car garage and beautiful landscaping. The private gated backyard patio overlooks the ravine. This quiet complex boasts an in-ground pool, party room and full snow removal / grass cutting! Situated in a quiet, family friendly neighbourhood and close to schools, parks and all amenities! (id:56221)
RE/MAX Escarpment Realty Inc.
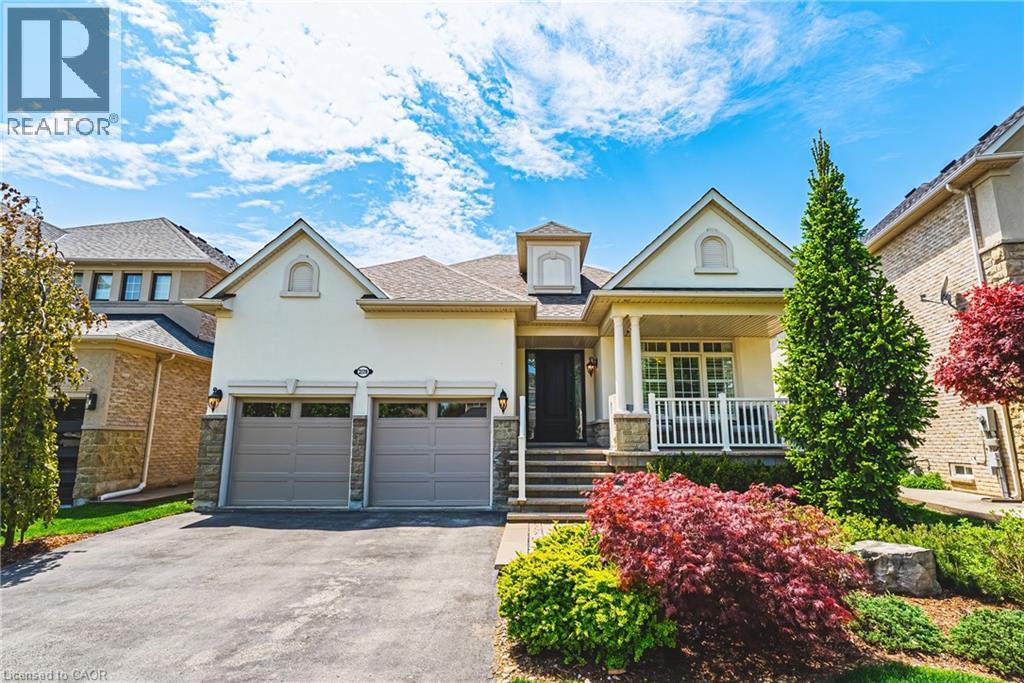
2178 Berwick Drive
Burlington, Ontario
This exceptional Millcroft bungalow boasts 2 bedrooms PLUS a den, a double car garage and an incredible backyard oasis with a heated in- ground pool! Approximately 2100 sqaure feet of beautifully finished space and a fully finished lower level! The private backyard is nothing short of extraordinary — a luxurious outdoor escape featuring a saltwater gunite pool, custom cabana, outdoor kitchen, fireplace lounge, and bathroom- creating the ultimate setting for entertaining or quiet evenings by the water features. Inside, soaring ceilings, expansive windows, and a dramatic skylight fill the home with natural light, enhancing the open-concept design. The chef-inspired kitchen features stone counters, stainless steel appliances, and seamless flow into the great room anchored by floor-to-ceiling windows and a gas fireplace. A separate formal dining room with cathedral ceilings offers an elegant backdrop. The primary suite is a serene retreat with backyard access, a 2-sided fireplace, and a spa-inspired ensuite. A second main-floor bedroom enjoys its own ensuite bath, ideal for guests or family. The main floor also features a separate den, 2 piece bath, and laundry room! The finished lower level offers ample versatility with expansive recreation and media spaces, an additional bedroom with adjoining sitting area /office, 3-piece bath and abundant storage — perfectly suited for extended family or a nanny suite. A rare offering in Millcroft! (id:56221)
RE/MAX Escarpment Realty Inc.
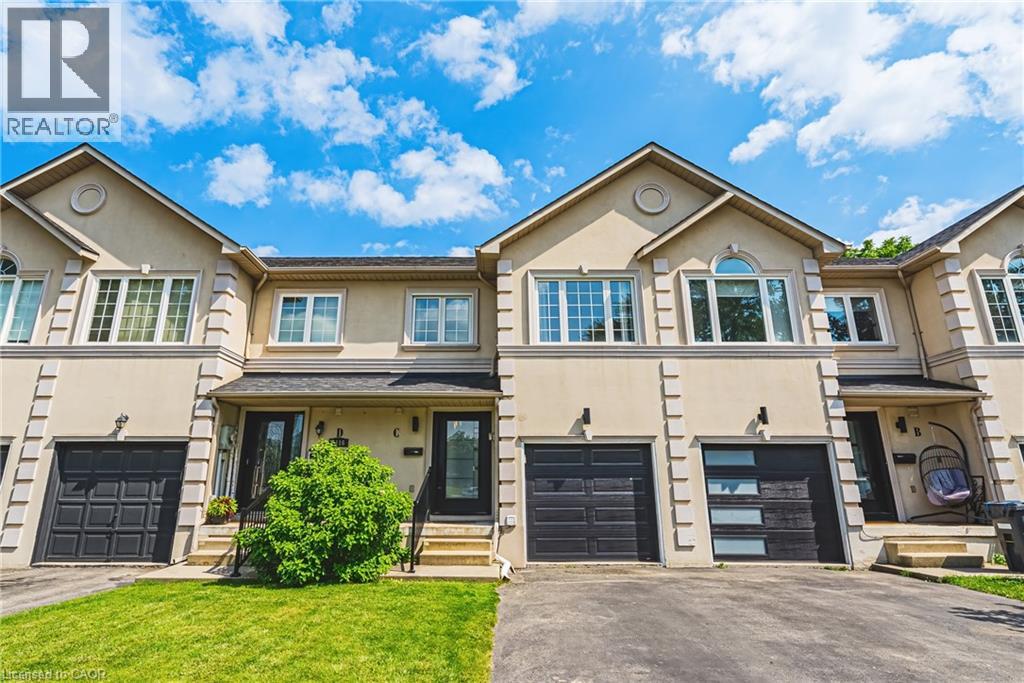
2116 Prospect Street Unit# C
Burlington, Ontario
Beautifully crafted townhouse in the heart of Central Burlington! Offering over 1,700 sq ft of usable space above grade, 3 bedrooms, 3+1 bathrooms, a private backyard, and a finished basement, this home is a rare opportunity to own your own slice of paradise just steps from downtown. The main floor features masterfully finished hardwood flooring, an elegant powder room, garage access, and pot lighting throughout. The open-concept kitchen is a true centerpiece, with a large quartz island, custom cabinetry, tiled flooring, stainless steel appliances, inner-cabinet lighting, glass paneling, and under-counter lighting. The second level offers a spacious primary bedroom with double-door entry and a large custom walk-in closet, two full washrooms, artfully inlaid hardwood flooring, two additional generously sized bedrooms, and access to a charming bonus attic space, ideal as a playroom or extra storage. The fully finished basement adds versatile living space, with a large laundry room featuring wood countertops and a basin sink, ample storage, a wet bar with wine fridge, and a 3-piece bathroom, with room for a potential bedroom conversion. Outside, the low-maintenance backyard offers complete privacy framed by mature trees, plus a functioning hot tub and multi-tier deck, perfect for entertaining or relaxing. With easy highway access, a quick drive to Burlington GO, and a short walk to downtown Burlington's restaurants and cafés, this is a location that has it all. Don't miss your chance to own a beautiful home in one of Burlington's most desirable areas. (id:56221)
RE/MAX Escarpment Realty Inc.
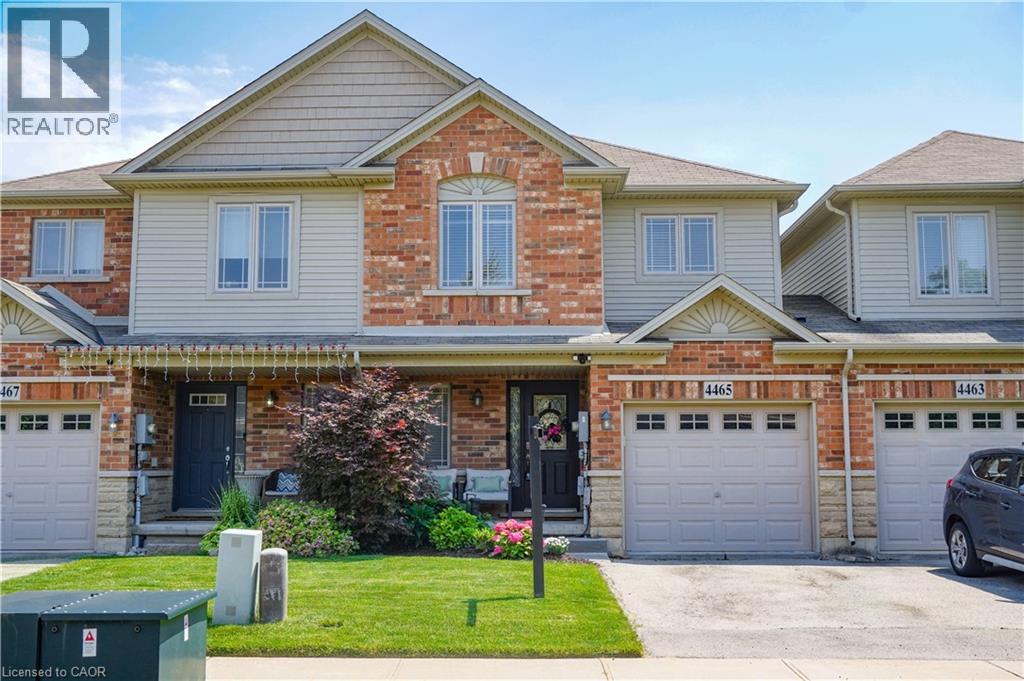
4465 Comfort Crescent
Beamsville, Ontario
Fall in love with this bright, open-concept home featuring a beautifully upgraded kitchen with sleek finishes and plenty of storage. Enjoy 3 spacious bedrooms, including a primary suite with a private ensuite bath. The fully finished basement offers extra space for family living, a home office or recreation area. Step out onto the lovely deck - perfect for relaxing or entertaining! Located in a sought-after, family-friendly neighbourhood close to parks, schools, and all amenities. This home checks all the boxes - don't miss your chance! Book your private showing today before it's gone! (id:56221)
Keller Williams Complete Realty
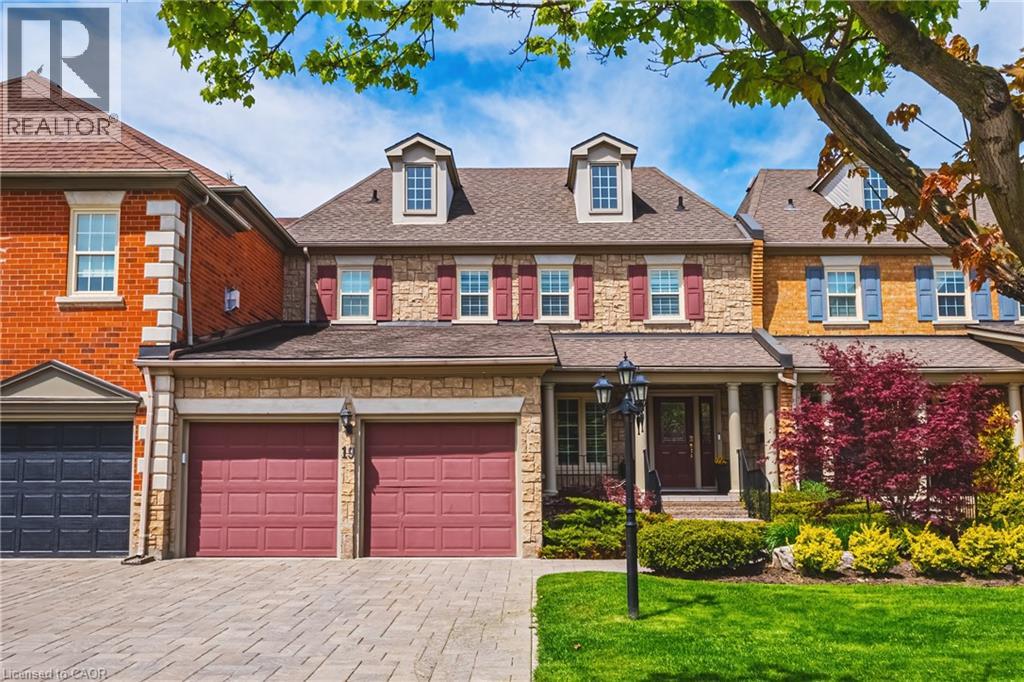
4211 Millcroft Park Drive Unit# 19
Burlington, Ontario
Spectacular executive townhome in the prestigious Millcroft community, where timeless elegance meets modern luxury. Thoughtfully designed with beautifully appointed principal rooms, sophisticated décor, and premium finishes throughout, this exceptional residence offers refined living in one of Burlington’s most sought-after neighbourhoods. Boasting over 2600 square feet plus a finished lower level, this 2-storey home has 3+1bedrooms and 3.5 baths. The main level welcomes you with a private front double door entry leading into a grand foyer, elegant formal living room with electric fireplace and stone feature wall, spacious family room and a large dining room ideal for entertaining. The elevated eat-in kitchen is a true showpiece, featuring quartz countertops and backsplash, high-end appliances, and seamless access to the private backyard retreat. A stylish laundry room and chic two-piece powder room complete this level. Upstairs, you’ll find three generously sized bedrooms and two beautifully updated bathrooms. The oversized primary suite offers a serene escape with expansive windows, abundant natural light, and a luxurious four-piece ensuite. The finished lower level extends the living space with a spacious recreation room, bedroom, additional three-piece bathroom and ample storage space. Outside, enjoy the convenience of a double-car garage and private, low maintenance yard. (id:56221)
RE/MAX Escarpment Realty Inc.
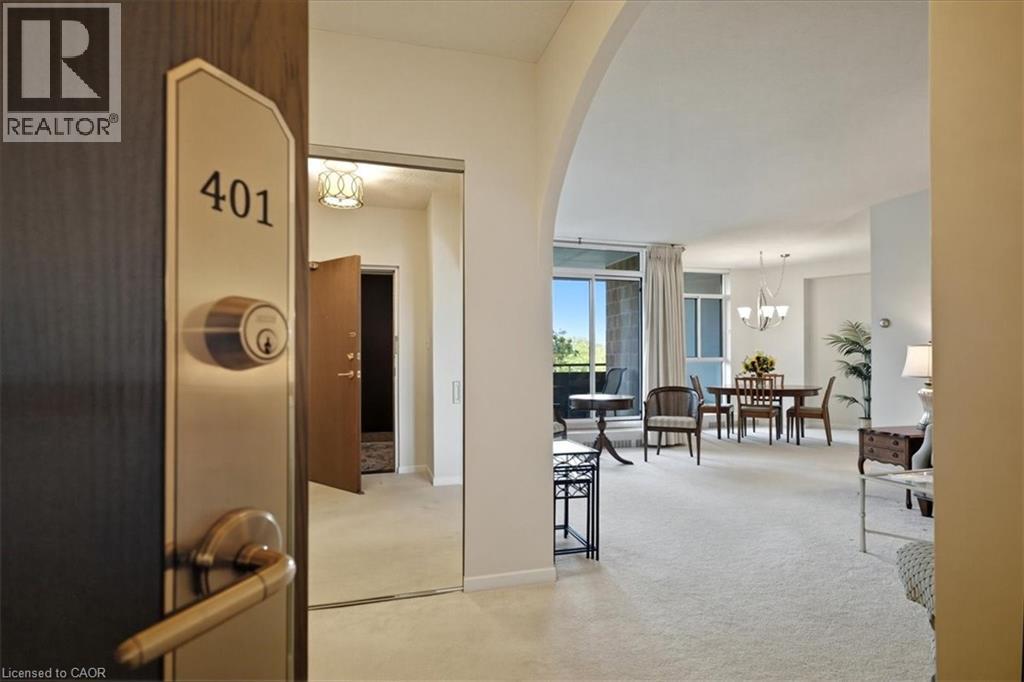
5250 Lakeshore Road Unit# 401
Burlington, Ontario
Welcome to Admiral's Walk! This bright and spacious west-facing 1-bedroom plus den suite offers an exceptional floor plan with generously sized principal rooms throughout. The eat-in kitchen provides ample space for casual dining, while the separate dining room is perfect for entertaining family and friends. Unwind in the large living room, where patio doors lead to a private balcony overlooking beautiful sunset views and afternoon sunshine. Just one step down, the versatile den offers the ideal space for a home office, reading nook, TV lounge, or guest area. The primary bedroom serves as a comfortable retreat, featuring a 4-piece ensuite, dedicated makeup vanity, and large closets with abundant storage. The thoughtful layout also includes a 2-piece powder room, a double front hall closet, and two additional storage closets—one of which is already plumbed for a ventless washer and dryer. Residents enjoy an impressive selection of amenities, including a car wash bay, visitor parking, outdoor pool, games room, party room, workshop, exercise room with sauna, library, and laundry facilities. Ideally located in sought-after South Burlington, this suite includes one parking space and a locker and is just moments from waterfront trails, public transit, shopping, schools, and the community centre. An excellent opportunity to enjoy spacious, comfortable living in the highly desirable Admiral's Walk community. (id:56221)
RE/MAX Aboutowne Realty Corp.
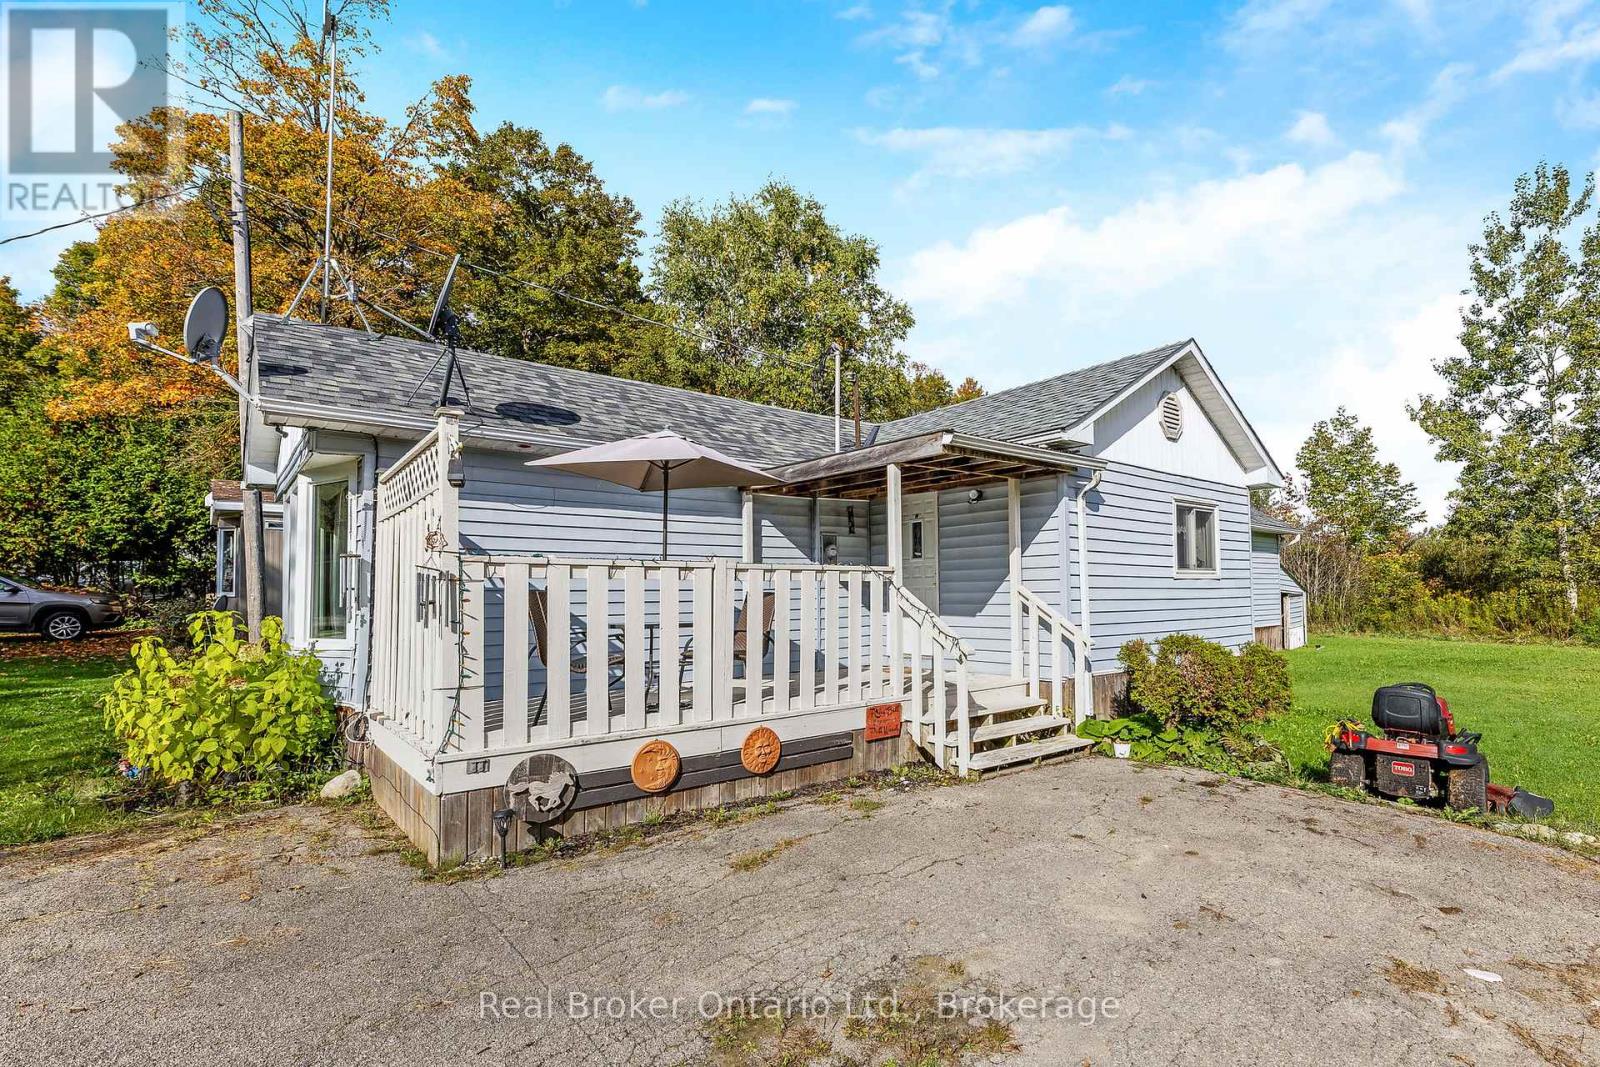
31 - 026585 89 Highway
Southgate, Ontario
Welcome to a well-kept land lease community designed for comfort, simplicity, and ease of living. This bright and inviting manufactured home offers a relaxed lifestyle in a setting that appeals to those seeking peace and connection. A monthly lease of $700 ensures affordability while providing the benefits of low-maintenance living in a friendly neighbourhood.Inside, the open floor plan is filled with natural light and creates an inviting atmosphere the moment you walk in. The living room offers a warm space to unwind, while the dining area blends seamlessly with the kitchen, making everyday living and entertaining effortless. The kitchen provides ample cabinetry, functional counter space, and an efficient layout, ready to be personalized. Two well-sized bedrooms offer comfort and flexibility for guests, hobbies, or a quiet retreat, complemented by a full bathroom with clean finishes designed for convenience. Step outside to enjoy a covered porch that extends your living space and invites relaxation through the seasons. The lot is tidy and easy to maintain, with driveway parking available. The surrounding community is predominantly retired residents, fostering a welcoming environment where neighbours value calm and security. This home offers a thoughtful balance of function and comfort, ideal for those looking to simplify without compromise. Move-in ready and waiting for its next chapter, it provides an excellent opportunity to enjoy home ownership in a community where lifestyle and affordability come together. (id:56221)
Real Broker Ontario Ltd.
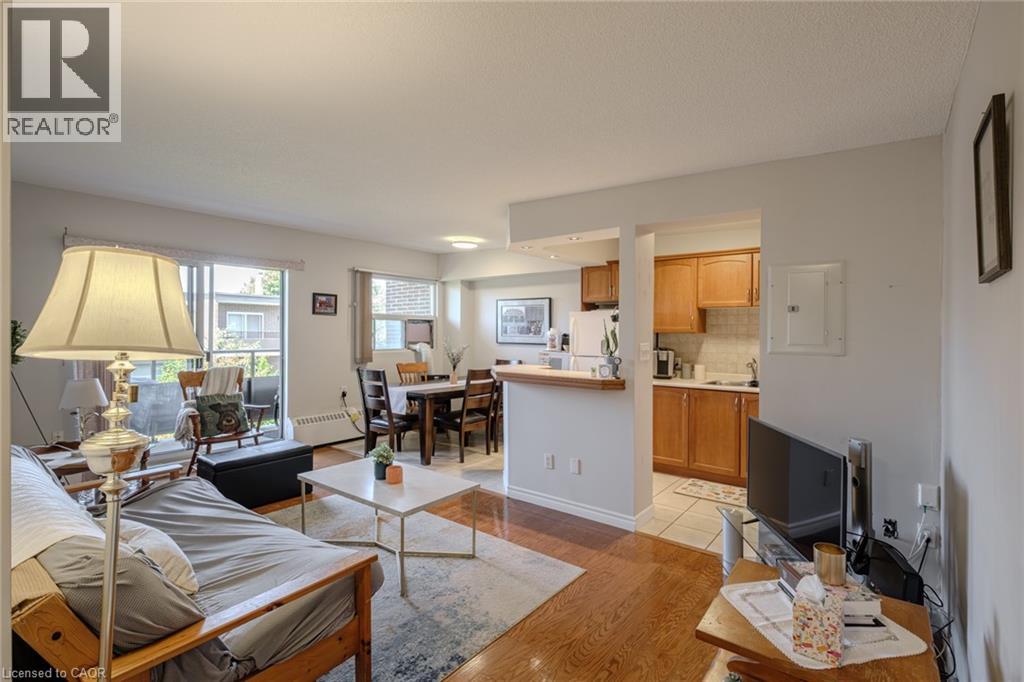
648 Grey Street Unit# 308
Brantford, Ontario
Welcome to 648 Grey Street, Unit 308 – a bright, move-in-ready condo located in a secure, well-maintained building in Brantford. This 2-bedroom unit features a spacious open-concept layout, generous-sized bedrooms, a full 4-piece bathroom, and the convenience of in-suite laundry. Large windows fill the living space with natural light, while the private balcony offers peaceful views of the surrounding green space—perfect for enjoying your morning coffee or unwinding after a long day. This unit also includes two owned parking spaces and a private storage locker, providing exceptional value and convenience. Ideal for first-time home buyers, investors, or those looking to downsize, this low-maintenance condo is situated close to schools, Wilfrid Laurier University, shopping, parks, public transit, and offers quick access to Highway 403 for an easy commute. Condo fees include heat and water—just move in and enjoy! (id:56221)
Royal LePage Trius Realty Brokerage
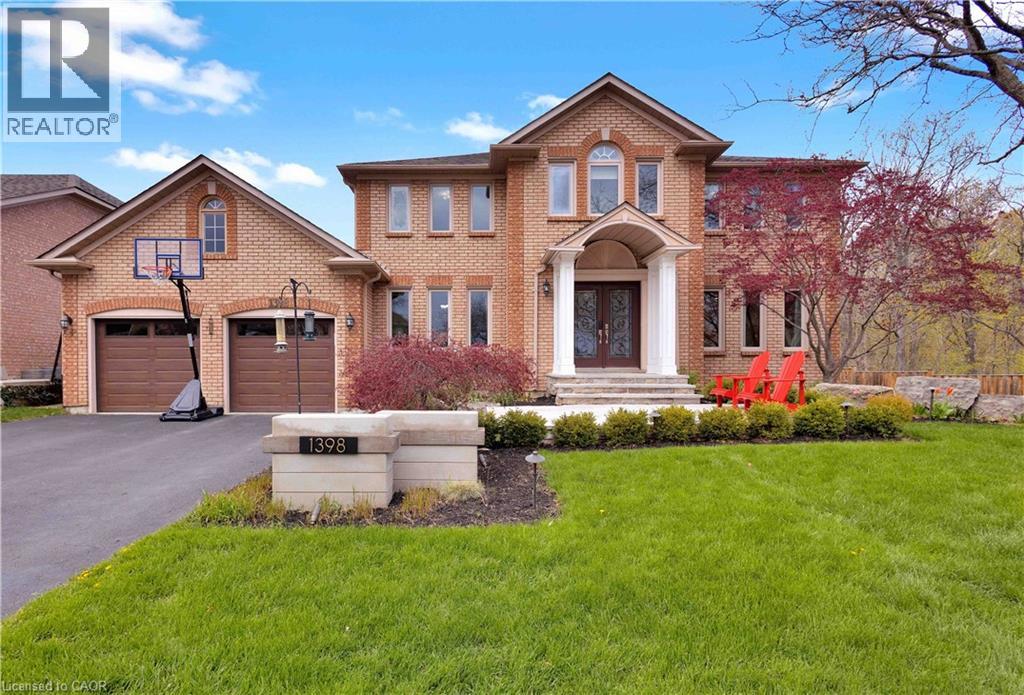
1398 Winterberry Drive
Burlington, Ontario
Welcome to an extraordinary family retreat in the heart of prestigious Tyandaga. Perfectly positioned on a premium lot siding onto a tranquil forest with walking trails and a park, this exceptional home offers the rare combination of luxury, privacy, and space for large families who love to entertain. With over 175 feet of lot line bordering the forest and no neighbours on one side, this is backyard living at its finest. Designed for both everyday comfort and unforgettable entertaining, the main floor features a spacious chef-inspired kitchen with a large island ideal for gathering with family and friends. The bright breakfast area walks out to a spectacular backyard oasis complete with a swim spa, pergola lounge, and multiple entertaining spaces. The main level also offers a formal living room, an oversized dining room ready to host your largest dinner parties, and a warm, inviting family room with custom built-ins and a gas fireplace perfect for cozy movie nights. A private office with peaceful forest views and a powder room complete the main floor. Upstairs, the expansive primary suite overlooks the park and features a walk-in closet and luxurious 5-piece ensuite. Three additional spacious bedrooms and a beautifully appointed main bathroom provide plenty of room for the growing family. The fully finished lower level is an entertainer’s dream, featuring a dedicated movie viewing area with surround sound and video projector, games area, home gym, wet bar, 3-piece bathroom, and abundant storage space. Step outside to your own private resort-style backyard surrounded by mature trees and forest views. Enjoy summer evenings on the large dining deck, unwind beneath the new pergola with elegant tile flooring and custom stone fire feature, or relax year-round in the swim spa with spa and hot tub features surrounded by a custom composite deck. This is a rare opportunity to own a truly exceptional family home in one of Burlington’s finest locations. (id:56221)
Century 21 Miller Real Estate Ltd.
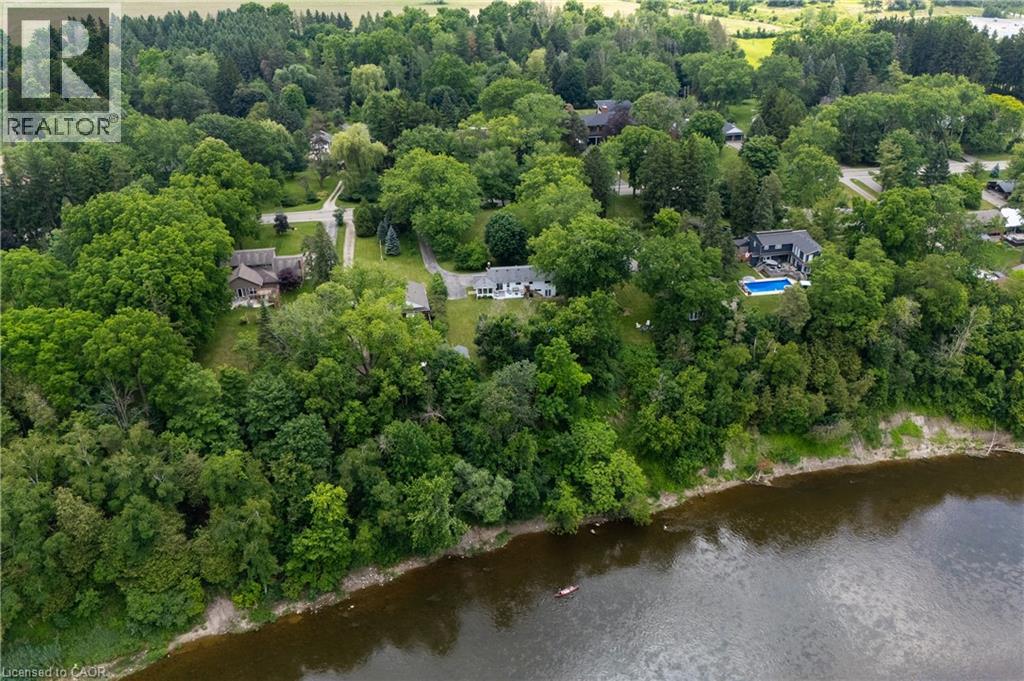
176 Riverbank Drive
Cambridge, Ontario
This property offers the unique potential for severance into two separate lots, allowing for the opportunity to build a new home on this extraordinary, serene 1.06-acre lot or add a second dwelling, with the owner having already initiated the severance inquiries and process. The seller even has a dream house plan ready to go if you’re interested in making this vision a reality! Imagine living on a secluded, tree-lined estate right within the city. 176 Riverbank Drive offers a tranquil sanctuary featuring a 3+1 bedroom bungalow spanning around 2,600 sqft of living space with a fully finished walkout basement. The serene lot gently slopes down to the Grand River, creating a private haven of peace surrounded by lush, mature trees and meticulously landscaped grounds. Step inside to find rich parquet hardwood floors, expansive windows flooding the space with natural light, and a cozy fireplace. Sliding glass doors from the dining room open to a generous deck with stunning views of your private yard. The updated kitchen is a dream, featuring elegant maple cabinetry, granite countertops, a stylish backsplash, and stainless-steel appliances, while a delightful, sun drenched sunroom provides the perfect spot for morning coffee. The home features three spacious bedrooms, including a serene primary suite, and an updated family bathroom. The finished lower level offers a large fourth bedroom, a full bath, an office nook, an oversized laundry room, generous storage, and a garden walkout leading to your backyard retreat. For those with recreational vehicles, the expansive driveway offers ample parking and plenty of room to store a boat or trailer. Conveniently located near major highways, Chicopee Ski & Summer Resort, and Fairview Mall, this property perfectly balances peaceful living with city convenience. Notable updates include the roof (2014), water softener (2011), furnace and AC (2015), updated kitchen/bathrooms, and a Venmar HRV HEPA filter system (2010). Don't miss it! (id:56221)
Smart From Home Realty Limited
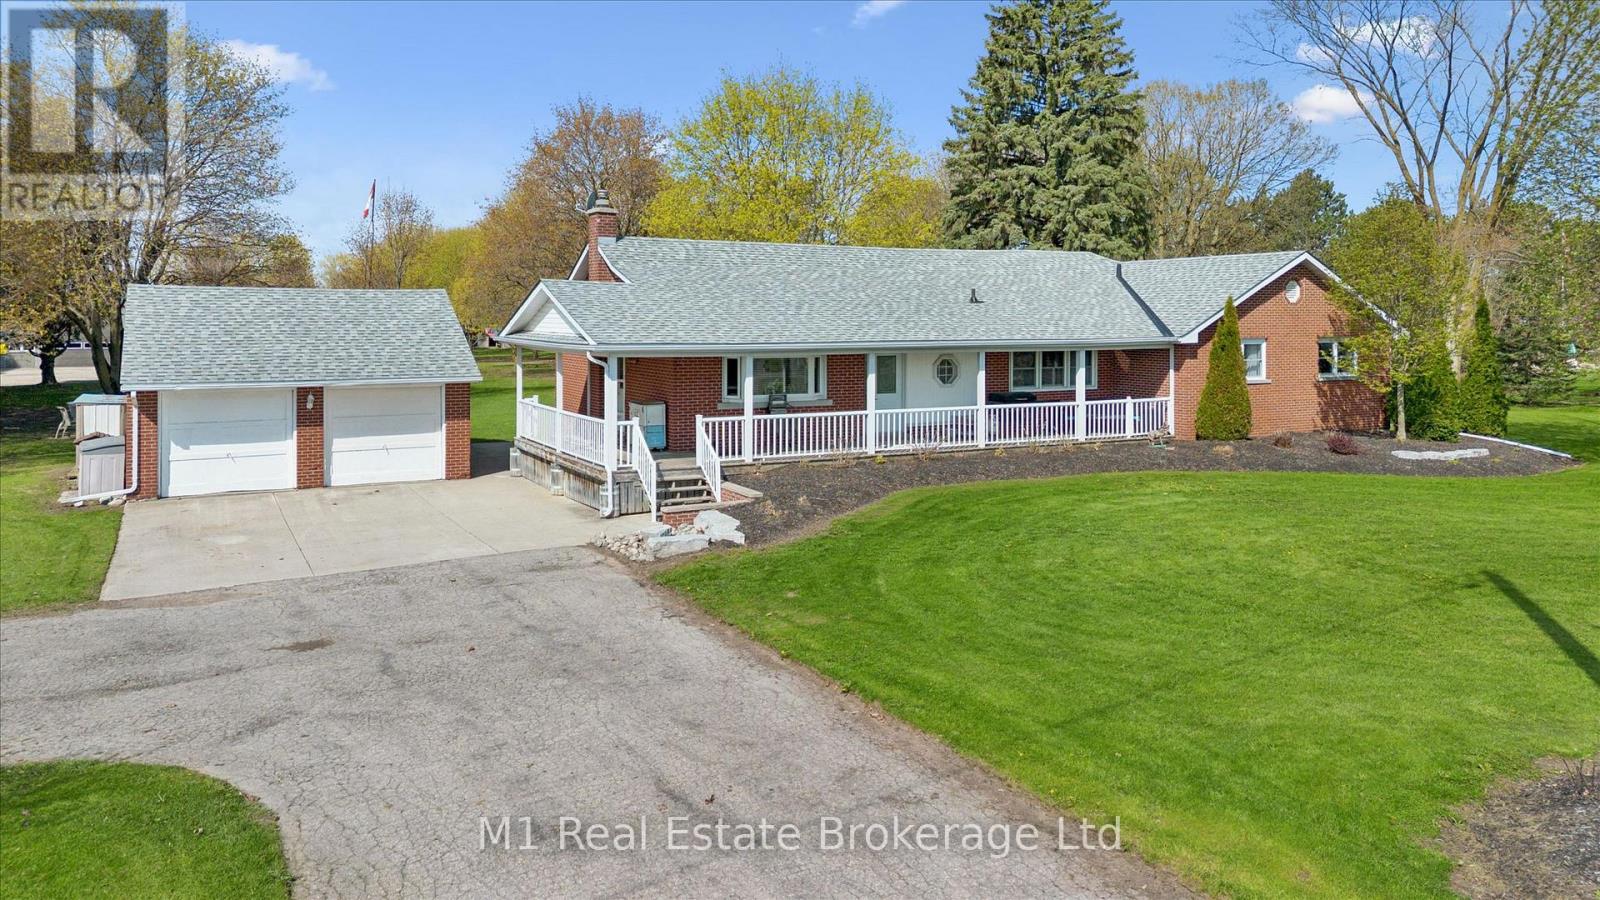
667 Sawmill Road
Woolwich, Ontario
This rare and picturesque 2.9-acre Woolwich property presents a remarkable opportunity to experience expansive living, versatility, and timeless country charm. Offered for the first time in 40 years, this well-maintained 4-bedroom bungalow features large windows that fill the home with natural light, an inviting family room gas fireplace, along with a den, two bathrooms and main floor laundry, this home offers comfortable and flexible living for families or those working from home.The heart of the home is the gorgeous, oversized kitchen, complete with new stainless steel appliances (2025) and an abundance of cupboard and counter space-perfect for hosting, cooking, and gathering with family and friends.The unfinished basement with a separate entrance provides outstanding potential for additional living space, an in-law suite, or income opportunities. Step outside to the back deck with a covered hot tub, ideal for relaxing and entertaining year-round. The property's exterior amenities are equally impressive, including a detached two-car garage, an oversized gravel yard ideal for parking equipment, trailers, or multiple vehicles, a storage barn suitable for a chicken coop, and a 1/2 acre partially fenced pasture. The star of the show is the impressive 35' x 80' insulated shop, making this property ideal for hobbyists, tradespeople, or home-based businesses. A rare offering with endless possibilities, just minutes from town conveniences. (id:56221)
M1 Real Estate Brokerage Ltd
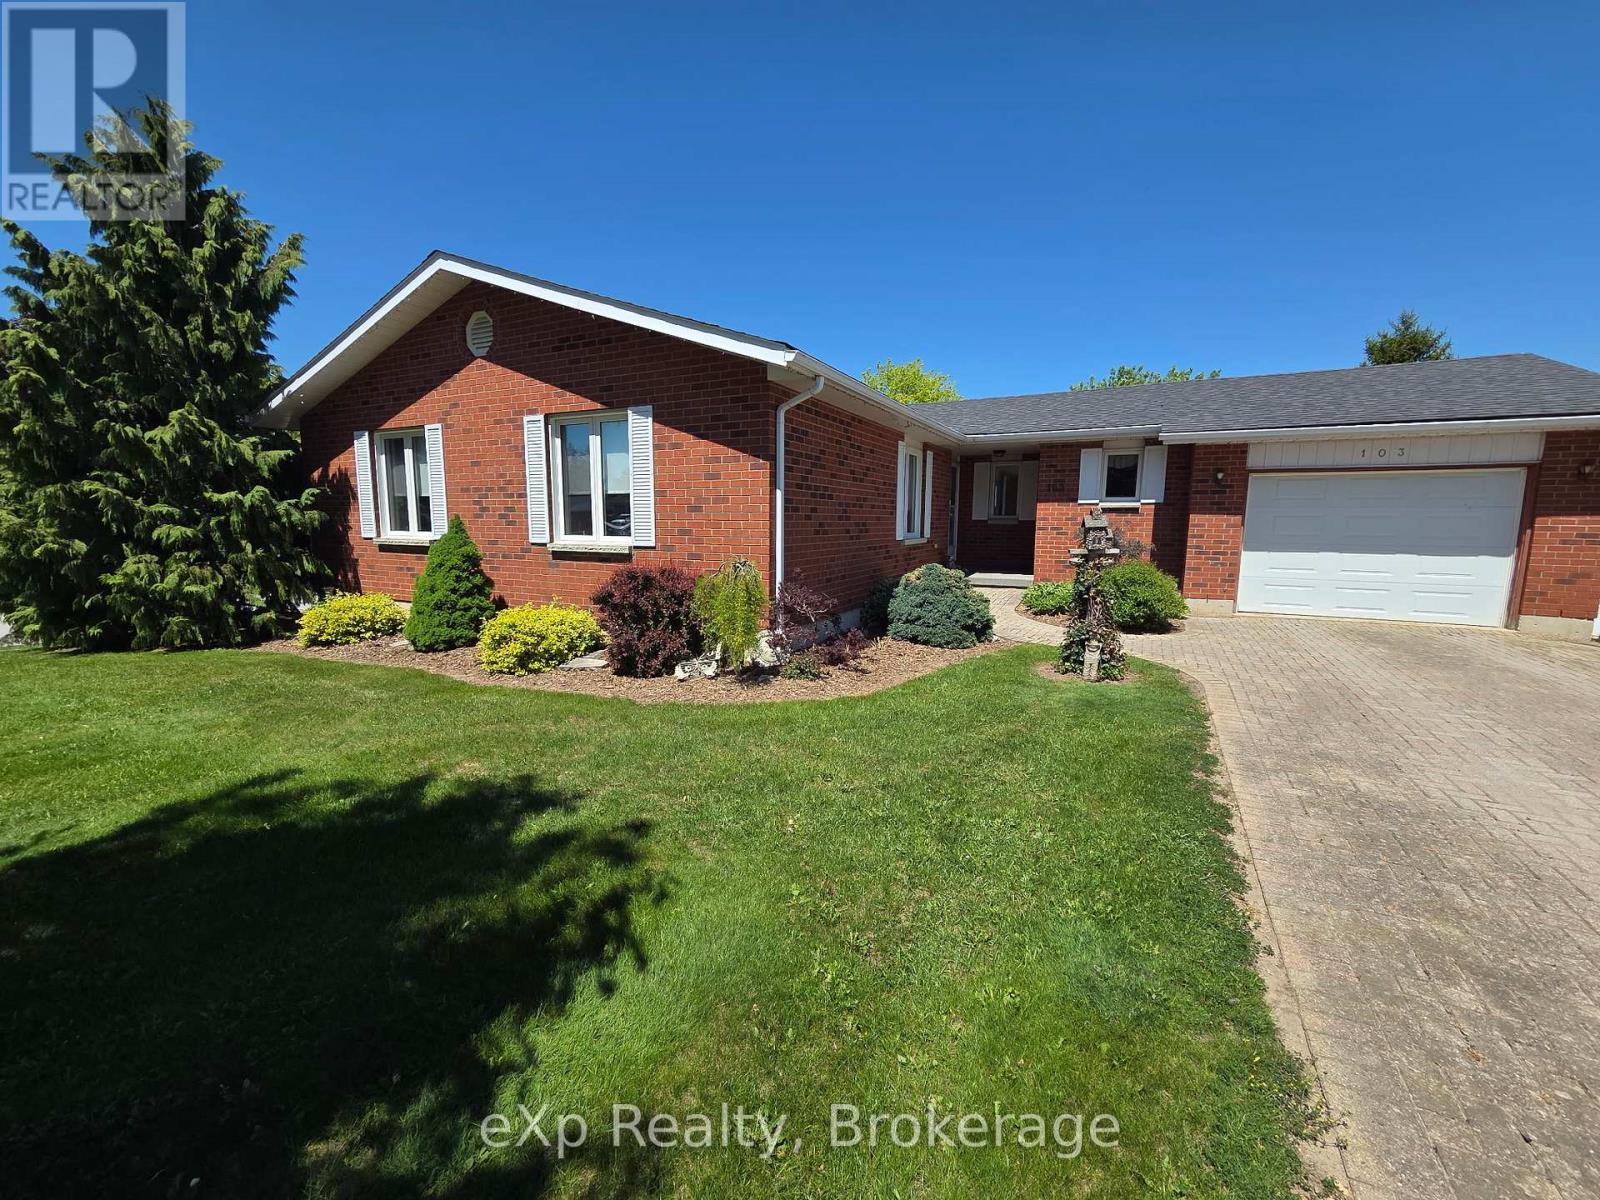
103 Margaret Elizabeth Avenue
Grey Highlands, Ontario
This well-maintained 3-bedroom, 2-bath brick bungalow in the heart of Markdale offers easy, comfortable living with an ideal in-town location. Enjoy an oversized living/dining room and a bright eat-in kitchen, both with walkouts to a large deck that spans the length of the home - perfect for relaxing or entertaining.The layout is thoughtfully designed with main-floor laundry located just inside the kitchen entrance from the garage, making day-to-day living and unloading groceries a breeze. The spacious primary bedroom features a walk-in closet and 3-piece ensuite, while the two additional bedrooms are bright, good-sized, and versatile. The basement is a clean slate awaiting your finishing touches, with ample space for a family or rec room, another bedroom, and plumbing already roughed in for a third bathroom. Mature trees, a corner lot, a lovely patio area, and a new shed for extra storage complete this property, all within walking distance to Markdale's shops, restaurants, and everyday amenities. (id:56221)
Exp Realty
274 Victoria Street
Kincardine, Ontario
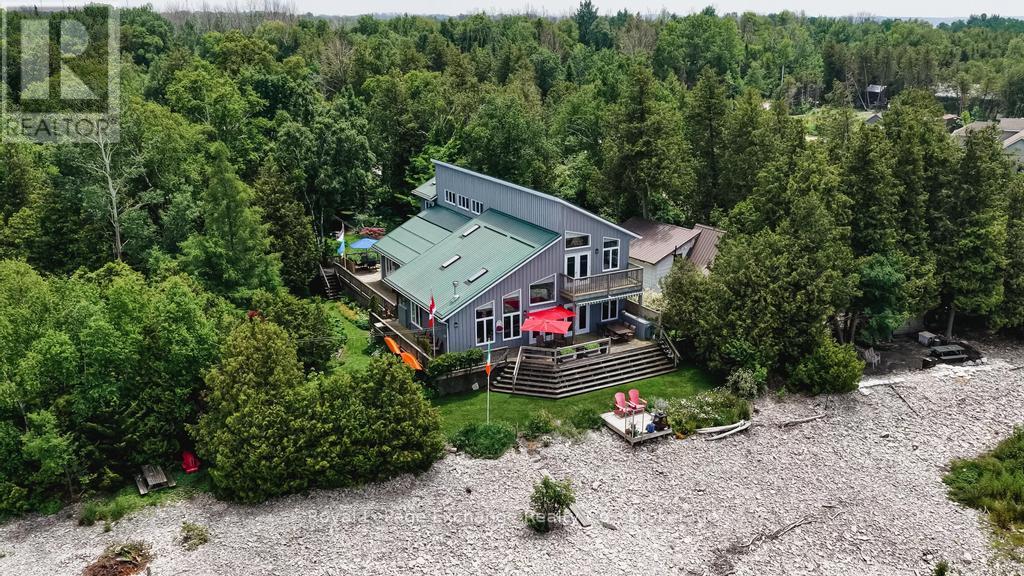
Waterfront * Seclusion * Double Lot * Guest House * Welcome to a truly exceptional Lake Huron waterfront retreat. Built in 2006 and offered to the market for the first time, this custom-designed home is nestled on an impressive 132 feet of pristine shoreline, delivering breathtaking sunsets and year round unmatched privacy from your entire yard. Designed for effortless bungalow-style living, this remarkable property features wraparound porches, elevated balcony views, and completely separate guest accommodations; an increasingly rare offering on today's market. Both homes together boasts 5 generously sized bedrooms, 4 bathrooms, a bright sunroom, private decks and terraces, a screened in porch overlooking beautifully landscaped gardens, and a charming bunkie for an additional getaway space perfect for the kids. The spacious bedrooms are a standout feature, offering plenty of room to comfortably accommodate multiple beds and large gatherings of family and friends. Whether hosting weekend guests, extended family, or multiple generations under one roof, this home was thoughtfully designed for entertaining and overnight stays. With over 3,100 sq. feet of finished living space in the main residence, plus an unspoiled lower level with 9-foot ceilings ready for future development, there is ample room for family, friends, and future generations to enjoy. Whether you're searching for a year-round residence, a luxurious cottage getaway, or an income-generating rental property, this one-of-a-kind waterfront estate offers endless possibilities. Properties of this caliber rarely become available. A rare opportunity to own a legacy property on the shores of Lake Huron where privacy, space, and unforgettable sunsets create the perfect setting for generations to come. Book your private showing today. (id:56221)
Royal LePage Exchange Realty Co.
5716 County Road 9
Clearview, Ontario
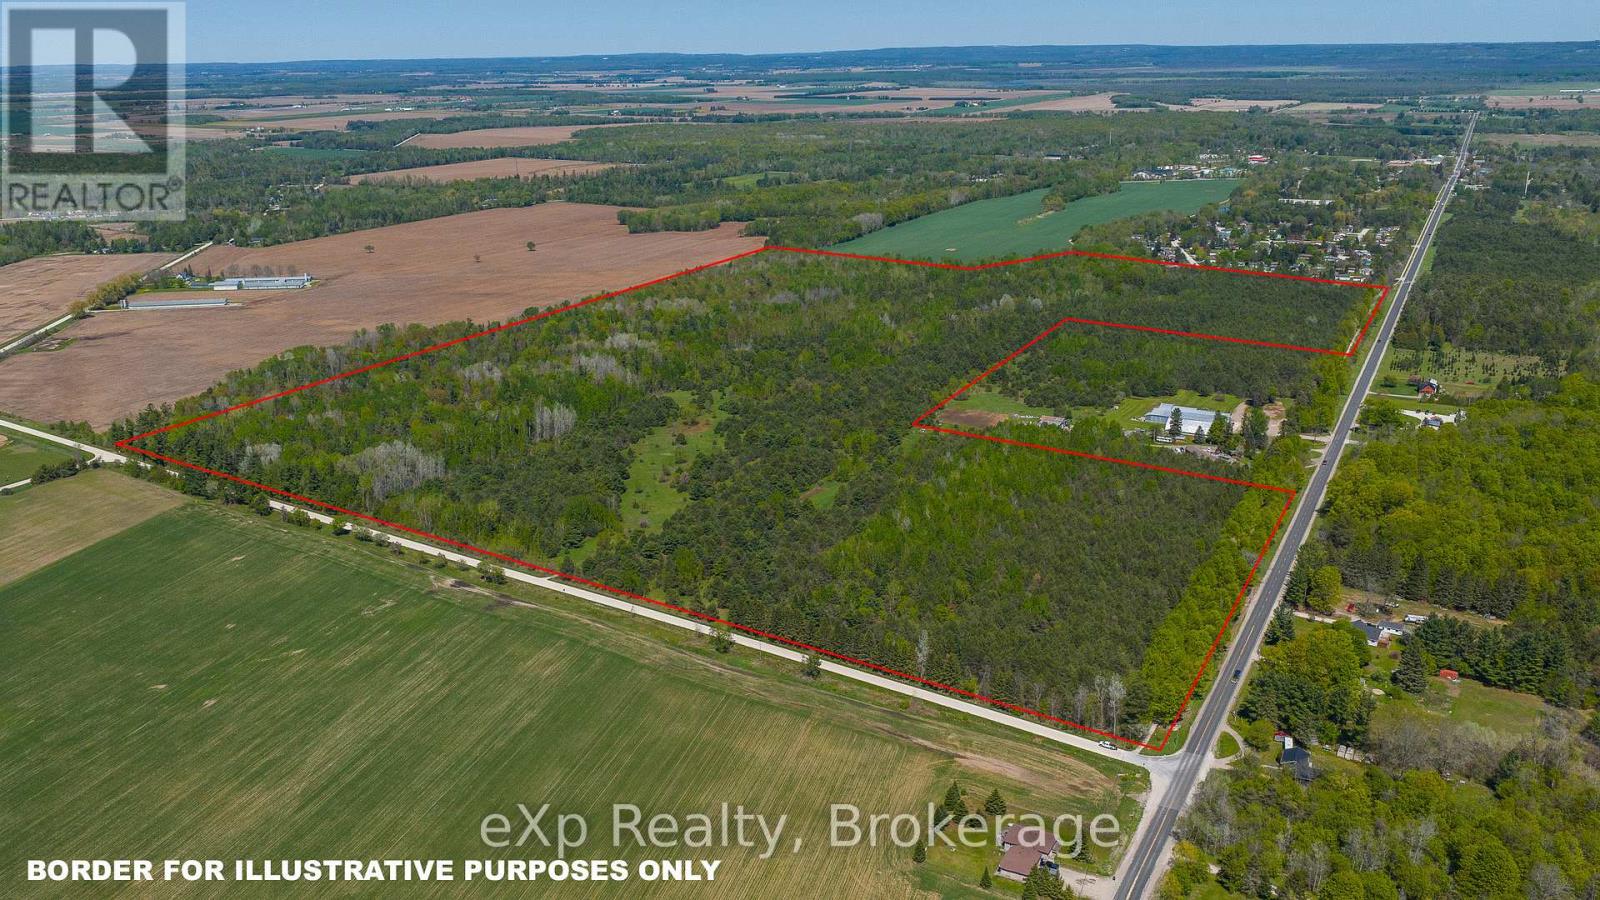
Large acreage in a fantastic location on County Rd 9. 141 acres flat site just outside New Lowell. Part of the property is zoned "DA" Development Area on the East end and may permit a cidery, home industry and produce stands. Historically the land was used for growing potatoes. Trees planted years ago provide a mature softwood bush with lots of privacy. Balance of property is zoned AG and EP. Road frontage on 2 roads and North boundary has an unopened road allowance along property line. Lots of possibilities for this property so bring your ideas as this might be the opportunity you have been waiting for. Approximately 10 minutes to Creemore or Angus and easy commute to Barrie. (id:56221)
Exp Realty
27 - 53 Dock Lane E
Tay (Port Mcnicoll), Ontario
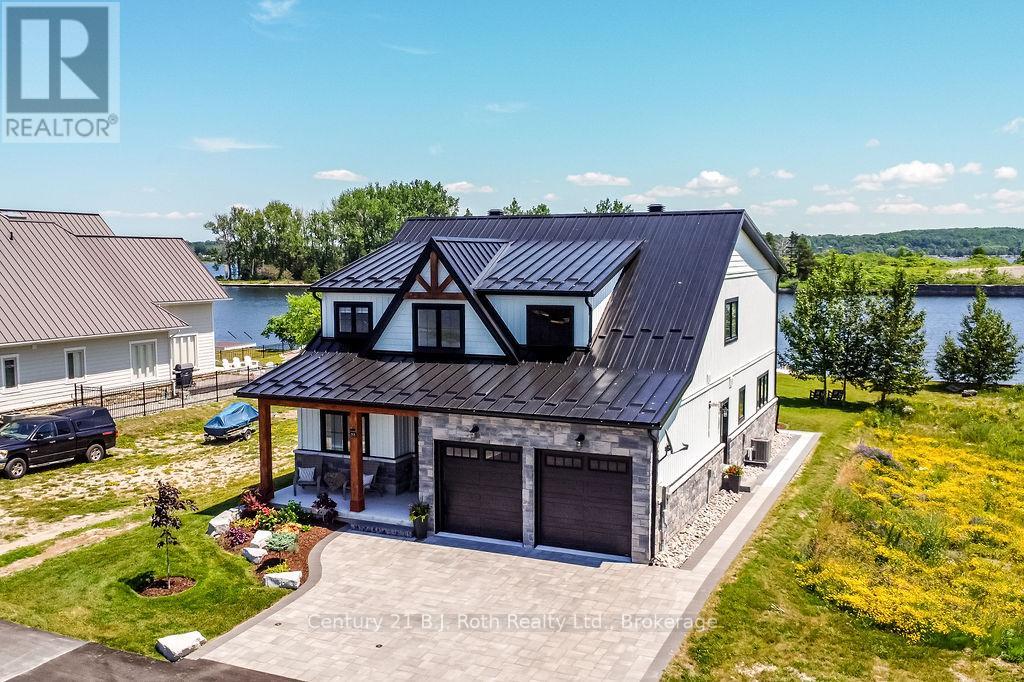
Welcome to Port McNicoll's best - kept secret, Exclusive community, serene peninsula on Georgian Bay, offering an unparallel waterfront living. This stunning 4 bedroom, 3 bathroom home is nestled within an intimate prestigious neighborhood, where tranquility meets modern elegance. With only a handful of homes, surrounding you privacy and breathtaking water-views from every window are yours to enjoy. Modern black framed windows and stone exterior. Step inside this meticulously maintained 4 yr old home and experience abundance of light and open space. The Livingroom is a true masterpiece boasting 20ft high ceilings, with intricate coffered ceiling and recessed pot lights, creating a grand inviting atmosphere. With 9ft ceilings throughout the main. The ensuite is a luxurious retreat offering double sinks a separate soaker tub a beautiful glass tiled shower. Every corner of this home radiates comfort and class with high end features. A cold room in the basement, a heated garage and professionally installed pavers on both the driveway and backyard patio. Outside your 10X34 ft private dock sits in deep water. Perfect for enjoying a morning coffee or stepping out for an afternoon of boating and water activities. The expansive backyard is an entertainers dream, with a multi-colored LED pot lights adding a touch of magic to your outdoor gatherings. This exceptional home is not just a residence it's a lifestyle, your very own paradise awaits. (id:56221)
Century 21 B.j. Roth Realty Ltd.
5716 County Road 9
Clearview, Ontario
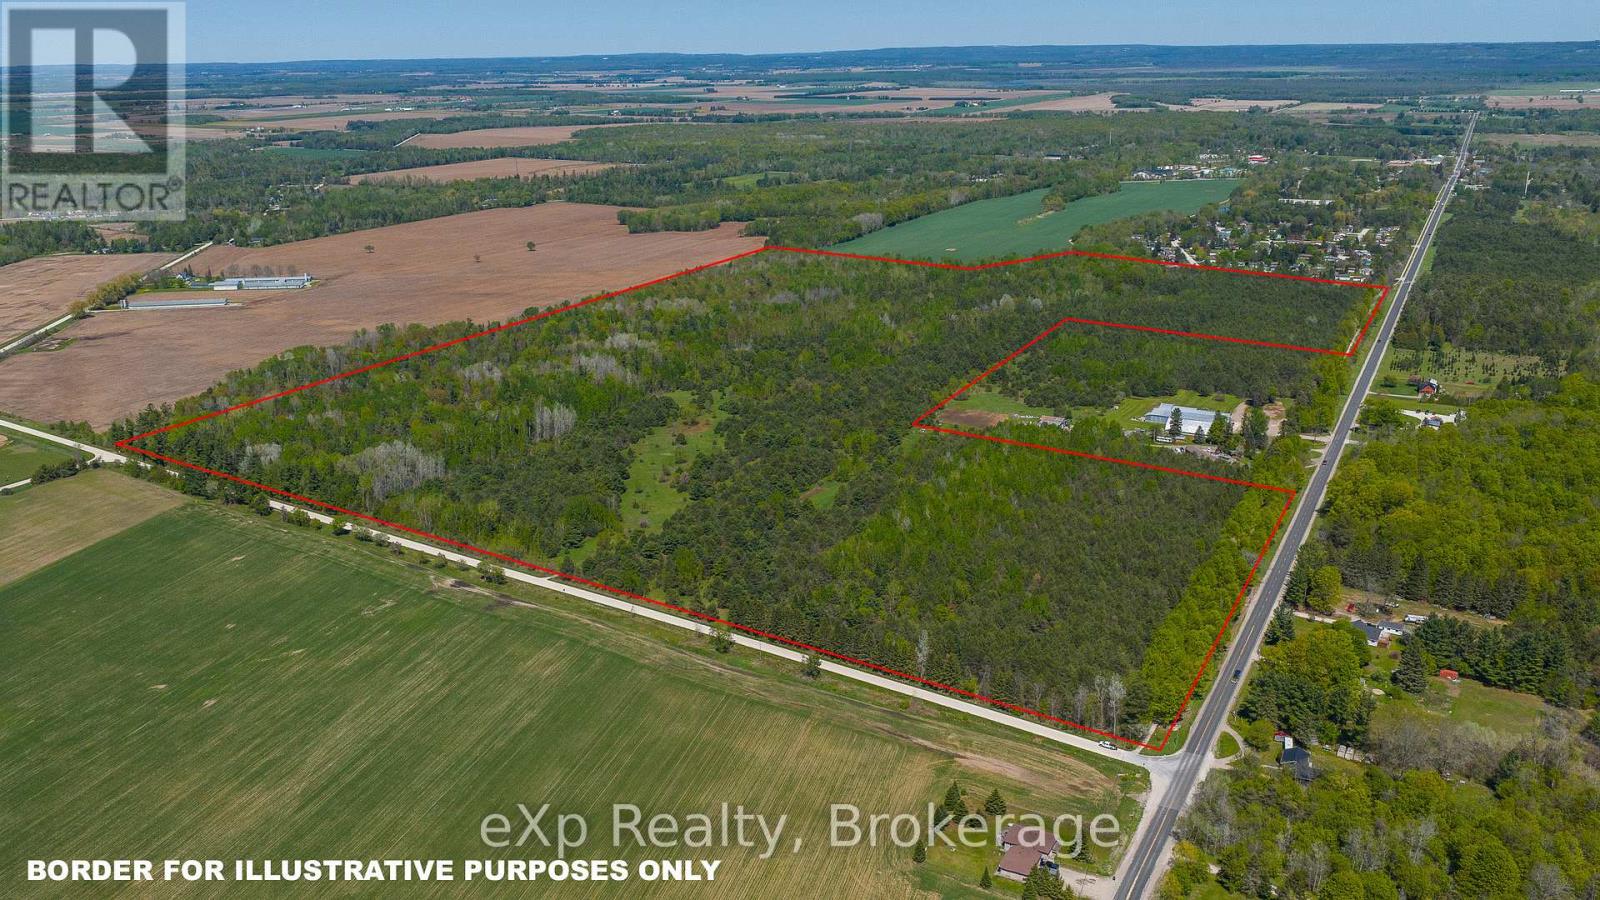
Large acreage in a fantastic location on County Rd 9. 141 acres flat site just outside New Lowell. Part of the property is zoned "DA" Development Area on the East end and may permit a cidery, home industry and produce stands. Historically the land was used for growing potatoes. Trees planted years ago provide a mature softwood bush with lots of privacy. Balance of property is zoned AG and EP. Road frontage on 2 roads and North boundary has an unopened road allowance along property line. Lots of possibilities for this property so bring your ideas as this might be the opportunity you have been waiting for. Approximately 10 minutes to Creemore or Angus and easy commute to Barrie. (id:56221)
Exp Realty
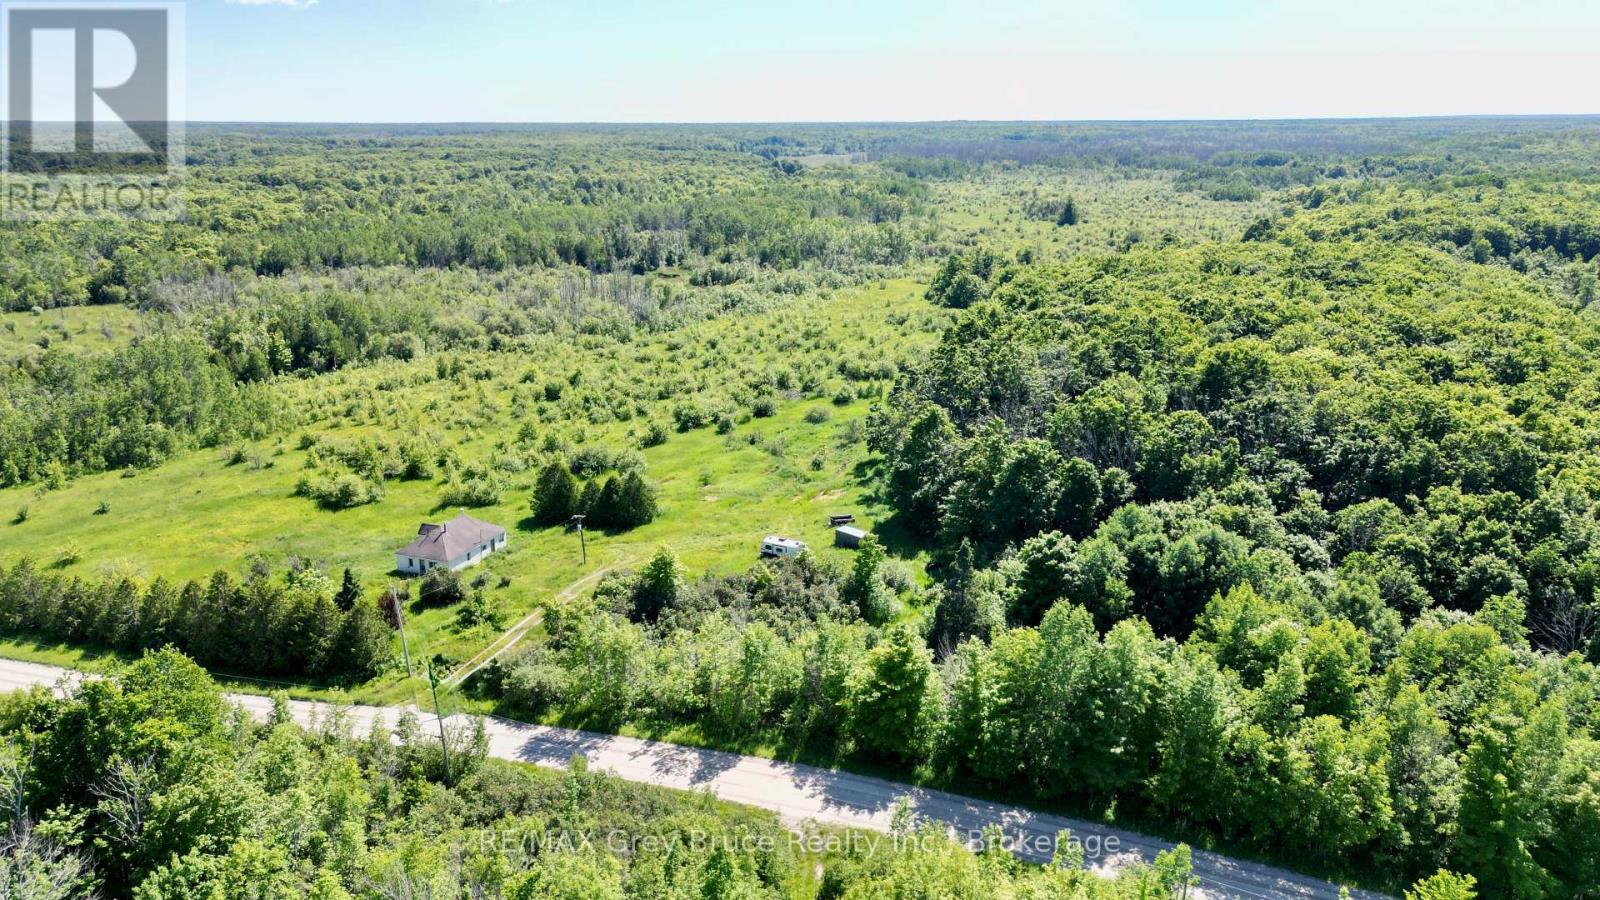
151 Bartley Drive
Northern Bruce Peninsula, Ontario
If you're looking for a large parcel of land to roam around on and enjoy nature, this 298 acres of mixed bush consisting of some cleared areas, hardwood and some softwoods just might be a good fit for you! There's a possibility to have some crops or could make some good pasture land. There are also some wetlands. The property is located on a year round road. There is a home, which could be repaired for year round use. There are two bedrooms, living area, kitchen, a four piece bath, a sunroom and a loft upstairs that could be third bedroom. Home is AS IS as no one has lived in the house for years. Property also fronts on Lindsay Road 40 and Crane Lake Road. The government dock at Dyer's Bay is just a short drive away, if you enjoy fishing, boating, swimming and other water activities. Located centrally between Tobermory and Lion's Head for shopping and other amenities. The Bruce Trail is nearby. A great property for privacy, exploring, or a would make a good hobby farm. Taxes: $1907.00. (id:56221)
RE/MAX Grey Bruce Realty Inc.
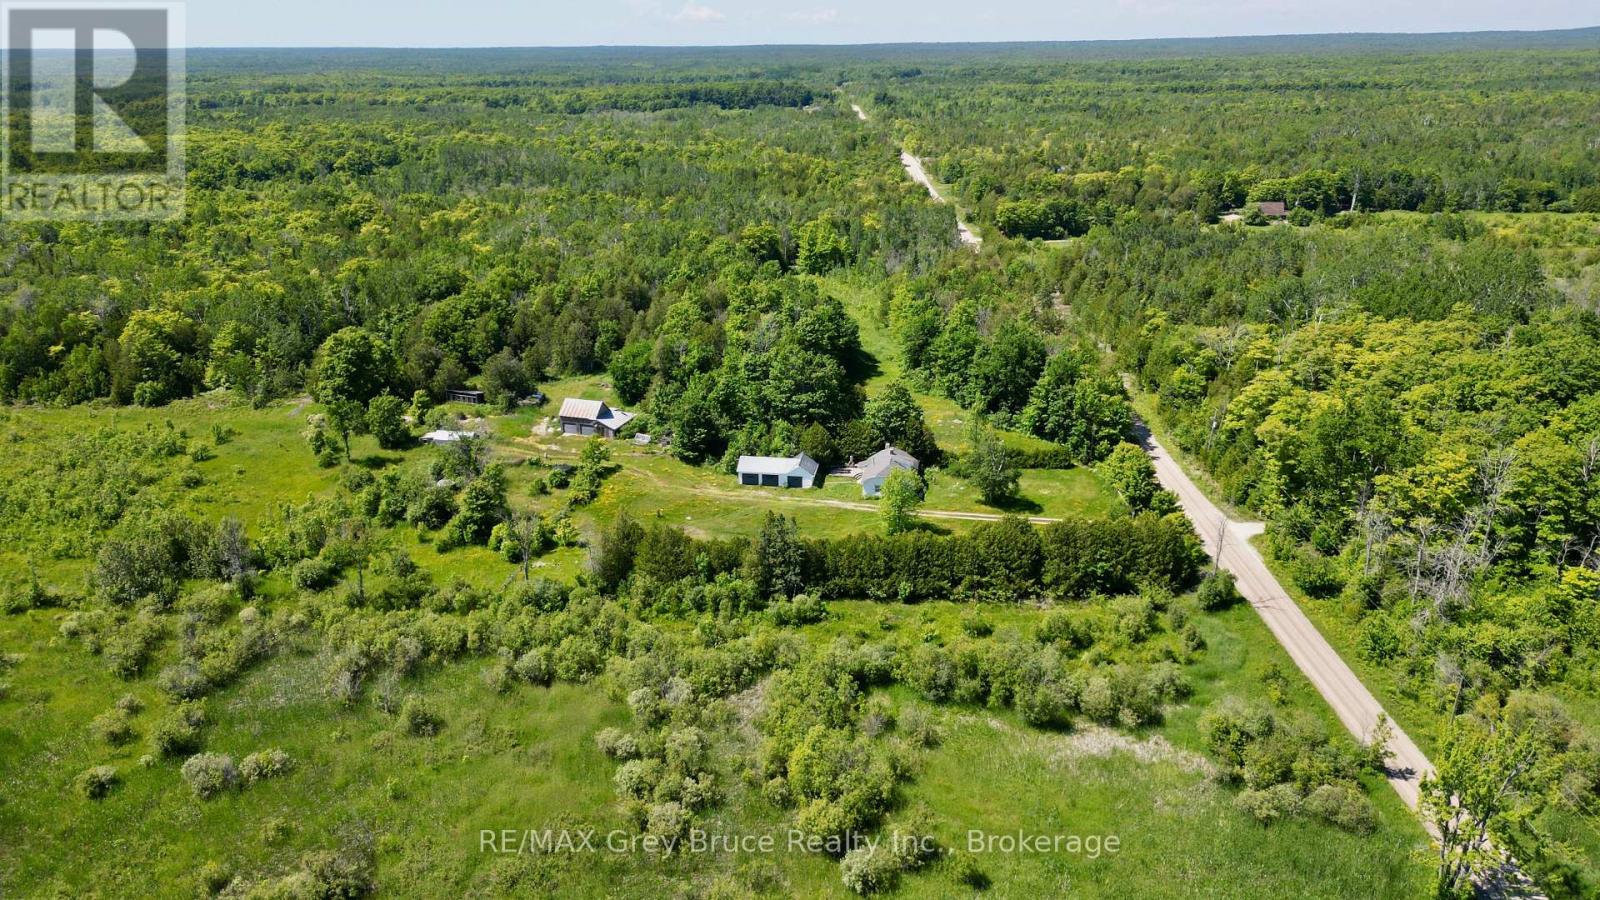
43 Bartley Drive
Northern Bruce Peninsula, Ontario
If you're the hobby enthusiast, here's a 200 acre property that has a little of it all! Starting with the three bedroom, 4 piece bath - storey and a half country home that has plenty of ideal living space. Some improvements to the property include an updated septic system that is approximately four years old and a heat pump unit. The property has several outbuildings, including a detached garage/workshop, a large barn that measures 18'X36' and other buildings that could "house" some game birds, sheep or goats, perhaps some horses. There is some pasture land that could be used for grazing and there are sunny areas for gardens. This property offers many opportunities for a hobby farm or to enjoy some quiet nature surrounded by a healthy mixture of hardwood and softwood bush. Taxes: $4809.00. Property is located on a year round municipal road. The government dock at Dyer's Bay is just a short drive away. Bruce Trails nearby. Property is centrally located between Lion's Head and Tobermory for groceries, and other amenities. (id:56221)
RE/MAX Grey Bruce Realty Inc.
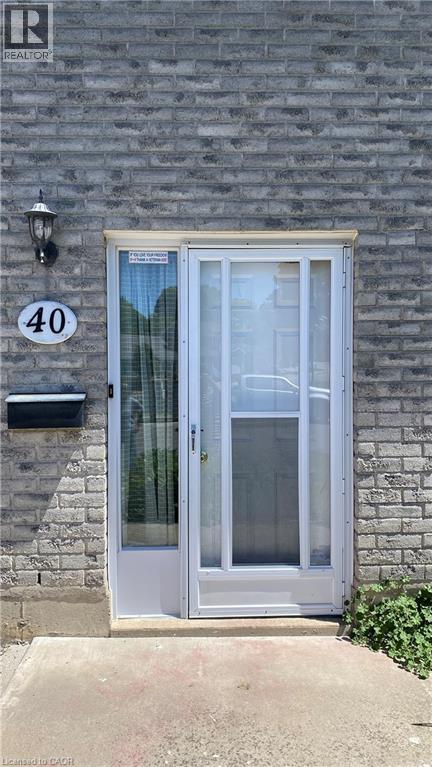
40 Marlboro Court
Woodstock, Ontario
Welcome to this newly renovated, well-maintained 3-bedroom, 2-bathroom Townhouse in a family-friendly Woodstock neighbourhood. Close to schools, entertainment and shopping. This unit has a gallery kitchen with separate living and dining rooms. This move-in-ready home offers the perfect blend of comfort, functionality, and value. Schedule your private showing today! Prospective tenants must provide a credit check, a job letter, and complete a reference check. Utilities are the responsibility of the tenant. (id:56221)
Right At Home Realty
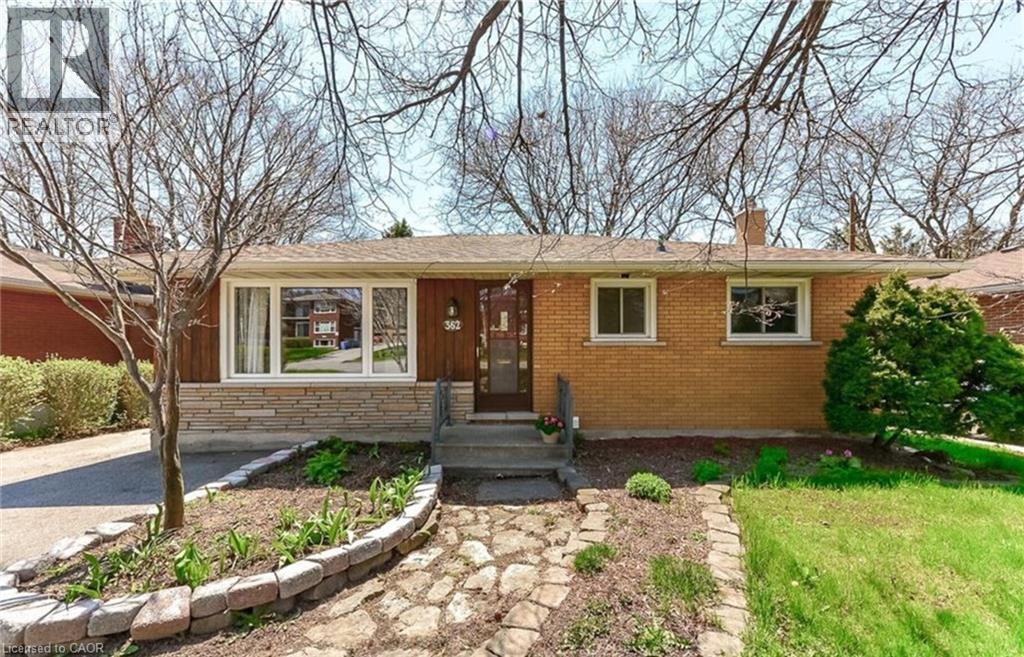
362 Victoria Road N Unit# Upper
Guelph, Ontario
Charming 2-Bedroom Upper Duplex Unit in Guelph Welcome to this cozy and bright 700 sq. ft. upper duplex unit located at 362 Victoria Rd N in Guelph. This well-maintained home offers a comfortable layout, situated in a convenient Guelph neighborhood with easy access to local amenities, transit options, shopping, and scenic parks. Perfect for individuals, couples, or small families seeking a private and accessible space to call home. Bed / Bath: 2 Bedrooms / 1 Bathroom Square Footage: 700 sq. ft. Parking: 2 parking spots available Air Conditioning: Central AC Heating: Central heating Available Date July 1st. (id:56221)
Homelife Power Realty Inc.
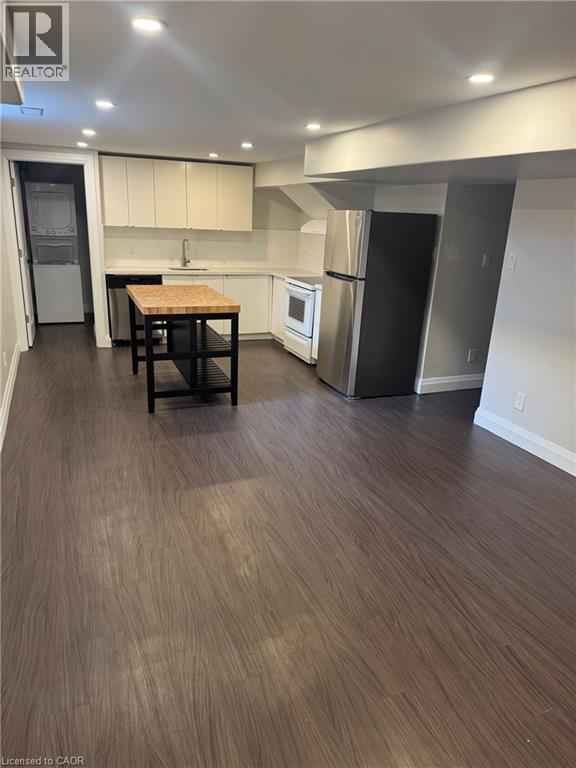
23 Mcdougall Road
Waterloo, Ontario
This lower level unit is perfect for mature professionals wanting to be close to uptown Waterloo, UW/WLU, Waterloo Park, shopping, dining while situated on a quiet mature tree lined Beechwood street. This 2 bedroom, 1 bathroom unit offers spacious bedrooms with large closets and a 4-piece bath. The kitchen is equipped with a new dishwasher, stove, quartz counter top & island seating. There is parking for 1 vehicle and access to the large backyard. (id:56221)
RE/MAX Twin City Realty Inc.
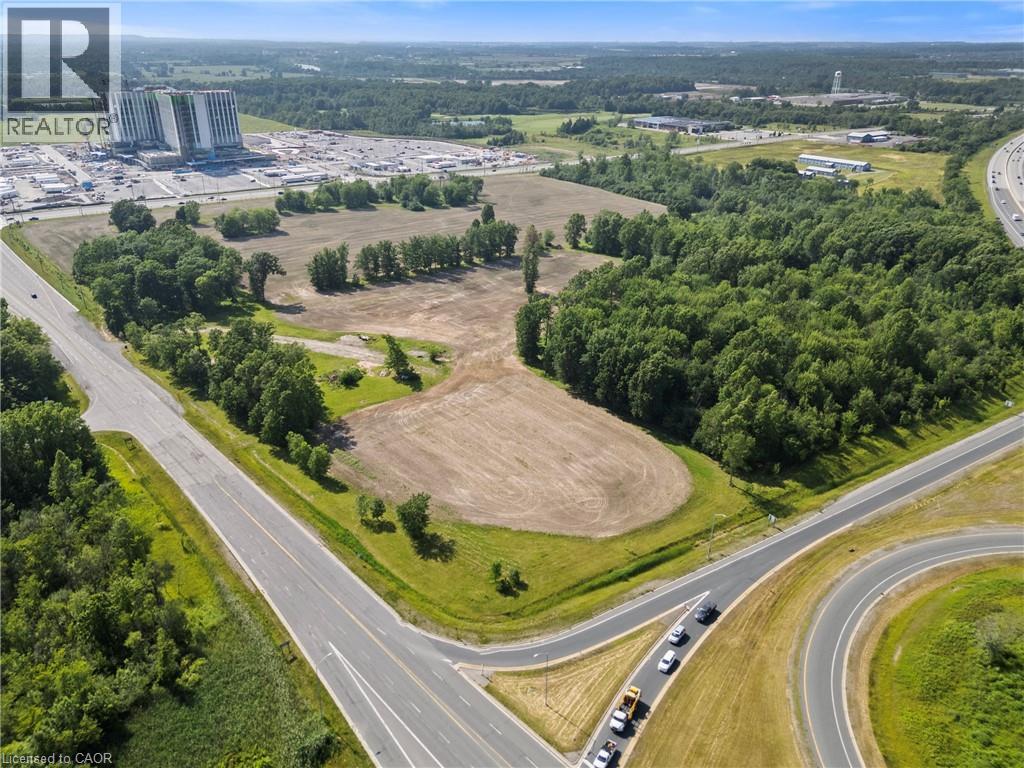
N/a Lyons Creek Road
Niagara Falls, Ontario
INVESTMENT EQUITY MAGNET: Premium 10.66-acre acreage land offering positioned directly across from the new $3.2B South Niagara Hospital. Boasting high-density Tourist Commercial (TC-H) multi-use zoning, this site is prime for major commercial, premium retirement/senior care complexes, or high-rise medical hospitality and wellness hotels. Unmatched highway logistics: sits right at the QEW / Lyons Creek exchange, providing a direct, seamless gateway connection north to the main Niagara Falls tourism district and south directly to the US border via Buffalo/Fort Erie. Established commercial infrastructure is already at your doorstep-located just 5 minutes away from Costco, Walmart, Metro, Rona, Winners, Golf Courses, major banks, and hospitality plazas. The property is fully serviced right to the boundary line and features an ideal layout to build high-density towers on one side while keeping beautiful park and green space on the other. A buyer has a unique chance to maximize this footprint by potentially working with adjacent city land to expand the overall project area. Capitalizing on a planned inner road design and the potential for two traffic lights, this site is engineered to generate massive, high-volume retail and customer traffic flow. High-volume QEW highway exit visibility provides an elite corporate gateway profile. Buyer to verify all services, zoning provisions, and development capacities to their own satisfaction; property sold as-is, where-is with no representations or warranties. (id:56221)
Real Broker Ontario Ltd.
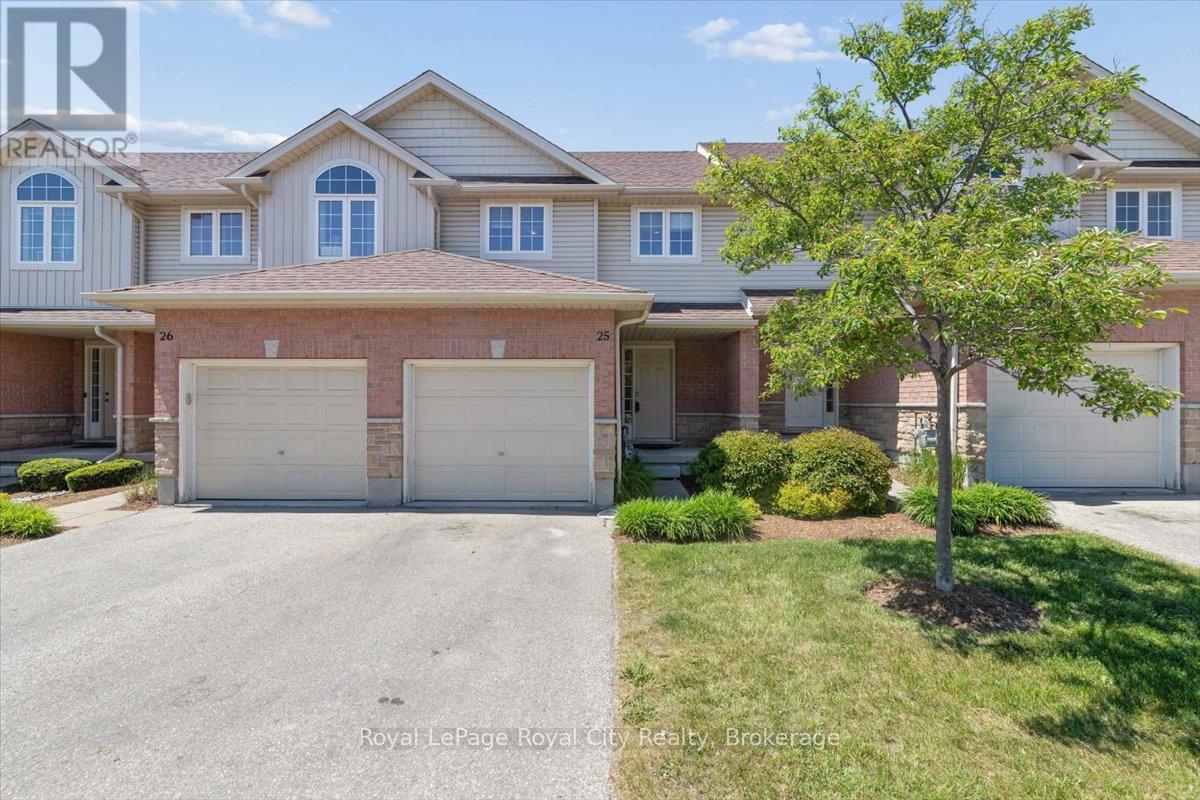
25 - 1498 Gordon Street
Guelph (Pineridge/westminster Woods), Ontario
*Perfect for UoG Students - Short-Term Lease Until End of April 2027 - Rooms Starting at $900/Month! Sample Monthly Rent: *Primary Bedroom *$950* | Basement Bedroom *$950* | Third Bedroom *$900* | Fourth Bedroom *$900* | Spacious 4-bedroom, 4-bathroom home in a prime location, just under a 10-minute bus ride or 5-minute drive to the University of Guelph. This short-term lease runs until the end of April 2027 and is ideal for students looking for flexible housing. The home offers larger bedrooms, 4 bathrooms including 2 ensuites, central air conditioning, 2 parking spaces (garage and driveway), and more privacy than a typical student rental. The main floor features an open-concept kitchen, living room, and powder room. The second floor includes 3 bedrooms and 2 bathrooms, including the primary bedroom with its own ensuite. The finished basement offers a private bedroom with an ensuite bathroom, a dedicated study area, and a laundry room. Now renting-don't miss this opportunity! (id:56221)
Royal LePage Royal City Realty
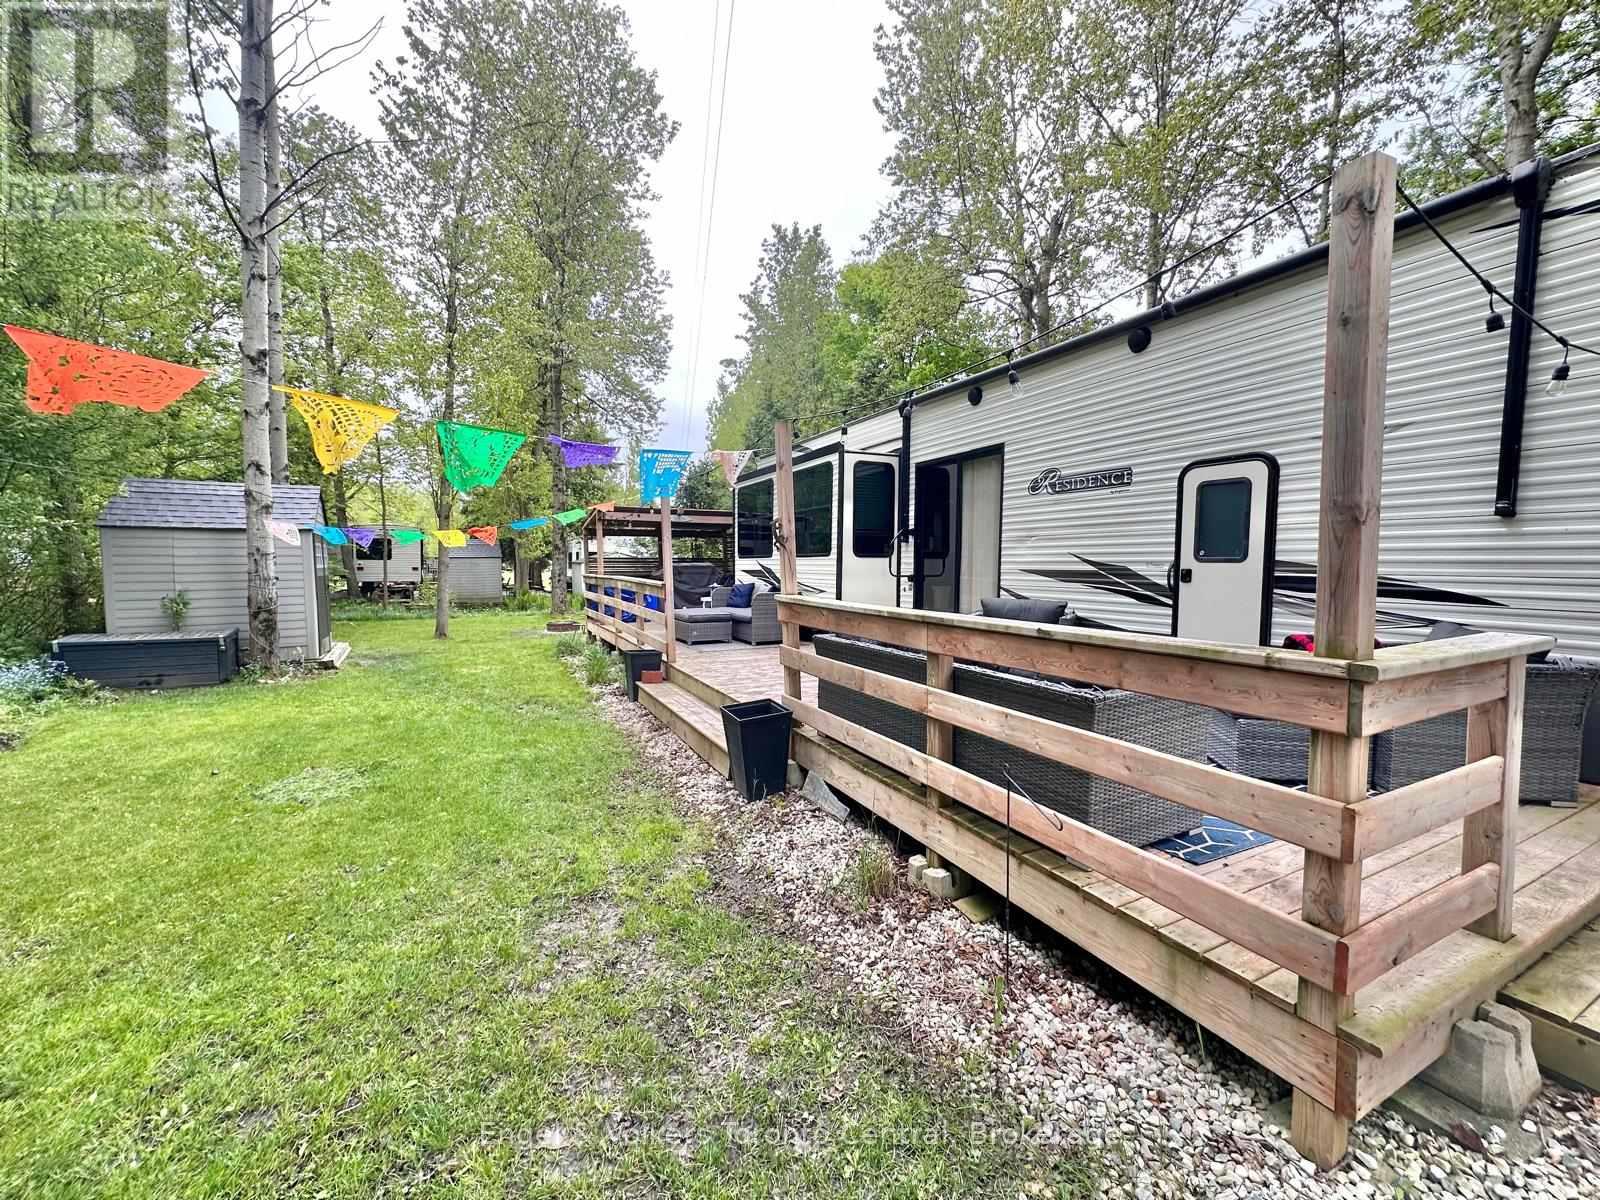
H 28 - 7489 Sideroad 5. E
Wellington North, Ontario
Looking for the perfect summer getaway? This beautiful Keystone Residence 40FLFT offers an ideal cottage alternative with all the space and comfort you need for relaxing weekends and memorable family time. With three generous sleeping areas, including a spacious primary bedroom featuring a king-sized bed, a large closet, built-in dresser, and a vanity, there's room for everyone. Upstairs, two oversized loft spaces provide the perfect retreat for kids or guests, with plenty of room to sleep, play, and hang out.The three slide-outs create a bright, open interior that feels roomy and inviting. The living area is outfitted with stylish leather furniture, including a pull-out sleeper sofa for additional guests, and a built-in entertainment centre complete with an elegant fireplace and TV perfect for cozy evenings after a day outdoors. An upgraded hot water tank ensures long, comfortable showers, adding to the home-like feel of this exceptional unit. Outside you will find a private and very large lot with deck, covered barbq area and a shed for extra storage. Located in the popular Spring Valley Resort, this seasonal property offers access to a wide range of amenities.Enjoy two swimming pools (one adult-only and one family pool), sandy beach area and spring fed swimming lake, 2 non-motorized lakes ideal for kayaking, paddle boating, swimming, and fishing, as well as mini-putt and organized recreational programs for the whole family. 2026 fees are $5,095.00 and include everything but the hydro, propane, and internet, if you choose to install it. There are no additional fees for visitors, property taxes, water, etc. (id:56221)
Engel & Volkers Toronto Central
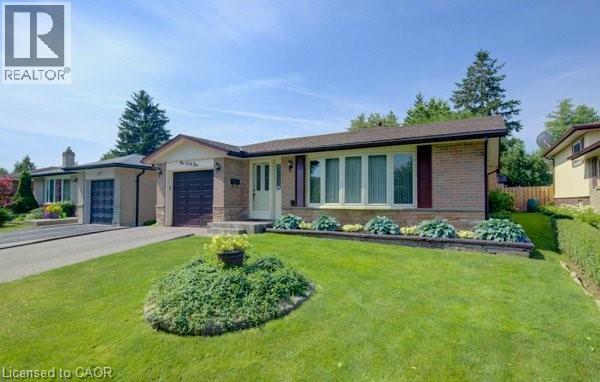
141 Hazelglen Drive
Kitchener, Ontario
Welcome home to this clean, well kept, 3 bedroom detached backsplit offering over 1,800 square feet of finished living space ideally located in the family oriented Victoria hills area of Kitchener. The single-car garage, along with a private driveway offers excellent parking and convenience. The location of this home provides unbeatable convenience of nearby grocery stores, restaurants, parks, schools, both Waterloo universities, public transit and quick access to the expressway, all just minutes away. Inside, you will appreciate the carpet free environment throughout the home. Much of the home has been recently painted, creating a fresh, modern feel throughout. The bright & spacious formal living room features a large bay window that fills the space with natural light & flows seamlessly into the adjoining dining room – perfect for hosting family dinners & special occasions. The kitchen offers ample cabinetry, generous counter space, & an adjoining dinette. Included are a stainless steel fridge, stove, and a newer dishwasher (2026). Upstairs you will find a generous primary bedroom, 2 additional well sized bedrooms, and an updated full bathroom. The lower level features a spacious rec room with a gas fireplace. This level also includes a convenient two-piece bathroom, a cold cellar, a laundry area with washer and dryer, & a large crawl space providing extra storage space. Step outside to your private backyard oasis featuring a tiled patio – an ideal setting for summer barbeques, outdoor dining, or relaxing with your morning coffee. The fenced yard also includes 2 storage sheds. Additional updates include recently replaced roof shingles (2026), central vac (2025), updated electrical panel & newer front and side entry doors. Central air conditioning is also included for year-round comfort. This versatile home offers space, comfort, and a great location – everything your family needs. Book your private showing today & experience all this wonderful home has to offer! (id:56221)
RE/MAX Twin City Realty Inc.
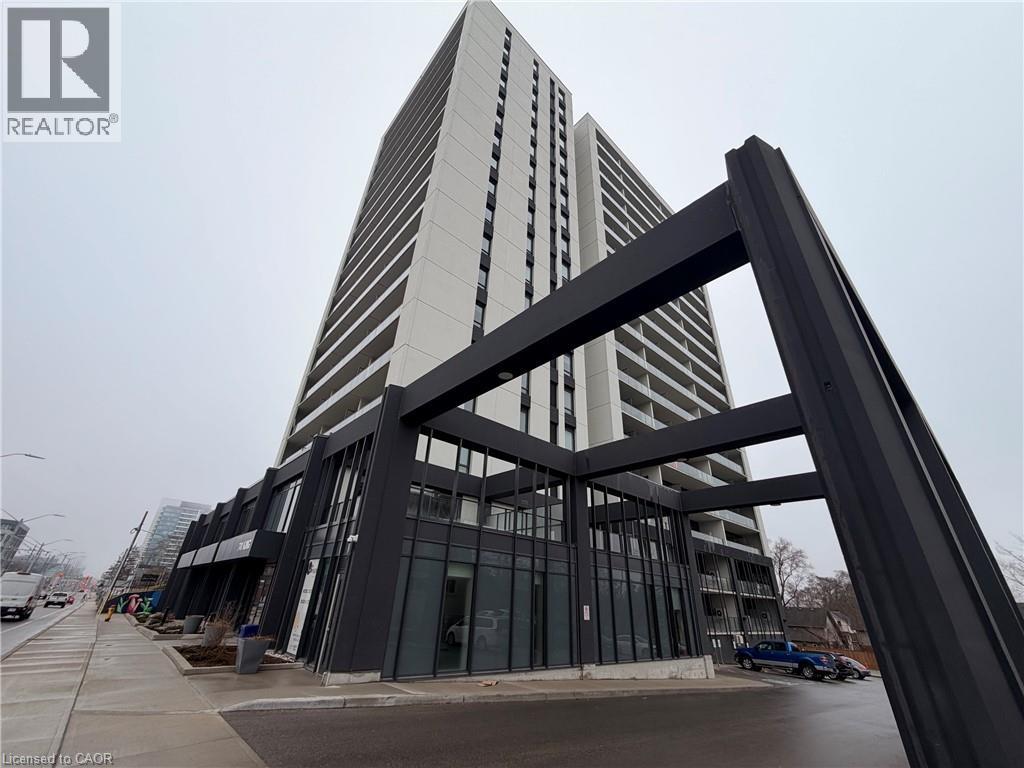
741 King Street W Unit# 301
Kitchener, Ontario
Welcome to the exceptional ORI+ suite-an uncommon offering that seamlessly blends modern design with intelligent living. Spanning 730 sq ft of thoughtfully designed interior space, this two-bedroom residence features spacious, well-appointed closets that double as efficient storage solutions, keeping your home effortlessly organized. The elegant full bathroom showcases premium finishes, including porcelain tiles with in-floor heating for year-round comfort. Step outside to your expansive 350 sq ft private terrace-an impressive extension of your living space, ideal for hosting guests or enjoying quiet outdoor moments. Inside, floor-to-ceiling windows flood the suite with natural light, enhancing the open and inviting atmosphere. The upgraded kitchen is both stylish and functional, complete with quartz countertops, sleek European-inspired cabinetry, and integrated appliances for a clean, contemporary look. This suite is equipped with advanced smart home features, including keyless entry and a centralized control system for lighting, climate, and security-delivering convenience and peace of mind at your fingertips. Perfectly positioned along the LRT corridor, this location places you between major employment hubs and healthcare facilities, while just steps from the Innovation District and a wide range of urban amenities. Situated within one of Kitchener-Waterloo's most sought-after developments, this building reflects the vision of a highly regarded developer known for shaping vibrant, community-focused spaces. (id:56221)
RE/MAX Real Estate Centre Inc.
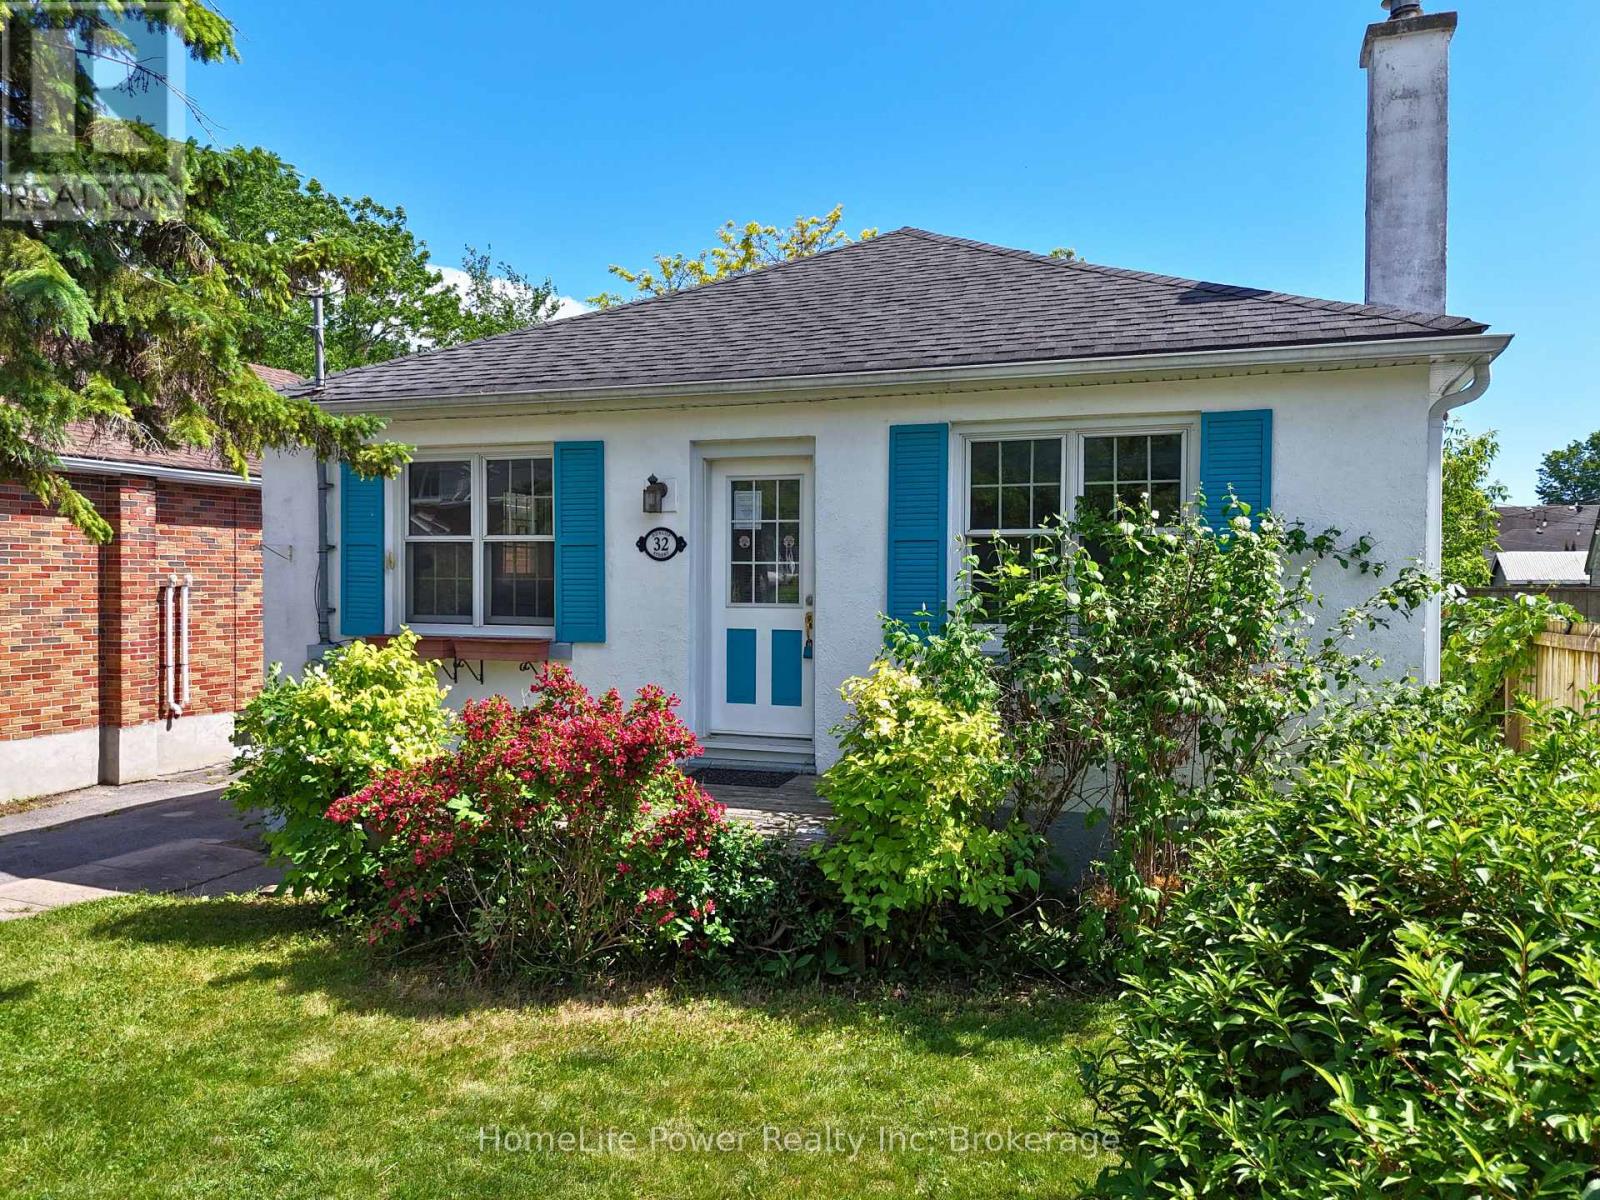
32 Dunlop Street
Kingston (Central City East), Ontario
Charming three-bedroom detached bungalow in Williamsville, one block south of Princess Street in central Kingston. Situated on an approximate 40 x 105 ft lot, the property offers a rare blend of privacy and convenience in one of Kingston's most established and walkable neighbourhoods.The main floor is approximately 1,176 sq ft with a living room anchored by built-in wood cabinetry and shelving through an arched doorway - the kind of character detail that doesn't get built anymore. Eat-in kitchen with a combined dining area. Hardwood floors through the main living spaces. Three bedrooms, two with views to the backyard, and a 4-piece bath with original tilework. The full unfinished basement adds over 1,150 sq ft of potential below grade. A separate side entrance off the driveway steps down to the basement or up to the main-floor hall - a practical layout that may lend well to a potential in-law suite or just to get some additional living space. Laundry, utility, and sump pump are on this level. Out back, a fully fenced yard with mature greenery, a detached garden studio - usable as a potential home office, workshop, or creative space - and a separate storage shed. Private driveway fits 3 cars. Central Kingston living at its most convenient. Two universities, a major hospital, parks, sports venues, and the downtown core are all within easy reach. Transit runs along Princess Street and the Lake Ontario waterfront is minutes south. This is a neighbourhood people stay in. Offered under Power of Sale, as-is/where-is. No representations or warranties. All measurements approximate. E&OE (id:56221)
Homelife Power Realty Inc
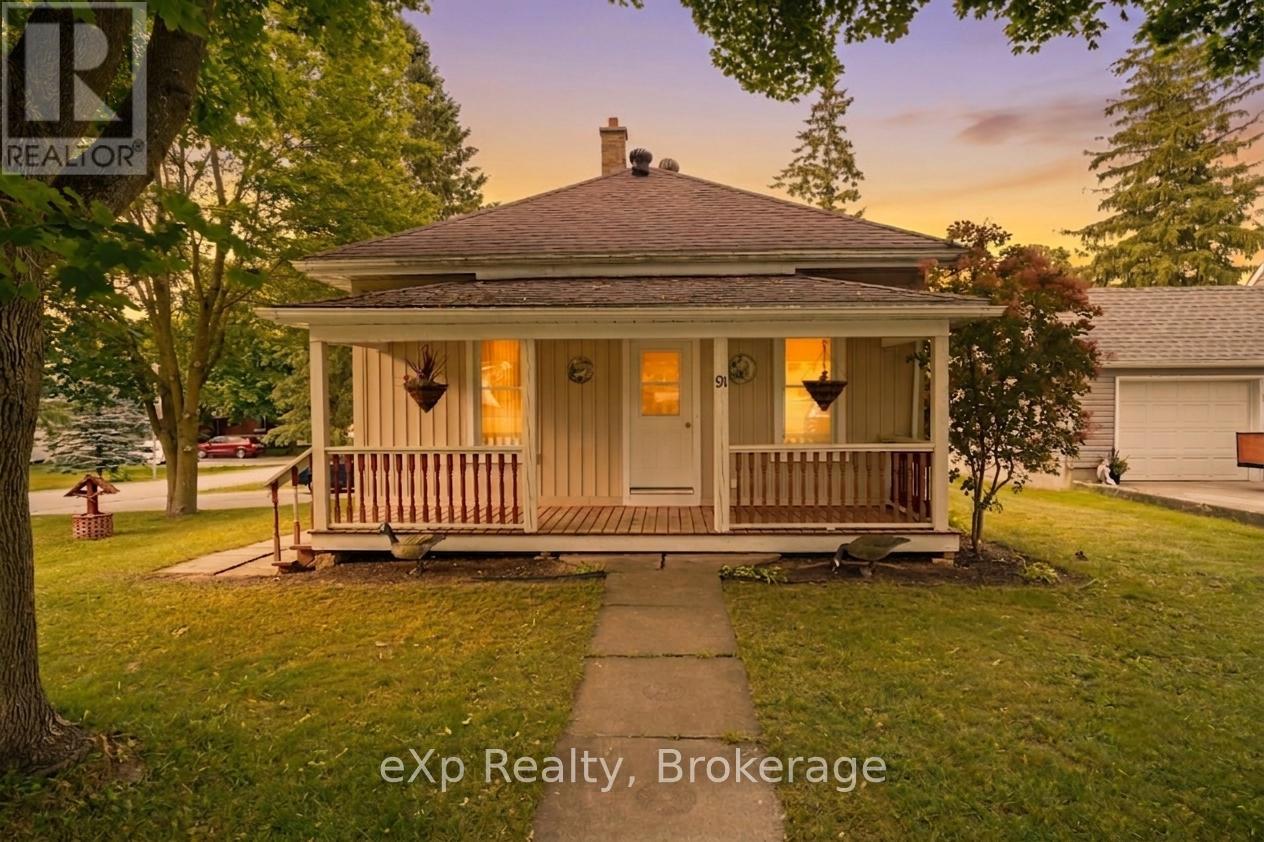
91 Charles Street
North Huron (Wingham), Ontario
Welcome to 91 Charles Street, Wingham. This three bedroom home sits on a good sized corner lot on a quiet street. It is located only a block from the park and walking distance to the downtown core. The cozy home with 2 natural gas fireplaces and in-floor heat has an inviting open concept kitchen and dining room with access off of the dining room to the rear deck. Outside you will find a large lot, two separate cement driveways for additional parking and walk-out access from the partially finished basement - this home is one you should check out. (id:56221)
Royal LePage Don Hamilton Real Estate
2 - 1018 Georgina Way
Gravenhurst (Muskoka (S)), Ontario
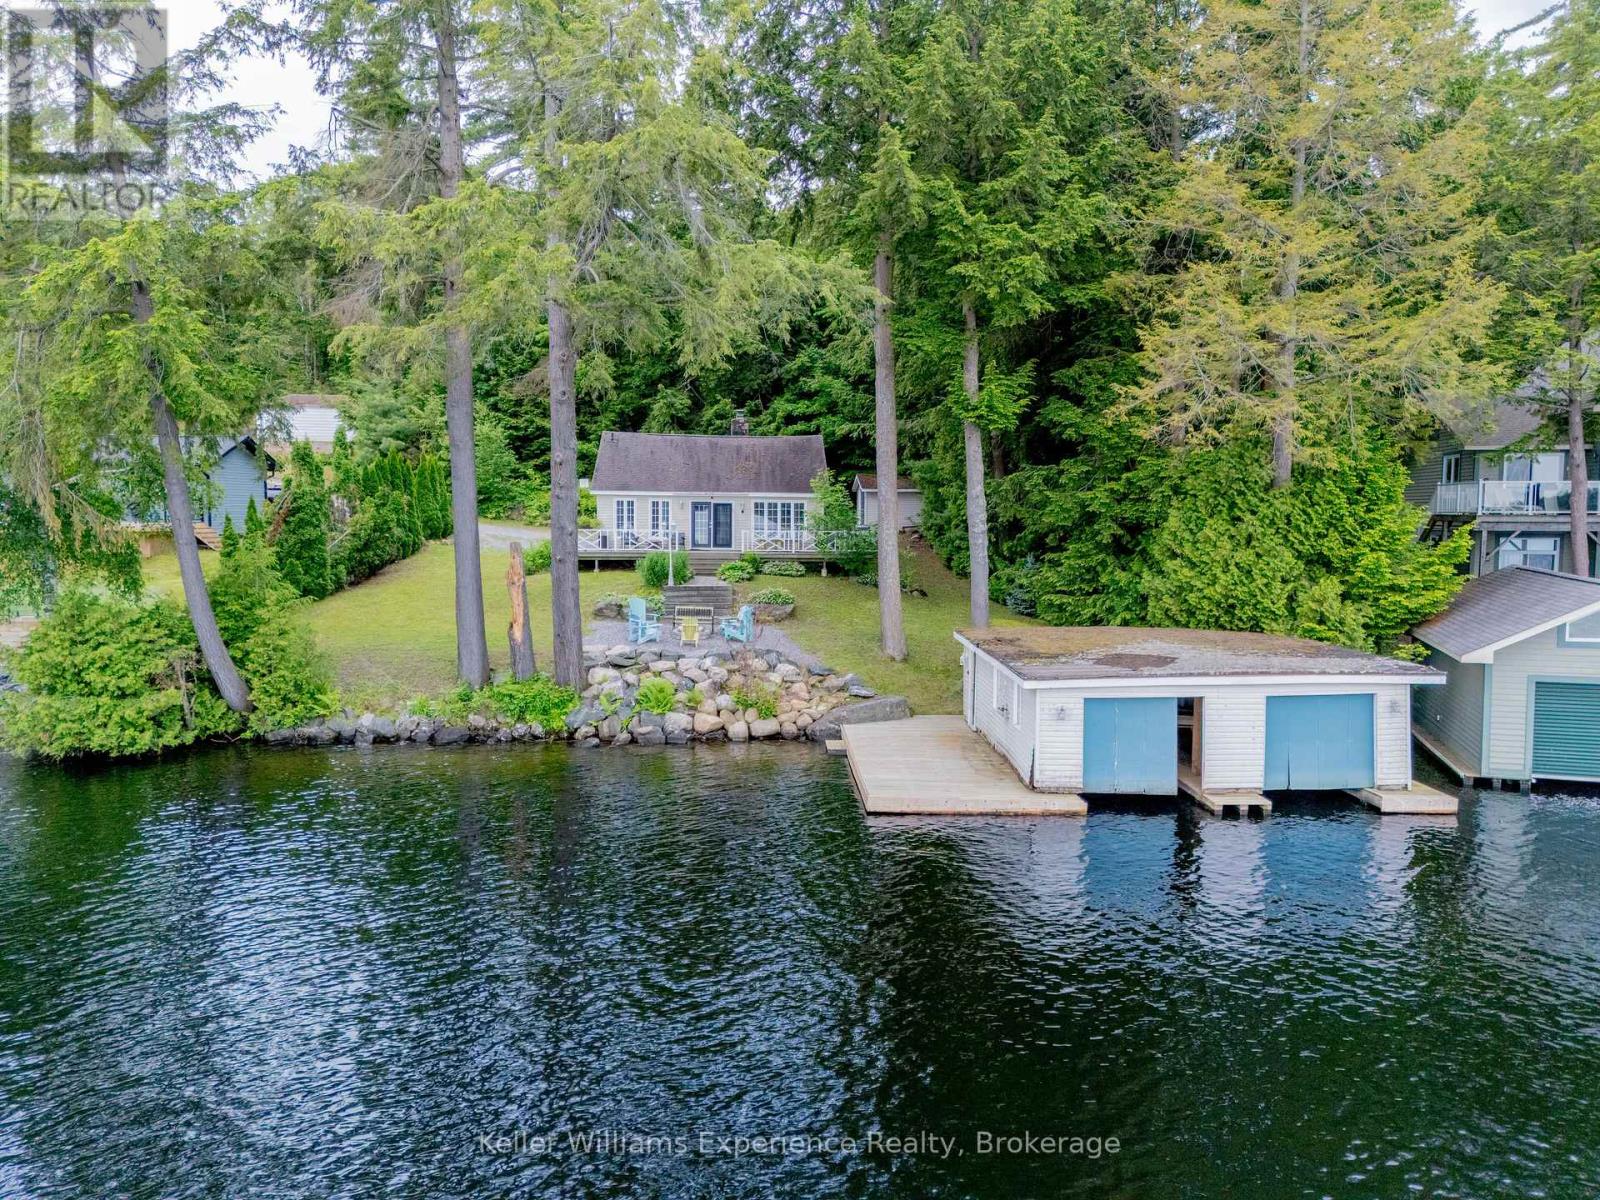
BIG VIEWS | LAKE MUSKOKA COTTAGE + 2-Slip BOATHOUSE and DETACHED GARAGE at an Affordable Price! Enjoy stunning panoramic views over Muskoka Bay from this charming 3-season cottage in an excellent location west of Gravenhurst, just off Parkers Point Road. This property offers easy access to all the best Muskoka has to offer - a short drive to Gravenhurst's waterfront amenities, Wharf restaurants and shops, the town boat launch, historic steamship tours, and quick Hwy 11 access for GTA commuters. The gently sloping lot provides effortless waterfront access with minimal stairs, leading to 100 feet of frontage on approximately half an acre. A spacious double-slip boathouse protects your boats from the elements while offering plenty of additional docking space. Swim right off the dock in clear Lake Muskoka water! Inside, the cottage features 3 bedrooms, 1 bathroom, and a loft for extra sleeping space. A mini-split heating and A/C system extends your comfortable enjoyment from early spring through late fall. Perfect for families or first-time Muskoka buyers looking for big views, great boating, and an affordable entry into a 'BIG THREE' Muskoka property to add your personal touch and updates! (id:56221)
Keller Williams Experience Realty
59 Black Road
Seguin, Ontario
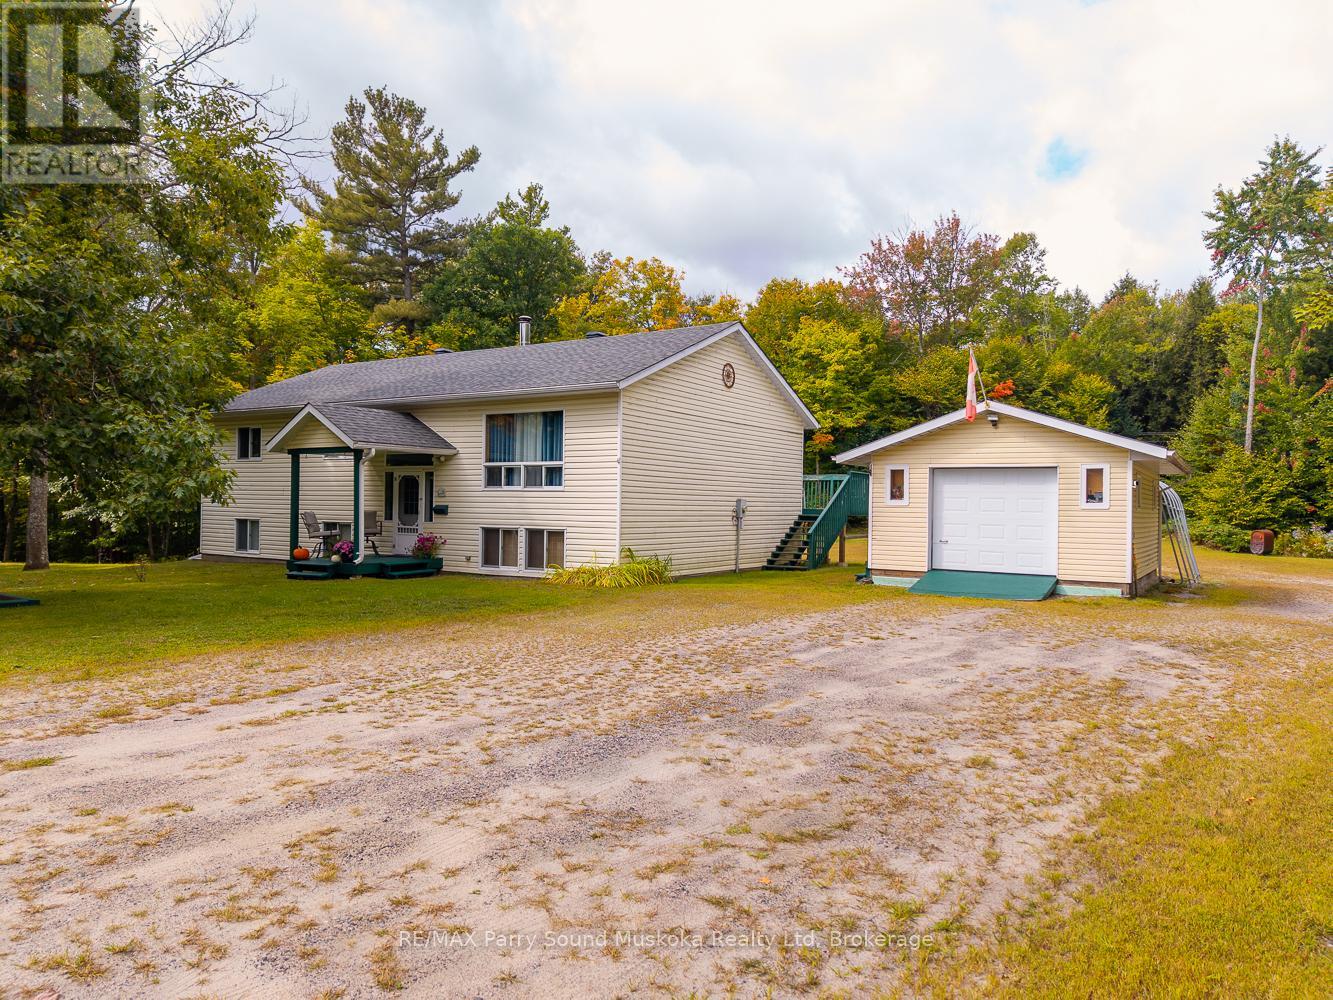
This spacious three-bedroom home sits on a flat, tree-filled 1.4-acre lot just 10 minutes from Parry Sound. Families will like being in the Humphrey School catchment area and enjoying the quiet and privacy of a larger rural property. The bedrooms are roomy, making them great for a growing family or guests, and the main-floor laundry adds convenience. The finished basement gives you extra space for a family room, home office, or hobbies. Outside, there is a large workshop or shed with plenty of room for tools, toys, or outdoor projects. The level lot is easy to care for and has space for gardens, play areas, or relaxing under mature trees. Recent updates include an energy-efficient propane furnace and central air conditioning for year-round comfort. (id:56221)
RE/MAX Parry Sound Muskoka Realty Ltd
Lot 10 Concession 6 Concession
Brock, Ontario
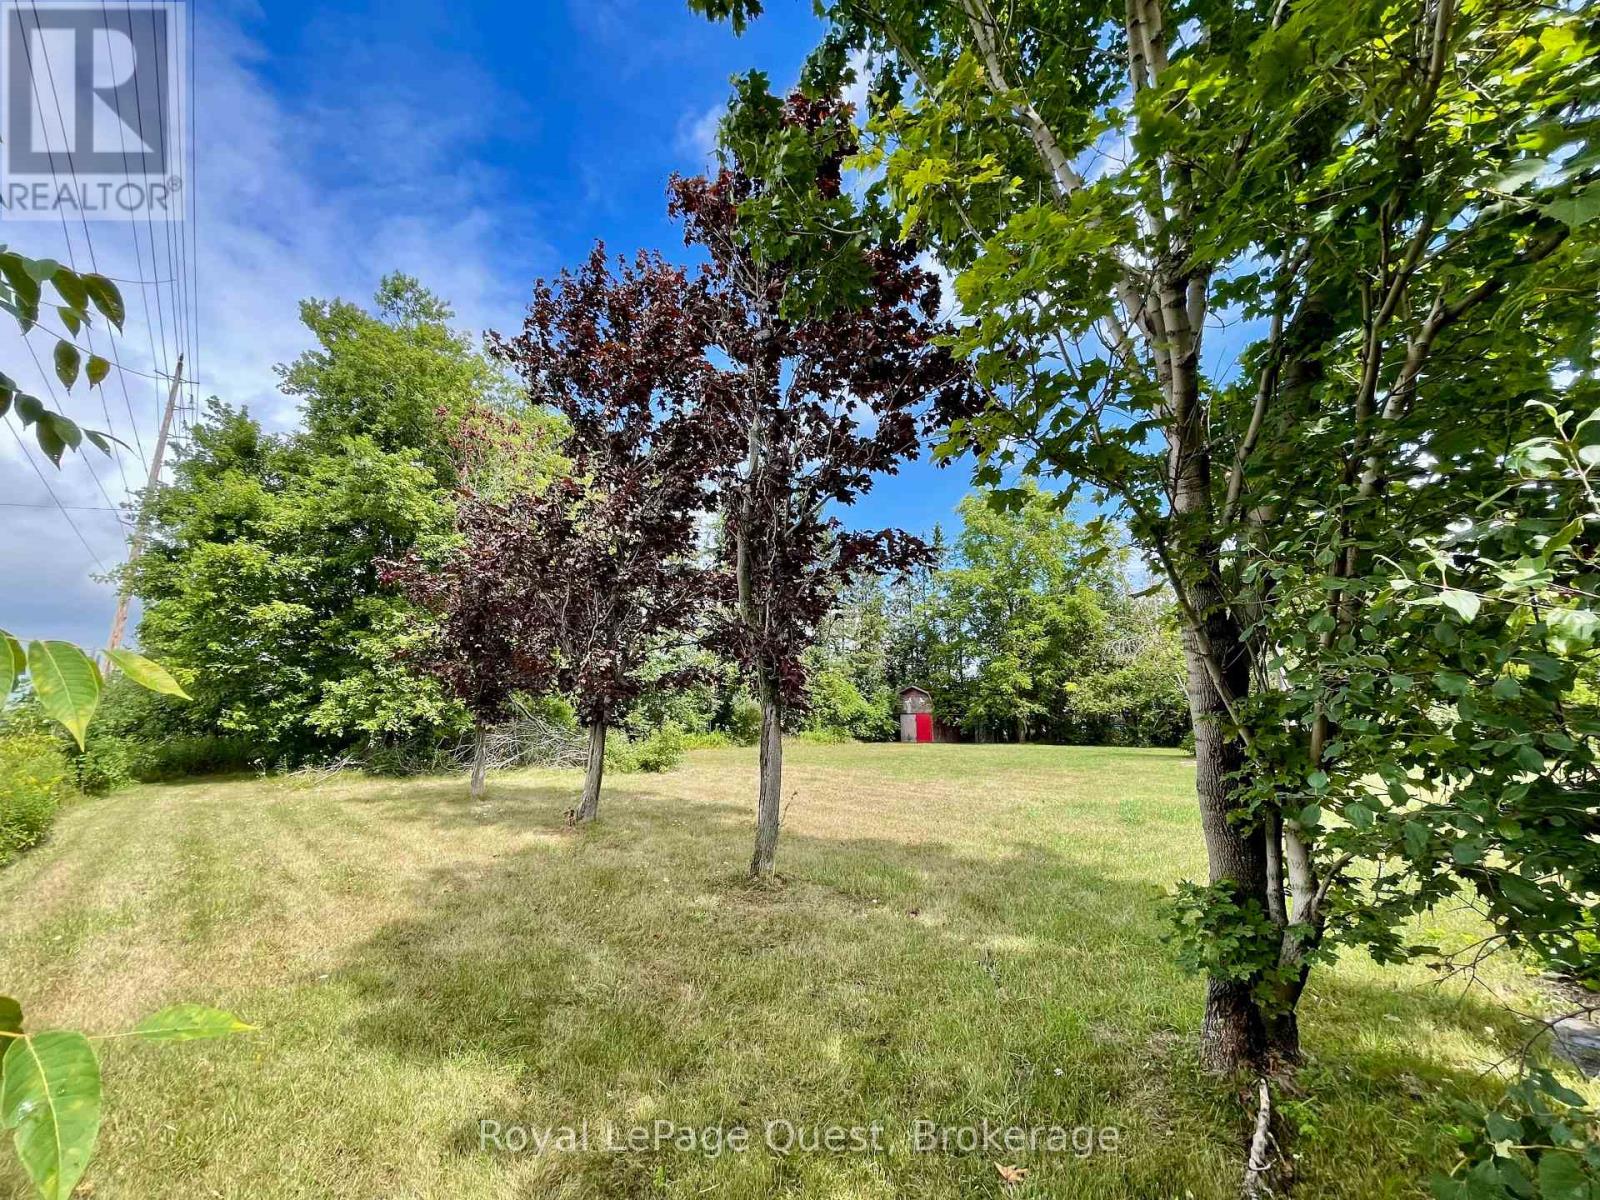
Discover your own 0.62-acre rural retreat in Beaverton, offering the perfect blend of country privacy and urban convenience. Enclosed by mature treelines, this flat, open lot is an ideal, low-maintenance escape perfect for parking an RV/Tiny house/trailer home or enjoying weekend getaways. With an established driveway on the Concession 6 side, a past history of hydro connection, and an existing small shed and outhouse at the rear, you can park, unplug, and enjoy the land from day one without the usual hassles of raw land setup.For seasoned builders or investors with the vision and capital to tackle a rewarding project, this property also holds unique potential. Please note that constructing a permanent structure here will require topographic surveys, engineering reports, and approvals from the Lake Simcoe Conservation Authority (LSCA) and MTO. For those with a vision, guiding this property through the local planning steps is a deeply rewarding path to securing a rare piece of land in a highly sought-after pocket. Conveniently located just a stone's throw from Beaverton's schools, shops, and beaches, and with easy access to Highway 12 for quick commutes to Orillia or the GTA, you truly get the best of both worlds. The seller is highly motivated and welcomes all serious offers. Whether you want a private spot for your trailer or a development opportunity to sink your teeth into, this land is ready for its next chapter. Bring your ideas and make an offer today! (id:56221)
Royal LePage Quest
A Tally Ho Winter Park Road
Lake Of Bays (Sinclair), Ontario
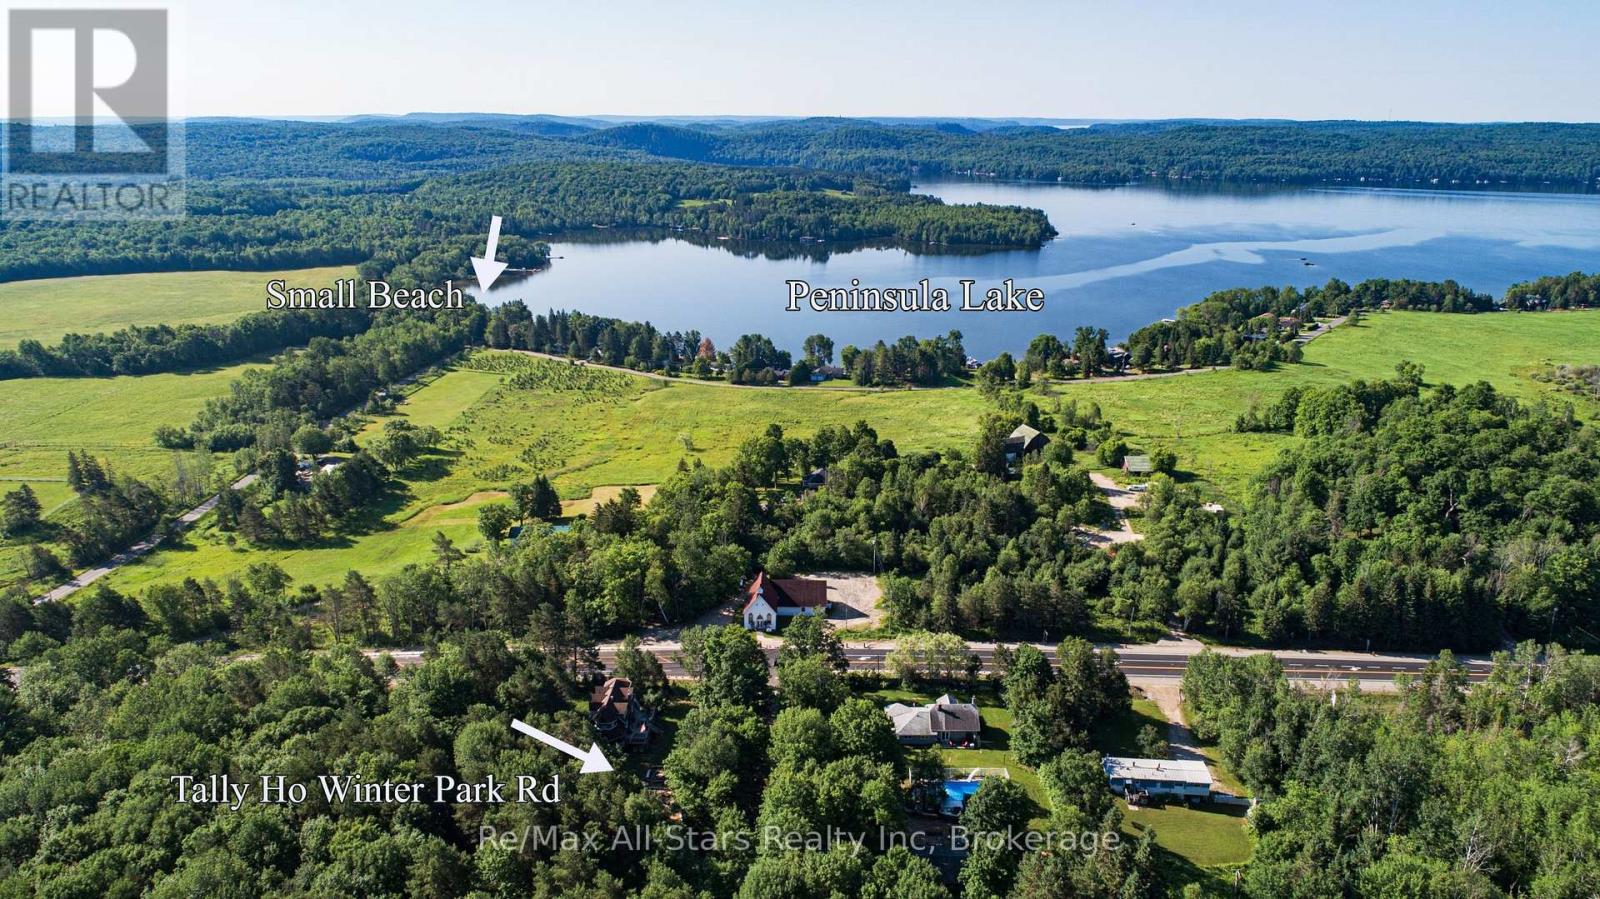
Discover a picturesque location and acreage on Tally Ho Winter Park Road, the perfect canvas for your new dream Muskoka home! This newly created 3-acre building lot offers assured privacy with its well-treed, gently sloping terrain, providing multiple ideal spots to construct your dream home. Situated beside a 66' unopened road allowance, privacy is guaranteed in this well treed area surrounded by upscale residences. Enjoy a fantastic location just minutes from restaurants, world-class golf, downhill skiing, scenic trails, parks, pristine beaches, and Lake of Bays, public boat launches. A short 10-minute drive brings you to the bustling town of Huntsville, while the quaint village of Dwight is also only a10 minute drive away. Nature enthusiasts will delight in the proximity to Algonquin Park and Limberlost Forest Reserve, offering endless recreation trails. Lake of Bays township is home to 100 explorable lakes and this property's proximity is a gateway to adventure. Peninsula Lake, with its Huntsville four-lake chain, is just 2 minutes away, and Dwight Beach on Lake of Bays, Muskoka's second-largest lake, Lake of Bays is less than 10 minutes away, promising all-day boating enjoyment. Build your legacy in this idyllic quiet setting! (id:56221)
RE/MAX All-Stars Realty Inc
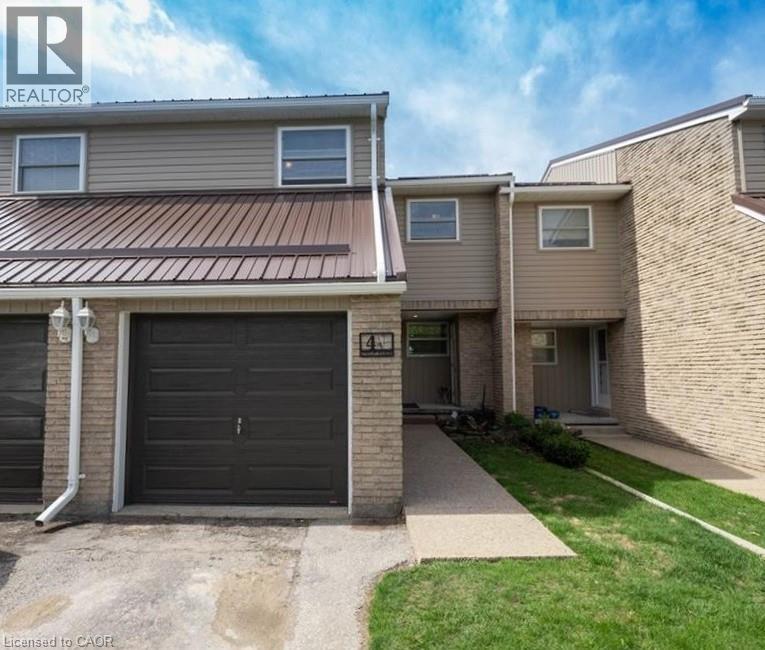
42 Philip Place Unit# H
Kincardine, Ontario
Large four bedroom condo townhome that has been completely renovated on the top 2 floors. New Kitchen with granite counter tops and a breakfast bar opening into the the living space with walout to yard. Four bedrooms, 1.5 baths, formal diningroom, large basement. All freshly painted, new lights throughout, New 4 pc bathroom, new powder room, new laminte floors. This is a well kept and low maintenance home within popular condominium complex in Kincardine. Pride of ownership is evident; steel roof, updated windows, upgraded front door & windows! Located within walking distance to shopping, schools, downtown, beach / harbor and recently constructed Bruce Power training center. Nearly 1300 finished sq ft finished of living space. Main floor; kitchen with dinette, living room and dining space plus 2 pc bathroom. Upstairs has 4 bedrooms and a 4 pc bathroom completey redone with soaker tub, new vanity, sink and floor. Sliding patio door leads out to the stamped concrete patio where you can enjoy the landscaped gardens. Finishing this condo off is an attached single car garage great for additional parking or storage spacel (id:56221)
RE/MAX Real Estate Centre Inc.
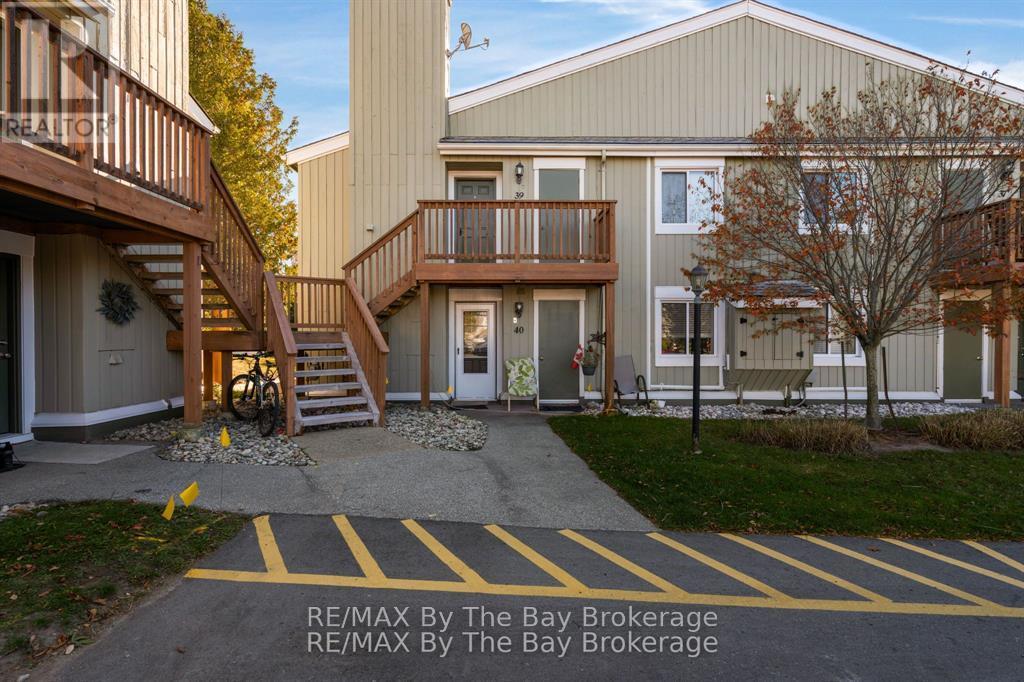
39 - 19 Dawson Drive
Collingwood, Ontario
Welcome Home to 19 Dawson Drive, Unit # 39 Located In The Beautiful Town of Collingwood. Perfect Location Close To Amenities, Trails and Close To Blue Mountain For Winter Activities.Step Foot In This Spacious Open Concept Unit With Ample Natural Light. Kitchen Offers Breakfast Bar Perfect For Entertaining, Plenty of Storage, Stainless Steel Appliances, Upgraded Sink, Soft Closing Drawers + Cupboards and Built-In Microwave. This Unit Has Two Spacious Bedrooms and 2 Bathrooms. Primary Bedroom Has Walk-Out To Deck. Enjoy This Carpet Free Unit Making it Easy to Maintain. In Unit Laundry Room With Stackable Washer and Dryer. Newly Installed Temperature Monitoring Thermostat For Cost Efficiency. Close To Restaurants, Downtown Collingwood, Grocery Stores, Shopping and Schools. Option To Be Sold Furnished or Unfurnished. (id:56221)
RE/MAX By The Bay Brokerage
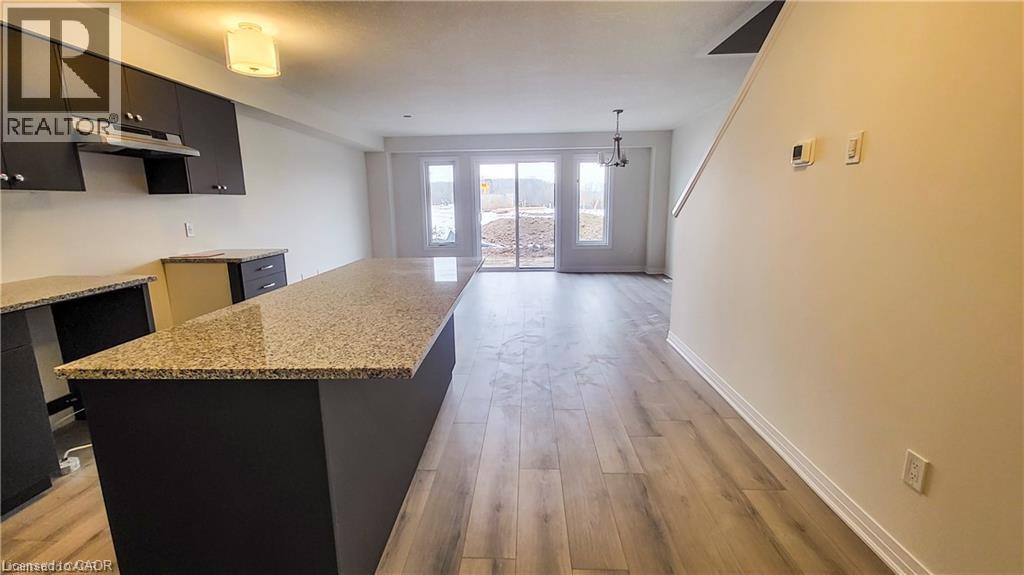
19 Shaded Creek Drive
Kitchener, Ontario
Welcome to modern living in the highly sought-after Doon neighborhood! Built in 2024, this 3 bedroom, 3-bathroom, 2-storey freehold townhouse perfectly balances contemporary style and effortless functionality for young professionals, commuters, downsizers, or growing families alike. The main floor welcomes you with a bright, sun-drenched open-concept layout that seamlessly connects the spacious principal living area to a spectacular chef-inspired kitchen. Anchored by a massive breakfast island with ample seating, this space serves as the ultimate hub for casual family meals, quick morning coffees, and effortless evening entertaining. Upstairs, offers a peaceful retreat. The expansive primary suite features a large private ensuite bath and a sizeable walk-in closet with excellent storage. Two additional generous family bedrooms are outfitted with bright, oversized windows, offering incredible versatility for kids' rooms, overnight guests, or a quiet dedicated home office setup. A single-car garage provides secure parking and additional storage with convenient direct access to the home. An unbeatable location that checks every box: enjoy the perfect blend of neighborhood convenience and an active lifestyle. Commuters will love the quick, hassle-free 401 access, while everyone can enjoy having excellent local schools, community parks, and scenic nature trails just moments from your front door. (id:56221)
Royal LePage Wolle Realty
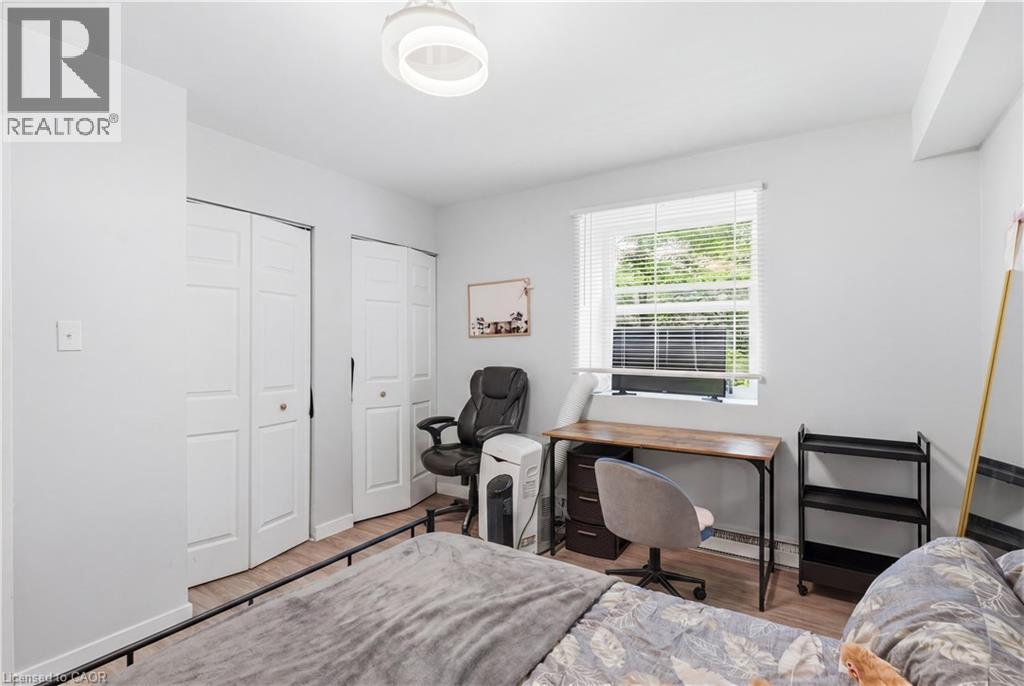
91 Westmount Road Unit# 3
Waterloo, Ontario
Steps from the University of Waterloo, this fully furnished 4-bedroom condo is a rare leasing opportunity you won't want to miss! Perfect for students and young professionals, this move-in-ready home offers the ultimate blend of comfort, style, and convenience. Featuring 4 spacious bedrooms, 2 renovated bathrooms, an open-concept kitchen with ample cabinetry, newer appliances, in-suite laundry, and plenty of storage space, this well-maintained unit comes fully furnished so you can move in and settle down with ease. Located right beside a major bus stop and a large grocery store, everything you need is just outside your door. Walk to the University of Waterloo, enjoy nearby shopping, restaurants, Waterloo Park, and convenient access to all daily essentials. A true gem in one of Waterloo's most sought-after student-friendly neighbourhoods—skip the commute and enjoy the convenience of living steps from campus. Opportunities like this are hard to find. Don't miss your chance to call this exceptional home yours—book your showing today! (id:56221)
Exp Realty