
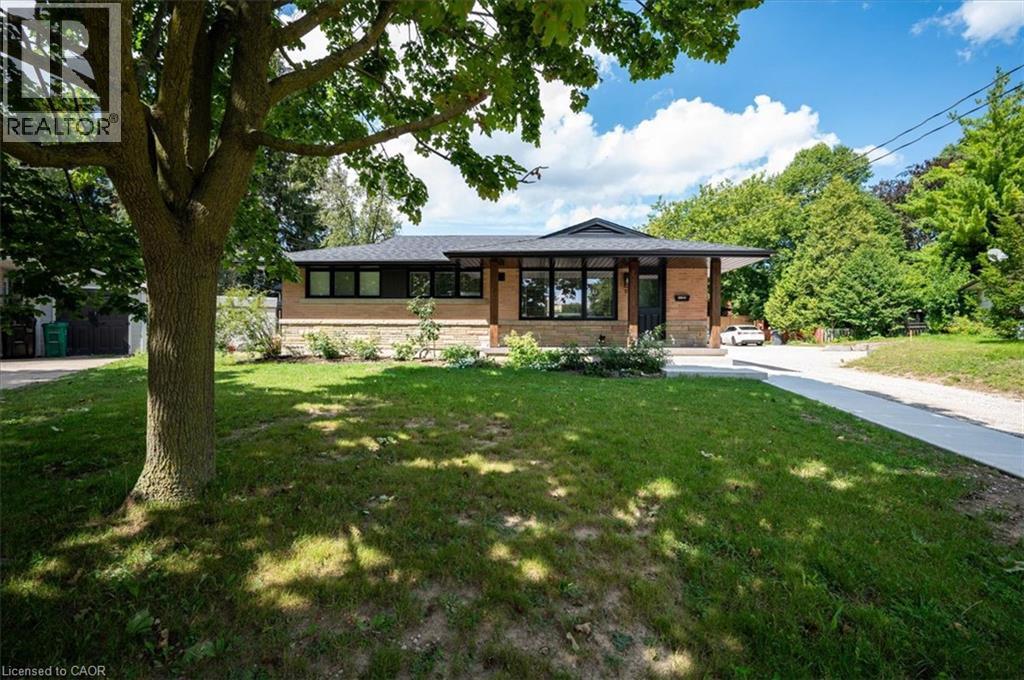
10 Cardinal Crescent N Unit# 2
Waterloo, Ontario
Welcome to this fresh lower unit in a quiet Waterloo neighbourhood. You'll be impressed with the space, and brightness of this lower unit spanning 1000 sq feet of living area. Open concept kitchen/living room combo provides all the comfort of home. Enjoy the style and ease of maintenance with the LPV flooring that spans the entire space the trendy two tone kitchen is fully equipped with beautiful stainless-steel appliances and soft close mechanisms on the cabinets and ready for your inner-chef to shine. Privacy is optimal with the Sonopan insulation between the upper and lower units providing the ultimate in noise reduction. This unit has 2 bedrooms and a 4 pc bathroom as well as in-suite laundry. Conveniently located on a crescent with public transit nearby, the expressway, just down the street, and a 5-minute drive to Uptown Waterloo. This unit is ready for September 1st occupancy and comes with one parking space, lots of storage and exclusive use of the patio. (id:56221)
RE/MAX Twin City Realty Inc.
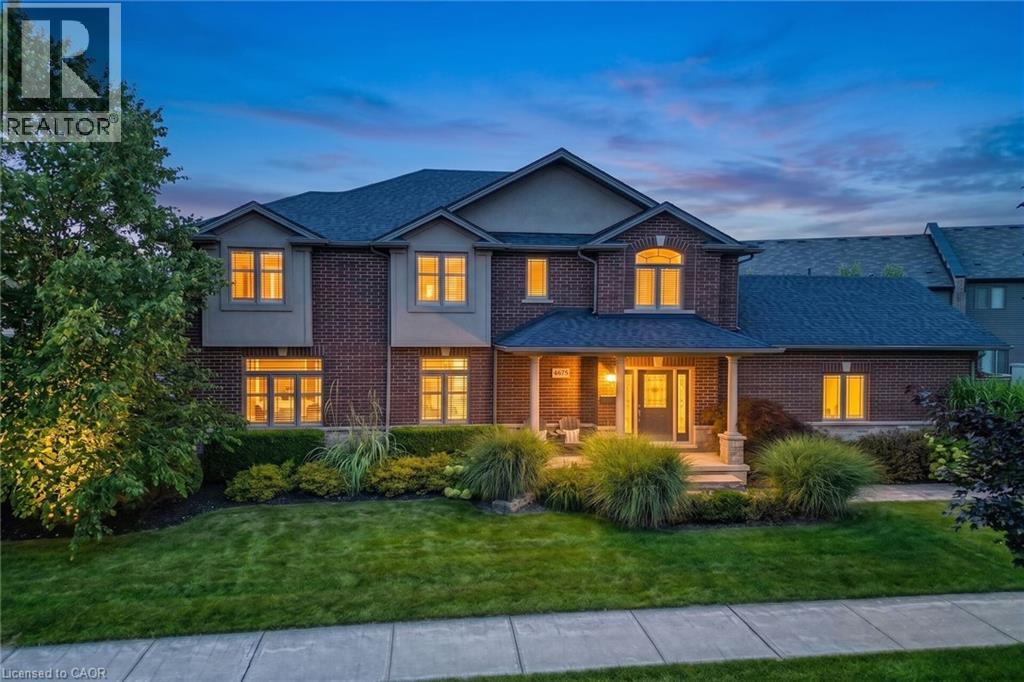
4079 Stadelbauer Drive
Beamsville, Ontario
An Entertainer’s Paradise in the Heart of Beamsville Wine Country!Offering 2,265 sq. ft. of above grade living space, this impressive 4 bedroom family home combines a functional floor plan with a backyard built for ultimate summer hosting. Outstanding curb appeal welcomes you with a double car garage with inside entry and a wide driveway accommodating 4 additional cars (6 total). The main floor features rich hardwood and luxury vinyl flooring throughout, offering a massive 23’ x 15’ living room centered around a cozy fireplace, a huge open concept eat-in kitchen, a formal dining room, a 2 piece powder room, and dedicated main floor laundry. Upstairs, discover 4 spacious, hardwood floored bedrooms highlighted by a primary retreat featuring two walk-in closets and a private 4-piece ensuite bath. Step outside into your private backyard sanctuary, featuring a massive covered porch sitting adjacent to a sparkling inground swimming pool. Hosting guests is completely effortless thanks to the pool shed, complete with a convenient change room and its own 2 piece outdoor bathroom keeping wet feet out of the main house! Ideally situated in a family friendly Beamsville neighborhood surrounded by award winning Niagara wineries, local parks, top rated schools, and Escarpment trails, with quick QEW access for commuters. (id:56221)
Royal LePage State Realty Inc.
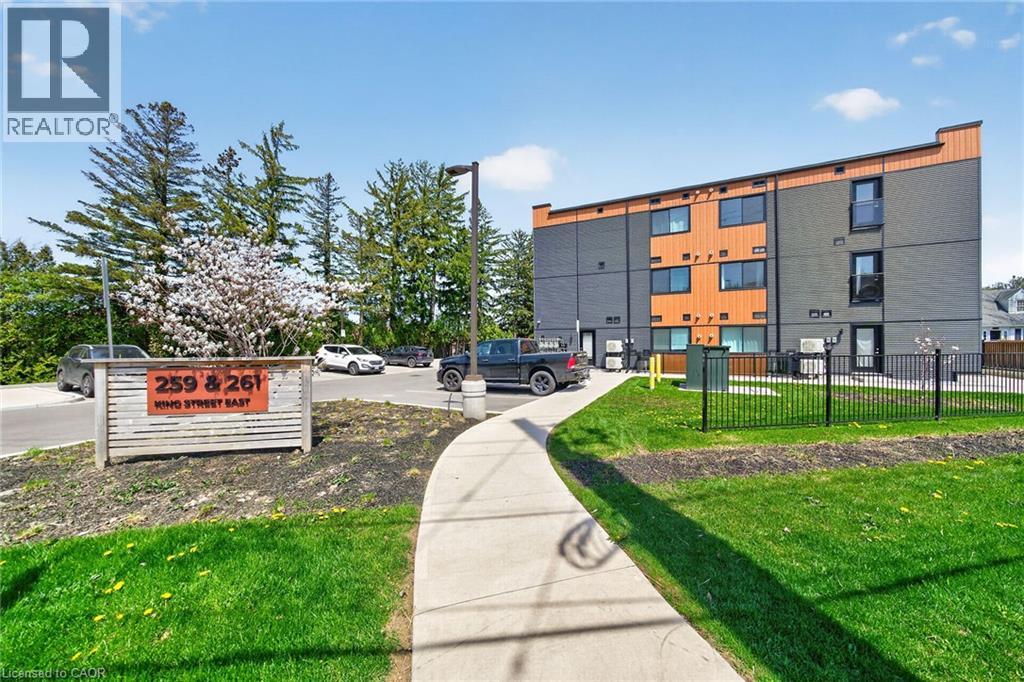
259 King Street E Unit# 0b
Stoney Creek, Ontario
Modern, move-in ready apartment condo in The Independent. Featuring an open-concept 827 square foot, 2 bedroom layout with laminate flooring throughout, kitchen with stainless steel appliances, quartz countertops, and a centre island. In-suite laundry. Outdoor bbq and picnic area. Unit includes one parking space. Parking for visitors available. A good entry point for first time buyers or empty nesters. Short walk to the Niagara Escarpment and the Bruce Trail. Short drive to the QEW and Stoney Creek amenities. (id:56221)
RE/MAX Escarpment Realty Inc.
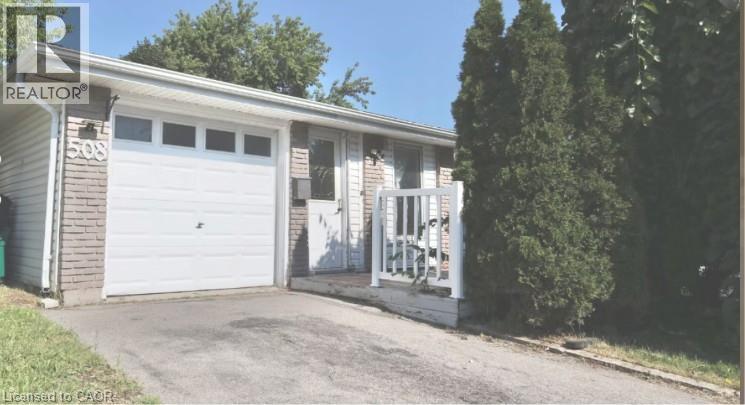
508 Pinetree Crescent
Cambridge, Ontario
Welcome to 506 Pinetree Crescent, Cambridge! This well-maintained home offers a comfortable and functional layout, making it an excellent opportunity for a family or professional looking for a place to call home. Conveniently located close to schools, parks, shopping, public transit, and major roadways. Enjoy the convenience of a desirable Cambridge neighbourhood with easy access to everyday amenities. Book your showing today! Tenant is responsible for all utilities. (id:56221)
Bosley Real Estate Ltd.
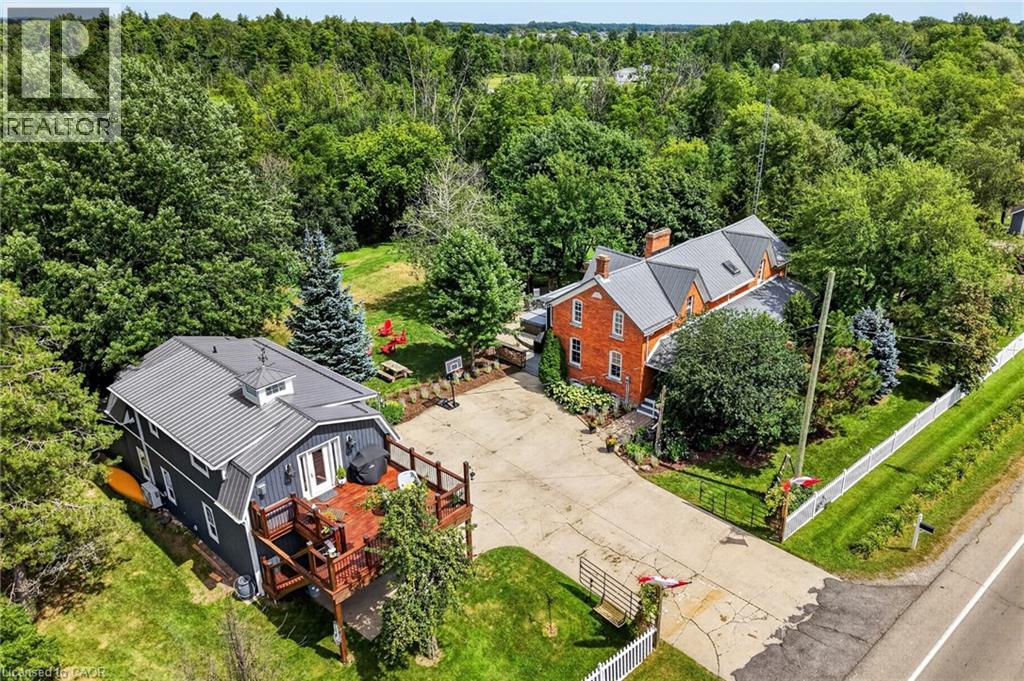
72170 Regional Road 27
Wainfleet, Ontario
Two homes situated on 16.48 stunning acres in Niagara. The property boasts a beautiful natural setting: a pond, a ravine carved by Little Forks Creek that connects to the Welland River, and approximately ten acres of workable land. This is the perfect property to canoe the river, tend the garden, then unwind in the hot tub under open country sky. This 1870s farmhouse has been carefully restored: original pine floors, hand-hewn wood beams, two wood-burning fireplaces, and a sunroom warmed by its own wood stove. Above the garage, an architect-designed coach house (Jordan Station Design Co.) was built with permits in 2024: 1 bedroom, quartz counters, a Vermont Castings stove, and a large deck for outdoor space. In-laws, a nanny suite, or a short-term rental — it's finished to actually live in with no detail or expense spared. Below, a dream garage for the car enthusiast or hobbyist — epoxy floors, a home gym, a dedicated wood shop, plus two separate garden sheds. The primary suite includes a walk-in closet and an updated 3-piece ensuite with glass-door shower and ceramic surround (2022). The remaining two bedrooms present rich pine board flooring, generous closets, and Jack-and-Jill bathroom privilege to the 3-piece bathroom. The basement adds to the finished space with a dedicated office, rec room, games room and laundry room. The big-ticket items are handled — metal roof (2012), high-efficiency EcoFlo Septic System (2022), new hot water heaters (2024), 200 amp electrical panel (2024), a new back deck, new sunroom exterior, and professional landscaping (2026). Years of genuine stewardship shaped this land — wetland restoration and extensive tree planting. (id:56221)
RE/MAX Escarpment Realty Inc.
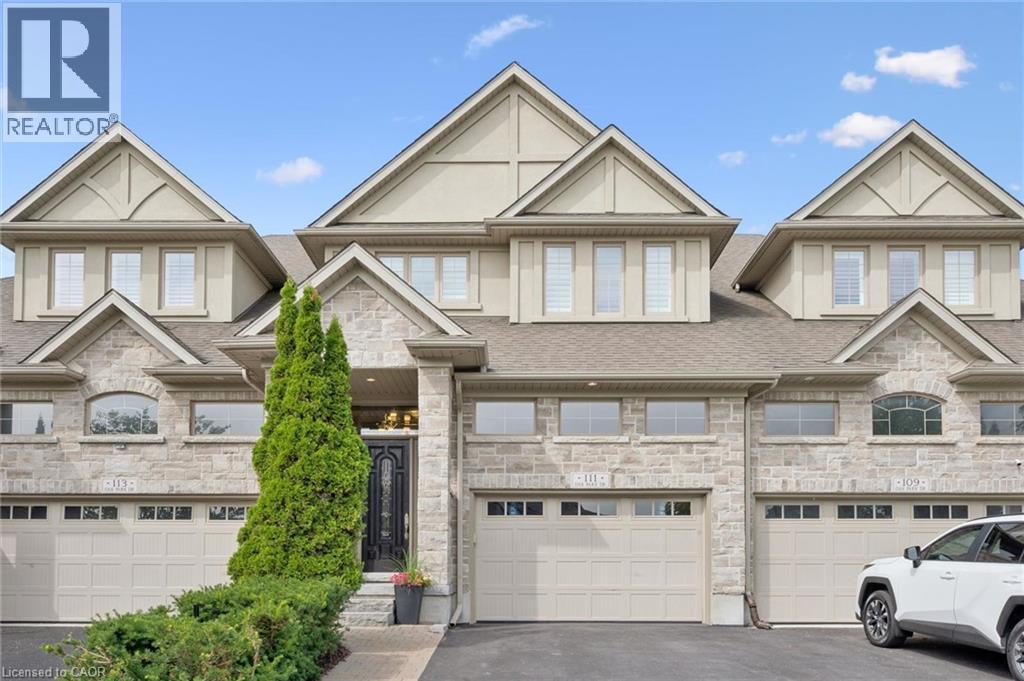
111 Oak Park Drive
Waterloo, Ontario
Modern Luxury Meets Nature: Nearly 3,000 sq ft Executive Home adjacent to RIM Park & Grey Silo Grounds located in the prestigious community of Carriage Crossing. This Thoughtfully Crafted FREEHOLD townhome offers a complete Luxury package with zero compromises and has everything for a turn-key living. Flooded with natural light, the Main floor showcases a cozy Great Room centered around fireplace that flows into the dining area and an elegant Gourmet Kitchen with sleek quartz tops, a center island, and premium appliances. Highlighting the 2nd level, there are 2 impressive bedrooms, each featuring a Luxury Spa-Inspired Ensuite with Heated floors. Designed for ultimate versatility, their generous scale and thoughtful layout allow either room to function as a Primary bedroom with their own Ensuite. Let’s not forget about the Walk-in Closets with Modern custom-built organizers for maximum storage and the convenient generous Laundry Room. Fully finished with premium details, the Lower level offers a Recreation room, an extra-large Bedroom, a 3-piece Luxury Ensuite, plus plenty of storage space – great for Guest or In-Law living. Take advantage of an abundance of professional upgrades and custom features: Premium finishes throughout, Custom Kitchen, Luxury Bathrooms, 9 Ft ceiling, Heated bathroom floors, Hardwood & Ceramic flooring, California shutters, Smart home control system, complete Surround system, touchless WIC lights, premium Doors & Trim work, Pot Lighting, and more. The exterior will impress with the brick/stone construction, a gorgeous backyard (with NO Rear neighbours) featuring a covered deck and a beautiful concrete patio - a tranquil private retreat perfect for relaxing or entertaining where you can enjoy unobstructed Sunset panoramas. Just steps to Shopping, Trails, Grey Silo Golf Club, Top-rated Schools, easy access to Universities, Tech campuses, & major HWY’s. Truly immaculate condition and evident pride of ownership - don't miss this out ! (id:56221)
Peak Realty Ltd.
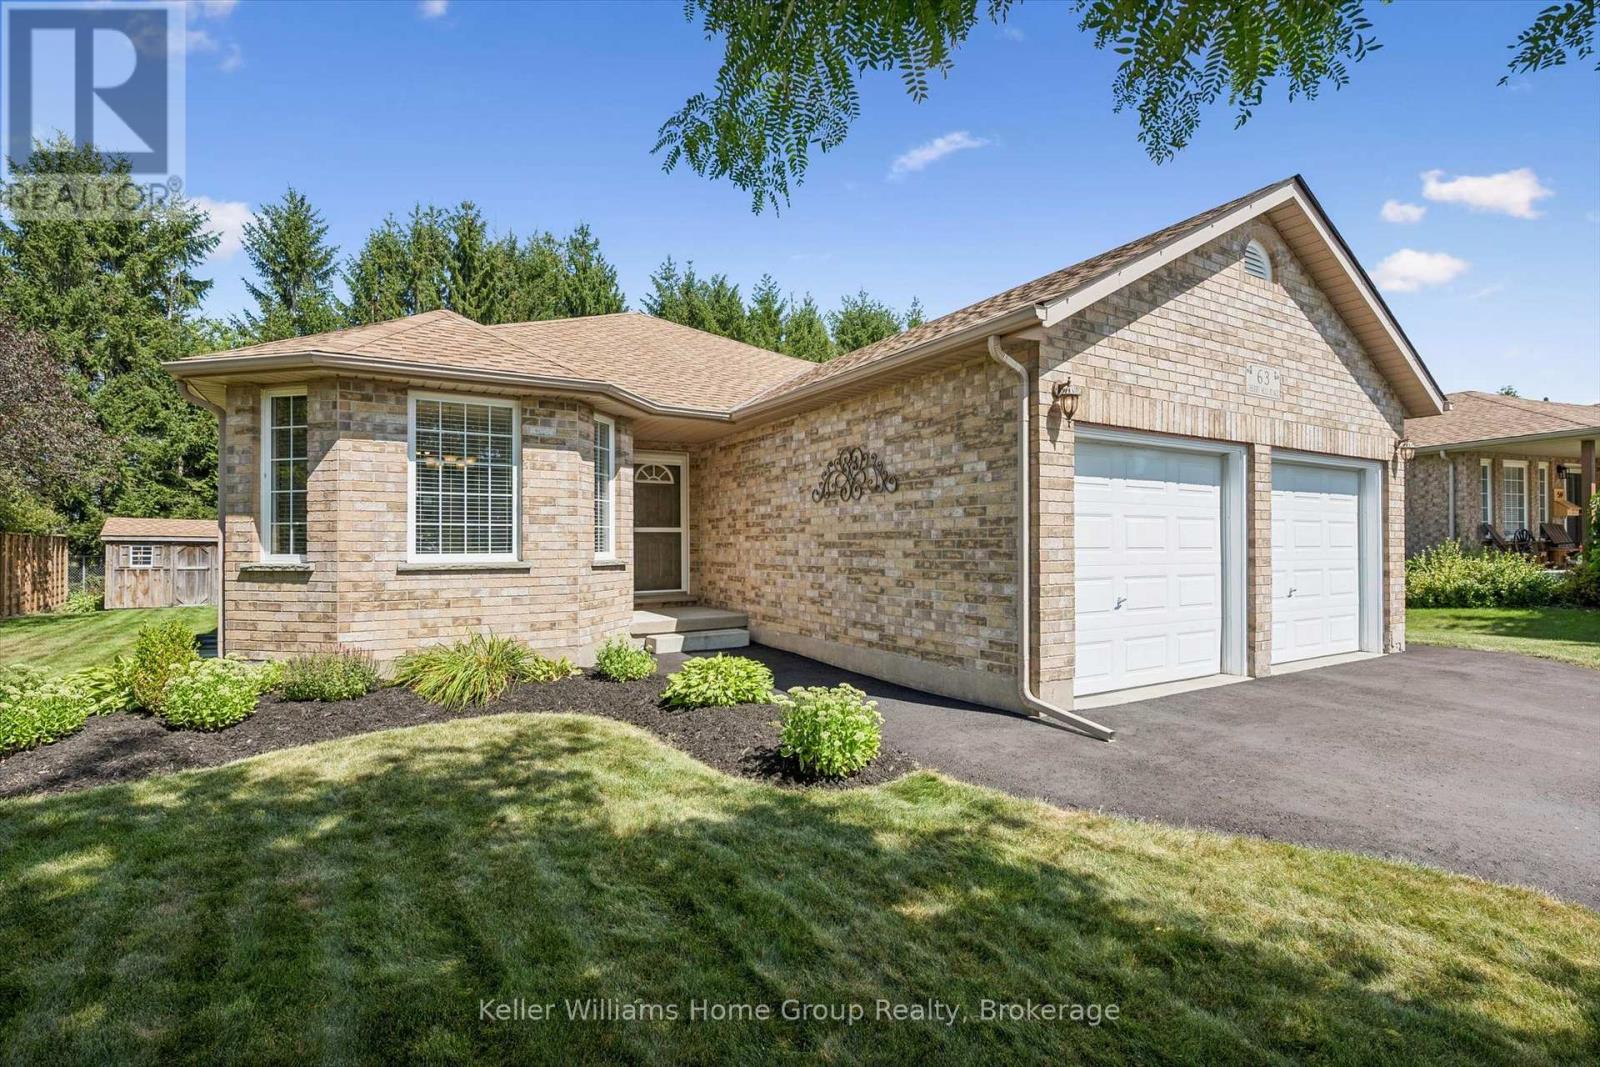
63 Cherry Hill Place
Centre Wellington (Fergus), Ontario
Welcome to 63 Cherry Hill Place, a beautifully maintained 2+1 bedroom, 3-bathroom brick bungalow ideally located on a quiet cul-de-sac in the sought-after south end of Fergus. Offering over 1,460 square feet of finished living space, this move-in-ready home is in excellent condition and offers a comfortable, functional layout for families, downsizers, or those looking for additional living space. The main floor features a spacious living room with gas fireplace and sliders to deck, dining area, a well-appointed kitchen, two bedrooms, and convenient bathroom facilities. The finished lower level provides a generous recreation room, an additional bedroom, and bathroom, offering plenty of flexibility for guests, family, or a home office. An attached double-car garage provides excellent parking and storage, while the cul-de-sac location offers a peaceful setting with easy access to the amenities, shops, restaurants, schools, and services Fergus has to offer. This is a home that has been exceptionally well cared for and is truly move-in ready. A great opportunity to own a quality brick bungalow in a desirable Fergus neighbourhood. (id:56221)
Keller Williams Home Group Realty
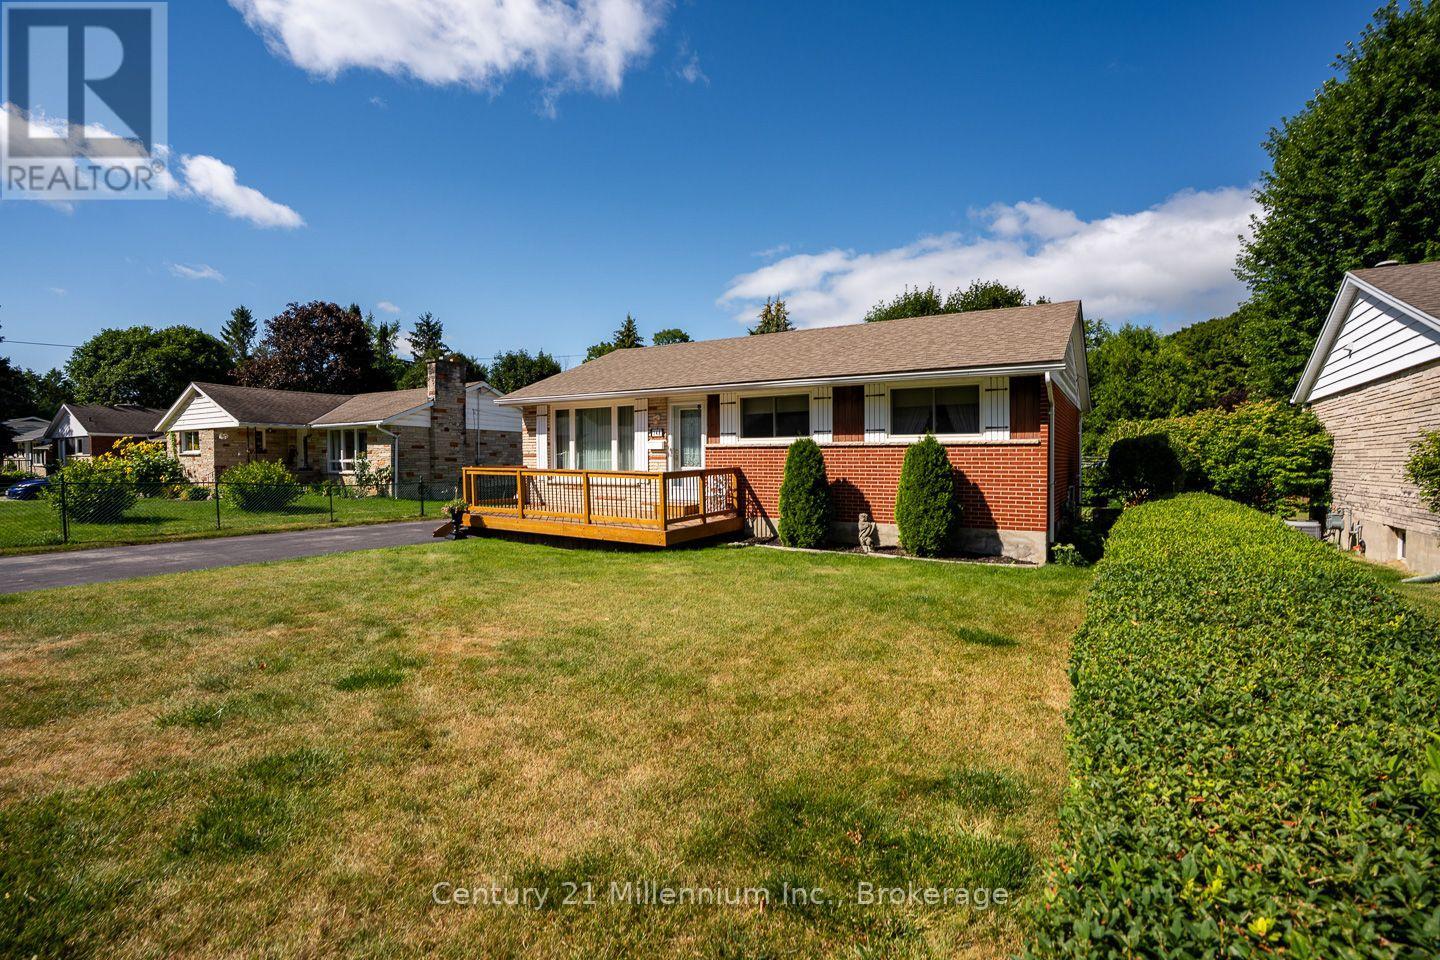
148 7th Avenue E
Owen Sound, Ontario
If you're looking for a bungalow that feels easy to own, in a great location, and shows real pride of ownership, this one is worth a closer look.This well-maintained three-bedroom home has a bright, comfortable feel throughout. The main floor features a spacious living room with a large picture window, a separate dining area, and a galley kitchen with tile backsplash and updated countertops. Down the hall are three bedrooms and a four-piece bathroom. With all windows updated on the main-floor. The lower level adds plenty of useful space, including a large rec room that could be used for movie nights or games, a home gym or extra room when family comes to stay. There's also a generous unfinished utility area with lots of storage and the opportunity for additional finished living space down the road. A separate side entrance provides convenient access to both the lower level and backyard.Outside, the wide paved driveway offers plenty of parking, and would even fit your camper. Out back, the fully fenced yard is private and manageable, with mature cedar hedging, established gardens and just the right amount of green space to enjoy without spending your whole weekend maintaining it.And the location ties it all together. Near the end of 7th Avenue East, you're away from most through traffic while still being close to the hospital, college, shopping and East Side amenities. You're also within walking distance of two city parks, including Parkview Park which has access to the Bruce Trail, where you can walk all the way to Harrison Park (id:56221)
Century 21 Millennium Inc.
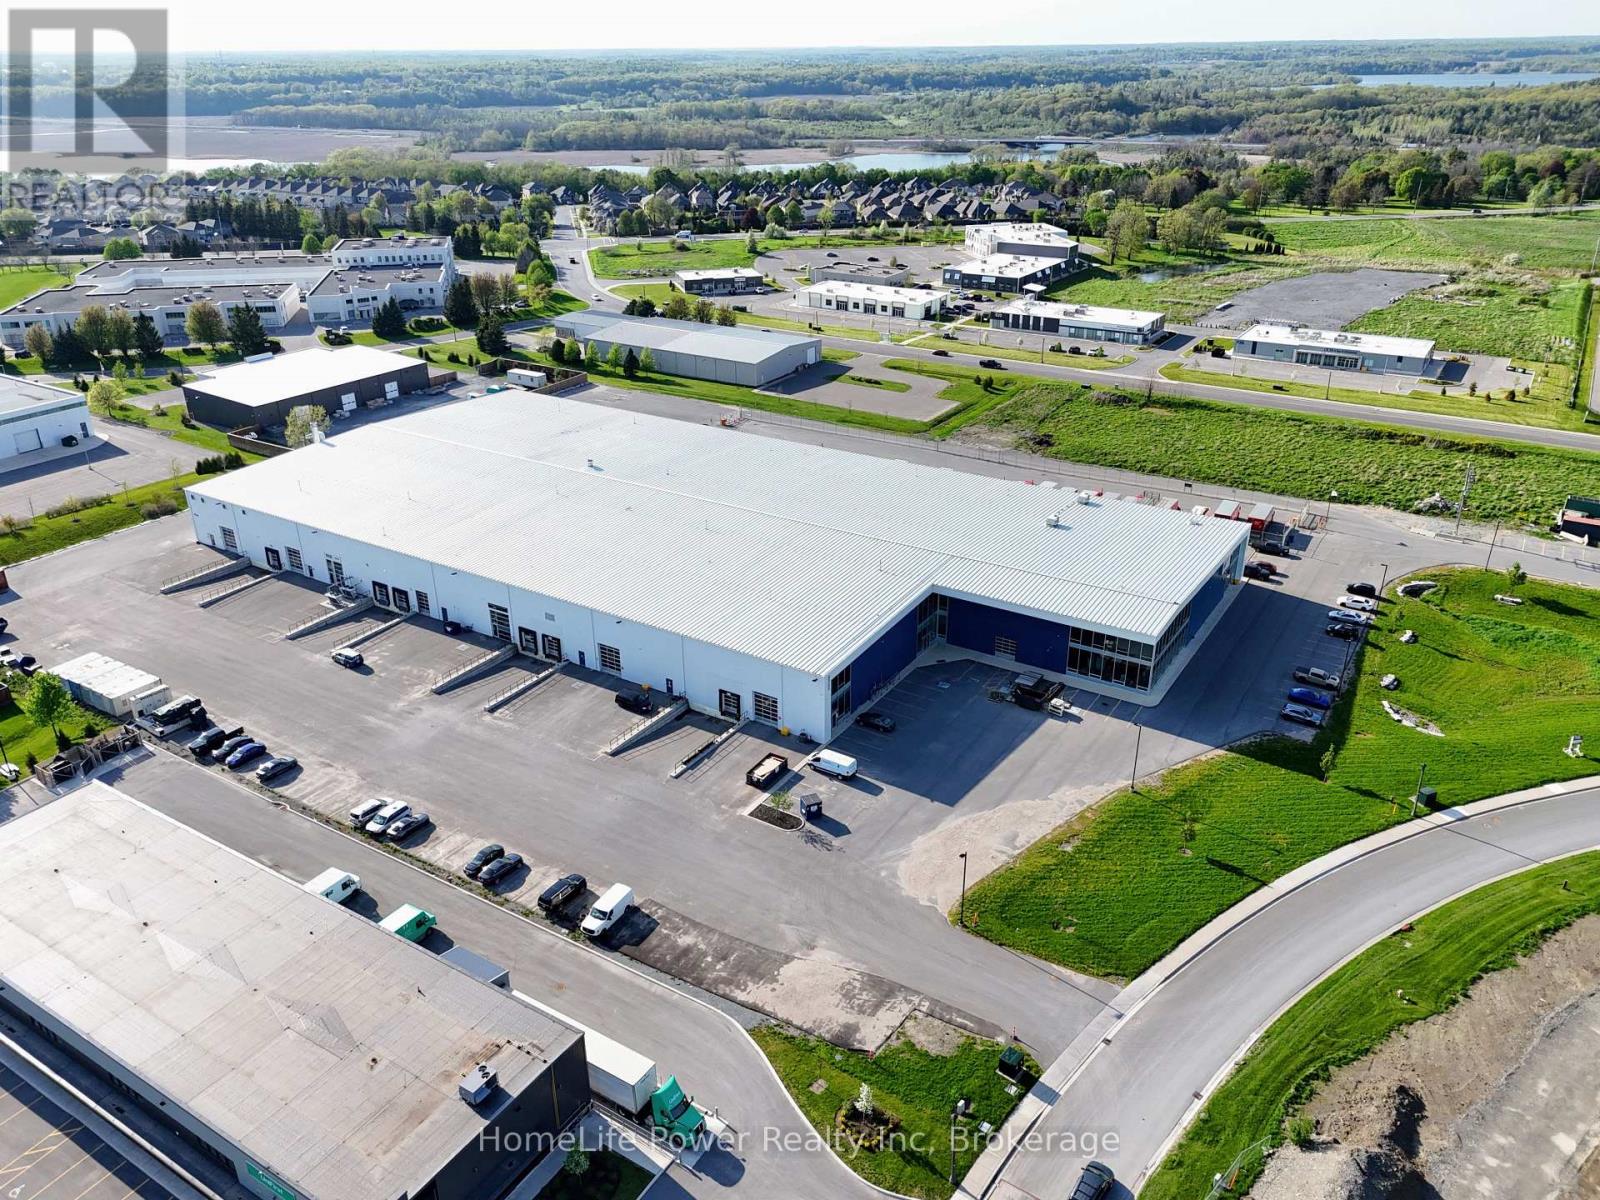
8 - 800 Innovation Drive
Kingston (Kingston East (Incl Barret Crt)), Ontario
10,939 SF of highly improved industrial/production space in St. Lawrence Business Park, comprising approximately 7,200 SF of fitted production area plus an adjacent 3,739 SF high-bay warehouse, with the flexibility to lease together or separately.The premises include substantial existing mechanical and electrical infrastructure, with extensive HVAC and air-distribution systems, commercial process-cooling equipment, automated environmental controls, transformer infrastructure and a 500A 208Y/120V, 3-phase, 4-wire electrical distribution panel. For users with intensive electrical, cooling, ventilation or environmental-control requirements, the existing improvements may significantly reduce retrofit costs and lead time.Shipping includes TWO (2) TRUCK-LEVEL loading doors with dock equipment plus a GRADE-LEVEL / DRIVE-IN door measuring approximately 12' high x 8' wide. The high-bay warehouse provides flexible space for storage, staging, distribution, workshop use or expansion alongside the improved production area. Front support space includes office/work areas and kitchenette facilities.Well suited to controlled-environment agriculture, food and beverage production, laboratory/R&D, clean light manufacturing and other specialized industrial users. M1 Business Park zoning. Conveniently located along the Highway 401 corridor between Toronto and Montreal, with access to Ottawa and the Thousand Islands U.S. border crossing/I-81. Premises currently tenanted; showings by appointment only. All measurements approximate. (id:56221)
Homelife Power Realty Inc
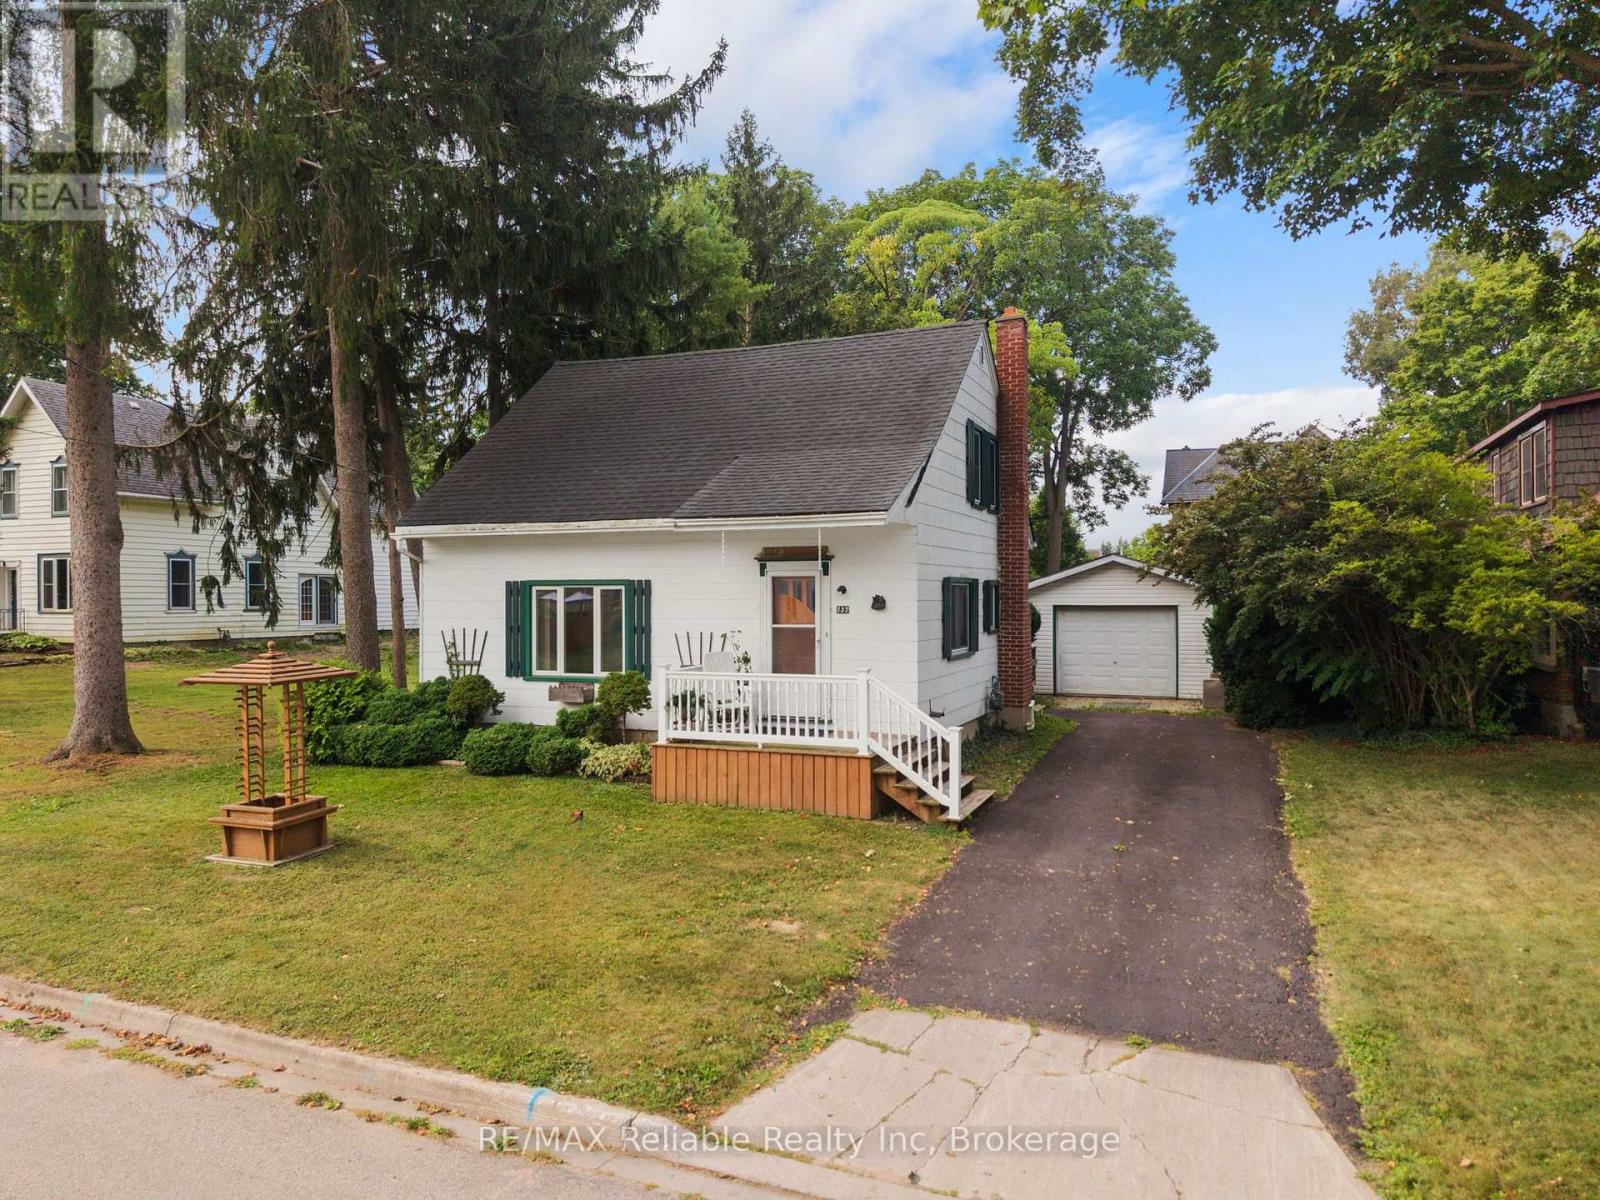
137 James Street
Huron East (Seaforth), Ontario
Charming 1 1/2 Storey Home in a Great Location! Welcome to this inviting three-bedroom, 1 1/2 storey home, ideally located in a great area of town. The open-concept kitchen and living area creates a comfortable, welcoming space for everyday living and entertaining. A wonderful bonus room offers the perfect spot for a bright sunroom, reading area, or additional family space. The main level features a convenient two-piece bath and main primary bedroom, while the upper level includes a full four-piece bathroom and two bedrooms. The peaceful, private backyard provides a lovely retreat, while the heated garage, built in 2000, offers excellent space for parking and projects. A separate storage/workshop building, built in 1998, provides even more room for hobbies, tools, and storage. A great opportunity for those looking for a comfortable home with plenty of useful space in a desirable area! (id:56221)
RE/MAX Reliable Realty Inc
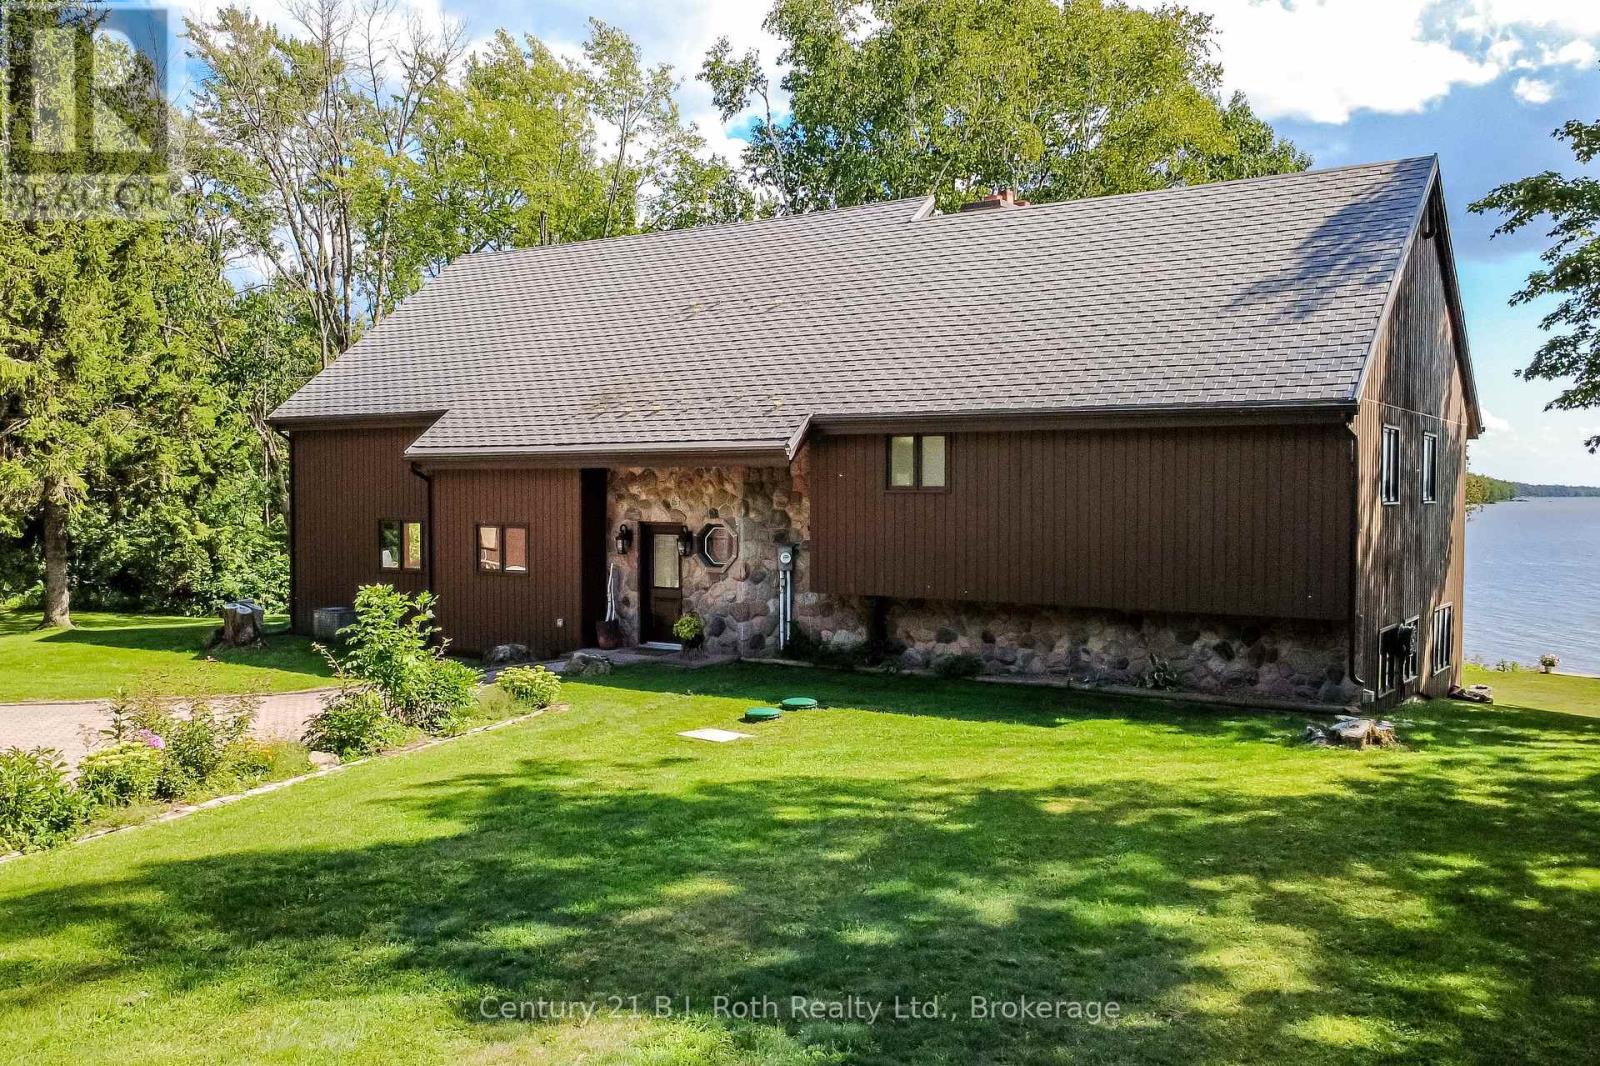
89 Mccrackin Avenue
Kawartha Lakes (Carden), Ontario
Welcome to 89 McCrackin Avenue where your waterfront dreams come to reality and memories become everlasting. This luxury home stands alone on the North Eastern shore of Lower Lake Dalrymple on a sprawling 2.8 acres with over 290 feet of privately owned shoreline. As you enter the home you are greeted with warmth and comfort from the stone exterior to the flagstone floors. The kitchen has that country kitchen appeal with wood cabinetry, large wooden beams throughout the ceiling, engineered hardwood floors and granite countertops with a large harvest table in the dining area that offers seating for ten. The quiet sitting area off of the dining room has stone floors, windows overlooking the lake and sliding door access to the back deck and BBQ. The sunken living room one step below, offers vaulted ceilings, floor to ceiling stone fireplace with stone floor accents and sliding glass doors to the back deck that look out to the lake with breathtaking views which makes this an exceptional part of the interior. On the second level you will find two sizable bedrooms with closets, a charming master bedroom with a three piece ensuite a stone fireplace for additional warmth and comfort, walk-in closet plus a balcony overlooking the lake. On the lower level there is a three piece bath and access to the basement as well as the family room with woodstove, private bar and entertainment center with walk out to the stone patio. Oversized double car garage with new work benches, attic and new EV charger and all the storage space you need. The property is very private having a peripheral view of the entirety of the lake with natural barriers keeping the home and waterfront secluded for your sole and undisturbed enjoyment. Including all furnishings and appliances this one really does check all the boxes. Don't miss your chance on a rare opportunity to own this one of a kind Lake Dalrymple home to enjoy as your permanent residence or your family's legacy cottage for generations to come. (id:56221)
Century 21 B.j. Roth Realty Ltd.
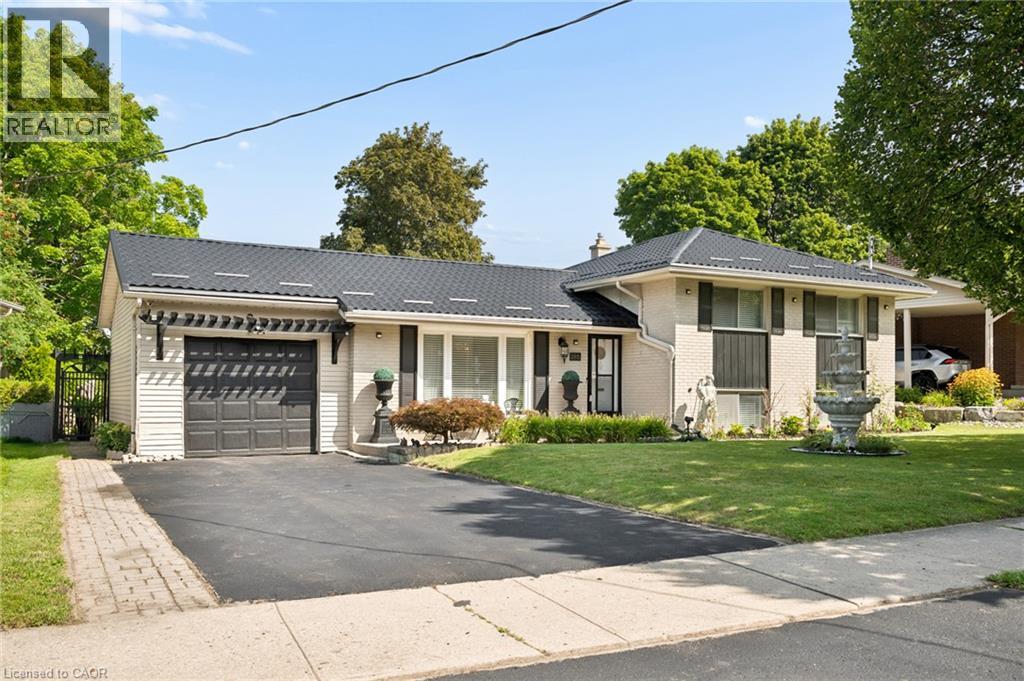
285 Stonybrook Drive
Kitchener, Ontario
Welcome to this charming side-split home in the sought-after Forest Hill area! Nestled in a mature, tree-lined neighbourhood, this well located 3 bedrooms,2- bathrooms home offers wonderful combination of comfort, space and potential. The property features beautiful landscaping and a spacious backyard overlooking the park, creating a peaceful for relaxing and entertaining. the versatile layout also offers potential for an in-law suite, making this home an excellent opportunity for families looking for an additional living space. Recent updates include a brand new ceramic tile roof, offering both style and peace of mind. Parking is plentiful with ample street parking plus a private driveway accomodating 5 vehicles. Conveniently located close to shopping, schools, parks, restaurants and many other amenities, with easy access to the highway for commuters. A wonderful opportunity to enjoy the charm of forest Hill in a beautiful maintained and ideally situated home. (id:56221)
RE/MAX Twin City Realty Inc.