

575 Blair Street
Centre Wellington (Fergus), Ontario
Location Alert! Welcome home to this detached solid brick 1968 bungalow. Enjoy the best of both worlds offering a quiet riverside lifestyle and downtown convenience. Located directly across from the scenic Grand River with no front neighbours, you will enjoy peaceful views and privacy. Step inside to find a bright, welcoming layout that is perfect for a young family, downsizer or first-time buyer.The outdoor features a fully fenced mature lot complete with a flagstone walkway and large 12x14-foot detached shed-ideal for a workshop, garden studio, or extra storage. The separate basement entrance is primed for an in-law suite or kitchenette. All of this is situated just a short 5-minute walk to downtown shops, dining, and local amenities. Come see! (id:56221)
Your Hometown Realty Ltd
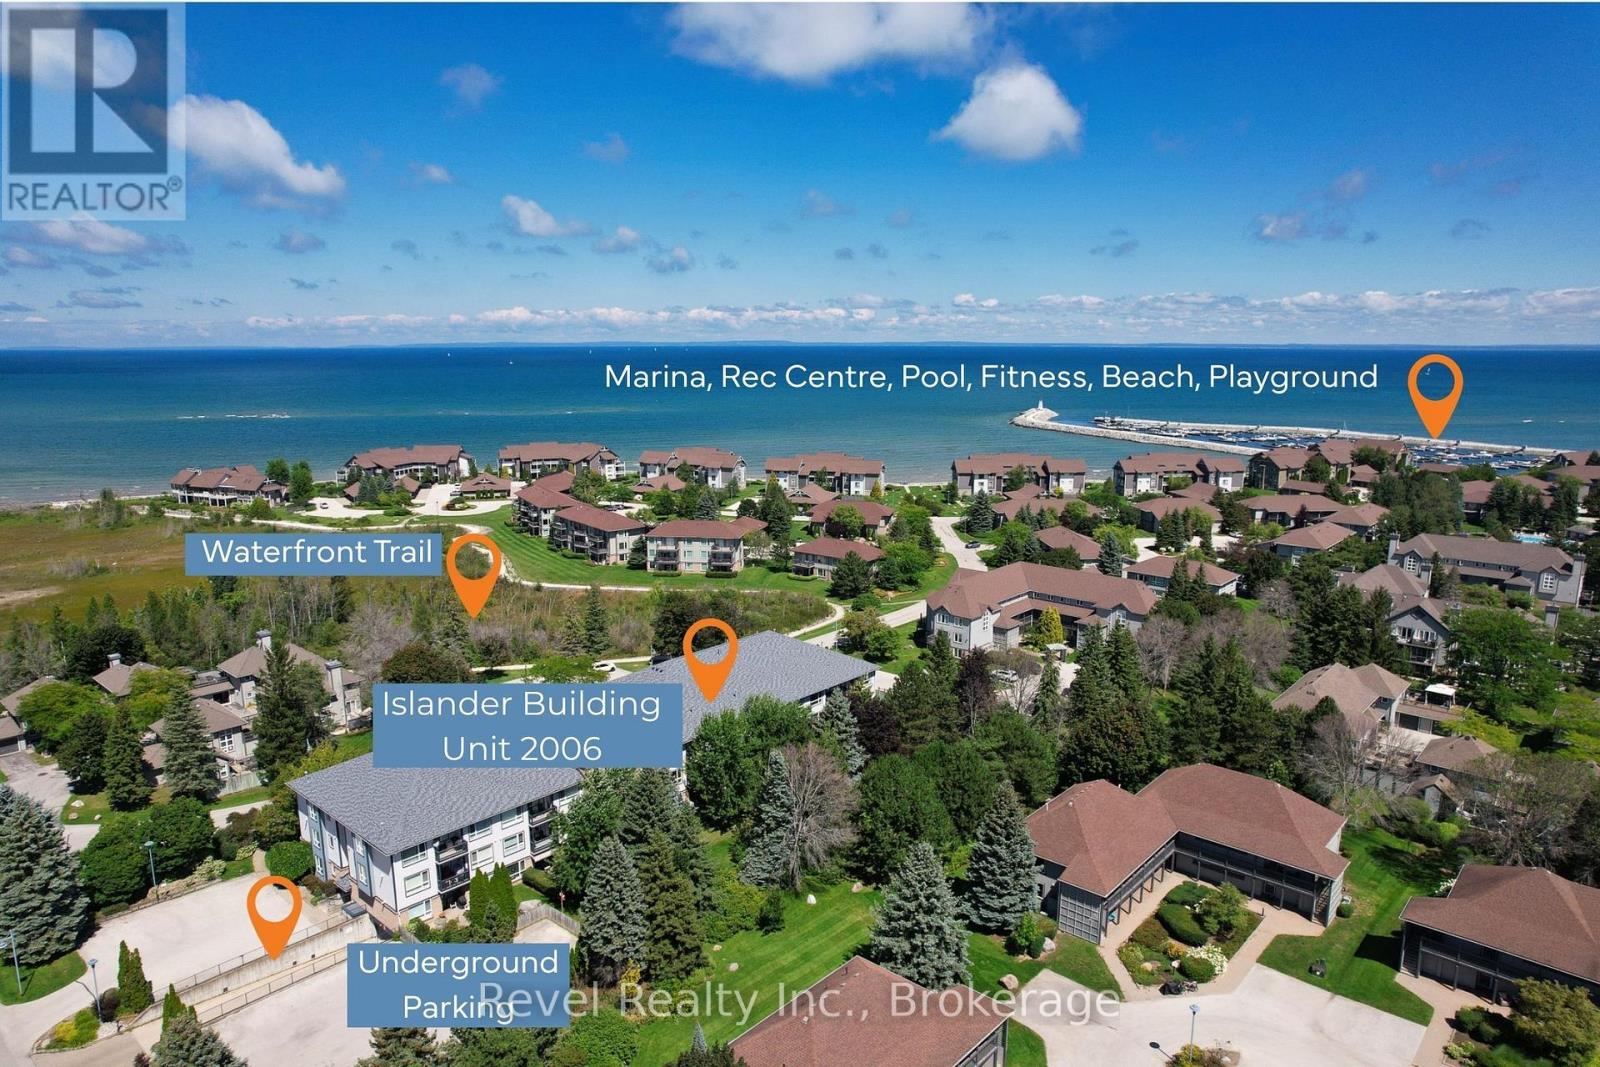
2006 - 750 Johnston Park Avenue
Collingwood, Ontario
Simplify the responsibilities, not the lifestyle in the Islander Building! Welcome to Lighthouse Point, where comfortable year-round living, community and convenience come together. Perfect location for a retiree, snowbird or senior looking for easy independent living in a great 4 season community. This bright south-facing 2-bedroom condo offers 1,019 sq. ft. of well-planned living space, ideal for those ready to enjoy a more manageable home with enough room for family, guests, and hobbies. Thoughtfully suited to easy everyday living, the building offers elevator access, a security gate and community room, while your exclusive underground parking space means no scraping snow or carrying groceries across an icy driveway. Ensuite laundry, a private storage locker and main-floor primary bedroom living further add to the convenience. Lighthouse Point is more than a place to live-it's an established waterfront community where it's easy to stay active, meet neighbours and enjoy the amenities without the work of maintaining them yourself. Residents have access to an indoor pool, exercise room, party and meeting spaces, tennis, recreational areas, lake access, playground and marina facilities on Georgian Bay. Whether you're transitioning from a larger home, planning ahead for easier living, or looking for a secure lock-and-leave Collingwood home base while you travel, this property offers the freedom to spend more time doing what you enjoy. Less maintenance. More connection. More freedom to enjoy Collingwood. (id:56221)
Revel Realty Inc.
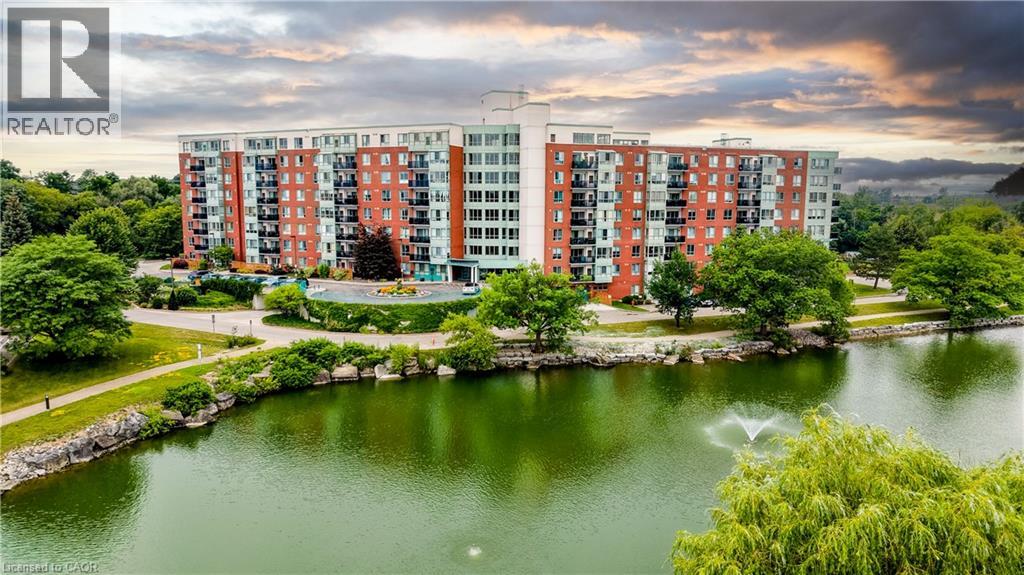
30 Blue Springs Drive Unit# Ph14
Waterloo, Ontario
This well-appointed two-bedroom, two-bathroom penthouse unit offers a comfortable and practical home in one of Waterloo’s most established and respected condominium communities. Unit 14 stands out for its generous layout and is noticeably more spacious than the typical uptown new-build condo, making everyday living feel relaxed rather than restricted. Inside, you’ll find a beautifully updated kitchen that’s both functional and inviting, with plenty of workspace and storage. Large windows flood the living areas with natural light, creating a bright, welcoming atmosphere throughout the day. Both bedrooms are well-sized, and the two bathrooms provide everyday convenience. In-suite laundry adds another layer of practicality that busy homeowners will appreciate. What really sets this penthouse apart is its privileged top-floor position. Residents enjoy direct access to a fully equipped event space perfect for larger gatherings, along with the generously sized outdoor rooftop patio ideal for BBQs, morning coffee, or evening entertaining. From here, the views are genuinely spectacular, overlooking the surrounding landscape. The location supports an active lifestyle effortlessly. The building is surrounded by trails and natural green spaces, while everyday needs are close at hand: just five minutes to Uptown Waterloo, around the corner from the expressway, and with easy access to both universities and Conestoga Mall. One underground parking space is included, and secured entry gives you peace of mind. If you’re looking for a comfortable, low-maintenance home in a solid community with great outdoor access and convenient location perks, Unit 14 at 30 Blue Springs Drive is worth a closer look. It delivers space, light, views, and lifestyle advantages in one balanced package. (id:56221)
Chestnut Park Realty Southwestern Ontario Ltd.
Chestnut Park Realty Southwestern Ontario Limited
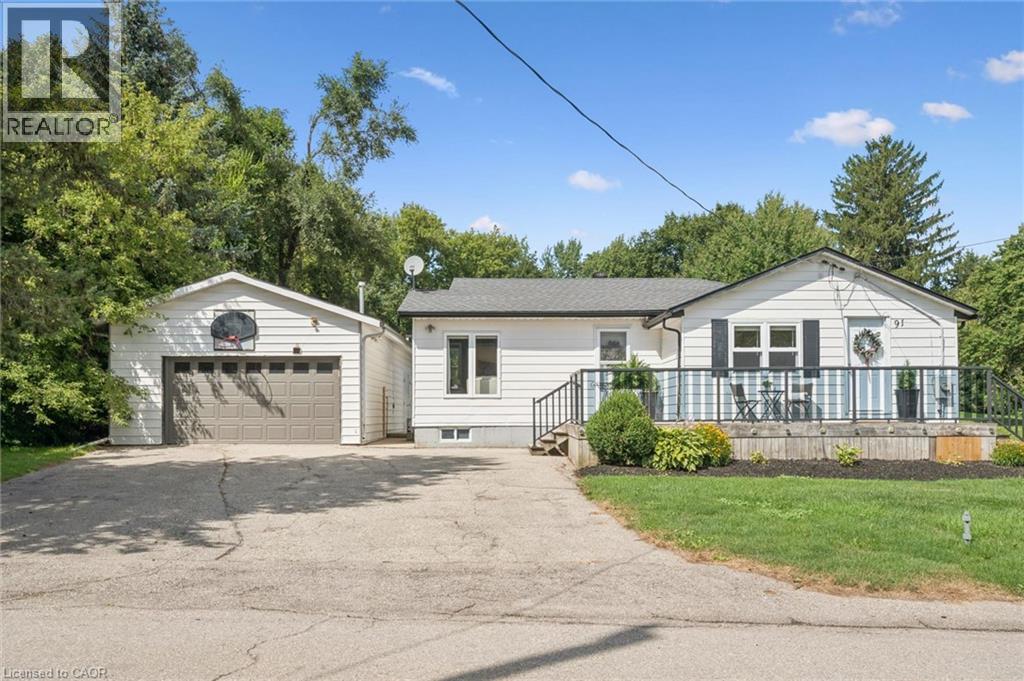
91 Jane Street
St. Clements, Ontario
Welcome to 91 Jane Street in the desirable Town of St. Clements. Whether you’re looking to escape the busy City Life and enjoy more space with your family or add a great property to your Investment Portfolio, this property offers an excellent opportunity. This well-maintained 3 Bedroom bungalow sits on over half an acre of land with a spacious 764 sq. ft. detached Garage/Workshop with heat and hydro, all located just a short drive from Waterloo. Inside, you’ll find a bright and inviting Living Room with hardwood flooring and an updated Kitchen that's equipped with quality wood cabinetry, a large island, and high-end stainless steel appliances. A separate Dining area provides the perfect setting for hosting family meals and gatherings. The generous Primary Bedroom includes custom built-in closets, a Gas Fireplace, and sliding glass doors leading to the Backyard. Two additional Bedrooms offer flexibility, with one suitable for other uses, such as a Den or Home Office, and featuring direct outdoor access. The Basement provides ample storage space, and a convenient side entrance allows access to both the Main Floor and Basement. The fully fenced Backyard includes a large covered Deck off the back of the Garage, a fire pit, and additional parking for a Boat, RV, or other recreational vehicles. This property offers a peaceful lifestyle in a quiet setting, while remaining close to city amenities. Don't miss your opportunity to enjoy Life Beyond The City — Schedule your private viewing today! (id:56221)
Real Broker Ontario Ltd.
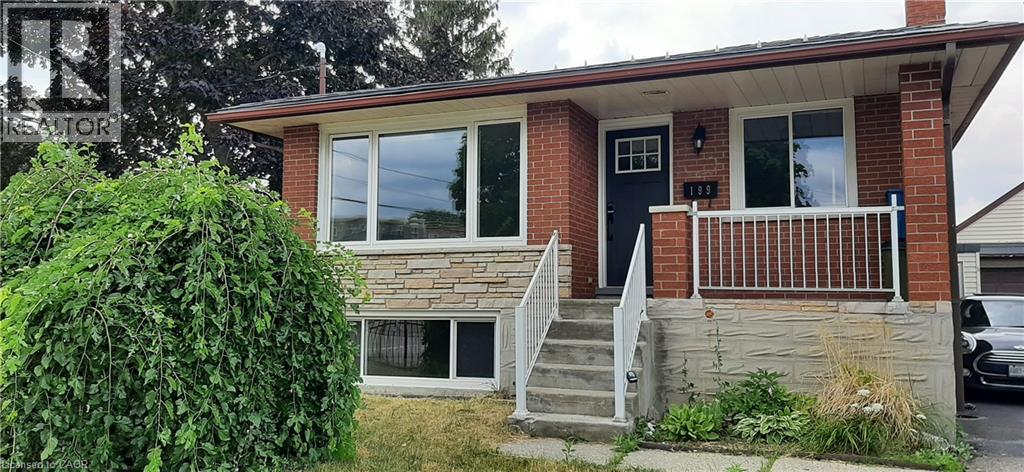
199 Jansen Avenue Unit# Upper
Kitchener, Ontario
Great LOCATION! Bright spacious upper unit freshly painted, new flooring, modern finishing, with huge windows in every room. 3 Bedrooms, one full bath, big kitchen with two windows, double sink, granite countertop, Stainless Steel Appliances, lots of cabinets, high ceiling, lots of parking, full use of the backyard which surrounds the house, 2 parking spots or more. Professionals, and families are welcome! Easy access to highways, public transportation, College and Universities, Fairview mall is close by, lots of shopping, restaurants, skiing, very centrally located. (id:56221)
RE/MAX Real Estate Centre Inc.
4008 Crown Street
Beamsville, Ontario
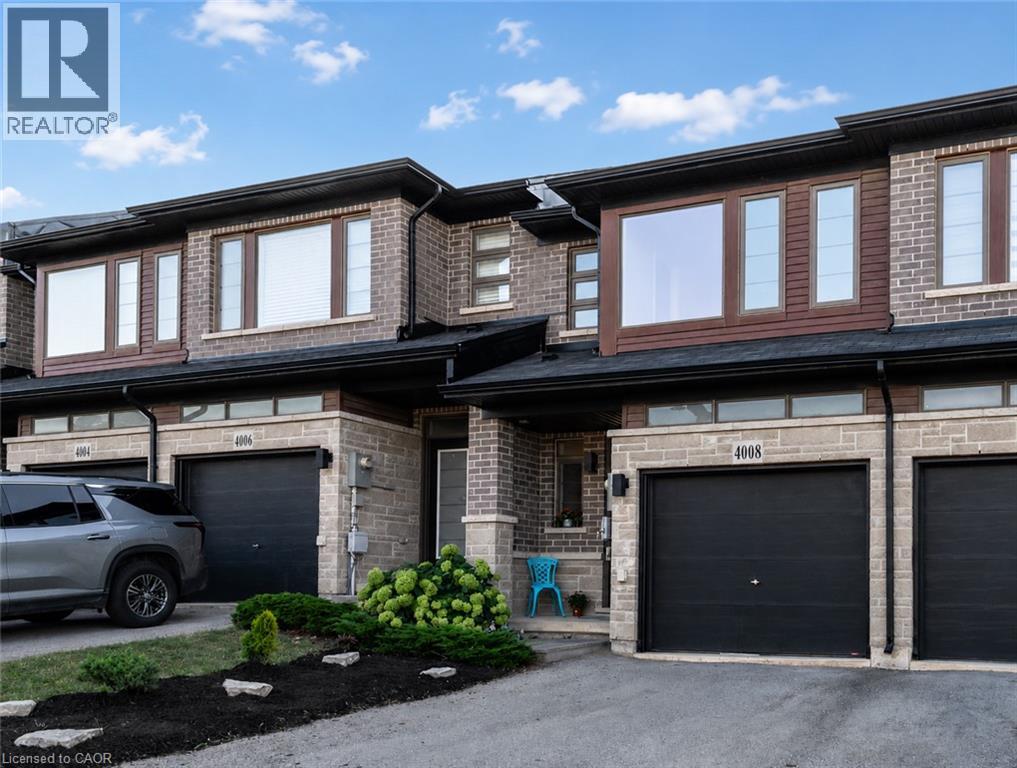
Welcome home! Bright, spacious and thoughtfully designed, this inviting three-bedroom, three-bathroom home offers a wonderful blend of comfort, function and everyday livability. Step inside to an airy, open-concept main floor filled with natural light. Generous living and dining areas flow into a well-appointed kitchen featuring a large island, quartz countertops, ample cabinetry and stainless steel appliances, including a brand-new refrigerator and dishwasher. Large windows and patio doors bring in plenty of sunshine and connect easily to the outdoors. Upstairs, the spacious primary bedroom offers a private retreat with a large walk-in closet and full ensuite. The second bedroom also features a walk-in closet, while the third offers a generously sized closet. Convenient top-floor laundry makes everyday family life just a little easier. The large basement offers plenty of room for a recreation or playroom, home gym, office, hobby space or future finished living area. A bathroom rough-in adds even more possibilities. Outside, the fenced backyard provides a private space for summer barbecues, playtime, gardening or simply relaxing. The attached garage offers direct walk-in access to the home's hallway—especially appreciated on rainy days and during colder months. Fresh, neutral interiors, abundant natural light and flexible living spaces make this an easy home to grow into and enjoy. Ideally located in a family-friendly neighbourhood close to schools, parks, playgrounds, shopping, restaurants and everyday conveniences, with quick QEW access for travel toward Hamilton, the GTA and throughout Niagara. Enjoy community shops and amenities along with the wineries, trails and beautiful countryside that make Niagara wine country such a special place to call home. (id:56221)
Sutton Group Realty Systems

57 Cheevers Road
Brantford, Ontario
Welcome to 57 Cheevers Road, a beautiful and spacious family home located in the desirable West Brant community of Brantford. The home features a large front porch, double door entry and impressive 9 foot ceiling on main floor, creating a bright and welcoming first impression. This impressive home offers a functional layout,generous living spaces, excellent storage, and a fully finished basement, making it an ideal choice for a growing family. The main floor features large and spacious great room. that provides an excellent space for family gathering and entertaining The home offers a separate living/family room The beautiful built in kitchen offers plenty of cabinetry and large island & breakfast area &large sliding door leading to the fully fenced backyard offering a private and comfortable outdoor space for family gathering. The main floor also features a private enclosed Den/Office which can easily be used as an additional room,home office or private workspace on main floor. The main floor offers large closets with lots of storage space. along with numerous pot lights throughout. Second floor features 4 spacious bedrooms The primary bedroom is a private retreat with two large walk in closets and luxurious large 5 piece ensuite Additional 3 spacious bedrooms with common 4 piece full ensuite. This is lovely well kept home is surrounded by school, walking trails, parks,plaza. Fully finished basement , providing excellent additional living space .The basement includes a finished bedroom, a full bathroom, and a finished hallway. Don't miss this beautiful home! Book your showing today.. (id:56221)
Homelife Silvercity Realty Inc Brampton
20 Elliott Street
Cambridge, Ontario
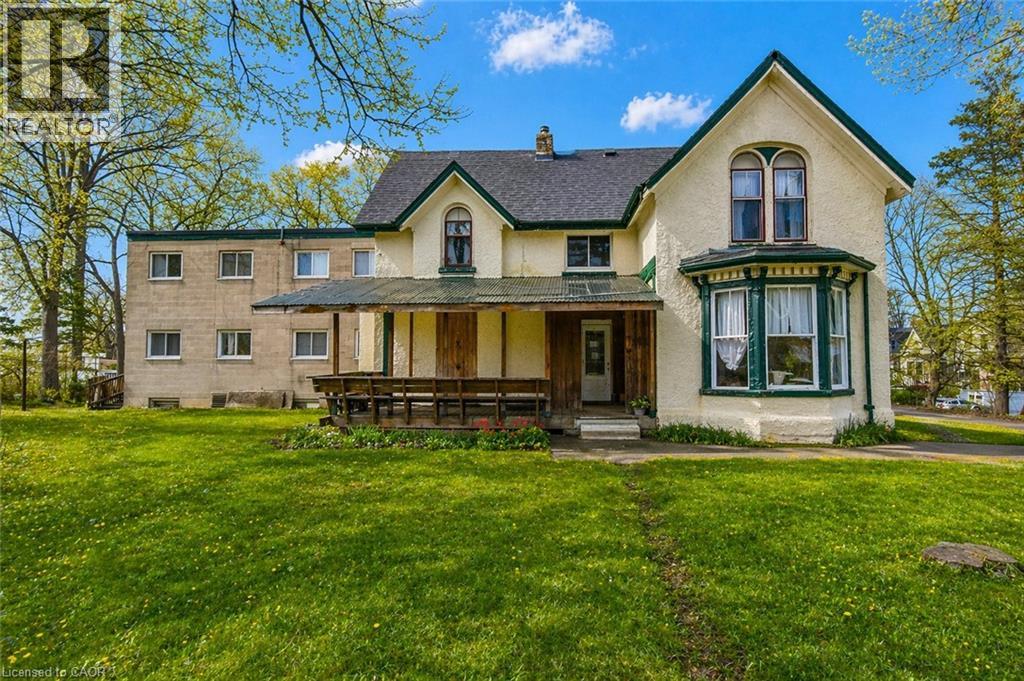
Income-Producing Asset + Large-Scale Redevelopment Upside – Downtown Galt Welcome to 20 Elliott Street — a rare 0.73 (+/-) acre urban core holding overlooking historic Downtown Galt and the Grand River. Originally built in 1901 as The Hilltop Manor, this former nursing home now operates as 20+ individual residential rooms, delivering immediate income with substantial upside. This large-format character building offers multiple high-value strategies: continue strong rooming income, reconfigure to bachelor, one- or two-bedroom units, student housing, or potential condo conversion — all within walking distance to the University of Waterloo School of Architecture. This one of a kind site with ~271 feet of frontage and full municipal services is a standout — a scale and setting rarely available in Cambridge’s urban core. Positioned in a mature neighbourhood overlooking the Grand River and steps to Downtown amenities, the property sits within a City-supported intensification area, where conversion from institutional to residential uses is encouraged. Generate income now while advancing a future redevelopment play — potential for mid-rise residential, stacked towns, or higher-density formats (subject to approvals). Opportunities combining cash flow, land scale, and redevelopment potential in Downtown Galt are extremely limited — this is one of them. (id:56221)
Exit Integrity Realty
20 Elliott Street
Cambridge, Ontario
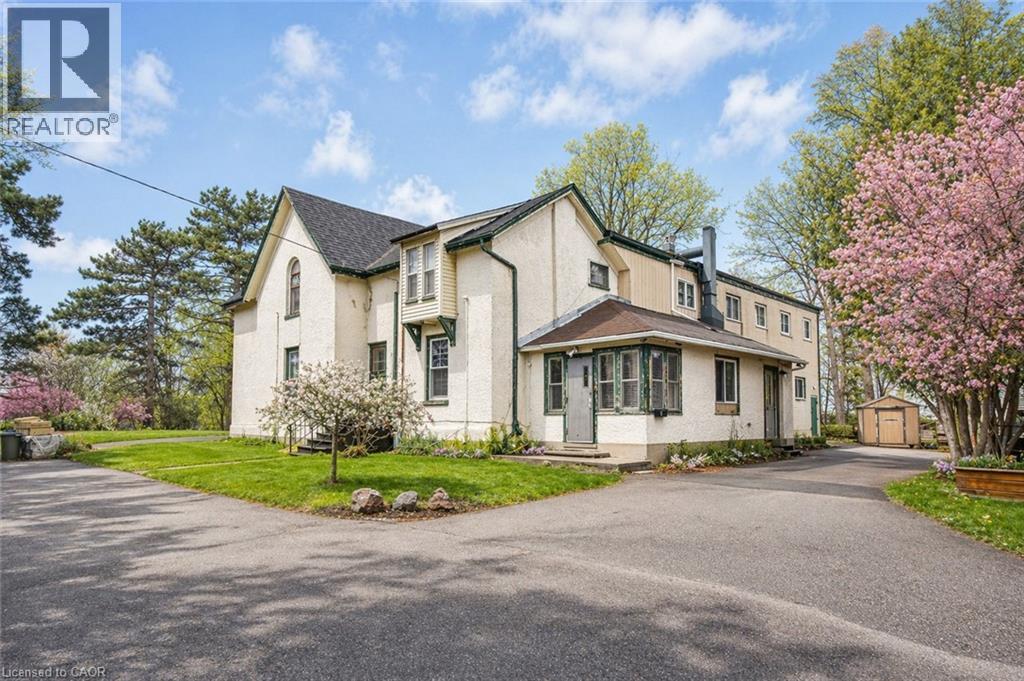
Income-Producing Asset + Large-Scale Redevelopment Upside – Downtown Galt Welcome to 20 Elliott Street — a rare 0.73 (+/-) acre urban core holding overlooking historic Downtown Galt and the Grand River. Originally built in 1901 as The Hilltop Manor, this former nursing home now operates as 20+ individual residential rooms, delivering immediate income with substantial upside. This large-format character building offers multiple high-value strategies: continue strong rooming income, reconfigure to bachelor, one- or two-bedroom units, student housing, or potential condo conversion — all within walking distance to the University of Waterloo School of Architecture. This one of a kind site with ~271 feet of frontage and full municipal services is a standout — a scale and setting rarely available in Cambridge’s urban core. Positioned in a mature neighbourhood overlooking the Grand River and steps to Downtown amenities, the property sits within a City-supported intensification area, where conversion from institutional to residential uses is encouraged. Generate income now while advancing a future redevelopment play — potential for mid-rise residential, stacked towns, or higher-density formats (subject to approvals). Opportunities combining cash flow, land scale, and redevelopment potential in Downtown Galt are extremely limited — this is one of them. (id:56221)
Exit Integrity Realty
31 Sunvale Place Unit# 8
Stoney Creek, Ontario
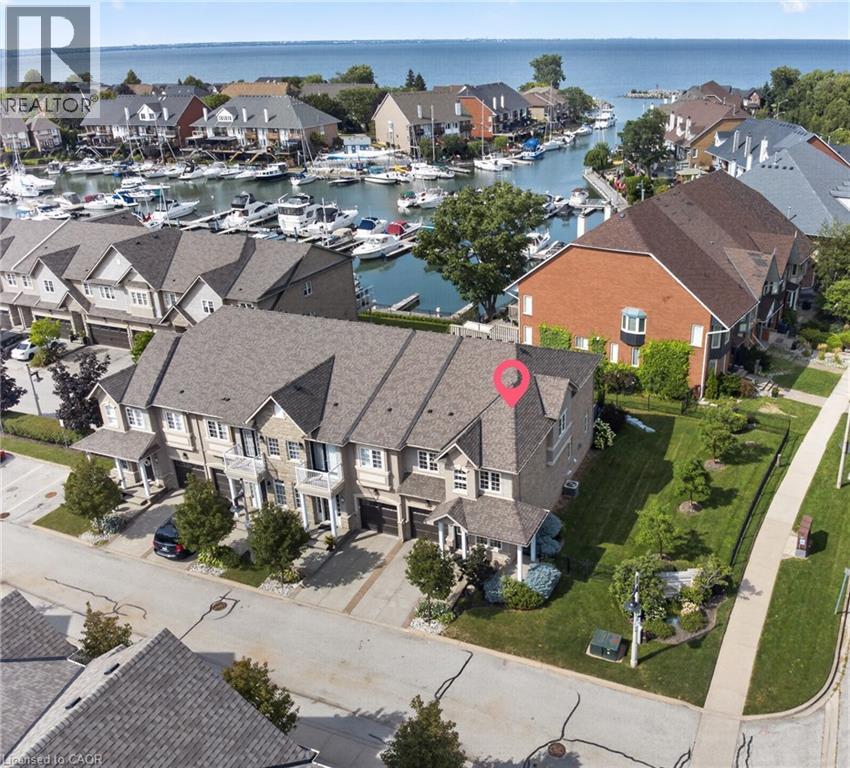
Imagine starting your day with coffee overlooking the marina as boats quietly come and go, then ending it on the back deck as the sun sets behind a landscape of masts! This is life beside Newport Yacht Club—where the lake is just steps away and the sights and sounds of the marina become part of your everyday backdrop. Designed to complement its exceptional setting, this executive end-unit townhome offers more than 2,500 sq. ft. of interior living space, three bedrooms and an abundance of natural light. An open-concept layout and generously sized principal rooms provide plenty of space to gather with family and friends, entertain, or simply relax at home. Hardwood floors, crown molding throughout and a gas fireplace add warmth and character to the home. Upstairs, the spacious primary retreat enjoys views of the marina and features a walk-in closet and large ensuite for added comfort and privacy. Two additional bedrooms provide flexibility for family, guests or a home office, while convenient upstairs laundry makes everyday living that much easier. Downstairs, the large finished basement extends the living space even further, with plenty of room for a family room, media space, home gym or whatever suits your lifestyle. Step outside and stroll to the lake or nearby community park, or simply embrace the social side of having Newport Yacht Club right next door. Those interested can explore boating or social memberships, offering opportunities to take part in club events and enjoy amenities including the new outdoor pool. Spacious and sophisticated, with easy highway access when you need it and the lake at your doorstep when you don't. This is more than a beautiful home—it’s an opportunity to make waterfront living part of your everyday life. *** New Fridge 2026, Dishwasher 2024, Washer/Dryer 2020, Gas BBQ hook-up (id:56221)
Heritage Realty
1109 Effingham Street
Pelham, Ontario
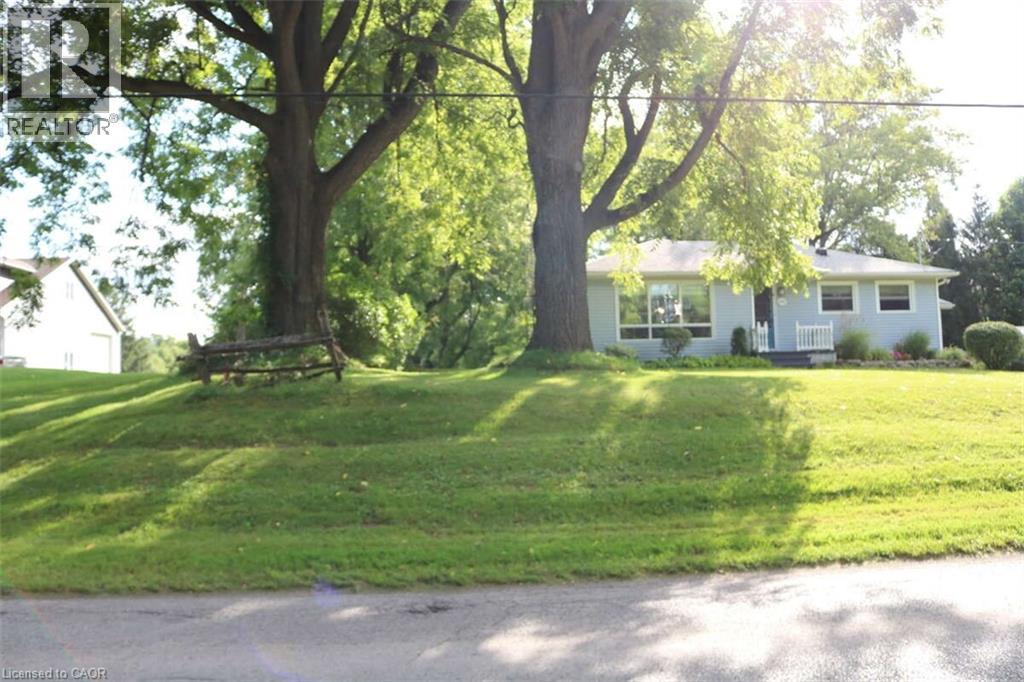
*** For more information, please click Brochure button. *** Rare 1-Acre Property in Prestigious Rural Residential Area! This charming property sits on 1 acre in an area surrounded by high-value homes and has had only one owner since it was originally built. The home offers approximately 989 sq. ft. on the main level plus a full basement of similar size. The main floor features an open-concept family room, dining area, and kitchen, along with three bedrooms and a 3-piece bathroom. The basement includes four additional finished rooms, offering flexible space for a recreation room, home office, hobby rooms, or potential fourth bedroom. Property Features: Poured concrete foundation, Electrical panel updated in 2021, Electric baseboard heating with individual room controls, Natural gas available at the property line (Effingham Street), Fibre optic internet installed. The property is serviced by cistern water and septic, with A1 zoning. Parking & Garage: The double driveway provides parking for 8+ vehicles. A three-bay garage constructed with cinder block includes high-voltage electrical service, offering excellent space for a workshop, storage, or hobby use. There may also be the opportunity to build a second-floor dwelling or office above the garage. Additional Information: 2022 professional topographical survey available (Roy Kirkup Mascoe Ure Surveying – J.D. Barnes Ltd.). Convenient access to shopping, restaurants, grocery stores, and daily services in nearby communities. The property is located within the Niagara wine region and within driving distance to wineries, orchards, farm markets, Approx 20 minutes to Niagara Falls Close to historic Niagara-on-the-Lake Access to Lake Erie beaches, marinas, and regional parks. Wonderful neighbours complete the picture. (id:56221)
Easy List Realty Ltd.
148 Pepperwood Crescent Unit# Upper
Kitchener, Ontario
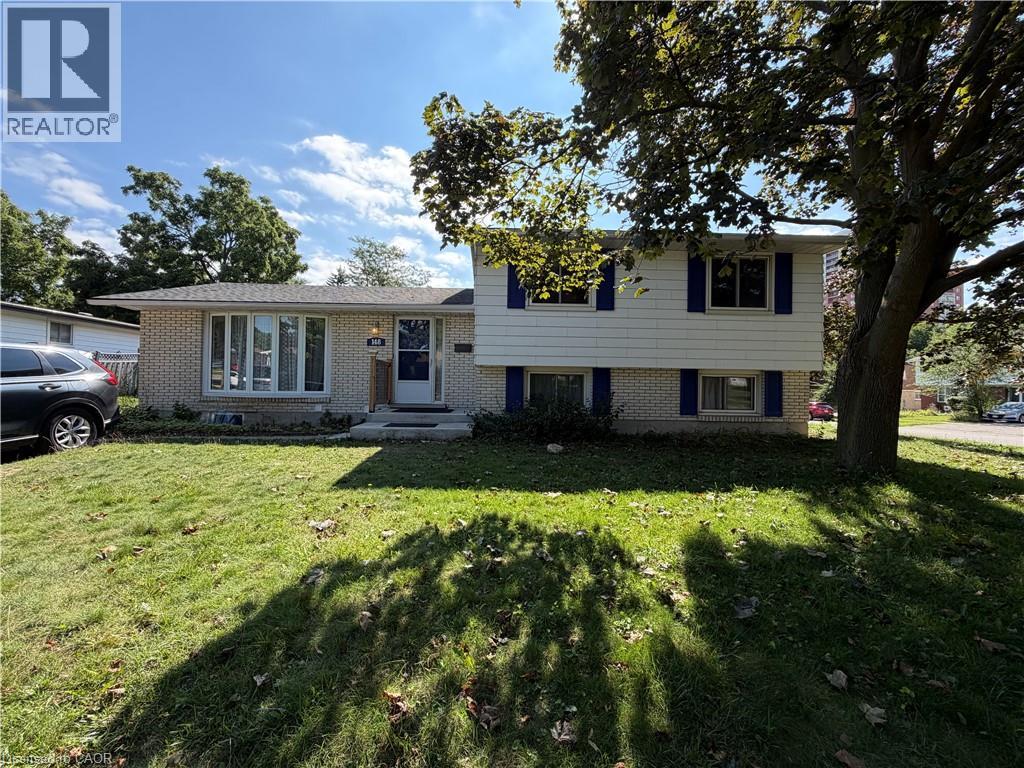
This beautifully updated two-level unit offers an exceptional blend of space, comfort, and style. Featuring 3 generously sized bedrooms and a full bathroom, the home provides plenty of room for families or professionals seeking a bright and functional living space. Thoughtfully updated with great finishes throughout, the unit boasts an open and inviting layout with ample storage and room to accommodate everyday living. Situated on a spacious corner lot in one of Kitchener’s most desirable neighbourhoods, the property offers excellent curb appeal & mature trees. Tenants will also appreciate the convenience of up to three parking spaces. Ideally located just minutes from GRT Bus transit, Fairview Park Mall, Chicopee Ski Hill, Costco, major highways, restaurants, and countless local amenities, this home delivers both comfort and convenience. Don’t miss the opportunity to enjoy this impressive rental in a prime location. (id:56221)
Smart From Home Realty Limited