
7 Rice Street
Seguin, Ontario
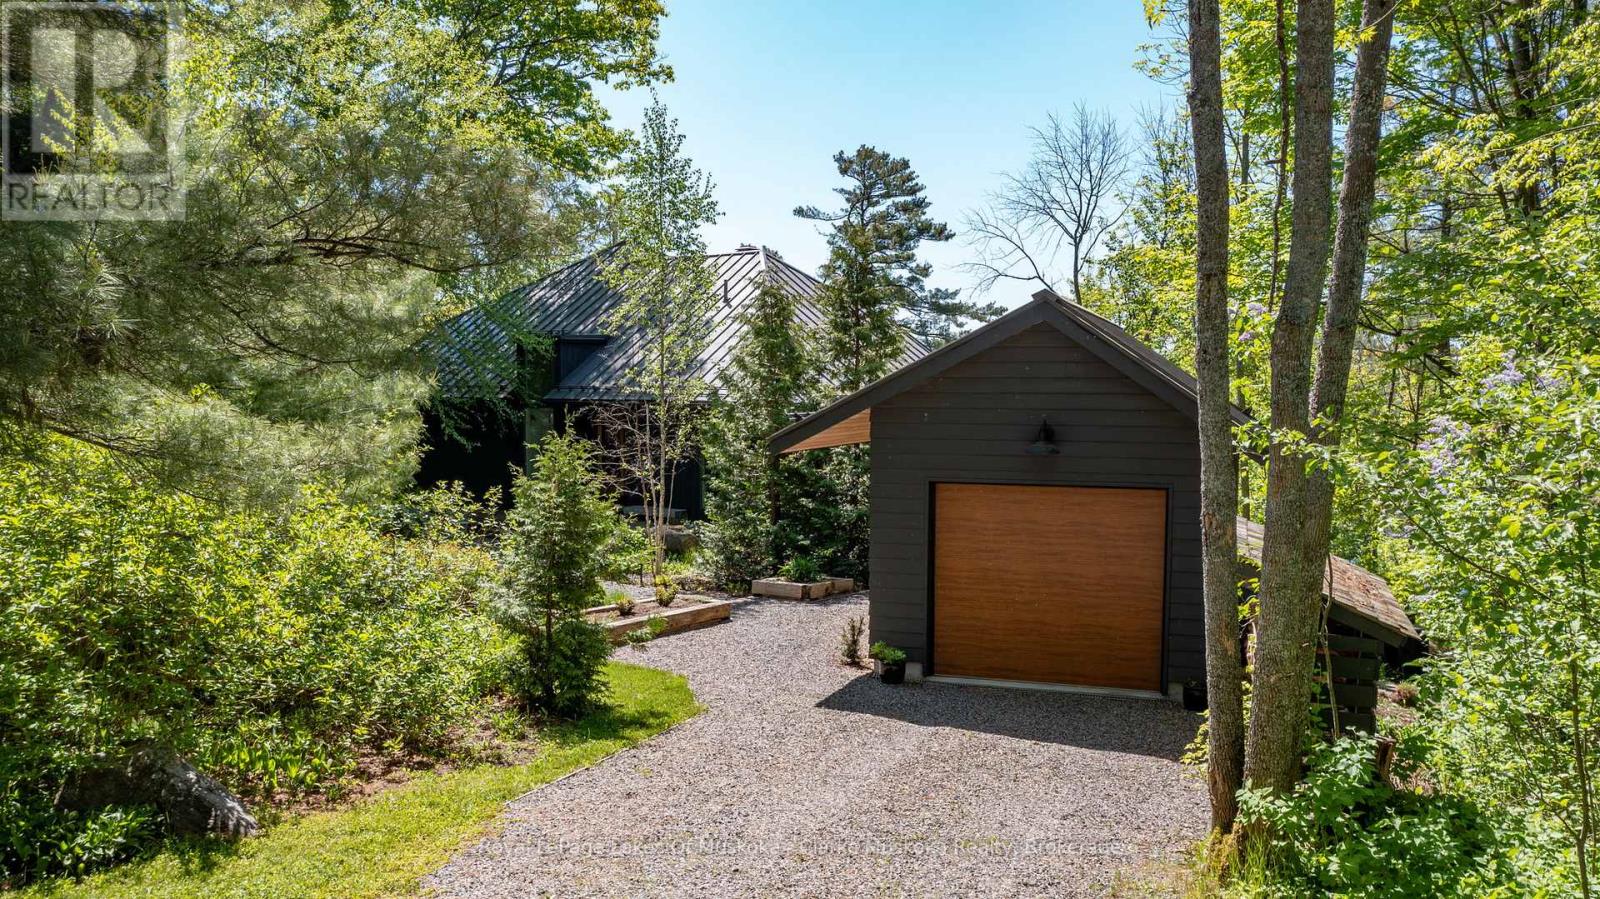
Sold firm awaiting deposit. Enjoy the best of Muskoka living from this exceptional Lake Rosseau property in the heart of Rosseau. Built in 2015 and thoughtfully designed by renowned designer Gren Weis, the cottage blends seamlessly into the natural landscape, using the surrounding terrain to create a stunning waterfront setting. Constructed with quality and craftsmanship in mind, the residence features a premium B.C. cedar exterior, providing a timeless Muskoka aesthetic and enduring appeal.Inside, the thoughtful design continues with a stunning Muskoka Room off the main floor, creating the perfect space to relax, entertain, and fully embrace the cottage lifestyle while enjoying the surrounding natural beauty. Breathtaking south-facing views stretch down Rosseau Bay, while the sought-after location offers year-round access and exceptional walkability to the village's amenities.Stroll to the iconic Rosseau Market, enjoy dining at Crossroads Restaurant, relax at the town pier and waterfront park, or explore the vibrant Rosseau Bay Landing with its dining, marina services, and boutique shopping. Whether envisioned as a luxury cottage retreat or year-round residence, this property offers an exceptional blend of architectural excellence, quality construction, natural beauty, and village convenience. (id:56221)
Royal LePage Lakes Of Muskoka - Clarke Muskoka Realty
33 Tyrell Street
Simcoe, Ontario
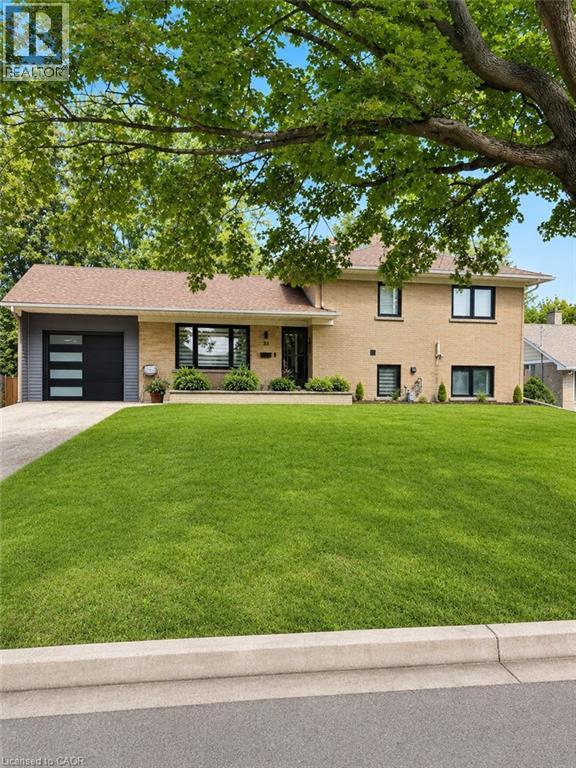
Beautifully renovated from top to bottom, this move-in-ready 3-bedroom home is located on a quiet street in a desirable Simcoe neighbourhood. The bright, open-concept main floor features hardwood flooring, custom built-ins, a fireplace, and a modern kitchen with granite countertops and stainless steel appliances. Upstairs, you'll find a spacious primary bedroom with ensuite, along with two additional bedrooms and a full bathroom. The finished lower level offers a large recreation room, third bathroom, and walkout access to the backyard. Situated on an impressive double lot, the fully fenced property features an in-ground pool, mature trees, and plenty of space for family living and entertaining. Conveniently located close to schools, parks, hospital, and everyday amenities. (id:56221)
RE/MAX Erie Shores Realty Inc. Brokerage
20 Sunset Drive
Simcoe, Ontario
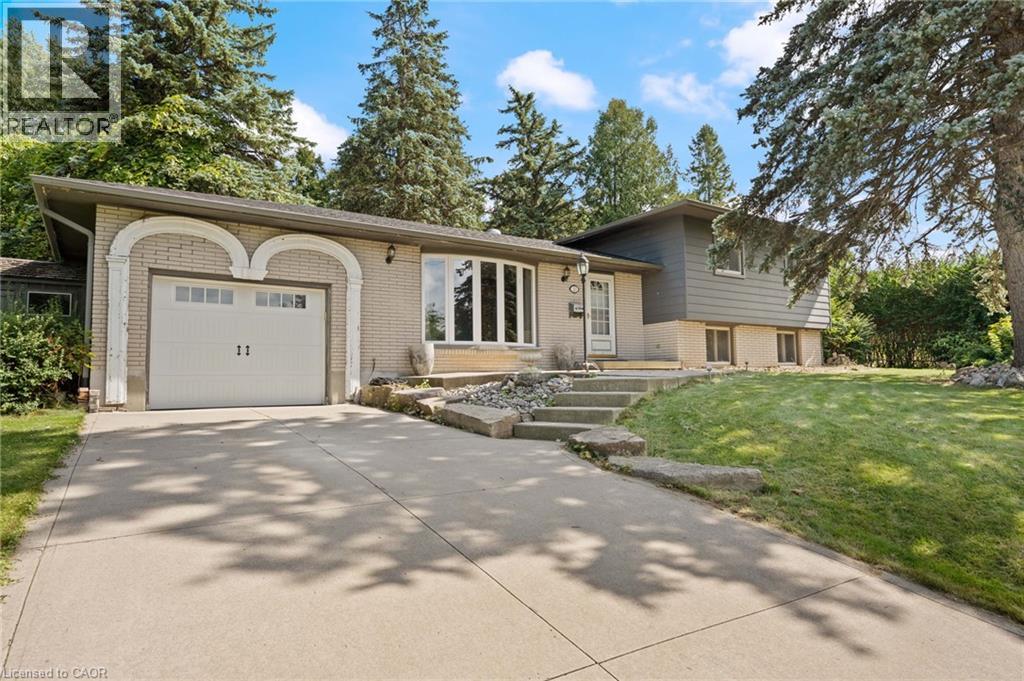
Welcome to 20 Sunset Drive in Simcoe! This solid 3-bedroom, 2-bathroom sidesplit is nestled on a quiet, desirable street and offers plenty of potential to make it your own. The functional layout provides comfortable living space for the whole family, while the private backyard is perfect for relaxing, entertaining, and enjoying the pool. This home is a fantastic opportunity for first-time buyers, families, or those looking to add their own personal touches. A solid home with great potential in a wonderful Simcoe neighbourhood! (id:56221)
RE/MAX Erie Shores Realty Inc. Brokerage
140 Glasgow Street
Kitchener, Ontario
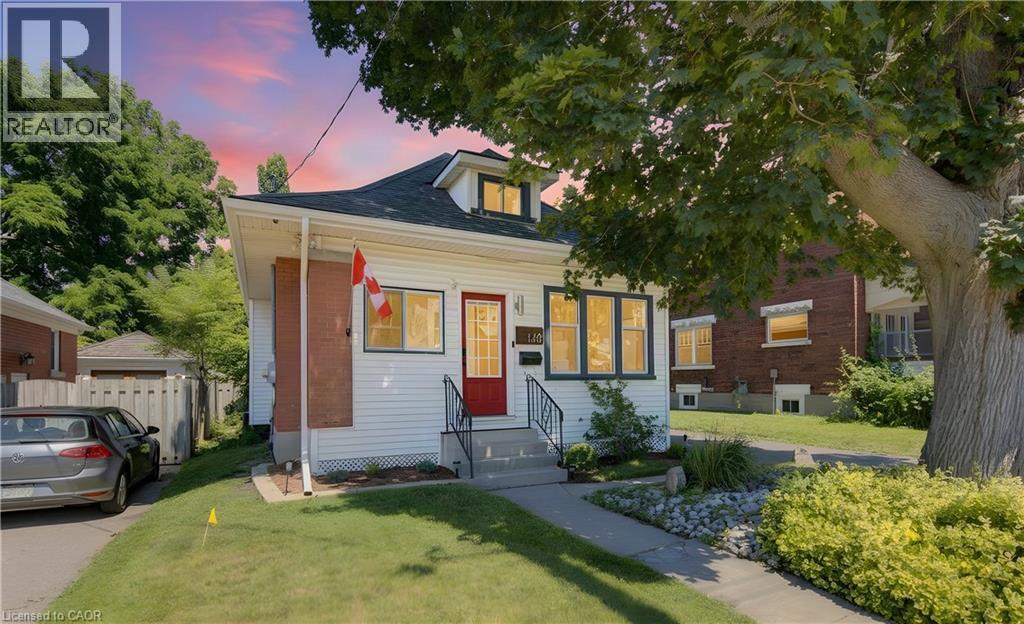
BELMONT VILLAGE !!!! Welcome to this charming and well-maintained 3 bedroom home situated on a large lot in one of Waterloo's most connected neighbourhoods. Leave the car behind and explore the vibrant collection of cafe's, restaurants, parks, trails, and the ION LRT, all a short distance from your front door. Inside, you will find bright and inviting living spaces filled with natural light, updated flooring and an updated kitchen (2021), complete with stainless steel appliances. This home also boasts a fully fenced backyard that is perfect for entertaining, gardening, evening fires, or simply enjoying time with family and pets. Additional highlights include: Re-paved driveway (2025), New gutters, guards and heating cables to prevent ice damning (2026), 2 new windows in spare bedroom and bathroom (2023), New back deck (2024), Backyard landscaping (2024). This home offers the perfect opportunity for first-time buyers, young professionals, or anyone looking to enjoy the unbeatable lifestyle that comes with living just steps from everything Belmont Village and uptown Waterloo has to offer - all while enjoying the charm of a mature and established neighbourhood. (id:56221)
RE/MAX Twin City Realty Inc.
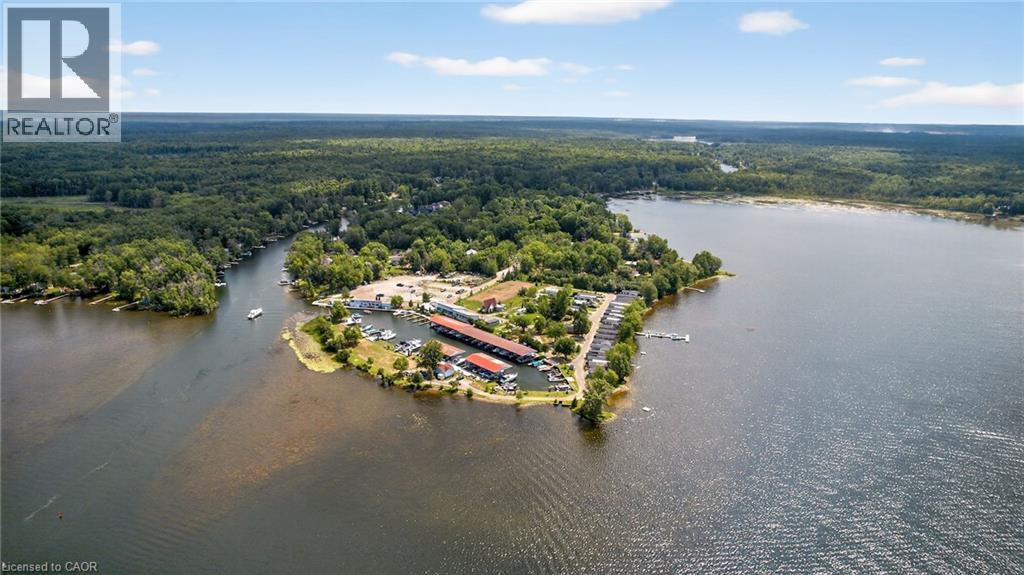
3500 Lauderdale Point Crescent
Severn, Ontario
Lauderdale Point Marina & Resort Inc. is a premier 9.8-acre waterfront property on the scenic shores of Sparrow Lake offering an exceptional combination of natural beauty, modern amenities, and income-generating potential. Enjoy exploring the lock system along the Trent- Severn Waterway. Located at 3500 Lauderdale Point Crescent in Port Severn, this executive lakefront destination is just 90 minutes north of Toronto and a short drive from Orillia & CasinoRama, providing easy access while maintaining the charm and tranquility of a private retreat. The property and established business are offered together as a complete package, making this a rare turnkey opportunity. Recently revitalized and expanded, the marina and resort now feature a boat launch, marine gas bar, convenience store with ice cream and supplies, LCBO outlet, patio restaurant, boat rentals, and 80 boat slips. Accommodations include 25 privately owned Northlander park model resort cottages—most with waterfront views—plus three occasional camp or trailer sites and a 3 bedroom A-frame cottage. Many updates and improvements including brand new septic control valves. Other amenities include private showers and bathrooms, additional facilities for visitors, and beautifully maintained grounds with ponds and gardens. With over 1,500 feet of pristine shoreline, a strong existing customer base, and significant potential for further growth, Lauderdale Point Marina & Resort offers an exceptional lifestyle investment in the heart of Ontario’s cottage country. (id:56221)
Coldwell Banker Community Professionals
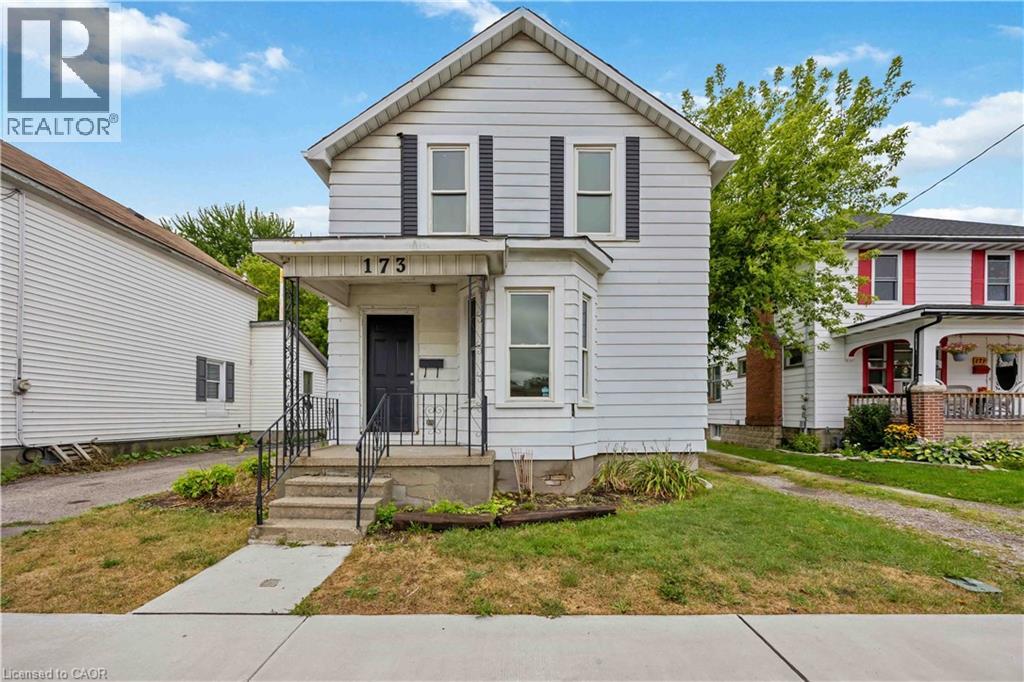
173 Brock Street S
Sarnia, Ontario
This beautifully renovated 2-storey home is perfect for families,first-time buyers, or investors. With 4 spacious bedrooms and 2 full bathrooms, it offers the ideal balance of comfort and functionality.The thoughtful layout includes a main floor bedroom, 3 piece bath, and main floor laundry, while the second floor boasts 3 additional bedrooms and a 4-piece bath.The modern kitchen features brand-new appliances, a large island for entertaining, and stylish finishes that blend practicality with elegance. The bright, inviting living room offers plenty of natural light and space to relax. Step outside to enjoy a large back deck and a private fenced yard perfect for family gatherings, pets, or summer barbecues. Located within walking distance to downtown Sarnia and the beautiful waterfront, this home is truly move-in ready and waiting for its next owners. Maasive upgrades have been carried out to the foundation, flooring, sub flooring and interior walls. An ideal homestead for those from out of area seeking to move for something more affordable; in this case without having to make sacrifices on owning a sizeable home with ample bedrooms, living space and a functional outdoor space with large yard. Sarnia offers many green spaces and waterfont parks and spaces on Lake Huron and Lake St.Clair. Experiencing year over year growth, this growing City continues to offer more and more ammenties and more opportunity! (id:56221)
Exp Realty
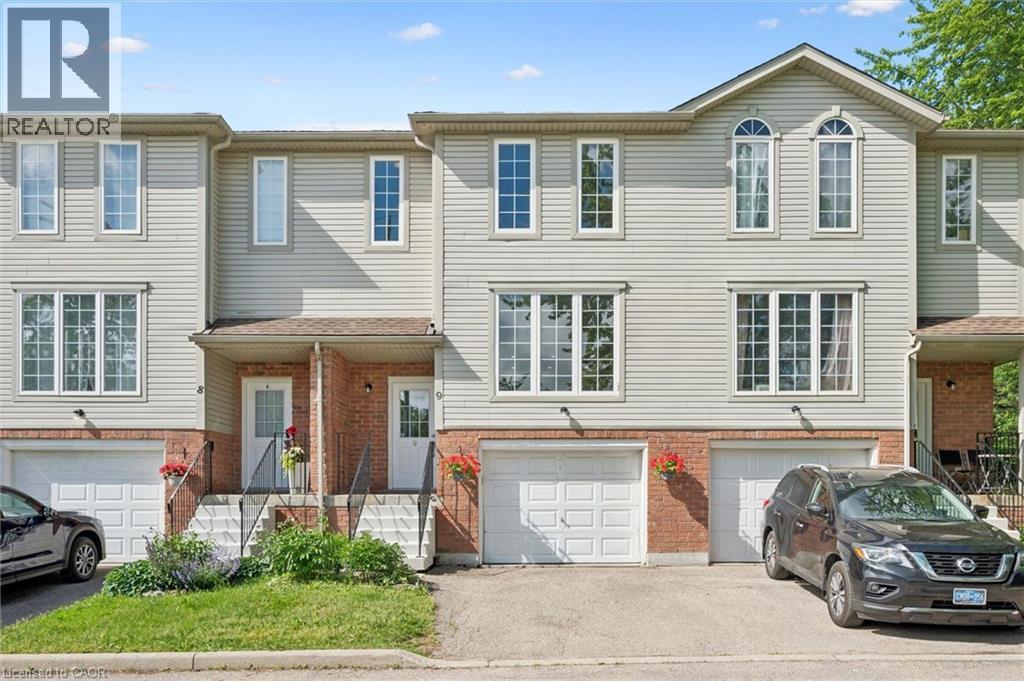
600 White Elm Boulevard Unit# 9
Waterloo, Ontario
Welcome to this beautifully maintained carpet-free 3-bedroom, 2-bathroom townhome in the highly sought-after Laurelwood/Columbia Forest community of Waterloo. Featuring elegant oak hardwood flooring throughout the living area and the entire second floor, this home offers both timeless style and easy maintenance. The bright and functional open-concept main floor boasts spacious living and dining areas with large windows and sliding doors that flood the space with natural light and lead to a private deck and backyard—perfect for entertaining or relaxing outdoors. The well-appointed kitchen provides ample cabinetry and workspace, while the upper level offers three generous bedrooms, including a spacious primary bedroom with a walk-in closet and convenient access to a full bathroom. The basement includes a bathroom rough-in, presenting an excellent opportunity to add a future washroom and customize additional living space to meet your needs. Complete with an attached garage and driveway parking, this home is ideally located steps to parks, trails, public transit, and top-rated schools, and just minutes from the Boardwalk Shopping Centre, YMCA, both universities, and all major amenities. (id:56221)
Royal LePage Wolle Realty
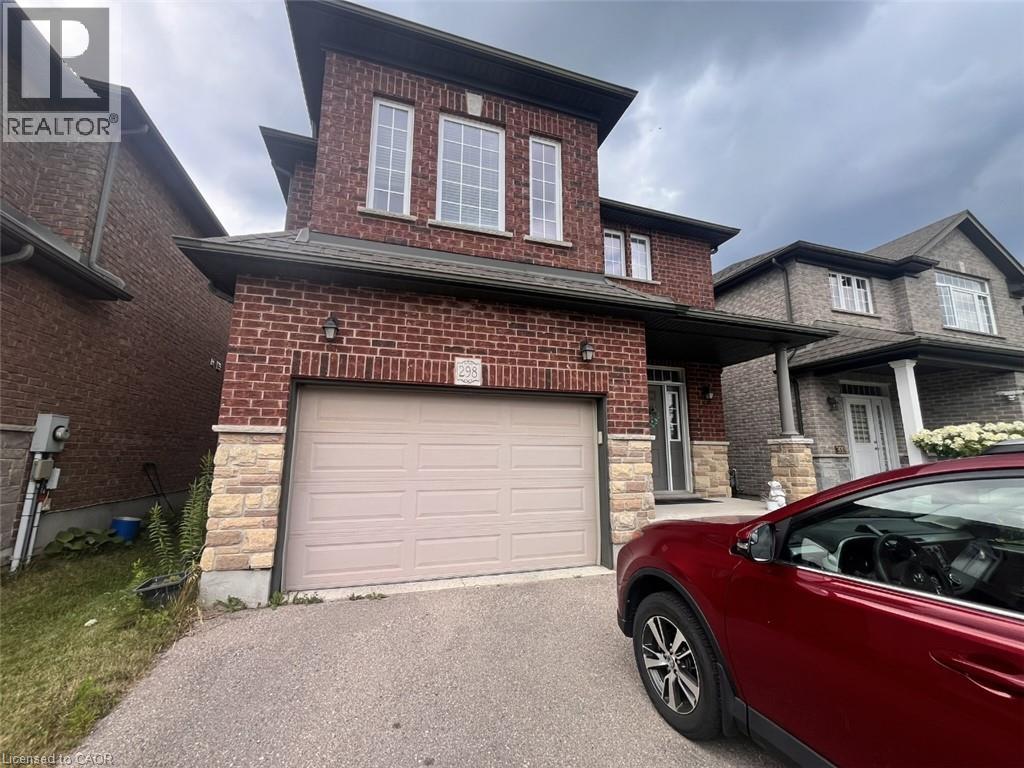
298 Buttonbush Street
Waterloo, Ontario
Welcome to this immaculate 3-bedroom, 3-bathroom residence located in the highly desirable Vista Hills community. The main level boasts an inviting open-concept floor plan accented by durable tile and hardwood flooring, featuring a kitchen with a spacious island that seamlessly connects to the dining area and sunny living room. Upstairs, the spacious primary suite offers a luxurious 4-piece ensuite equipped with custom tile work and a modern glass shower. Step outside to a freshly updated deck and fully fenced yard—perfect for outdoor relaxation. Exceptionally convenient location within walking distance or a short drive to top-rated schools (Vista Hills P.S.), Costco, major retail hubs, and direct transit lines to both universities. Turnkey and ready for immediate occupancy! (id:56221)
Homelife Landmark Realty Inc Brokerage 103b
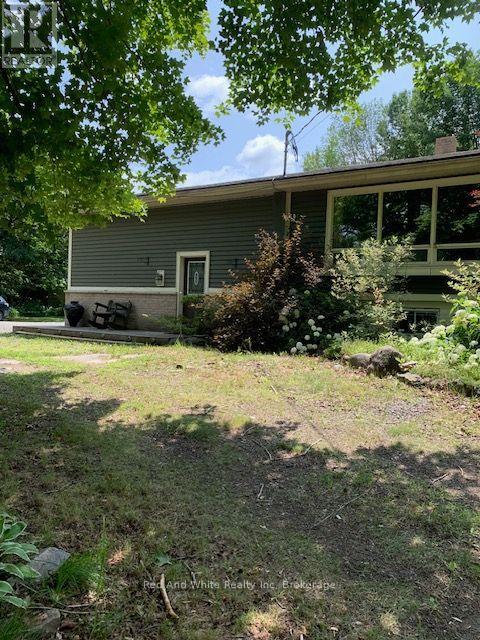
708 141 Hwy Highway
Seguin, Ontario
Here's an opportunity to enjoy almost 20 acres, with a 4 bedroom home minutes to historic town of Rosseau and numerous lakes in the area. Attached garage so your vehicle is out of the elements, and a large detached "heated" garage to store your toys/machinery or convert to a "man/woman" cave. The open concept kitchen/dining/living room is perfect for entertaining, "pot" filler above the gas range, and large island with breakfast bar. Main level you'll find a 4 pce bath, 3 nice sized bedrooms and primary with walkout to private deck. Lower level consists of large family/rec room with wood burning stove, bedroom #4 with 3pce ensuite, and a utility room having an abundance of storage, a commercial style stainless steel work station with sink and "wine" cellar. Although this is not waterfront, the survey of property indicates the south end of property is 66' from small lake, known as Motley Lake. Great piece of property to spend time exploring. Approximately 20 minutes to Parry Sound, 45 to either Bracebridge or Huntsville. (id:56221)
Red And White Realty Inc
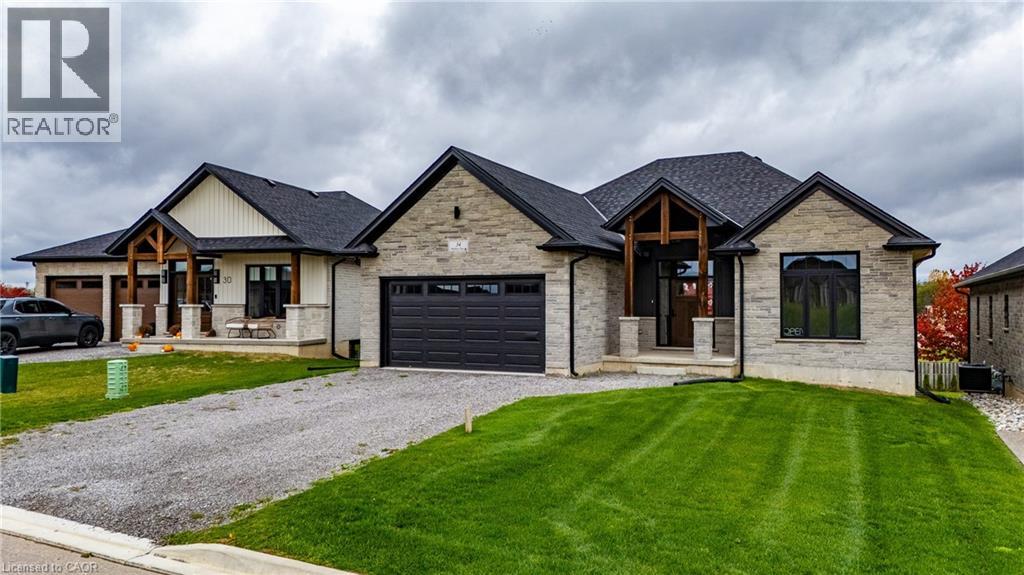
34 Andrew Avenue
Simcoe, Ontario
Beautiful new bungalow offering 1,658 sq. ft. of modern living, this home combines style, function, and a prime location close to shopping, dining, schools, and all the amenities Simcoe has to offer. The exterior features timeless stonework, a covered front porch with stained pine entrance, and great curb appeal. Step inside to 9 ft ceilings throughout, a stunning 10 ft tray ceiling in the living room, and an electric fireplace that adds warmth and charm. The open-concept kitchen/dining area includes an island, custom cabinetry, and a walk-in pantry—perfect for both everyday living and entertaining. Walk out from the dining area to a covered upper deck, and from the finished basement’s rec room to a lower patio—creating seamless indoor-outdoor living. The main floor offers two generous bedrooms, including a primary suite with a walk-in closet and a spa-like ensuite featuring a tiled shower with glass door. A stylish 4 pc bath completes the main level. The oversized garage with insulated doors provides direct access to the laundry room, offering both convenience and practicality. The finished basement expands your living space with a spacious rec room, bedroom, full bathroom, storage, and utility room. Don’t miss this opportunity to own a stunning new home—move-in ready and waiting for your personal touch. Book your private viewing today! (id:56221)
RE/MAX Escarpment Realty Inc.
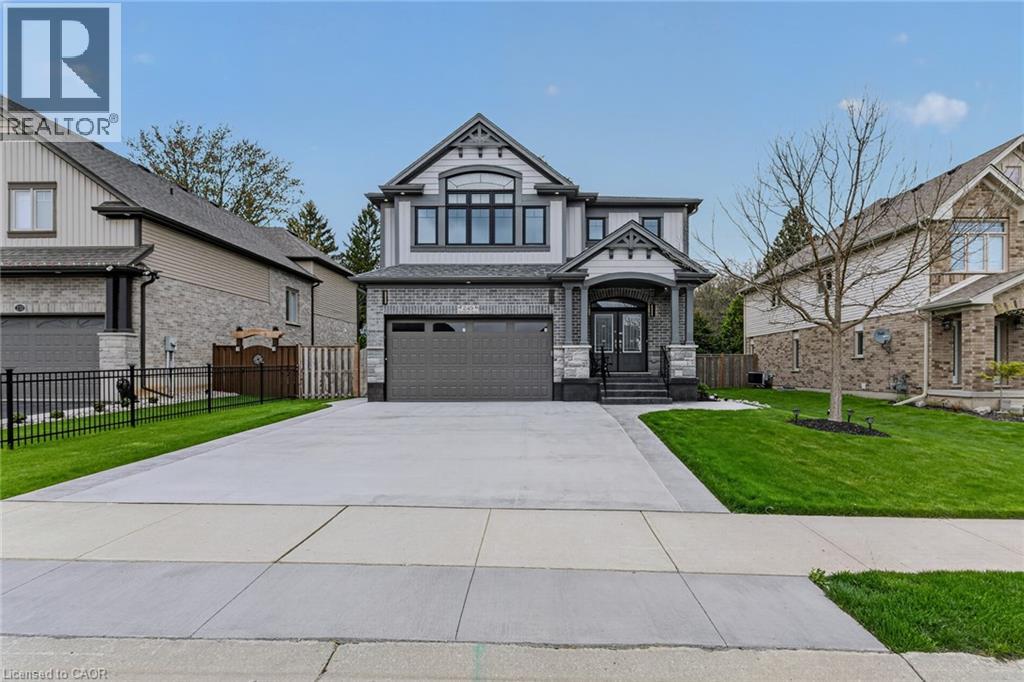
249 Woodway Trail
Simcoe, Ontario
Stunning 5-bedroom family home in Simcoe’s sought-after Woodway Trail community, situated on a huge lot with no rear neighbours and backing onto peaceful green space. This spacious home offers an impressive layout designed for both comfort and entertaining. The double-door entrance welcomes you into a grand foyer with 9-ft ceilings, pot lights, and elegant finishes throughout. A large concrete driveway, concrete pathway around the foundation completed in 2026, landscaped yard, storage shed, and plenty of parking add to the home’s great curb appeal. The main level features a bright living room, separate dining area, cozy gas fireplace, beautiful maple flooring, oak staircase, maple cabinetry, and quality finishes throughout. The upgraded kitchen is a true showpiece with quartz countertops, stylish backsplash, walk-in pantry, oversized island with breakfast bar, premium maple cabinetry, coffee bar with matching quartz counters, and quality flooring throughout. Upstairs, the staircase leads to a versatile bonus room perfect for a home office, kids’ playroom, media room, or extra family space. The oversized primary suite includes a massive walk-in closet and luxurious ensuite with granite countertops. Three additional generous bedrooms, a 4-piece bathroom with granite counters, convenient second-floor laundry, and a floor drain in the laundry room complete the upper level. The finished basement offers even more living space with an additional bedroom and plenty of room for a rec room, gym, games area, or extended family setup. Step outside to enjoy the covered rear deck overlooking the private backyard and green space. The garage also features a 10’ x 18’ extension, providing excellent extra storage, workspace, or workshop potential. Located close to schools, bus routes, shopping, churches, hospital, and all amenities, with local wineries, breweries, walking trails, and Port Dover Beach just a short drive away. (id:56221)
Century 21 People's Choice Realty Inc. Brokerage
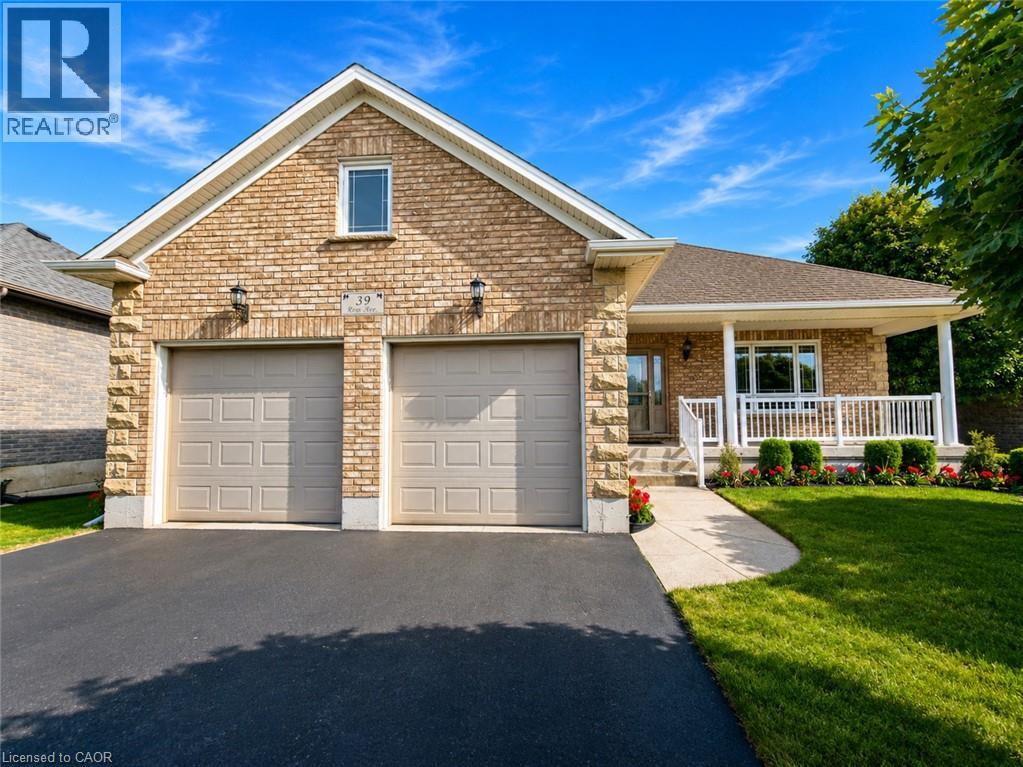
39 Ross Avenue N
Simcoe, Ontario
Rarely does a home offer this exceptional combination of quality construction, accessibility & peace of mind. Located in the highly sought-after Ireland Heights subdivision, this meticulously maintained Energy Star certified brick bungalow was built in 2010 & designed for comfortable, carefree living. Offering 1,534 sq ft, 3 Bedrooms, 2 Baths, an attached double-car garage, main-floor laundry, 36-inch doorways throughout, an accessibility lift & a hardwired whole-home Generac generator, this home is perfectly suited for those seeking convenience without compromise. The bright & inviting open-concept layout is highlighted by elegant tray ceilings, a cozy gas fireplace & an eat-in kitchen with patio doors leading to the covered rear porch. Covered front and rear porches provide inviting spaces to relax, entertain & enjoy the beautifully landscaped surroundings. The spacious primary suite offers a walk-in closet & a private 4pc ensuite, creating a comfortable retreat at the end of the day. Two additional bedrooms & a second full bathroom provide flexibility for guests, family or a home office. Significant investments have already been made for your peace of mind, including a professionally installed Omni Basement waterproofing system complete with a transferable warranty. The full basement offers exceptional potential for future development, whether you envision additional bedrooms, a rec room, hobby space, or workshop, while still providing ample storage. Step outside and enjoy the new 12' x 18' composite deck with aluminum railing (2025), the perfect setting for outdoor entertaining or quiet evenings at home. Opportunities to own an affordable home of this calibre in the Ireland Heights subdivision are rare. Combining quality construction, thoughtful accessibility features, energy efficiency & significant mechanical upgrades, this exceptional property delivers outstanding value & offers the comfort, functionality & peace of mind for years to come. (id:56221)
Coldwell Banker Momentum Realty
820 Manitoba Street
Bracebridge (Monck (Bracebridge)), Ontario
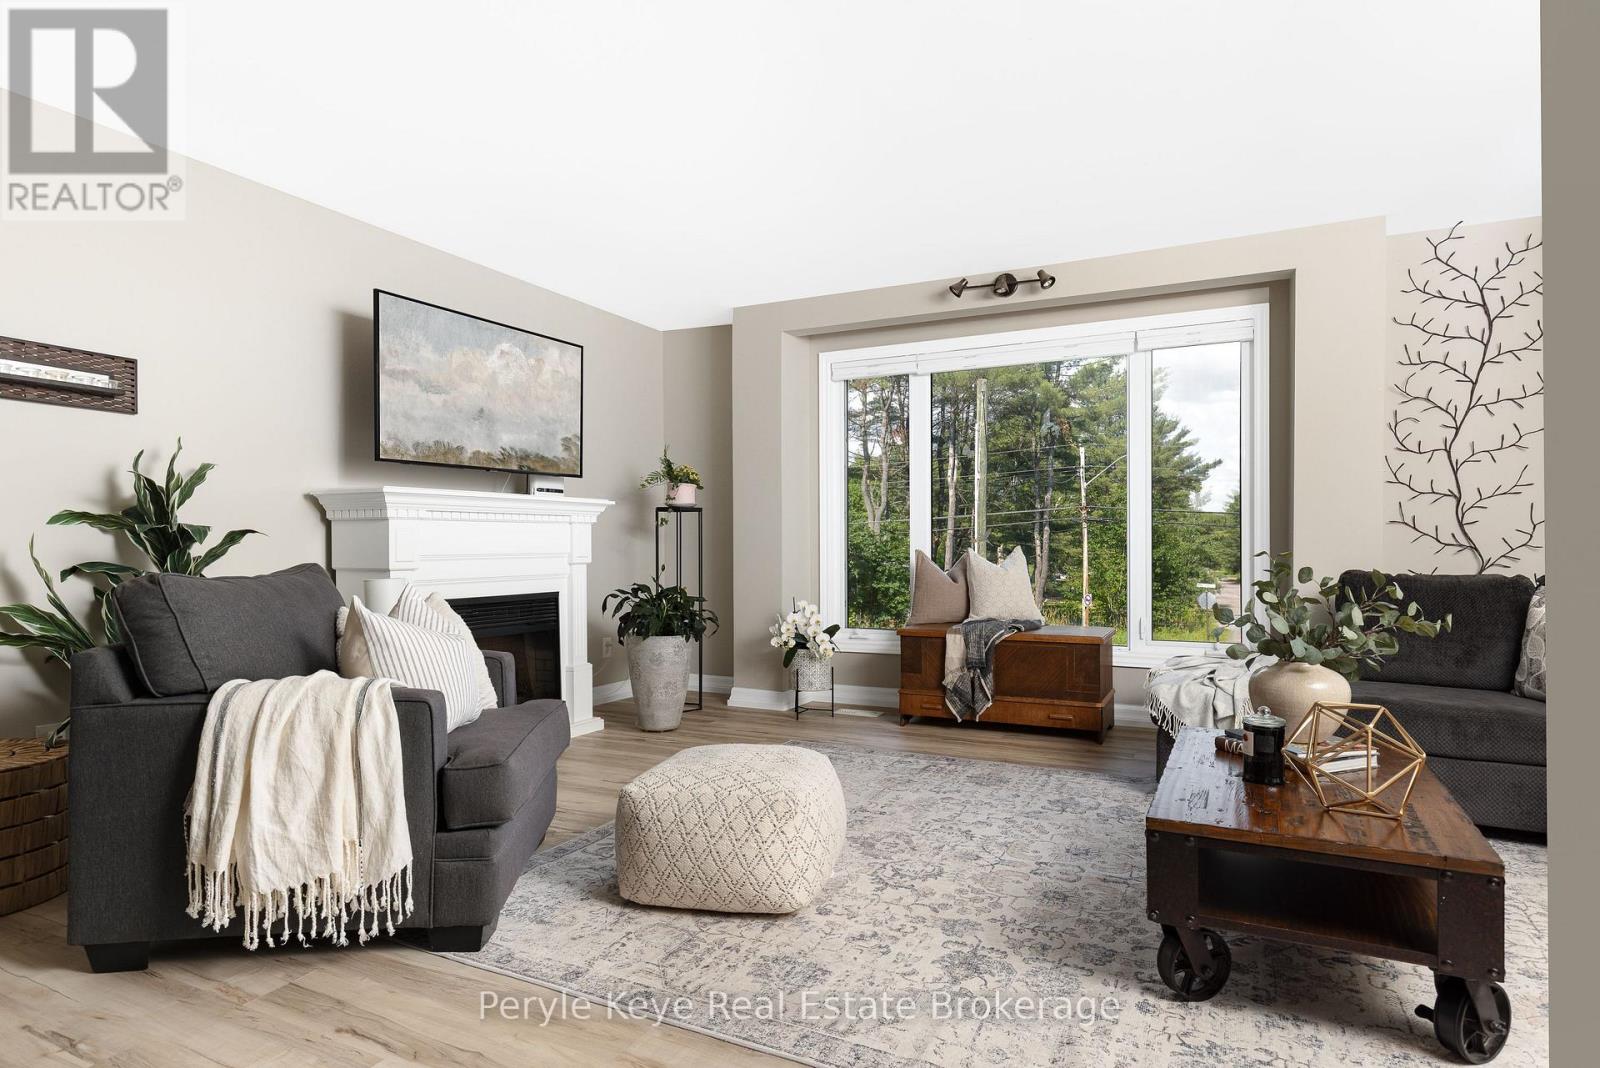
Two Homes in One. Endless Possibilities. Welcome to the kind of flexibility that moves w/ you! This isn't a typical 4-bedroom, 2-bathroom residence it's an incredible opportunity to live, rent, or run a business w/ complete flexibility. Whether you're an investor, entrepreneur, multi-generational family, or someone who just wants space that works harder for your life, this address delivers. One of the many standout features is that the entire second floor is a fully functioning living space w/ a open-concept kitchen, dining, & living area, private laundry, full bathroom, plus a bedroom w/ its own balcony. With both an an exterior entrance & the ability to reconnect internally, its flexible living at its best. The main floor offers 3 additional bedrooms, a very spacious layout & multiple recent upgrades! A bright, modern kitchen, main floor laundry, & a layout that offers both flow & function. One of the bedrooms is currently used as a business space perfectly positioned at the side of the home w/ convenience & privacy if you're thinking live/work. The spacious main floor primary suite opens onto a private back deck an inviting outdoor escape w/ direct access to the hot tub & a beautifully landscaped yard, all beneath a canopy of mature trees & coveted privacy. Tucked at the back of the property, a quiet forest path invites peaceful morning walks or spontaneous mini hikes your own slice of Muskoka woodland, right at home. A full unfinished lower level offers even more room to grow. Outside, you'll find two separately fenced areas ideal for pets, play, or added seclusion. Incredible visibility for a home based business, ample parking already in place, & opportunity to explore adding a garage. A full-house automatic Generac brings peace of mind. All of this just 3km from downtown Bracebridge, where vibrant cafés, boutique shops, scenic trails, and a strong sense of community offer the perfect balance between peaceful living and connected convenience. (id:56221)
Peryle Keye Real Estate Brokerage
1034 Ablett Court
Algonquin Highlands (Stanhope), Ontario
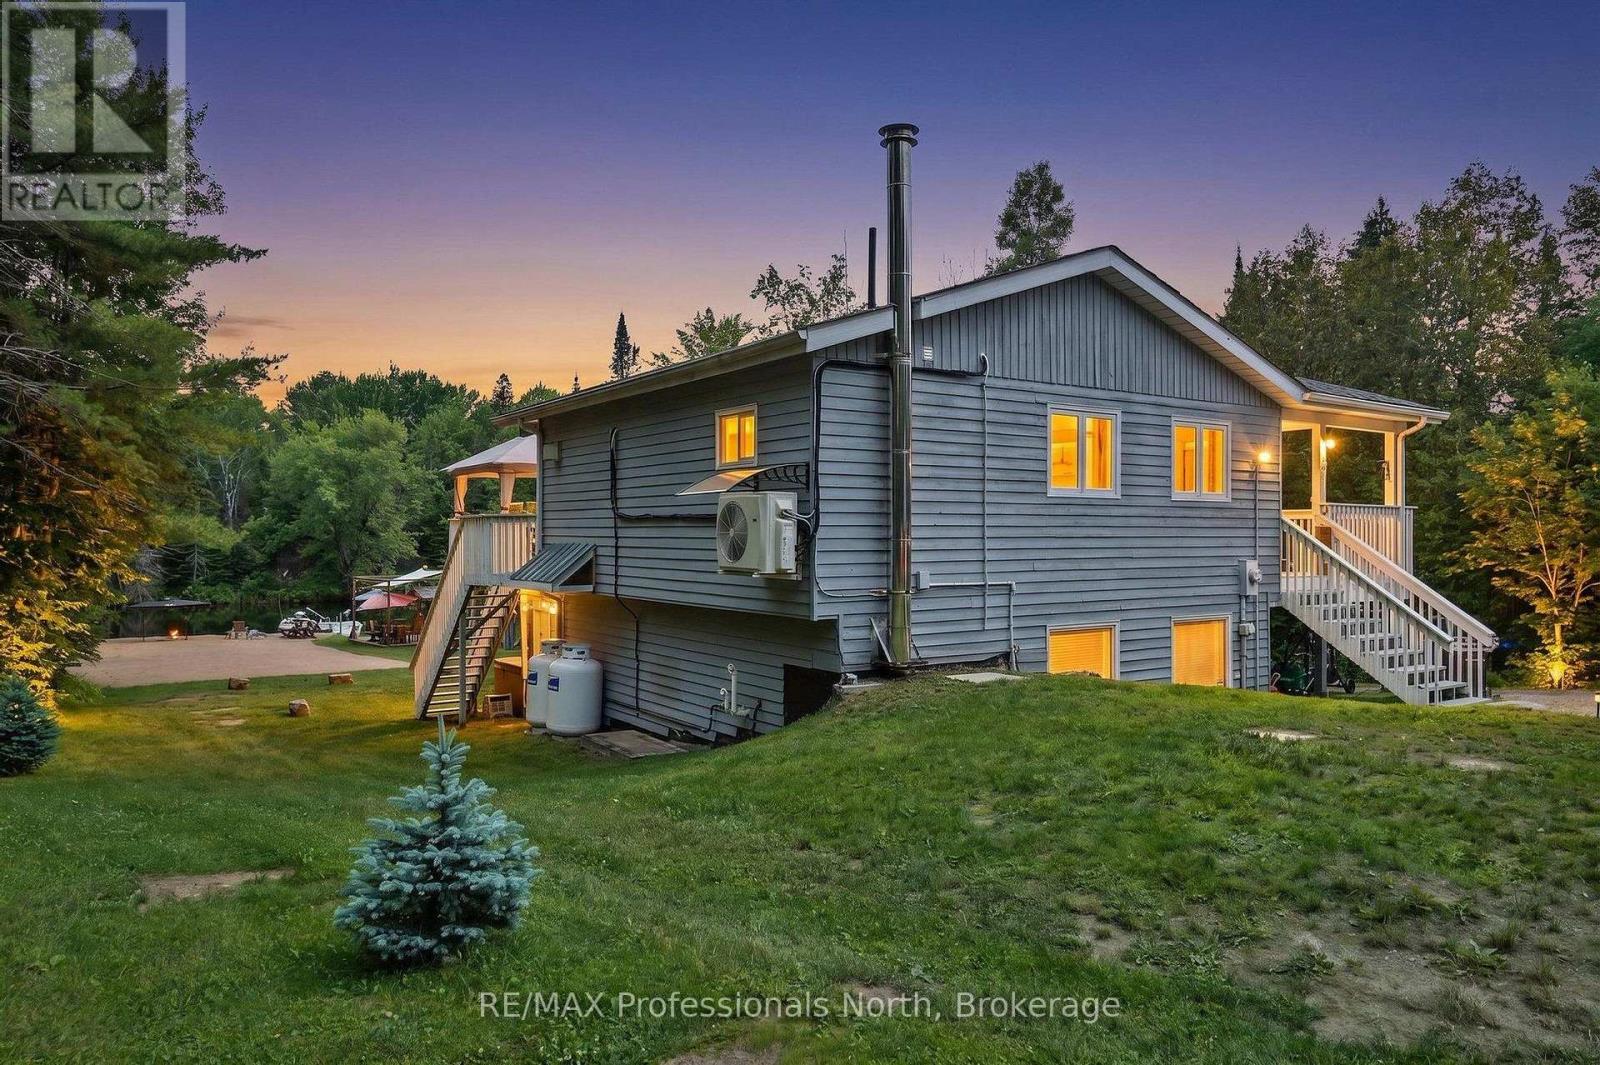
Escape to waterfront living with this charming 4-season home offering direct frontage on the river and easy boating access to both Green Lake and Maple Lake only minutes away by boat! Whether you're searching for a year-round residence, a summer getaway, or an investment opportunity with excellent rental potential, this property has it all. Inside, you'll find 3 bedrooms and 1 bathroom, with bright living and dining areas showcasing beautiful water views. The primary bedroom features a walkout to a private hot tub, creating the perfect place to relax while overlooking the river.Step outside to a spacious waterfront deck, ideal for outdoor dining, entertaining, or simply taking in the peaceful surroundings. The 14' x 20' heated garage offers versatile space for a workshop, storage, or the ultimate hangout area.The waterfront is truly the highlight of this property, featuring a large sandy beach perfect for volleyball and a 10' x 10' beach bar complete with a wet bar, sound system and TV - an incredible setup for entertaining family and friends all summer long. Recent updates provide added peace of mind, including a new septic system installed in 2020 and a new propane furnace installed in 2025. Don't miss this rare opportunity to own a slice of waterfront paradise with endless possibilities for recreation, relaxation, and income potential. (id:56221)
RE/MAX Professionals North
255 Keats Way Unit# 1403
Waterloo, Ontario
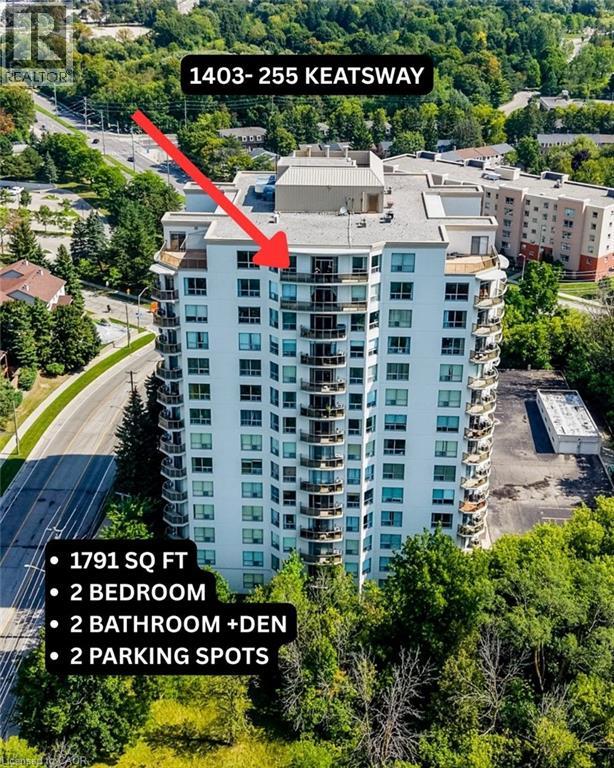
TOP FLOOR LIVING: Welcome to this spacious 1,791 sq. ft. 2 bedroom plus den, 2 bathroom condo situated in desirable neighbourhood within walking distance to University of Waterloo & Laurier. Laminate flooring in the main area and the den. Stunning kitchen with stainless steel appliances, granite counters and ample cupboards. Open concept living/dining/family rooms with sliding door walk-out to large open balcony with panoramic views. Spacious primary bedroom with full ensuite and walk-in closet. In-suite laundry and storage room plus storage locker. Two owned parking spots : one underground and one surface. Amenities include exercise room and guest suite. Enjoy a condo lifestyle in a great location near public transit, schools, shops, restaurants & Waterloo park. (id:56221)
Peak Realty Ltd.
5 Hamilton Street N Unit# 209
Waterdown, Ontario
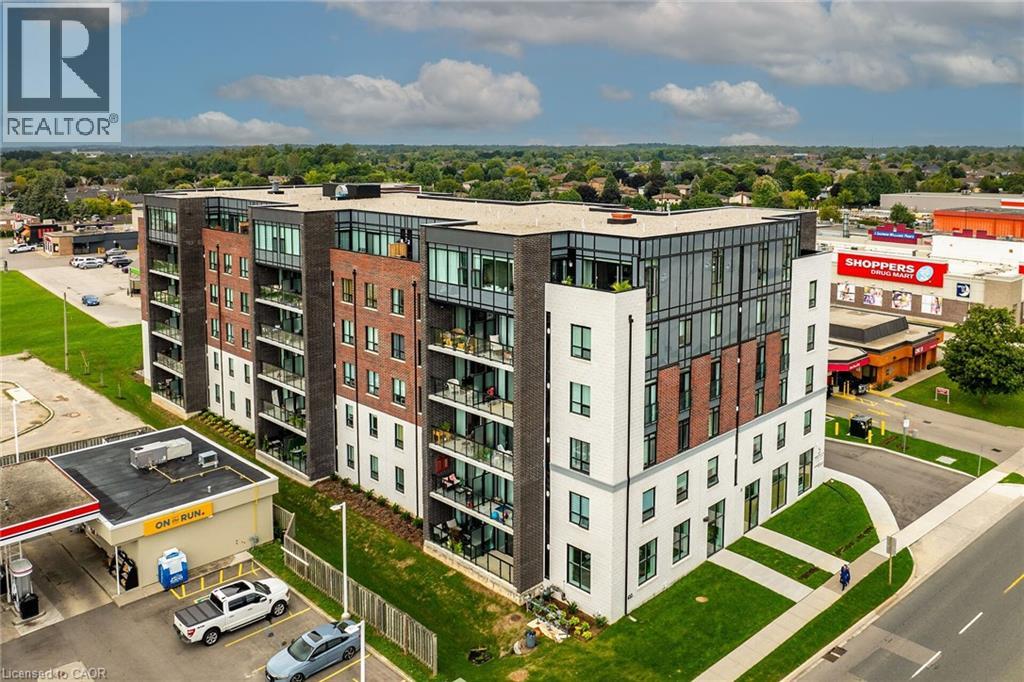
This residence offers an open-concept floorplan, providing a modern and seamless flow throughout the living space. With a total area of 1025 square feet, this space is designed for comfortable living and entertaining. The kitchen is equipped with stainless steel appliances, including a refrigerator, stove, and dishwasher. There is ample cabinetry for storage, while the kitchen island with breakfast bar adds both functionality and style. Under-cabinet lighting further enhances the workspace, making meal preparation convenient and enjoyable. Enjoy abundant natural light thanks to the floor-to-ceiling, wall-to-wall windows. A patio door leads directly to a private balcony, perfect for relaxing outdoors. Upgraded vinyl flooring is installed throughout the home, offering durability and ease of maintenance. There is no carpet, making cleaning straightforward. The primary bedroom includes a walk-in closet and a private ensuite. The ensuite is equipped with an oversized glass shower and a vanity with two sinks, combining luxury with practicality. This property is ideally situated close to shopping, restaurants, and all local amenities. Public transit is also easily accessible, making commuting simple and convenient. Underground parking and a storage locker, providing secure and accessible options for your vehicle and belongings. (id:56221)
Rockhaven Realty Inc.
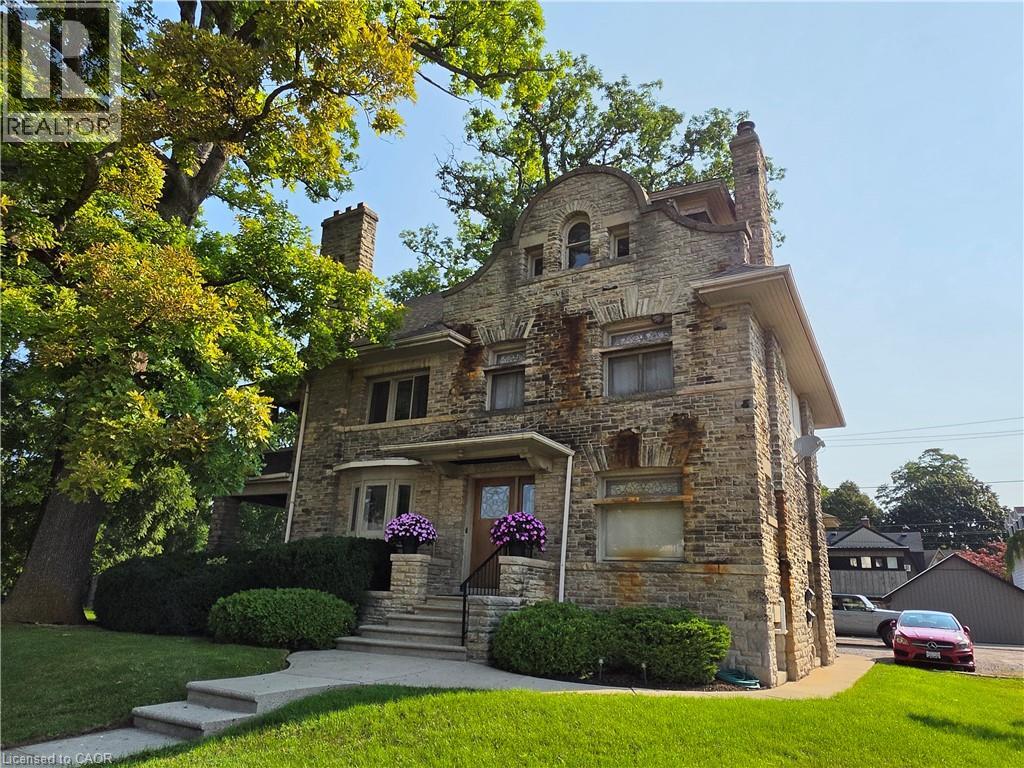
71 Norfolk Street N
Simcoe, Ontario
3 Units! Incredible stone Manor! This truly majestic building still has its original woodwork, flooring and leaded glass windows. Main floor is a beautiful 900 sq ft office area, with large waiting/ entry with grand staircase, 2 large offices, a kitchen area and bathroom. Beautiful woodwork, flooring, lighting and windows. Upper 2 stories contain a 2 bedroom apartment , with large rooms, original woodwork and built-ins, large bathroom with original tile, kitchen with lots of storage and counter space, an office leading out to a covered second story porch overlooking the park, a bonus room that could be a third bedroom and Sunroom. Basement has a fully contained 2 bedrooms, 1 bathroom apartment. With new flooring, lots of natural light, large kitchen with plenty of counter space, and updated bathroom freshly painted throughout. Basement unit is vacant. There is also a common area in the basement with a shared laundry area and utilities. Heated with a newer boiler system. Bonus small detached single garage. Plenty of parking. Located beside Lynnwood Park. This building is a must see! (id:56221)
RE/MAX Erie Shores Realty Inc. Brokerage
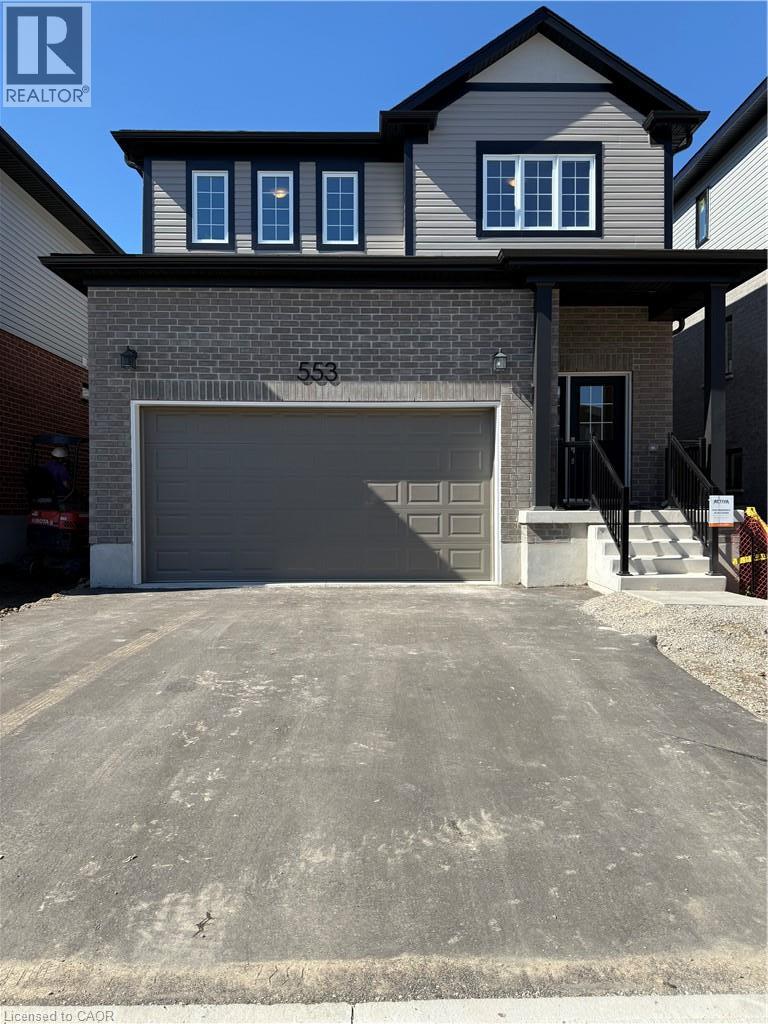
553 Balsam Poplar Street
Waterloo, Ontario
Welcome to 553 Balsam Poplar Street in Waterloo West. This Brand New Double-Garage Detached House, 3 Bedrooms & 2.5 Bathrooms 1,616 Sq Ft with ERV System & myQ Garage Door Opener (Video + Battery Backup, monitored & controlled by your smartphones remotely), can offer you a bright, generous living space with large windows, 9 ft ceiling on main floor, granite countertops in Kitchen and Bathrooms, Laundry Room on first floor, and a private outdoor area. Located in a desirable, family-friendly neighbourhood close to Vista Hill Public School, Costco, Long Hiking Trails, and a short drive to both Universities and all other amenities. Ready For You To Move In Now! ******AAA+ Family only preferred. No Group Tenants due to insurance policy. ****** (id:56221)
Smart From Home Realty Limited
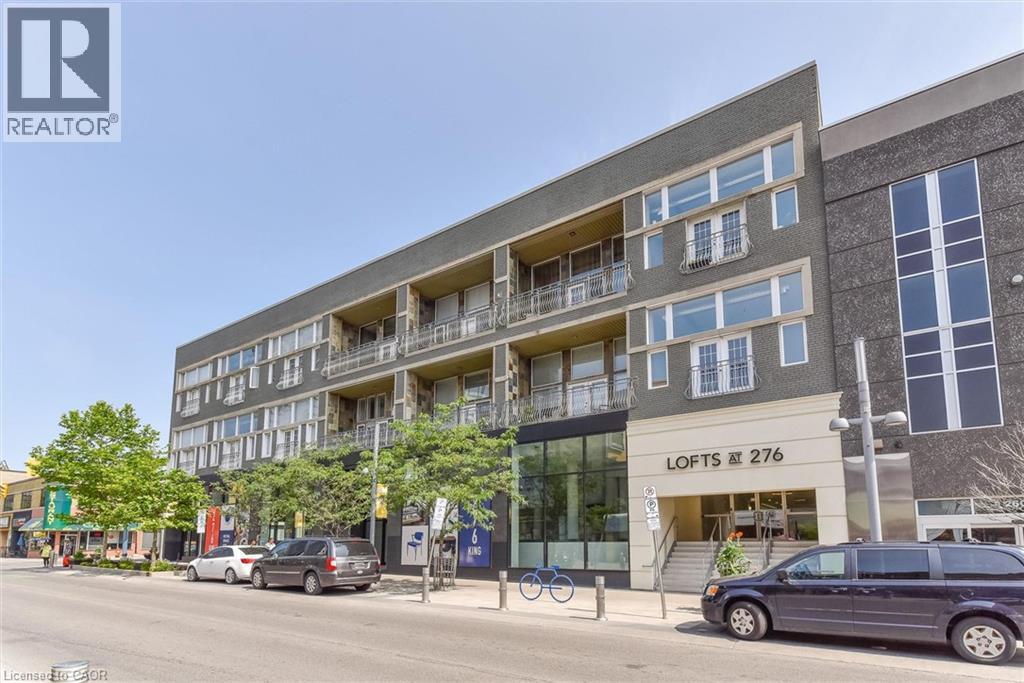
276 W King Street W Unit# 213
Kitchener, Ontario
A truly unique condo that must be seen. This stunning two-bedroom, two full bathroom residence at The Lofts at 276 offers a rare blend of character, warmth, and modern design right in the heart of downtown Kitchener. Soaring 12-foot ceilings, dramatic floor-to-ceiling windows, and double Juliette balconies flood the home with natural light, creating an airy, spacious atmosphere. The modern kitchen features quartz countertops, high-end Kitchen-Aide stainless steel appliances, sleek cabinetry, and clean lines that balance contemporary style with everyday functionality. Wide plank white oak flooring runs throughout the unit. This unit includes two full bathrooms including a primary ensuite with jacuzzi tub, ensuite laundry, and an impressive amount of storage both within the suite and in the included storage locker. Perfectly positioned in the heart of downtown Kitchener steps from Google’s Kitchener headquarters, the downtown tech corridor, restaurants, cafés, transit, and the ION LRT. Victoria Park and Victoria Park Lake are only a short three minute walk away, offering beautiful green space, walking trails, and the chance to spot the park’s iconic swans gliding across the water. Just around the corner, Carl Zehr Square hosts annual events throughout the year including the Christkindl Christmas market, Canada Day celebrations, public skating, festivals, and more. This unit must be seen in person to be fully appreciated. (id:56221)
RE/MAX Real Estate Centre Inc.
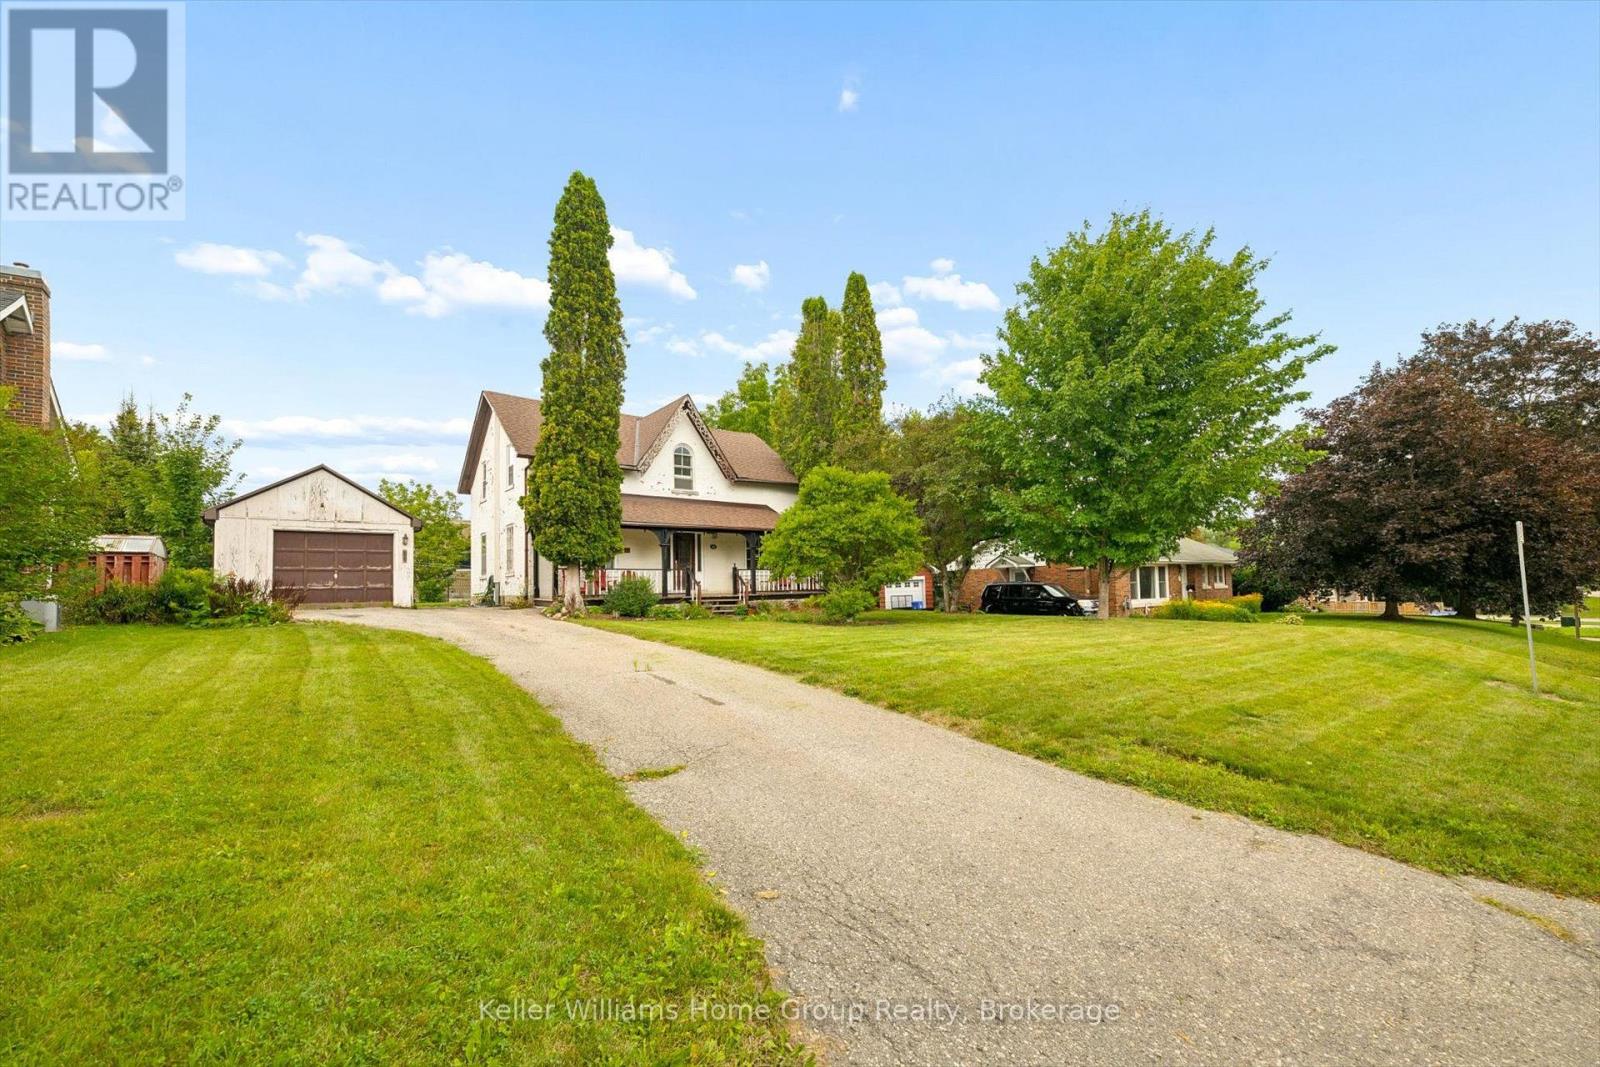
339 Garafraxa Street E
Centre Wellington (Fergus), Ontario
Some houses are more than houses. They're the beginning of a love story. Think back to the movie that captured our hearts, The Notebook. The old house, the character, the charm, and the feeling that with a little love, it could become something truly special. 339 Garafraxa St E in Fergus has that same kind of magic. This century detached home has the character and warmth that simply can't be replicated in a new build. It has lived a life already and now it's ready for the next family to add their own chapter. While the romance of an older home is here, the stress of taking on all the major work isn't. The important updates have already been taken care of. The roof, plumbing, electrical, kitchen and bathrooms have all been recently completed, and the fireplace has been WETT certified. So instead of worrying about where to begin, you can simply move in, settle in and enjoy the home. Then add your own touches over time. This could be an especially wonderful opportunity for a family who wants to get into the Fergus market, appreciates the charm of an older home, and has a little creativity. You don't need to transform this house overnight. It's already a home. Remember when Noah took an old house and made it a place we all wanted to come home to in The Notebook, this home offers that same opportunity, a beautiful starting point with the major work already behind you and the freedom to make it uniquely yours. Imagine the years ahead, family dinners, birthdays, Christmas mornings, summer evenings and all those ordinary Tuesday nights that somehow become the memories you remember most. A century of stories have already been written here. Now it's your turn. (id:56221)
Keller Williams Home Group Realty
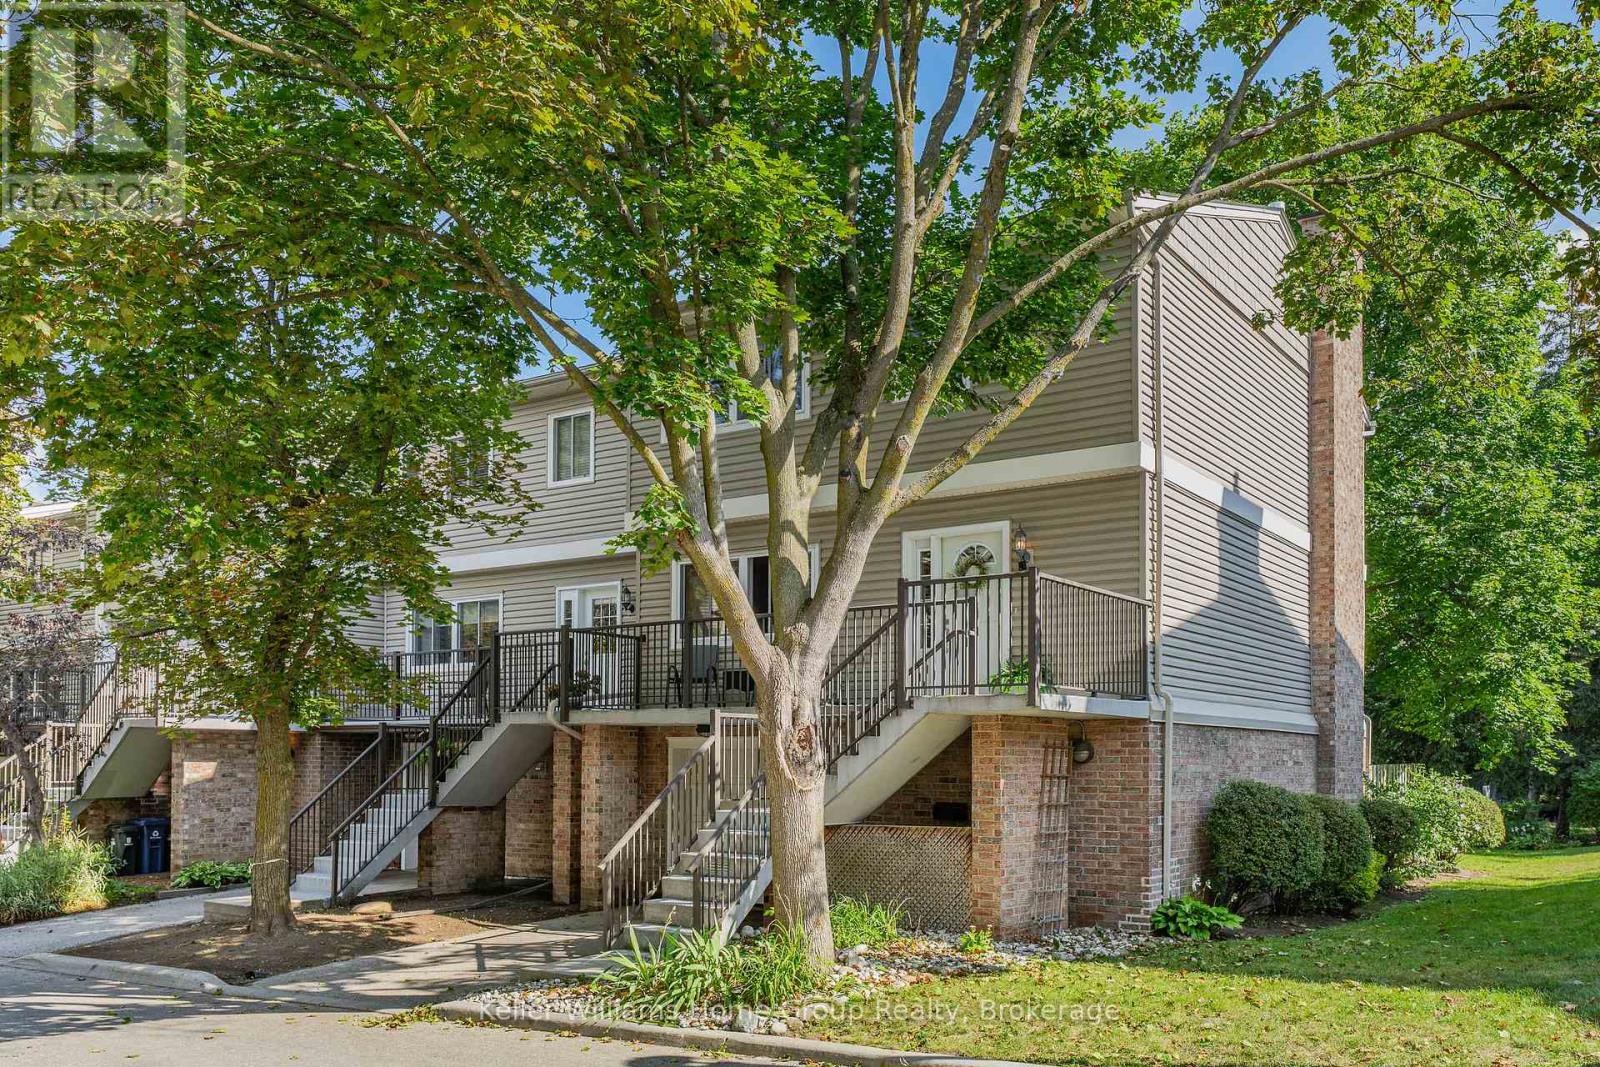
153 - 295 Water Street
Guelph (Dovercliffe Park/old University), Ontario
Turn Key Luxury at 295 Water St, Unit 153. Beautifully renovated and meticulously maintained, this impressive end unit townhouse delivers exceptional style, and comfort. 3 BED 3 BATH, 2 parking, the functional main level features a beautifully tiled eat-in kitchen and backsplash, a main-floor powder room, a dedicated dining area, and a bright, open living room, dining room. Upstairs, the spacious primary bedroom features a private 3-piece ensuite and a walk-in closet. The standout feature is the peaceful backyard. Nestled among mature trees and lush landscaping, offering exceptional privacy alongside access to a pristine inground pool. Enjoy the benefits of having a communal vegetable garden situated steps away from the river path. Tucked away at the desirable end of Water Street. Best of all, you are directly behind the stunning Speed River walking trails, and just minutes away from both Downtown and the University of Guelph. You get ultimate peace, nature, and quick urban access. This home is truly a must-see! (id:56221)
Keller Williams Home Group Realty
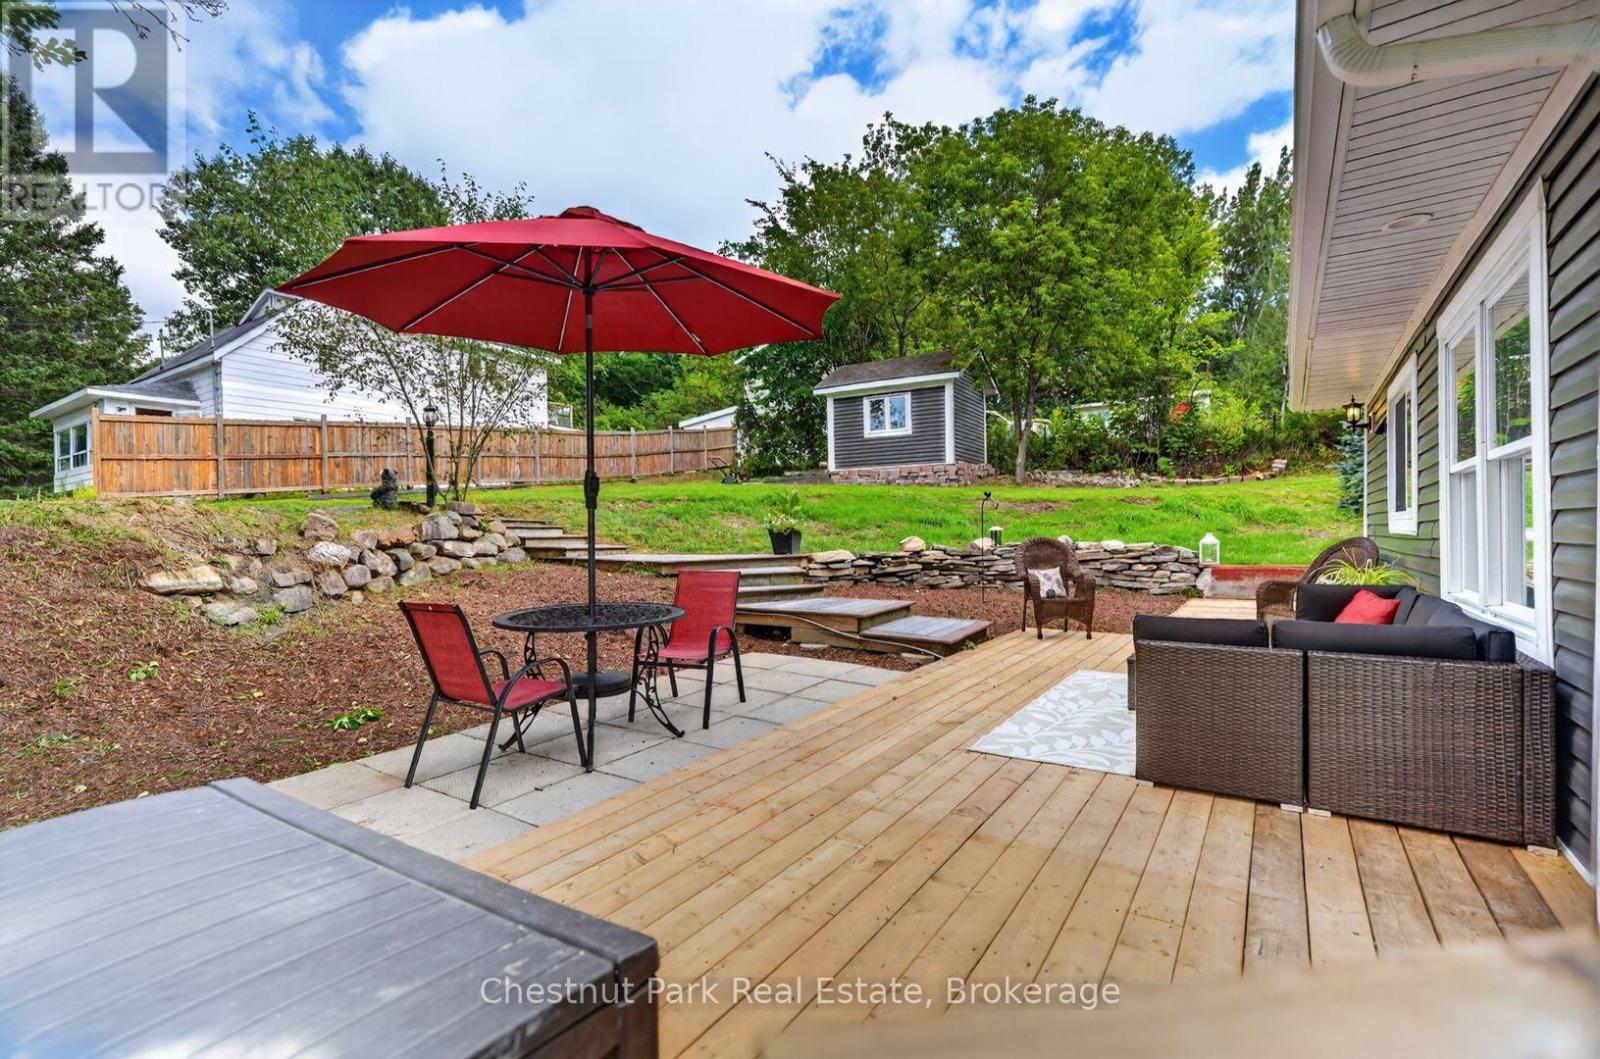
47 Ferguson Road
Huntsville (Chaffey), Ontario
A charming Huntsville home with a fresh, modern feel and an incredible location for enjoying everything this area has to offer. This bright and inviting 2-bedroom, 2-bathroom home has been extensively updated, blending the character of an older home with a clean, contemporary aesthetic. The main floor features bright, comfortable living spaces, a functional modern kitchen and a full bathroom, with easy access to the expansive outdoor living area. Upstairs, you'll find two bedrooms and a second bathroom, creating a practical and comfortable layout. Outside, the property really shines. Surrounded by mature trees and natural Muskoka landscape, the generous deck and patio provide plenty of space for morning coffee, summer entertaining or simply relaxing outdoors. Stone landscaping and natural rock outcroppings add to the character of the setting. The location is a wonderful bonus, with walking trails, the Muskoka River and the Fairy Lake boardwalk all close by, offering opportunities for swimming, walking and enjoying the outdoors. Downtown Huntsville is also just minutes away, making it easy to enjoy local shops, restaurants and amenities. Additional features include a new high-efficiency natural gas furnace, helping provide comfortable and efficient heating throughout the home. Bright, fresh, charming and full of character, 47 Ferguson Road is a unique opportunity to own an updated home in a convenient Huntsville location. Whether you're looking for a full-time home, weekend getaway or investment property, this little gem is ready to be enjoyed. (id:56221)
Chestnut Park Real Estate
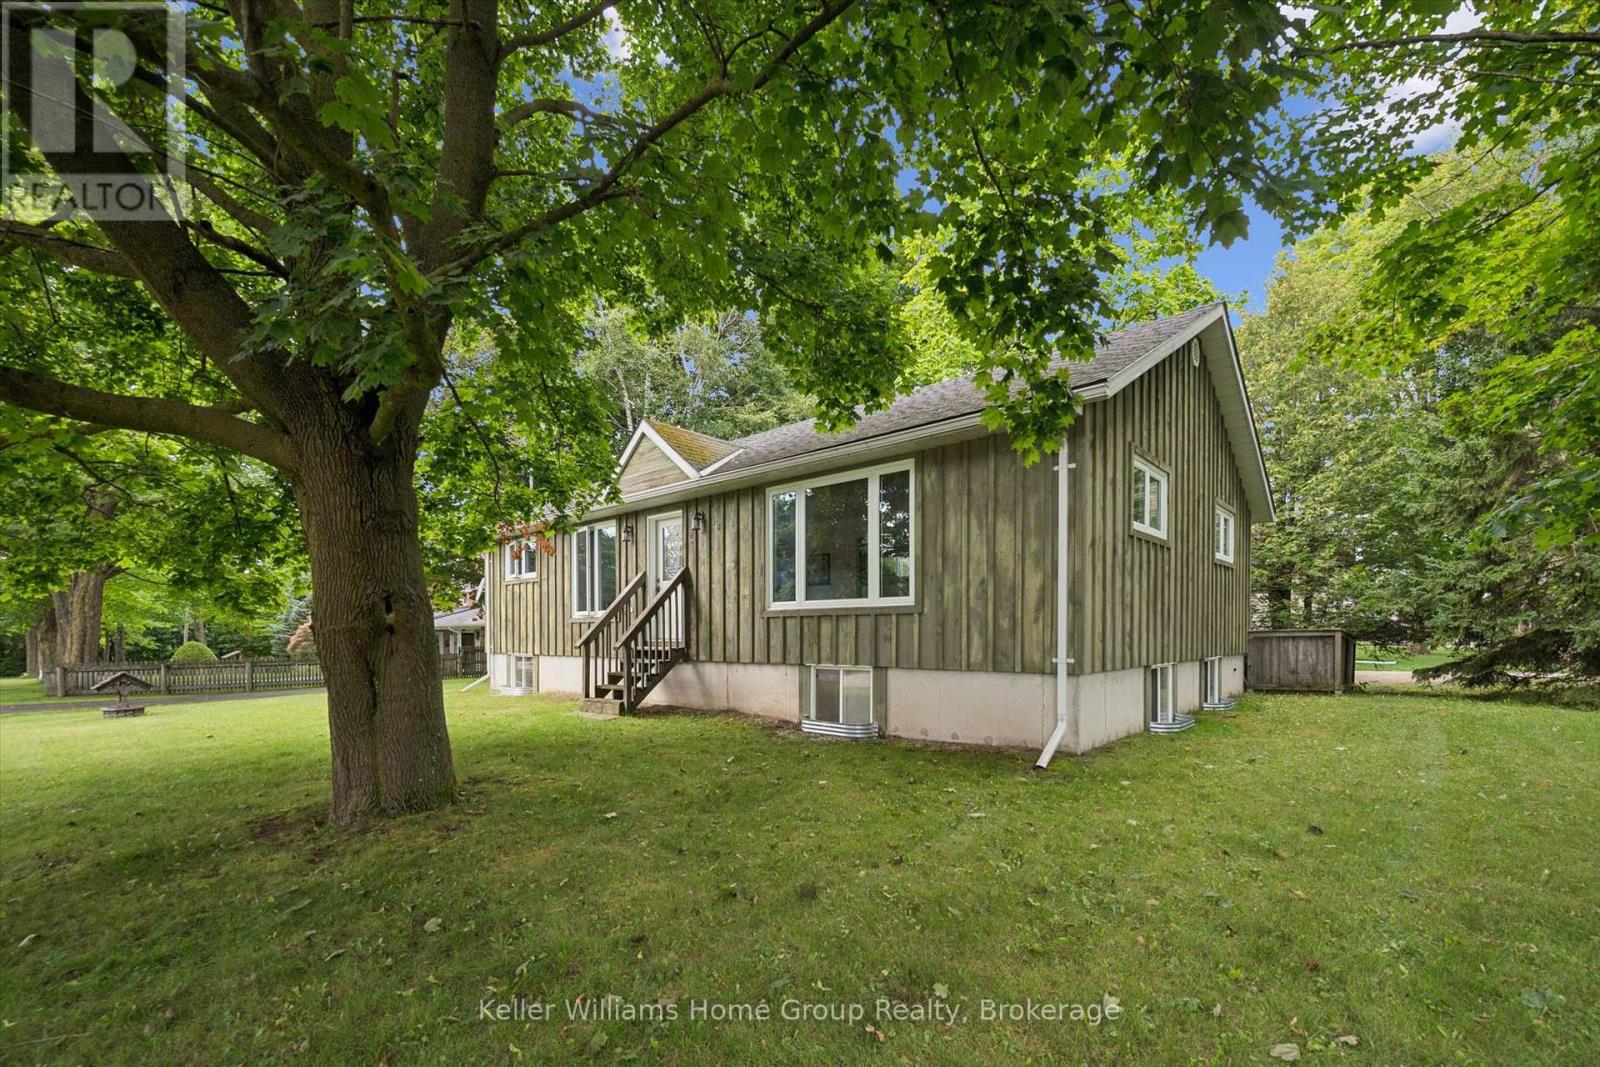
52 Cooper Street
East Luther Grand Valley (Grand Valley), Ontario
Welcome to 52 Cooper Street in Grand Valley - a bright, spacious bungalow offering a great combination of comfortable one-level living, a mature neighbourhood setting and plenty of room to make it your own. The main floor features a fantastic open layout with a large kitchen, dining and living area that gives the home a much bigger feel than you might expect. Large windows bring in plenty of natural light, while the kitchen offers generous counter and cabinet space and flows naturally into both the dining and living areas. Two good-sized bedrooms, a full 4-piece bathroom and a convenient mudroom complete the main level. Downstairs, the possibilities really open up. A large portion of the basement is ready for your ideas, including a bathroom rough-in, while the standout is the impressive finished sound-treated studio space - perfect for musicians, content creators, a home theatre, hobby room or anyone looking for a truly unique space at home. Outside, the home sits on a big lot surrounded by mature trees, providing plenty of shade and a more established feel that's becoming harder to find. There are also many important upgrades behind the scenes, including from a 200-amp electrical service, upgraded insulation, substantial roof and floor construction upgrades, and rough-ins for future upstairs laundry. Forced-air gas heating and central air provide year-round comfort. Whether you're a first-time buyer, downsizer, or simply looking for a solid detached home with space, flexibility and character, This is one you'll want to see in person. (id:56221)
Keller Williams Home Group Realty
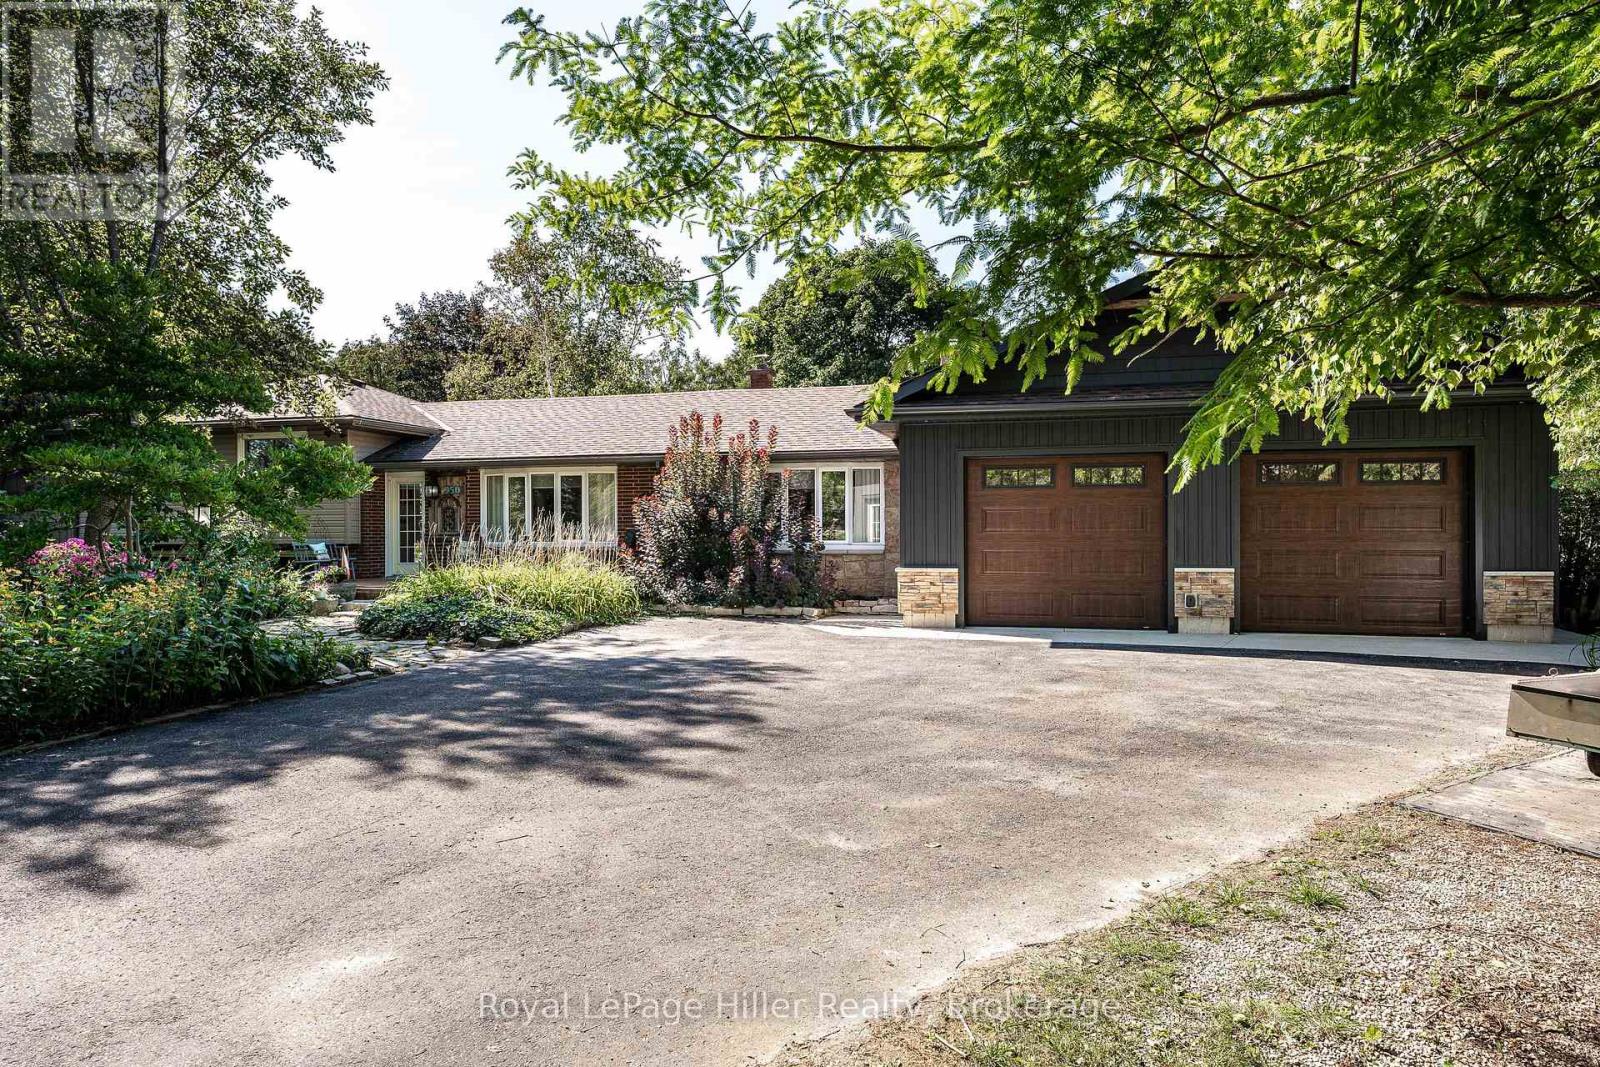
950 O'loane Avenue
Stratford, Ontario
This 3 bedroom, 2 bathroom three-level sidesplit sits on almost half an acre, offering a little bit of country while still being right in the City. Beautiful perennial gardens surround the property, with gardens throughout both the front and back yards, adding colour and interest from every angle. The large driveway provides plenty of parking for multiple cars. The home has been well cared for with lots of updates and offers plenty of space both inside and out. The updated kitchen features granite countertops and new vinyl laminate flooring that continues into the living room. A completely renovated 4-piece bathroom upstairs, main floor laundry and a 3-piece bathroom on the main level add to the convenience of the home. The sunroom is a great place to sit and take in the view of the beautifully landscaped backyard. And then there is the backyard! The 20' x 40' inground pool with waterfall is the centre of summer fun, surrounded by perennial gardens, a firepit area and multiple sitting areas. A gazebo leads to the Tiki bar, creating a space that can be enjoyed from both inside and outside the home. Inside, the Tiki room includes its own coffee and bar setup, making it a great spot for entertaining or relaxing with friends. The home also features a new gas furnace, newer central air and a rebuilt garage that has been completely finished inside and out with Trusscore walls and full insulation. With almost half an acre, beautiful gardens, plenty of parking, a fantastic pool area and spaces designed for entertaining and enjoying time at home, this is a property that offers something a little different while still being conveniently located in the City. (id:56221)
Royal LePage Hiller Realty