
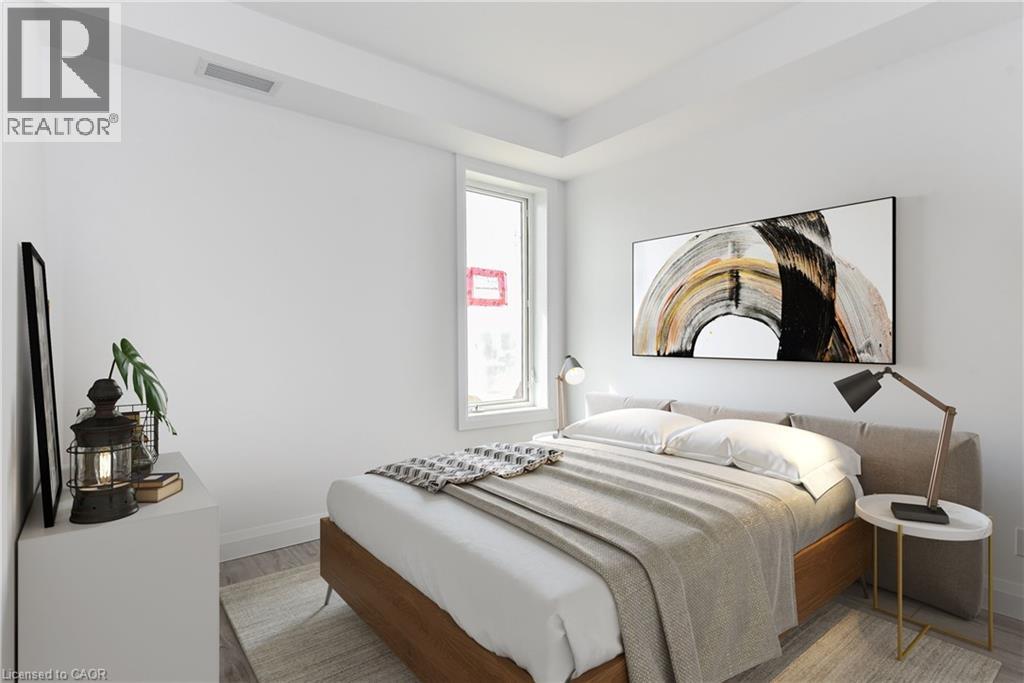
180 Northumberland Street W Unit# 105
Ayr, Ontario
***ONE MONTH FREE RENT ON NEW LEASES SIGNED BY SEPTEMBER 30*** Modern Living in the Heart of Ayr Welcome to Ayr Meadows — where small-town charm meets modern comfort. Located at 170 & 180 Northumberland Street, these recently built, pet friendly, boutique residences offer thoughtfully designed 2-bedroom and 1-bedroom suites featuring a custom kitchen with stainless steel appliances and quartz countertops, vinyl flooring, in-suite laundry, high ceilings, and over-sized windows that create a bright, spacious feel. Enjoy cleaner, fresher indoor air year-round with each unit’s VanEE ventilation system, plus secure keyless entry, an elevator, and beautifully landscaped grounds with private garden terraces. Nestled in the heart of Ayr, Ontario, and less than 30 minutes from Kitchener-Waterloo, Cambridge, and Brantford, this peaceful community offers the best of both worlds: tranquil living with convenient city access. Residents enjoy an intimate, close-knit atmosphere. Book a showing to view all one & two bedroom options currently available. Parking available at $40/month. Hydro + water fee of $30/month extra. Sign a new lease by September 30 and receive one month free! (id:56221)
Homelife Power Realty Inc.
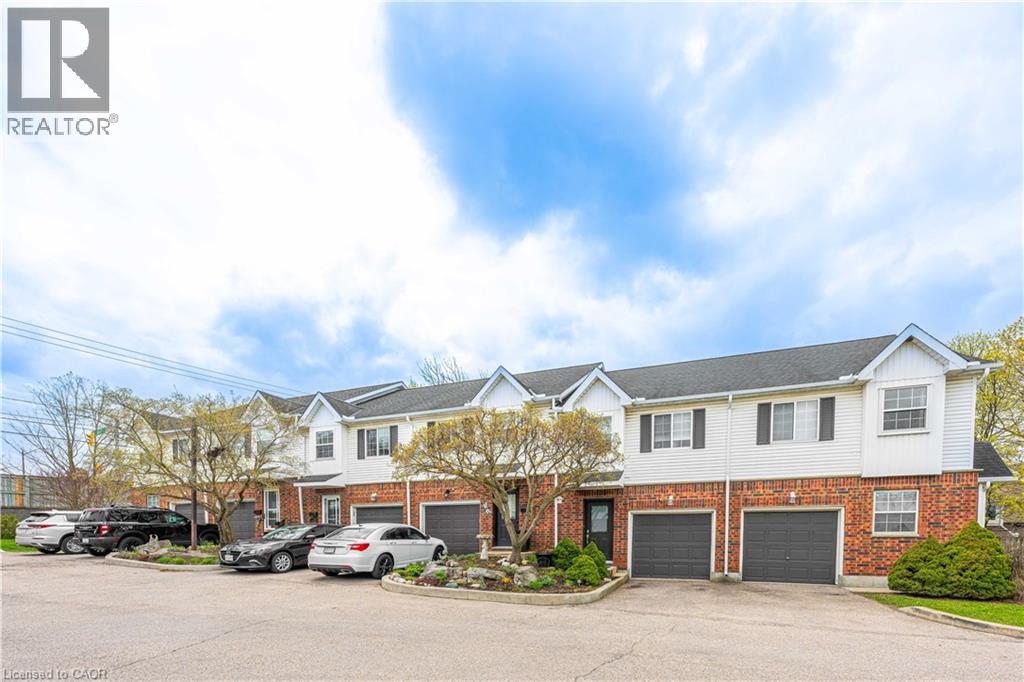
185 Highland Crescent Unit# 2
Kitchener, Ontario
Welcome to this bright and inviting 3-bedroom, 2-bathroom home at 185 Highland Crescent Unit #2 in Kitchener. Nestled in a safe, quiet neighborhood close to highly regarded schools and everyday amenities, this property offers the perfect blend of comfort and convenience. Step inside to a spacious, open-concept living area filled with natural light, creating a warm and welcoming atmosphere. The light wood finishes throughout add a modern, airy feel while maintaining a sense of coziness. The layout is ideal for both relaxing and entertaining, with seamless flow between the living, dining, and kitchen spaces. Upstairs, you’ll find well-sized bedrooms designed for comfort and functionality. The fully finished basement features a recreation area, offering additional space for family time, entertaining, or casual relaxation. Enjoy outdoor living with a multi-level deck, complete with space for a BBQ—ideal for hosting gatherings or unwinding in your private outdoor retreat. Whether you’re a growing family, first-time buyer, or investor, this home offers incredible value in a desirable location. (id:56221)
Real Broker Ontario Ltd.
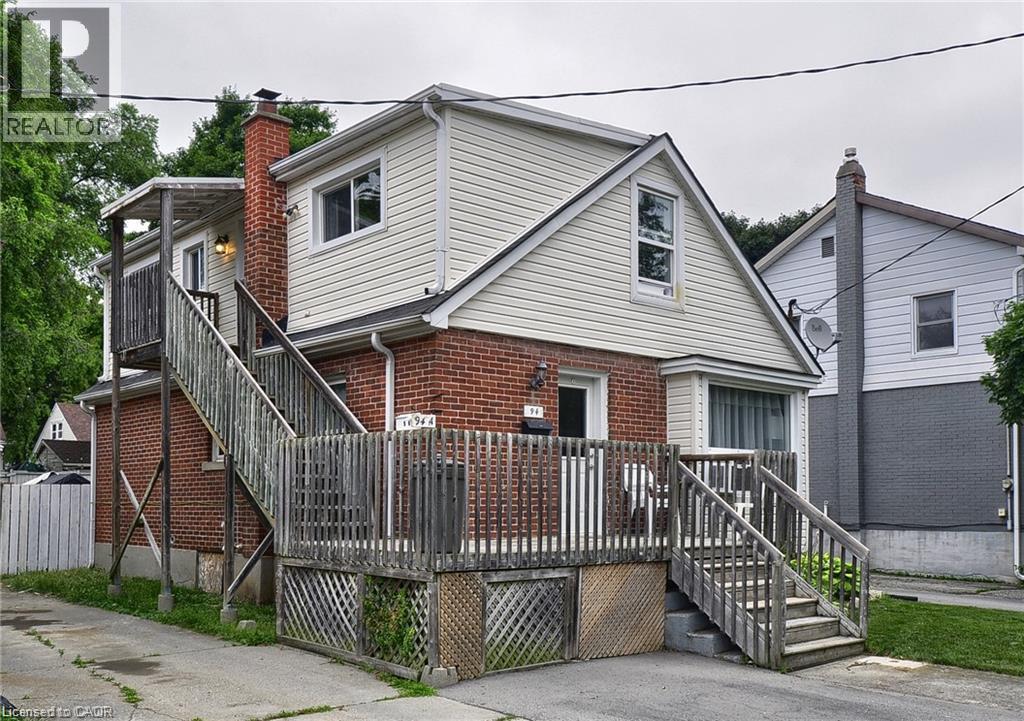
94 1 Avenue Unit# A
Cambridge, Ontario
West Galt bungalow on upper level of a duplex with oversized single parking space out front, an open concept living area with gas stove providing consistent radiant heat, in suite laundry, and a back yard facing private deck off the bedroom. Very nice, quiet neighbours below. Water and gas heat included, hydro not included. Close to amenities at Westgate Plaza and Downtown Galt including theater, restaurants, Grand River, trails, UW School of Architecture and the Gas Light District. Available immediately. Appliances included. AC unit pictured not included. New tub/surround 2026. Ideal for one person with good credit and job stabilty. (id:56221)
RE/MAX Real Estate Centre Inc.
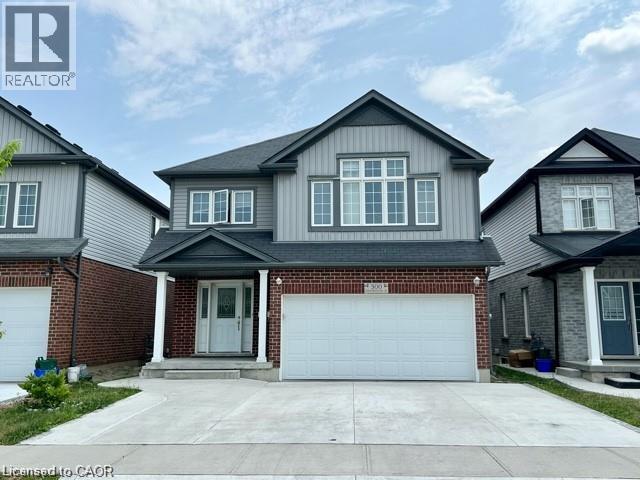
300 Countrystone Crescent
Kitchener, Ontario
Rooms for rent. Amazing 6 Bedroom rental unit available if you are looking for a new place to live. Each room with different affordable options. Price per room are listed as the following; Bedroom 1 - $500 + $50 for hydro, Bedroom 3 - furnished with a bed frame and side table - 600 + $50 for hydro, Bedroom 4 - $550 + $50 for hydro, Bedroom 6 - $550 + $50 for hydro. There are also parking options for an additional cost - Garage is $75/month and $50/month for driveway parking. This home comes with utilities and internet included as well as coin operated laundry machines. Located in a great neighbourhood, close to the Boardwalk and transit. (id:56221)
Coldwell Banker Peter Benninger Realty
40 Tannery Street E Unit# 260
Cambridge, Ontario
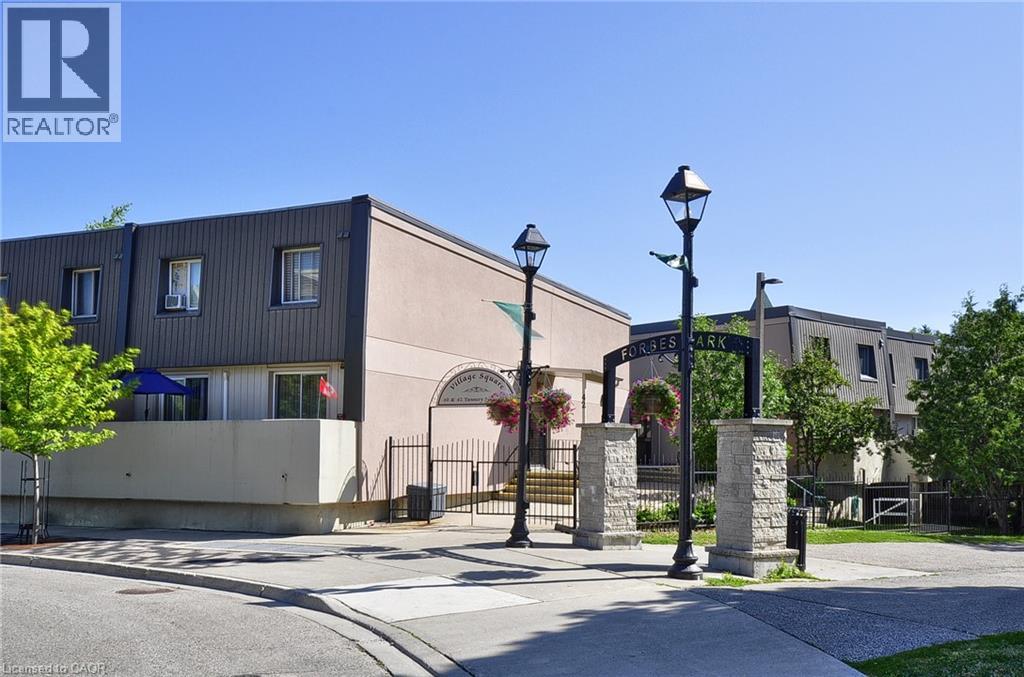
Move right in and enjoy carefree living in this beautifully renovated two-storey condo offering 1,160 sq. ft., 2 bedrooms, and 2 bathrooms in the heart of Hespeler. Whether you're purchasing your first home, downsizing, or looking for a low-maintenance lifestyle, this home delivers the perfect combination of style, comfort, and location. The main floor is designed for everyday living and entertaining, featuring an open layout centered around a stunning kitchen with quartz countertops, extensive cabinetry, and a large breakfast bar. Natural light fills the living space, which opens directly to a private terrace overlooking the park. With no immediate rear neighbours, you'll enjoy a peaceful setting and a beautiful outdoor space to unwind. Upstairs, the primary bedroom boasts natural lighting while a second bedroom provides flexibility for guests, family, or a home office. Convenient upper-level laundry, all-new bathrooms , laminate flooring on the main level, bedrooms and hallway, plush carpeting on the staircase, ceramics in bathrooms and laundry, contemporary finishes throughout make this home completely turnkey. An owned covered parking space adds even more value. Located just moments from downtown Hespeler, you'll love being walking distance to restaurants, community events, festivals, and scenic walking trails all within easy reach. (id:56221)
RE/MAX Real Estate Centre Inc.
180 Northumberland Street Unit# 404
Ayr, Ontario
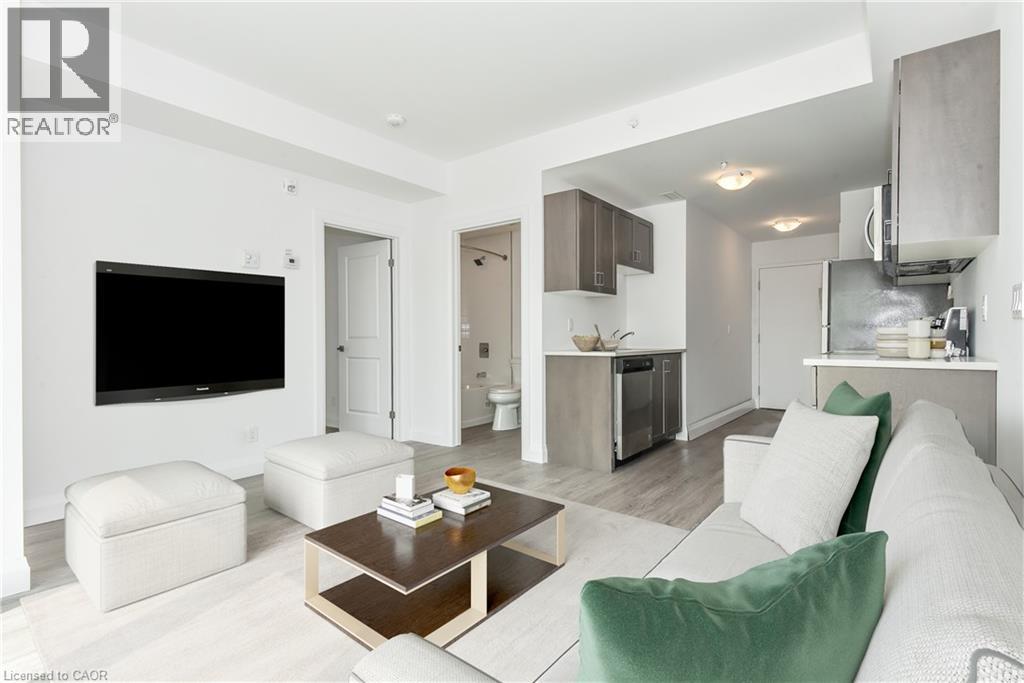
***ONE MONTH FREE RENT ON NEW LEASES SIGNED BY SEPTEMBER 30*** Modern Living in the Heart of Ayr Welcome to Ayr Meadows — where small-town charm meets modern comfort. Located at 170 & 180 Northumberland Street, these recently built, pet friendly, boutique residences offer thoughtfully designed 2-bedroom and 1-bedroom suites featuring a custom kitchen with stainless steel appliances and quartz countertops, vinyl flooring, in-suite laundry, high ceilings, and over-sized windows that create a bright, spacious feel. Enjoy cleaner, fresher indoor air year-round with each unit’s VanEE ventilation system, plus secure keyless entry, an elevator, and beautifully landscaped grounds with private garden terraces. Nestled in the heart of Ayr, Ontario, and less than 30 minutes from Kitchener-Waterloo, Cambridge, and Brantford, this peaceful community offers the best of both worlds: tranquil living with convenient city access. Residents enjoy an intimate, close-knit atmosphere. Book a showing to view all one & two bedroom options currently available. Parking available at $40/month. Hydro + water fee of $30/month extra. Sign a new lease by September 30 and receive one month free! (id:56221)
Homelife Power Realty Inc.
43712 Adelaide Street
Huron East (Grey), Ontario
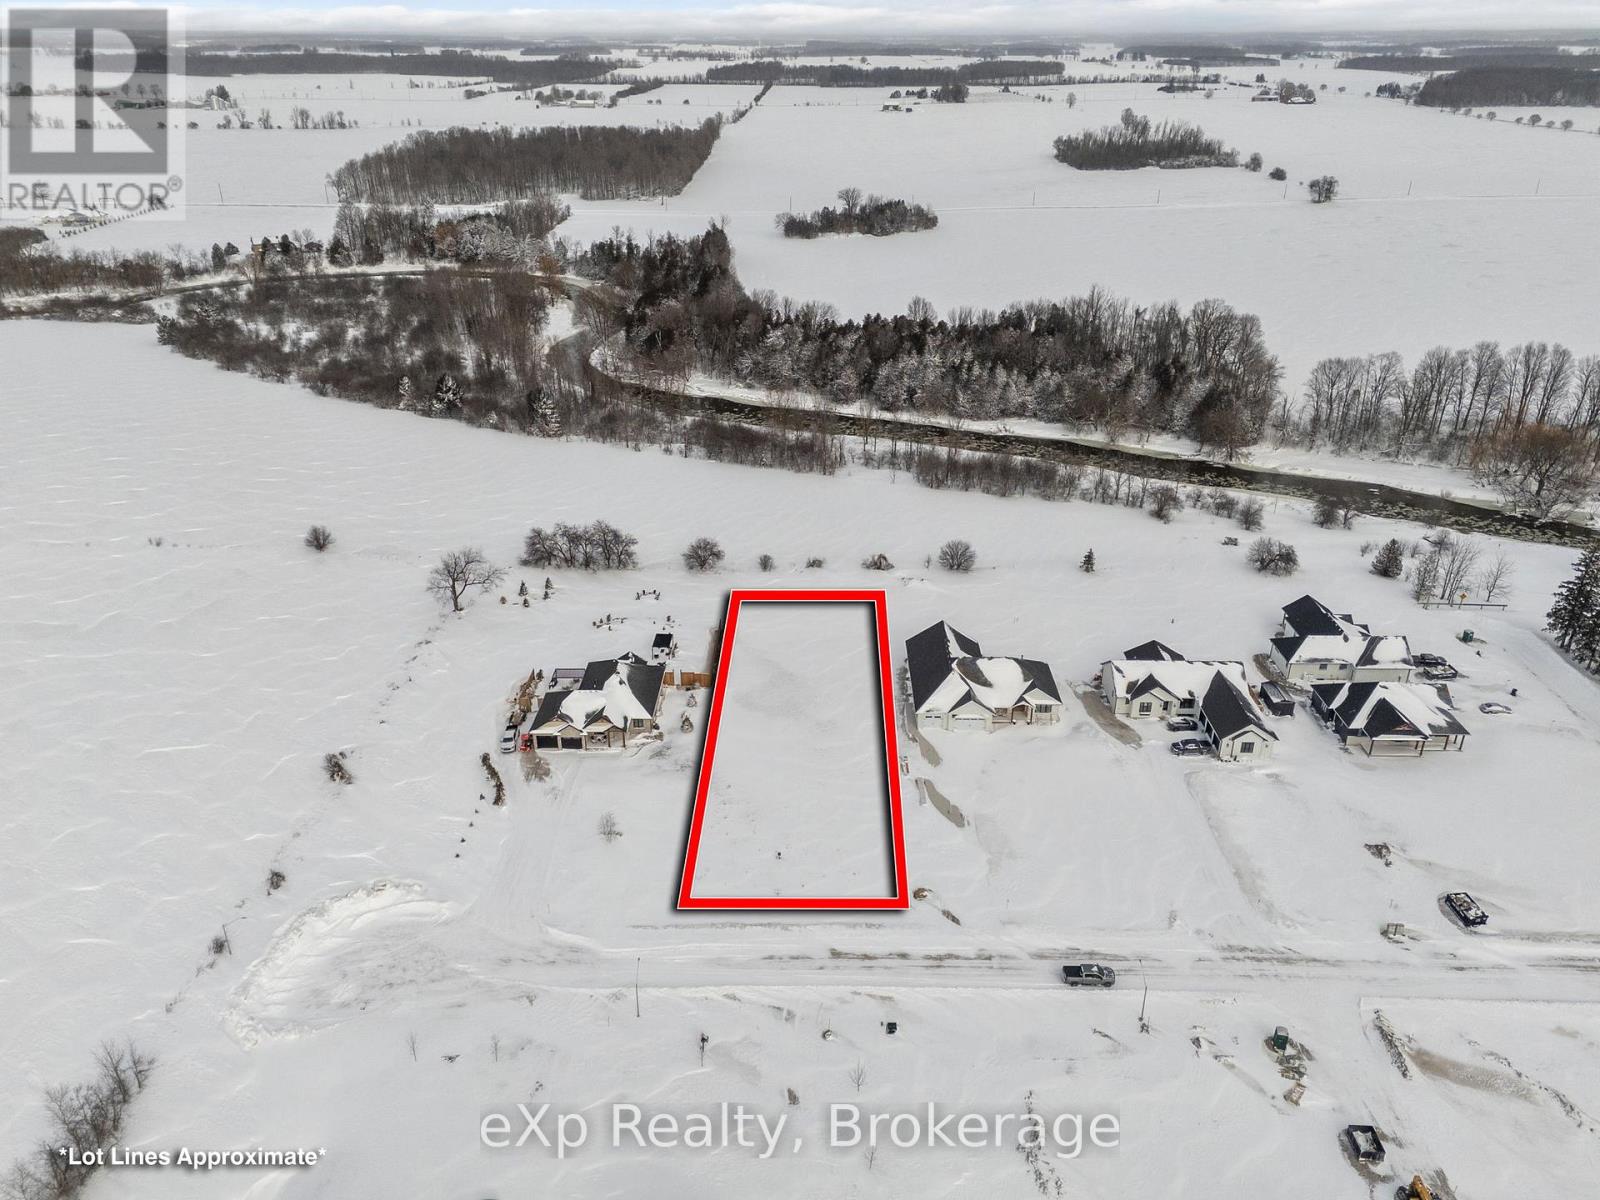
Lender ready to finance the vacant land with 25% down! Building options available! Have you been dreaming of building your ideal home in the countryside? This rare opportunity offers the last large 0.75-acre lot in a peaceful country enclave just steps from the Maitland River in beautiful Huron County. Enjoy the privacy of a quiet road, the beauty of nature, and the freedom to design the lifestyle you've always wanted.With hydro, Rogers high-speed internet, and an individual drilled well already in place, this property is ready for your vision. There is ample space for a pool, workshop, RV parking, outdoor living areas, and more - the possibilities are endless. House plans are available to help you get started sooner.Located only minutes from Blyth's Festival Theatre and Cowbell Brewery, close to Walton Raceway, and just a short drive to the stunning shores of Lake Huron, this location blends rural tranquility with excellent amenities. Conveniently positioned less than two hours from Toronto Pearson Airport, about one hour to London and Kitchener-Waterloo, and 30 minutes to Stratford, this lot delivers both escape and accessibility.Turn your dream into reality - country living starts here. (id:56221)
Exp Realty
1720 Dunkirk Avenue
Woodstock, Ontario
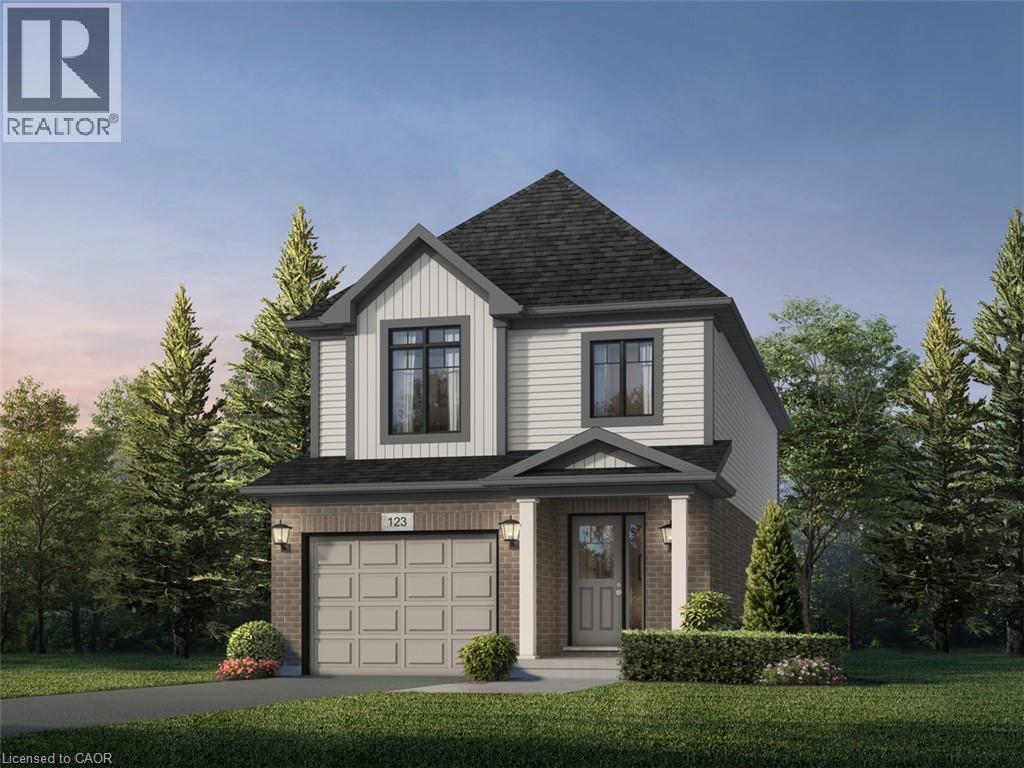
Stop renting and step into your future with the 'Alta' model by Fusion Homes, the perfect entry point into detached homeownership! Located in Woodstock’s highly desirable Tidra community, this modern ~1,700 sq. ft. home offers 3 bedrooms and 2.5 bathrooms without the headache of condo fees.The open-concept main floor features 9-foot ceilings and a gourmet kitchen—ideal for hosting friends or starting a family. Rest easy knowing your investment is protected by Fusion Homes’ industry-leading warranty program, offering double the standard coverage for total peace of mind. Located just moments from Highways 401 and 403, you’ll enjoy the perfect balance of small-town charm and easy commuter access to the city. Why pay a landlord when you can build your own equity? with deposit requirement as low as 5% and HST rebate available for first time home buyers please Text/Call today for a personal viewing and a list of available optional upgrades and builder incentives (id:56221)
Kigo Realty Inc.
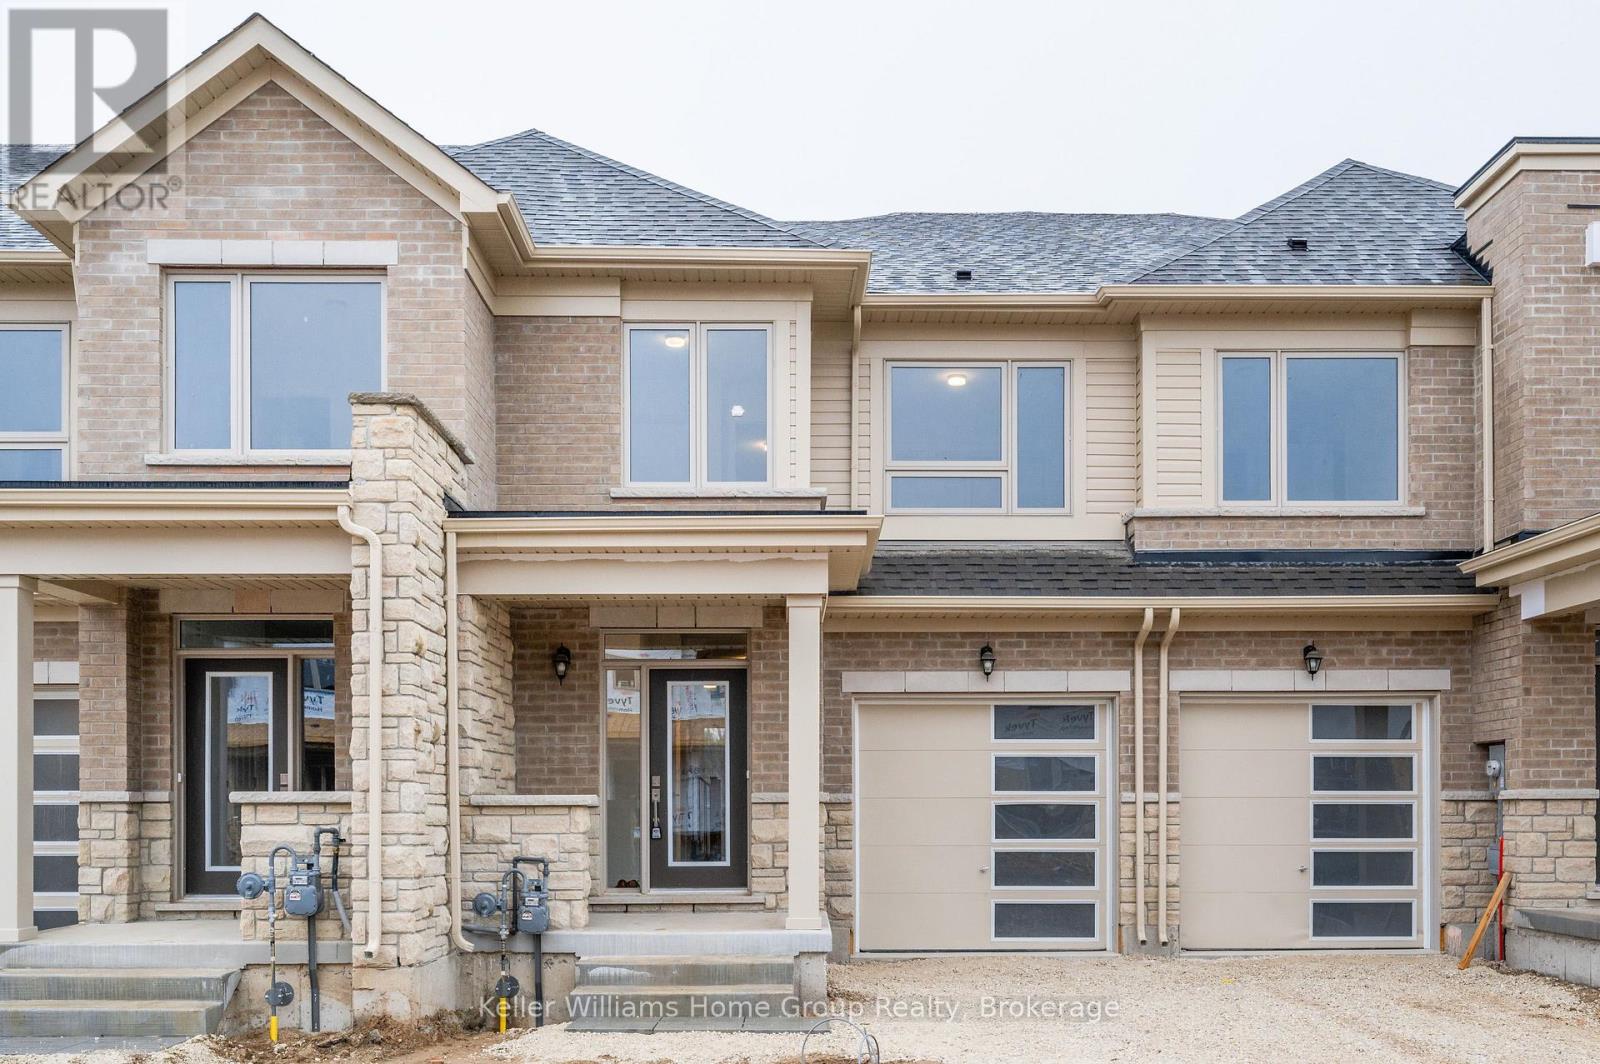
134 Edminston Drive
Centre Wellington (Fergus), Ontario
Freehold Luxury Townhome available for lease. Located in an award winning community by Storybrook, this impressive 2 storey, 3 bedroom, 3 bathroom townhome is close to parks, restaurants, shopping, the Cataract Trail, schools and a short walk to historic downtown Fergus. Enter the main floor to high ceilings, bright windows & an open concept plan. Kitchen open to great room provides the perfect space to entertain. Walk out to rear yard & views over greenspace and pond beyond. Upper level has 3 generous bedrooms, spacious laundry room & 2 bathrooms. Main floor walk out to single attached garage. Lower level is unfinished & provides plenty of storage space. This home is well suited for families, empty nesters & professional couples alike. (id:56221)
Keller Williams Home Group Realty

330 Angus Street
Centre Wellington (Fergus), Ontario
Exceptional century home on one of Fergus' most picturesque streets, offering timeless character, modern updates and one of the area's most impressive detached garage and workshop spaces. Beautiful original wood trim, hardwood floors, French doors and classic architectural details are complemented by thoughtful renovations throughout. The bright main floor features a welcoming foyer, spacious living room, formal dining room, updated kitchen with granite countertops and stainless steel appliances, plus convenient main floor laundry. Upstairs offers three generous bedrooms, including a primary bedroom with walk-in closet, and a beautifully updated 4-piece bathroom. The finished lower level expands the living space with exposed stone walls, a cozy recreation room with fireplace, full bathroom and flexible office or hobby space. Outside is where this property truly shines. Towering mature trees create a private backyard retreat featuring extensive interlocking stone patios, multiple entertaining areas, landscape lighting, fire pit and beautifully maintained gardens. A standout feature is the heated detached garage/workshop, professionally finished with exceptional lighting and storage, making it ideal for automotive enthusiasts, hobbyists, tradespeople or anyone needing premium workspace. Above the garage, the finished loft provides outstanding flexibility as a home office, studio, gym, games room or creative retreat. The oversized interlocking stone driveway accommodates numerous vehicles while also providing rare space for an RV, trailer, boat or recreational equipment. Located just a short walk from historic downtown Fergus, schools, parks, the Grand River and local amenities, this beautifully maintained property offers the perfect balance of historic charm, modern convenience and exceptional lifestyle features. (id:56221)
Keller Williams Home Group Realty
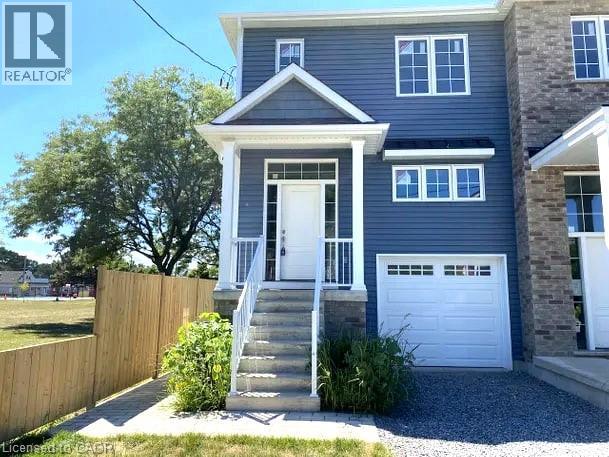
18c Merigold Street Unit# Lower
St. Catharines, Ontario
Step into this thoughtfully designed 1 bed + den, 1 bath lower level unit with your own private separate entrance — located in one of St. Catharines' most desirable west-end neighbourhoods. This self-contained suite offers a well-appointed, open-concept living and kitchen area with stainless steel appliances and a functional layout designed for comfortable everyday living — ideal for professionals or couples seeking privacy and a great location. The spacious bedroom provides a quiet retreat, complemented by a full 4-piece bathroom and in-suite laundry for added convenience. A bonus den off the living area adds great flexibility — ideal for a home office, guest space, or extra storage. Street parking is available directly in front of the property. Ideally situated close to shopping, parks, schools, the GO Train, hospitals, public transit, and major highways — this unit delivers style, privacy, and an unbeatable west-end location. (id:56221)
Exp Realty
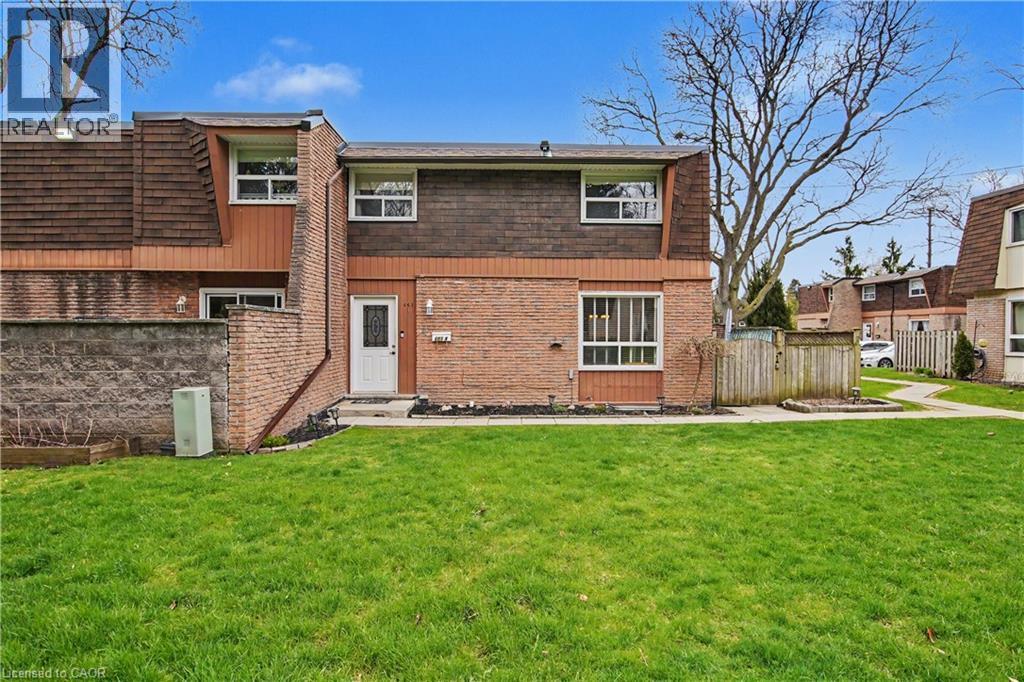
661 Francis Road Unit# 4
Burlington, Ontario
Fantastic opportunity to own this charming 3 bed, 1.5 bath townhome in south Aldershot. Features include a bright kitchen with stainless steel appliances, a new backsplash, and updated countertops. A convenient passthrough window connects the kitchen to the cozy living room, creating an open and inviting flow, while the dining area offers a walkout to a private patio; perfect for relaxing or hosting friends. Upstairs you'll find three generously sized, carpet-free bedrooms along with a well-appointed four-piece main bath. The finished basement adds even more living space with a large recreation room making it ideal for movie nights, a home office, or a play area-while the laundry room offers ample storage to keep everything organized. As a condo townhouse, this home delivers the ease of maintenance-free living, giving you more time to enjoy everything the surrounding area has to offer. Conveniently located close to downtown, the hospital, public transit, arts centre, parks and playgrounds, Mapleview Mall, and a wide range of shopping and dining options. Plus, you're just minutes from the beach and have quick access to major highways for an easy commute. Attractively priced and packed with value, this is an incredible opportunity you won't want to miss. Book your private showing today! (id:56221)
RE/MAX Escarpment Realty Inc.

10 Timms Gate
Bracebridge (Macaulay), Ontario
The difference lives in the details, & this one raises your expectations from the moment you walk through the door. With over $140,000 in thoughtfully selected upgrades, each room has been elevated to create a home that feels refined, cohesive, and beautifully finished. A waterfall quartz island anchors the heart of the home, creating an immediate focal point. Quartz continues seamlessly from countertop to backsplash, paired w/ premium appliances, under-cabinet lighting & smart storage. The gas fireplace in the living room sets the scene for slow Sundays, holiday celebrations, & evenings when staying in feels like the best plan. Every memorable home has one space everyone gravitates to, & here, it's the Muskoka room. Incredibly spacious w/ upgraded glass windows to extend the season. Rainy afternoons become an invitation to savour & an ordinary dinner becomes an occasion. The surprises continue w/ the generous wraparound deck, fully fenced yard & manicured grounds w/ irrigation. Kids & pets roam freely in sight. A beautiful outdoor space to lose track of time! Upstairs, the primary suite feels calm & private, w/ a large picture window & ensuite w/ double vanity & glass shower. Two more bedrooms, a beautifully tiled guest bath w/ a deep soaker tub, & a well-planned laundry room complete this level. Upgraded counters in every bathroom, custom closet interiors, & tasteful window treatments carry the same considered finish throughout. Every closer look reveals another thoughtful decision: smooth-finish ceilings, elevated lighting, upgraded flooring & an insulated, drywalled garage w/ hot water tap. The lower level offers room to add future value, w/ a rough-in bath. Embrace an active, connected lifestyle right outside your door. Walk the trails. Enjoy easy proximity to the Sportsplex. Let the kids ride their bikes through a community where neighbours wave hello. 10 Timms Gate is a home you will be proud to call your own in one of Bracebridge's most connected communities (id:56221)
Peryle Keye Real Estate Brokerage
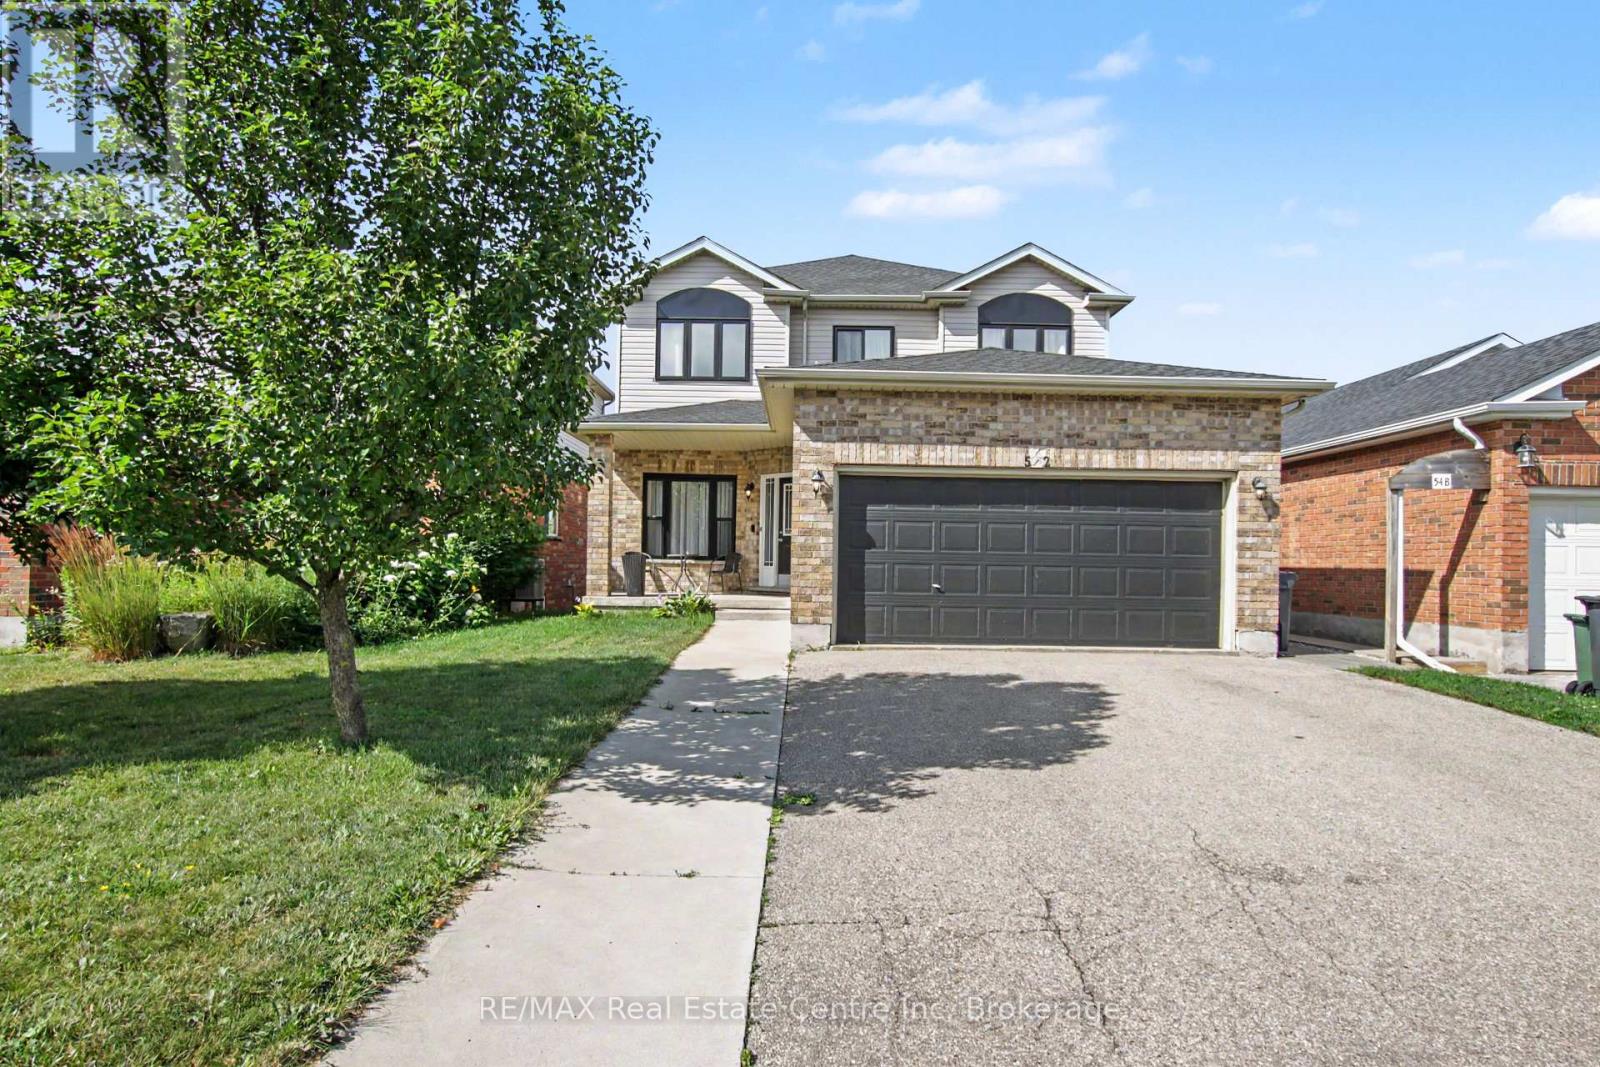
52 Washburn Drive
Guelph (Grange Road), Ontario
Completely Renovated 2,100+ Sq. Ft. Home with a LEGAL 2 BEDROOM BASEMENT APARTMENT. Welcome to 52 Washburn Drive, Guelph-a beautifully updated home offering over 2,100 sq. ft. of finished living space plus a fully legal 2-bedroom basement apartment, making it an exceptional opportunity for homeowners and investors alike. The bright and spacious main home has been extensively renovated and features 10-foot ceilings, a modern neutral colour palette, engineered hardwood flooring, and elegant tile throughout the main level. The stunning kitchen is designed for both everyday living and entertaining, showcasing quartz counter tops, under-cabinet lighting, a stylish backsplash, and a large centre island perfect for gathering with family and friends. Step outside from the main living area to enjoy the covered deck, providing a comfortable outdoor space for relaxing or entertaining. The main floor also offers a welcoming living room, a generous dining area, and a dedicated home office. Upstairs, you'll find three spacious bedrooms, two luxurious 5-piece bathrooms, and the convenience of a second-floor laundry room. The primary suite features a spa-inspired ensuite complete with heated floors for added comfort. The fully legal 2-bedroom basement apartment includes its own private walkout to a patio, giving tenants or extended family their own outdoor living space. This self-contained suite is equipped with a separate hydro meter, its own laundry facilities, and a heat pump for efficient heating and cooling. All appliances in the basement apartment were replaced in 2023. Additional recent upgrades provide peace of mind, including: Furnace and central air conditioner (2023), Windows (2025), Shingles (2021), Main floor washer and dryer (2021), Main kitchen microwave and dishwasher (2021). Basement photos prior to tenant moving in. (id:56221)
RE/MAX Real Estate Centre Inc
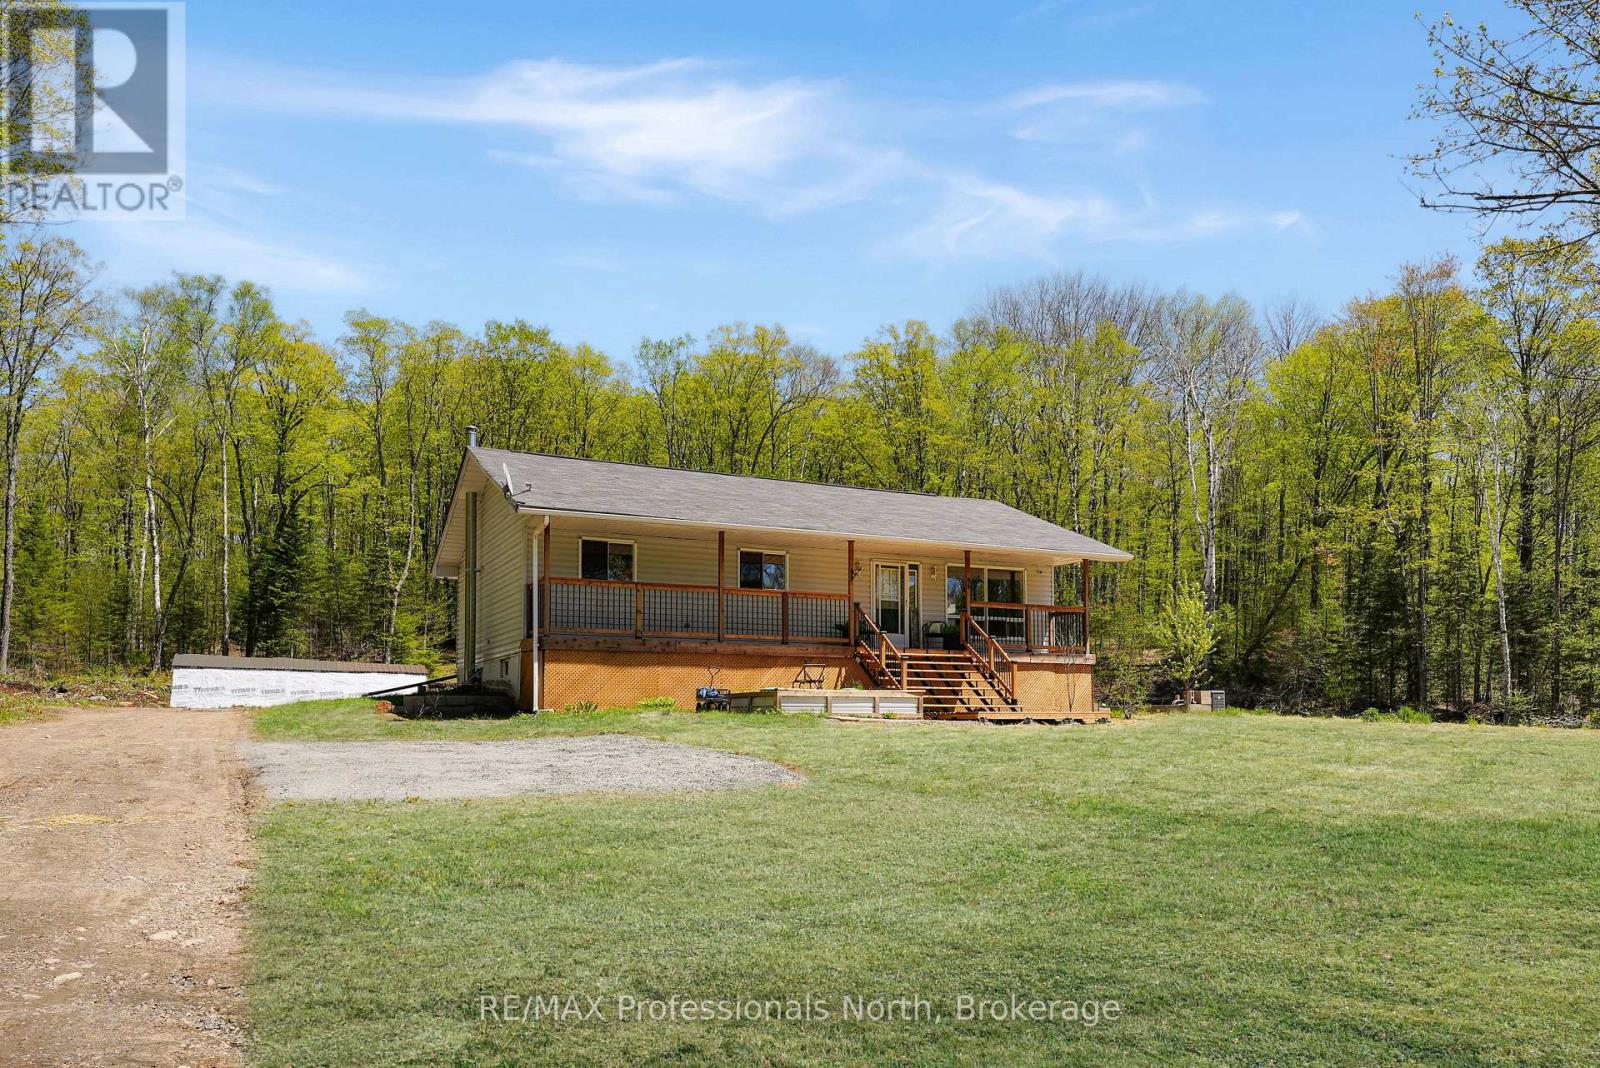
1244 Clement Lake Road
Highlands East (Monmouth), Ontario
Welcome to 1244 Clement Lake Road, a beautifully maintained three-bedroom, one-bathroom home offering comfort, simplicity, and natural beauty on a peaceful 3+ acre lot. Located in the heart of Wilberforce, this immaculate property represents a fantastic, affordable opportunity for anyone looking to settle into the Haliburton County market, whether you are raising a small family, downsizing, or seeking a low-maintenance country escape. True pride of ownership is evident the moment you arrive, from the fantastic front deck-perfect for your morning coffee and enjoying the quiet outdoor air-to the spotlessly clean, move-in-ready interior. Inside, the home features a cozy, functional layout that maximizes space and is completely ready for its next chapter. Situated on a year-round municipal road, you will enjoy the perfect balance of private, wooded living while being just minutes away from essential Wilberforce amenities, local shopping, schools, and public access points to beautiful nearby lakes. Whether you are searching for a sweet starter home, a manageable family space, or a serene retreat, this charming property is an absolute gem. (id:56221)
RE/MAX Professionals North

18 Trail Side Drive
St. Marys, Ontario
Welcome to this stunning, like-new home, built just 3 years ago and meticulously maintained. Nestled in the ThamesCrest subdivision, this beautifully designed property offers the perfect blend of modern style and family-friendly living. You are welcomed by a bright front office or den, paired with a convenient two-piece bathroom, which creates an ideal space for working from home or welcoming guests. The heart of the home is the open-concept main living area, flooded with natural light. The crisp white kitchen, accented with sleek black finishes and quartz countertops, seamlessly flows into the dining and living spaces-perfect for entertaining or everyday living. Sliding doors take you to a covered patio where you can enjoy every sunset. There are 3 well appointed bedrooms on the second level, the primary boasts a walk-in closet and large ensuite. Laundry is conveniently located on this level. The lower-level rec room offers potential-ready to be finished to suit your family's needs, whether it's a playroom, home gym, or entertainment space. With an attached garage, double-wide driveway, and all appliances included, this home is truly move-in ready and worry-free. Close to the park, Grand Trunk Walking Trail and all that vibrant St Marys has to offer. Now's your chance! (id:56221)
Home And Company Real Estate Corp Brokerage
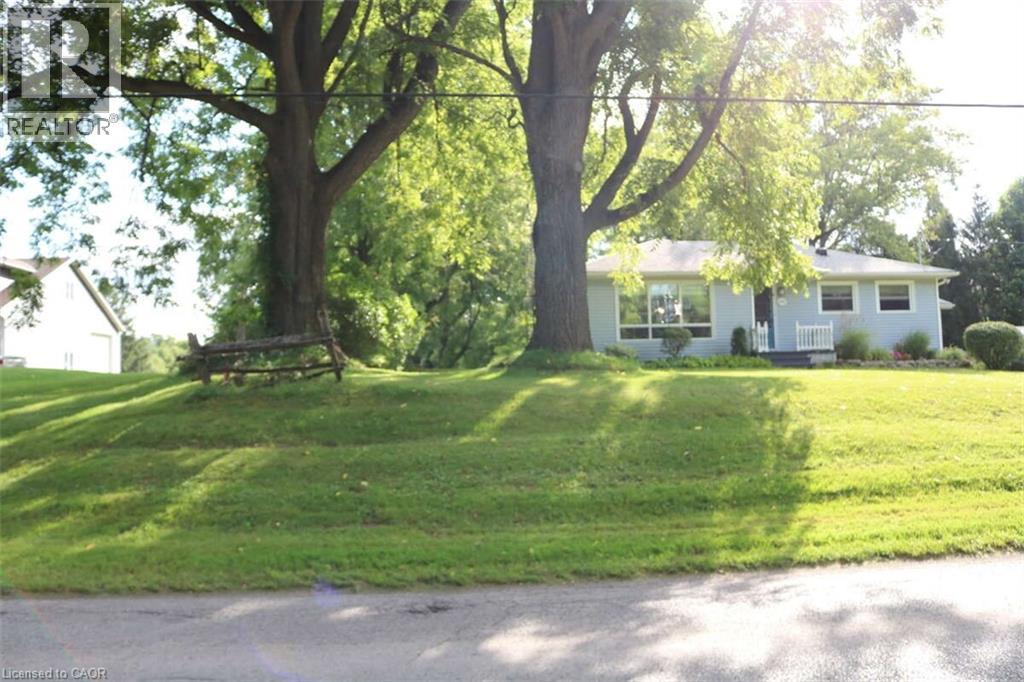
1109 Effingham Street
Pelham, Ontario
*** For more information, please click Brochure button. *** Rare 1-Acre Property in Prestigious Rural Residential Area! This charming property sits on 1 acre in an area surrounded by high-value homes and has had only one owner since it was originally built. The home offers approximately 989 sq. ft. on the main level plus a full basement of similar size. The main floor features an open-concept family room, dining area, and kitchen, along with three bedrooms and a 3-piece bathroom. The basement includes four additional finished rooms, offering flexible space for a recreation room, home office, hobby rooms, or potential fourth bedroom. Property Features: Poured concrete foundation, Electrical panel updated in 2021, Electric baseboard heating with individual room controls, Natural gas available at the property line (Effingham Street), Fibre optic internet installed. The property is serviced by cistern water and septic, with A1 zoning. Parking & Garage: The double driveway provides parking for 8+ vehicles. A three-bay garage constructed with cinder block includes high-voltage electrical service, offering excellent space for a workshop, storage, or hobby use. There may also be the opportunity to build a second-floor dwelling or office above the garage. Additional Information: 2022 professional topographical survey available (Roy Kirkup Mascoe Ure Surveying – J.D. Barnes Ltd.). Convenient access to shopping, restaurants, grocery stores, and daily services in nearby communities. The property is located within the Niagara wine region and within driving distance to wineries, orchards, farm markets, Approx 20 minutes to Niagara Falls Close to historic Niagara-on-the-Lake Access to Lake Erie beaches, marinas, and regional parks. Wonderful neighbours complete the picture. (id:56221)
Easy List Realty Ltd.
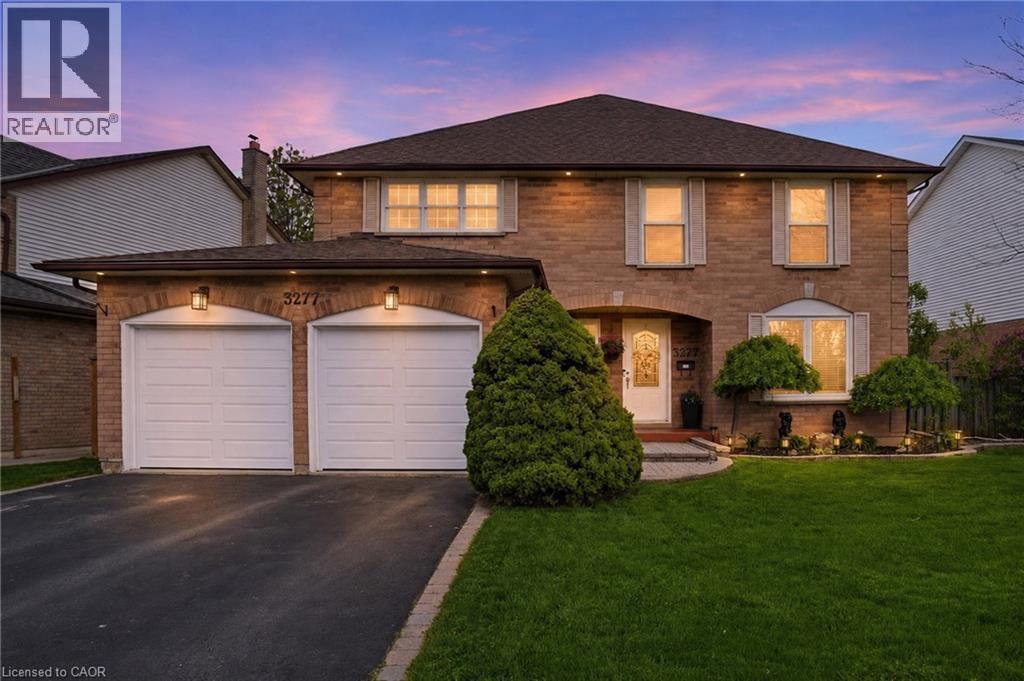
3277 Folkway Drive
Burlington, Ontario
Close to 3,800 sq ft of finished living space, this beautifully maintained Headon Forest 2-storey offers exceptional flexibility with 4 Bedrooms + Den above grade, including a second-level den that can easily be converted back to a 5th upstairs Bedroom, plus a 6th Bedroom, 4th Bathroom, and full second kitchen in the finished lower level. Set on a landscaped 63’ x 100’ lot with parking for 5 vehicles, the home is ideal for large families, multigenerational living, extended family, or guests. The carpet-free main floor features a bright, functional layout with a tiled foyer, formal living and dining rooms, and a cozy family room with wood-burning fireplace and walkout to the backyard. The spacious eat-in kitchen connects to the breakfast area and offers a second walkout to the large deck and gazebo, creating an easy flow for entertaining or quiet outdoor evenings. Inside garage access leads to the main floor laundry room with an additional side entrance. Upstairs, the oversized primary retreat includes dual walk-in closets and a spacious 5-piece ensuite, with 3 additional Bedrooms, the flexible den, and a full bathroom completing the second level. The finished lower level adds excellent versatility with a large rec room, gas fireplace, full second kitchen, bar area, additional Bedroom, 4-piece Bathroom, and cold storage. Additional updates and features include new garage doors, updated main floor windows, Telus security system, and newer A/C unit in 2023. All set in one of Burlington’s most family-friendly communities, close to parks, schools, shopping, restaurants, and highway access. (id:56221)
RE/MAX Escarpment Golfi Realty Inc.
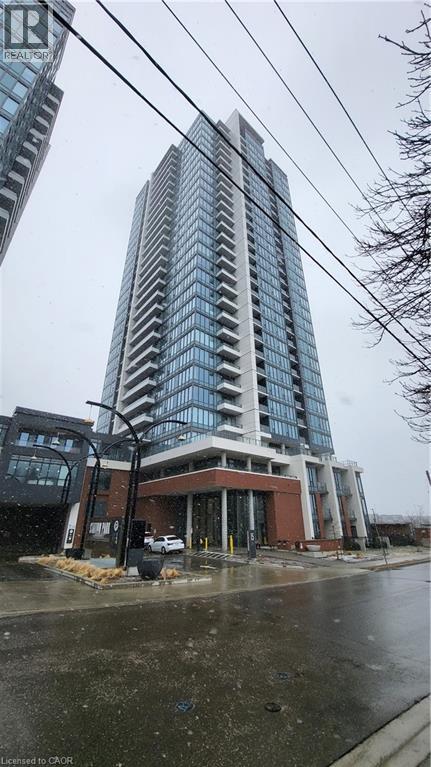
15 Wellington Street S Unit# 304
Kitchener, Ontario
Welcome to modern urban living in the heart of Kitchener! This stylish 2-bedroom, 2-bathroom plus den condo for lease offers the perfect blend of comfort, convenience, and contemporary design, just minutes from Downtown Kitchener. Featuring an open-concept layout with sleek finishes and expansive windows, the bright and airy living and dining areas provide the perfect space to relax or entertain. The modern kitchen is equipped with stainless steel appliances, contemporary cabinetry, and a built-in dishwasher. The spacious primary bedroom features a private ensuite, while the second bedroom and versatile den offer flexible space for guests, a home office, or both. Step outside onto your private balcony and enjoy views of the City of Kitchener. Residents also have access to fantastic building amenities, including a lounge, fitness centre, party room, and BBQ area. Ideally located directly across from Kitchener's thriving tech hub and within walking distance of Downtown Kitchener, you'll enjoy easy access to restaurants, cafés, shopping, entertainment, public transit, and everyday amenities. An exceptional opportunity to lease a modern condo in one of Kitchener's most convenient and sought-after locations. (id:56221)
Royal LePage Wolle Realty
43 15c Island
Carling, Ontario
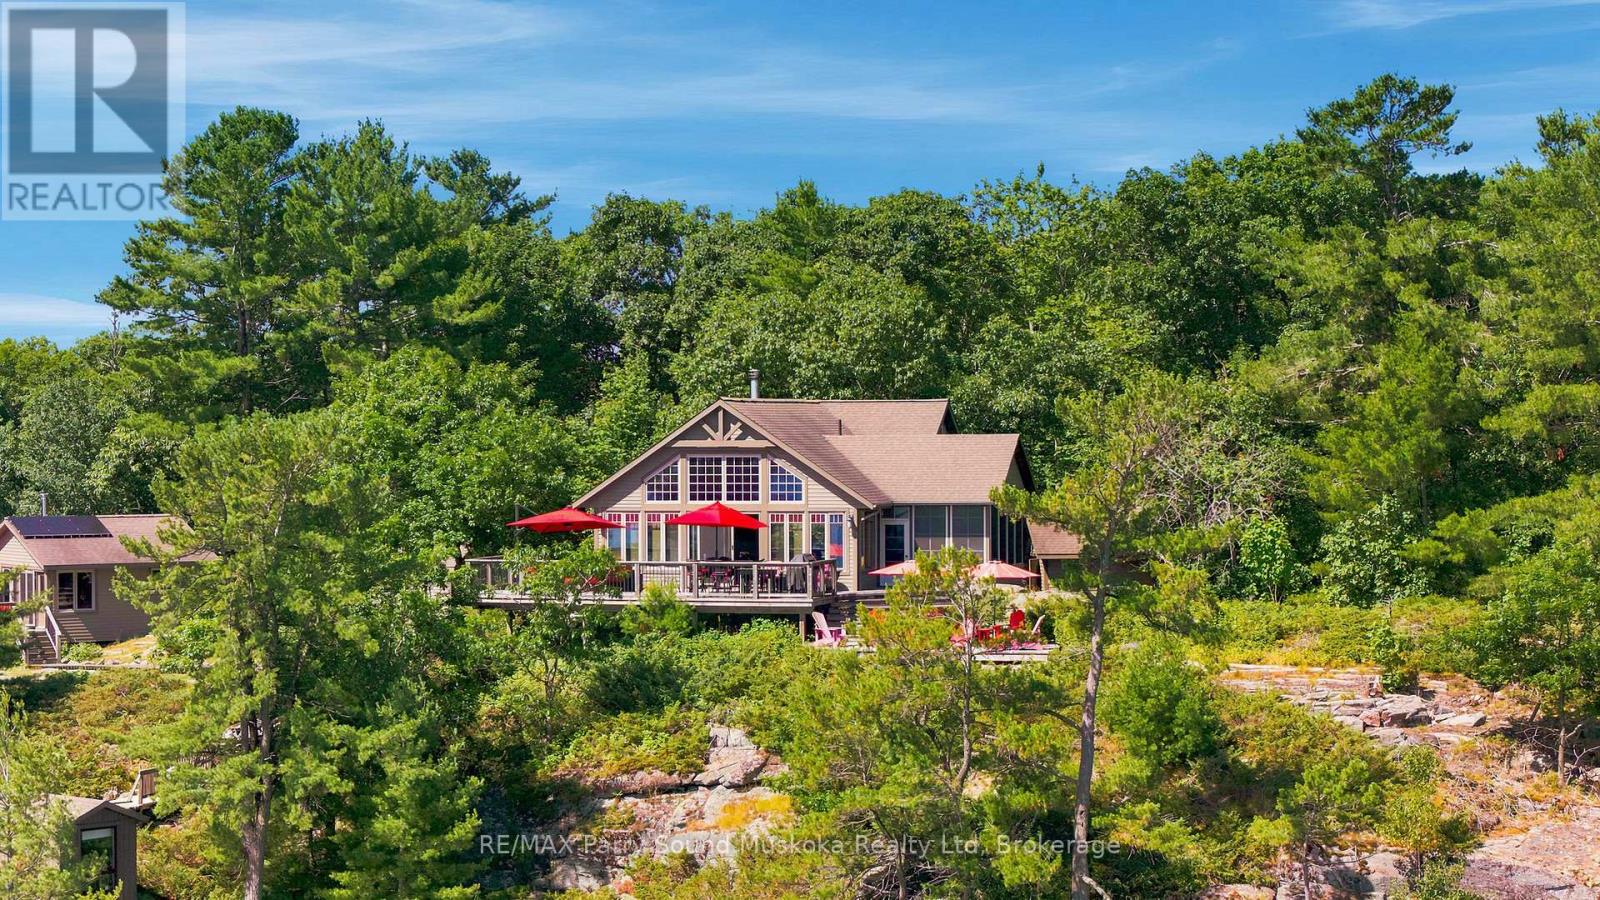
A spectacular custom-built, high-quality Georgian Bay cottage on desirable Huckleberry Island, built by locally renowned builder Ron Bowman, recognized for exceptional craftsmanship. This thoughtfully maintained family compound offers 348' of pristine shoreline, outstanding privacy, breathtaking long water views, unforgettable sunrises & the perfect blend of natural beauty, modern off-grid living & exceptional space for family & guests. Surrounded by classic Canadian Shield granite, crystal-clear water & towering pines.The bright open concept main cottage features 3 bedrooms, soaring 18' cathedral pine ceilings, warm wood flooring, spacious living & dining areas, a well-appointed kitchen w/ island & custom solid pine cabinetry, full bathroom w/ shower, full-size washer/dryer, certified wood-burning fireplace, propane wall furnaces, ceiling fans, Hunter Douglas blinds & a screened Muskoka room overlooking Georgian Bay.Spacious wraparound layered deck, ideal for entertaining or simply taking in the view.Enjoy all the comforts of home w/out a hydro bill! The professionally upgraded 48-volt solar system (2024), powered by 32 AGM maintenance-free batteries, easily runs everyday conveniences including laundry, hair dryers & household appliances. An integrated backup diesel generator, updated water filtration system w/ instant hot water in both buildings,professionally painted exterior buildings (2025) provide peace of mind.388 sq.ft. guest bunkie (included in total sq.ft.) offers 2 bedrooms, full bathroom, living area, wood stove & private deck. Also included are a private wood-fired sauna, waterside sports shed, workshop/golf cart storage, generator shed, included EZGO gas golf cart, 4,700L septic & a 12' x 70' floating dock w/ deep water swimming, diving & docking for . Approx. 15 minutes by boat from the marina, enjoy endless boating through Georgian Bay's world-famous 30,000 Islands, exceptional fishing, kayaking, hiking the Huckleberry Island trail. (id:56221)
RE/MAX Parry Sound Muskoka Realty Ltd
51 Shadeland Crescent
Kitchener, Ontario
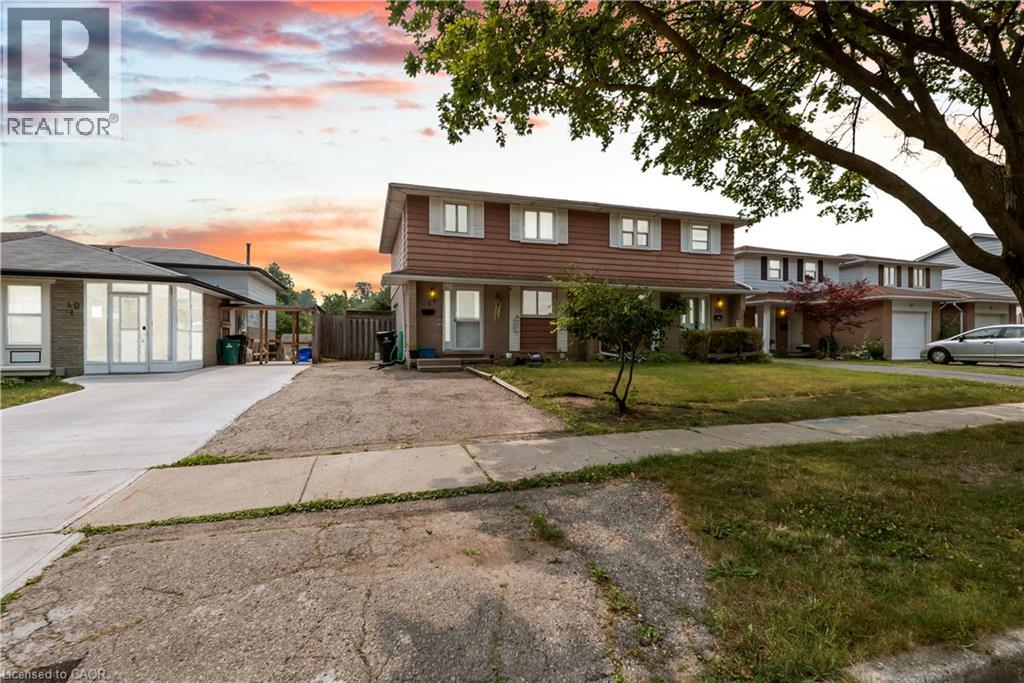
Welcome to this freshly painted 3-bedroom semi-detached home offering a bright, functional layout in a family-friendly neighbourhood. The main floor features an updated kitchen with soft-close cabinetry, pantry, stainless steel appliances, and a spacious living and dining area with new laminate flooring and a walkout to a private deck overlooking the fully fenced backyard with garden and main level laundry. A convenient 2-piece powder room is also located on the main level. Upstairs, you'll find three generously sized bedrooms and an updated 4-piece bathroom. Conveniently located close to schools, parks, shopping, public transit, and major highways. Flexible occupancy available. (id:56221)
Housesigma Inc.
8 Harris Street Unit# 303
Cambridge, Ontario
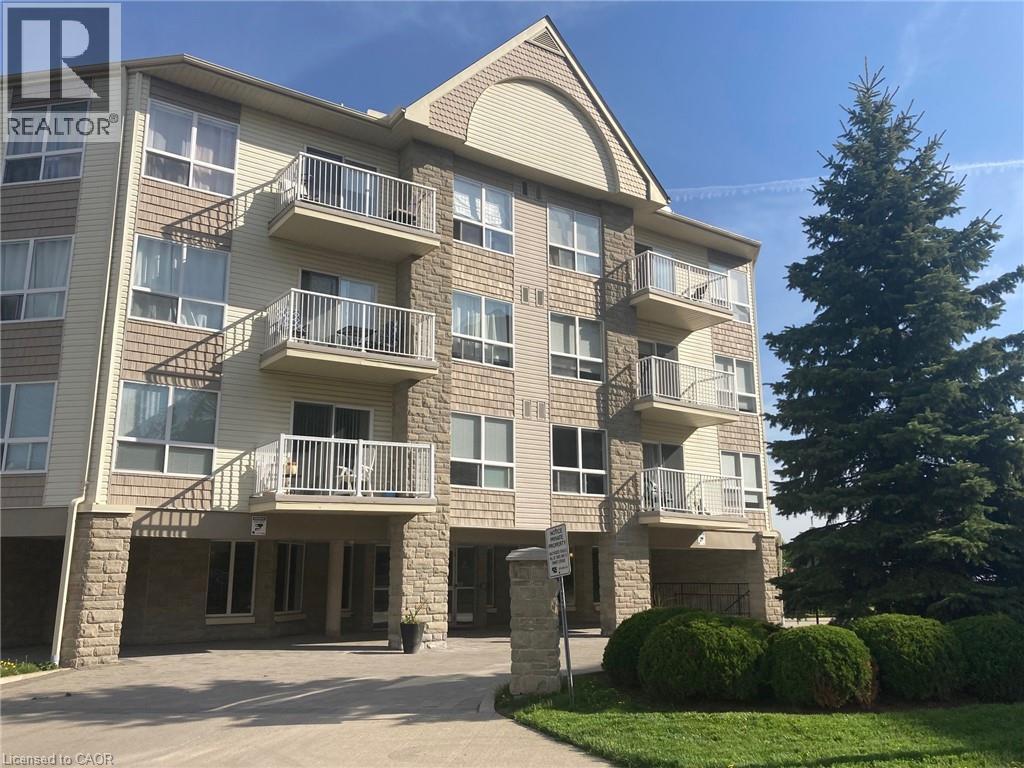
Fresh and move-in ready, this bright third-floor condo offers stylish, low-maintenance living in one of Cambridge's most sought-after neighbourhoods. Featuring new laminate flooring and fresh paint throughout, the spacious layout includes a modern kitchen with granite countertops and a breakfast bar, a generous primary bedroom with a private ensuite, and sliding doors leading to your own private balcony, the perfect spot to enjoy your morning coffee or unwind at the end of the day. Enjoy the added convenience of underground parking and a private storage locker; rare features for a rental at this price point. Located just a short walk from Downtown Galt and the vibrant Gaslight District, you'll have cafes, restaurants, boutique shopping, the Cambridge Farmers' Market, libraries, and entertainment right at your doorstep. Grand River trails, parks, fitness studios, and yoga are all nearby, making it easy to enjoy an active lifestyle. If you're looking for a beautifully updated home in a walkable, vibrant community, this is one you won't want to miss. (id:56221)
R.w. Dyer Realty Inc.
1154 Queens Boulevard
Kitchener, Ontario
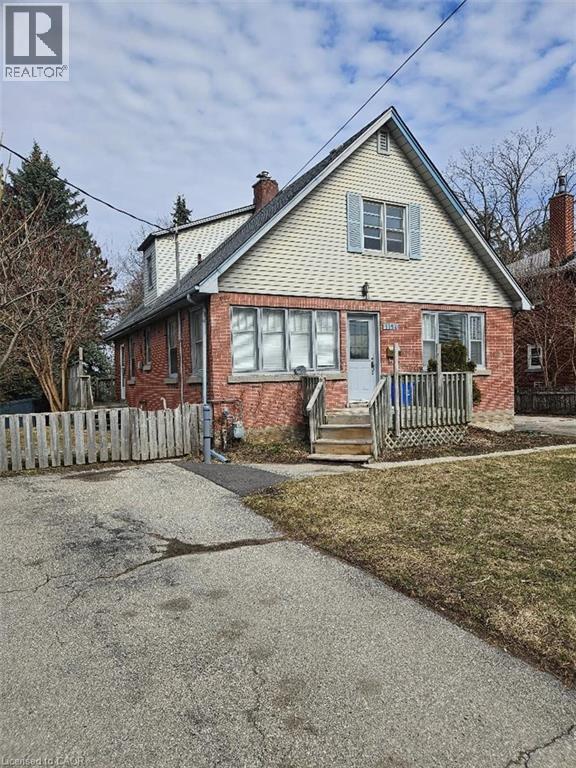
Large 65 ft x 269 ft lot. The property is Site Plan approved for 10 Unit Stack Townhomes with 15 Parking spots. Located in the Forest Hill area, location close to Downtown Kitchener’s. St. Mary's hospital, shopping, schools and many other amenties. The house needs some minor renovations. Second floor can be accessed from a separate entrance, has separate hydro hookup, 3 pcs bathroom, and rough in for a second kitchen for an in-law suite or duplex potential. Basement is completely finished with a separate entrance, and 3 pcs bathroom as well. There are also 2 separate driveways, one with 4 cars and the other with 2 car capacity in addition to the detached garage Excellent investment potential. (id:56221)
Royal LePage Wolle Realty
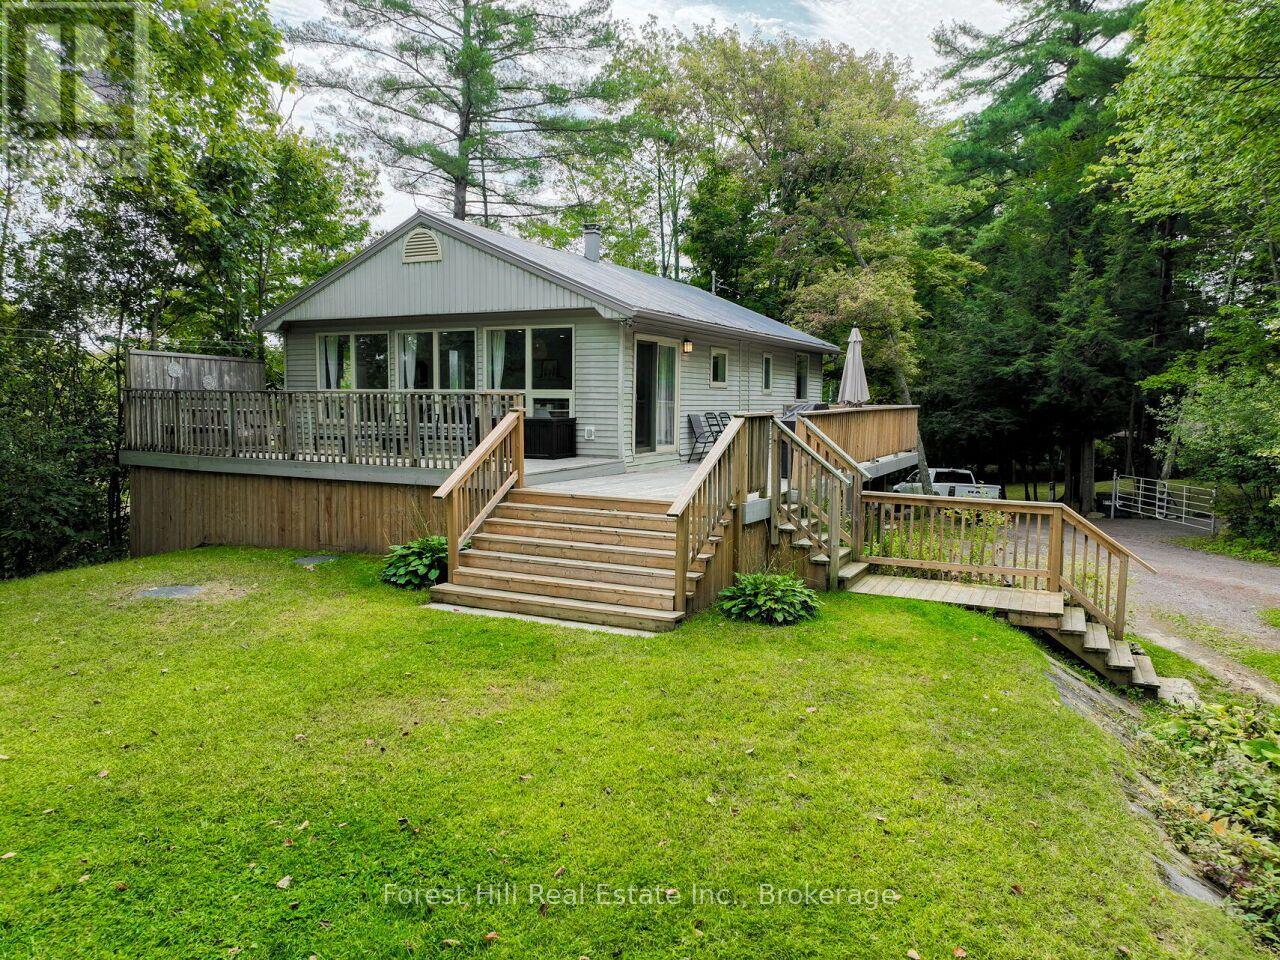
#8 - 1006 Youngs Road
Muskoka Lakes (Medora), Ontario
Welcome to Ada Lake! This charming & completely renovated 3 bedroom/ 2 bathroom, year-round cottage or home also includes a fabulous self-contained bunkie with bathroom & kitchen. The bright, spacious open-concept interior features a living room, dining and kitchen area, perfect for staying connected with family and friends, even while preparing a meal or washing dishes! Featuring painted hardwood flooring and a gas fireplace to complete the cozy "cabin" ambiance of the main floor. Outside, the expansive deck is the perfect place to savour a good book, enjoy Al Fresco dining or lounge in the all-day sunshine. The bunkie is almost 400 square feet and ideal for guest overflow or a private place for older children. Fabulous privacy is afforded by the orientation of the neighbouring cottages, natural tree coverage and topography. The gentle land is perfect for everything from croquet to camping, and the shallow sandy entry at the waterfront is perfect for multi~generational families. The popular central location between Port Carling and Bala is ideal and offers easy access to world-class golf, spas, restaurants and shopping, all of which help make this a truly special offering ~ perfect for the first-time cottage buyer or perhaps a year-round resident. (id:56221)
Forest Hill Real Estate Inc.