
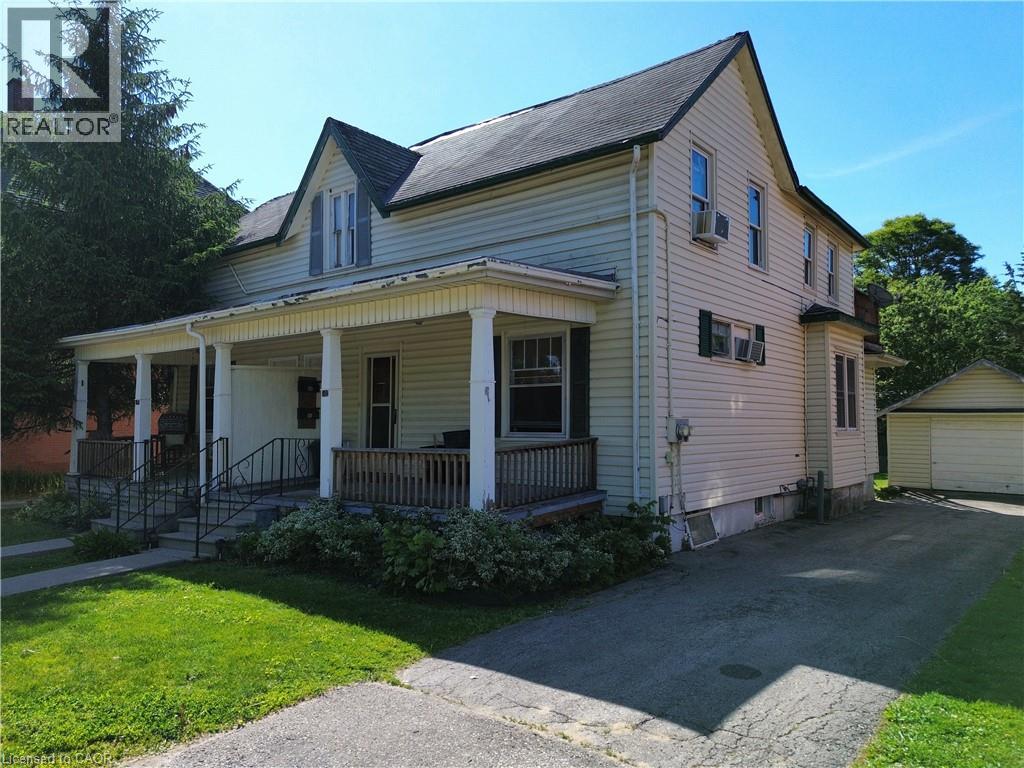
102 Stanley Street
Simcoe, Ontario
This fully rented duplex offers immediate cash flow and is an excellent addition to any real estate portfolio. Each unit features 1 bedroom, a full kitchen, and a 4-piece bathroom, providing comfortable and functional living space for tenants. The property offers its own private driveway give you lots of parking, a detached garage, and a full basement, adding convenience and valuable storage space. Ideally located close to shopping, schools, restaurants, and other everyday amenities, this income-producing property combines strong rental appeal with long-term investment potential. Whether you're looking to expand your investment portfolio or live in one unit while generating rental income from the other, this is an opportunity you won't want to miss. Please note: This duplex is one half of a semi-detached building and is being offered for sale with MLS® #40839452. (id:56221)
Royal LePage Trius Realty Brokerage
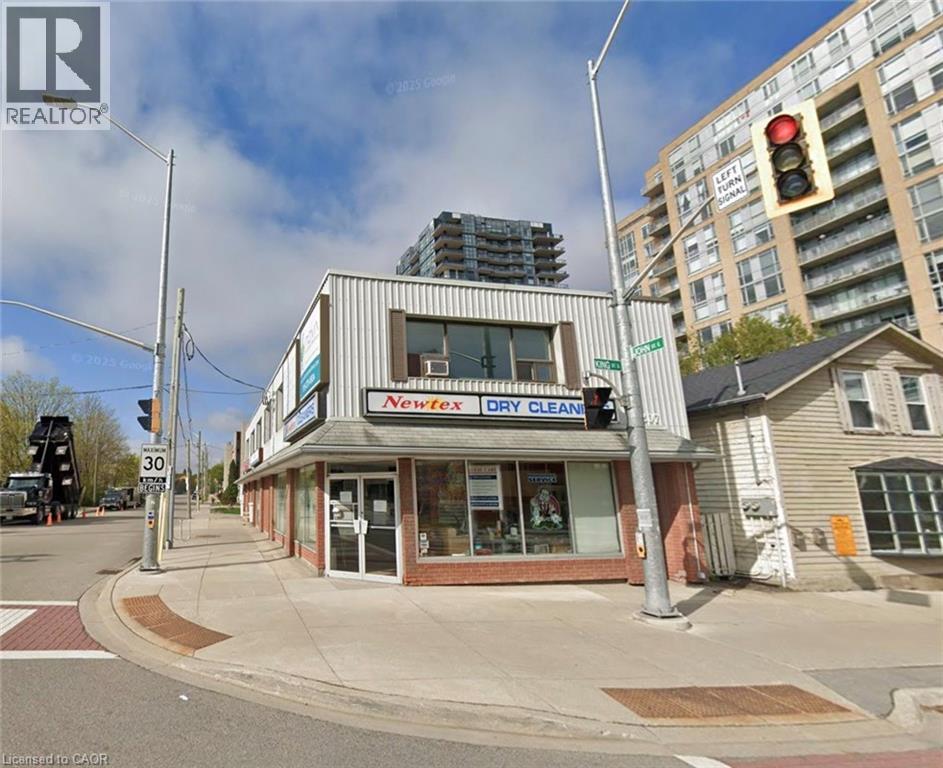
207 King Street S Unit# Upper
Waterloo, Ontario
Office Opportunity in Waterloo's Thriving Core! This space comprises of the entire second floor, offering versatility and a High-traffic location. 4 separated office spaces included! Unit 1 has 2 private offices and a large open area, can also open up to Unit 2. Unit 2 has 2 private offices w reception area. Unit 3 and 4 are great for overflow or storage. Capitalize on unparalleled visibility at the coveted intersection of King Street South & John Street, just steps from Uptown Waterloo's bustling epicenter. Enjoy the convenience of walking distance to all Uptown amenities, with parking available. Tenant responsible for hydro and tenant insurance. Don't miss this chance to secure a strategic foothold in one of Waterloo's most sought-after locations. (id:56221)
RE/MAX Twin City Realty Inc.
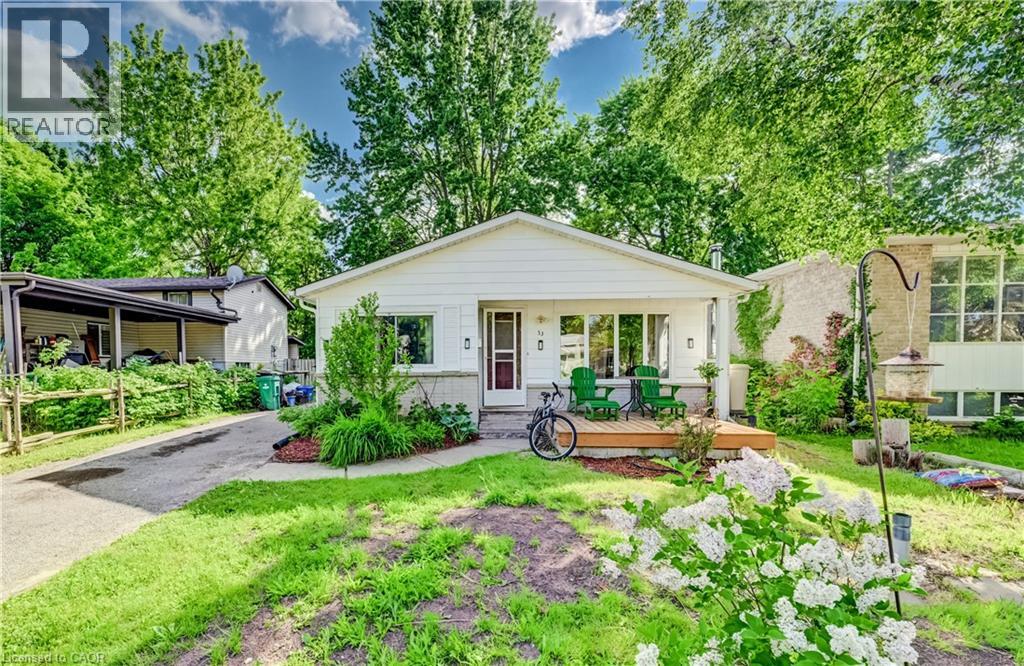
53 Helene Crescent
Waterloo, Ontario
LOCATION, LOCATION...LEGAL DUPLEX ( DETACHED HOUSE WITH LEGAL APPARTMENT) Minuts drive or walking distance to both Unitversities. Perfect for families, investors, or those seeking extra income! This home represents an opportunity with endless possibilities! This solid, well-maintained bungalow offers incredible versatility with two fully finished levels, each complete with its own living room, kitchen, bathrooms, and three generously sized bedrooms per level. Upstairs,. The kitchen offers plenty of cupboards, counter space and a spacious eat-in nook area with a large window. The lower level is a bright, self-sufficient living space with oversized windows, 3 bedrooms, 1 bathroom, kitchen, and a private separate entrance, ideal for extended family living or as a mortgage-helping rental unit. Enjoy a good-sized backyard perfect for gardening or relaxing, A long driveway fits up to 4 cars, making parking convenient for large families or tenants. (id:56221)
RE/MAX Twin City Realty Inc.
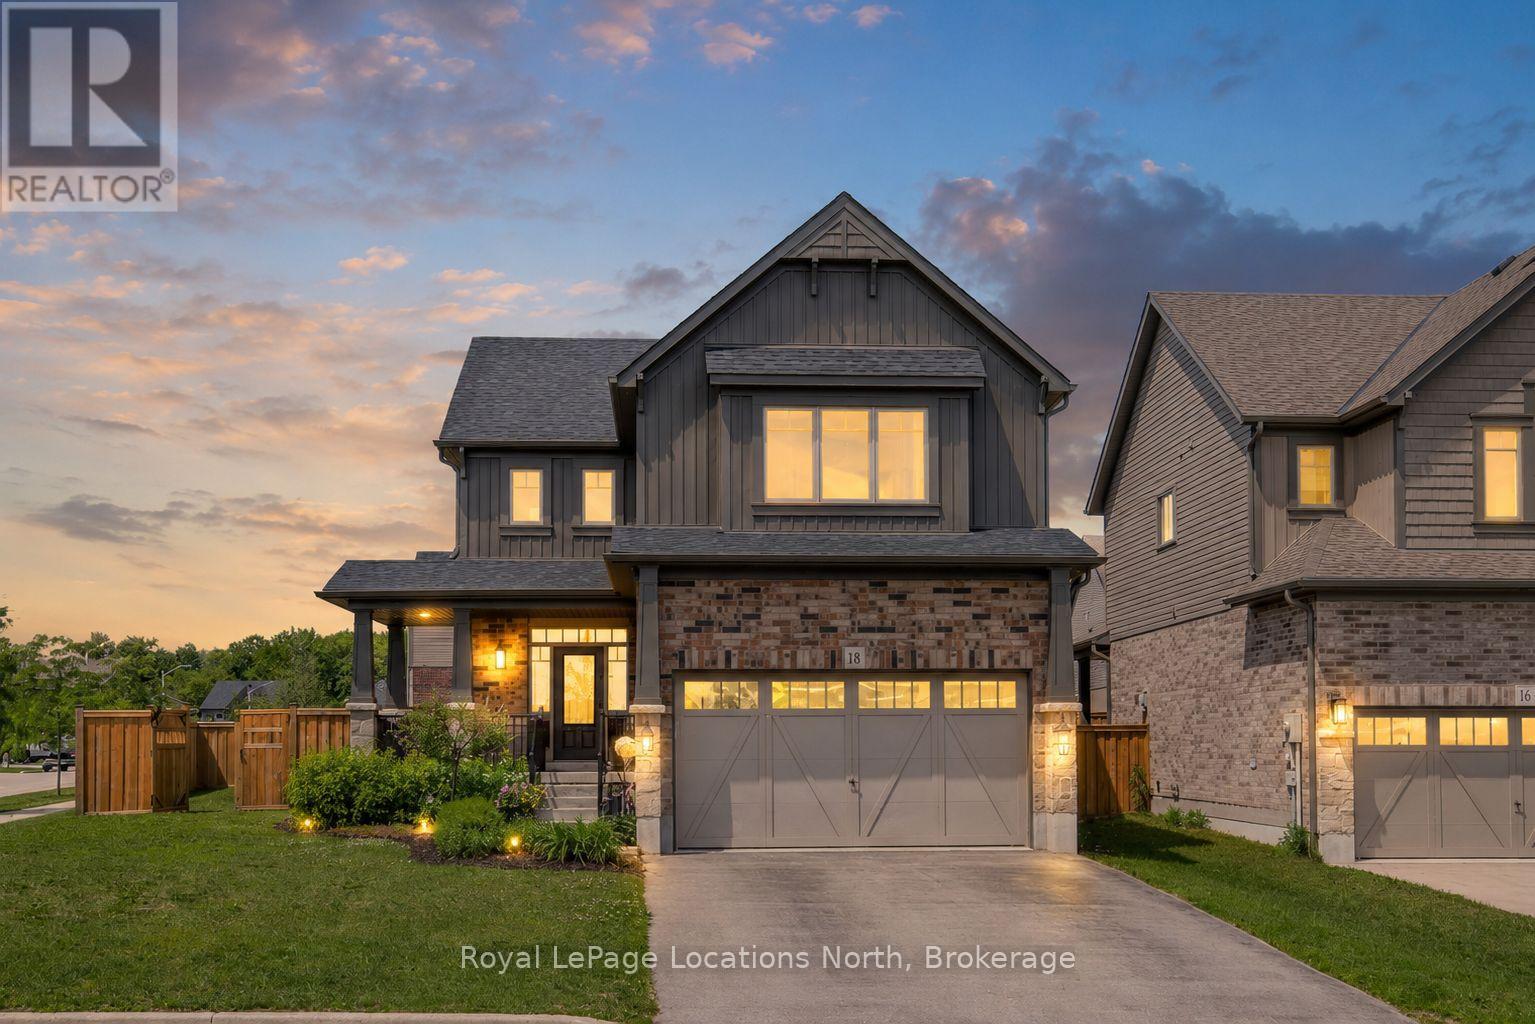
18 Bassett Street
Collingwood, Ontario
IN LAW SUITE-Welcome to this beautifully maintained family home offering approximately 2,900 sq. ft. of finished living space, ideally situated on a fully fenced corner lot in a desirable family-friendly neighbourhood. With 4 bedrooms on the second floor, a finished lower-level in-law suite and a versatile main-floor office that can also serve as a bedroom or formal dining room, this home provides exceptional flexibility for growing and multi-generational families.The main floor features a spacious foyer, 9-ft ceilings, hardwood flooring, pot lights, modern black hardware, and a bright living room anchored by a cozy gas fireplace. The well-appointed kitchen offers extended cabinetry, black stainless steel appliances, laminate countertops, black hardware and a walkout to the backyard, creating the perfect space for everyday living and entertaining. Upstairs, you'll find four spacious bedrooms, convenient second-floor laundry, and a stunning primary retreat with vaulted ceilings and a beautifully upgraded 5PC ensuite featuring double sinks, a floating soaker tub, and a tiled walk-in shower with black-framed glass enclosure. The fully finished lower level adds approximately 800 sq. ft. of additional living space and is ideal for extended family or guests. Complete with a bedroom, kitchenette, gas fireplace, 3PC bathroom with walk-in shower, dual laundry unit, large windows and a cold room, this level offers excellent in-law suite potential. Step outside and enjoy your private, fully fenced backyard featuring tiered decks completed in 2024 and a gazebo, creating the perfect setting for outdoor entertaining and family gatherings. Additional features include a brick exterior, custom blinds throughout, wood staircase, double-car garage with inside entry and a functional layout. Offering space, versatility and thoughtful upgrades throughout, this move-in ready home is one you won't want to miss. Beautiful park close by and the best of Collingwood's walking trails. (id:56221)
Royal LePage Locations North
210 Wycliffe Cove
Tay (Victoria Harbour), Ontario
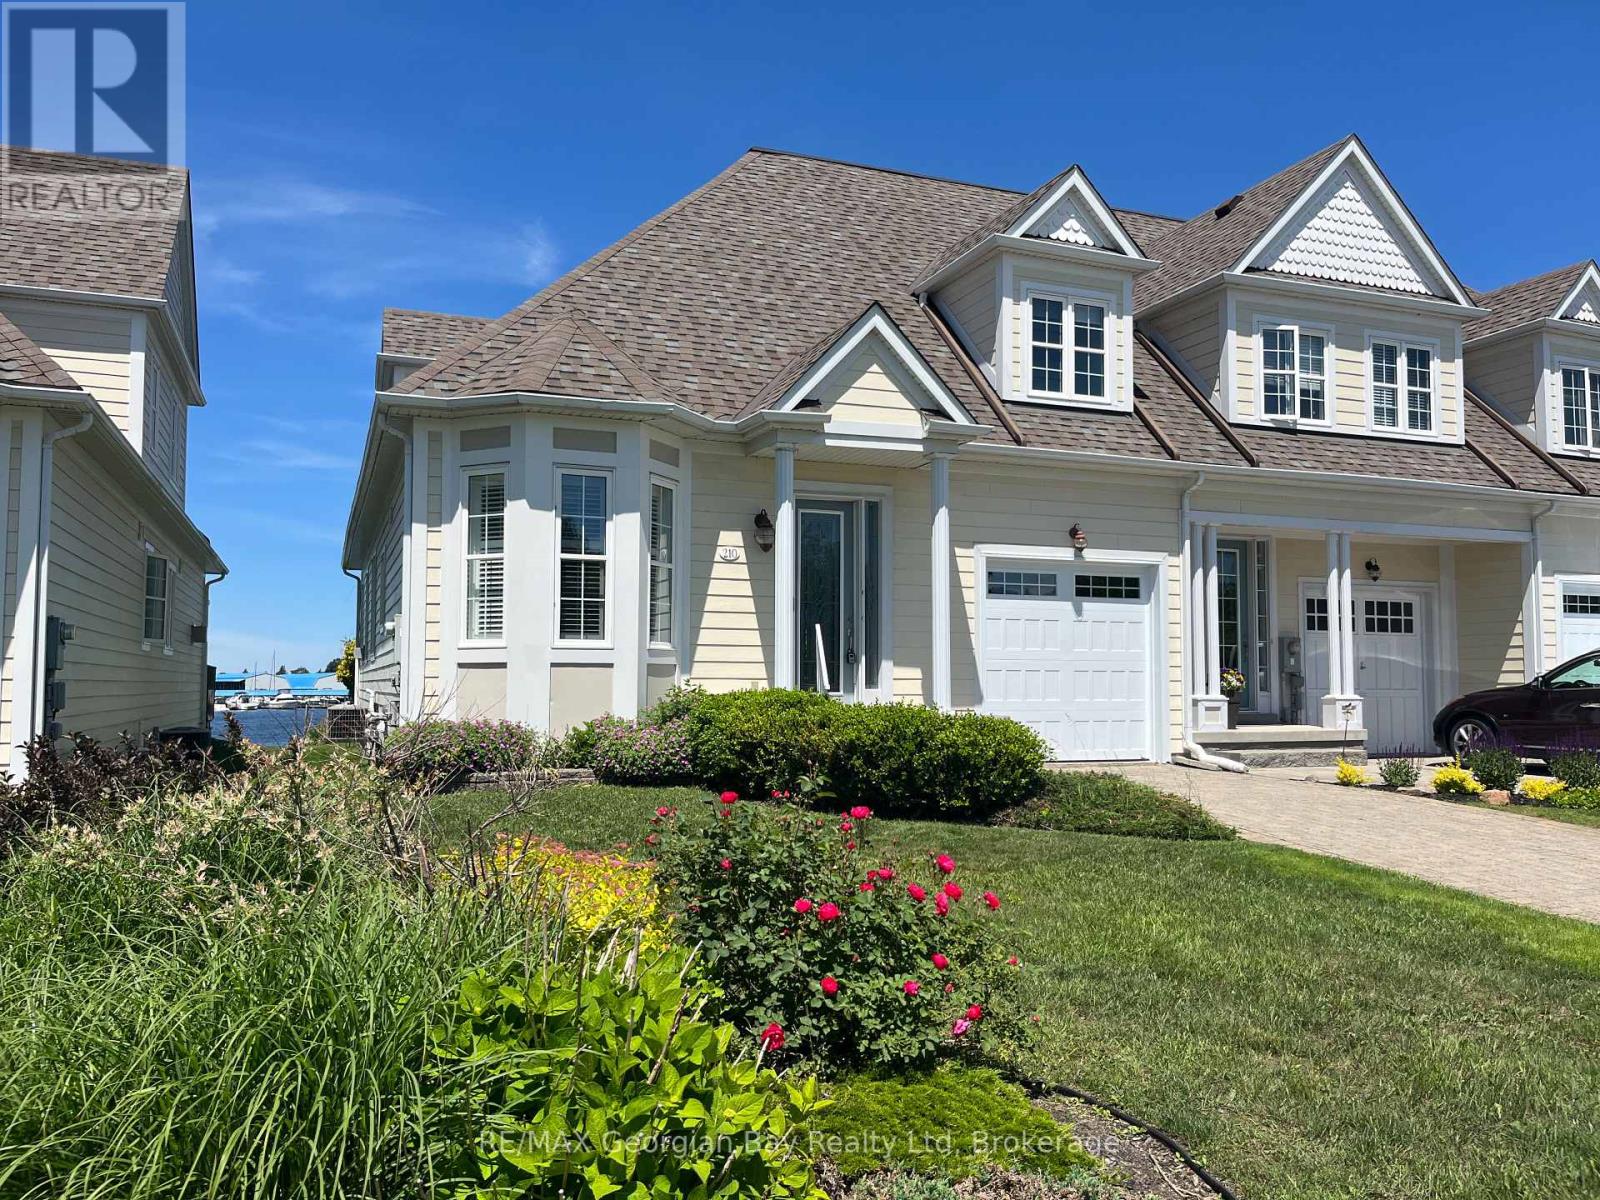
Georgian Bay Waterfront perfect for those wanting to retire in style into an amazing community with all your needs looked after. This freehold end unit townhouse is directly on Georgian Bay and includes a registered Maintenance Agreement ($305/mth) for grass, snow, shingles and exterior painting, for stress free living. This sought after Paradise Point model designed for main floor living features: Open Concept Great Room overlooking waterfront with soaring vaulted ceilings, gas fireplace, hardwood floors, walk out to deck * Quality Kitchen with granite tops and tile back splash * Main floor Primary with walkout and Ensuite with soaker tub & Separate Shower * Main Floor also features 9ft Ceilings, Study, Laundry, Powder Room * 2 Guest Bedrooms and Full bath on upper floor * Mostly finished basement with large Rec Rm, Gym area with Sauna, 3 Pc Bath and large storage area (dry core sub-floor under most flooring in basement) * The maintained exterior features I/G Sprinkler System, Deck with Power Awning and Pergola * Brand new Gas furnace installed in December 2025, and has Central Air, HRV and water softener * 2 Acorn Chair Lifts included, along with many other items. The owners will have access to the Common Area's. Only steps to Pharmacy/Doctors Office, Grocery, LCBO, Library, Post Office, Cafes, Waterfront Park and Boat Launch, and Tay Shore Walking/Biking Trail. Located in North Simcoe and offering so much to do - boating, fishing, swimming, canoeing, hiking, cycling, hunting, snowmobiling, atving, golfing, skiing and along with theatres, historical tourist attractions and so much more. Only 10 minutes to Midland, 30 minutes to Orillia, 40 minutes to Barrie and 90 minutes from GTA. (id:56221)
RE/MAX Georgian Bay Realty Ltd
62 Gage Avenue Unit# 2
Kitchener, Ontario
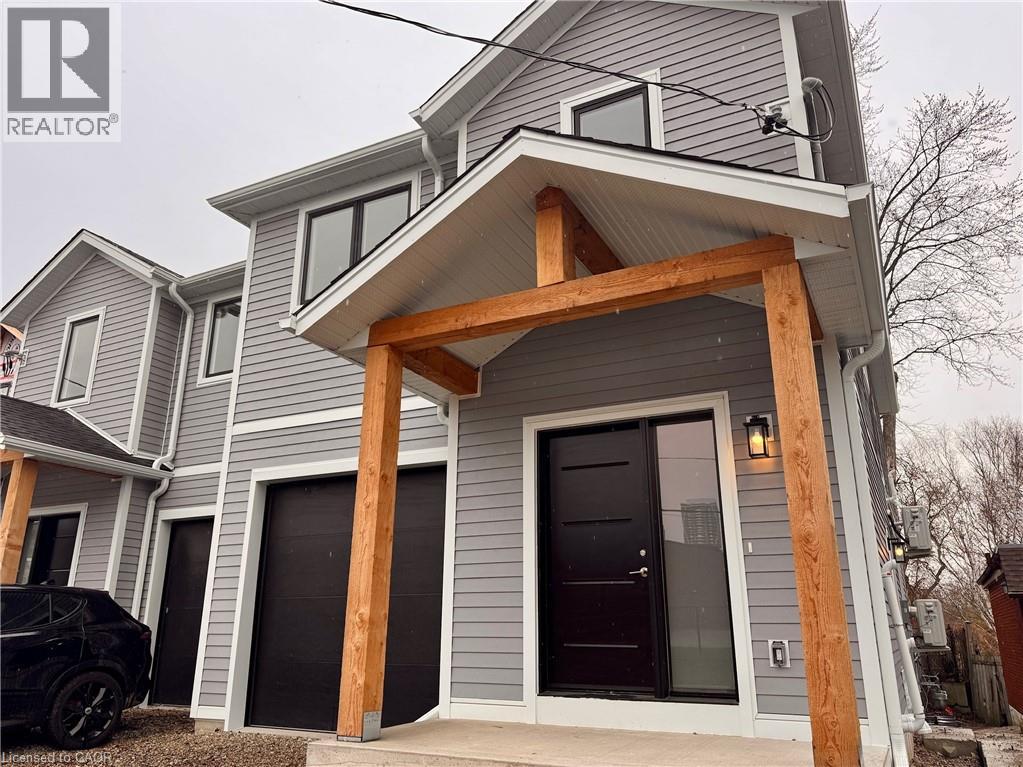
Brand NEW 2 Bedroom Lower Unit in Central Kitchener! (Unit 2) Located in the central Belmont neighbourhood of Kitchener, this newly constructed home is move-in ready for its first occupants! Featuring high ceilings, ample natural lighting, and high end finishes throughout this unit is sure to impress. In-suite laundry, and plenty of storage are also great perks of this living space. 2 Bedrooms 1 Full Bathroom 6 Appliances (Fridge, Stove, Dishwasher, Microwave, Washer, Dryer) Bright Windows Throughout In-Unit Laundry Separate HVAC System (Full Heating/Cooling Controls) High End Finishes Throughout Plenty of Storage Space 10 Minute Drive To Highway 7/8 1 Car Parking Rent plus utilities Available Now! ***See sales brochure below for showing instructions*** (id:56221)
Vancor Realty Inc.
2 Bruce Wilson Drive
Muskoka Lakes (Medora), Ontario
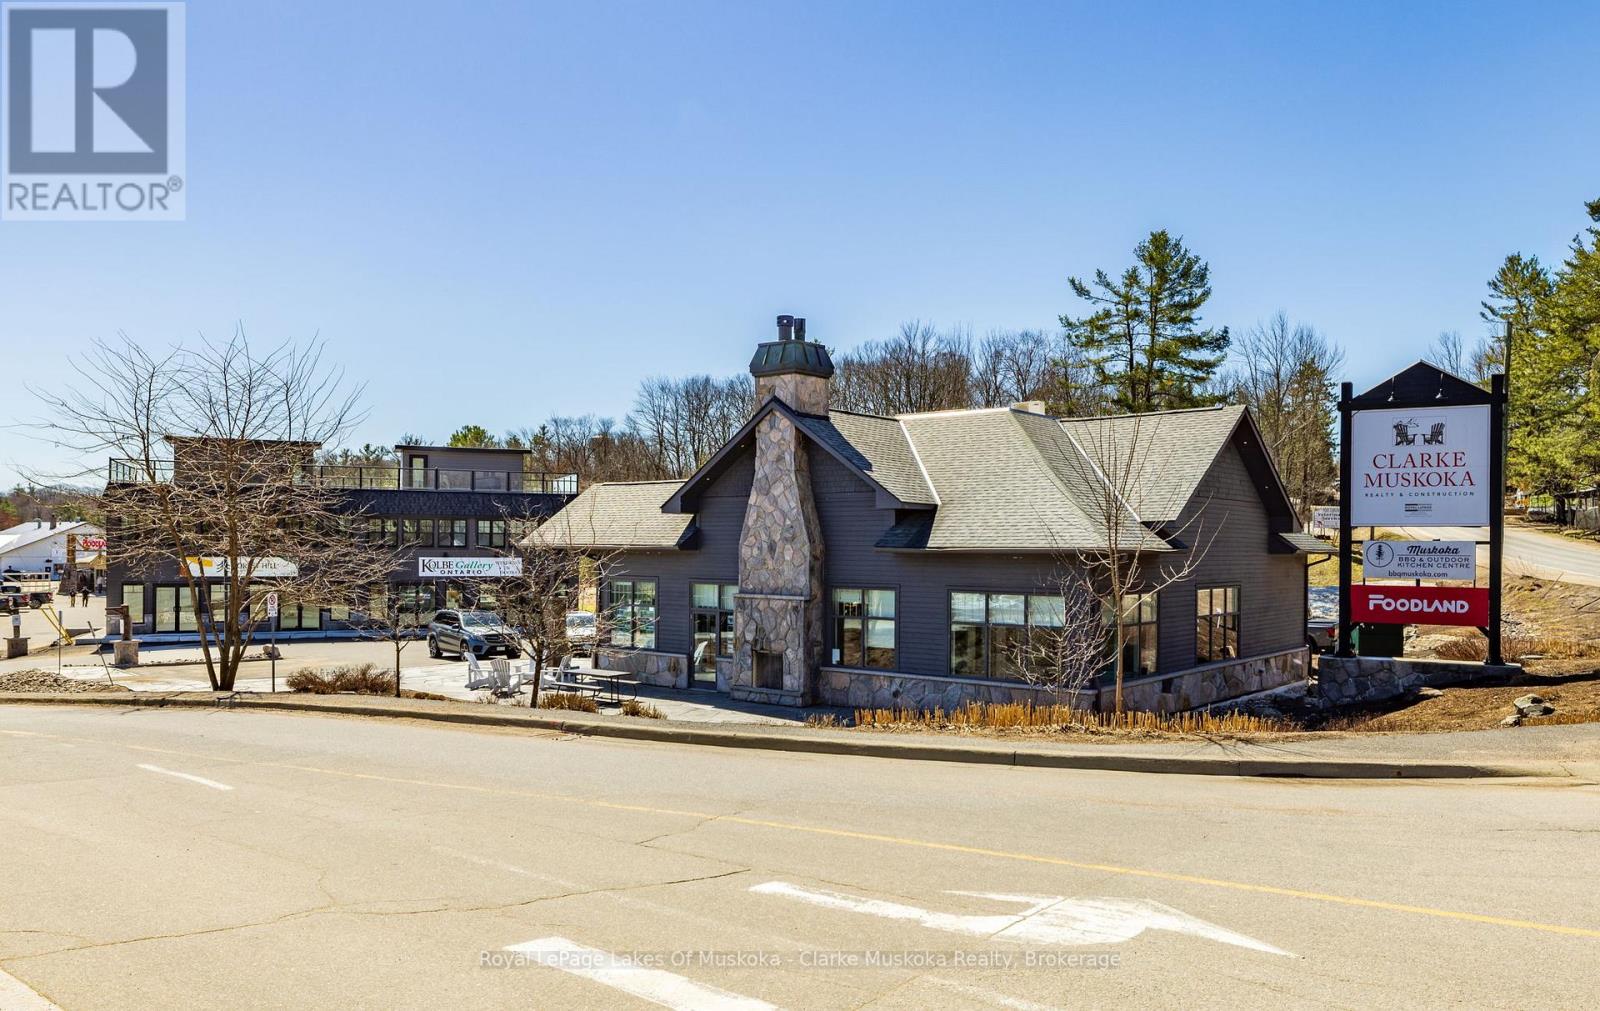
Clarke Muskoka Realty & Construction presents a rare opportunity to acquire a premier commercial property in the heart of Port Carling. Widely regarded as the hub of Muskoka's most sought-after lakes, Port Carling offers a unique blend of visibility, accessibility, and enduring appeal With additional density potential and a continued demand for high quality commercial space. Two buildings provide flexible space suited to a variety of uses, complemented by exceptional waterfront exposure Investment highlights include a prime location within Port Carling's central commercial corridor, established tenancy reflective of the Muskoka luxury market, high quality construction with modern architectural design, consistent demand for well-located commercial space and an opportunity for future growth. Port Carling is the vibrant hub of Muskoka's most prestigious lake system. A destination for boutique shopping, dining, and leisure, this village attracts affluent seasonal residents and discerning visitors. Surrounded by Ontario's most coveted waterfront properties, Port Carling offers a timeless appeal enduring commercial vitality. Property Details Site - Approx. 0.75 AC Building A - 3 Levels, 1,466 sq. ft. each, Rooftop TerraceBuilding B - 2,486 sq. ft. Single LevelZoning: C4 - Commercial Parking: On-Site Surface Parking (id:56221)
Royal LePage Lakes Of Muskoka - Clarke Muskoka Realty
12 Branthaven Drive
Stoney Creek, Ontario
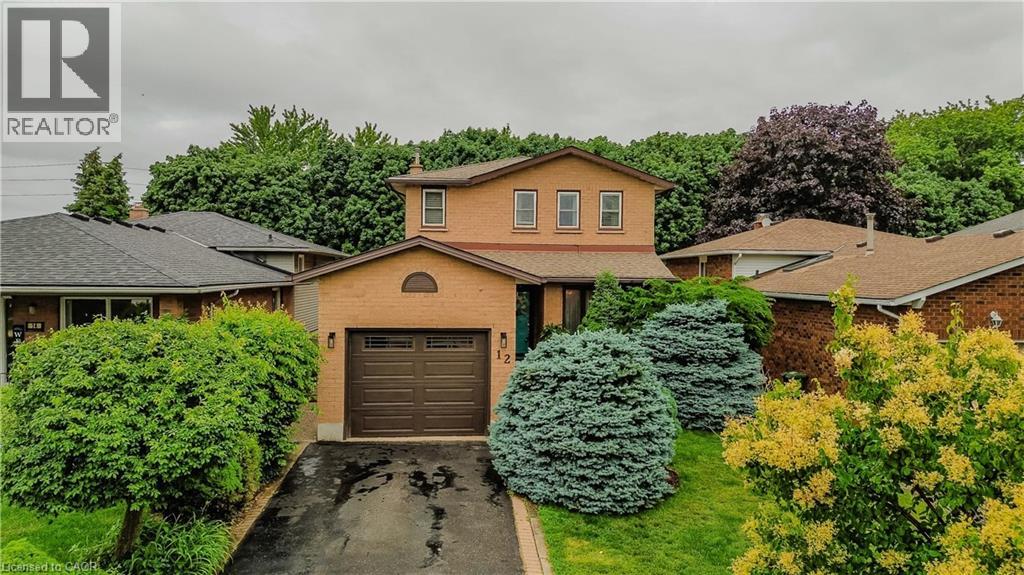
Welcome to 12 Branthaven Drive, a well-maintained 2-storey family home offering 3 bedrooms, 3 bathrooms, and 1858 sf of finished living space in a desirable Stoney Creek neighbourhood. Set on a private, fully fenced lot surrounded by mature trees and backing onto green space, this home offers a peaceful backyard retreat complete with a walk-down deck, gazebo area, gas BBQ hookup, and plenty of space for outdoor entertaining. Parking for up to 3 vehicles provides added convenience. Ideally located close to schools, parks, shopping, dining, and nearby conservation areas with scenic walking trails, this is an exceptional opportunity for families seeking both comfort and lifestyle. The foyer opens to bright principal living spaces highlighted by hardwood flooring and large windows. The living room provides a comfortable setting for everyday living, while the separate dining area is ideal for family gatherings and entertaining. The eat-in kitchen features a white subway tile backsplash, stainless steel appliances, ample cabinetry, and generous prep space. Open to the kitchen, the family room showcases a gas fireplace and walkout access to the backyard. A convenient 2pc bathroom completes the main level. Upstairs, a spacious primary suite serves as a private retreat with 3pc ensuite featuring a separate shower. Two additional bedrooms are well-sized and share a 4pc bathroom, one has a walk-in closet. The lower level offers excellent flexibility with laundry and abundant space for future living areas, recreation, fitness equipment, hobbies, or storage. Combining a functional family layout, private outdoor space, and a convenient location close to everyday amenities and nature trails, this Stoney Creek home is ready for its next chapter. (id:56221)
Royal LePage Burloak Real Estate Services
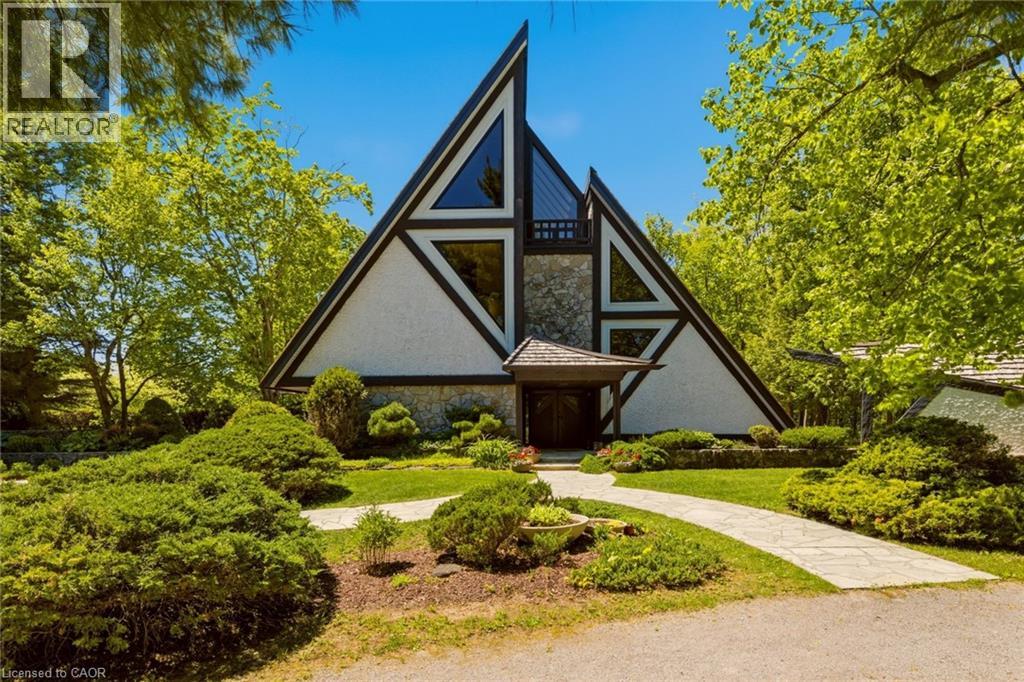
1285 Kirkwall Road
Cambridge, Ontario
1285 Kirkwall Rd is a residence, designed by an internationally renowned architectural designer and sculptor. The main residence, established in 1973-74, anchors a private property with additional structures thoughtfully integrated over the decades. These structures embody a truly timeless design, crafted with the intention and longevity. This exceptional estate is set on a picturesque country property in highly sought-after rural Hamilton. Located near the county's most densely populated area, the property is enveloped by conservation lands and nature trails, with views to all fields. You own the view. This forested retreat offers absolute privacy and tranquility, yet remains just a short drive away. 45 minutes to Toronto International Airport and a short 20 minutes to Hamilton Airport. Nestled within an expansive 2 acre lot its scenic surroundings are further defined by spacious principal rooms and abundant natural light. It presents an exquisite blend of privacy, space, and timeless charm. Offering additional endless potential with over 2,000 sq. ft, for an office/workshop as well as options for a second residence. The space is great for creative hobbyists or business owners. This is truly a peaceful, luxurious retreat from urban life, offering a live work environment as well as generational living... This is a rare opportunity to acquire a truly special property where you can live, grow, and savor the tranquility of the outdoors while remaining effortless connected to major highways and essential amenities. (id:56221)
Corcoran Horizon Realty
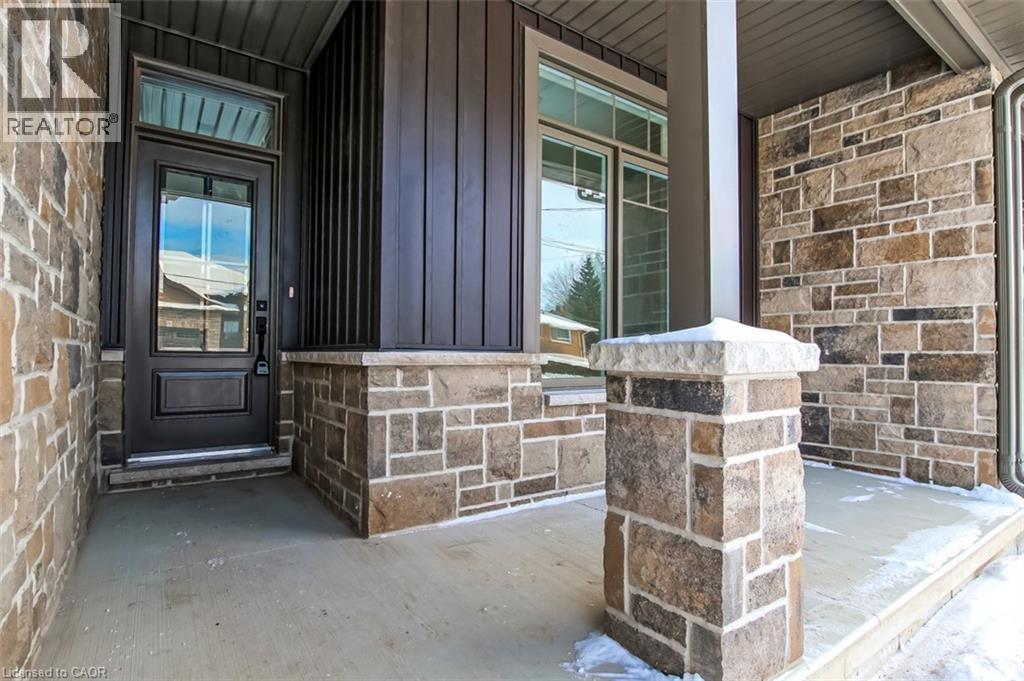
51 Norfolk Street
Waterford, Ontario
This completed 1,266 sq. ft. semi-detached bungalow is an excellent opportunity for those starting out, downsizing, or seeking easy one-floor living without condo fees. Enjoy the comfort of owning your own home and yard, all at an affordable price — with only two units remaining on Norfolk Street. From the covered front porch to the private back deck, this home offers all the benefits of new construction. Built with quality and comfort in mind, the units are separated by a poured concrete wall, providing superior sound separation, privacy, and peace of mind. Inside, the open-concept layout features a spacious great room with a gas fireplace and patio doors, flowing seamlessly into the dining area and custom kitchen. The kitchen is finished with custom cabinetry, granite countertops, a center island with seating, pot lighting, and modern finishes — ideal for everyday living and entertaining. The generous primary bedroom includes a private 3-piece ensuite with tiled shower. A second bedroom offers flexibility as a guest room or den, while a full 4-piece main bath serves visitors. Main-floor laundry and a convenient mudroom are located just off the garage entry. The full unfinished basement features large windows and a rough-in for a future bathroom, offering excellent potential for additional living space. Additional features include a tankless water heater (owned), central air, forced-air gas furnace, utility sink, sump pump, and durable fiberglass shingles. Move-in ready and built with care. Taxes not yet assessed, price reflects new HST credits. (id:56221)
Coldwell Banker Big Creek Realty Ltd. Brokerage
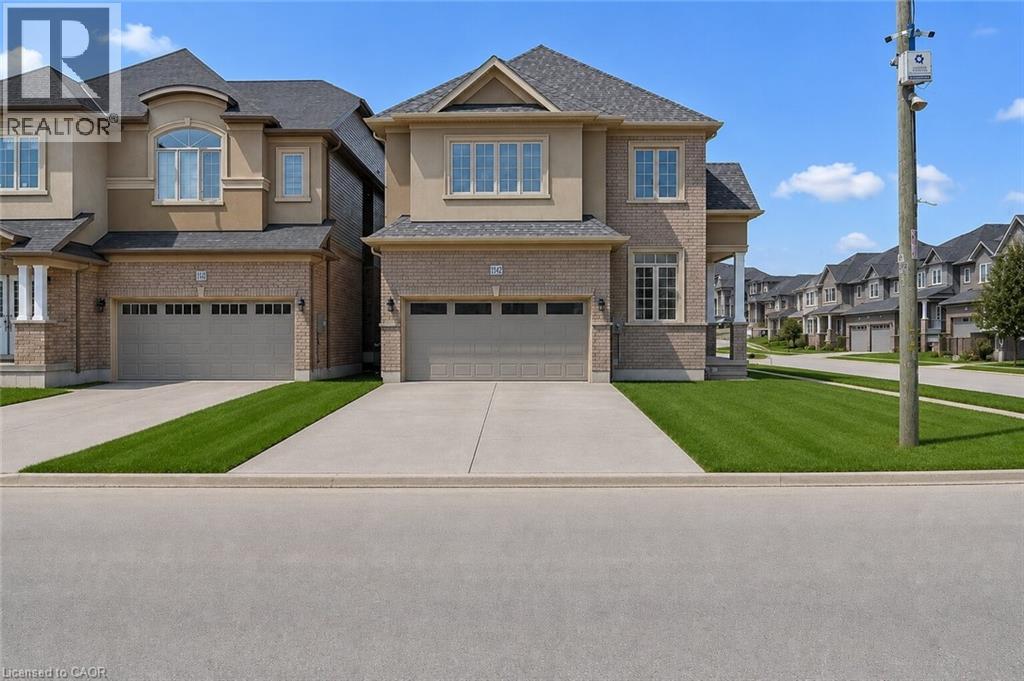
115 Hitchman Street
Paris, Ontario
Beautiful new detached home available for lease! With over $90,000 in upgrades, this thoughtfully designed home offers exceptional style and comfort throughout. Featuring 10-foot ceilings, impressive attention to detail, this home is sure to impress. Conveniently located near the Brant Sports Complex with easy highway access, you'll also enjoy all that Paris has to offer, including charming boutiques, riverside dining, and beautiful historic architecture. Situated in the desirable Scenic Ridge East neighbourhood at the confluence of the Grand River system, residents can take advantage of endless outdoor activities such as hiking, biking, fishing, and exploring nearby parklands. Surrounded by excellent schools, golf courses, and everyday amenities, this is an outstanding opportunity to lease a home in one of Ontario's most sought-after communities. (id:56221)
RE/MAX Escarpment Golfi Realty Inc.
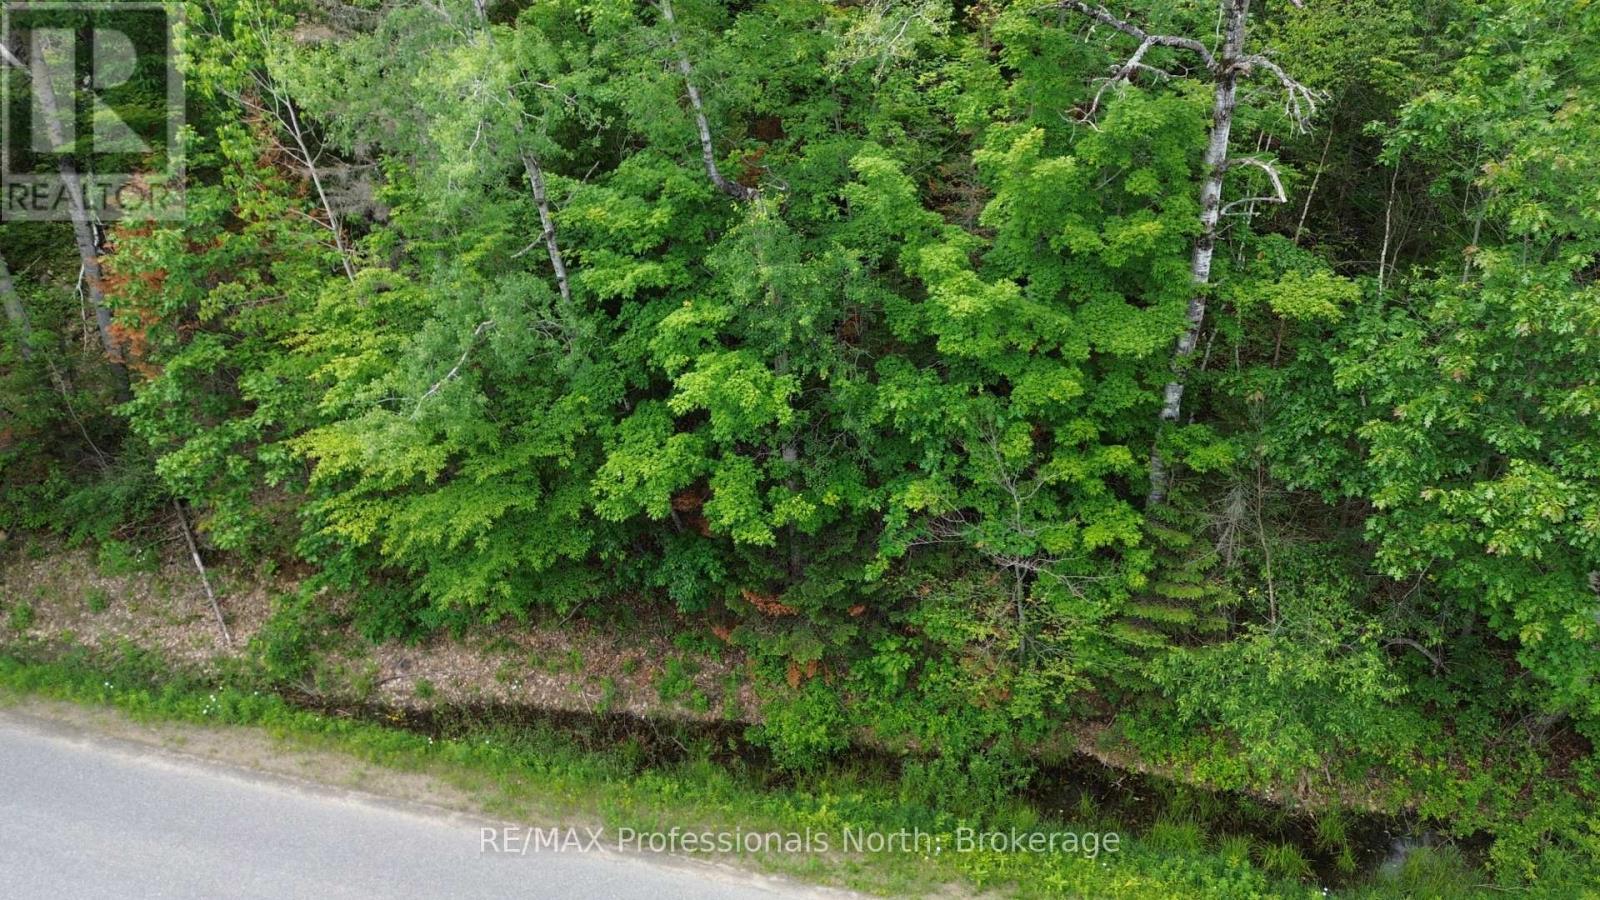
0 Trapper's Trail Road
Dysart Et Al (Dudley), Ontario
Discover the perfect canvas for your peaceful cabin or cottage getaway on Trapper's Trail Road. This 0.63 acre lot offers a beautiful sloping landscape with an ideal flat area already identified for your driveway and future building site. Enjoy the incredible convenience of year round access on a paved, municipally maintained road, with hydro available just across the street. This location is an outdoor enthusiast's paradise, offering all the perks of waterfront living without the premium taxes. You are surrounded by excellent fishing and boating opportunities with public launches for Wenona Lake, Miskwabi Lake, Loon Lake, and Esson Lake all located close by. In the winter months, take advantage of the nearby snowmobile trails, or simply enjoy the serene surroundings by taking a quiet walk down Trapper's Trail Road. Whether you are looking to build a seasonal getaway or a year round home tucked into nature, this property offers incredible potential. Do not miss this opportunity to secure your own slice of cottage country, walk the lot and start planning your build today! (id:56221)
RE/MAX Professionals North
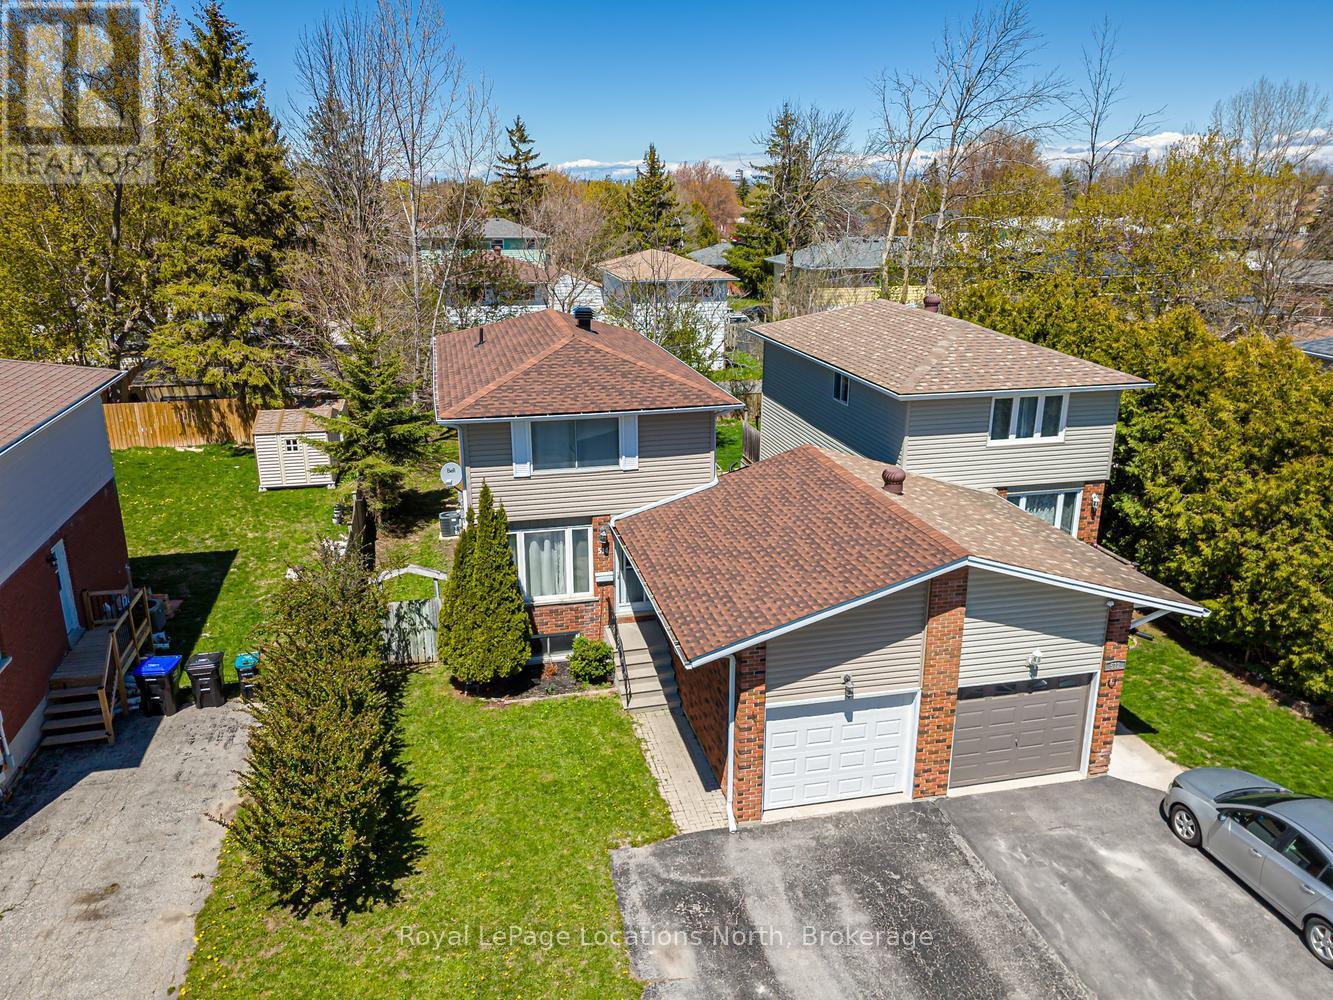
514 Tenth Street
Collingwood, Ontario
Welcome to 514 Tenth Street, located in a desirable family friendly neighbourhood close to schools, parks, walking trails, shopping & all the amenities Collingwood has to offer! This well maintained & thoughtfully updated home offers comfortable living spaces & a functional layout perfect for families, first-time buyers or those looking to move right in & enjoy. The bright eat-in kitchen has been refreshed offering both style & functionality. A convenient pass-through overlooks the spacious living room, creating a connected layout ideal for entertaining or everyday family living. Hardwood flooring runs throughout the main level, while the inviting living area offers plenty of room for relaxing & family movie nights. Walk out from the living room to the extended back deck overlooking a private fully fenced backyard complete with a garden shed and plenty of space for children, pets or outdoor entertaining. Upstairs you will find 3 good size bedrooms, an updated 4-piece bath featuring a newly tiled tub surround, & a large linen closet. Neutral décor throughout & fresh paint across the entire home create a bright & welcoming atmosphere. Carpet has been removed from the upper and lower staircases & replaced with painted wood for a clean modern look. The upstairs landing has also been updated with new laminate flooring. The finished basement offers additional living space with a separate side entrance, ideal for a recreation room, office, gym or guest area. New durable luxury vinyl flooring has replaced the carpet, & the laundry room has been updated with new laminate flooring. Additional updates include new shingles with vapor barrier completed at the end of 2024 & a new condensate pump on the furnace for added peace of mind. Detached home linked only by the garage, offering privacy while still maintaining the benefits of a connected community setting. A fantastic opportunity to own a move-in ready home in one of Collingwood's most convenient locations! ** This is a linked property.** (id:56221)
Royal LePage Locations North
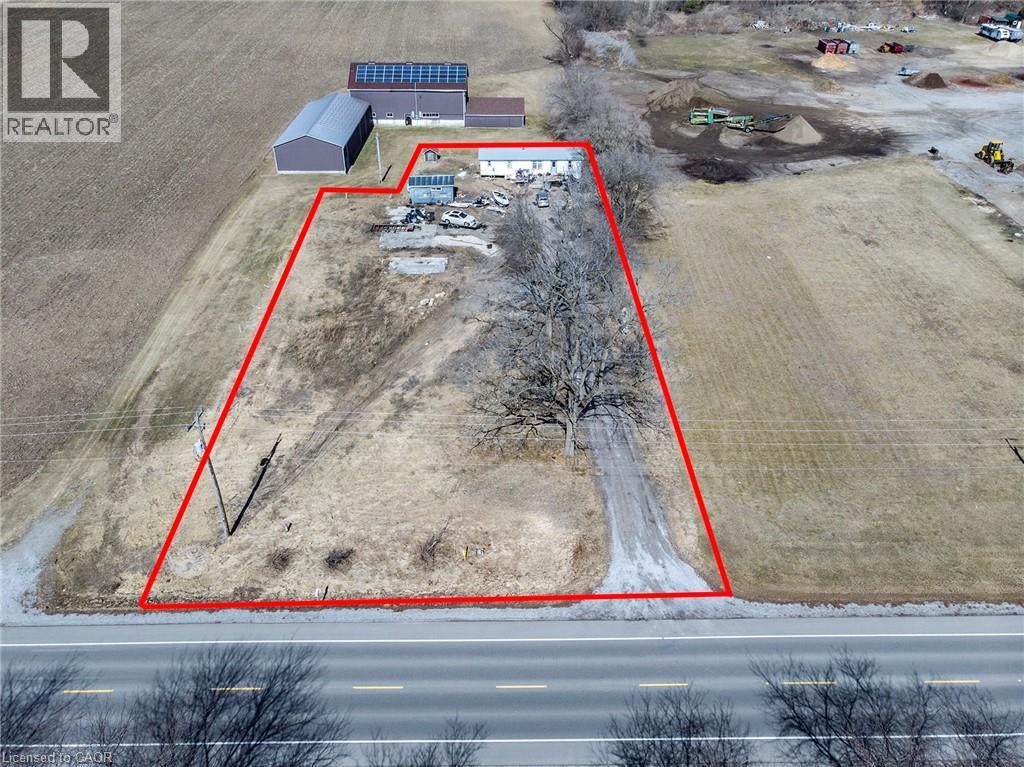
131 Highway 6
Simcoe, Ontario
Good building lot in good location close to Port Dover and Simcoe. (id:56221)
Morrison Realty Ltd Brokerage
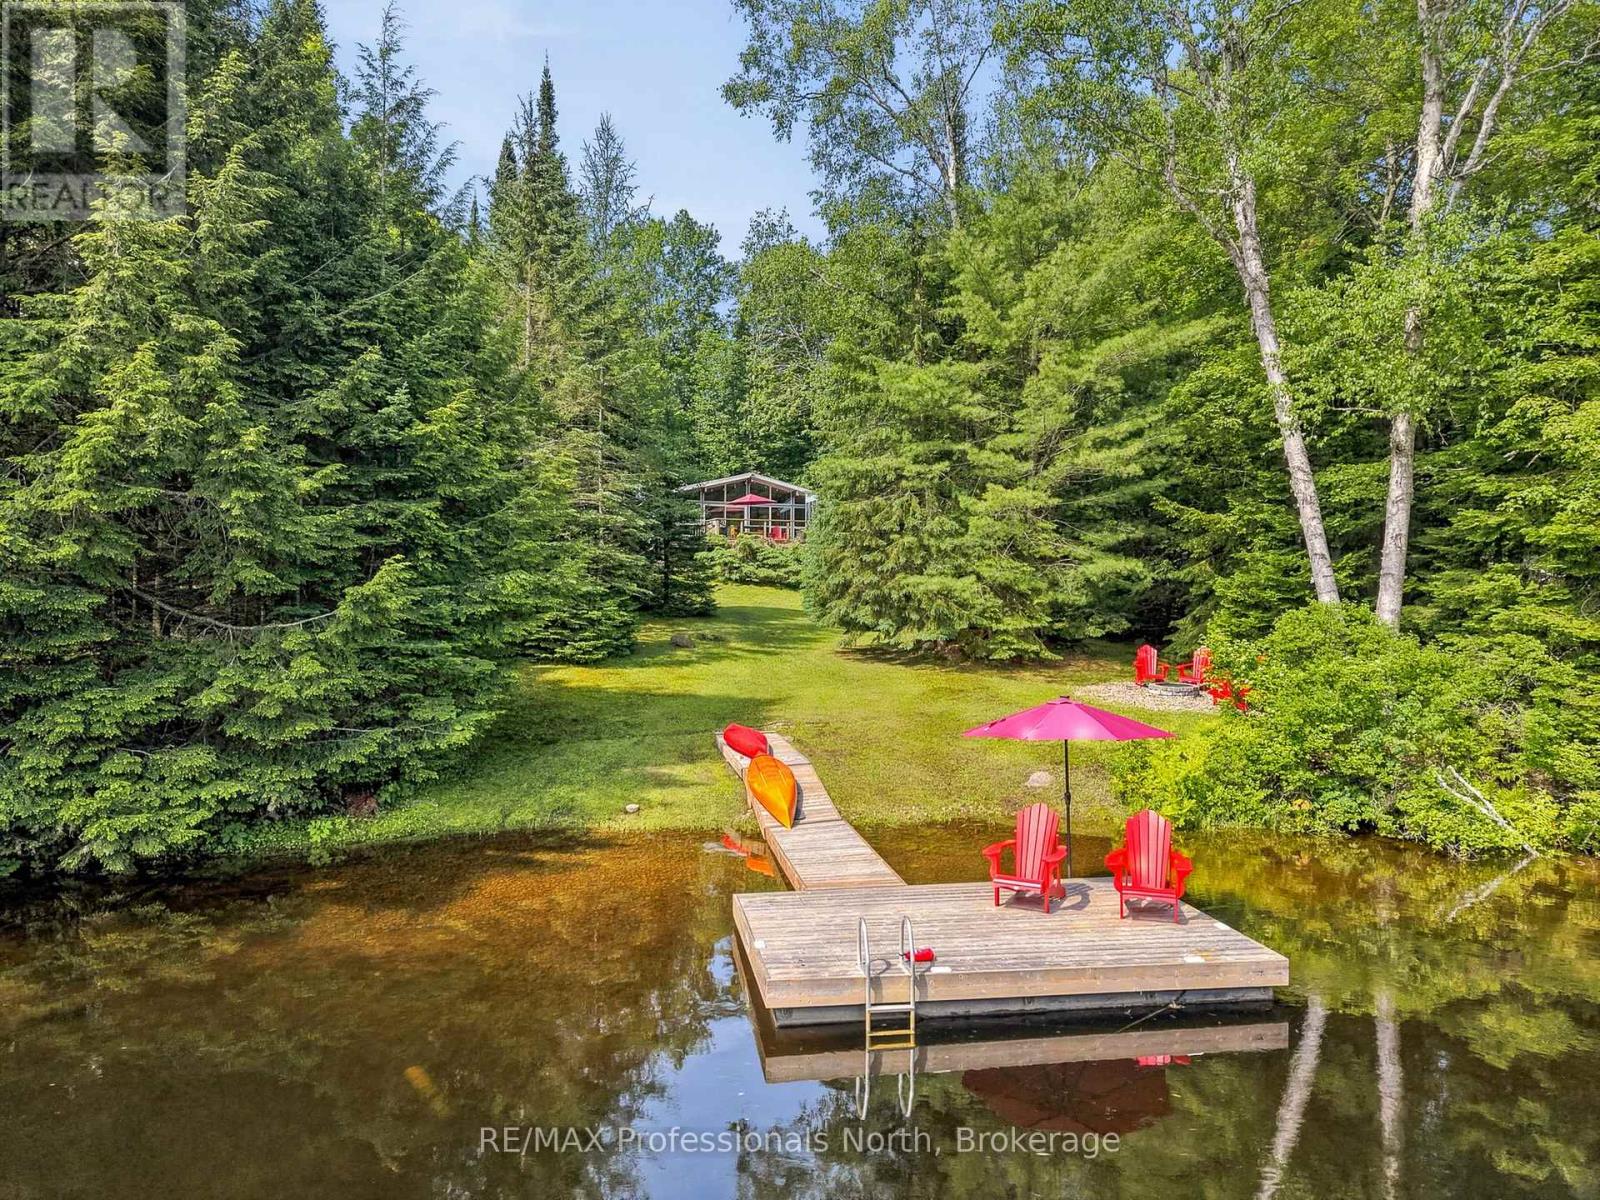
1245 Sherwood Forest Road
Bracebridge (Oakley), Ontario
Nestled along the Muskoka River just outside the charming town of Bracebridge, Ontario, this adorable 3-bedroom, 1-bathroom cottage offers the perfect blend of Muskoka charm and modern comfort. With 115 feet of beautiful riverfront, there is something for everyone on the water, from a gentle entry perfect for the little ones to deeper water off the end of the dock for swimming and relaxing. The oversized dock provides plenty of room for a sitting area right at the river's edge, making it the ideal spot to unwind and take it all in. Step inside to a bright and airy open concept interior featuring vaulted ceilings with wood beams and a stunning all glass wall that frames the river and floods the space with natural light. The remodelled kitchen and upgraded utilities ensure this cottage is completely turnkey, while the generous lawn space and private dock set the scene for unforgettable weekends on the water. Designed for year round enjoyment, the property is just as inviting in winter, with nearby cross country and downhill skiing waiting to be explored. When you are not using it yourself, the cottage has excellent short term rental potential, and remote monitoring capabilities give you complete peace of mind no matter where life takes you. A true four season Muskoka cottage that is ready to enjoy from day one. (id:56221)
RE/MAX Professionals North
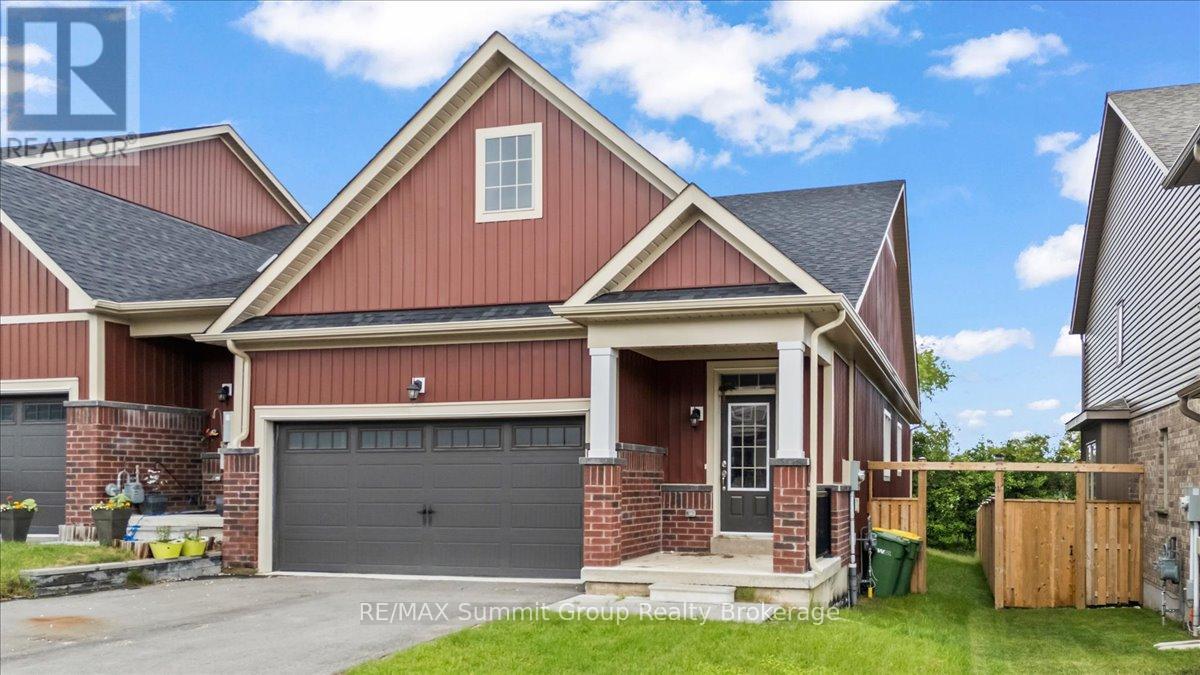
118 Stonebrook Way
Grey Highlands, Ontario
Bright, spacious, and thoughtfully designed, this freehold bungalow townhome offers a great combination of comfort, space, and convenience in the heart of Markdale. As an end unit, the home benefits from additional windows that bring in plenty of natural light, along with a larger partially fenced yard. The main level features engineered hardwood and tile flooring, a spacious living room with a gas fireplace, and a functional layout designed for everyday living. The kitchen offers a large island with bar-top seating for up to four, stone countertops, and a tiled backsplash. The large primary bedroom is located at the back of the home and includes a walk-in closet and a 5-piece ensuite with a soaker tub and large walk-in shower. A second bedroom, full bathroom, and convenient main floor laundry complete the main level. Downstairs, the fully finished lower level offers even more living space with a generous rec room featuring a wet bar, a third bedroom, a den with a window, and an additional full bathroom, providing plenty of flexibility for guests, hobbies, a home office, or extra family space. Outside, enjoy a small rear deck for your morning coffee or evening unwind, while the oversized 1.5-car garage offers plenty of room for parking, storage, or workspace. With three bedrooms, three full bathrooms, and finished living space on both levels, this home offers plenty of room for family and guests while enjoying the convenience of in-town living in Markdale. (id:56221)
RE/MAX Summit Group Realty Brokerage
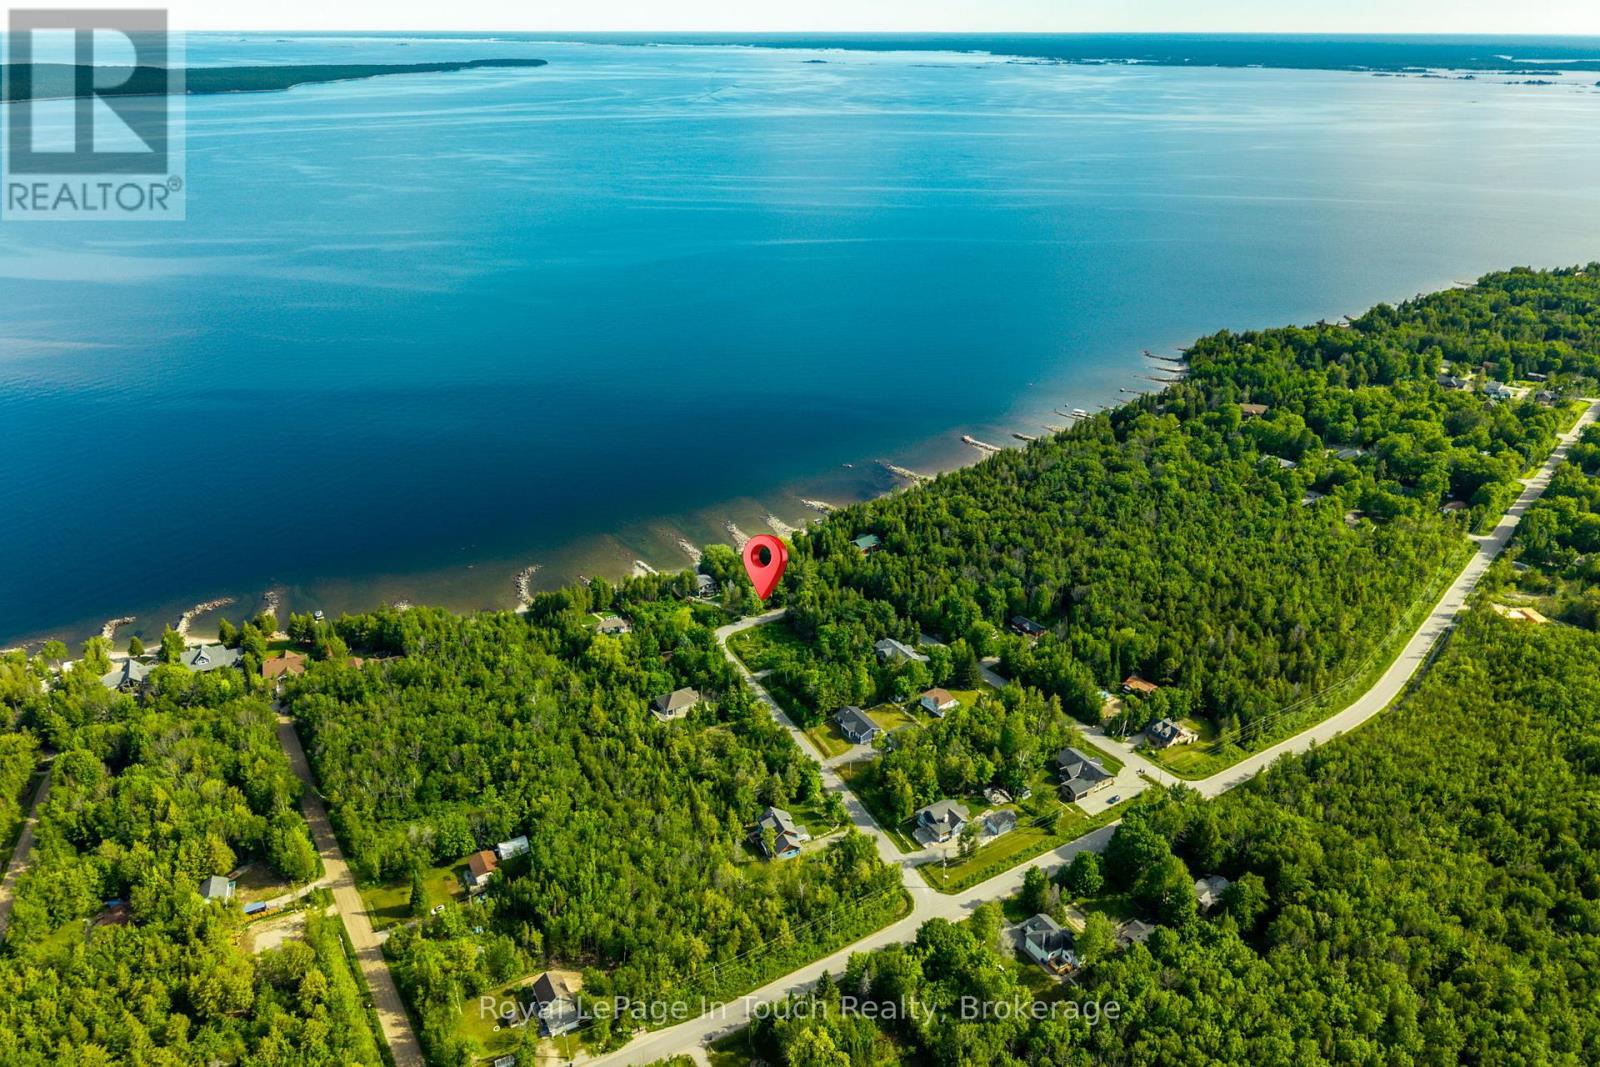
36 Seguin Crescent
Tiny, Ontario
Cleared 100 X 150 ft. building lot for sale located minutes to a waterfront park and the inter-connecting Sunset Trail. Build your dream home or cottage on this vacant lot with municipal water, and an installed driveway; take a short drive to Awenda Prov. Park where you can hike, camp and ski or Swim, and kayak from the beach at the waterfront park or walk the trail. The immediate neighbourhood consists of permanent and seasonal homes and cottages, is quiet and still growing. (id:56221)
Royal LePage In Touch Realty
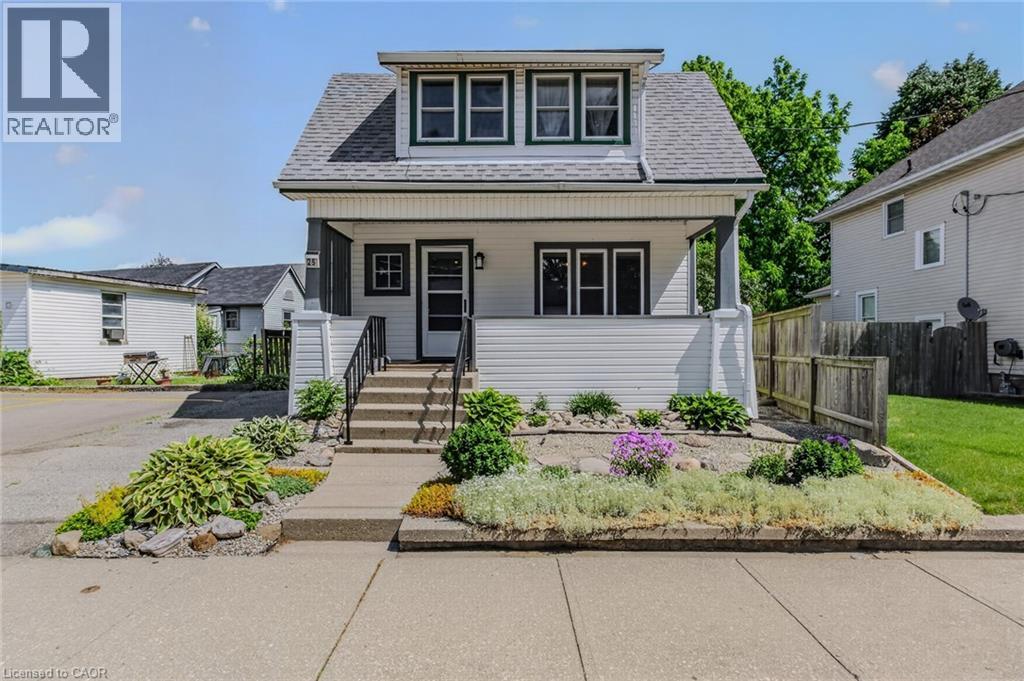
25 North Main Street
Simcoe, Ontario
Welcome to 25 North Main Street in Simcoe! Perfect for first-time buyers, young families, or anyone looking for a move-in-ready home full of character and charm. This adorable 3-bedroom, 2-bathroom bungalow offers a functional layout, modern updates, and timeless appeal throughout. The exterior features a private driveway, covered front porch, low-maintenance vinyl siding, and a fully fenced backyard complete with a spacious 10 x 13 deck with gas bbq hook up and a storage shed. Step inside and appreciate the original wood trim, hardwood floors, and solid wood doors that add warmth and character throughout the home. The bright living and dining area flows into the kitchen, creating a practical space for everyday living. Updated in 2022, the kitchen offers modern finishes and convenient walkout access to the backyard. Upstairs, you'll find three generously sized bedrooms and a 3-piece bathroom. The fully finished basement, renovated in 2021, offers additional living space and features convenient side-door access from the exterior. This provides you with additional living space with a recreation room (that was used as a 4th bedroom), second bathroom, laundry area, and plenty of storage. Notable updates include a new furnace (2023), hydro panel (2017), humidifier (2019), basement renovation (2021), kitchen renovation (2022),washer (2023), offering peace of mind for years to come. Filled with charm and character, this wonderful home is ready to welcome its next owners. Don't miss your opportunity to make it yours! (id:56221)
Royal LePage Trius Realty Brokerage
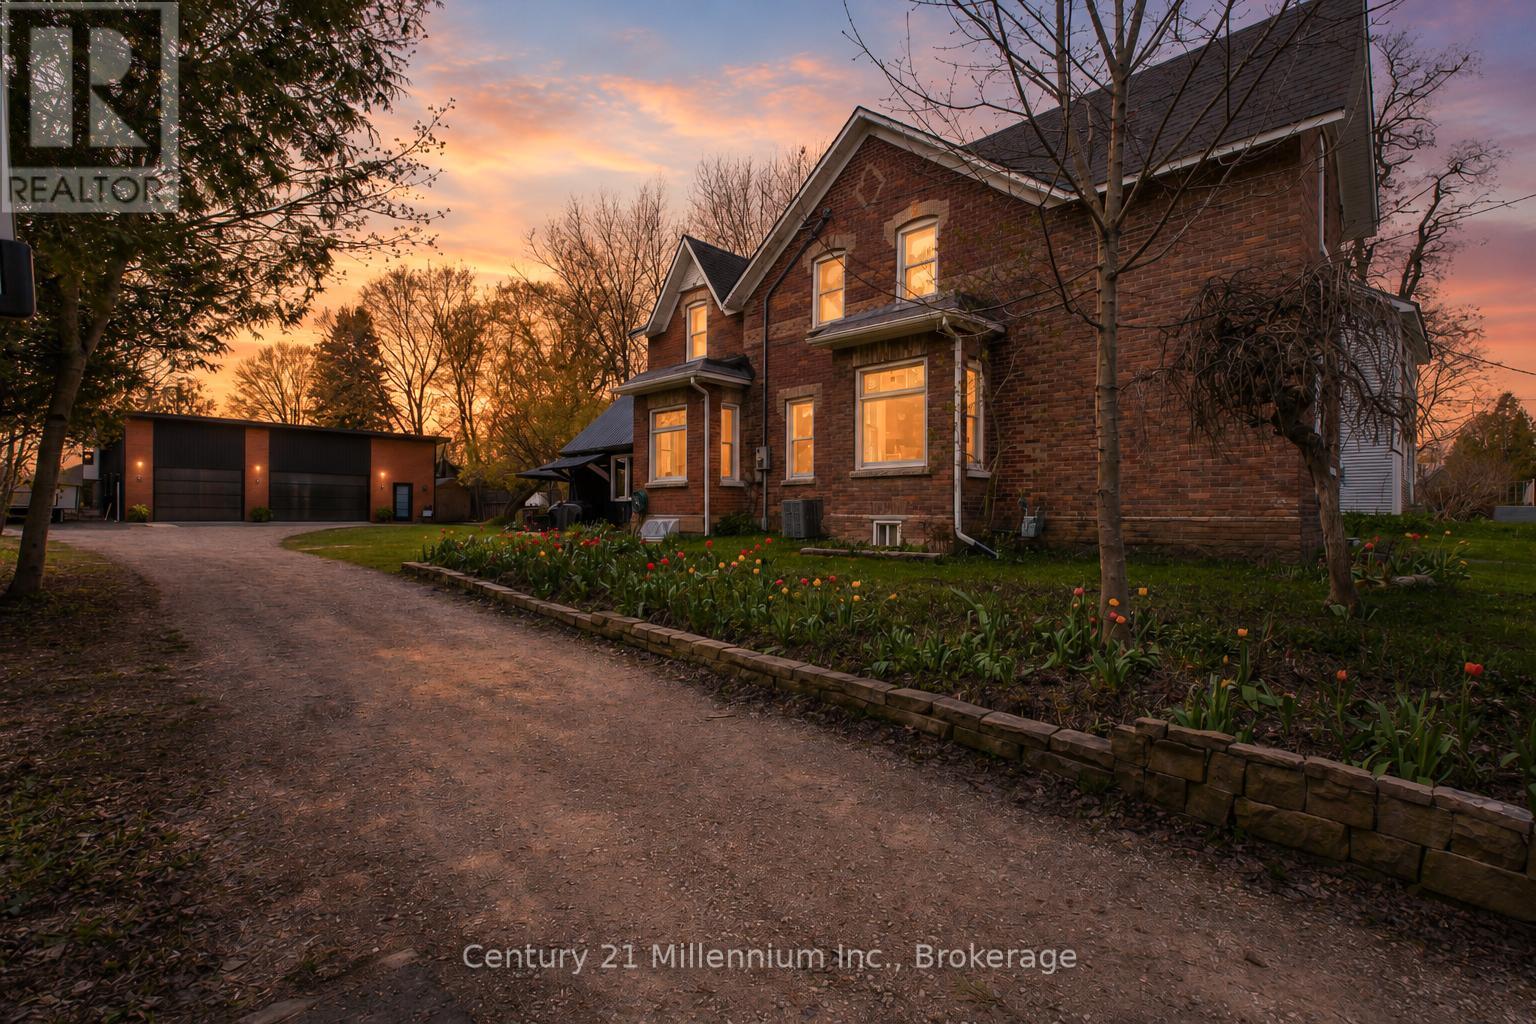
16 Peter Street
Grey Highlands, Ontario
Full of character and thoughtfully updated for modern living, this beautifully maintained 2-storey Century home offers a blend of historic charm & modern updates in the charming village of Flesherton. Enjoy the peaceful allure of country living while having the convenience oftown amenities right at your doorstep. The main floor features a welcoming foyer, spacious living room,formal dining area, and an updated kitchen. For added convenience, a cleverly designed laundry room & 2-pc bathroom, mudroom, a functional back workroom seamlessly enhance everyday living. A true gem ofthis home is the stunning 16' x 22' bonus room, with cathedral ceilings. This versatile space is perfect as a bright office, a creative studio, or even a summer kitchen, ready to host delightful gatherings. Upstairs, you'll find 4 bedrooms & an updated 4-piece bathroom. The dry basement includes a cold room foradditional storage. The home features large windows with lots of natural light, original stained glasswindows & rich refinished original hardwood floors. Updates include a shingled roof in excellent conditionwith a steel roof over the back workroom, updated electrical, a newer natural gas furnace, new A/C, drilledwell, water softener, iron filter & pressure tank. Set on a generous 76' x 198' lot, this property is a gardener's dream, showcasing vibrant perennial gardens & a charming flagstone patio. Unwind in the hot tub surrounded by an enclosure on the private back patio or indulge your hobbies in the 30' x 40' DETACHED HEATED SHOP/GARAGE, newly built in 2023 to store all your treasures. With a vibrant community just a leisurely stroll away, you'll have access to local shops, restaurants and schools all while enjoying the tranquility and spaciousness of country living. Experience the best of both worlds in this welcoming village that beautifully combines the serenity of nature with the conveniences of town life. (id:56221)
Century 21 Millennium Inc.
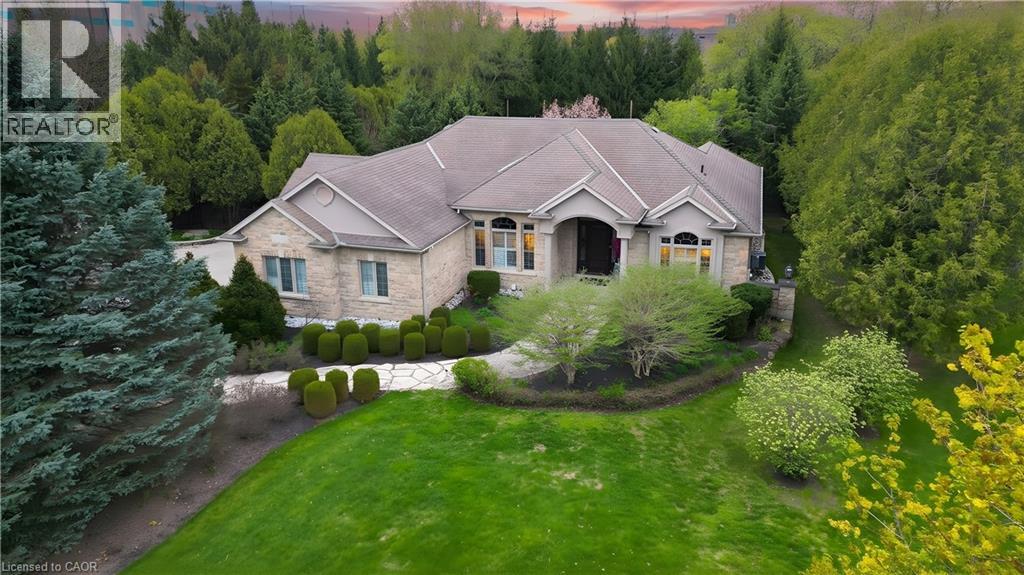
118 Old Mill Road
Cambridge, Ontario
Discover a MASTERFULLY crafted CUSTOM built STONE BUNGALOW in the historic community of Blair, offering over 4,200 square feet of refined living space just minutes from the 401. The interior makes a commanding first impression with 12-foot ceilings, Brazilian cherry hardwoods, and a vaulted Great Room anchored by one of four fireplaces. A true Chef’s kitchen serves as the home’s centrepiece, featuring premium stone surfaces, a walk-in pantry, and a dedicated wine bar overlooking a professionally landscaped backyard oasis. This private retreat is fully fenced and features tiered flagstone patios, a custom cedar pergola, and lush perennial gardens maintained by an in-ground irrigation system. The lower level, accessible via a separate garage entrance, provides exceptional versatility with a full wet bar, sound-insulated ceilings, and ample space for a home gym or secondary suite. Meticulously updated with a Heat Recovery Ventilator (2022), custom California Closet in the Primary room (2021), and a comprehensive water filtration system, 118 Old Mill Road combines superior construction with a sophisticated layout designed for the discerning homeowner. Measurements as per iguide. (id:56221)
Royal LePage Wolle Realty
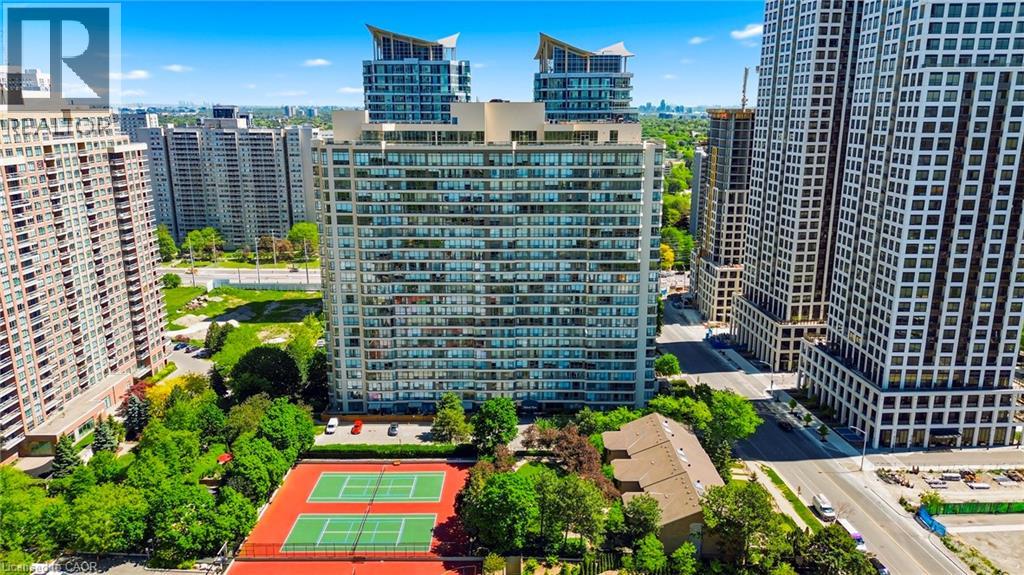
55 Elm Drive W Unit# 611
Mississauga, Ontario
Welcome Home To 55 Elm Drive West - An Exceptionally Spacious And Elegant 2-Bedroom + Den condo In The Heart Of Mississauga! Nestled In A Prestigious Tridel-Built Community Across From The Tranquil Beauty Of Kariya Park's Landscaped Japanese Gardens, This Bright Corner Suite Offers The Perfect Blend Of Comfort, Sophistication, And Urban Convenience. Featuring A Thoughtfully Designed Open-Concept Layout, This Sun-Filled Suite Showcases Expansive Windows That Flood The Space With Natural Light Throughout. The Den Provides Incredible Flexibility - Ideal As A Private Home Office, Reading Lounge, Or Guest Retreat. The Living And Dining Areas Create A Warm And Inviting Atmosphere Perfect For Entertaining Or Relaxing In Style. Retreat To The Generous Primary Bedroom Complete With A Luxurious 4-Piece Ensuite Featuring A Jacuzzi Tub, Creating Your Own Spa-Like Escape. A Second Bedroom And Additional Full 3-Piece Bathroom Offer Added Comfort For Family Or Guests. Enjoy The Rare Convenience Of All Utilities Included - Hydro, Water, Heat, Air Conditioning, And Cable TV. This Exceptionally Well-Managed Building Offers Outstanding Resort-Inspired Amenities Including An Indoor Swimming Pool, Hot Tub, Sauna, Fully Equipped Fitness Centre, Tennis &Squash Courts, Theatre Room, Library, Billiards Lounge, BBQ Area, Visitor Parking, And 24-Hour Gatehouse Security For Ultimate Peace Of Mind. Unbeatable Central Location Just Steps To Square One Shopping Centre, Celebration Square, GO Transit, Upcoming LRT, Fine Dining, Cafes, Parks, Entertainment, And Everyday Conveniences. Easy Access To Major Highways Including 401, 403, 407, And QEW Makes Commuting Seamless. Includes One Underground Parking Space. An Exceptional Opportunity To Enjoy Luxurious, Carefree, And Vibrant City Living In One Of Mississauga's Most Sought-After Communities - Truly Move-In Ready! (id:56221)
RE/MAX Aboutowne Realty Corp.
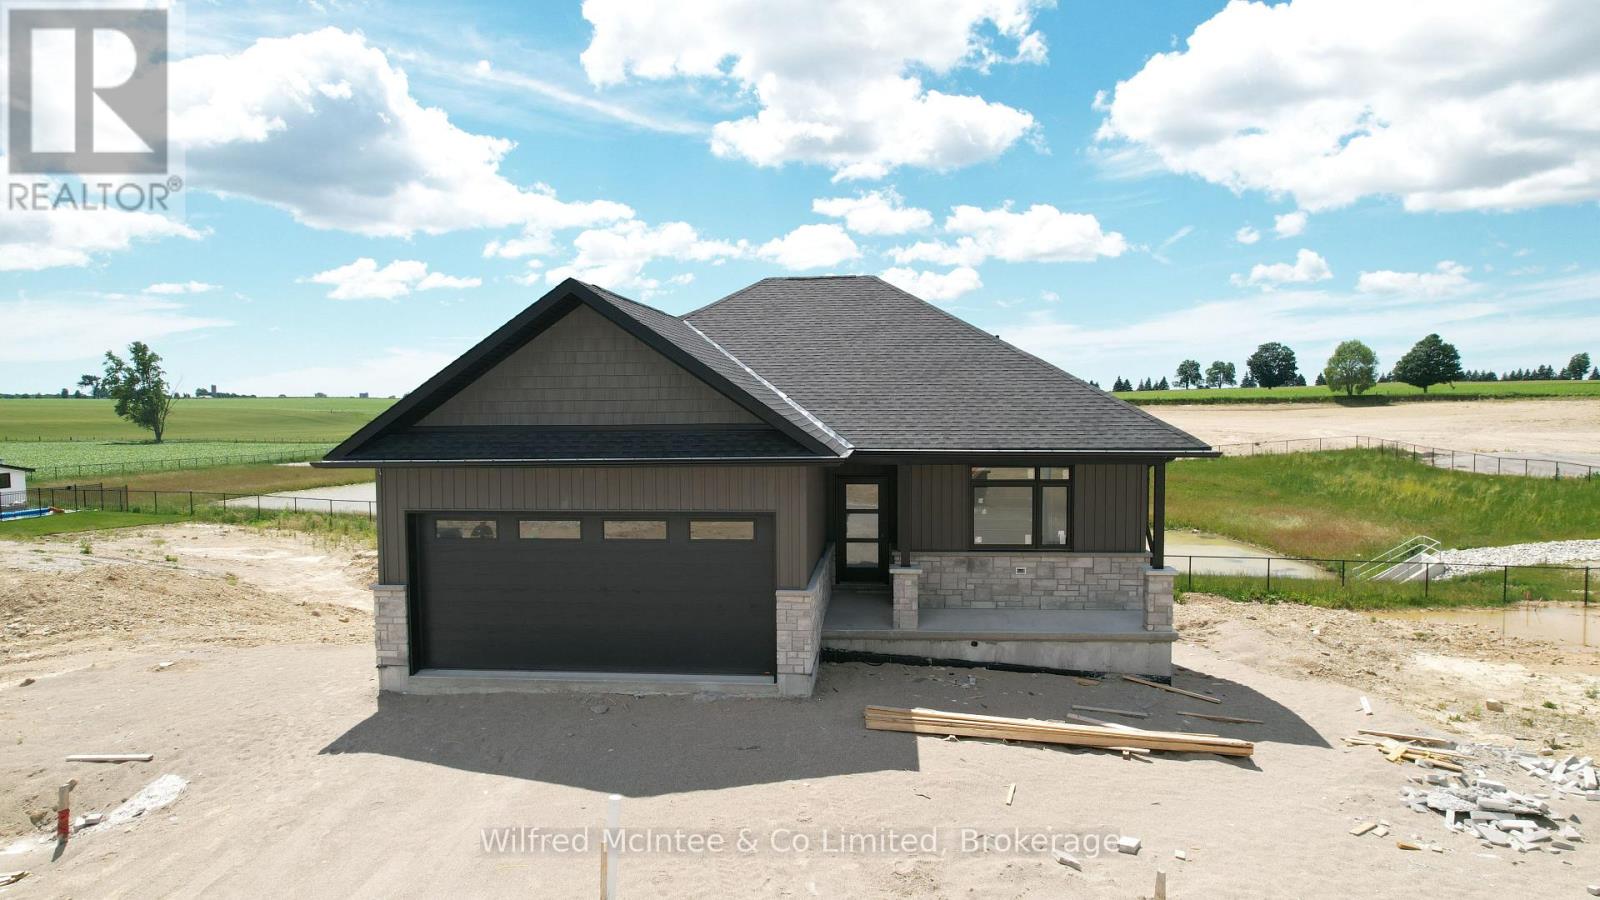
38 Galen Street
South Bruce, Ontario
Welcome to Teeswater's newest subdivision and this beautifully designed new bungalow offering the perfect blend of modern finishes and functional living space. This quality-built home features four bedrooms, with two located on the main level and two additional bedrooms in the fully finished walk-out basement. The bright, open-concept layout is enhanced by upgraded finishes throughout, including luxury vinyl plank flooring and quartz countertops. The walk-out lower level provides excellent natural light and direct access to the backyard, while the rear of the property overlooks greenspace, offering added privacy and a peaceful setting. Step outside to enjoy the covered rear deck, perfect for relaxing or entertaining. Upon completion, the home will also include a concrete driveway, fully sodded yard, and a landscaping package, providing exceptional curb appeal and true move-in-ready convenience. Don't miss your opportunity to own a brand-new home in one of Teeswater's most desirable new communities. Contact your REALTOR today for more information. For added peace of mind, the home is covered by the Tarion Warranty Corporation warranty program. The purchase price includes HST based on the Buyer's qualification for and assignment to the Seller of all applicable GST/HST New Housing Rebates, including the Federal First-Time Home Buyer GST Rebate and any applicable enhanced rebate programs. (id:56221)
Wilfred Mcintee & Co Limited
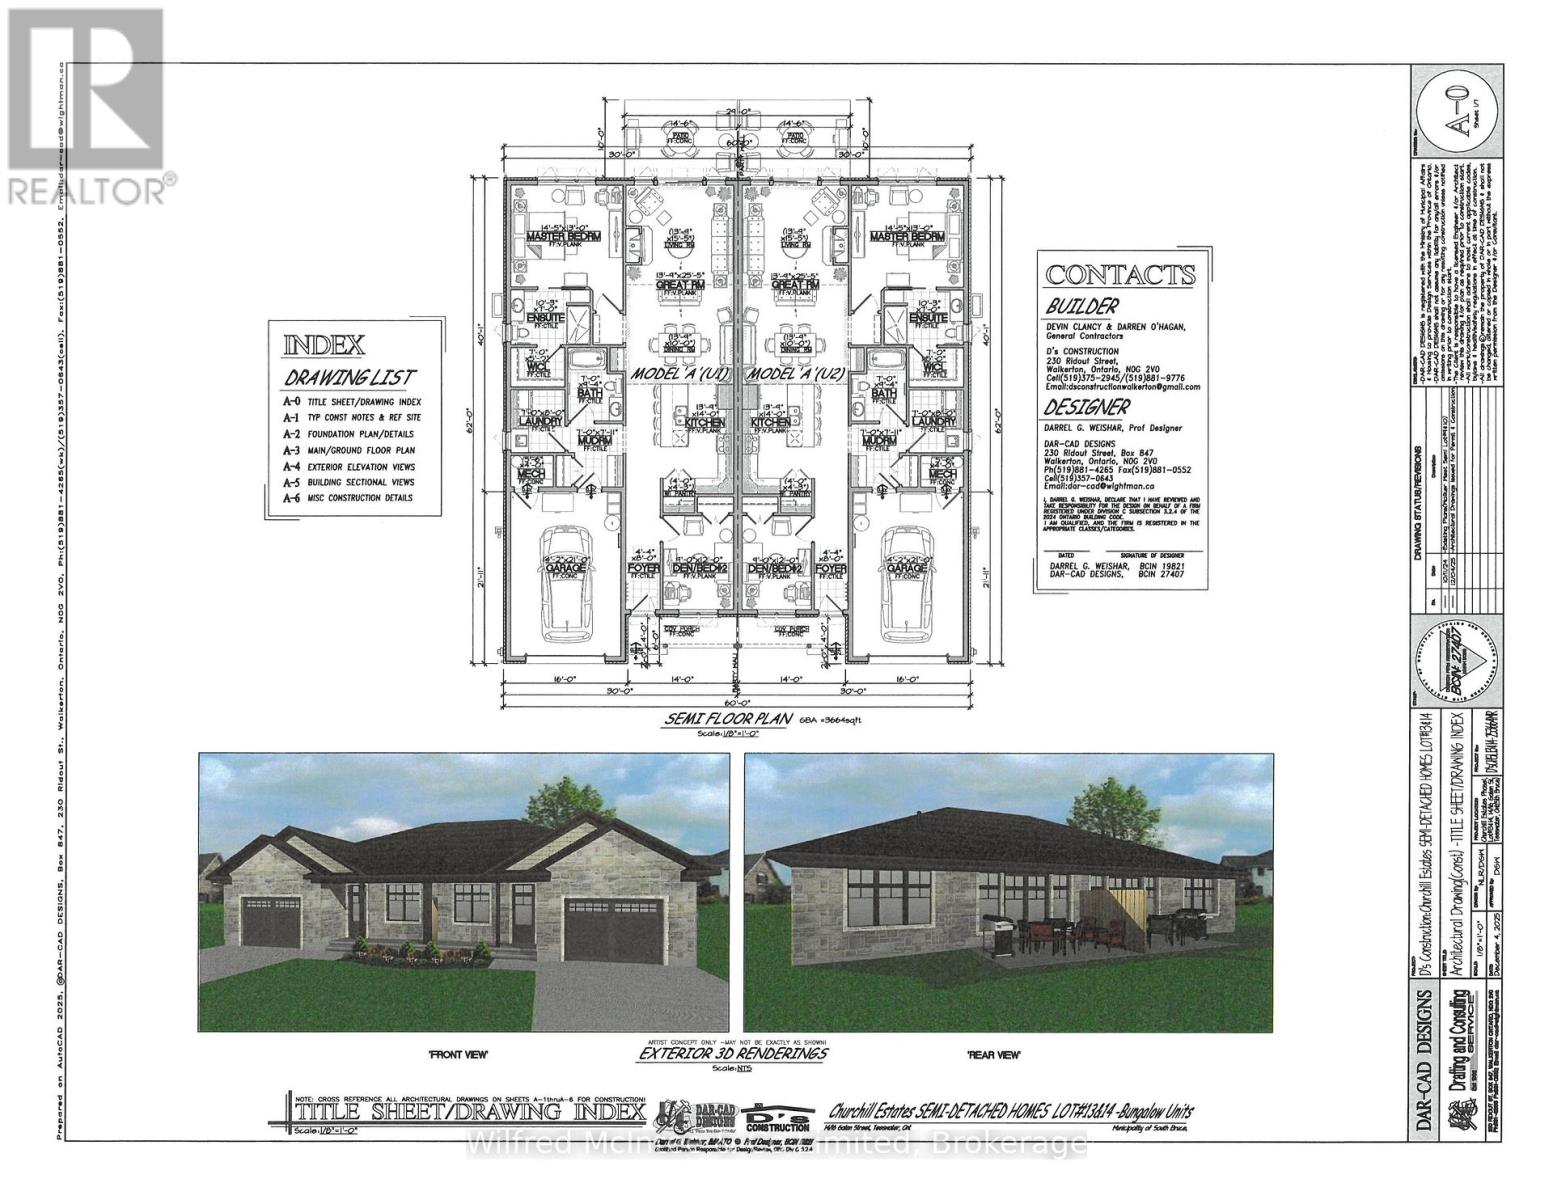
16 Galen Street
South Bruce, Ontario
Welcome to Churchill Estates, Teeswater's newest residential community! This beautifully crafted semi-detached home offers approximately 1,440 sq. ft. of thoughtfully designed living space, combining modern style with everyday comfort. Featuring a slab-on-grade design with in-floor radiant heat throughout, this home provides exceptional efficiency and year-round comfort. The well-appointed layout includes two spacious bedrooms and two contemporary bathrooms, making it ideal for retirees, professionals, or anyone seeking low-maintenance living. Quality finishes are evident throughout, including luxury vinyl plank flooring, quartz countertops, and custom cabinetry. Additional features include a concrete driveway, fully landscaped yard, and attractive exterior finishes that enhance the home's curb appeal. For added peace of mind, the home is covered by the Tarion Warranty Corporation warranty program. The purchase price includes HST based on the Buyer's qualification for and assignment to the Seller of all applicable GST/HST New Housing Rebates, including the Federal First-Time Home Buyer GST Rebate and any applicable enhanced rebate programs. (id:56221)
Wilfred Mcintee & Co Limited
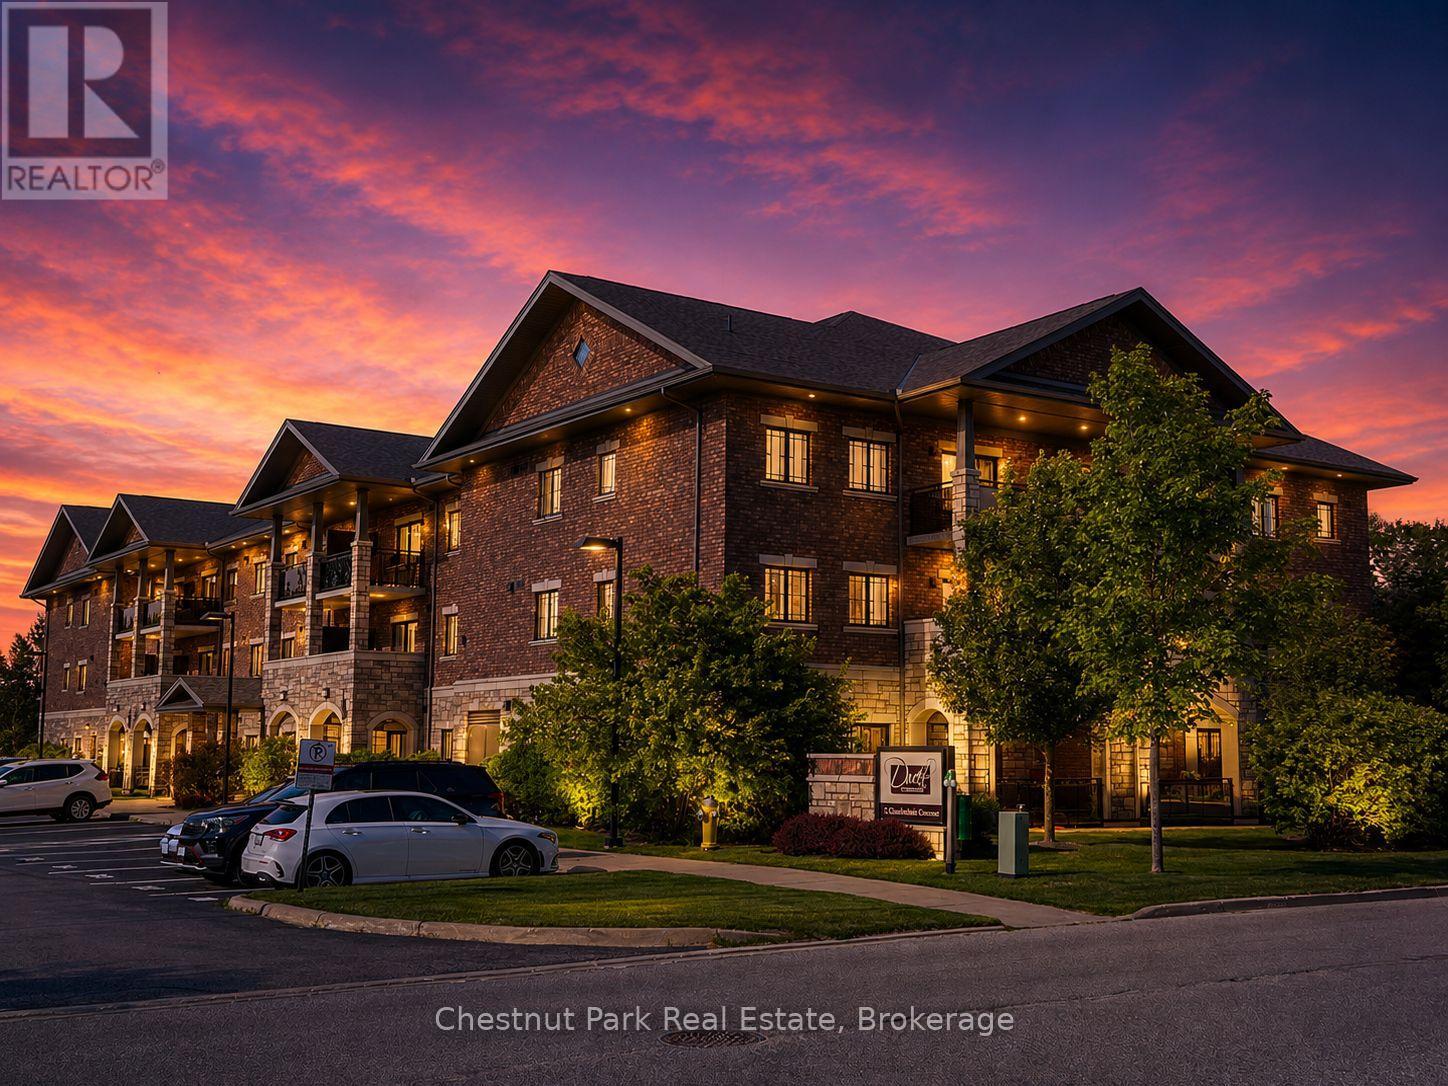
304 - 1 Chamberlain Crescent
Collingwood, Ontario
Welcome to Dwell at Creekside, an exclusive offering from award-winning Devonleigh Homes, where luxury meets lifestyle in the heart of Ontario's four-season playground. Perfectly positioned between the majestic Blue Mountains, the sparkling shores of Georgian Bay, and the charming, historic town of Collingwood, this rarely available 3 bedroom, 2 bathroom top-floor condo offers the best of nature, featuring a South facing private terrace with gorgeous views to the escarpment and Osler Bluff. Option to use as a 2 bedroom with a large home office as well! Spanning over 1,200 SF, this exceptional residence features a bright and airy open-concept kitchen, dining, and living space, perfect for entertaining or quiet evenings at home. Step out onto your private 94 sq.ft. terrace and enjoy serene views across a tranquil pond-your own peaceful retreat. Built with over $50,000 in builder upgrades, including: California shutters throughout, Quartz countertops in kitchen and both bathroom, Extended kitchen cabinetry to the ceiling, Designer-upgraded washrooms and premium flooring, Dedicated laundry room with convenient stackable washer & dryer. Additional features include: Designated outdoor parking + guest parking, Assigned lower-level locker and extra bicycle storage, Optional second parking space available for $50/month via property management, and Residents lounge with kitchenette for gatherings and meetings. Whether you're seeking a year-round residence, a weekend getaway, or a sophisticated investment, this rare third-floor, 3-bedroom condo offers comfort, style, and a coveted location. Don't miss your chance to own a piece of Dwell at Creekside-where refined living meets the natural beauty of Southern Georgian Bay. Some photos are virtually staged. (id:56221)
Chestnut Park Real Estate
68 Lees Road
Mckellar, Ontario
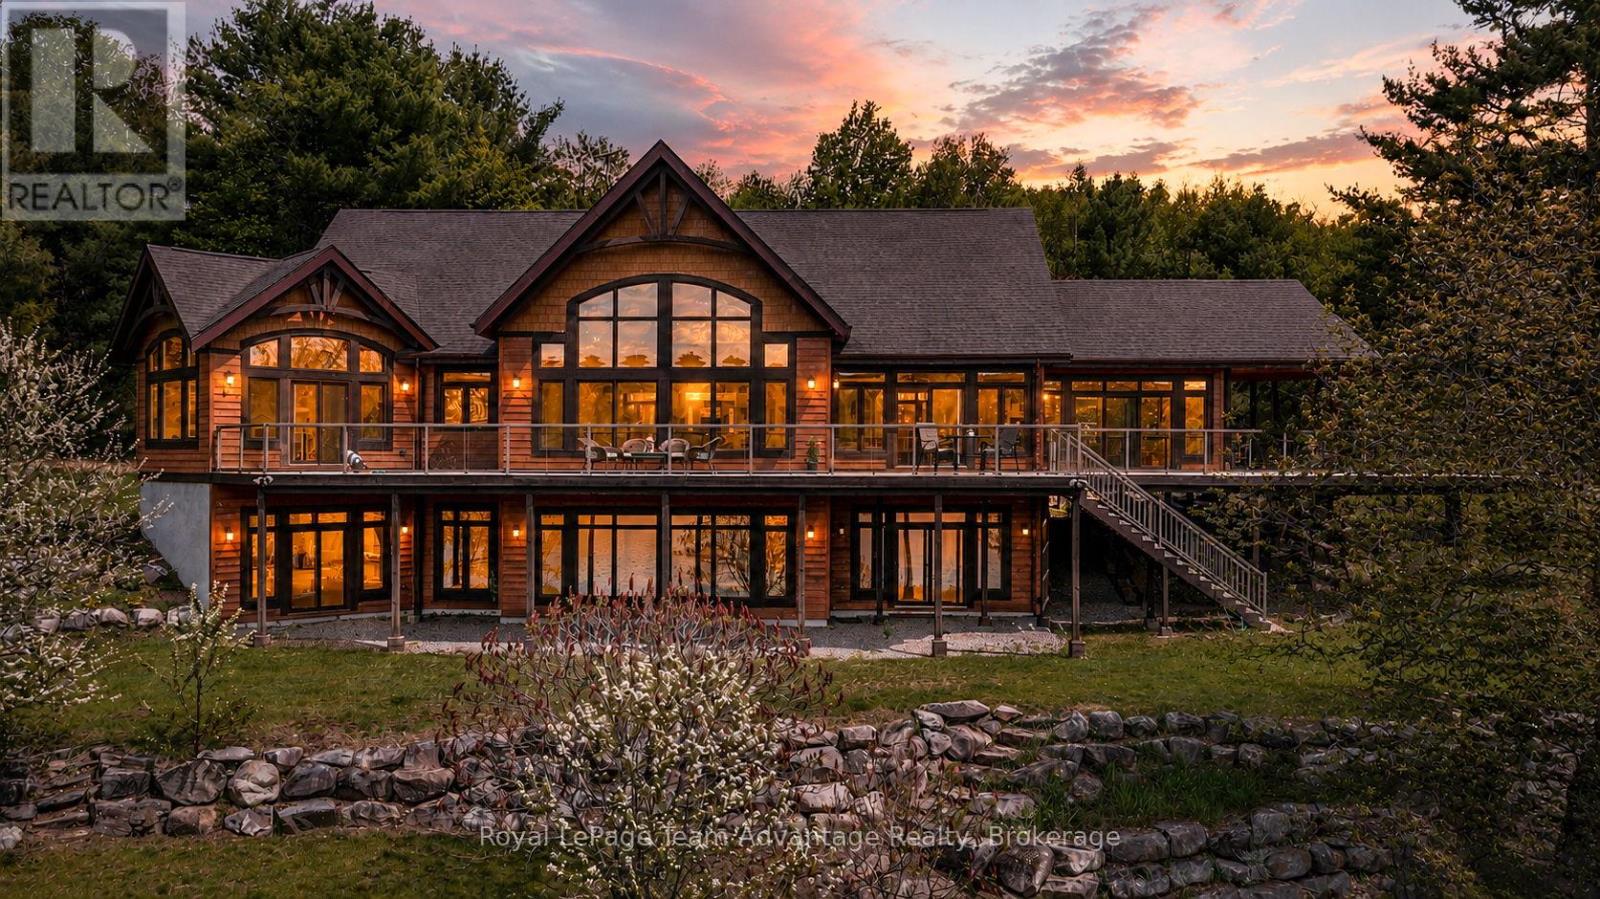
Discover an extraordinary 291-acre waterfront estate in the heart of McKellar, offering unmatched privacy, a semi-private lake and direct access to tens of thousands of acres of Crown land. This custom Cedarland Home features 3 beds, 2.5 baths, and approximately 4,900 sq. ft. of living space. Soaring 21-ft cathedral ceilings, engineered hardwood flooring and expansive windows create a bright and inviting atmosphere while capturing sweeping views of Pirie Lake from almost every room. The thoughtfully designed layout features a main-floor primary suite with a heated-floor 3-piece ensuite and two walk-in closets. Spacious principal rooms are ideal for entertaining, while the Muskoka room and expansive wraparound deck provide the perfect places to relax and enjoy the waterfront setting. A walk-out lower level further extends the living space. Beyond the home, a heated 2,600 sq. ft. two-level workshop with its own well, bathroom and walk-out lower level offers endless possibilities. An additional 730 sq. ft. equipment garage provides further storage for machinery and recreational vehicles. Included in the sale is an extensive collection of outdoor and recreational equipment: two tractors, a skid steer, an ATV, a side-by-side, snowmobiles, a Norwood sawmill, woodworking machinery, and other tools and recreational equipment, creating a truly turnkey estate. Just minutes from McKellar, you'll enjoy convenient access to the General store, LCBO, pickleball courts and more. Explore nearby Lake Manitouwabing, one of the area's most sought-after lakes, or tee off at Manitou Ridge Golf Club. This remarkable estate is located just 2.5 hours north of the GTA. Combining unparalleled privacy with convenient access to the best of the Parry Sound area, this extraordinary estate is a legacy property designed to be enjoyed for generations. (id:56221)
Royal LePage Team Advantage Realty
7221 6 Highway
Northern Bruce Peninsula, Ontario
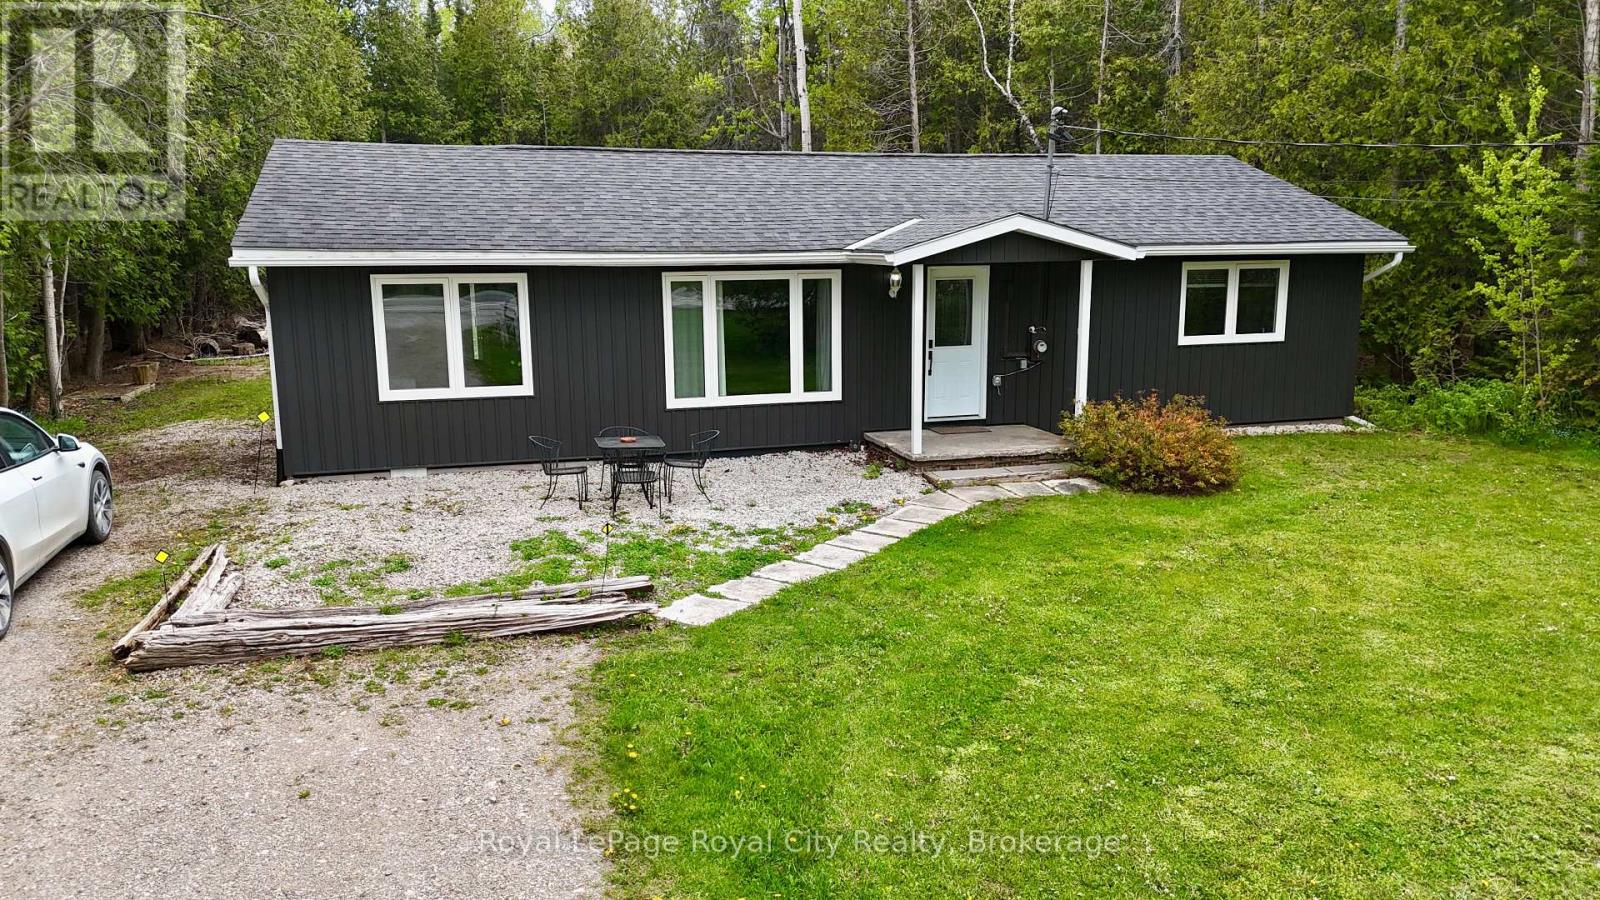
Welcome to your gateway to the Bruce Peninsula lifestyle.Whether you're searching for a year-round home, weekend retreat, or income-producing investment, this beautifully maintained 3-bedroom bungalow offers the opportunity to own a piece of one of Ontario's most sought-after vacation destinations.Currently operating as a successful short-term rental, this property provides the flexibility today's buyers are looking for-enjoy it yourself, generate rental income, or create the perfect balance of both. Located in the heart of Tobermory, you'll be just minutes from crystal-clear waters, hiking trails, boat tours, national parks, and some of the most breathtaking scenery in Ontario.Inside, you'll find a bright and welcoming layout designed for comfortable living and effortless entertaining. The spacious living areas provide plenty of room for family and guests, while the thoughtfully designed floor plan makes everyday living easy and enjoyable.Step outside and embrace the relaxed pace of Peninsula life. Imagine morning coffee on the deck, afternoons exploring the rugged shoreline of Georgian Bay, and evenings gathered around the fire under a sky filled with stars. This is the type of property visitors return to year after year-and the type of lifestyle buyers dream about owning.Tobermory continues to attract tourists, outdoor enthusiasts, boaters, divers, and nature lovers from across Canada and beyond, making it one of Ontario's premier vacation markets. Opportunities to purchase an established short-term rental in this location are increasingly rare.Whether you're looking to invest, retire, escape the city, or create lasting family memories, this property delivers exceptional value at an attractive new price.Come discover why so many people fall in love with Tobermory-and why they never want to leave. (id:56221)
Royal LePage Royal City Realty
156 Glasgow Street
Kitchener, Ontario
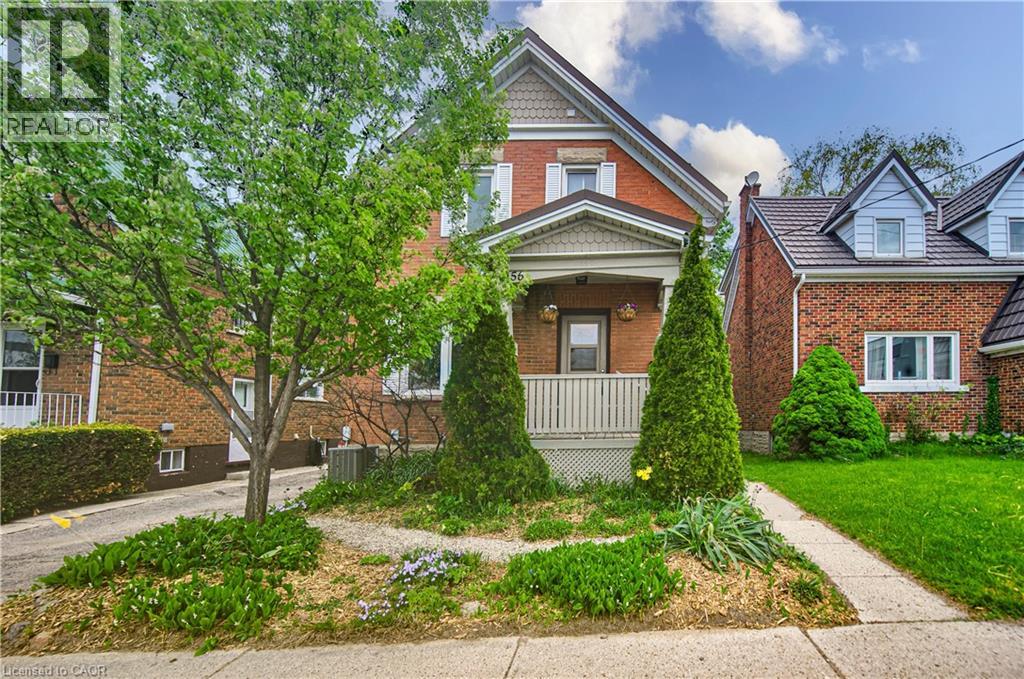
Welcome to 156 Glasgow Street in the heart of Kitchener-Waterloo — a charming character home built in 1928 that beautifully blends timeless appeal with modern updates and original trim & woodwork in excellent condition. From the moment you arrive, you’ll appreciate the warmth, charm, and inviting atmosphere this home has to offer. The bright and traditional main floor features a remodeled kitchen with new microwave/fan & updated kitchen wiring, a convenient 3 piece bathroom and spacious living and dining rooms filled with natural light, creating the perfect setting for everyday living. Upstairs, you’ll find three bedrooms and a shared 3-piece bathroom. One of the bedrooms features direct access to a large private 20x15 roof-top balcony — the perfect place to enjoy your morning coffee or unwind at the end of the day. The fully finished basement adds even more versatile living space with a cozy rec room, an additional finished room perfect for a home office, gym, or playroom, along with a laundry area and ample storage space. High efficiency gas furnace, A/C, 100 amp break panel, aluminum eaves and soffits and copper wiring. Outside, the driveway offers parking for up to three vehicles — a rare find in this central location. The backyard features 2 sheds, an interlock patio covered by the balcony and surrounded by mature trees. Conveniently situated close to shopping, restaurants, schools, public transit, amenities, Grand River Hospital, LRT station and a short walk to Uptown Waterloo. Close proximity to the Iron Horse Trail which is a beautiful 5.5-kilometer paved path connecting Uptown Waterloo and Downtown Kitchener. It is a popular, accessible route for walkers, cyclists, and commuters. This home is an excellent opportunity for families, first-time buyers, or investors looking to own a piece of Kitchener-Waterloo’s historic charm. (id:56221)
RE/MAX Twin City Realty Inc.
44 - 1211 Foreman Road
Muskoka Lakes (Medora), Ontario
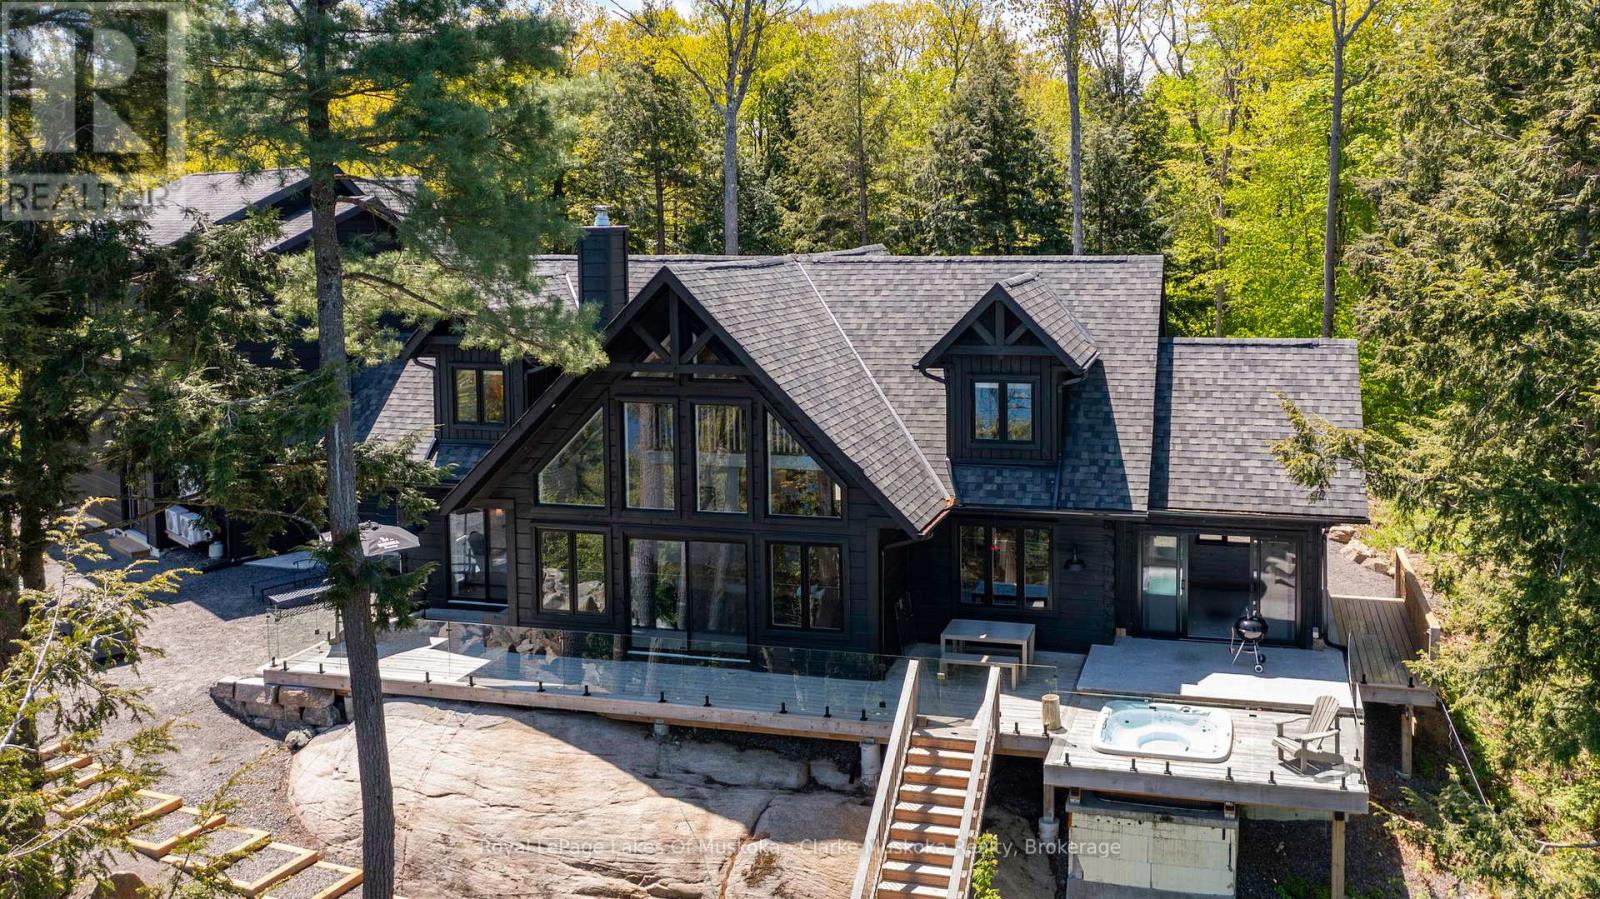
This exceptional log home is a rare opportunity on desirable Lake Muskoka. Privately tucked away on 2.29 acres with 205 feet of pristine eastern-facing frontage, this property captures the essence of true Muskoka living. From the moment you arrive, you'll feel the warmth and character woven into every detail. The expansive front deck invites lazy mornings and starlit evenings, while the lakeside hot tub and screened Muskoka room create the perfect haven for year-round relaxation. Gather with friends and family around the outdoor fire pit in the beautifully cleared entertaining space, ideal for unforgettable summer nights. Inside, the open-concept kitchen, dining, and living areas are bathed in natural light, offering an inviting space where rustic charm meets modern convenience. Whether you're hosting or unwinding, the seamless flow makes everyday living feel like a retreat. Vaulted ceilings, wood beams, and a cozy wood-burning fireplace add to the homes inviting ambiance. The spacious primary suite offers a tranquil escape with forest views and spa-like ensuite, while guest accommodations ensure theres room for everyone. An additional upper level area, provides flexible space for games, media, or additional sleeping quarters. Additional highlights include a full-home generator wired for peace of mind, ample parking, and a naturally treed lot providing the ultimate in privacy and serenity. A private dock at the shoreline make it easy to enjoy boating, swimming, and the best of lakefront living.This is more than just a cottage it's a home crafted with care, ready to welcome its next chapter on the shores of Lake Muskoka. (id:56221)
Royal LePage Lakes Of Muskoka - Clarke Muskoka Realty
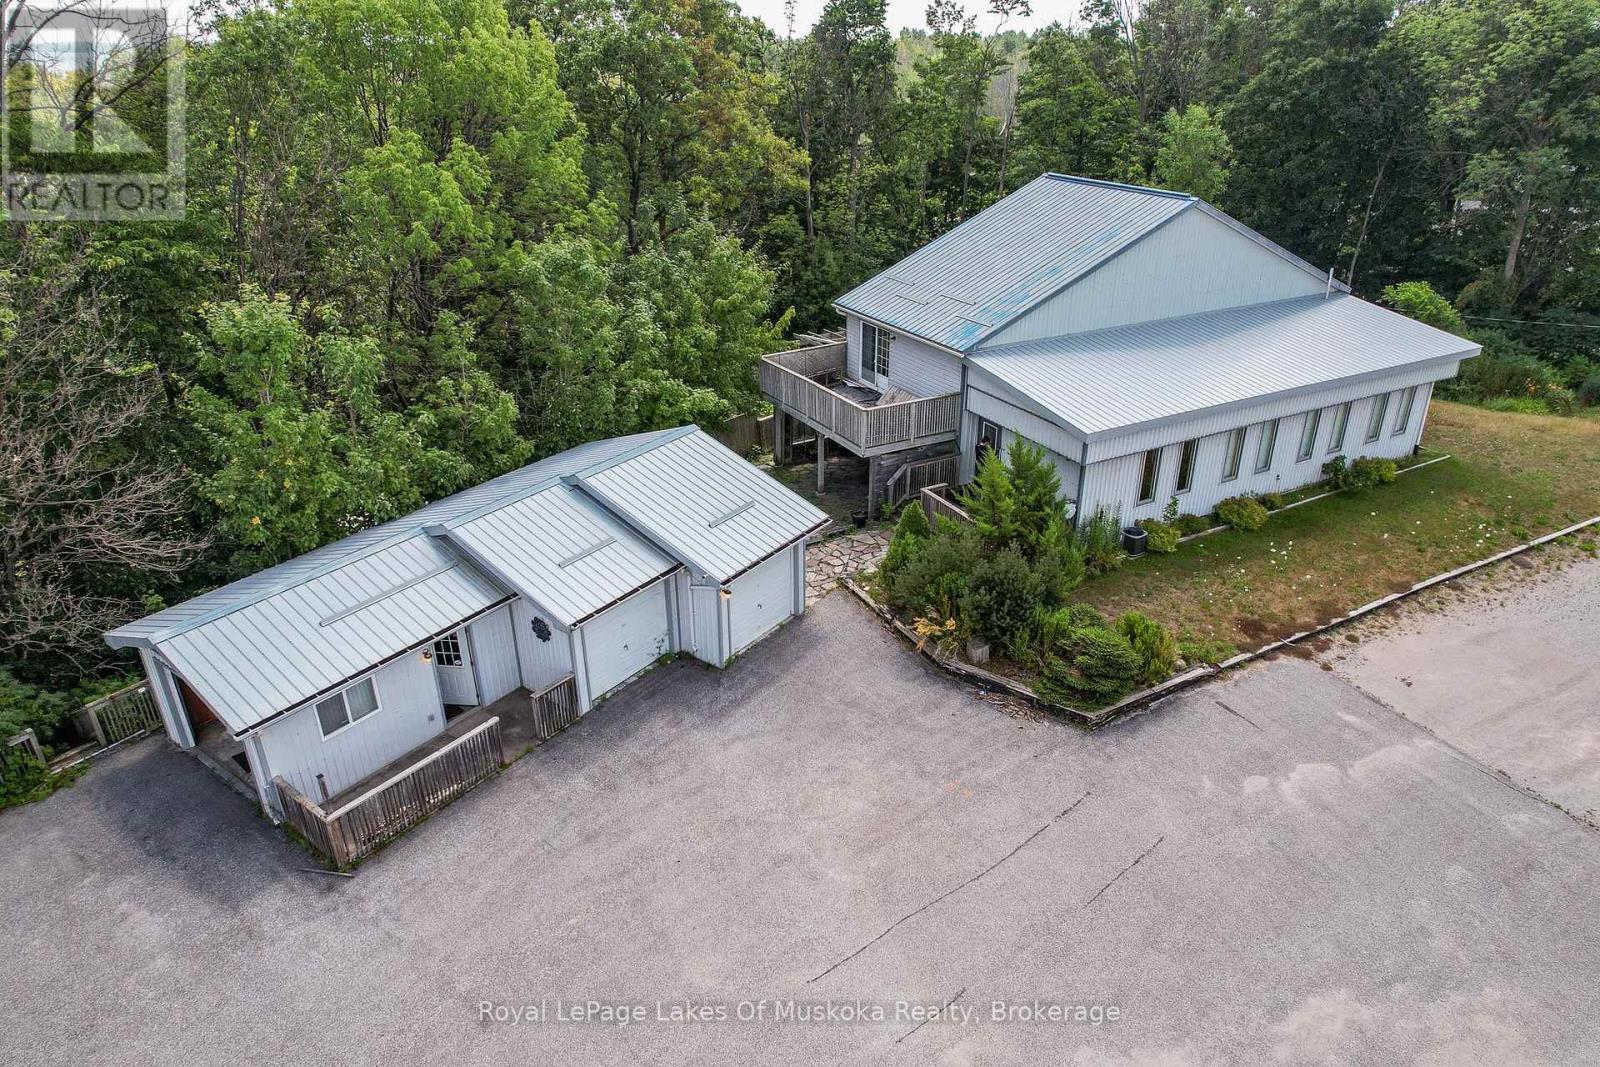
4201 Huronia Road
Severn, Ontario
Exceptional Highway 11 commercial opportunity on the north end of Orillia. Offering outstanding visibility and exposure to northbound Highway 11 traffic, this versatile Highway Commercial (C4) property provides a rare combination of commercial functionality, residential flexibility, and outdoor storage space on over 0.8 acres. The 2,500+ square foot building is currently configured as professional office space with an accessory dwelling unit, creating a wide range of possibilities for owner-operators, investors, service businesses, contractors, and live-work users. The existing layout includes three bedrooms, two-plus bathrooms, two dedicated office spaces, and a variety of additional flex areas that can be adapted to suit your operational requirements. Complementing the main building is a detached three-bay garage and ample outdoor space for parking, storage, equipment, or future business expansion. Serviced by private well and septic, the property offers operational independence while maintaining convenient access to Orillia, Highway 12, and the broader Simcoe County market. The Highway Commercial (C4) zoning permits a broad range of commercial uses, making this an excellent opportunity for purchasers seeking a highly visible location with the flexibility to evolve alongside their business needs. Properties offering this combination of exposure, usable buildings, outdoor space, and zoning versatility are increasingly difficult to find in the Orillia market. (id:56221)
Royal LePage Lakes Of Muskoka Realty
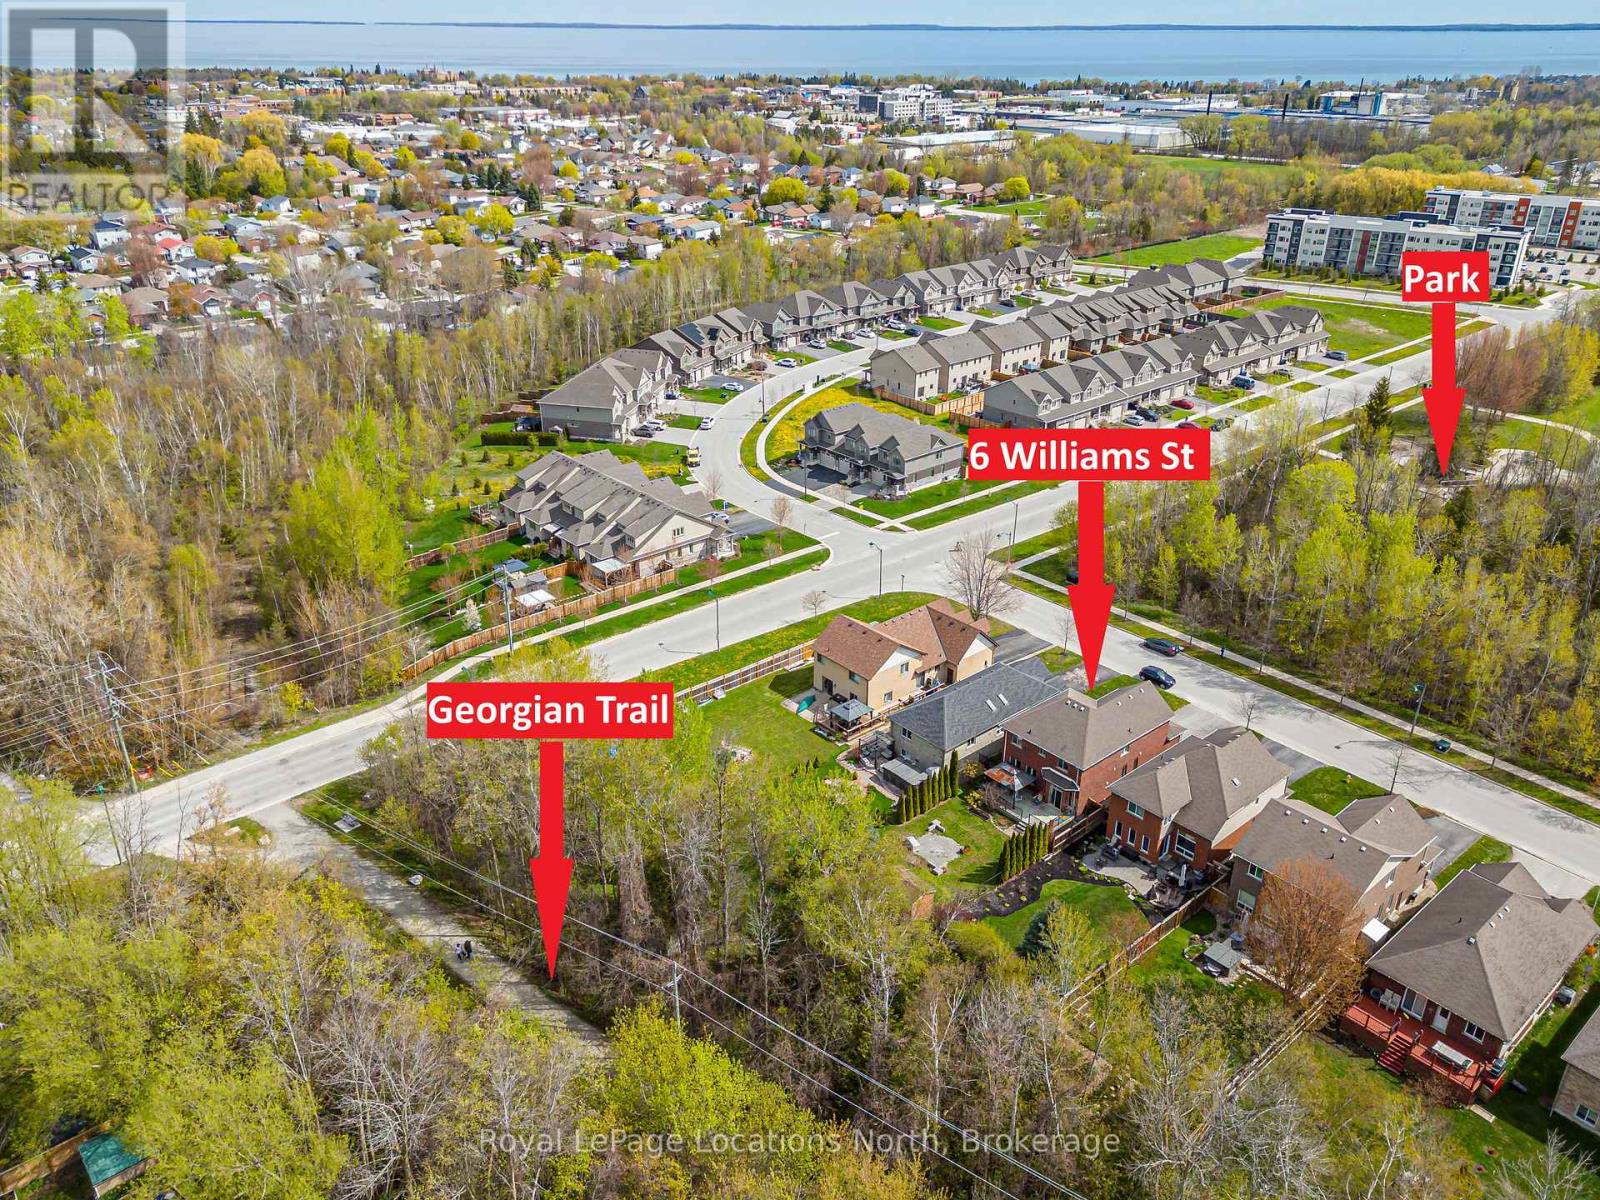
6 Williams Street
Collingwood, Ontario
Looking for privacy? Located in desirable Lockhart Meadows, 6 Williams Street is a premium 2-storey family home set on a 200 foot lot backing directly onto the Georgian Trail and as a bonus, no homes directly across the street! You will enjoy the spacious foyer when you first enter followed by the open-concept living room with marble facing gas fireplace, 9-foot ceilings, crown moulding, hardwood flooring, pot lights and an abundance of windows throughout. The functional kitchen features granite countertops, gas cooktop, full height kitchen cabinetry, ceramic backsplash and breakfast area that walks out directly to the rear yard. On the main floor you will also find your private dining room (could also be used as a 4th bedroom if needed), 2pc bath and access to your two car garage. As you head upstairs, take note of the black wrought iron and wood handrail, as well as hardwood staircase. The primary bedroom is highlighted with a vaulted ceiling, a spacious walk-in closet, and your very own ensuite. Two additional bedrooms offer excellent closet space and large windows for abundant natural light. Don't forget your upstairs laundry and 4pc bath. The finished basement features a large rec room with pot lights, 3pc bath and lots of storage options. This Karleton 'B' model was once a model home from Sunvale Homes. Positioned in a high-demand pocket a short walk from Admiral Collingwood Elementary School, both high schools, the park only steps away, Trail immediately behind you, this property provides immediate access to miles of walking and biking trails. Enjoy the convenience of Collingwood's dining, retail, waterfront amenities and local ski hills all just minutes away! (id:56221)
Royal LePage Locations North
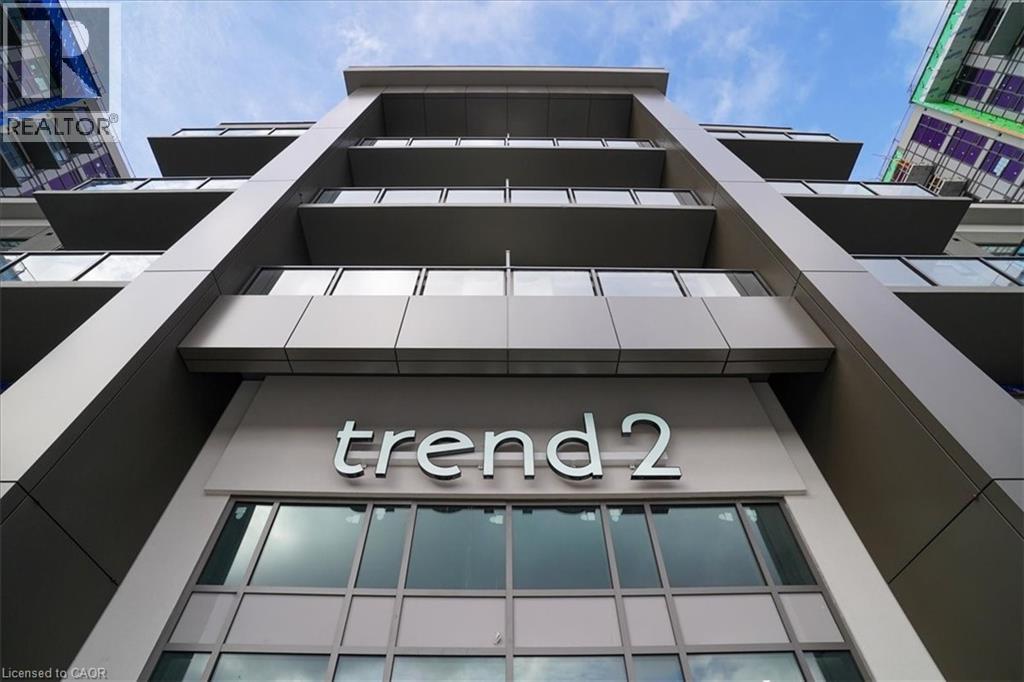
460 Dundas Street Unit# 1208
Waterdown, Ontario
Bright penthouse suite will well planned layout, inside the TREND 2 Condos in Waterdown. Soaring 10' ceilings with oversized floor to ceiling windows with incredible views. 1 bed + spacious den, 1 bath, complete with underground parking and locker. Fashionable upgrades throughout. Enjoy multiple gyms, roof top patios, party rooms. Close to downtown Waterdown, HWY 403 and HWY 407. This is not just a condo unit, this is Trend Living. (id:56221)
RE/MAX Escarpment Realty Inc.

25 Clayton Street
Mitchell, Ontario
You must see this 2 Bed, 2 Bath Bungalow Styled Freehold townhouse/row, perfect for those who prefer one floor living. Built in 2014, it is 1263.07 square feet on the main floor with an additional 1241.40 of unfinished space in the lower level. Single car garage but a double wide, concrete driveway with total parking for 5. Open concept Kitchen/Dining/Living, engineered tile in front foyer, laminate in other areas, carpet in the Bedrooms. Spacious Primary Bedroom with walk-in closet and 3 piece Ensuite with walk-in shower. The main Bath is 4 piece and services the rest of the home. Second Bedroom is at the front off the Foyer. Laundry is main floor, large Pantry in the hallway, inside entry to the garage. Exterior door from Living Room to the covered Balcony, perfect for the avid bird watcher, also propane bbq hookup. Retractable screen doors both front and back. The Lower level is a blank canvas for your development into a Rec room/Mancave or as the Lady of the house has it set for sewing/quilting/crafting with plenty of storage space, Utility Room and two Cold Cellars. Location is ideal with access to many amenities, Mitchell still has the small town Ontario feel. 25 minutes to Stratford, 45 minutes to Grand Bend, 60 minutes to Goderich, you are central to Ontario's West coast! See it today! (id:56221)
Royal LePage Crown Realty Services
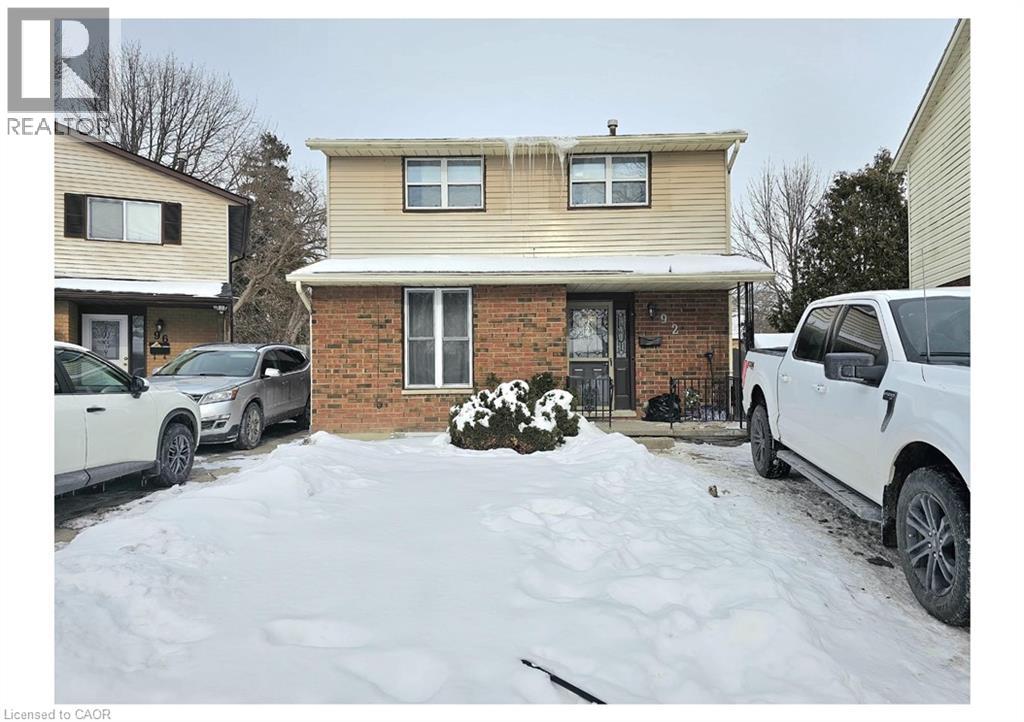
92 Copperfield Crescent
Chatham, Ontario
Well-maintained detached home with two income-generating units, ideal for investors. The upper unit features 3 bedrooms and 1 bathroom and is currently tenanted at $2,050/month. The lower-level unit offers 1 bedroom and 1 bathroom and is also rented for $1,000/month, generating a strong gross annual income of $36,600. Situated on a large lot with a spacious backyard in a quiet, family-friendly neighbourhood, this property is conveniently located close to schools, parks, shopping, and other amenities. Freshly painted and thoughtfully upgraded for peace of mind, recent improvements include a 200-amp electrical panel (2 years old), new sump pump, new electric water heater, a 3-year-old heat pump, and updated basement kitchen and bathroom (2 years old). A turnkey investment opportunity offering immediate rental income, solid cash flow potential, and long-term value in a desirable location. (id:56221)
RE/MAX Real Estate Centre Inc.
6198 Haliburton Lake Road
Dysart Et Al (Harburn), Ontario
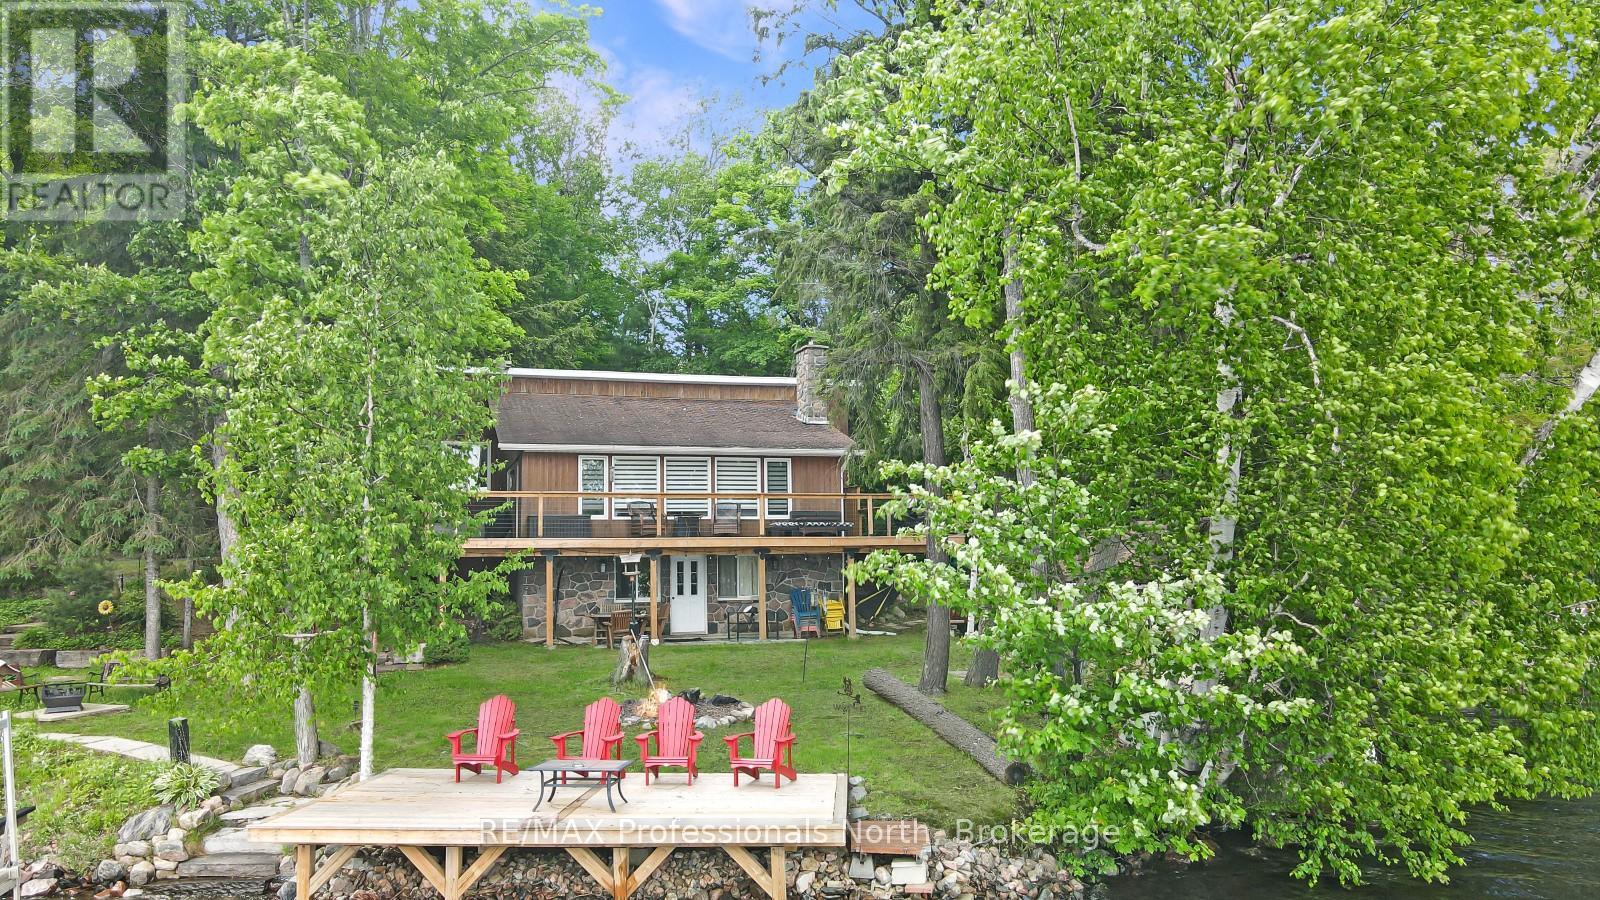
Located on beautiful Haliburton Lake, this waterfront property is ready for you to come up and enjoy everything cottage country has to offer. Situated just 30 minutes from the Village of Haliburton and 20 minutes from the Eagle Lake Country Market, you'll enjoy the perfect balance of privacy and convenience. Set on a flat, low-maintenance lot with 90 feet of beautiful shoreline, the property is designed for easy lakeside living. A approximately 20' x 10' dry boathouse complete with marine rails adds excellent functionality and storage for your watercraft and equipment. This 4-level backsplit offers a well-designed layout with multiple living spaces for family and guests. The entry level features laundry, a 3-piece bathroom, a bedroom, and a spacious primary suite complete with a walk-in closet, 3-piece ensuite with a soaker tub, and patio doors leading to a lakeside deck. The main level is bright and welcoming with an open-concept kitchen, dining, and living area. The nicely updated kitchen flows seamlessly into the living space, where large lakeside windows capture stunning views and fill the home with natural light. A wood-burning fireplace creates a warm atmosphere, while walkout access to the deck extends the living space outdoors. The finished lower level offers a third bedroom, a recreation room, and walkout access to a lakeside patio, creating a great space for entertaining or accommodating guests. An additional unfinished level, accessible from the lower level and offering direct access outside, provides endless possibilities for storage, a workshop, hobby space, or future customization. Whether you're looking for a year-round waterfront home or a cottage getaway, this property offers a comfortable and functional layout in a beautiful Haliburton Lake setting. (id:56221)
RE/MAX Professionals North
201 - 4 Brandy Lane Drive
Collingwood, Ontario
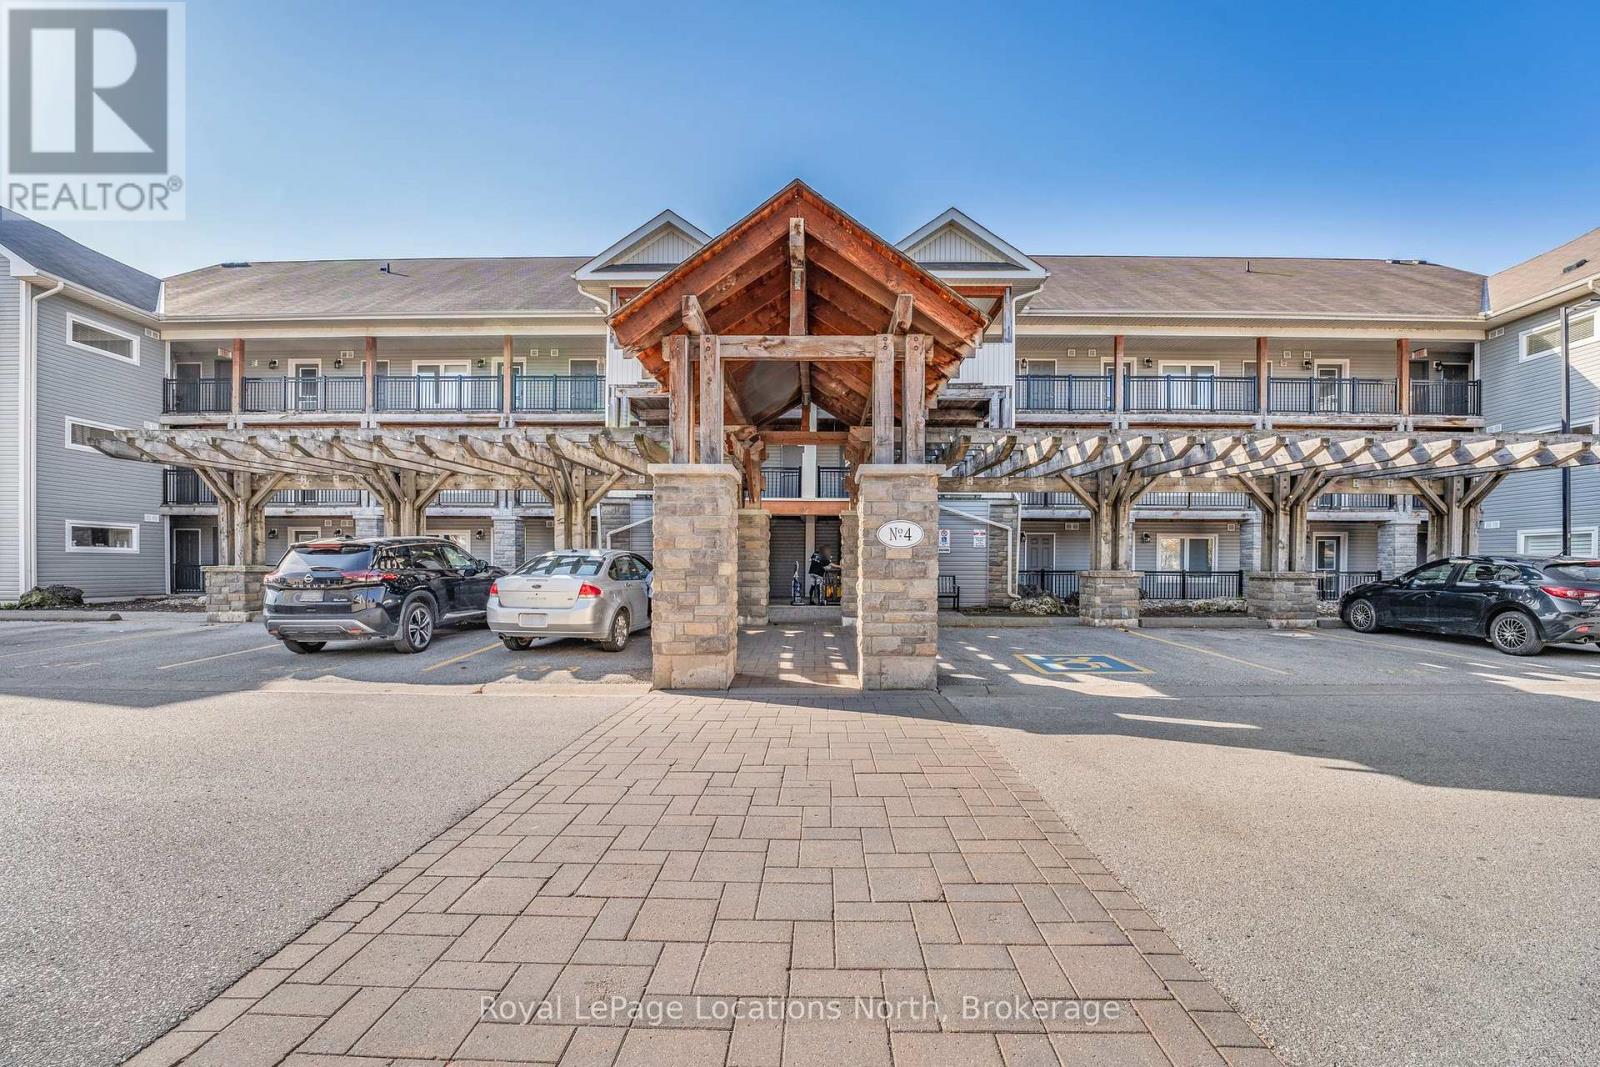
Welcome to this stunning 3-bedroom, 2-bathroom condo in the highly sought-after Wyldewood Development, ideally situated in the heart of Collingwood. Perfectly positioned near Georgian Bay, the area's scenic trail network, and the Cranberry Golf Club, this home offers a fantastic blend of outdoor adventure and luxurious comfort. Step inside and be greeted by an inviting open-concept layout, featuring a cozy gas fireplace, stone countertops, and sleek stainless steel appliances. The primary bedroom offers a tranquil retreat with its own ensuite, complete with a Jacuzzi tub for ultimate relaxation. Enjoy year-round outdoor living on the spacious balcony, equipped with a Phantom screen to let in the fresh breeze, and a natural gas hookup for your BBQ needs. The unit overlooks a peaceful treed area, providing a sense of privacy and serenity. Wyldewood residents also enjoy access to a heated outdoor pool, open all year, along with a pool house. With two convenient parking spaces directly in front of the building, this condo truly has it all. Don't miss the chance to make this Collingwood gem your own! (id:56221)
Royal LePage Locations North
82 Rowe Avenue
Exeter, Ontario
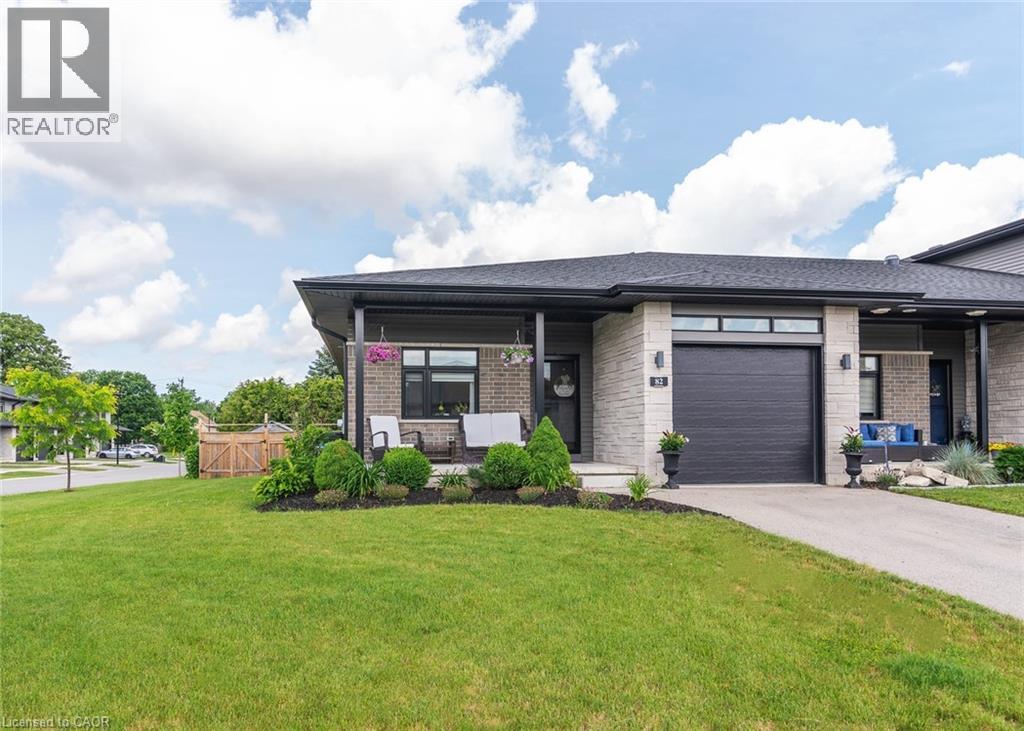
Welcome to this beautifully finished end-unit bungalow in the charming town of Exeter, just a short drive from the shores of Lake Huron. Thoughtfully designed with quality finishes throughout, this home features durable flooring, stone countertops, and a spacious kitchen island that is perfect for everyday living and entertaining. The inviting family room is highlighted by a stunning stone fireplace, creating a warm and comfortable gathering space. The main level offers two bedrooms, two full bathrooms, and the convenience of main-floor laundry. Downstairs, you'll find even more living space with a large recreation room, an additional spacious bedroom, a full bathroom, and plenty of room for storage. A dedicated workshop area is ideal for hobbyists, DIY enthusiasts, or extra workspace. Step outside to enjoy the fully fenced and private backyard. For those looking for additional outdoor space, there is potential to extend the fenced area further. The outdoor living space includes a covered deck that can be enjoyed throughout the seasons, a large open deck for entertaining, and a storage shed. Beautiful landscaping surrounds the property, and two mature peach trees provide a wonderful opportunity to enjoy fresh fruit right in your own backyard each summer. This is a wonderful opportunity to enjoy comfortable bungalow living in a welcoming community close to all the amenities Exeter has to offer. (id:56221)
RE/MAX Twin City Realty Inc.
24 Midland Drive Unit# 402
Kitchener, Ontario
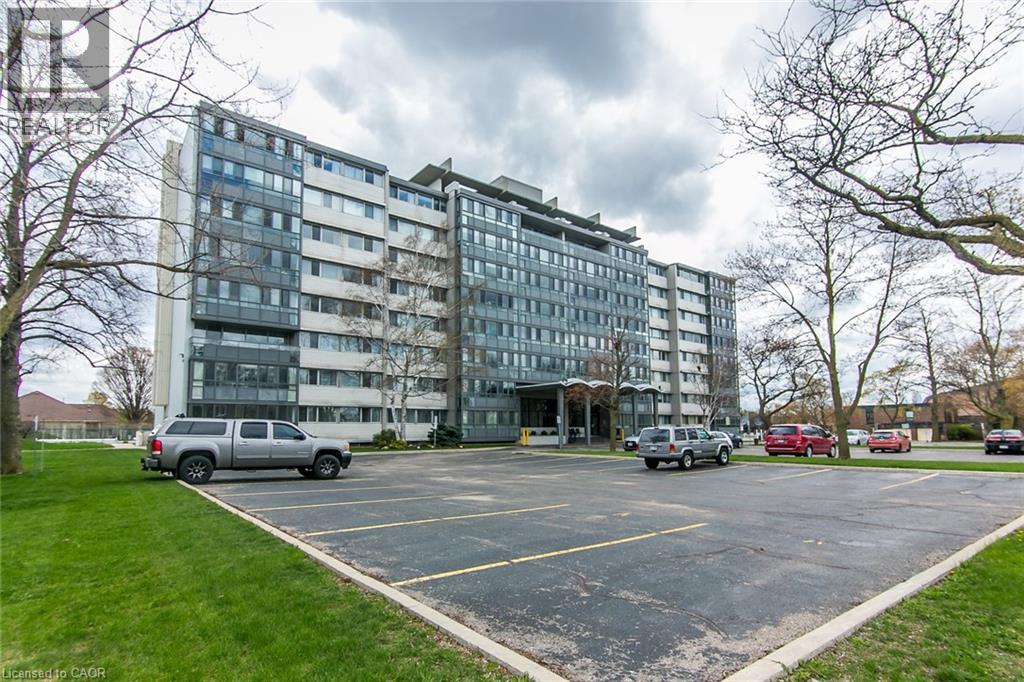
Welcome to 24 Midland Drive, Kitchener. This CO-OP building is located in the heart of the sought after neighbourhood of Stanley Park. This bright and spacious 2 Bedroom unit is located on the 4th floor. It was recently freshly painted throughout, and has an updated Kitchen and updated 4pc main Bath. There is a L-shaped Living and Dining room and an enclosed Patio for you to enjoy the views. It comes with ONE Underground parking space and a storage locker. On-site amenities include an outdoor Pool, Exercise room, Library, Games and Party room, Bike storage, and convenient laundry facilities. As a co-operative building, your monthly fee includes all utilities (heat, hydro and water), property taxes and building insurance. This Co-operative building is in the process of converting to a Condominium. The building is within walking distance of Stanley Park Mall, and offers convenient Expressway access (id:56221)
RE/MAX Solid Gold Realty (Ii) Ltd.
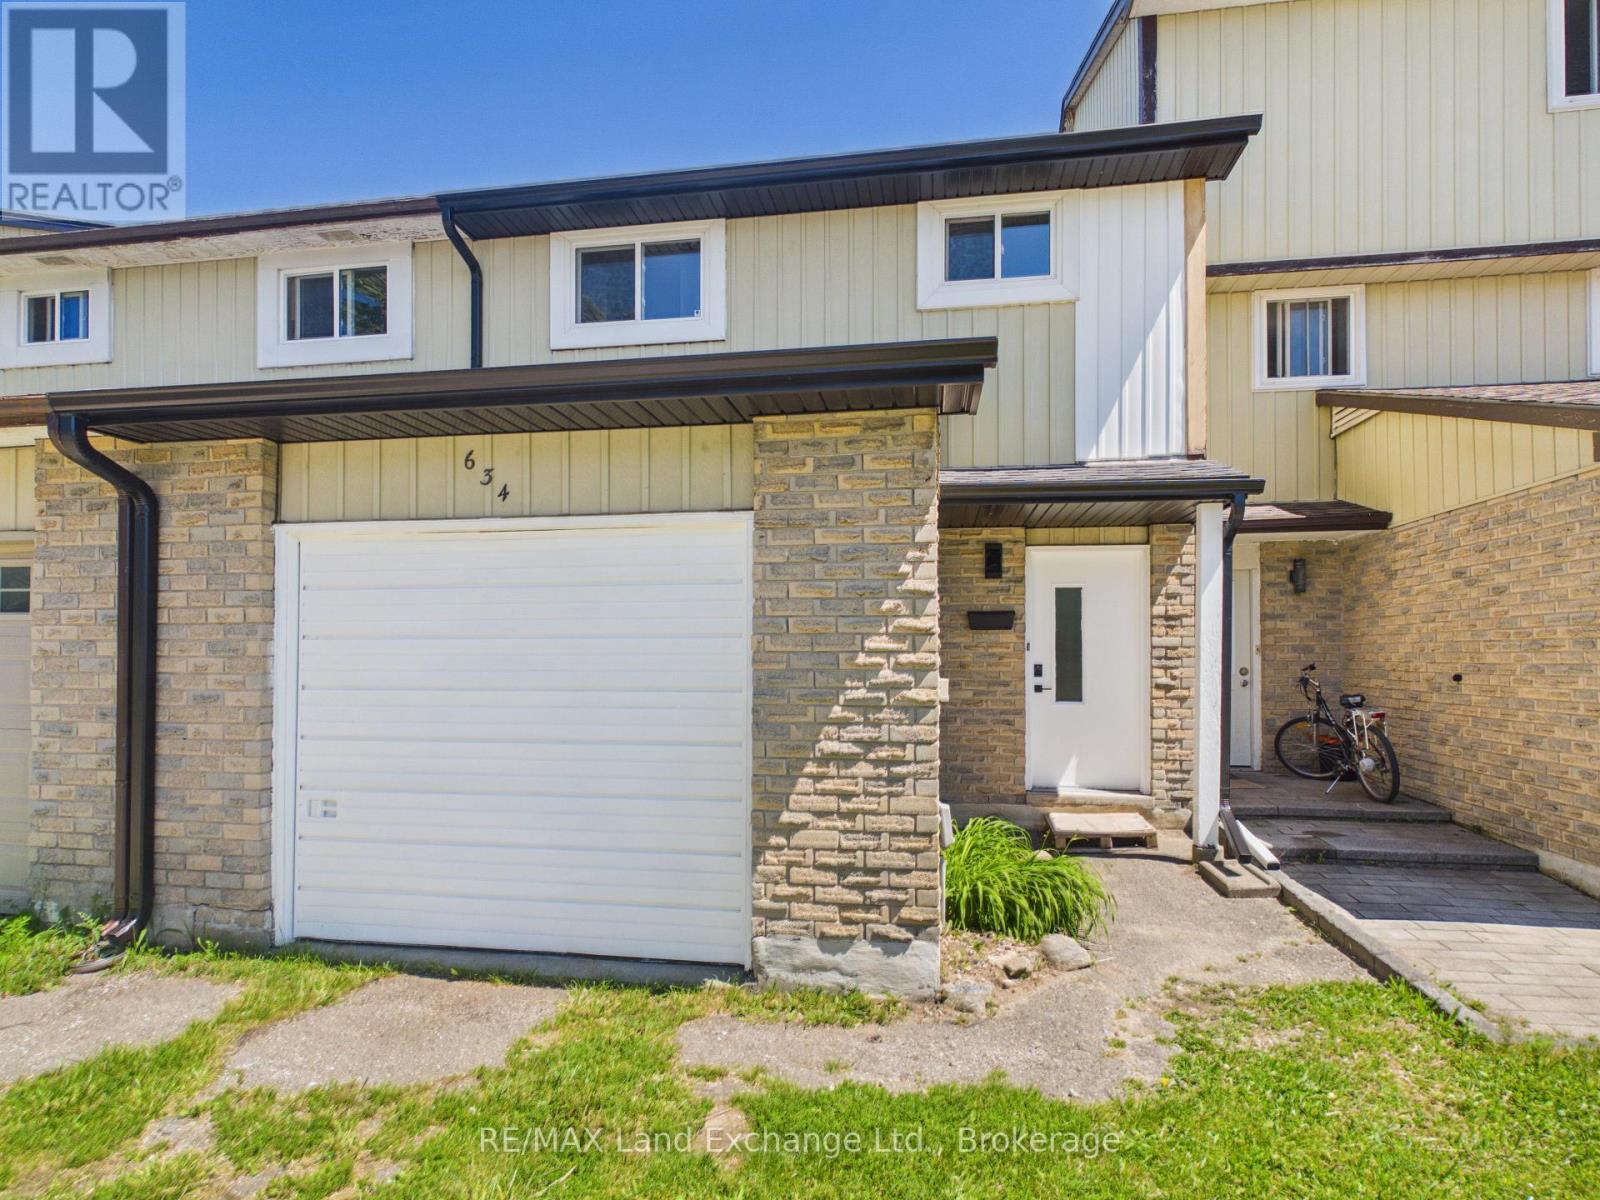
634 Hunter Street
Kincardine, Ontario
Welcome to this well-maintained and affordable 3-bedroom townhouse in the heart of Kincardine - a perfect opportunity for first-time buyers, downsizers, or investors alike. Offering a functional layout , this move in ready home provides comfortable living with space for the whole family. The bright main floor features a welcoming living area and a nicely updated kitchen with modern finishes and plenty of storage. Upstairs you'll find three generously sized bedrooms and a full bathroom. Call to schedule your personal veiwing today! (id:56221)
RE/MAX Land Exchange Ltd.
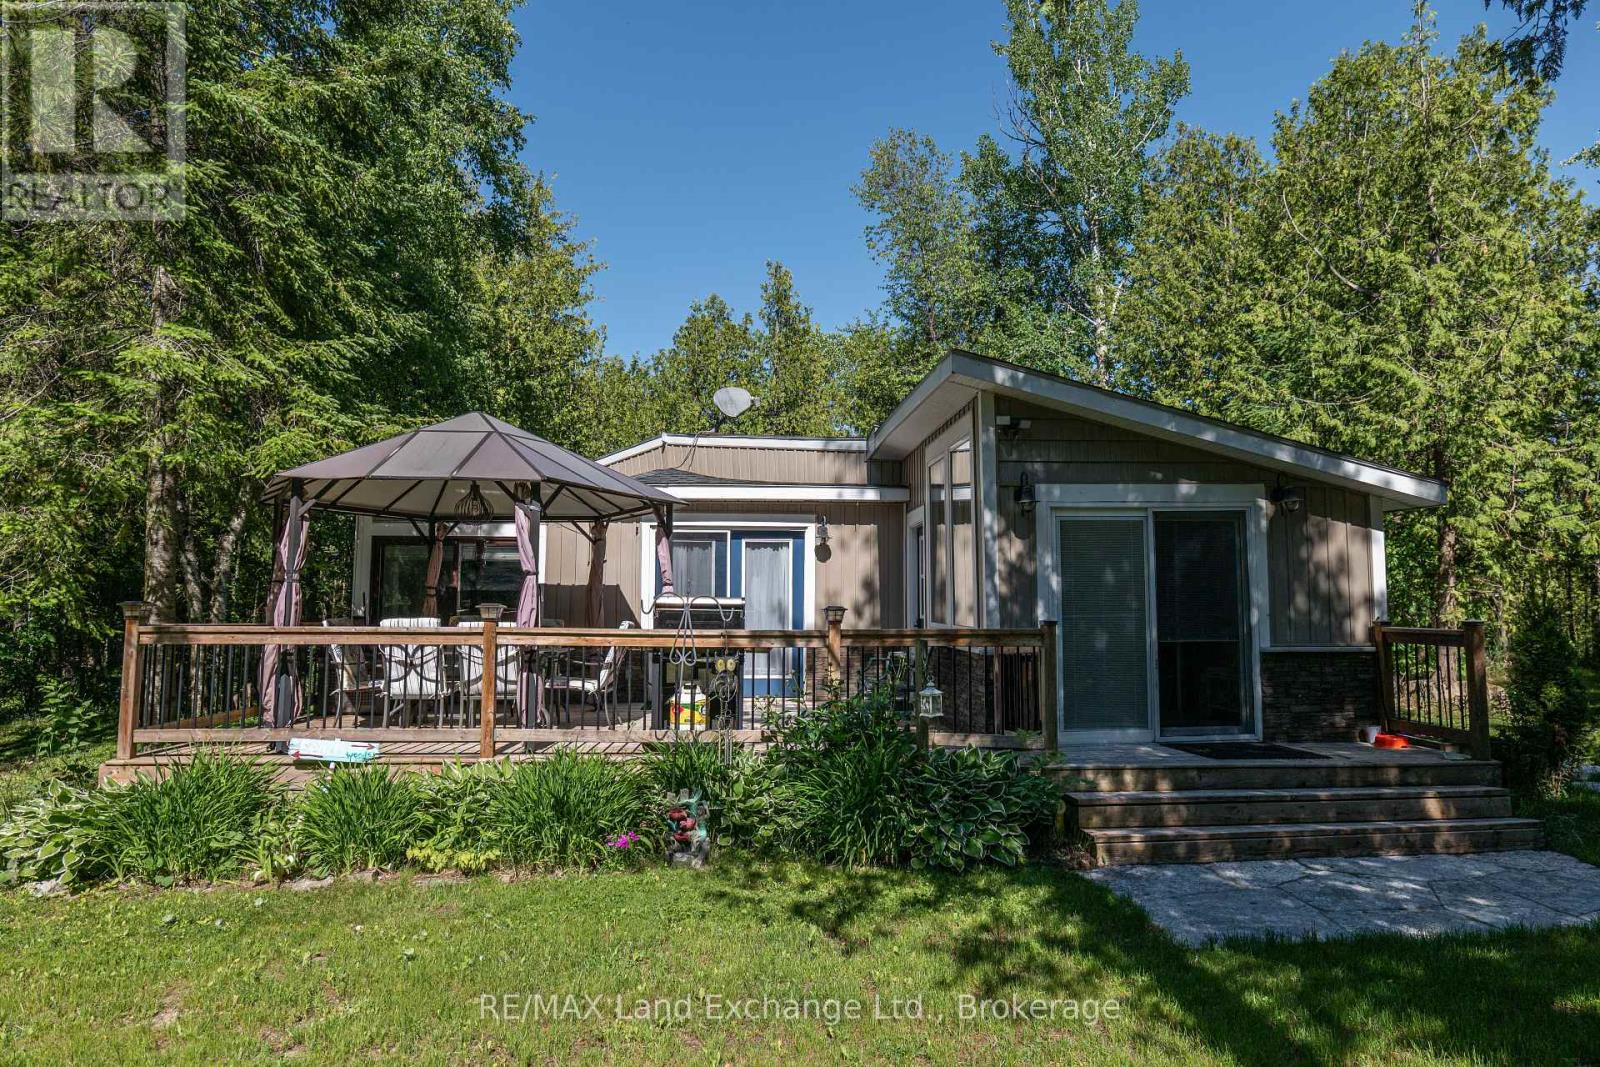
18 Hicks Lane N
Kincardine, Ontario
Welcome to your own slice of paradise near the shores of Lake Huron! Nestled on a very special 1.1-acre property complete with a private pond, this charming 2-bedroom, 1-bathroom home offers the perfect blend of cottage living and year-round comfort. Just steps to beach access and the stunning shoreline of Lake Huron, this property is ideal for those seeking a peaceful retreat without sacrificing convenience. Inside, enjoy an inviting open-concept kitchen, dining, and living space designed for easy entertaining and cozy everyday living. The home also features new appliances, including a refrigerator and dishwasher, adding modern convenience to this warm and welcoming space. Outside, the lifestyle continues with a hot tub installed in 2024, tiki bar, bunkie, and fire pit, perfect for hosting family and friends or simply unwinding under the stars. Recent updates include a newly dug well and an extended driveway with parking for up to 5 vehicles. Conveniently located just 15 minutes from Port Elgin, 25 minutes from Kincardine, and only 13 minutes to Bruce Power, this unique property offers the best of relaxed lakeside living with everyday accessibility. A truly one-of-a-kind opportunity you won't want to miss! (id:56221)
RE/MAX Land Exchange Ltd.
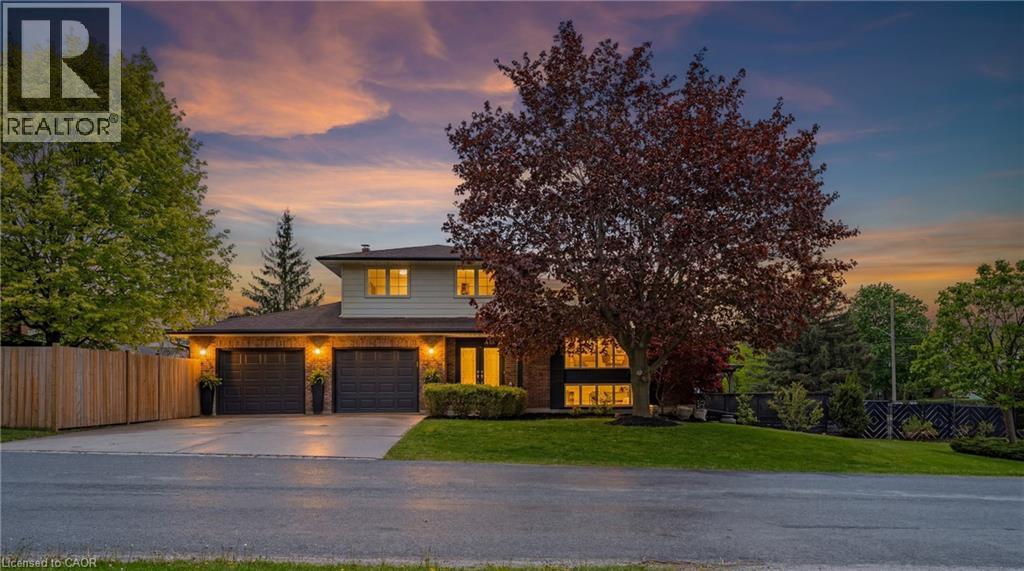
9 High Crest Lane W
St. Jacobs, Ontario
Spacious 4-bedroom multi-level home featuring a large 3-car garage with tandem parking, situated on a premium corner lot with no side neighbours. This bright and inviting home offers sunshine throughout the day and a fantastic family-friendly location close to schools and amenities.The main level boasts an open-concept layout with beautifully updated flooring throughout the kitchen overlooking the living and dining areas — perfect for entertaining and everyday living. The cozy family room features a wood-burning fireplace and a walkout to the backyard. Upstairs has three bedrooms and a full bathroom. The lower level includes a private bedroom with a walk-in closet and a bonus living space with direct walkout access to the pool area, ideal for guests or a growing family. A wonderful opportunity to enjoy space, comfort, and privacy in a sought-after neighbourhood. (id:56221)
Revel Realty Inc.
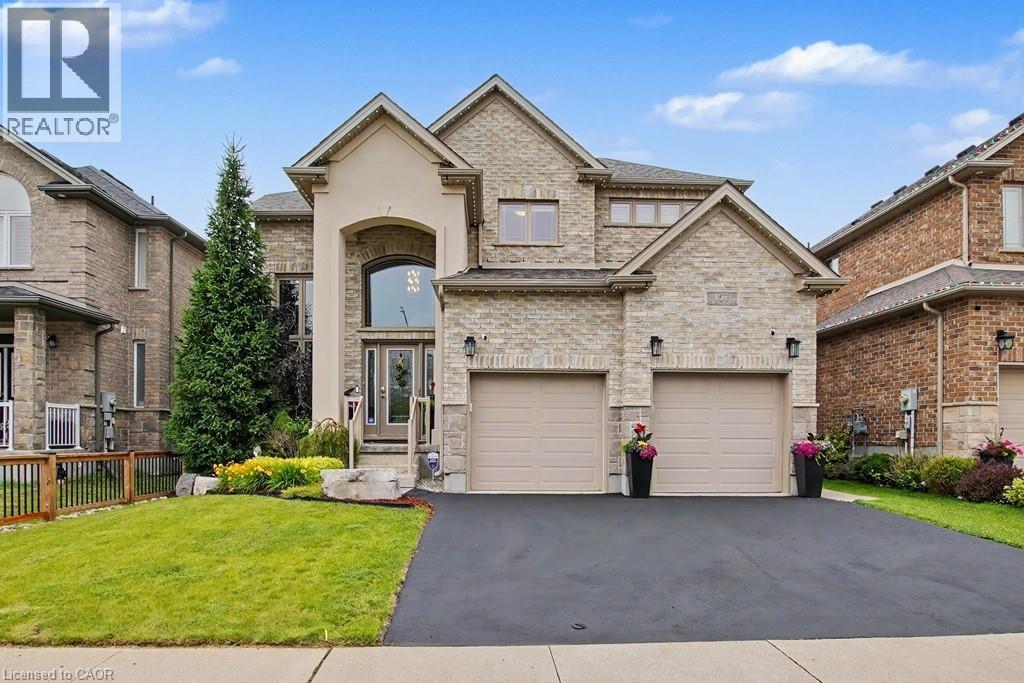
157 Green Gate Boulevard
Cambridge, Ontario
Fall in love with this exceptional 3-bedroom, 4-bathroom detached home with over 3,100sqft of finished living space on a premium 45-foot-wide lot, one of the largest lots in the Branchton Park neighbourhood. This meticulously maintained home combines thoughtful builder upgrades with outstanding indoor and outdoor living spaces. The impressive main floor invites you with a grand 2-storey foyer and 10-foot ceilings throughout. Relax in the open concept living room overlooking the backyard with enhanced trim & mouldings, rounded drywall corners, oversized windows, and an open-concept layout designed for modern living. The chef-inspired kitchen, with upgraded tile flooring, is appointed with quartz countertops, upgraded cabinetry, large walk-in pantry, centre-island breakfast bar, LG Stainless Steel appliances and gas GE range, and overlooks the dining area featuring 2 oversized sliding doors providing seamless access to the backyard. You’ll also find the 2-piece powder room and convenient laundry room on the main floor. Upstairs you’ll find the primary bedroom with 5-piece ensuite bathroom and dual walk-in closets, along with 2 spacious bedrooms with walk-in closets, the generous open concept loft, and a 4-piece bathroom. The upgraded 9-foot ceilings create an airy feel throughout this level, while quartz counters continue in all bathrooms. The finished basement features a huge recreation room, 2-piece bathroom, and ample storage. Step outside to your private backyard retreat featuring a heated Latham fiberglass saltwater pool, exposed aggregate concrete patio including a covered seating area, and gas hookups for both a BBQ and pool heater. Additional features include custom window coverings throughout, a 200-amp electrical service, EV charging outlet in the 2 car garage, and numerous builder upgrades rarely found in comparable homes. Don’t miss this exceptional opportunity to own a highly upgraded family home in one of Cambridge's most desirable newer neighbourhoods. (id:56221)
RE/MAX Real Estate Centre Inc.
176 Wheat Lane
Kitchener, Ontario
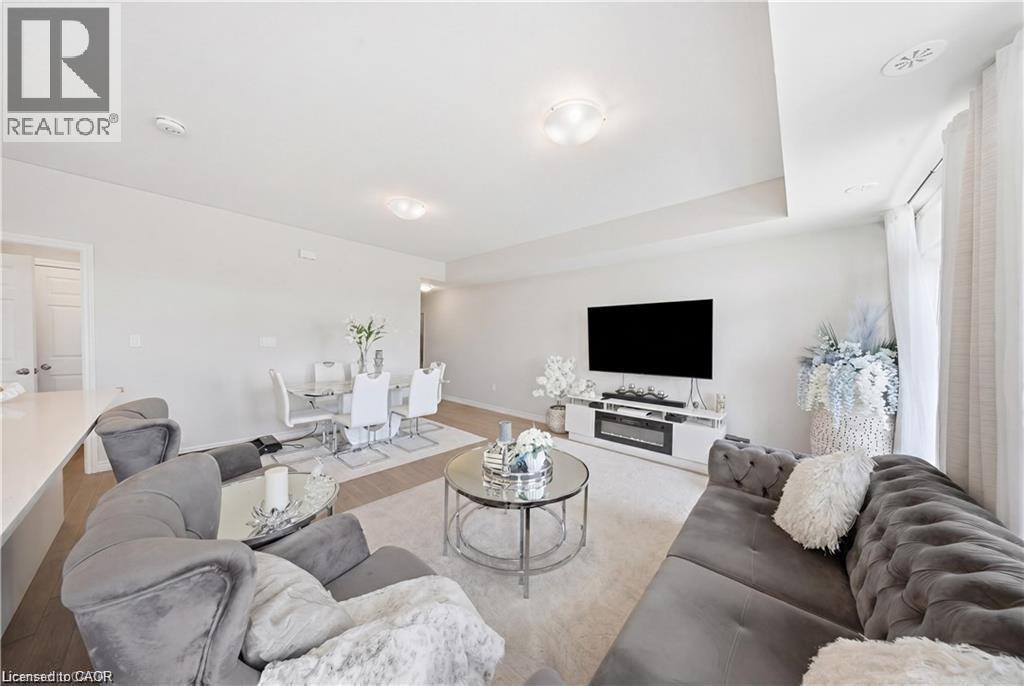
Welcome to 176 Wheat Lane, a stunning end-unit townhome loaded with over $30,000 in builder upgrades and offering the perfect blend of style, comfort, and convenience. This move-in-ready home features 3 bedrooms, 2.5 bathrooms, and a bright open-concept layout designed for modern living. The showpiece kitchen boasts an oversized island, quartz countertops, ceramic backsplash, and premium finishes, while hardwood flooring, main-floor laundry, central air, and five included appliances add everyday convenience. The spacious primary retreat features a walk-in closet, private covered balcony, and a spa-inspired ensuite with a frameless glass shower. Enjoy peaceful park and nature views from two covered balconies, perfect for relaxing or entertaining. Located in one of Kitchener's most desirable newer communities, just minutes from schools, parks, trails, shopping, recreation facilities, and RBJ Schlegel Park. A rare opportunity to own a beautifully upgraded end-unit home in a family-friendly neighbourhood. Flexible possession available. (id:56221)
Exp Realty
537 Anton Crescent
Kitchener, Ontario
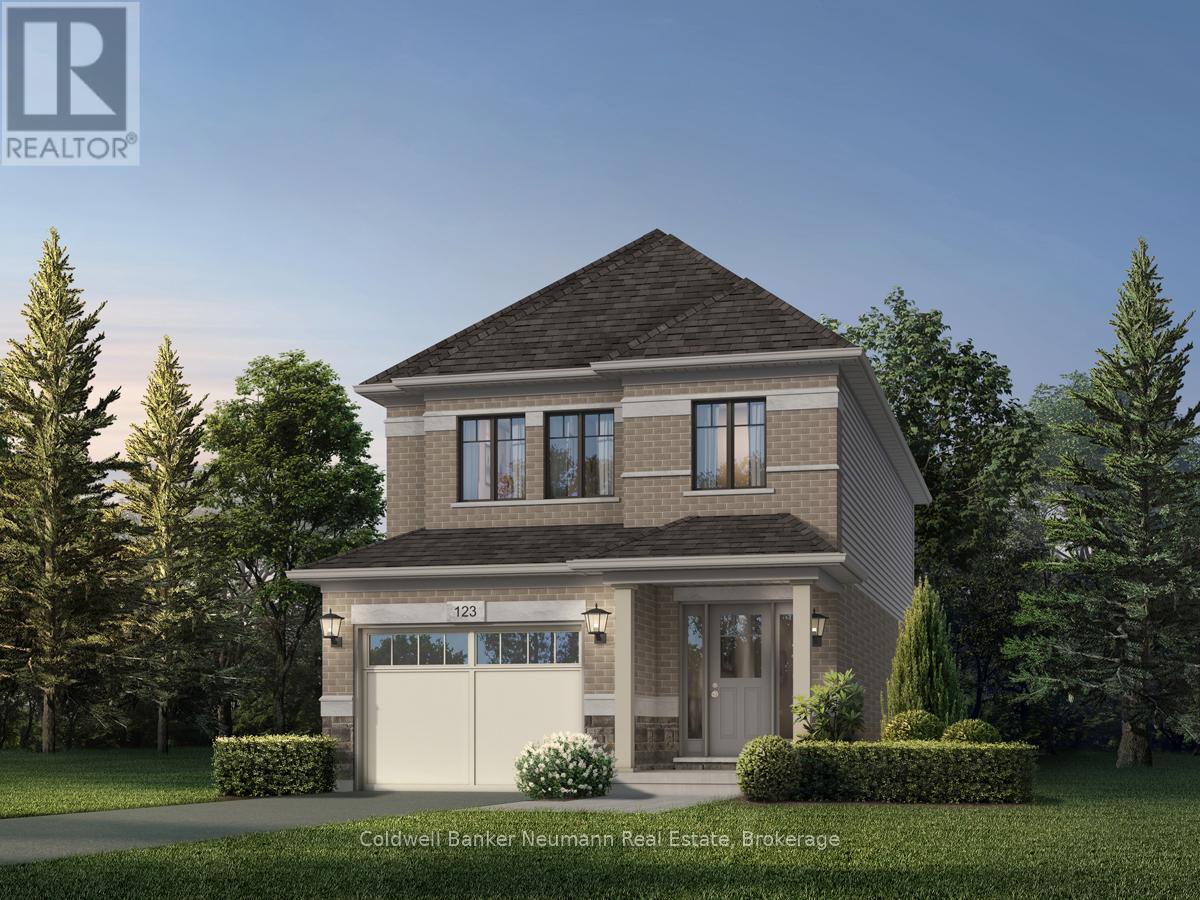
Now is your opportunity to secure an exceptional pre-construction detached home in Mari, a thoughtfully planned new community in Kitchener offering modern living with convenient access to major amenities, parks, schools, and commuter routes. This blend of contemporary design and everyday functionality is a great fit for families looking for space, flexibility, and long-term value. The Alta D model by Fusion Homes offers approximately 1,700 sq ft of above-grade living space on a 30-ft lot, featuring 3 bedrooms, 2.5 bathrooms, and a functional layout designed for modern family living. As a pre-construction option, buyers can customize select finishes and explore layout changes to better suit their lifestyle and needs. Appointed with elevated finishes, this home includes 9' ceilings on the main floor, quartz kitchen countertops, ceramic tile and 6" hardwood flooring on the main level, oak railings and spindles, a Blanco Quatrus double-basin kitchen sink, Moen chrome Sleek kitchen faucet, creating a clean and timeless interior aesthetic. The exterior showcases a classic combination of brick and vinyl, complemented by Fusion Homes' award-winning craftsmanship and attention to detail. The Fusion Homes Difference delivers exceptional value, including an unrivalled warranty offering almost twice the industry standard, providing added confidence throughout your homeownership journey. No development fees, levies or Tarion registration fee. The Builder is currently advertising an effective purchase price of $824,900 after the HST rebate. Rebate amounts are subject to purchaser eligibility and, where applicable, assignment to the Builder. Contact the sales representative for full details, available customization options, and pricing. Listing photos are of a previous model home and are for illustrative purposes only. Finishes, features, layouts, and elevations may vary. (id:56221)
Coldwell Banker Neumann Real Estate
1045 Bay Street
Port Rowan, Ontario
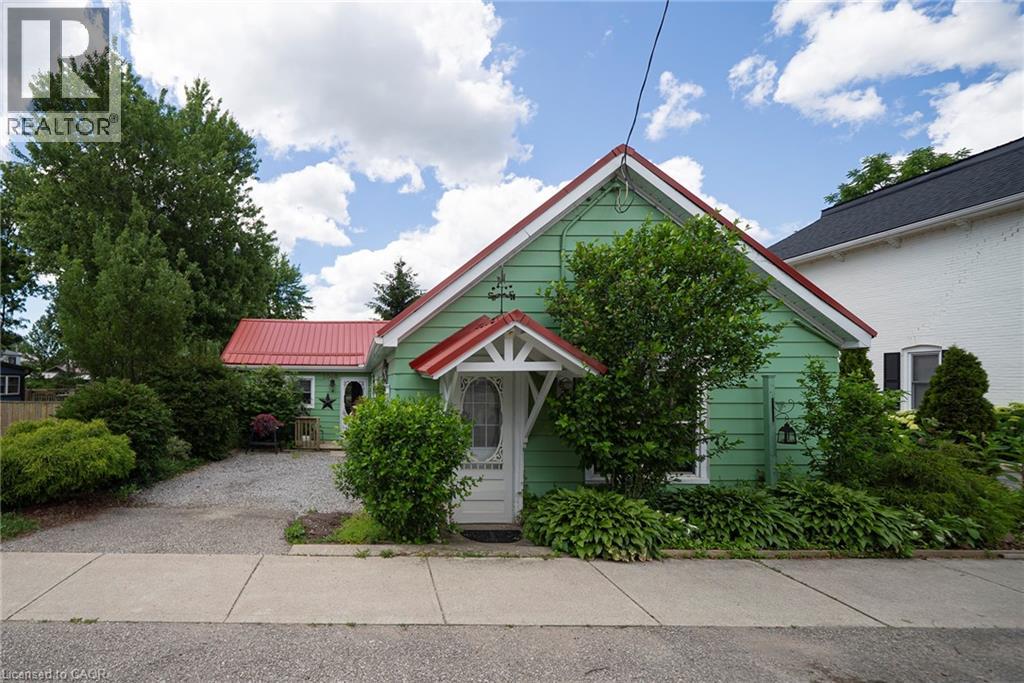
INVESTMENT OPPORTUNITY WITH COMMERCIAL ZONING! Welcome to 1045 Bay Street in the heart of Port Rowan, a unique property offering exceptional flexibility and income potential. Zoned for commercial use, this property opens the door to a variety of business, investment, and mixed-use possibilities (buyer to verify permitted uses). Whether you're an entrepreneur looking to operate a business from home, an investor seeking multiple revenue streams, or someone looking for a property with future development potential or just enjoy being close to lakeside living, this is an opportunity worth exploring. The property features ample space to generate additional income through rental opportunities, home-based business operations, or other permitted commercial ventures. Situated in a high-visibility location within a growing lakeside community, you'll benefit from excellent exposure while being just minutes from local amenities, marinas, and the renowned Long Point area. Properties offering this combination of commercial zoning, income potential, and prime location are increasingly hard to find. Unlock the possibilities and discover the value this versatile property has to offer. Book your private showing today! (id:56221)
Royal LePage Trius Realty Brokerage
9038 County Rd 91 Road
Clearview, Ontario
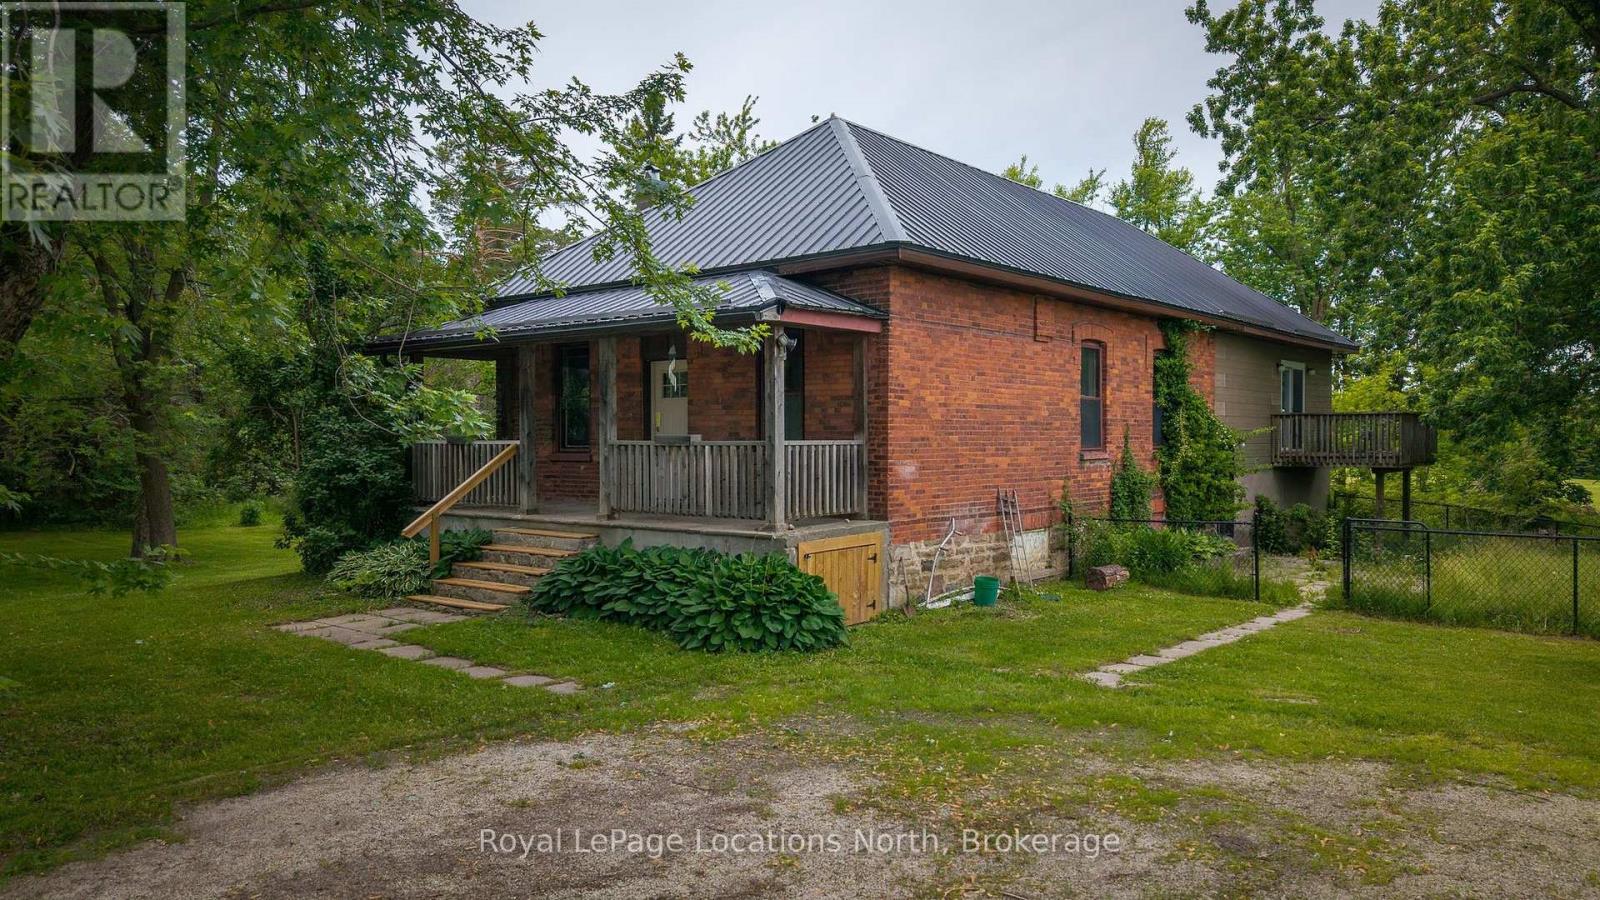
Unlock the potential of one of Duntroon's most intriguing properties. Offered for sale for the first time in decades, this historic one-acre parcel presents a rare opportunity to create a truly spectacular country estate in one of the area's most desirable four-season locations. Framed by a picturesque year-round stream and surrounded by the natural beauty of the Niagara Escarpment, the property combines heritage character with exceptional flexibility for future development. The original brick bungalow showcases high ceilings and timeless architectural details reminiscent of a Regency-style home, providing a solid foundation for a stunning restoration or luxury renovation. A more recent addition offers substantial additional living space, creating over 2,400 square feet in total and opening the door to countless possibilities for reimagining the property. Whether your vision is a refined country residence, a multi-generational family retreat, or a distinctive recreational getaway, the existing layout provides the space and versatility to bring ambitious plans to life. The expansive lot offers room to enhance the outdoor living experience with gardens, entertaining areas, or other estate-style improvements, all while enjoying the privacy and charm of this unique setting. Ideally located for year-round recreation, Devil's Glen Ski Club is just minutes away, while Highlands Nordic and Duntroon Highlands Golf Club are even closer. Opportunities to acquire a property of this size, character, and redevelopment potential in such a sought-after location are increasingly rare, making this an exceptional chance to create something truly special. (id:56221)
Royal LePage Locations North
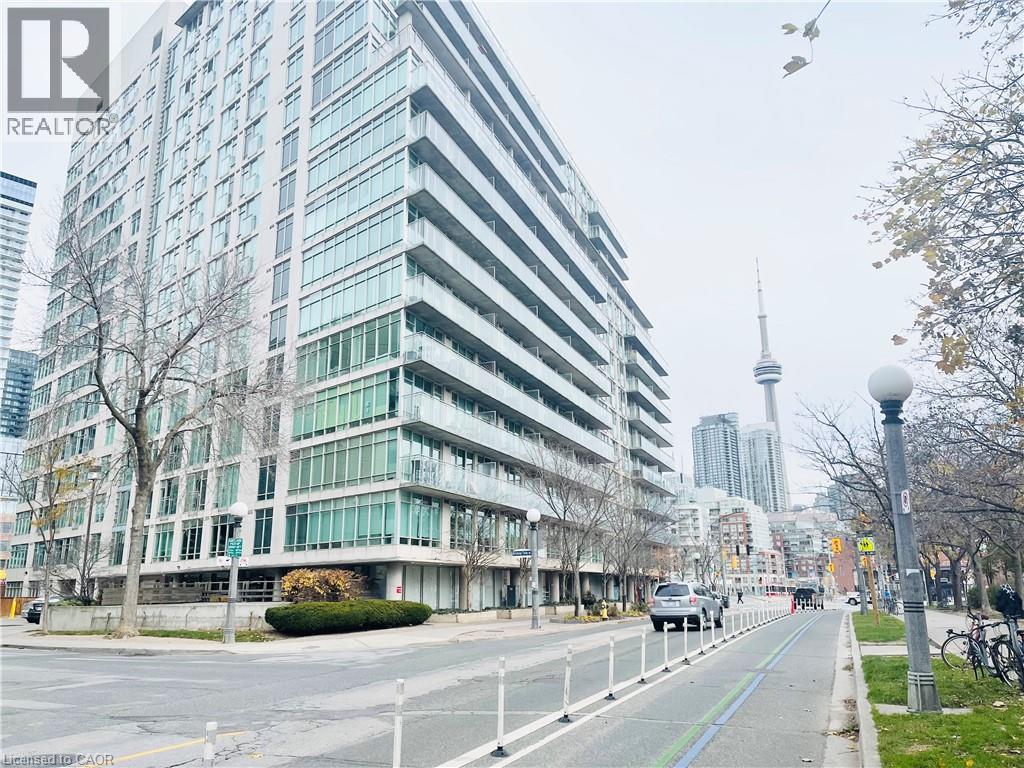
650 Queens Quay W Unit# 722
Toronto, Ontario
Bright corner furnished 1-bedroom condo available for lease in Downtown Toronto! This move-in-ready suite offers a functional layout, including an extended kitchen, added breakfast area, black sink and faucet, and stainless steel Whirlpool appliances including double-door fridge, stove, and dishwasher. The unit also includes a white washer/dryer, two shoe racks, and a standing cabinet in the washroom. Furnishing includes a New Queen sized bed and bamboo-based mattress, Sofa bed, breakfast table/chairs, 32in TV w/stand, window curtains etc. Enjoy a well-maintained building with an elegant atrium glass lobby, water fountains, and a prime location fronting the lake. Maintenance fees include all utilities, making this an excellent and convenient place to live. Steps to grocery stores, restaurants, streetcar at the door, and easy access to Downtown, Union Station, Billy Bishop Airport, Financial District, Rogers Centre, and more. This secure building amenities include concierge services, 24/7 lobby security, a rooftop BBQ area with beautiful views of downtown and the lake. No parking and no locker included. Move in and enjoy lakeside city living! (id:56221)
Siri Elite Realty Inc
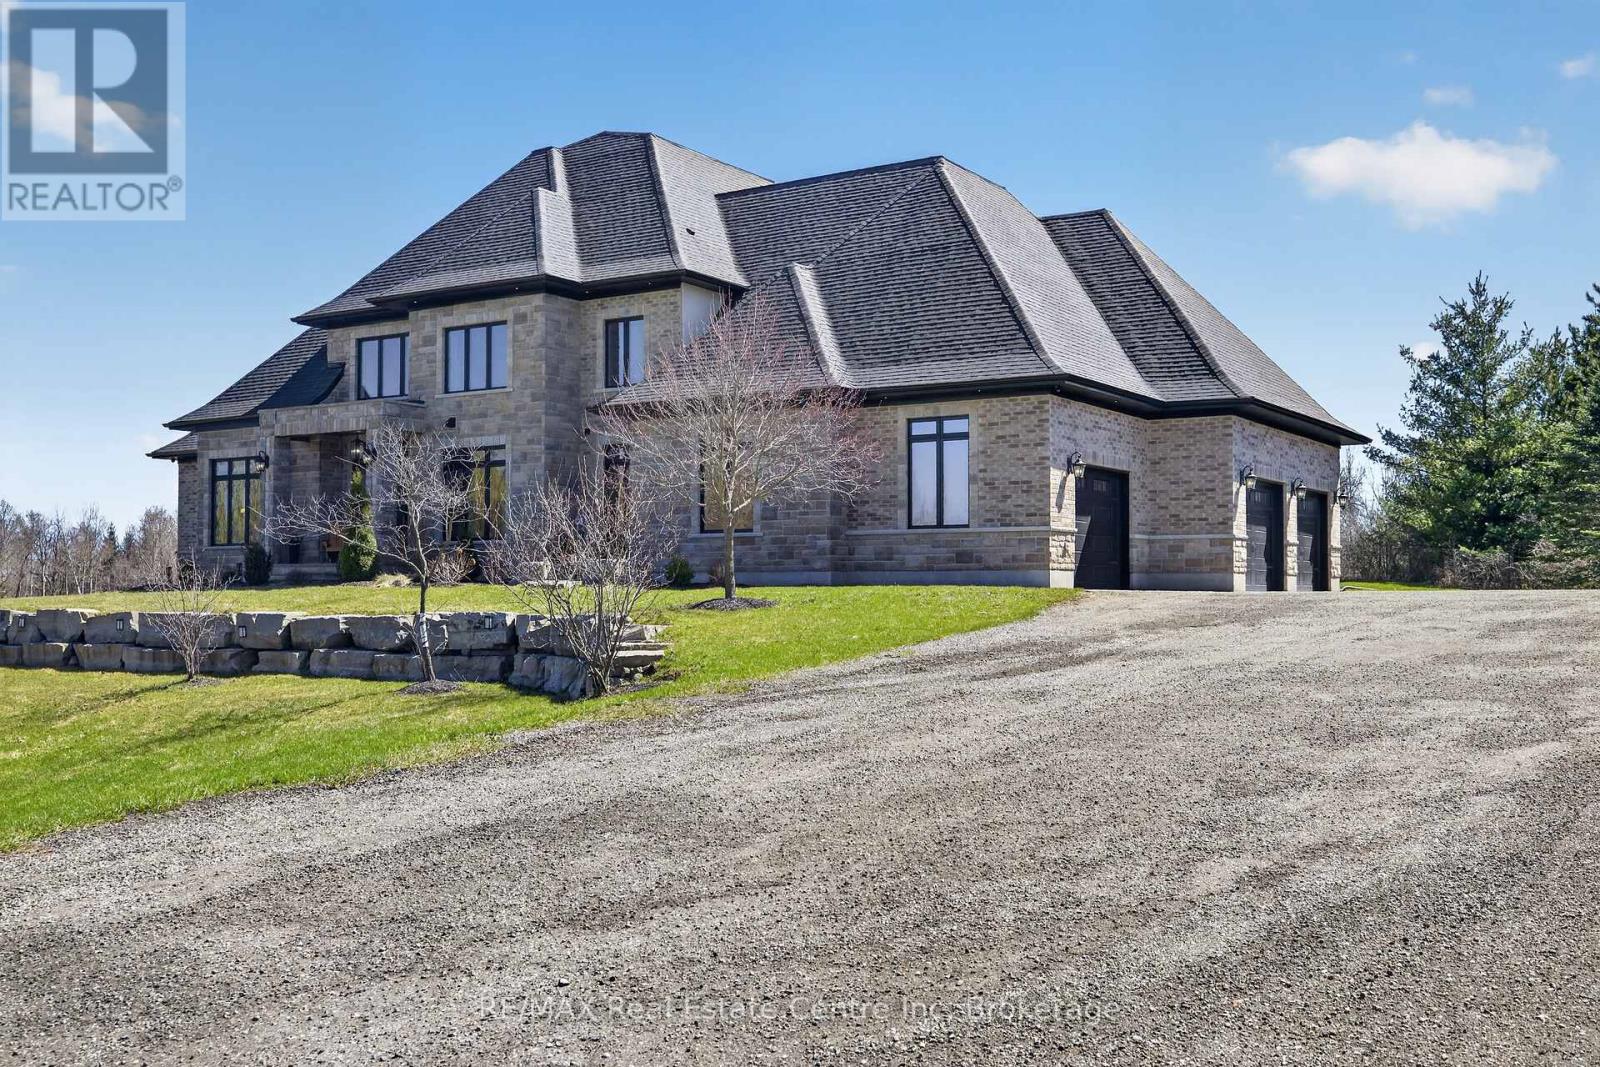
7645 Maltby Road E
Puslinch, Ontario
Experience refined country living at its finest in this exceptional custom-built estate in Puslinch. Set on over 2 acres of breathtaking, picturesque grounds, this residence offers an unparalleled blend of privacy, sophistication, and timeless elegance in one of the region's most coveted locations.Thoughtfully designed with luxury in mind, this stunning home features 4 generously sized bedrooms and 4 spa-inspired bathrooms, complemented by in-floor heating that delivers year-round comfort and efficiency throughout the home.At the heart of the residence lies a true chef's kitchen, appointed with premium finishes, custom cabinetry, and an expansive layout ideal for both intimate gatherings and grand entertaining.The main floor primary suite serves as a private retreat, offering serene views and a refined space to unwind. Soaring ceilings and oversized windows flood the home with natural light, enhancing the seamless connection between indoor and outdoor living.Car enthusiasts and growing families will appreciate the impressive heated triple car garage, with ample space to comfortably accommodate up to 4 vehicles.Outdoors, the expansive estate setting provides endless opportunities to create your own private oasis while enjoying the tranquility of nature. Complete with natural gas service, this home perfectly balances rural charm with modern luxury.A rare and distinguished offering-where elegance, comfort, and prestige come together in perfect harmony. (id:56221)
RE/MAX Real Estate Centre Inc
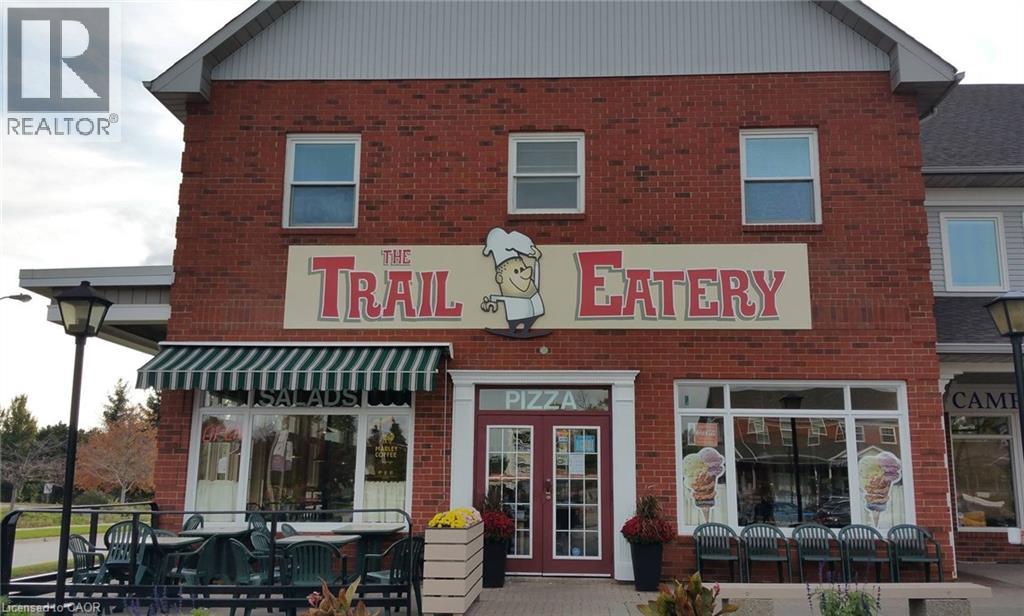
35 Crawford Crescent
Campbellville, Ontario
The Trail Eatery – Profitable, turnkey Restaurant opportunity in Campbellville, ON Discover a rare opportunity to own and operate The Trail Eatery, a well-established and beloved restaurant nestled in the heart of Campbellville, Ontario. Same owner for 30+ years! The sale includes all chattels, fixtures, and branding. This is a perfect opportunity for an experienced operator or hospitality group seeking a destination restaurant in a thriving rural community with upscale demographics. Please note: Financial statements are available. Sale is contingent on landlord approval — only serious and qualified buyers will be considered. Don't miss your chance to take over this turnkey business with an outstanding local reputation and growth potential. Contact us today to arrange a confidential showing. (id:56221)
Red And White Realty Inc.