
5 Sunburn Road
Tiny, Ontario
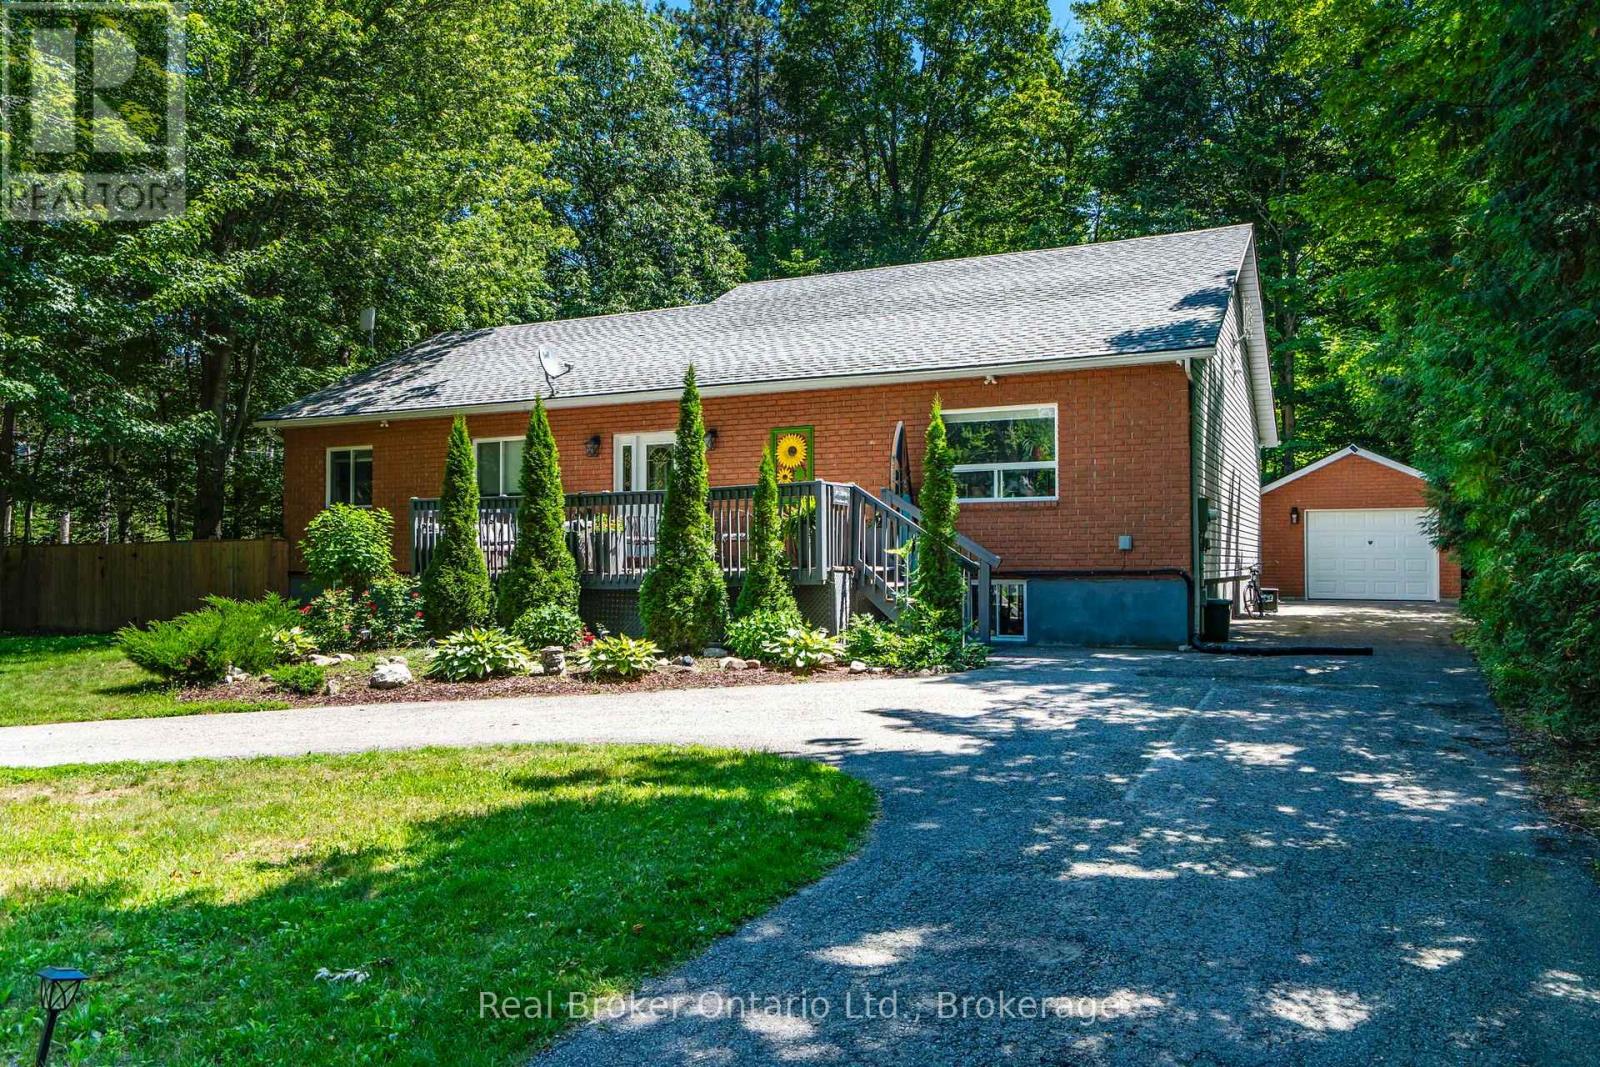
Imagine a place where family traditions are made, lifelong memories are shared, and every weekend feels like a getaway. Whether you're searching for the perfect year-round home or a four-season cottage retreat, this exceptional property offers the space, comfort, and welcoming atmosphere to bring everyone together. Beautiful landscaping, outstanding curb appeal, a wraparound paved driveway, a detached garage, and a welcoming front deck create a wonderful first impression. Don't let the exterior fool you-this home is far larger than it appears. Inside, soaring vaulted ceilings and warm wood accents create a welcoming cottage-inspired atmosphere, while the expansive open-concept kitchen, dining, and living area provides the perfect space for hosting family and friends. Offering an incredible 7 bedrooms and 3 full bathrooms, there's space for every generation. The main floor features 4 spacious bedrooms, including a private primary with a 4-piece ensuite, plus an additional 4-piece bath. The fully finished lower level offers 3 more bedrooms, a 3-piece bathroom, laundry room, and an enormous recreation room complete with a pool table, air hockey, foosball, poker table, and plenty of room for everyone to gather. Step through the garden doors into the bright 3-season sunroom, then out to the private, partially fenced backyard featuring expansive entertaining decks, a fire pit for evenings under the stars, and a separate bunkie that's perfect for guests seeking a little extra privacy. Just a short walk away, the spectacular sandy beaches of Wahnekewening on Georgian Bay invite you to spend your days swimming, boating, building sandcastles, or simply soaking in unforgettable sunsets. This is more than a home-it's a place where family and friends naturally gather, where every season offers something to enjoy, and where the relaxed Georgian Bay lifestyle becomes part of everyday living. (id:56221)
Real Broker Ontario Ltd.
770 Brock Street
Listowel, Ontario
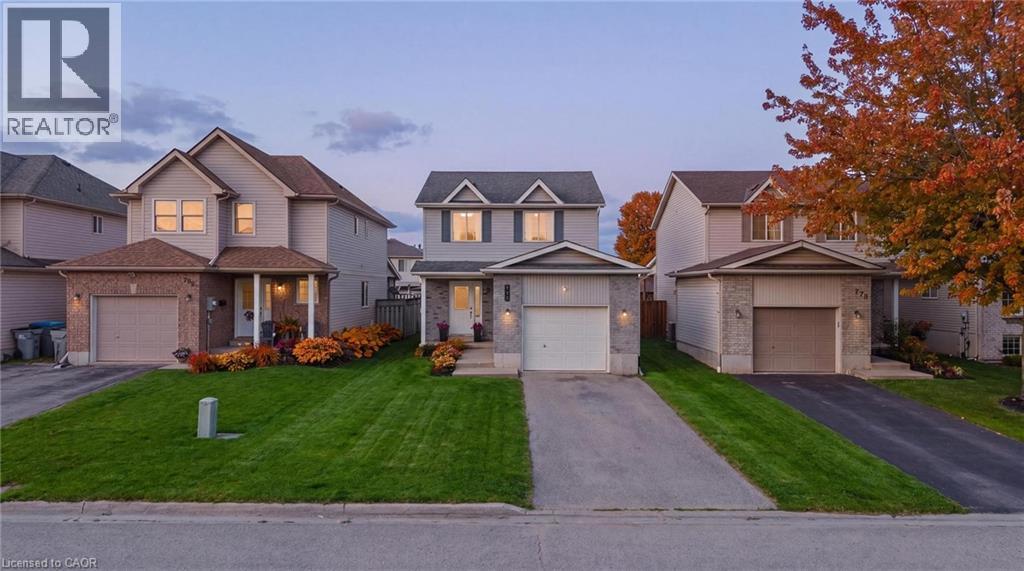
Welcome to 770 Brock Street, Listowel, a move-in ready home that has seen extensive updates over the past four years and offers the perfect blend of comfort, functionality, and style. Step inside to a bright and inviting main floor featuring a spacious living and dining area, an open-concept kitchen, convenient powder room, and direct access to the attached garage. Patio doors lead to a fully fenced backyard complete with a deck, creating the ideal space for summer BBQs, entertaining friends, or simply relaxing outdoors. Upstairs, you'll find three generous bedrooms, each with ample closet space. The primary bedroom features a walk-in closet, while the beautifully updated main bathroom (2022) offers a modern walk-in shower and fresh finishes. The fully finished basement adds valuable living space with a recreation room perfect for movie nights, game nights, or hosting family and friends. A newly added bathroom (2026) enhances the functionality of this level, making it an ideal hangout space or retreat. Recent updates include new flooring throughout the second floor and basement (2022), fresh paint throughout the entire home (2022), updated light fixtures (2022), a new oven and dishwasher (2023), an insulated and finished garage (2023), an updated powder room (2025), and the addition of the basement bathroom (2026). Located in a family-friendly neighbourhood, this home is within walking distance to parks, schools, trails, and local amenities, making it an excellent choice for first-time buyers, young families, or anyone looking for a turnkey home in a great location. (id:56221)
Kempston & Werth Realty Ltd.
3333 New Street Unit# 1
Burlington, Ontario
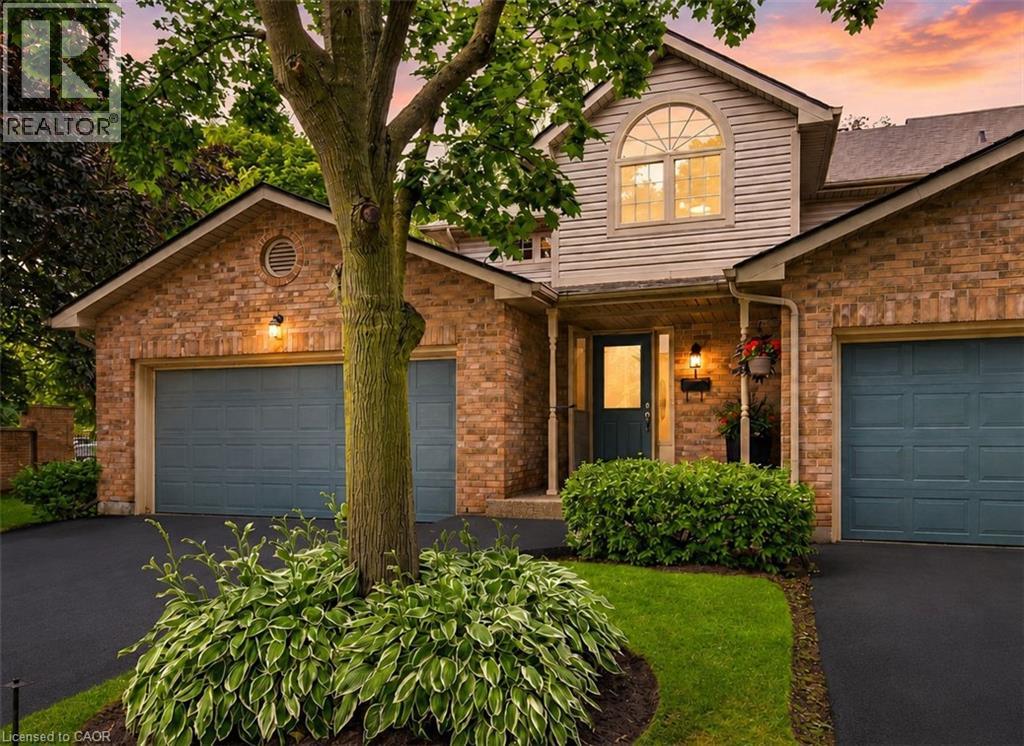
Welcome to Unit 1 – 3333 New Street, nestled in the highly sought-after community of Roseland Green. Beautifully renovated from top to bottom, this exceptional residence blends timeless elegance with luxurious modern finishes in one of Burlington’s most desirable neighbourhoods. Step inside to soaring vaulted ceilings that create a grand first impression in the foyer and formal living and dining rooms. A stylish tile inlay at the entrance adds both beauty and practicality, while a stunning custom staircase with white oak treads and black wrought iron spindles creates a striking focal point. New engineered hardwood flooring flows throughout, and the thoughtfully designed layout offers exceptional functionality for everyday living and entertaining. At the heart of the home is a stunning custom kitchen featuring extensive millwork, quartz countertops and stainless steel appliances. The same craftsmanship continues into the main-floor laundry room with custom cabinetry, quartz countertops, and a brand-new washer and dryer. The luxurious primary suite is a private retreat featuring a custom quartz-topped built in dresser, automatic electric blinds, and a spa-inspired ensuite with heated floors, custom vanity, quartz countertops, premium finishes, and a beautiful skylight that fills the space with natural light. Recent upgrades include a new electrical panel, upgraded wiring, designer light fixtures, luxury plumbing fixtures, windows (2020), and a new roof and aggregate walkways (2025), providing lasting value and peace of mind. Located minutes from downtown Burlington, the waterfront, shopping, restaurants, Joseph Brant Hospital, and major highways, this home offers exceptional convenience within the peaceful setting of Roseland Green, surrounded by mature trees and lush landscaping. A rare opportunity to own a truly turnkey luxury home in one of Burlington’s most coveted communities that backs on to the walking path. Simply move in and enjoy. (id:56221)
RE/MAX Escarpment Realty Inc.
6972 Dunnview Court
Mississauga, Ontario
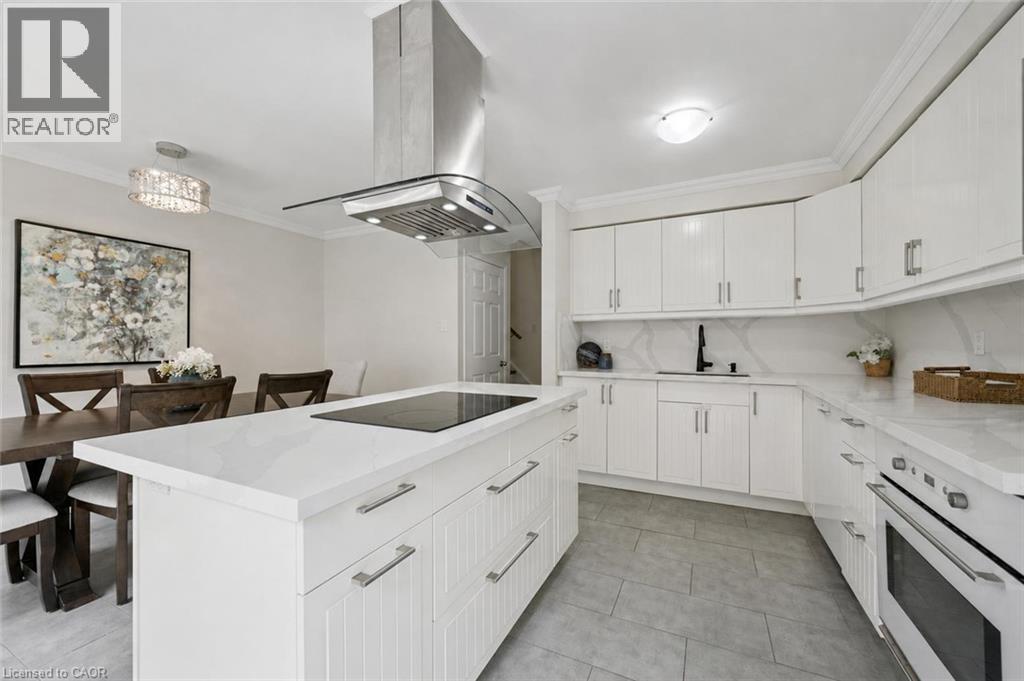
6972 Dunnview Crt is a beautifully renovated 3-bdrm townhome W/lovely backyard tucked away on quiet court in desirable Lisgar neighbourhood! Enclosed front porch welcomes you in & offers perfect spot to enjoy morning coffee. Step inside to spacious foyer W/dbl closet to keep essentials organized. Living room offers rich hardwood floors & large window. Renovated kitchen W/high-end cabinetry, quartz counters & backsplash, newer appliances & oversized island that offers lots of room for meal prep. Sliding glass doors offer access to backyard while the kitchen flows seamlessly into the spacious dining room. Large window creates a bright setting for family meals & entertaining. 2pc bath completes main level. Upstairs primary bdrm offers multiple windows & ensuite W/dbl vanity & W/I glass shower W/bench & beautiful tilework. 2 add'l bdrms W/hardwood floors, generous closet space & large windows. 4pc main bath offers shower/tub. Finished bsmt W/rec room & versatile area that would make a great office, playroom or gym. Backyard is designed for entertaining & everyday enjoyment. Host BBQs on raised deck, relax on spacious lower patio surrounded by gardens or let kids & pets play in the fully fenced grassy area. Extra-long driveway provides parking for 2 cars plus attached 1-car garage. Location is ideal for families W/Lisgar Middle School & Lisgar Fields Community Park just down the street. Park offers playground, tennis & pickleball courts, basketball courts, soccer fields, baseball diamonds, splash pad & more. Multiple other schools & parks within walking distance. Everyday conveniences are close at hand: banks, pharmacy, restaurants, convenience store & YMCA. Major shopping centre W/Costco, groceries, big-box retailers & dining is mins away. Commuters will love being approx. 2-min from Hwy 407 & 4-min from Hwy 401. Lisgar GO Station just a short drive away & GO Transit stop is within walking distance. Toronto Airport is 15-min away while downtown Toronto is approx. 35-min (id:56221)
RE/MAX Real Estate Centre Inc.
1603 2nd Avenue E
Owen Sound, Ontario
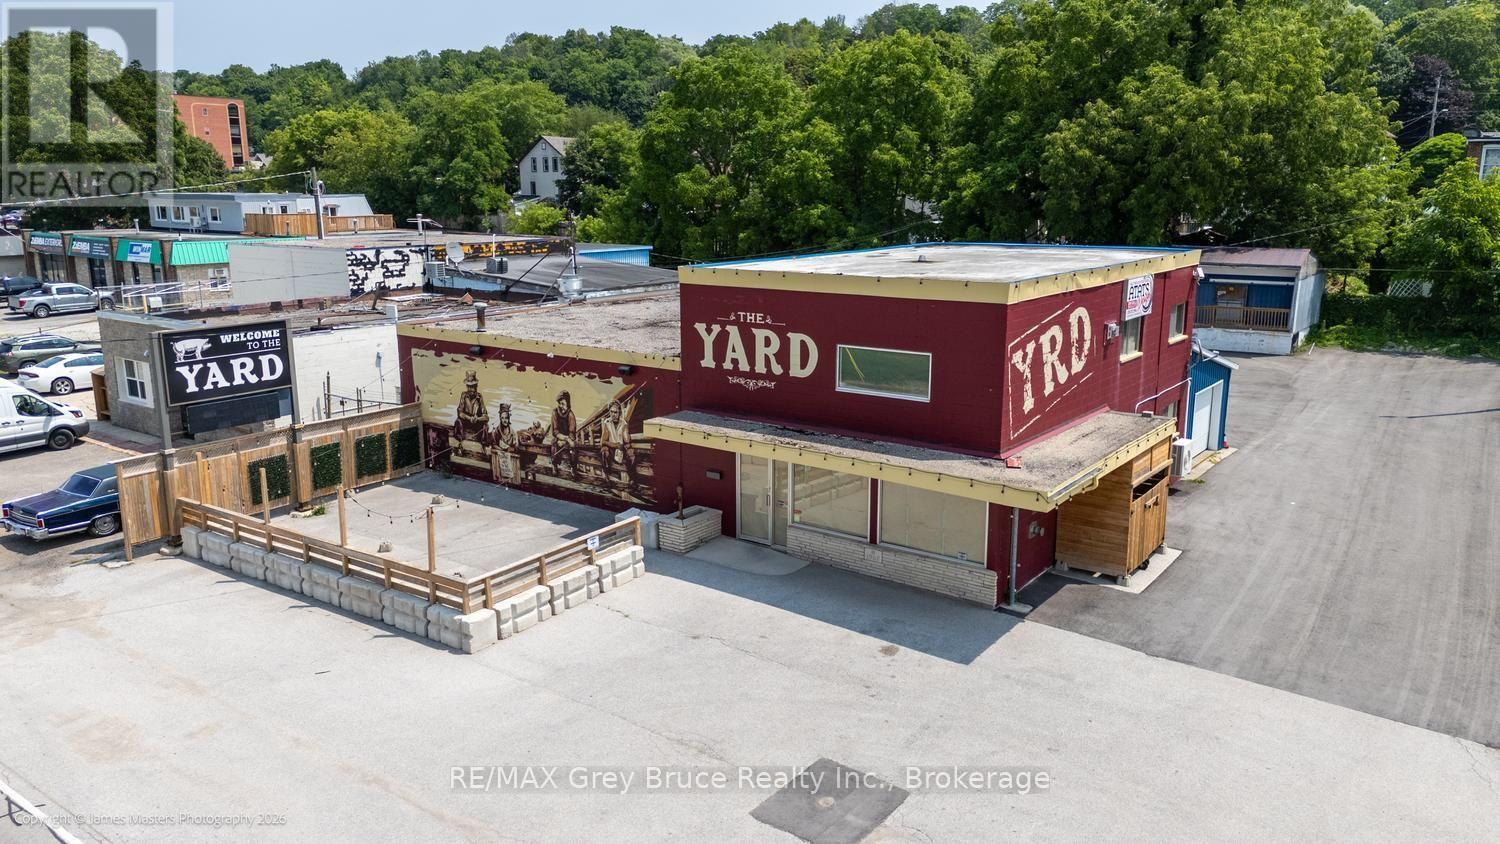
Strategically located near the Bayshore Arena and harbourfront, this high-visibility commercial property is a rare find for contractors, mechanical, plumbing, HVAC, electrical, or any trades-based operation needing yard space, storage, and a customer-facing presence. Previously operating as a restaurant, this block-and-steel building (60'40') set on a fenced on three sides lot being 105' by 165' lot is primed for its next chapter. The existing infrastructure - in-floor heating, heat pump A/C, two bathrooms, and a 10'10' overhead door - transitions seamlessly to support a service bay, showroom, or trade counter. A second floor adds approximately 650 sq ft of office or storage space. An attached rear building (36' by 16') with its own heating and cooling system and 7' by 7' overhead door is perfect for equipment storage or a dedicated workshop. Exterior storage buildings and a fenced dock area provide the kind of operational versatility that trades businesses thrive on. With high daily traffic exposure, this property positions your brand front and centre while keeping operations running efficiently behind the scenes. Whether you're expanding, relocating, or establishing your trades business in a premium location - this property delivers the space, infrastructure, and visibility to grow. Contact your Realtor today to discuss this fabulous opportunity. (id:56221)
RE/MAX Grey Bruce Realty Inc.
296 Tait Crescent
Centre Wellington (Fergus), Ontario
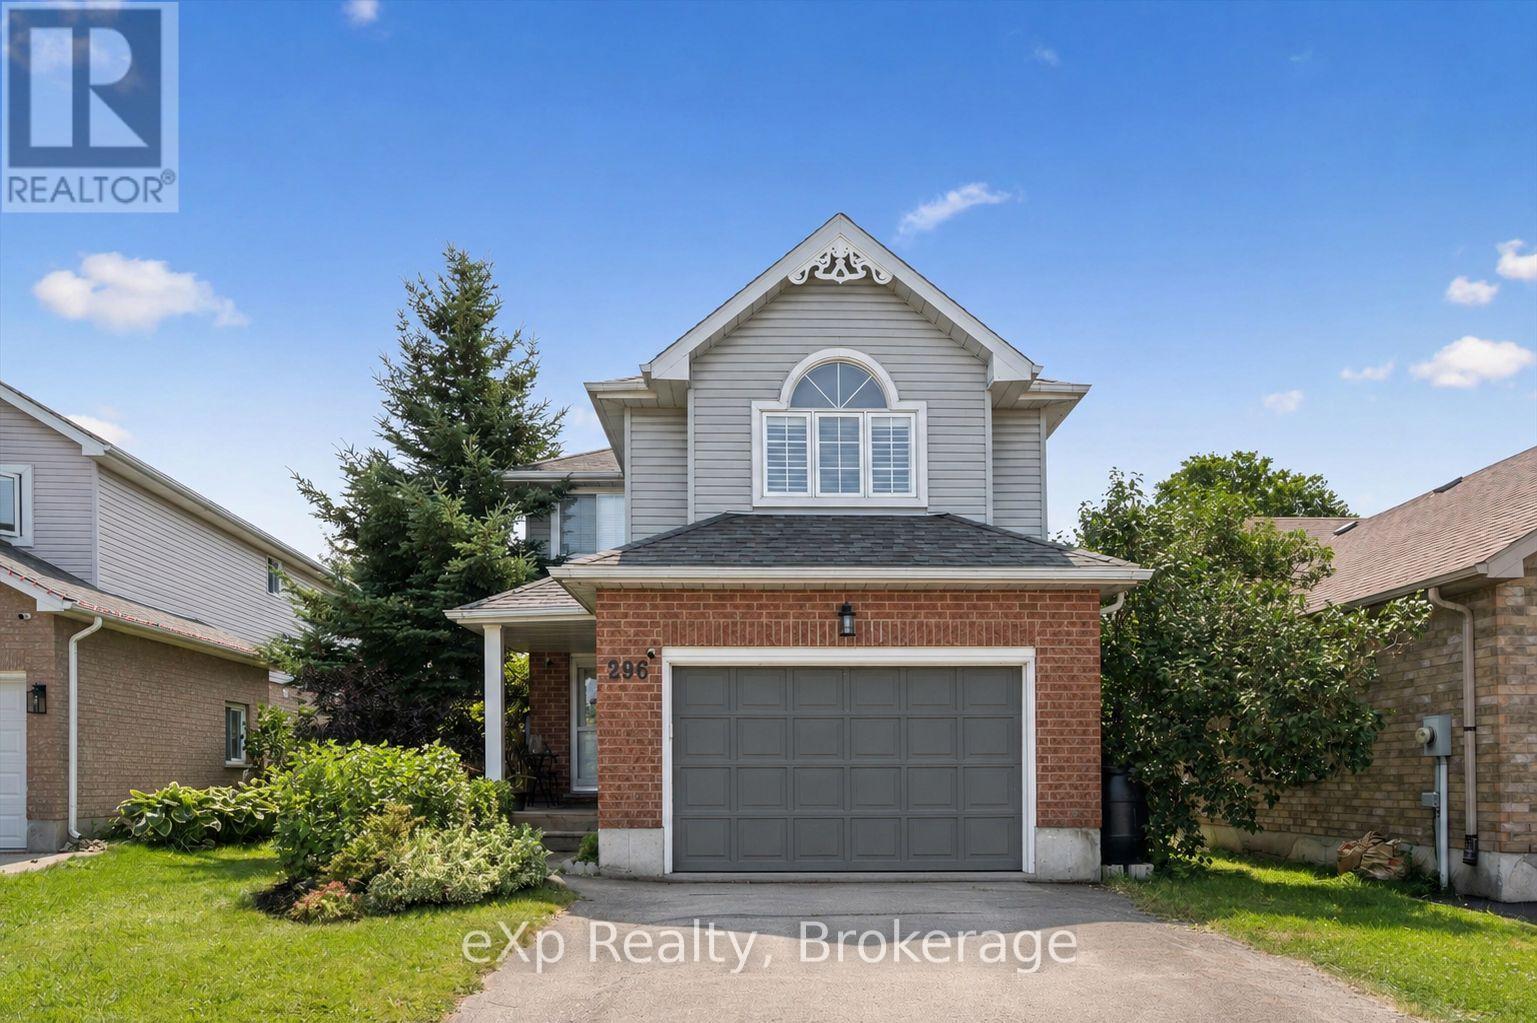
Welcome to this beautifully maintained 4 bedroom, 3 bathroom family home tucked away on a quiet crescent in one of Fergus' most desirable neighbourhoods. Thoughtfully designed for everyday living, this two storey home offers spacious principal rooms, a functional layout, and a partially finished basement with plenty of room to grow. Outside, enjoy mature trees, beautifully landscaped gardens, and a private backyard perfect for relaxing or entertaining. Ideally located within walking distance to the high school, parks, trails, and the Grand River, with shopping, restaurants, and historic downtown Fergus just minutes away. A wonderful opportunity to own a home in a family friendly neighbourhood close to everything you need. (id:56221)
Exp Realty
590 North Service Road Unit# 50
Stoney Creek, Ontario
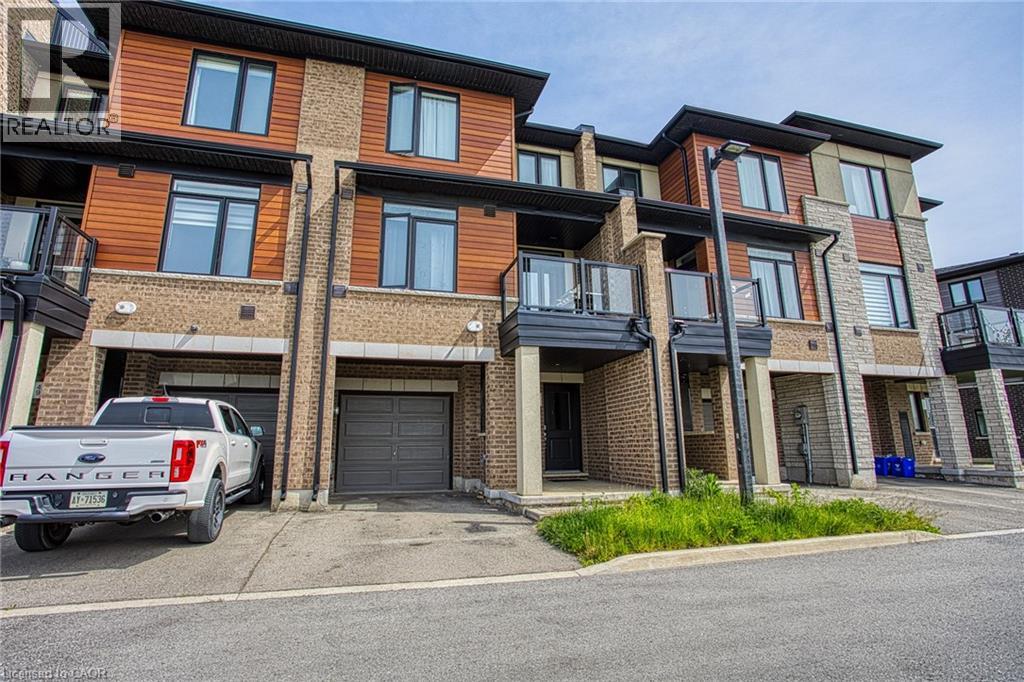
Welcome to Unit 50 at 590 North Service Road in Stoney Creek, a beautifully maintained and affordable home built in 2020, offering modern living in one of the city's most convenient and rapidly growing communities. Whether you're a first time buyer, young professional, downsizer, or investor, this home delivers the perfect combination of style, comfort, and location. Nestled in a prime Stoney Creek setting, this property offers stunning escarpment views and is located just moments from the lake, giving you the best of both natural beauty and urban convenience. Enjoy easy access to waterfront parks, walking and biking trails, local beaches, and scenic outdoor spaces while still being close to everything you need for day to day living. Inside, you’ll find a modern layout designed for today’s lifestyle with bright living spaces, contemporary finishes, and a welcoming atmosphere throughout. Built in 2020, this newer home provides peace of mind delivers the perfect combination of style, comfort, and location. Nestled in a prime Stoney Creek setting, this with updated construction, energy efficiency, and low maintenance living. The location is truly unbeatable. Situated near the popular Costco Plaza, you are just minutes away from shopping, restaurants, cafes, fitness centres, and everyday amenities. Commuters will appreciate the quick access to the QEW, Red Hill Valley Parkway, and major routes connecting you to Hamilton, Niagara, and the GTA. Offering incredible value in an exceptional location, Unit 50 at 590 North Service Road is your opportunity to enjoy modern living surrounded by convenience, nature, and breathtaking escarpment scenery. (id:56221)
Exp Realty
28 Patton Street
Collingwood, Ontario
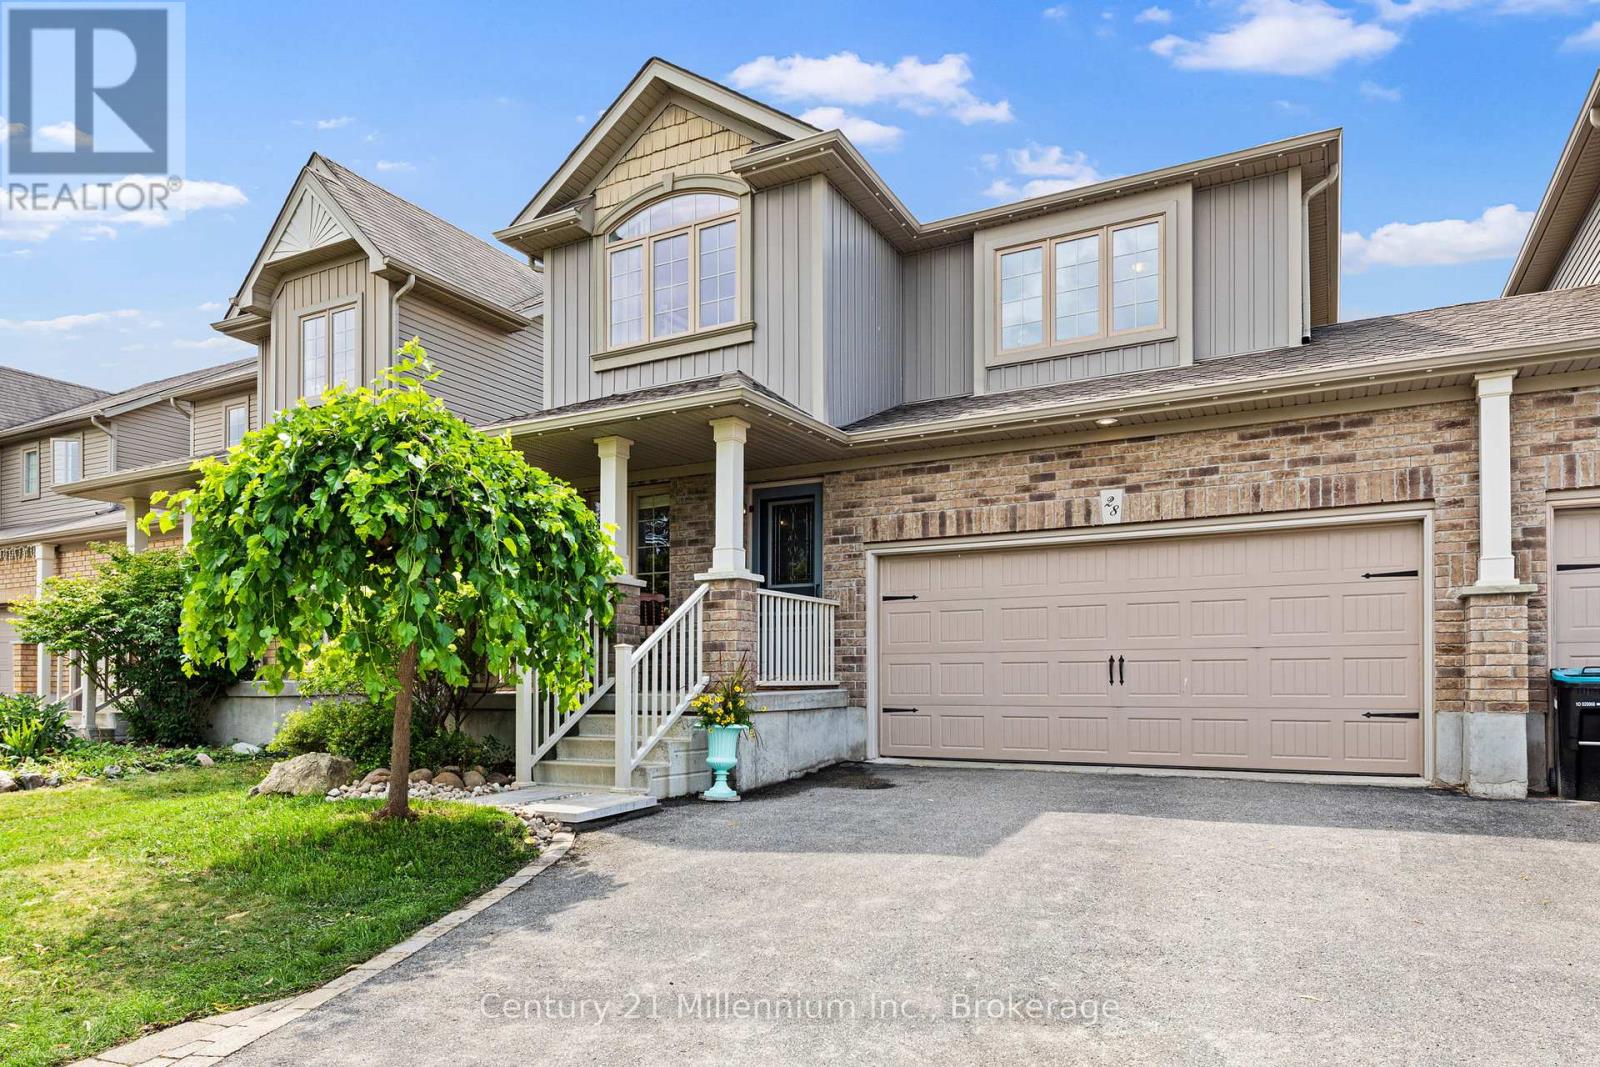
Nestled in the desirable Creekside neighbourhood, 28 Patton St. offers families a perfect blend of parks, trails, and convenient access to essential amenities.Approaching the property reveals a well-maintained home with a charming covered porch, perfect for enjoying morning coffee. The spacious front entry could easily double as an office or den. The open-concept kitchen, dining, and living areas flow seamlessly into the backyard, which faces west and basks in ample sunlight. The property is fully fenced and includes back yard garage access.Upstairs, the home boasts three bedrooms, a full bathroom, and an en suite bathroom in the master suite, complete with a walk-in closet. The layout is thoughtfully designed, creating a spacious and comfortable living environment.An unfinished basement adds to the home's appeal, featuring plumbing for a bathroom and laundry area.This home is an ideal residence for a young family, promising many years of enjoyment. (id:56221)
Century 21 Millennium Inc.
315 Lorimer Lake Road
Mcdougall, Ontario
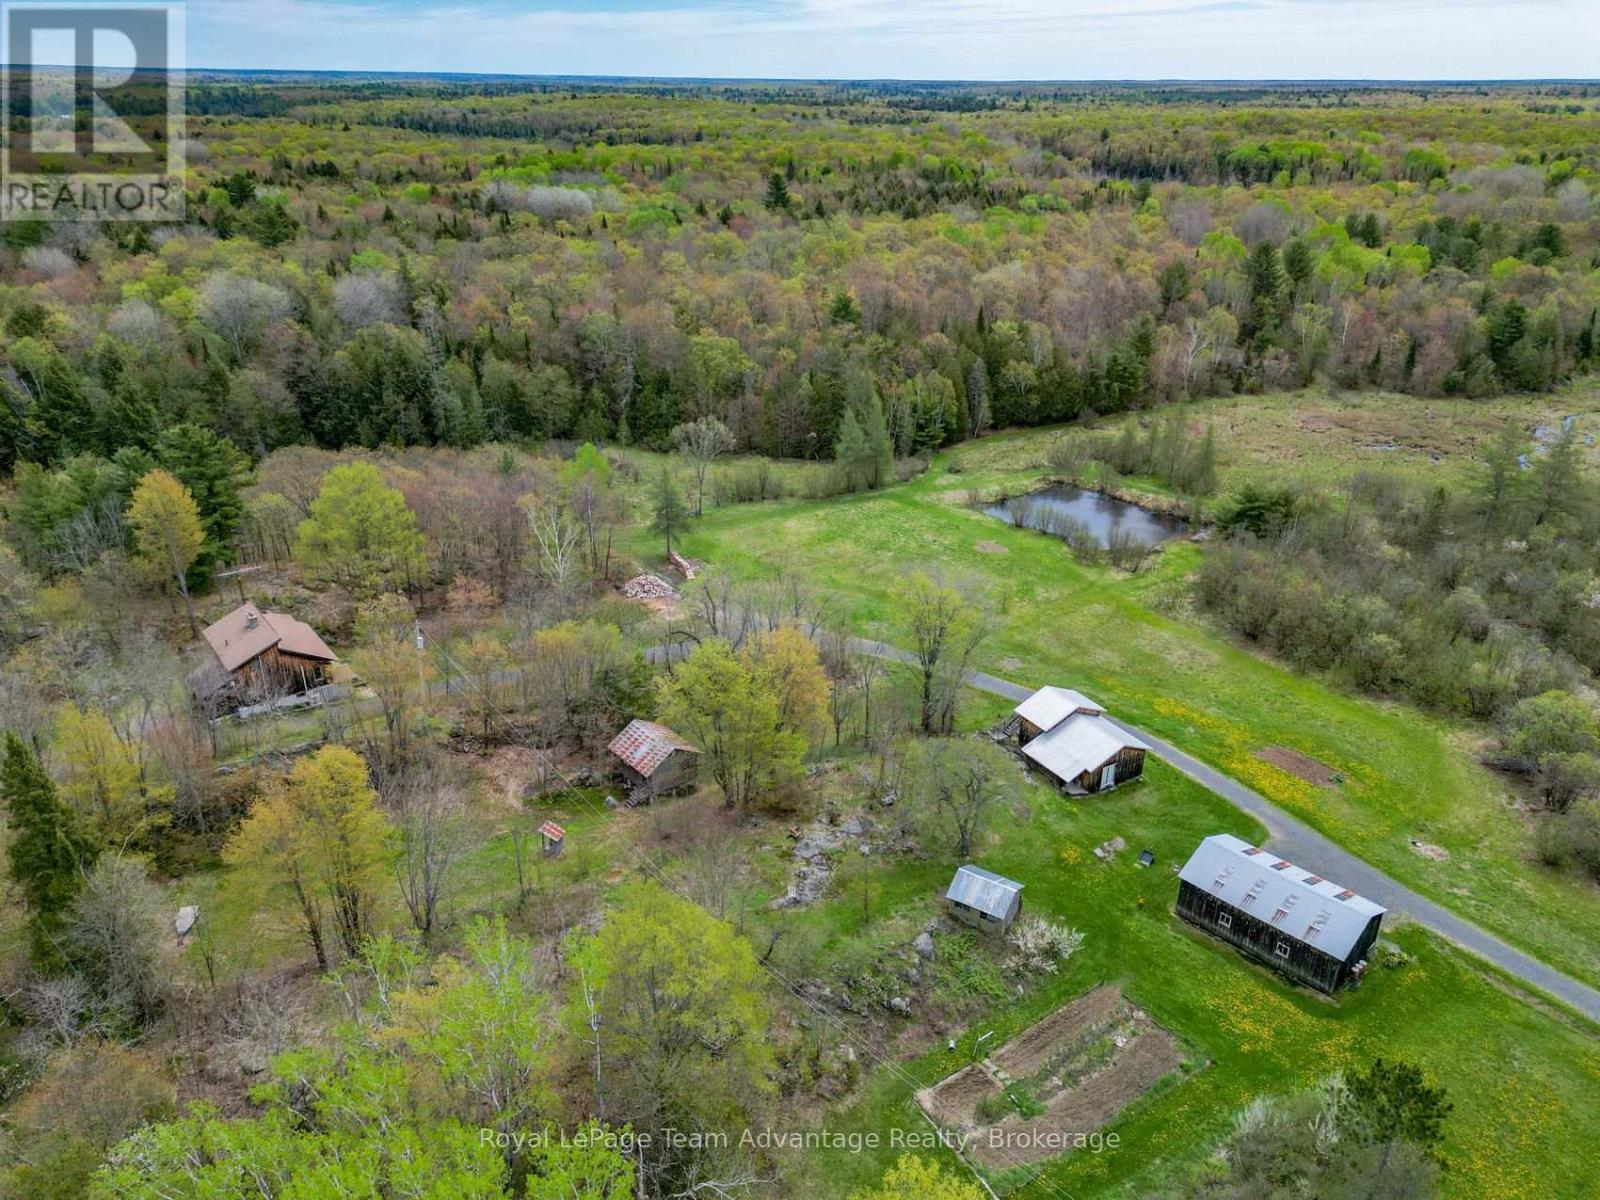
Escape to 206 acres of privacy, nature and endless opportunity. Tucked away in a peaceful setting this well-loved country property is being offered for sale for only the second time and is ready for its next chapter. The modest yet inviting 2-bedroom, 1.5-bath home is full of warmth and character, featuring exposed wood beams, wall of windows that bring the outdoors in and a cozy propane fireplace. A screened-in porch offers the perfect place to relax and take in the quiet surroundings while the ductless heat pump provides efficient heating and air conditioning year-round. The home also includes a full basement for storage or future potential along with a greenhouse area for gardening enthusiasts. Outside the property continues to impress with established gardens, an insulated workshop, pole barn, a bunkie and an extensive network of walking and ATV trails winding throughout the acreage. Whether you're looking for a private retreat, recreational property, hobby farm potential or simply room to breathe this rare offering combines comfort, functionality and the beauty of Northern Ontario living. Quiet, private and surrounded by nature - a truly special property waiting to welcome its next owner. By Appointment only (id:56221)
Royal LePage Team Advantage Realty
3128 Centennial Drive
Burlington, Ontario
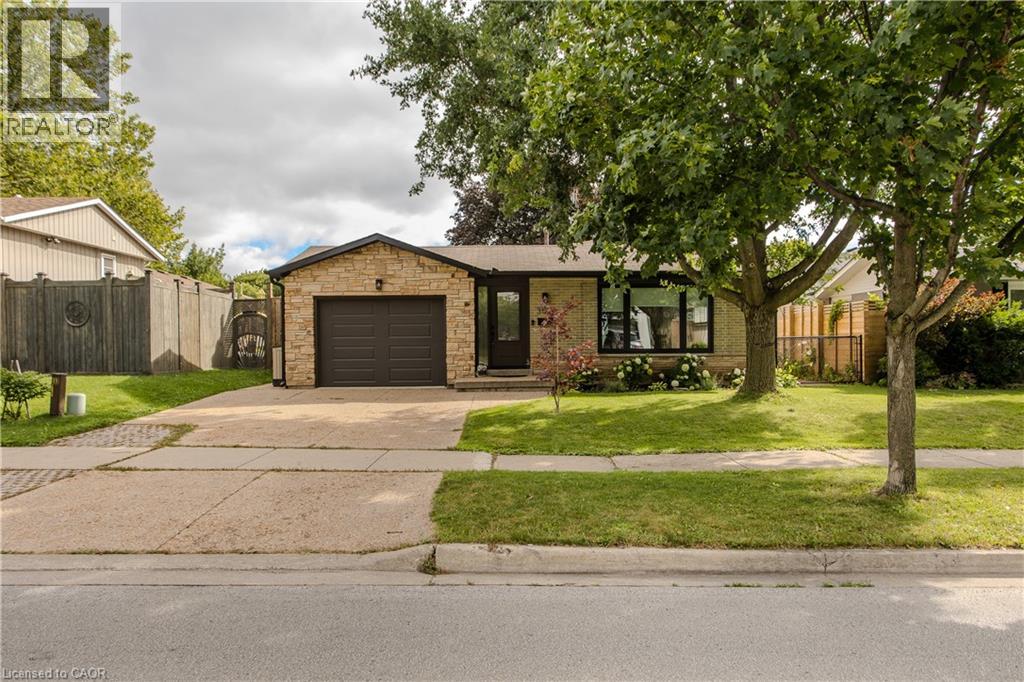
Family living begins here. Nestled in Burlington's sought-after Palmer community, this beautifully updated 3 bed, 2 bath detached 3-level backsplit offers timeless finishes, and a private backyard designed for everyday enjoyment. Welcoming curb appeal begins with an aggregate concrete driveway and walkway leading to the covered front entrance, while the automatic garage and oversized rear entry adds convenient access to the backyard. Inside, the open-concept living and dining rooms are filled with natural light from an oversized picture window and feature rich hardwood flooring, creating an inviting space for both everyday living and entertaining. The updated kitchen combines style and function with quartz countertops, tile backsplash, stainless steel appliances including a gas range, abundant cabinetry, pantry storage, and generous prep space. The upper level features engineered flooring throughout, a spacious primary bedroom, two additional bedrooms, and a beautifully updated 4pc bathroom with granite vanity. The finished lower level boasts additional living space with a large recreation room, an updated 3pc bathroom, a laundry area, a versatile room ideal for a home office/gym/bedroom and extensive crawl space storage. Step outside to a fully fenced backyard designed for family living, complete with an interlock patio, generous green space, mature trees, and room for children, pets, and summer entertaining. Additional highlights include a front-yard sprinkler system, several newer windows and updates to the soffits, front/garage doors, fascia, siding and eavestroughs! Just steps to Sycamore Park, tennis courts, schools, and everyday amenities, this move-in-ready home offers the perfect blend of comfort, convenience, and modern living. Beautifully updated, thoughtfully maintained, and set in one of Burlington's most established family neighbourhoods, this exceptional home is ready to welcome its next family. (id:56221)
Royal LePage Burloak Real Estate Services
121 University Avenue E Unit# 11
Waterloo, Ontario
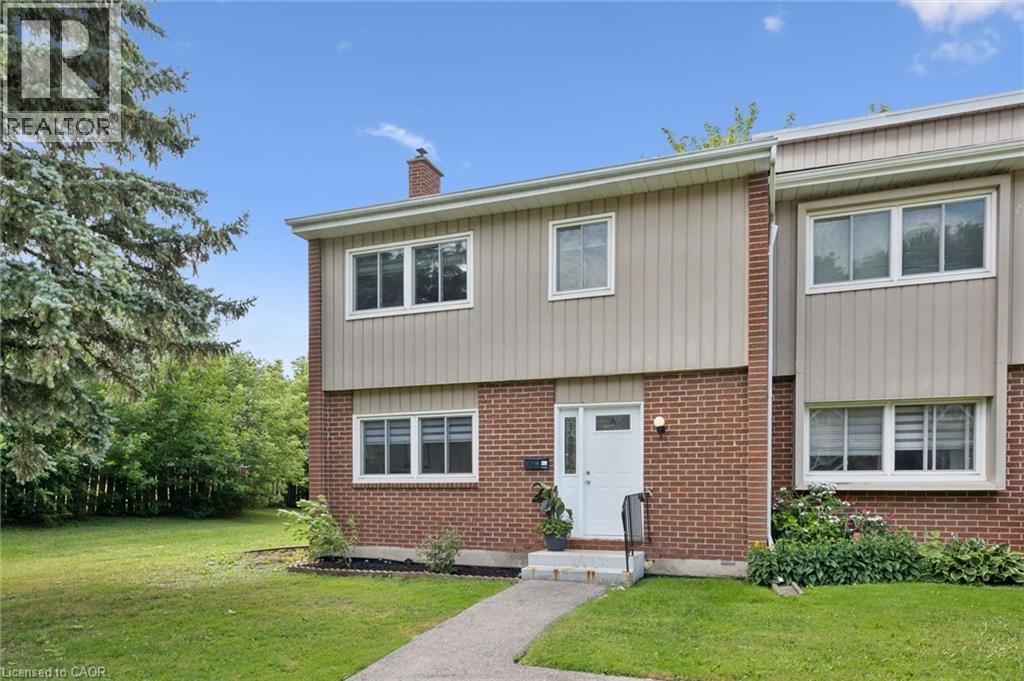
To follow... (id:56221)
Royal LePage Wolle Realty
62 Glenvalley Drive
Cambridge, Ontario
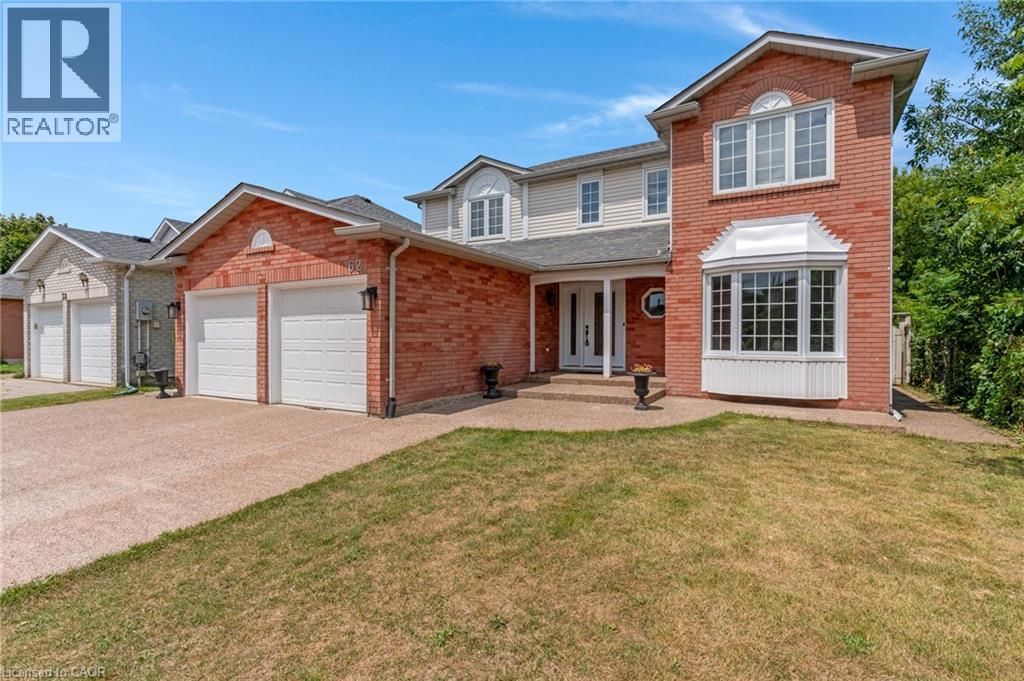
Welcome to 62 Glenvalley Drive, nestled in the desirable Clemens Mills/Saginaw neighbourhood of Cambridge. This spacious detached home offers 4+2 bedrooms and 3.5 bathrooms across a thoughtfully designed layout. Approximately $170,000 was invested in major renovations completed in July–August 2024, including a newly renovated open-concept kitchen with quartz countertops, new awning windows in the living room, kitchen, dinette, powder room, laundry room, and primary bedroom (the three other upstairs bedrooms retain their original windows), updated bathrooms, new flooring and baseboards on the upper levels, a new front door, glass rear sliding door, and shaker-style doors with updated hardware throughout. Additional exterior upgrades include new dusk-to-dawn sensor light fixtures. Main floor laundry and a new furnace (2024) add to the home's comfort and efficiency. Recent updates also include fresh interior painting and driveway restoration. The fully finished basement offers a separate entrance, bedroom, 3-piece bathroom, den, and spacious recreation room with kitchenette — complete with egress windows in the bedroom and den — ideal for multigenerational living or income potential. Outside, enjoy a fully fenced yard with an exposed aggregate patio, plus parking for 5 vehicles including a double garage and triple-wide exposed aggregate driveway. This home offers comfort, flexibility, and potential in one of Cambridge's most sought-after communities. (id:56221)
Corcoran Horizon Realty
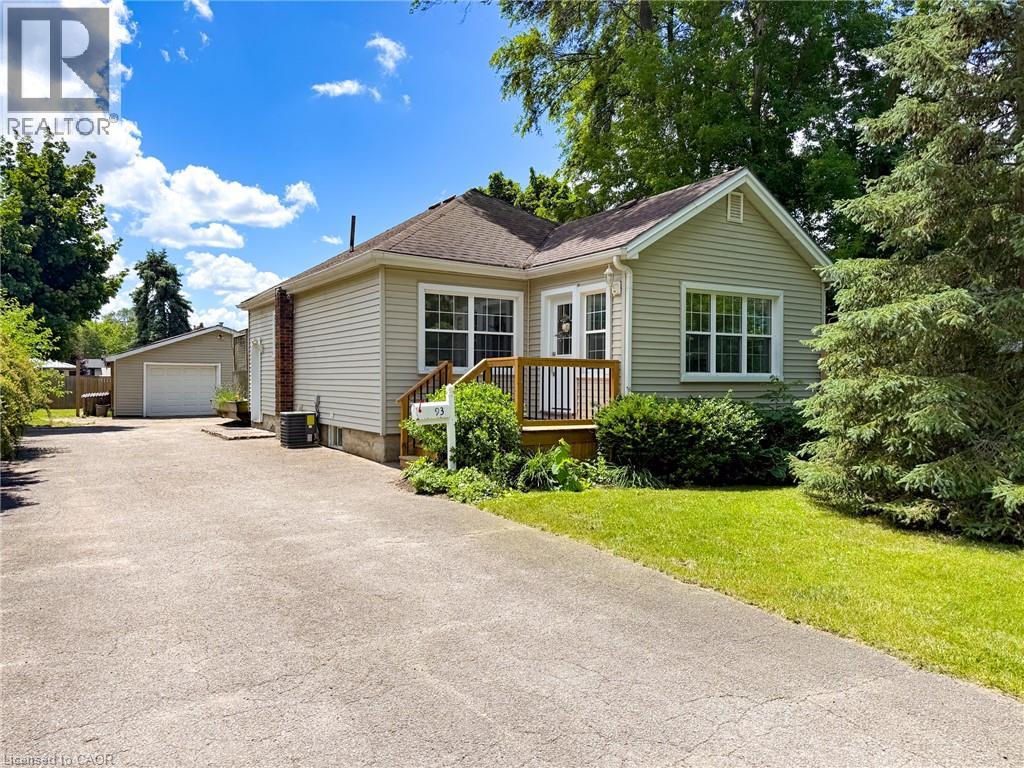
93 Barnes Avenue
Brantford, Ontario
93 Barnes Ave., Brantford presents a 2-bedroom, 1 bathroom vinyl-sided bungalow set on a large private lot. The home features a paved driveway with ample room for family and guests, plus a detached garage equipped with heat and hydro—perfect for parking and hobbies. Inside, you’ll find a compact, efficient floor plan that has been recently updated with new electrical, lighting, flooring, paint, a complete kitchen remodel, bathroom remodel, and modern appliances. The property also includes a finished recreation room, basement laundry, and a walk-up stairwell to the rear yard. A rear wood deck provides an ideal space for relaxing, entertaining, or BBQing. This is an excellent option for first-time buyers, investors, or those wishing to downsize. (id:56221)
Progressive Realty Group Inc.
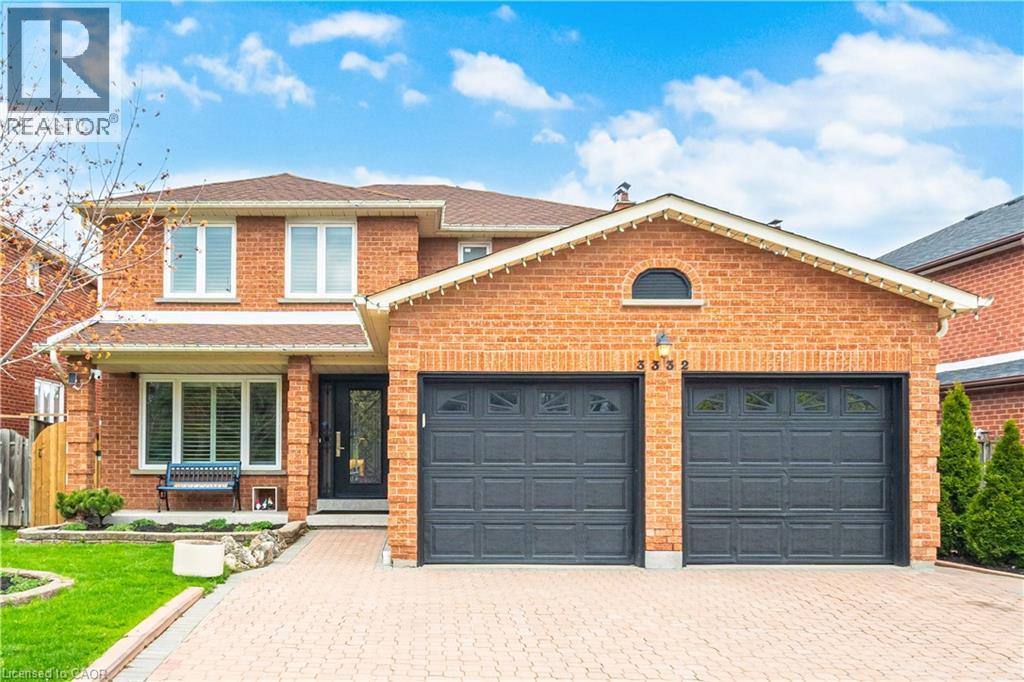
3332 Testimony Square
Mississauga, Ontario
Absolutely Stunning, Move-In Ready Home In The Heart Of Fairview. Nestled On A Quiet, Family-Friendly Street, This Meticulously maintained Residence Offers Nearly 3,300 Sq. Ft. Of Beautifully Finished Living Space On A Generous 49 X 103 Ft. Lot-Delivering the Perfect Balance Of Convenience And Tranquility Just Steps To Schools, Transit, And Shopping. From The Moment You Arrive, The Elegant Interlock Driveway And Impressive Curb Appeal Set The Tone For What Awaits Inside. A Bright, Welcoming Foyer Leads Into A Spacious Open Concept Eat-In Kitchen Featuring Stainless Steel Appliances, Quartz Countertops, Abundant Cabinetry With A Separate Pantry-Perfectly Designed For Both Everyday Living And Effortless Entertaining. A Walk-Out To The Expansive Balcony Creates A Private Outdoor Retreat Ideal For Family Gatherings. The Main Level Is Further Enhanced By A Family Room With A Gas Fireplace Along With A Separate Living Space Perfect For A Work From Home Office Space, All Complemented By Large Windows And California Shutters, Along With A Powder Room, Dedicated Laundry Room, And Direct Garage Access. Upstairs, The Oversized Primary Suite Offers A Bright And Luxurious Escape Complete With A Spa-Inspired Ensuite. Three Additional Generously Sized Bedrooms Provide Exceptional Space For A Growing Family, Each Featuring Large Windows, California Shutters, And Ample Closet Space. A Beautifully Appointed 4-Piece Bathroom With A Soaker Tub Completes The Upper Level. The Fully Finished Basement Adds Incredible Versatility With A Separate Entrance And Its Own Laundry. Featuring Two Bedrooms, An Open Concept Kitchen, And A Combined Living And Dining Area, It Is Perfect For Extended Family Or Potential Rental Income. With A Thoughtful Layout, Premium Finishes, And Pride Of Ownership Evident Throughout, This Home Is Truly 100% Move-In Ready. A Rare Opportunity To Own An Exceptional Property In One Of Mississauga's Most Sought-After Neighbourhoods-This One Truly Has It All. (id:56221)
RE/MAX Escarpment Realty Inc.
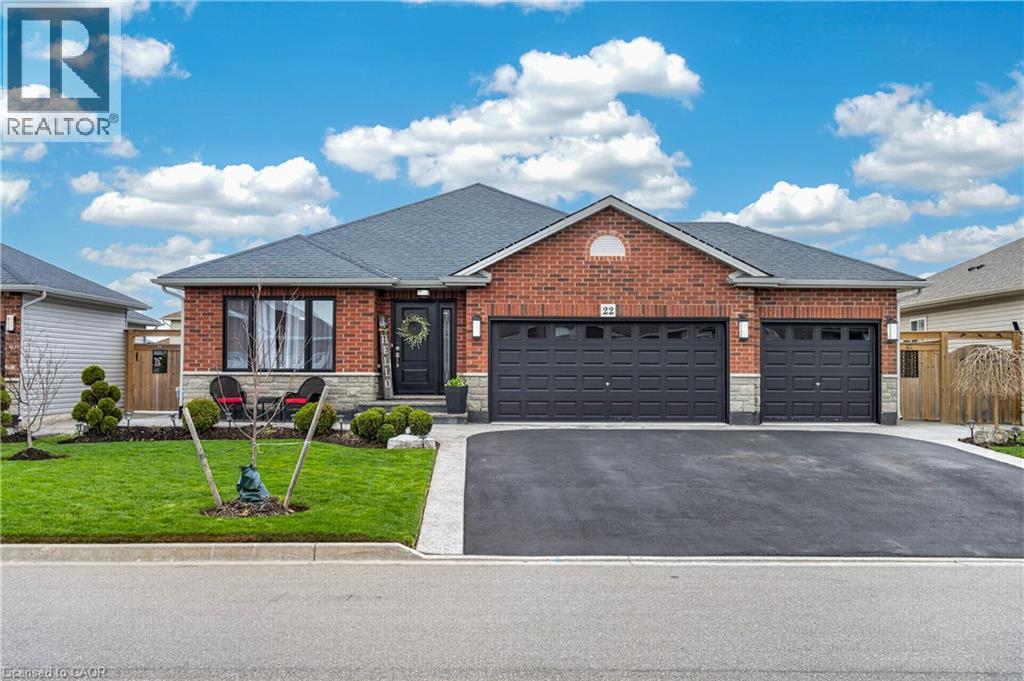
22 Linda Crescent
Hagersville, Ontario
Welcome to this exceptional bungalow offering nearly 3,000 square feet of beautifully finished living space across the main level and basement. Completely finished from top to bottom, inside and out, this home is truly move-in ready and perfect for families of all sizes. The main floor showcases spacious, thoughtfully designed living areas that strike the perfect balance between open-concept flow and defined spaces for everyday comfort. The layout is both functional and inviting, ideal for entertaining or relaxed family living. At the heart of the home, the stunning kitchen features elegant stone countertops and backsplash, complemented by an island that serves as a natural gathering space. Generous bedroom sizes and a seamless layout make main-floor living both practical and effortless. The fully finished basement extends the home’s versatility, offering three additional rooms used as bedrooms, a full bathroom, a spacious living area, a dedicated gym space, and a second laundry setup. Whether you’re accommodating a growing family, multi-generational living, teenagers seeking their own space, or extended guests, this lower level adapts with ease. The triple-car garage has been thoughtfully modified to include a convenient mudroom—perfect for the storage needs of a busy family—and includes direct man-door access to the backyard. Step outside to a private, fully fenced backyard designed for both relaxation and entertaining. Enjoy a large concrete patio, dog gate and Astroturf, gazebo, fire pit, and a deck with base for an above-ground pool—creating the perfect setting for summer living. Ideally located within walking distance to Hagersville Secondary School and set in a desirable, family-friendly neighbourhood, this home offers the perfect blend of small-town charm and everyday convenience. (id:56221)
Royal LePage Trius Realty Brokerage
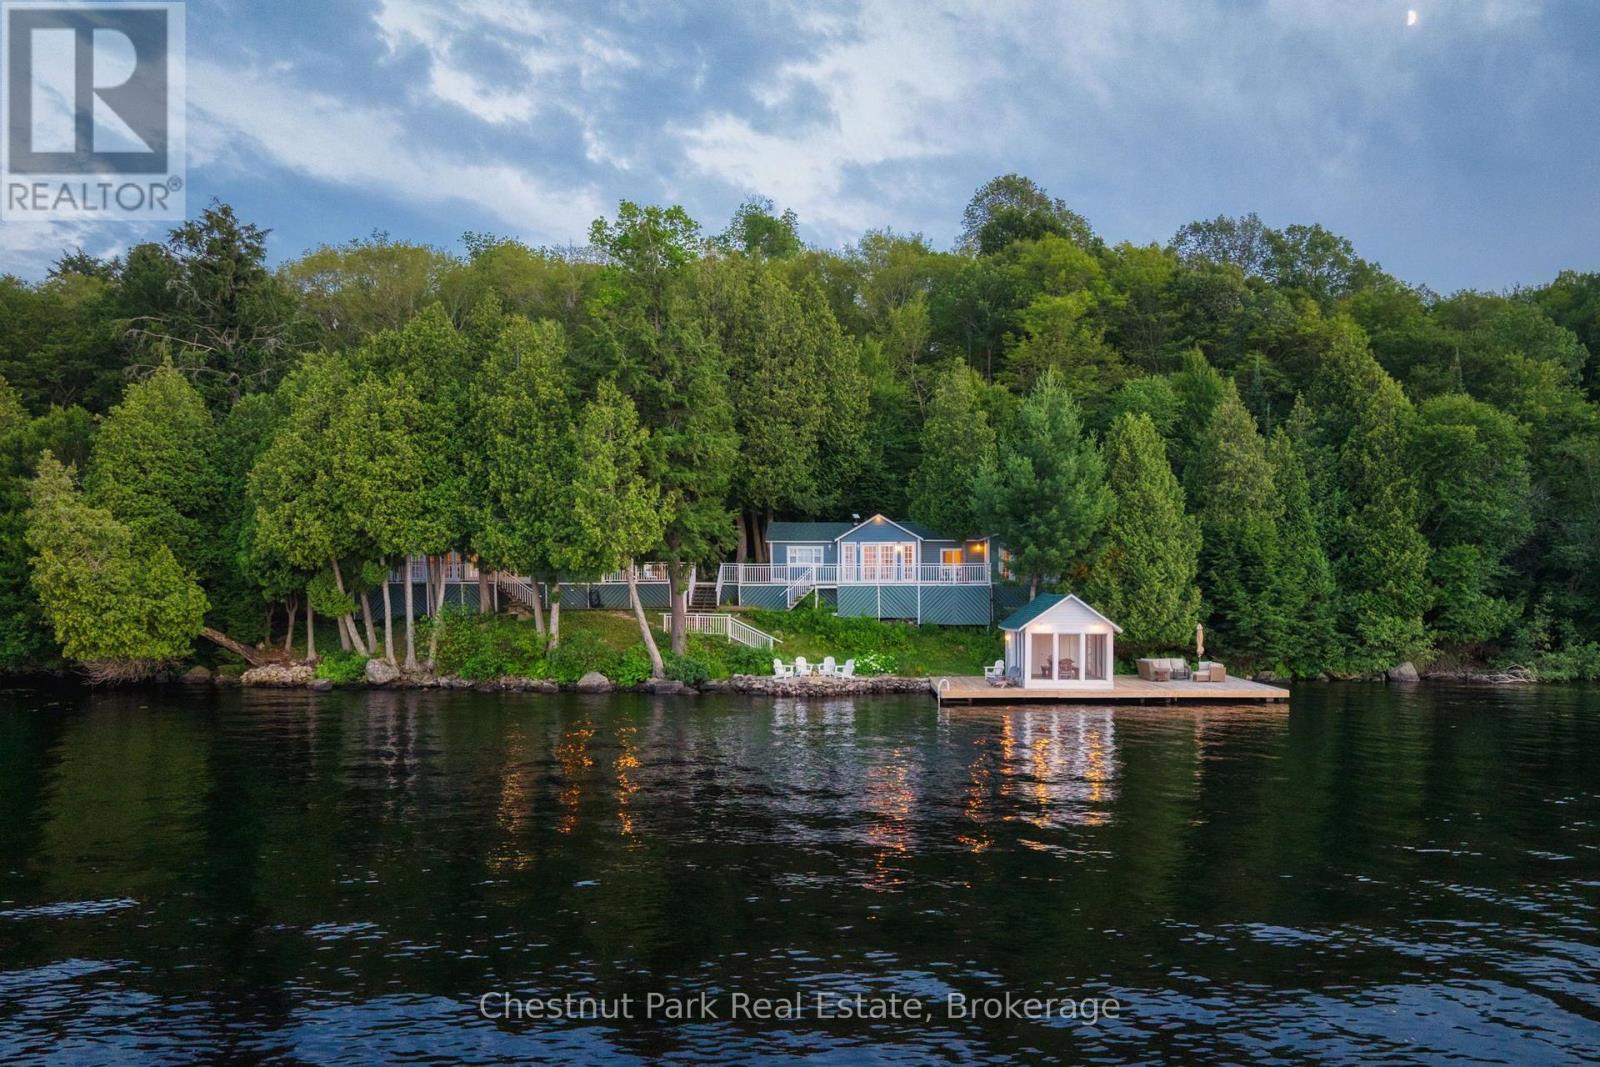
81c Wind Rose Lane
Ryerson, Ontario
Set along the shores of sought-after Lake Cecebe, 81C Wind Rose Lane is a rare waterfront retreat where three thoughtfully connected cottages - spanning 4 bedrooms and 3 bathrooms across 230 feet of frontage - create one unforgettable family compound. Designed for generations to gather while still enjoying their own private space, this is the kind of property that becomes the backdrop for lifelong traditions. This property has been lovingly brought back to life by its current owners, with far too many improvements to list in full. Thoughtfully enhanced throughout their stewardship, the property has been carefully curated to preserve its nostalgic character while offering the comforts today's families appreciate - from a fully reimagined primary cottage bathroom to new roofs across all three cottages (2024), an updated dock, and an upgraded water system, with every improvement made with family, comfort, and entertaining in mind. Connected by expansive decking, the main cottage and two guest cottages provide an exceptional balance of togetherness and privacy - perfect for hosting extended family, lifelong friends, or multiple generations under one roof. Wake to panoramic lake views, spend afternoons swimming, boating, or lounging in the screened-in lakeside room, and end each evening gathered around the fire beneath a canopy of stars. Whether you're searching for a multi-generational family escape, an extraordinary place to entertain, or a legacy waterfront property to enjoy for decades to come, 81C Wind Rose Lane offers a truly rare opportunity to experience cottaging the way it was always meant to be. (id:56221)
Chestnut Park Real Estate
1314 Winhara Road
Gravenhurst (Muskoka (S)), Ontario
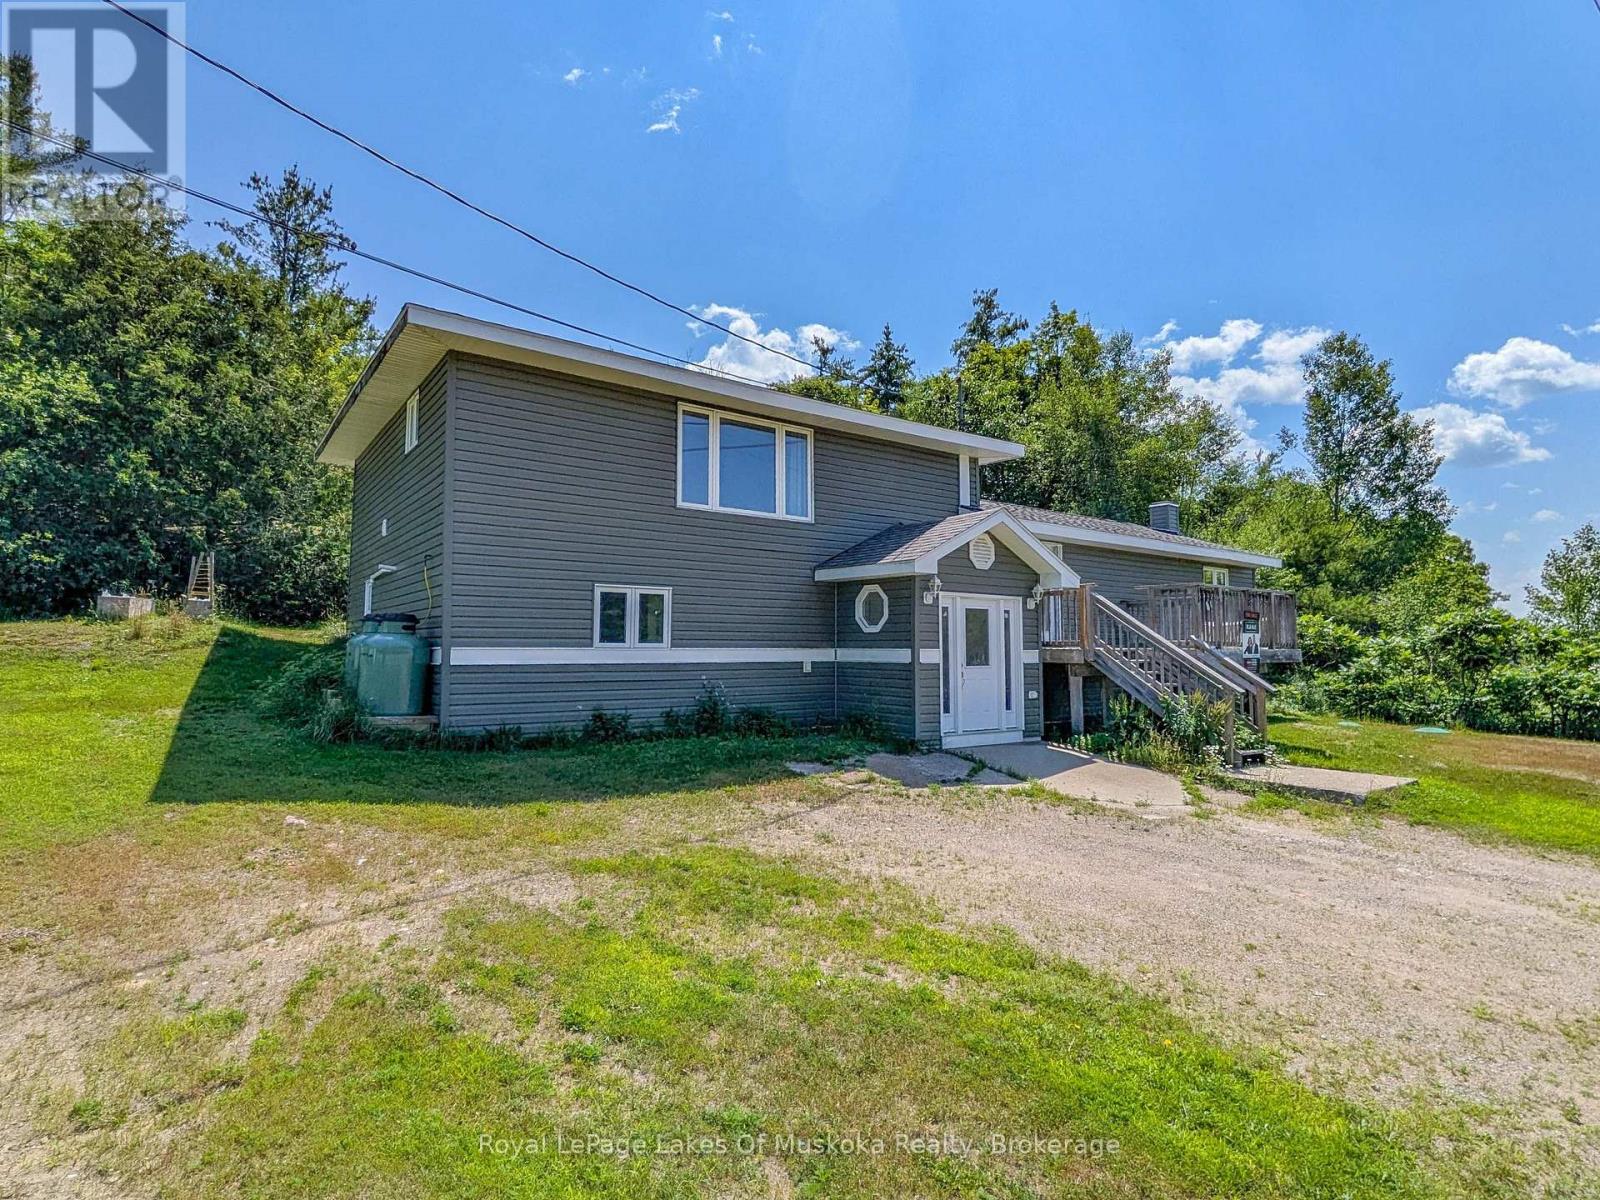
Ideally positioned between Bracebridge and Gravenhurst, this 2,150 sqft side-split home sits on a 1/2 acre forested lot featuring a natural Canadian Shield backdrop. The property has seen extensive high-value infrastructure upgrades, including a new septic system (2026), forced-air propane furnace (2021), replacement windows and siding (2020/2021), an updated roof (2018), partial laminate flooring, and incoming Lakelands Fibre Optics high-speed internet service. The functional multi-level layout begins at the ground-level entry, which houses a mudroom, foyer, family room, 4th bedroom, and a separate den or office. The main level offers an open-concept kitchen and dining area with walkout access via patio doors to a raised front deck, alongside two recently updated bedrooms, a 3PC bathroom, and main-floor laundry. The upper level features a spacious living room and the primary bedroom suite, complete with a 6' x 6' walk-in closet, French doors to a private back deck, and a 4PC bathroom across the hall that offers simple potential to enclose as a private primary suite. With the major capital investments already completed, the home allows a buyer to focus on final interior cosmetic touches. Positioned centrally for easy commuting, the address is just 4-minutes north of Bethune Drive, and 5-minutes south of Ecclestone Dr in Bracebridge. Historical propane utility costs were $2,872 in 2024 and $2,914 in 2025. Note: Some photos are virtually staged. CLICK ON THE VIDEO/VIRTUAL TOUR FOR THE SELF-GUIDED EXPERIENCE! (id:56221)
Royal LePage Lakes Of Muskoka Realty
1755 Skyline Drive
Huntsville (Chaffey), Ontario
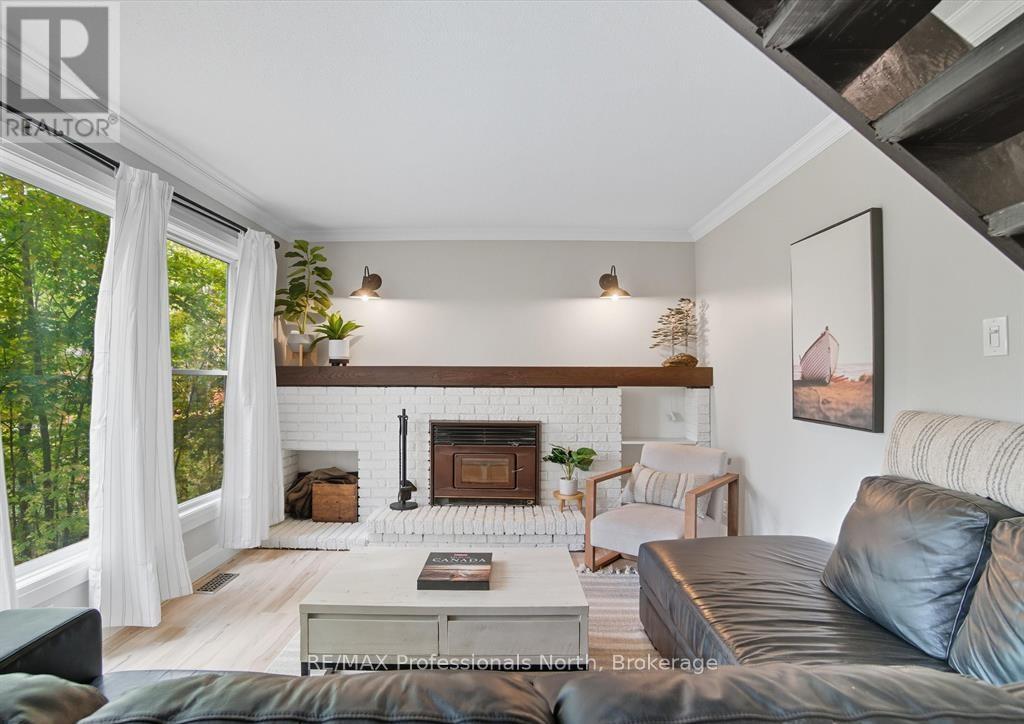
Attention 1st time buyers / investors!! This modern and cozy 2-storey home in Hidden Valley offers incredible income potential with its walk-out/ separate entrance from basement, making it ideal for a future secondary suite or in-law apartment. Already proven as a successful short-term rental, Superhost status achieved previously on Airbnb, showcasing the potential ability to generate income. Recent updates including roof (2021) vinyl siding (21) , eavestroughs, downspouts (21), and fridge (21), plus natural gas service (2024) with a BBQ hookup. The basement features new sliding glass doors and windows (2024). Enjoy the Convenience of municipal water and natural gas. This unbeatable location provides the best work-life balance with adventure at your doorstep! Walk to the ski lift at Hidden Valley Highlands Ski Area, steps to the private community beach and park, bike trails, and golf courses. A short 10 minute drive to Downtown Huntsville, Highway 11, hospital, Arrowhead Provincial Park, shopping. School bus stop at end of the street with multiple bus routes to schools within the area. (id:56221)
RE/MAX Professionals North
11440 Kushog Lake Wao Island
Algonquin Highlands (Stanhope), Ontario
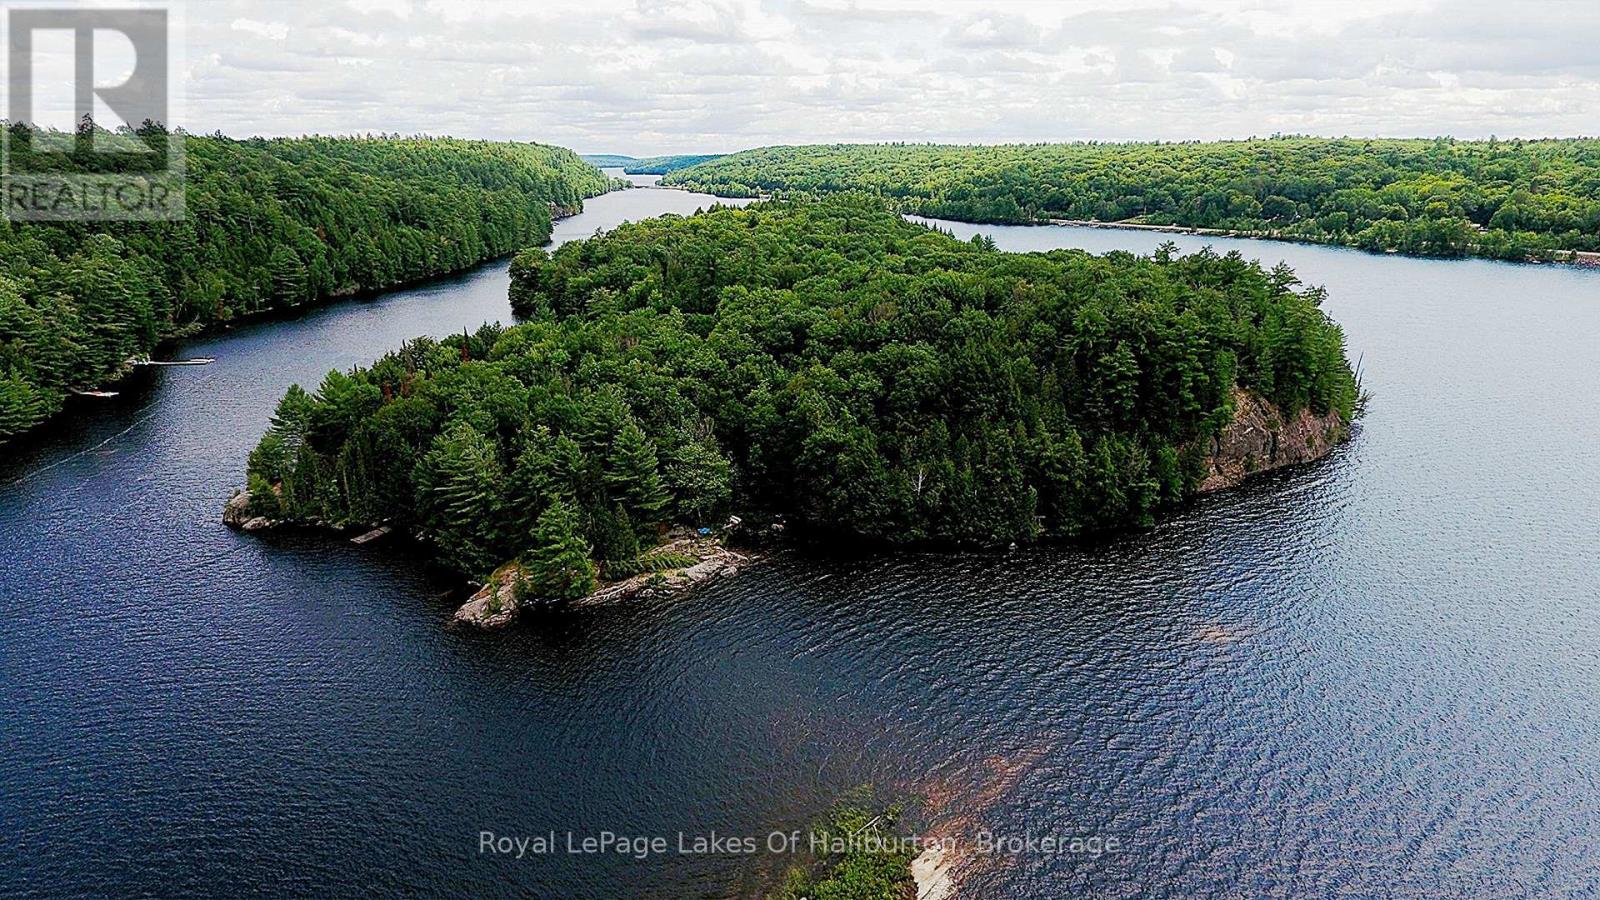
A rare and unique opportunity to own your own piece of paradise on beautiful Kushog Lake! This exceptional water-access-only property on Constance (aka Goat) Island is one of just five properties on the entire island, offering an unparalleled sense of privacy and exclusivity in one of Haliburton's most desirable lake destinations. With a generous parcel of land featuring mature trees, stunning rocky outcroppings, and variety of shoreline characteristics, this remarkable property offers the perfect setting to build your dream getaway. Enjoy shallow water entry ideal for wading and relaxing along the shoreline, while the deep, clean waters provide excellent swimming and docking opportunities. Wake up to breathtaking panoramic views stretching across the lake with east, north, and west exposures, capturing spectacular sunrises, all-day sunshine, and unforgettable evening skies. Whether you're seeking peaceful seclusion or endless outdoor adventure, this property offers the very best of both. Kushog Lake boasts approximately 12 kilometres of boating enjoyment and connects directly to Lake St. Nora, expanding your on-the-water adventures even further. Renowned for its clean water, excellent fishing, and exceptional opportunities for watersports, it's a lake the whole family will enjoy for generations to come. Hydro is available to the island, making it even easier to bring your vision to life. Whether you're dreaming of a classic cottage retreat or a custom lakeside escape, the possibilities are endless on this extraordinary property. If you've been searching for a truly special waterfront offering where privacy, panoramic views, and natural beauty come together, this is the opportunity you've been waiting for. (id:56221)
Royal LePage Lakes Of Haliburton
836 Bon Accord Street
Centre Wellington (Fergus), Ontario
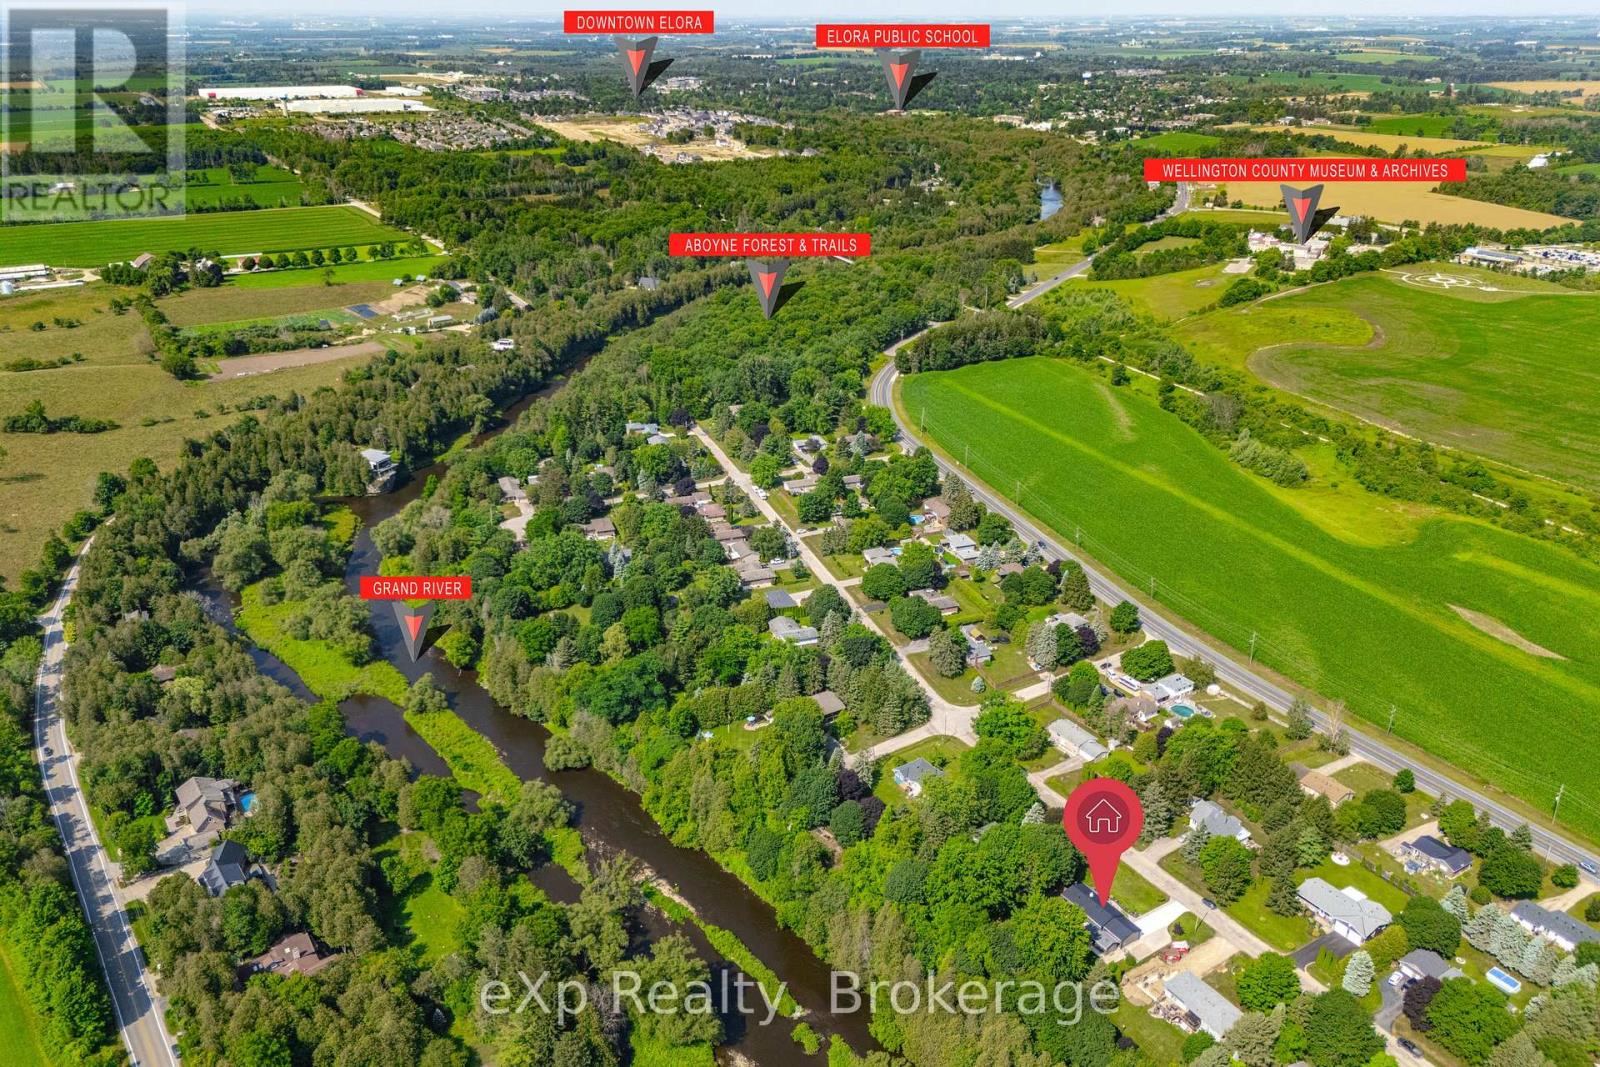
Riverside Bungalow Retreat in Fergus, backing onto the Grand River. This beautifully renovated bungalow - completely updated, inside and out over the past 2 years - offers the perfect blend of tranquility, modern efficiency, and everyday comfort in charming Fergus.The open-concept main floor is warmed by a cozy gas fireplace and centered around a stunning new kitchen featuring custom cabinetry and quartz countertops, including a show-stopping island with waterfall edges on both ends. The primary bedroom boasts a large walk-in closet and a spa-like 5-piece ensuite with heated floors. A good sized 2nd bedroom, a 2-piece bath and main-floor laundry round out the main level. The fully finished basement offers a third bedroom with walk in closet, huge, bright recreation room, a 3-piece bath with heated floors, a second laundry. and a freestanding gas stove for cozy nights in. Step outside to your private backyard oasis and make memories while sitting around this gorgeous firepit while listening to the river flow by. Relax in the hot tub while someone is grilling dinner on the large outdoor deck. This home has been meticulously upgraded for peace of mind and efficiency: high-efficiency forced air gas furnace, HRV system, tankless water heater, new well, and new septic system, just to name a few. Full list in supplements. Enjoy superior comfort year-round with 60+ blown-in insulation in the main house and 30+ in the garage. Parking is never an issue with an attached 2-car garage plus a huge concrete driveway offering surface parking for lots of additional vehicles. Book your showing today - homes like this don't come along often! (id:56221)
Exp Realty
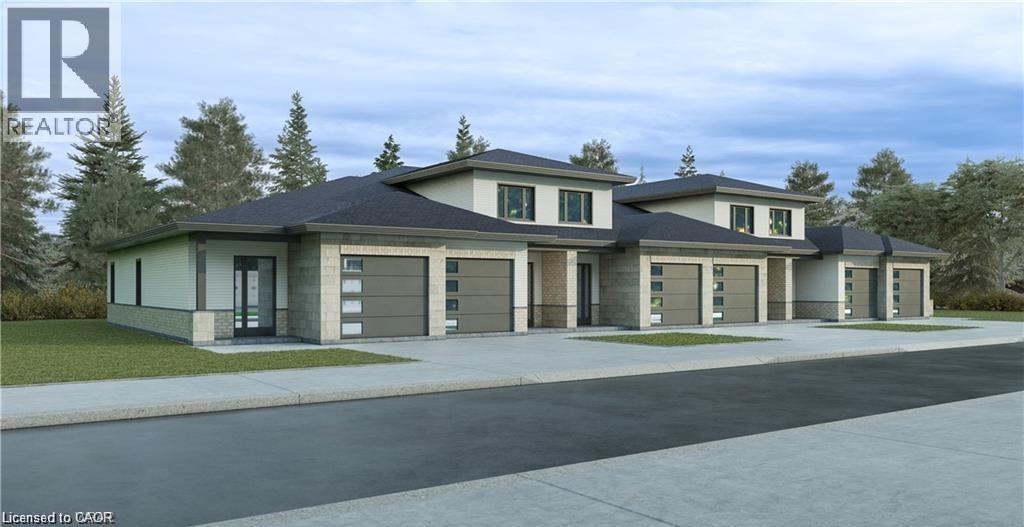
65 Briarhill Road
Seaforth, Ontario
WELCOME TO 65 Briarhill road , Seaforth. It is an executive rental unit that is ready for Lease. Offering 2 bedrooms 1.5 bathrooms, second floor laundry and a large open main floor plan complete with entertainers kitchen which offers loads of storage space. Full basement has large window that provides lots of natural lights and ready to finish now or later to expand your space even further! (id:56221)
Royal LePage Wolle Realty
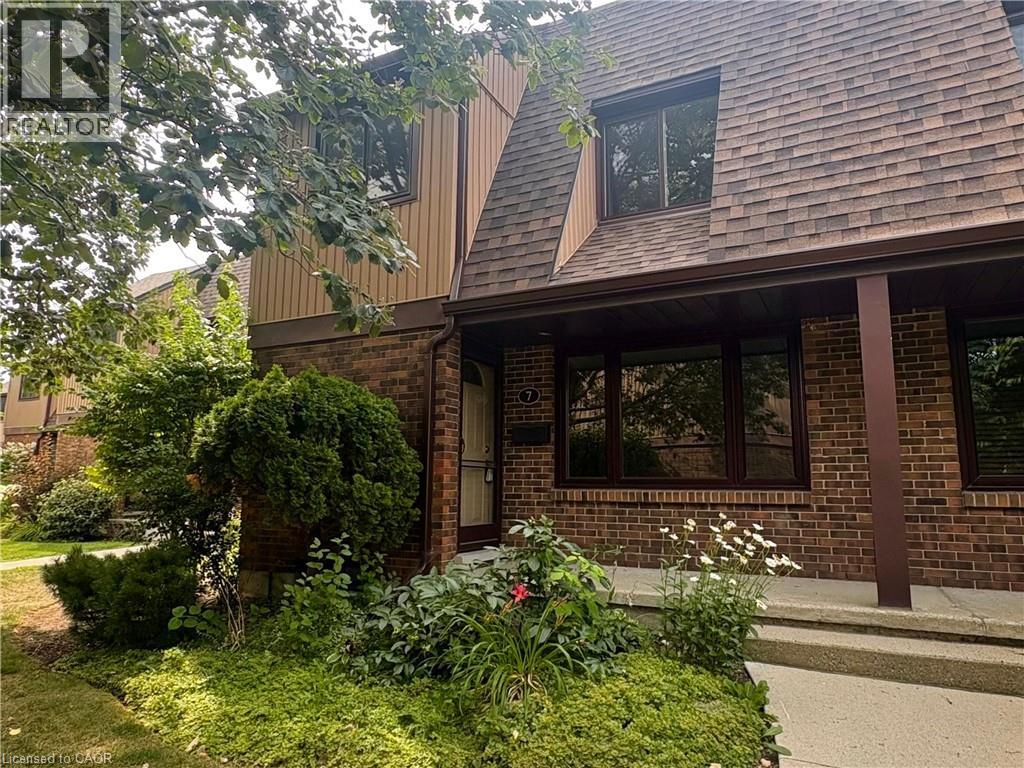
279 Sandowne Drive Unit# 7
Waterloo, Ontario
Welcome to Waterloo's sought-after Lincoln Village Neighbourhood! This charming 3 Bedroom, 1.5 Bath townhome is the perfect opportunity for first-time buyers, young families, investors or anyone looking to put down roots in a fantastic community. Enjoy a bright and functional lay-out featuring over 1200 square feet of above grade living space, spacious bedrooms, plus an unfinished basement that is ready for your personal touch - whether it be a home gym, rec room, office or simply additional living space, the possibilities are endless. Step outside to a backyard/patio that backs directly onto Sandowne Elementary School, offering added convenience for young families and no rear neighbours. Located in a desirable, family-friendly area that is steps away from parks/trails, groceries, shopping, Conestoga Mall, public transit and all the amenities East Waterloo has to offer. This home is FULL of potential, don't miss your chance to make it yours, book your showing today! (id:56221)
Peak Realty Ltd.
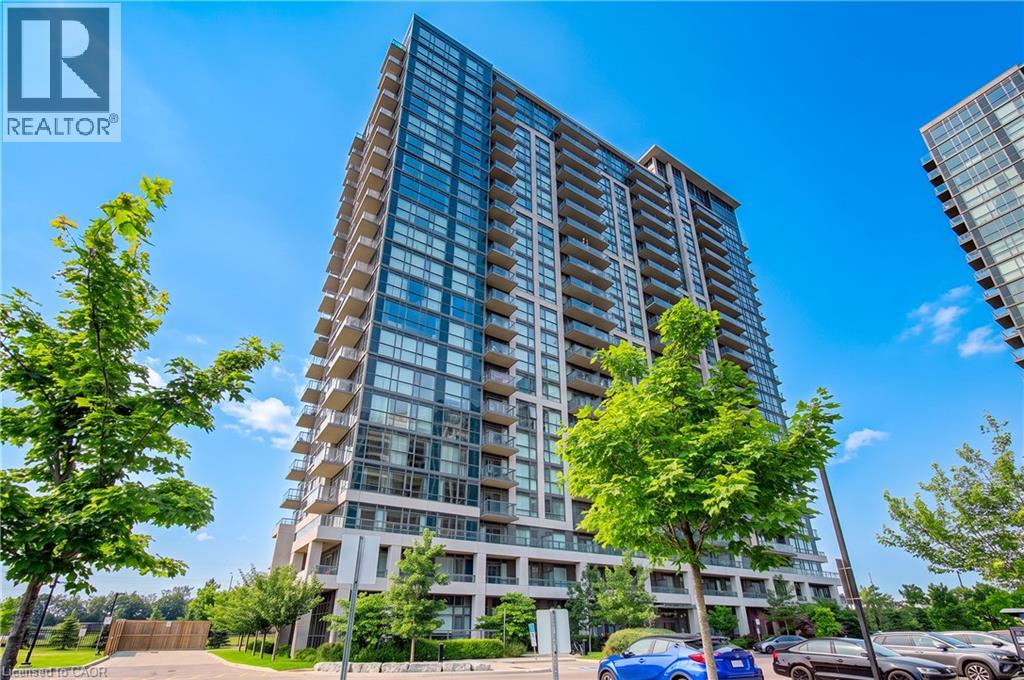
349 Rathburn Road W Unit# 107
Mississauga, Ontario
Welcome to this beautifully appointed ground-floor suite in the Grande Mirage, a newer building completed in 2021, with this unit first occupied in April 2025, offering the feel of a brand-new unit. Approx 850 sq. ft., this bright 2-bedroom, 2-bathroom condo features 10-foot ceilings, floor-to-ceiling windows, an open-concept layout, an eat-in kitchen with breakfast bar, and a spacious family room with walkout to an exceptional extra-long private terrace. The primary bedroom offers a walk-in closet a 4 pc ensuite, while the second bedroom enjoys a deep closet, perfect for working from home. Being sold fully furnished, including furniture and accessories, this turnkey suite is ideal for end-users, investors, or those seeking a furnished executive residence. An underground parking space and locker included. Outstanding amenities include an indoor pool, fitness centre, sauna, party room, bowling alley, home theatre, guest suites, and bike storage. Conveniently located in the heart of Mississauga, close to shopping, restaurants, parks, and transit. Immediate closing available. (id:56221)
RE/MAX Escarpment Realty Inc.
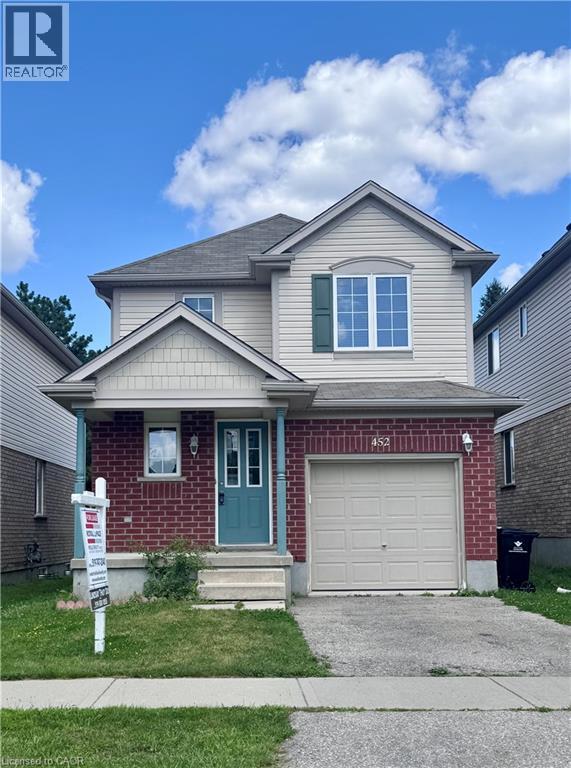
452 Beaumont Crescent
Kitchener, Ontario
Clean and beautifully maintained single detached home in the wonderful neighbourhood of Lackner Woods. This carpet-free 3 bedrooms and 1.5 baths home is walking distance to bus stops, trails, schools, restaurants and shops. Conveniently located to the regional mall, highways and city landmarks. The whole property is included in the lease with finished basement (first and second floors are 1300 square feet and basement is an additional 450 square feet of living space). Property is ready for August 1st. Please have job letters, Equifax credit reports along with application. Landlord is looking for a one year or longer term lease, utilities are extra, first and last deposit. (id:56221)
Royal LePage Wolle Realty