
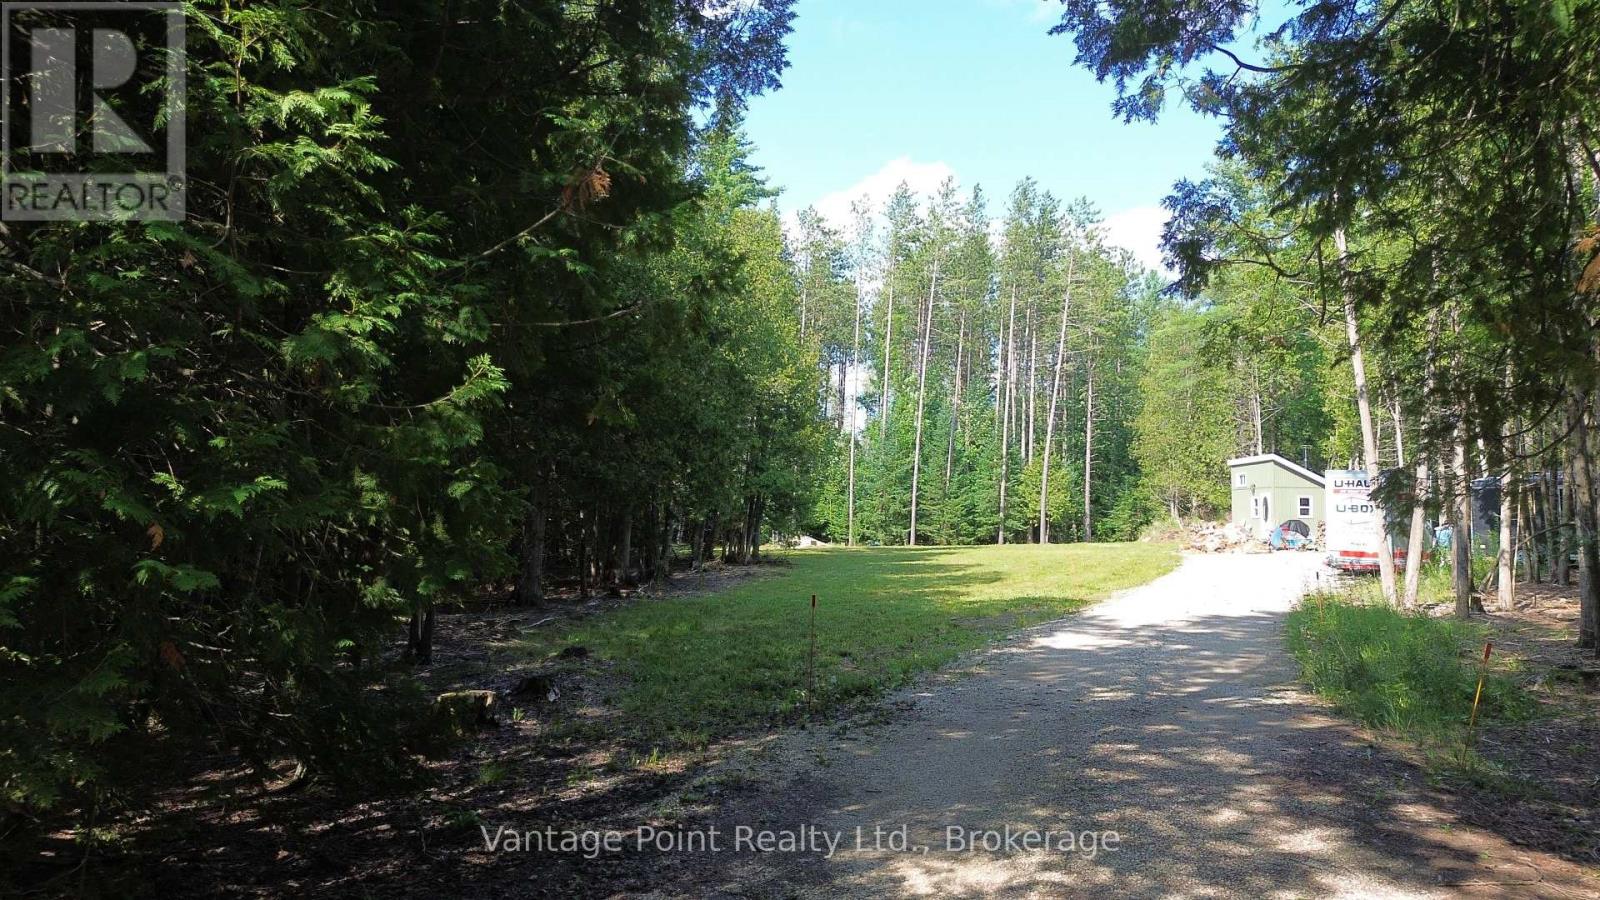
796331 East Back Line
Chatsworth, Ontario
Welcome to this 1.88-acre property on the edge of Berkeley. This property has a cleared area for a building site with a driveway, civic number, and a drilled well (2023) featuring a Bison hand pump already in place. Enjoy the existing 108 sq ft bunkie with loft and deck, complete with a woodstove and generator. Set amongst mature trees and surrounded by a 100 acres of Saugeen Valley Conservation lands, the property offers a peaceful, private setting. The rear portion features a fire pit and cleared area ideal for relaxing or entertaining outdoors. This property is zoned A1, and the township of Chatsworth permits multiple dwellings with no minimum square footage, offering flexibility for the future. The property also includes an enclosed trailer, firewood, and additional supplies to help you get started right away (id:56221)
Vantage Point Realty Ltd.
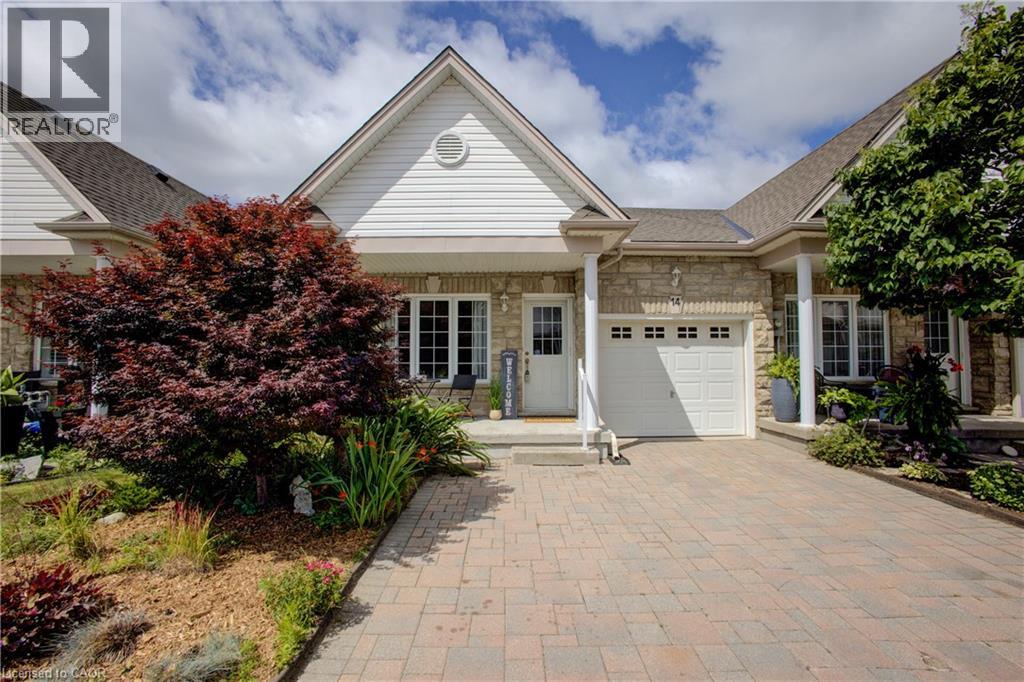
690 Block Line Road Unit# 14
Kitchener, Ontario
Welcome to this beautifully maintained bungalow nestled in a highly sought after community in Laurentian Hills. Offering the perfect combination of low maintenance living and modern comfort, this home is ideal for downsizers, retirees, or anyone looking to enjoy the ease of one floor living. Step inside to a bright, open concept layout designed for comfortable everyday living and effortless entertaining. The spacious eat-in kitchen features an island, ample cabinetry, a dining area leading into the living room with patio doors to a private deck, perfect for enjoying your morning coffee or summer barbecues. Relax on the charming covered front porch and take in the peaceful surroundings. The thoughtfully designed floor plan offers two generous bedrooms, including a spacious primary retreat complete with a walk in closet and private 4 piece ensuite. The second bedroom also features its own walk in closet with easy access to the main floor 4piece bath, making it ideal for guests or family. Main floor laundry adds to the home's everyday convenience. A full, unfinished basement provides endless possibilities to create the space you've always wanted, whether it's a recreation room, additional bedrooms, home gym or hobby area. Additional highlights include a single car garage, double wide driveway and plenty of visitor parking within the complex. Located in an exceptionally well maintained community close to scenic walking trails, parks, shopping, restaurants and all the amenities Laurentian Hills has to offer. This is a wonderful opportunity to enjoy carefree bungalow living in a fantastic location. Don't miss your chance to call this beautiful home your own. (id:56221)
Peak Realty Ltd.
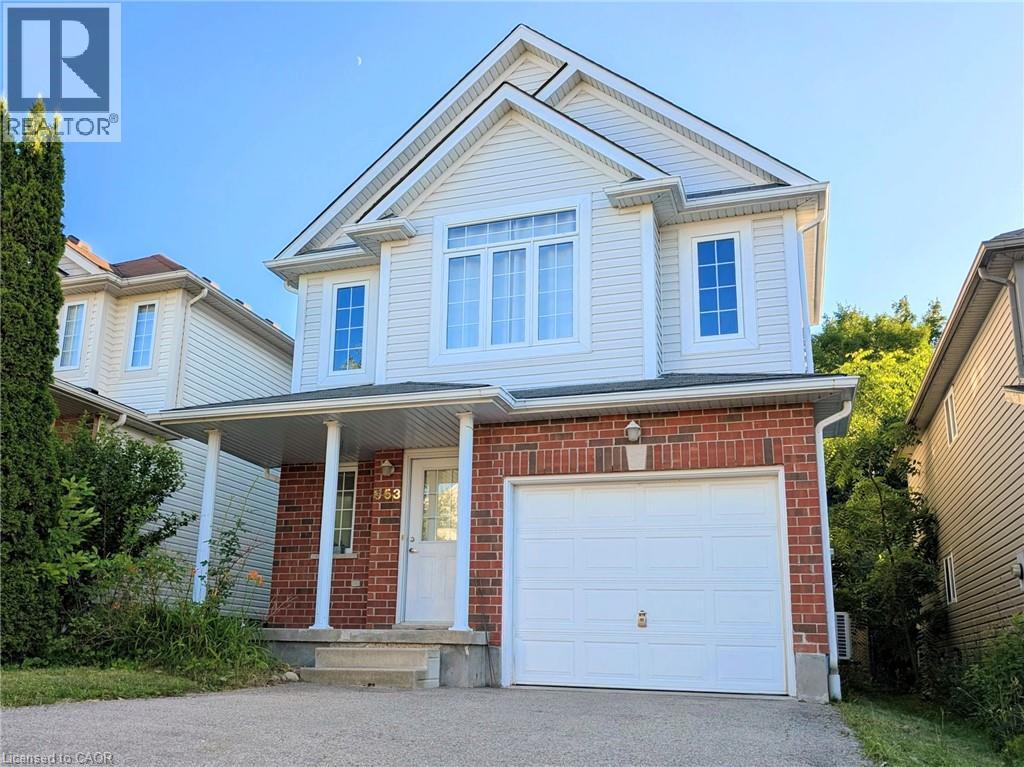
553 Blue Beech Boulevard
Waterloo, Ontario
*** For more information, please click Brochure button. *** This unique abode backs to the most vast scenic forest trails and fronts no direct house across the street so you never have to risk an awkward encounter with a peeping neighbor, truly the most exceptional privacy. Being on high ground is also very advantageous with how much flooding is seen through the region in early spring. The sump pump has never had to work a day in its life. A second private entrance to the house leads to an incredibly spacious and finished basement, just the right amount of segregation for lending provisions to a studying/working kin or renting to generate some side income. Finally, save more utilities with the addition of a newly installed, high efficiency heat pump (2024). All in all 100% carpet free, pet free, open concept, and turnkey. (id:56221)
Easy List Realty Ltd.
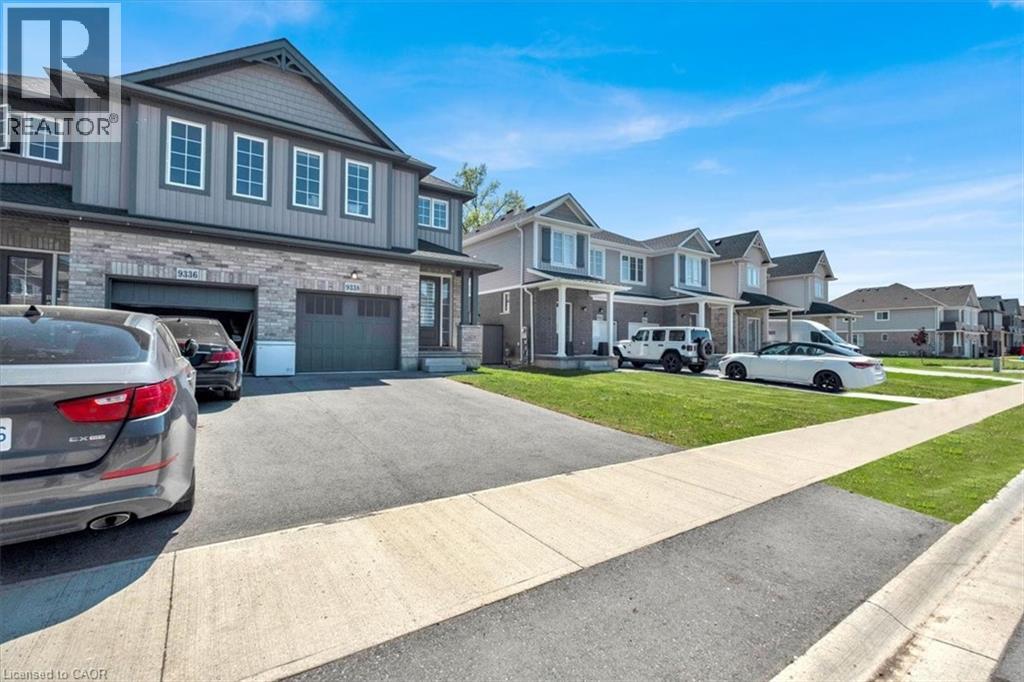
9338 White Oak Avenue
Niagara Falls, Ontario
Welcome to 9338 White Oak Avenue - Modern Living in the Heart of Chippawa! Nestled in one of Niagara Falls' most beloved and storied communities, this stunning 2022-built semi-detached home offers the perfect blend of contemporary style and small-town warmth. With 4 spacious bedrooms, 2.5 bathrooms, and approximately 1,600 sq ft of thoughtfully designed living space, this home is tailor-made for first-time buyers and growing families alike. Step inside and you're immediately greeted by a bright, open-concept main floor flooded with natural light. The heart of the home is a beautifully appointed kitchen, a large centre island, shaker-style cabinetry, stainless steel appliances, and a living space that's as functional as it is inviting. An Open Concept living and dining areas flow seamlessly together, making everyday life and entertaining equally effortless. Upstairs, the generous primary bedroom features generous closet space and a private ensuite with a glass shower. Three additional bedrooms share a well-finished full bathroom, and a dedicated upper level laundry room with Samsung front-load washer and dryer adds everyday convenience you'll truly appreciate. The home also includes a single-car garage with a remote opener. This charming, historic village along the Welland River offers quiet residential streets, a walkable main street with local shops and dining, two elementary schools, golf, and scenic waterfront trails. It's the kind of place where neighbours know each other and community still means something. Don't forget the excitement of Niagara Falls & it's Tourist Attractions are also just minutes away! Whether you're planting roots or looking for room to grow, 9338 White Oak Avenue is the place to call home. (id:56221)
Right At Home Realty
15 Wellington Street S Unit# 903
Kitchener, Ontario
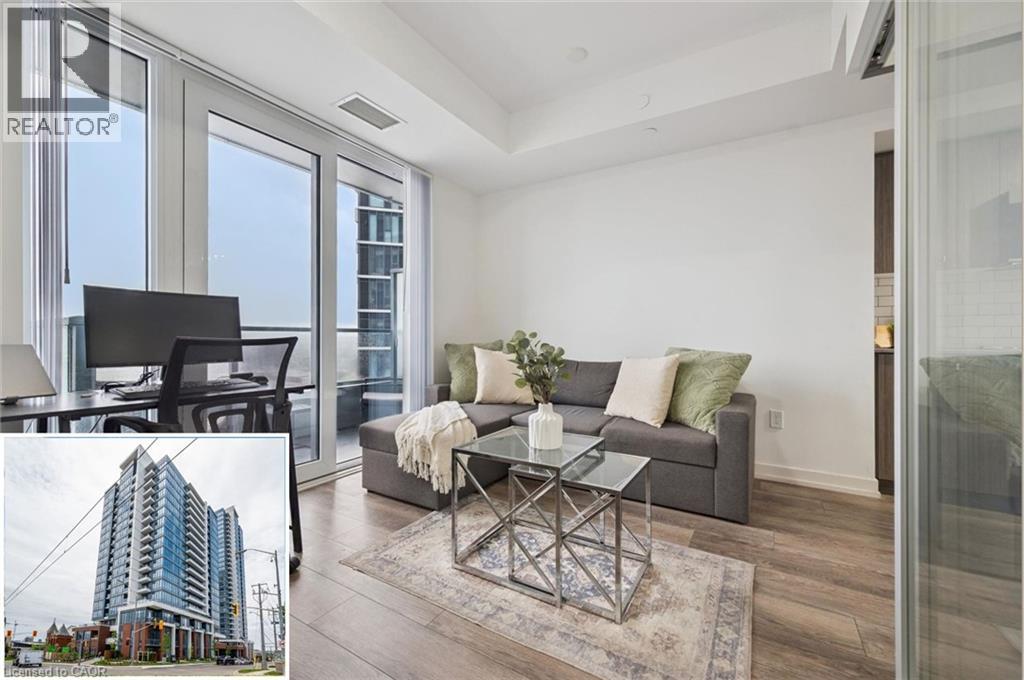
Parking, heat, AND internet included! This is the Station Park suite that makes the math work. This bright 9th floor 1-bedroom, 1-bathroom condo comes with a parking space, while heat and internet are covered in the condo fees, meaning fewer bills and real value most downtown listings can't match. The open concept layout features a sleek kitchen with quartz countertops, stainless steel appliances, and modern finishes, a sun-filled bedroom, 4-piece bath, in-suite laundry, and a private balcony with impressive city views. Station Park delivers unmatched resort-style amenities: 24/7 concierge, swim spa, fitness centre, Peloton studio, bowling alley, resident lounge, party room with private dining, outdoor terrace with BBQs and fire pits, and a pet spa. Steps to the ION LRT, Google, the Innovation District, Grand River Hospital, restaurants, cafes, and shopping. Perfect for first-time buyers ready to stop renting or investors who like clean numbers. Don't miss this one! (id:56221)
Royal LePage Wolle Realty
8136 Coventry Road Unit# 74
Niagara Falls, Ontario
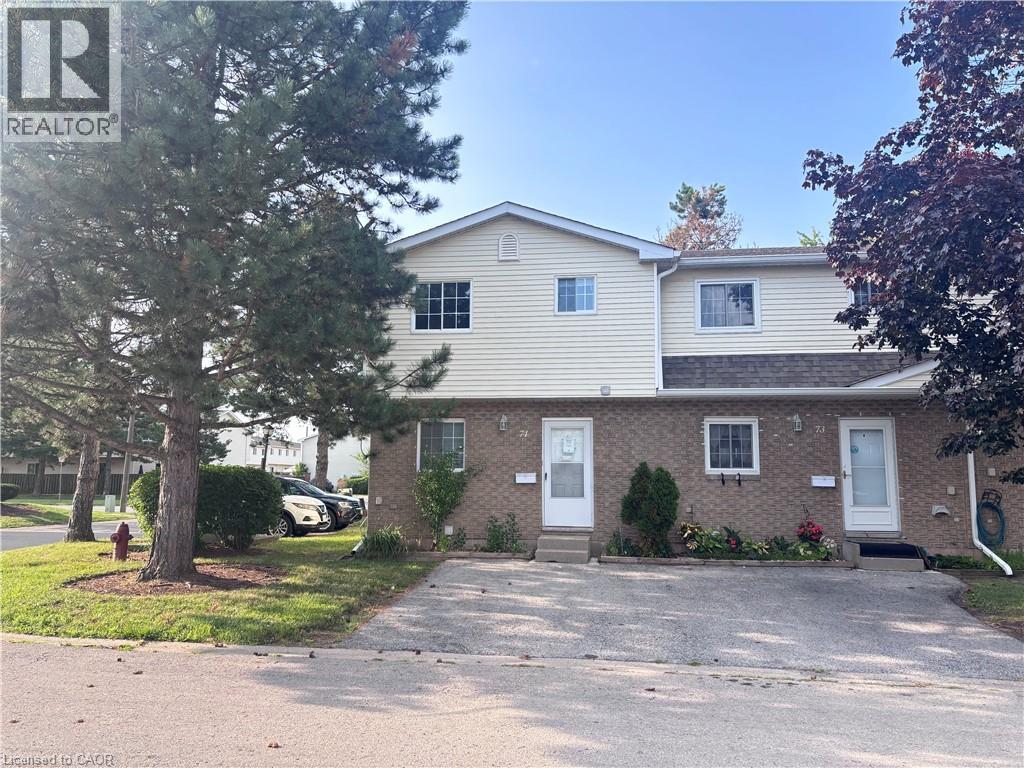
Nestled in a quiet, family-friendly Niagara Falls neighbourhood is a 3 bedroom, 2 bathroom end-unit townhouse offering the space and feel of a semi-detached home. As an end unit, you'll enjoy only one shared wall, a larger lot with a private yard space, and the peace of mind that comes with extra privacy. Location is everything! Situated just minutes from local schools, parks, and major shopping centres, this home is a short drive to the Fallsview tourist district, major highways (QEW), and the US border. Whether you are a first-time homebuyer, a growing family, or looking to downsize, this is the property. (id:56221)
Homelife Miracle Realty Ltd
651 Dundas Street S
Cambridge, Ontario
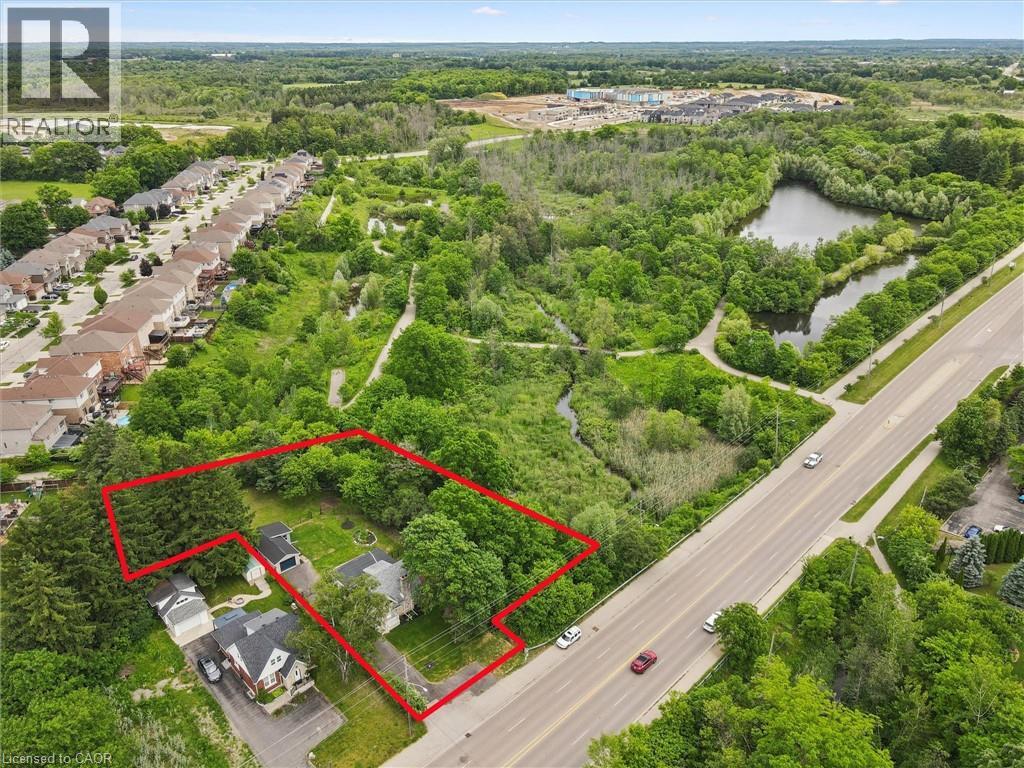
Charming Fieldstone Cottage on a Spectacular 0.75 Acre Lot! Experience country-style living in the city with this beautifully upgraded move-in ready home, nestled among mature trees, walking trails and siding onto scenic Moffat Creek. Rich in character and timeless appeal, the home features a formal living room highlighted by a stunning stone wood-burning fireplace, a formal dining room, and a brand new kitchen with quartz countertops. The spacious family room overlooks the massive private backyard with lots of windows and natural light, offering the perfect setting for everyday living and entertaining. Two bedrooms and bathroom on the second floor. A newly finished basement with bedroom, rec room, bathroom and laundry. Completing the property, an oversized detached garage, ideal for hobbyists, workshop space, or extra storage. Recent upgrades are abundant: premium kitchen with quartz counters, sleek hardwood flooring on main and second, oak staircase, modern bathrooms, newly finished basement, upgraded plumbing and electrical, new driveway, landscaping, stove, dishwasher, washer, dryer, and more. A rare opportunity to own a distinctive property that combines historic charm, modern updates, and an exceptional setting-all within the city. Book your private viewing! (id:56221)
RE/MAX Real Estate Centre Inc
7785 Wellington Road 34
Wellington, Ontario
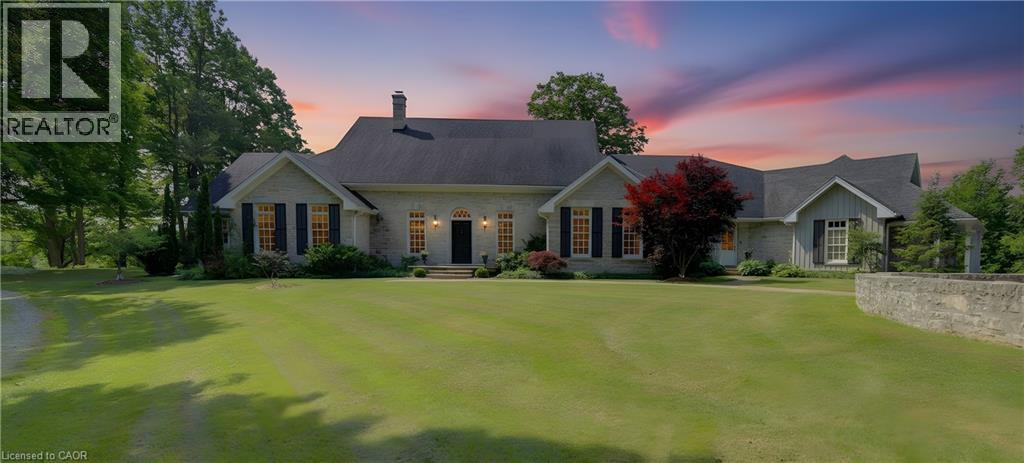
Welcome to Corwhin Farms, an extraordinary estate where timeless elegance meets the beauty of the countryside. Custom built in 2012 with exquisite craftsmanship, exceptional attention to detail, and uncompromising quality throughout, this one of a kind residence is nestled on more than 89 acres of breathtaking, private landscape. Designed to embrace its spectacular surroundings, the heart of the home is the chef's kitchen, perfectly positioned to capture panoramic countryside views. A butler's pantry seamlessly connects the kitchen to the elegant formal dining room, creating the perfect setting for entertaining family and friends. The thoughtfully designed main level offers two luxurious bedrooms, each with its own private ensuite, two dedicated home offices, a convenient laundry room, two powder rooms, and a beautiful screened in sunroom where you can enjoy the changing seasons and stunning scenery. The partially finished lower level expands the living space with two additional bedrooms, two bathrooms, a a family room, and endless possibilities for a home theatre, fitness studio, games room, or additional recreational spaces to suit your lifestyle. Step outside and experience your own private retreat. Spend your mornings taking in the spectacular views before relaxing by the resort style pool, complete with a charming pool house featuring a kitchenette, bathroom, and two change rooms. Explore the extensive property and enjoy peaceful walks through the rolling countryside, or simply soak in the unmatched privacy and serenity that surrounds you. Corwhin Farms is more than a home it's a legacy property offering an unparalleled lifestyle of luxury, tranquility, and natural beauty. This is a truly once in a lifetime opportunity to own one of the most exceptional country estates! (id:56221)
Chestnut Park Realty Southwestern Ontario Limited
Chestnut Park Realty Southwestern Ontario Ltd.
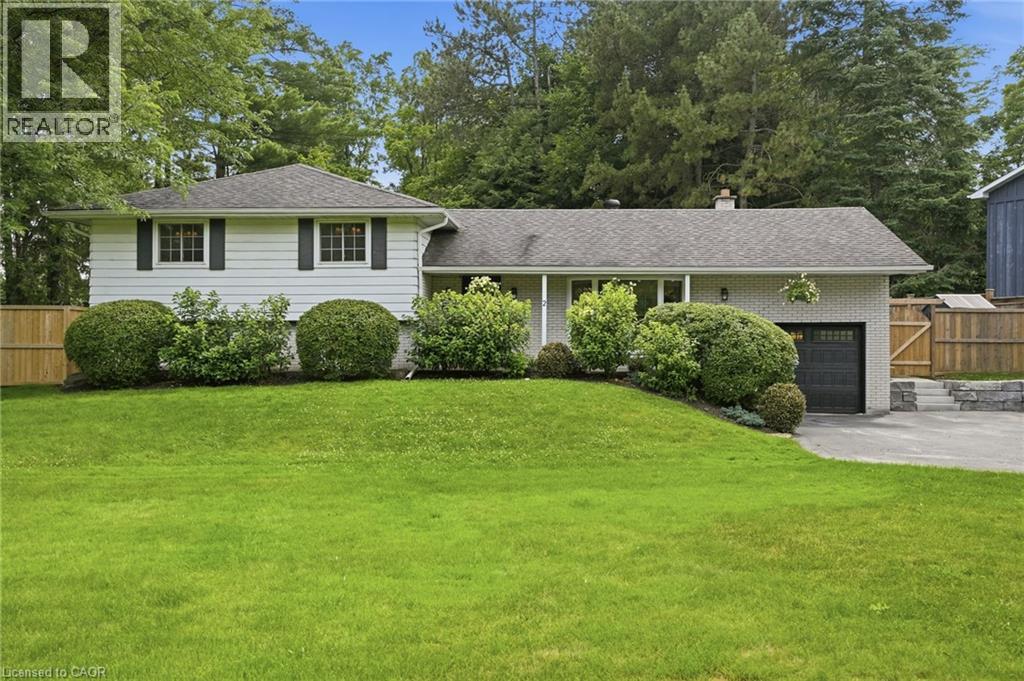
2 Jameson Drive
Flamborough, Ontario
Welcome to your own private retreat in the heart of Greensville. Backing onto peaceful forest and set on an incredible oversized lot, this fully updated four-bedroom side-split offers the perfect balance of nature, style and community. Thoughtfully renovated from top to bottom, this home showcases beautiful design, quality finishes, and a warm, inviting atmosphere. Every space has been carefully curated, making this a truly turnkey home that's as functional as it is stunning. The spacious layout features four generously sized bedrooms, two full bathrooms and a walkout basement that seamlessly connects indoor and outdoor living. Step outside and discover a backyard unlike any other. Surrounded by mature trees and backing onto forest, you'll find a private sauna, a hot tub, a custom campfire pit, and a separate heated shed that's perfect for a workshop, studio, gym, or hobby space. Whether you're entertaining friends or enjoying a quiet evening under the stars, this backyard was designed to be experienced. Perfectly located just a short walk to Webster's Falls, Spencer Gorge Conservation Area, and some of the area's most beautiful hiking trails, you'll enjoy the tranquility of country living while remaining part of the charming Greensville community. With parking for up to eight vehicles and every detail thoughtfully completed, this exceptional property is a rare opportunity. If you're looking for more space, more privacy, and a home that truly stands apart, this one is a perfect 10. Don’t be TOO LATE*! *REG TM. RSA. (id:56221)
RE/MAX Escarpment Realty Inc.
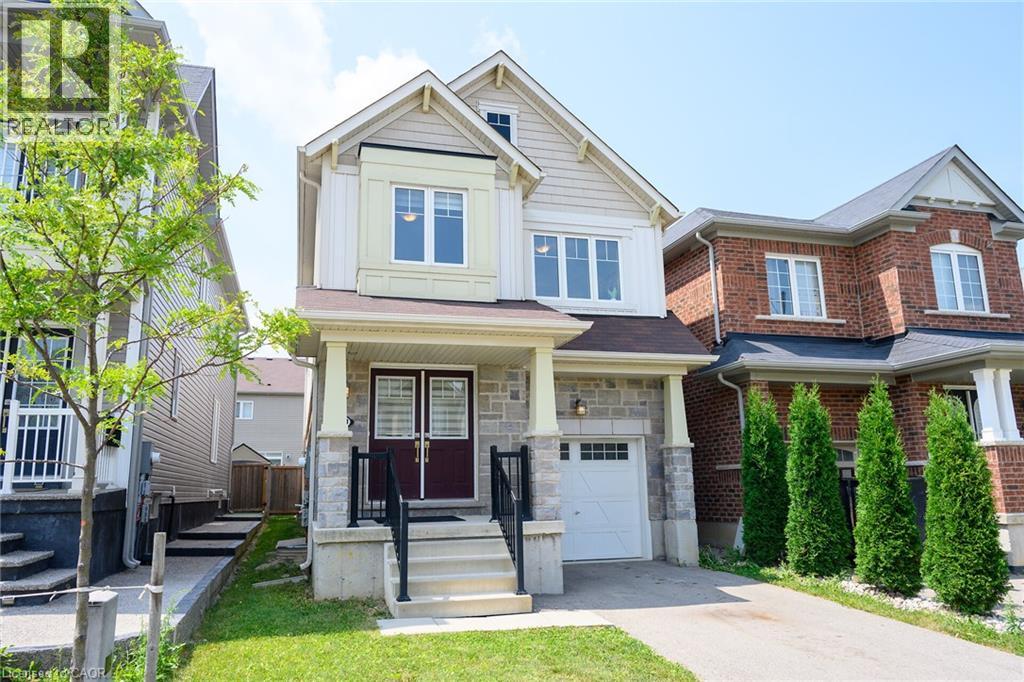
31 Mccargow Drive
Caledonia, Ontario
Welcome to this beautifully maintained 4-bedroom, 2.5-bathroom detached home in the heart of Caledonia, Haldimand County - just steps from the Grand River! Built in 2019 and owned by the original owner since day one, this approx. 2,000 sq ft home has just undergone a stunning renovation, making it truly move-in ready. Thoughtfully remodelled with brand new LVP flooring throughout main floor, brand new quartz countertops, brand new porcelain tile backsplash, and brand new stainless steel fridge & stove. With generous room sizes and a separate side entrance to the basement, this home is ideal for a growing family - offering space to spread out now, with the added flexibility of a future rental suite or in-law accommodation down the road. Enjoy all that Caledonia has to offer, with a brand new Public and Catholic School in the just steps away, a medical clinic, pharmacy Tim Hortons and minutes from Kinsman Park (pool, splash pad, sports fields) and the Rotary Riverside Trail along the Grand River for serene nature walks. Downtown Caledonia you'll find shops, cafés and restaurants and grocery stores all within 5 minutes. Hamilton is also just 10 minutes away on a easy country drive and access to Highway 6 and other Highways to other cities is super convenient. This is a rare opportunity to own a fully upgraded, turn-key home in one of Haldimand County's most desirable communities. Don't miss your chance to make this house your home! (id:56221)
Right At Home Realty
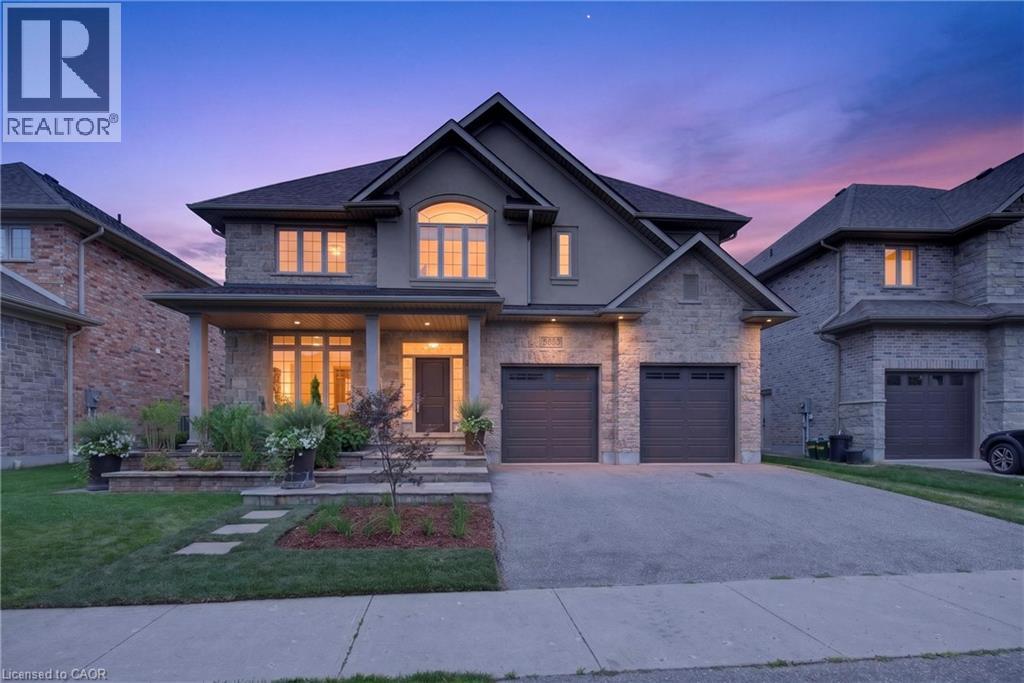
543 Werni Court
Waterloo, Ontario
A home like this rarely comes along, tucked away in the highly sought-after Laurelwood neighbourhood. Built by Milla in 2013, this one-owner custom home is professionally designed and has a traditional layout seldomly found in newer neighbourhoods. Understated elegance and classic touches abound in the thoughtfully crafted cabinetry, built-ins and millwork, exquisite glass doorknobs, flooring selections along with other top-tier finishes curated for consistency throughout. French doors from Foyer to formal Living Room, which would also serve as an ideal home office. Chef’s kitchen by Barzotti features expansive countertops, planning centre, large centre-island, gas cooktop and custom range hood, built-in wall oven, a wall of pantry storage, and more. View of the private back yard from the adjacent breakfast room. Comfortable family room boasts vaulted ceilings and stately fireplace. Even the off-the-garage mud room and discreetly placed powder room are beautifully decorated. Upstairs are four spacious bedrooms, three with walk-in closets, and two full bathrooms. Primary suite is fit for royalty with its own intimate fireplace, a 150sqft walk-in closet, 5-piece ensuite with a soaker tub, walk-in shower and separate water closet. Centrally located laundry room features ample cabinets and counter space, sink and separate closet. The storage and built-ins in this home make a busy life much easier to manage. Unspoiled basement with walk-up to the garage has loads of space for storage and future development. Beautifully-landscaped yard front to back is great for outdoor entertaining. No back yard neighbours, and walk to some of the best schools in the city. Must see in person to fully appreciate the fine details of this incredible home at 543 Werni Court. Click on multi-media link to view more photos, 3D tour and video. (id:56221)
Royal LePage Wolle Realty
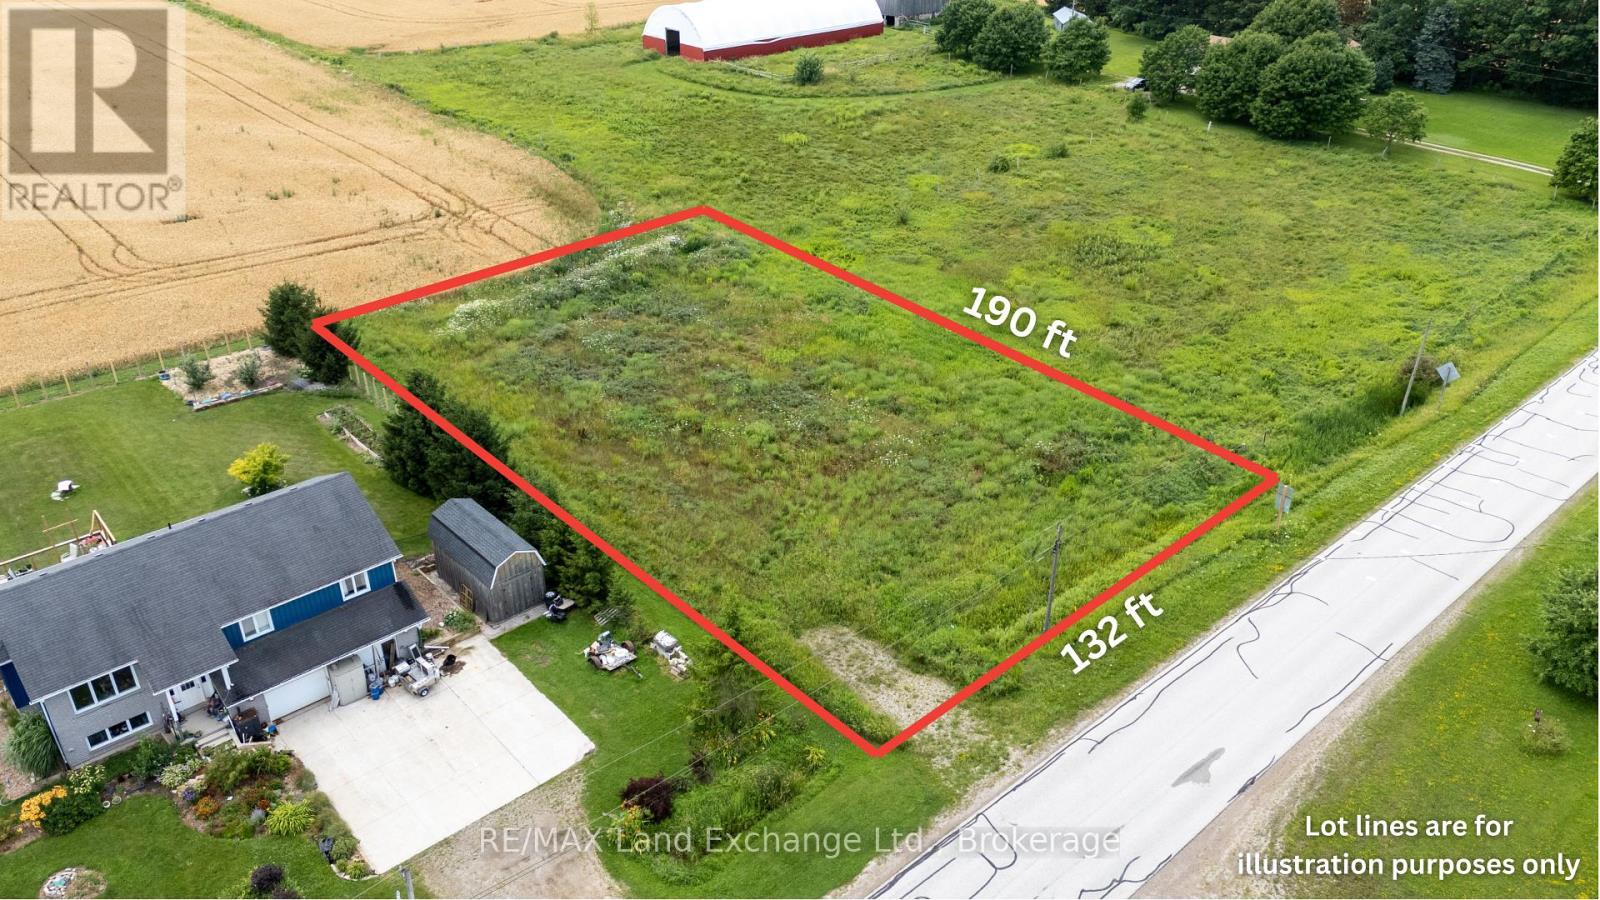
1265 Concession 6 Road
Kincardine, Ontario
This spacious 132' x 190' lot, just over half an acre, is ready for you to build your dream home in the peaceful countryside. Located on Concession 6 in Underwood, this property offers the perfect balance of privacy and convenience. You'll enjoy the tranquility of rural living while being just a short drive from Kincardine, and Saugeen Shores and an easy commute to Bruce Power. Services are available, making it even easier to bring your vision to life. Whether you're looking to create a private retreat or a family home with plenty of space to enjoy, this lot has it all. Feel free to visit anytime to explore the property, or reach out to your Realtor for more information. (id:56221)
RE/MAX Land Exchange Ltd.
40481 Howick-Turnberry Road
Morris Turnberry (Turnberry), Ontario
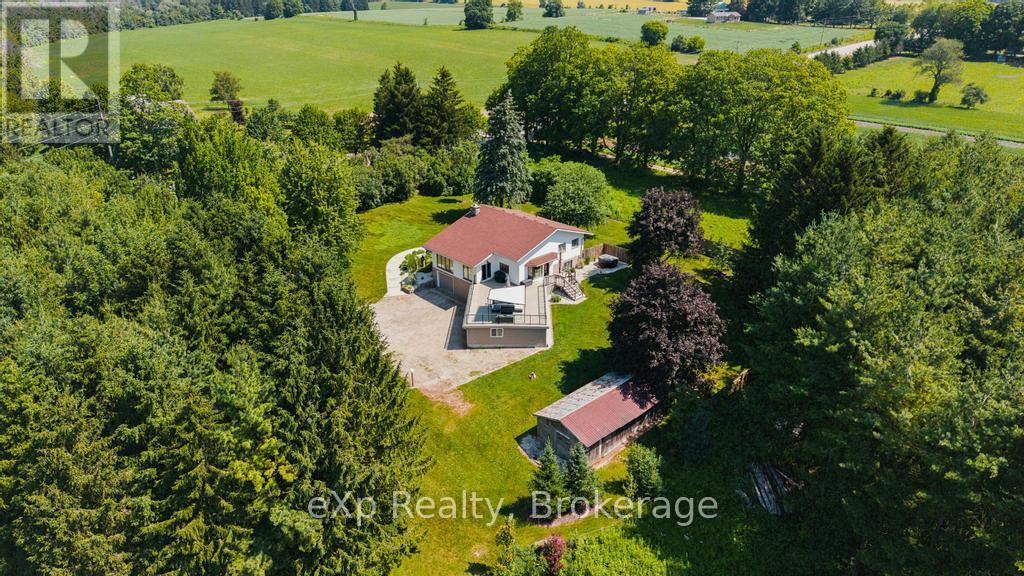
Welcome to 40481 Howick Turnberry Town Line, Wingham. This stunning modern home sits on just under 4 acres with an impressive 1,400 feet of Maitland river frontage, surrounded by breathtaking natural beauty. From the moment you step inside, the pride of ownership and thoughtful updates are immediately apparent. The home features four generous bedrooms, two full bathrooms, and an inviting open-concept living and dining area. The updated kitchen flows seamlessly to a beautiful rooftop terrace, offering sweeping views of the property and river. Downstairs, you'll find a fully finished rec room perfect for family time or entertaining. Additional highlights include a large double garage plus an extra bay ideal for storage or a workshop. This rare combination of privacy, riverfront living, and convenient location-just minutes from all of Wingham's amenities-makes this exceptional property truly one of a kind. (id:56221)
Exp Realty
15 W Roehampton Crescent
Guelph, Ontario
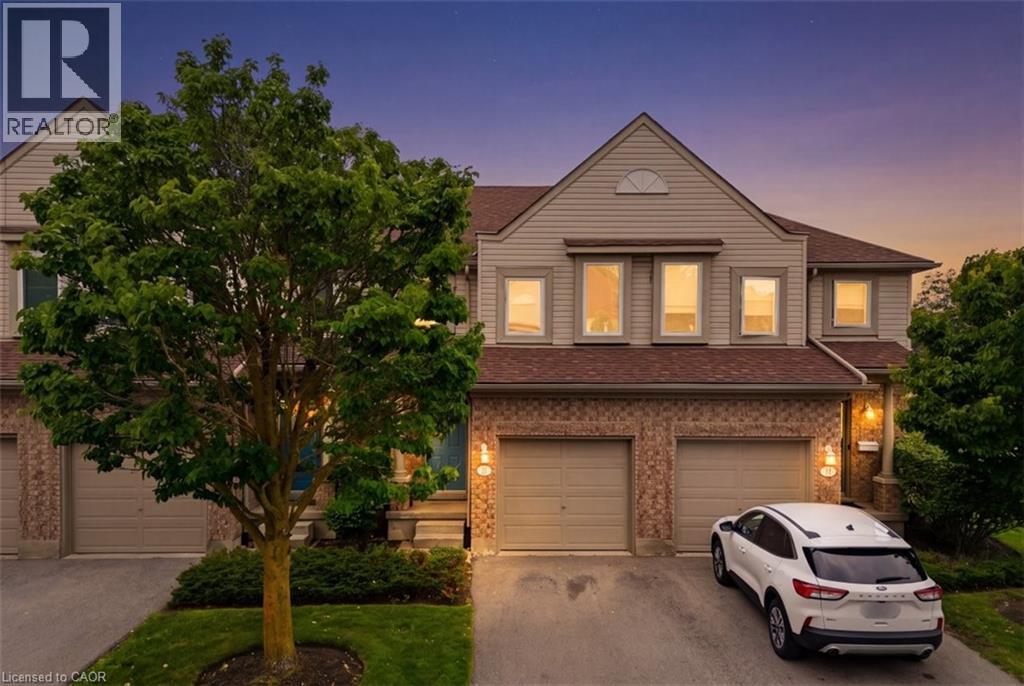
Great location! This spacious 3-bedroom townhome is a great opportunity for first-time home buyers, growing families, or investors. The main floor offers a bright open-concept layout with a large kitchen featuring plenty of cabinet and counter space. The kitchen overlooks the living and dining areas, with a walkout to the backyard, making it a great space for everyday living and entertaining. A convenient 2-piece powder room completes the main level. Upstairs, you'll find a spacious primary bedroom with double closets, along with two additional well-sized bedrooms and a 3-piece bathroom. The finished basement provides additional living space with a versatile room that can be used as a family room, home office, playroom, or guest space. It also includes a 3-piece bathroom, a cold cellar, and extra storage. Conveniently located close to shopping, restaurants, parks, schools, public transit, and with easy access to major commuter routes, this home offers plenty of space and great value in a desirable neighborhood. (id:56221)
RE/MAX Real Estate Centre Inc.
13 Swanhurst Boulevard
Mississauga, Ontario
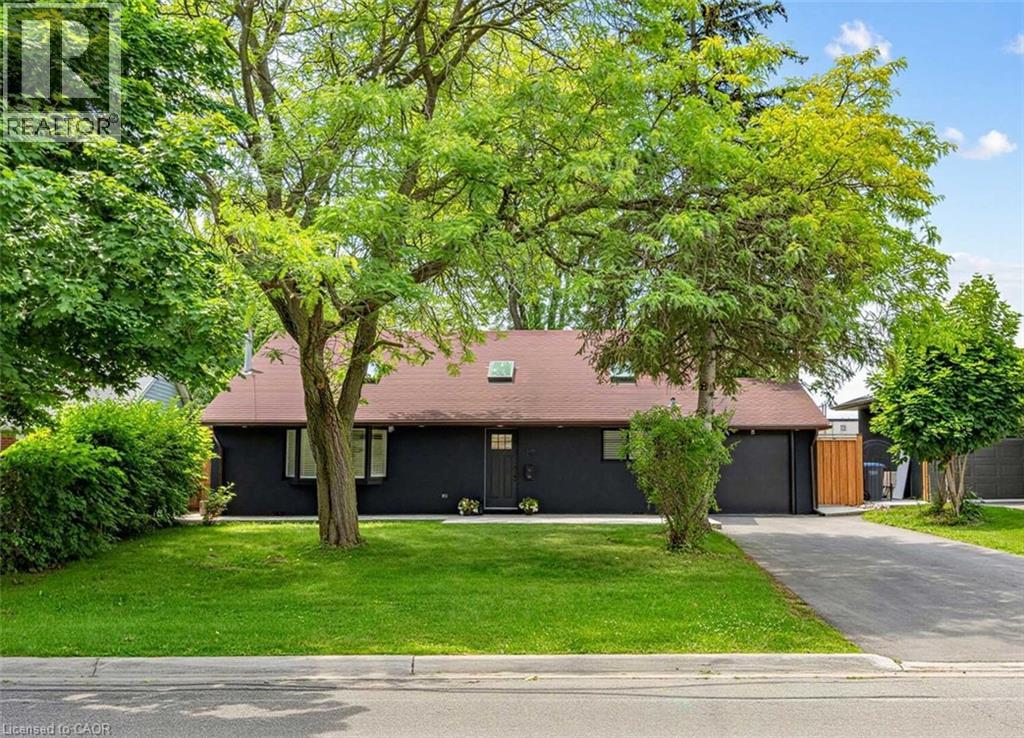
Beautifully renovated and move-in ready, this 3+1 bedroom, 3 full bathroom backsplit home offers stylish living spaces, exceptional versatility, and a private setting in a desirable Mississauga neighbourhood. Thoughtfully updated throughout, the home is ideal for families, multi-generational living, or those seeking additional living space. The bright and inviting main level features an updated kitchen and spacious open-concept living and dining area highlighted by impressive 14-foot ceilings, creating an airy, light-filled space designed for comfortable everyday living and entertaining. Renovated throughout, the home offers a fresh, modern feel while maintaining a warm and welcoming atmosphere. Upstairs, three generously sized bedrooms include a spacious primary retreat complete with a private 3- piece ensuite, while a well-appointed 4-piece bathroom serves the remaining bedrooms. The lower level offers outstanding flexibility with a separate entrance, full kitchen, spacious recreation room, additional bedroom, and a 3-piece bathroom. Whether utilized as an in-law suite, guest accommodations, or extended family living space, this level adds tremendous value and functionality. Outside, the expansive pool-sized backyard offers a rare setting with no rear neighbours, creating a peaceful and private outdoor retreat. With plenty of space for entertaining, recreation, gardening, or future customization, the property provides endless opportunities to enjoy outdoor living. Ideally situated close to schools, parks, shopping, transit, and major commuter routes, this exceptional home combines modern updates, flexible living space, and a sought-after location. Simply unpack and enjoy. (id:56221)
Royal LePage Burloak Real Estate Services
17 Southshore Crescent
Stoney Creek, Ontario
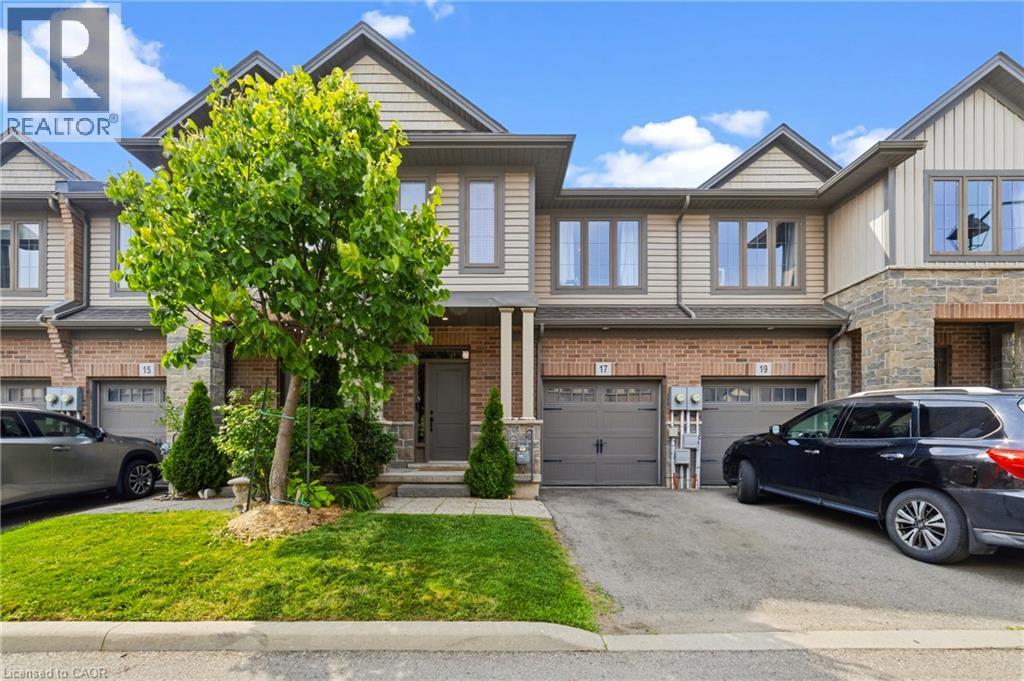
Executive 2 storey townhome offering 3 bedrooms, 2.5 bathrooms, and exceptional space throughout. Built in 2016 by New Horizon Homes, this well designed home features a bright and functional layout with quality finishes and thoughtful details. The main level features impressive 9 foot ceilings, inside access to the garage, an inviting dining area, and a spacious living room accented by a beautiful feature wall. The kitchen is the heart of the home, showcasing stainless steel appliances, elegant gold fixtures, a herringbone backsplash, abundant cabinetry, and an impressive 10 foot peninsula breakfast bar with seating for four. Upstairs features a versatile loft, perfect for a home office, reading nook, or additional living space. The upper level also offers three generously sized bedrooms, including a spacious primary bedroom with a walk in closet and private ensuite. The basement provides a dedicated laundry area along with an abundance of additional storage space. Step outside to the private back deck and enjoy a sliver of a lake view. For added convenience, exterior maintenance is taken care of with a maintenance company responsible for lawn care and snow removal from the driveway when no vehicle is parked there, at no additional cost to the Tenant. The landlord also covers the hot water tank rental. Ideally situated just 7 minutes from Confederation GO Station with quick access to the QEW and Red Hill Valley Parkway, this home offers convenience to beaches, parks, waterfront trails, restaurants, shopping, and Costco, just 12 minutes away. Available for lease August 15th or later. (id:56221)
RE/MAX Escarpment Realty Inc.
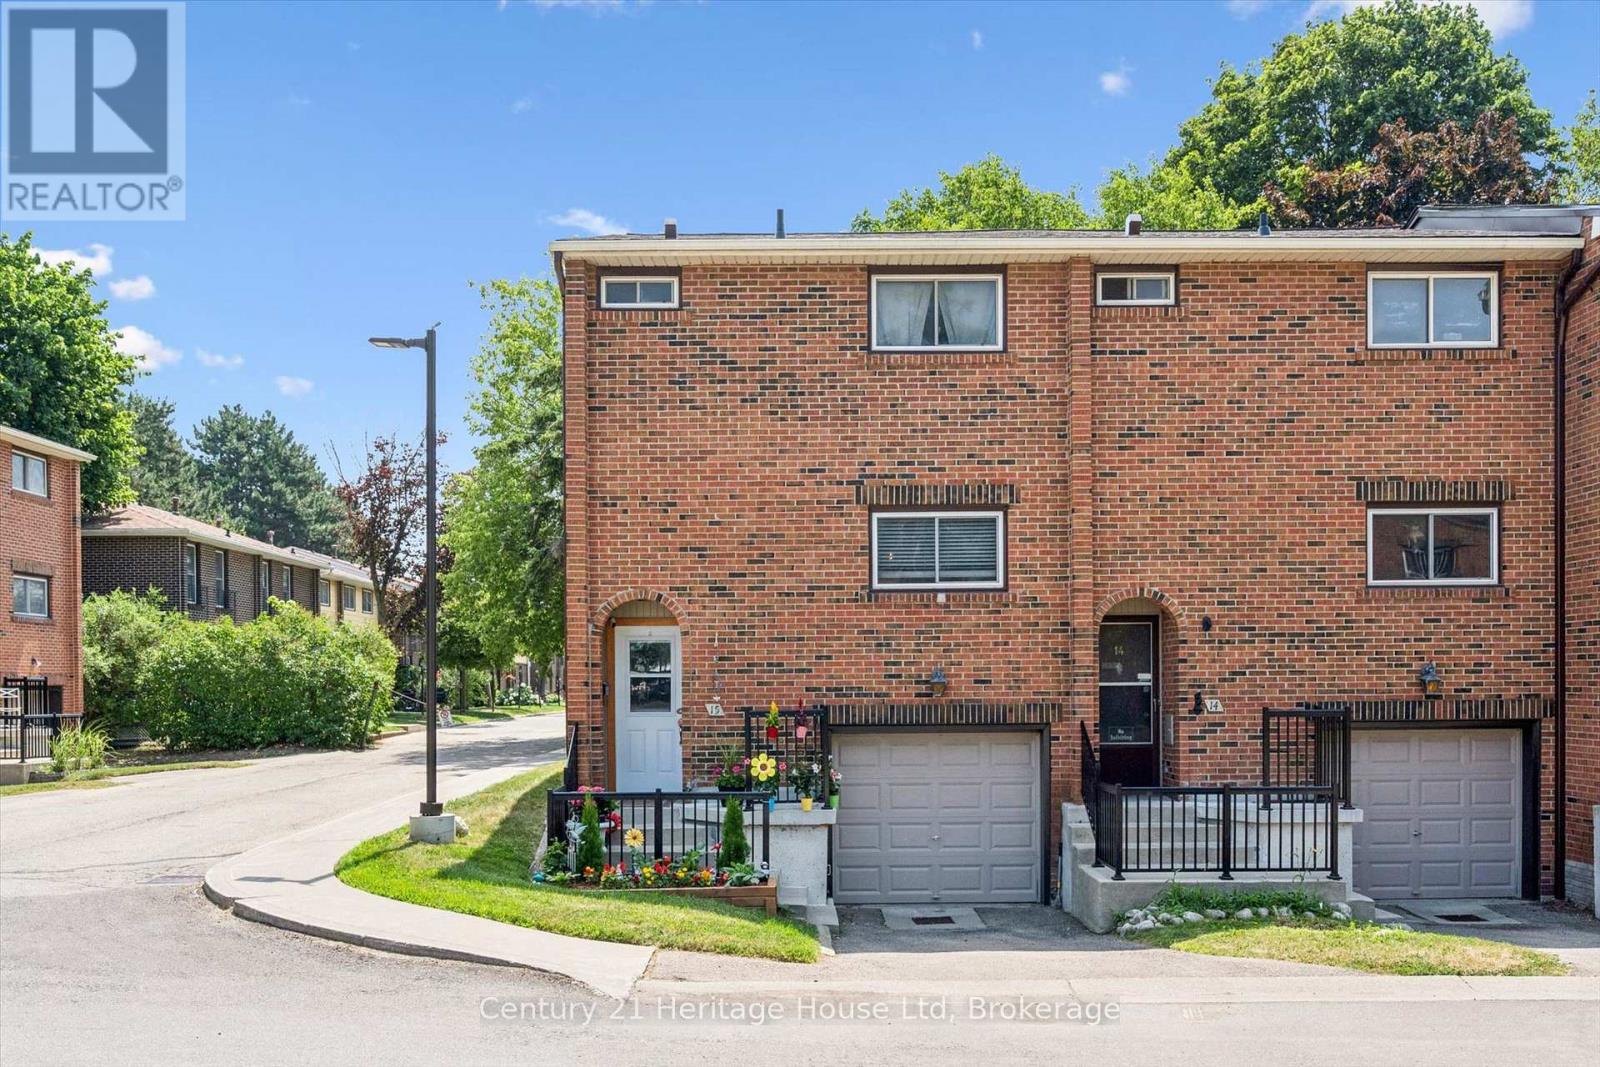
201 Silvercreek 15 Parkway N
Guelph (Junction/onward Willow), Ontario
Welcome to this beautifully updated corner-unit condo offering over 1,100 sq. ft. of bright, functional living space in Guelph's desirable Onward Willow neighbourhood. Featuring an attached garage and an abundance of natural light thanks to its premium corner location, this move-in-ready home perfectly blends style, comfort, and convenience.The updated kitchen boasts updated cabinetry, modern countertops and a full complement of 2020 appliances, creating an inviting space for both everyday living and entertaining. The spacious open-concept living and dining areas provide plenty of room to relax or host family and friends. Recent updates include refreshed flooring, an upstairs bathroom renovation completed in 2021, an owned hot water tank (2025), and an owned water softener (2024)-offering exceptional value and peace of mind for years to come. Ideally situated close to shopping, restaurants, parks, public transit, and major commuter routes, this sought-after location makes daily living effortless. Whether you're a first-time buyer, downsizer, or investor, this beautifully maintained condo is one you won't want to miss. (id:56221)
Century 21 Heritage House Ltd
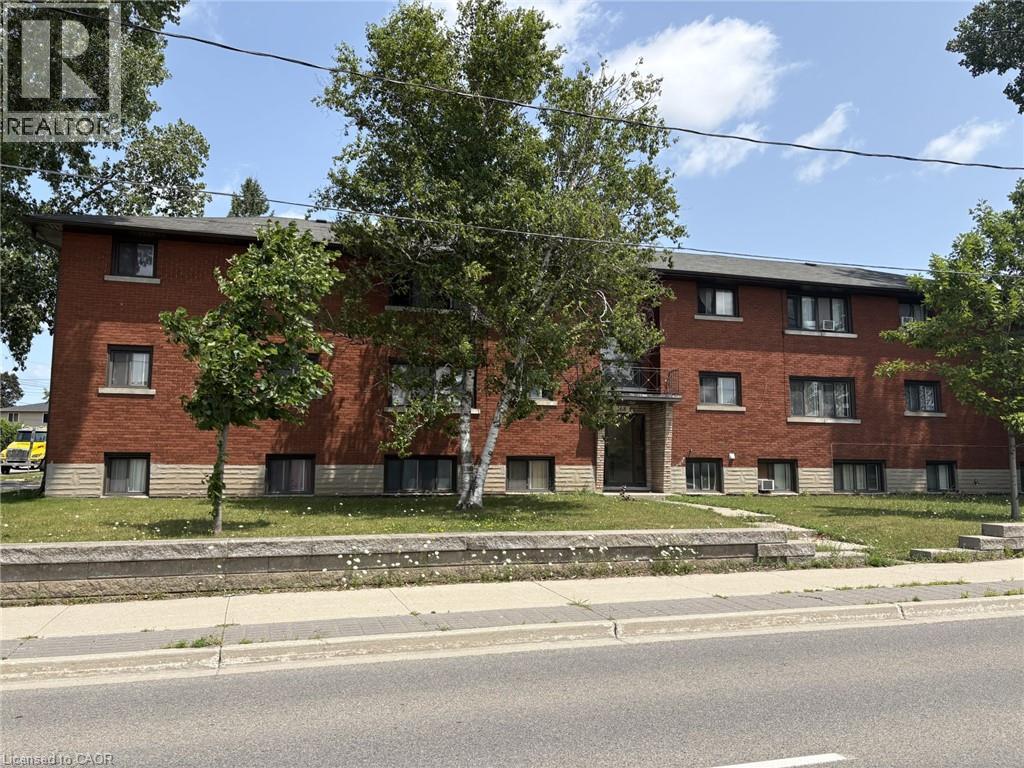
368 Weber Street
Kitchener, Ontario
Attention investors, great investment property located right between Kitchener and Waterloo and close to public transit, shopping, the expressway and so much more. This 12 unit apartment building comes with 7 - 2 bedroom units and 5 - 1 bedroom units, each unit has a parking spot, all units are separately hydro metered, attached garage for storage for owners use, recent updates include roof shingles in 2015, water softener in 2015, downspouts, soffits and fascia in 2024 -, coin operated washer in 2026, and 2 hot water heaters that are owned in 2026. Book your appointment today (id:56221)
RE/MAX Twin City Realty Inc.
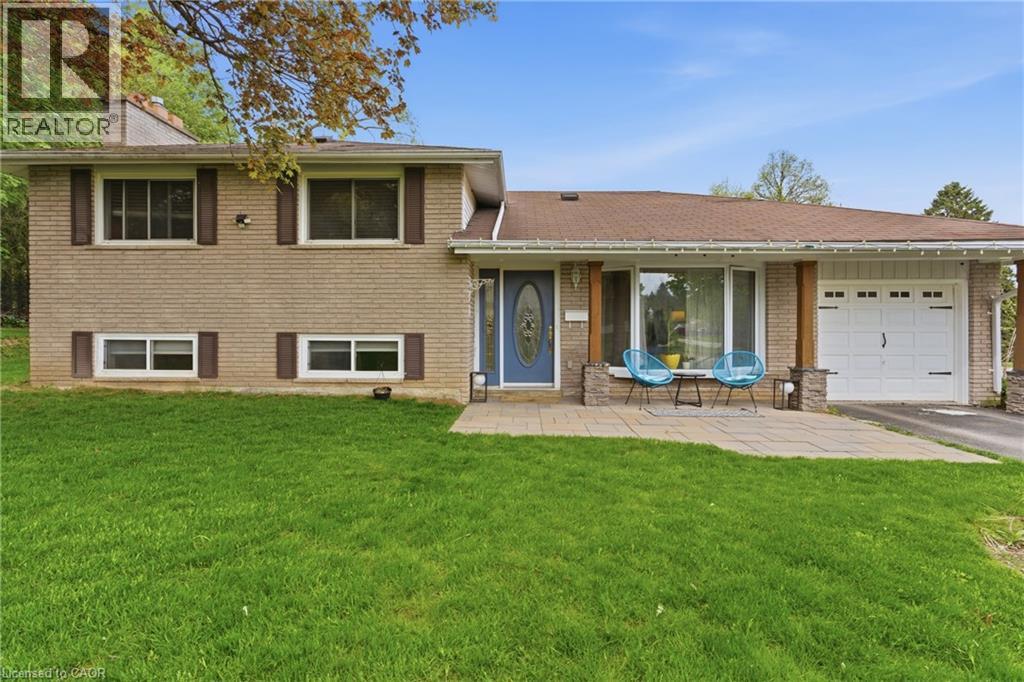
197 Burbank Street
Acton, Ontario
Tucked away on an exclusive road in Acton’s desirable Lakeview community, this beautifully maintained side-split offers the perfect blend of privacy, comfort, and outdoor space. Surrounded by mature trees and lush greenery, the home is set on an expansive lot that delivers a peaceful setting with a rare sense of seclusion and exceptional curb appeal. The main floor features a bright and welcoming layout designed for both everyday living and entertaining. Large windows fill the space with natural light, while the spacious living and dining areas flow seamlessly into the kitchen, creating a warm and functional atmosphere for family gatherings and daily life alike. Upstairs, you’ll find three generously sized bedrooms along with a bathroom, offering comfortable accommodations for families, guests, or those working from home. The finished lower level adds valuable additional living space with flexibility for a recreation room, home office, gym, or play area, complete with an additional bathroom for added convenience. Outside, the property truly shines. The expansive yard offers endless opportunities to relax, entertain, garden, or simply enjoy the privacy and tranquility of the surrounding landscape. Beautifully landscaped with mature greenery and multiple outdoor spaces to enjoy, this property is ideal for those seeking more room to unwind both inside and out. Located in one of Acton’s most established and family-friendly neighbourhoods, this home is just minutes from parks, schools, shopping, and commuter routes, offering an exceptional combination of charm, space, privacy, and everyday convenience. (id:56221)
Royal LePage Burloak Real Estate Services
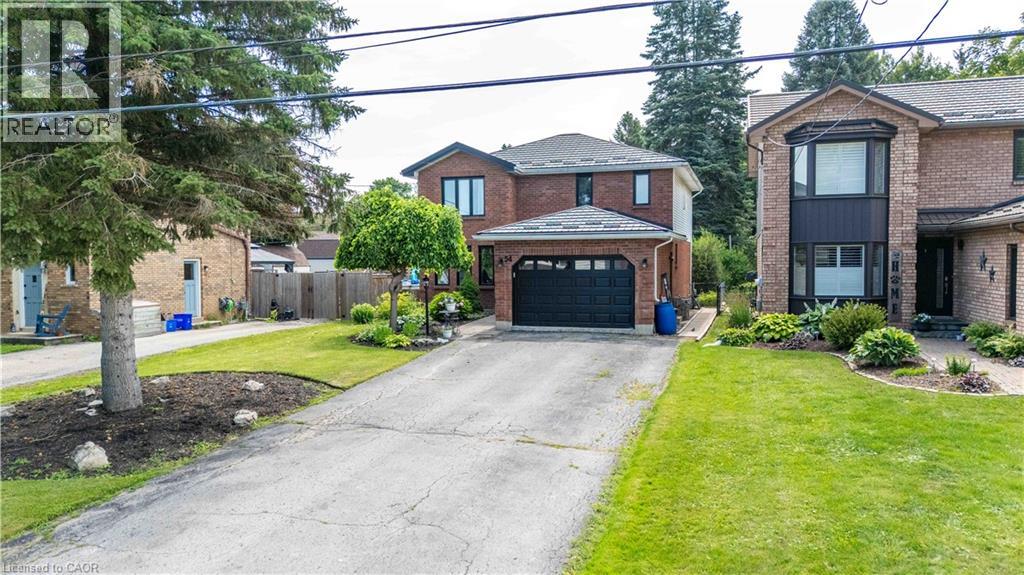
54 Selkirk Street
Caledonia, Ontario
Welcome to this beautifully maintained two-storey family home in one of Caledonia’s most sought-after locations! Offering just over 2,000 sq. ft. of thoughtfully designed living space, this four-bedroom, 2.5-bath home combines comfort, functionality, and an unbeatable lifestyle. Nestled on a quiet one-way street, you’ll love being just steps from the scenic Grand River and Caledonia’s charming downtown, where local shops, restaurants, parks, and everyday amenities are all within easy walking distance. Inside, you’ll find spacious principal rooms, four generous bedrooms, and a professionally finished basement, providing the perfect space for a family room, home gym, playroom, or entertaining. A durable metal roof offers long-lasting performance and peace of mind, while the large, long driveway provides ample parking for family and guests. Step outside to your own private backyard retreat. Set on an impressive lot, the expansive yard features a beautiful pool, a large deck ideal for summer barbecues, a dedicated bonfire area for evenings under the stars, and a jungle gym the kids will love. With plenty of room for entertaining family and friends or simply enjoying peaceful outdoor living, this backyard truly sets the home apart. Whether you’re searching for more space, a family-friendly neighbourhood, or the perfect blend of small-town charm and modern convenience, this exceptional Caledonia home checks every box. CO-LISTING WITH NYLE BROWN WITH KELLER WILLIAMS COMPLETE (id:56221)
RE/MAX Escarpment Realty Inc.
Keller Williams Complete Realty
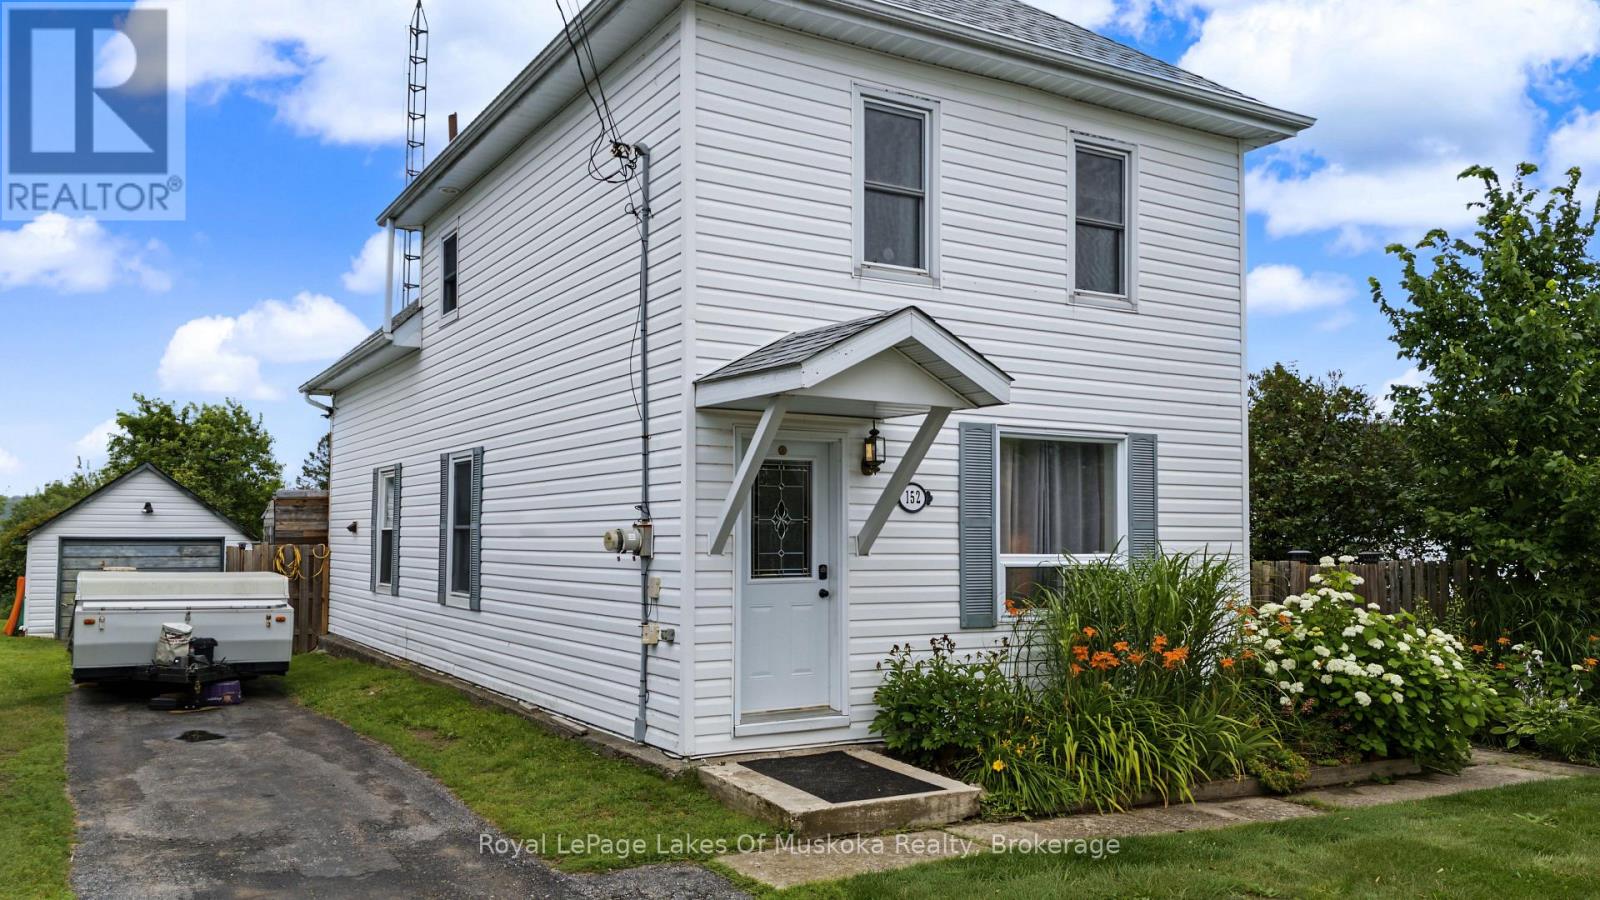
152 Main Street
Burk's Falls, Ontario
Right in the heart of Burk's Falls, this three-plus-one bedroom century home has been lovingly maintained and is ready for the next family to settle in. Built in 1888, it has the character you'd expect - high ceilings throughout, built-in cabinetry in the dining room - with the updates that matter already done. The roof was replaced in 2022, and a new natural gas furnace and heat pump were installed in 2023, both still under warranty. The kitchen has been updated and all appliances are included, along with the handmade island. The main floor flows well for a family, and a covered back porch leads out to a fenced yard. Sitting at the top of the hill, the neighbours are below you, and established low-maintenance perennial gardens add a layer of privacy you wouldn't expect from an in-town property. Upstairs are three bedrooms and an updated bathroom. The lower level has a fourth bedroom with its own entrance from the backyard, a storage and laundry room, and a two-piece bathroom - great for a guest setup, a teenager who wants their own space, or a home office with a separate entrance. An extra-large single car garage and paved driveway round things out. Walking distance to the primary school, the Family Health Team, the park, post office, Home Hardware, the pierogi truck, the library, and the Heritage River Walk. Everything your family needs is close, and everything about this home says it's been cared for. If you've been looking for a place to put down roots, this is the kind of home that makes Burk's Falls feel like home from the start. (id:56221)
Royal LePage Lakes Of Muskoka Realty
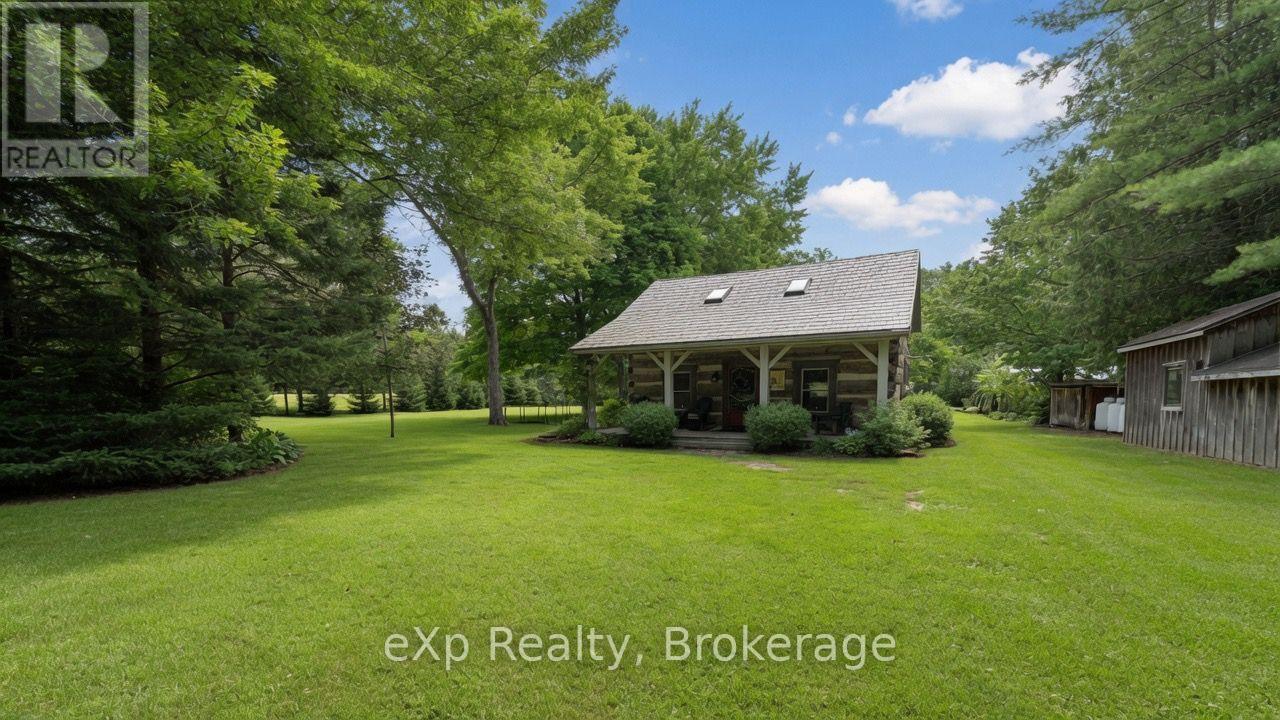
84122 Sauers Lane
Ashfield-Colborne-Wawanosh (Ashfield), Ontario
Welcome to 84122 Sauers Lane, just outside of Lucknow. Nestled in one of the most picturesque settings imaginable, this authentic 1930s log home offers timeless charm and modern comfort. Backing directly onto the serene Nine Mile River, the property is a haven for nature lovers-enjoy fishing, abundant wildlife, and peaceful river views right from your backyard. The home's rustic warmth has been lovingly preserved, featuring original log construction while thoughtful updates ensure worry-free living. A newer shake metal roof provides lasting protection and classic appeal. Inside, you'll find wide pine plank floors throughout, a custom hickory kitchen, a propane fireplace, and 1.5 baths. A spacious loft offers flexible living space with strong potential as a third bedroom. This rare blend of historic character and modern conveniences creates a true slice of riverside heaven. Whether you're seeking a peaceful year-round home or a weekend retreat, this enchanting log cabin is ready to welcome you. (id:56221)
Exp Realty
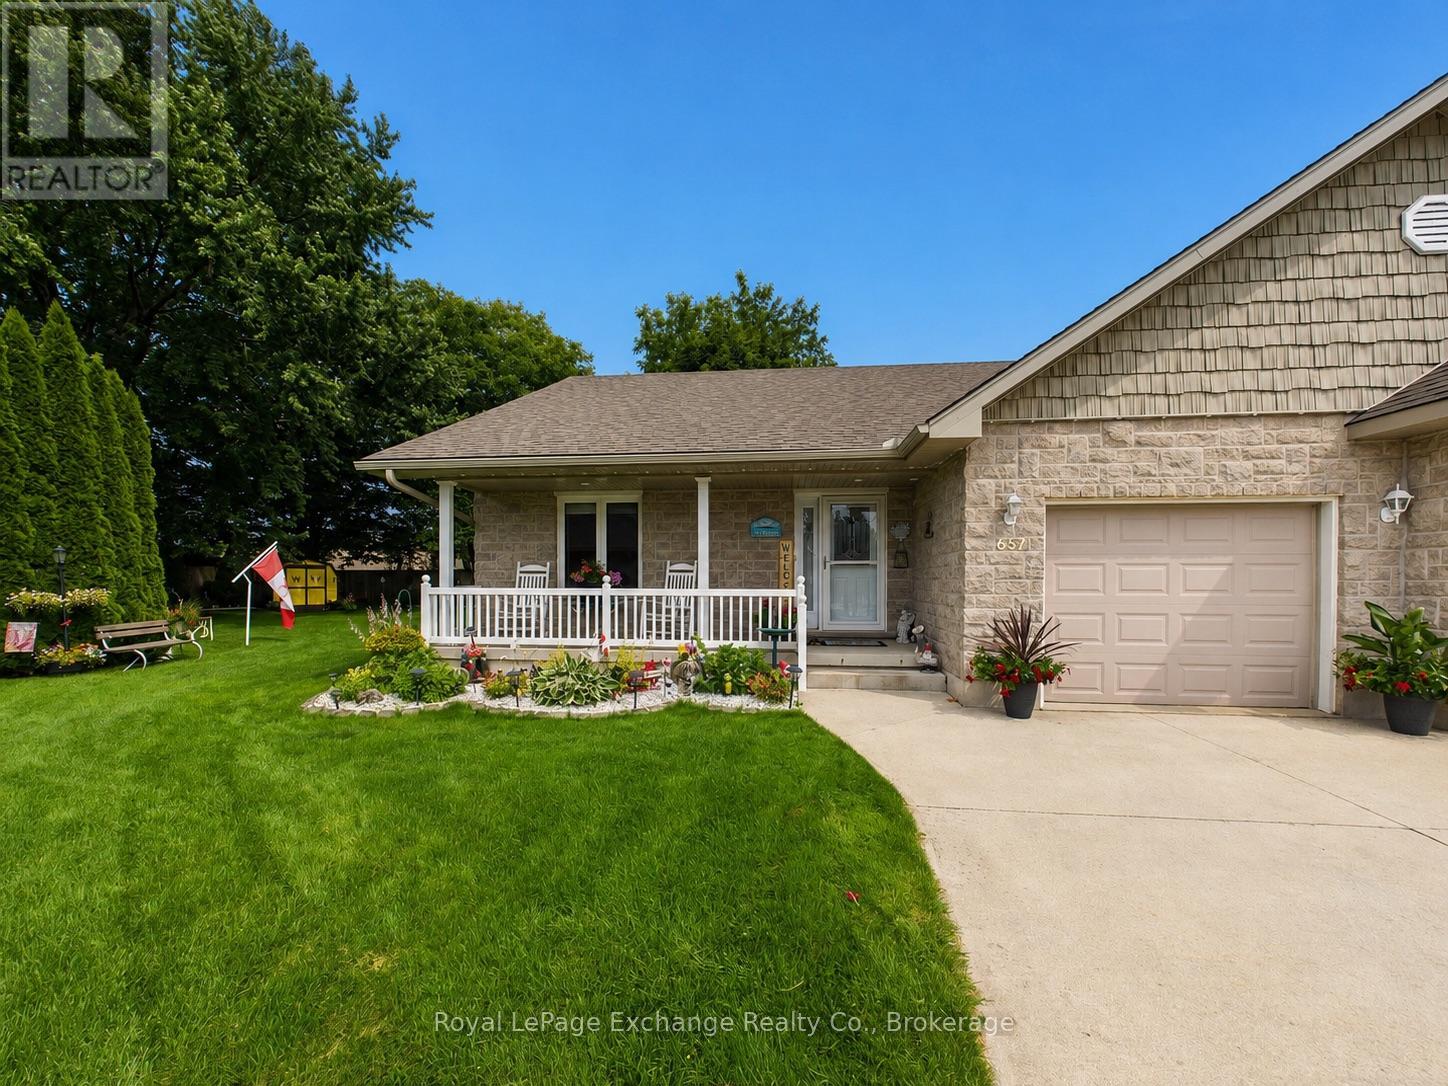
651 Pipers Court
Kincardine, Ontario
Situated on one of the largest lots within the development, this beautifully maintained end-unit townhome bungalow is set on an exceptional pie-shaped property offering additional outdoor space and the convenience of main floor living. The bright open-concept main level is designed for everyday comfort, featuring hardwood flooring, upgraded trim work, Hunter Douglas blinds, and a vaulted ceiling that enhances the spacious living and dining areas. The kitchen is centred around a large island, providing plenty of workspace and seating while remaining open to the main living areas, making it ideal for entertaining. Patio doors from the dining area lead to the rear deck, extending your living space outdoors. The generous primary bedroom features his-and-her closets and a well-appointed 5-piece ensuite. A second bedroom, 4-piece guest bathroom, and convenient main floor laundry complete the main level. The fully finished basement offers excellent additional living space with a large family room warmed by a natural gas fireplace, a spacious third bedroom with a walk-in closet, a 3-piece bathroom, and a versatile den or home office with its own closet. The mechanical/storage room provides excellent storage space and direct access to a large cold room. Mechanical features include a natural gas furnace, central air conditioning, a new ventilation system, a sump pump with battery backup, and a roof replaced in 2020, providing added peace of mind. An attached garage, thoughtful floor plan, and one of the largest lots in the development make this an excellent opportunity for buyers looking to enjoy the ease of main floor living without sacrificing space. Located in a desirable Kincardine neighbourhood, this home is equally well suited for downsizers, retirees, or families seeking a low-maintenance lifestyle with room to spread out. (id:56221)
Royal LePage Exchange Realty Co.

603 Colborne Street E Unit# 14
Brantford, Ontario
CAN BE CONVERTED INTO ANY OTHER BRAND. Fat Bastard Burrito Business in Brantford, ON is For Sale. Located at the busy intersection of Colborne St E/Kiwanis Way. Surrounded by Fully Residential Neighbourhood, Close to Schools, Highway, Offices, Banks, Major Big Box Store and Much More. Business with so much opportunity to grow the business even more. Rent: $3726/m including TMI + HST, Lease Term: Existing 8.5 Years + 5 + 5 years Option to renew, Royalty: 8%, Advertising: 2%. (id:56221)
Homelife Miracle Realty Ltd