
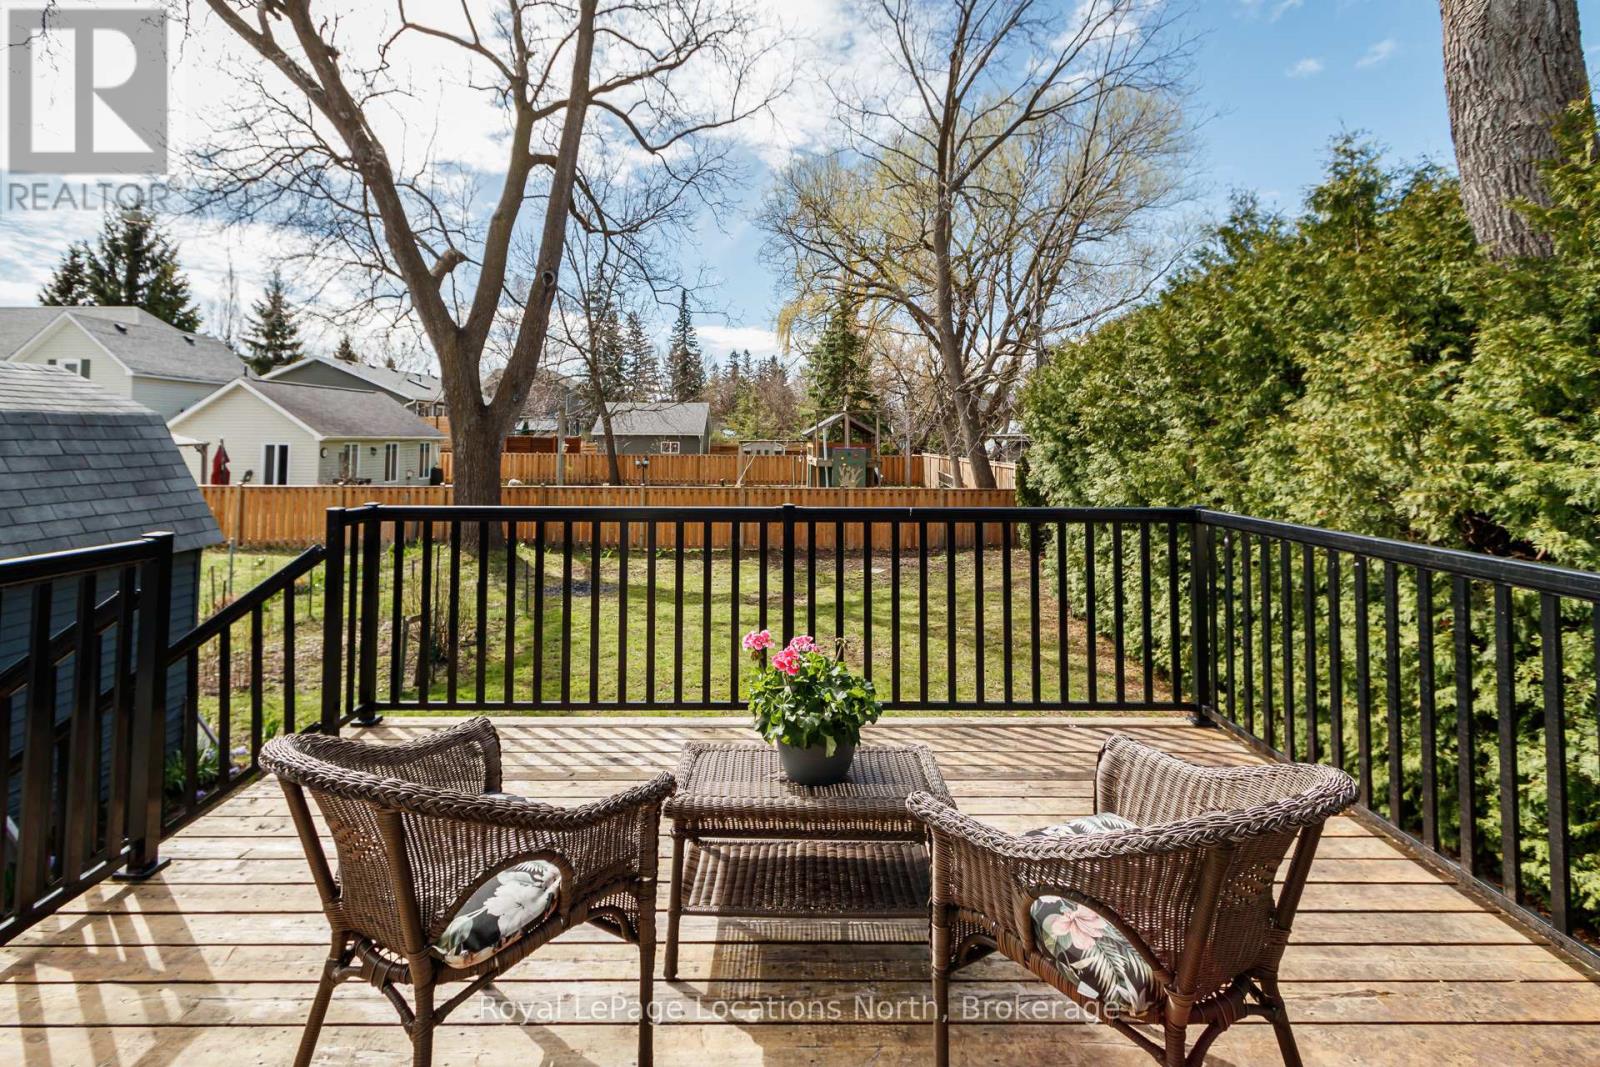
258 Fourth Street W
Collingwood, Ontario
Welcome to Collingwood's coveted "Tree Streets", where location and lifestyle come together perfectly. Just a short walk to downtown, the waterfront, trails, and both elementary and high schools, this updated bungalow is the kind of home buyers wait for. Offering 3 bedrooms and 3 bathrooms across approximately 1,850 sq.ft. of finished living space, the bright, open-concept main floor features a modern kitchen built for entertaining, flowing seamlessly into the living and dining areas. Large windows with California shutters flood the space with natural light, creating a warm and welcoming feel throughout.The main floor primary bedroom comfortably fits a king-sized bed and includes a walk-through his-and-hers closet leading to a stylish 3-piece ensuite. A second bedroom overlooks the fully fenced backyard, complete with mature trees, gardens, and a vegetable bed. A true retreat for outdoor enthusiasts.The finished basement adds valuable living space with a third bedroom, full bathroom, and generous recreation area with gas fireplace, plus ample storage. With a separate entrance already in place, there's excellent potential for an in-law suite or income opportunity.Enjoy quiet mornings or evenings entertaining on the back deck, and appreciate the added convenience of a carport with side entry for easy winter access.Whether you're seeking a full-time residence, weekend retreat, or smart investment, this move-in ready home checks every box in one of Collingwood's most desirable neighbourhoods. Opportunities like this don't last. Book your showing today. (id:56221)
Royal LePage Locations North
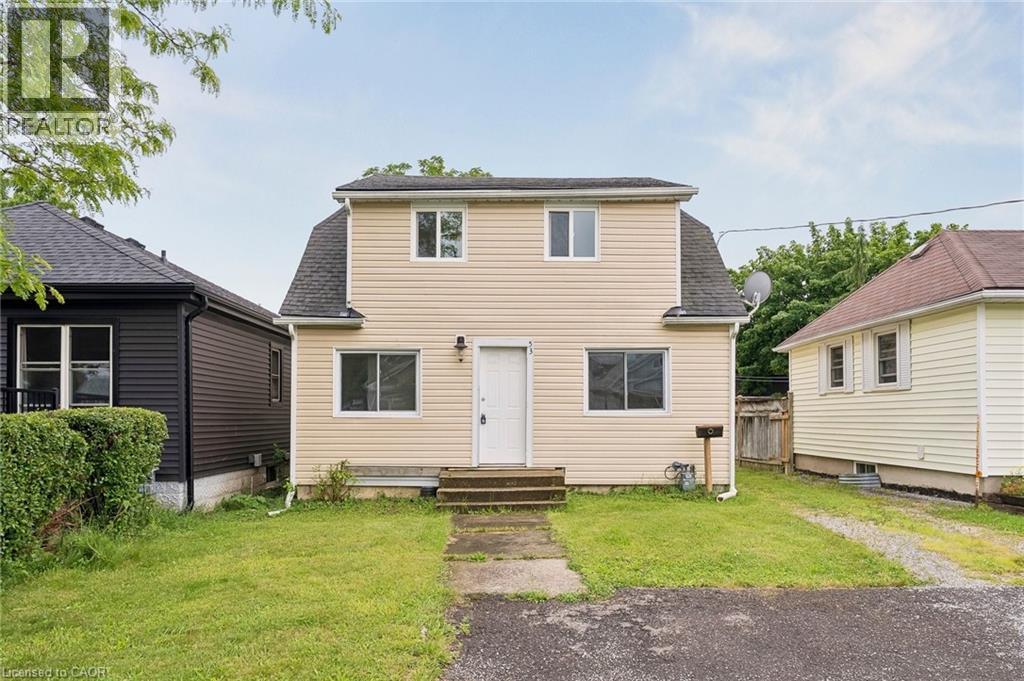
53 Kinsey Street
St. Catharines, Ontario
Rare opportunity to own a legal duplex in a prime St. Catharines location with vacant possession of both units. Whether you're an investor looking to maximize rental income with market rents or a buyer seeking a mortgage helper, this property offers exceptional flexibility. The main level features a spacious 2-bedroom unit with basement access, while the upper level offers a bright 1-bedroom suite with its own private entrance. Situated on a generous lot with ample parking, a large backyard, and efficient radiant heating, this property is ideally located near Ridley College, Brock University, downtown St. Catharines, major transit routes, schools, shopping, and healthcare facilities. An excellent opportunity to live in one unit and rent the other, or add a turnkey income property to your portfolio. (id:56221)
Exp Realty
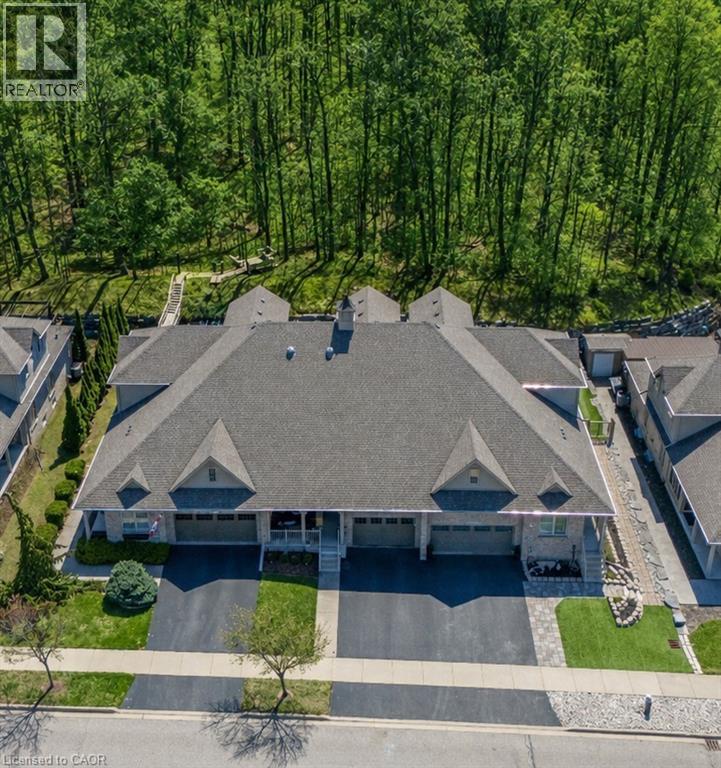
227 Chestnut Hill Crescent
Kitchener, Ontario
Executive BUNGALOFT with two primary suites- Welcome to one of the most coveted crescents in Doon, where homes are rarely offered & lifestyles are effortlessly elevated. Set on a premium lot backing onto Topper Woods, this executive freehold townhome offers a rare blend of privacy, space, & low-maintenance living just minutes from the 401. Step inside and you’re immediately greeted by soaring ceilings, a beautifully open-concept layout, & an abundance of natural light that fills the main living space. Designed with both comfort and flexibility in mind, this home features a rare dual primary suite layout with a spacious main floor primary bedroom complete with ensuite and double closet, plus a second private primary retreat with ensuite in the loft level above. The main floor offers over 1,500 sq ft of well-appointed living space, including a generous living & dining area, an inviting kitchen, main floor laundry, & an additional bedroom or office, perfect for guests or work-from-home needs. Upstairs, the loft adds approximately 640 sq ft & functions beautifully as a second primary suite, featuring a large bedroom, walk-in closet, walk-in shower, & an open-to-below family space that overlooks the main floor-ideal for extended family, visiting guests, or a private retreat. The fully finished basement extends your living space even further with a large recreation room, additional bedroom, bathroom, den, cantina & ample storage bringing the total finished space to over 3,500 sq ft. Out back, the setting is truly special. With no rear neighbours & a peaceful forest backdrop, this is where morning coffees feel a little quieter and evenings a little more serene. Whether you’re looking to simplify your lifestyle without sacrificing space, or need a home that offers true flexibility for multi-generational living this is a rare opportunity in a prestigious setting. (id:56221)
RE/MAX Twin City Realty Inc.
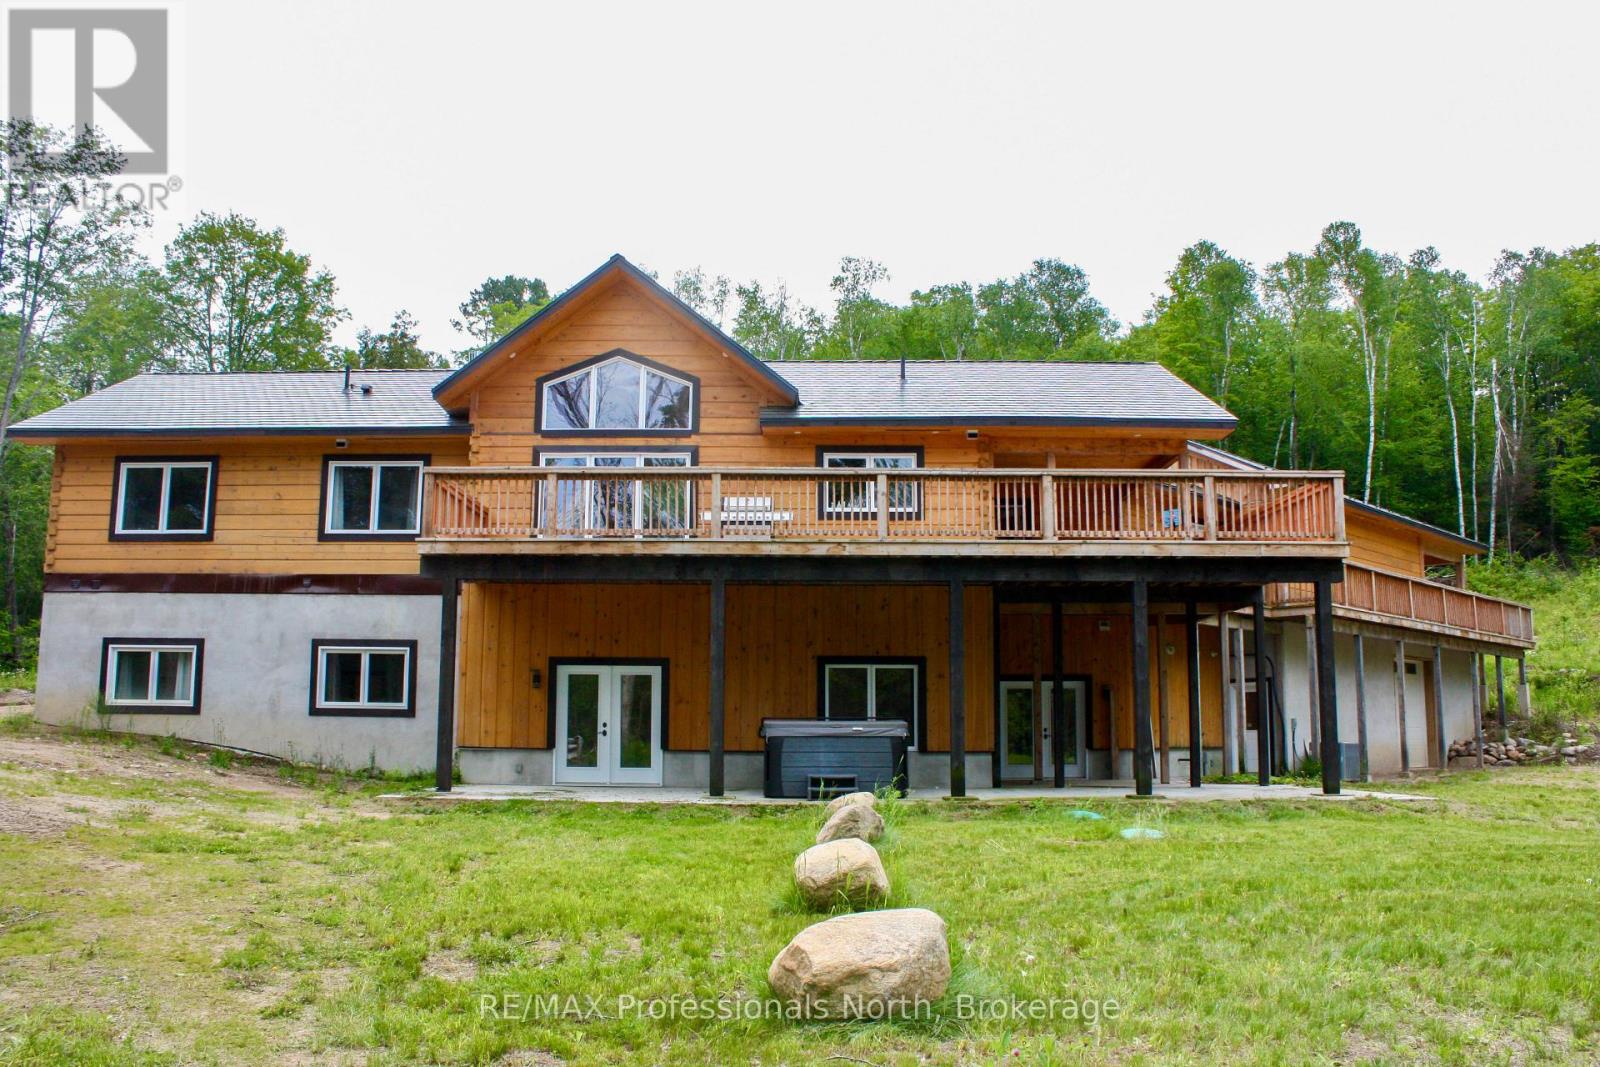
511 Brethour Road
Hastings Highlands (Herschel Ward), Ontario
Nature Lover's & Investor's Dream! Spectacular 2023 custom Discovery Dream log home raised bungalow with over $1.8M invested. Nestled on 6.5 private acres with trails, just 10 mins to Bancroft & 2 mins to Lake Baptiste boat launch. Spanning ~4,000 sq ft total (3834 sq ft upper and lower levels), this carpet-free, fully wheelchair-accessible home offers 6 beds & 5 full baths. Main floor features panoramic views, laundry, office with separate entrance, & great room with 20' cathedral ceilings & finished stone floor-to-ceiling 4' propane fireplace. Custom chef's kitchen boasts quartz counters, island, huge walk-in pantry, & 2 large sinks. Fully finished, soundproofed walk-out basement has great multi-gen/Airbnb potential, offering a rec room with kitchenette, 3' brick propane fireplace, & 3 beds-each with a private, 3-pc accessible ensuite with grab bars & shower seats. Accessibility updates include level entries, 32" min doors, 36-41" hallways, & lever hardware. Outside, enjoy a wrap-around deck with sunroom, lower patio with 8-person salt-water hot tub, & circular drive leading to an attached 2-bay garage + carport/wash bay (4 spaces total, hot/cold taps, zero stairs entry). Includes a 1,100 sq ft heated lower workshop with radiant in-floor heating. Premium systems: ICF foundation, metal roof, wood boiler + backup propane furnace, radiant in-floor/forced air, central A/C, HRV/ERV, 24W Generac generator, drilled well, 2 owned hot water tanks, double septic & buried cables for future builds. Turn-key excellence! (id:56221)
RE/MAX Professionals North
2974 Island 1040
Georgian Bay (Baxter), Ontario
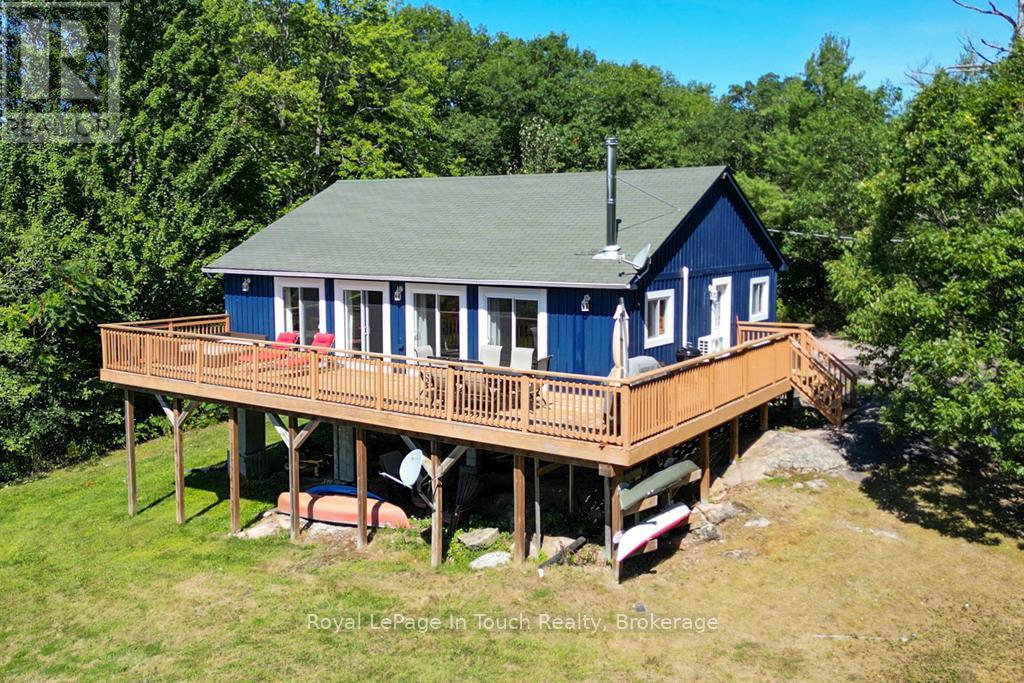
BY BOAT ONLY - Just a few short minutes in the boat and you'll arrive at this well-maintained cottage. Far more private than the frontage would suggest, this property is in a private inlet and is adjacent to an unopened road allowance which adds to the privacy. You'll enjoy basking in the sun on the large elevated South facing deck overlooking the waterfront. The cottage features a large open living/dining/kitchen area completely lined in pine for a warm feel. Much work and love has gone into freshening up the cottage and property. You will love the exposed rock area near the rear of the cottage and large grassy areas for outdoor activities. The new ductless split unit provides air conditioning for the hot days and heat for winter, spring and fall days. There are 3 bedrooms to wrap up the tour. Come see it right away. (id:56221)
Royal LePage In Touch Realty
4320 Random Acres Road
Milton, Ontario
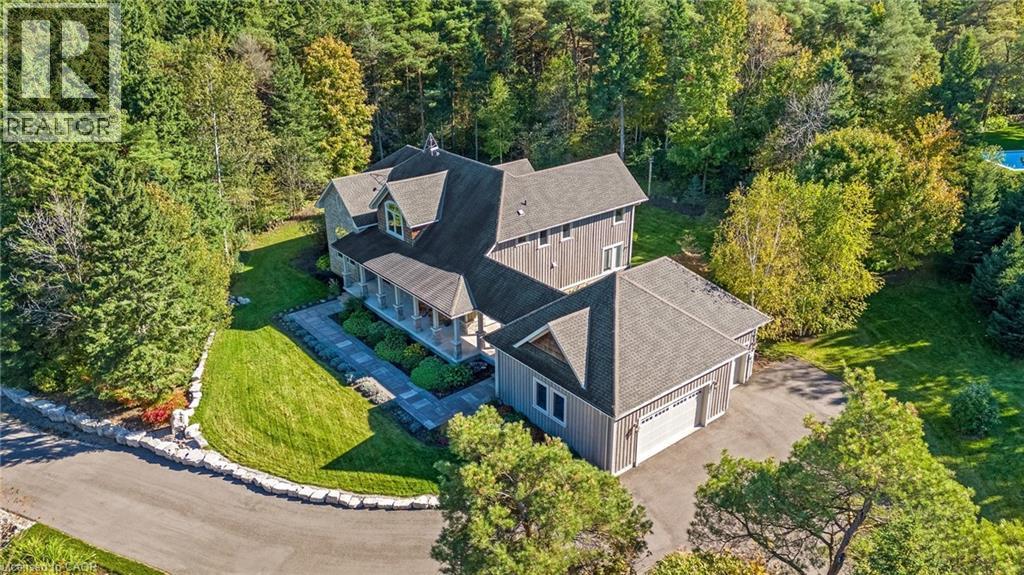
Welcome to your private country retreat! A custom-built home where the journey home feels just as special as the destination. Built in 2010, set on approx 2.3 acres, this remarkable property offers a perfect blend of privacy, craftsmanship and modern country living. As you turn onto this quiet country court and follow the paved driveway, the feeling of seclusion begins immediately. As the home comes into view, the impressive stonework, cedar accents, exterior pot lighting and beautifully designed walkways welcome you to a home that has been thoughtfully crafted inside and out. Exterior hardscaping creates inviting outdoor spaces including covered front and rear porches. Open-concept main living area features soaring ceilings, rich architectural details and a dramatic floor-to-ceiling stone gas fireplace. A gourmet kitchen combines style and function with granite counters, large centre island and premium appliances. The adjoining breakfast area and great room are surrounded by large windows allowing natural light to pour in while showcasing the beautiful landscape beyond. The main floor offers a private primary bedroom with its own fireplace, a generous walk-in closet and a luxurious ensuite with a soaker tub & separate shower. Also on this level is a dedicated office overlooking the front of the property. Main level laundry. The second floor embraces the open design with a loft-style sitting/TV area, 2 additional bedrooms and 4-pc bathroom. In addition to approx 3475 sq. ft., the partially finished lower level offers 2,637 sq. ft. (approx) with roughed-in bathroom already in place. Oversized garage provides approx 800 sq. ft. for vehicles, hobbies, toys. Close to conservation areas, golf courses and surrounded by nature, this home offers peaceful country living with easy access to Milton, Guelph, Burlington, Oakville, Mississauga & Toronto. Mature trees, beautiful craftsmanship and thoughtful design come together to create a home you will be proud to call your own. (id:56221)
RE/MAX Escarpment Realty Inc.
541 Parkview Crescent
Cambridge, Ontario
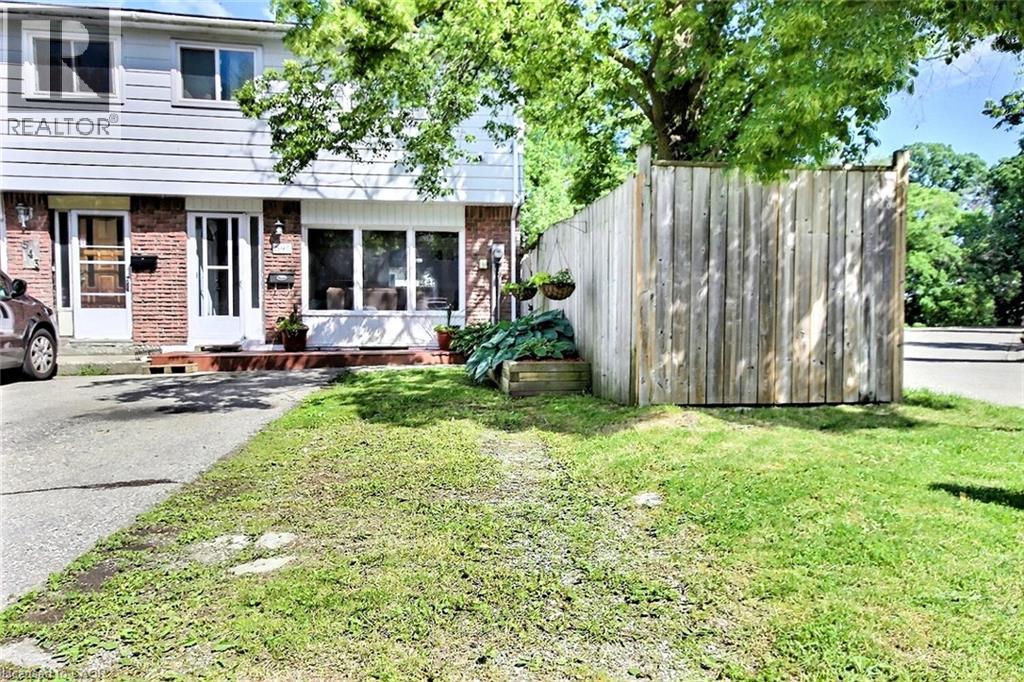
Delightful end unit freehold townhome that will surely capture your attention. Nice easy clean flooring in the living rooms in today's colour, and the front picture window lets the sunshine in. The eat-in kitchen lit up with its own pot lights plus there are extra cupboards with a generous space eating area. Perfect for family gatherings, walk out to a multi level deck, completely fenced with mature trees that provide both shade and privacy. Upstairs, you’ll find three bedrooms and main bathroom which was redone just a few years ago. Downstairs, there is a partially finished basement offers additional living space, along with ample storage and a dedicated laundry/utility room. Great location with walking distance to schools, grand river, minutes to 401 highway, Toyota, Cambridge, Kitchener, Waterloo, A truly nice home. (id:56221)
RE/MAX Real Estate Centre Inc.
58 Madison Avenue N
Kitchener, Ontario
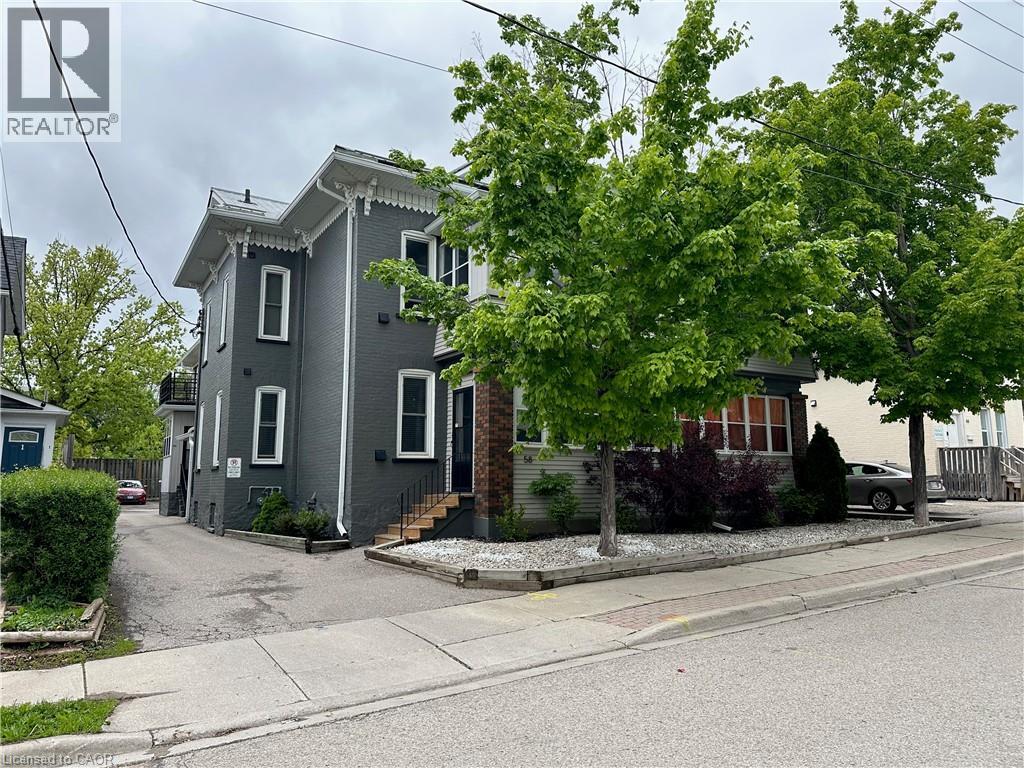
Discover Madison Place at 58 Madison Ave, a turnkey 12-unit income property strategically positioned in Kitchener’s high-demand rental corridor. Fully renovated in 2015, this meticulously maintained asset blends classic charm with modern, investor-ready upgrades. Every suite features newly installed PEX plumbing, fully rewired electrical systems with updated sub-panels, energy-efficient windows, and commercial-grade fire-rated doors and stairwells. The building’s mechanicals are equally impressive, including a north-side tankless boiler (2021), a reliable south-side boiler, and a durable galvanized steel roof installed just 15 years ago. Financially, Madison Place delivers immediate, stable cash flow with $17,473.92 in monthly in-place rents. Operating expenses are strategically minimized through individually metered hydro, tenant-paid electric baseboard heating, and flat-rate hydro inclusions in select units. With 12 self-contained one-bedroom suites, a common coin-operated laundry room, and 10 dedicated parking spots, the property offers a highly efficient, low-maintenance profile ideal for passive investors or scaling landlords seeking immediate yield. Located minutes from ION light rail, downtown Kitchener, University of Waterloo, and major healthcare hubs, this asset sits in a proven rental demand zone with sustained population growth and constrained multi-family inventory. This is a rare opportunity to acquire a fully refreshed, cash-flowing building with negligible near-term capital expenditure required. Secure your position in one of Ontario’s most resilient real estate markets (id:56221)
Coldwell Banker The Real Estate Centre
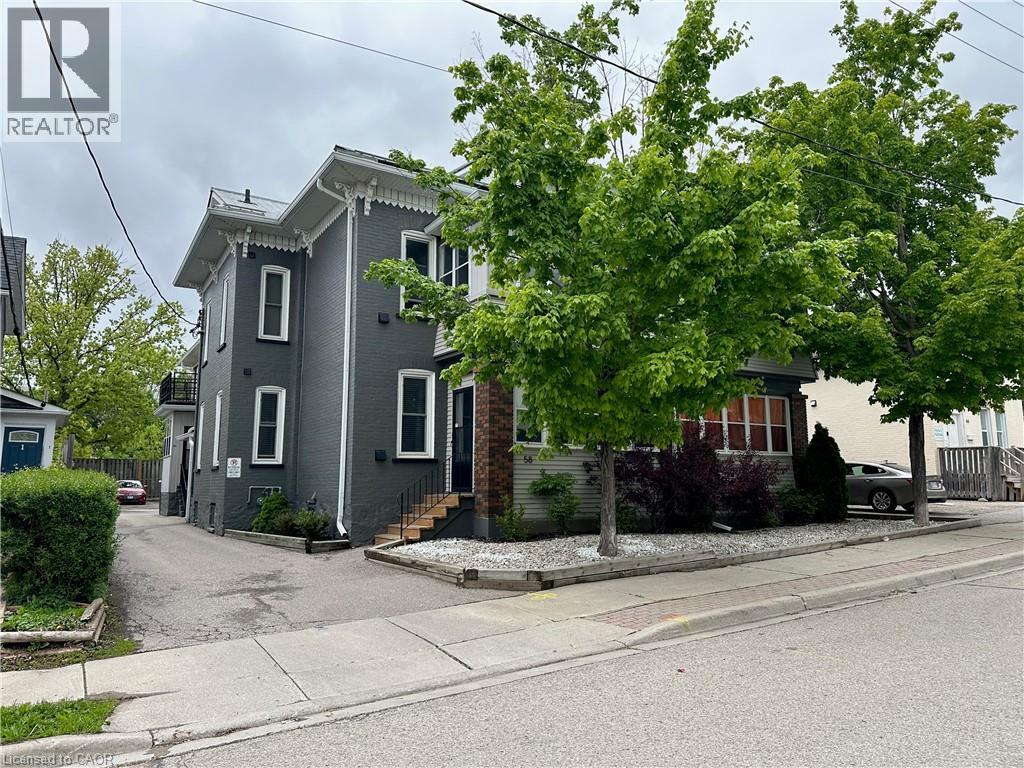
58 Madison Avenue N
Kitchener, Ontario
Discover Madison Place at 58 Madison Ave, a turnkey 12-unit income property strategically positioned in Kitchener’s high-demand rental corridor. Fully renovated in 2015, this meticulously maintained asset blends classic charm with modern, investor-ready upgrades. Every suite features newly installed PEX plumbing, fully rewired electrical systems with updated sub-panels, energy-efficient windows, and commercial-grade fire-rated doors and stairwells. The building’s mechanicals are equally impressive, including a north-side tankless boiler (2021), a reliable south-side boiler, and a durable galvanized steel roof installed just 15 years ago. Financially, Madison Place delivers immediate, stable cash flow with $17,475 in monthly in-place rents. Operating expenses are strategically minimized through individually metered hydro, tenant-paid electric baseboard heating, and flat-rate hydro inclusions in select units. With 12 self-contained one-bedroom suites, a common coin-operated laundry room, and 10 dedicated parking spots, the property offers a highly efficient, low-maintenance profile ideal for passive investors or scaling landlords seeking immediate yield. Located minutes from ION light rail, downtown Kitchener, University of Waterloo, and major healthcare hubs, this asset sits in a proven rental demand zone with sustained population growth and constrained multi-family inventory. This is a rare opportunity to acquire a fully refreshed, cash-flowing building with negligible near-term capital expenditure required. Secure your position in one of Ontario’s most resilient real estate markets (id:56221)
Coldwell Banker The Real Estate Centre

920 5th Avenue E
Owen Sound, Ontario
Excellent investment opportunity in Owen Sound! This well-maintained triplex offers three self-contained units, making it an ideal addition to any investor's portfolio or a great opportunity for an owner-occupied property with rental income. Situated in a convenient location close to shopping, schools, and downtown amenities, the property provides strong rental potential and steady cash flow. (id:56221)
Exp Realty
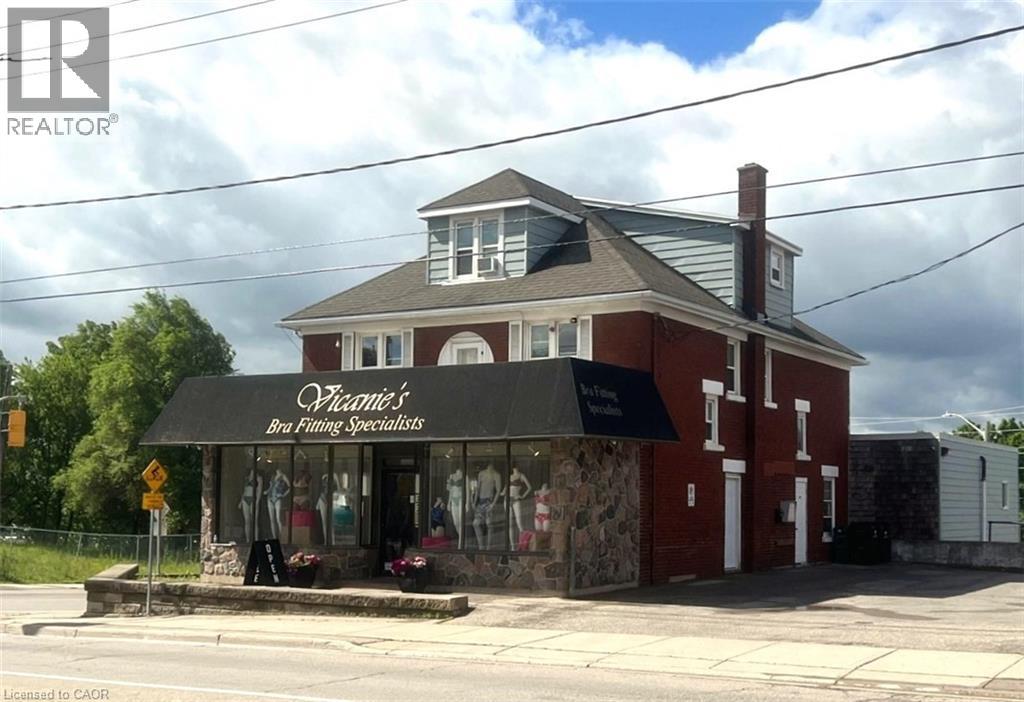
745 King Street E
Kitchener, Ontario
PRIME MIXED USE INVESTMENT OPPORTUNITY ON KING ST E. Enjoy unparalleled high exposure and high traffic visibility at this prime mixed-use corner property situated at the intersection of King Street East and Stirling Avenue. This robust investment property generates over $101,000 in gross annual revenue and offers a rare combination of strong cash flow today and exceptional future redevelopment potential. The main floor commercial space, anchored by a long-term tenant, encompasses approximately 2,166 sq. ft. and extends into a fully functional lower level with a convenient walkout to a second parking area. The commercial space was extensively renovated in 2019 and benefits from exceptional exposure along one of Kitchener's busiest corridors. For owner operators and investors alike, the commercial unit is available for vacant possession, creating a unique opportunity for end users seeking a highly visible location. Further enhancing the property's appeal are 2 separate parking lots, one accessed from King Street and the other from Stirling Avenue, providing ample parking for customers, staff, and residents. The commercial tenant currently pays utilities and property insurance, helping to keep landlord's operating costs remarkably low. The upper levels feature three residential apartments consisting of two 1-bedroom units and one 2-bedroom unit, providing stable income with significant upside potential upon future tenant turnover. Ideally located within walking distance to the ION LRT and positioned within Kitchener's growing downtown development corridor, this property offers investors the rare opportunity to secure both immediate cash flow and long-term land development potential. Opportunities that combine strong income, future redevelopment possibilities, and vacant possession of commercial space are seldom available in today's market. Incredible Investment Opportunity. (id:56221)
RE/MAX Twin City Faisal Susiwala Realty
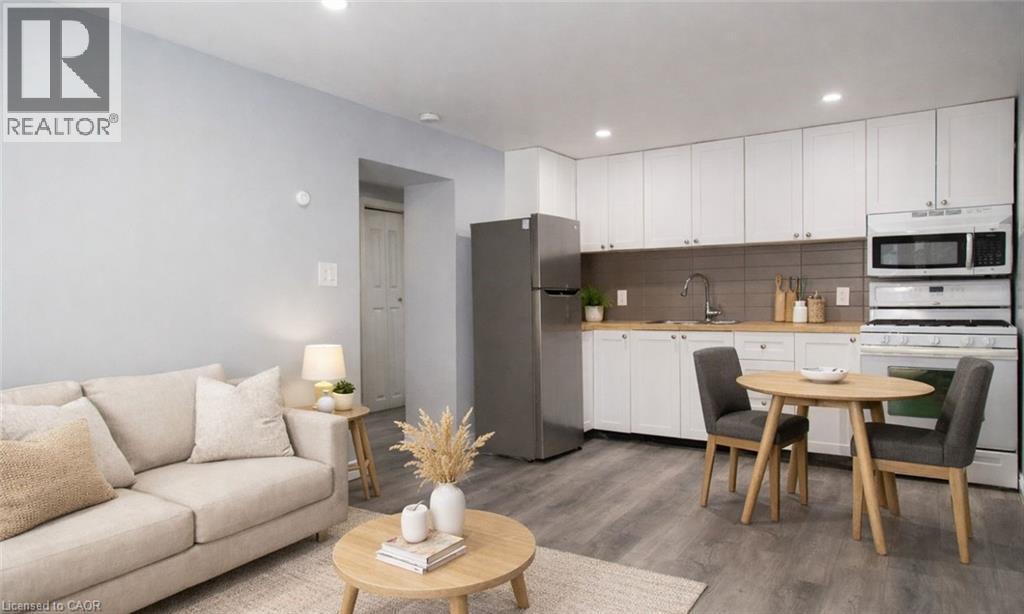
104 South Street E Unit# Lower
Aylmer, Ontario
Welcome to 104 South Street East (Basement Unit) in Aylmer. This 2-bedroom lower-level unit features high ceilings and large windows that provide natural light. The layout is currently configured with 1 bedroom and a den, which can be converted back into a second bedroom upon request. Plenty of storage and in suite laundry. Tenants have access to a large shared yard that includes a playground structure. This unit includes 1 designated parking spot. Located close to local amenities. Rent is $1,550/month + utilities. (id:56221)
Exp Realty
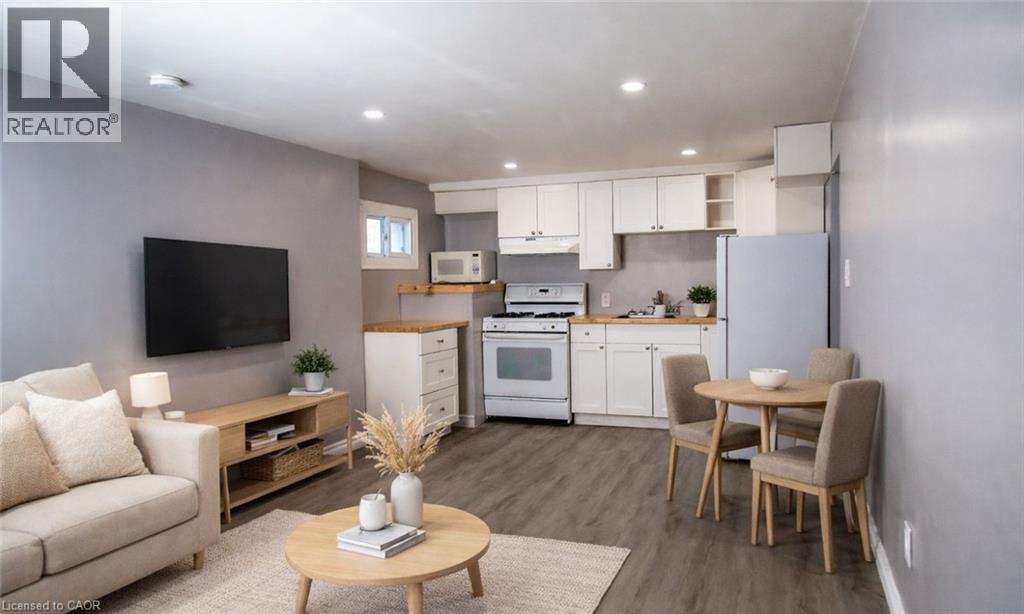
106 South Street E Unit# Lower
Aylmer, Ontario
Welcome to 106 South Street East (Basement Unit) in Aylmer. This 2-bedroom lower-level unit features high ceilings and large windows that provide natural light. The layout is currently configured with 1 bedroom and a den, which can be converted back into a second bedroom upon request. Plenty of storage and in suite laundry. Tenants have access to a large shared yard that includes a playground structure. This unit includes 1 designated parking spot. Located close to local amenities. Rent is $1,550/month + utilities. (id:56221)
Exp Realty
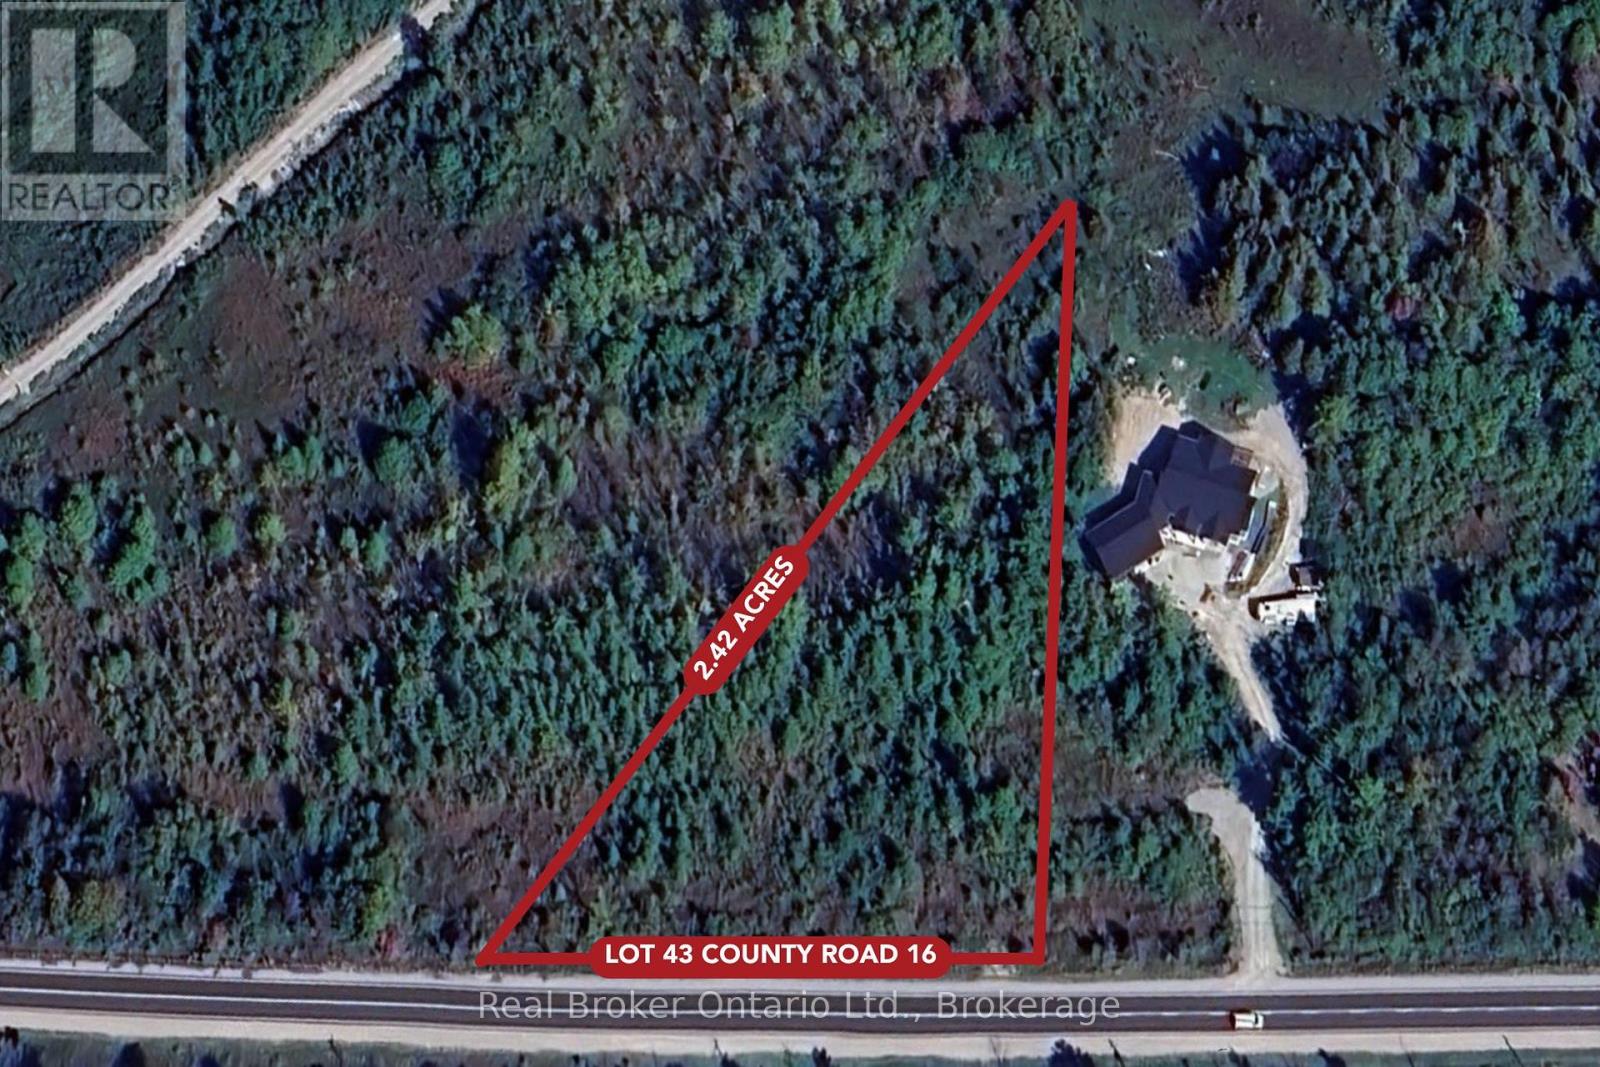
Lot 43 County Rd 16 Road
Severn (Fesserton), Ontario
Fantastic Opportunity to Build Your Dream Home awaits on this expansive 2.4 acre wooded lot in Severn/Waubaushene Next to Georgian Bay, This generous parcel of land provides the perfect canvas to immediately build a modern family retreat, year round highly accessible cottage or a luxurious getaway. Nestled among lush trees and the tranquil beauty of Georgian Bay, this property offers the perfect blend of peace, privacy, and potential. Picture designing your perfect sanctuary, surrounded by nature's serenity, where every window frames a picturesque view. With a boat launch just minutes away, you can effortlessly explore the stunning waterways and landscape of Georgian Bay, making every weekend a new adventure. Local Ski Hills Mt St Louis/Moonstone are just a short drive away for the winter months along with multiple OFSC Sled Trails. This isn't just a piece of land; it's your opportunity to build the life you've always dreamed of in a breathtaking natural setting. Conveniently located close to all essential amenities, providing easy access to shopping opportunities, schools, and recreational facilities, Hwy 400, ample public water access with multiple marinas and a beach nearby, launch ramp, and waterfront park. Don't miss out on this unique listing in the picturesque Georgian Bay Township! (id:56221)
Real Broker Ontario Ltd.
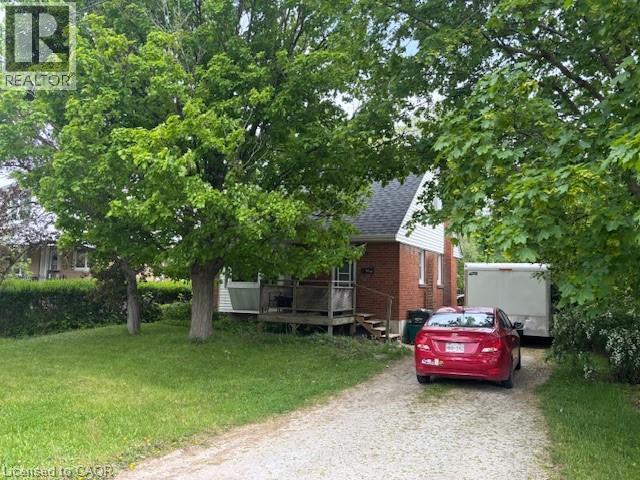
141 Bell Street
Milton, Ontario
Calling all Flippers, Renovators and Builders, come see this great opportunity in Old Milton. This vintage home is looking someone to turn this property in a cute family home or amazing custom master peace. Potential basement apartment with it's own private entrance. Located close to downtown, hospital, green spaces and amenities. House is being sold in as is condition. Available for immediate possession. Come see the potential for yourself. (id:56221)
Coldwell Banker Commercial Integrity Real Estate
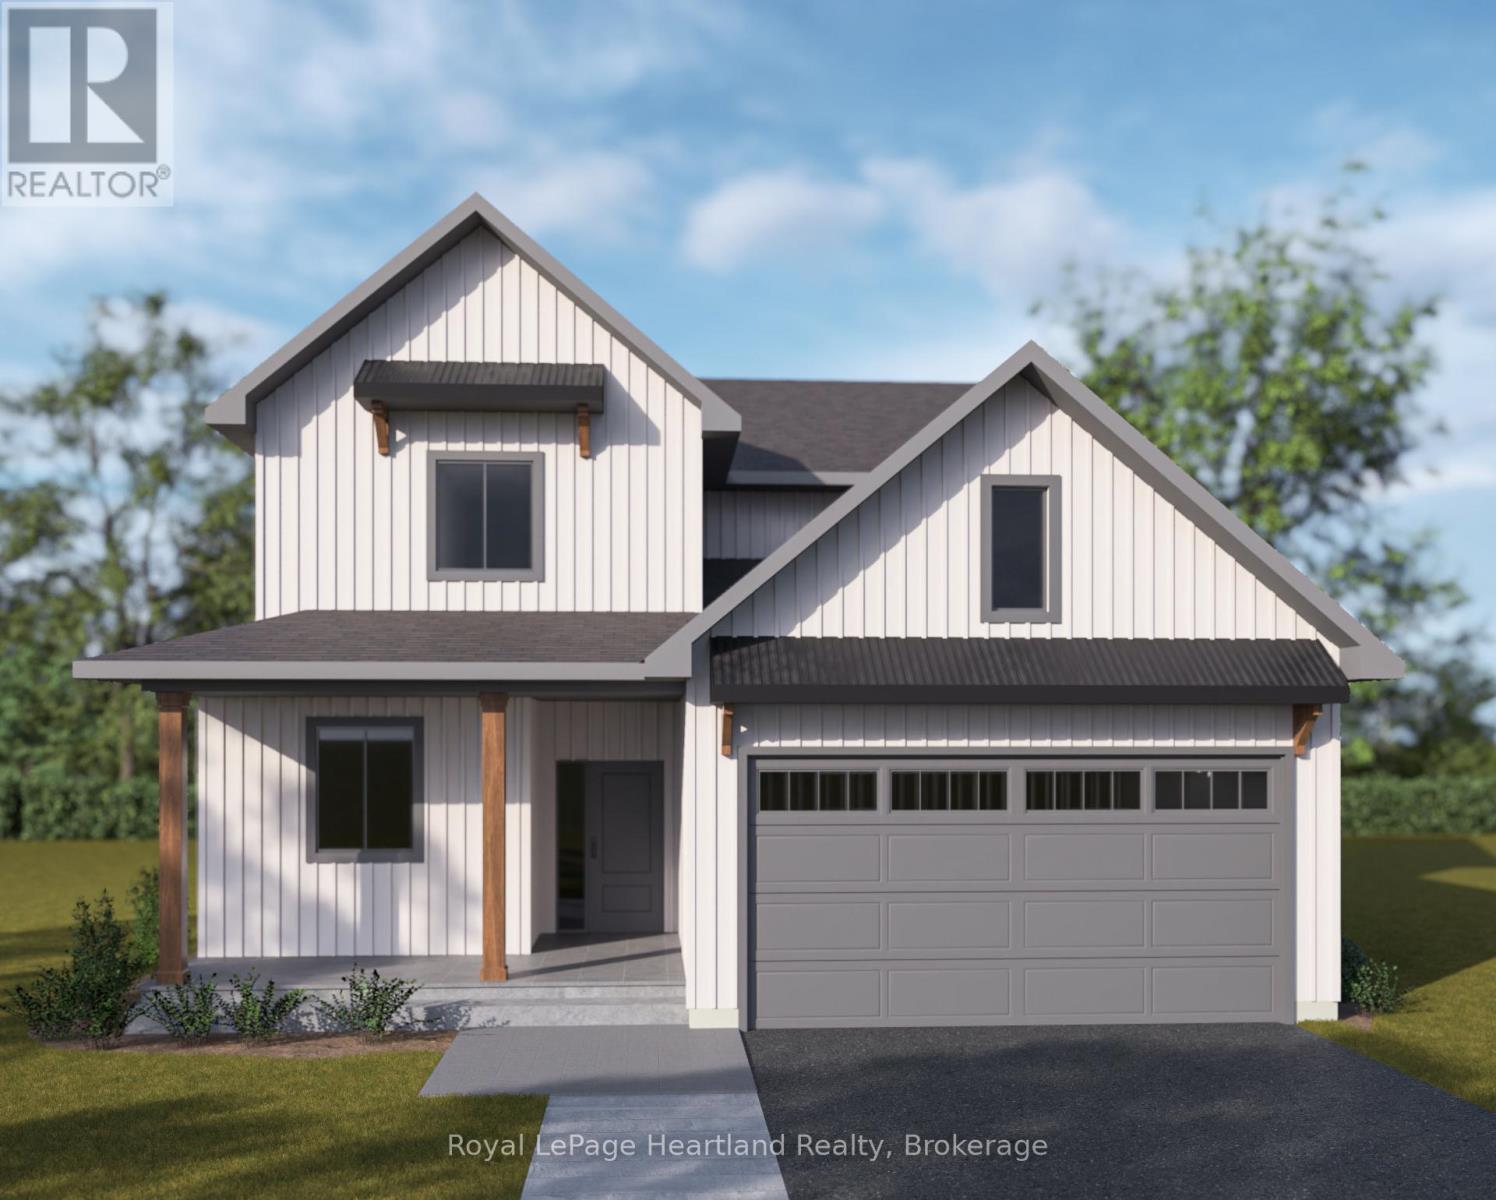
487 Woodridge Drive
Goderich (Goderich (Town)), Ontario
Welcome to your dream coastal lifestyle in "Canada's Prettiest Town." This striking, brand-new two-storey detached home is masterfully crafted by local builder Heykoop Construction. Located in the highly desirable new lakeside sub-development COAST Goderich, this property pairs premium construction with an unbeatable location.The spacious layout features 4 generous bedrooms, 2.5 bathrooms, and a 1.5-car garage with plenty of room for a vehicle and additional seasonal storage. Built to exceed expectations, this home offers contemporary finishes and a flawless foundation for family living or retirement by the lake. The interior boasts a spacious and airy floor plan featuring 4 bedrooms-offering plenty of space for family, a home office, or guests-and 2.5 beautifully appointed bathrooms. The attached 1.5-car garage provides practical space for your vehicle, beach gear, and tools. Please note: this home has not been built yet, so upgrades and finishes could still be selected. (id:56221)
Royal LePage Heartland Realty
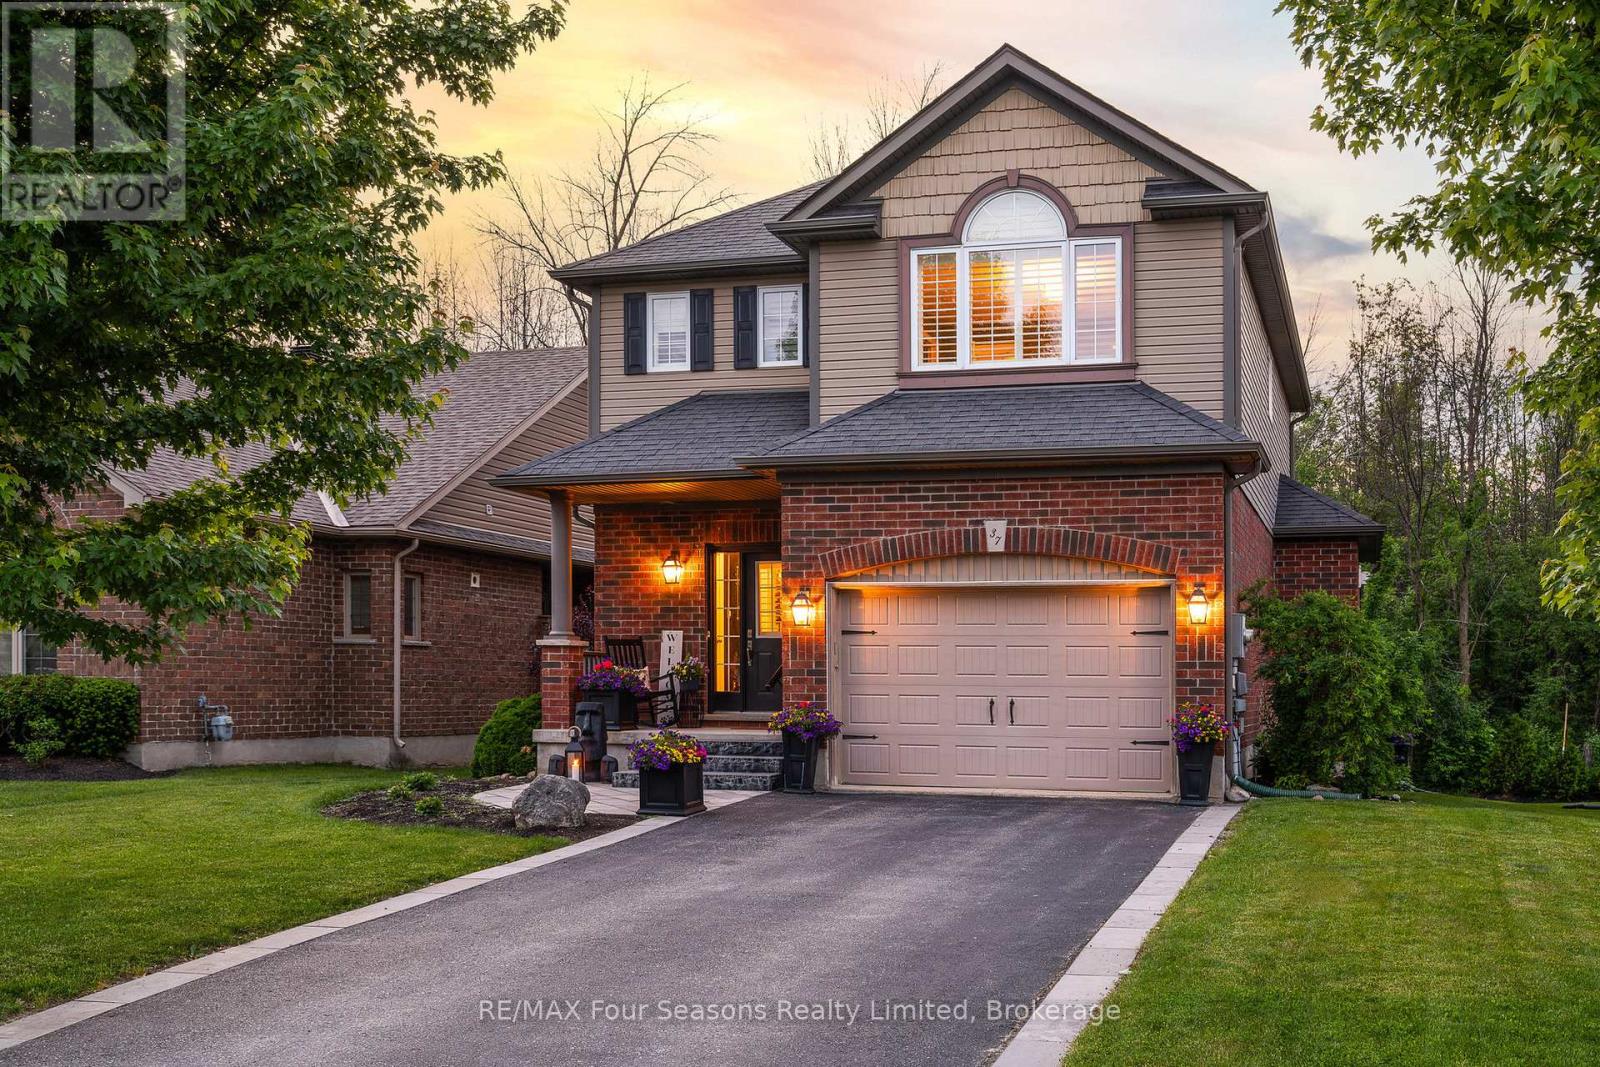
37 Chamberlain Crescent
Collingwood, Ontario
Summer is here, and with it, your chance for a fresh start in one of Collingwood's most sought-after family neighbourhoods. Beautifully finished from top to bottom, this home blends comfort and style with an easy connection to the outdoors, with the Black Ash Trail, JJ Cooper Park, and Collingwood's extensive trail system just steps from your door. Inside, the open-concept main floor was made for real life: relaxed enough for a quiet Tuesday, ready in a heartbeat when friends drop by. The great room is built around a gas fireplace framed in stone and flanked by custom built-ins. The dining area has its own character with a warm shiplap feature wall, and the kitchen is a standout: a 36" Bertazzoni gas stovetop, premium Bosch appliances, and a spacious walk-in pantry that handles everything from casual family meals to a full house. Throw open the doors to your private two-tiered deck, a great spot for slow summer mornings with a coffee in hand, dinners outside, and long evenings as the yard hits its full stride. Upstairs, three generous bedrooms are filled with natural light, giving the whole family room to spread out. And the fully finished basement adds even more: a large bonus room, a modern 3-piece bath, and a full laundry room. Then there's Collingwood itself, a true four-season town. A vibrant downtown, excellent schools, and a thriving arts and culinary scene, with Georgian Bay, Blue Mountain, and miles of hiking and biking trails all just minutes away. Whether you're turning a new page, growing your family, or simply ready to enjoy every season, this is a home that's easy to settle into, this summer and well beyond. (id:56221)
RE/MAX Four Seasons Realty Limited
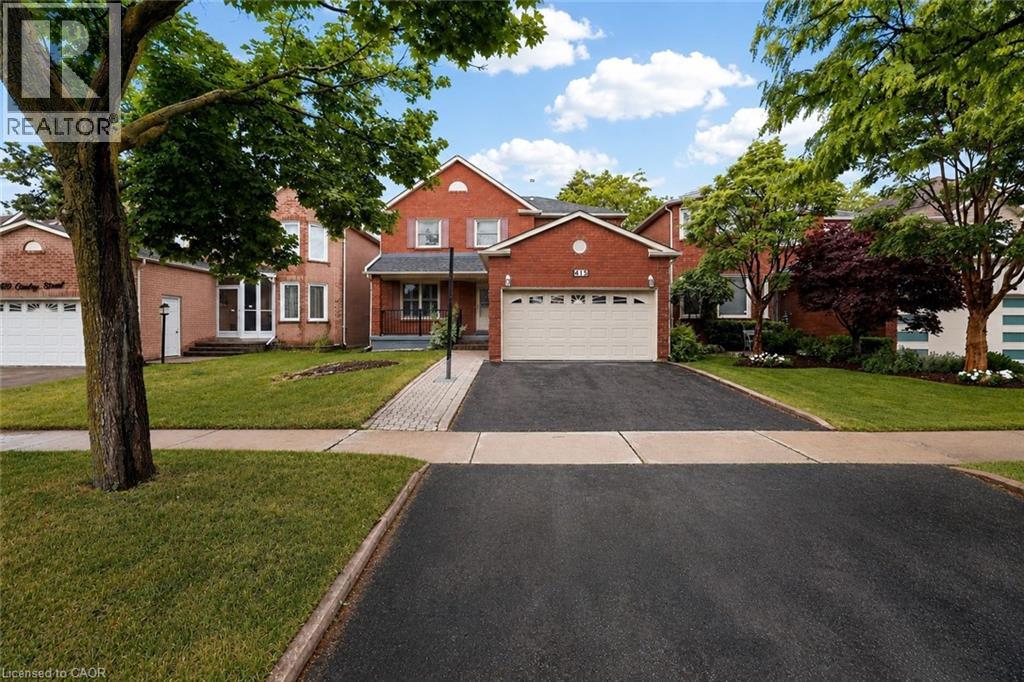
415 Conley Street
Thornhill, Ontario
Loved For Generations! Offered for the first time by its original owner, this spacious, well-maintained family home is ideally situated in one of Thornhill’s most sought-after neighbourhoods. With over 2,700 square feet above grade on a 39.32’ x 121.28’ lot, this lovingly cared-for home provides exceptional space for growing and multi-generational families. The main floor features generously sized principal rooms, including formal living and dining rooms, a family room with fireplace, an eat-in kitchen with walkout to the fully fenced backyard, main floor laundry, and a convenient powder room. Upstairs, you’ll find four spacious bedrooms, including a large primary retreat with a walk-in closet, bonus flex space ideal for a home office, nursery, dressing room, or sitting area, and a private ensuite bathroom. The finished basement is incredibly versatile with a recreation room, a second kitchen, two bedrooms, a full bathroom, and ample storage space. Perfect for multi-generational living, an in-law or nanny suite, or extended family accommodations, this flexible space can adapt to a variety of lifestyle needs. Ideally located in the heart of Thornhill, just minutes from Bathurst Street and Steeles Avenue, enjoy unparalleled convenience with easy access to TTC transit, Finch Subway Station, York University, shopping, restaurants, parks, community centres, major highways, and countless everyday amenities. Easily commute downtown, shop at Vaughan Mills, spend a day at Canada’s Wonderland, or simply run errands, everything you need is close at hand. Lovingly maintained by the same family for decades and benefiting from updates including the roof (2024), furnace (2022), and air conditioner (2022), this is a rare opportunity to secure a substantial family home in an outstanding location and make it your own for years to come. (id:56221)
Real Broker Ontario Ltd.
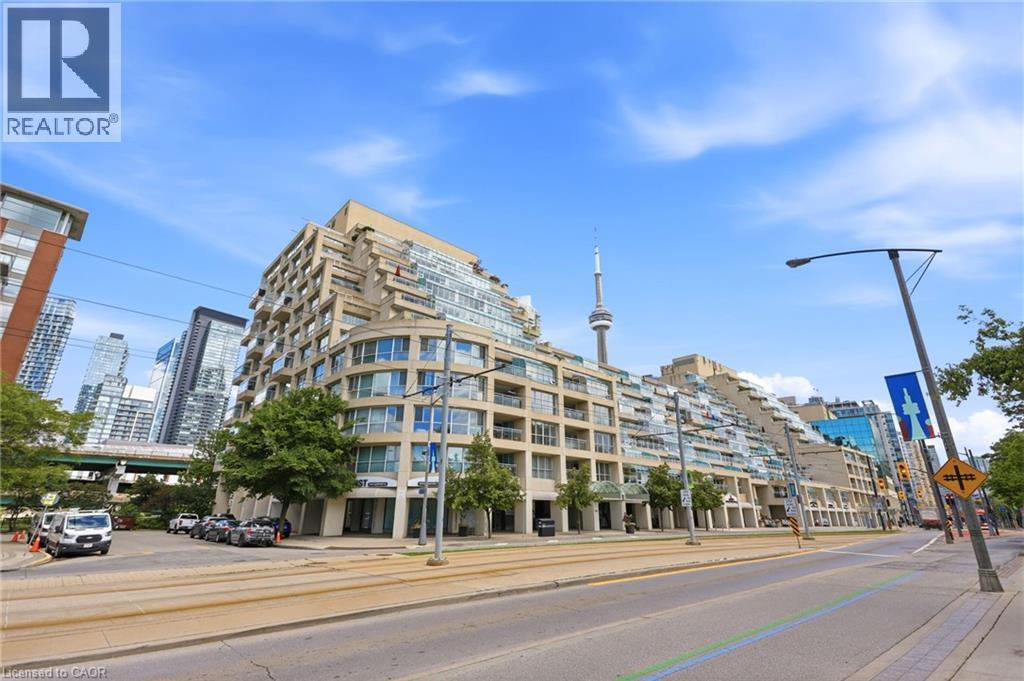
460 Queens Quay Way Unit# 803e
Toronto, Ontario
Welcome to Suite 803E at 460 Queens Quay West, an exceptional waterfront residence offering nearly 1,800 sq. ft. of impeccably renovated living space. This stunning south-facing suite features 2 bedrooms, 2 full bathrooms, & breathtaking unobstructed views of Lake Ontario, the Toronto Islands, & the city’s vibrant waterfront from virtually every room. Designed for both comfort and sophistication, the expansive principal living spaces flow seamlessly to a large private terrace, creating the perfect setting to relax or entertain while enjoying panoramic lake views. The custom-designed chef’s kitchen showcases premium Miele appliances, elegant cabinetry, and a striking waterfall island. The luxurious primary retreat features a spa-inspired five-piece marble ensuite, a walk-in closet with custom solid walnut built-ins, & a private sitting area overlooking the water. The versatile second bedroom offers atrium-style windows, a built-in Murphy bed, dedicated office space, and direct terrace access. Extensive upgrades throughout include engineered hardwood flooring, custom wood doors, pot lighting, & a built-in entertainment centre with fireplace. Residents enjoy an outstanding collection of resort-style amenities, including an indoor pool, saline hot tub, fitness centre, outdoor tennis court, driving range, beautifully landscaped terraces with skyline and waterfront views, & multiple BBQ areas. This pet-friendly building is ideally situated directly across from the Music Garden & the Martin Goodman Trail, providing endless opportunities to enjoy Toronto’s renowned waterfront lifestyle. Just steps from waterfront restaurants, cafés, and entertainment, & within walking distance to the Rogers Centre, Scotiabank Arena, Exhibition Place, the new Ontario Place, & seasonal water taxis to the Toronto Islands. With convenient access to transit, downtown attractions, & FIFA World Cup festivities, this is waterfront living at its finest. (id:56221)
RE/MAX Escarpment Realty Inc.
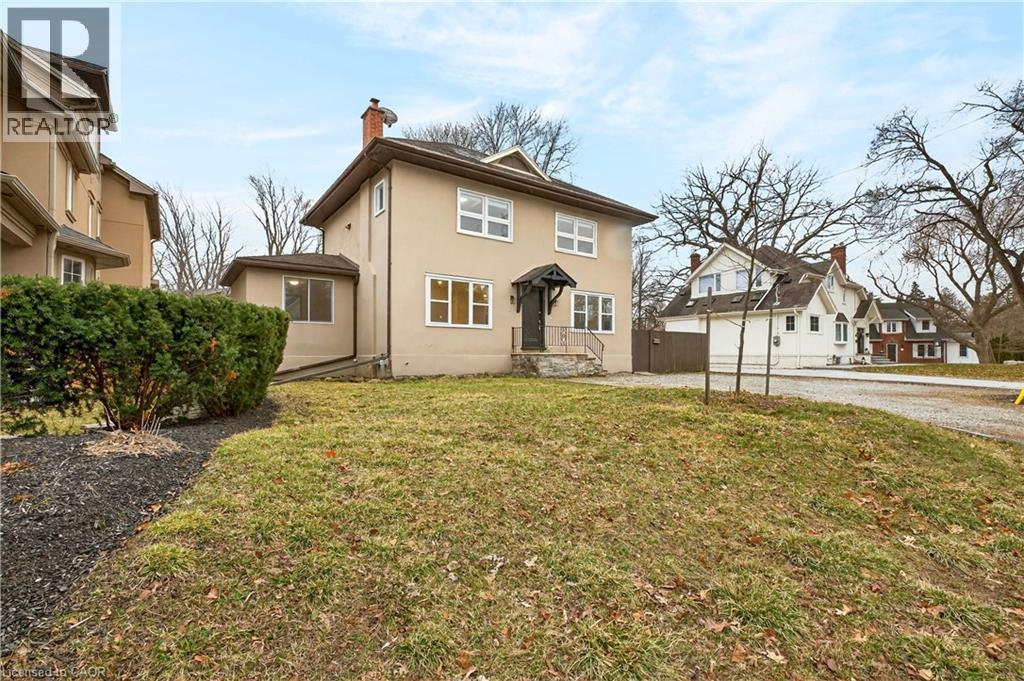
1012 North Shore Boulevard E
Burlington, Ontario
Exceptional investment opportunity or ideal setup for multi-generational living on a massive lot in a prime North Shore Boulevard location. This versatile duplex features two self-contained units, making it perfect for investors or extended family living. The fully renovated ground-floor unit (2026) offers 3 spacious bedrooms and 1 bathroom with modern finishes throughout. The second-floor unit features 2 bedrooms and 1 bathroom, providing great potential for additional rental income or comfortable living space. A rare opportunity to own a property with incredible flexibility in one of Burlington’s most desirable areas, just minutes from Spencer Smith Park, Joseph Brant Hospital, downtown Burlington restaurants and shops, scenic walking and biking trails, and quick access to the QEW. Come see the amazing potential this property has to offer, before it’s too late! (id:56221)
Royal LePage Burloak Real Estate Services
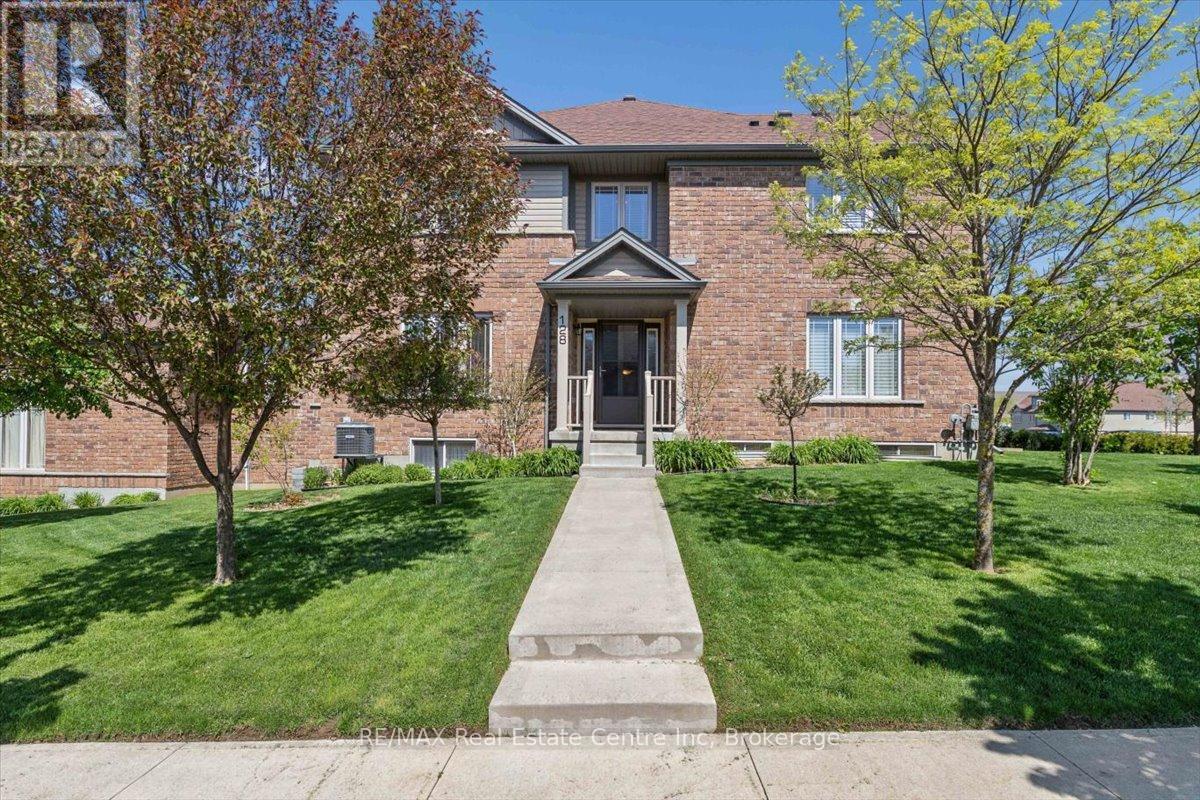
128 Ingram Drive
Guelph (Victoria North), Ontario
Exceptional freehold townhome, just minutes to Guelph Lake Conservation, and the peaceful and serene trail system, where you can bike, hike, or walk the trails in a natural setting. Once inside this impressive home, you will find a welcoming foyer that leads to a spectacular gourmet style kitchen, that includes a centre island, stainless steel appliances, and a breakfast bar, that looks on to a dining room, that is perfect for family gatherings. The main level laundry/mud room, just off the kitchen, adds convenience for a busy lifestyle. A massive great room, anchors this space, and is enhanced with wood flooring, and a multitude of windows that allow streams of natural light fill each and every corner. The upper level is designed for a family in mind, with a solarium, that can easily be used as an office space, 2 bedrooms, a main bath, and a master suite oasis, with a private ensuite, walk in closet, and stunning Palladian window that captures an endless amount of light. An unspoiled basement has so many possibilities, and can be transformed to fit your needs with a little imagination. Sitting on a fantastic corner lot, the landscaping is incredible, with colourful perennial beds, and a variety of trees that accentuate this already one of a kind home! (id:56221)
RE/MAX Real Estate Centre Inc Brokerage
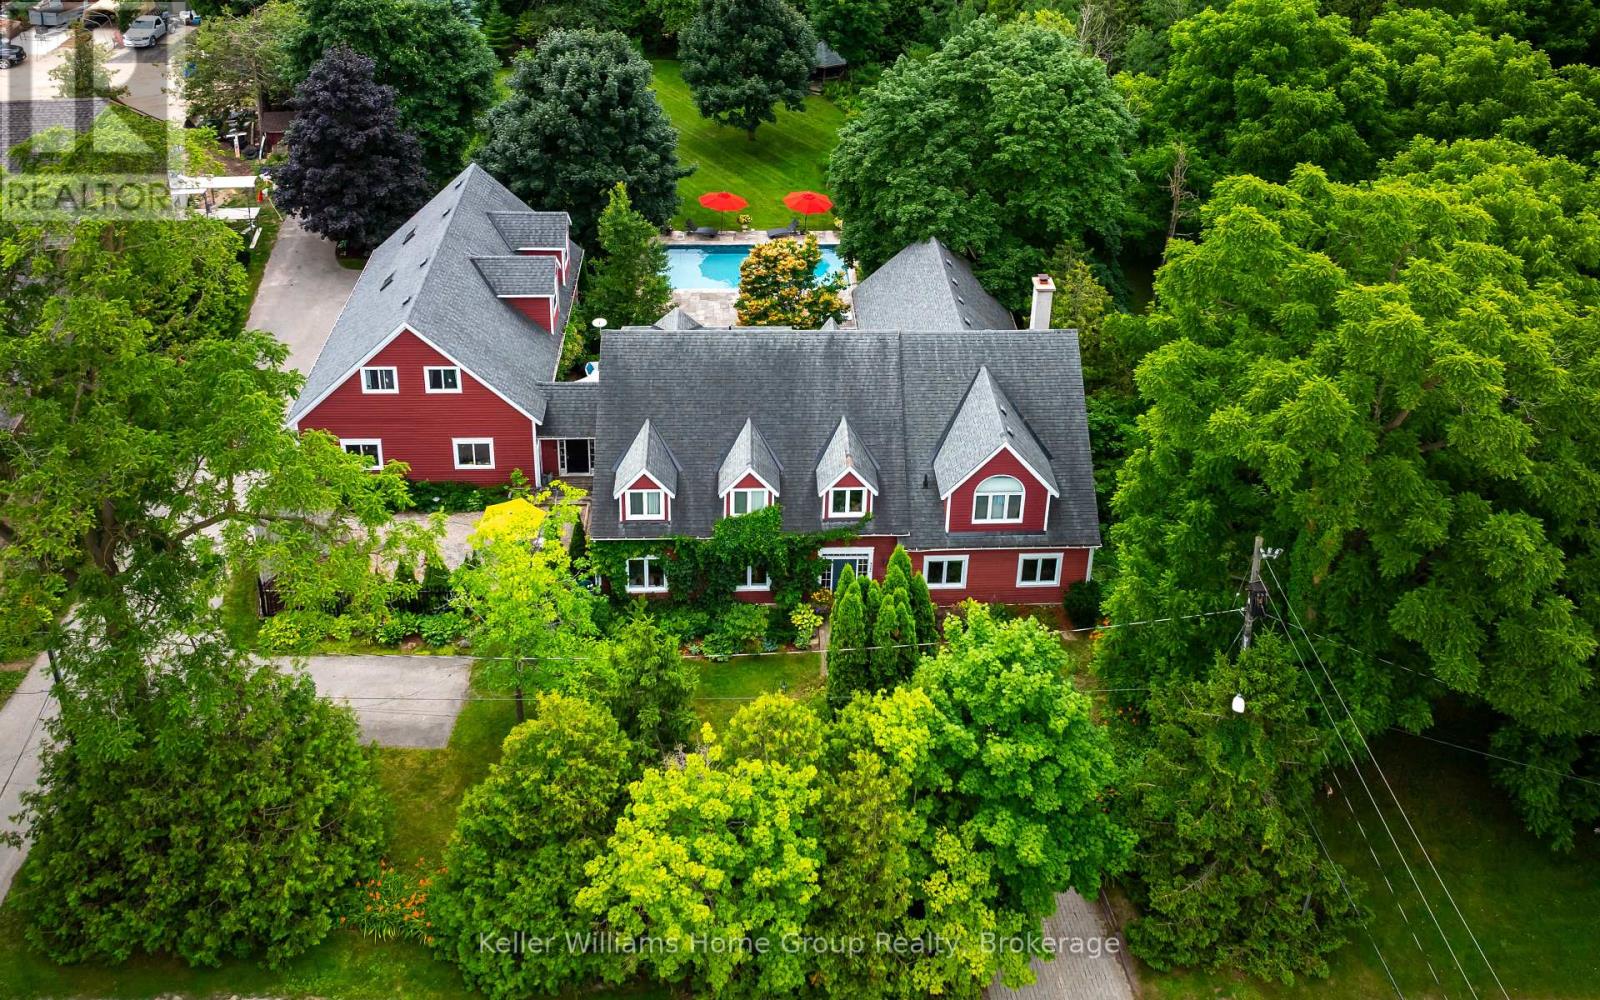
322 North Street
Centre Wellington (Elora/salem), Ontario
Tucked away on one of Elora's most peaceful hidden streets, this extraordinary property offers a setting that is nearly impossible to replicate. Surrounded by forest and overlooking the gorge and Irvine River, the atmosphere here is pure magic - private, quiet, and deeply connected to nature, yet just a short walk to the heart of downtown Elora.Set on just over an acre, the home features a rare 4-car garage, an inground pool, and a separate one-bedroom in-law suite above the garage - ideal for extended family, guests, or flexible living arrangements. While the home itself offers room to personalize and modernize over time, the true value lies in the irreplaceable location, land, and lifestyle this property provides.A once-in-a-generation opportunity to own one of Elora's most unique and tranquil settings. (id:56221)
Keller Williams Home Group Realty
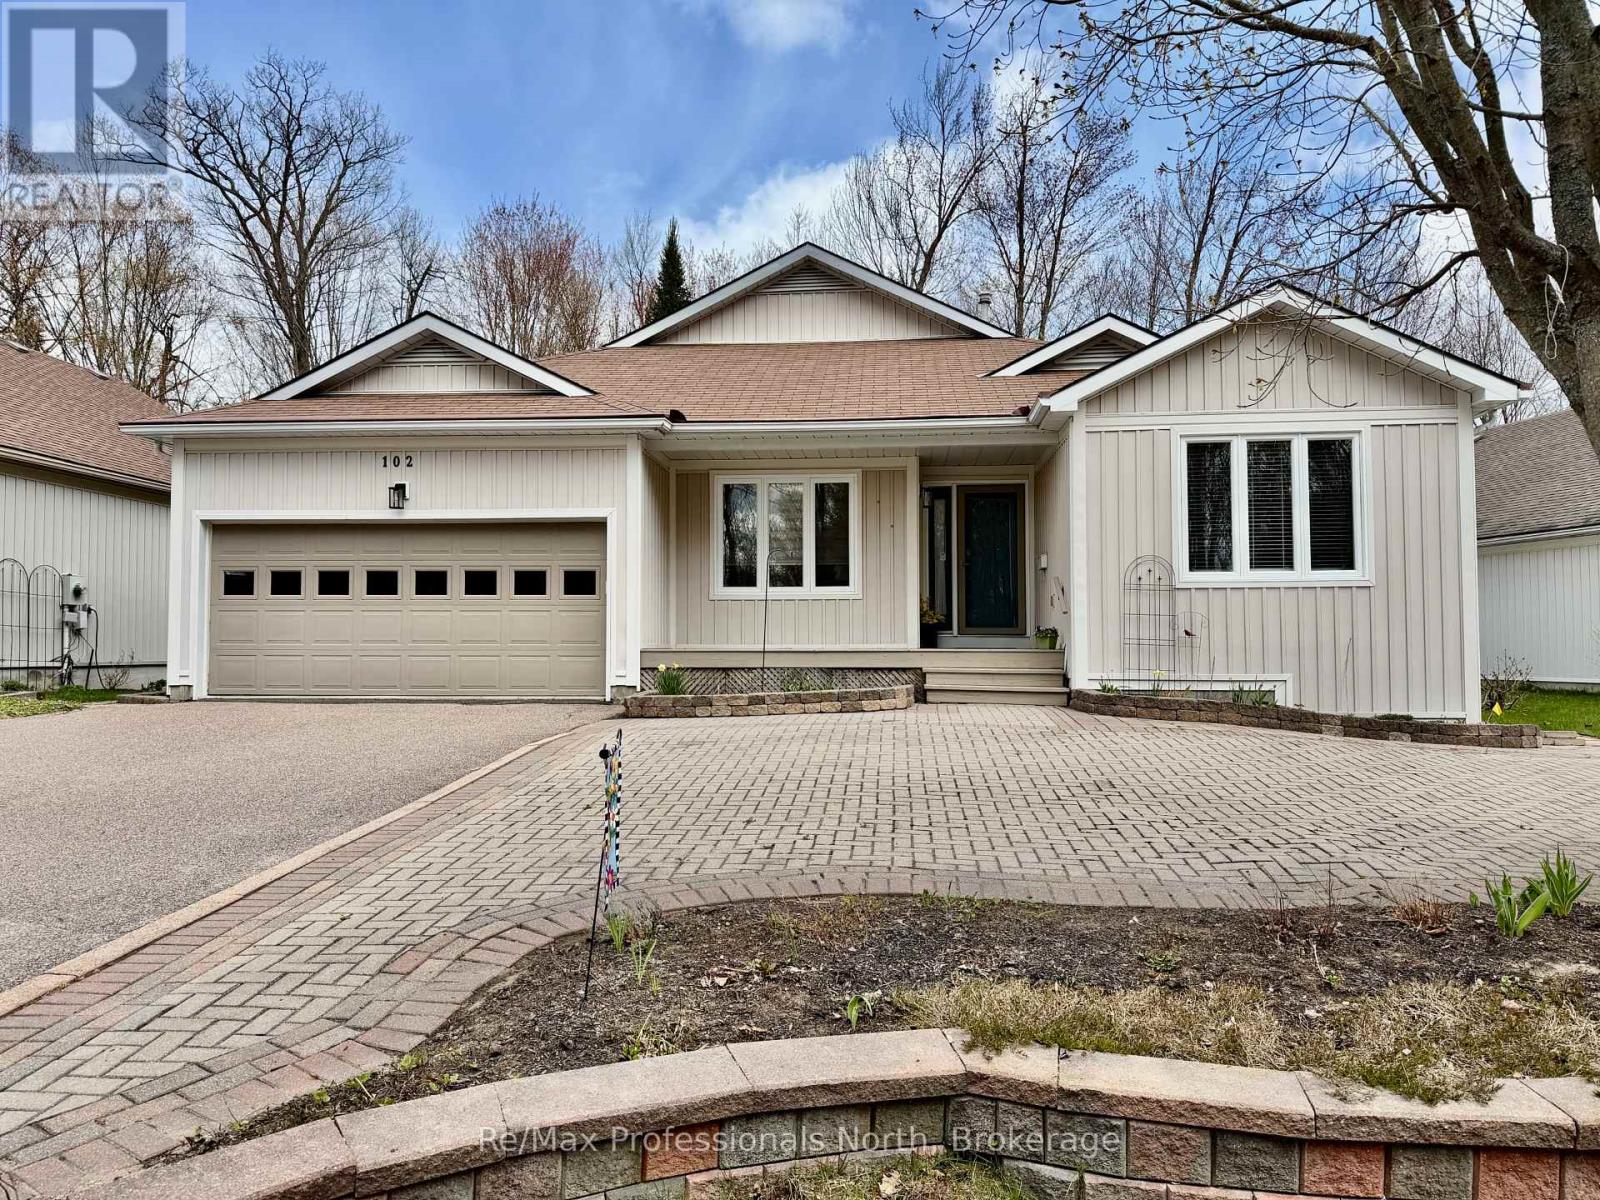
102 Pineridge Gate
Gravenhurst (Muskoka (S)), Ontario
Pride of ownership shines throughout this bright and spacious open-concept bungalow in the highly sought-after Pineridge Adult Community. Backing onto a peaceful woodland setting, this well-maintained home offers privacy, comfort, and a low-maintenance lifestyle. Enjoy minimal upkeep with interlocking stone pavers throughout the front and rear yards, creating beautiful outdoor spaces to relax and entertain. A covered front veranda welcomes you into a warm and inviting foyer with access to the guest wing, living room, and kitchen, providing a thoughtful and functional layout. The well-appointed kitchen features a charming breakfast nook, stainless steel appliances, ample cupboard space and direct access to the attached double-car garage. The spacious living room is the heart of the home, showcasing vaulted ceilings and a cozy corner gas fireplace. The primary bedroom offers a walk-through double closet leading to a private 3 piece ensuite bath. Hard-surface flooring throughout, wider hallways, and lowered light switches provide both style and accessibility. The full-height basement (approximately 6'6" ceiling height) offers excellent potential for additional living space, storage, a workshop, hobby area, or playroom for visiting grandchildren. The lower level also includes laundry, mechanical equipment, and a sump pump. Step outside to the back deck and rear interlocking stone patio overlooking a peaceful woodland backdrop-an ideal place to enjoy your morning coffee, entertain guests, or unwind surrounded by nature. Conveniently located near shopping and amenities. Residents also enjoy access to the private Pineridge Recreation Centre with a low homeowner association fee of only $380 annually. Enjoy the comfort, convenience, and relaxed lifestyle this exceptional home has to offer. (id:56221)
RE/MAX Professionals North
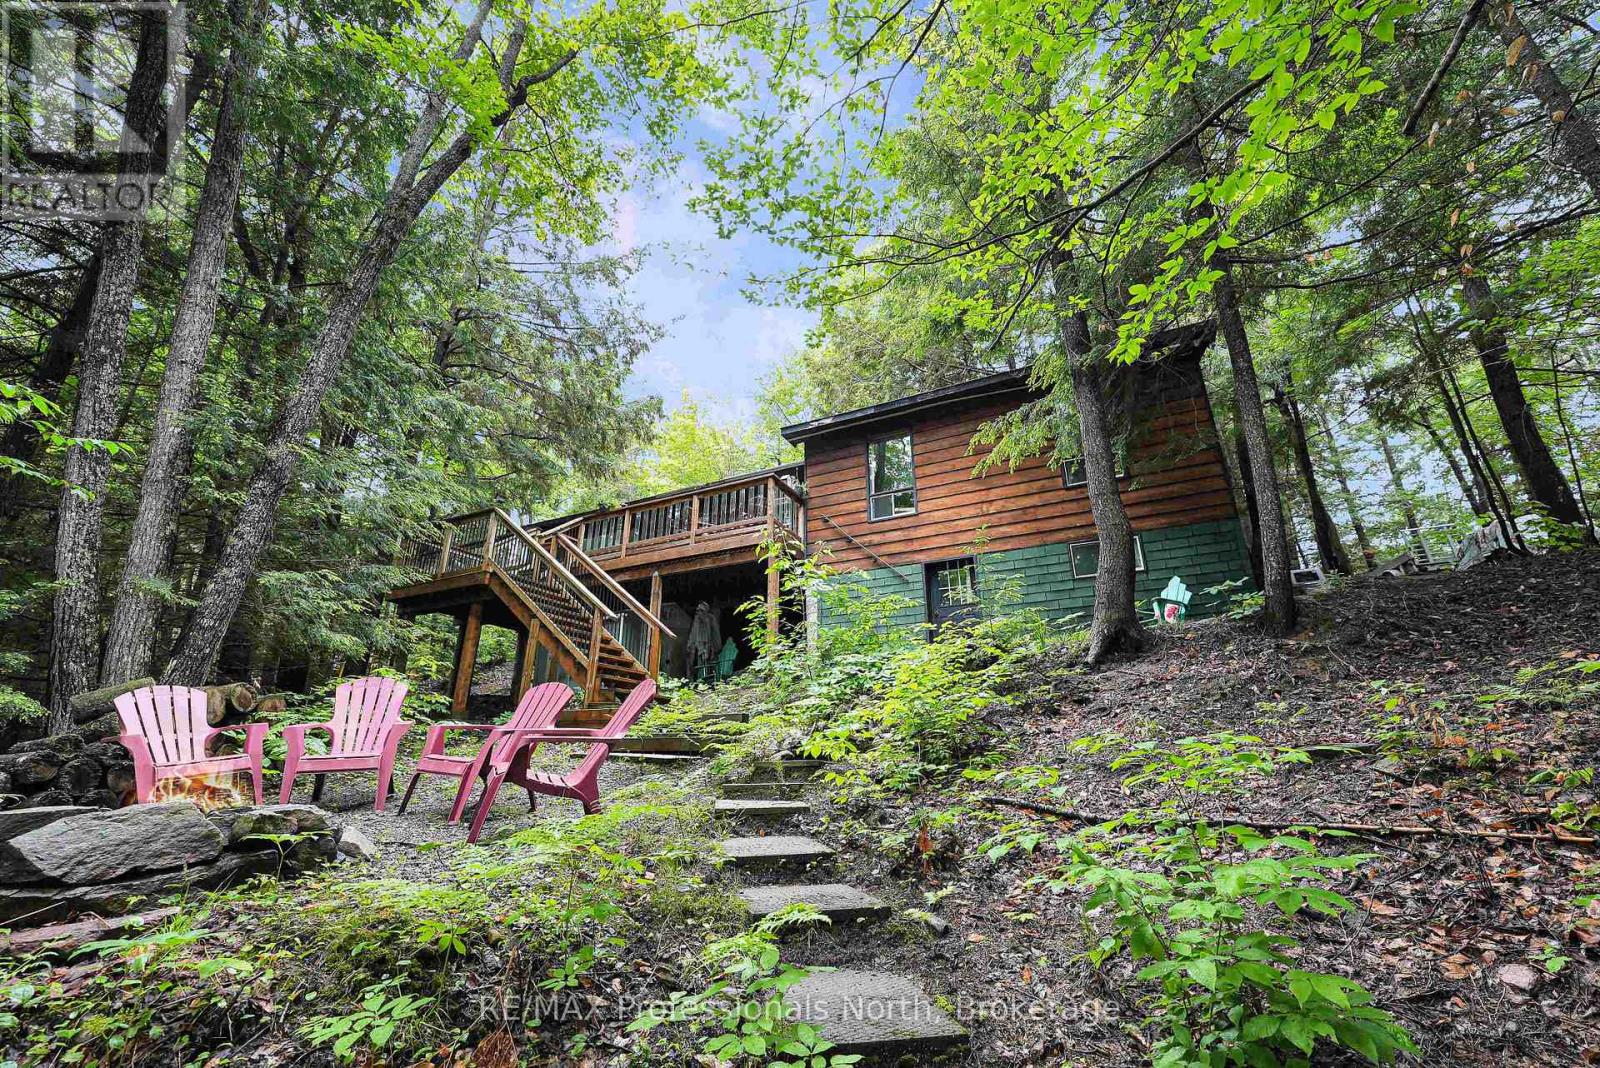
1010 Tanager Lane
Dysart Et Al (Harcourt), Ontario
A 1,100 sq foot cozy cottage, nestled among the trees of Harcourt Park in the Haliburton Highlands, close to the southern entrance of Algonquin Park.Located on Charlie George Lake, a natural and no motor sport lake, it is tranquil, clean and perfect for enjoying the natural beauty. Wonderful for swimming, boating, canoeing, kayaking, fishing and spotting the resident family of loons. The lake has been stocked with rainbow trout.The cottage is situated atop a natural escarpment, sheltered from flooding and shaded by trees. There are 3 bedrooms, 1 recently renovated 3 piece bathroom, plus a large open dining/family room. A galley kitchen with lots of storage and a large flex room with a pool table and space for additional sleeping quarters. There is a new dock (2024), and the addition of a large deck overlooking the fire pit, forest and lake, is a tree top dream escape. The water system has been upgraded and the heating is electric baseboards. The cottage is in the private Harcourt Park community, which has tons of trails for hiking and mountain biking, a community center for activities (including tennis, pickle ball and sand volleyball courts, kids playground, a library, bingo, kids craft days, and other special events). Nearby Algonquin Park and the surrounding Haliburton Highlands have plenty to offer in day trips, horseback riding, or enjoy the privacy of your own dock. The community center has events several times a week (Bingo, Yoga, Kids Arts & Crafts) - Pick up a calendar at either park gate or marina. Or use the tennis, shuffleboard, or sand volleyball court there. You can get drinking water from the community center well too. The town of Wilberforce is nearby for groceries, a library, and general store. On the way to Algonquin Park, there's also horseback riding.The Haliburton Highlands offers many beautiful hiking trails, canoeing, boating, fishing, arts and culture, scenic cycling, golfing, horseback riding, mineral deposits and geocaching. (id:56221)
RE/MAX Professionals North
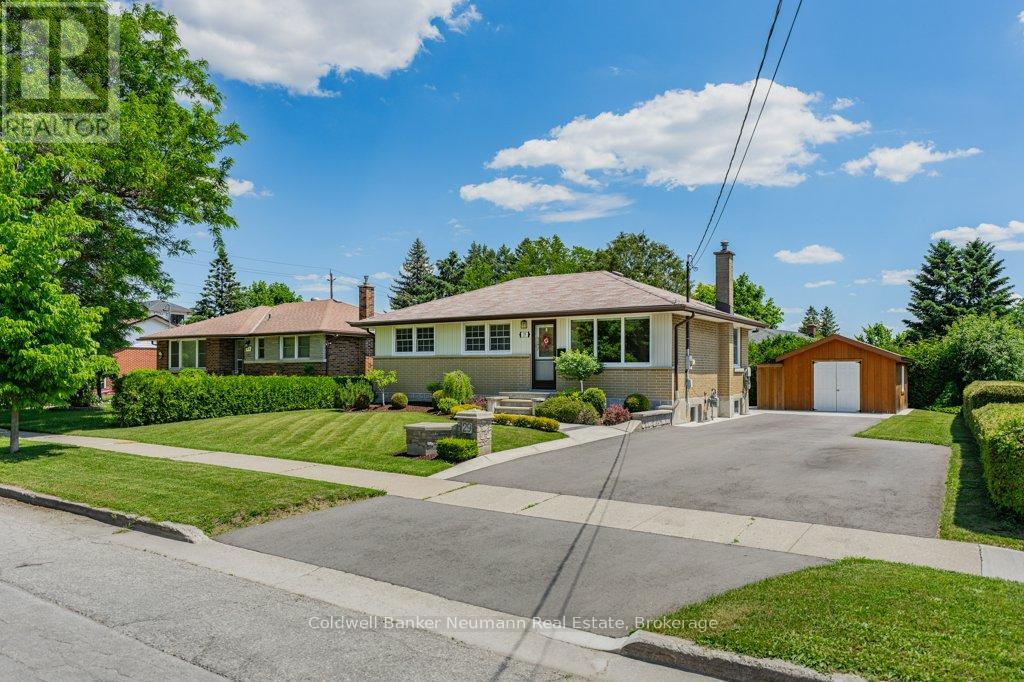
29 Delmar Boulevard
Guelph (St. George's), Ontario
Welcome to 29 Del Mar Boulevard, a meticulously maintained 3-bedroom bungalow situated on a desirable corner lot in a well-established Guelph neighbourhood. Pride of ownership is evident throughout this charming home. The main floor features bright, inviting living areas designed for both everyday comfort and effortless entertaining. Three well-sized bedrooms and a functional layout make this home an excellent fit for down-sizers, Retiree's or first-time buyers.The unfinished basement provides a blank canvas with endless possibilities-whether you're envisioning additional bedrooms, living space, a recreation room, home gym or workshop.Outside, the property continues to impress with a fantastic backyard perfect for relaxing, gardening, or hosting family and friends. A heated shed adds valuable year-round storage or workspace options, while the recently completed driveway and exterior concrete upgrades enhance both curb appeal and functionality.Ideally located close to schools, parks, shopping, and everyday amenities, this move-in-ready bungalow offers a rare combination of meticulous upkeep, functional living spaces, and outdoor enjoyment. Don't miss your opportunity to make 29 Del Mar Boulevard your next home! (id:56221)
Coldwell Banker Neumann Real Estate
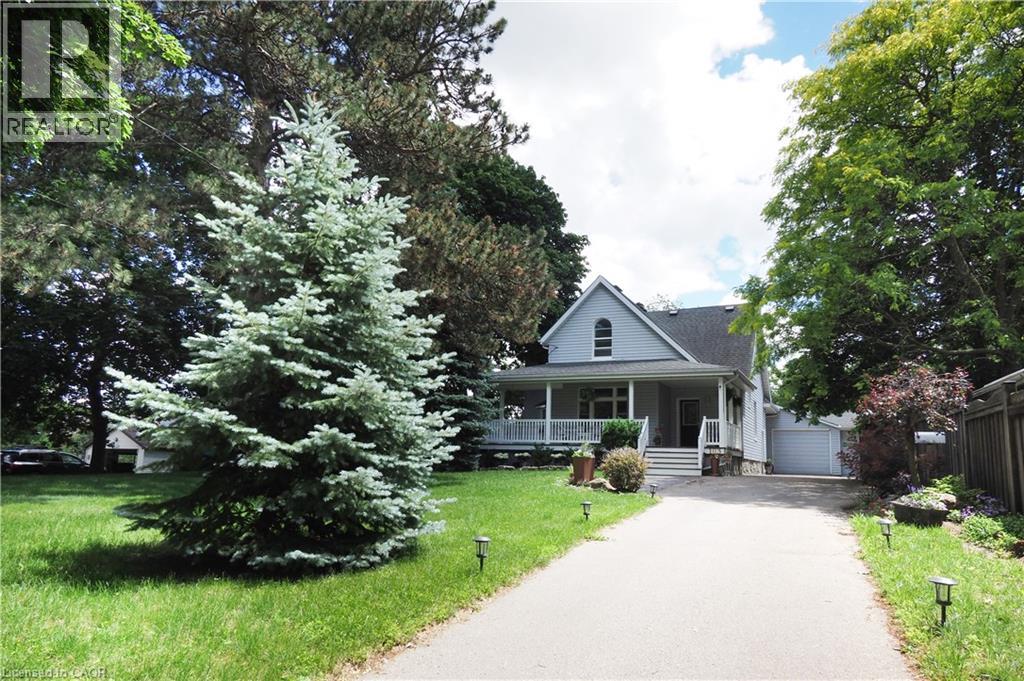
103 Belleview Avenue
Kitchener, Ontario
Welcome to 103 Belleview Avenue, a rare opportunity to enjoy country-style living just steps from downtown Kitchener. Situated on a private, tree-lined lot of nearly half an acre in the sought-after Heritage Park/Rosemount neighborhood, this charming two-storey century home offers exceptional privacy, character, and modern comforts. Set back from the road atop a picturesque hill, the home features a covered front porch, triple-car garage with limitless space for a workshop or more indoor/outdoor living and parking for more than 10 vehicles. Inside, soaring ceilings, oversized windows, and abundant natural light create a warm and inviting atmosphere. The main floor offers a powder room, mudroom, office/den, formal living and dining rooms, and beautiful rustic wood and beam ceilings. The spacious kitchen boasts hardwood cabinetry, granite countertops, a wall oven, and stainless steel appliances. Overlooking the sunken family room, a wood-burning fireplace set within a reclaimed brick feature wall creates a cozy focal point. Sliding doors lead to the private backyard retreat. Upstairs are four generous bedrooms and a four-piece bathroom. The primary suite includes a skylight, walk-in closet, three-piece ensuite, and Juliet balcony overlooking the backyard. A partially finished basement offers additional living space and future potential. Recent updates to electrical, plumbing, and paint provide peace of mind. The fully fenced yard features a fire pit, pond, expansive deck with gas BBQ hookup, and a charming miniature cabin inspired by the home’s design. Ideally located near schools, parks, trails, shopping, restaurants, and major highways, this unique property perfectly blends the tranquility of country living with the convenience of city amenities. (id:56221)
RE/MAX Twin City Realty Inc.
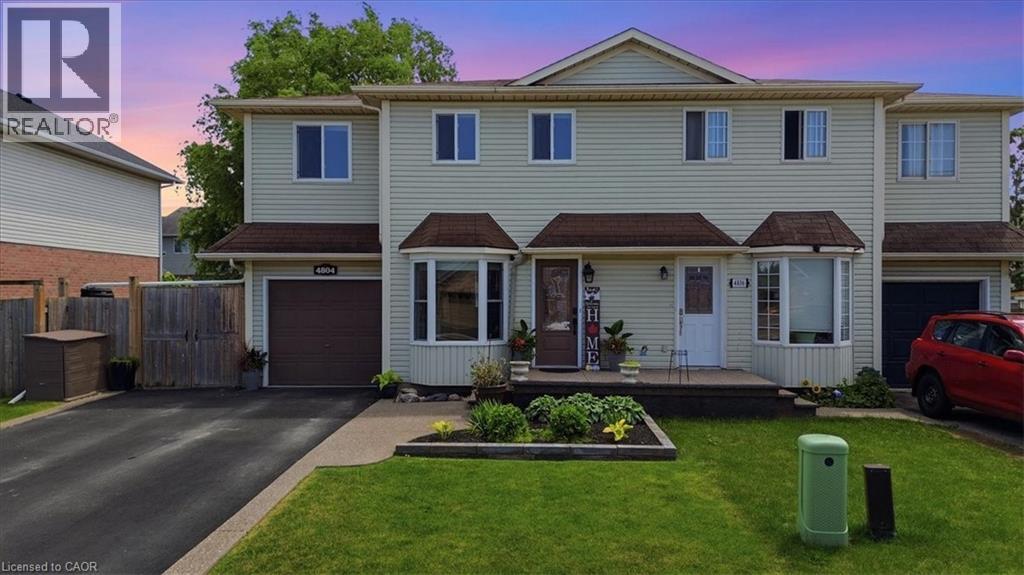
4804 John Street
Beamsville, Ontario
Welcome to this well-maintained 4-bedroom semi-detached home offering over 1,800 sq. ft. of finished living space and an ideal layout for growing families. The bright eat-in kitchen features a bay window, quartz countertops, ample cabinetry, and plenty of counter space. The dining area flows seamlessly into the spacious living room, complete with an electric fireplace and walk-out to the backyard. The main floor also offers a convenient laundry area, a 2-piece powder room, and excellent storage potential. Upstairs, you'll find four generously sized bedrooms, including a large primary bedroom with a walk-in closet and a 4-piece bathroom. The finished lower level provides additional living space with a large recreation room, while the expansive utility room offers plenty of storage and workshop space. Enjoy outdoor living in the fully fenced backyard featuring a large deck, hot tub, and plenty of room for entertaining. The oversized side yard offers endless possibilities, while the attached garage includes interior access and additional loft storage. A rare bonus for the neighbourhood, the oversized driveway accommodates up to four vehicles, providing plenty of parking for family and guests. Perfectly positioned in the heart of Niagara wine country, this family home is just minutes from schools, parks, shopping, wineries, and easy QEW access, offering exceptional value and room to grow. (id:56221)
RE/MAX Real Estate Centre Inc.
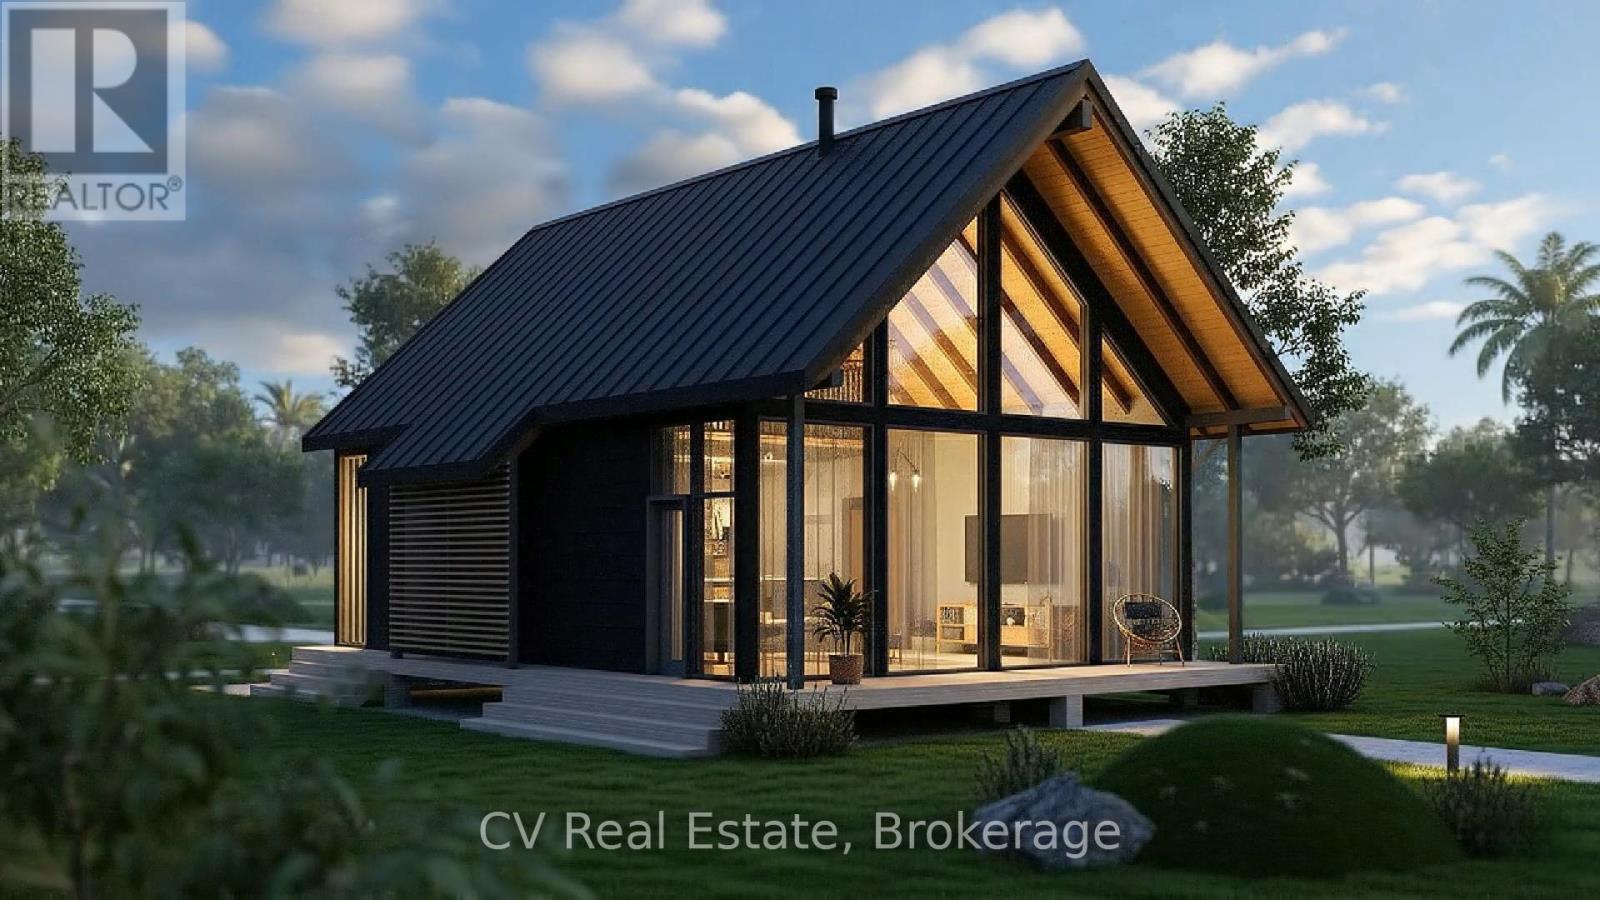
581 Tiny Beaches Road N
Tiny, Ontario
SHOVEL-READY DEVELOPMENT OPPORTUNITY: SITE PLAN APPROVED BOUTIQUE RESORT BY GEORGIAN BAY! Investors, developers, and hospitality visionaries-welcome to "Dacha," a fully site-plan-approved, 1.658-acre development package positioned in the high-demand tourism hub of Tiny Township. Avoid years of bureaucratic delays and holding costs; this masterful project is shovel-ready and primed for immediate acquisition, with all architectural plans, engineering, and intellectual property included in the sale. The approved blueprint delivers optimized density on a boutique footprint, showcasing 8 luxury eco-cabins (approx. 823 sq. ft. each) with soaring glass-front A-frame designs, an on-site lodge/office, a communal fire pit lounge, a 1.5m walking path system, and a fully approved 19-stall parking layout. What truly sets this project apart is its massive regulatory moat. While Tiny Township's strict bylaws have eliminated roughly 80% of competing residential short-term rentals, Dacha holds rare Commercial Resort Zoning. Being fully exempt from day-count restrictions, minimum-stay constraints, or license caps allows for lucrative, unrestricted 365-day commercial operations. Perfectly situated at 581 Tiny Beaches Road North, the property sits along an established lakeshore corridor just a short 300-meter walk (1,000 feet) to the pristine sands of Wahnekewening Beach on Georgian Bay. Capitalize on a booming $1B regional tourism market while remaining an easy, scenic 90-minute drive from the Greater Toronto Area, putting a market of 7.1 million people right at your doorstep. Whether you want to build and hold a premier hospitality brand or execute a high-yield development play, this turnkey asset is ready for immediate transition. (id:56221)
Century 21 Millennium Inc.
Cv Real Estate
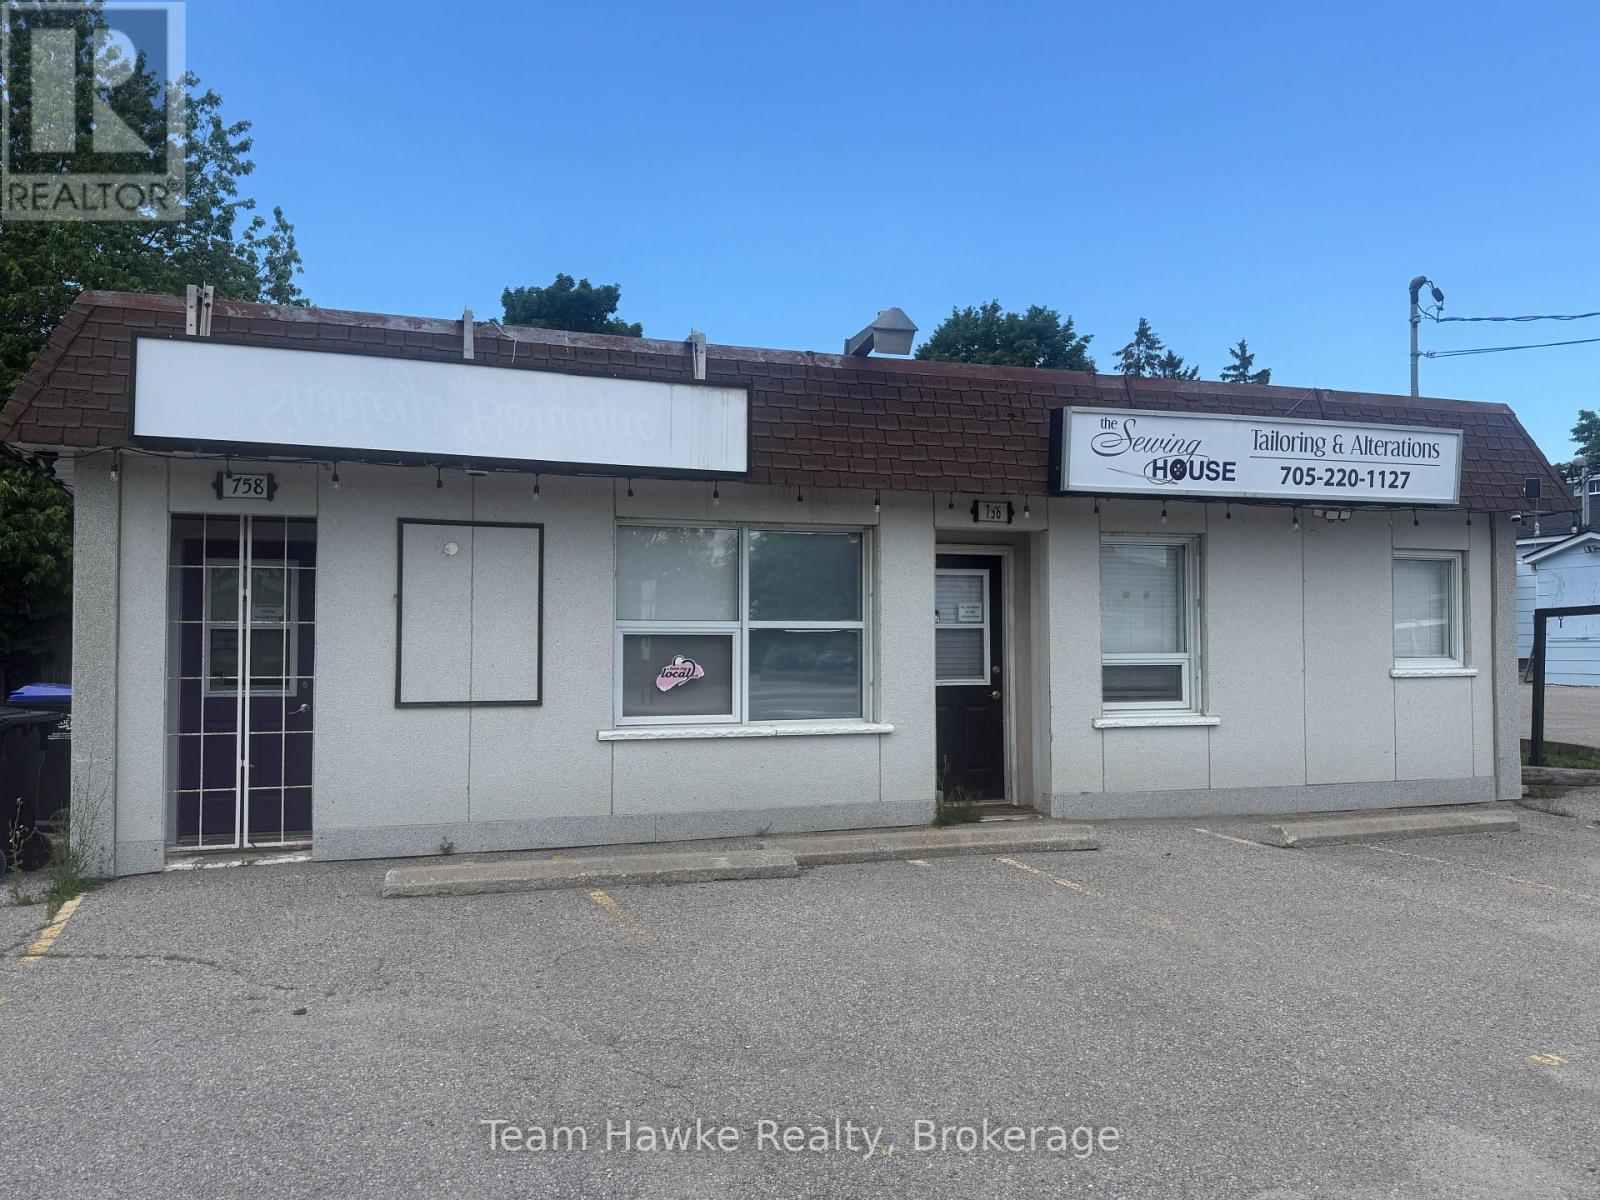
2 - 758 Yonge Street
Midland, Ontario
High traffic location for a private office or retail outlet. Great location for a fast food restaurant. The units can be leased separately or as one larger unit. (id:56221)
Team Hawke Realty
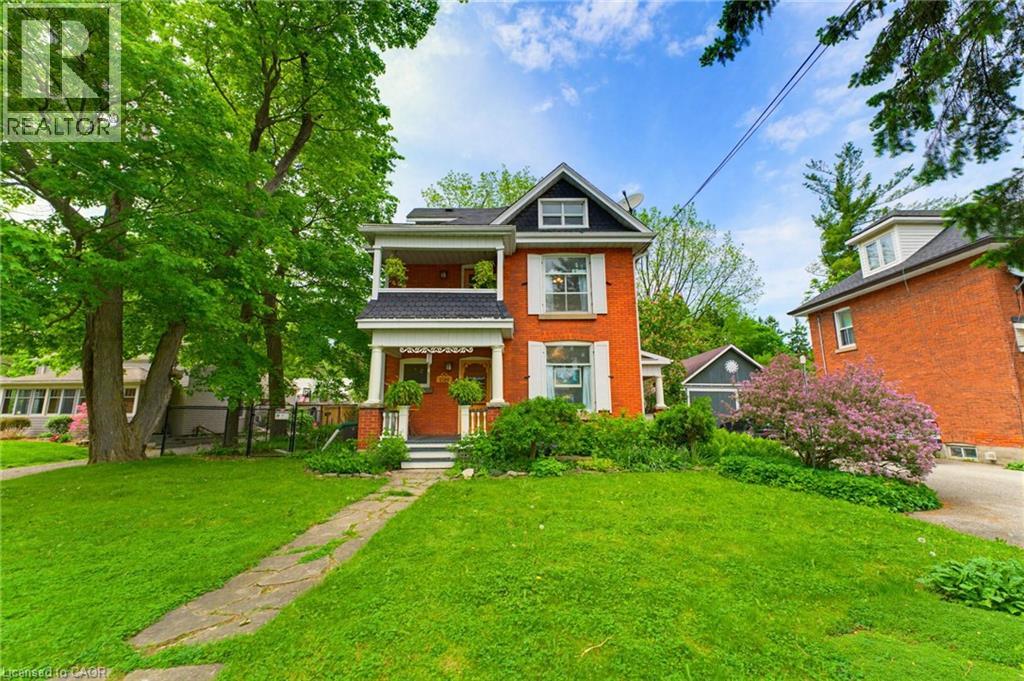
2589 W Jerseyville Road W
Jerseyville, Ontario
Step into a piece of Ancaster history at 2589 Jerseyville Road W. Believed to have been built in 1911 as a wedding gift from the builder to his new bride, this charming 2.5-storey century home blends timeless character with everyday comfort in one of Ancaster's most sought-after locations. Rich in original details, the home features original hardwood flooring, doors, and door hardware, along with beautiful high-quality brickwork showcasing distinctive hand-crafted decorative mortar detailing. The main floor offers a welcoming foyer, spacious living room, dining room, and kitchen filled with warmth and character. The second level features two generous bedrooms, a versatile third room ideal as a nursery or home office, a 4-piece bathroom, walk-in linen closet, and access to a charming front balcony. Occupying the entire third floor, the private primary retreat offers a spacious bedroom, sitting area, and 3-piece ensuite bath, creating a peaceful sanctuary all its own. Set on a large fully fenced lot, the backyard is a nature lover's dream with mature gardens, raised planting beds, a pond, firefly-filled evenings, and abundant wildlife. Enjoy outdoor living from the deck, gathering area, and permitted firepit. Additional features include a playhouse, outhouse, greenhouse, rain barrels, and an impressive carriage house/barn with a dry upper level offering endless possibilities for storage, hobbies, or workshop space. With parking for up to five vehicles, plus street parking and easy access to Ancaster amenities, schools, parks, and major routes, this unique property offers a rare opportunity to own a truly special century home filled with history, character, and charm. (id:56221)
RE/MAX Real Estate Centre Inc.
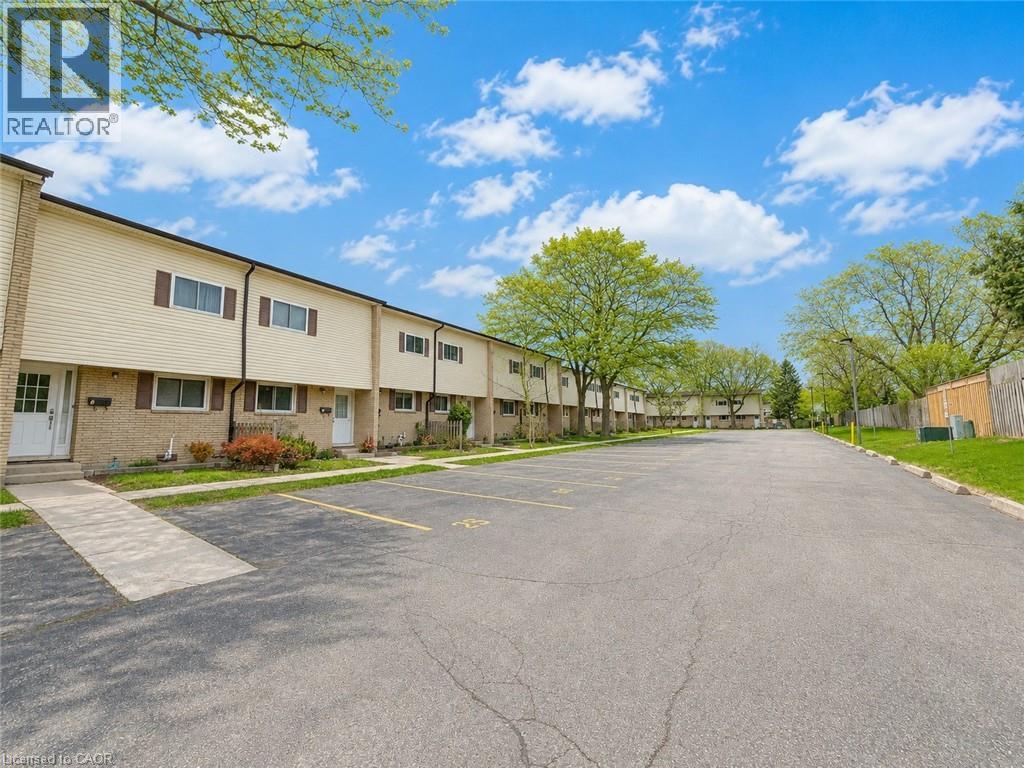
211 Veronica Drive Unit# A5
Kitchener, Ontario
Welcome home to 211 VERONICA Drive Unit #A5, a charming townhome nestled in the heart of Idlewood Meadows, now available for lease. This sleek and inviting abode offers the perfect blend of comfort & convenience. Step inside and be greeted by an updated kitchen that exudes modern elegance. With its breakfast bar, stylish backsplash, and ample prep space, this kitchen is a chef's delight. Enjoy meals in the separate dining area, creating memories with loved ones as you dine in style. Brightly lit pot lights in all the rooms with modern fixtures in dining area and living room. Ascend the rich hardwood staircase to discover a haven of relaxation on the next floor. 3 Bedrooms adorned with the same captivating flooring offer tranquil retreats. The primary bedroom and a crisp main bathroom featuring a newer tub fitter surround. Entertain guests or unwind with family in the lower level family room, where updated flooring and sliders leading to your private fenced yard await. Picture summer evenings spent grilling and enjoying the outdoors in your own oasis, perfect for furry friends or hosting BBQ gatherings. Discover even more space and versatility in the finished basement, complete with an additional bedroom and bathroom, ideal for bigger size families. Ample bonus storage under the family room ensures you have room for all your belongings. With recent upgrades including a new furnace, water softener, and roof, peace of mind comes standard in this meticulously maintained home. Situated in an excellent location with easy access to shopping, schools, transit, and the 401, this property is perfect for families or working professionals alike. Amazing news for families as Rising Oaks elementary school is just at the walking distance. So, Don't miss your chance, Schedule your showing today (id:56221)
RE/MAX Twin City Realty Inc.
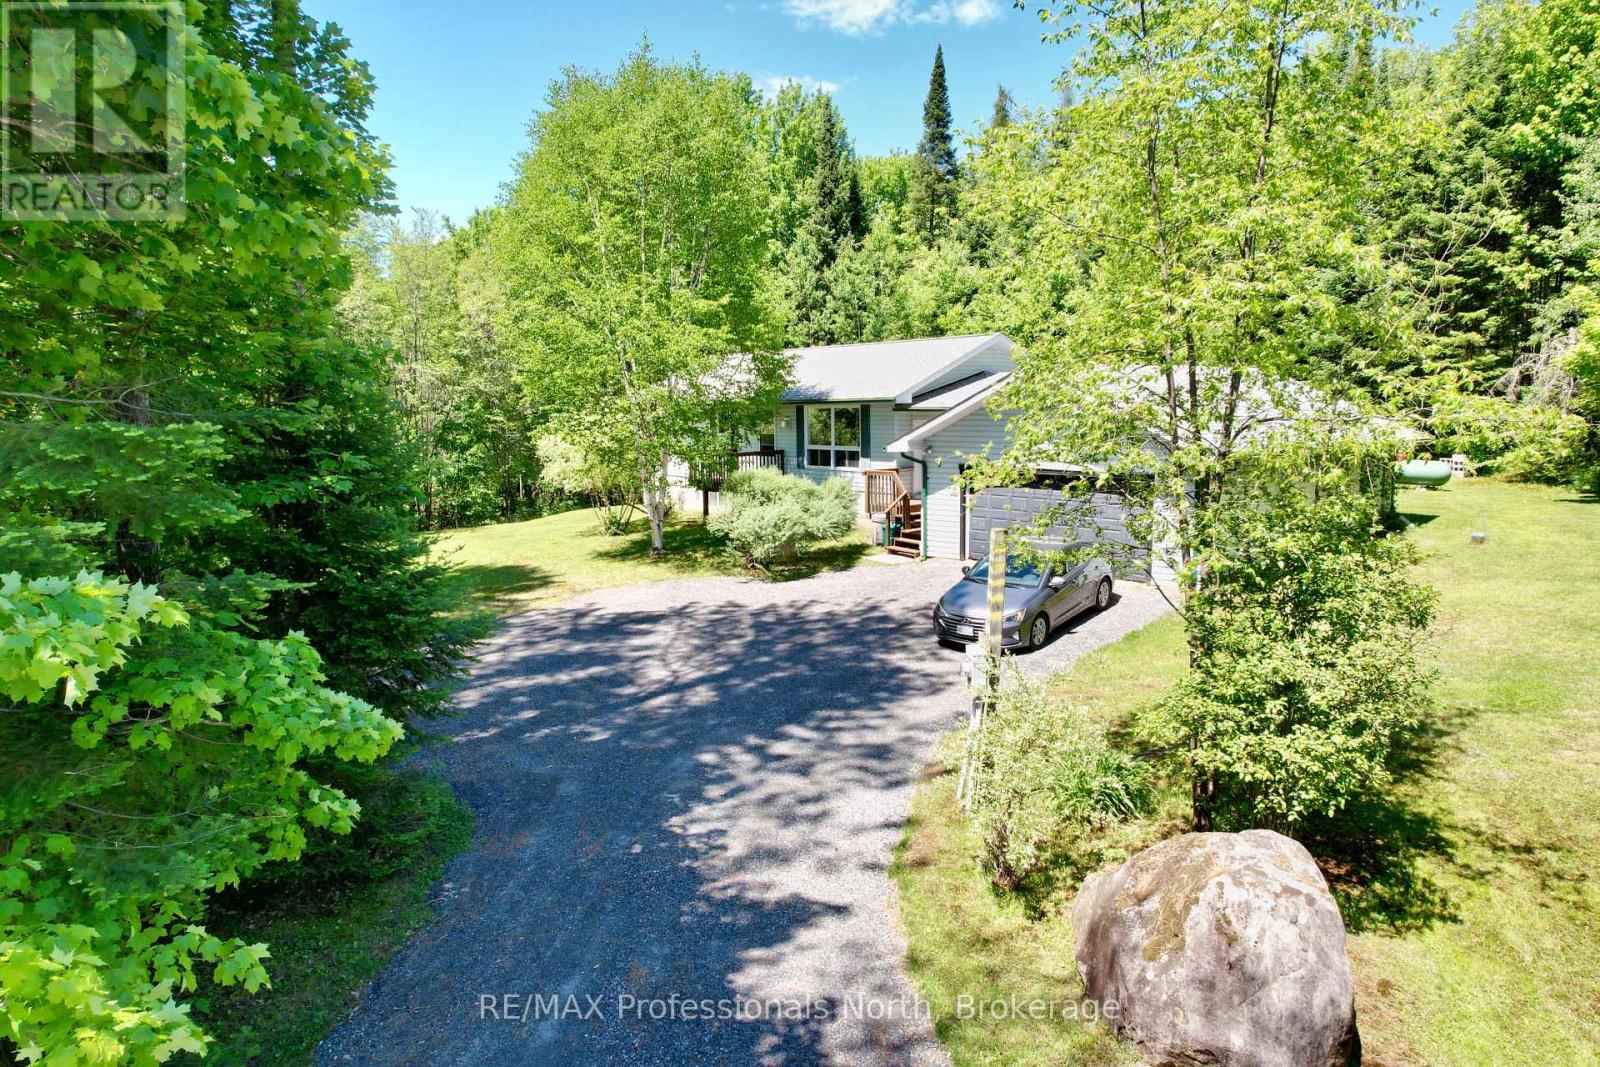
86 Bottings Road
Huntsville (Stisted), Ontario
Nestled on 1.49 Acre bush lot setting 15 minute drive to Huntsville Downtown or beautiful Rosseau in Muskoka Lakes . Built in 2004 this private out-of-town property boasts a 3 bedroom home you can move right in to. Has a main floor open concept kitchen, living and dining area with propane airtight, covered breezeway entry convenient front and backyard access, two-car attached garage, primary bedroom with walkout to deck, 4 pc ensuite and walk-in closet. Downstairs with its own walkout includes a 1 bedroom in-law suite which completes this well cared for package. Plenty of room for gardens and play. (id:56221)
RE/MAX Professionals North
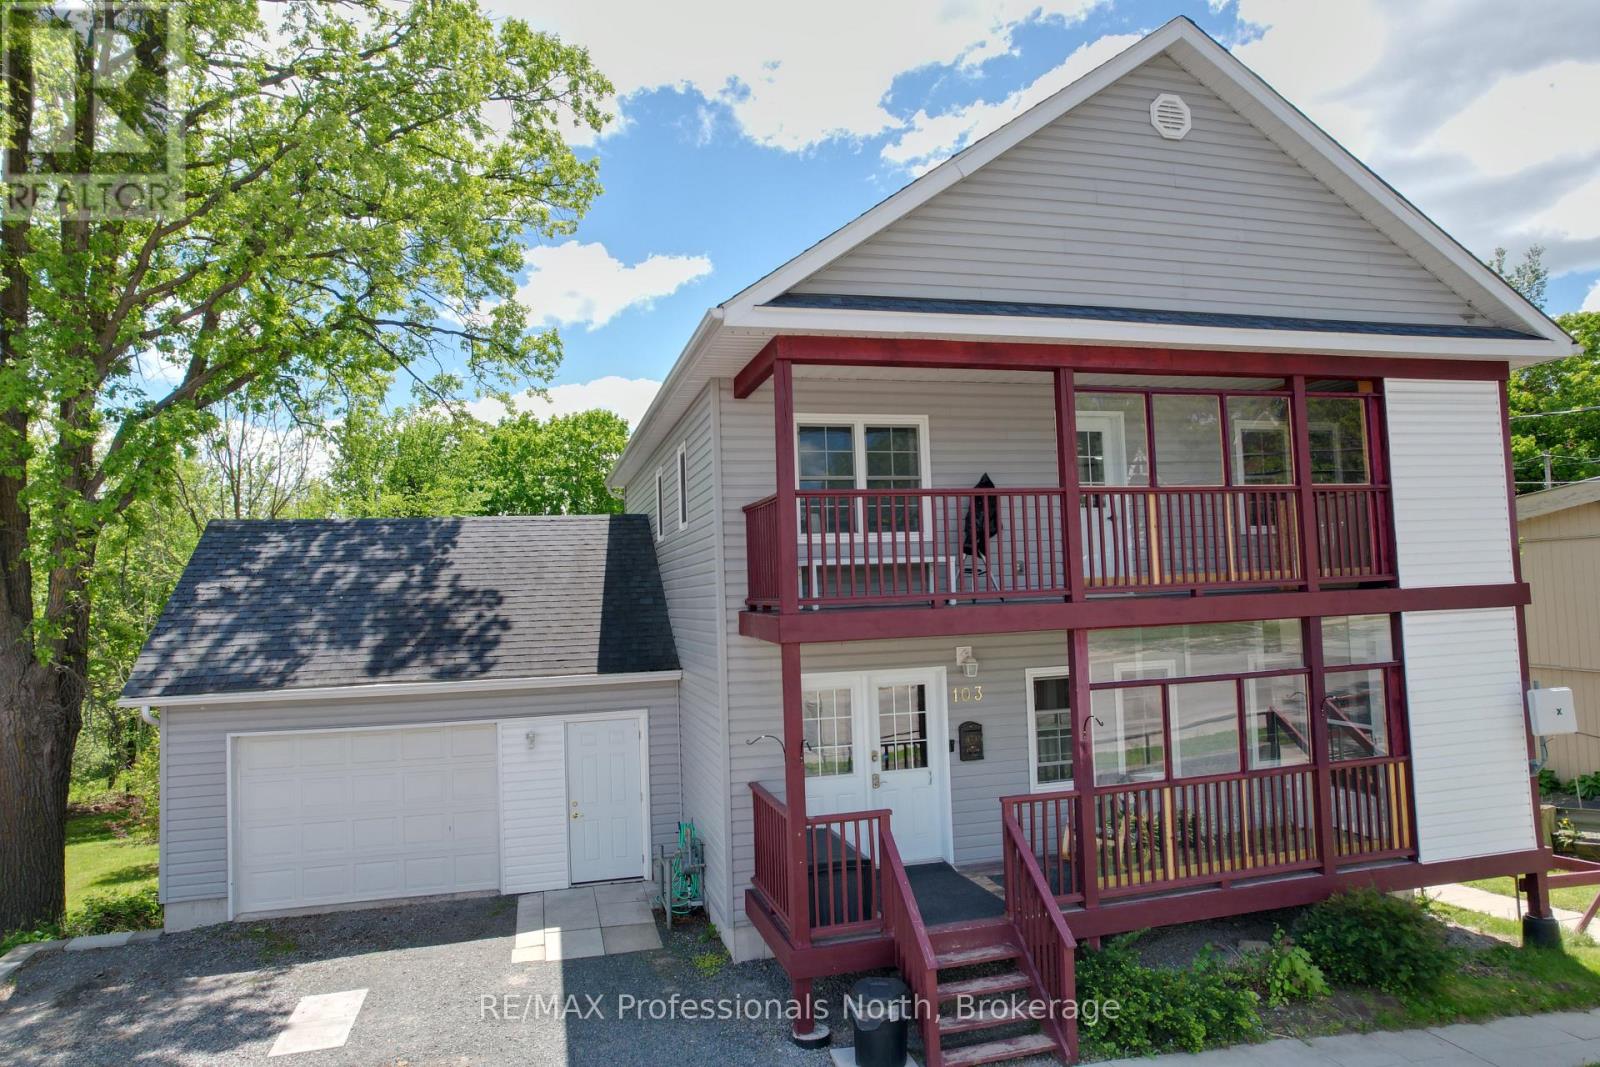
103 St Lawrence Street W
Madoc, Ontario
Spacious 4 bedroom 4 bathroom family home walking distance to Downtown Madoc for shopping and Community events. Includes a lower level 2 bedroom apartment. Built in 2014, with modern amenities including Air Conditioning, Natural Gas Heating with Forced Air Furnace with HRV and large attached garage, fenced backyard. Two 2nd floor bedrooms each with 3 pc Ensuites and loads of closet space. Covered deck from the Primary bedroom has an Elevator to the main front deck leading to the front door for wheelchair access. This bright home has lots of windows, open concept kitchen, living and dining areas. Main floor has laundry, 4 pc bathroom and garage access. Walkout to a back deck from the dining area offers a sunny backyard view and outdoor living. Downstairs apartment Unit 103B is fully equipped and also accessible with 2 bedrooms, Kitchen, Living Room, 4 pc Bath as well as it's own laundry. Large fenced in yard has loads of room for the family & pets to play safe. Shed 12'4 X 8 Many extras (id:56221)
RE/MAX Professionals North
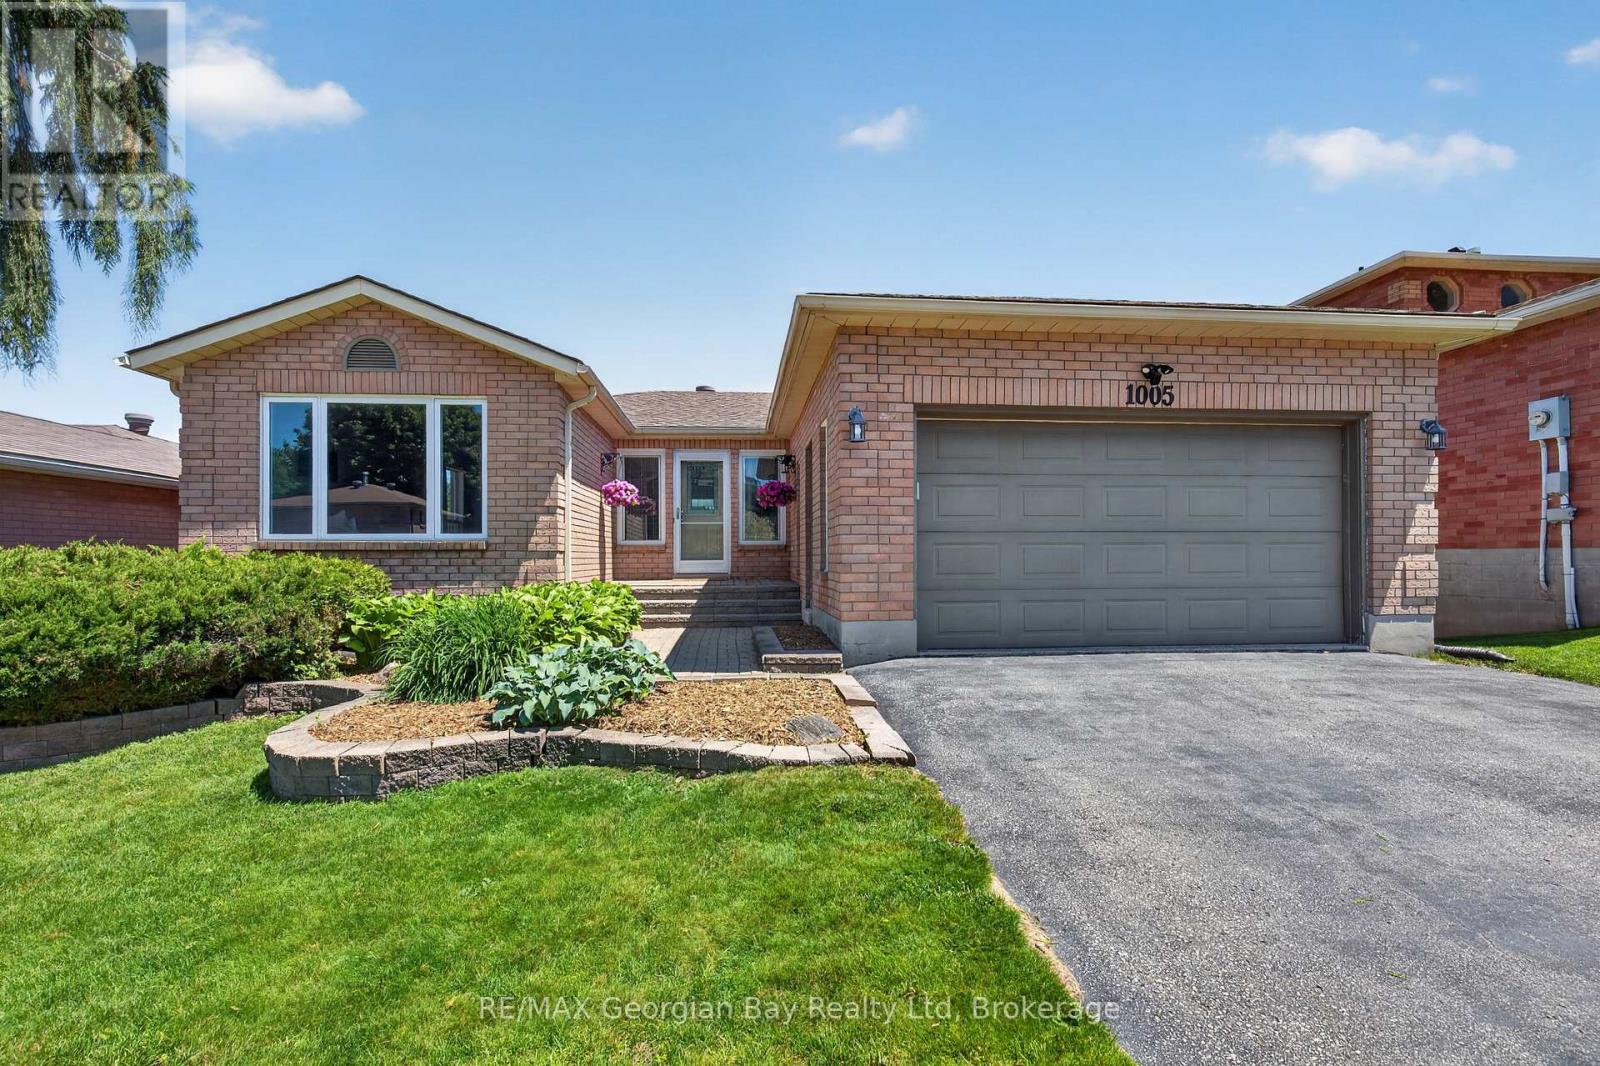
1005 Dina Crescent
Midland, Ontario
Welcome to 1005 Dina Crescent in Midland, a beautifully maintained all-brick home offering space, comfort, and a fantastic location within walking distance to amenities and the beautiful shores of Georgian Bay. With a functional layout and quality finishes throughout, this home is perfect for families and those who love to entertain. Featuring 3+1 bedrooms and three bathrooms, including a spacious primary bedroom with ensuite, the home also offers hardwood and ceramic flooring and a fully finished walkout basement that provides excellent additional living space. The walkout to the covered deck and private, fenced backyard creates the perfect setting for entertaining family and friends or simply relaxing outdoors. Additional highlights include gas heating, central air, an attached garage, an oversized paved driveway, and beautifully landscaped grounds. A fantastic opportunity to own a move-in-ready home in a desirable Midland neighbourhood. (id:56221)
RE/MAX Georgian Bay Realty Ltd
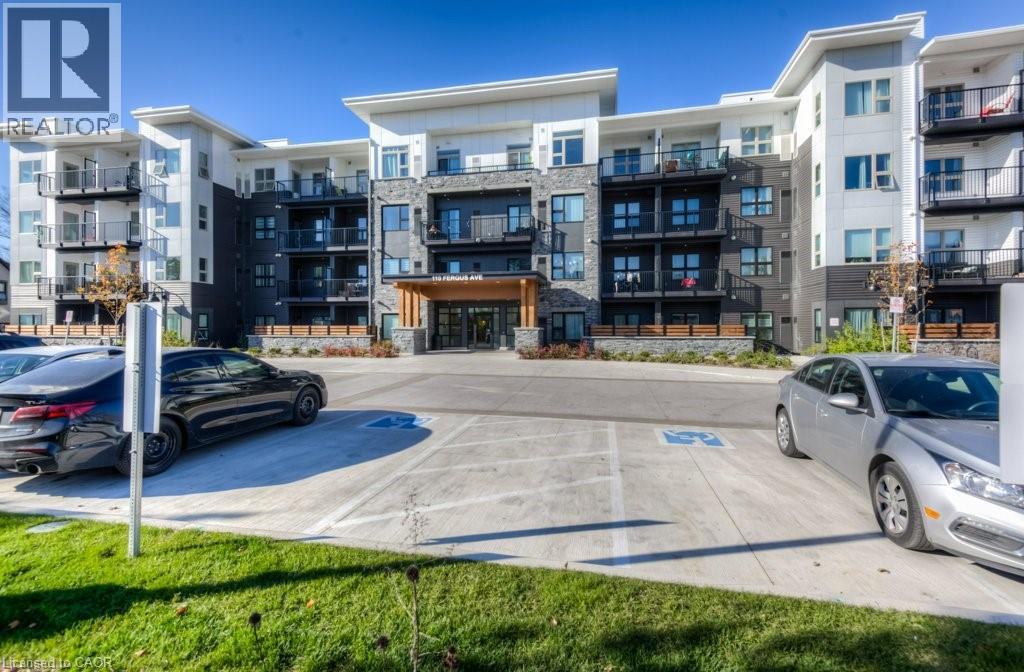
110 Fergus Avenue Unit# 205
Kitchener, Ontario
Right in the heart of Kitchener, the sought after Hush Condos are near everything you could want in an urban setting. Restaurants, shopping, a vibrant nightlife and also positioned close to the mall, hospital and Skiing for the outdoor enthusiast. This 1 bed, 1 bath home has an excellent large open concept design, in suite laundry and large private patio. The design is bright and airy with lots of space for your lifestyle. The building amenities include an outdoor BBQ in the courtyard and a stylish event space for all your party and entertaining needs. (id:56221)
Shaw Realty Group Inc.
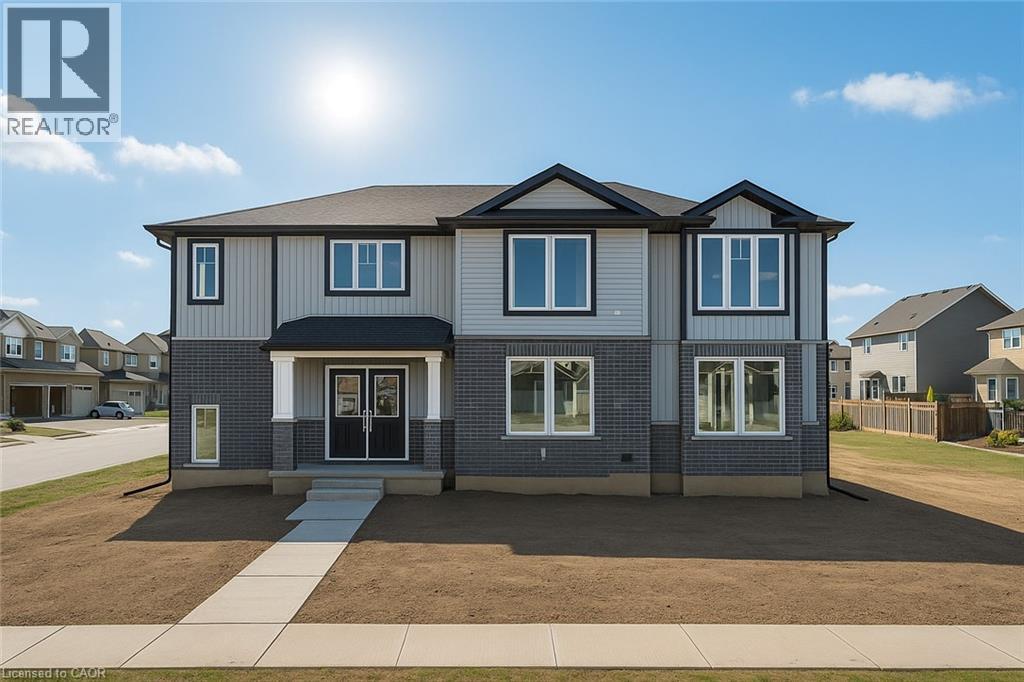
130 Maple Street
Drayton, Ontario
SEPARATE ENTRANCE TO THE BASEMENT. The Belair Model is beautifully designed 4-bedroom model offers over 2,447 sq. ft. of thoughtfully crafted living space. Located in a tranquil, family-oriented neighbourhood, this home blends elegance and practicality. The main floor features an open layout, enhanced by large windows that fill the space with natural light. The gourmet kitchen with a large island is a chef's dream and the perfect spot for family gatherings. Upstairs, the primary suite is a true retreat, featuring a large window, a walk-in closet, and a luxurious 6-piece ensuite, complete with a spacious soaker tub for ultimate relaxation. The second level also includes three additional bedrooms and a main washroom, ensuring comfort and privacy for the entire family. The unfinished basement, with a separate entrance, offers endless possibilities whether you envision extra living space for your family, a private suite for guests or rental income. Conveniently located near Guelph and Waterloo, this home combines peaceful community living with easy access to city amenities. Built by Sunlight Homes, it showcases superior craftsmanship and exceeds the highest building standards. (id:56221)
RE/MAX Real Estate Centre Inc.
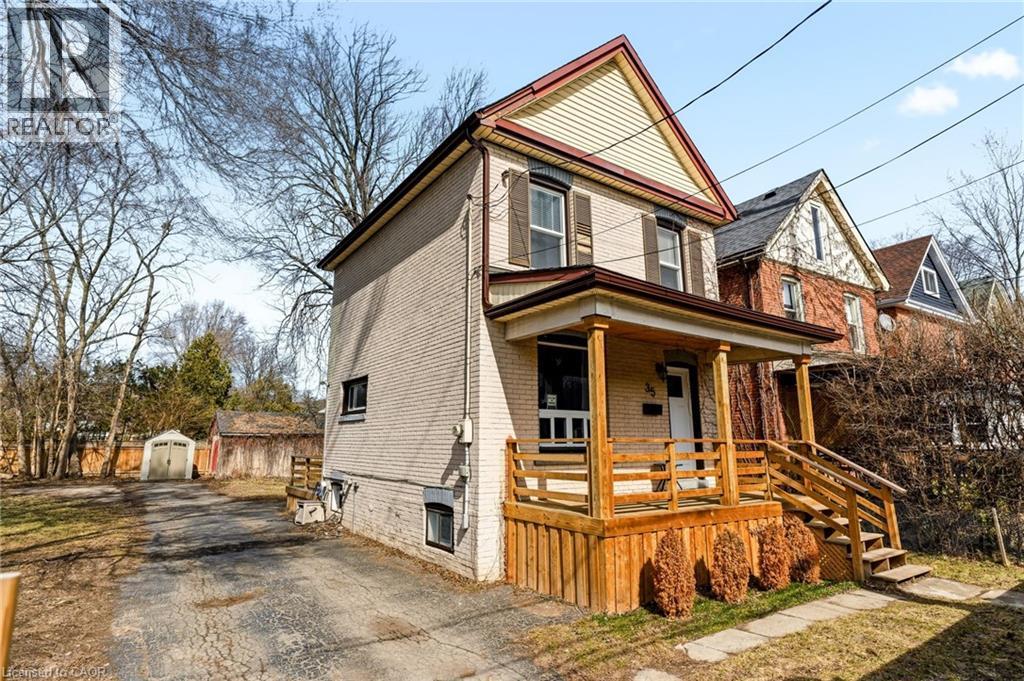
35 Dundas Street
Dundas, Ontario
Welcome to this charming fully detached two-story home, perfectly situated on a massive **60 x 106** lot in the vibrant heart of Dundas! As you enter, you’ll be greeted by a warm foyer that leads to a formal dining room, featuring a large window, natural hardwood flooring, and crown moulding. The inviting living room, with beautiful hardwood floors and sunny windows, flows seamlessly into the updated large eat-in kitchen. The kitchen comes equipped with white wood cabinets, updated hardware, counter-tops and stylish laminate flooring, a suite of 4 appliances including a gas stove along with ample space for a dining area, along with convenient access to the backyard deck. Venture upstairs to discover the oversized master bedroom, complete with a spacious closet and an abundance of natural light from its large windows. The second bedroom also features a generous window over looking the private backyard and a single closet. The upper level is completed by an updated four-piece bathroom, showcasing a tub-shower combination with a stylish subway tile backsplash and a single vanity. The lower level includes laundry facilities and a blank canvas for your finishing touches, allowing for additional living space or personalized storage. Outside, enjoy the expansive lot featuring ample parking for 6 cars and two sheds, offering endless potential for gardening, play, or future expansion. This home truly presents a wonderful opportunity in a sought-after location, walk to downtown Dundas, Shops, Restaurants, Hiking Trails and easy access to major highways and McMaster University! Don’t miss your chance to make it yours! (id:56221)
Coldwell Banker-Burnhill Realty
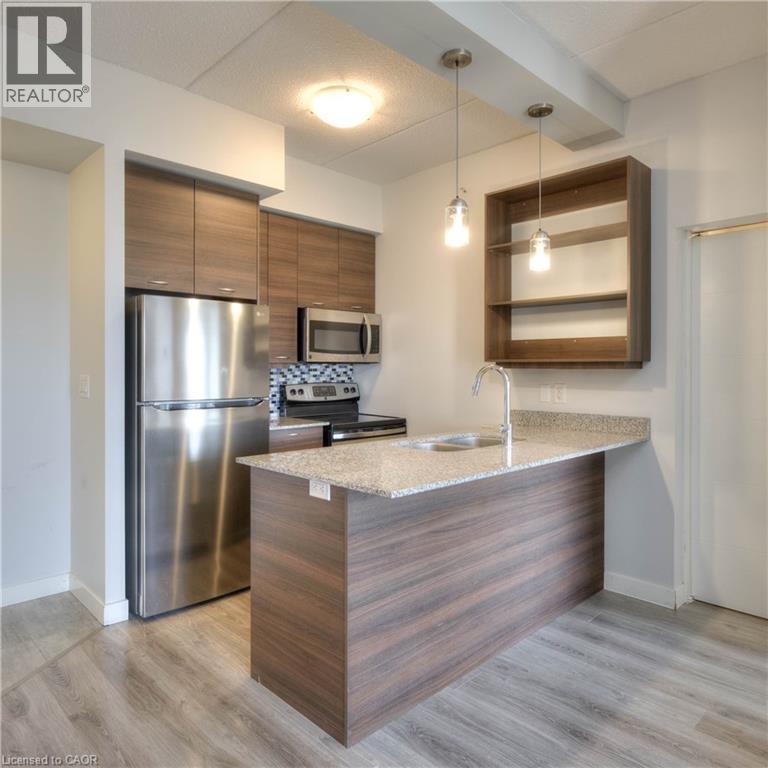
318 Spruce Street Unit# 808
Waterloo, Ontario
Welcome to contemporary condo living in the heart of Waterloo! This bright and stylish 1 bedroom, 1 bathroom apartment at 318 Spruce St. offers a smart, functional layout paired with modern finishes and an unbeatable location close to schools, transit, dining, and everyday amenities. • Step inside to discover a thoughtfully designed interior featuring contemporary fixtures and finishes, sleek flooring, a modern kitchen with peninsula seating, stainless steel appliances, and an open-concept living space filled with an abundance of natural light from the large windows and balcony doors. The spacious bedroom offers generous closet space, while the convenience of in-suite laundry adds ease to everyday living. • Enjoy your morning coffee or unwind at sunset on the private balcony, taking in the amazing elevated views over the city skyline. • Residents also enjoy access to excellent building amenities, including a fitness centre, lounge/media room, and common gathering spaces. • Ideally located just minutes from University of Waterloo, Wilfrid Laurier University, and Conestoga College Waterloo Campus, this condo is perfectly situated for students, professionals, and anyone wanting to be close to shopping, restaurants, cafés, parks, and transit. • Property Features: • 527 Square Feet • 1 Bedroom / 1 Bathroom • Partially Furnished (bed, entertainment unit, night stands, TV) • Internet, Water, Heat, AC, Garbage Chute included • Hydro not included • Bright, open-concept layout with plenty of natural light • Contemporary design, finishes & fixtures throughout • Modern kitchen with peninsula seating & stainless steel appliances • Private balcony with beautiful views • In-suite laundry • Building amenities including fitness centre, theatre room & common work areas • Prime Waterloo location near universities, Conestoga College Waterloo campus, shops, Conestoga Mall, dining & transit • No parking included (id:56221)
Keller Williams Innovation Realty
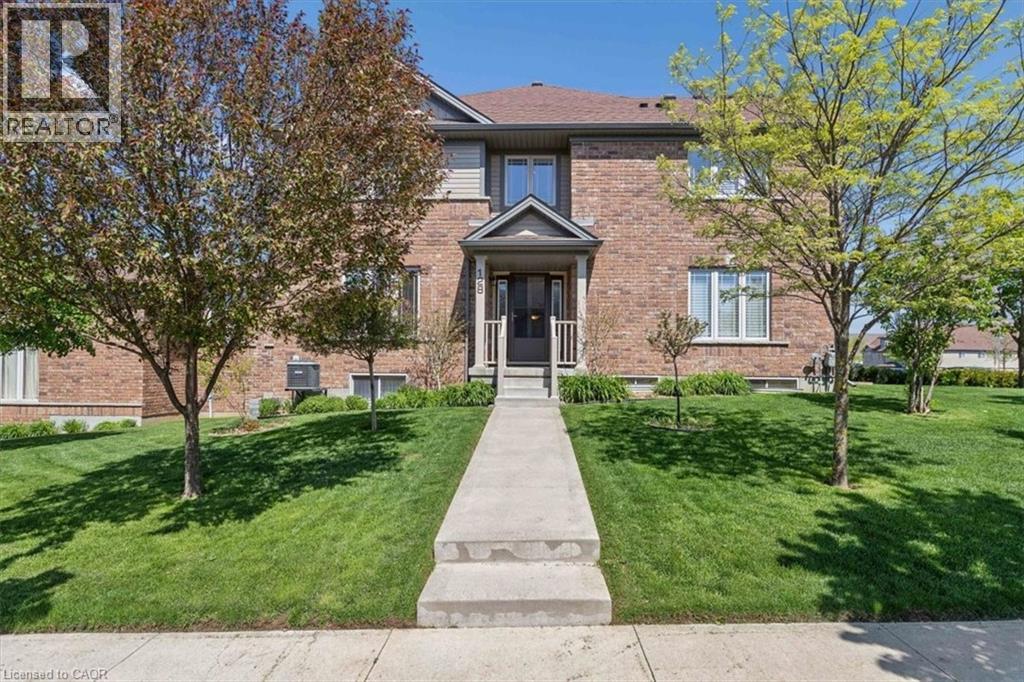
128 Ingram Drive
Guelph, Ontario
Exceptional freehold townhome, just minutes to Guelph Lake Conservation, and the peaceful and serene trail system, where you can bike, hike, or walk the trails in a natural setting. Once inside this impressive home, you will find a welcoming foyer that leads to a spectacular gourmet style kitchen, that includes a centre island, stainless steel appliances, and a breakfast bar, that looks on to a dining room, that is perfect for family gatherings. The main level laundry/mud room, just off the kitchen, adds convenience for a busy lifestyle. A massive great room, anchors this space, and is enhanced with wood flooring, and a multitude of windows that allow streams of natural light fill each and every corner. The upper level is designed for a family in mind, with a solarium, that can easily be used as an office space, 2 bedrooms, a main bath, and a master suite oasis, with a private ensuite, walk in closet, and stunning Palladian window that captures an endless amount of light. An unspoiled basement has so many possibilities, and can be transformed to fit your needs with a little imagination. Sitting on a fantastic corner lot, the landscaping is incredible, with colourful perennial beds, and a variety of trees that accentuate this already one of a kind home! (id:56221)
RE/MAX Real Estate Centre Inc.
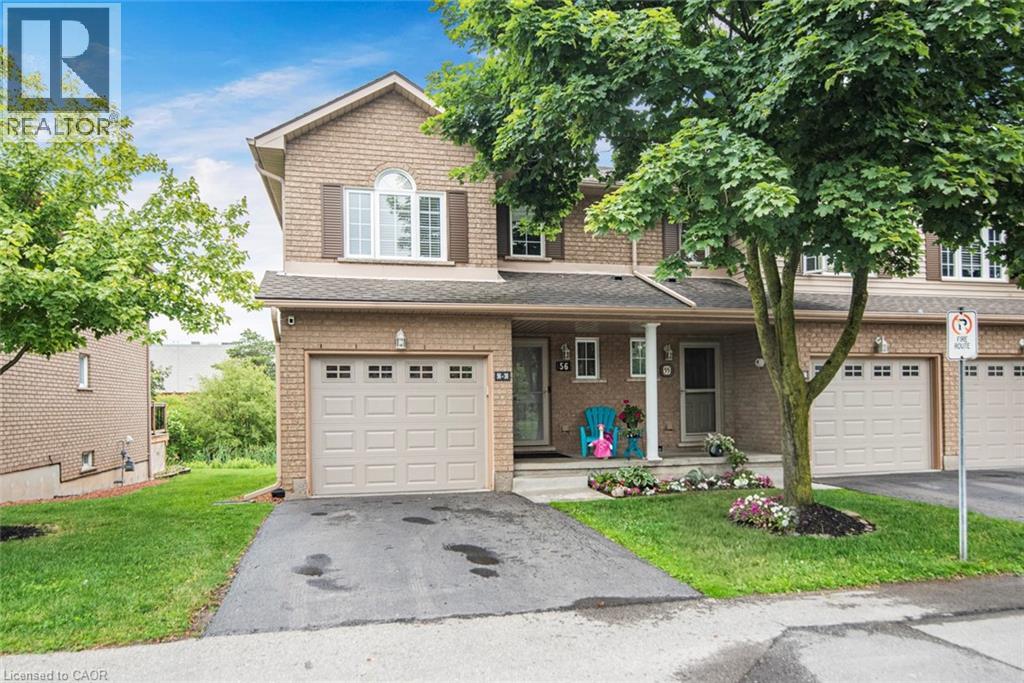
30 Braemar Avenue Unit# 56
Caledonia, Ontario
Terrific end unit condo in super convenient Caledonia location. Main floor features a 2 piece bath, kitchen and living/dining room area. Private Rear Deck. Top floor offers 3 bedrooms, main bedroom with rare 3 piece ensuite and double closets. A 4 piece bath completes the level. Lower level with 4th bedroom/office/workout room, rec room, laundry area and storage. This condo has no carpeted floors (only on stairs to basement). Super well cared for and lovely and clean! This home is move in ready! (id:56221)
Royal LePage Macro Realty
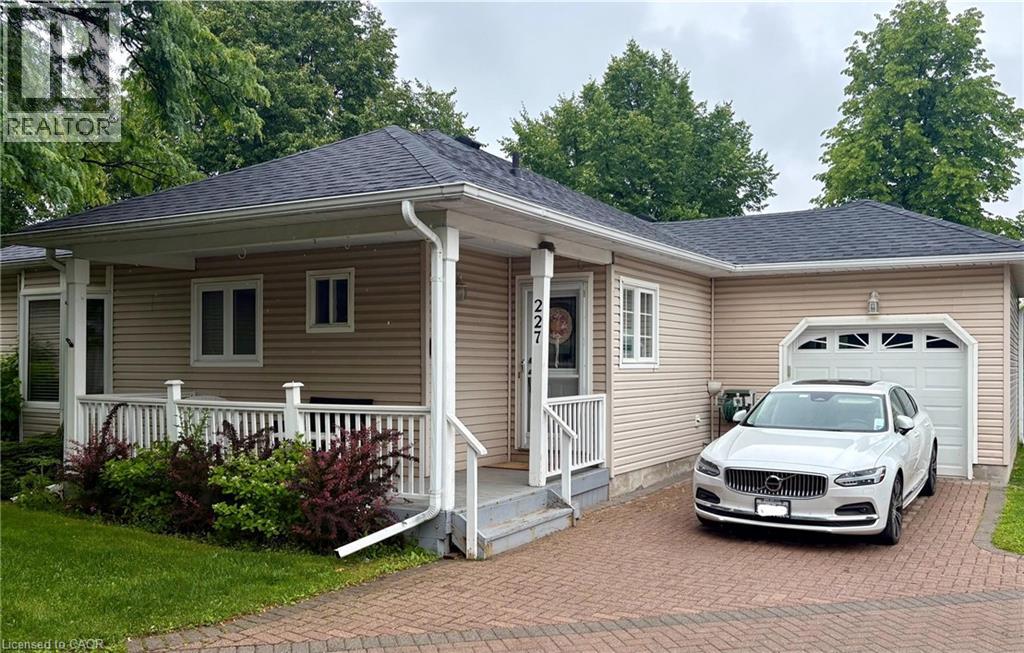
227 Silverbirch Boulevard
Mount Hope, Ontario
Welcome to this beautifully maintained 2-bedroom, 3-bathroom bungalow in the sought-after Villages of Glancaster. Relax on the spacious front porch and enjoy the peaceful sounds of nature or connect with friendly neighbors in this welcoming community. Inside, you'll find a bright and inviting interior featuring newer hardwood flooring, fresh paint throughout, and two tastefully updated bathrooms. The newly renovated kitchen offers modern style and functionality, while the sun-filled living room showcases a cozy gas fireplace and large windows that fill the space with natural light. A versatile sunroom, ideal as a dining area or additional living space, opens onto a newer composite deck overlooking the tennis and pickleball courts—perfect for enjoying your morning coffee or entertaining guests. The unfinished basement provides endless potential for customization and already includes a convenient 2-piece bathroom. Additional highlights include an attached garage with inside entry and separate access to the basement. This exceptional home combines comfort, convenience, and lifestyle in one desirable package. Don't miss your opportunity (id:56221)
RE/MAX Escarpment Realty Inc.
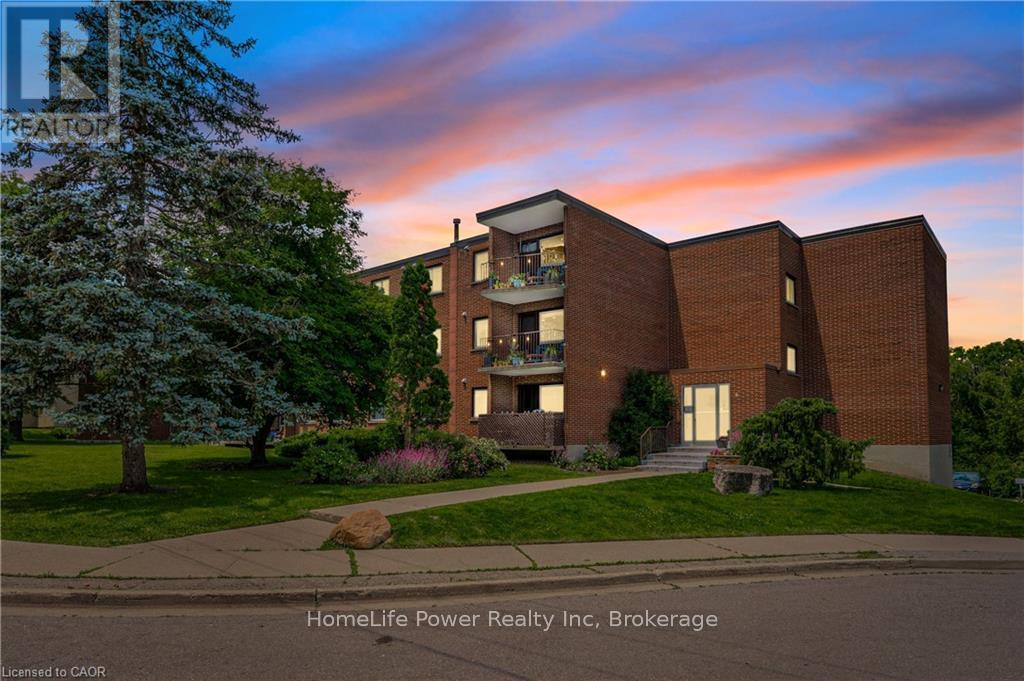
303 - 4 Avalon Place
Kitchener, Ontario
This recently remodeled 3-bedroom residence is an ideal fit for first-time homebuyers, those looking to downsize, or savvy investors. Step into the inviting layout featuring a generous living room and dinette area, seamlessly connected to a covered balcony overlooking the serene greenspace of Meinzinger Park. Perfect for unwinding after a busy day or soaking in the picturesque surroundings. The modernized kitchen boasts ample storage, stainless steel appliances including a fridge and dishwasher, elegant countertops, and a tasteful tiled backsplash. With updated flooring throughout, each room flows effortlessly into the next. This unit offers three spacious bedrooms and a well-appointed 4-piece bathroom. Included with the unit are a 4x6 owned storage locker and an exclusive parking spot. Conveniently situated near the expressway and just a brief 10-minute drive from Downtown Kitchener, this condo offers both comfort and accessibility. Don't miss out on this incredible opportunity for affordable homeownership in Kitchener! (id:56221)
Homelife Power Realty Inc
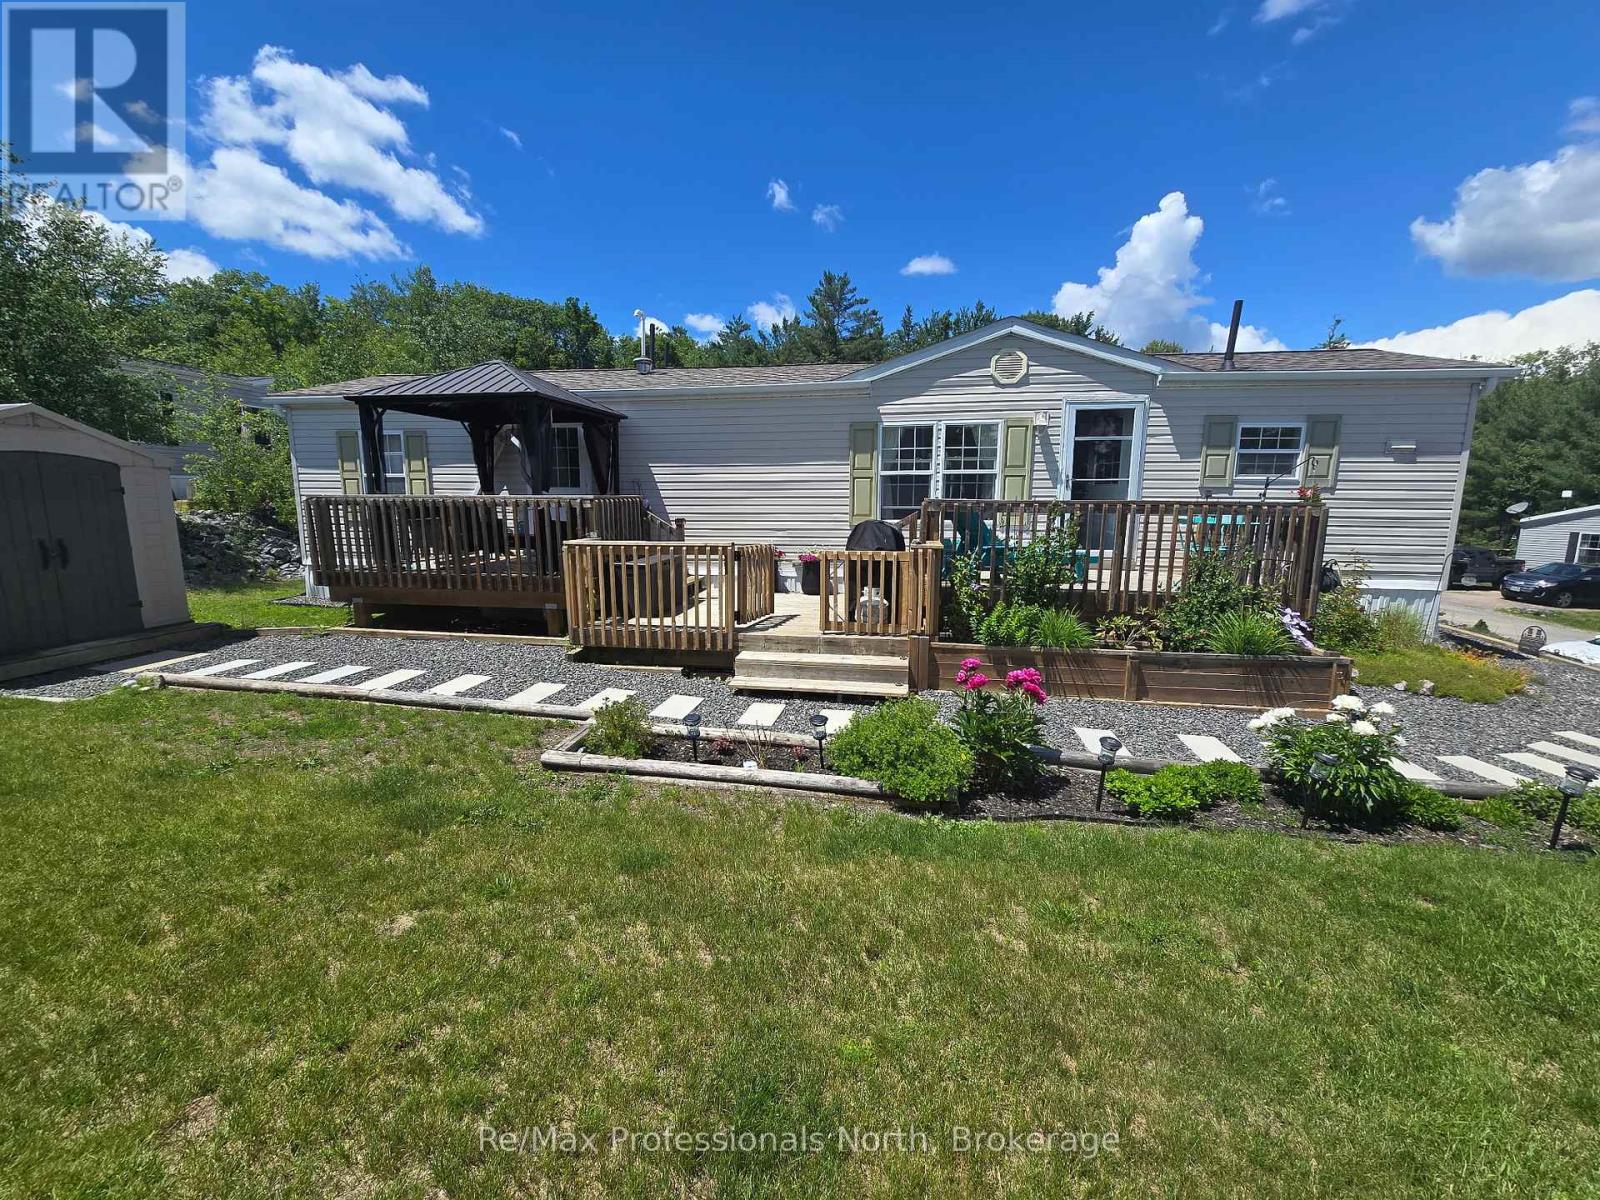
133 - 1007 Racoon Road
Gravenhurst (Morrison), Ontario
Welcome to Unit 133 in Phase 4 of Beaver Ridge Mobile Park - one of the more desirable areas of the community, offering larger lots, a quieter setting, and close proximity to a small lake and surrounding forest. This well-maintained mobile home is a great opportunity to get into the market or simplify your lifestyle, with major updates already completed. Recent improvements include a new heat pump (October 2024), roof replaced (Spring 2025), and furnace & A/C (2018) - providing comfort and peace of mind for years to come. Inside, the home features a functional layout with tall ceilings, laminate flooring, and a bright, comfortable living space. A standout feature is the 4-piece bathroom with a full bathtub and in-unit laundry - something you don't often find in similar homes, adding real everyday convenience. Located further from the highway, Phase 4 offers a quieter, more relaxed atmosphere while still being just minutes from Gravenhurst and local amenities. The property is serviced by a communal well, septic system, and propane, with propane individually metered so you only pay for what you use. An excellent option for first-time buyers, downsizers, or retirees looking for low-maintenance living in a peaceful Muskoka setting. Monthly Fees: $895 land lease + $59.57/month water. Park approval required. (id:56221)
RE/MAX Professionals North
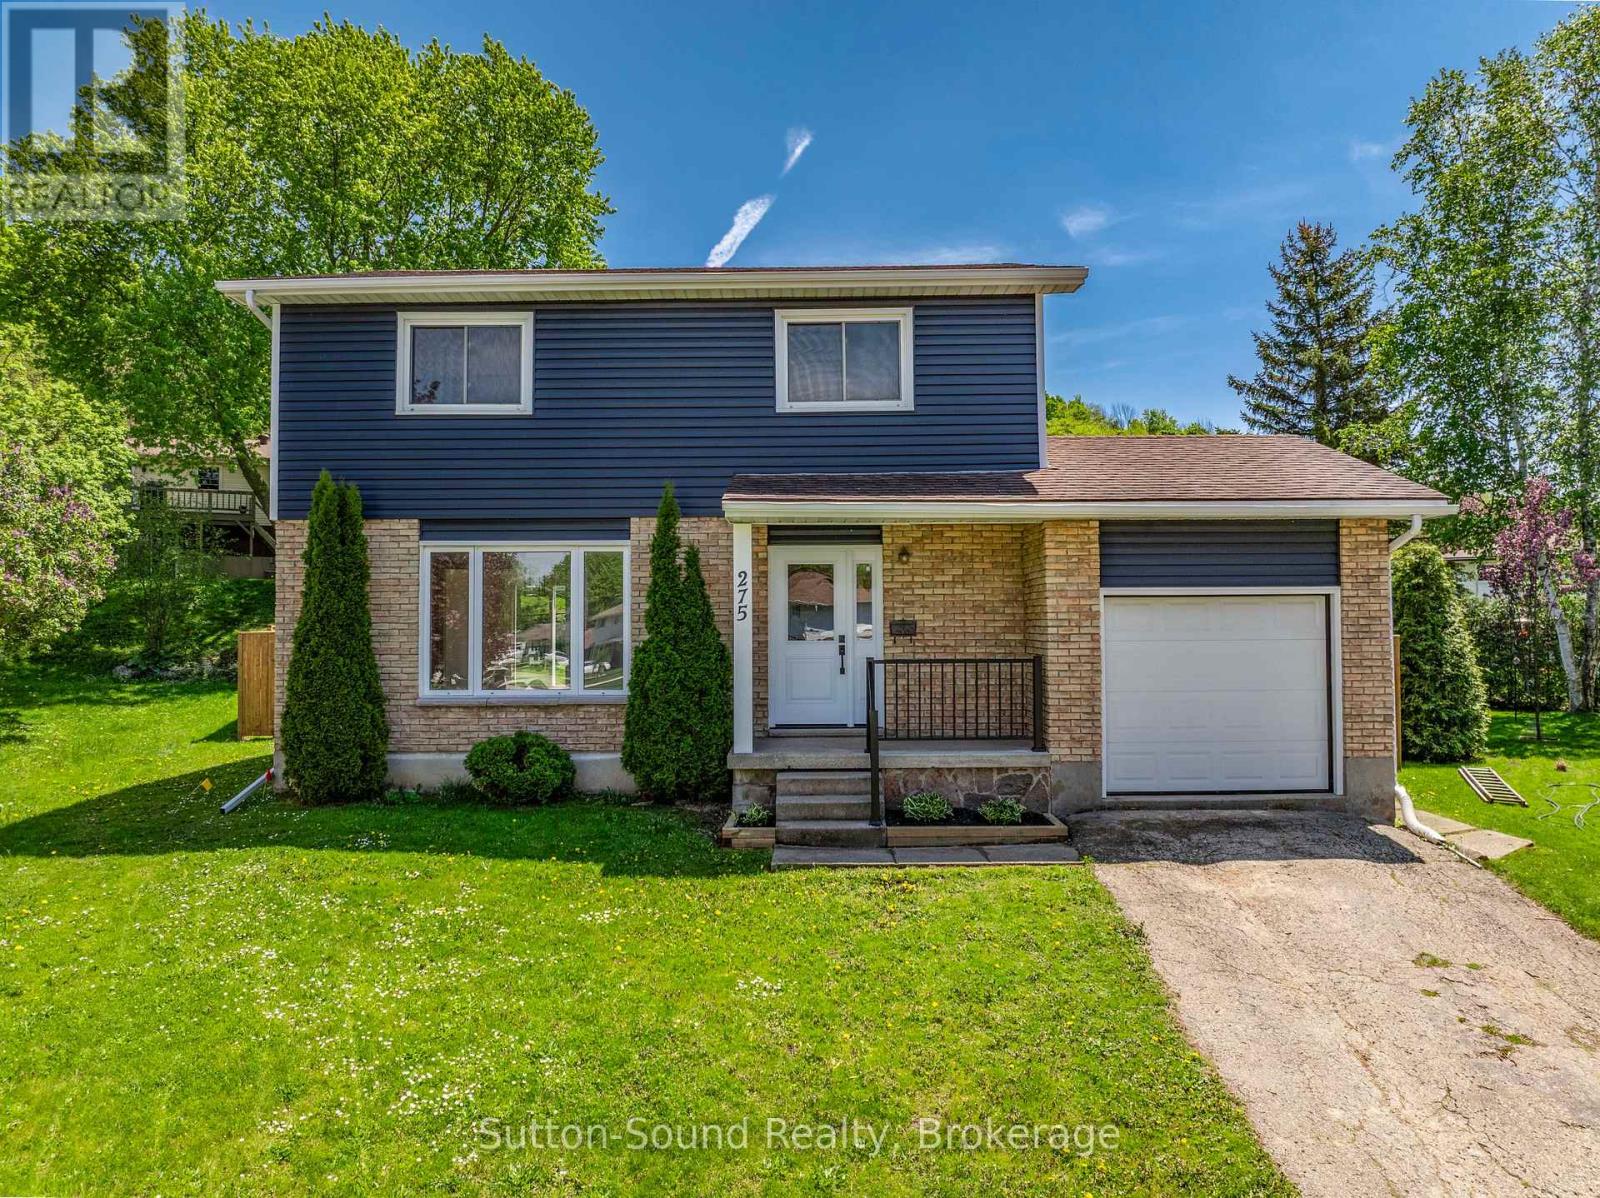
275 8th Avenue E
Owen Sound, Ontario
Tucked away on a quiet cul-de-sac in a peaceful family-friendly neighbourhood, this recently renovated 2-storey home is completely move-in ready and waiting for its next family. Offering 4 spacious bedrooms, 1.5 beautifully updated bathrooms, and a finished basement rec room, there is plenty of space for the whole family to live, work, and relax comfortably. The home features fresh flooring throughout, updated paint, a new kitchen, and refreshed bathrooms that create a bright and welcoming atmosphere from the moment you walk in. Major updates including a new gas furnace, new exterior doors, new patio door, and new exterior siding provide added peace of mind and excellent curb appeal. Step outside to enjoy the fully fenced backyard complete with a brand-new deck, making it the perfect space for children, pets, summer BBQs, and entertaining family and friends. Combining modern updates, functional living space, and a fantastic location close to amenities, parks, and schools, this home offers comfort, style, and convenience all in one exceptional package. (id:56221)
Sutton-Sound Realty
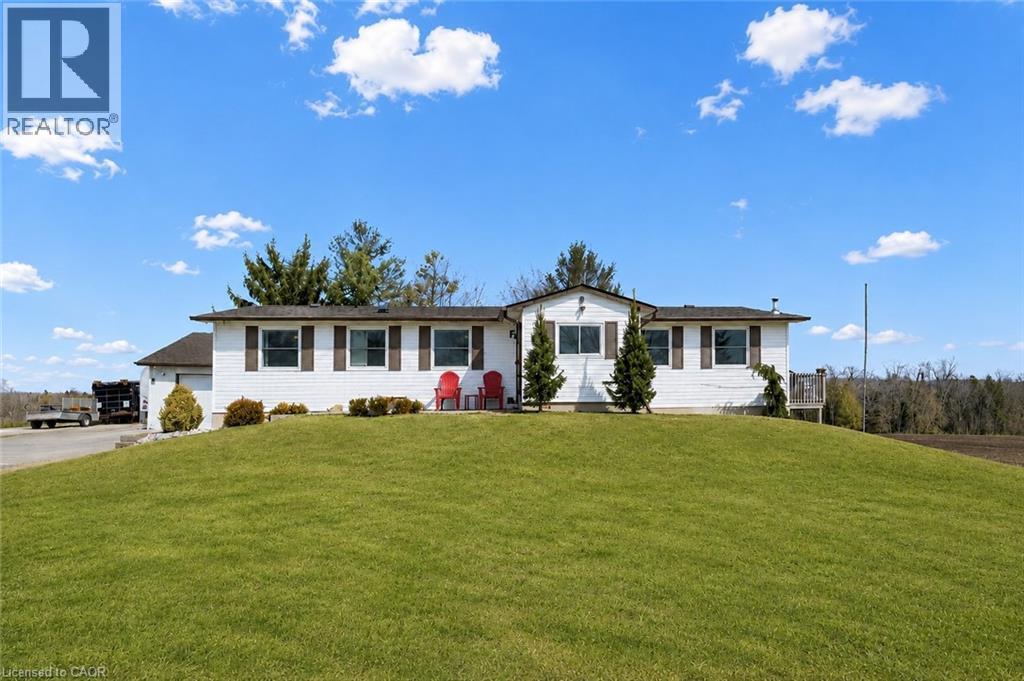
5789 Seventh Line
Rockwood, Ontario
Beautifully updated 5+ bedroom bungalow on 3/4 of an acre with 2+ bedroom in-law suite and detached heated workshop with hoist, ALL IN ONE ! A rare opportunity and one you've been waiting for - an incredibly versatile country property not far from the city, surrounded by tranquility of the country. An absolute dream for the hobbyist, tradesperson or anyone needing serious workspace, the 20' x 30' heated shop offers endless possibilities and establishes a path for the future. Looking for a mortgage helper or multi-generational family living space - we have that covered too ! The home offers a separate entrance to a versatile in law suite, equipped with 2 generous bedrooms plus den, full kitchen, full bath, rec room with pellet stove ('2023) & storage. All thoughtfully updated in recent years, your family will love it here ! The main floor continues to impress with its' extensive renovations, allowing you to move in and enjoy. The bright, modern eat-in kitchen and walkout to deck, together with cozy living room with pellet stove heating ('2021), overlook picturesque fields and forest, giving you that peaceful country backdrop each time you walk through the door. 3 additional bedrooms on the main floor, master bedroom with full 4 pc. ensuite bathroom and laundry room all functionally laid out for comfortable every day living. In addition to the workshop and its' outdoor space, you will appreciate the 1 1/2 car garage also equipped with heat & hydro, while the expansive driveway easily accommodates multiple vehicles, trailers or large equipment. Many other updates include 200amp electrical '2021, septic upgraded '2012, roof/eavestroughs & downspouts '2016 with transferrable lifetime warranty on roof cover, foundation completely waterproofed and tile drainage completed '2022, carbon & UV filtration system, doors & windows '2025 and much more. This is more than a home , it's a lifestyle change, the perfect blend of workspace, hobby space, living space and country charm. (id:56221)
Keller Williams Home Group Realty
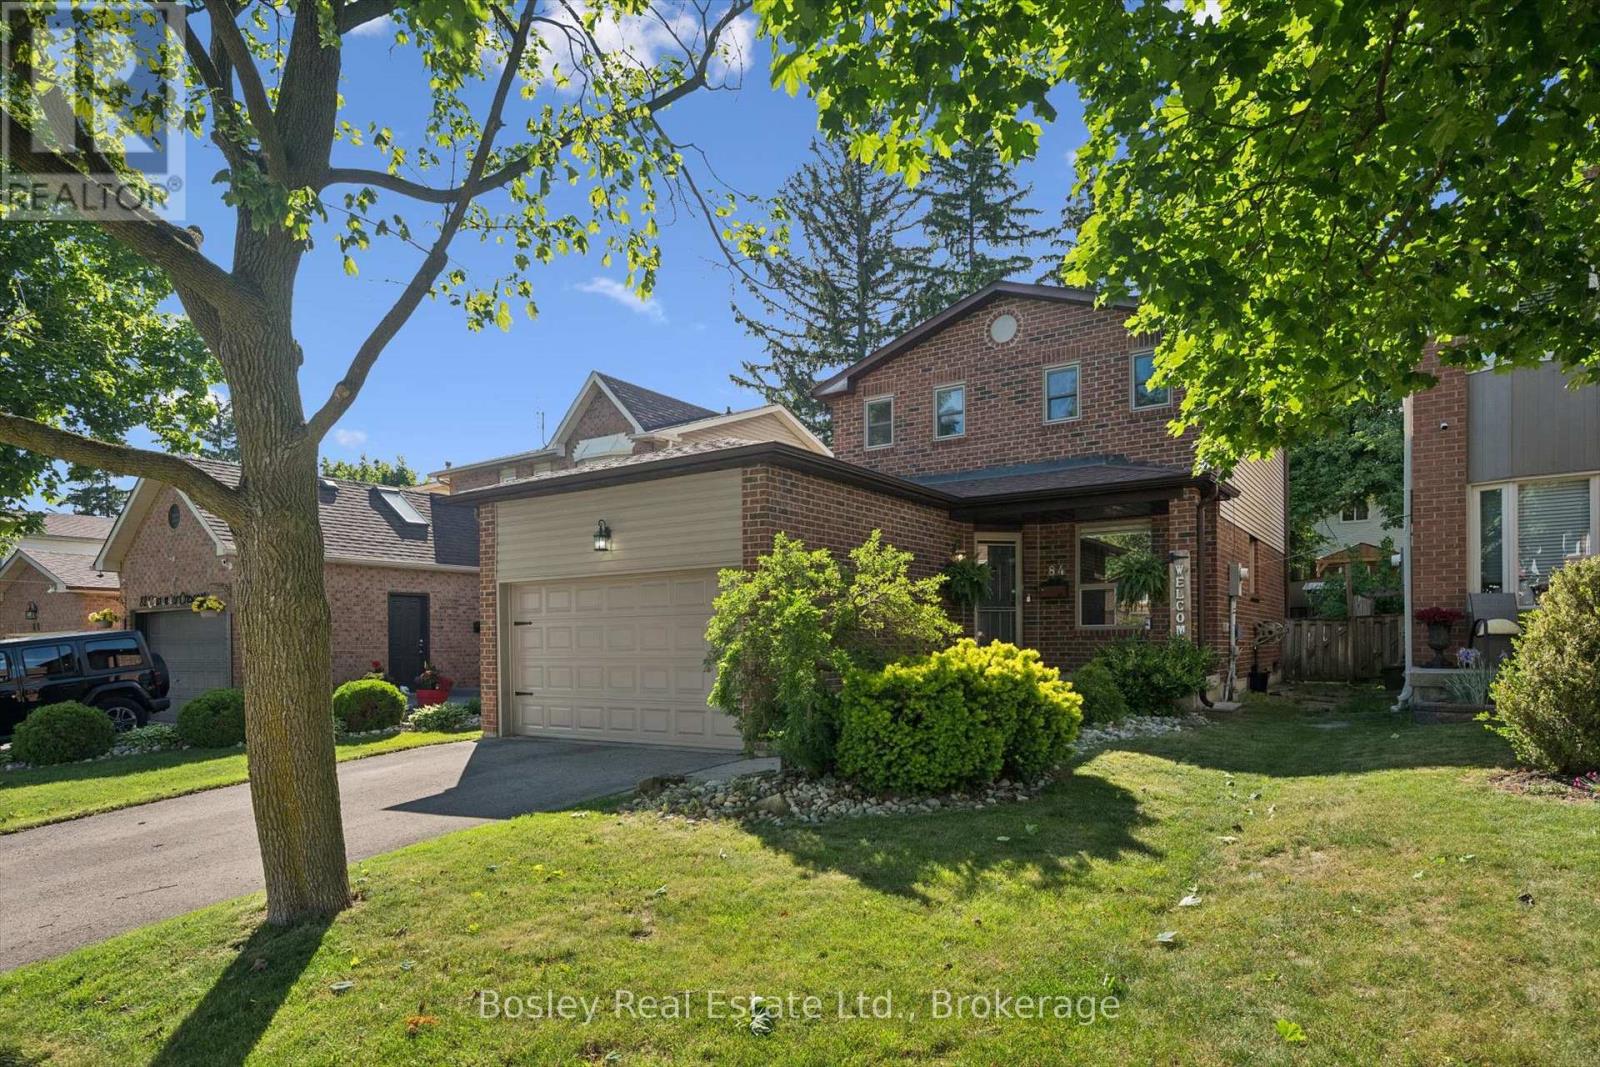
84 Cassander Crescent
Brampton (Heart Lake East), Ontario
Welcome to this fantastic home in the highly desirable Heart Lake community! Featuring 3 spacious bedrooms and a bright, functional layout, this property offers comfortable living for families, first-time buyers, and downsizers alike.The main floor is filled with natural light and generous rooms, creating an inviting space for everyday living and entertaining. Step outside to a fully fenced backyard, perfect for children, pets, summer barbecues, or simply relaxing outdoors.Ideally located just steps from both public and Catholic schools, this home is perfect for growing families. Enjoy the convenience of nearby shopping, restaurants, parks, and everyday amenities, all within walking distance. Only minutes from Heart Lake Conservation Area, offering scenic trails, outdoor recreation, and year-round activities. The double car driveway with ample parking, and easy access to public transit and major highways. Combining comfort, convenience, and an exceptional location, this is a wonderful opportunity to own in one of Brampton's most sought-after neighbourhoods.Don't miss your chance to make this wonderful property your next home! (id:56221)
Bosley Real Estate Ltd.
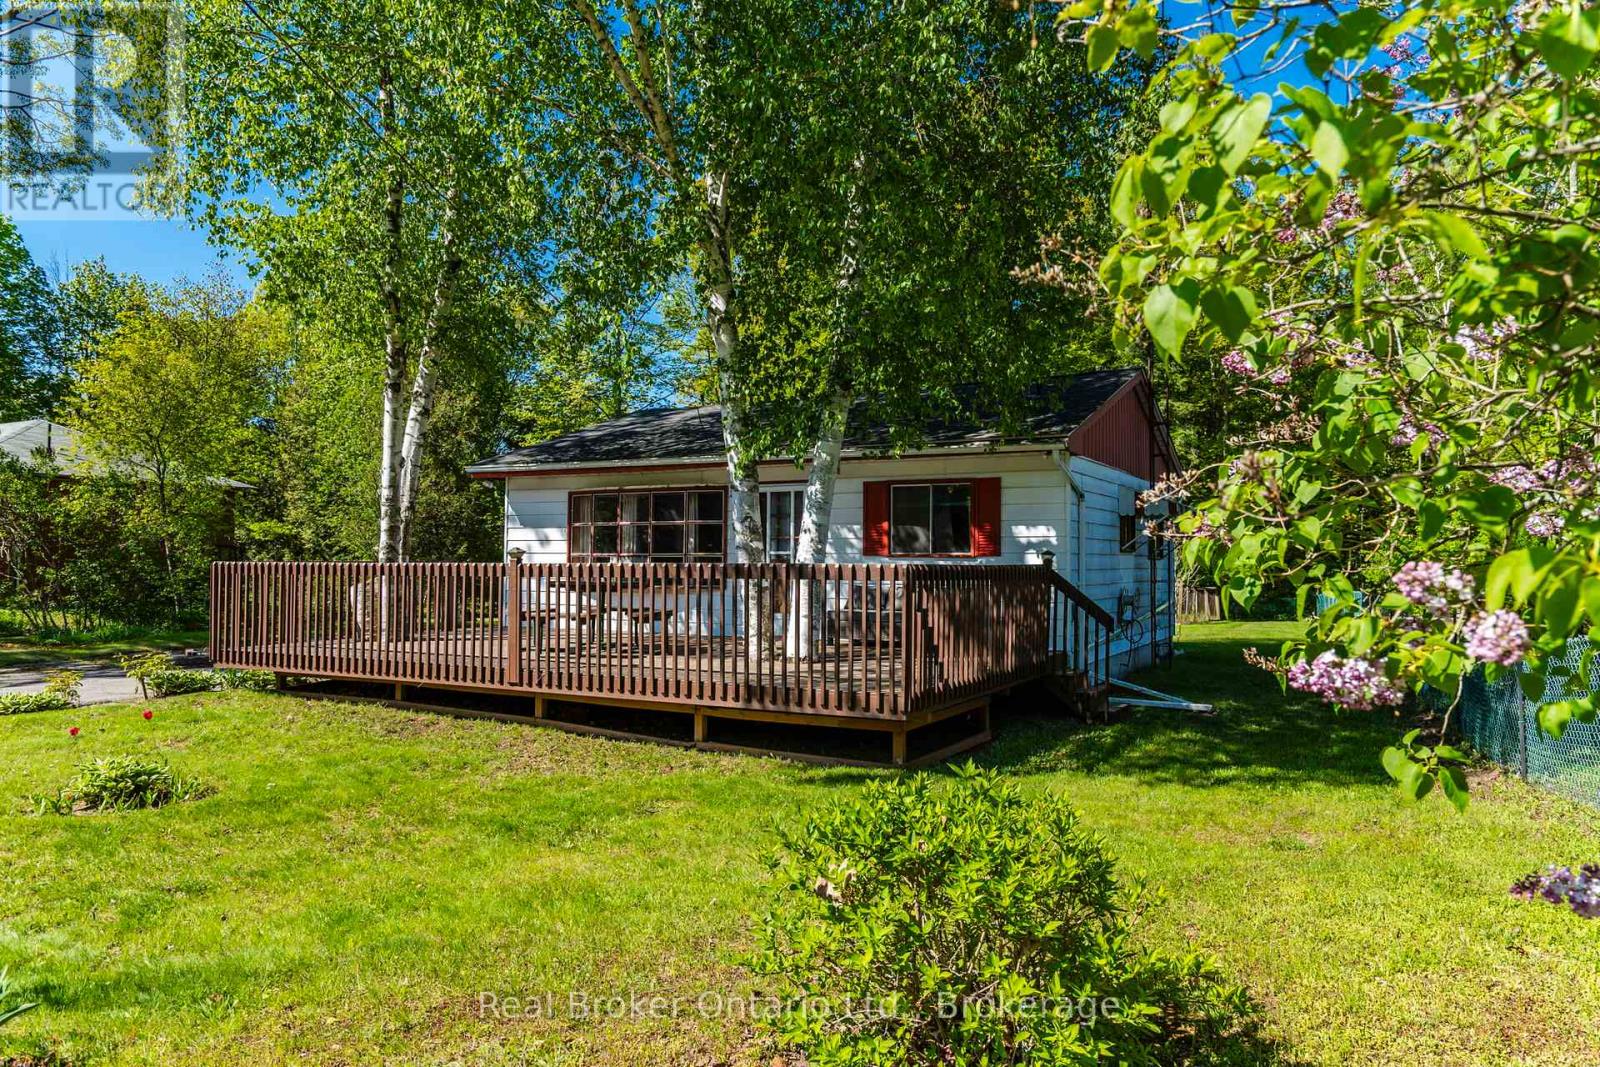
24 Poplar Drive
Tiny, Ontario
Discover the timeless charm of Georgian Bay year round cottage living! This classic 3-bedroom cottage offers the perfect family retreat, with deeded access to a beautiful sandy beach just a short stroll away. With shallow water entry, this beach is ideal for children and endless hours of family fun, allowing you to make the most of long summer days along the shoreline. Inside, you'll find a comfortable and inviting layout featuring three bedrooms and a full 4-piece bathroom. Lovingly enjoyed by the same family since the 1980s, this cherished cottage has seen several recent updates, including a new owned hot water heater, updated kitchen and bathroom tile, and a roof replaced approximately 10 years ago. The property was previously occupied year-round, offering potential for both seasonal enjoyment or year round living. Outside, the spacious front deck provides the perfect spot for morning coffee or evening relaxation, while the large backyard is designed for making memories, complete with a charming garden shed and a children's play centre/treehouse. A paved driveway offers ample parking, and the existing concrete pad from a previous garage presents future possibilities. Whether you're looking for a family cottage getaway, an investment in Georgian Bay living, or a place to create your own traditions, this property is ready to welcome its next chapter. (id:56221)
Real Broker Ontario Ltd.
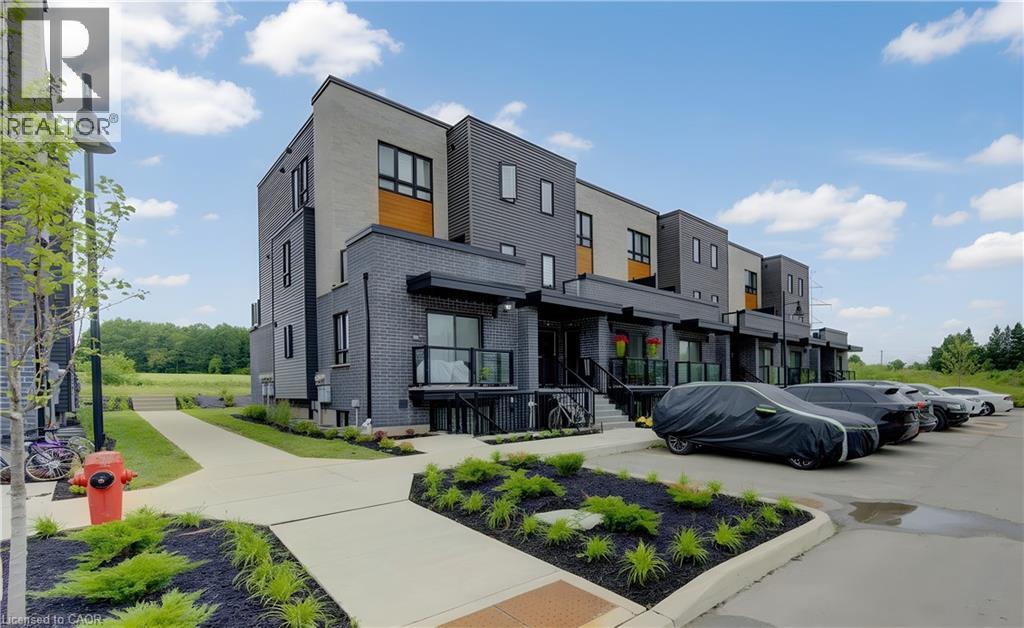
235 Chapel Hill Drive Unit# 14
Kitchener, Ontario
This beautifully maintained 4-year-old stacked townhouse condo checks every box — whether you're a first-time buyer, a young couple, a small family, a busy professional, or a savvy investor looking for a turnkey opportunity. Nestled in one of Kitchener's most sought-after neighbourhoods, you're steps from parks, walking trails, and everyday amenities, with quick access to the Expressway, Conestoga College, and the 401 — making commutes a breeze. Inside, the modern kitchen impresses with abundant natural light, sleek quartz countertops, and a full suite of 4 stainless steel appliances — the kind of space that makes cooking a pleasure, not a chore. In-suite front-door washer and dryer add everyday convenience you'll wonder how you ever lived without. The spacious living room offers the perfect setting for relaxing or entertaining, while two generously sized bedrooms and a full 4-piece bathroom round out this thoughtfully designed layout. One dedicated parking space is included, completing this low-maintenance, move-in ready package. Whether you're planting roots or building your portfolio, this one is not to be missed. (id:56221)
RE/MAX Real Estate Centre Inc.