
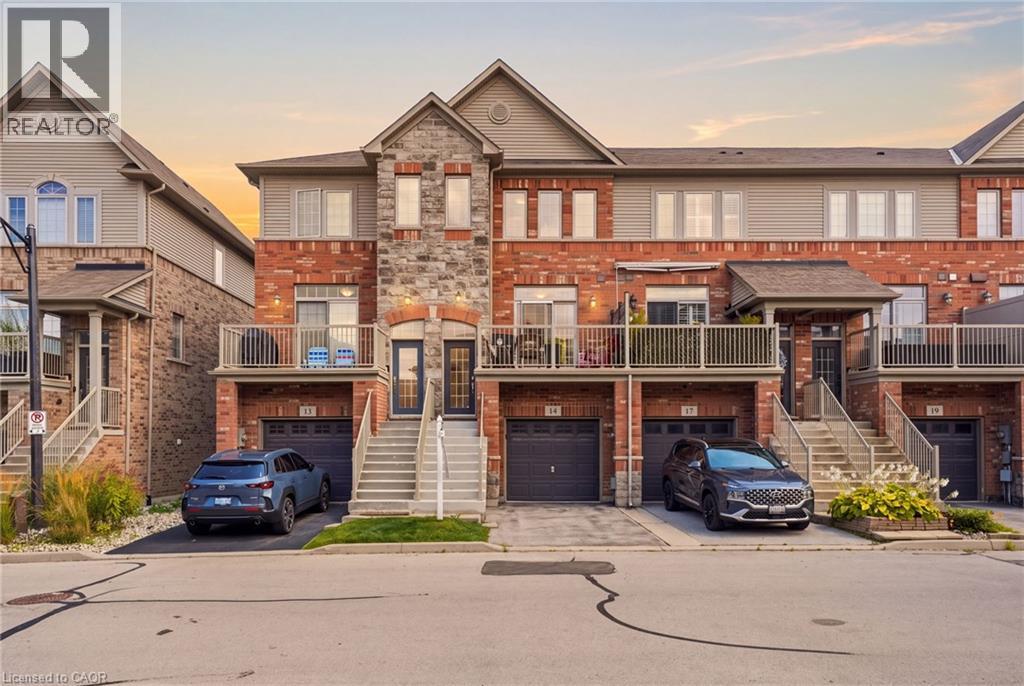
541 Winston Road Unit# 15
Grimsby, Ontario
Steps from the Lake Ontario waterfront, this 2-bedroom, 1.5-bath townhome in Grimsby on the Lake offers low-maintenance living without giving up space - 1,807 square feet across three finished storeys, plus a 475-square-foot unfinished basement with rough-in for a future bathroom (2,282 square feet of total living space). Inside on the second floor, an open-concept kitchen and living room on the main level are bright and airy, with a private balcony terrace off the kitchen for morning coffee or evening dinners outside. Spacious pantry and powder room. Stainless steel appliances include a fridge (new 2025). Upstairs, on the third floor are two large bedrooms a full 4-piece bathroom with separate shower, and laundry closet with washer/dryer (new 2024). Ground level floor features walk-out backing onto green space. The single-car garage with direct access to the ground level floor adds everyday practicality. The unfinished basement leaves room to grow with the plumbing rough-in already there for a third bathroom down the line in the future. Central vacuum roughed-in (not connected) Set in the sought-after Grimsby on the Lake community, you're a short walk from Uptown Cravings, Harbour Grounds Café, LUX Spa, and restaurants like Buona Serra, Lang on the Lake, and The Olive Board. Beach, marina, parks and trails nearby and quick access to the QEW for commuters. Priced competitively below other townhomes in the area. Its a rare opportunity to experience life by the lake in the vibrant community of Grimsby-on-the-Lake. (id:56221)
Real Broker Ontario Ltd.
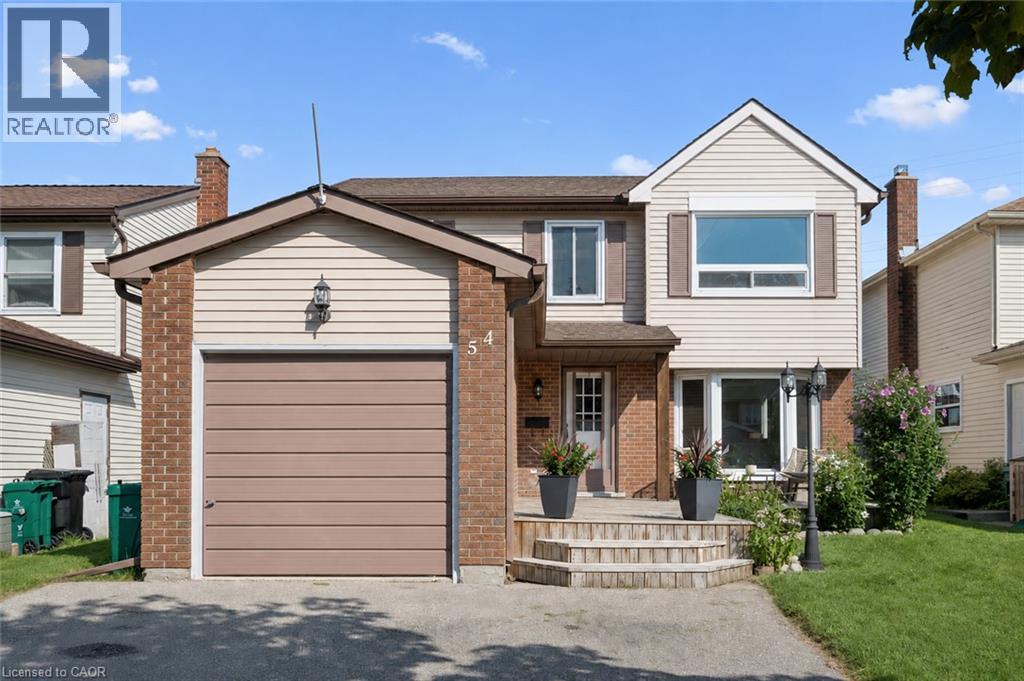
54 Royal Orchard Place
Kitchener, Ontario
**OPEN HOUSE Friday 6-8pm, Saturday & Sunday 2-4pm**Welcome home to this beautifully updated 3-bedroom, 3-bathroom detached home located in the established and family-friendly Forest Heights neighbourhood of Kitchener on a cul-de-sac with lots of pathways and parks surrounding. Step inside to a bright, welcoming interior finished in neutral tones and featuring numerous upgrades throughout. At the heart of the home is the spacious eat-in kitchen, offering plenty of room for everyday family living and entertaining. Walk out directly from the kitchen to the fully fenced backyard, where an above-ground pool creates the perfect setting for summer fun, BBQs and relaxing outdoors. Upstairs, you'll find three comfortable bedrooms, including a spacious primary bedroom with convenient cheater ensuite access. The fully finished basement adds even more functional living space and features a full bathroom, making it ideal for a family room, home office, playroom, gym or guest space. Located in sought-after Forest Heights, you'll enjoy an established community with convenient access to parks, trails, schools, shopping, the Forest Heights Community Centre, pool and library. A move-in-ready home offering plenty of space inside and out, in one of Kitchener's established family neighbourhoods. Furnace- 2025, A/C-2025, Sump Pump-2025, Painted-2026, floors refinished-2025, windows-2015, Kitchen -2025, Pool-2019, Carpet - 2026, Bathroom upstairs- 2026, bathroom basement -2026, Basement-2025, Duct Cleaning-2026 and Dishwasher-2024 (id:56221)
RE/MAX Twin City Realty Inc.
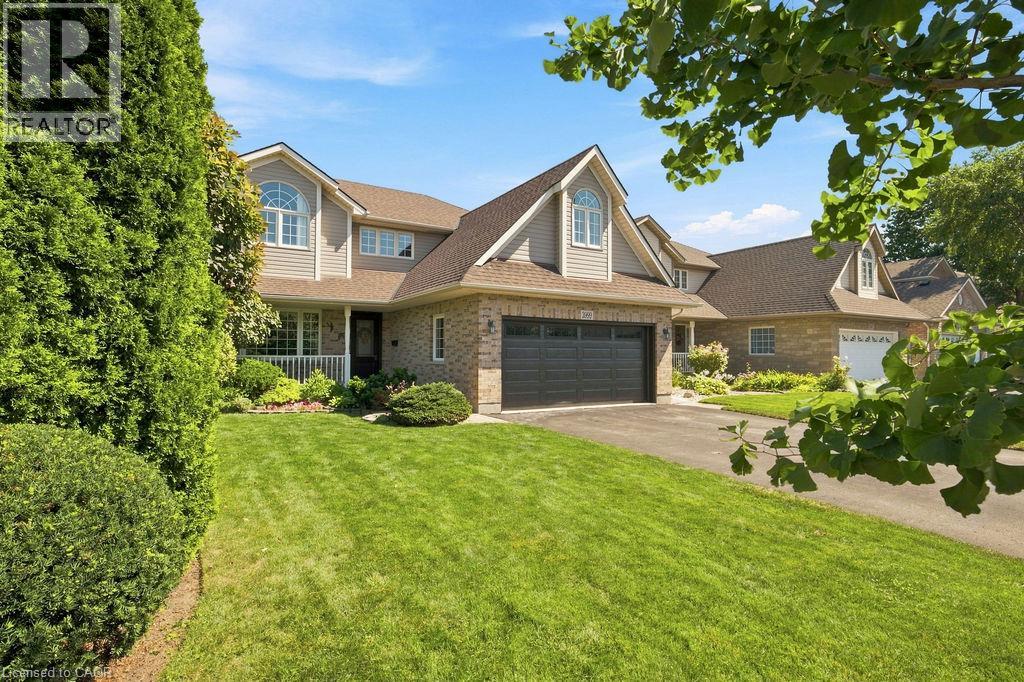
3999 Azalea Crescent
Vineland, Ontario
WOW! This is the one your family has been waiting for! Offering five bedrooms, four bathrooms and a peaceful backyard backing onto green space, this lovingly maintained and beautifully updated home is a rare find in an incredible family friendly location. A large double driveway, double car garage and charming covered front porch welcome you home. Step inside to a bright and inviting foyer, with a spacious front room featuring a large window and a convenient two piece bathroom nearby. Updated just five years ago, the beautiful kitchen truly is the heart of the home. Its open concept design overlooks the dining and living areas, creating the perfect space for family dinners, entertaining friends and enjoying everyday life together. Walk out to the deck and backyard, where the peaceful green space views provide a wonderful setting for relaxing, playing and making lasting memories. The back of the main floor offers a private bedroom and full bathroom, ideal for guests, extended family, a home office or convenient main floor living. Upstairs, the spacious primary bedroom features double closets and a private ensuite bathroom. Three additional generously sized bedrooms and another full bathroom provide plenty of room for the entire family. The unfinished basement offers excellent storage, a kids’ play area and exciting potential to finish the space and add even more living area and future value. Nicely updated mechanicals; furnace and AC new in 2022, roof shingles new about 9 years ago. Warm, welcoming and truly move in ready, this special home has everything a growing family needs. Homes with this much space, flexibility and such a beautiful setting are rarely available. Book your private showing before it’s gone! (id:56221)
Keller Williams Innovation Realty
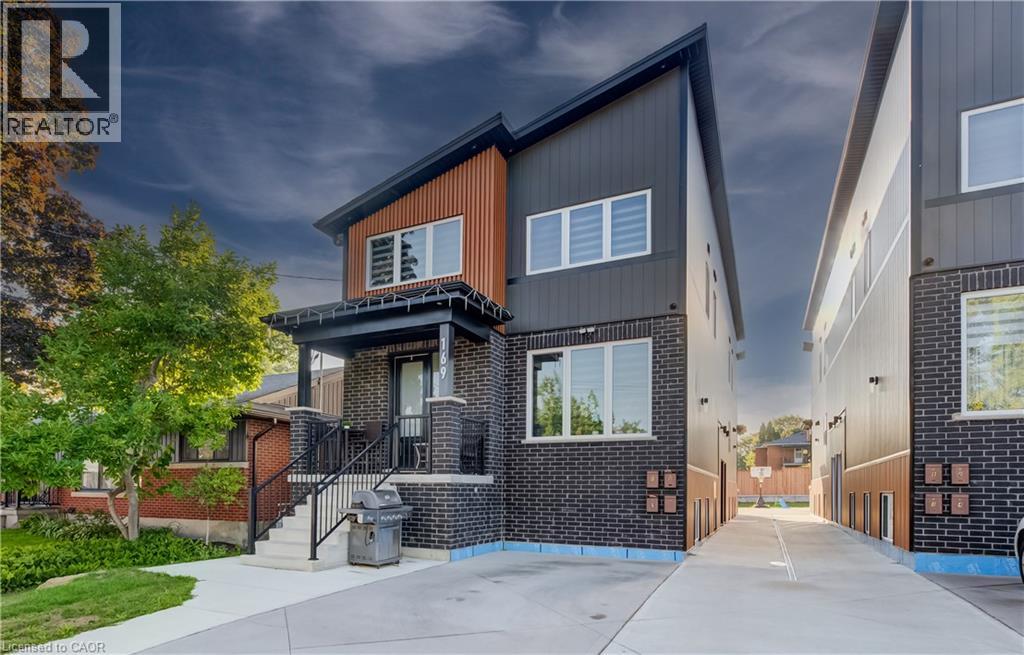
169 Fifth Avenue
Kitchener, Ontario
Here is your chance to own a modern, purpose-built fourplex which was constructed only in 2024. This exceptionally built property features two 3-bedroom upper-level units and two 2-bedroom lower-level units, all offering quality finishes and enhanced soundproofing insulation with resilient channel and SonoPan for improved privacy and comfort between units. The property features upgraded kitchen cabinets, countertops and appliances, commercial-grade laminate flooring, commercial steel siding and insulated vertical siding. The rear unit benefits from a covered porch with skylight, while a drainage system around the property provides additional protection and functionality. Each unit is separately metered for utilities, making this an efficient and attractive investment. Excellent tenants are currently in place, providing stable income and peace of mind for the new owner. Residents enjoy a shared common backyard area at the rear. Located in an established family-friendly neighbourhood which is close to amenities, transit, parks, schools and highway access. This is a rare opportunity to acquire a newer, custom built fourplex offering an excellent unit mix, premium construction, upgraded soundproofing, separately metered utilities and strong existing tenancy with an approximate a 5.5% cap. (id:56221)
Citimax Realty Ltd.
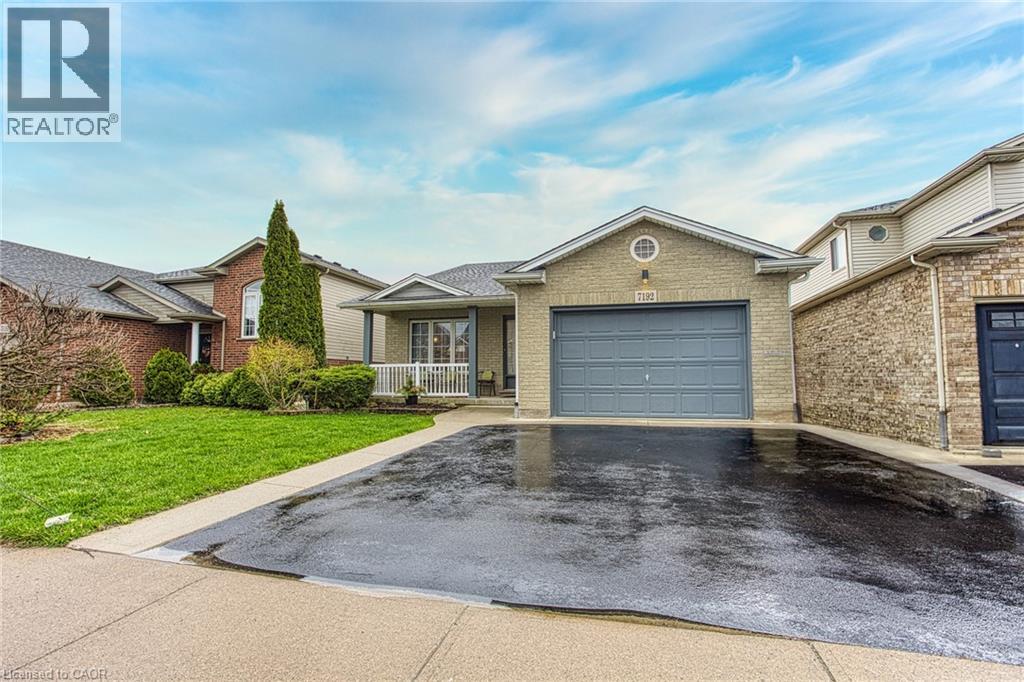
7192 Kelly Drive
Niagara Falls, Ontario
Welcome to 7192 Kelly Dr, Niagara Falls—a beautifully updated home offering comfort, functionality, and privacy in a family-friendly neighbourhood. Step inside to a bright, open concept main floor where the living room, dining area, and kitchen flow seamlessly together, creating the perfect space for everyday living and entertaining. Large new windows flood the home with natural light, highlighting the thoughtful updates throughout, including a brand new air conditioning unit (2026) and brand new sump pump (2026) for added peace of mind. Downstairs, you'll find a spacious basement with a convenient walk-up separate entrance, offering excellent potential for an in-law suite or additional living space. Outside, enjoy a large, fully fenced backyard, ideal for kids, pets, or summer gatherings, with no rear neighbours as the property backs onto a quiet road for added privacy. Move-in ready and packed with updates, this versatile home offers exceptional value in a great Niagara Falls location. This one checks all the boxes! (id:56221)
Exp Realty
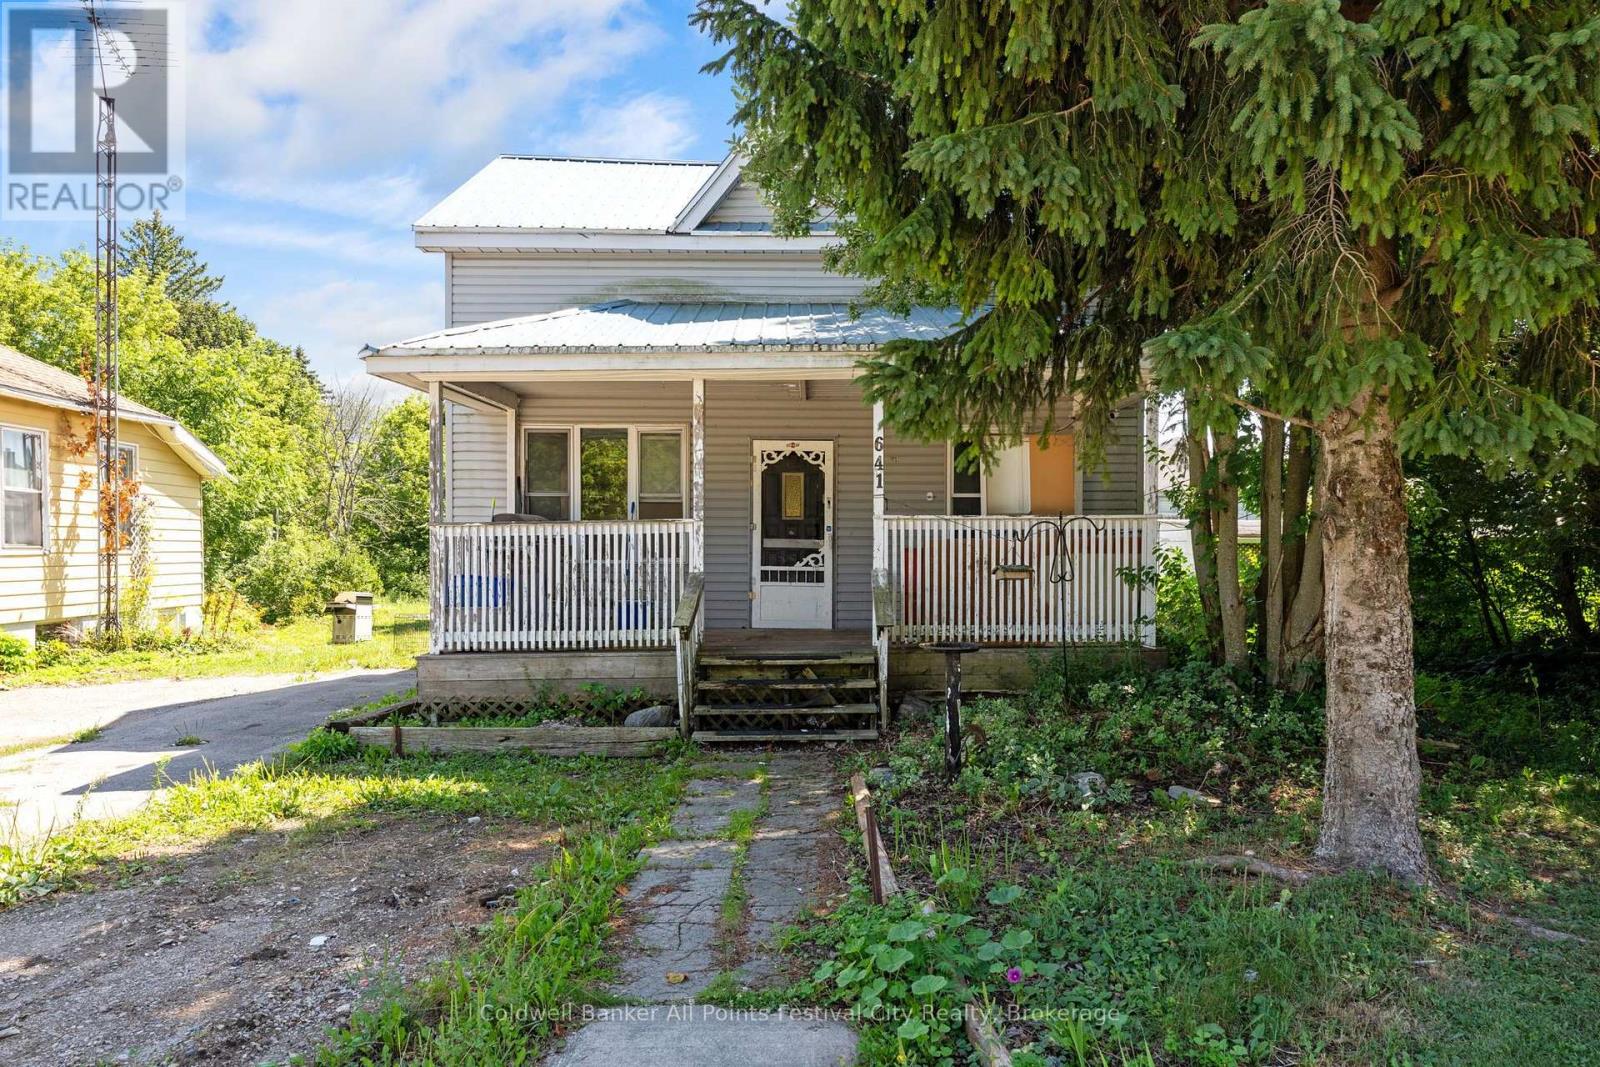
641 Havelock Street
Huron-Kinloss (Lucknow), Ontario
Opportunity knocks for the buyer who isn't afraid to roll up their sleeves! This 3 bedroom, 1.5 bath home has plenty of potential for an ambitious first-time buyer, renovator or handy homeowner looking to build some sweat equity. Renovated in years past, the home has seen some wear and tear and is ready for someone with vision and energy to bring it back to life. The good news? Several important improvements are already in place, including an updated heat pump, 200 amp electrical panel with underground service, steel roof and replacement windows - giving you a solid head start on the transformation. Inside you'll find 3 bedrooms, 1.5 baths and a full basement with walk up and offering additional usable space and possibilities. Outside, the detached garage/shop is a real bonus for anyone who loves to tinker, needs space for hobbies or simply wants extra storage. And don't overlook the location - just a half a block from Victoria Park in a great neighbourhood setting. Yes, this one needs a lot of TLC, but that's also where the opportunity lies. Bring your ideas, put in the work and turn this property into a home you'll be proud of - while creating some equity along the way. (id:56221)
Coldwell Banker All Points-Festival City Realty
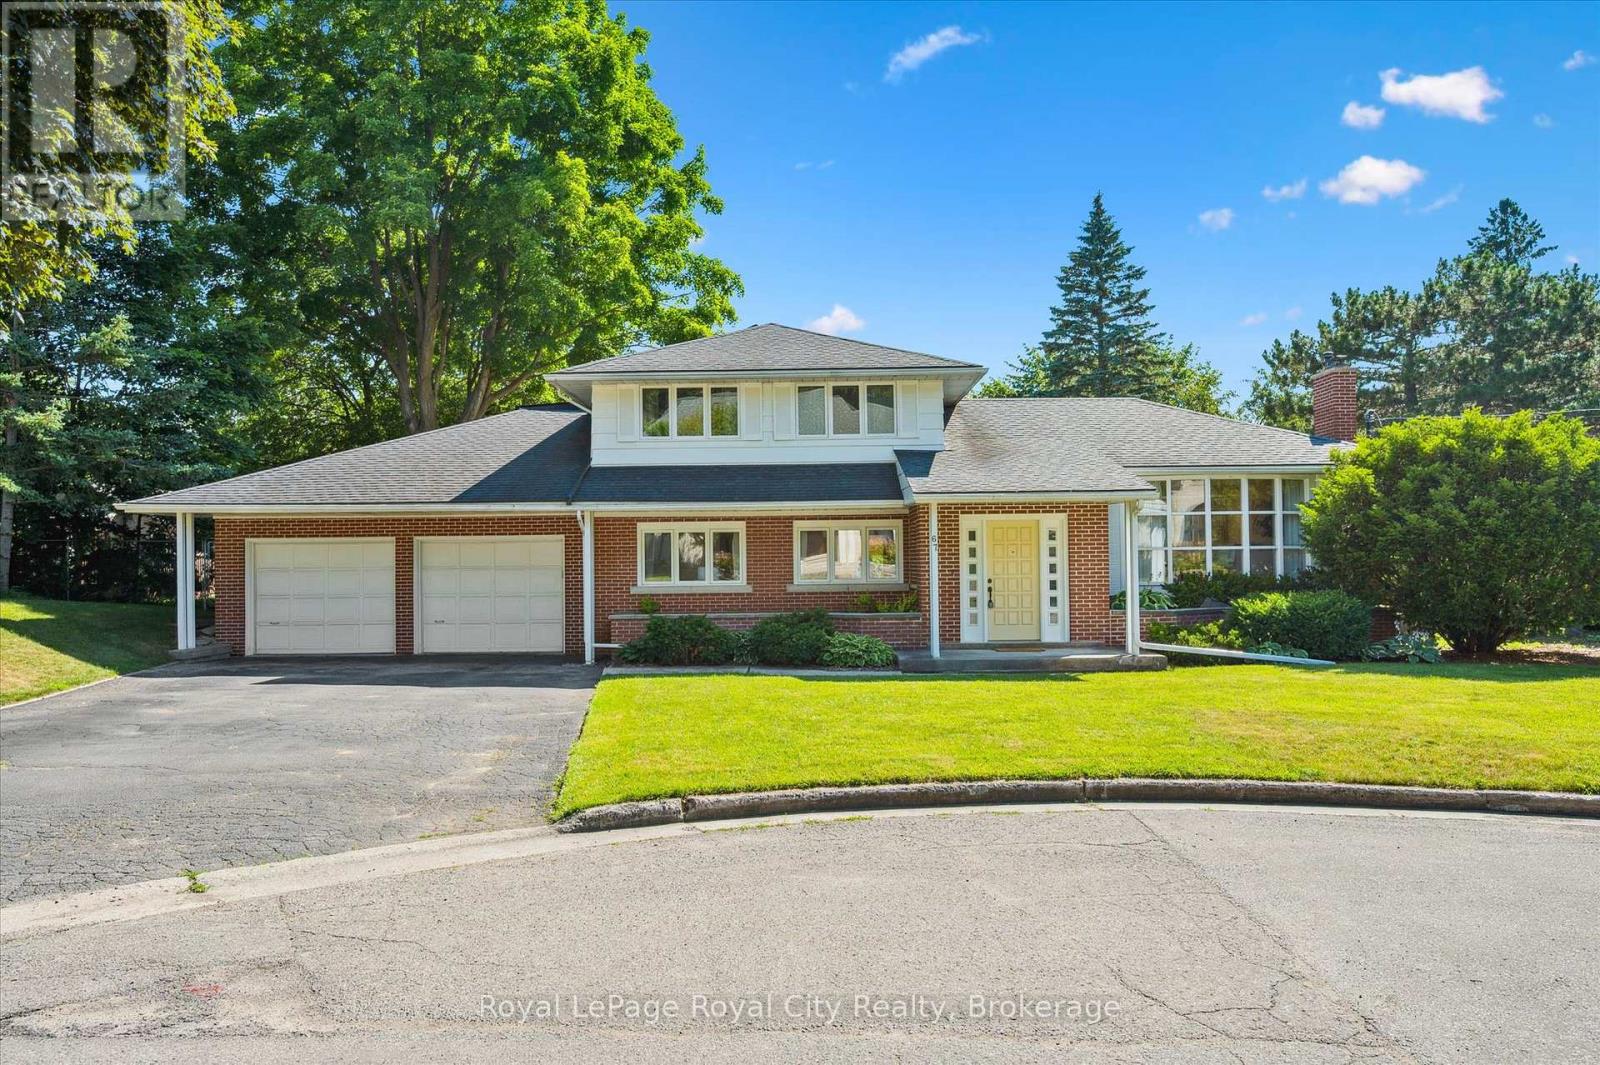
67 Woodside Road
Guelph (Dovercliffe Park/old University), Ontario
Endless Potential in a Prime Location! Set on a generous lot at the end of a quiet, dead-end street lined with multi-million dollar homes, this well-maintained property is ready to be transformed into your dream residence. With timeless architectural details and a spacious layout, the possibilities here are truly exciting. The main level offers three distinct living areas: a front living room with a large bay window, an expansive family room with wood-beamed ceiling, and a cozy sunroom featuring exposed brick and a fireplace. A convenient powder room and interior access to the double garage add function to form. Upstairs, you'll find three bedrooms and two full bathrooms, including a private primary ensuite. The partially finished basement provides even more space - imagine your home office, gym, or media room. Step outside to a large, private backyard with mature landscaping, a deck, and beautiful old-growth trees. Just steps from the Speed River, downtown Guelph, and the University, the location alone makes this an exceptional opportunity. Don't miss your chance to unlock the potential in this remarkable property! (id:56221)
Royal LePage Royal City Realty
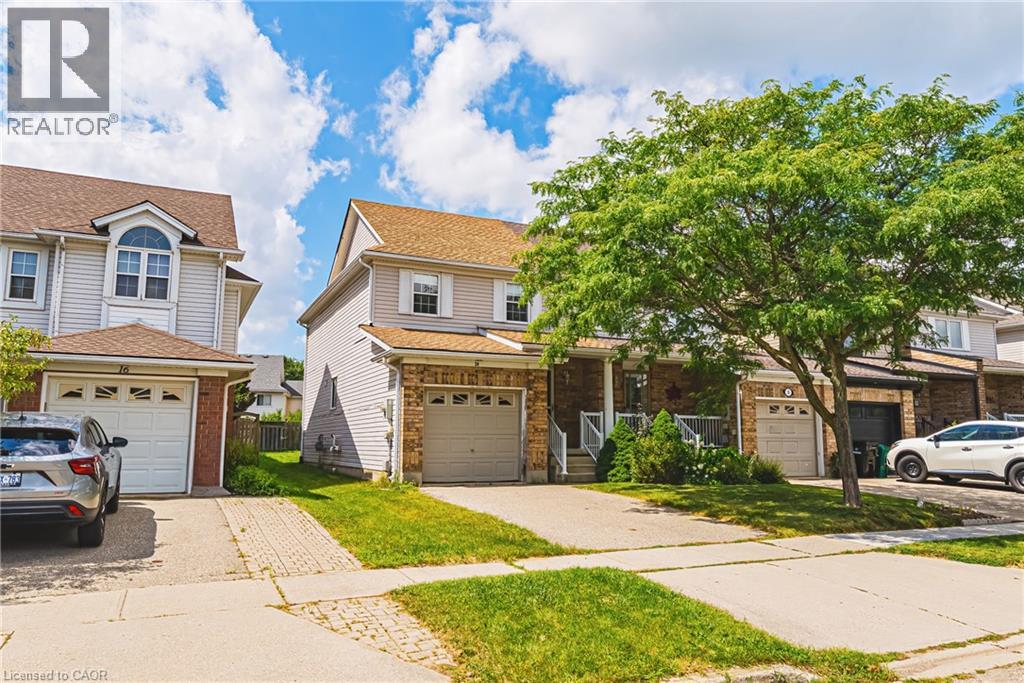
24 King William Court
Cambridge, Ontario
Welcome to 24 King William Court in Cambridge — an end-unit freehold townhouse offering a great opportunity for buyers looking to add their own personal touches and build equity.? Situated on a quiet court, this home offers the added privacy and natural light that comes with an end-unit location. The finished basement provides valuable additional living space, ideal for a rec room, home office, playroom or additional family space.? The furnace and A/C are brand new high-end units. The home does require updating and some TLC, making it an excellent opportunity for first-time buyers, renovators or investors who recognize the potential of a freehold property. Update it to your own taste and create a home that truly reflects your style. With no condo fees, a desirable end-unit setting and plenty of potential inside and out, this is an opportunity for buyers who aren't afraid of a little work and want the chance to make a home their own. (id:56221)
RE/MAX Real Estate Centre Inc.
183 Rykert Street Unit# B
St. Catharines, Ontario
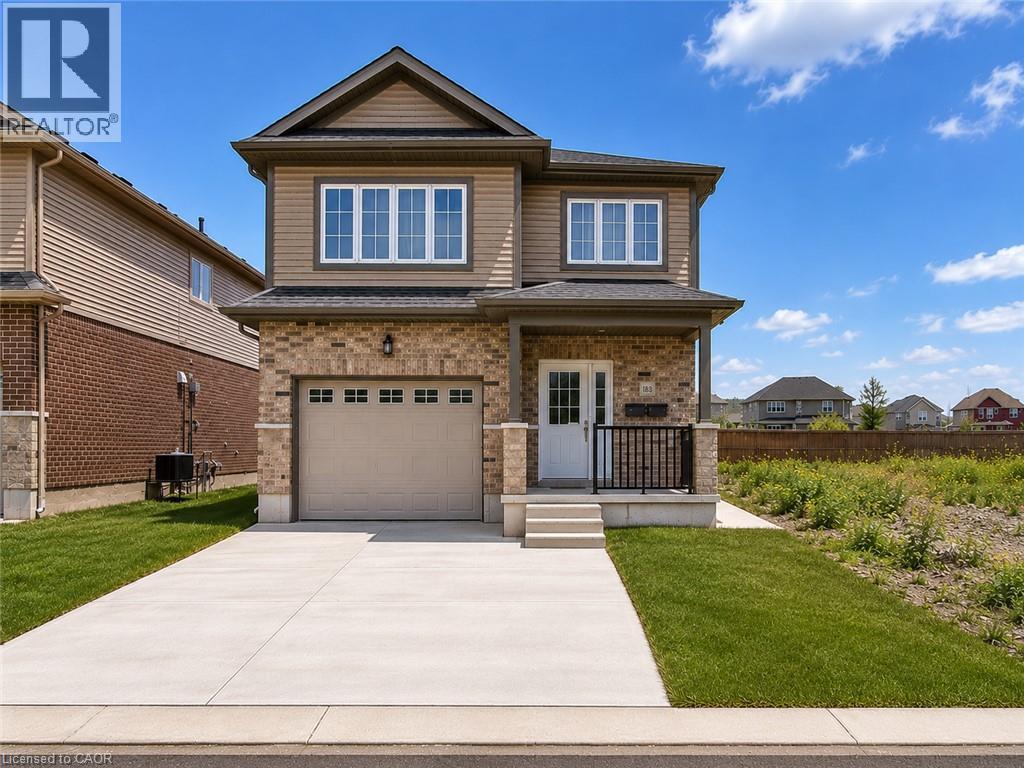
This bright and spacious 2-bedroom, 1-bathroom lower-level unit provides comfortable living in a convenient St. Catharines location. Featuring an open-concept layout, beautiful dark flooring, and large windows that bring in plenty of natural light, the space feels welcoming and well-appointed throughout. The unit includes two generous bedrooms, with the primary bedroom featuring a walk-in closet, along with in-suite laundry, a separate entrance, a grade-level foyer, and plenty of additional storage space. Outside, enjoy the convenience of a paved driveway with one dedicated parking space. Ideally located with quick and easy access to the highway, this unit provides a great combination of comfort, functionality, and accessibility. (id:56221)
Royal LePage State Realty Inc.
66 Hanes Road
Huntsville (Chaffey), Ontario
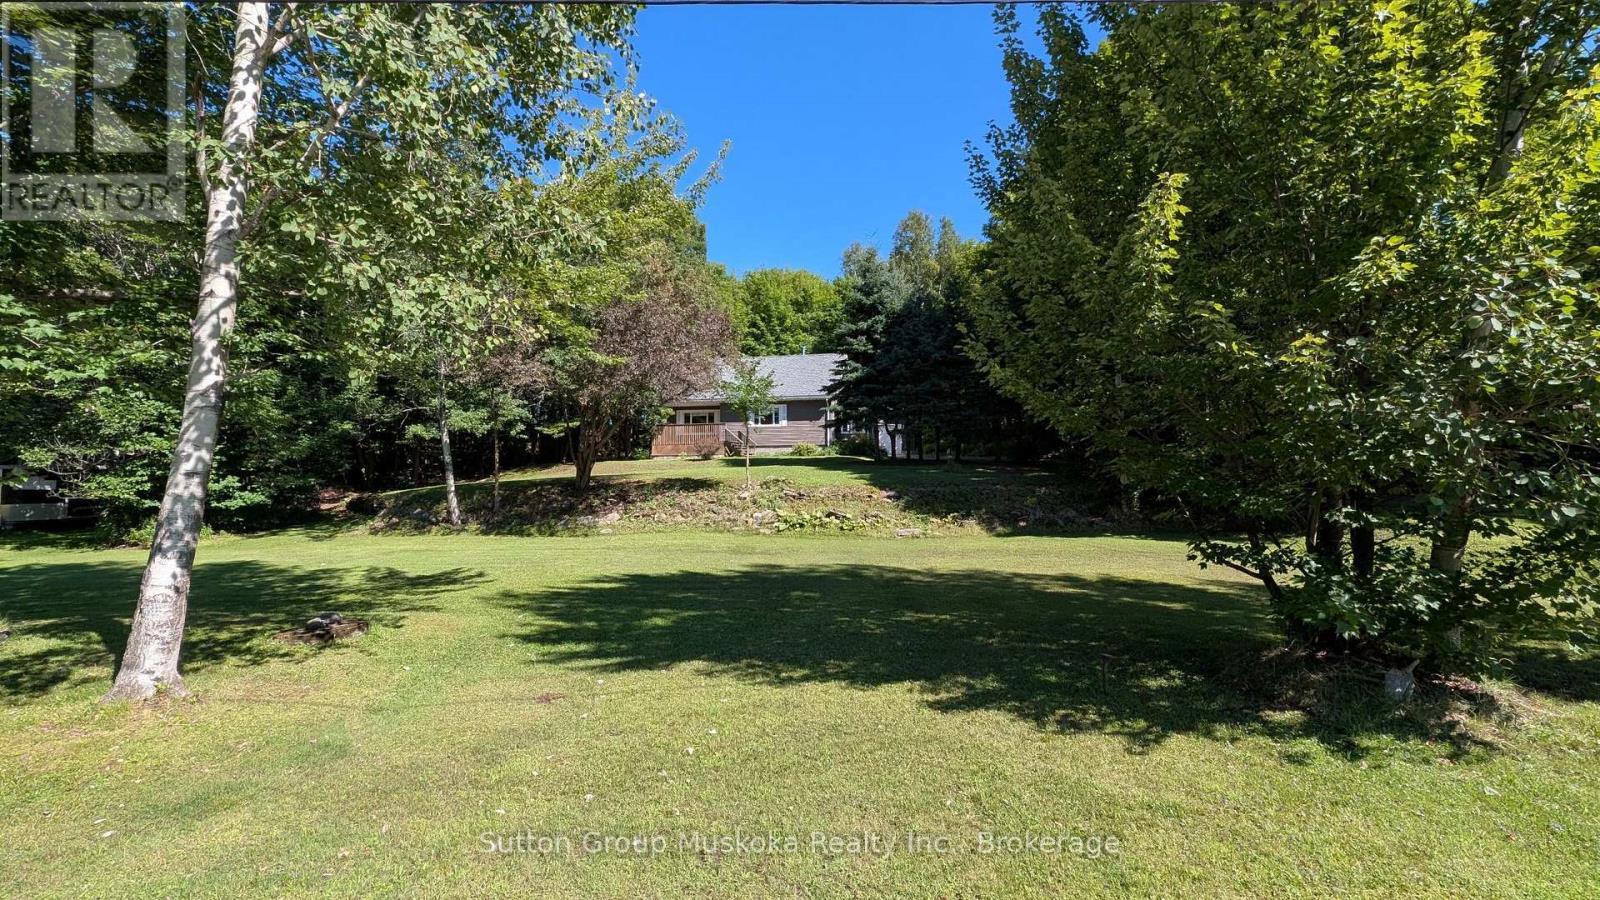
Ready for immediate occupancy! This well-located in-town bungalow sits on a spacious 1.1-acre lot with approximately 170 feet of road frontage; the home is set well back from the road to provide exceptional in town privacy. A rare offering in today's market, this oversized in-town property presents exciting future potential, with the possibility of lot severance or multi-residential development. With the 170-ft road frontage, there is the possibility of creating two residential building lots while keeping the current home. A private planner has indicated the lot could be rezoned to develop up to 27 multi-residential units (apartment style) or up to 7 townhome units using the full 170 ft frontage and 18 townhome units with an internal road - all subject to approvals. From the house it is a short walk to shopping, restaurants, and all of Huntsville's amenities. The home is connected to full municipal services, with natural gas available. Exterior updates include vinyl siding and most windows have been updated. Enjoy siting on the covered front porch, or the large rear deck looking into your private forest. There is a side mudroom entrance with ramp for easy accessibility and a detached garage. Inside, the home offers a functional eat-in kitchen, a spacious living room with a large picture window, and three main-floor bedrooms, with one currently converted into a convenient main-floor laundry room. The refrigerator and stove are included, making this an excellent move-in-ready opportunity. The finished lower level features a generous recreation room warmed by a cozy woodstove, along with a cold room and lot of storage space. Whether you're looking for a comfortable home, an investment opportunity, or future development potential, 66 Hanes Road is a property with exceptional possibilities. (id:56221)
Sutton Group Muskoka Realty Inc.
28 Barrington Trail E
Collingwood, Ontario
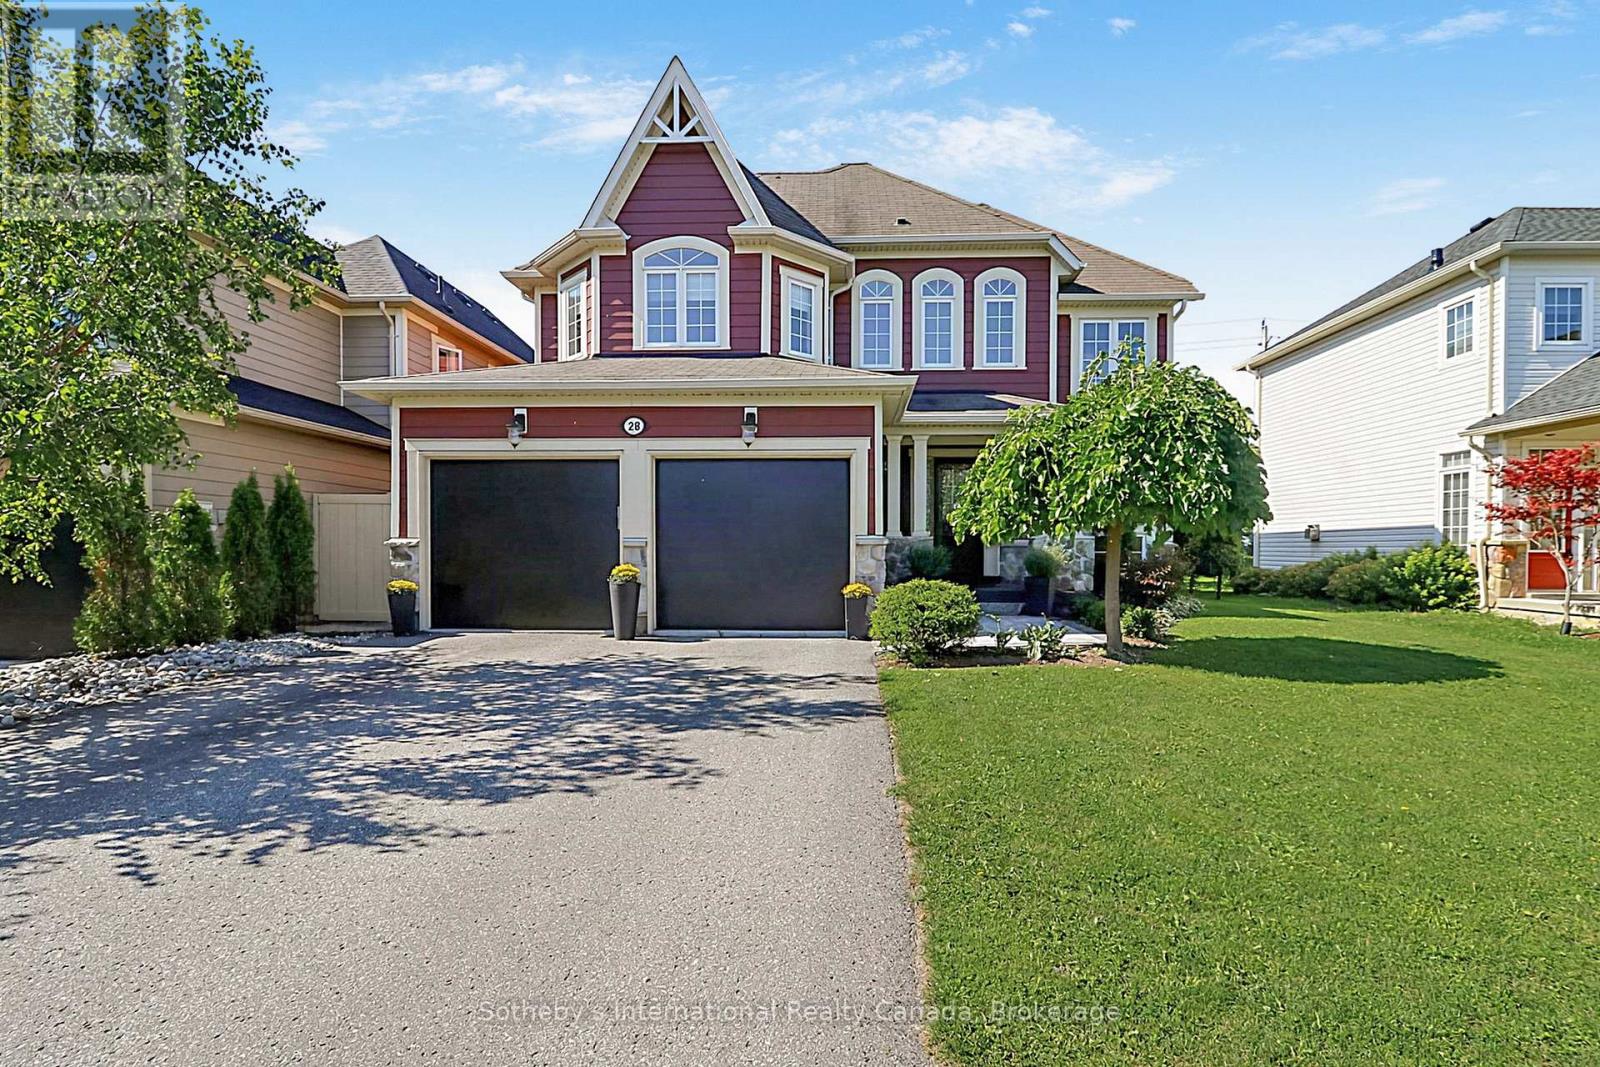
ANNUAL RENTAL | 28 BARRINGTON TRAIL | BLUE SHORES!! Beautifully maintained freehold home in the highly desirable Blue Shores community, available for immediate lease. This bright, open-concept residence features expansive living and dining room windows, a gas fireplace, spacious principal rooms and a functional layout perfect for everyday living and entertaining.The generous primary suite offers a large ensuite with dual his-and-hers sinks, while second-floor laundry adds everyday convenience. The finished basement provides flexible recreation space ideal for a home office, playroom, gym or additional living area.Enjoy a private fenced backyard, spacious deck with awning and two-car garage. The landlord will maintain the backyard throughout the tenancy.Just steps from Georgian Bay, Sunset Point Park and scenic trails, and minutes to downtown Collingwood and Blue Mountain. Enjoy skiing, hiking, biking, golfing and year-round outdoor recreation right at your doorstep.AAA tenants preferred. Good credit, references and proof of income required. Available immediately. (id:56221)
Sotheby's International Realty Canada
615 Shoreline Drive Unit# 17
Mississauga, Ontario
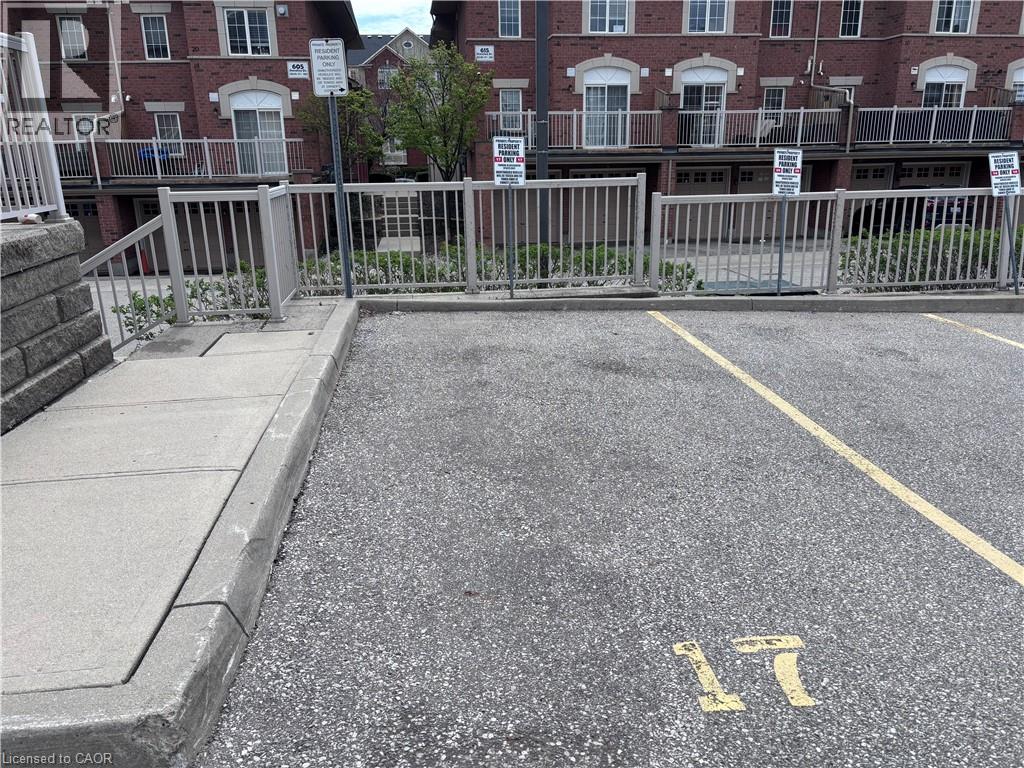
Sold As is, Where is basis. Seller makes no represenations and/or warranties. All room sizes approx. (id:56221)
Royal LePage State Realty Inc.