
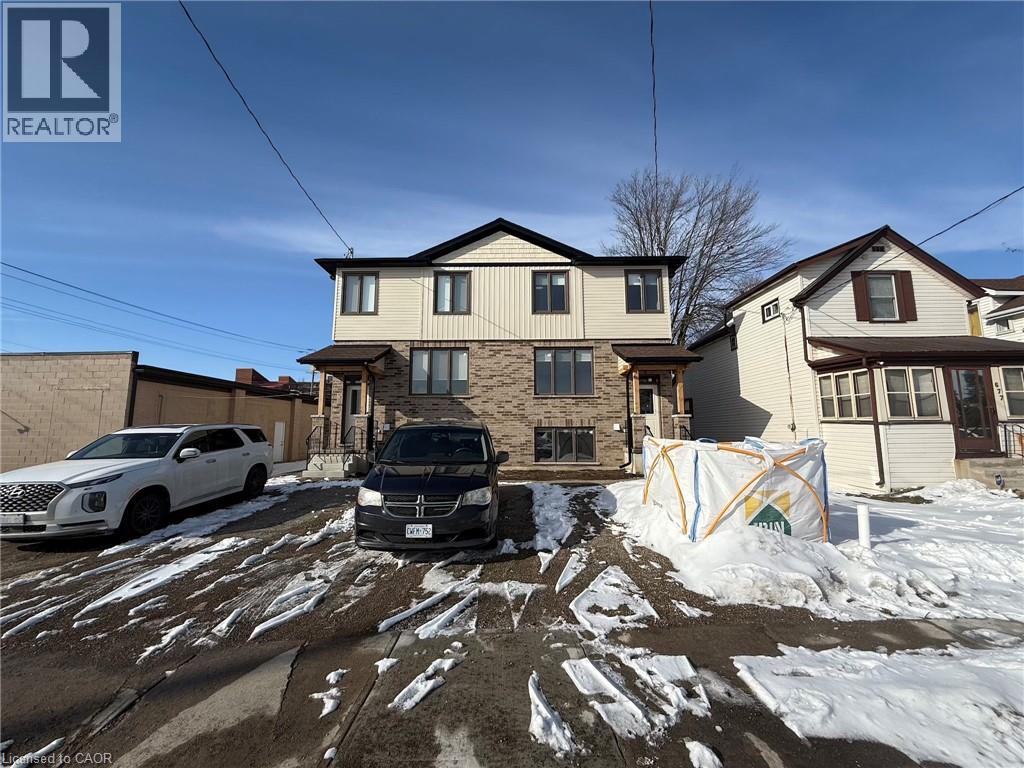
675 Princess Street Unit# Lower Left
Woodstock, Ontario
Welcome to this brand new 1 bed, 1 bath suite offering modern design and effortless living. Featuring 9 ft ceilings and large windows that fill the space with natural light, the functional layout makes excellent use of every square foot. The kitchen includes a convenient breakfast bar and modern finishes, while blinds are already installed for added comfort and privacy. Located in a newly constructed building, the unit also offers the convenience of in-suite laundry. Designed for comfortable, low-maintenance living with a fresh, contemporary feel. Tenant pays hydro and water. (id:56221)
Revel Realty Inc.
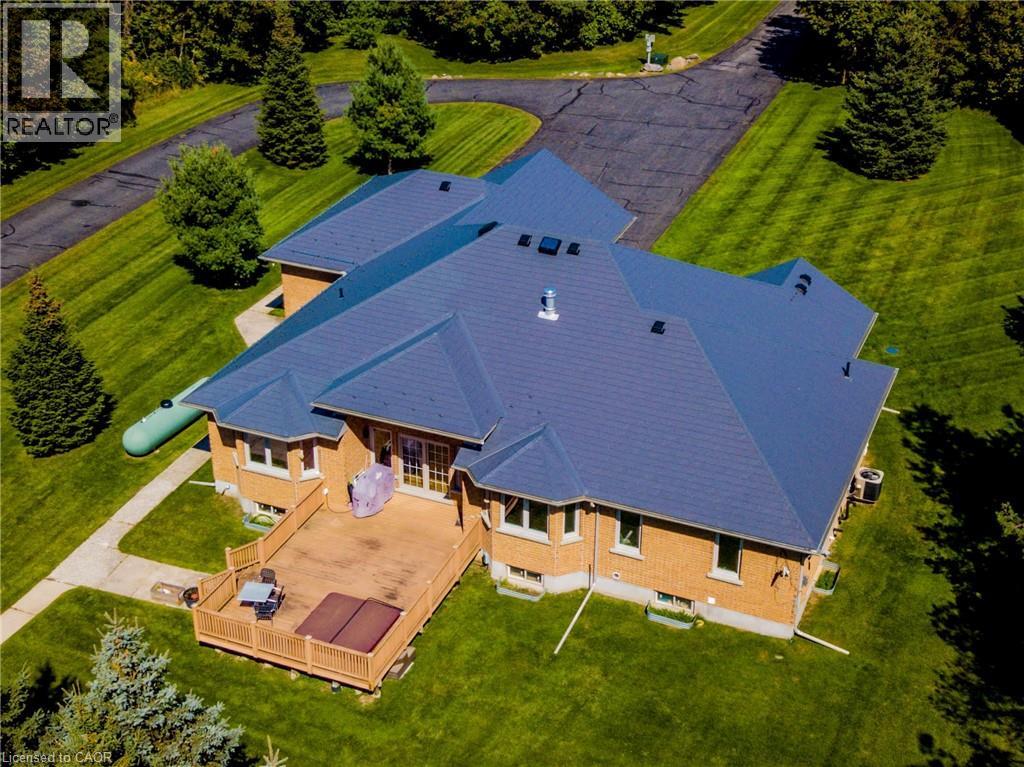
3040 Townline Road
Coldwater, Ontario
Beautiful custom built home in picturesque setting and gated entrance to property. Sitting on 39 acres with a 2300 sq ft bungalow with 9' and 11' ceilings. The home has 3 bedrooms, 2 baths, gorgeous solid oak kitchen cabinetry, large family room with great views. The primary bedroom has an ensuite and walk in closet. The large unfinished basement has high ceilings, a large cold cellar and walk up with inlaw potential. A 3400 sq ft building on the property currently operates a well established boarding kennel, long term clients, outdoor exercise areas. 1000 sq ft steel building currently used as storage can be also used for grooming or training. Property has 10 kw microfit system generating approx $3,100 / year with contract until 2036. Property can be used for other businesses as per township bylaws. (id:56221)
Royal LePage Macro Realty
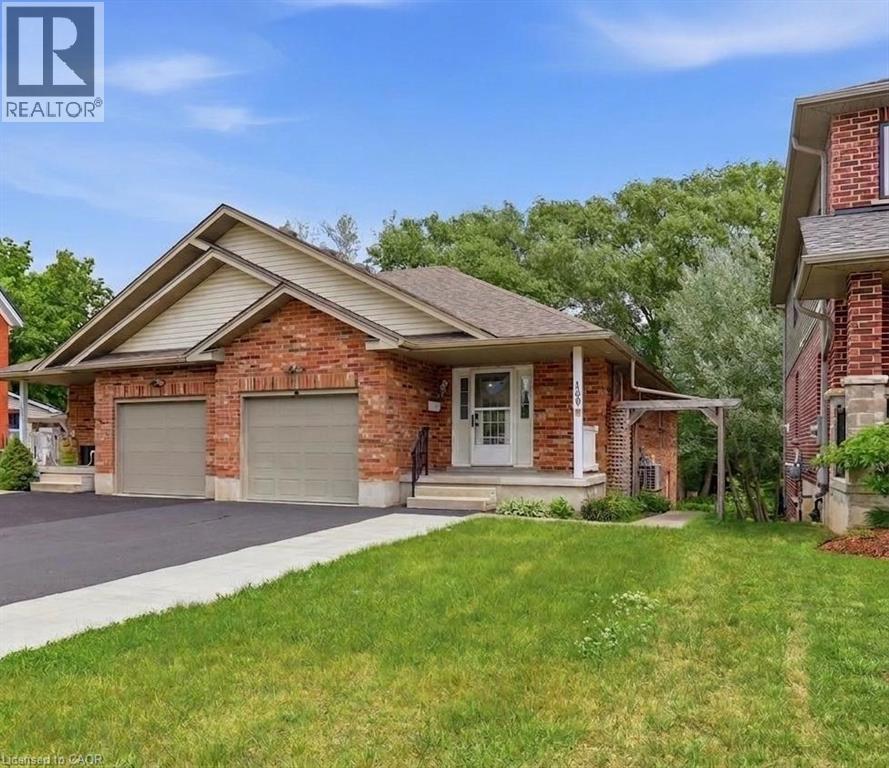
100 Strange Street
Kitchener, Ontario
BELMONT VILLAGE. CHERRY PARK. WALKOUT BUNGALOW BACKING ONTO GREENSPACE. Three features that rarely come together in one property. Backing directly onto Cherry Park and just steps to Belmont Village, this updated bungalow offers a setting that is nearly impossible to find. Enjoy morning coffee overlooking the greenspace, evening walks to local cafés and restaurants, and the convenience of living in one of Kitchener's most established neighbourhoods. The main floor has been thoughtfully updated and features a spacious kitchen with quartz countertops, a family-sized island, and plenty of workspace for entertaining. Hardwood flooring flows throughout the bright and inviting main level, which also offers three generous bedrooms, an updated bathroom, and the convenience of main floor laundry. The spacious family room is flooded with natural light and leads to patio sliders opening onto a massive deck overlooking the greenspace and Cherry Park beyond—an ideal spot for summer BBQs, entertaining friends, or simply relaxing and enjoying the peaceful views. The walkout lower level offers exceptional flexibility with large windows overlooking the park, two additional bedrooms, a spacious recreation area, ample storage, and a separate side entrance. This level lends itself perfectly to a future mortgage helper, in-law setup, or multi-generational living arrangement, providing endless possibilities for homeowners looking to maximize the home's potential. Outside, the patio, stairs, and direct greenspace access create an extension of your backyard that can be enjoyed year-round. Complete with a double-wide driveway and updated roof, this move-in ready home combines location, lifestyle, and versatility in a setting that rarely becomes available. Just steps to shops, the ION LRT, Iron Horse Trail, Grand River Hospital, Uptown Waterloo, Belmont Village, Sun Life, parks, restaurants, and countless amenities, this is urban living at its finest with nature right in your backyard. (id:56221)
RE/MAX Twin City Realty Inc.
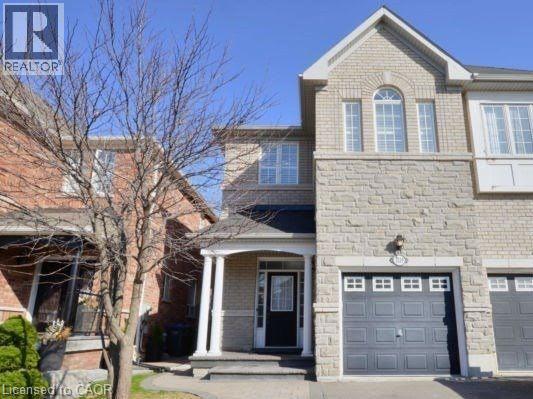
3219 Cabano Crescent
Mississauga, Ontario
Huge Semi 4 Bdrm With Finished Basement In Churchill Meadows, 2166 SQ Ft, Bright Spacious And Large Premium Stone Elevation 2166 Sqft.Close To All Amenities, School, Park 403, 401, 407 Hwy. Finished Basement 9'Ft Ceilings On The Main Level. Granite Kitchen, Separated Family Room, Stamp Concrete Backyard. Fireplace, California Shutter, Stainless Steel Appliances. (id:56221)
RE/MAX Gold Realty Inc
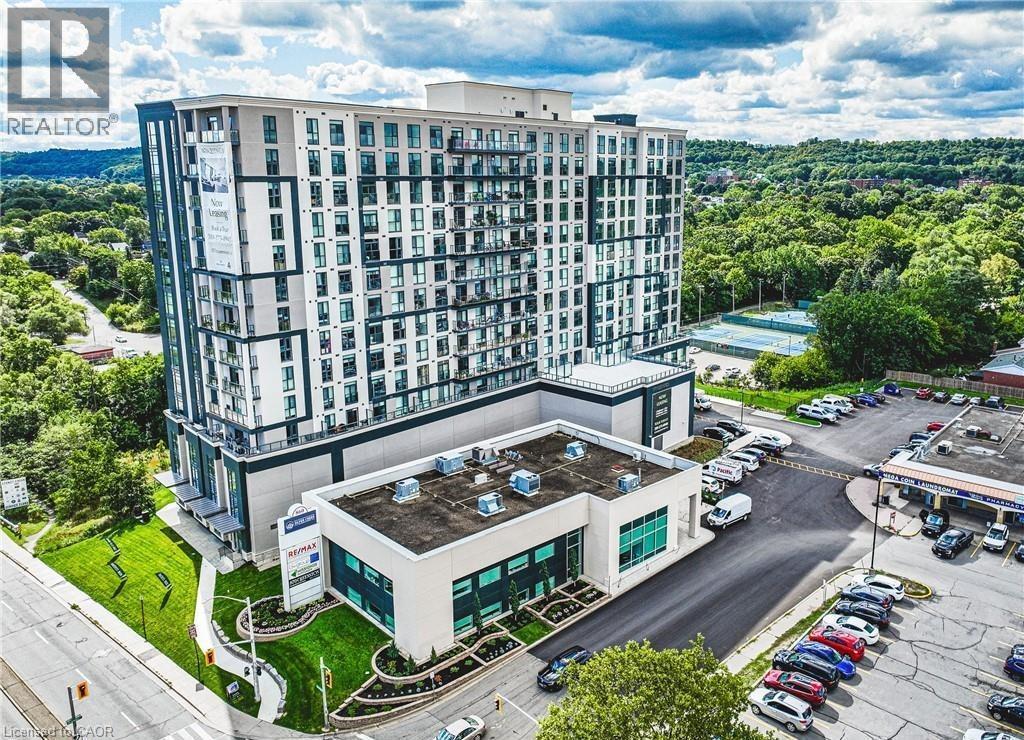
870 Queenston Road Unit# 504
Stoney Creek, Ontario
Spacious 2-bedroom + den suite at 870 Queenston Road offering oversized layouts designed for real living. Thoughtfully planned with generous living and kitchen areas, walk-in closets, in-suite laundry, and private balconies with panoramic views. The kitchen boasts brand new stainless steel appliances (fridge/freezer, over-the-range microwave, and dishwasher). All floor plans include additional den or flex space ideal for a home office. Modern finishes throughout with quality craftsmanship and ample storage. Professionally managed building with fitness centre, bike storage, pet wash station. Geothermal heating and cooling is included in your rate. Convenient Stoney Creek location close to shopping, schools, transit, and major highways. Ideal for families or professionals seeking space without compromise. (id:56221)
RE/MAX Escarpment Realty Inc.

696 Josephine Street N
North Huron (Wingham), Ontario
Let's be honest - finding a property that checks every single box feels basically impossible. But 696 Josephine Street North just might be the exception. Sitting on 2.5 acres just outside Wingham, this 2,700 square foot side-split is the kind of place that makes you stop scrolling and actually book a showing.The layout just makes sense. With 4 bedrooms and 3 bathrooms spread across a smart split-level floor plan, there's room for everyone - whether that's a growing family, a dedicated home office setup, or that guest room you've always promised out-of-town friends. The covered front patio is giving main character energy, framed by gorgeous mature trees that make the whole property feel like your own private retreat. Now let's talk about the garage situation - because yes, it's a 4-car garage, and yes, it's as good as it sounds. But the real plot twist? There's also a massive commercial-grade shop with 3 transport-height bays out back. Work from home just got a serious upgrade. Whether you're running a business, housing equipment, or finally have space for every passion project you've been putting off, this shop is a total game changer.Rural living doesn't mean giving anything up here - Wingham's shops, schools, and community are just minutes away, so you get the acreage and the convenience.This is the move. Don't sleep on it. Call your REALTOR today. (id:56221)
RE/MAX Land Exchange Ltd
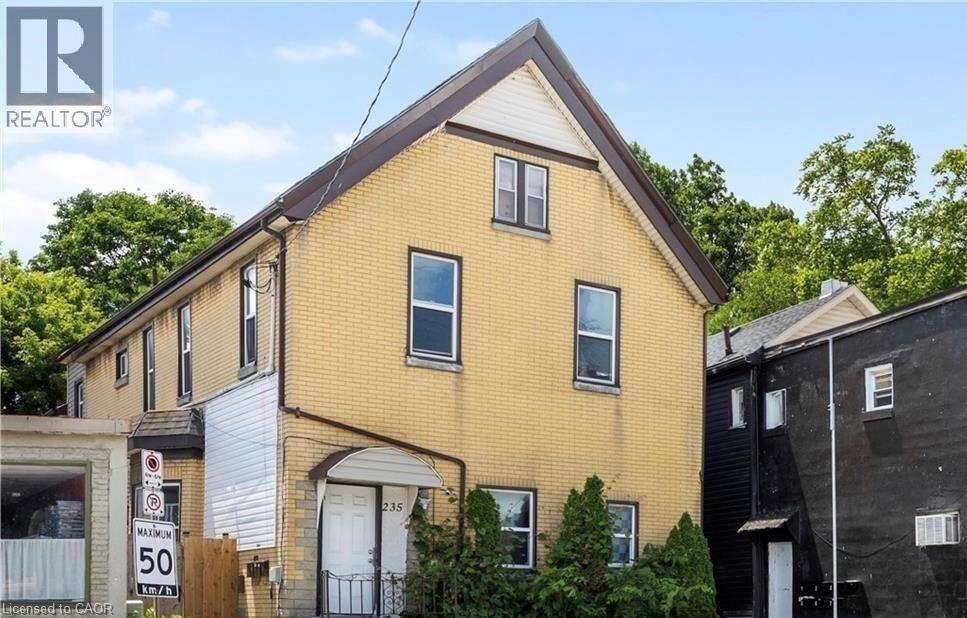
235 Hamilton Road
London, Ontario
FULLY LEASED ALMOST $2,500/Month Positive Cashflow! Legal 5-unit property offering exceptional cash flow, featuring four spacious 2-bedroom units and one large 3-bedroom unit, each with their own full bath, kitchen, and own insuite laundry. Meticulously updated and generously sized, every unit has its own hydro meter and separate entrance. Ideally located on a key arterial road just 2 km from the city's central business and administrative corridor, this property is surrounded by amenities that make it highly desirable for tenants, including public transit at the doorstep, grocery stores, restaurants, schools, and healthcare facilities within walking distance. It is also very close to the London Health Sciences Centre, Vauxhall Park, Boyle Memorial Park, and several community centres. The prime location supports its continued use as a strong multi-residential asset, offering excellent connectivity, access to essential services, and a stable urban setting conducive to long-term tenancy. Annual income of $90k + this is an outstanding investment opportunity. (id:56221)
Rock Star Real Estate Inc.
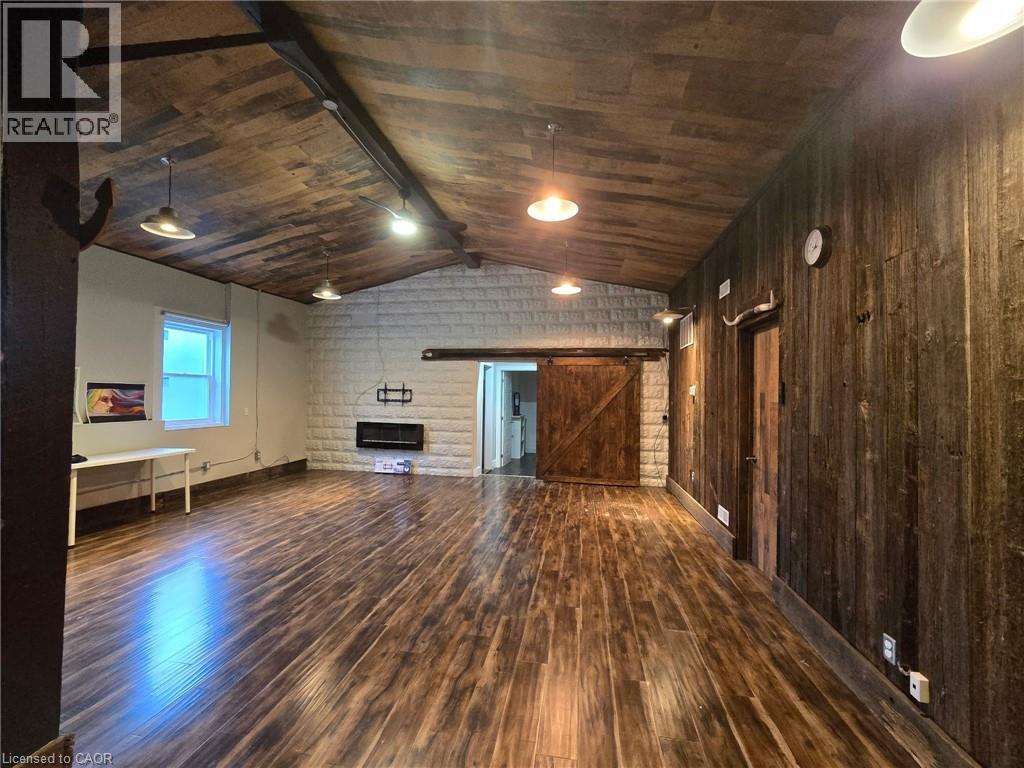
259 Chopin Drive
Cambridge, Ontario
THE LOFT – A unique boutique commercial opportunity in the heart of Preston. Approximately 1,100 sq. ft. of versatile commercial space offering a modern rustic aesthetic and flexible open-concept layout suitable for professional offices, administrative uses, service-based businesses, wellness practitioners, creative studios, and boutique retail. The space features two private offices, a full kitchen, bathroom with shower, laundry facilities, and four dedicated parking spaces. Ideally situated just off King Street with excellent accessibility and exposure in a rapidly growing area of Cambridge. Benefit from proximity to major planned developments, including a future 400+ unit residential project and LRT expansion, creating exceptional long-term business growth potential. Utilties Extra. (id:56221)
RE/MAX Twin City Realty Inc.
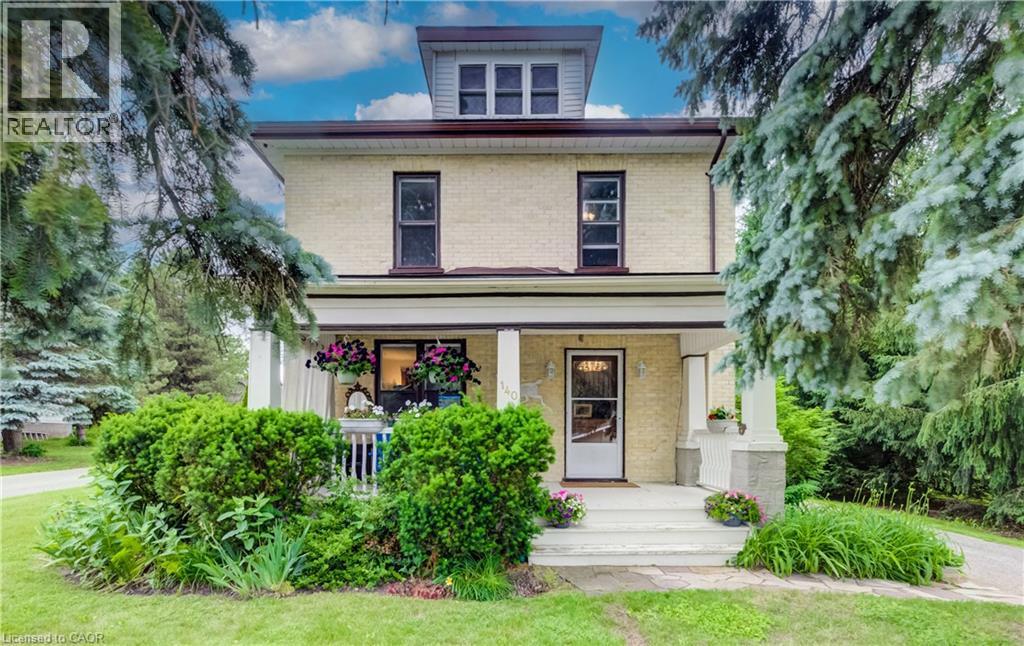
140 Shade Street
New Hamburg, Ontario
FOLLOW THE YELLOW BRICK ROAD. CHARMING 2 STOREY YELLOW BRICK HOME ON ONE OF THE MOST COVETED STREETS IN TOWN. COUNTRY VIEWS FROM THE FRONT PORCH WITH YOUR MORNING COFFEE IN HAND. LARGE FOYER WITH EXTENSIVE WOODWORK OPENS ONTO THE LIVING ROOM WITH POCKET DOORS SEPARATING THE DINING ROOM FEATURING A LARGE BAY WINDOW. BRIGHT AND AIRY KITCHEN WITH PLENTY OF WINDOWS AND A DOOR TO THE BACK PORCH AND REAR YARD. 4 GOOD SIZED BEDROOMS AND A FULL BATH UPSTAIRS. THE BASEMENT HAS A FINISHED OFFICE ROOM. THE HOME IS SURROUNDED BY MATURE PINE AND SPRUCE TREES GIVING YOU LOTS OF PRIVACY IN BOTH THE FRONT AND BACK YARDS. DETACHED GARAGE HAS A WORKSHOP AREA IN ADDITION TO THE GARAGE SPACE. BRAND NEW ROOF IN 2026, SLATE PATIO IN BACK YARD, PERFECT FOR ENTERTAINING. GAS LINE TO BBQ. IMPRESSIVE PROPERTY WITH A COUNTRY FEEL AND ONLY AN 8 MINUTE WALK TO SCHOOLS AND DOWNTOWN CORE. BE SURE TO VIEW! (id:56221)
RE/MAX Twin City Realty Inc.
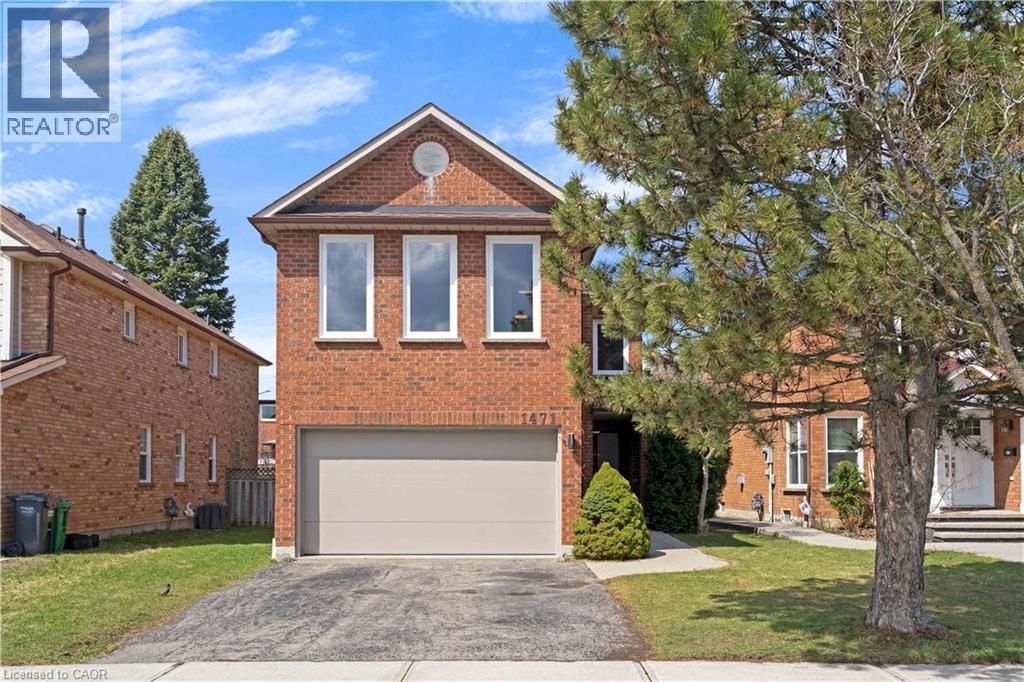
1471 Pickwick Drive
Mississauga, Ontario
Welcome to 1471 Pickwick Drive, a stunning 2-storey detached home in a highly sought-after Mississauga neighbourhood! This home features 4 spacious bedrooms and 2+1 bathrooms, perfect for families or multi-generational living. The primary suite is a true retreat, complete with a 5-piece ensuite featuring a glass rain shower, soaker tub, double sinks, and updated tile flooring.The main floor offers hardwood throughout, including the stairs and upper hallway, and new windows that fill the home with natural light. Enjoy the bright living room, a cozy family room with fireplace, and an eat-in kitchen with quartz countertops, tile flooring, and walkout to the backyard - ideal for entertaining or casual family meals. A convenient 2-piece powder room completes the main level.Upstairs, all bedrooms are finished with broadloom and include ample closet space. One bedroom features extra windows and an electric heater above the garage, and a large linen closet adds extra storage. The unfinished basement provides a versatile canvas for your future plans.Additional highlights include a double car garage, private double-wide driveway, and proximity to top-rated schools, golf courses, Heartland Town Centre, and Streetsville Village. With highways 401 & 403 nearby and transit just around the corner, commuting and everyday living are effortless.This home blends style, function, and location - a perfect choice for families looking for space, comfort, and convenience! (id:56221)
Exp Realty Of Canada Inc
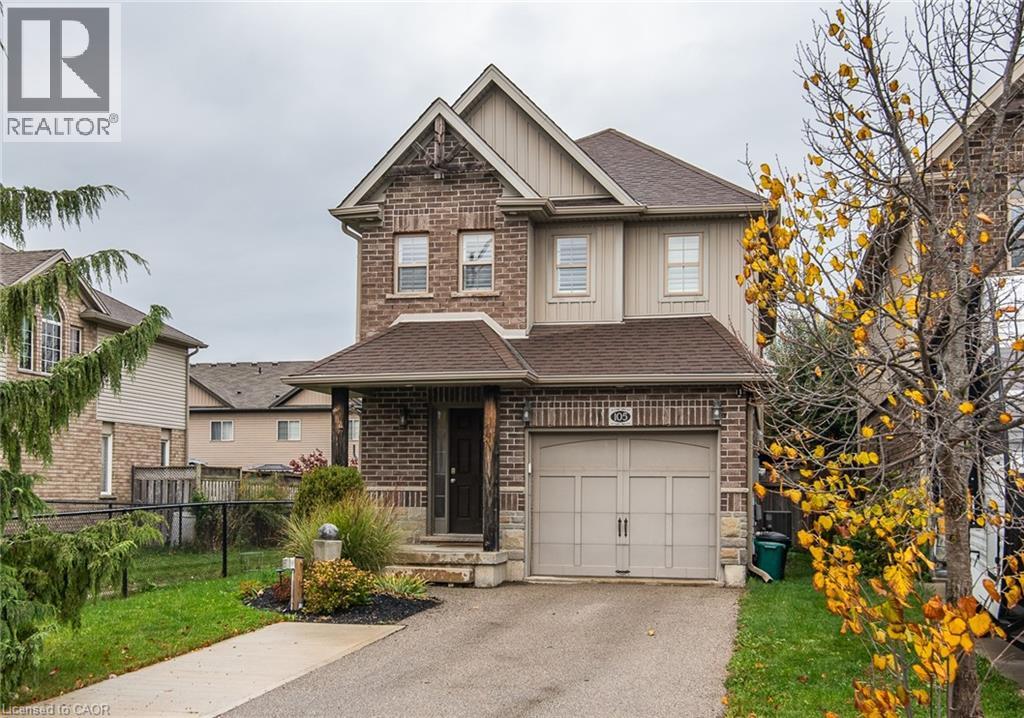
105 Captain Mccallum Drive
New Hamburg, Ontario
Curb appeal plus!! Welcome to this well cared for home at 105 Captain McCallum Drive in New Hamburg. Situated in a family friendly neighbourhood this home offers a perfect blend of comfort and functionality. The open concept main floor boasts a cozy living room with a wall feature and electric fireplace, sliders to a deck make it ideal for relaxing or hosting guests. The dining area flows effortlessly into the oversized kitchen, making meal preparation and gatherings a breeze. Kitchen highlights include granite counters, updated backsplash and stainless appliances. For added convenience the main floor also offers a powder room with pocket door and a standout updated oversized laundry room with custom shelves, storage and front loading washer and dryer. California shutters can be found throughout the home. Upstairs you'll find 3 spacious bedrooms, including a massive primary, featuring vaulted ceilings, another feature wall with electric fireplace, ensuite and walk-in closet. The finished basement adds more living space, rec room or theatre room if you prefer, featuring luxury vinyl plank flooring, stylish bar area, 3-piece bath, and a generous storage room. Outside, enjoy the large deck, perfect for entertaining, complete with a BBQ gas line and fully fenced backyard, whether you're enjoying a quiet evening on the back deck or taking a stroll through the neighbourhood, this home provides ample space for families of all sizes. You'll love the convenience of being located with easy access to schools, parks, and shopping. Don't miss the opportunity to own this perfect place to call home! (id:56221)
Peak Realty Ltd.
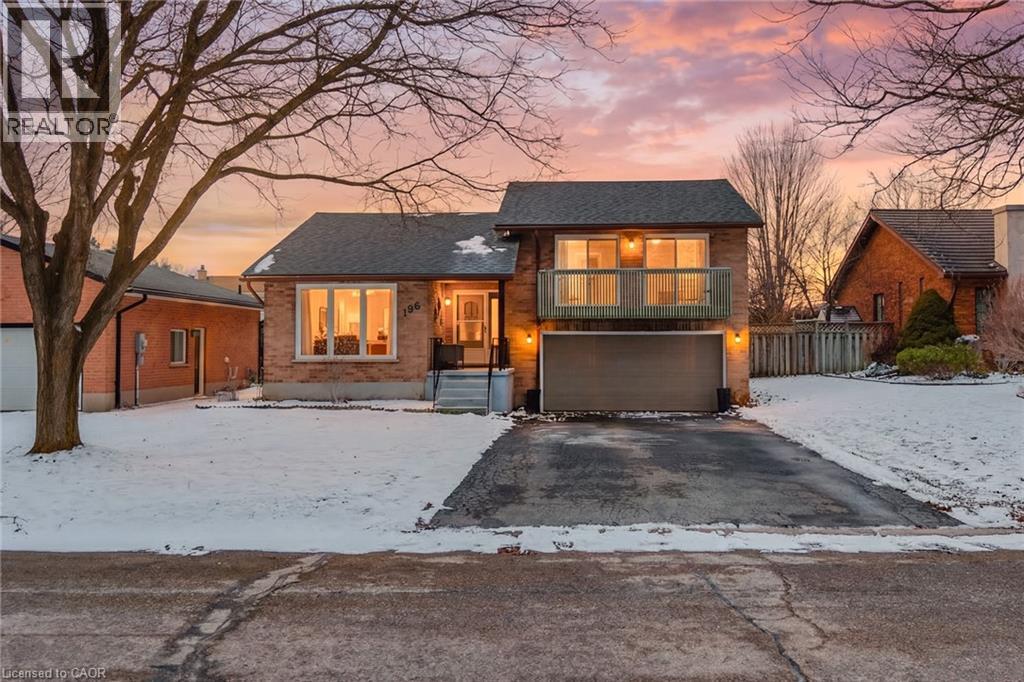
196 Lightbourne Avenue
Stratford, Ontario
This side-split on a quiet, mature street offers 3 bedrooms, 2.5 bathrooms, and approximately 1,795 sq. ft. of finished living space, with a layout that delivers the space and functionality you're looking for, including a primary bedroom with ensuite and walk-in closet. The main floor has been updated to open the kitchen into the living space, with new flooring, cabinetry, and updated appliances, creating a bright, connected area. From the kitchen, you walk through a mudroom/pantry directly out to a spacious, fully fenced yard with plenty of room for kids, pets, or entertaining. Upstairs, the primary bedroom includes a private walkout balcony overlooking the yard, while the additional bedrooms each offer their own balcony access, a rare feature in this price range. The fully finished basement adds flexibility with a cozy fireplace and a bonus room suited for a home office or additional living space. With a new roof in 2020 and a layout that blends the feel of a newer home with the space and privacy of an established neighbourhood, this is a standout opportunity in a highly sought-after location. (id:56221)
Exp Realty
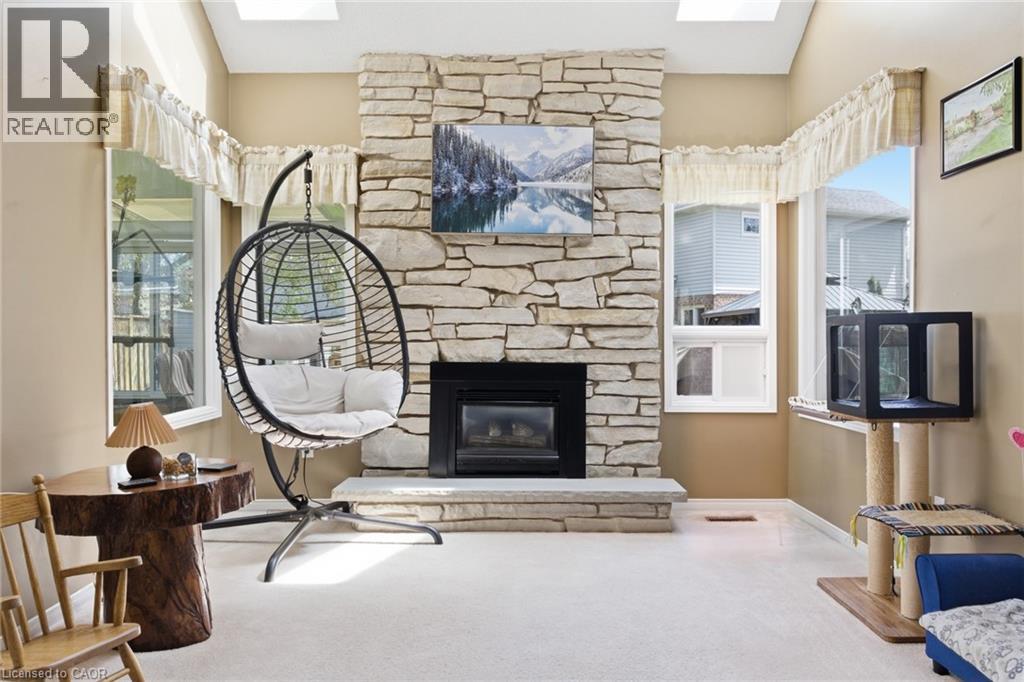
4 Broom Street
Ayr, Ontario
Welcome to one of Ayr's most sought-after neighbourhoods, where homes rarely come available and families put down roots for years to come. From the moment you arrive, you'll be charmed by the inviting wraparound porch and timeless curb appeal that make this home truly stand out. Step inside and you'll be greeted by a stunning curved staircase and a spacious layout designed for both everyday living and entertaining. The main floor offers an open-concept feel, while the sunken family room creates a cozy retreat complete with a beautiful stone fireplace and skylights that fill the space with natural light. At the back of the home, the bright four-season sunroom is sure to become a favourite gathering place. Surrounded by windows and enhanced by additional skylights, it's the perfect spot to enjoy your morning coffee, unwind after a long day, or take in views of the backyard year-round. Outside, the fully fenced and beautifully landscaped backyard offers plenty of room for children, pets, and summer get-togethers. Whether you're hosting family and friends or simply enjoying a quiet evening outdoors, this space was designed to be enjoyed. Upstairs, you'll find three generously sized bedrooms, including a welcoming primary retreat. The finished basement provides additional living space with a large rec room, dedicated dance studio or flex space, and plenty of storage for a growing family. Located within walking distance to schools, the North Dumfries Community Complex, parks, and downtown Ayr, you'll love the convenience of small-town living while still being close to everything you need. Enjoy community favourites like the Canada Day fireworks, local events, and the beloved annual CPKC Holiday Train right in the heart of town. More than just a house, this is a place where memories are made, milestones are celebrated, and families truly feel at home. (id:56221)
RE/MAX Twin City Realty Inc.
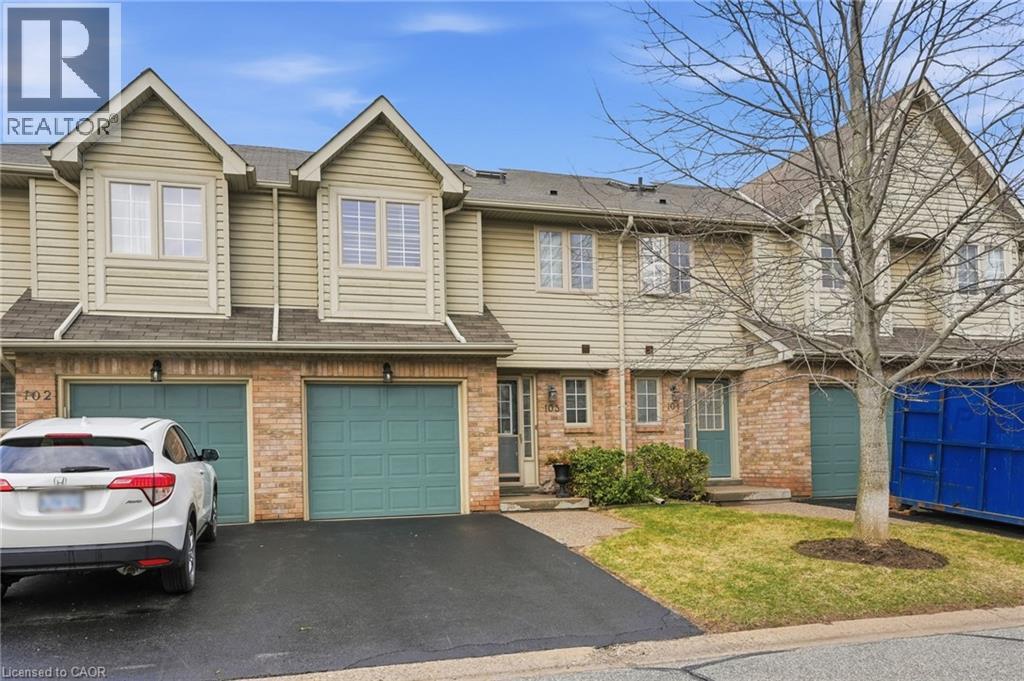
3333 New Street Unit# 103
Burlington, Ontario
Welcome to this beautifully maintained townhouse offering over 1,700 square feet of finished living space in a highly sought-after south Burlington community just minutes from the lake. This bright and spacious home showcases updated flooring professionally done, California shutters throughout, and large windows that fill the home with natural light. The main level offers a welcoming open-concept layout highlighted by a cozy gas fireplace and comfortable living and dining areas ideal for everyday living and entertaining. The kitchen features recently updated appliances, generous counter space, and a practical layout that flows seamlessly into the main living space. Upstairs, the home offers three generously sized bedrooms and two full bathrooms, providing excellent space for families or those working from home. A skylight above the staircase fills the upper hallway with natural light, creating an airy and inviting second level. The finished basement extends the living space even further and is perfect for a recreation room, media area, home gym, or guest retreat. Enjoy the low-maintenance backyard, ideal for relaxing or entertaining with minimal upkeep required. This home is within walking distance to parks, schools, shopping, restaurants, and everyday amenities along New Street. Enjoy quick access to Appleby GO Station, public transit, and major highways, making commuting simple while still being surrounded by mature neighbourhood streets, scenic walking trails, and beautiful lakeside parks that make this area one of Burlington’s most desirable places to live. (id:56221)
RE/MAX Escarpment Golfi Realty Inc.
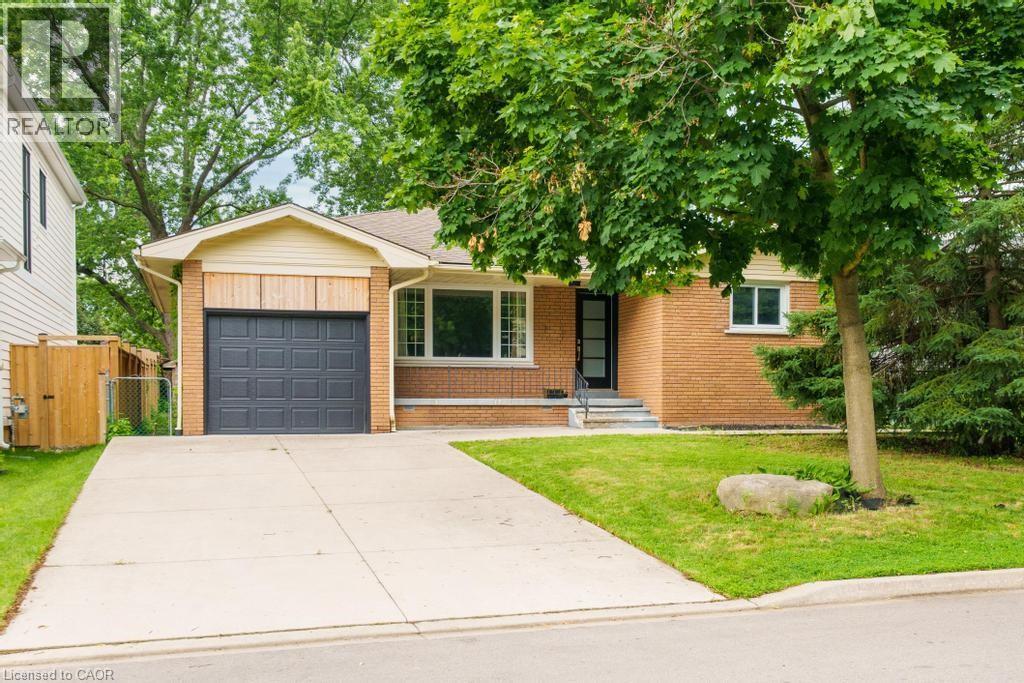
662 Montego Crescent
Burlington, Ontario
Welcome to 662 Montego Crescent, a charming all-brick bungalow situated on a mature 50 x 106 ft lot. Nestled on a beautiful tree-lined street between Guelph Line and Walkers Line, this home offers an exceptional location just minutes to downtown Burlington, shopping, restaurants, schools, parks, major amenities, and convenient highway access. Offering 1,214 sq ft above grade, the main floor features an updated kitchen, renovated 4-piece bathroom, spacious living and dining rooms, and three well-sized bedrooms. The lower level includes a large rec room, fourth bedroom, 3-piece bathroom, utility/laundry room, and separate entrance, creating excellent potential for an in-law suite, duplex conversion, or multigenerational living. Outside, enjoy a covered front porch, single-car garage, oversized concrete driveway, and a mature backyard surrounded by lush greenery, providing a private setting for outdoor enjoyment. Whether you're a first-time buyer, investor, renovator, or someone looking to customize a home in a premium Burlington location, this property presents an outstanding opportunity to add your own personal touch while building equity in an established and highly desirable community. (id:56221)
Keller Williams Edge Realty
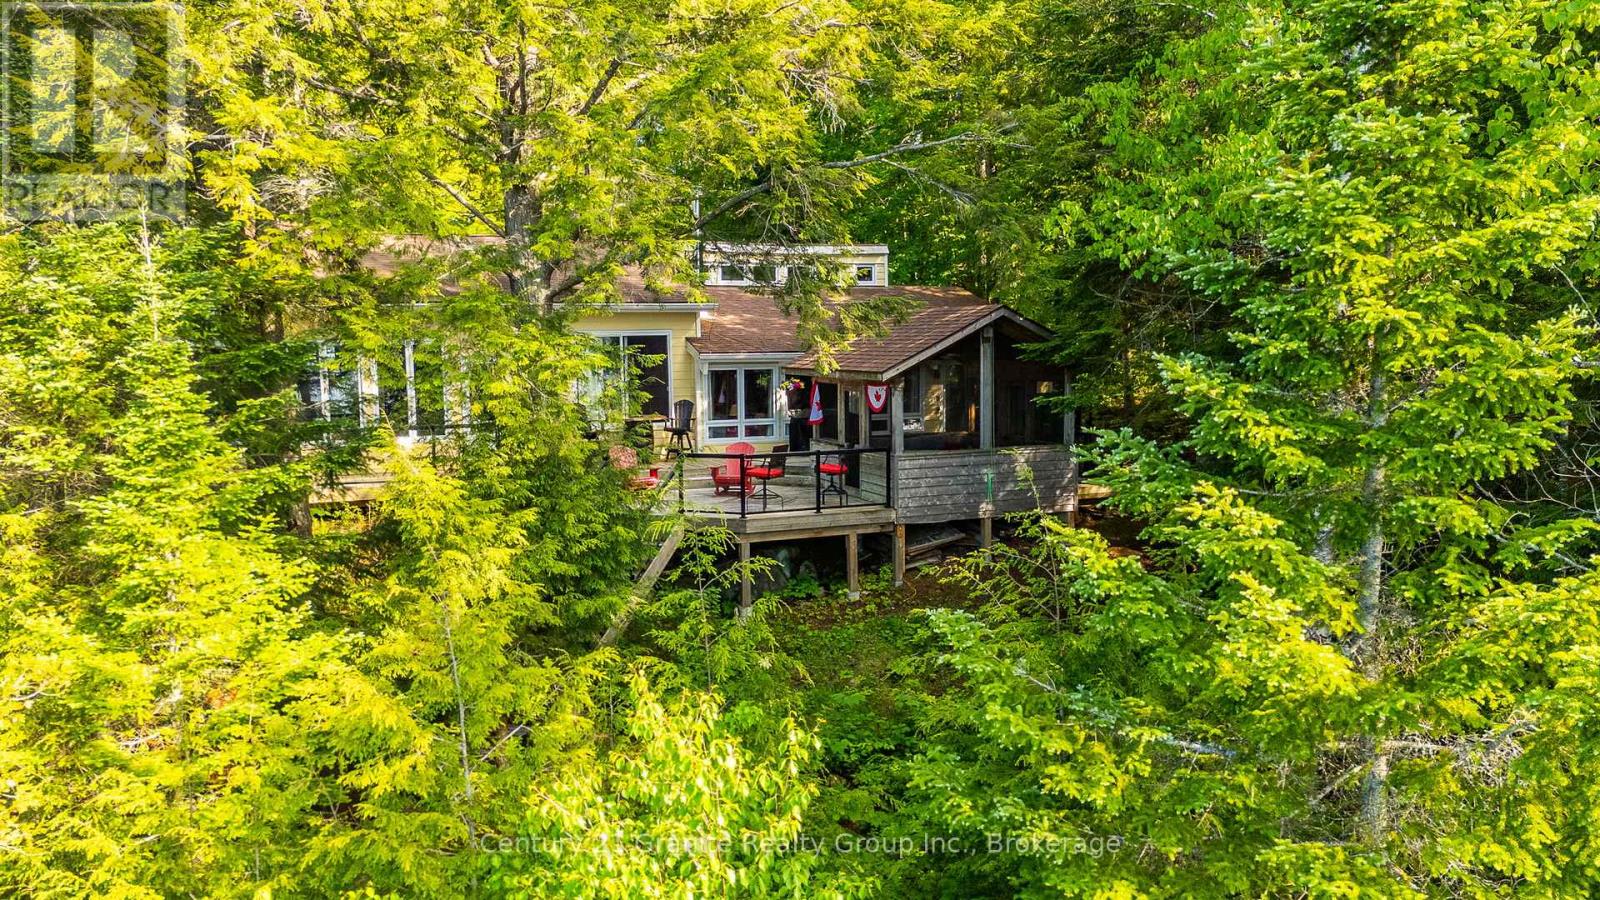
1075 Wampum Road
Dysart Et Al (Dudley), Ontario
Escape to the beauty of Miskwabi Lake, known for pristine water, with this charming 4 season, 3 bdrm plus office home/cottage nestled on a treed, private, beautiful property while inviting comfort, functionality & perfect, peaceful lifestyle the Haliburton Highlands are known for. Enter into a bright, spacious foyer with w/o to the large upper deck while offering space for yr-rnd cottage "gear" etc. and just adjacent to the living area. A family room with a wood stove is open to the full kitchen & dining room, while large windows open the cottage with light & beautiful lake views. A bedroom with double bunkbeds, 4 pc bath & an office/den are conveniently located down the hall. A gorgeous, bright primary bedroom boasts a 3pc ensuite with ceramic tile shower, hardwood floors, private sitting area, woodstove, lakeviews & sunsets as well as a private access to/from the deck/outdoors. The large lakeside deck offers glass panels for clear views, as well as a spacious screened gazebo with power. Perfect for those rainy, buggy days & outdoor dining/entertaining. Walk down the newly built & very sturdy steps with lighting to a stunning waterfront, mixed sand/pebble beach & deep off the large cedar dock. Enjoy watersports, while enjoying the large permanent deck with power & fire table for evening enjoyment while taking in the gorgeous big lake views & sunsets. Winter offers snowmobiling, snowshoeing/skating, ice-fishing etc. A detached garage offers a workshop & large, cozy loft bedroom. Surrounded by nature, you'll enjoy easy access to lakes, trails & all the amenities of nearby Haliburton Village. Whether you're looking for a full-time residence, weekend retreat or investment opportunity, this property delivers the perfect blend of country charm & practical living on a popular 2 chain lake. Experience tranquility, privacy & recreational opportunities that make the Haliburton Highlands a premier destination. Hydro is buried. Large portable carport included. Mostly turnkey (id:56221)
Century 21 Granite Realty Group Inc.

10 Underhill Island
The Archipelago (Archipelago), Ontario
Exceptionally private property on a very quiet & deep Bay. There are no neighbours nearby. This property is surrounded by Crown Land ,no neighbors anywhere around the site.. Amazing views, This is a very rare opportunity to create an ultra private getaway. Build the oasis of your dreams, or consider Trevor McIsaac cottage design available, architecturally created for this unique property. There are 2 distinct & very private beaches, nestled & snug into dramatic & beautiful rock rises. The lot is cleared, surveyed & ready to build on. Permits are readily available. Canoeing & kayaking no problem, enjoy the quiet inlets & smaller bays that surround the property. Located on Underhill Island, a short trip via sheltered water from Parry Sound marinas. (id:56221)
Royal LePage In Touch Realty
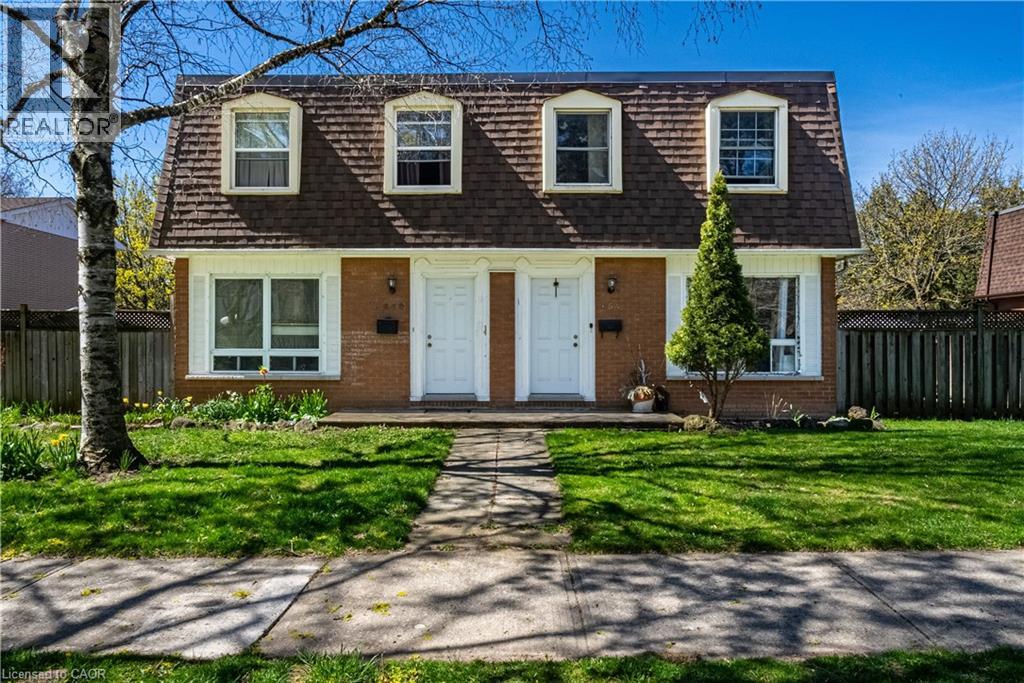
648 Francis Road
Burlington, Ontario
Well-maintained 2-storey fourplex townhouse offering 3 bedrooms and 1.5 bathrooms, with a private yard and full basement. Freshly painted throughout. Parking for 2 vehicles at the rear of the building. The main floor features a bright living room, eat-in kitchen, and powder room, with updated kitchen and powder room flooring. Upstairs offers three generously sized bedrooms and a 4-piece bathroom. The basement includes a family room and laundry area. Tenants pay for their own gas and hydro (separate meters). Water and hot water heater are included in the rent. Tenants are responsible for yard maintenance and snow removal/salting of the parking area. Fantastic location backing onto a bike/walking trail in Aldershot’s North Shore Rd neighbourhood. Close to all major routes (QEW/403/407 and GO Station), and within walking distance to downtown Burlington, lakefront, beach, hospital, and surrounded by greenspace. Rental application, references, most recent pay stubs, employment letter, and credit report required. Immediate possession available. (id:56221)
RE/MAX Real Estate Centre Inc.
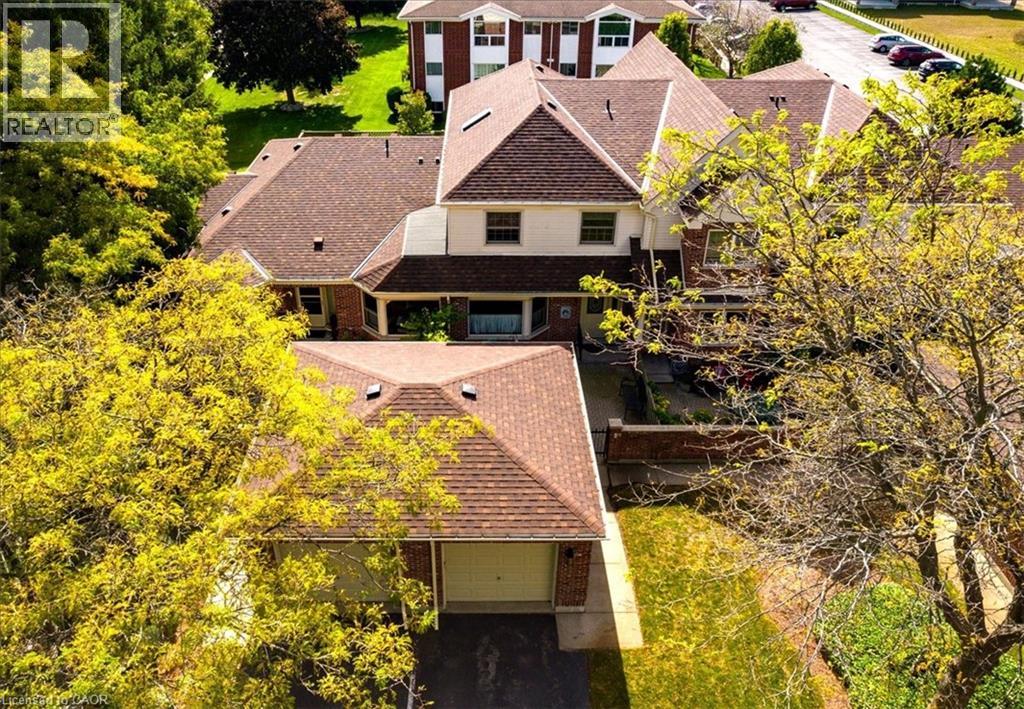
42 Donly Drive S Unit# 2
Simcoe, Ontario
Welcome home! Located in sought-after Lynndale Heights close to the elementary school and park this property is ideal for families, professionals, or anyone seeking a peaceful retreat in a vibrant community. Drive up to your exclusive detached garage giving you a space to park out of the elements. From there you pass through your charming courtyard that’s perfect for morning coffee or evening relaxation. Step inside to find a functional kitchen with tons of storage & dinette area. There is also a closet with laundry hookups if main floor laundry is desired. The rear of the home features a large, inviting living room with access to the back deck. The centerpiece of this space is a cozy natural gas fireplace, perfect for chilly evenings and gatherings with friends and family. Finishing off the main floor is a convenient 2 piece powder room. Upstairs you will find the Primary Suite. This spacious room boasts an ensuite bathroom and a generous walk-in closet, providing plenty of storage for your wardrobe. The two additional bedrooms are well-sized and versatile, perfect for guests, children, or a home office. Each room has easy access to the main bathroom. The basement is unfinished but could be the location of a great rec room if more living space is required. Don’t miss the opportunity to own this condo townhome in a prime location. Priced attractively to allow for cosmetic upgrades, it’s perfect for anyone looking to enjoy the best of condo living. (id:56221)
RE/MAX Erie Shores Realty Inc. Brokerage
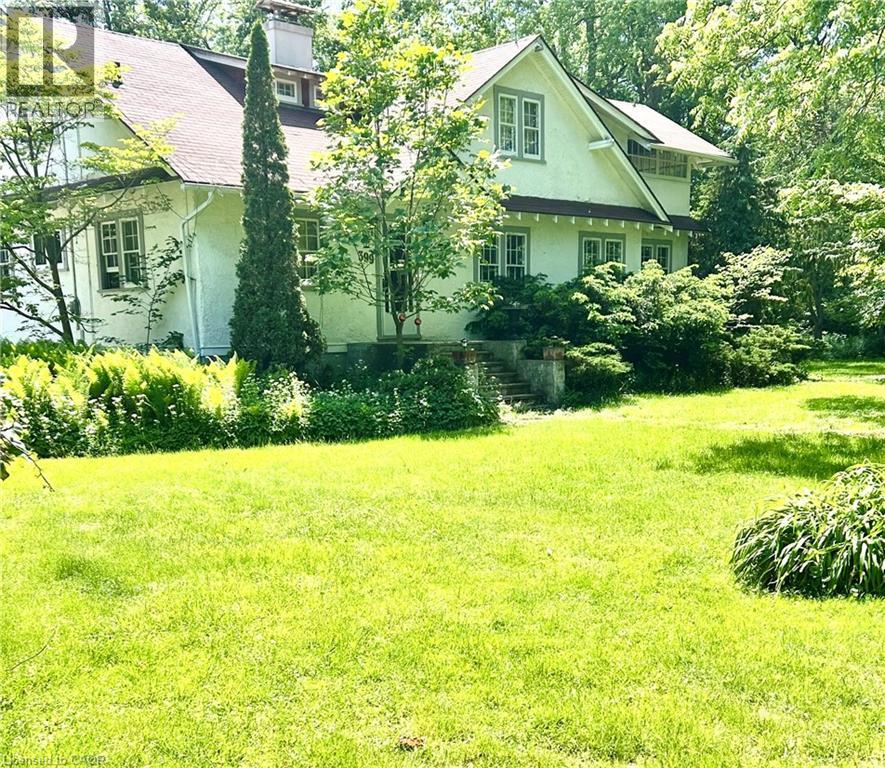
399 Norfolk Street S
Simcoe, Ontario
Come see this one-of-a-kind 5-bedroom, 2-bath home that is an absolute nature lover's dream. Situated on 1.6 private acres. The layout is highly versatile. It includes a cozy main living room with a gas fireplace, a separate family room, and a quiet den ideal for a home office or library and a huge dining room with access to an indoor/outdoor atrium. This unique property blends everyday comfort with an immersive nature experience. THE BONES OF THIS HOME ARE VERY GOOD, HOWEVER IT WILL REQUIRE MODERIZATION/UPDATING. High efficiency furnace with HEPA filter, on demand hot water tank and panel with breakers. Whether you are looking for a secluded family retreat or a peaceful sanctuary to unwind, this property offers a rare opportunity to live steps away from woodlands. 2 entrances off Norfolk St S. Showings between noon and 7 pm, 24 hours notice please. (id:56221)
Royal LePage Trius Realty Brokerage
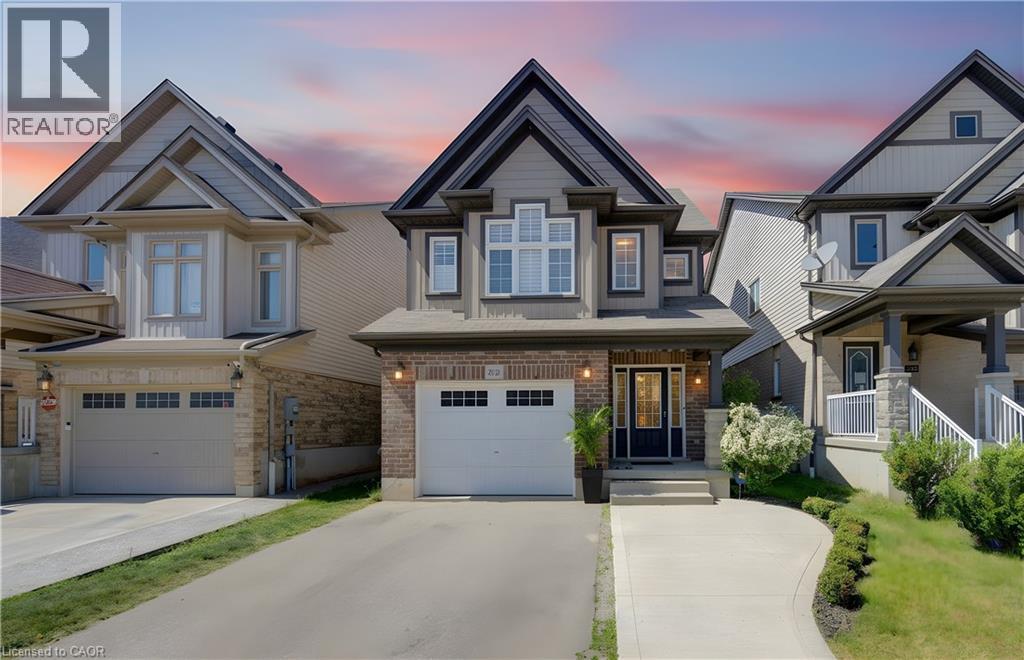
232 Cranbrook Street
Kitchener, Ontario
Welcome to this beautifully maintained 2012-built home in the highly sought-after Doon South community of Kitchener. From the moment you arrive, you'll be impressed by the grand and inviting entrance that sets the tone for the spacious and thoughtfully designed interior. Offering 3 bedrooms & 2.5 bathrooms, this family-friendly home features a bright, open-concept layout ideal for modern living. The main floor features a spacious living and dining area and a functional kitchen that flows seamlessly into the heart of the home. Enjoy the flexibility of two separate family room spaces, providing plenty of room for entertaining, relaxing, or creating a dedicated work-from-home area. The unique multi-level layout offers excellent privacy, with the primary bedroom retreat located just a few steps down from the upper level, complete with its own ensuite bathroom. Two generously sized bedrooms and a full bathroom are situated on the upper level, making it an ideal setup for growing families. The finished upper portion of the walkout basement adds valuable living space and offers excellent potential for recreation, extended family living, or future customization. Step outside and enjoy the thoughtfully designed outdoor living spaces, featuring an upper deck and a lower sitting area below. The waterproofed deck cover creates a comfortable, sheltered space for relaxing or entertaining while maximizing enjoyment of the backyard in a variety of weather conditions. The property has also been enhanced with poured concrete, providing additional parking and added convenience. Located in one of Kitchener's most desirable neighbourhoods, this home is surrounded by top-rated schools, beautiful parks, walking trails, and family amenities. Commuters will appreciate the convenient access to Highway 401 and major routes, making travel throughout the region a breeze. A perfect combination of space, comfort, and location. (id:56221)
RE/MAX Twin City Realty Inc.
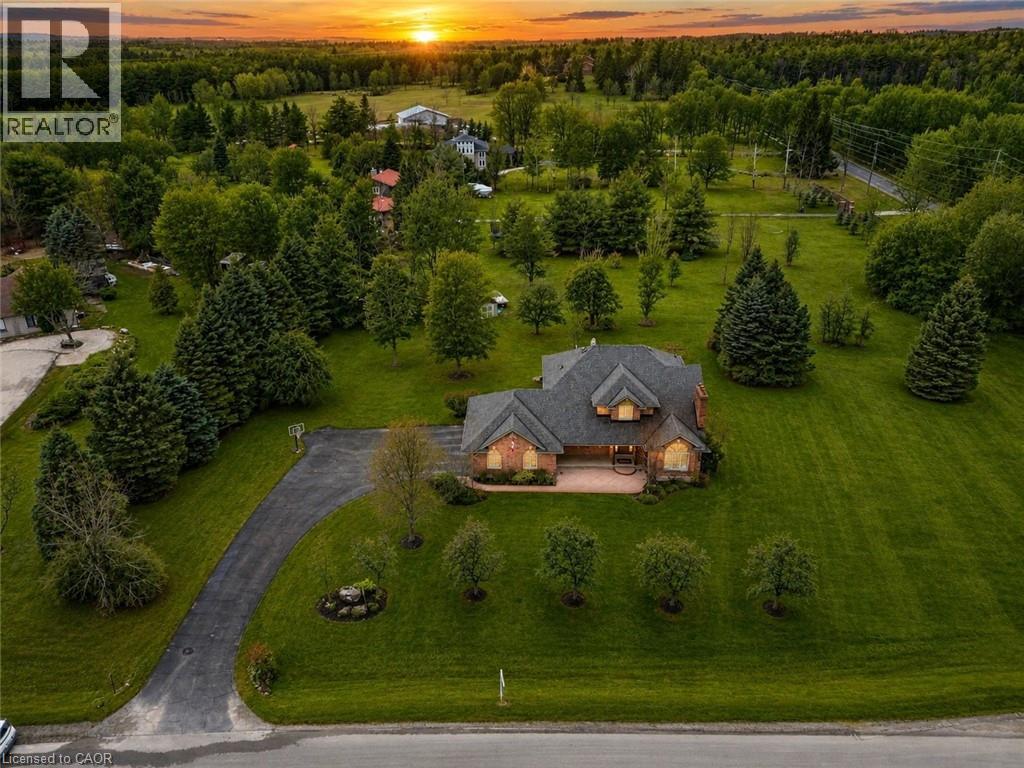
2255 Mohawk Trail
Campbellville, Ontario
Welcome To An Extraordinary Offering In The Prestigious Countryside Enclave Of Campbellville-Where Refined Estate Living Meets Effortless Connectivity, Just Moments From Major Highways For A Seamless Commute. Set On An Impressive 2.18-Acre Corner Lot Within An Exclusive Executive Cul-De-Sac, This Impeccably Renovated And Energy Efficient Residence Showcases A Rare Blend Of Luxury, Efficiency, And Design. A Grand Arrival Awaits With An Oversized Foyer Featuring Dual Closets And A Striking Scarlett O'Hara Staircase. The Open-Concept Main Level Is Designed For Elevated Entertaining And Everyday Comfort, Featuring A Breathtaking Great Room With Vaulted Ceilings, Skylights, And A Gas Fireplace Flowing Seamlessly Into A Sophisticated Dining Area And A Chef-Inspired Kitchen Complete With Premium Appliances, Custom Cabinetry, Quartz Countertops, And A Classic Farmhouse Sink. The Main Floor Primary Suite Offers A Private Retreat With A Spa-Inspired 5-Piece Ensuite Featuring A Glass Shower And Deep Soaker Tub. Upstairs, A Juliet Balcony Overlooks The Great Room, Alongside Three Generously Sized Bedrooms And A Renovated 4-Piece Bath. The Fully Finished Lower Level With Separate Entrance Offers Flexible Living As An In-Law Suite, Office, Or Entertainment Space. Expansive Grounds Provide Privacy And Potential For A Second Driveway, While A Three-Car Garage With Dual EV Chargers, Ample Parking, And Storage Completes This Exceptional Property. (id:56221)
Revel Realty Inc
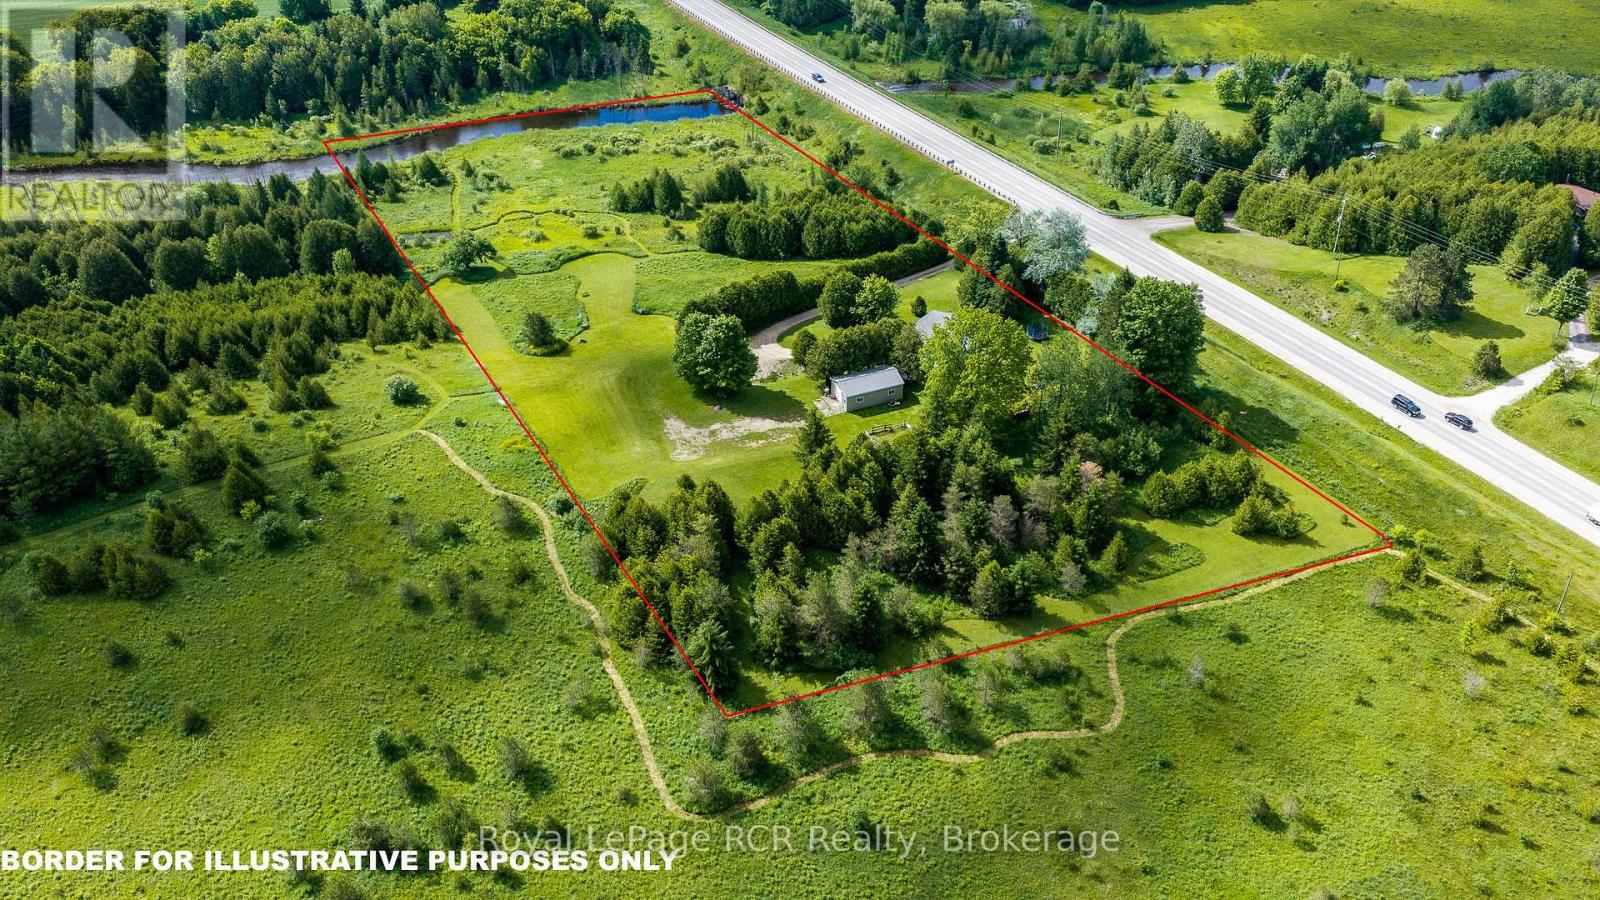
775355 Highway 10
Grey Highlands, Ontario
6.7 acres with 350 feet on the Rocky Saugeen River on the edge of Markdale. Set back off the road, the 1100 square foot, two bedroom bungalow and 20'x34' detached shop are situated to take in the country views and enjoy privacy from the road. This comfortable country home has a roomy mudroom entrance, spacious living room with lots of natural light, kitchen and dining area, a full bathroom, 2 bedrooms, main floor laundry and office area that could be a 3rd bedroom if needed. There is a forced air propane furnace and propane hot water tank, updated breakers, central air and new water pump lines. The shop is insulated with a concrete floor, breaker panel and both a man door and roll up door (9x10). The location, setting and riverfront are hard to come by - this is your chance for an affordable country home. Less than 1 km to Markdale for shopping, hospital, school and so much more in this rapidly growing community. (id:56221)
Royal LePage Rcr Realty
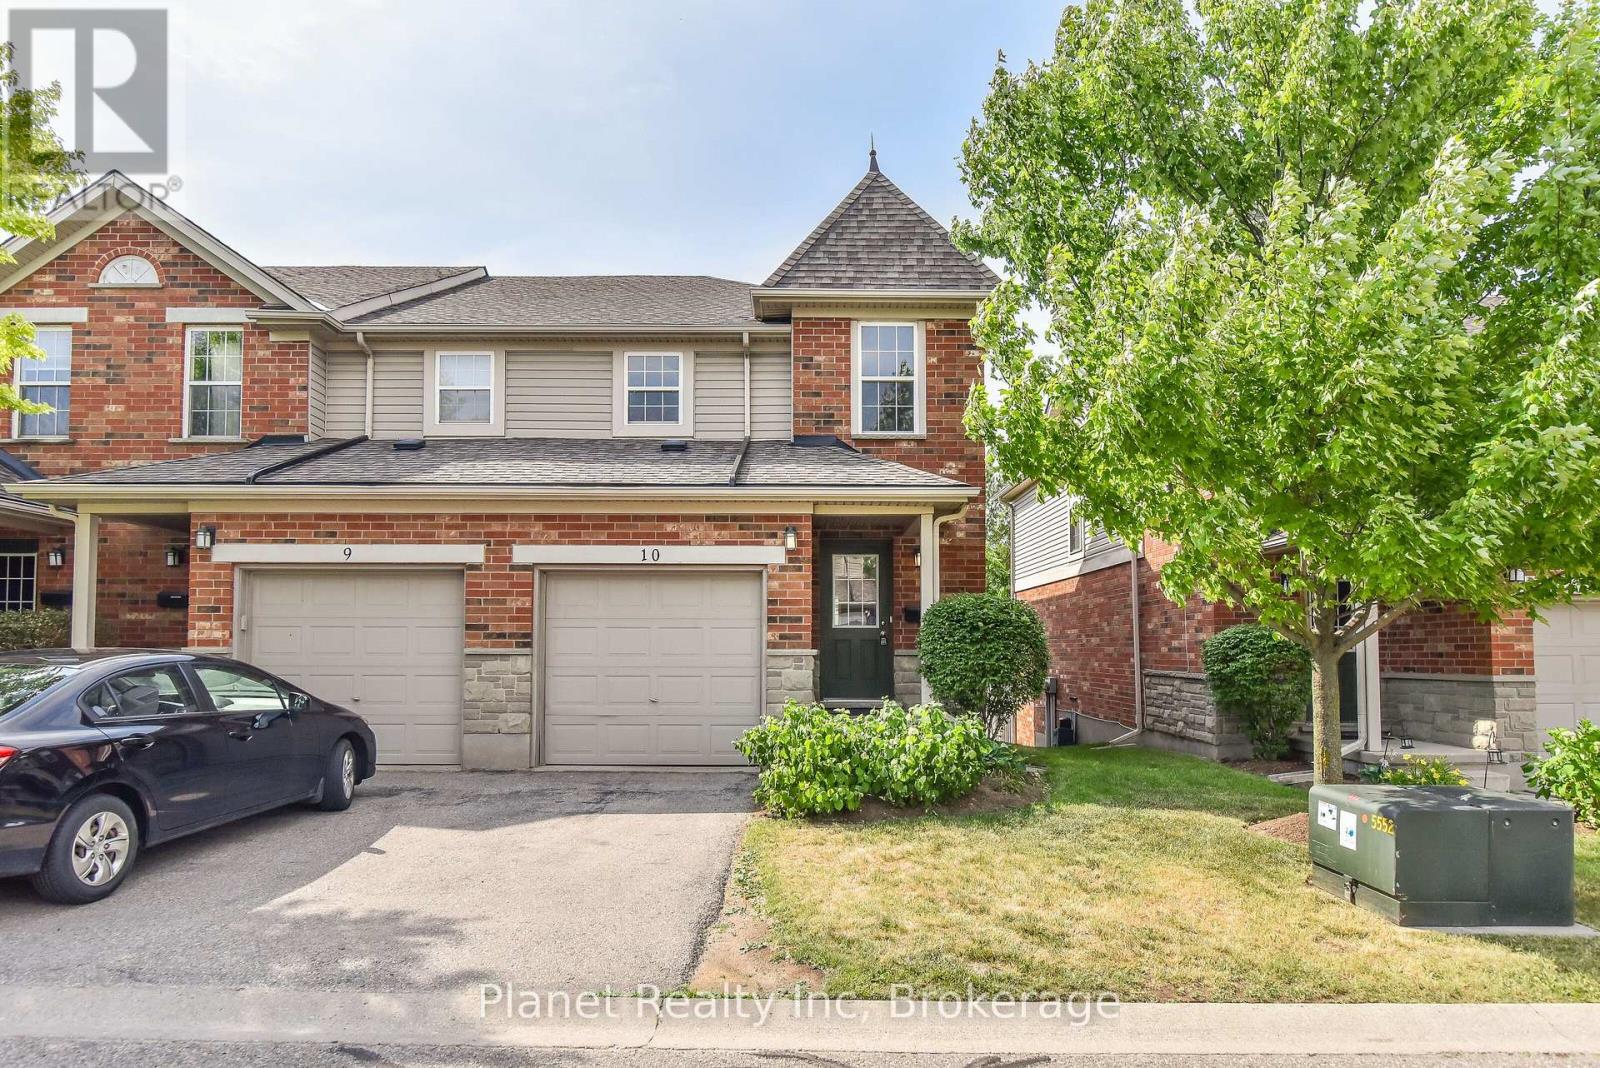
10 - 124 Gosling Gardens
Guelph (Clairfields/hanlon Business Park), Ontario
Welcome to Gosling Grove, one of South Guelph's best condo townhome complexes. Unit 10 was fully renovated in 2022 & is situated on one of the most desirable lots in the complex, with a premium setting overlooking serene greenspace to the rear. Perfect for a group of 4, this 3 bedroom unit offers an open-concept main floor, with a large slider to a rear deck & patio. The upper level features generous-sized bedrooms including a large master suite, and a 4 pc. main bathroom. The finished basement is suitable for another bedroom, with above-grade windows and its own 3 pc. bathroom. With an exceptional location adjacent to convenient shopping, groceries, restaurants, schools & the upcoming South End rec centre; this is an outstanding opportunity to own in one of the most sought-after neighbourhoods in Guelph. No maintenance makes this an ideal suite for students with more time for studying! (id:56221)
Planet Realty Inc
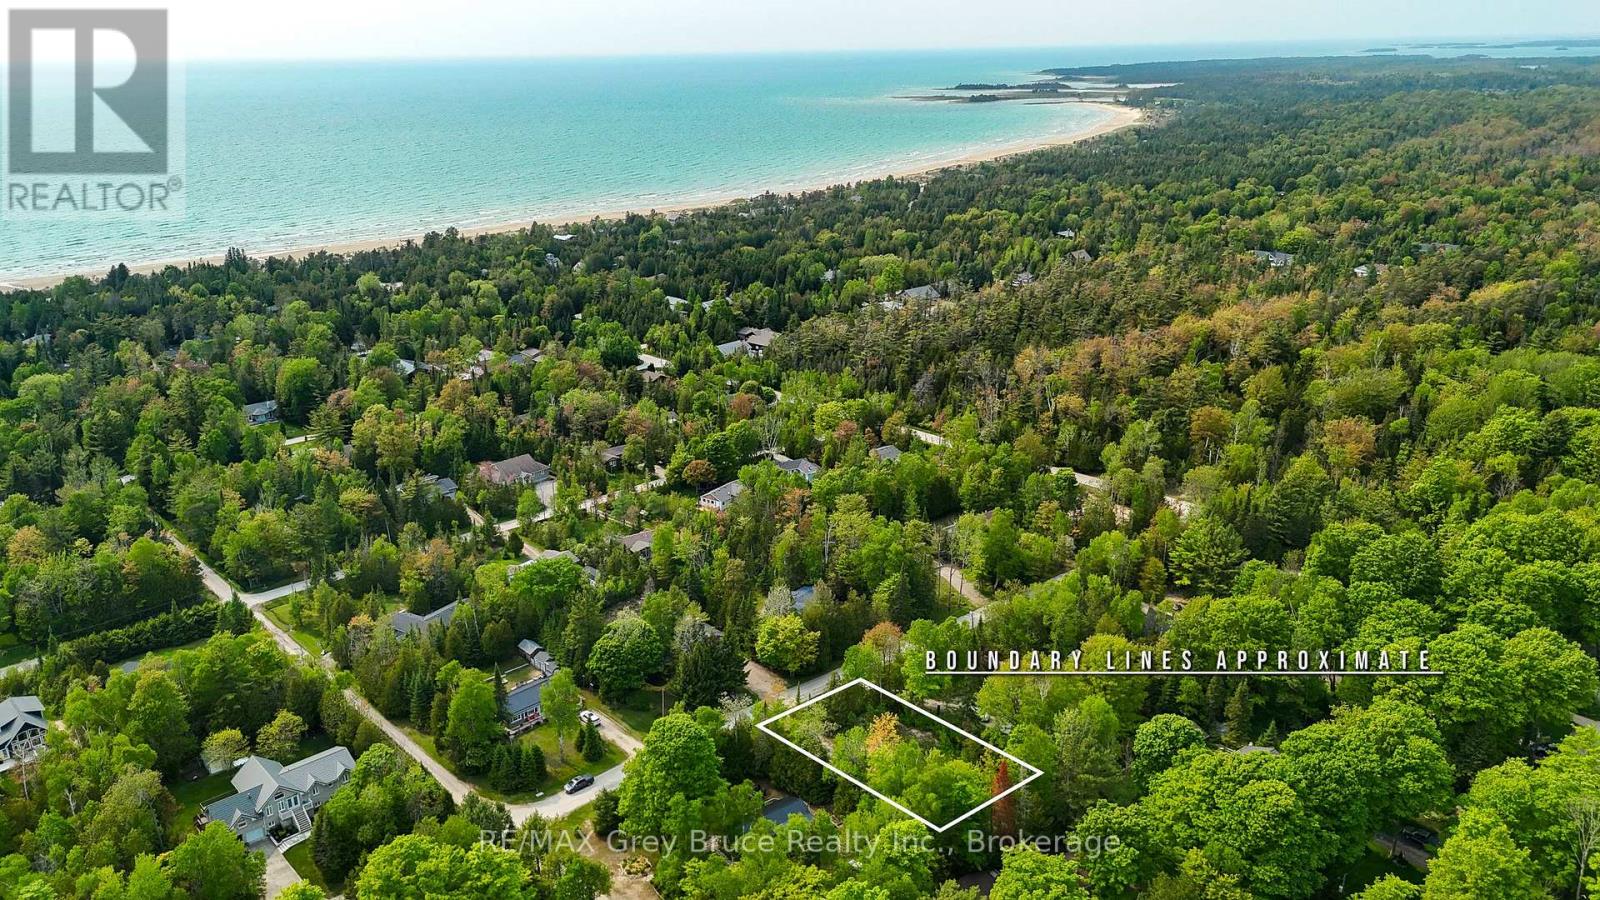
425 Dufferin Avenue
South Bruce Peninsula, Ontario
EXCELLENT vacant lot in Sauble Beach!. A good size at 100 feet frontage by 150 feet deep. Walk easily to the beach ( 650 meters away via low traffic streets ) . Be on the beach for the day in 8 minutes on foot and forget about searching for a parking spot. Enjoy the quiet and attractive neighbourhood. Lot is cleared , though perimeter trees remain. Rare Vacant land west of the Parkway ( which means great proximity to the lake ) does not come to market often. (id:56221)
RE/MAX Grey Bruce Realty Inc.
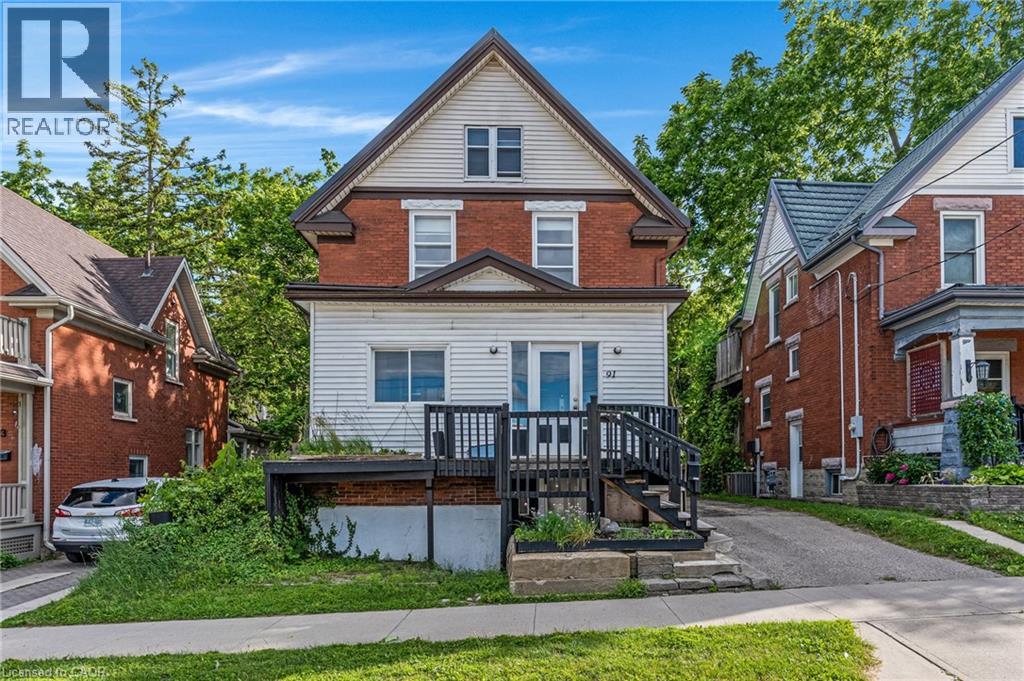
91 Charles Street E
Kitchener, Ontario
Located in the heart of Downtown Kitchener and directly on the ION train line, this charming character home offers an incredible opportunity for investors, renovators, or buyers looking to restore a property with great potential. Featuring 4 bedrooms, 2 kitchens, hardwood floors, stained glass windows, a durable metal roof, and parking for several vehicles out back, this home is full of original charm and character. While renovations are required, there is excellent potential to reimagine the space, including the possibility of creating an in-law setup. A fantastic location close to transit, downtown amenities, restaurants, shops, and more — this is a great opportunity in a highly convenient area. (id:56221)
RE/MAX Twin City Realty Inc.
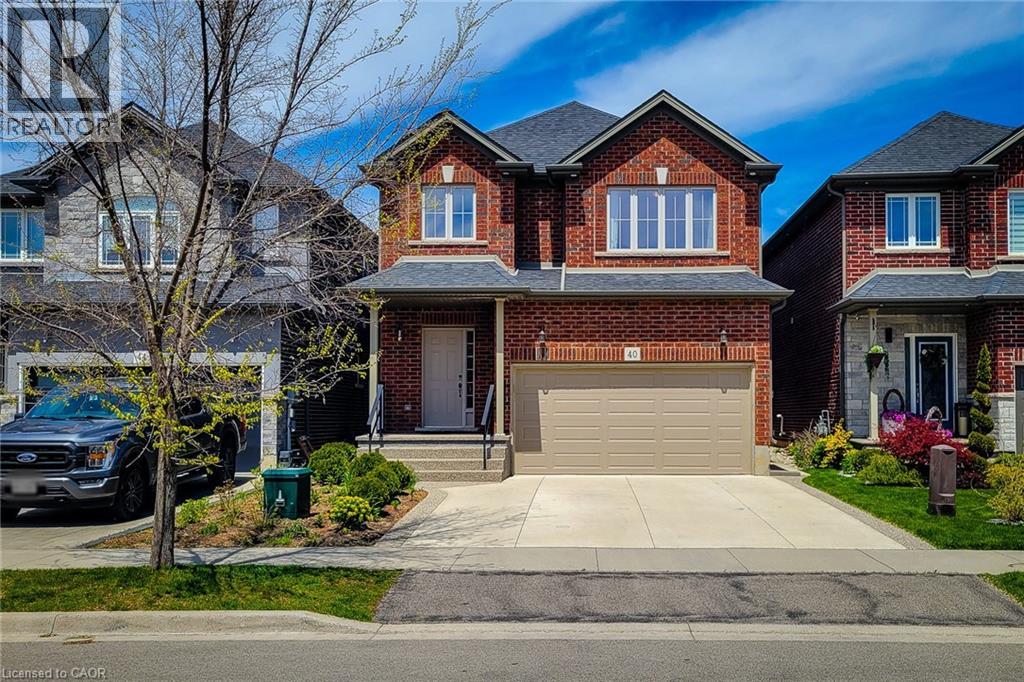
40 Fairgrounds Drive
Binbrook, Ontario
Welcome to this spacious 2 storey detached home located in the heart of desirable Binbrook, offering over 3000 sq ft of finished living space designed for comfortable family living and entertaining. This well maintained home features 4 bedrooms, 4 total bathrooms and a functional layout with plenty of room for the whole family. The bright and inviting main floor offers a private office, perfect for working from home, a separate dining room for hosting family gatherings and a spacious living room highlighted by a cozy gas fireplace. The large eat-in kitchen features stainless steel appliances, tiled backsplash, ample cupboard and counter space, and a walk-out to the backyard patio, making indoor and outdoor entertaining effortless. Upstairs, the generous primary bedroom retreat includes a walk-in closet and a private 4pc ensuite bath. Additional spacious bedrooms and a 4pc main bathroom provide excellent space for growing families. The fully finished basement adds incredible versatility with a bachelor-style in-law suite complete with a full eat-in kitchen, 4pc bathroom, large rec room and den that can easily function as a bedroom, ideal for extended family, guests or potential income opportunities. Enjoy the fully fenced backyard with patio area, perfect for relaxing or summer BBQs. Situated in a family friendly neighbourhood close to schools, parks, the Binbrook Fairgrounds, shopping, library and other amenities. A fantastic opportunity to own a spacious family home in one of Hamilton's most popular communities! (id:56221)
New Era Real Estate
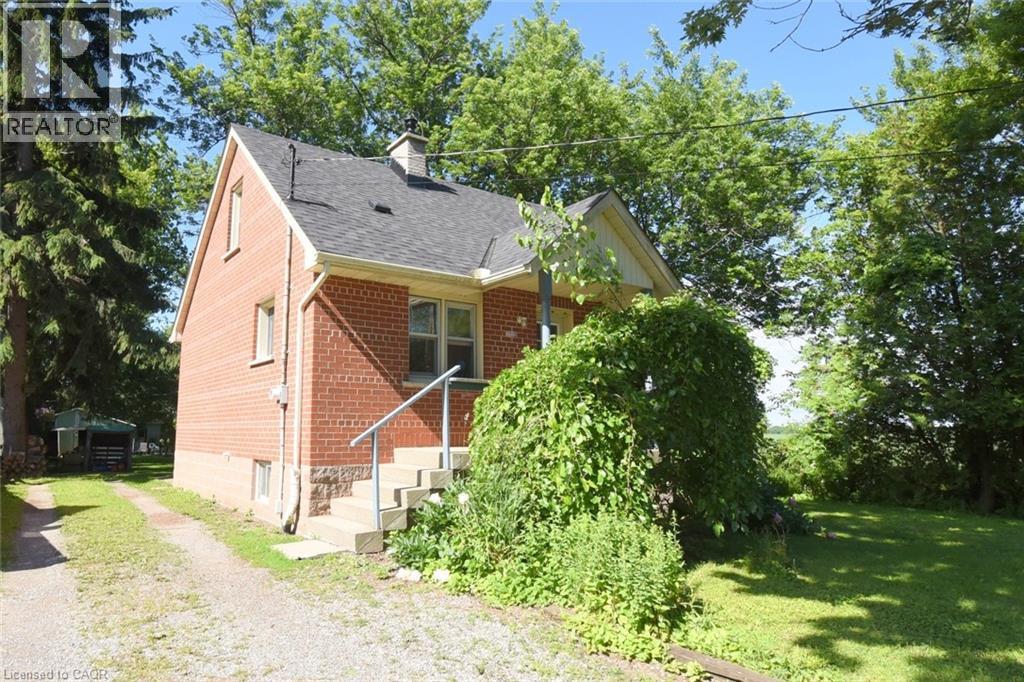
7381 Airport Road E
Glanbrook, Ontario
Enjoy country-style living with city convenience at this charming 1.5-storey detached brick home situated on a generous 0.23-acre lot in the growing Mount Hope area of Hamilton. Offering 3 bedrooms, 1 full bathroom, and approximately 1,293 sq. ft. of finished living space, this well-maintained home provides plenty of room for families, first-time buyers, investors, or those seeking space to grow. The main floor features a bright living room, kitchen, dining area, primary bedroom, and full 4-piece bath, while two additional bedrooms are located on the upper level. A partially finished basement adds valuable recreation and storage space, complete with a large rec room and utility area. Outside, the deep lot offers ample room for gardening, entertaining, hobbies, or future possibilities, complemented by a workshop, shed, and parking for up to five vehicles. Serviced by a drilled well and septic system. Home is comfortable character and practical layout. Near John C. Munro Hamilton International Airport, Upper James Street shopping and amenities, schools, parks, golf courses, places of worship, and major transportation routes including Highway 6, Highway 403, the Lincoln Alexander Parkway, and QEW, this property offers excellent access throughout Hamilton and beyond. Zoned A1 and located in an area experiencing continued growth and investment, this is an exceptional opportunity to enjoy the benefits of both rural and urban living. Whether you're looking for a comfortable family home, an investment opportunity, or a property with future potential, this one is well worth your consideration. Some photographs are virtually staged. (id:56221)
RE/MAX Escarpment Realty Inc.
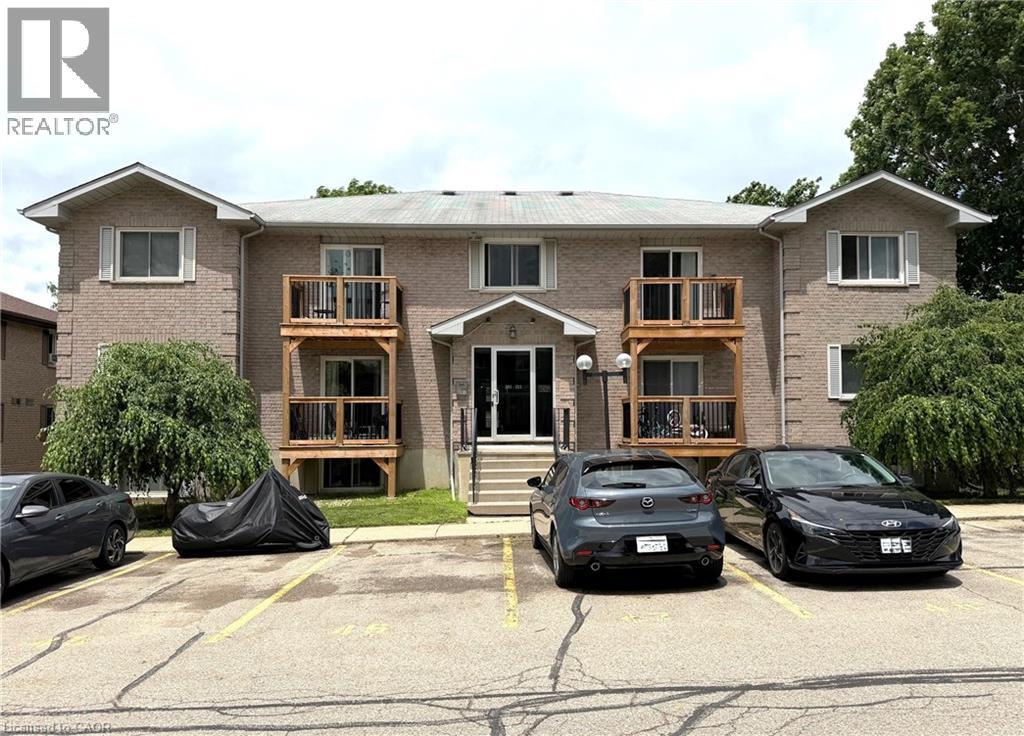
266 Overlea Drive Unit# 206
Kitchener, Ontario
Welcome to this beautifully maintained 2-bedroom, 1-bathroom condo in the desirable Forest Hill neighbourhood of Kitchener. Ideal for first-time home buyers, downsizers, or investors, this carpet-free unit has been lovingly cared for and offers comfortable, low-maintenance living. The bright and spacious living room features sliding glass doors leading to a private balcony, creating a welcoming space to relax or entertain. The kitchen comes equipped with a refrigerator and stove, while the in-suite laundry adds everyday convenience. A newly installed split-system heat pump provides efficient heating and cooling year-round, enhancing comfort and energy efficiency. This unit also includes one exclusive outdoor parking space. Conveniently located close to schools, shopping, parks, and other local amenities, with quick access to Highway 8 and seamless connections to Highways 7 and 401. Don't miss this fantastic opportunity to own a move-in-ready home in a great location. Schedule your private showing today! (id:56221)
RE/MAX Real Estate Centre Inc.
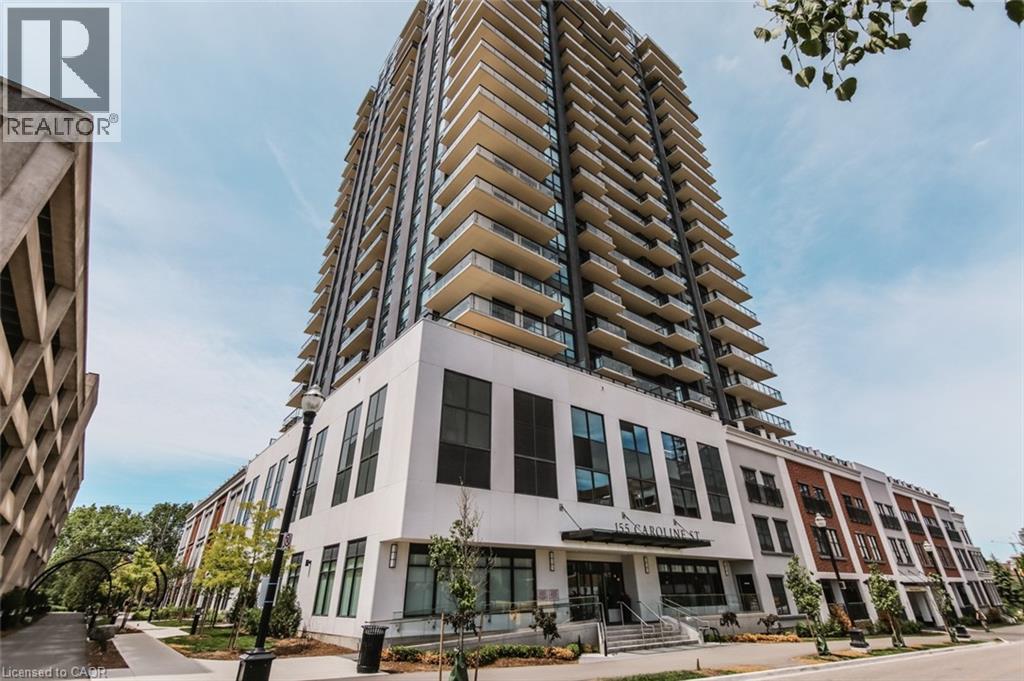
155 Caroline Street S Unit# 1210
Waterloo, Ontario
Welcome to Suite 1210 at the Caroline Street Private Residences, where sophisticated design, premium amenities, and the vibrant energy of Uptown come together to create an exceptional living experience. Situated in one of the region’s most sought-after neighbourhoods, this stunning residence offers far more than a place to live—it delivers a lifestyle defined by comfort, convenience, and elegance. From the moment you enter, you'll appreciate the thoughtfully designed interior, featuring contemporary architecture, upscale finishes, and an atmosphere that balances luxury with everyday livability. Suite 1210 is designed to impress, offering breathtaking city views from a private balcony, access to beautifully landscaped outdoor spaces, and concierge services that add an extra level of convenience and exclusivity. Beyond your front door, Uptown provides an unmatched urban lifestyle. Enjoy acclaimed restaurants, boutique shopping, entertainment venues, and everyday essentials just steps away, all while returning home to a private retreat above the city. Experience elevated living at its finest. Suite 1210 at Caroline Street Private Residences offers a rare opportunity to enjoy luxury, convenience, and the best of Uptown living—all from one exceptional address. (id:56221)
Condo Culture
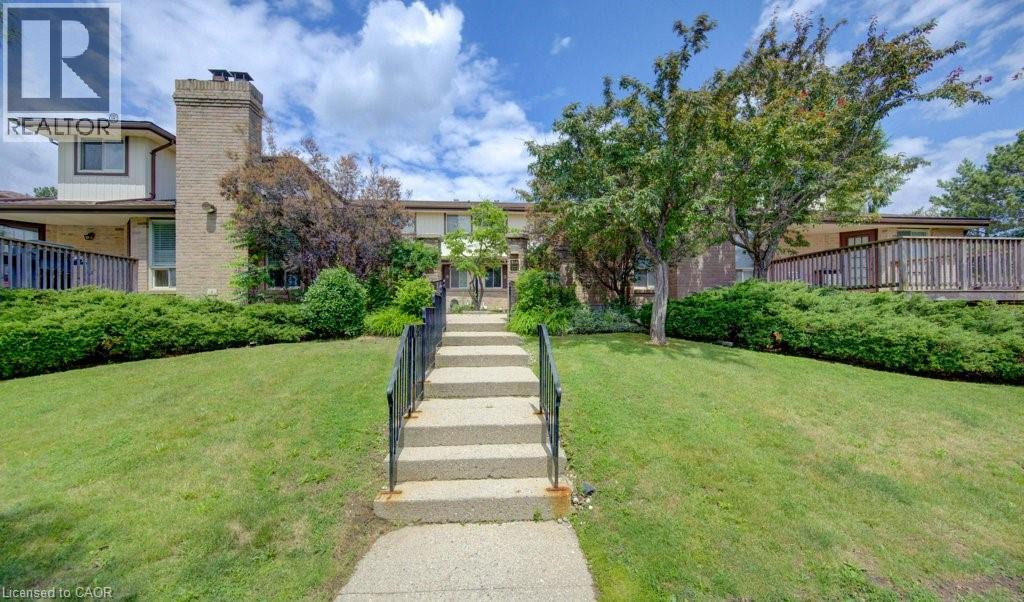
458 Beechwood Place Unit# 3
Waterloo, Ontario
Sophisticated Urban Living- Fully furnished and Move-in Ready. 2 Bedroom, 3 Bathroom Townhouse condo perfectly located in Upper Beechwood. Skip the months of sourcing furniture and styling, this rare fully furnished townhouse condo, with a communal pool, is ready for its next owner from day one. Blending the privacy and verticality of a town house with the low maintenance ease of condo living, this home is the definition of effortless sophistication. 2 full Bedrooms and 3 Bathrooms all with generous proportions provide you with room to live and breathe. The townhouse offers a Multi-level layout, the open dining and living areas offer ample entertaining and creative opportunities while providing privacy from the bedrooms. Your not just buying a home furniture throughout, imagine you are purchasing top quality no added expenses when moving in. Tired of waiting your turn for the bathroom? Now that's a thing more morning queues. A highly 's a thing of the past of the past with 3 bathrooms there are no efficient and practical kitchen makes morning coffees a breeze and dinner parties a pleasure. This townhouse offers in unit laundry with full sized washer and dryer. Need extra storage space? Worry no more, this condo has storage galore. A dedicated and secure garage parking with private entrance to the condo leads you directly to the mud room. No more worrying about bringing in the snow and dirt from outside. Need office space? A private and spacious office is awaiting. Need a break from work? The downstairs gym beacons, helping you release the tension of the workday. At the end of the day as the sun sets sit outside on the ample balcony and enjoy your new home. This townhouse condo is a true find in Upper Beechwood, book your viewing today. (id:56221)
Mcintyre Real Estate Services Inc.

87 Bonds Corner Road Unit# 42
Woodstock, Ontario
Welcome to a newly developed retail plaza situated in a highly sought-after commercial corridor, offering exceptional visibility and accessibility. Ideally located just minutes from Highway 401 and near the Toyota manufacturing plant, this property benefits from strong vehicular traffic and a well-established retail environment. The plaza accommodates a variety of permitted uses, including office space, Quick Service Restaurants (QSR), and select food-related concepts (subject to approvals), making it an excellent opportunity for businesses looking to establish or expand within a thriving commercial hub. Surrounded by established retailers, dense residential communities, and major employment centers, the location ensures consistent customer traffic and strong exposure. The property also features ample on-site parking for both customers and staff. Don’t miss this opportunity to secure a premium space in a modern, high-visibility retail development. (id:56221)
Century 21 Right Time Real Estate Inc.
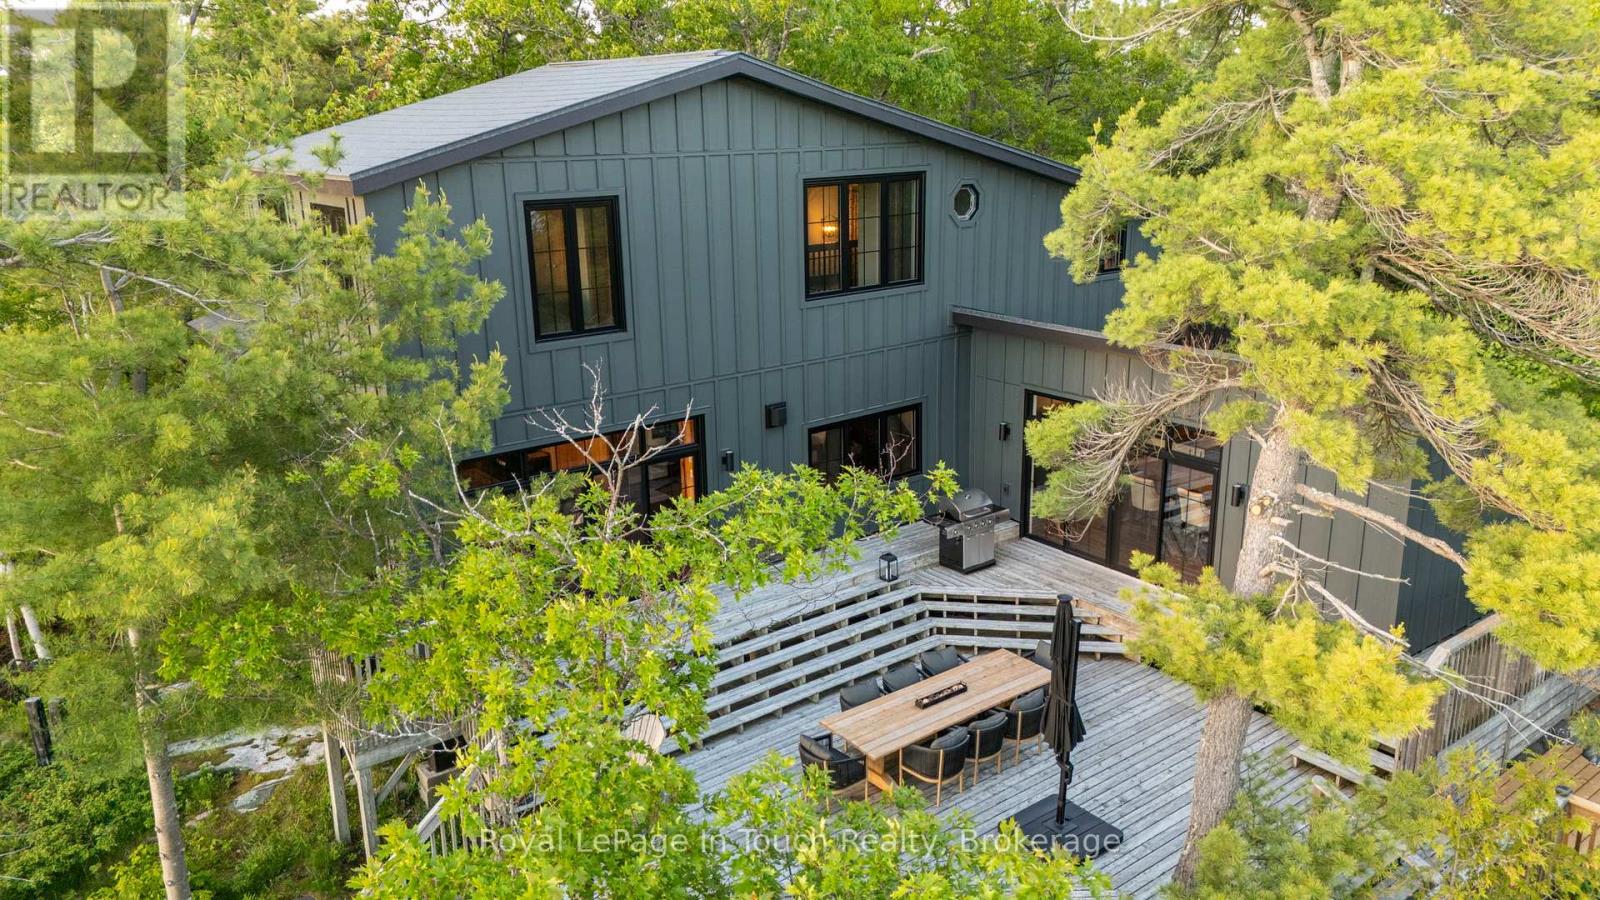
1 Gb466 - Tower Island
The Archipelago (Archipelago South), Ontario
Fully Renovated Private Island Retreat on Georgian Bay. Welcome to GB466-1 Tower Island. Experience the perfect blend of modern luxury and rugged nature at this 5-acre island estate with west-facing sweeping views, picturesque boardwalks, and manicured gardens. Fully renovated in 2024-25, this 2,328 sq.ft. cottage offers a sophisticated open-concept design with premium finishes, ideal for both grand entertaining and quiet family escapes. The main cottage features an open-concept living area, 11' beamed ceilings in the dining room, a 12' vaulted ceiling TV lounge, and a high-end chef's kitchen with an 8-ft island. Main-floor features a primary suite with an adjacent 4-piece bath/laundry; the flexible upper level includes a lounge/office and a powder room, along with 2 additional bedrooms. Island amenities includes an 840 sq. ft. waterside recreation building with a screened-in porch, a dedicated fitness shed, and extensive 2693' shoreline with a private fire pit and day dock. An Additional protected deep-water boat docking is ideal for larger vessels. The property is located just an 8-10 minute boat ride from a local marina via a protected channel, making it easily accessible even for newer boaters. A rare opportunity to own a turnkey, professionally updated island property in a premier Georgian Bay location. (id:56221)
Royal LePage In Touch Realty
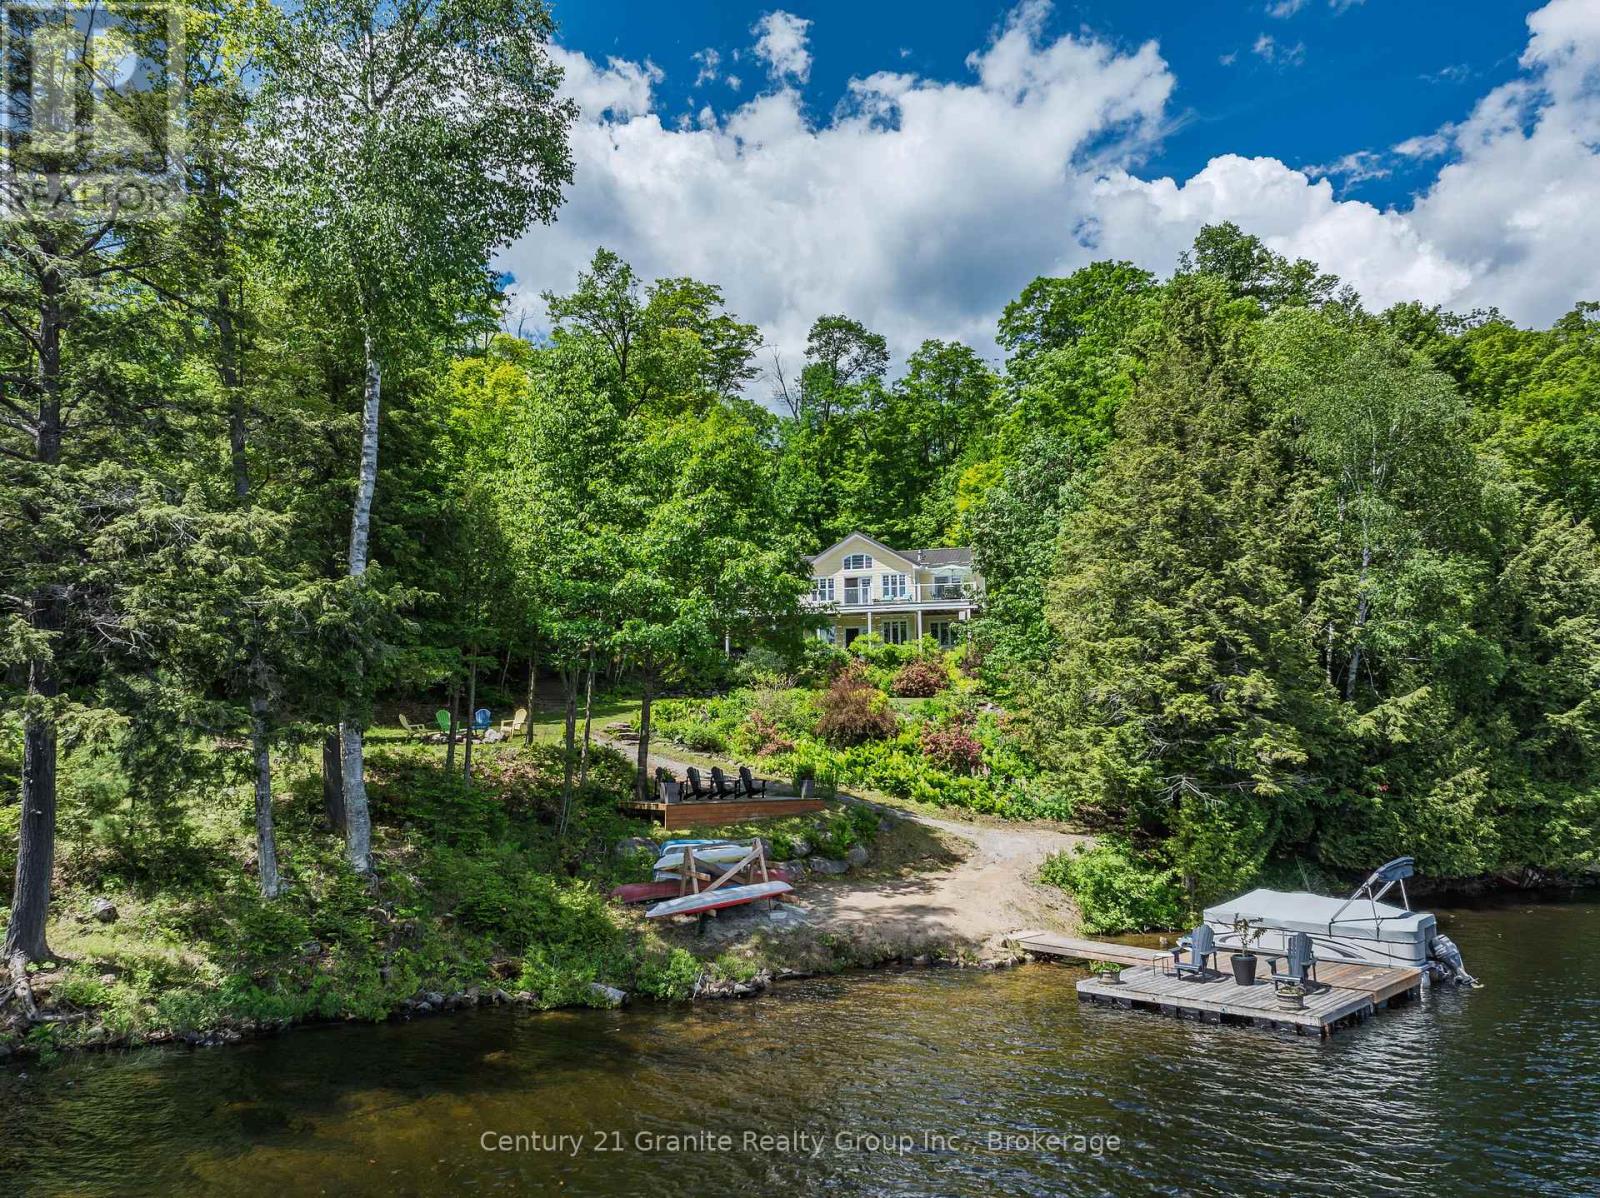
1070 Shipley Drive
Minden Hills (Minden), Ontario
Experience the best of waterfront living on sought-after Kashagawigamog Lake, part of Haliburton County's premier 5-lake chain offering over 28 miles of boating, including direct access to Haliburton Village and Bonnie View Inn. Centrally located, this exceptional property is just 15 minutes from Haliburton and 10 minutes from Minden, providing convenient access to shopping, dining, and local amenities. This beautifully maintained year-round home or cottage welcomes you through a covered porch into a bright foyer a stunning open-concept living space. The great room features vaulted ceilings, post-and-beam accents, a propane fireplace, and a wall of windows framing breathtaking lake views. Walk out to the expansive lakeside deck, perfect for entertaining or relaxing. The spacious dining area offers room for family and friends with panoramic waterfront views and a second walkout to the deck. The well-appointed kitchen features exceptional storage and a large island with seating. The main floor primary bedroom offers its own walkout to the deck, double closets, and a private 2-piece ensuite. An additional bedroom and a 4-piece bathroom with a soaker tub and glass shower complete this level. The fully finished lower level provides excellent space for guests and family, featuring a large rec room with a second propane fireplace and walkout to a lakeside patio. 3 additional bedrooms, including two with lake views, a 4-piece bathroom, laundry room, and ample storage complete this level. Set on just over 0.8 acres with 108 feet of clean waterfront and eastern exposure, the property showcases tiered gardens, generous outdoor living areas, a lakeside fire pit, and dock system. A seasonal bunkie provides additional guest accommodation, while the oversized insulated double garage offers outstanding storage for vehicles and recreational equipment. Adding even more value, the sale includes an additional 8+ acre back lot with frontage on both Shipley Drive and County Road 21. (id:56221)
Century 21 Granite Realty Group Inc.
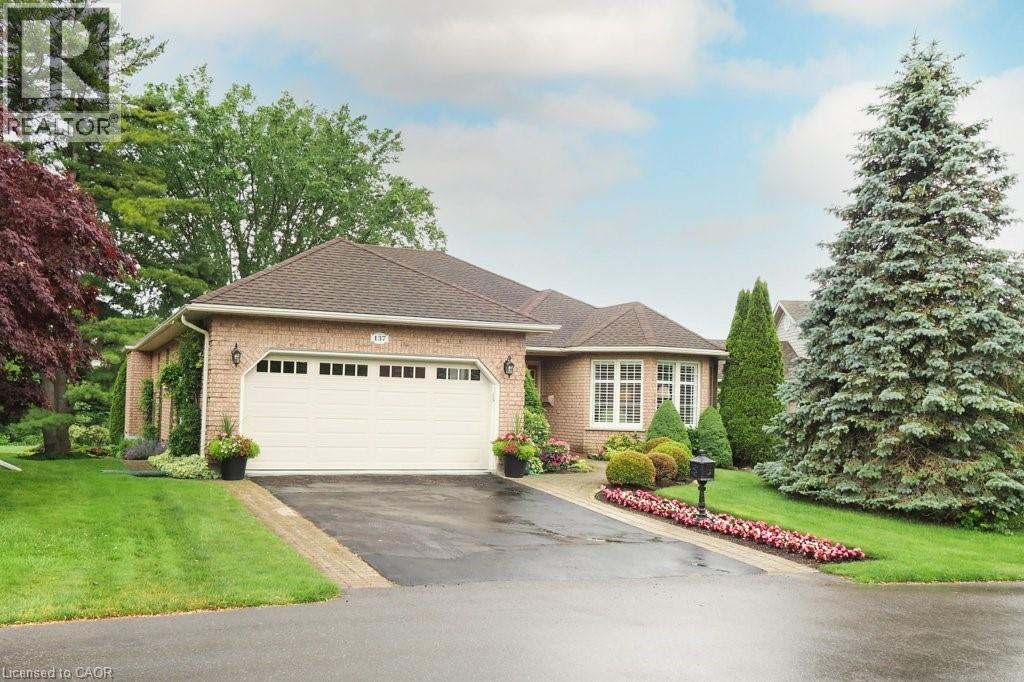
137 Foxboro Drive
Baden, Ontario
Welcome to Foxboro Green, a mature adult community just minutes from Kitchener & Waterloo. Residents of Foxboro enjoy a fabulous Rec Centre complete with pool, sauna, exercise room, tennis/pickleball courts, billiard room, scenic walking trails, and many other activities available to residents. This customized Juniper model sits on a very desirable lot and boasts almost 2,000 sq ft of living space on the main level. A main feature of the home is the four seasons sunroom where you can enjoy stunning views of nature year-round. Similar to the sunroom, the primary bedroom with ensuite overlooks the gardens and has a walkout to the spacious covered porch. This tranquil and private setting is a rare find in Foxboro. On the main level, you will also find the living and dining rooms, the family room with gas fireplace, the updated kitchen with skylight, breakfast nook and main bath room. There is a second bedroom, powder room and laundry/mud room. The lower level has a large recroom, third bedroom and bathroom. There is also a workshop, coldroom and plenty of storage on the lower level. Other features include a lawn sprinkler system, Central Vac, and HRV system. This original owner home has been meticulously maintained since it was built in 1995. Foxboro Green offers a lifestyle unlike any other with very reasonable condo fees, a wide variety of community events, close proximity to many amenities and beautifully landscaped grounds. Call today for a viewing – you will be impressed! (id:56221)
Peak Realty Ltd.
100 Green Mountain Road E
Stoney Creek, Ontario
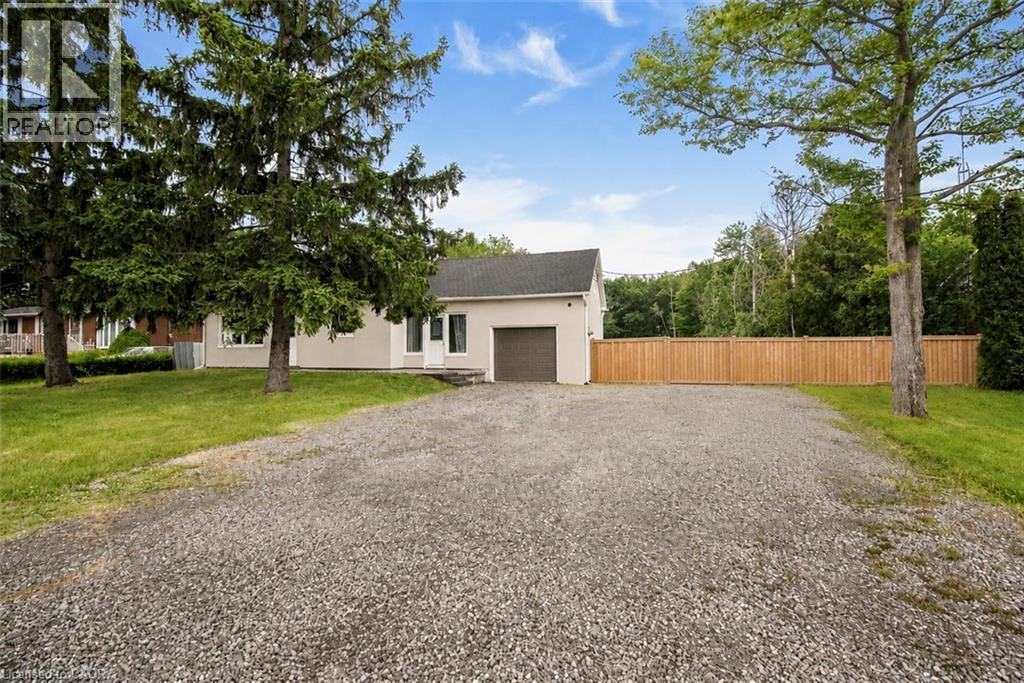
Presenting a fantastic opportunity to own a beautifully renovated two-unit home with separate hydro meters, ideal for investors, multi-generational families or first-time buyers seeking to offset their mortgage with rental income. Set on an impressive 400-ft deep lot, this property offers excellent future potential in one of Stoney Creek most desirable neighborhoods. Conveniently located near Eastgate Square, top-rated schools, parks, trails, golf courses and all major amenities, with quick access to the QEW, Red Hill Parkway and the LINC. The bright open-concept main level features large windows, a spacious living area and a modern kitchen with stainless steel appliances and newer flooring, perfect for everyday living and entertaining. This level includes two bedrooms, fully bathroom, and in-suite laundry. The fully self-contained upper-level unit offers two additional bedrooms, a functional kitchen, comfortable living space and a fully bathroom—ideal for tenants or extended family. A partially finished basement adds a generous recreation area with room to customize. The expansive backyard provides exceptional space for outdoor enjoyment or complete privacy, complemented by multiple parking spaces. Extensively updated throughout including newer roof, windows, furnace, A/C, appliances, flooring, kitchens, bathrooms, soffits, eavestroughs, a separate entrance and much more. Offering strong rental appeal and endless possibilities, this is a rare opportunity not to be missed. (id:56221)
Right At Home Realty
360 Louisa Street
Kitchener, Ontario
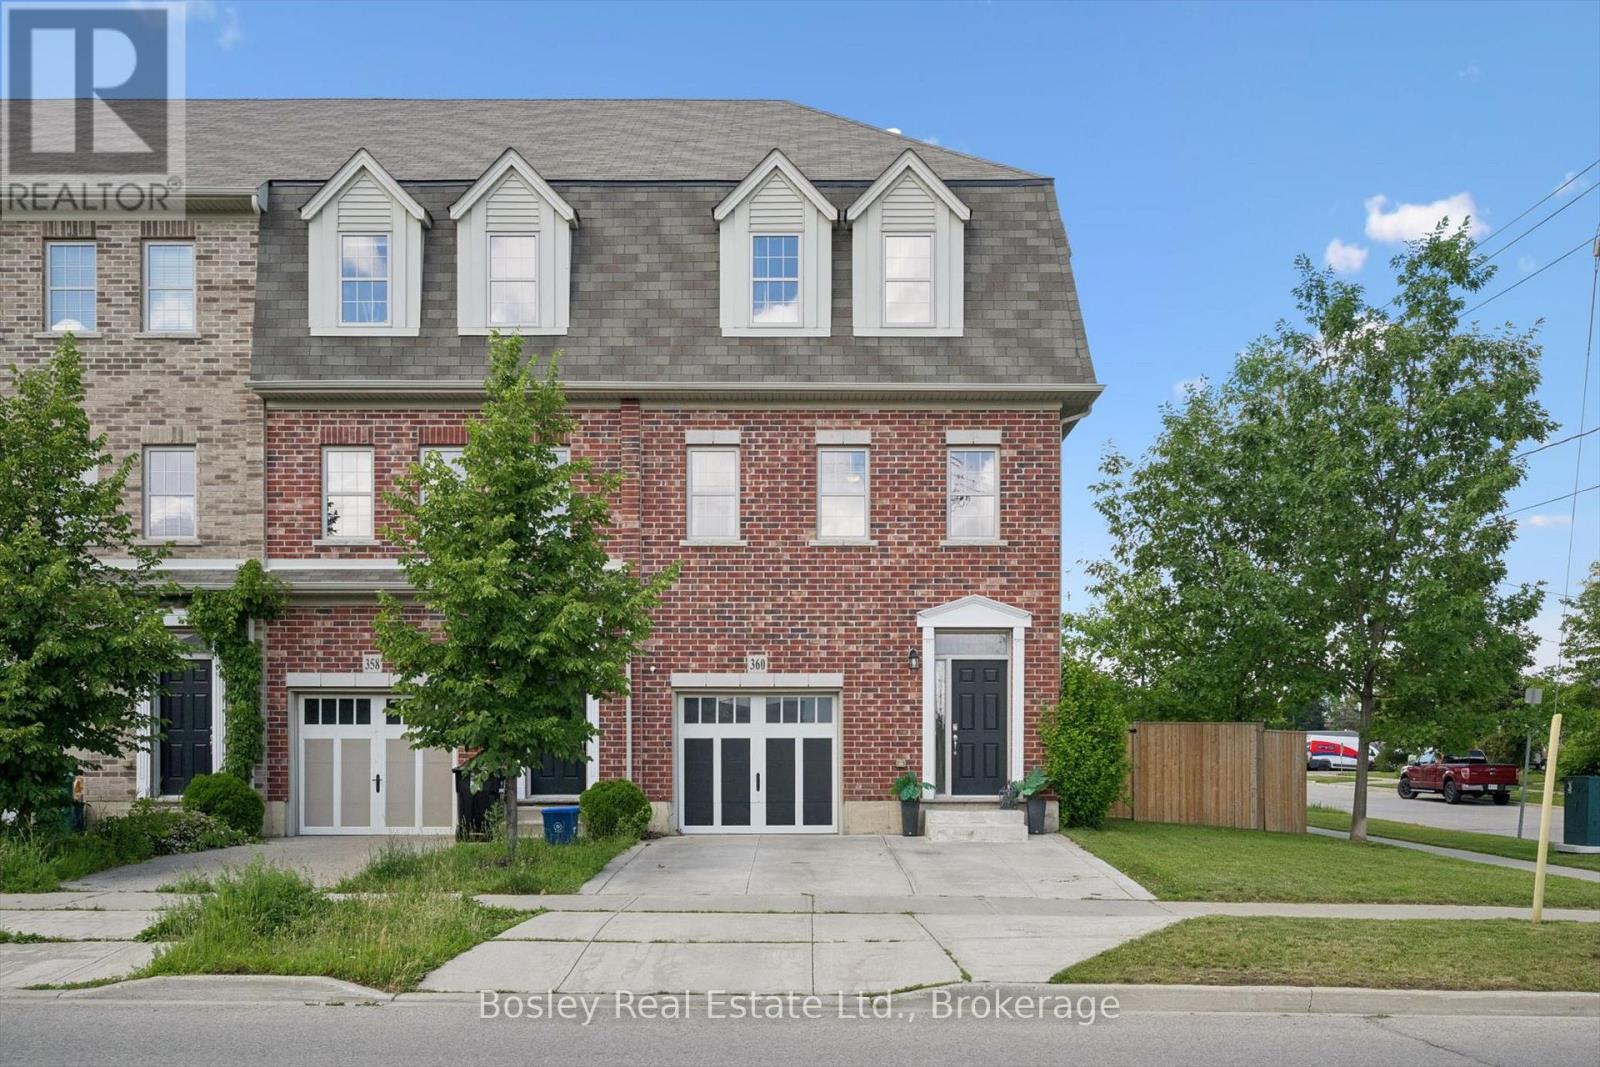
Welcome to 360 Louisa Street, a rare freehold end-unit townhome in Kitchener's desirable Victoria Common community. Offering features seldom found in comparable units, this home combines the convenience of townhouse living with the outdoor space and parking buyers are searching for. The fully fenced yard is a standout feature and a true rarity in the neighbourhood, providing the perfect space for children, pets, entertaining, or simply enjoying your own private outdoor retreat. As an end unit, the home benefits from additional windows that fill the living spaces with natural light, creating a bright and inviting atmosphere throughout. The double driveway and garage offer parking for multiple vehicles-another feature that sets this property apart from many neighbouring homes. Inside, you'll find over 1,600 square feet of thoughtfully designed living space featuring a spacious kitchen with granite countertops, stainless steel appliances, modern white cabinetry, a built-in pantry, and an oversized island ideal for gathering with family and friends. The open-concept main floor flows seamlessly to the large deck overlooking the yard, while the upper level offers three generous bedrooms, including a primary bedroom with walk-in closet and ensuite privilege. The unfinished walkout basement provides excellent potential for future living space, whether you're envisioning a recreation room, home office, gym, or additional bedroom. Best of all, this freehold property comes with no condo fees, allowing you to enjoy all the benefits of homeownership without the added monthly expense. Conveniently located close to downtown Kitchener, Uptown Waterloo, parks, schools, transit, and major commuter routes, this is an exceptional opportunity to own one of the most desirable townhomes in the community. (id:56221)
Bosley Real Estate Ltd.
500 James Street S
St. Marys, Ontario
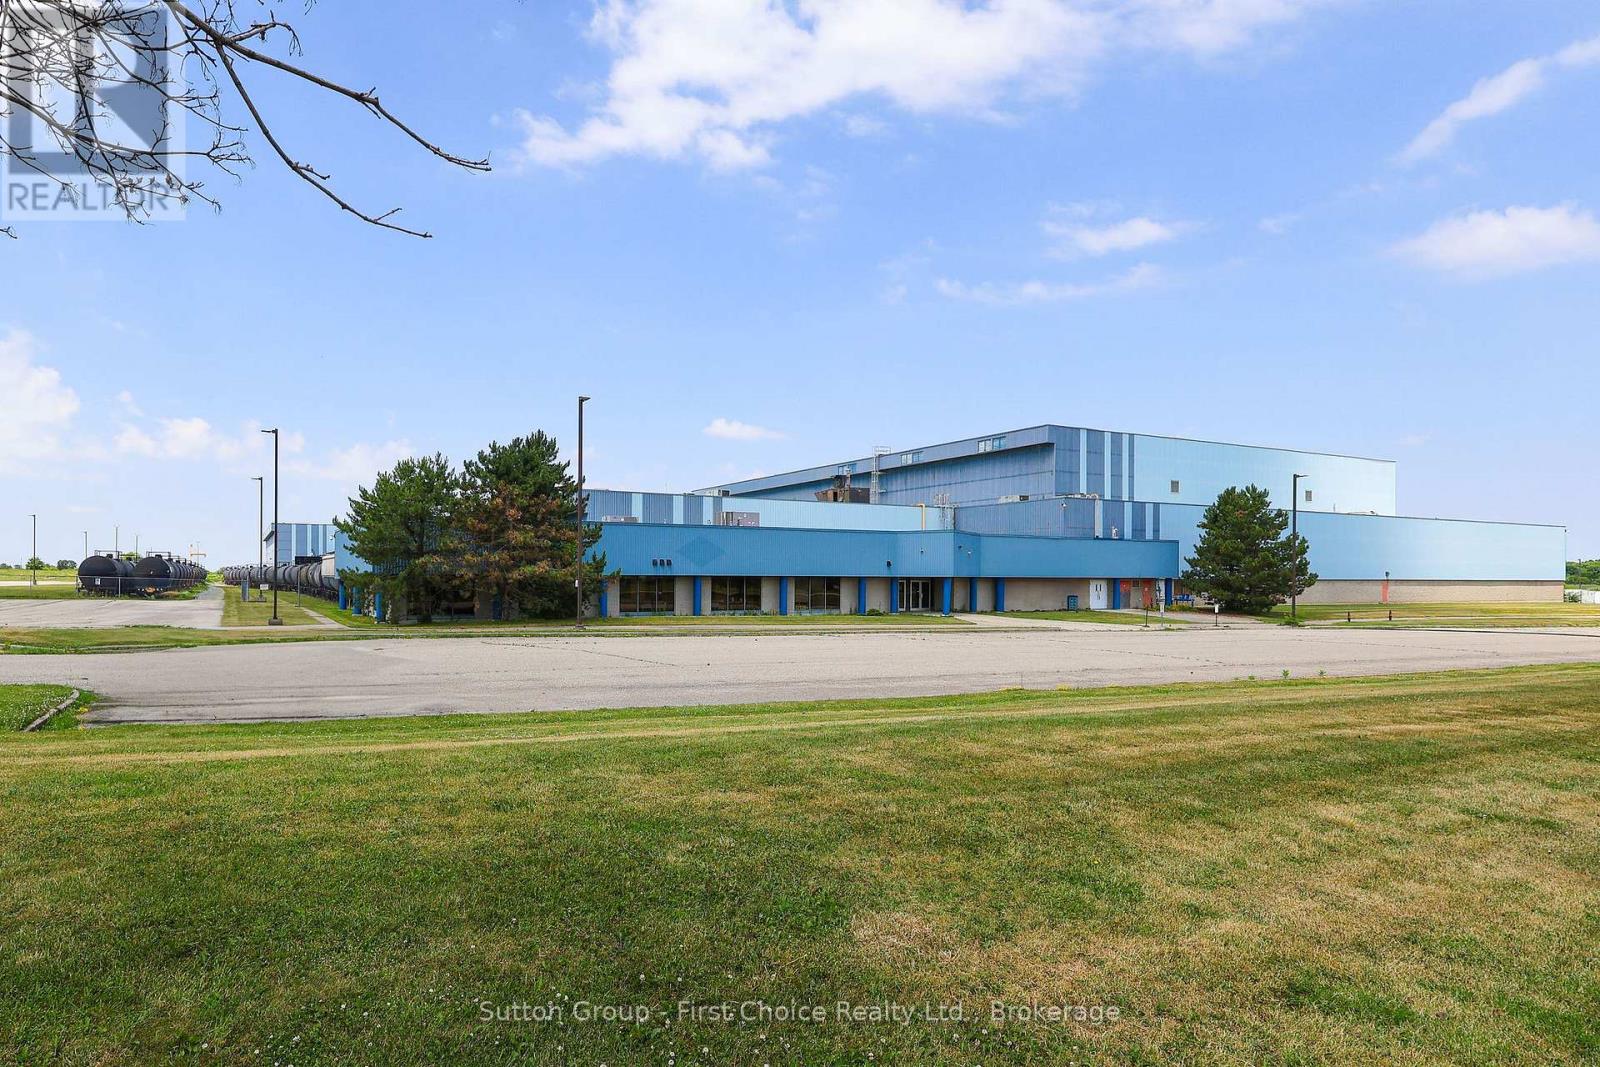
24,000 sq. ft. of versatile storage or warehouse space available for lease in St. Marys, just minutes from Hwy 7/Elginfield Road. This large-format facility offers excellent functionality with two drive-through doors, ideal for efficient loading and vehicle flow and 47 foot clearance height inside. Hydro is included in the common area fees, providing predictable operating costs. No water service within the unit. Limited on-site parking available. Suitable for storage, logistics, or light industrial uses. (id:56221)
Sutton Group - First Choice Realty Ltd.
0 County Road 21
Dysart Et Al (Dysart), Ontario
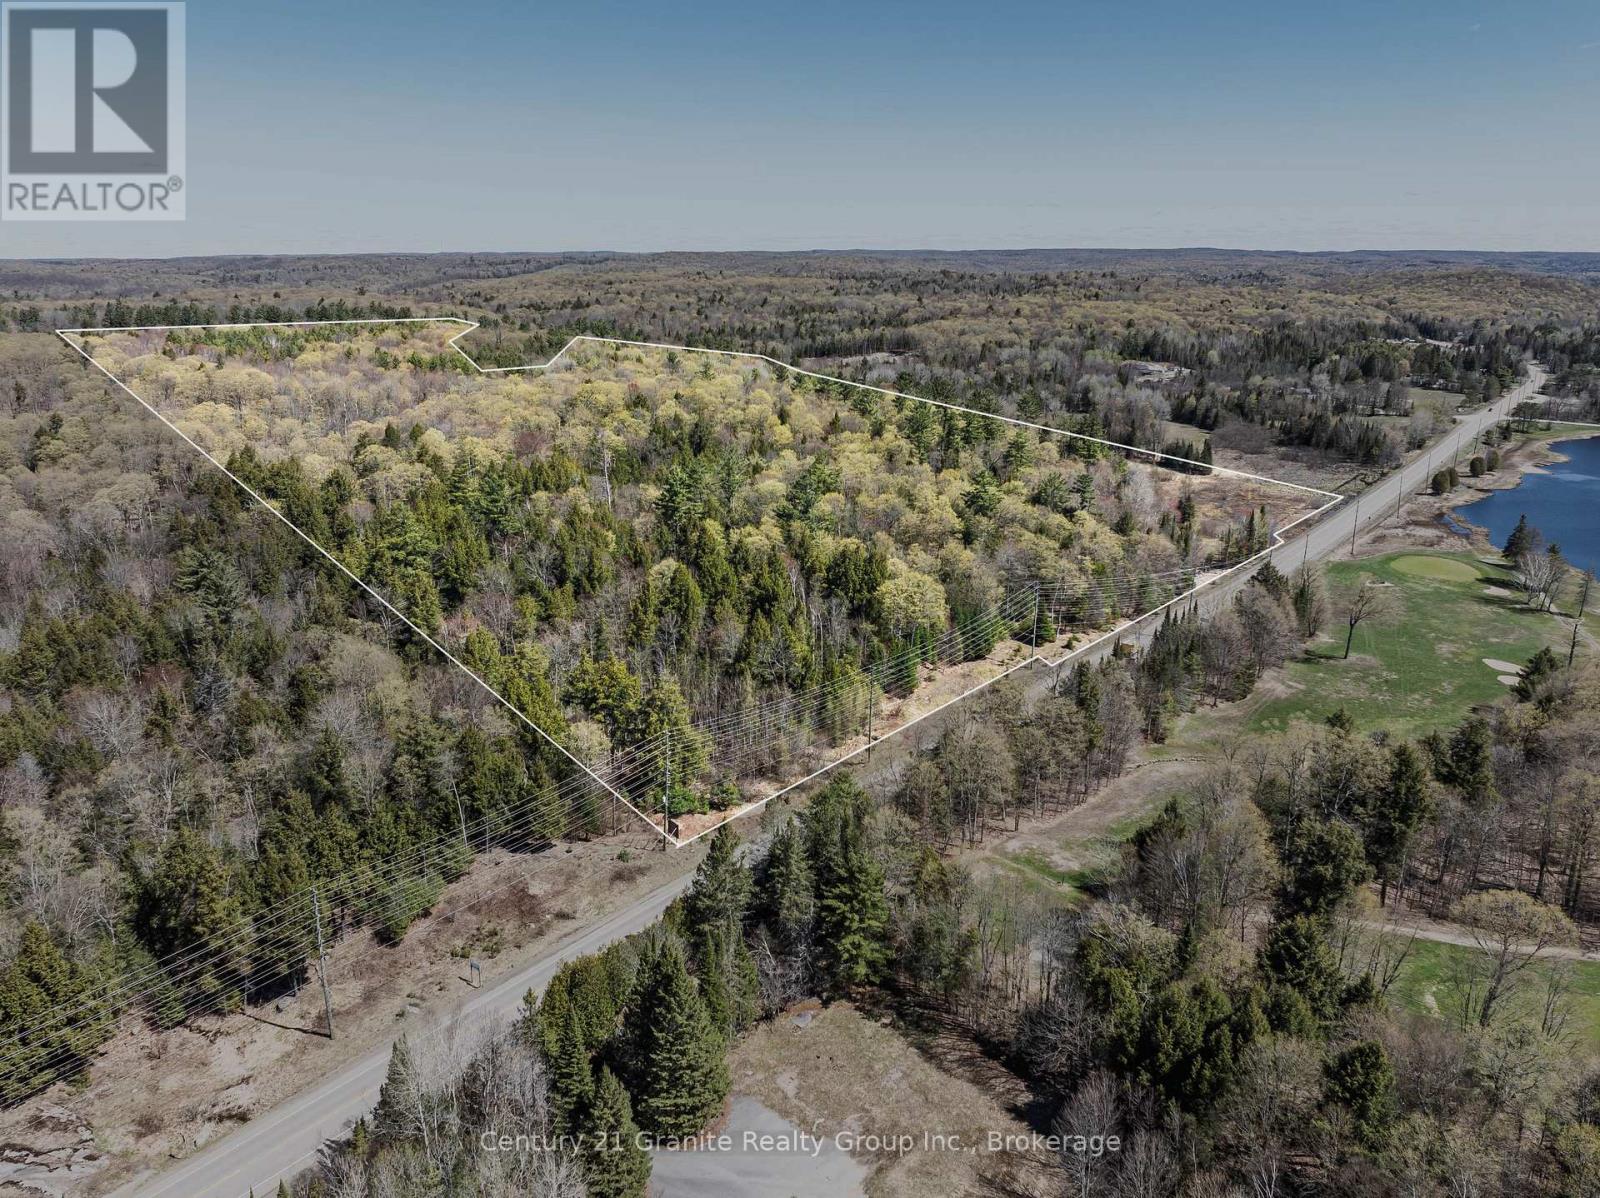
Discover the potential of this impressive 68-acre parcel ideally located between Haliburton and Minden. Offering extensive frontage on both County Road 21 and Soyers Lake Road, this high-visibility property enjoys prominent exposure along one of the area's major travel corridors. A roughed-in driveway off County Road 21 provides easy access, while hydro and Bell services are available at the road, plus recent environmental and noise studies already on file. Predominantly forested, the property features a beautiful maple ridge and an established network of trails, creating an attractive setting for recreational use, a private estate, or future development opportunities, subject to municipal approvals. Its strategic location directly across from Pinestone Resort and Golf Course further enhances its appeal, offering excellent accessibility and exposure for a variety of potential uses. Conveniently situated just 5 minutes from Haliburton and 10 minutes from Minden, this rare offering combines natural beauty, privacy, and a highly desirable location. Explore the possibilities and bring your vision to life on this impressive Haliburton County acreage. Please note the neighbouring parcel is also listed for sale. (id:56221)
Century 21 Granite Realty Group Inc.
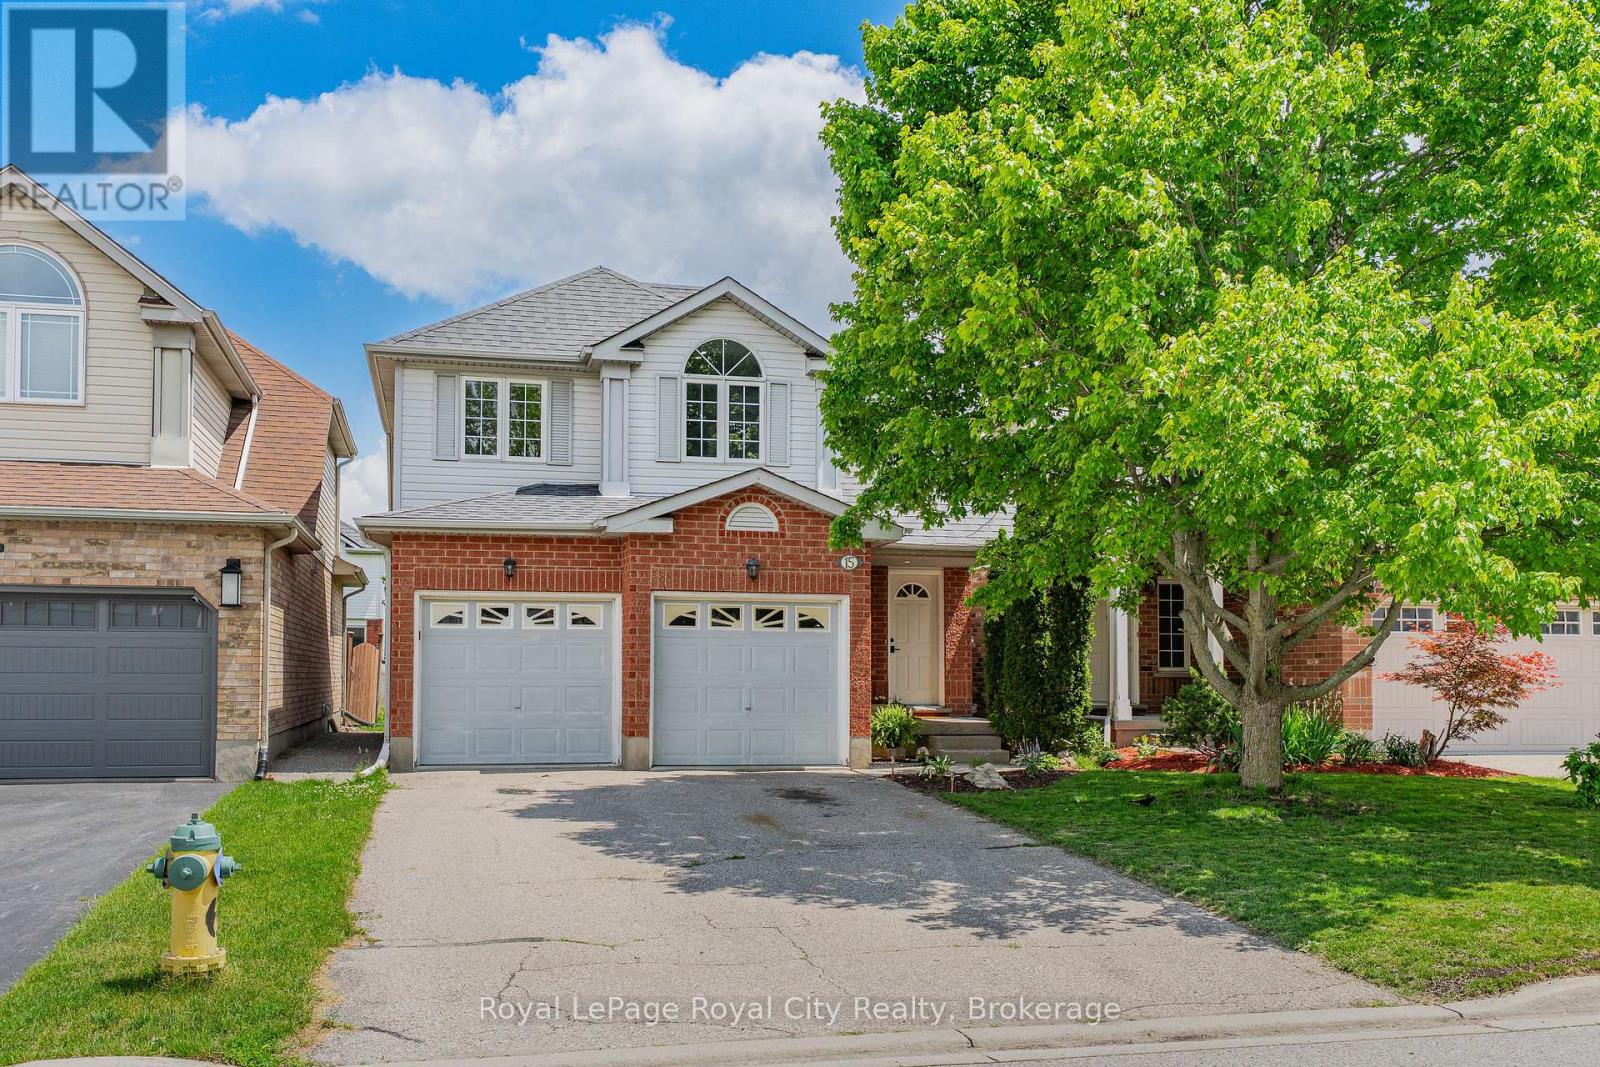
15 Camm Crescent
Guelph (Pineridge/westminster Woods), Ontario
This well-maintained two-storey home, built in 1998, offers 1,280 square feet of comfortable living space on a 32.81' x 104.99' lot. Featuring 3 bedrooms and 1.5 bathrooms, this move-in ready home has been thoughtfully updated throughout. Recent improvements include fresh paint, new flooring in the upper-level bedrooms, updated light fixtures, new bathroom faucets and toilets, and refreshed kitchen cabinetry hardware. The kitchen is complemented by a full suite of new Samsung stainless steel appliances, including the fridge, stove, and dishwasher. The bright dinette area features sliding door access to the backyard deck, creating the perfect setting for barbecuing, entertaining, or simply relaxing outdoors. The fully fenced yard offers plenty of space for children, pets, and summer gatherings. Major mechanical updates provide peace of mind, including a new furnace and central air conditioning system paired with a smart thermostat, as well as recently cleaned ductwork. The home is serviced by a 100-amp electrical panel and includes a water softener and hot water heater (both rentals). The unfinished basement offers tall ceilings, a bathroom rough-in, and new Samsung washer and dryer, providing excellent potential for future living space or additional storage. Situated on a quiet, family-friendly crescent in Guelph's desirable south end, this home is close to schools, parks, walking trails, and the Clair Road shopping district. Convenient access to Highway 6 and routes south and east of the city also make it an excellent choice for commuters. Complete with a double-car garage and two new garage door openers, this is a well-cared-for home offering modern conveniences, updated appliances, and the opportunity to add your own personal touch over time. (id:56221)
Royal LePage Royal City Realty
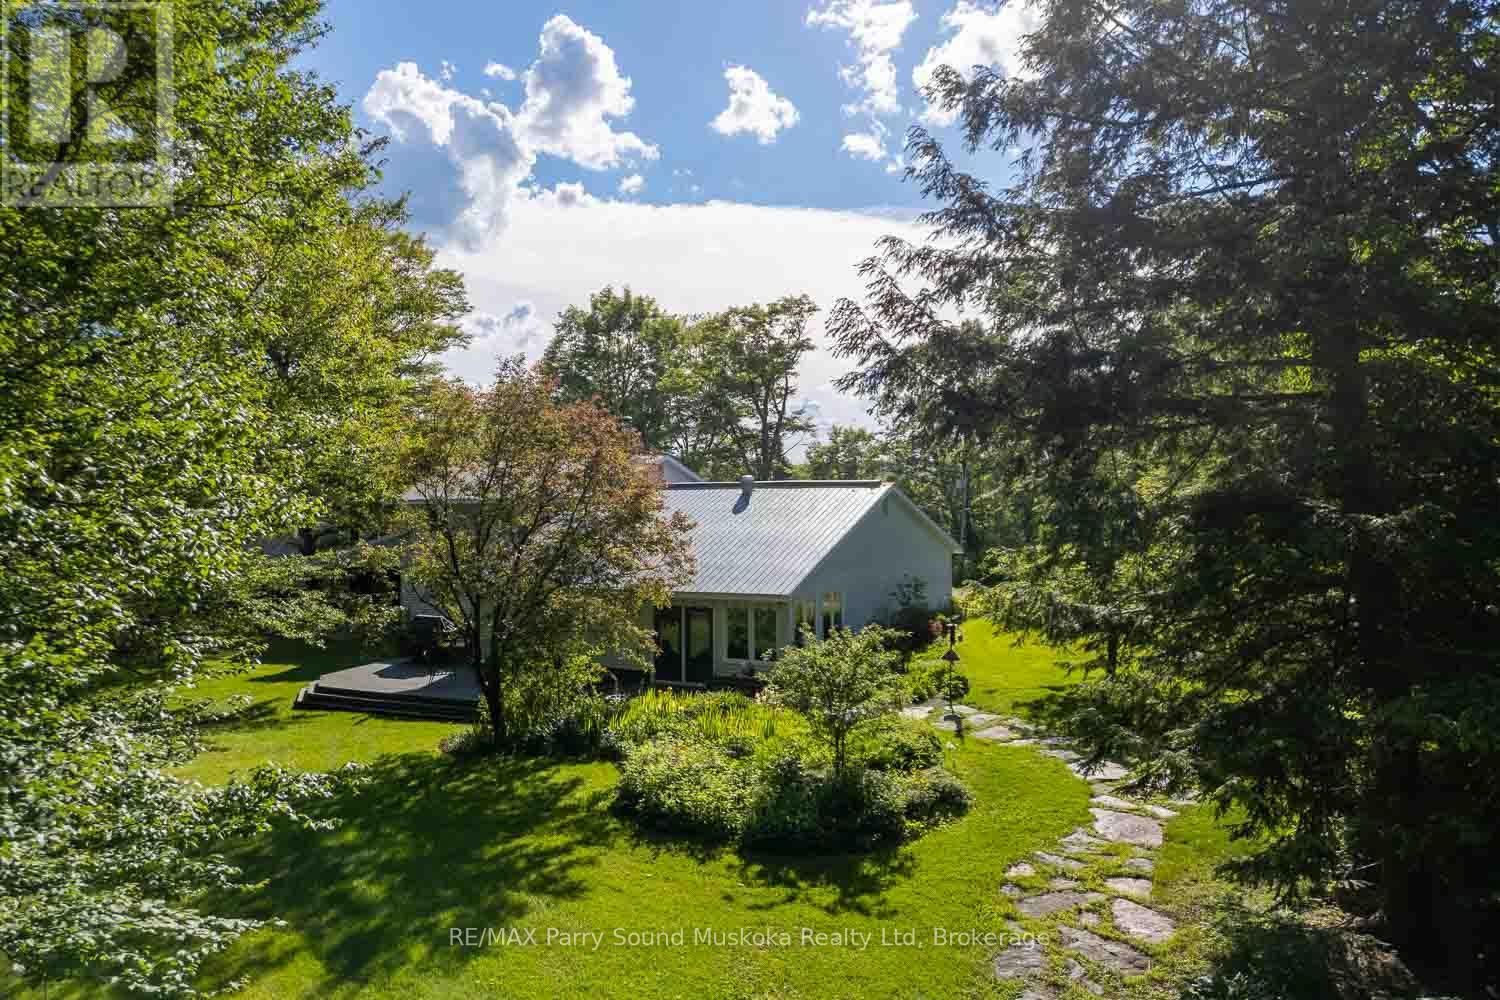
1284 South Horn Lake Road
Ryerson, Ontario
Settled among beautiful gardens and trees on just over 70 acres, this 4 bedroom home is located an easy 15 minute drive from the historic village of Burks Falls with just a 40 minute drive to the thriving town of Huntsville. Owned by the same family for many years, pride of ownership is evident throughout the property.The main floor offers a spacious living room with the warmth of a wood fireplace as well as a primary bedroom with private ensuite. The open Muskoka style kitchen/dining area welcomes larger gatherings with views and walk outs to the back deck. Complete with hot tub, we've been told that it's a great place to enjoy the night sky. The large deck provides space to relax or entertain while surrounded by a quiet park like setting. During the summer enjoy the gardens, sit by the pond or explore the trails throughout the property. Come winter, snowshoe and ski through the large sugarbush with well over over 1000 potential taps. The remaining 3 bedrooms are located on the upper level as well as a 4 pc bathroom. Adjacent to the front entrance there is an existing workshop that could potentially be transformed into a family/media room. The covered breezeway provides wood storage with sheltered access to the oversized, double car garage. A small picturesque barn completes this stunning home and grounds with easy access to Horn Lake. Additional features include main floor laundry, drilled well, generator backup and a nearby boat launch. (id:56221)
RE/MAX Parry Sound Muskoka Realty Ltd
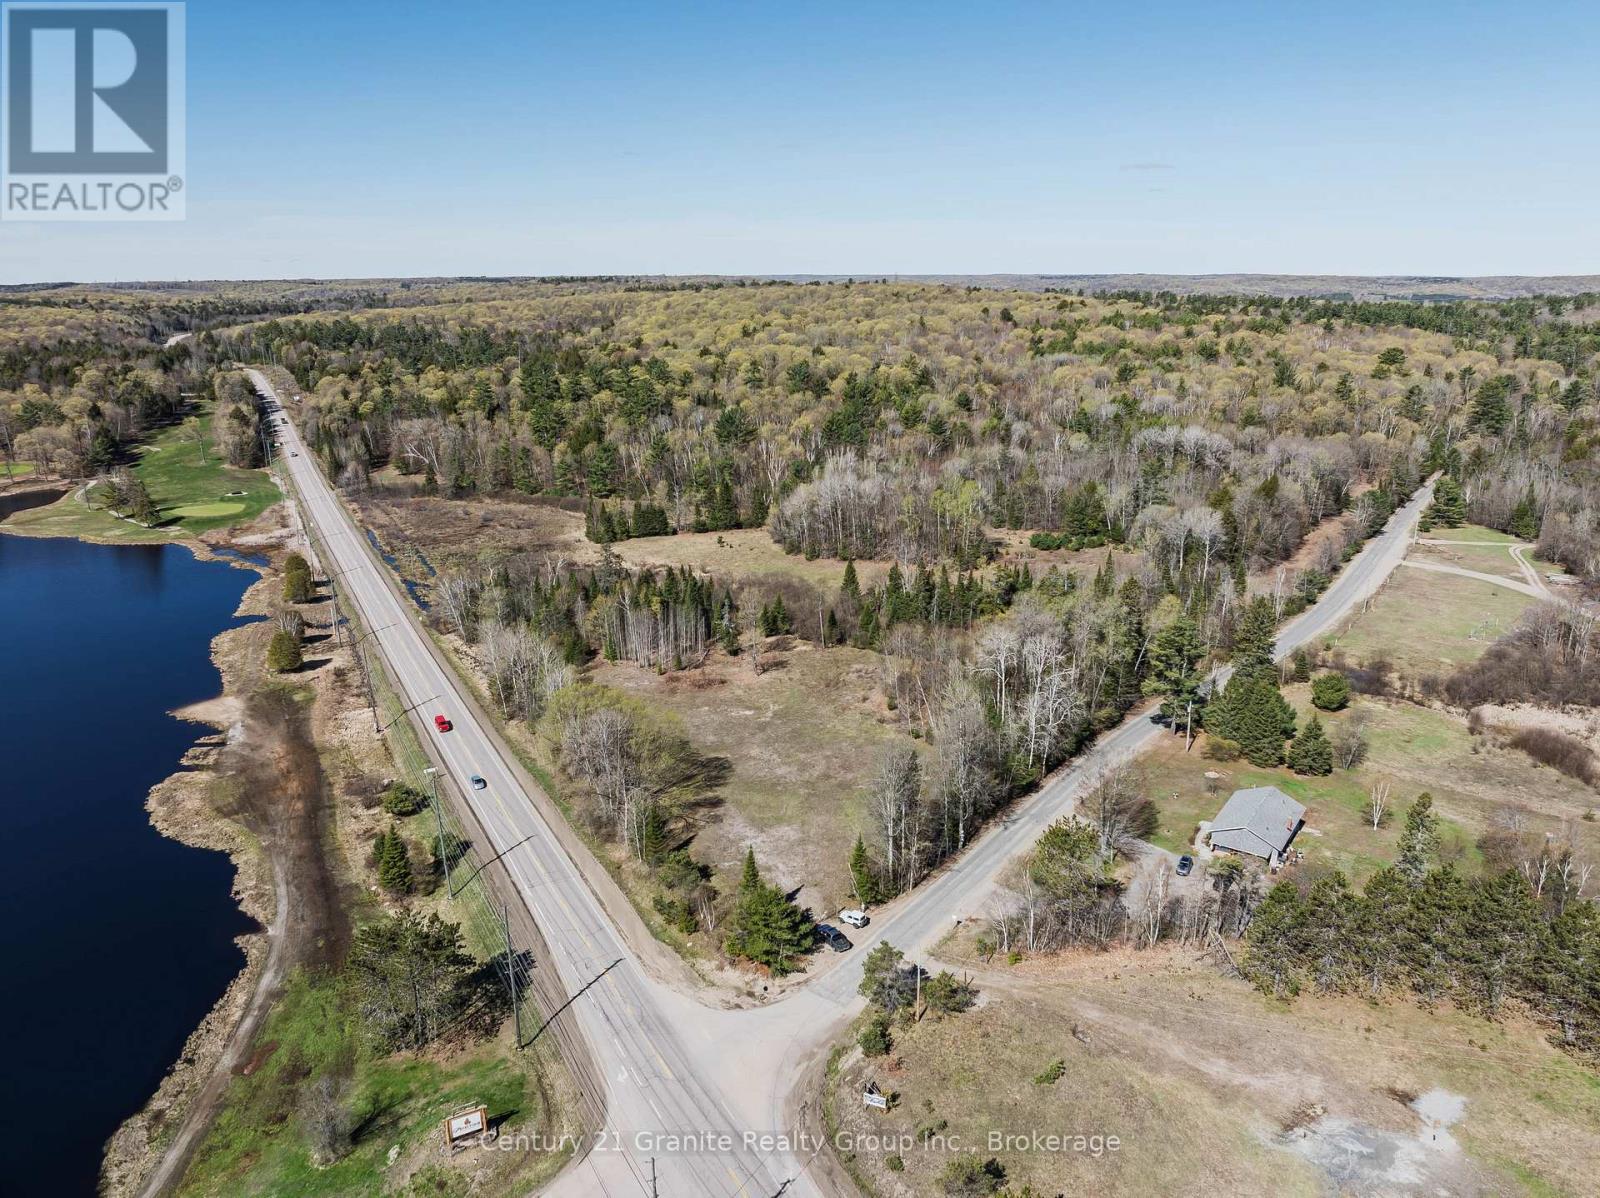
0 Soyers Lake Road
Dysart Et Al (Dysart), Ontario
Discover the potential of this exceptional 13.5-acre parcel ideally located between Haliburton and Minden in one of the area's most sought-after corridors. Boasting over 1,200 feet of frontage on County Road 21, along with additional frontage on Soyers Lake Road, this high-visibility property offers outstanding access and exposure. Recently surveyed with a driveway off Soyers Lake Road, much of the groundwork is complete and the property is ready for your plans to take shape. The property offers level building site options, hydro available at the road, and recent environmental and noise studies already on file. This parcel presents exciting future development potential, subject to municipal approvals. Ideally situated directly across from the Pinestone Resort and Golf Course and just 5 minutes to Haliburton and 10 minutes to Minden, this is a rare opportunity to secure a prime piece of land in a growing and highly desirable location within the Haliburton Highlands. Please note the neighbouring parcel is also listed for sale. (id:56221)
Century 21 Granite Realty Group Inc.
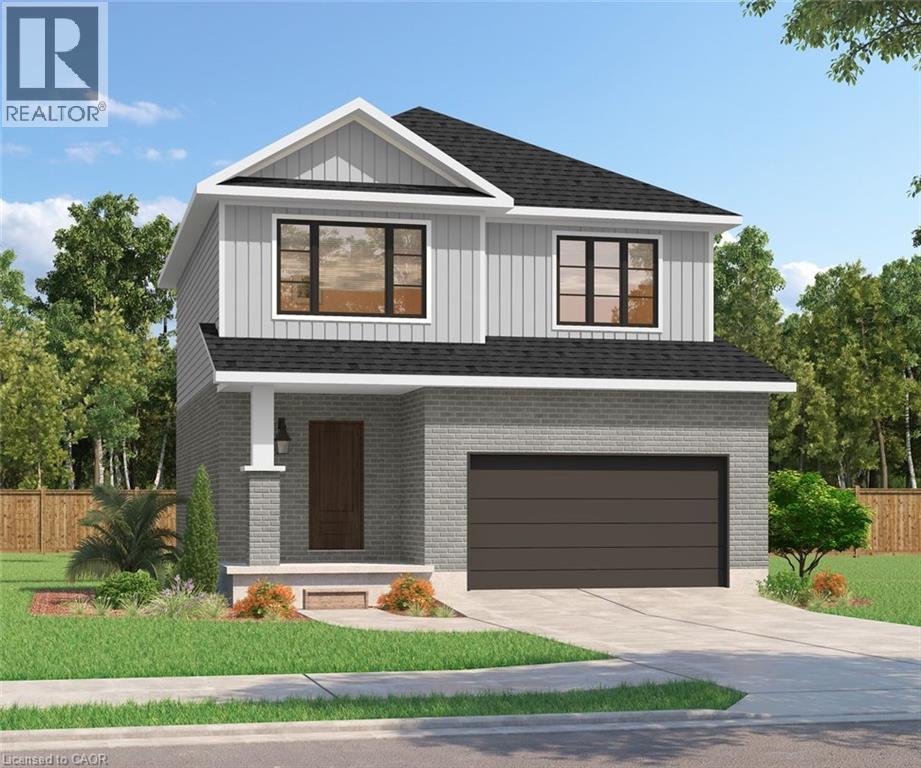
522 Benninger Drive
Kitchener, Ontario
***FINISHED BASEMENT INCLUDED**** Discover the Arlo Model, a thoughtfully designed 1,617 sq. ft. home that perfectly balances comfort and modern style in the sought-after Trussler West community. This charming two-story residence offers bright, open-concept living with spacious gathering areas and well-planned functionality for today's lifestyle. Available on walkout lots, the Arlo seamlessly connects indoor and outdoor living, providing a beautiful natural backdrop right at your doorstep. Experience the craftsmanship, quality, and innovation that define Sunlight Heritage Homes - and make the Arlo your place to call home. (id:56221)
RE/MAX Real Estate Centre Inc.
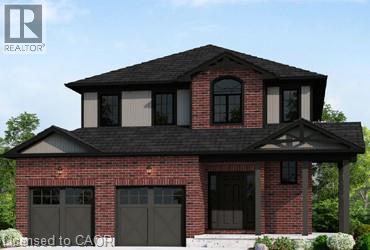
103 Maple Street
Drayton, Ontario
Elegant Living in a Welcoming Community. Step into the Bellamy, a beautiful 1,845 sq. ft. home that exudes comfort and style. The open-concept main floor welcomes you with 9 ceilings, laminate flooring, and a gorgeous kitchen featuring quartz countertops. Upstairs, two large bedrooms and a serene primary suite await, with the ensuite showcasing laminate custom regency-edge countertops with your choice of color and a tiled shower with acrylic base. Ceramic tile adds a polished finish to bathrooms and laundry areas. This home also includes a basement 3-piece rough-in, a fully sodded lot, and an HRV system, all covered by a 7-year warranty. Conveniently located near Guelph and Waterloo, the Bellamy delivers a perfect balance of community charm and urban accessibility. (id:56221)
RE/MAX Real Estate Centre Inc.
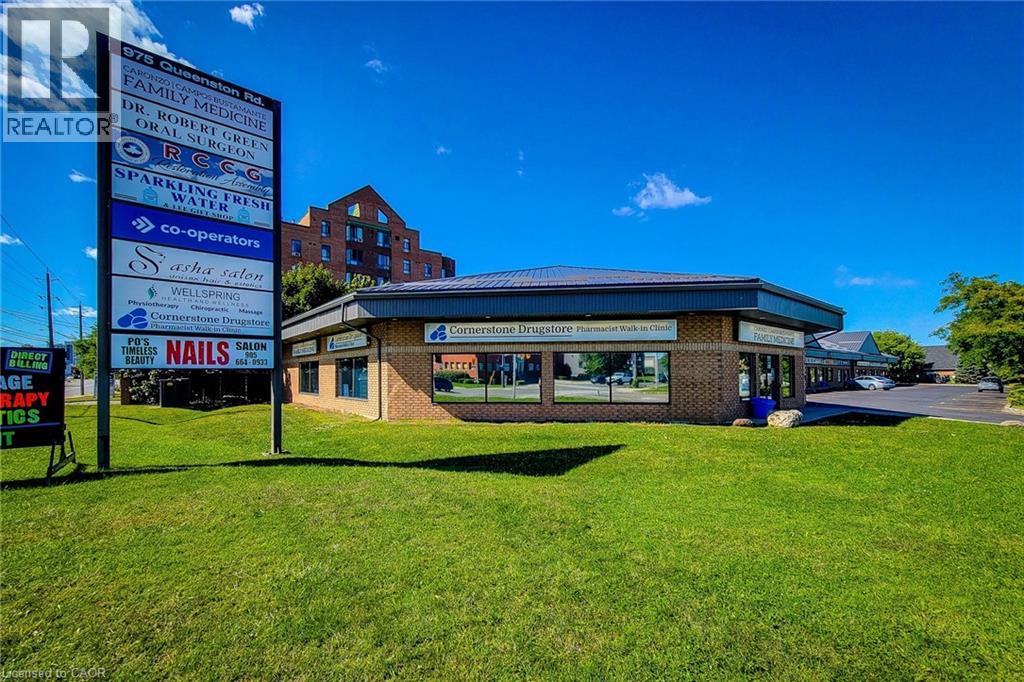
975 Queenston Road Unit# 5
Stoney Creek, Ontario
Exceptional opportunity to lease 2,400 sq. ft. of versatile commercial space in a prime corner unit in the heart of Stoney Creek. This high-exposure location offers outstanding visibility with prominent signage along Highway #8, making it an ideal setting for businesses seeking maximum exposure in a busy, high-traffic corridor. The unit includes four dedicated parking spaces, along with ample on-site customer parking for added convenience.Situated within a well-established commercial plaza surrounded by a mix of professional and retail businesses, and conveniently located near major shopping, public transit, and established residential neighbourhoods, this property provides excellent accessibility for both clients and staff. Flexible zoning permits a wide range of commercial uses (buyers are advised to verify permitted uses independently).Lease Rate: $29.00 per sq. ft. Net + $7.00 per sq. ft. TMI.Contact the listing agent today for more information or to arrange your private viewing. Some photos virtually staged to show potential. (id:56221)
RE/MAX Real Estate Centre Inc.
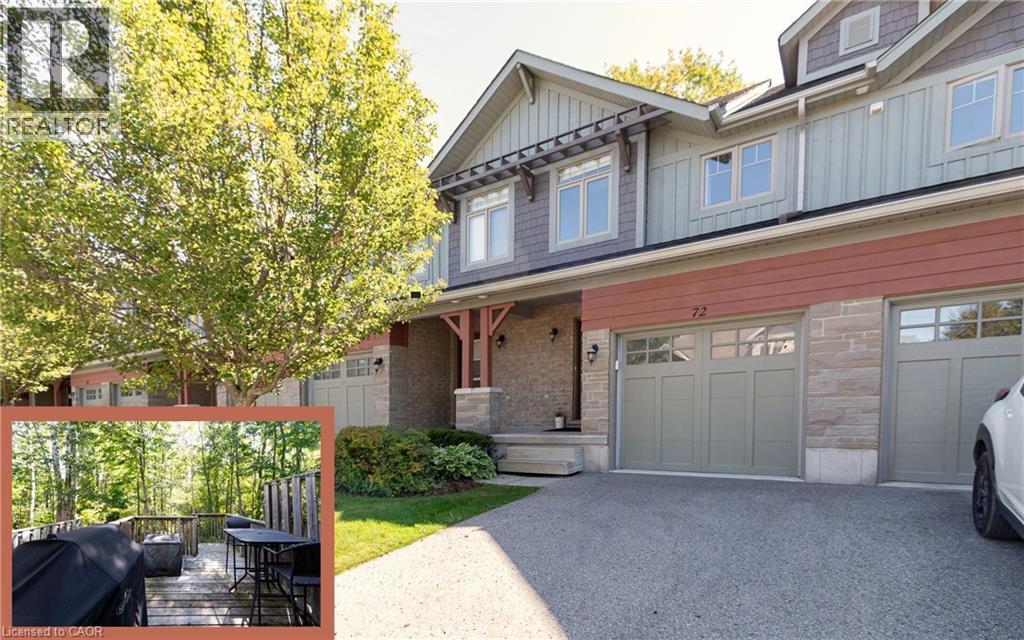
72 Silver Glen Boulevard
Collingwood, Ontario
Welcome to this beautifully maintained 3-bedroom, 3.5-bath townhome, perfectly nestled in the desirable Silver Glen Preserve community. Backing onto tranquil, protected forest, this unit offers privacy and a serene setting just minutes from all that Collingwood and the Blue Mountains have to offer. Step inside to a bright, open-concept main floor featuring a spacious kitchen with a large island, and 2 gas BBQ hookups on the walk-out deck — ideal for easy outdoor entertaining. Enjoy hardwood flooring throughout the main living areas, ceramic tile in the kitchen and baths, and a cozy corner gas fireplace for chilly evenings. Upstairs, the spacious primary suite includes a private ensuite, with two additional bedrooms and a full bath completing the level. The finished lower level offers a spacious rec room and 3 pc bath. Comfort features include forced air natural gas heating, central A/C, central vacuum, and a whole-home humidifier. The deep garage with inside entry provides great storage and convenience. Silver Glen residents enjoy access to a fantastic recreation centre with a gym, party room, games room, and outdoor in-ground pool. With low condo fees, a welcoming community, and visitor parking, this home is perfect as a full-time residence or weekend chalet. Enjoy the 4-season lifestyle with Cranberry Golf Course just steps away, and easy access to ski hills, Georgian Bay, trails, and downtown Collingwood. Come live, play, and relax in Silver Glen Preserve! (id:56221)
Keller Williams Complete Realty
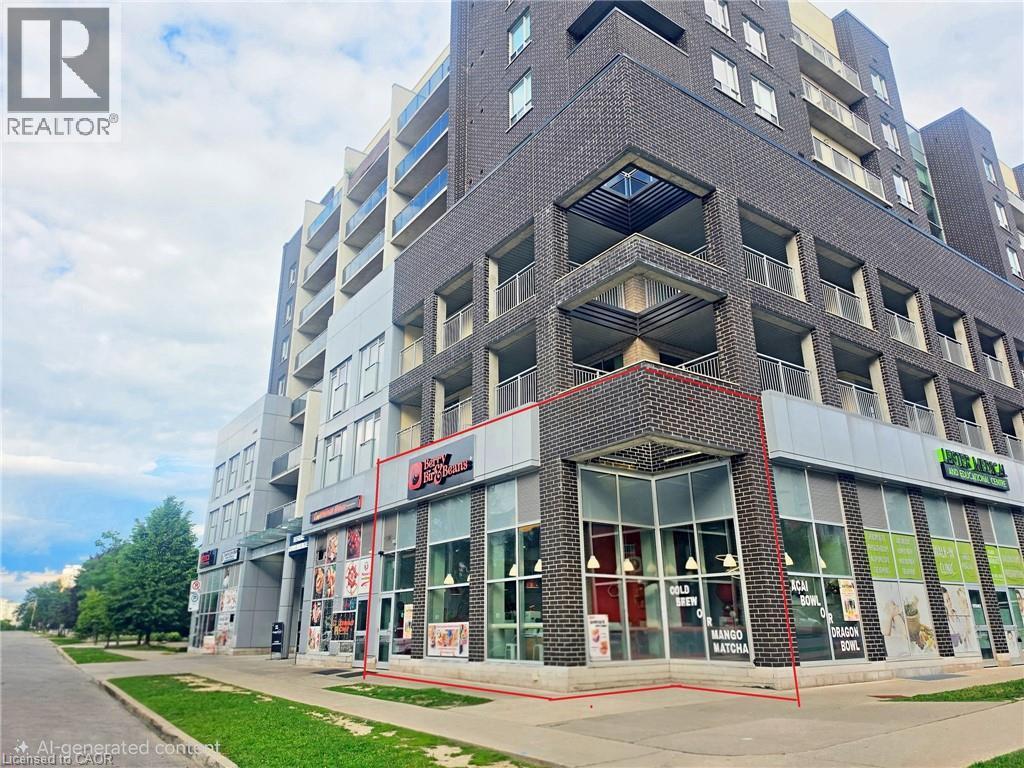
280 Lester Street Unit# 111
Waterloo, Ontario
Exceptional commercial investment opportunity in Waterloo's thriving university district. This 810 sq. ft. corner unit is ideally located within walking distance of the University of Waterloo and Wilfrid Laurier University, offering excellent visibility and consistent foot traffic. Currently leased to BerryBir & Beans Restaurant at $3,000/month until September 30, 2028, providing stable income and strong cash flow. Previously operated as a successful restaurant, this turnkey investment includes one parking space(#51) and offers outstanding long-term growth potential. (id:56221)
Homelife Power Realty Inc.
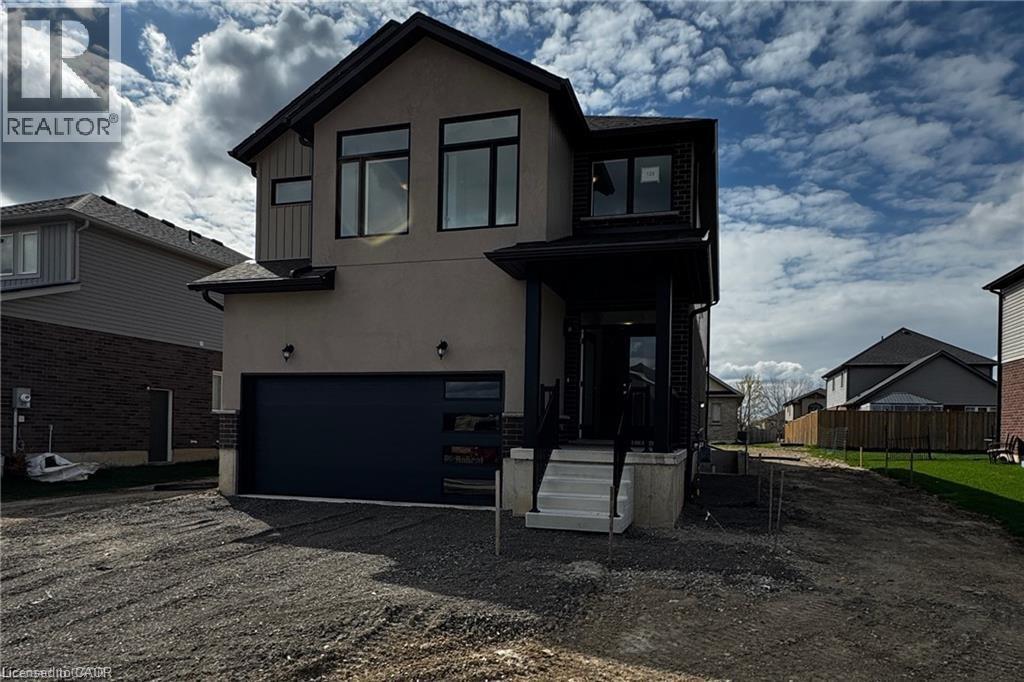
123 Maple Street
Drayton, Ontario
READY FOR IMMEDIATE OCCUPANCY ***SEPARATE SIDE ENTRANCE TO THE BASEMENT*** Step into the Fraser Model, an epitome of modern living nestled in the Drayton Phase 2 community. Boasting 2,332 sq ft of living space, this residence offers four spacious bedrooms and three and a half luxurious bathrooms. The 2-car garage provides ample space for your vehicles and storage needs. Noteworthy is the unfinished basement, ripe for your creative touch, and a separate entrance, seamlessly merging indoor and outdoor living. Experience the epitome of craftsmanship and innovation with the Fraser Model and make your mark in the vibrant Drayton community 9' Main Floor Ceilings, 6' Patio Slider Door, Laminate floors on main level excluding mudrooms and washrooms. Rooms with furniture are virtually staged. (id:56221)
RE/MAX Real Estate Centre Inc.