
42094 Salem Road
Morris Turnberry (Turnberry), Ontario
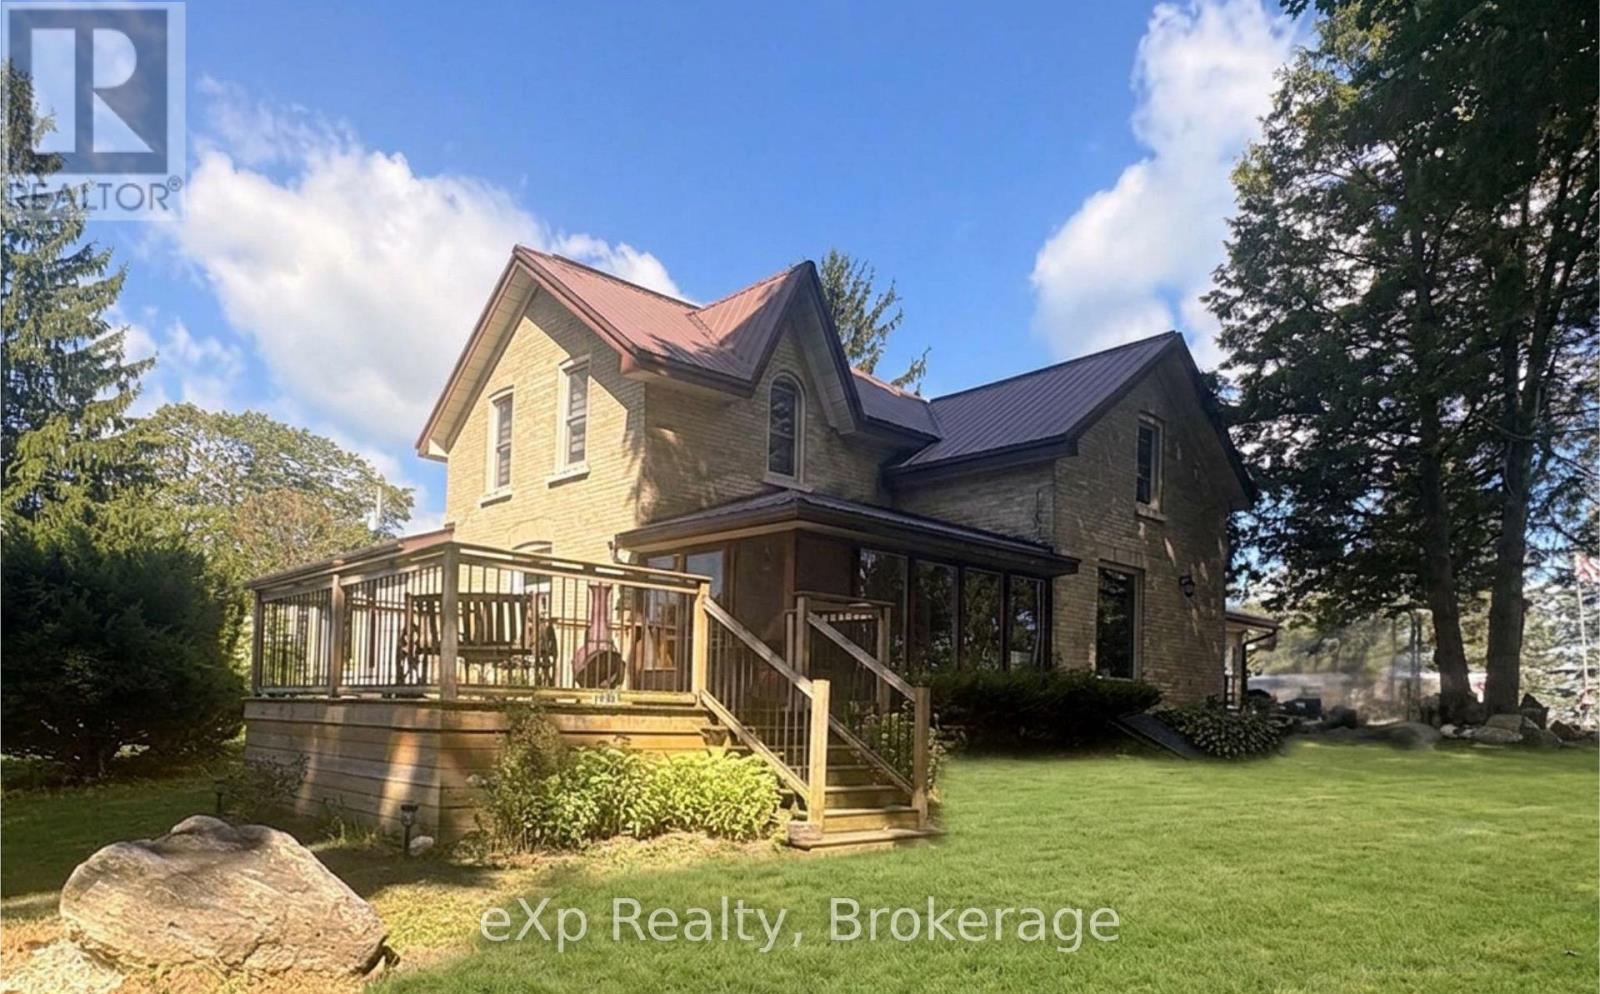
Discover peaceful country living on 3.49 acres just minutes from Wingham. This spacious 6 bedroom, 2 bathroom home offers approx. 2800 sq. ft of comfortable living space, a full basement with future potential and a bright solarium overlooking the property - an ideal setting for families, hobby farmers or anyone craving room to breathe. Enjoy the benefits of geo-thermal heating and cooling, mostly updated windows and a versatile small barn with hydro and water, complete with a frost free tap and an additional garden shed. The land offers endless possibilities: gardens, animals, storage, recreation or simply soaking in the quiet countryside. Inside a generous living space, well sized bedrooms and a functional kitchen make everyday living easy. The basement adds flexibility for finishing, multi-generational living or expanded storage. A full collection of useful inclusions: fridge, stove, washer, dryer, lawn vacuum, sprayer and a 2022 John Deere lawn tractor with blower - makes this property truly move-in ready for rural living. Located just minutes from Wingham's schools, hospital, shopping and amenities, this home offers the best of both worlds: Country tranquility with town convenience. (id:56221)
Exp Realty
38 Island 130 Severn River
Georgian Bay (Baxter), Ontario
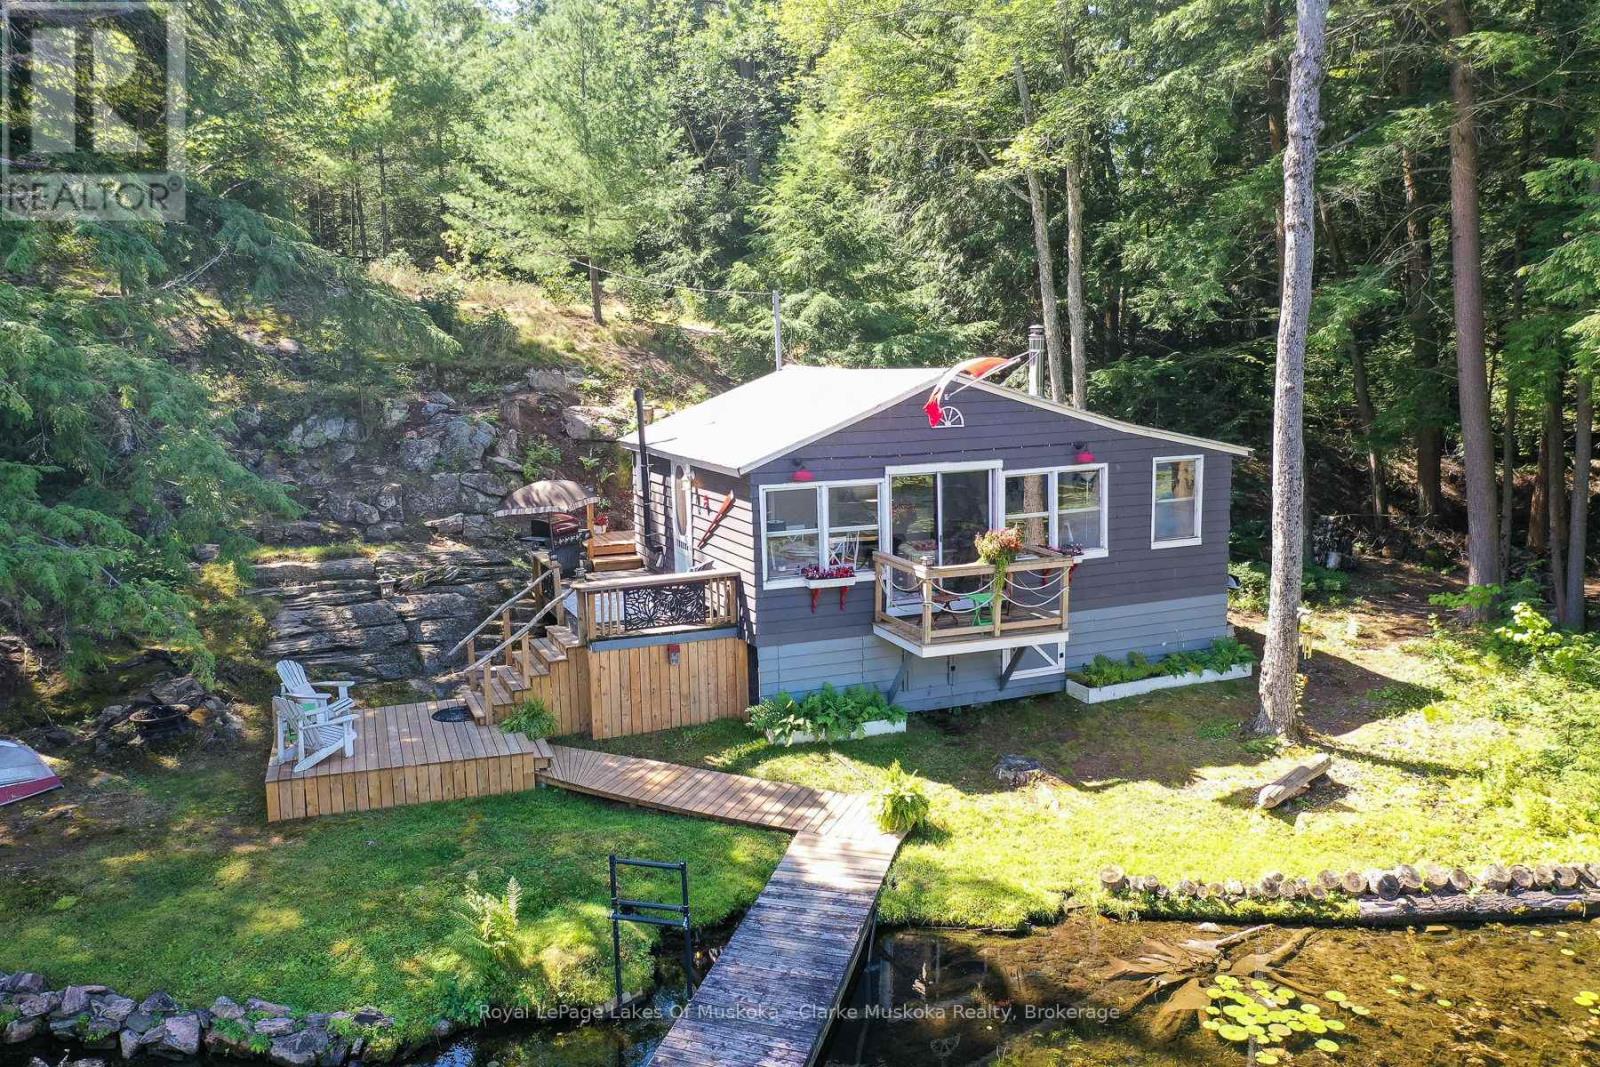
BOAT ACCESS - Welcome to your own private escape on Beechwood Island, where privacy, natural beauty & peaceful waterfront living come together. This adorable 522 sq. ft. cottage enjoys an impressive 339 ft. of incredibly private waterfront, tucked away on a secluded back bay with Crown land directly across & beside the property - no neighbours in sight. The 0.63 acre lot is surrounded by towering pine trees, granite outcroppings & a large natural rock wall that creates an added sense of privacy from the other side of the island. Explore the island's walking trails, relax by the water & watch for wildlife or take advantage of the Trent Severn Waterway & explore the local lakes! Inside, the cottage features an open-concept kitchen, living & dining area with windows spanning the front of the cottage, filling the space with natural light & beautiful lake views. A newer pine ceiling & wood stove create the perfect cozy atmosphere for relaxing evenings. The main bedroom offers an additional adjoining room currently set up as a second bedroom, plus a 3pc bathroom with a newer incinerating toilet. Gloucester Pool has controlled water levels & is a full service lake with multiple restaurants, marinas & just one lock from Georgian Bay. Located 1.5 hours from the GTA & a 5 minute boat ride from the closest marinas. This cottage comes fully furnished & is ready for you to enjoy this year. (id:56221)
Royal LePage Lakes Of Muskoka - Clarke Muskoka Realty
1312 Clement Lake Road
Highlands East (Monmouth), Ontario
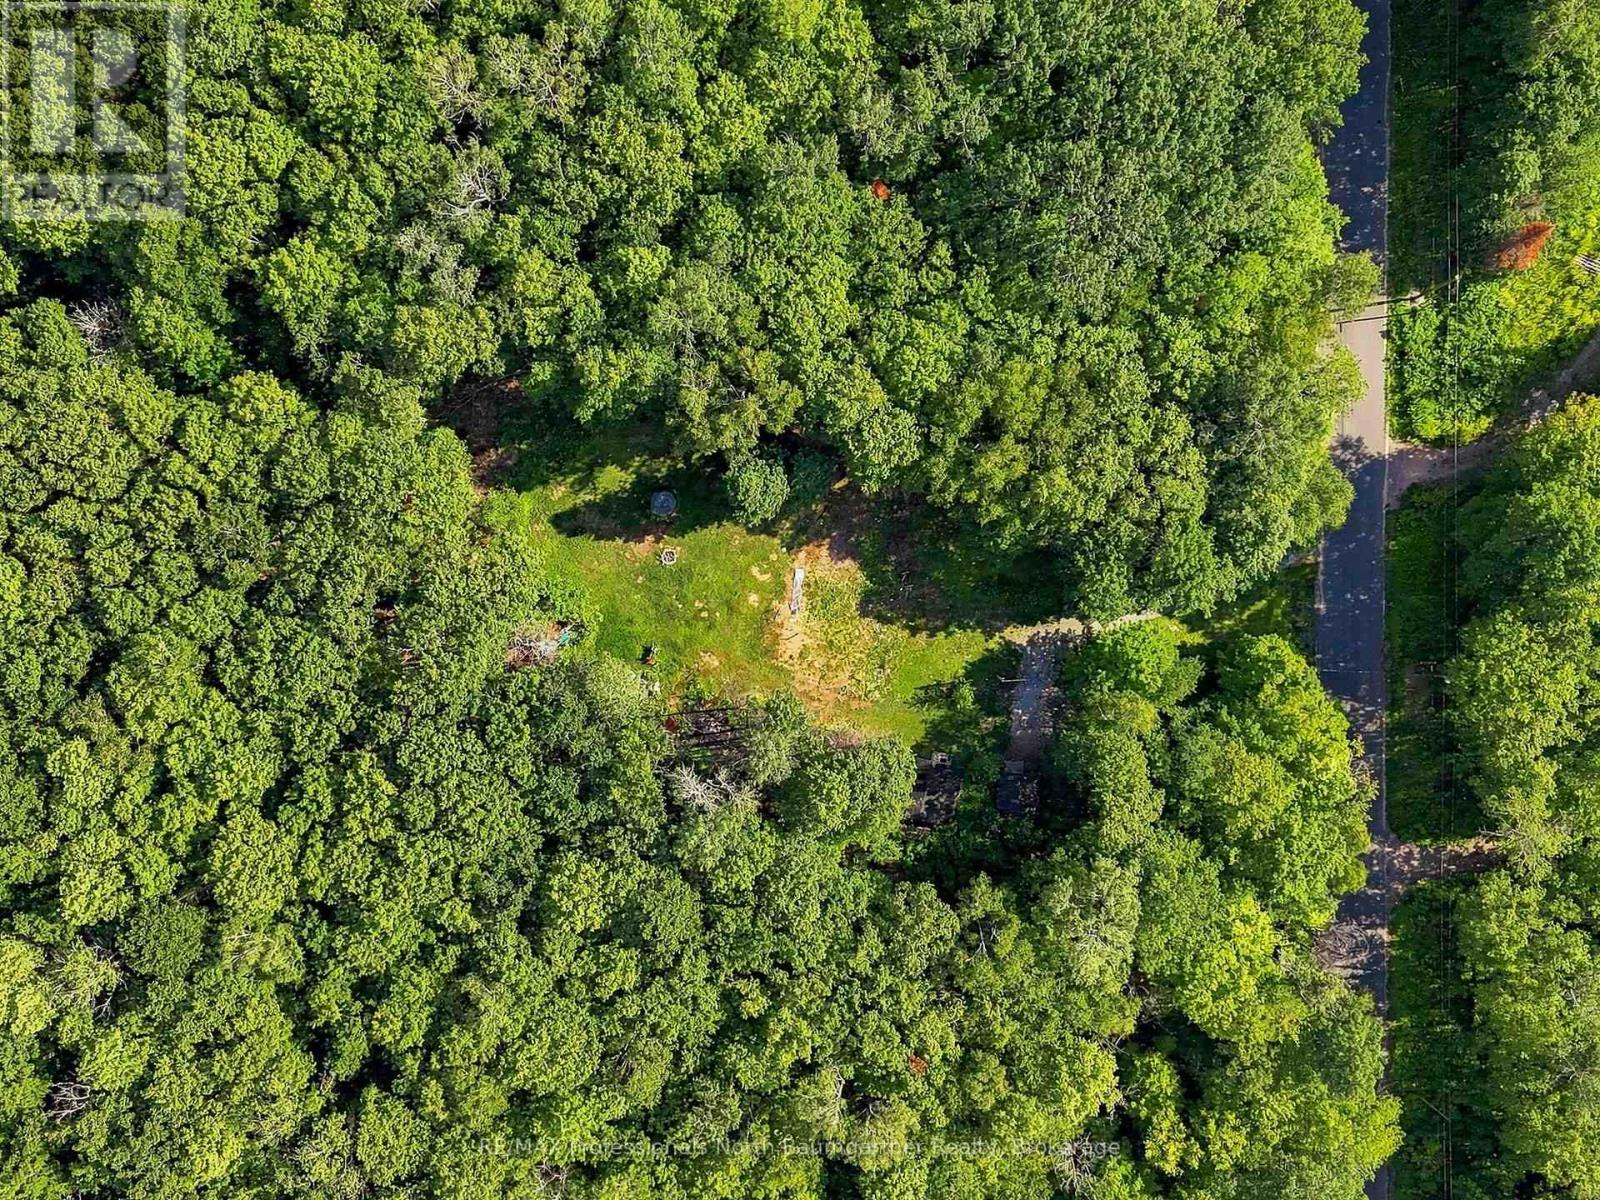
2.81-acre property just minutes from the town of Wilberforce. This parcel offers an easy starting point for your future plans, with a driveway already in place, partially cleared lot, an existing septic system, drilled well and two sheds for added storage. Enjoy the space and privacy of country living while remaining close to the amenities of Wilberforce. A great opportunity to build your home or getaway without starting from scratch. (id:56221)
RE/MAX Professionals North Baumgartner Realty
5 Wellington Street S Unit# 210
Kitchener, Ontario
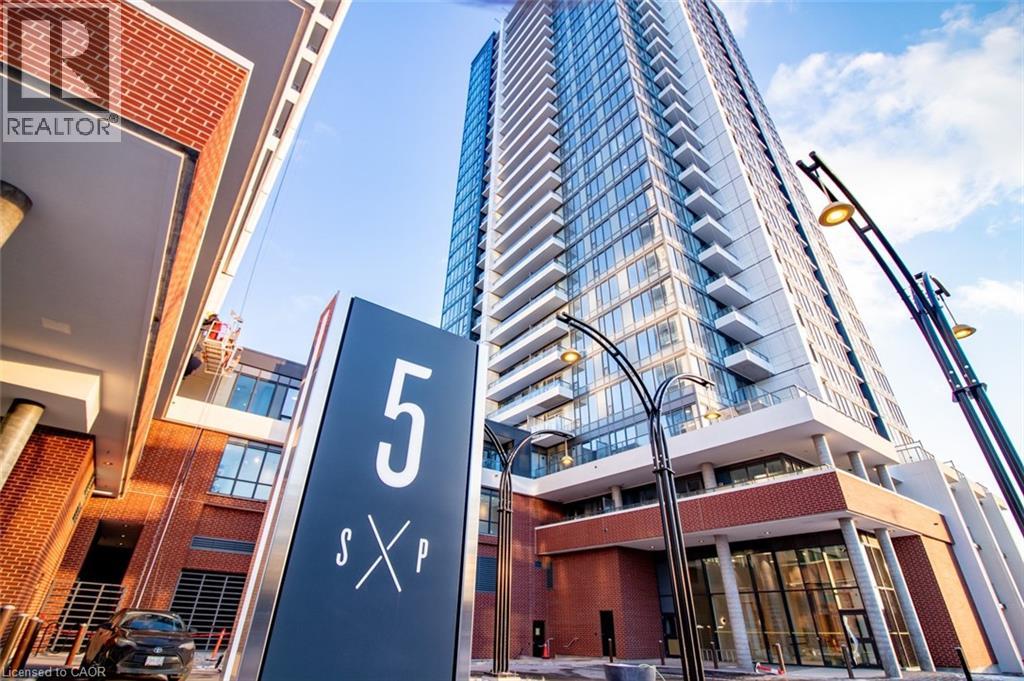
Welcome to luxury living in the heart of Midtown Kitchener. This stylish 2-bedroom, 1-bathroom podium unit at Station Park offers a rare blend of modern design, everyday comfort, and exceptional convenience — highlighted by an impressive 205 sq. ft. private terrace that extends your living space outdoors. Inside, the suite features a well-appointed layout with thoughtful upgrades throughout, including stainless steel appliances, quartz countertops, an elegant backsplash, upgraded wide-plank flooring, and high-quality window coverings. Station Park is one of Kitchener’s most exciting new communities, offering a standout collection of amenities rarely found in the region. Residents enjoy access to a two-lane bowling alley with lounge, private hydrotherapy pool, swim spa, sauna, hot tub, fully equipped fitness centre, Peloton studio, yoga and Pilates rooms, pet spa, and a smart Snaile parcel delivery system. Ideally located steps from the Tannery, Google, the University of Waterloo School of Pharmacy, Grand River Hospital, and the shopping, dining, cafés, and entertainment of Downtown Kitchener, this address places you at the centre of the Innovation District. The ION LRT is right outside your door, with convenient access to the future transit hub and the broader Region of Waterloo. An excellent opportunity to lease in one of Kitchener’s most dynamic urban communities. Includes one parking space. (id:56221)
Condo Culture
450 Dundas Street E Unit# 115
Waterdown, Ontario
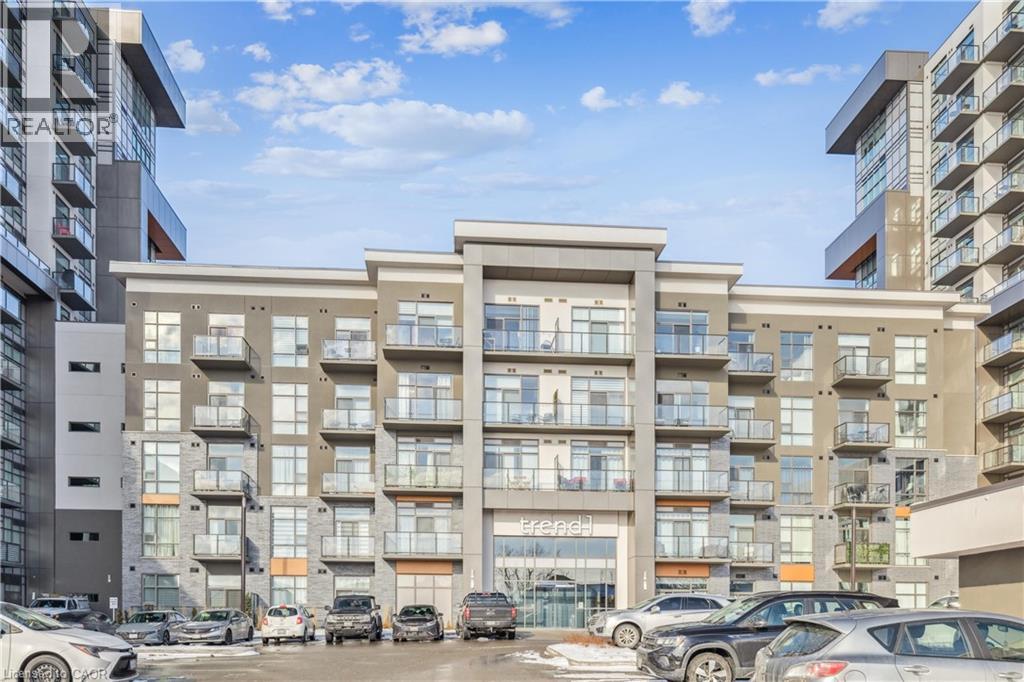
Beautifully designed 2-bedroom, 1-bathroom unit with a spacious balcony in the sought-after Trend Condos. This stunning condo is filled with natural light, perfectly complementing the open-concept kitchen, which features rich white cabinetry and upgraded lightly toned flooring throughout the kitchen, great room, and bedrooms. The modern kitchen includes stainless steel appliances and a stylish breakfast bar. The generously sized bedrooms boast large windows, enhancing the airy feel of the space. The bathroom is a well-appointed 4-piece design. Enjoy the convenience of in-suite laundry. The amenities include Fitness centre, Rooftop Patio, Bike Storage, Party Room. Located in Desirable Waterdown Neighbourhood, surrounded by excellent dining options, shopping, schools, and parks. The unit comes with 1 Underground Parking & 1 Locker unit. (id:56221)
Exp Realty
26 Amber Street
Waterford, Ontario
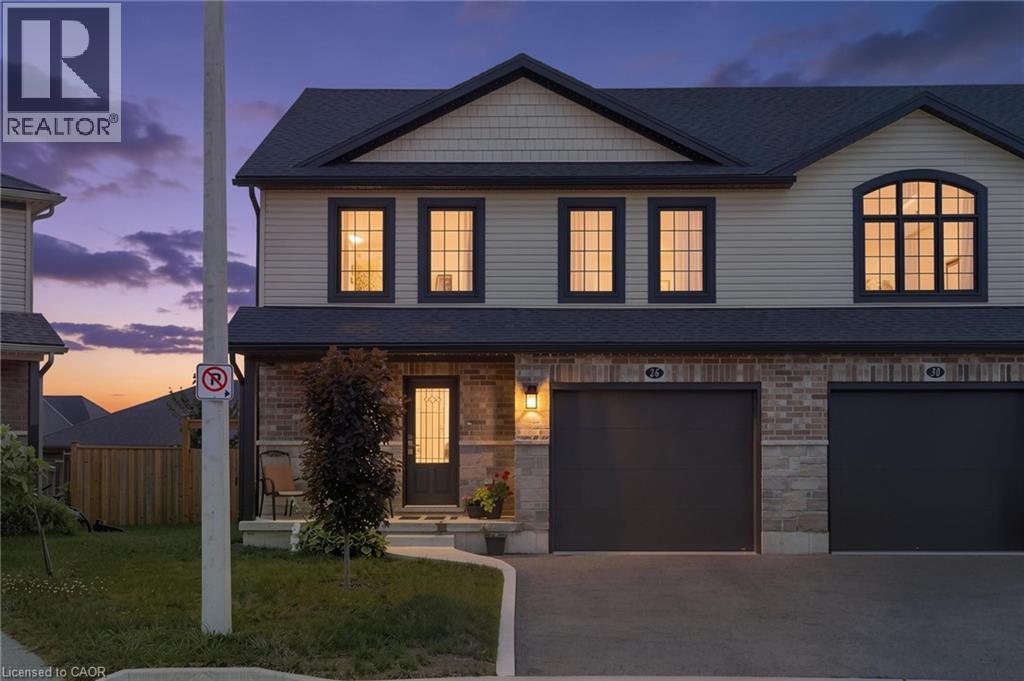
Welcome to 26 Amber Street in Waterford. This well maintained two storey semi detached home offers a comfortable layout with plenty of space for everyday living. The main floor features a bright open concept kitchen and living area, making it easy to stay connected whether you are cooking, relaxing or entertaining. The kitchen offers stainless steel appliances, ample cabinetry and a centre island with a sink that provides additional workspace and a great spot for casual meals or morning coffee. A convenient bathroom with a walk in shower completes the main level. Upstairs, you will find additional living space with a layout that offers plenty of flexibility for families, guests or a home office. The full basement provides even more space for storage and future possibilities, allowing you to make the space work for your needs. Outside, enjoy your own private yard along with a welcoming front porch that is perfect for enjoying your morning coffee or unwinding at the end of the day. The attached garage provides parking for one vehicle as well as additional storage space. Located in the community of Waterford, this semi detached home offers a great combination of comfortable living space, practical features and a convenient location. (id:56221)
Real Broker Ontario Ltd.
78 Richmond Street Unit# Upper
Brantford, Ontario
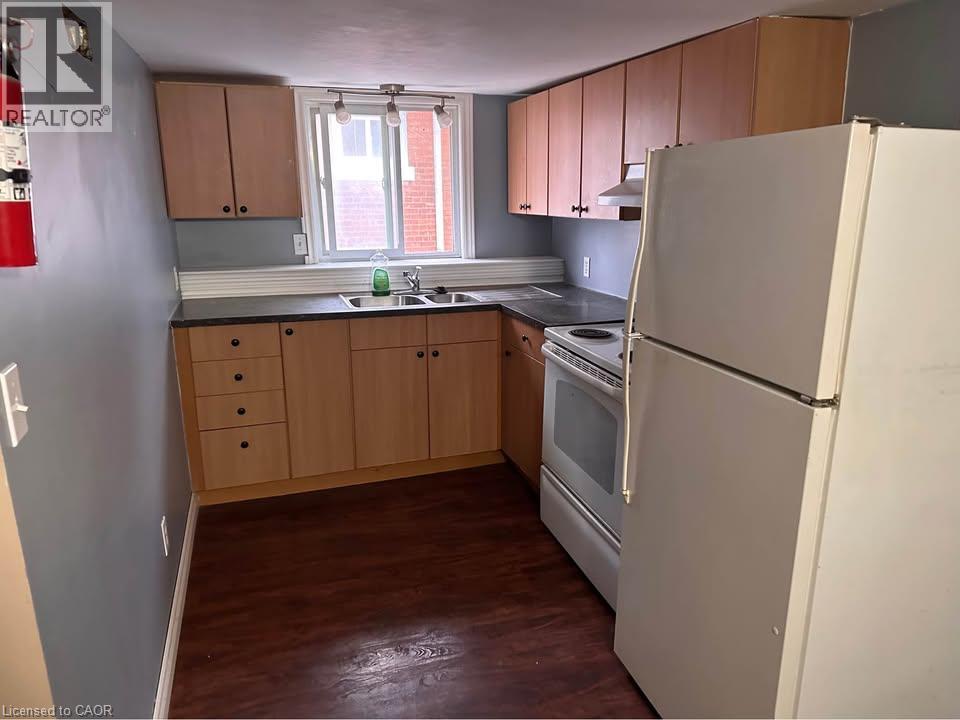
Welcome to this bright and spacious 3-bedroom second-floor unit in the heart of Brantford's established, mature Richmond Street neighbourhood. Thoughtfully designed with a unique layout and completely carpet-free throughout, this home offers comfortable, easy-care living with tons of storage to keep everything in its place. Enjoy the convenience of your own private entrance and in-unit private laundry, plus a private balcony accessible from both inside and out. The perfect spot for morning coffee or unwinding at the end of the day. Pet-friendly and situated on a quiet, tree-lined street with street parking available. $1,695/month plus hydro. Outdoor smoking only. Available September 2026 (id:56221)
RE/MAX Real Estate Centre Inc.
RE/MAX Escarpment Realty Inc.
146 Forfar Street W
Caledonia, Ontario
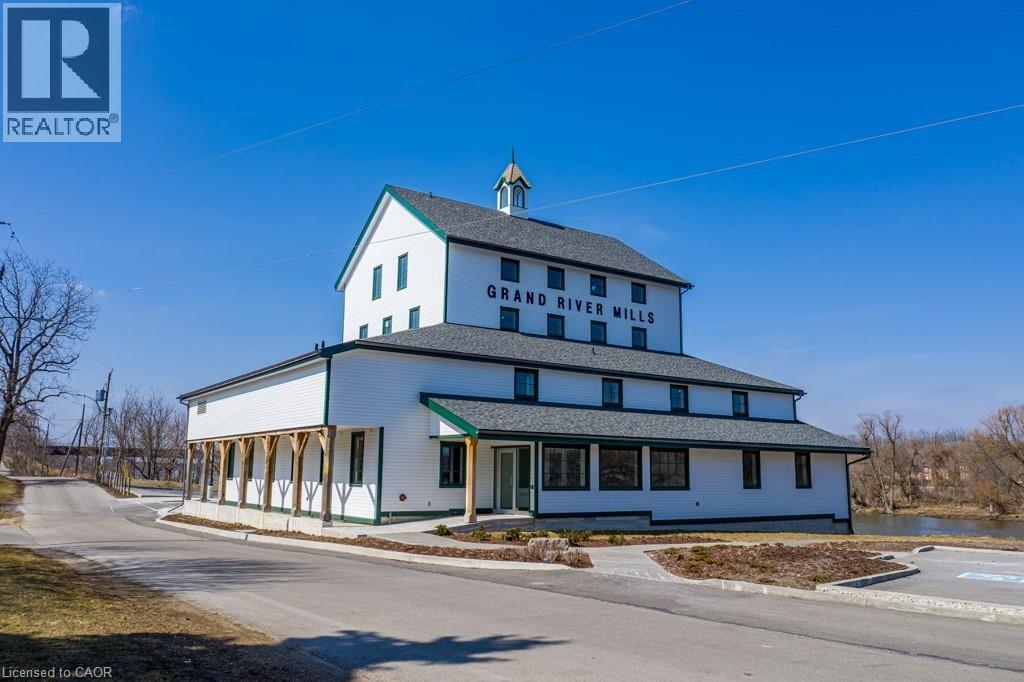
Versatile commercial space available for lease. This unit is ideal for a wide variety of uses including professional offices as well as service-based businesses. Tenant to pay TMI + utilities. (id:56221)
RE/MAX Escarpment Realty Inc.
124 Udvari Crescent
Kitchener, Ontario
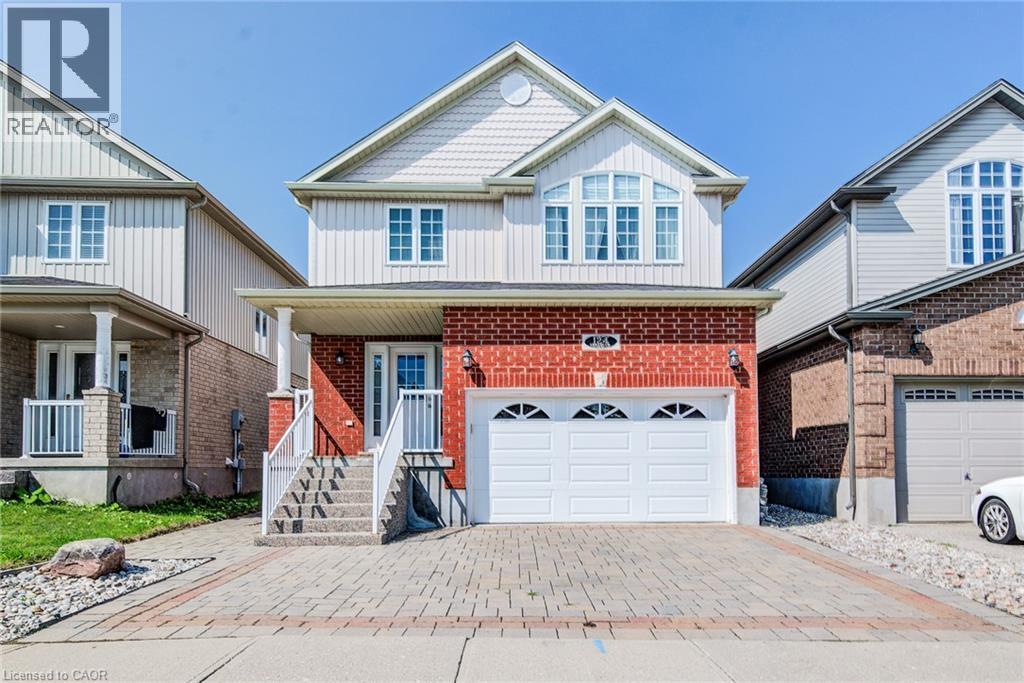
Welcome to 124 Udvari Crescent, a spacious 4-bedroom, 4-bathroom home ideally situated in a highly desirable, family-friendly Kitchener neighbourhood! Offering over 2,900 sq. ft. of total finished living space, this well-appointed home combines generous room sizes and functional living spaces. The open-concept main floor features a bright and inviting living room with engineered hardwood flooring and large windows that fill the space with natural light. The kitchen offers plenty of cabinetry and stainless steel appliances, making it ideal for both everyday family living and entertaining. The adjoining dining area features a sliding glass door walkout to the fully fenced backyard, complete with a large patio, perfect for summer gatherings. A convenient 2-piece powder room completes the main level. Upstairs, you'll find four generously sized bedrooms, including an impressive primary suite featuring an oversized bedroom, walk-in closet, and private ensuite bathroom. Plush carpeting throughout the upper level adds warmth and comfort, while an additional 4-piece bathroom provides plenty of space for the family. The fully finished basement adds even more living space with a large recreation room, 3-piece bathroom, and convenient laundry area. Outside, the attached garage and large double-wide driveway provide excellent parking and storage. The location is a true highlight, with convenient access to Ira Needles Boulevard and The Boardwalk, offering an extensive selection of shopping, restaurants, services, entertainment, and everyday conveniences. The area is also surrounded by parks, green spaces, walking and cycling trails, and is close to highly regarded schools, making it an ideal setting for families. Easy access to major roads and highways provides convenient connections throughout Kitchener-Waterloo and beyond. A fantastic opportunity to own a spacious family home in a sought-after west Kitchener community, where comfort, convenience, and location come together! (id:56221)
Exp Realty
36 Gray Road S
Stoney Creek, Ontario
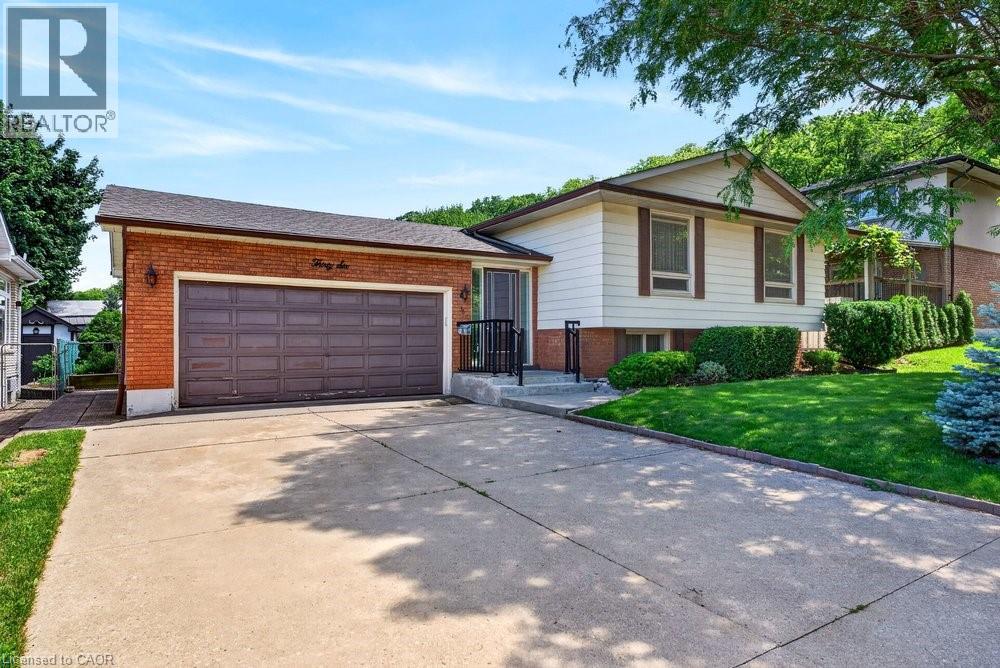
Welcome to 36 Gray Road S, a spacious raised ranch ideally situated in a beautiful Stoney Creek neighbourhood tucked beneath the Niagara Escarpment. Offering 3 bedrooms, 2 bathrooms, and a functional layout finished from top to bottom, this well-maintained home provides excellent space for families, downsizers, or anyone seeking a convenient location close to everyday amenities. The bright main level offers comfortable principal rooms, while the finished lower level features a welcoming family room complete with a gas fireplace—perfect for relaxing or entertaining. A double car garage adds everyday convenience, and numerous updates completed over the past 15 years include the electrical panel, furnace, select windows, and shingles. Enjoy the charm of an established neighbourhood with easy access to parks, schools, shopping, transit, highways, and the Escarpment’s beautiful trails. (id:56221)
Royal LePage State Realty Inc.
A - 286 Main Street S
Wellington North (Mount Forest), Ontario
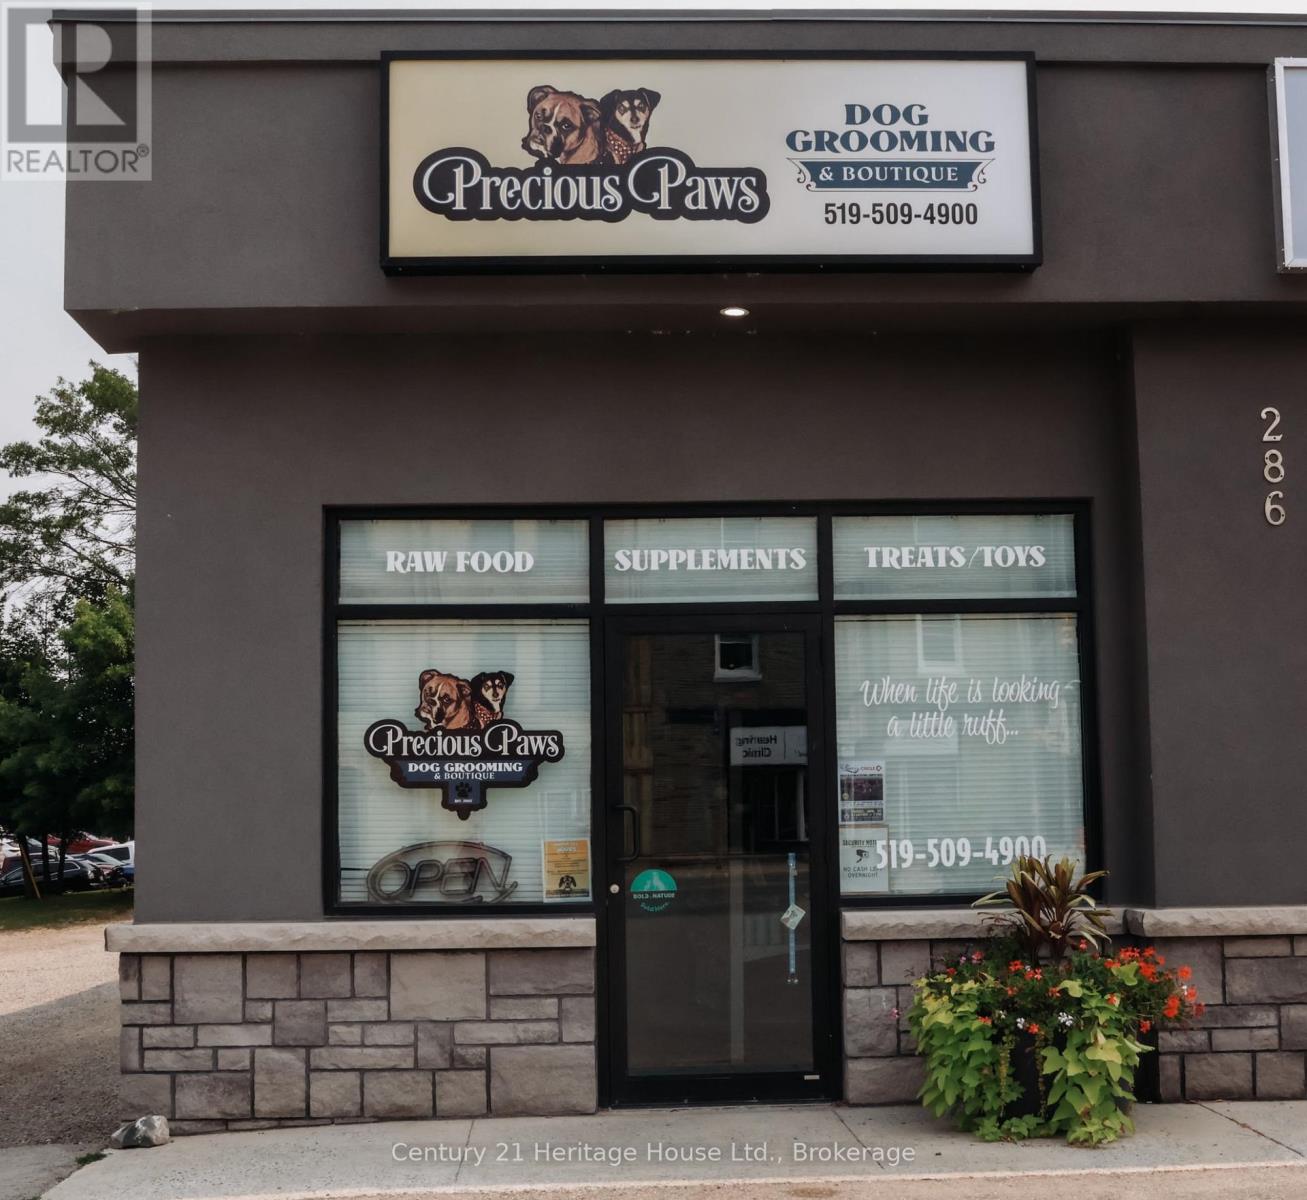
Calling all pet lovers and aspiring business owners! This turnkey pet grooming and retail business presents an excellent opportunity to take over a well-established operation with over 10 years of business in downtown Mount Forest. Located in a prime, high-traffic location with ample parking, this clean and established grooming salon benefits from a strong, loyal client base and a steady stream of grooming customers each week. The retail component offers a curated selection of pet food, treats, toys, and grooming essentials, with excellent potential to expand product lines and increase revenue. Chattels, grooming equipment, leasehold improvements, and existing inventory are included, allowing you to step into an operating business and make it your own from day one. With an established customer base, existing lease, and multiple opportunities for growth, this is a fantastic opportunity for someone who has always dreamed of owning their own pet-focused business. Please note: This is the sale of the business only, not the building. An existing lease is in place.Come take a look and start turning your dream of business ownership into reality! (id:56221)
Century 21 Heritage House Ltd.
93 - 135 Chalmers Street S
Cambridge, Ontario
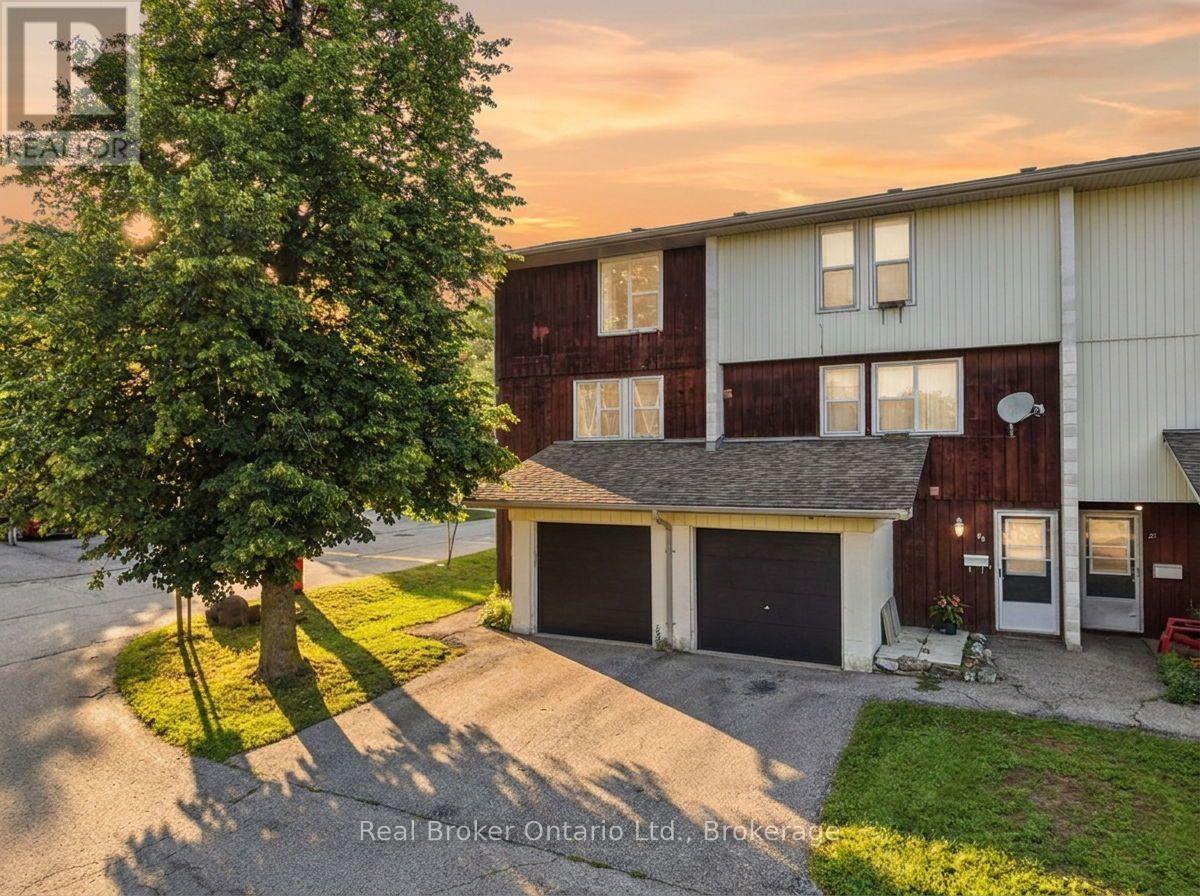
This 2-bedroom, 1-bath townhouse condo gives you 1,150 sq ft above grade, an updated kitchen with appliances included, and the extra light and privacy that only come with an end unit. Step outside to your own patio - a rare find at this price point in East Galt. Parking's covered too: attached garage plus a driveway space, so you're never circling the block. Condo fees are low and include water - one less bill to think about every month. Families will love the location: Chalmers Street Public School is practically at your doorstep, with Galt Collegiate Institute also nearby for secondary school. Add in green space at Victoria Park just minutes away, plus the walkable charm of East Galt - Main St shops, the Grand River trails, and an easy shot to the 401 - and you've got a genuinely family-friendly pocket of Cambridge. (id:56221)
Real Broker Ontario Ltd.