
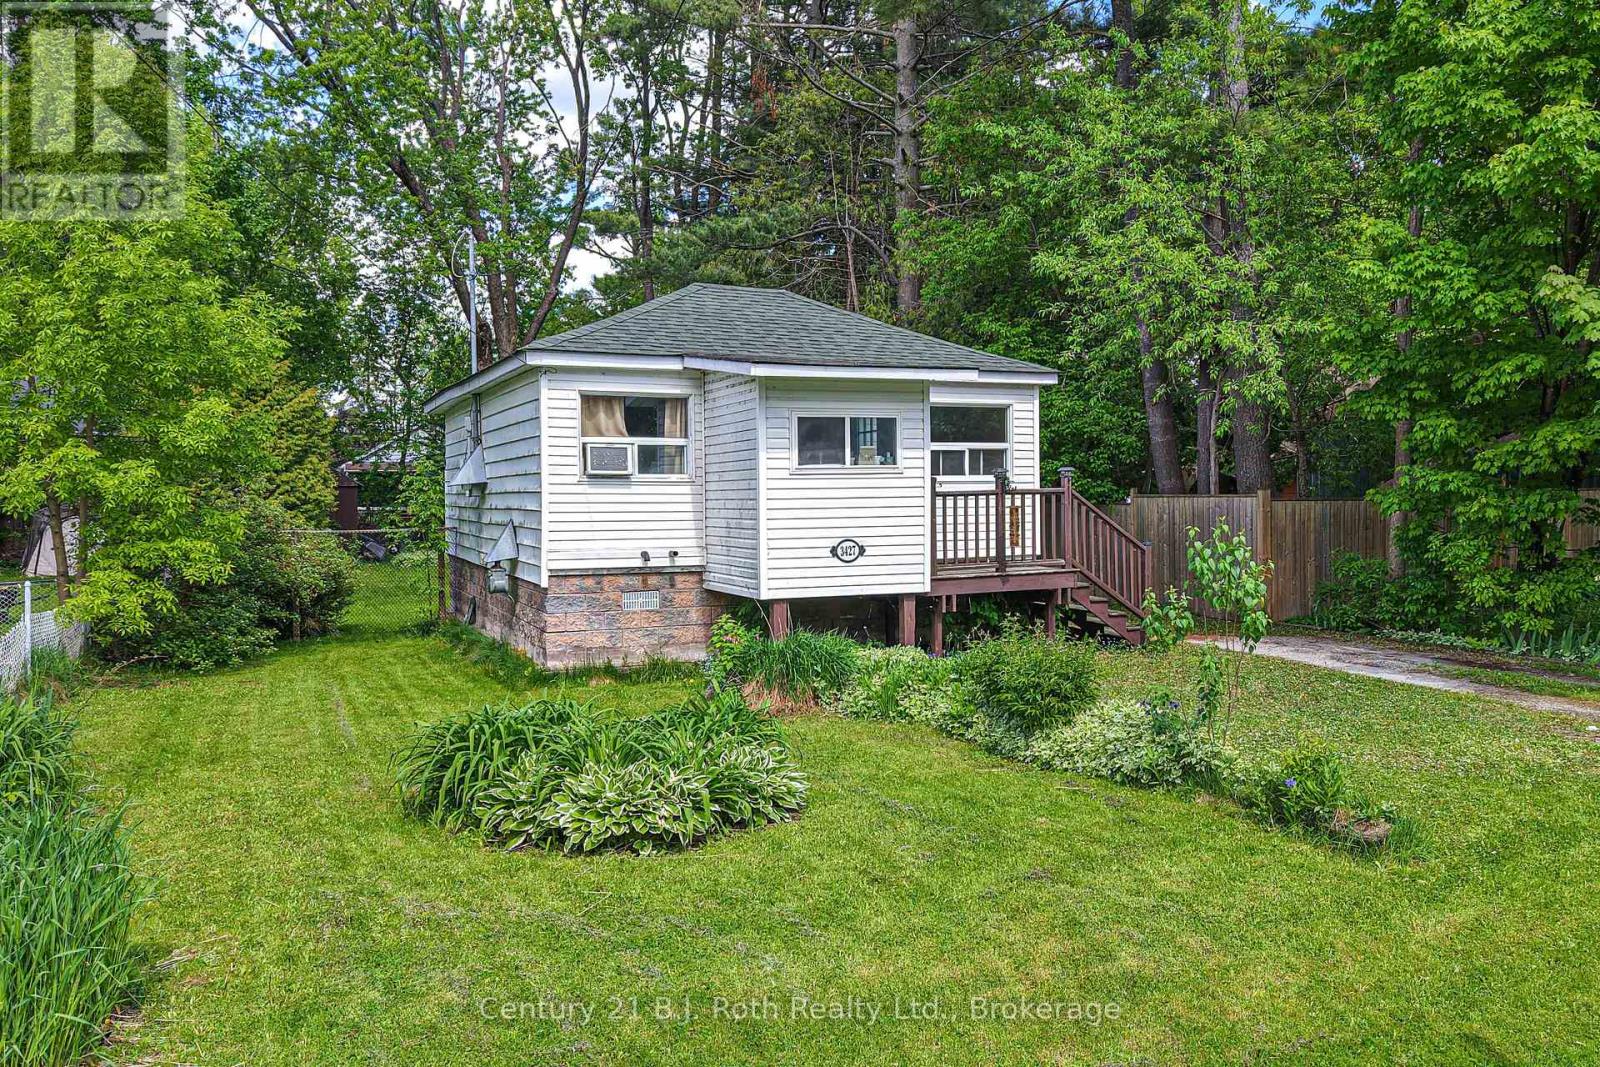
3427 Coronation Avenue
Severn (West Shore), Ontario
What a wonderful opportunity for first time home buyers or investors. This two-bedroom, one-bath bungalow with a large fenced yard is within walking distance to the public school, waterfront park, and has easy access to HWY 11. While it does need some updating, it's a fantastic opportunity to add your own personal touch and build equity. It is definitely worth a look! Bring your vision and creativity to transform this property into something truly special. Don't miss your chance to unlock the value this home has to offer. (id:56221)
Century 21 B.j. Roth Realty Ltd.
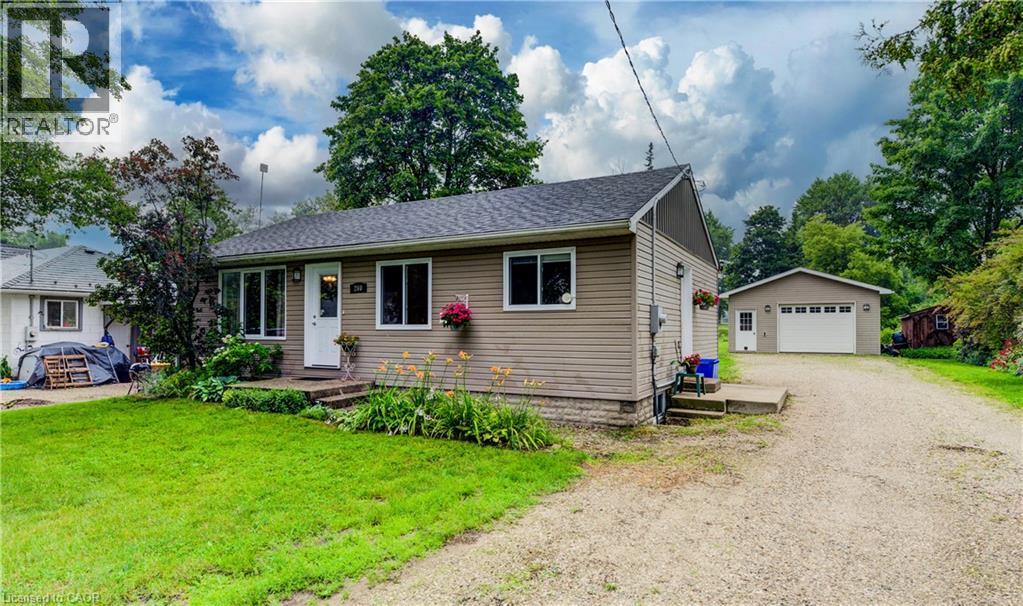
260 Egremont Street S
Mount Forest, Ontario
Set in a mature, well-established Mount Forest neighbourhood, this well-maintained 2-bedroom, 1.5-bath bungalow is truly turn-key and ready to move into. It sits on an extra-deep lot backing onto the fairgrounds and sports fields. The main floor features hardwood flooring, a 3-piece bathroom and an updated kitchen with a new backsplash and convenient USB outlets. Heated tile at the side entrance adds everyday comfort. The finished basement provides additional living space, a rec room, a 2-piece bathroom and loads of storage. Step outside through the sliding glass doors to the new back deck, complete with a natural gas BBQ connection, overlooking the spacious backyard and firepit area. The large detached garage/shop is insulated for year-round use and features a ceiling-mounted natural gas heater, a 24.5-foot built-in workbench and a full attic for additional storage. With a multi-vehicle driveway, generous yard, nearby splash pad and an easy walk to downtown, parks and local amenities, this home offers comfortable living inside and out. (id:56221)
RE/MAX Icon Realty
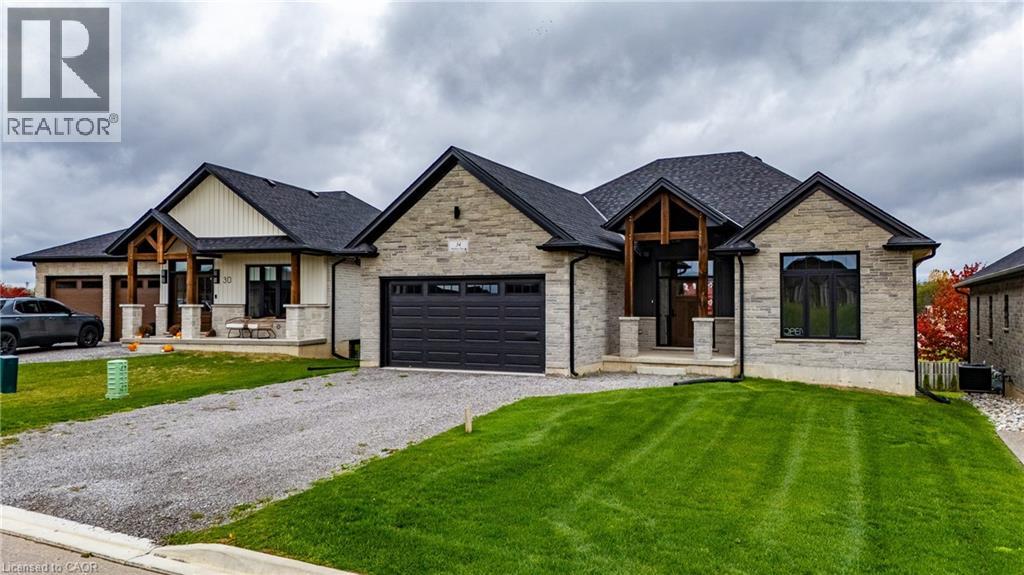
34 Andrew Avenue
Simcoe, Ontario
Beautiful new bungalow offering 1,658 sq. ft. of modern living, this home combines style, function, and a prime location close to shopping, dining, schools, and all the amenities Simcoe has to offer. The exterior features timeless stonework, a covered front porch with stained pine entrance, and great curb appeal. Step inside to 9 ft ceilings throughout, a stunning 10 ft tray ceiling in the living room, and an electric fireplace that adds warmth and charm. The open-concept kitchen/dining area includes an island, custom cabinetry, and a walk-in pantry—perfect for both everyday living and entertaining. Walk out from the dining area to a covered upper deck, and from the finished basement’s rec room to a lower patio—creating seamless indoor-outdoor living. The main floor offers two generous bedrooms, including a primary suite with a walk-in closet and a spa-like ensuite featuring a tiled shower with glass door. A stylish 4 pc bath completes the main level. The oversized garage with insulated doors provides direct access to the laundry room, offering both convenience and practicality. The finished basement expands your living space with a spacious rec room, bedroom, full bathroom, storage, and utility room. Don’t miss this opportunity to own a stunning new home—move-in ready and waiting for your personal touch. Book your private viewing today! (id:56221)
RE/MAX Escarpment Realty Inc.
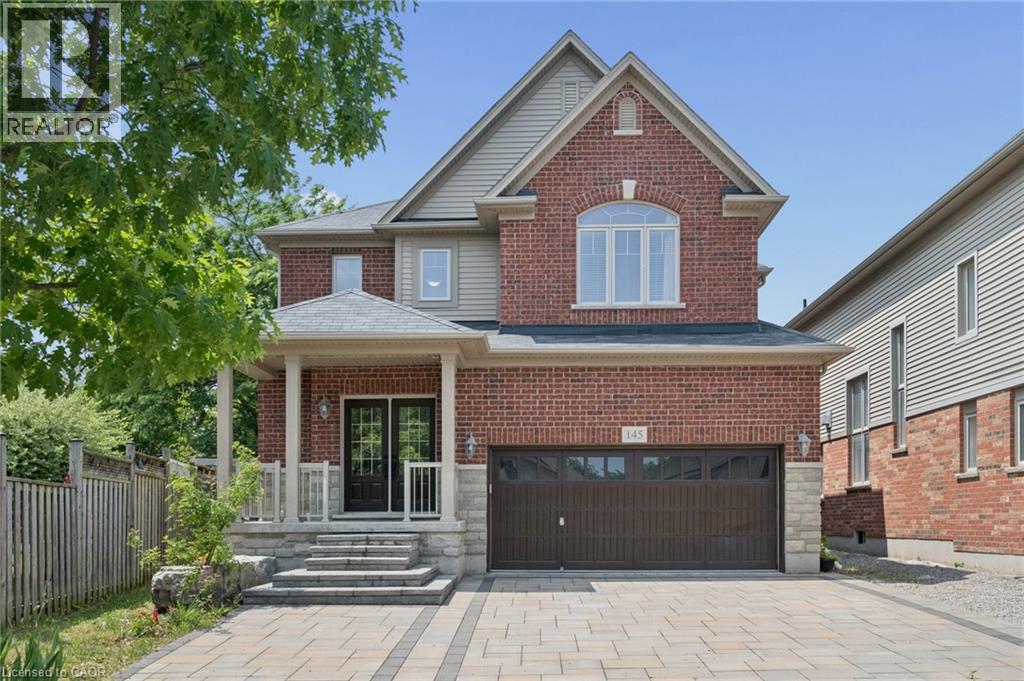
145 Redtail Street
Kitchener, Ontario
MOVE-IN READY! Nestled in the Prestigious Executive neighbourhood in Kiwanis Park, impressive 4,200 sq ft of living spaces, this exceptional custom-built Luxury home offers comfort, style, & functionality. Surrounded by scenic parks, walking trails, expansive green space, & the Grand River, this stunning residence features 5 bedrms & 6 bathrms, making it ideal for growing families or multi-generational living. The main level boasts impressive 9' ceilings, elegant modern light fixtures, & a thoughtfully designed layout. The chef-inspired kitchen is beautifully appointed with granite countertops, stainless steel appliances, extended cabinetry, & an oversized centre island. The kitchen flows seamlessly into the dining, family, & living areas, while the family room is highlighted by an upgraded gas fireplace. Upstairs, the luxurious primary suite serves as a private retreat, complete with a spa-inspired 5pc en-suite & a spacious walk-in closet. A 2nd bedrm features its own private en-suite with a stylish sliding barn door, while 2 additional bedrms share a 3rd bathrm. The fully finished basement featuring rare 9' ceilings & outstanding in-law suite or income potential. This level includes a spacious recreation room, a kitchenette that can be used as a wet bar, an oversized 5th bedrm with its own private en-suite, plus a rare 2nd full bathrm. Even the utility room has high-end finishes including a sink & rough-ins for a 2nd laundry set. Step outside to your fully fenced backyard oasis, it showcases a professionally finished interlock & stamped concrete patio (2022), a hot tub, & a large inground swimming pool-creating the perfect setting for entertaining & unforgettable summer memories. Recent upgrades include hardwood flooring (2023), luxuriously finished basement (2023), water softener (2023), owned hot water tank (2023), dryer (2022), stove & refrigerator (2026). Located just minutes from both universities, Conestoga Mall, Highway 85, & all major amenities. (id:56221)
Royal LePage Peaceland Realty
53 Miller Crescent
Simcoe, Ontario
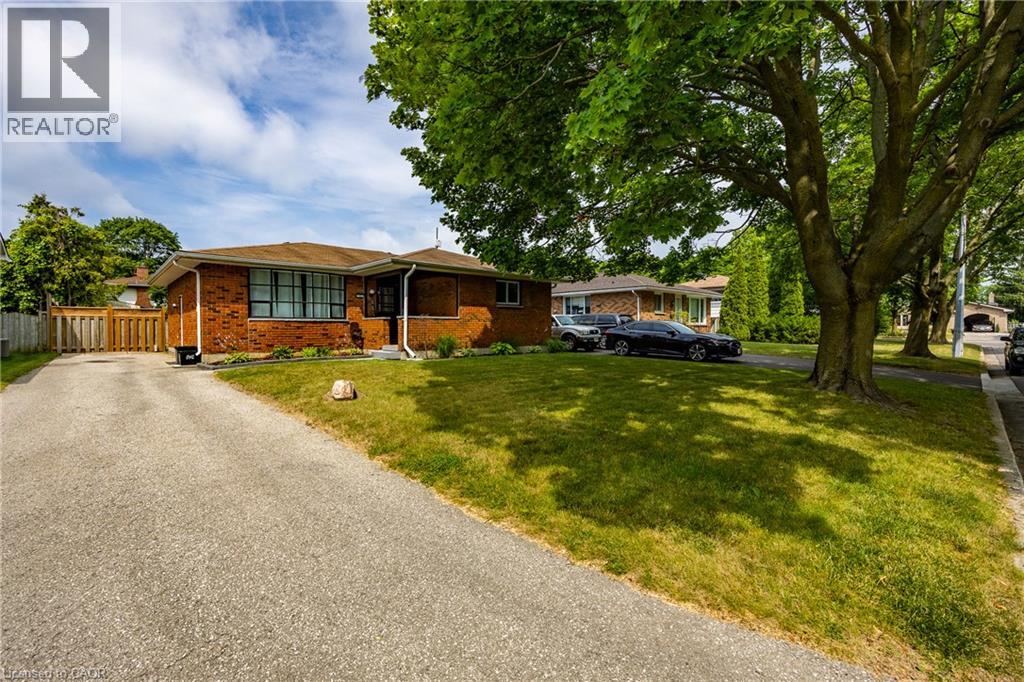
Welcome to this well-kept 3-bedroom, 2-bathroom brick bungalow nestled in a quiet, mature neighbourhood. With updated kitchen and bathroom, this home offers a great mix of modern updates and classic charm. The bright main floor features a functional layout that's perfect for everyday living. Downstairs, the finished basement adds even more space with a large rec room and two bonus rooms that can be used as a home office, playroom, gym, guest room, or whatever fits your lifestyle. Step outside to enjoy the fully fenced backyard—ideal for kids, pets, gardening, or relaxing with family and friends. Located close to parks, schools, shopping, and other amenities, this move-in-ready home is a great opportunity for first-time buyers, growing families, or anyone looking to enjoy a friendly, established neighbourhood. (id:56221)
RE/MAX Erie Shores Realty Inc. Brokerage
780 #56 Highway
York, Ontario
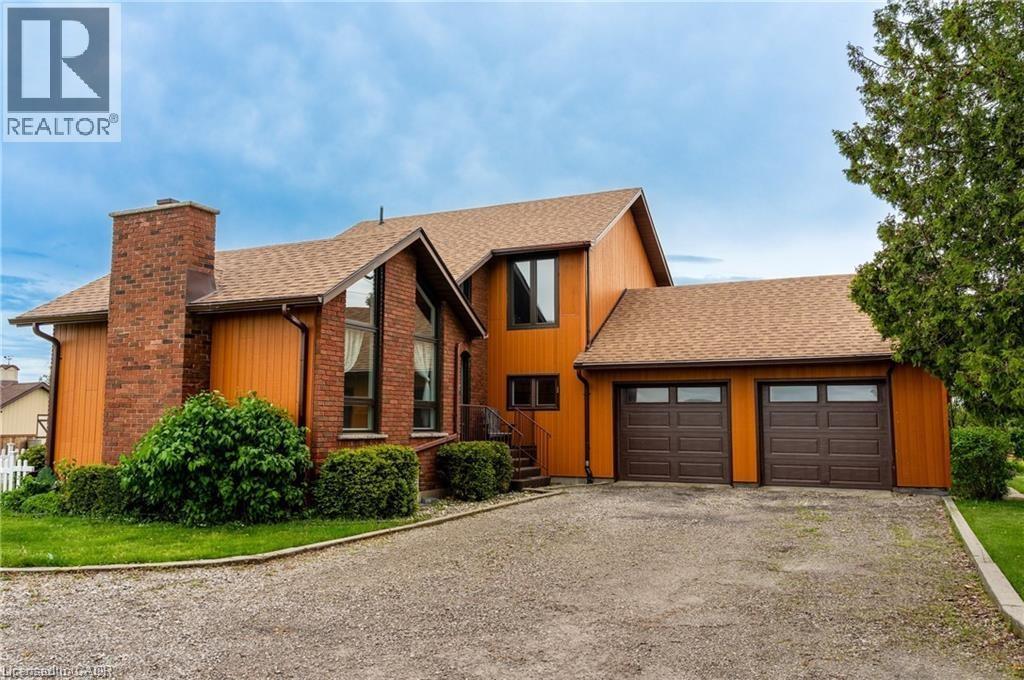
Custom-built in ’78, this recently updated home offers 2,359 sq ft of finished living space. Complete w/ 3+2 bedroom, 4 bathroom & situated on a private 0.485 acre property and loaded with upgrades. Features include new heated garage, hardwood floors, floor tiling, upgraded light fixtures, and a versatile formal living room with a vaulted ceiling and electric fireplace that can also function as a bedroom, den, or office space. The main level also offers a 3-piece bathroom with corner shower, built in laundry space, open-concept living/dining/kitchen area with two sets of sliding doors leading to a 3-season sun lounge, built-in shelving, gas fireplace with stacked stone surround and wood beam mantle, attractive kitchen with quartz countertops, centre island with seating for 4, and triple charcoal filtration at the drinking tap. The refinished staircase leads to the second level featuring a spacious primary bedroom with oversized walk-in closet and spa-like 5-piece ensuite complete with double vanity, built-in shelving, glass shower with rain head, oversized soaker tub, and heated floors. An additional bedroom and tasteful 4-piece bathroom complete the upper level. The newly fully finished basement (2024) offers 2 additional bedrooms, a recreation room, 3-piece bathroom, utility space, and ample storage — ideal for guests, teens, or extended family living. Exterior features include parking for up to 11 vehicles, including a 2-car garage with inside entry and new garage doors installed in ’22, enclosed dog run, oversized rear shed with newer deck, fire pit, multiple outdoor entertaining spaces, natural gas BBQ hookup, and more. New main floor windows and door (2025) come with a transferable warranty for the new owners. Property is serviced by a cistern with UV water purification system and efficient natural gas heating — a bonus in this rural setting. Exceptional location just 9 minutes to Binbrook, 15 minutes to the Stoney Creek Mountain, and 13 minutes to Caledonia. (id:56221)
Realty Network
204642 Ninth Road
Tillsonburg, Ontario
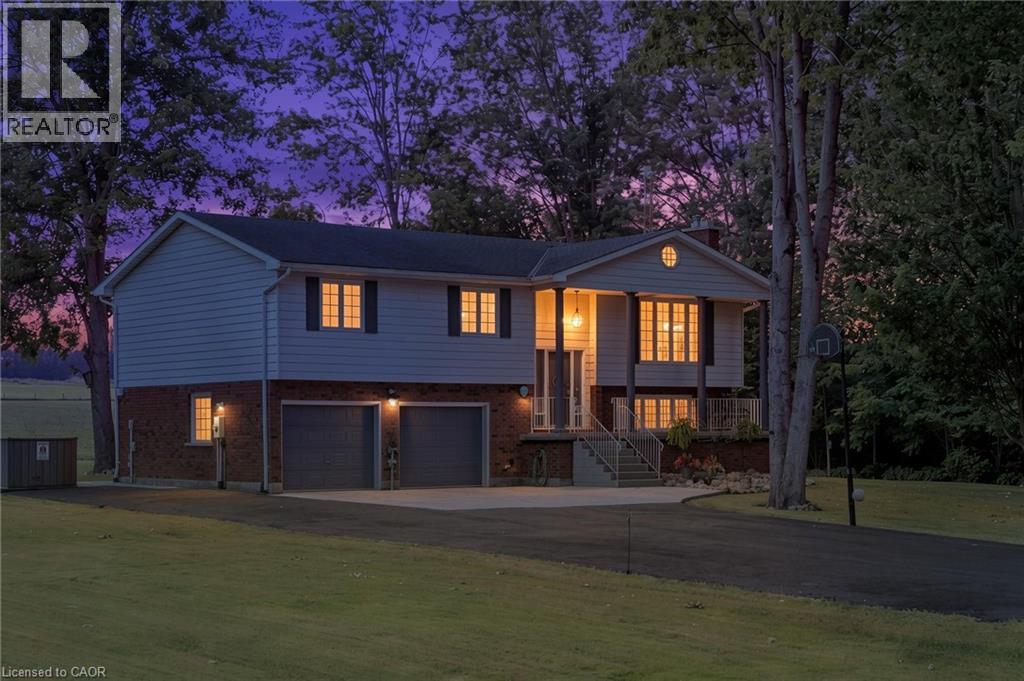
Welcome to your own private country retreat! Situated on 7.75 picturesque acres just minutes from Tillsonburg, this beautifully maintained raised bungalow offers the perfect combination of peaceful rural living and modern comfort. Featuring 4 spacious bedrooms and 3 bathrooms, this home is designed for family living. The bright, inviting kitchen showcases solid oak cabinetry, rich dark granite countertops, and plenty of workspace for everyday meals or entertaining. The attached double-car garage provides convenience and ample storage. Step outside and enjoy the impressive two-storey deck, with a walkout from the main floor leading to a beautifully landscaped backyard complete with a patio and hot tub—the perfect place to relax while taking in the breathtaking views of rolling farmland with no rear neighbours. Approximately 5 acres of the property are wooded, offering endless opportunities to explore and enjoy nature. Wander the trails through the bush, discover the decommissioned pond, or gather around a campfire in the secluded treed area—an ideal setting for making lasting memories with family and friends. Whether you're looking for space to raise a family, enjoy the outdoors, or simply escape the hustle and bustle of town while remaining just minutes from all the amenities Tillsonburg has to offer, this exceptional property delivers the best of country living. (id:56221)
RE/MAX Erie Shores Realty Inc. Brokerage
117 Frances Avenue
Stoney Creek, Ontario
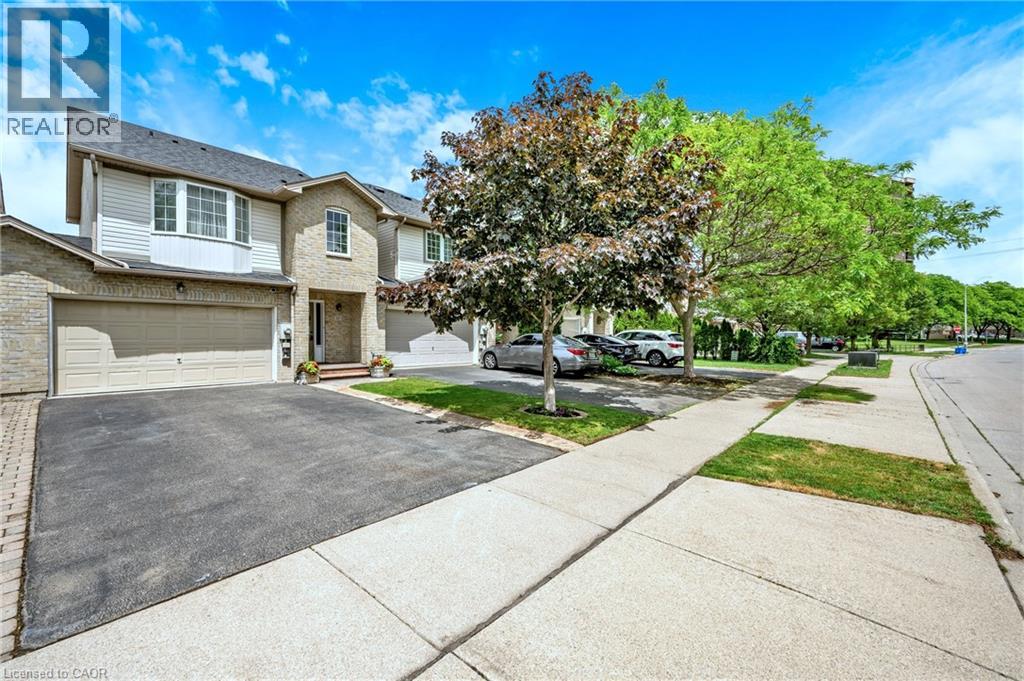
Welcome to 117 Frances Avenue, where lakeside living meets everyday convenience. Just moments from Lake Ontario, this beautifully maintained freehold townhome offers a rare double-car garage, PLUS parking for four vehicles in the driveway, and over 2100sqft of finished living space. Designed for both busy families and those who love to entertain, the bright open-concept main floor features spacious living and dining areas that flow seamlessly into the kitchen, with sliding doors leading to your private, maintenance-free backyard retreat. Upstairs, you’ll find three generous bedrooms, including a spacious primary suite complete with a walk-in closet and private ensuite. Two additional bedrooms and a full bath provide plenty of room for family, guests, or a growing household. The fully finished basement adds valuable living space with a large rec room featuring engineered hardwood flooring - perfect for movie nights, a home office, gym, or playroom. Outside, the upgrades continue with a stunning two-tier composite deck, maintenance-free landscaping, aggregate concrete along the side walkway, and stamped concrete accents at the front entrance and driveway. One of the most unique features of this home is that it’s connected only at the garages, offering the feel and privacy of a detached home. Located in a quiet, family-friendly neighbourhood, you’re just a short walk to Confederation Park, waterfront trails, schools, shopping, and everyday amenities. With quick access to the QEW, Red Hill Parkway, and the future Confederation GO Station, commuting couldn’t be easier. Move-in ready, meticulously maintained, and perfectly positioned near the lake - this is the lifestyle you’ve been waiting for. (id:56221)
RE/MAX Escarpment Realty Inc.
25 Saunby Street
London, Ontario
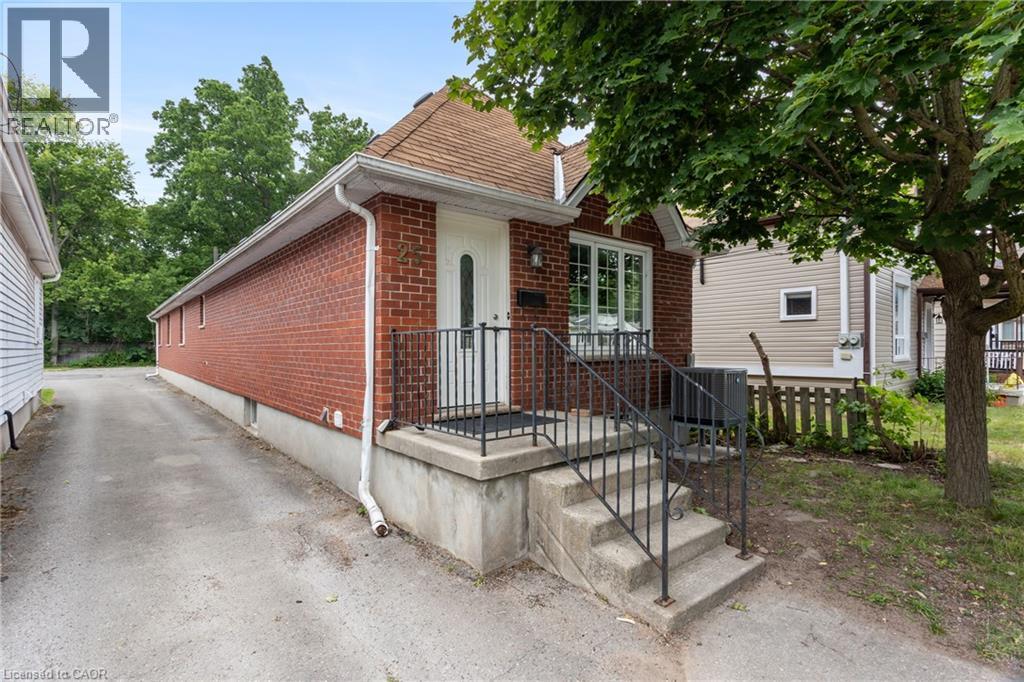
INVESTORS, PARENTS OF UNIVERSITY STUDENTS & GROWING FAMILIES—THIS IS THE OPPORTUNITY YOU'VE BEEN WAITING FOR! Ideally located just minutes from Western University, King's University College and University Hospital, this V-A-C-A-N-T, 1995 all-brick bungalow offers exceptional flexibility in a location that continues to appeal to students, families and investors alike. Featuring 6 oversized bedrooms, 2 full bathrooms, carpet-free flooring throughout, and parking for 3 vehicles, this home is equally suited as a high-performing investment or a spacious family residence. Every bedroom comfortably accommodates a queen-sized bed, desk, dresser and more, while the three lower-level bedrooms feature large windows, creating bright, inviting living spaces. The functional 3+3 layout includes a spacious living room, separate dining room and generous eat-in kitchen, providing ample space for studying, entertaining or everyday family life. Large windows throughout fill the home with natural light, creating a bright and welcoming atmosphere. For parents with a child attending Western or King's, this property offers a smart long-term strategy. Your son or daughter can live in the home while renting the remaining bedrooms to friends to help offset ownership costs. After graduation, continue renting the property or simply enjoy the flexibility to adapt it to your future needs. Large or multi-generational families will appreciate the generous room sizes, versatile layout and quality all-brick construction. Vacant and ready for immediate possession, this home offers the flexibility to move in, lease it out, or do both. Conveniently located near downtown London, shopping, restaurants, parks and public transit, 25 Saunby Street offers the rare combination of space, flexibility, immediate possession and long-term value. (id:56221)
RE/MAX Twin City Realty Inc.
6703 Wellington Road 34
Puslinch, Ontario
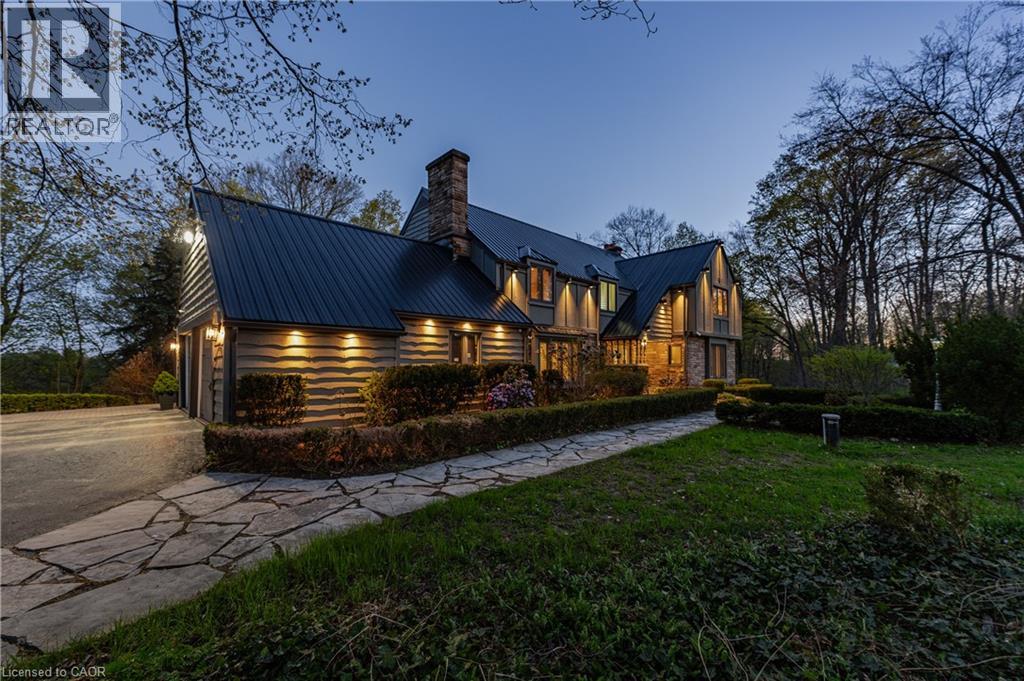
Set on nearly 14 private, rolling acres between Guelph and Cambridge, this stunning property offers over 4700 sq ft of finished living space with breathtaking views of rolling hills and a peaceful, meandering stream—creating a setting that feels like your own private escape, yet minutes to everything. The home features 4 bedrooms, 5 bathrooms and is designed for those who value space, privacy, and natural surroundings. At the heart of the home, the kitchen is designed for both everyday living and gathering—offering the perfect space to cook, connect, and entertain, all while staying connected to the surrounding beauty. The main floor offers a dedicated office, while multiple wood fireplaces creating a warm, inviting spaces to gather, unwind, and truly feel at home. The walk-out basement extends your living space and brings the outdoors right to your doorstep. This is more than a home—it’s a lifestyle. A place where kids can explore freely, where evenings turn into memories, and where weekends are something you look forward to all week. Imagine summer nights by the BBQ, quiet mornings with coffee overlooking the natures beauty, and space to breathe, think, and reconnect. Enjoy amenities including an indoor sauna, outdoor swim spa with hot tub, and built-in BBQ. A separate enclosed gazebo creates the perfect space for outdoor dining and entertaining, while a 19'5x24'3 workshop/outbuilding and 11'4x7'4 garden shed adds flexibility for hobbies, projects, or additional storage. Recent updates include a metal roof (2025), newer furnace (2021), fresh paint (2025), boiler (2021), deck (2024), sewage line from house to tank (2022), eavestrough and downspouts (2025) and new well (2019). Complete with a 2-car garage and parking for up to 10+ vehicles. Private, peaceful, and conveniently located just minutes to the 401—this is the kind of property that rarely comes available and is hard to forget. It’s not just a move—it’s a step into the life you’ve been wanting. (id:56221)
RE/MAX Real Estate Centre Inc.
245 S Lowther Street S
Cambridge, Ontario
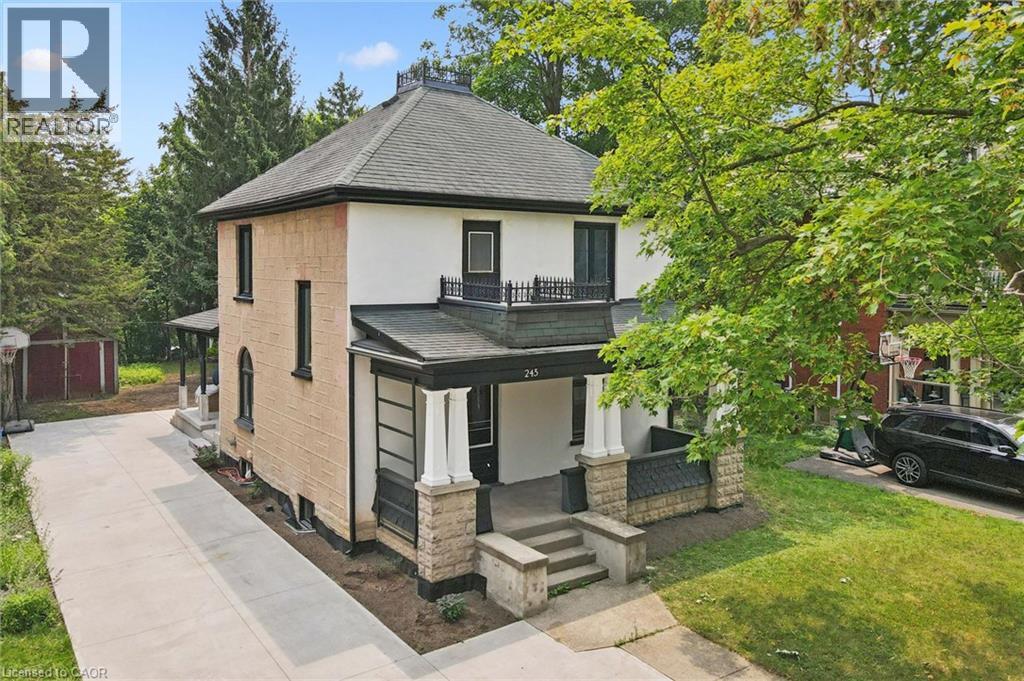
Write Your Own Page In History In This Magnificent, Beautiful Detached Home. Embrace The History Of This Fully Updated Home, 8 Inch Baseboards, Original Hardwood Floor And Grates. The Electrical, Plumbing And Duct Work, New Windows and more. The Furnace And Water Heater 2020. Shingles 2013. This 2 Story Century Home Will Take Your Breath Away. Central Located Detached Home On The Large Lot Is Minutes From The Grand River, With Lots Of Trails and Green Space. Located in the Beaming Community of Preston, In Cambridge, Just Off The 401, A Few Minutes To Kitchener And Conestoga Collage. The Potential Is Endless . Embrace The History Of This Fully Updated Home In The Great Established Family oriented Neighbourhood Close To Schools. Relax With Family And Friends In The Privacy Of The Huge Garden. Call The Agent And Arrange Private Showing. (id:56221)
Royal LePage Wolle Realty
10 Davidson Boulevard Unit# 24
Dundas, Ontario
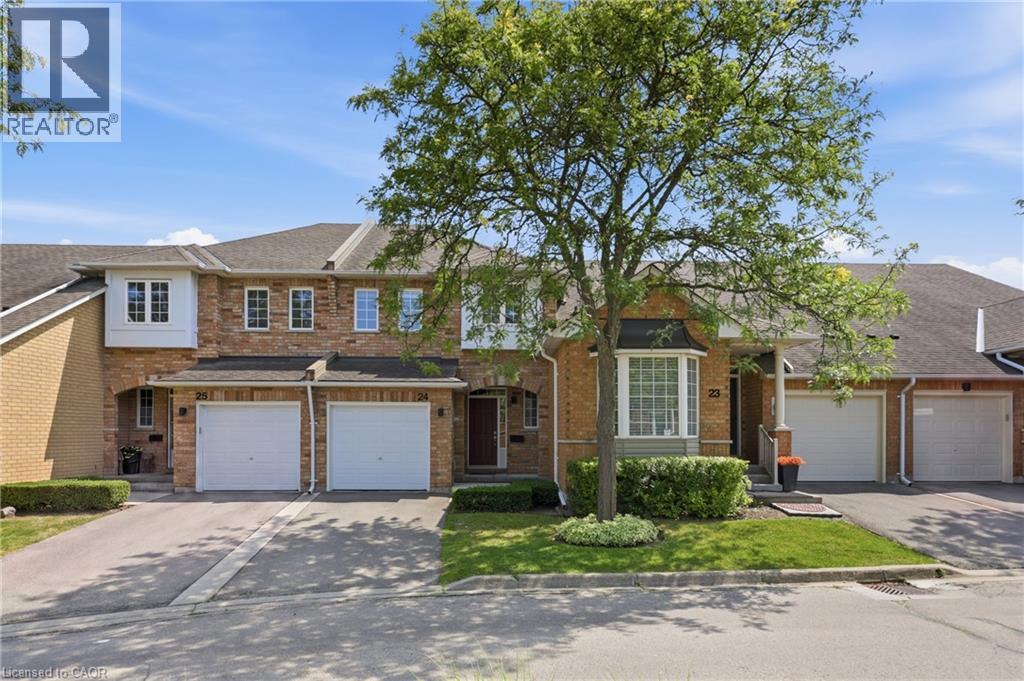
Welcome to this beautifully maintained townhome featuring the perfect blend of style, comfort, and functionality. The renovated kitchen is the heart of the home, featuring quartz countertops, a subway tile backsplash, stainless steel appliances, under-cabinet lighting, a deep double undermount sink and plenty of workspace for everyday living. The bright main floor boasts hardwood flooring, an inviting open concept living and dining area and a convenient two-piece powder room, making it ideal for both entertaining and family life. Upstairs, you'll find three generous bedrooms, including a spacious primary suite with two walk-in closets, along with a well appointed five-piece bathroom featuring double sinks. The finished lower level provides additional living space with a cozy family room, laundry area and a dedicated office nook, perfect for working from home or studying. Step outside from the dining area to enjoy the private backyard with a gas BBQ hookup for effortless outdoor entertaining. An attached garage with inside entry adds everyday convenience. Ideally located within walking distance of three highly sought after schools and just minutes from the McCormack Trail and the Dundas Rail Trail, this home offers an exceptional lifestyle for outdoor enthusiasts and families alike. A fantastic opportunity for first time buyers, young families, or those looking to downsize without compromising on space or location. (id:56221)
Royal LePage State Realty Inc.
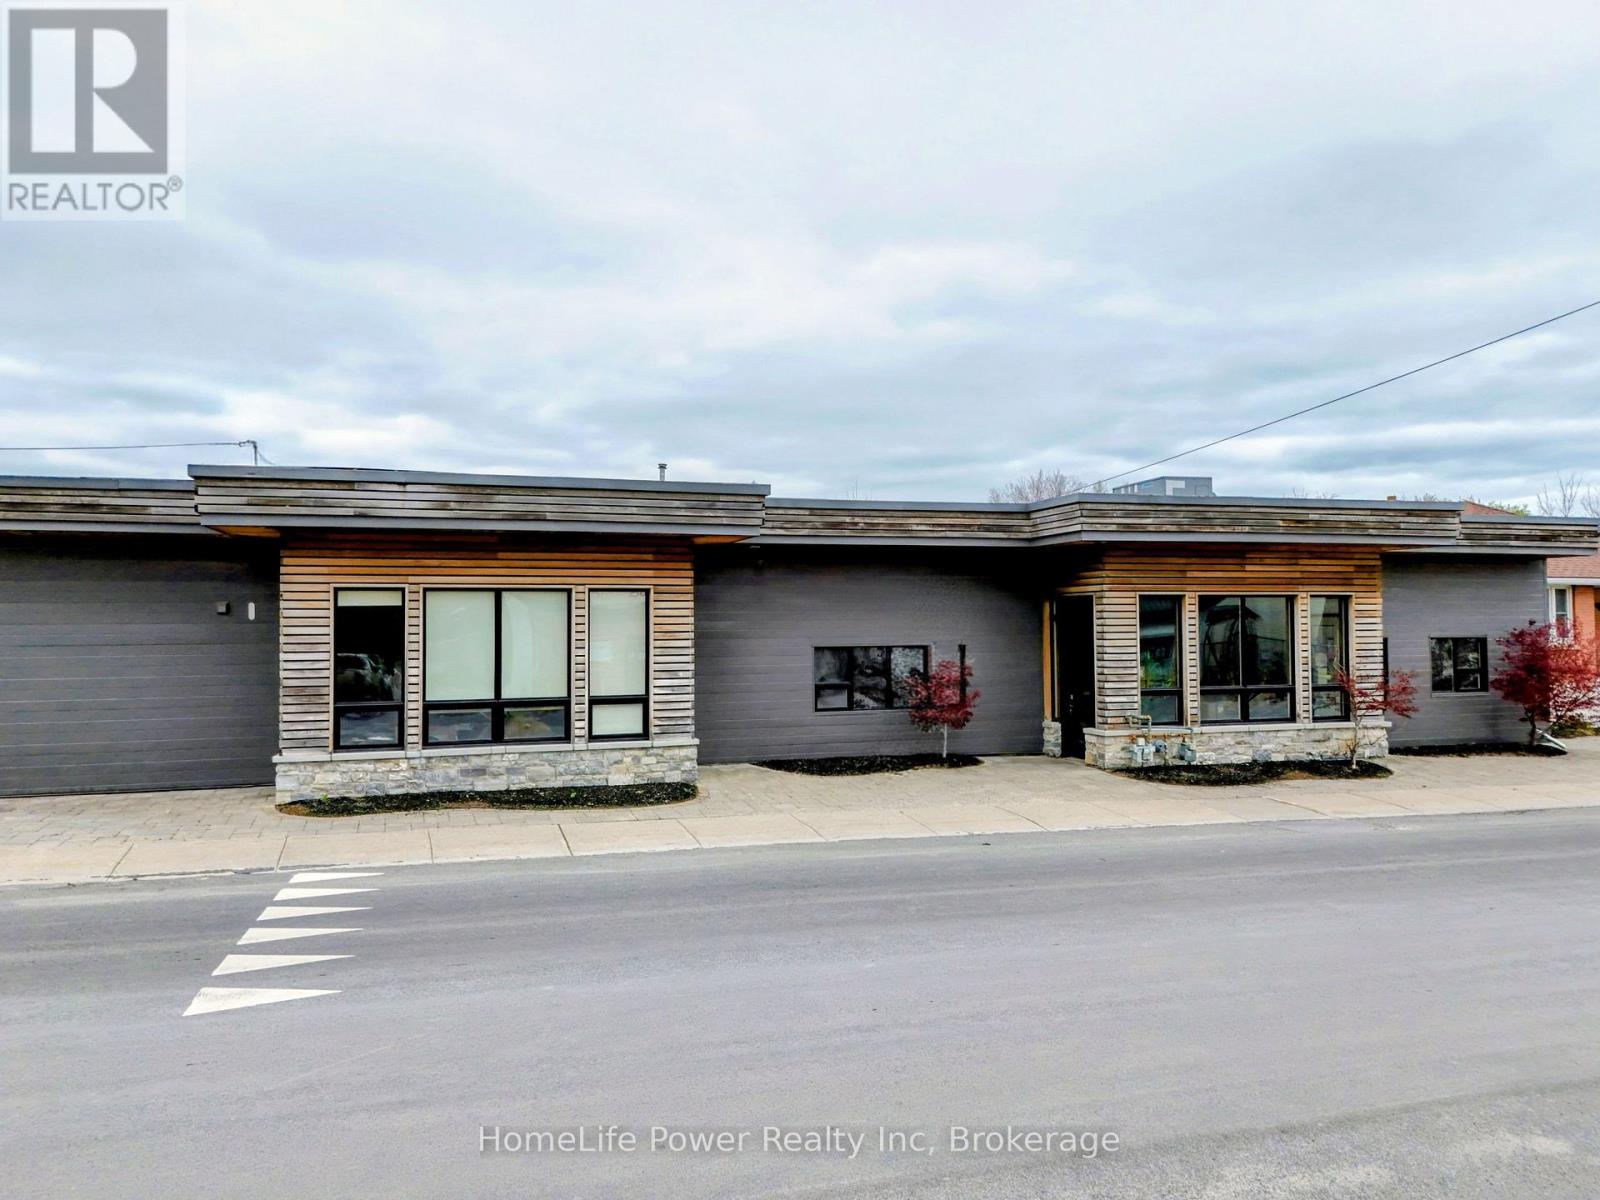
12 - 141 Hickson Avenue
Kingston (East Of Sir John A. Blvd), Ontario
Approximately 4,153 SF of industrial warehouse space available for lease in a multi-tenant industrial business hub on Hickson Avenue, Kingston. Strategically located minutes from Montreal Street and Division Street with direct access to Highway 401, serving Eastern Ontario, Ottawa, Montreal, and the GTA corridor.The space features 12'5" clear height, gas heating, air conditioning, three (3) shipping & delivery bays. A shared common industrial area of approx. 2,384 SF is equipped with a pallet lift and material handling equipment to support tenant needs such as loading, receiving, and temporary staging operations, with costs allocated proportionally. This unit's defining advantage is its direct interior connection to the building's high-end office wing and two fully appointed boardrooms - an integrated layout purpose-built for businesses that operate across both industrial and professional environments. Private offices are also available to lease on-site, allowing tenants to scale their administrative footprint alongside their warehouse operations without securing a second location. Zoned M3 (Heavy Industrial), permitting a broad range of uses including manufacturing, fabrication, assembly, warehousing, distribution, wholesale, contractor operations, and ancillary office. Estimated additional rent of $3.91 per square foot which includes utilities - offering tenants a simplified, predictable cost structure with no separate utility accounts to manage. Flexible possession. (id:56221)
Homelife Power Realty Inc
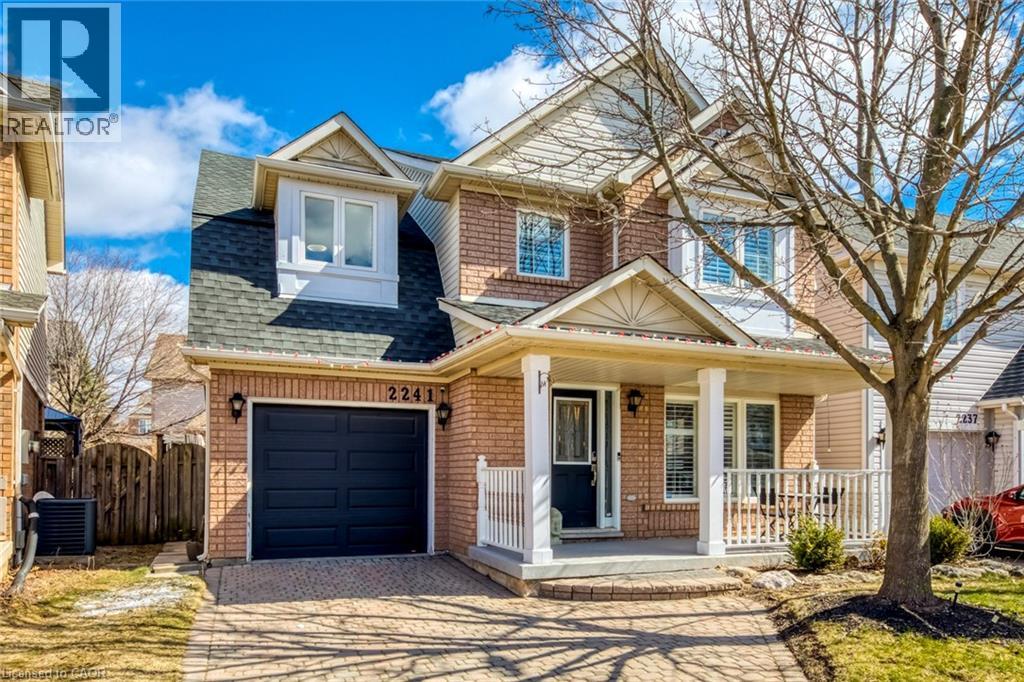
2241 Shadetree Avenue
Burlington, Ontario
Welcome to this beautifully updated detached home in Burlington's highly sought-after Orchard community, situated on an oversized pie-shaped lot and offering one of the largest single-garage floor plans in the neighbourhood. Just steps from Orchard Park Public School and St. Elizabeth Seton Catholic School, this exceptional lease offers space, style, and an unbeatable location. Step inside to a bright open-concept main floor featuring spacious living and dining areas, elegant hardwood flooring, and a beautiful hardwood staircase. The inviting family room showcases a cozy gas fireplace, custom mantel, crown mouldings, and LED pot lights. The updated kitchen features white cabinetry, quartz countertops, a stylish backsplash, stainless steel appliances, and a walkout to the fully fenced backyard with a large stone patio—perfect for relaxing or entertaining. Upstairs, the oversized primary suite offers two closets, a sitting area, dressing nook, and beautifully renovated ensuite. Two additional bedrooms and a full bathroom complete the second level. The finished basement adds approximately 880 sq. ft. of additional living space with a large recreation room, home office, 3-piece bathroom, and generous storage. Updates include the roof (2017), primary ensuite (2019), hardwood refinishing (2019), second-floor flooring and stairs (2019), kitchen and foyer tile (2019), refrigerator (2019), range hood (2020), basement shower (2020), washer and dryer (2020), California shutters (2020), and LED pot lights (2021). Ideally located close to parks, trails, shopping, restaurants, transit, and major highways, this move-in-ready home offers exceptional family living in one of Burlington's most desirable neighbourhoods. (id:56221)
RE/MAX Escarpment Realty Inc.
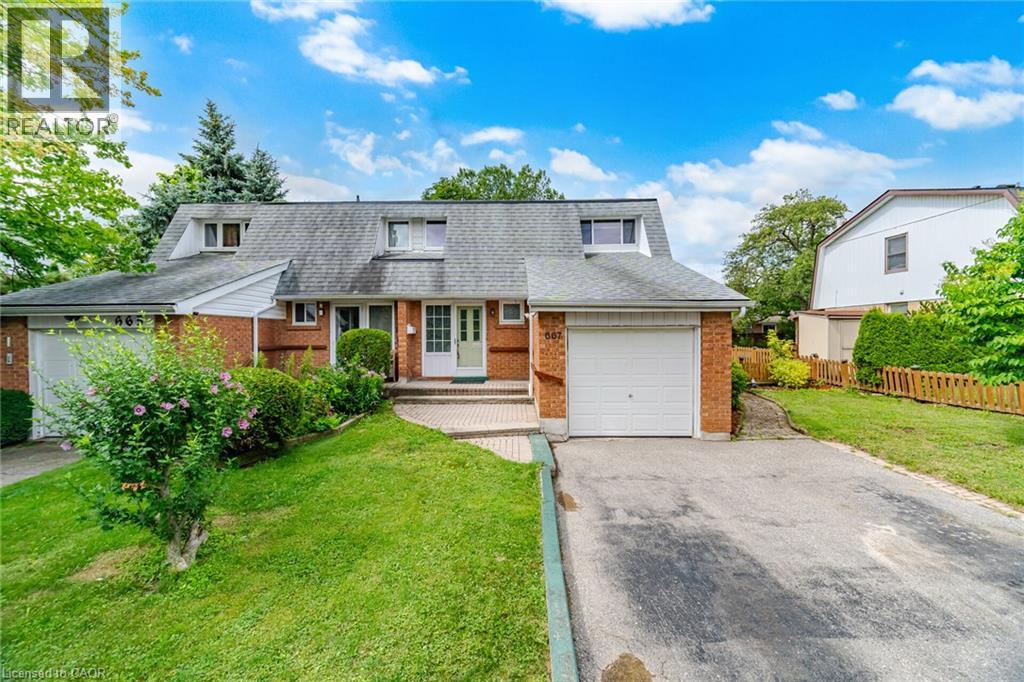
667 Green Meadow Crescent
Mississauga, Ontario
Welcome to this spacious semi-detached home, offering the perfect combination of space, comfort, and an unbeatable family friendly mature neighbourhood, this is a home you'll be proud to call your own. The thoughtfully designed main floor features bright living and dining rooms, a functional kitchen with granite countertops, stainless steel appliances, and a spacious side addition creating a sunny breakfast area. Oversized windows fill the space with natural light while overlooking the backyard. Walk out to the fully fenced, private backyard with a huge deck, perfect for summer barbecues, entertaining family and friends, or simply relaxing outdoors. The backyard is larger than most! A convenient main floor powder room completes this level. Upstairs, natural light fills the hallway leading to three generously sized bedrooms, including a spacious primary bedroom with a walk-in closet. A beautifully renovated 4 piece bathroom completes the second floor. The finished basement provides additional living space with a versatile recreation room ideal for movie nights, a home office, children's play area, or home gym. You'll also appreciate the separate storage area and large laundry room with stainless steel washer and dryer. Complete with an attached single car garage and private driveway, this home offers exceptional functionality and everyday convenience. Ideally located in the mature, established community of Mississauga Valley, you're just minutes from Mississauga Valley Park with its walking trails, community centre, swimming pool, playgrounds, and sports facilities. Enjoy easy access to Square One Shopping Centre, excellent schools, restaurants, public transit, Cooksville GO Station, and Highways 403 and the QEW. A wonderful opportunity to own a spacious family home in one of Mississauga's most convenient neighbourhoods. Don't miss your chance to make it yours, this one won't last! (id:56221)
Royal LePage Burloak Real Estate Services
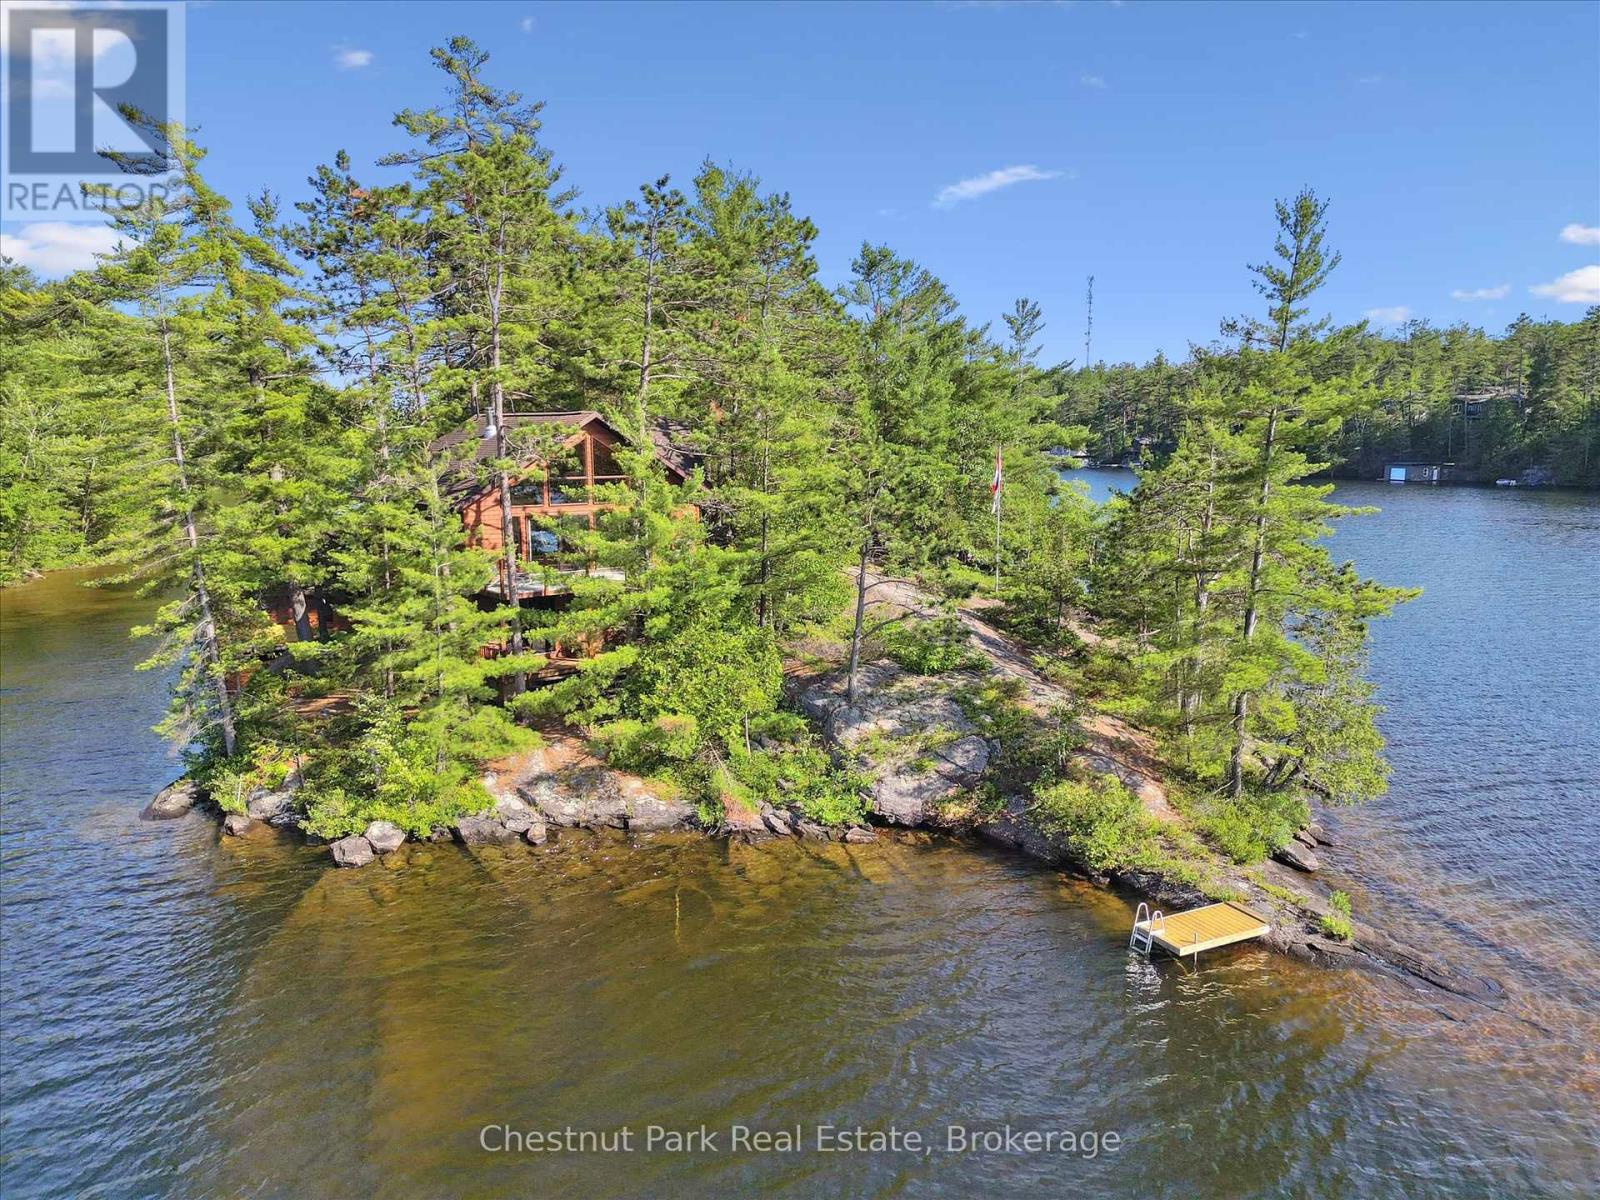
1 Diamond Island
Gravenhurst (Muskoka (S)), Ontario
Welcome to your own private island sanctuary on Lake Muskoka. Offering unmatched privacy, breathtaking west-facing views & spectacular sunsets, this turnkey retreat is located just minutes by boat from Villas Marina & only 2 hrs from the GTA. Privacy is the ultimate luxury for today's waterfront buyer & this exceptional island property delivers it in abundance. Surrounded by water, mature pines, & panoramic lake views, this is a place to truly disconnect while remaining conveniently close to mainland access. Built in 2005, the Viceroy-style cottage features 3 bedrooms and 1.5 bathrooms with soaring vaulted wood ceilings & a bright open-concept design. The Great Room seamlessly blends the kitchen, dining & living areas, while walls of windows frame stunning water views from virtually every room. A wood stove adds warmth & ambiance on those cooler Muskoka evenings. Designed for effortless indoor-outdoor living, the cottage offers a wraparound upper deck perfect for entertaining & a covered lower porch with walkouts from 2 of the bedrooms for quiet mornings overlooking the lake.The property also includes a classic cedar sauna, multiple docks, a 2-slip boathouse, a workshop with potential for additional living space & a rustic bunkie tucked away on the south end of the island. Whether used for guests, hobbies, or storage, these additional structures provide flexibility & future potential. Being sold fully furnished & turnkey, simply arrive with your suitcase & groceries & start enjoying summer immediately. Rarely does a property of this calibre, price & privacy become available on Lake Muskoka. Whether you are seeking a family compound, peaceful getaway, or long-term investment in one of Muskoka's most prestigious waterfront locations, this remarkable island retreat offers the best of Muskoka living. Experience the ultimate combination of privacy, convenience, natural beauty, and timeless cottage charm. Silence, space, and soul...the magic of island life awaits! (id:56221)
Chestnut Park Real Estate
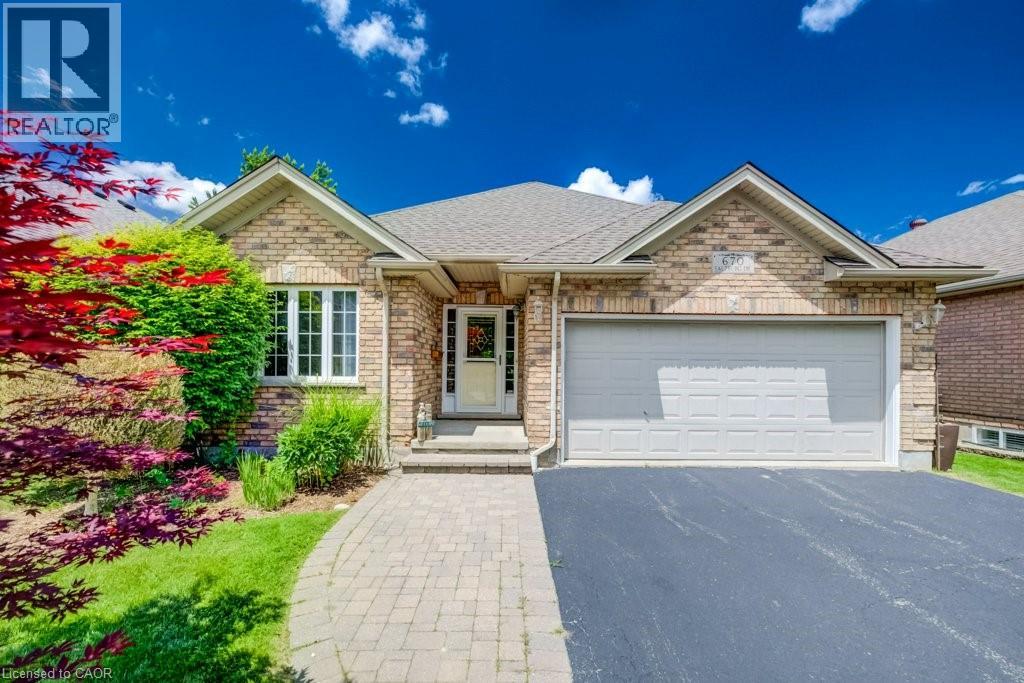
670 Salzburg Drive
Waterloo, Ontario
View this property with your agent before August 1 and receive a $50 Visa gift card. Ask your agent for full details. PRICELESS VIEW! The Holy Grail of Retirement Bungalows. Modern-build, freehold (no condo fees!), and backing onto the serene Rosewood Pond in Waterloo’s coveted Clair Hills community! This rare walkout bungalow blends elegance, comfort, and true accessibility in one perfect package. It is freshly painted and updated with new carpet, and is completely move-in ready. With 2+1 bedrooms, 3 bathrooms, and nearly 2,000 sq. ft. of beautifully finished living space, this home offers both style and ease. The sun-filled open-concept main floor showcases rich maple hardwood and ceramic tile, flowing naturally to a raised deck with glass railings where you’ll enjoy the definition of a million-dollar view. The spacious primary suite overlooks the water and features a walk-in closet and private 4-piece ensuite. The second bedroom delights with a built-in Murphy bed that easily converts the space from home office to ready-made guest room. The bright walkout basement includes oversized windows, a cozy gas fireplace, and direct yard access with a covered deck that's perfect for entertaining or quiet mornings by the water. A third bedroom with ensuite privilege, along with a spacious utility/storage room complete the lower level. Built with accessibility in mind, this home includes widened doorways, lowered light switches, and modern mechanical systems. Add the double garage, quiet low-traffic location, and a peaceful pond-side setting, and you have effortless living at its finest! Homes offering this combination of location, quality, and accessibility are seldom available, and perfect for those looking to downsize. Don’t miss your opportunity to call Rosewood Estates home! Book your private showing today!! (id:56221)
RE/MAX Twin City Realty Inc.
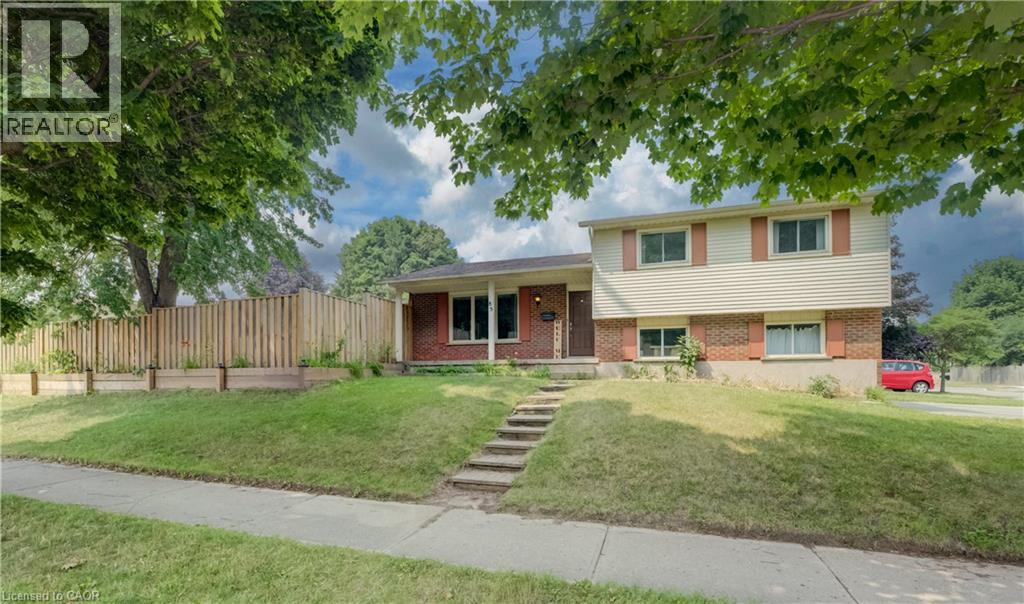
85 Foxhunt Road
Waterloo, Ontario
At 85 Foxhunt Road, every level has a purpose. This updated four-level side split in established Colonial Acres delivers bright, open living, multiple gathering spaces and a flexible lower-level layout. The main floor features wide-plank flooring, pot lights and a spacious living room anchored by a striking stone fireplace wall. The refreshed kitchen combines white cabinetry, a tile backsplash, gas range and contrasting island, while the adjoining dining area opens to a sun-filled 16'9 x 9'10 enclosed sunroom overlooking the backyard. Upstairs, three well-proportioned bedrooms are grouped with an updated four-piece bathroom. The lower level adds a generous family room, two-piece powder room and attached single garage. Down one more level, a versatile room currently staged as a bedroom is joined by a beautifully finished three-piece bathroom with glass shower, a second kitchenette area and laundry space. This flexible configuration provides valuable options for overnight guests, extended-household living, recreation or work-from-home needs. Outside, the deep fenced backyard offers mature greenery, a deck and plenty of room to garden, entertain or simply enjoy the outdoors. Colonial Acres is an established north Waterloo neighbourhood known for its low-density residential character, mature streets and generous green space. Anndale Park and the surrounding trail network provide convenient opportunities to walk, cycle and enjoy the outdoors. Nearby RIM Park, Waterloo’s largest recreation complex, offers rinks, courts, sports fields, trails and natural areas. Conestoga Mall places shopping, dining and everyday services within easy reach, while Conestoga Station provides access to ION light rail and multiple GRT routes. Highway 85 also offers convenient connections throughout Waterloo Region. (id:56221)
Keller Williams Innovation Realty
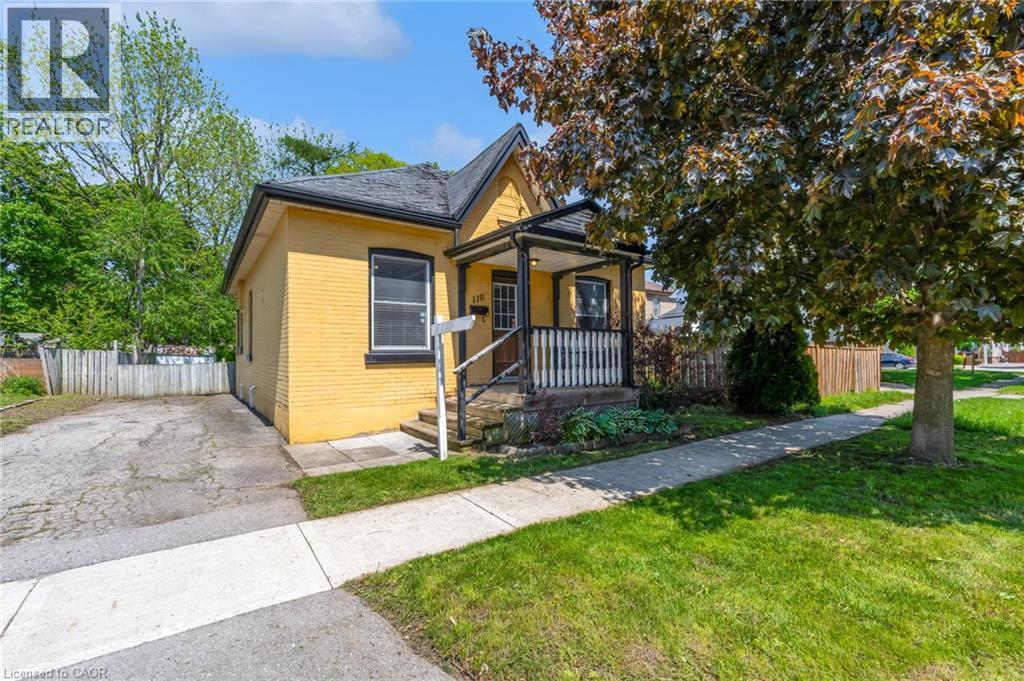
110 Oak Street
Brantford, Ontario
Welcome home to this charming Brantford home located in a mature West Brant location. Charming 3 bedroom Bungalow with a beautiful open concept layout. The mature tree lined street is welcoming as you bring your family and guests up the large front porch and into your home. The original hardwood flooring is found throughout the main living spaces where you will also find high ceilings. ceilings and large windows to brighten the space. Two generous size rooms with loads of natural light are placed at the front of the home. Both rooms have good size closets for storage. The large open concept Living and dining areas main floor living areas is a layout that's perfect for entertaining family and friends. Look at this kitchen - it's fantastic! With loads of cabinet and counter space, this kitchen many storage options, especially with the large pantry. A large island is perfect for food prep or gathering around with a glass of wine. A third bedroom is the perfect size for a nursery, play room or office. Just steps away from a full bathroom. The large mud/laundry room is generous in size. The basement is full height and perfect for storage or a workshop or to finish for more living space. Don't miss out on this opportunity to own a detached home with loads of charm! (id:56221)
Keller Williams Complete Realty
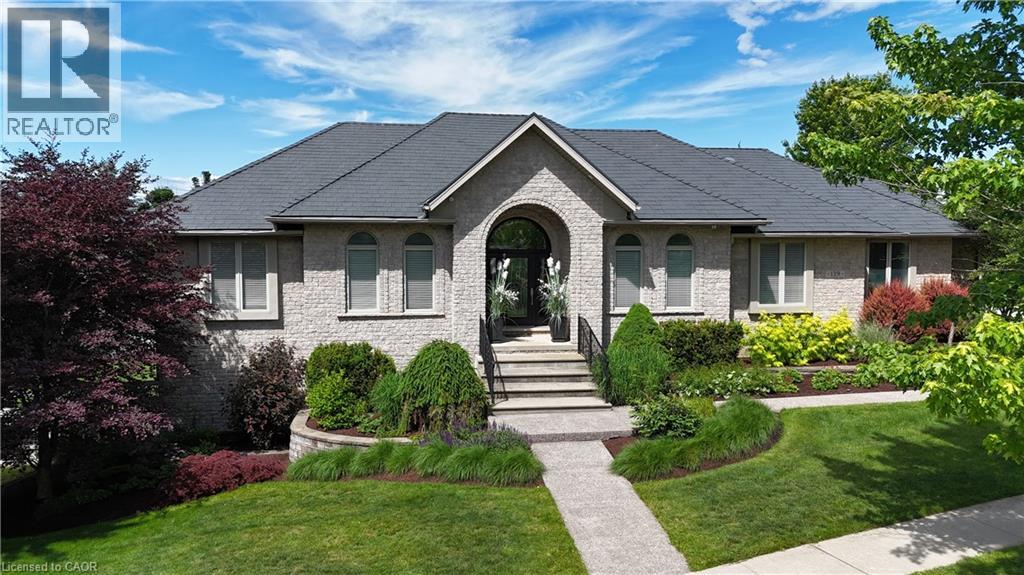
139 Mannheim Crescent
Mannheim, Ontario
One owner custom designed raised bungalow with all the toys. Steel roof in 2021, heated aggregate driveway in 2024, new deck in 2020, 3 bedrooms, 4 baths, half moon windows in front, ceilings 9, 10, 11 foot heights, hardwood or ceramic tile on main floor. New doors on triple garage in 2025, most appliances are newer, new furnace in 2022, new a/c in 2015, power humidifier, garage is dug out for storage and walkout, fully fenced backyard in plastic (does not rot), professionally landscaped with numerous full trees. Rooms not measured include exercise area, fruit cellar, 3 more baths, foyer, walk-in closet and sitting room. See plans for sizes. Located in exclusive Mannheim Estates close to the expressway, shopping, golf, yet still like a rural setting. (id:56221)
Century 21 Heritage House Ltd.
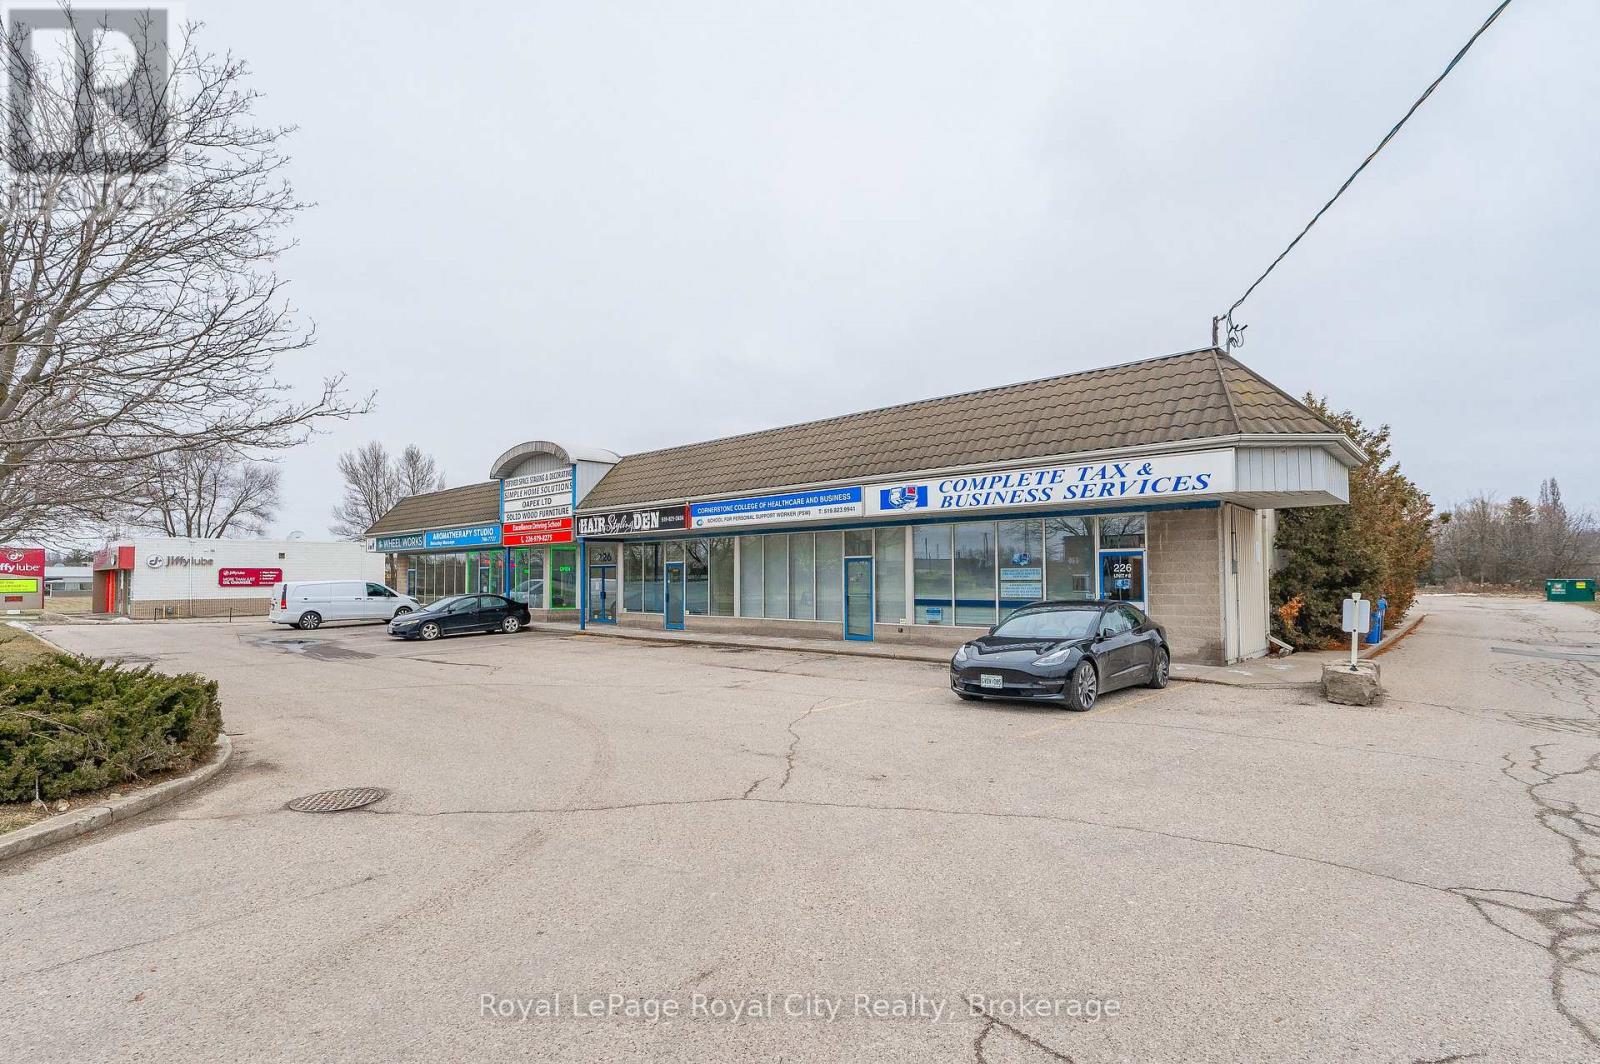
226 Speedvale Ave W Avenue
Guelph (Junction/onward Willow), Ontario
Move-in ready commercial space in a high-visibility Speedvale Avenue location. This bright, professionally updated unit offers just under 500 square feet of efficient space with water service, making it ideal for treatment rooms, counselling, aesthetics, wellness services, or professional office use (subject to zoning). Located in an established commercial plaza with ample parking and convenient access to Dawson Road and Silvercreek Parkway, this is an excellent opportunity for small businesses seeking an affordable and professional setting (id:56221)
Trilliumwest Real Estate Brokerage
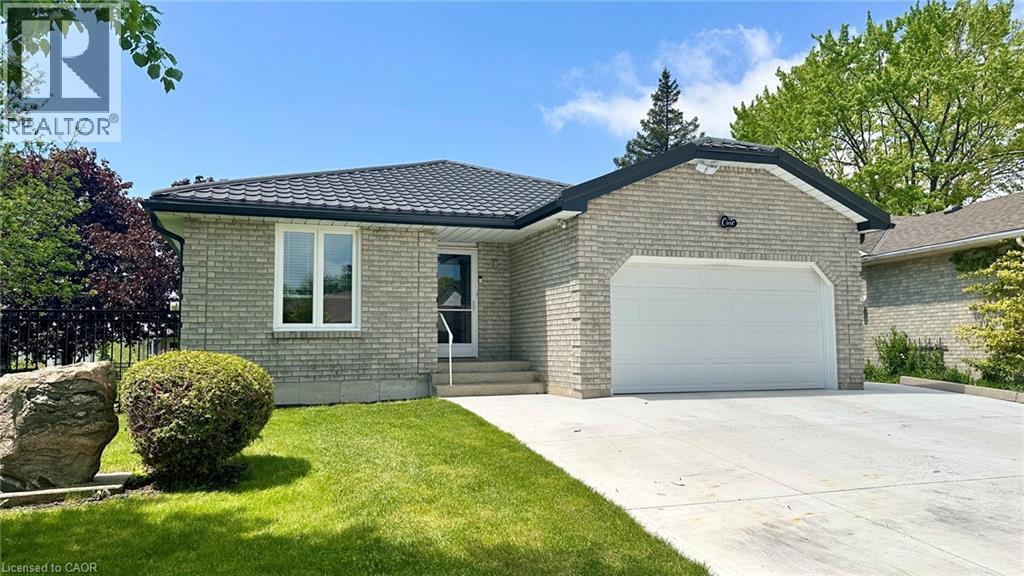
1 Edenridge Drive
Townsend, Ontario
Welcome to 1 Edenridge Drive. Almost every square inch of this home has been remodelled and the list of improvements is big. Main floor square footage is approx. 1,230 square feet, Total finished square footage Main Floor & Basement is approx. 1,720 square feet. Main floor features include an open floor plan for the common living spaces including a living room, dining area, a beautifully remodelled kitchen where you will want to spend a lot of time, patio doors to the outdoor covered deck space (composite deck), and a main floor laundry room behind the kitchen. Rounding out the main floor there's a large primary bedroom with his & hers closets, another bedroom with a single closet and a 4-piece bathroom with two individual sinks and individual vanities and the room space is not cramped. Flooring is Luxury Vinyl throughout with loads of ceiling pot lights, and the electrical has been updated as of 2025. There's main floor access to the attached garage with an insulated garage door, garage door opener and central vacuum. Downstairs features include a beautiful new steel stair case, a large rec-room great for entertaining and watching your favourite sporting events, another bedroom (office space in its current configuration) with a walk-in closet, a renovated 3-piece bathroom, a large workshop area (which could be additional living space) and a utility room with a new HRV unit installed in early 2026. Wander around the outside of this property and you will find a new double wide concrete driveway, fully steel fenced yard, beautiful grounds surrounding, beautiful maple trees on the property, and 2 sheds. Spending time outside at 1 Edenridge Drive is a slice of heaven on earth. If the words of this ad are tugging at your heart strings, it is time to book your personal viewing of this property. Call today, you will be glad you made your move! (id:56221)
Royal LePage Trius Realty Brokerage
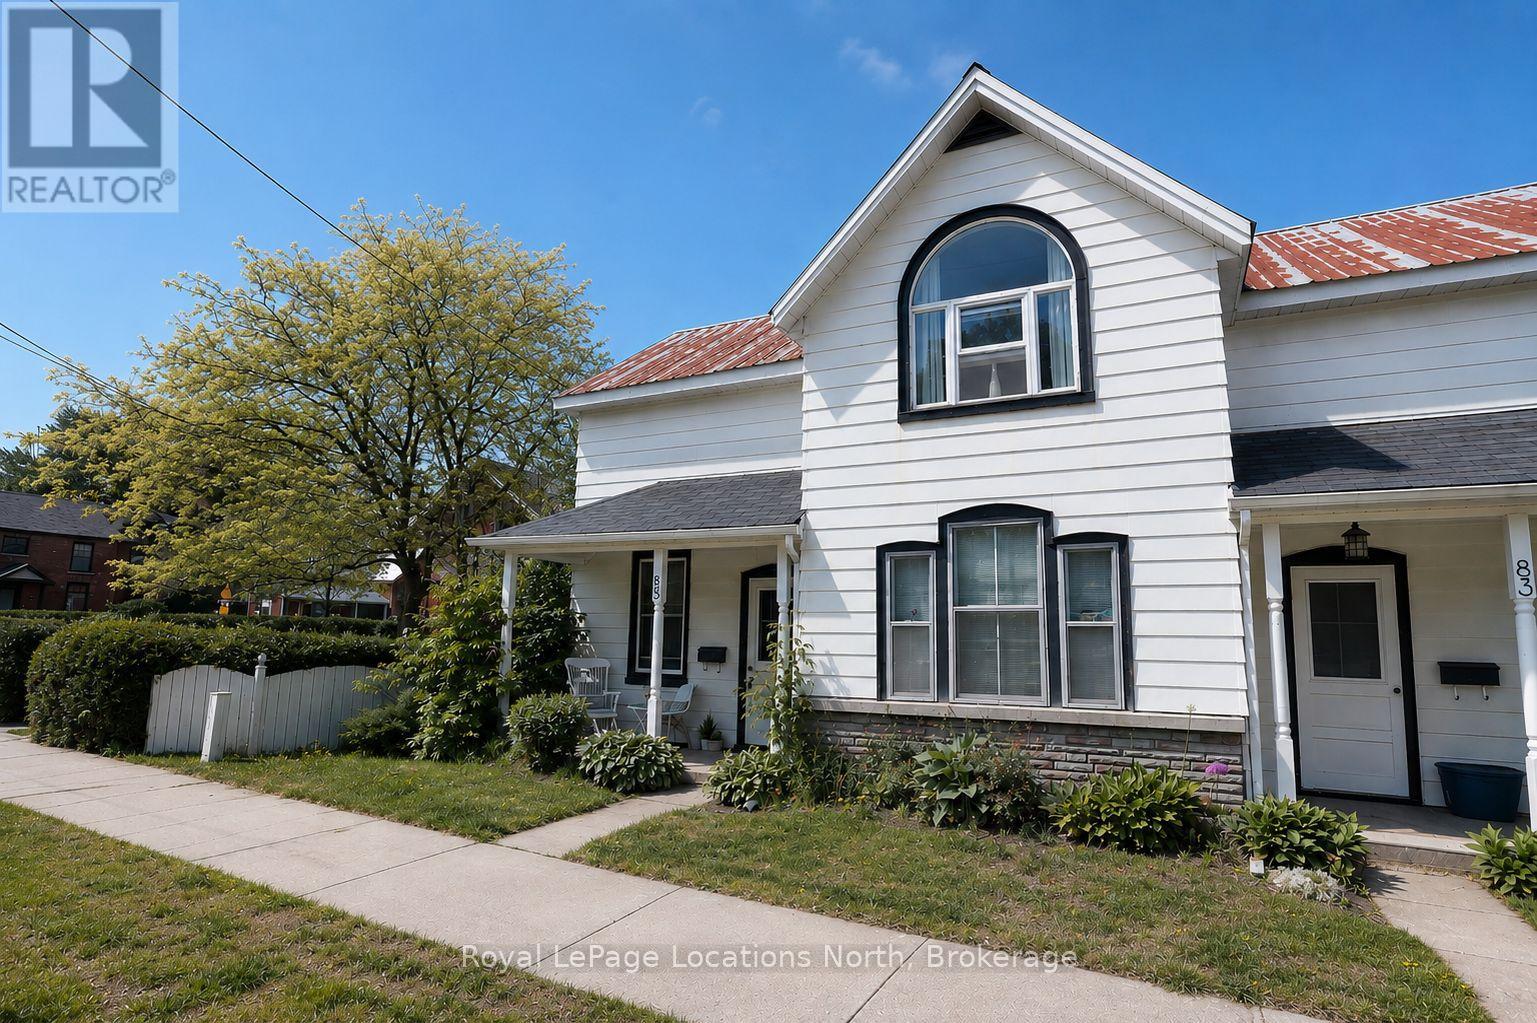
85 Fourth Street W
Collingwood, Ontario
Welcome to this charming semi-detached home ideally located in the heart of downtown Collingwood. Offering 3 bedrooms plus a versatile den that can easily serve as a third bedroom, home office, or flex space, this home provides comfortable living in one of Collingwood's most desirable locations.The bright and functional layout features a full bathroom, spacious living areas, and plenty of natural light throughout. Enjoy the convenience of a covered carport, private backyard, and a storage shed for all your seasonal and recreational equipment.Situated in a prime A+ location, you're just steps from downtown shops, restaurants, cafes, parks, trails, and Collingwood's vibrant waterfront. Whether you're looking for a year-round residence or a convenient place to enjoy the area's four-season lifestyle, this property offers exceptional value and convenience.Available for lease. Credit check, employment verification, rental application, and references required (id:56221)
Royal LePage Locations North
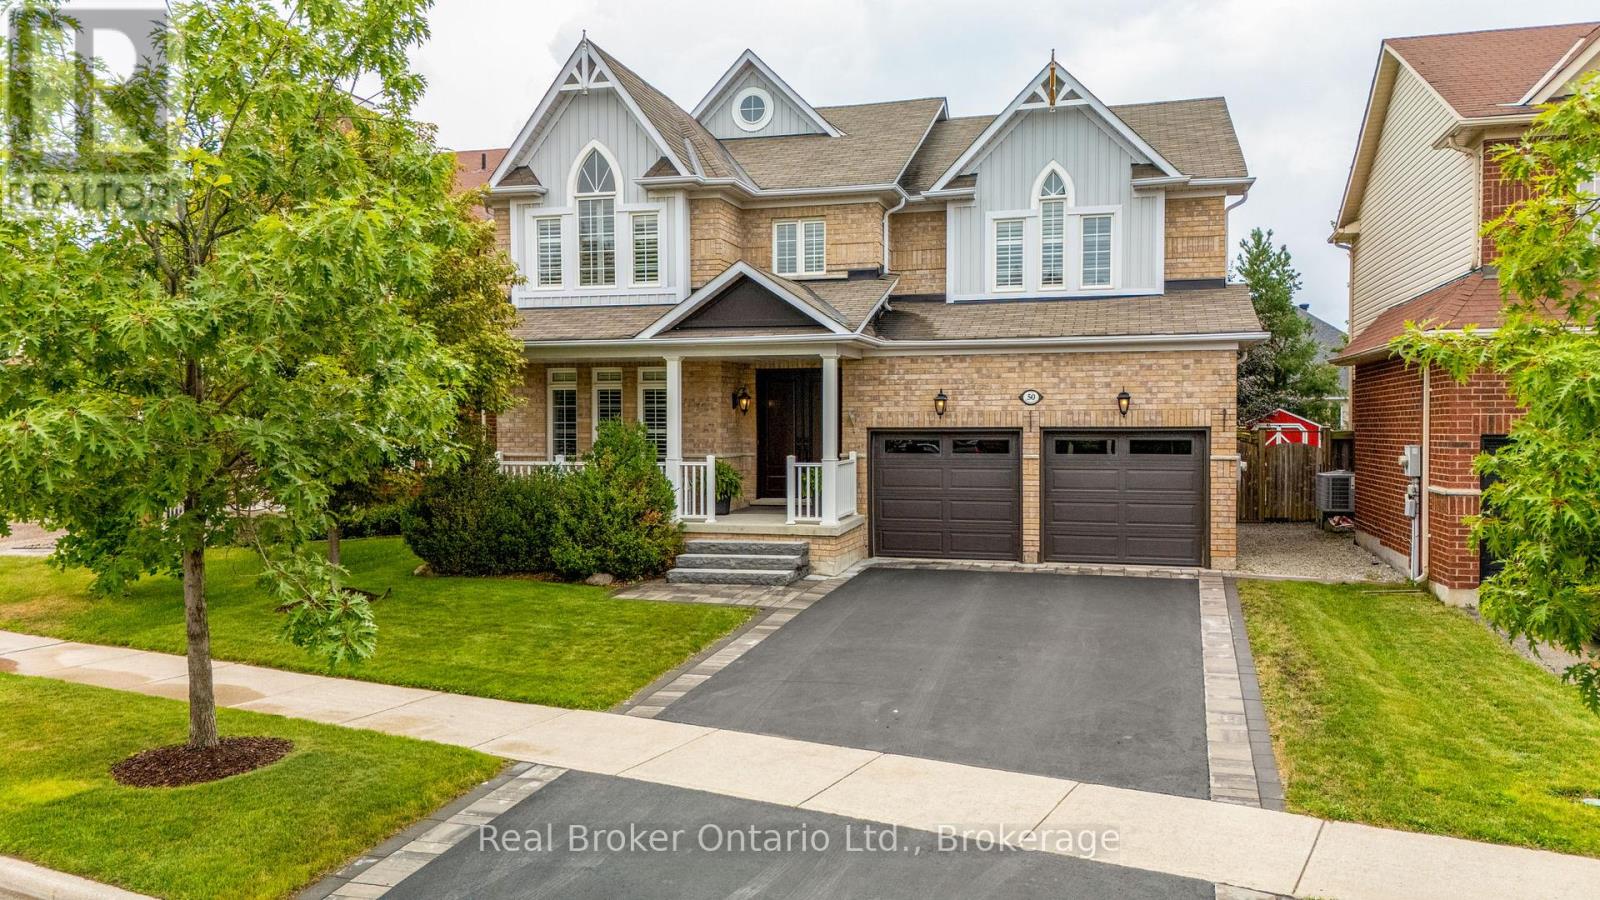
50 The Queensway
Barrie (Innis-Shore), Ontario
From the moment you arrive at 50 The Queensway, you'll feel it-this is more than just a house; it's a place where memories are made. Offering over 2,800 sq. ft. of beautifully updated living space with 4 bedrooms and 3 bathrooms, this home has been lovingly cared for and thoughtfully renovated, creating the perfect blend of comfort, style, and functionality for today's family.Imagine gathering in the beautifully renovated kitchen, celebrating holidays in the spacious living areas, and ending your evenings relaxing in your private backyard oasis. Surrounded by mature trees, the backyard features a concrete patio, gazebo, hot tub, irrigation system, and a 12' x 12' shed-an ideal setting for summer barbecues, family celebrations, or simply unwinding after a long day.Inside, quality upgrades shine throughout, including engineered hardwood floors, luxury vinyl plank flooring, a beautifully renovated primary ensuite, California shutters, interior stone accents, and convenient garage access through the mudroom. The unfinished basement offers endless possibilities, ready for your personal touch with a bathroom rough-in already in place and cold cellar.Every detail has been carefully maintained, with recent updates including the furnace, air conditioner, driveway, insulated garage doors, central vacuum, dishwasher, washer and dryer, professional painting, and more, giving you the confidence to simply move in and start your next chapter.Perfectly located in one of Barrie's most sought-after communities, you'll enjoy quick access to Highway 400, the GO Station, excellent schools, parks, shopping, and everyday conveniences. 50 The Queensway isn't just a home it's where your family's next chapter begins. (id:56221)
Real Broker Ontario Ltd.
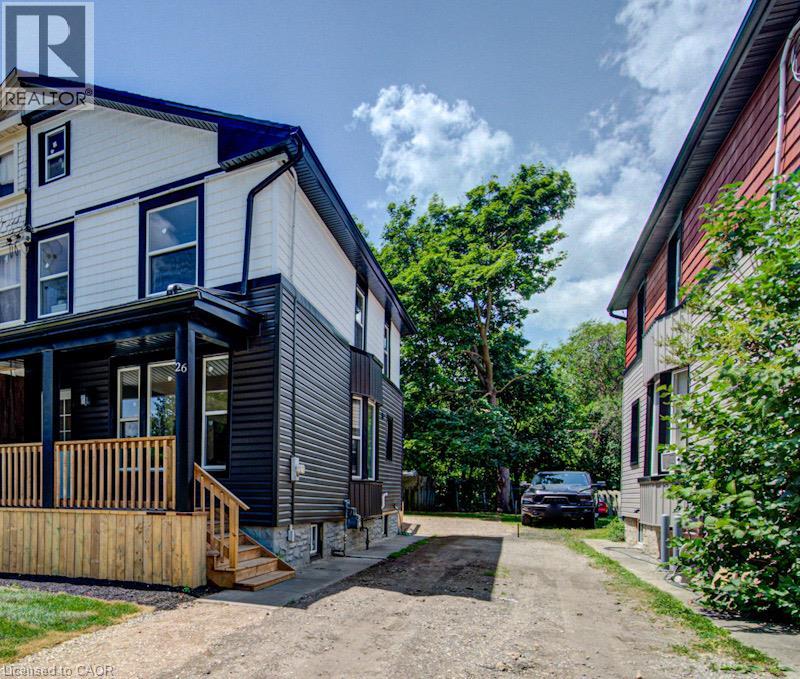
26 Richardson Street
Cambridge, Ontario
Welcome to 26 Richardson St, Cambridge. This fully renovated home is perfectly situated in the heart of West Galt, just steps from the vibrant Gaslight District, where you can enjoy walking to new restaurants or taking a relaxing stroll along the Grand River. Everything in the home has been redone and updated, offering a truly move in ready experience. The main floor features high ceilings, a bright open concept living and dining area, a convenient two piece bathroom, and a brand new kitchen with new appliances, while a second rear entrance leads to a deck and fully fenced backyard. The second floor offers three well sized bedrooms and two three piece bathrooms, including a primary bedroom with its own ensuite. The open concept basement provides additional living space along with a separate storage room and laundry. With its prime location and modern finishes, this home is ideal for first time buyers or anyone seeking a walkable lifestyle. Schedule your showing today. (id:56221)
RE/MAX Twin City Realty Inc.
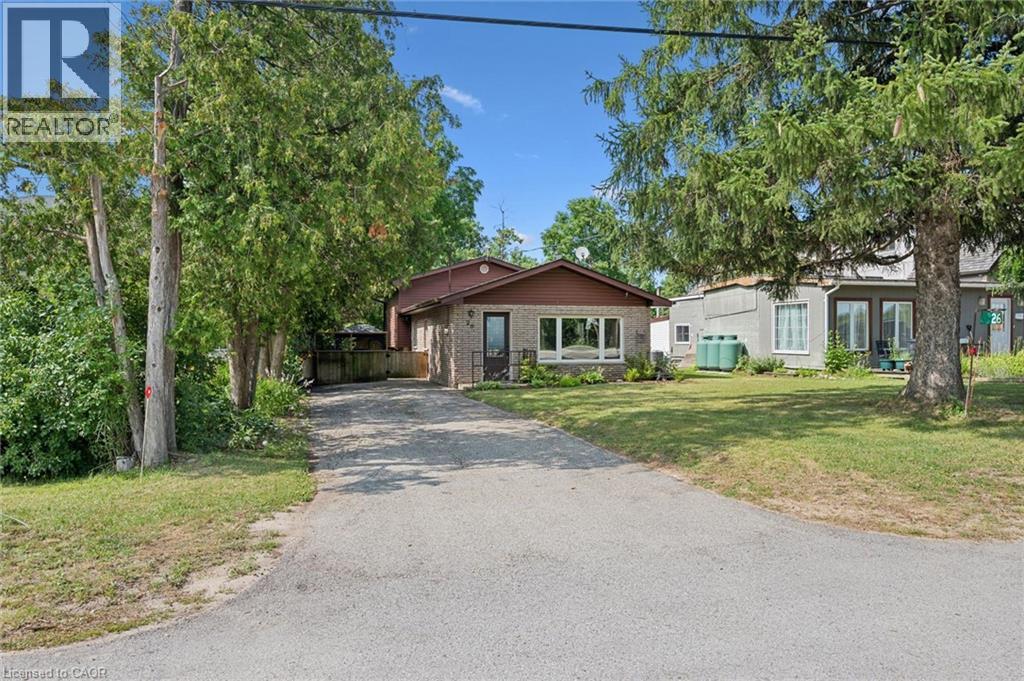
26 Lake Road
Puslinch, Ontario
Dreaming of the Puslinch Lake lifestyle without the waterfront price tag? Situated directly across from the lake on an incredible 45' x 285' lot, this beautifully maintained 3-bedroom home offers the perfect blend of nature, privacy, and convenience in one of Cambridge's most unique locations. Inside, you'll find over 1,600 sq. ft. of inviting living space featuring a spacious living room with a cozy wood-burning fireplace, a separate dining area, an updated kitchen with a gas stove (2021), three generous bedrooms, and a finished lower-level recreation room with a second fireplace, perfect for movie nights, a games room, or additional family living. Stretching nearly 300 feet deep, the backyard is a private oasis surrounded by mature trees, offering exceptional space to entertain, garden, play, or simply unwind. Relax on the raised deck, gather under the gazebo with family and friends, or enjoy the peaceful setting that makes this property so special. A bonus feature is the additional living space which backs on the treed lot featuring 6 inches of insulation making this man/she cave perfect for year round living. The major updates include attic insulation upgraded to R-60 (2026), high-efficiency furnace (2022), roof (2020/2021), reverse osmosis system (2021), kitchen (2019), wood-burning fireplace (2019), water softener (2017), windows (2009), and front door (2012). Adding even more value, the sellers are installing a brand-new 1,000-gallon septic system (August 2026) at their expense, with permits obtained and all disturbed areas professionally restored. The private well was inspected in July 2026 and offers excellent water production (approximately 15 GPM). Whether you're looking for a year-round home or simply a lifestyle that's connected to nature, this rare offering combines the charm of Puslinch Lake with the convenience of being just minutes from Highway 401, shopping, and city amenities. A truly special place to call home. (id:56221)
RE/MAX Real Estate Centre Inc.
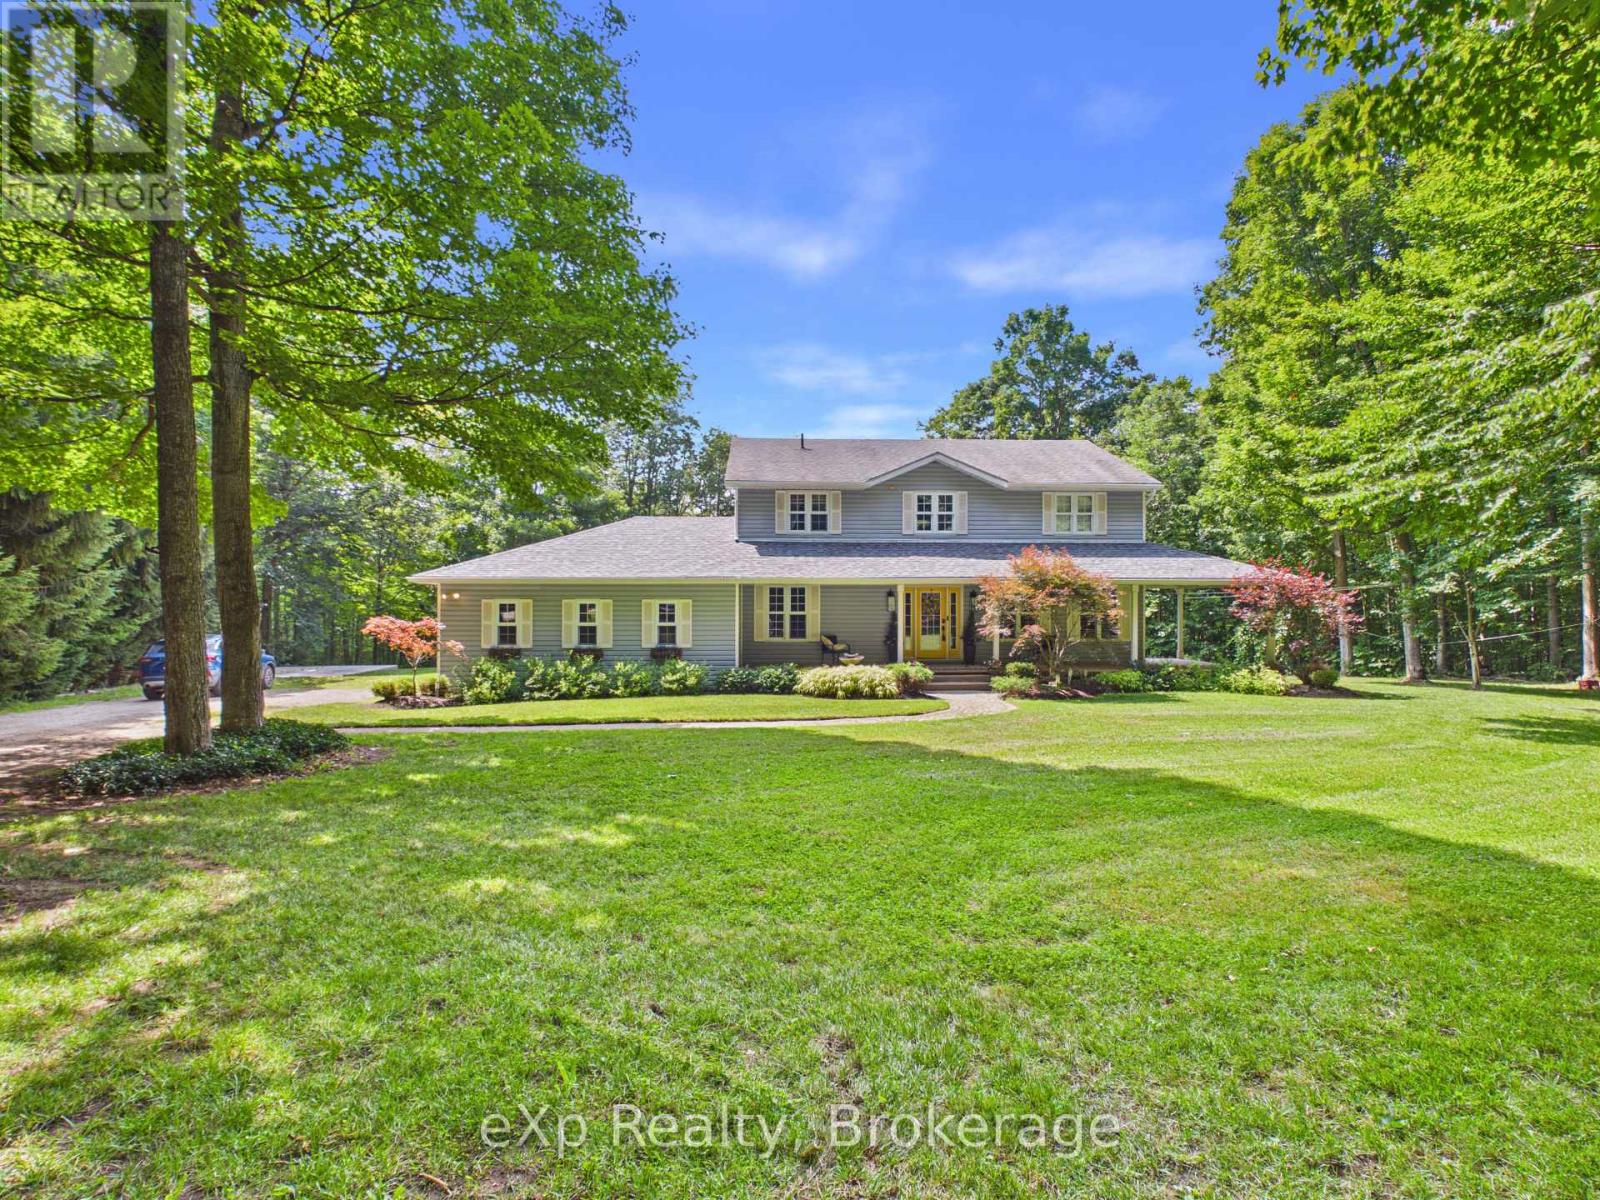
20 Highland Crescent
South Bruce, Ontario
Welcome to your private retreat on 2.5 scenic acres in a well-established country subdivision featuring a collection of beautiful estate-style homes. This spacious two-storey home offers privacy, comfort, and flexibility in a beautiful setting. The main floor is designed for everyday living and entertaining. It features an open-concept kitchen and family room, with access to sundeck, formal living and dining rooms, a main floor office and 2 pc. powder room along with tile and hardwood floors. Much of the main floor has been freshly painted (July, 2026). With five spacious bedrooms and four bathrooms, including a generous primary bedroom with ensuite, there is room for the whole family. The finished basement offers additional living space and includes new carpet (2025), a spare room, utility room and storage. A major highlight is the self-contained one-bedroom in-law suite, completed in 2024, featuring a full bathroom, new appliances, and separate entrance (walk-out to rear yard)--ideal for multigenerational living, guests, or extended family. Enjoy the backyard sanctuary surrounded by perennials, trees and nature, your own private resort-like in-ground pool area (new liner in 2024) with tropical-inspired bar, along with a variety of spots to relax, entertain or soak up the sun. Recent updates also include new roof shingles over the front porch and new sump pump (both 2025). Complete with a double attached garage, mature trees, and a picturesque country setting, this exceptional property combines space, serenity, and convenience in one outstanding home, just a short drive to various towns (id:56221)
Exp Realty
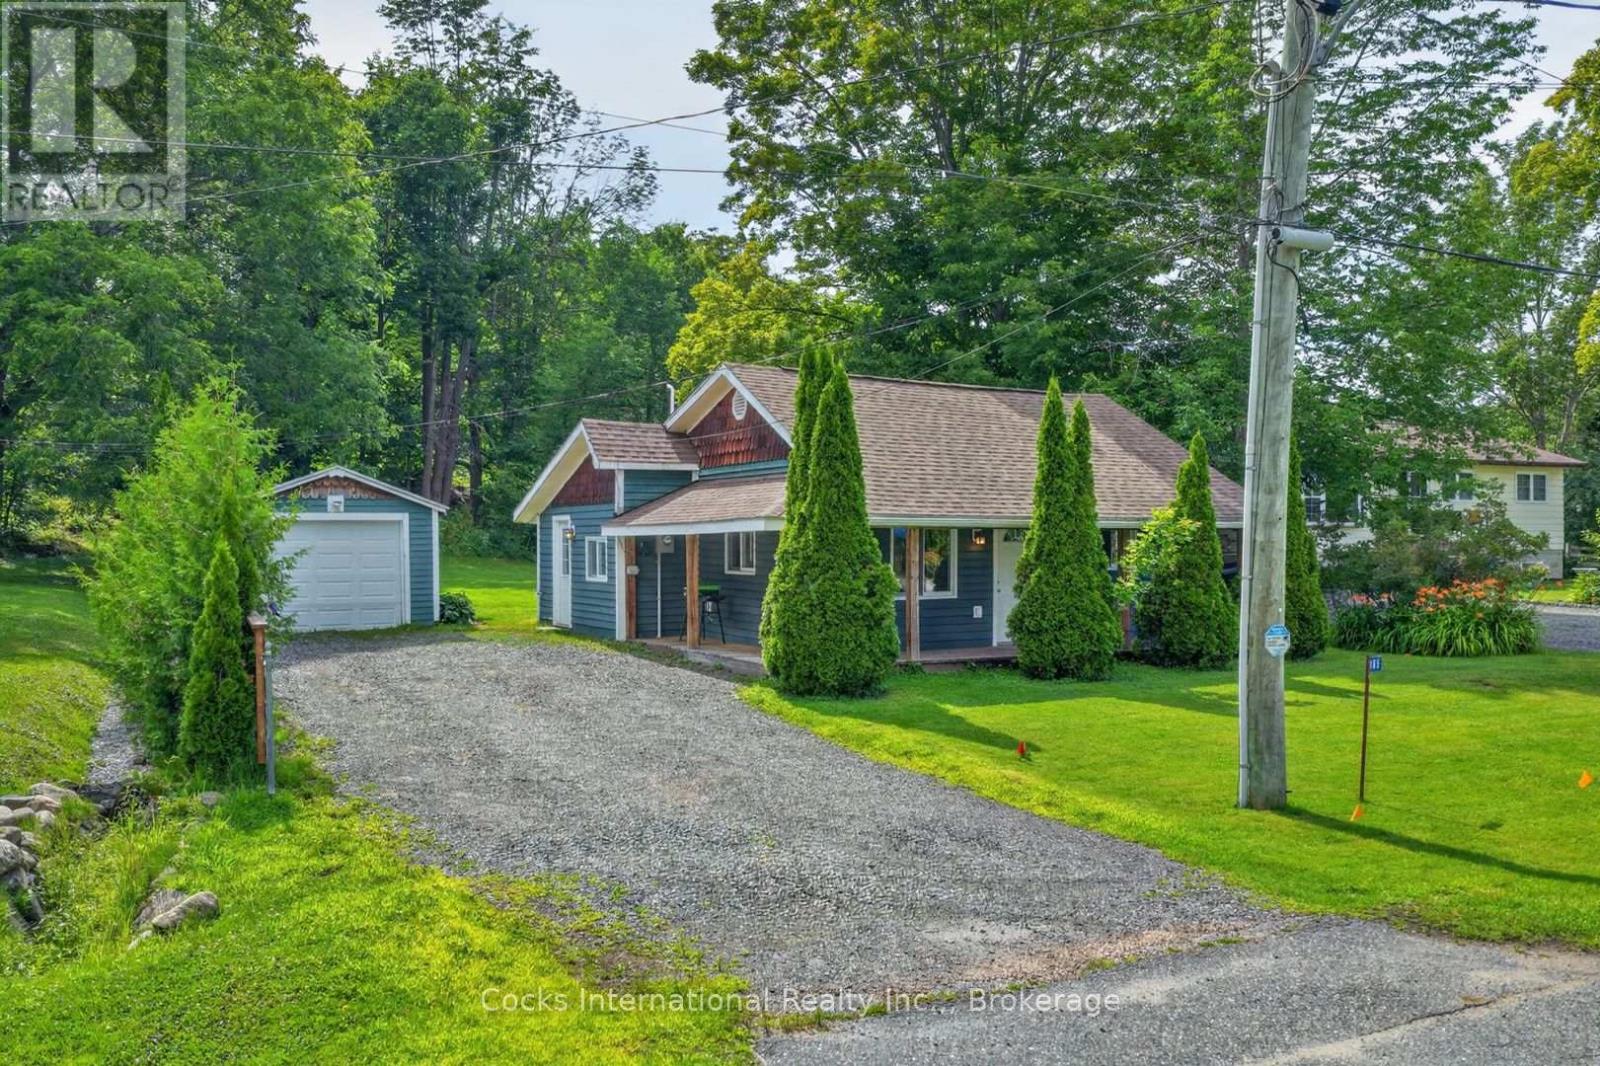
185 Mcpherson Street
Gravenhurst (Muskoka (S)), Ontario
Location is everything. Positioned just steps from Muskoka Bay Park with views of Lake Muskoka, this updated 2-bedroom, 1-bathroom bungalow offers a lifestyle that's hard to match. Walk down and across the street to enjoy the public beach, swimming area, tennis courts, baseball diamond, playground, and waterfront, all while being just minutes from downtown Gravenhurst and everyday amenities. Inside, the home has been thoughtfully updated and is move-in ready. Recent improvements include a new roof (Summer 2025), newer wood siding, newer appliances, a new hot water tank, updated flooring, fresh paint, and numerous additional upgrades throughout. The property is serviced by municipal water and a private septic system. A covered front porch, detached garage, ample parking, and a spacious yard complete the property, offering plenty of room to enjoy the outdoors. Whether you're a first-time buyer, looking to downsize, or searching for a weekend retreat or an investment property, this is an opportunity to own an updated home in a location where recreation is just steps away. Properties offering this combination of updates, Lake Muskoka views, and proximity to Muskoka Bay Park are becoming increasingly difficult to find. Book your private showing today before it's gone! (id:56221)
Cocks International Realty Inc.
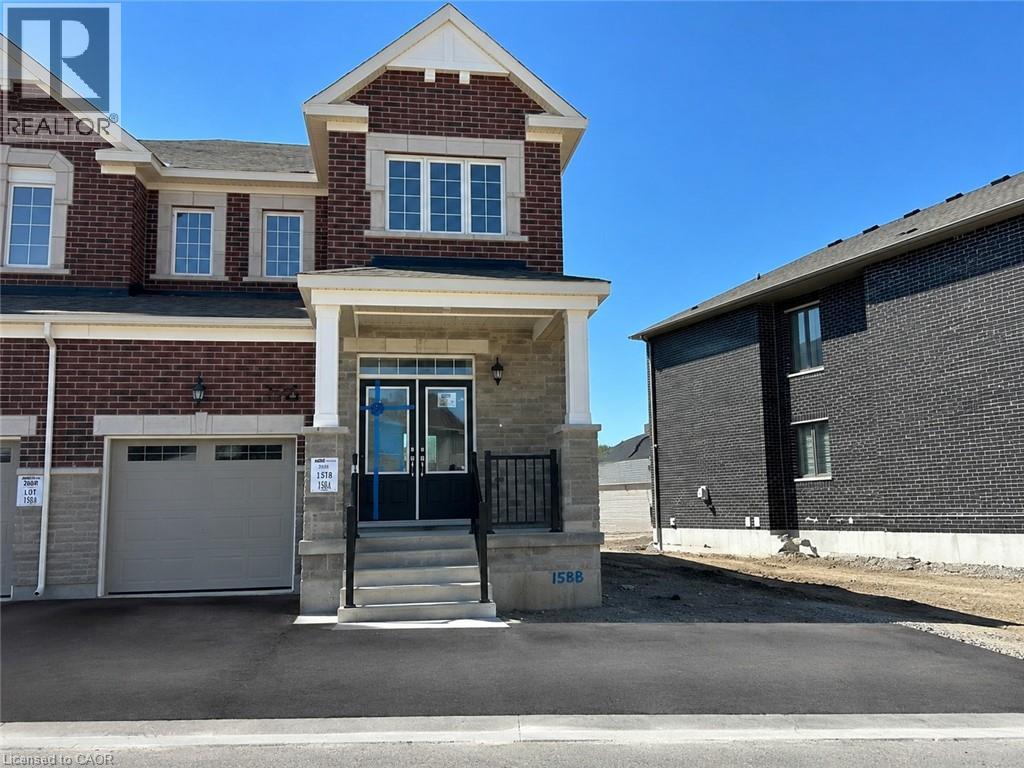
196 Histand Trail
Kitchener, Ontario
Welcome to 196 Histand Trail, a beautifully maintained end unit townhome which features 3-bedrooms, 3-bathrooms and offering approximately 1828 sq. ft. of thoughtfully designed living space in one of Kitchener's most sought-after family-friendly communities. From the moment you arrive, you will notice the extra wide lot (54ft) and the impressive double-door entry creates a warm and inviting first impression. Step inside to discover a completely carpet-free home, with durable and stylish flooring throughout both the main and second levels. The main floor features a bright open-concept layout that is perfect for everyday living and entertaining. The spacious kitchen is the heart of the home, complete with stainless steel appliances, granite countertops, a large centre island, and ample cabinetry and counter space to make meal preparation a breeze. The seamless flow between the kitchen, dining, and living areas creates the ideal setting for hosting family gatherings and creating lasting memories. Upstairs, you'll find three generously sized bedrooms, including a spacious primary retreat featuring a walk-in closet and private ensuite bathroom. A second full bathroom serves the additional bedrooms, while the conveniently located upper-level laundry room adds practicality to your daily routine. One of the standout features of this home is its premium location backing directly onto Wildflower Crossing Park, providing beautiful views, added privacy, and easy access to outdoor recreation right from your backyard. Ideally situated close to the Williamsburg Community Centre, Kitchener Public Library, shopping, walking trails, parks, excellent schools, and with quick access to Highway 7/8, this home offers the perfect blend of comfort, convenience, and lifestyle. Don't miss your opportunity to call this exceptional property home. (id:56221)
RE/MAX Twin City Realty Inc.
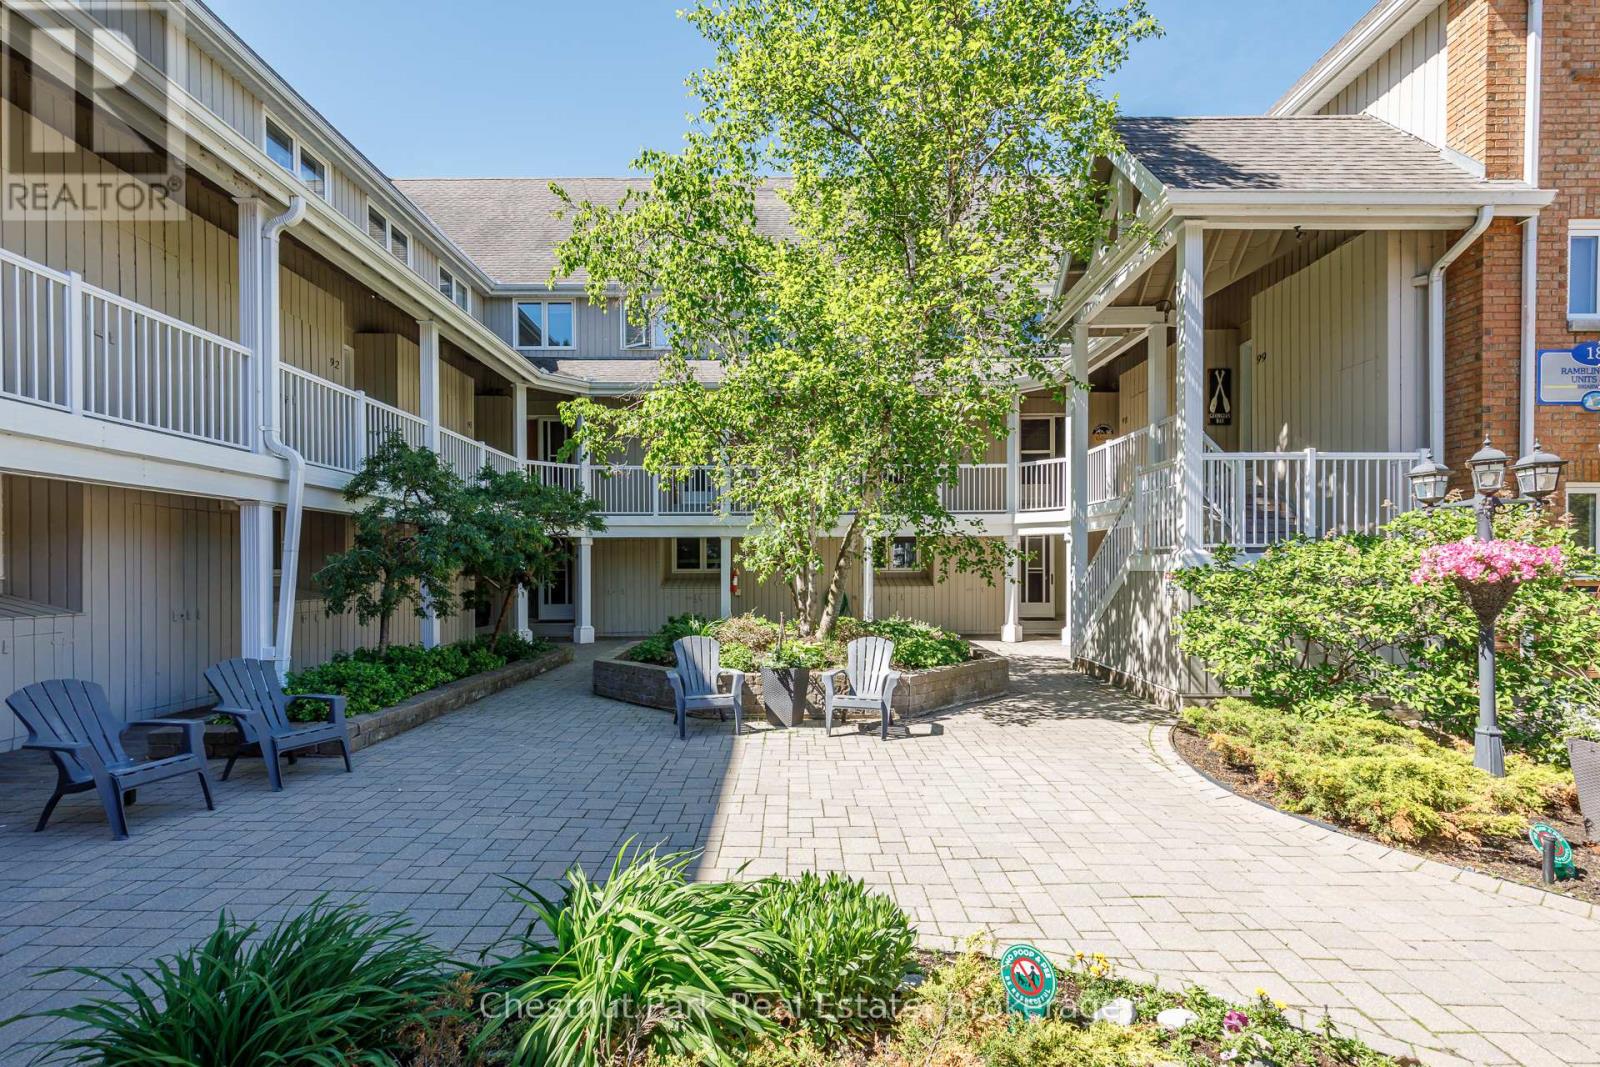
89 - 18 Ramblings Way
Collingwood, Ontario
Rarely offered 3-bedroom MAIN FLOOR corner suite offering over 1,200 sq. ft. of convenient one-level living in sought-after Briarwood 11 at Ruperts Landing. This bright and spacious condominium is surrounded by mature trees and peaceful wooded views, with three separate walkouts to private patios where you can enjoy your morning coffee, entertain guests, or relax with a summer barbecue in a tranquil setting. Inside, the thoughtfully designed layout features three generous bedrooms, including a primary suite with a 4-piece ensuite, a well-appointed kitchen with pantry, and a spacious living room anchored by a cozy fireplace. Large windows bring in natural light and create a seamless connection to the outdoors, making this an ideal choice for full-time living, a weekend getaway, or a four-season retreat. Located within the exclusive gated waterfront community of Ruperts Landing, residents enjoy access to an impressive 6,000 sq. ft. Recreation Centre featuring an indoor pool, hot tub, sauna, fitness room, squash/basketball court, fireplace lounge, pool table, playground, tennis and pickleball courts, private marina, and private beach access on the shores of Georgian Bay. Just minutes from downtown Collingwood and the area's renowned four-season attractions, including Blue Mountain Resort, private ski clubs, scenic hiking and cycling trails, golf courses, restaurants, and waterfront recreation, this is a rare opportunity to enjoy carefree living in one of the region's most desirable waterfront communities. Come experience the best of Georgian Bay living and enjoy the good life at Ruperts Landing. (id:56221)
Chestnut Park Real Estate
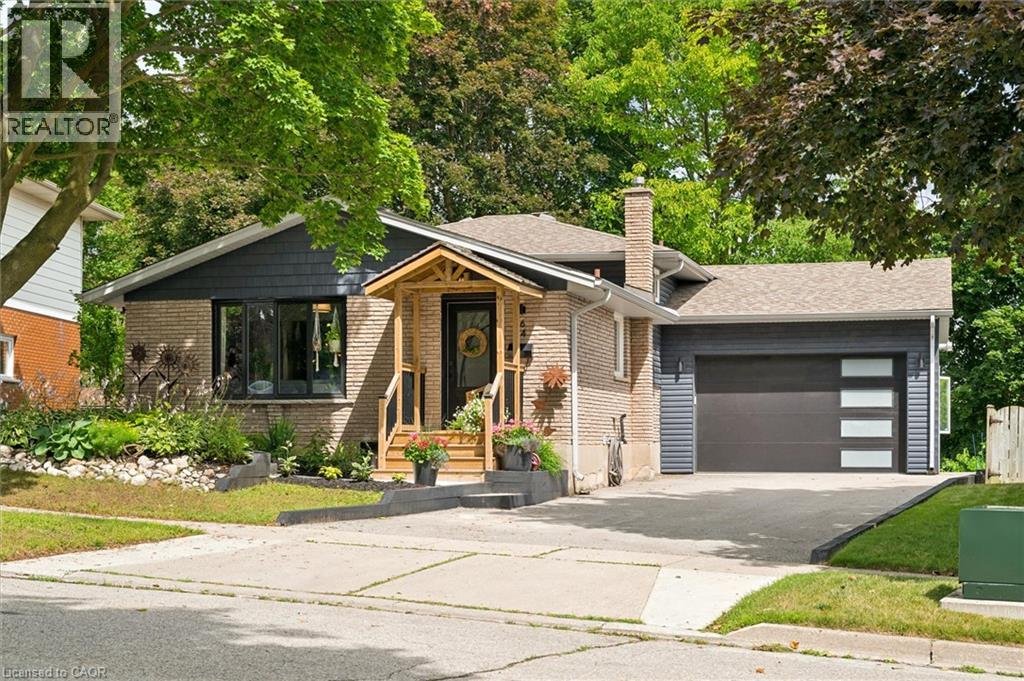
64 Westbury Crescent
Cambridge, Ontario
Easily Duplexed with a Separate IN LAW SUITE or Mortgage helper! Beautifully renovated from top to bottom, this exceptional 5 bedroom, 3 full bathroom backsplit offers incredible flexibility for families, multigenerational living, or rental income. The main home features high end white oak engineered hardwood flooring, a custom front entry with built in bench, and a stunning kitchen with granite countertops, centre island, and newer appliances. The bright living room flows into a separate dining room, perfect for entertaining. Upstairs offers three spacious bedrooms and a beautifully renovated bathroom with double sinks. Just a few steps down to the next level featuring a large family room with wet bar, electric fireplace, plus an additional bedroom or home office and a gorgeous renovated three piece bathroom with a tiled standup shower. Walkout through your sliding doors to a multi level deck overlooking a private treed backyard with hot tub! The separate one bedroom suite was fully renovated in 2020 and includes its own private outside entrance, full kitchen, 4 pce bathroom, and private patio, offering excellent income potential or space for extended family. The heated double car garage, built in 2020, features 10 foot ceilings, hydro, natural gas, making it ideal for vehicles, storage, or a workshop. Parking for upto 8 vehicles and located on a quiet mature crescent close to excellent schools, parks, shopping, and convenient highway access. This one is next level and won't last long! Shows AAA! (id:56221)
Keller Williams Innovation Realty
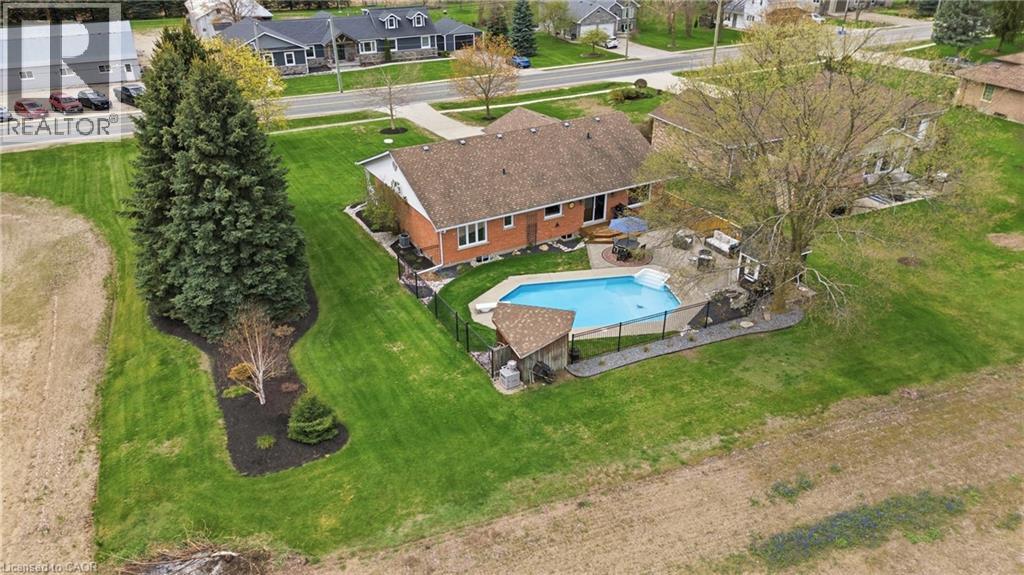
116 Baird Street
Bright, Ontario
This lovingly maintained bungalow offers over 3000sqft of finished living space. It has been cherished by the same family for nearly two decades, and it shows in every detail. Thoughtfully updated throughout, the home features a stunning custom kitchen renovation complete with all new appliances and a reverse osmosis water treatment system - designed for both beauty and function. The primary bathroom has also been beautifully refreshed, while key mechanical updates including a newer furnace, air conditioning, windows, and doors offer peace of mind for years to come. Step outside and fall in love with your own private backyard retreat. Surrounded by mature landscaping and backing onto open farmland with no rear neighbours, this space was made for summer living. Enjoy sunny days by the heated inground pool, unwind by the gas fire-bowl in the evenings, and take in the peaceful views that make this property truly special. Located in the heart of Bright, you'll experience the best of small-town living while still being just a short drive to Highway 401 and 403 access - making commuting simple and convenient. A home that has been deeply cared for, thoughtfully upgraded, and ready for its next chapter. (id:56221)
Century 21 Heritage House Ltd.
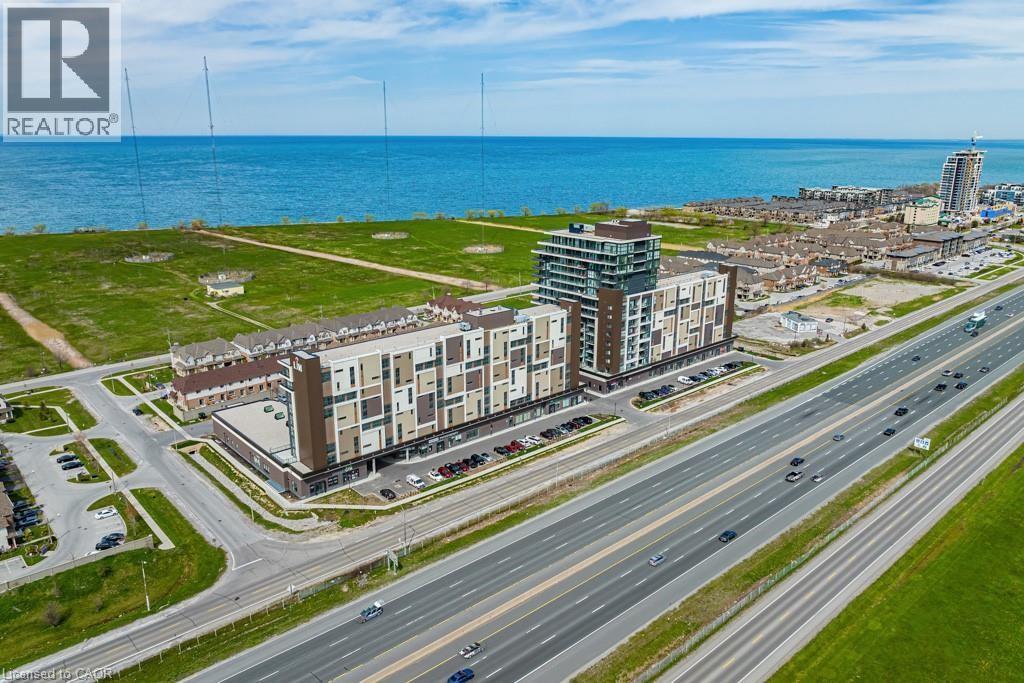
550 North Service Road Unit# 609
Grimsby, Ontario
Welcome to waterfront living in beautiful Grimsby! This amazing new condo is located in the gateway to wine country, close to the QEW making it a highly desired location! Enjoy maintenance fee living with amazing amenities such as a fabulous rooftop terrace, posh party room, gym, yoga, and a business board room. The unit has many high-end upgrades such as quartz, new flooring, floor to ceiling windows and stellar lake views! Comes with a parking spot, locker and in-suite laundry. Perfect for young professionals or downsizers. (id:56221)
RE/MAX Escarpment Realty Inc.
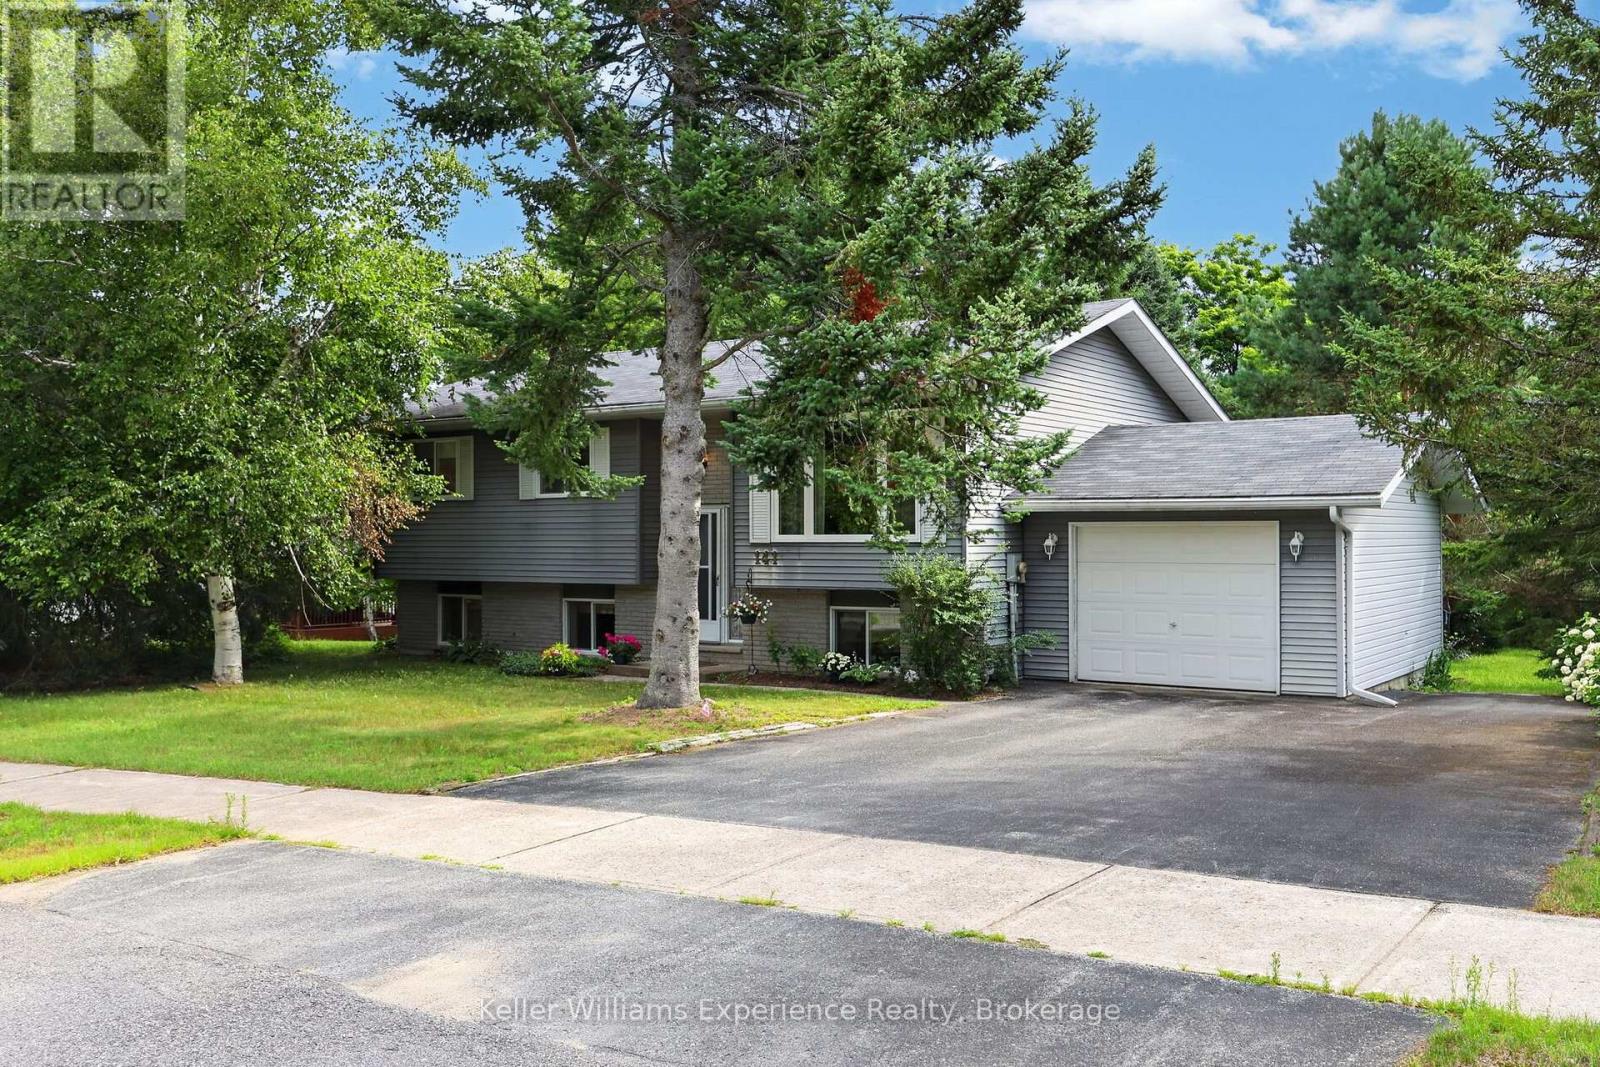
141 Meadow Heights Drive
Bracebridge (Monck (Bracebridge)), Ontario
FAMILY HOME on large HALF ACRE TOWN LOT in a GREAT NEIGHBORHOOD!! --- Welcome to 141 Meadow Heights, situated in a distinguished Bracebridge neighbourhood, where quiet streets, mature trees, and a true sense of community create the perfect setting for your next chapter. 3 bedrooms, 1 bathroom on main floor, 4th bedroom or office in the basement with the 3 pc bathroom downstairs too!. This beautifully maintained raised bungalow offers an uncommon blend of privacy and convenience - just minutes to schools, shopping, the Sportsplex, theatre, hospital, and scenic walking trails. Set on a generous half acre lot with a lush, landscaped yard, this property invites you to enjoy peaceful mornings on the back deck, family gatherings in two spacious living areas, and cozy evenings by the recreation room fireplace. Bright natural light, and a functional layout make it ideal for both everyday living and entertaining. The walkout basement creates an extension of the main living spaces, offering easy backyard access, in-law/rental potential. A large driveway, plus single attached garage provides plenty of space for parking and storage for tools and equipment. This Meadow Heights property combines a fantastic location, vibrant lifestyle and lasting value- the best of Muskoka living! (id:56221)
Keller Williams Experience Realty
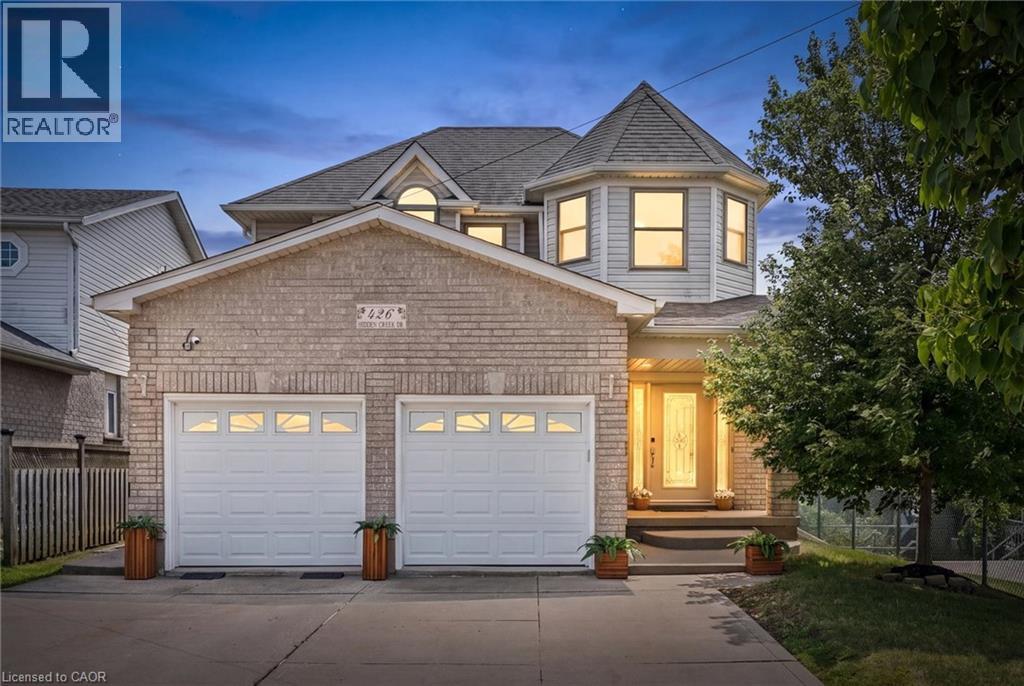
426 Hidden Creek Drive
Kitchener, Ontario
Welcome to 426 Hidden Creek Drive, where exceptional outdoor living meets incredible flexibility in one of Waterloo's most sought-after neighbourhoods! Perfect for multigenerational families or buyers looking for mortgage-helping potential, this is the home you've been waiting for. Set on a pie-shaped lot, this beautifully maintained 4-bedroom, 4-bathroom home offers a private, sun-filled backyard with a spacious multi-level deck, mature trees, and plenty of room to relax, entertain, or let the kids play. Inside, the bright open-concept main floor is filled with natural light and designed for everyday family living. The finished lower level is a standout feature, complete with a separate entrance, second kitchen, bedroom, full bathroom, and even the potential to create a second bedroom—making it ideal for multigenerational living, an in-law suite, extended family, or future income potential to help offset your mortgage. Parking for up to five vehicles and a fantastic location close to schools, parks, trails, shopping, universities, and commuter routes complete this exceptional opportunity. A home that truly grows with your family! (id:56221)
Real Broker Ontario Ltd.
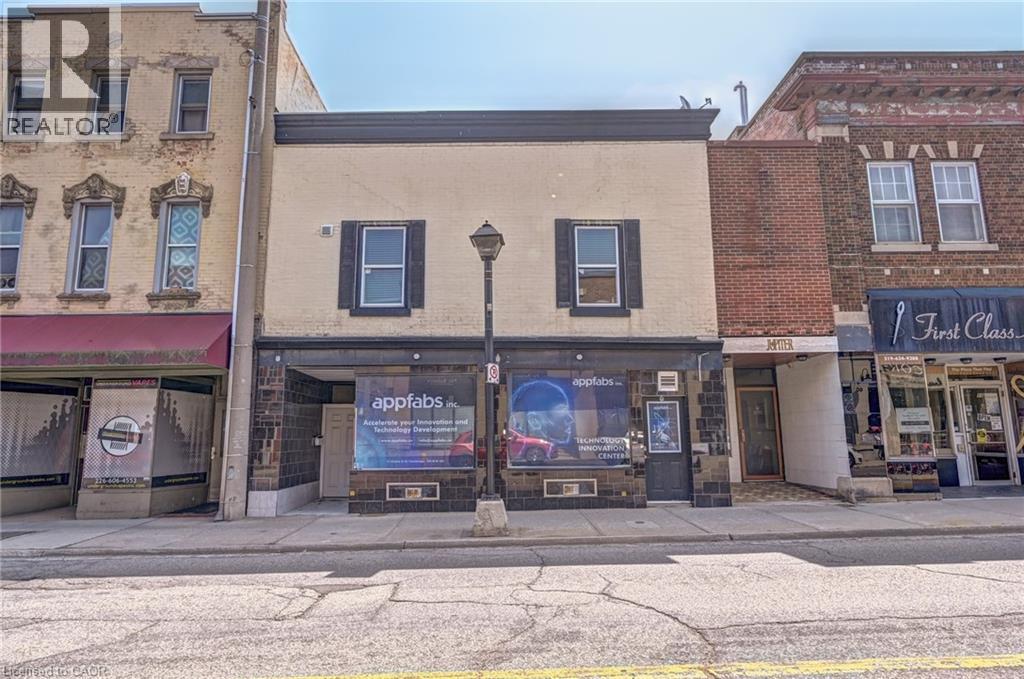
13-15 Ainslie Street Unit# 1
Cambridge, Ontario
Furnished Ready to move-In Office space in Downtown Cambridge with Prime Ainslie Street Exposure, Fully Renovated, Retail Space, Office, Barber shop, Nails and SPA. Retail shop. There are Two Units Unit #1 and Unit #2, Can be Rent combined space of 1848 SQ FT at $3200.00 Per Month. Lots of Municipal parking located at the Next door and cross the street, Zoning Allows for Multiple Use, Grow your Business. Tenant will pay Utilities, Separate Meters, City Parking is available by paying $100.00 Per Month. (id:56221)
RE/MAX Gold Realty Inc
17 1st Ave N, Chesley 1st Avenue N
Arran-Elderslie, Ontario
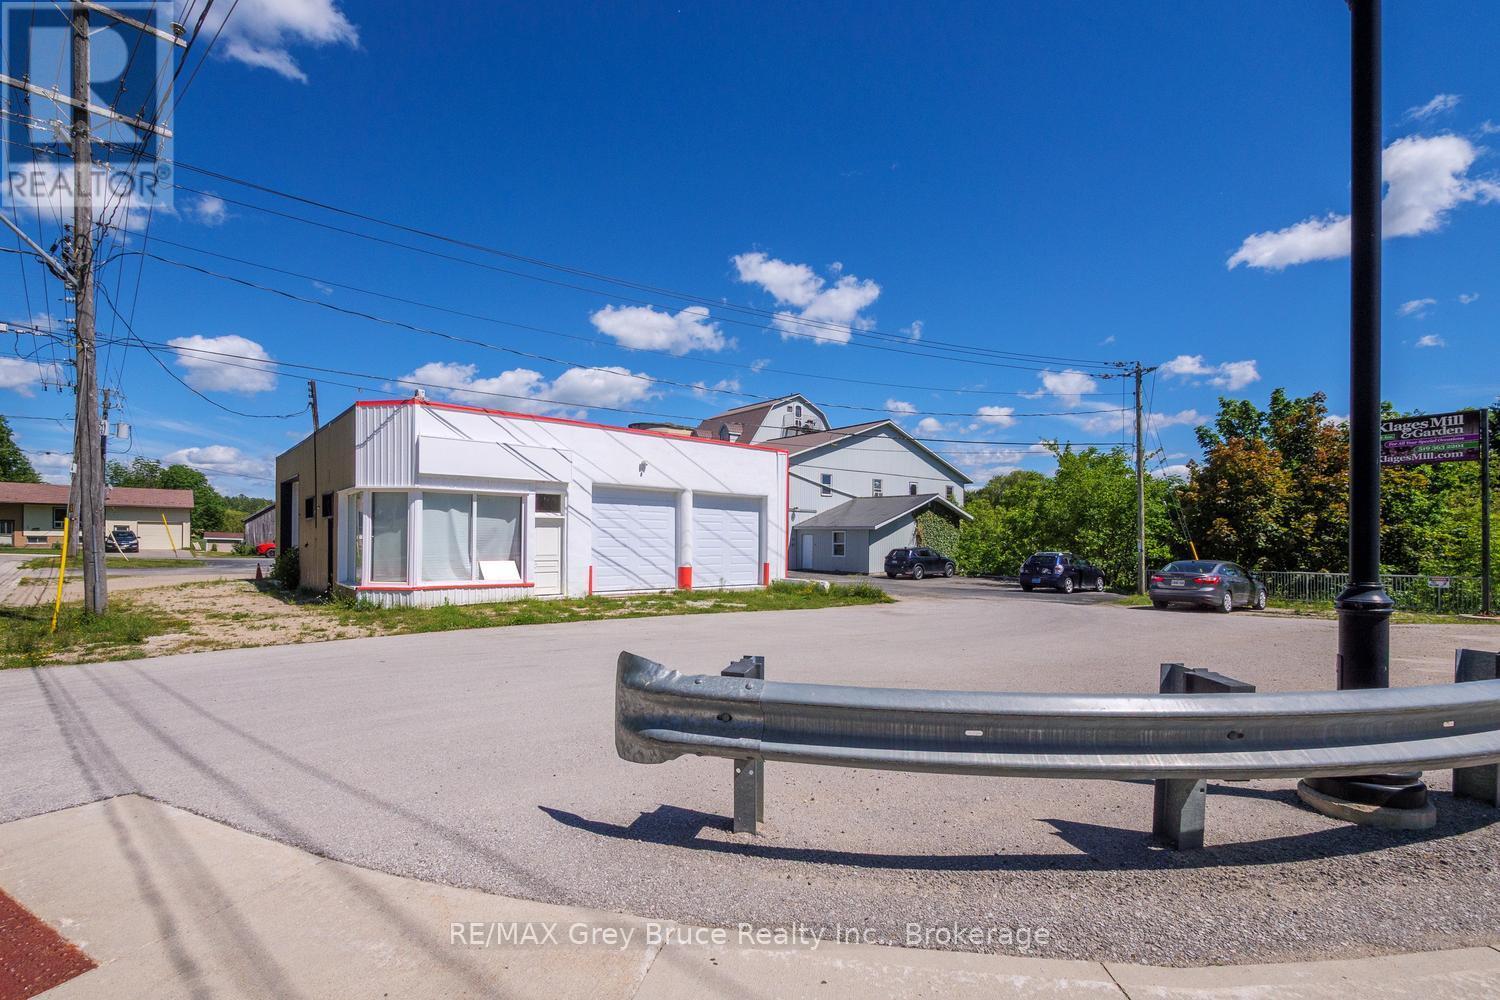
ZONED C1 BACKING ON TO THE SAUGEEN RIVER IN THE HEART OF CHESLEY SITS THIS FORMER GARAGE. IT IS LOCATED ON THE MAIN STREET IN TOWN RIGHT ACROSS THE PARK. PLENTY OF PARKING WITH EXCELLENT EXPOSURE. GREAT FOR WORK AND RELAXATION. VACANT POSSESSION. IT HAS CITY WATER AND MUNICIPAL SEWER,BOTH OF WHICH ARE INCLUDED IN THE PROPERTY TAX. GAS IS ALSO AVAILABLE AT THE PROPERTY LINE.MANY RECENT RENOVATION INCLUDING NEW CEMENT SHOP FLOORS, NEW GARAGE DOORS, NEW TILE IN THE OFFICE AND BATHROOM." 2 hours from Toronto (id:56221)
RE/MAX Grey Bruce Realty Inc.
39 Groeger Road
Huntsville (Chaffey), Ontario
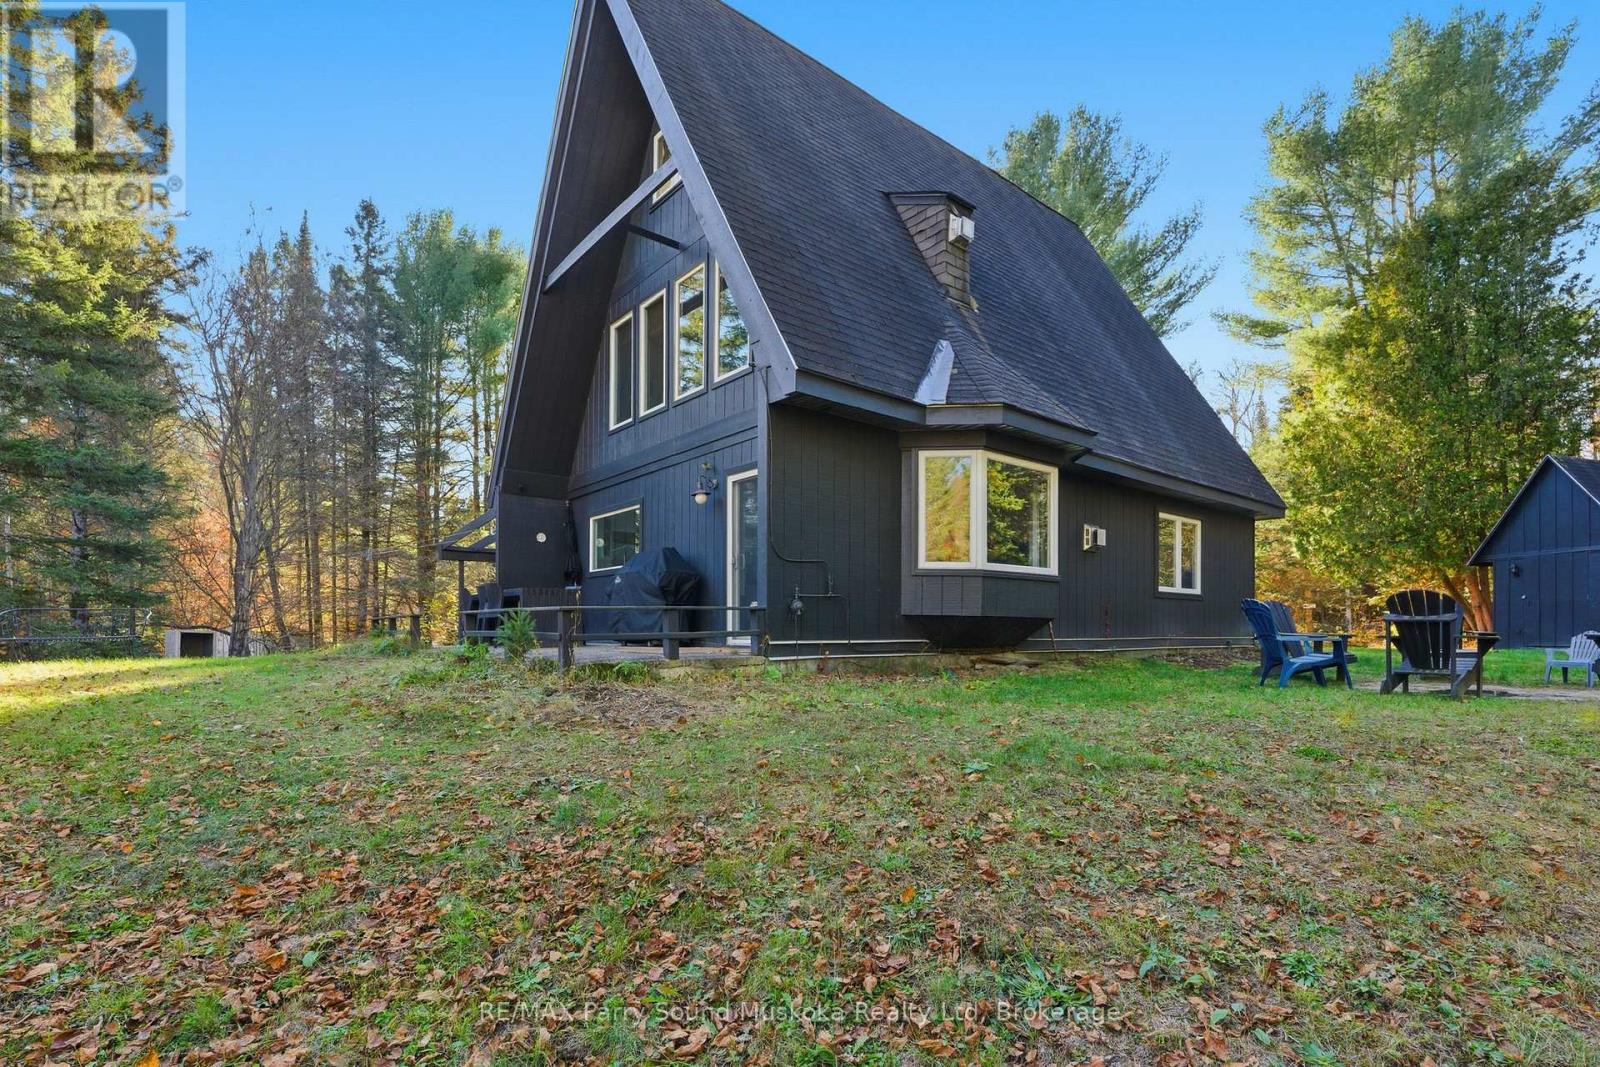
Stunning 'A' Frame waterfront,4-season cottage/year-round home in Huntsville/Muskoka.Great privacy from neighbours,level lot w/ few steps leading down to the waterfront & sand entry.Swim, kayak/canoe/paddleboard Big East River from your backyard & explore this long,beautiful river system w/sand beaches to build sand castles,& play volleyball.Little East river & fishing for speckled trout in its culverts along Hwy 11.4-bedroom,2-bathroom,tastefully decorated & in excellent condition.2023,main floor renovation was done w/ fully re-insulated & replaced main floor flooring,including engineered hardwood & electrically heated underfloor heated ceramic tiles.a fully updated 200 Amp breaker panel.New electric baseboards & electric underfloor heating.2024-New insulation in the main floor walls.New shower & new toilet.2023-2024 New kitchen cupboards,countertop,sink & faucet.New pressure tank for well pump in.Spacious kitchen,open-concept dining/sitting area w/ walkout to deck,main floor bedroom & bathroom.Second floor living room,bedroom,bathroom & large windows bringing in plenty of natural light.Step out onto the terrace from your 2nd-floor bedroom.3rd floor/loft 2 bedrooms.Plenty of area to sleep a large family & entertain friends.Septic Use Permit for 4 bedrooms.Drilled well,2x propane fireplaces.10-minute drive to Downtown Huntsville for amenities/shopping.Close to ski hills.5 minute trip to Arrowhead Provincial Park w/great cross country skiing & outdoor, tiki torch & campfire lit,forest trail ice skating.40 min.drive to Santa's Village especially for birthday parties.25 minute drive to Bracebridge Outdoors Activity Centre trails system which gives days & days of outdoor fun.30 minute drive to Hidden Valley downhill ski resort.Multiple golf courses all around the area.High-speed internet, for remote work.Furniture included to help you escape the busy city life soon & start enjoying your new destination getaway/home soon.Click on the media arrow for video & tour. (id:56221)
RE/MAX Parry Sound Muskoka Realty Ltd
10 Brookside Drive
Tiny, Ontario
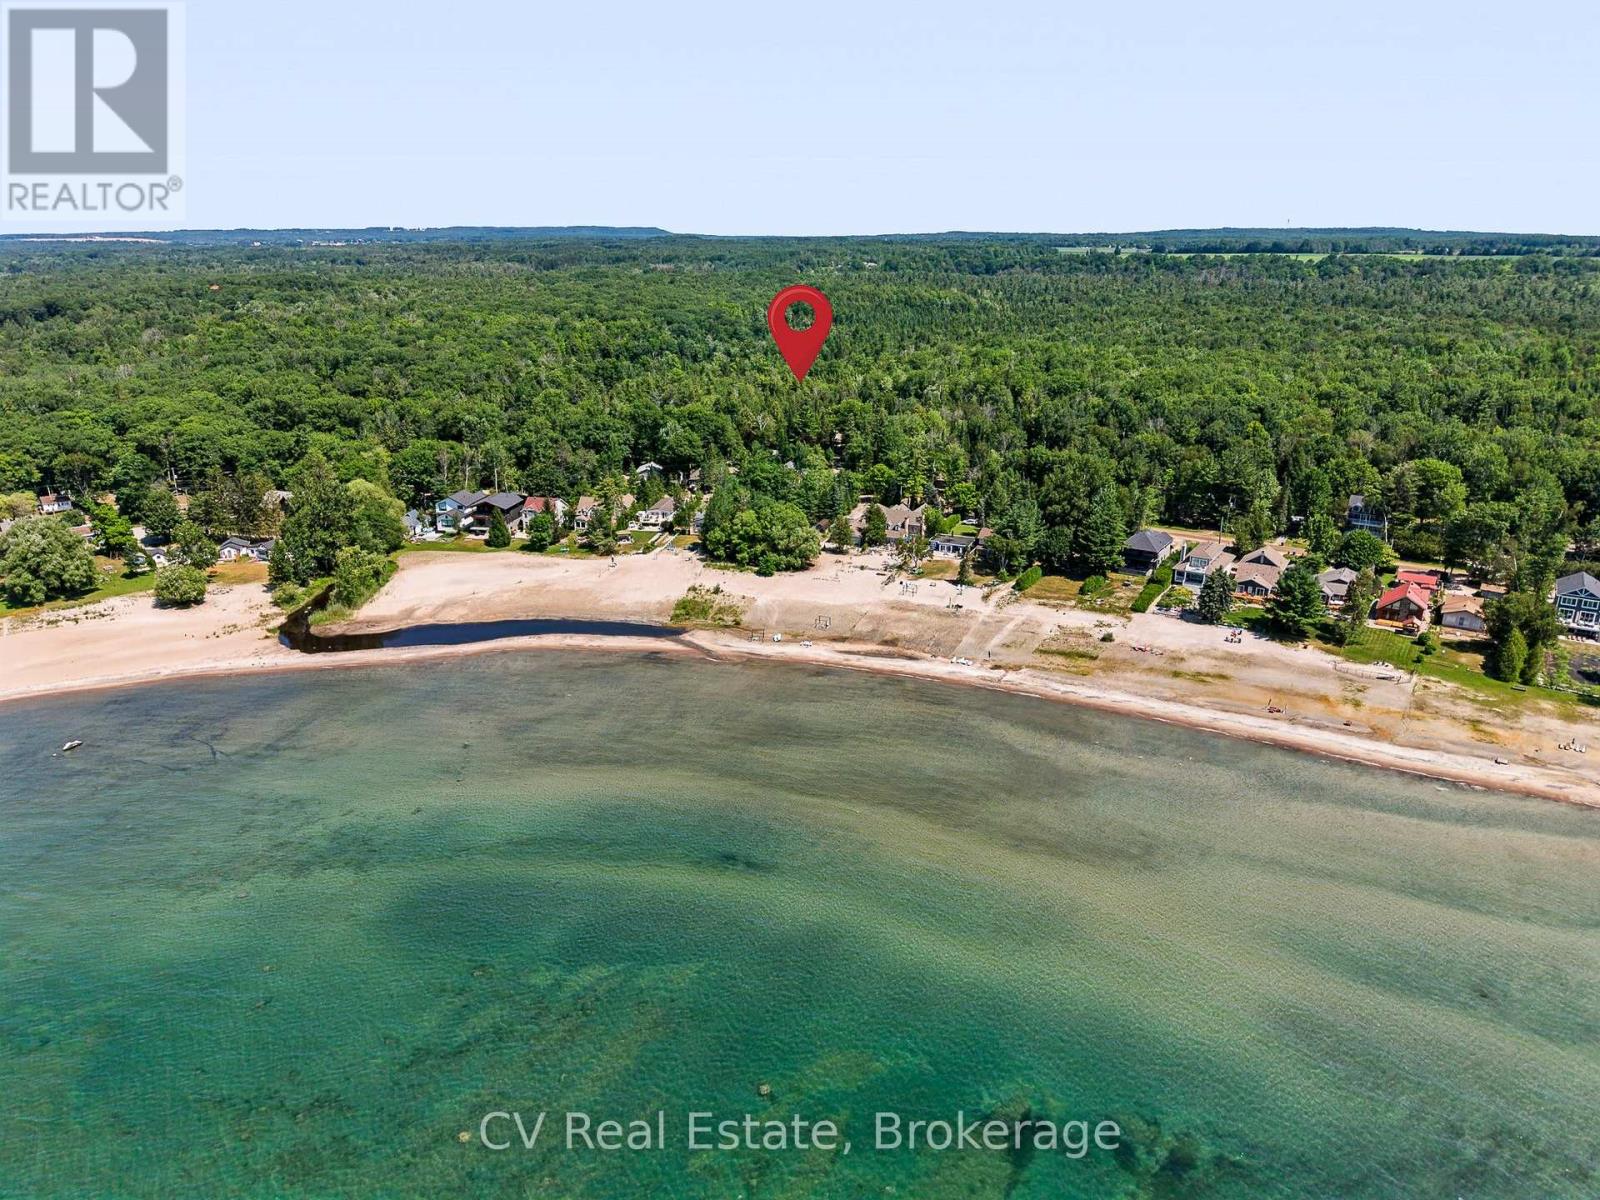
Welcome to 10 Brookside Drive, where the best of Georgian Bay's beach lifestyle is right at your doorstep. A two-minute walk to the stunning sandy shores of Nottawasaga Bay, this charming cottage is perfectly positioned for swimming, boating, and unforgettable summer days. Enjoy crystal-clear, shallow waters, breathtaking sunsets, and endless bay views, with the public boat launch just 500 metres away. Set on a quiet, low-traffic street with only a handful of neighbouring cottages and homes, this property offers peace and privacy while remaining close to local restaurants, shops, the LCBO, tennis and pickleball courts, the Town of Midland, and just a short drive to Wasaga Beach. The beautifully private, fully fenced yard is a true nature retreat. A peaceful stream winds through the property, crossed by a charming bridge leading to a separate bunkie with one bedroom and a living room-perfect for guests or extra living space. Relax or entertain on the new stone patio or in the Muskoka room, featuring an opening window that creates a unique bar-style serving area. A covered carport, workshop, and large storage shed provide plenty of room for beach gear, bikes, kayaks, paddleboards, and more. Inside, the open-concept kitchen and living area is ready to enjoy today while offering an excellent opportunity to renovate or update to your own style. Recent upgrades include a brand-new roof (2025), new 40-gallon water heater, and new water filtration system for added peace of mind. Whether you're looking for a family cottage/weekend getaway, or a property with incredible potential, 10 Brookside Drive offers an exceptional opportunity to enjoy everything Georgian Bay has to offer, with beautiful beaches, boating, and a peaceful setting all just steps from your door. (id:56221)
Cv Real Estate
330 Camelot Court
Burlington, Ontario
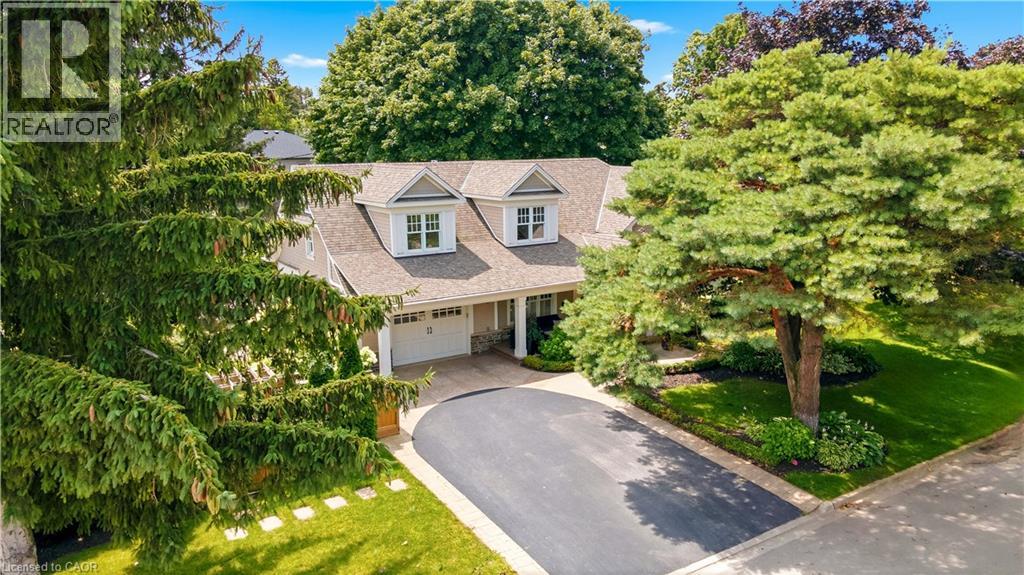
Welcome to one of Shoreacres' most captivating residences—an architectural showpiece where timeless modern farmhouse design meets exceptional craftsmanship. Inspired by classic Cape Cod architecture, this remarkable home showcases wood shingle siding, a distinctive shake-look roof, and traditional double-hung windows, creating unforgettable curb appeal. Inside, exquisite custom millwork and stunning 7.5 vintage European engineered hardwood flooring flow throughout, blending warmth, character, and refined elegance. The breathtaking main level features soaring vaulted ceilings and an abundance of natural light, creating an inviting atmosphere for everyday living and entertaining. Offering 4 spacious bedrooms and 3 private ensuites, the entire upper level has been transformed into a luxurious primary retreat featuring a vaulted bedroom, generous closet space, and a spa-inspired ensuite complete with a freestanding soaker tub and oversized glass shower. The professionally finished lower level extends the home's living space with a cozy family room anchored by a gas fireplace and an additional bedroom with its own ensuite. The basement offers a stylish moody office ideal for working from home with an additional bedroom with ensuite. Above the garage, accessed through a charming hidden passageway, you'll discover a versatile bonus room perfect as a private office, children's retreat, media room, or cozy movie lounge, or bedroom. Outside, the professionally landscaped backyard offers premium stonework and low-maintenance turf, creating the perfect setting for effortless outdoor living. Nestled in the heart of prestigious Shoreacres, this exceptional home falls within the highly coveted John T. Tuck Public School and Nelson High School catchments, and is just minutes from the lake, parks, shopping, GO Transit, Lakeshore Road, and the QEW—offering an unmatched combination of luxury, convenience, and family living. (id:56221)
RE/MAX Escarpment Realty Inc.
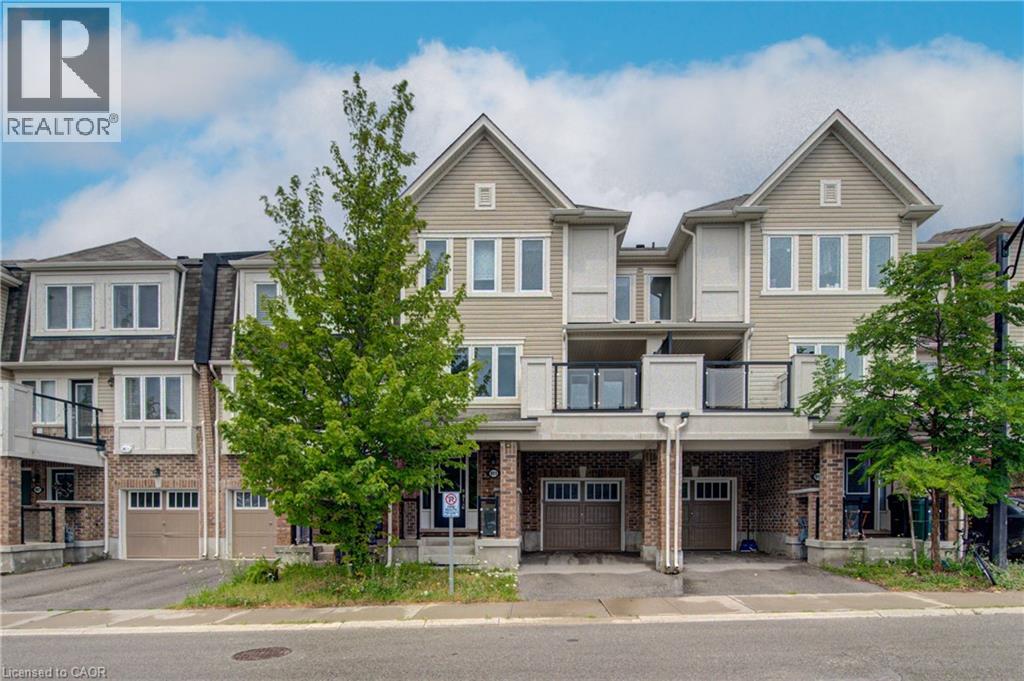
911 Apple Hill Lane
Kitchener, Ontario
Beautiful 3 beds, 2.5 baths, newly renovated townhouse in desirable Wildflowers community of Huron village. New Paint, New Laminate, Tons of Potlights, Main floor features office space (ideal for a home office), utility/storage area. Second floor features open concept floor plan, Granite counter top with Backsplash, rich White cabinetry, stainless steel appliances, upper floor laundry, walk out to the private balcony/deck and 2pc bath. Third level features 3bed rooms, 4pc ensuite and additional full bathroom. Single garage with covered driveway, plenty of visitor parking. Low Maint. Walking distance to new school and RBJ Schlegel Park - Villages Soccer Field. Close to all amenities and easy access to Highway. (id:56221)
Homelife Miracle Realty Ltd
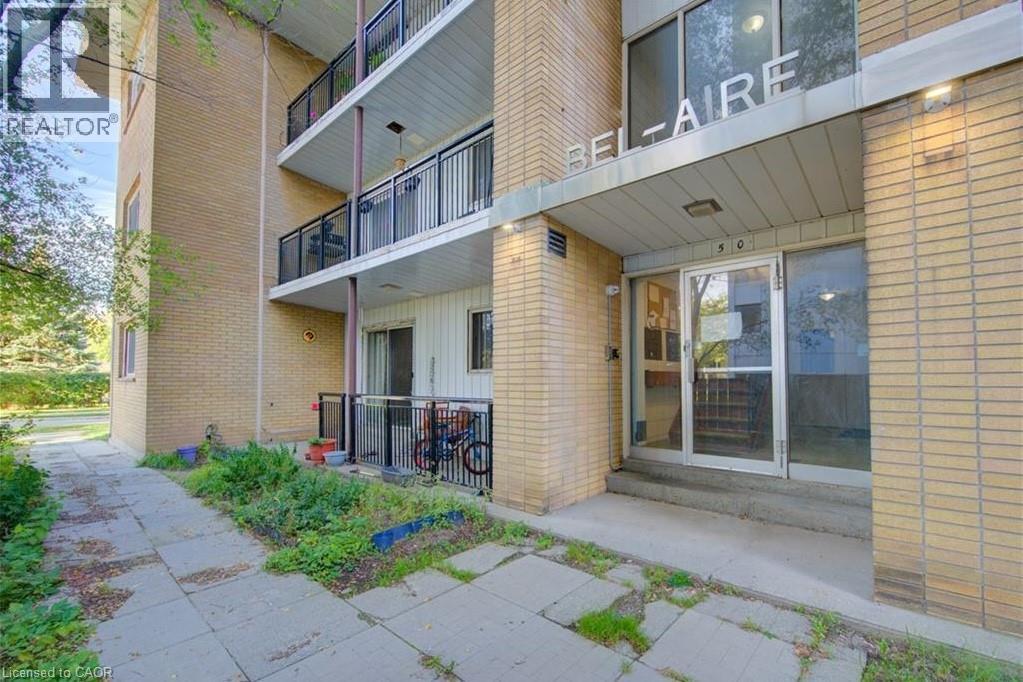
50 Gordon Avenue Unit# 10
Kitchener, Ontario
Welcome to 50 Gordon Ave. A bright, comfortable unit in a quiet, convenient neighborhood—close to parks, transit, shopping, and everyday essentials. Ideal for anyone seeking easy living, great location, and rent is open to negotiation for the right tenant. About the Property - 2 Bedrooms / 1 Bathroom - 800 Sq Ft - 1 Parking Spot - Electric Heating - Coin Laundry - Storage Locker Included - Private Balcony - Utilities: Avg. $150/month Available Date August 1st. Tenanted Property- 24 hours notice required. (id:56221)
Homelife Power Realty Inc.
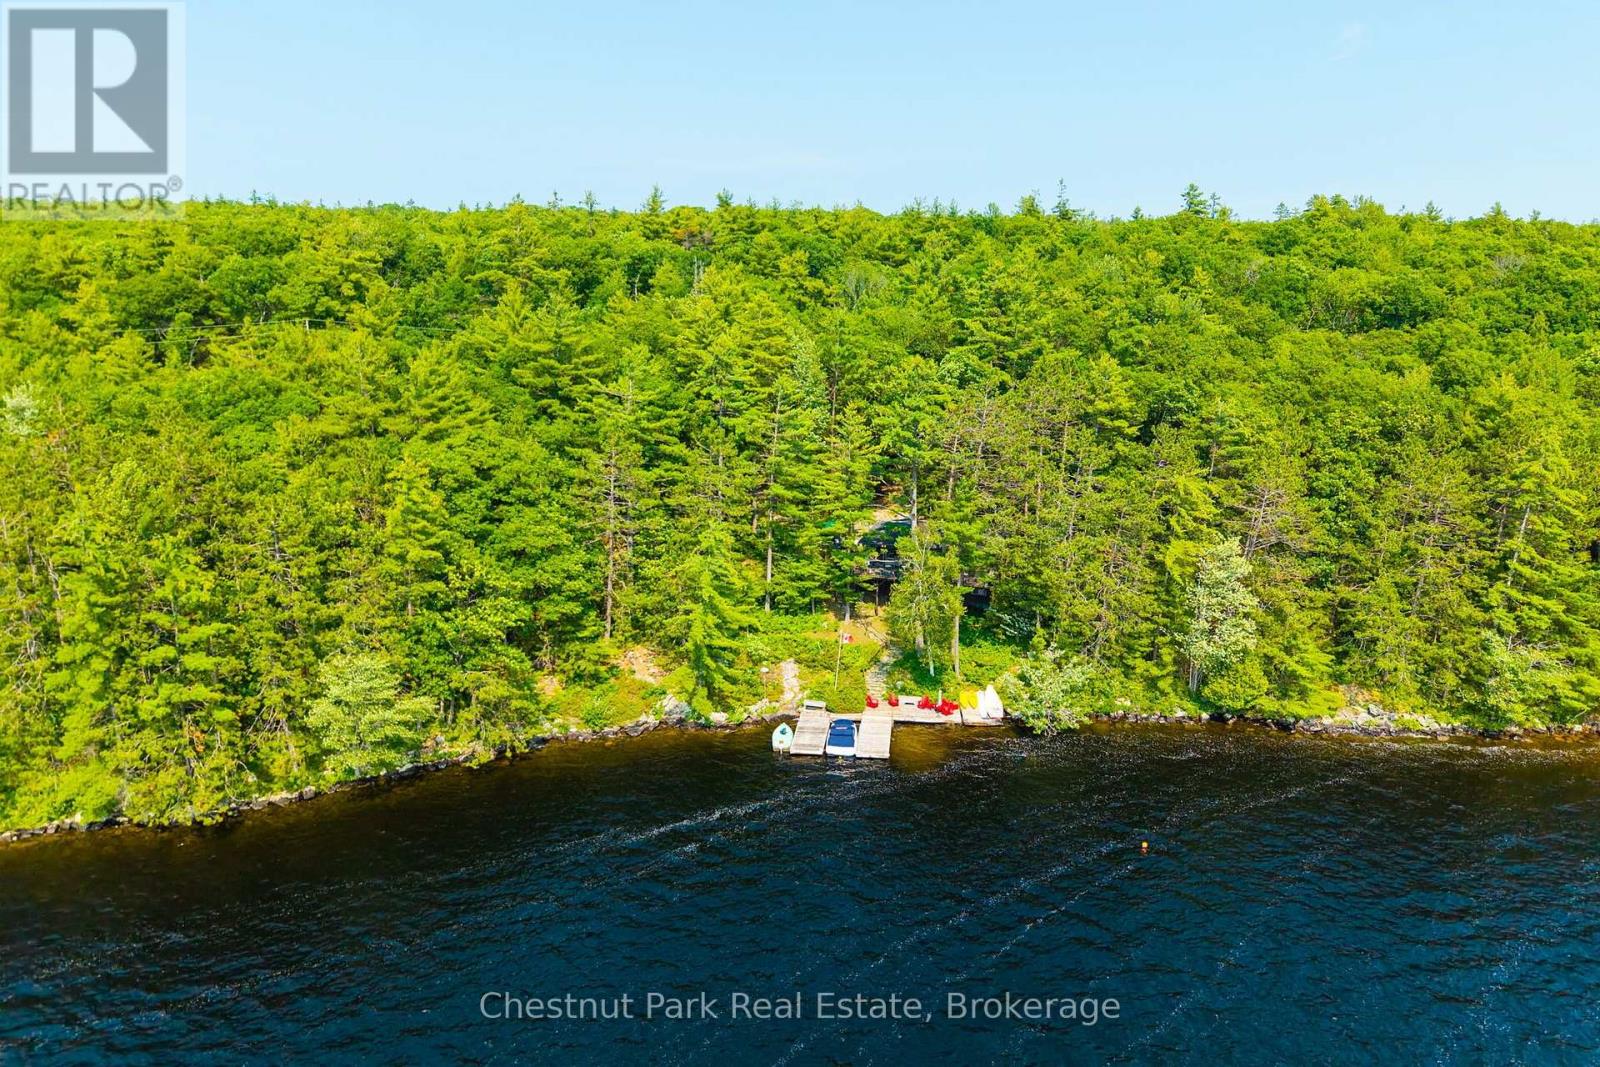
9 (9 Renley Rd) - 1181 Walkers Point Road
Muskoka Lakes (Wood (Muskoka Lakes)), Ontario
Splendour in the Sunshine. Welcome to a world apart just hours from the city exclusively addressed along a coveted & tightly held Lake Muskoka pocket. Family cherished for over 6 decades and now for sale for the first time this purely authentic 4 bedroom summer cottage rests proudly and privately along 225' of finer west appointed shores. Enveloped amidst approx 10 acres of Gorgeous mature woods this offering simply sings "Summer at the Lake" with its classic Muskoka "On Golden Pond" sunset shores of windswept pines, rocky outcroppings and crystal deeper diving and docking waters. Idyllically addressed in the Renley Road locale the views are simply outstanding and uninterrupted serving up year long sunsets. The cottage gifts an irreplaceable close to the lake location with wrap around deck & stone terrace, warm woodsy interior with Muskoka stone fireplace, sunset living and dining area, Olde time separate laundry "house" and cute double bunk bunkie - all the iconic ingredients of a vintage Muskoka cottage - where generations of memories are made. These lands are magnificent for child's play and boast the "little house on the big block" truly a singular opportunity in an elite enclave to enjoy this summer cottage as is/ renovate to your wishes or build anew. Tucked In a pocket of East Bay with the protected Hardy Lake shores in full sunset view this setting guarantees privacy. These very private waters serve up idyllic shore compositions with a sand bottom deeper water entry absolutely inviting to all day water enjoyment. There are few areas of Muskoka so perfectly private and sheltered from the busyness as this. From Sunrise reflections to golden hour tranquility this property captures the essence of Muskoka cottaging. With acres of room to explore, build out a tennis/ sports court & more, these sunset lands are the perfect design palette to build your new cottage 2 hours to Toronto near key Muskoka hubs - Bala and Port Carling. (id:56221)
Chestnut Park Real Estate
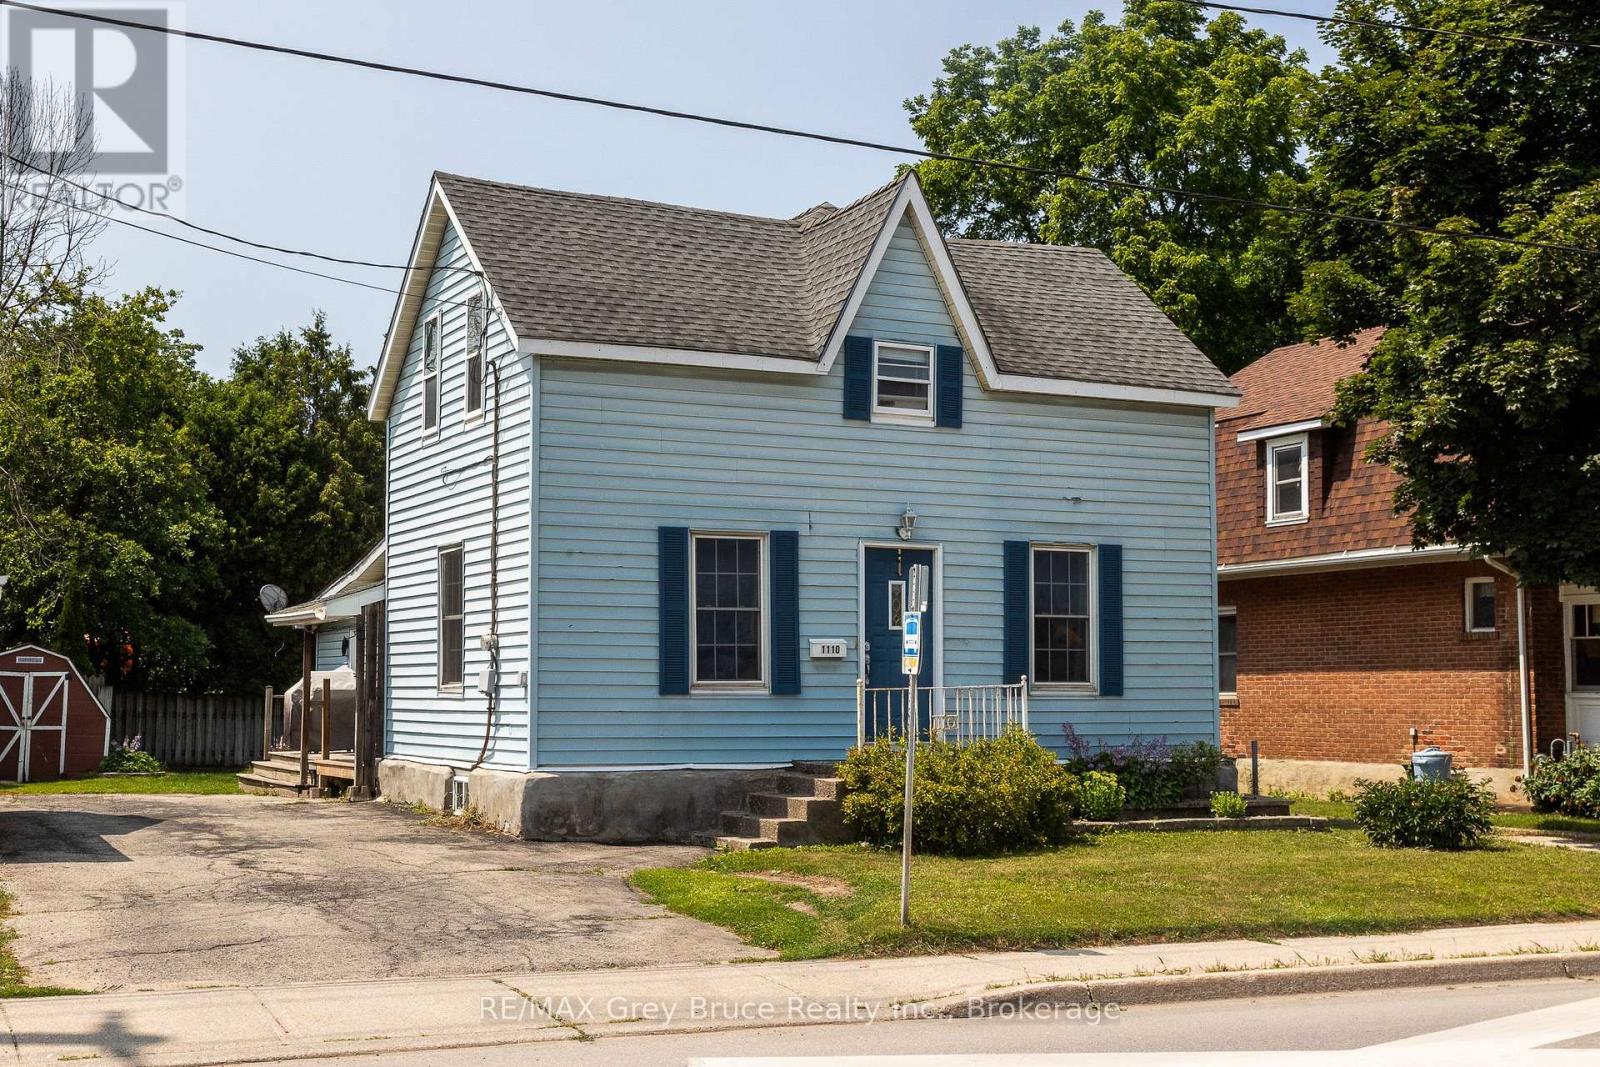
1110 2nd Avenue W
Owen Sound, Ontario
Discover the perfect blend of comfort, flexibility, and location with this charming 3-bedroom home just steps from downtown. The bright and spacious main floor features a large kitchen with breakfast area that flows seamlessly into the open-concept living and dining area, creating an inviting space for everyday living and entertaining. Upstairs there's lots of storage and a bonus room at the top of the stairs, to suit an office space or play room. One of the bedrooms is currently set up as a generous walk-in closet but can easily be converted back into a bedroom to suit your needs. Outside, enjoy a private backyard complete with a side deck and storage shed, offering plenty of room for relaxing, gardening, or family gatherings. The standout feature of this property is the self-contained 1-bedroom accessory apartment with its own private entrance, small deck, and in-suite laundry-ideal for generating rental income, accommodating extended family, or creating a private guest suite. Situated within walking distance of downtown, you can spend your mornings browsing the farmers' market, enjoy coffee at one of the local cafés, or head to the harbour wall for an evening of fishing. This is a fantastic opportunity for homeowners and investors alike! (id:56221)
RE/MAX Grey Bruce Realty Inc.
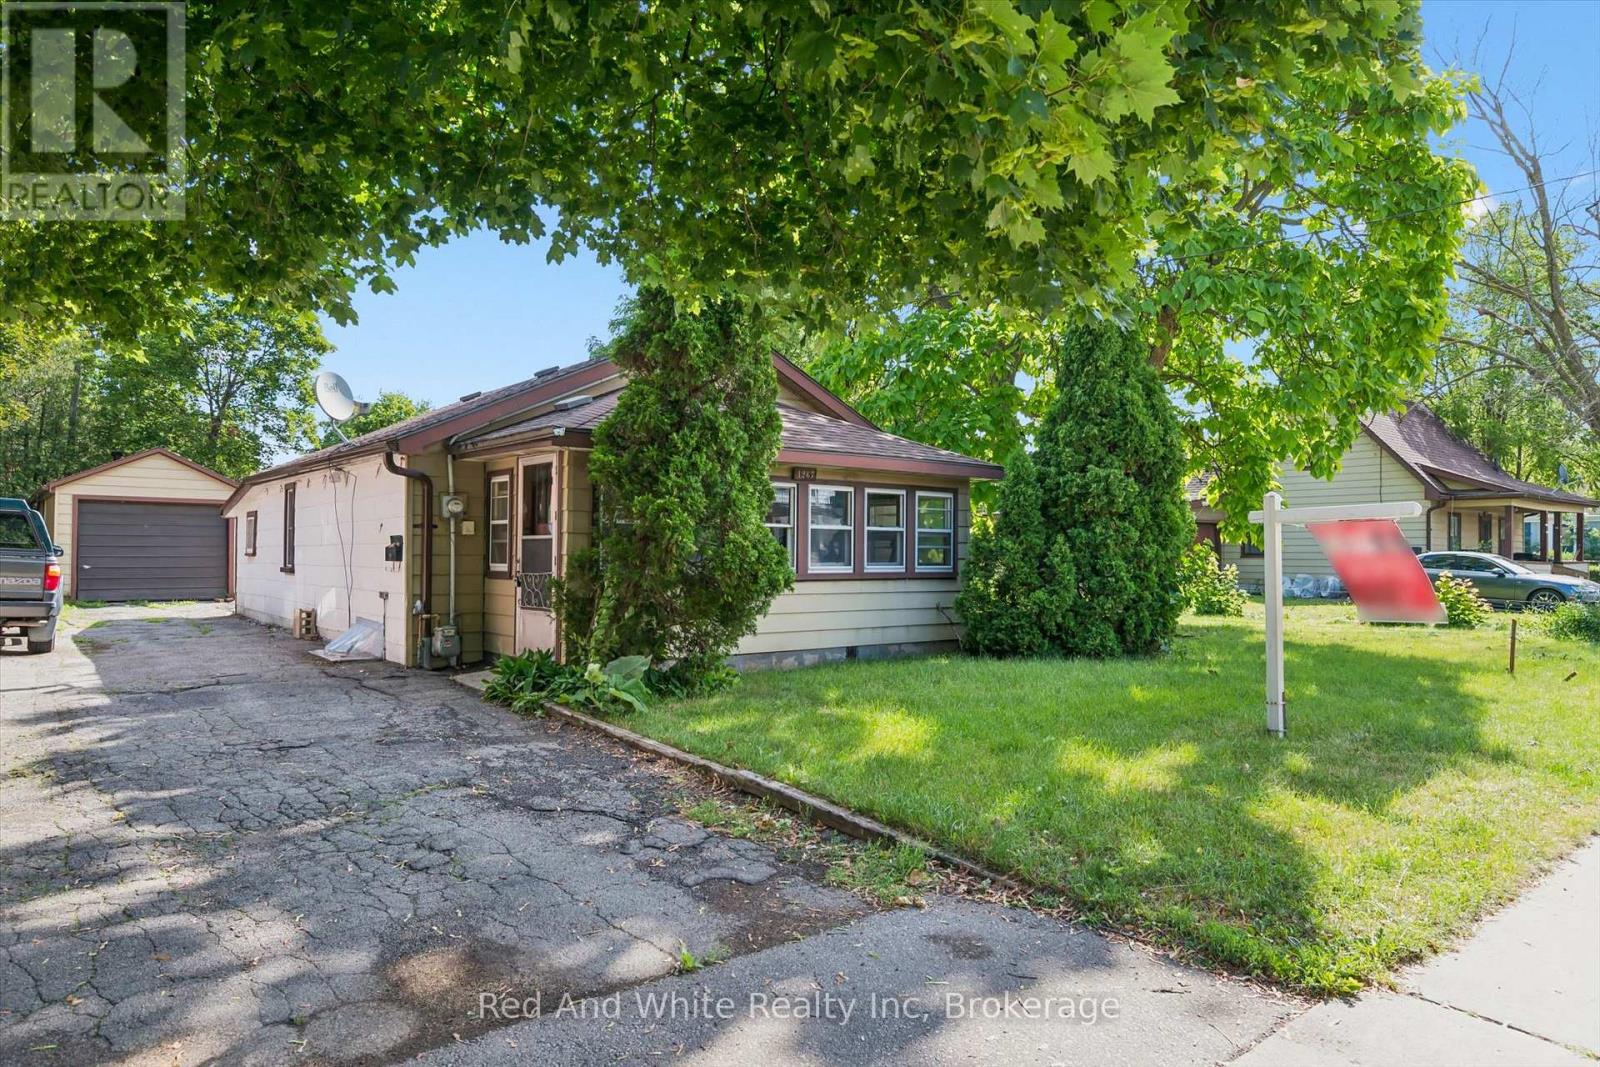
1267 Hamilton Street
Cambridge, Ontario
Welcome to 1267 Hamilton Street in Cambridge, an incredible opportunity for first-time home buyers, investors, or anyone looking to break into the housing market. This 2-bedroom, 1-bathroom home offers plenty of potential for buyers ready to add their own personal touches and build equity over time. The property features a detached garage along with a good-sized backyard, offering space to relax, entertain, garden, or simply enjoy the outdoors. Whether you're looking for your first home or a project with great upside, this property provides an affordable entry into homeownership. Conveniently located close to schools, parks, shopping, public transit, and major commuter routes, you'll enjoy easy access to everything Cambridge has to offer. If you've been waiting for an opportunity to stop renting and start investing in your future, this could be the perfect place to call home. (id:56221)
Red And White Realty Inc
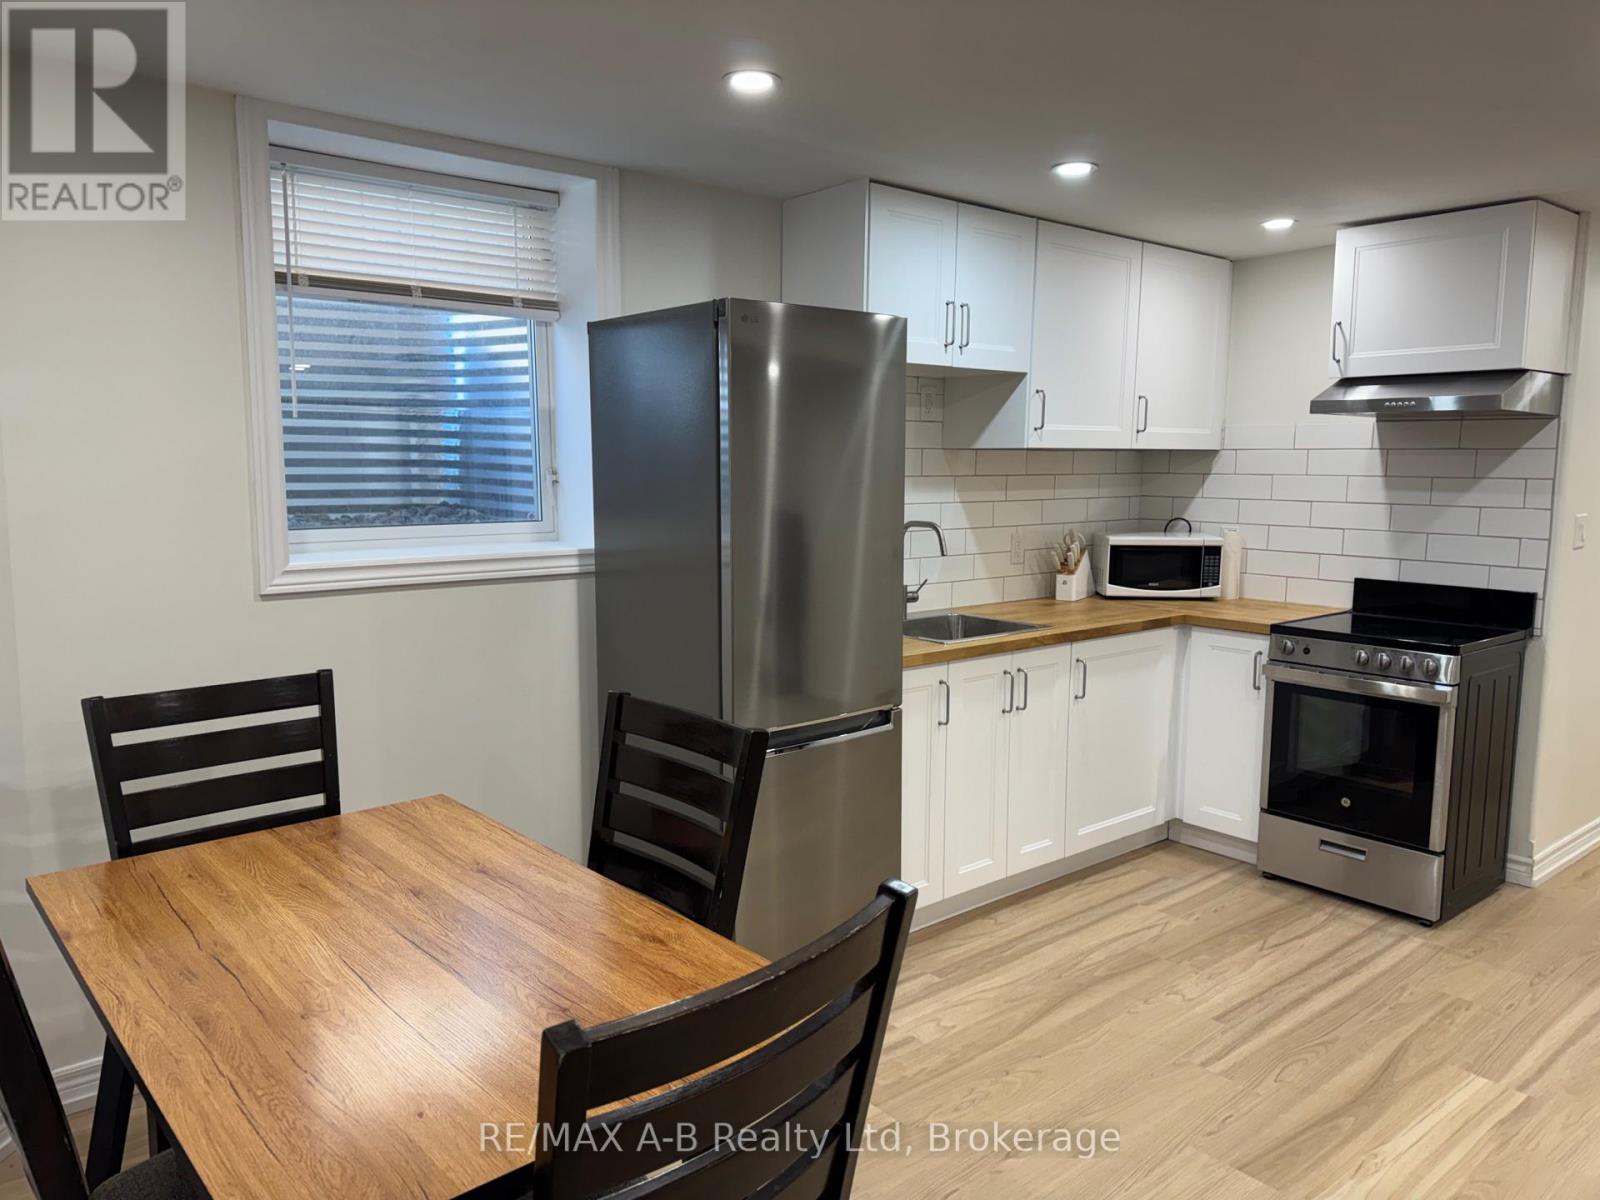
Lowe Unit - 1522 Caen Avenue
Woodstock (Woodstock - North), Ontario
Welcome to this beautifully renovated legal 2-bedroom basement apartment in a desirable Woodstock neighbourhood! Available for lease for the first time, this bright, modern, and move-in ready unit offers the opportunity to be its very first tenant. Enjoy the convenience of a private separate entrance, in-suite laundry, and one parking space.The open-concept layout provides a functional living space, while the updated kitchen and bathroom offer a fresh, contemporary feel. Perfect for professionals or a small family looking for a clean, well-maintained home in a fantastic location close to shopping, schools, parks, public transit, and with easy access to Highway 401.Utilities are included. This is a non-smoking property. References, a completed rental application, proof of income, and a credit check are required.Contact your Realtor today to book your private showing! (id:56221)
RE/MAX A-B Realty Ltd
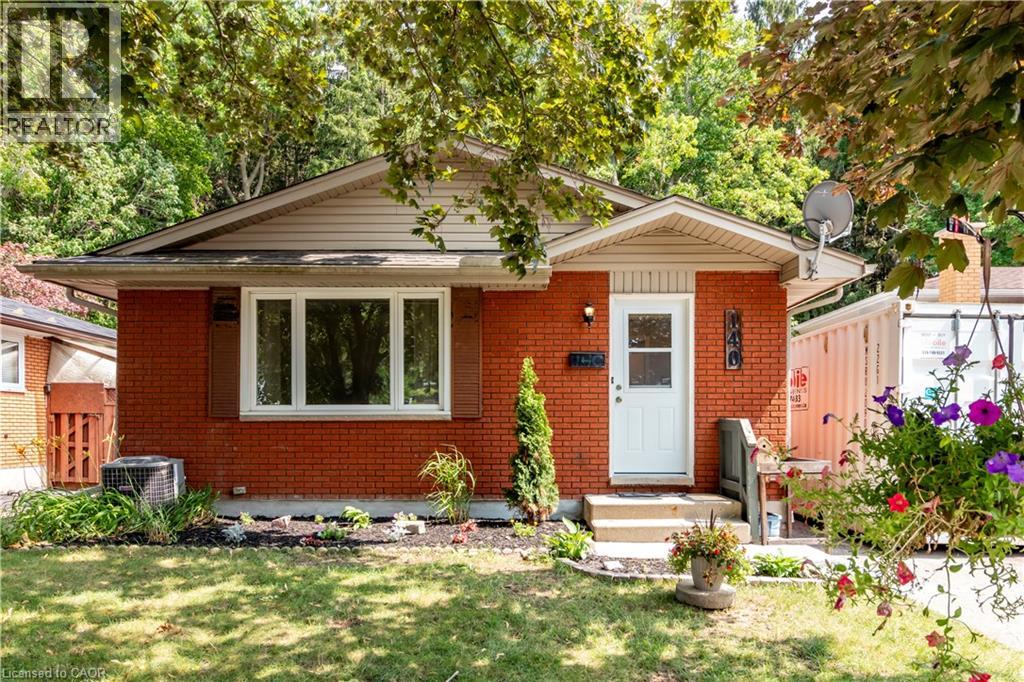
140 Arrowhead Crescent
Kitchener, Ontario
Amazing location in Pioneer Park backing onto a protected forest and minutes to the 401. Schools, parks and shopping all within walking distance to this nicely updated 3 bedroom 2 bathroom bungalow. Separate entrance with 2nd kitchen and bathroom allow for extended family or home office. Upper floor completely redone with fresh paint, new flooring and brand new kitchen. The basement has been fully painted and brand new carpeting, just move right in. Other updates include windows, siding, furnace, approvimately 2014. Roof Approximately 2019. Updated Electrical panel approximately 2000 and all new outlets upstairs 2026. (id:56221)
Condo Culture
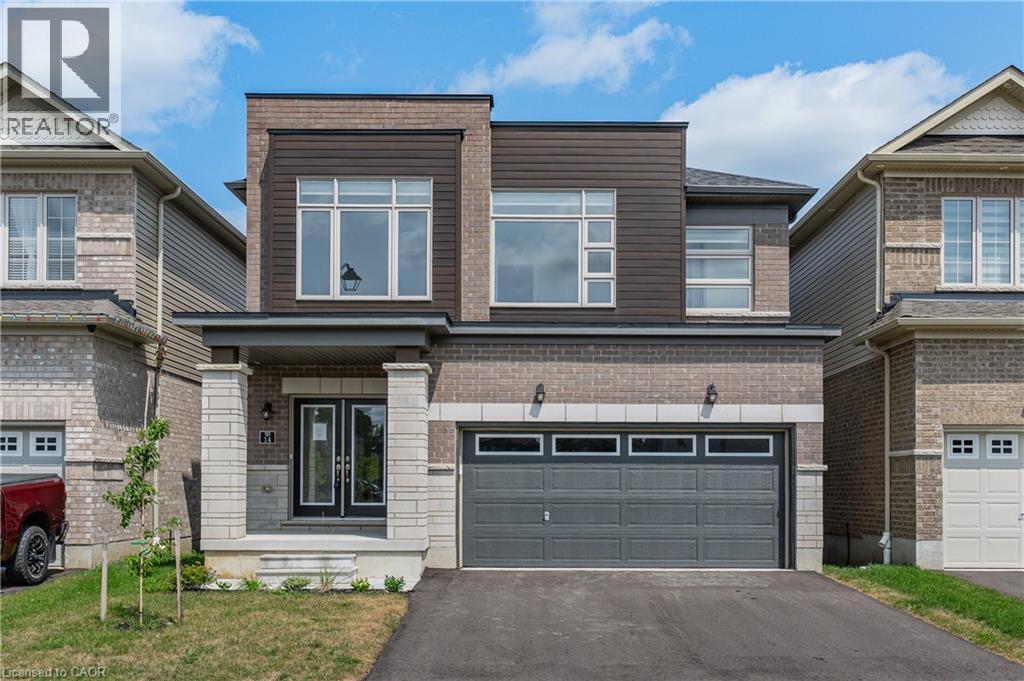
14 Heming Street
Paris, Ontario
Welcome to 14 Heming Street, a beautifully designed modern home offering over 2,800 sq. ft. of living space in the highly desirable community of Paris. Featuring 5 spacious bedrooms, this exceptional home is ideal for growing families, multi-generational living, or professionals seeking room to live, work, and entertain. The bright, open-concept main floor seamlessly connects the living, dining, and kitchen areas, all complemented by impressive 9-foot ceilings that create an airy and inviting atmosphere. The stylish kitchen offers a large centre island, abundant cabinetry, and plenty of workspace, perfect for everyday living and hosting family and friends. Upstairs, the spacious primary suite provides a private retreat with a large walk-in closet, along with a well-appointed ensuite. The additional bedrooms are generously sized, offering comfort and flexibility for the entire family. The home features a grand double-door front entrance and a private side entrance leading directly to the basement, providing excellent potential for an in-law suite. Ideally located within walking distance to schools and just minutes from shopping, parks, restaurants, and the scenic Grand River, this home offers the perfect combination of modern finishes, functional design, and an unbeatable family-friendly location. (id:56221)
RE/MAX Real Estate Centre Inc.