
180 Clairmont Road
Gravenhurst (Muskoka (S)), Ontario
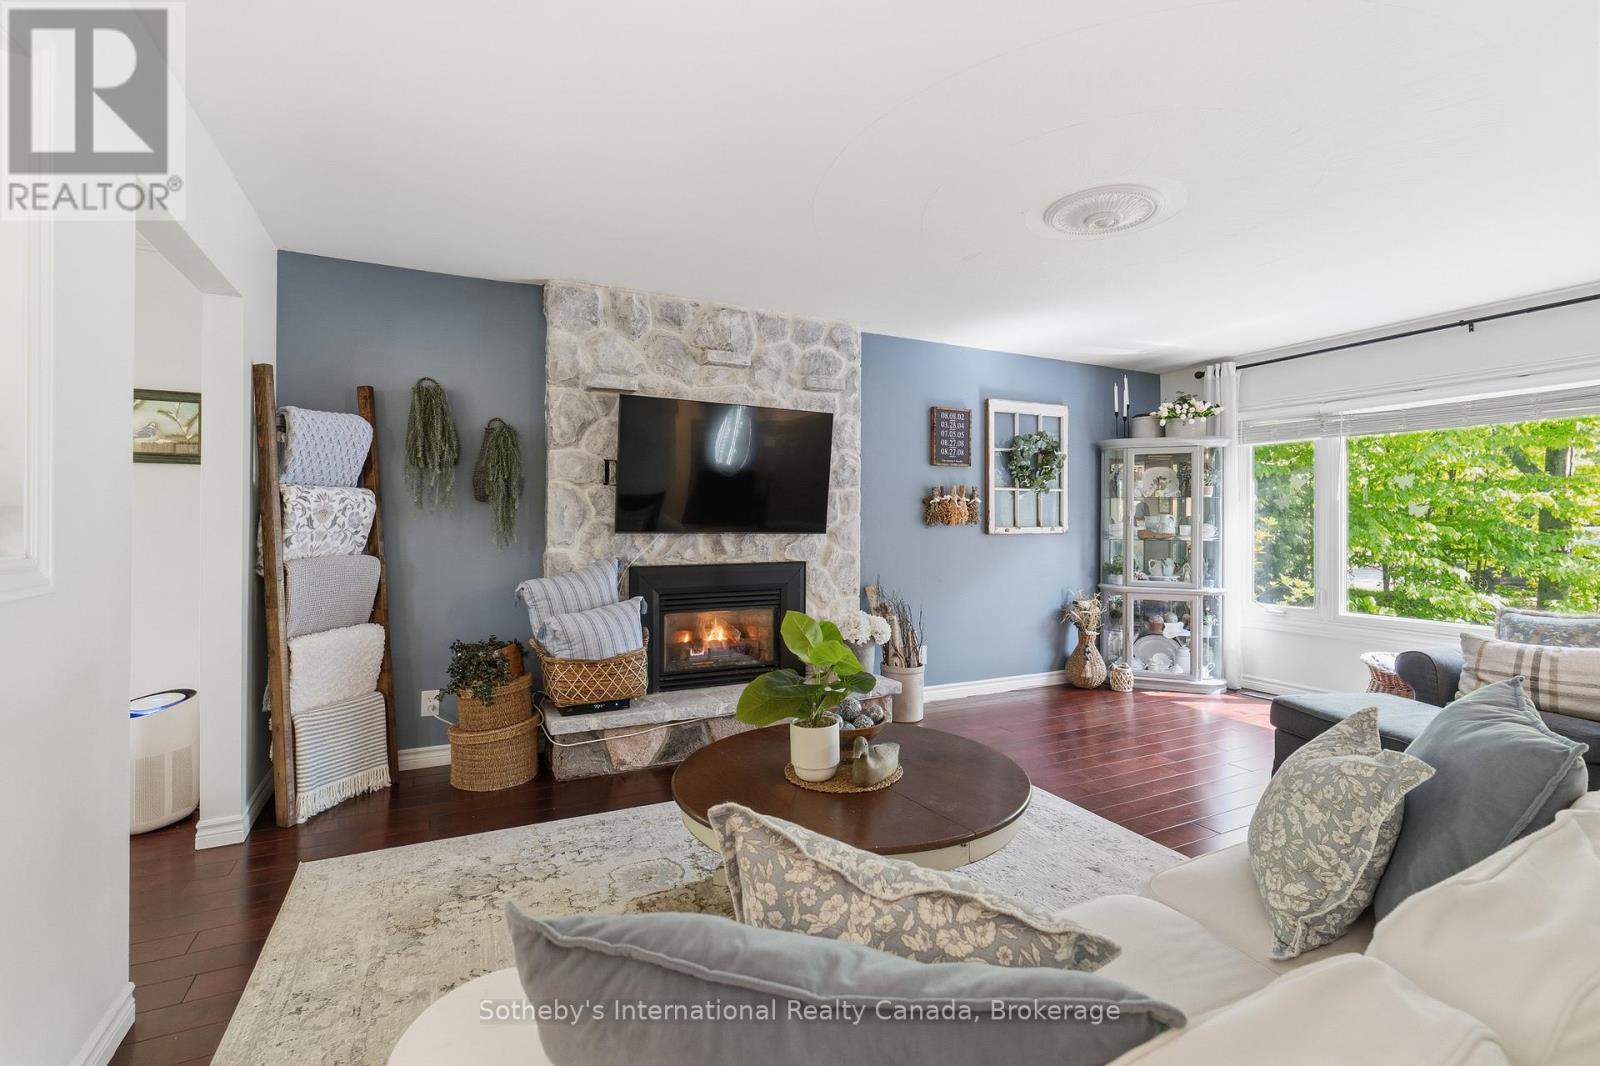
Tucked away on a quiet cul-de-sac in the heart of Gravenhurst, this beautifully maintained 4 bedroom, 3 bathroom bungalow with 3000+ finished sq ft offers the perfect balance of privacy, convenience, and Muskoka charm. Set on an impressive half-acre lot in town, this is the kind of family home that rarely comes available-offering room to grow, play, entertain, and enjoy the outdoors without sacrificing proximity to amenities. Backing onto a peaceful forest and meandering stream, the expansive rear deck creates a tranquil outdoor retreat where morning coffee, evening gatherings, and wildlife sightings become part of everyday life. Families will appreciate the usable side yard, providing a convenient space for a trampoline, play area, or outdoor activities, while the forested backdrop creates a unique sense of privacy rarely found in town. Inside, the home showcases a warm farmhouse-chic aesthetic with thoughtful updates and timeless design choices throughout. The fully renovated main bathroom adds a touch of luxury, while the inviting living spaces are anchored by two natural gas fireplaces that provide warmth and character on both levels. The spacious, functional layout includes a fully finished basement, offering abundant room for family movie nights, a games room, guest accommodations, hobbies, or entertaining. Pride of ownership is evident at every turn, with meticulous maintenance and important updates already completed, including a roof replaced just five years ago. An attached double-car garage provides additional storage, while the sought-after location places you just minutes from the waterfront, shops, restaurants, schools, the Muskoka Wharf, and the iconic Steamships. Combining the warmth of a true family home with tasteful farmhouse-inspired design, exceptional upkeep, and a peaceful natural backdrop, this property offers a rare opportunity to enjoy space, privacy, and Muskoka living in one of Gravenhurst's most desirable in-town locations. (id:56221)
Sotheby's International Realty Canada
51 Cedar Trail
South Bruce Peninsula, Ontario
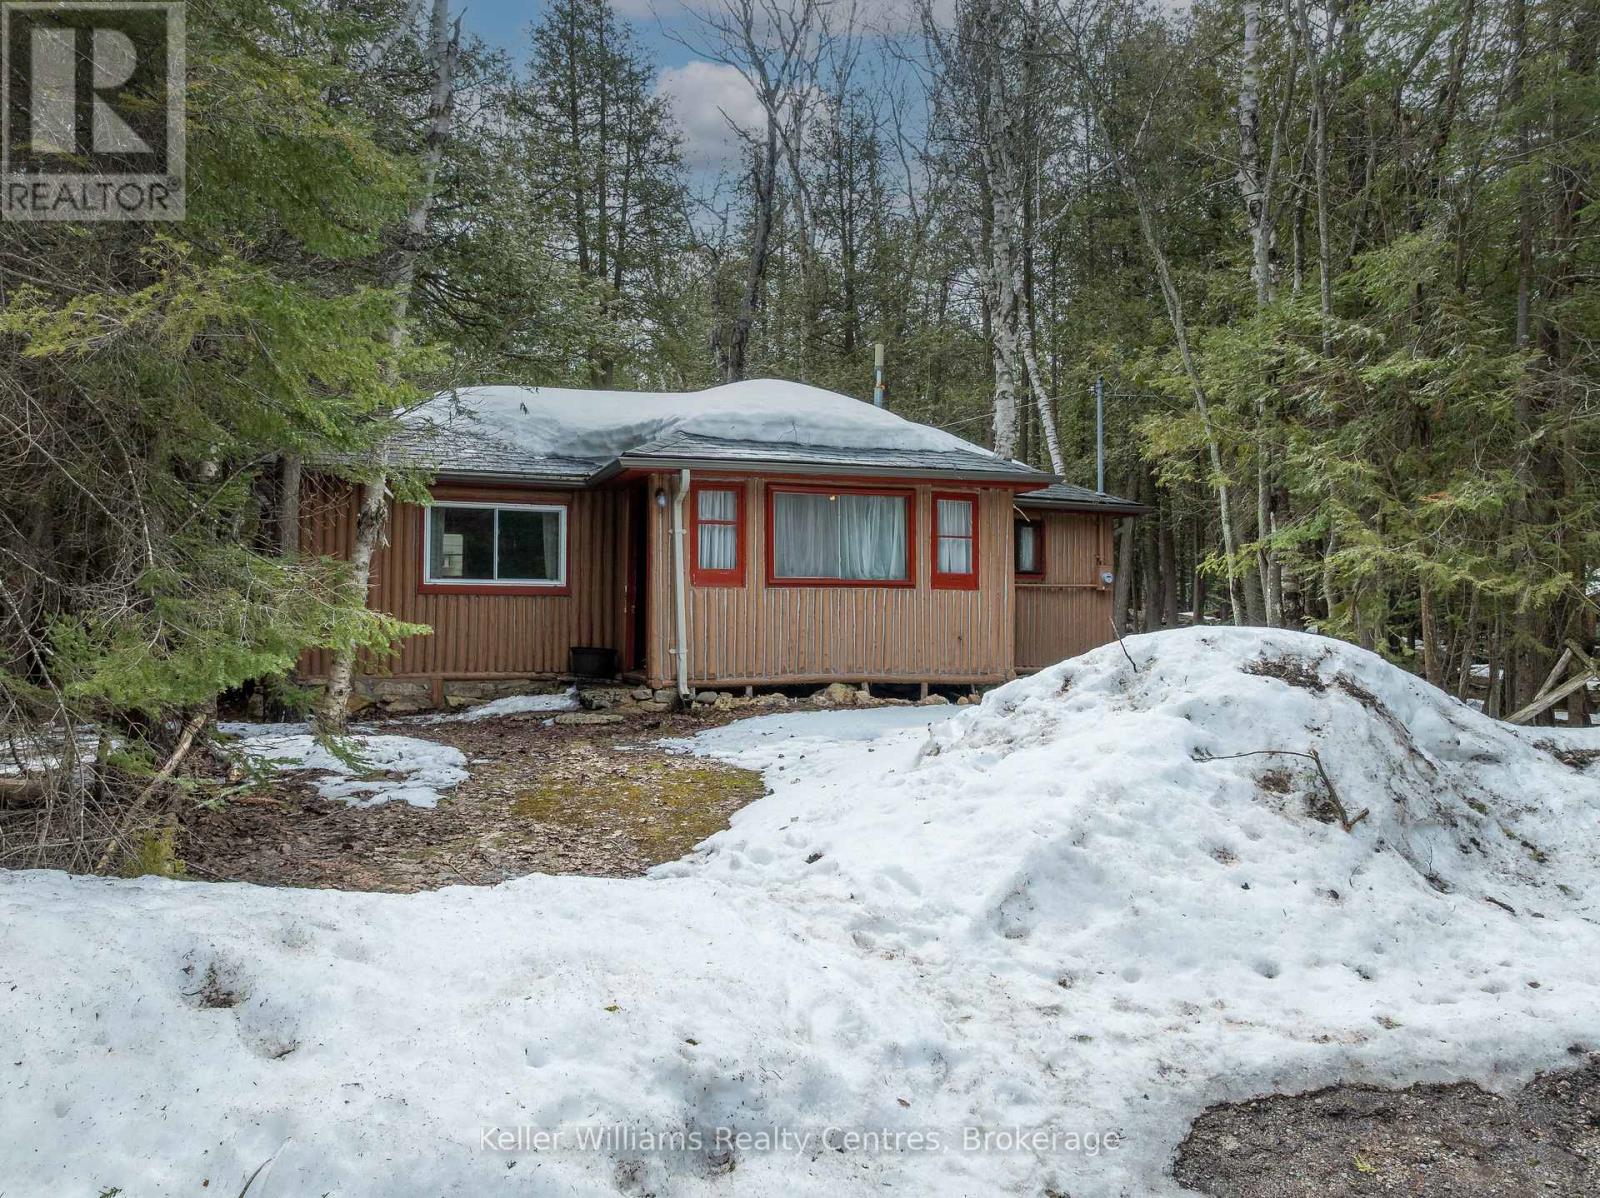
Tucked away on a quiet dead-end road, this charming log cabin offers an exceptional sense of privacy and a true escape into nature. Set on a large, forested lot, the property is surrounded by mature trees, creating a peaceful and secluded backdrop that's increasingly hard to find. The backyard extends into a private wooded setting, perfect for unwinding, exploring, or simply enjoying the calm of the outdoors. Inside, the cabin features a warm and inviting kitchen and dining area centered around a wood stove, adding to the rustic character and cozy atmosphere. A spacious shed provides excellent storage or the potential for a small workshop, offering added flexibility for hobbies or projects. The property is serviced by a composting toilet, supporting a simpler, low-maintenance lifestyle in a natural setting. Located near Boat Lake, with a convenient access point just a short walk away, this property is well-suited for those who enjoy time on the water. Despite its quiet, tucked-away location, you're just 11 minutes from Wiarton, giving you easy access to shops, restaurants, the hospital, and the waterfront while still enjoying complete privacy at home. An ideal opportunity for those seeking a peaceful retreat, weekend getaway, or a property with potential to make your own. Roof (2021) (id:56221)
Keller Williams Realty Centres
21 Tyson Lane
South Bruce Peninsula, Ontario
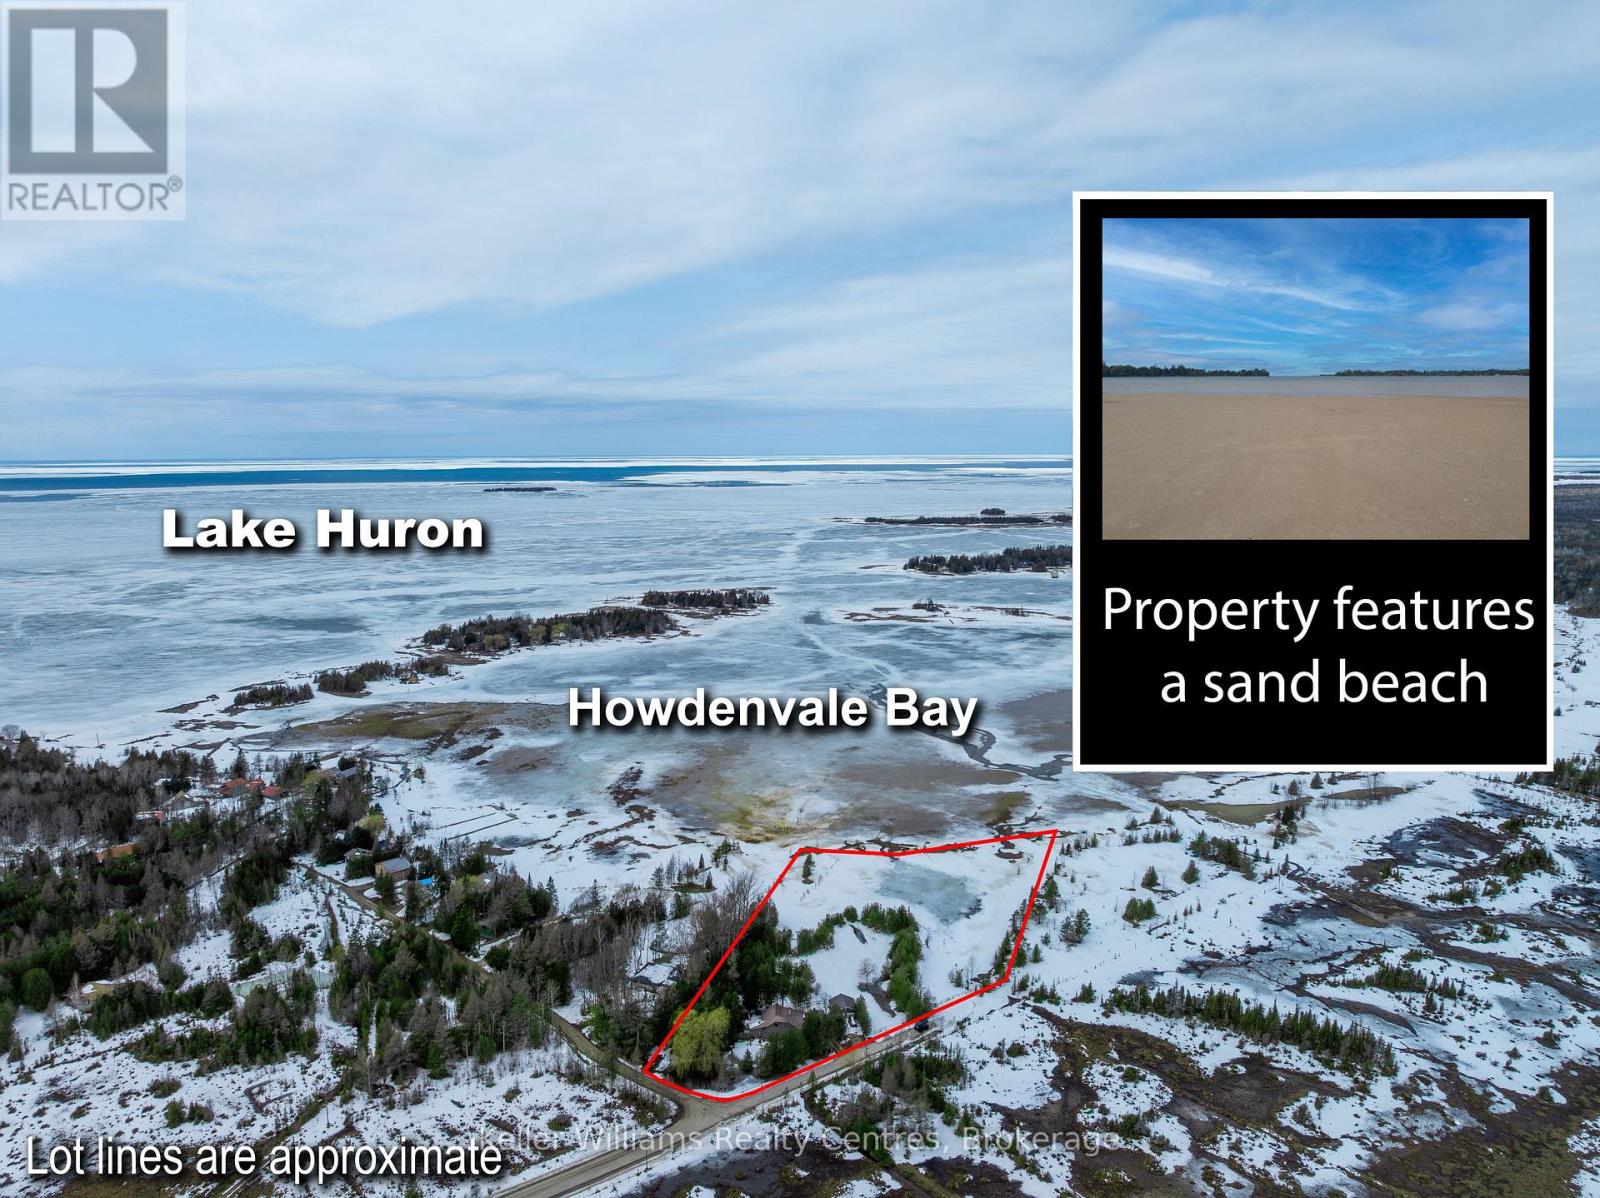
Say hello to the Sandy Shores Retreat at 21 Tyson Lane, a stunning secluded property with its very own waterfront. Perfect for cottaging or year-round living, this home nestled on a picturesque 3-acre property has all the comforts of modern living. The property boasts its very own pristine sand beach, offering exclusive access to the shimmering waters of the protected Howdenvale Bay. Spend sun-kissed days lounging on your convenient private beach, building sandcastles, swimming, and basking in the warm sun. With the public boat launch just across the bay, explore the beautiful waters perfect for fishing, boating, or sailing. This house has had extensive renovations completed in the last 3 years. Inside was taken back to the studs, with new wiring, new plumbing, reinsulated, drywall, wood accent walls/ceilings, an outdoor shower, an upgraded water system, and an extensive bathroom renovation for a touch of luxury. Updated exterior with a new front deck. The cottage interior and back deck now offer views of Lake Huron, thanks to recent tree cutting and pruning. The house features a range of beautiful wood accents, blending rustic and modern charm. The living room's wood-burning fireplace is set in natural stone. The property also features a full shop and 4 driveways. Don't worry about future development with neighbouring areas, as this property is surrounded by over 81 acres of Petrel Point Nature Reserve, securing your future privacy and the area's natural beauty. After a day enjoying the shallow and sandy waters perfect for families, watch the iconic South Bruce Peninsula sunset at the west-facing beach. At night, gather around the crackling fire pit under the starlit sky, where you can share stories and toast marshmallows. Whether it's a permanent residence, a weekend getaway, or an investment property, the Sandy Shores Retreat is a haven to relax and enjoy waterfront living. Don't miss the opportunity to own this property today! (id:56221)
Keller Williams Realty Centres
71 Gibbard Crescent
Collingwood, Ontario
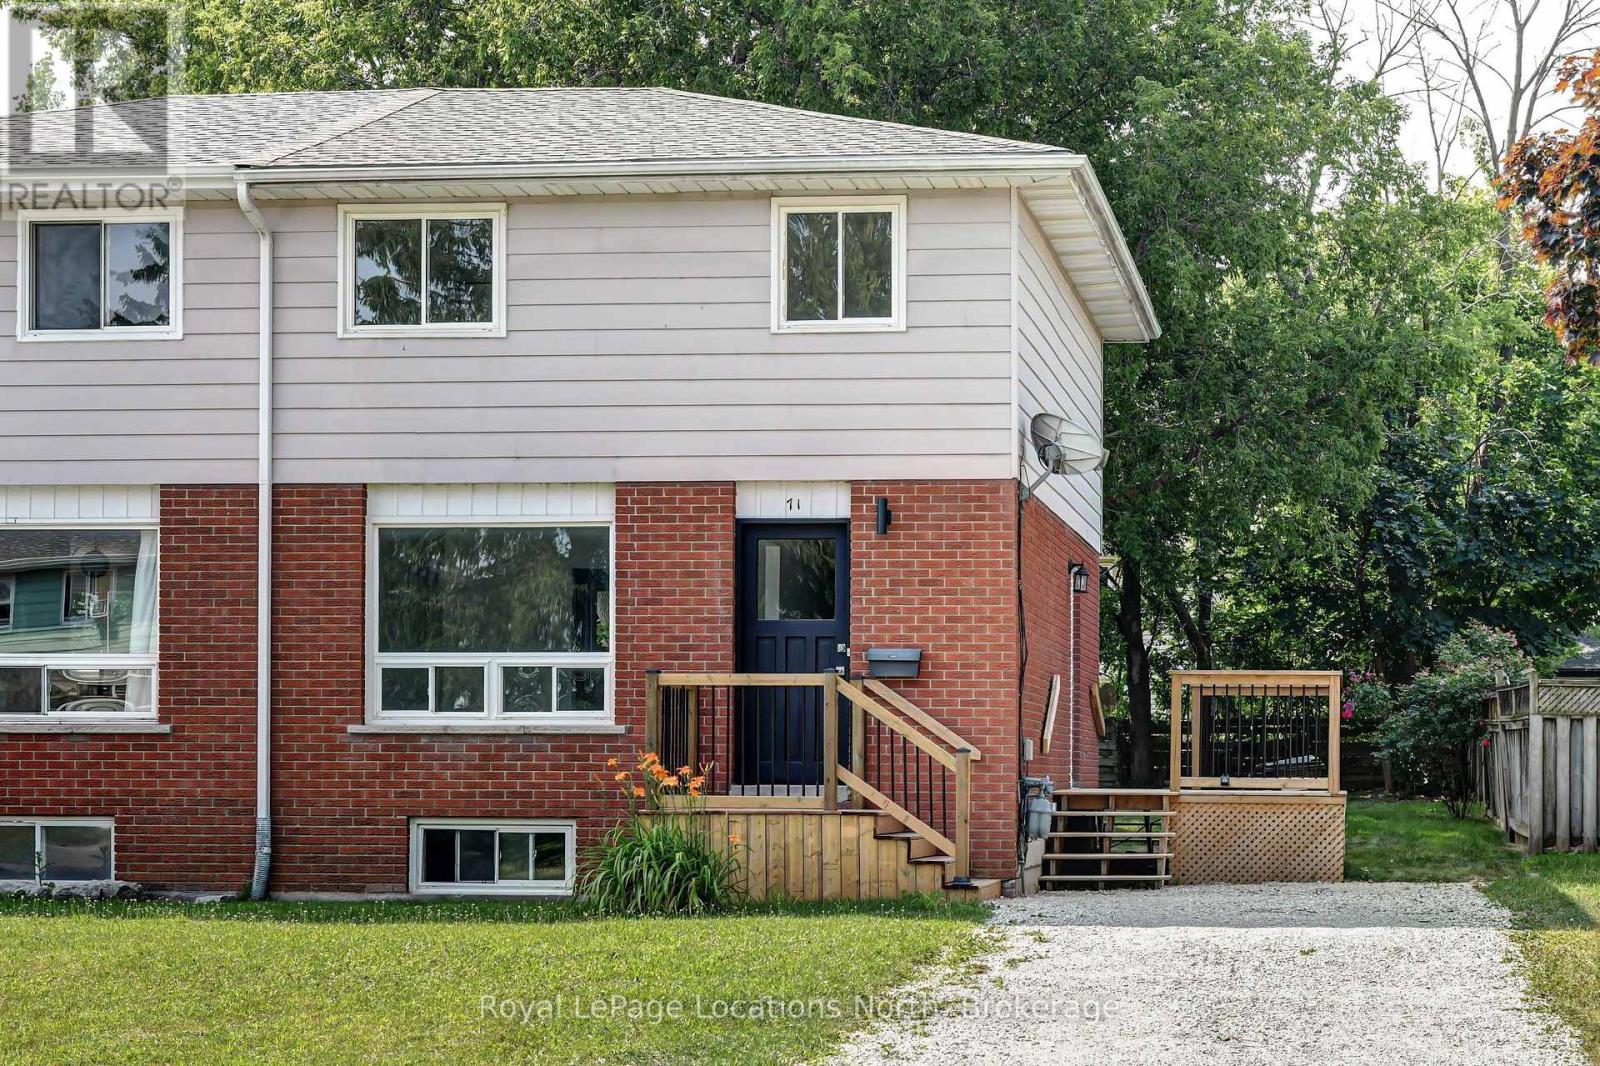
Bright and fresh -- ready for you and your family. This is a two storey semi-detached with three bedrooms on the upper level and living room, kitchen and dining area on the main level. Plus a full unfinished basement. The home has been freshly painted and has new vinyl flooring throughout. It boasts many upgrades including a brand new stainless steel stove and refrigerator, new kitchen counter and renovated bathroom with new fixture. A front and side deck with small rear patio. The yard is fully fenced. This home is centrally located to many amenities. Vacant for quick possession and easy to show. (id:56221)
Royal LePage Locations North
100 Springstead Avenue
Stoney Creek, Ontario
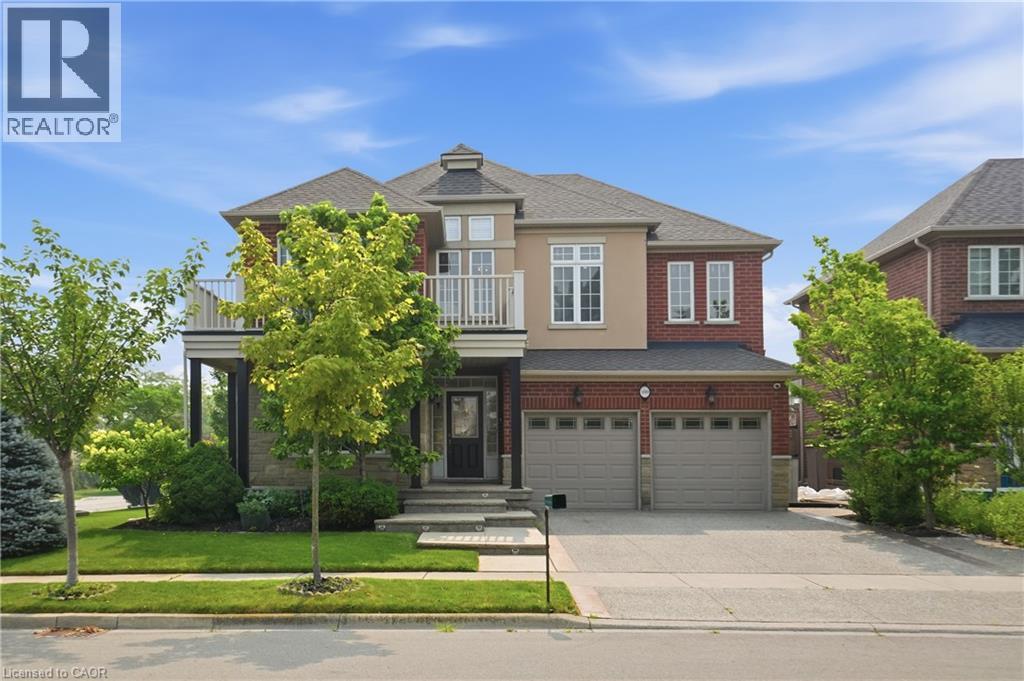
Welcome to 100 Springstead, an exceptional corner-lot home offering space, style, and thoughtful upgrades throughout. This 5 bedroom, 4 bathroom residence impresses from the moment you arrive with an exposed aggregate driveway, stamped concrete covered wrap-around front porch, and a double garage finished with epoxy chip flooring. Inside, the open concept main level is anchored by a striking three-sided fireplace connecting the kitchen and living room, complete with granite countertops, stainless steel appliances, a built-in entertainment unit, and solid oak staircase. Main level laundry, central vac, wood blinds throughout, and a seamless flow make everyday living effortless. The primary bedroom retreat offers a private ensuite and two walk-in closets with custom built-ins, providing exceptional comfort and storage. Step outside to enjoy a wrap-around balcony that can be accessed directly from the front bedroom through elegant French doors. In the backyard you will find a large deck ideal for entertaining or relaxing and a private yard with shed. A Rainbird automatic sprinkler system will make sure the grass is always green. The finished basement adds flexible living space, while 4K cameras, alarm system, and fully hardwired internet provide peace of mind and modern convenience. Located minutes from Fifty Point Conservation Area, Lake Ontario shoreline, parks, and trails, with quick access to the QEW, Winona Crossing, Costco, restaurants, and local shops. This is a home designed for comfort, connection, and an elevated lifestyle. (id:56221)
RE/MAX Escarpment Golfi Realty Inc.
100 Springstead Avenue
Stoney Creek, Ontario
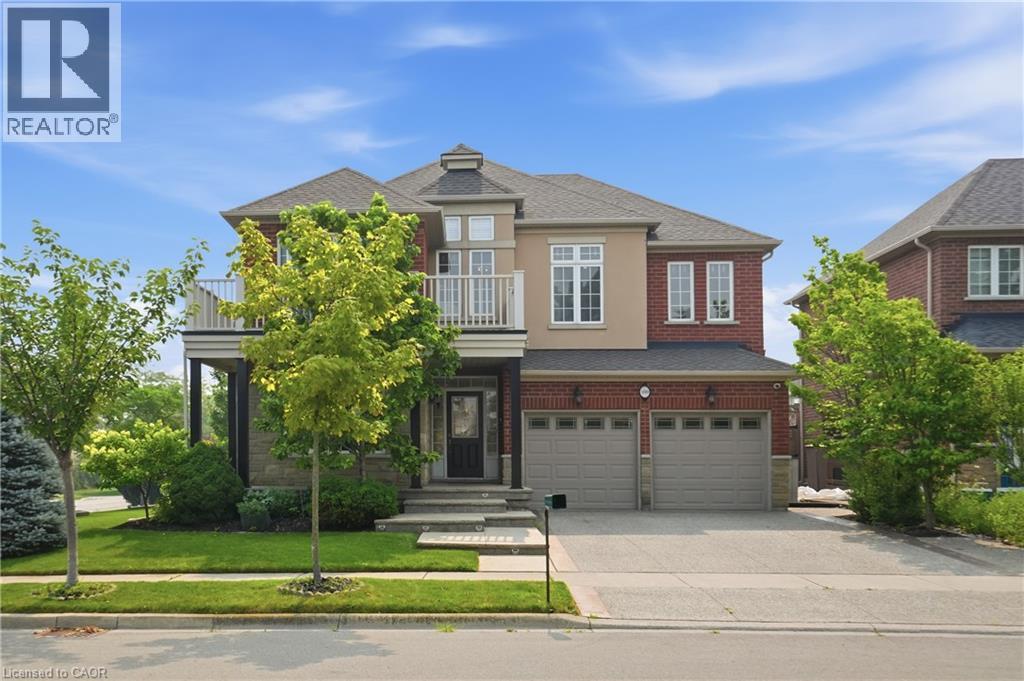
Welcome to 100 Springstead, an exceptional corner-lot home offering space, style, and thoughtful upgrades throughout. This 5 bedroom, 4 bathroom residence impresses from the moment you arrive with an exposed aggregate driveway, stamped concrete covered wrap-around front porch, and a double garage finished with epoxy chip flooring. Inside, the open concept main level is anchored by a striking three-sided fireplace connecting the kitchen and living room, complete with granite countertops, stainless steel appliances, a built-in entertainment unit, and solid oak staircase. Main level laundry, central vac, wood blinds throughout, and a seamless flow make everyday living effortless. The primary bedroom retreat offers a private ensuite and two walk-in closets with custom built-ins, providing exceptional comfort and storage. Step outside to enjoy a wrap-around balcony that can be accessed directly from the front bedroom through elegant French doors. In the backyard you will find a large deck ideal for entertaining or relaxing and a private yard with shed. A Rainbird automatic sprinkler system will make sure the grass is always green. The finished basement adds flexible living space, while 4K cameras, alarm system, and fully hardwired internet provide peace of mind and modern convenience. Located minutes from Fifty Point Conservation Area, Lake Ontario shoreline, parks, and trails, with quick access to the QEW, Winona Crossing, Costco, restaurants, and local shops. This is a home designed for comfort, connection, and an elevated lifestyle. (id:56221)
RE/MAX Escarpment Golfi Realty Inc.
212 Doon Road
Kitchener, Ontario
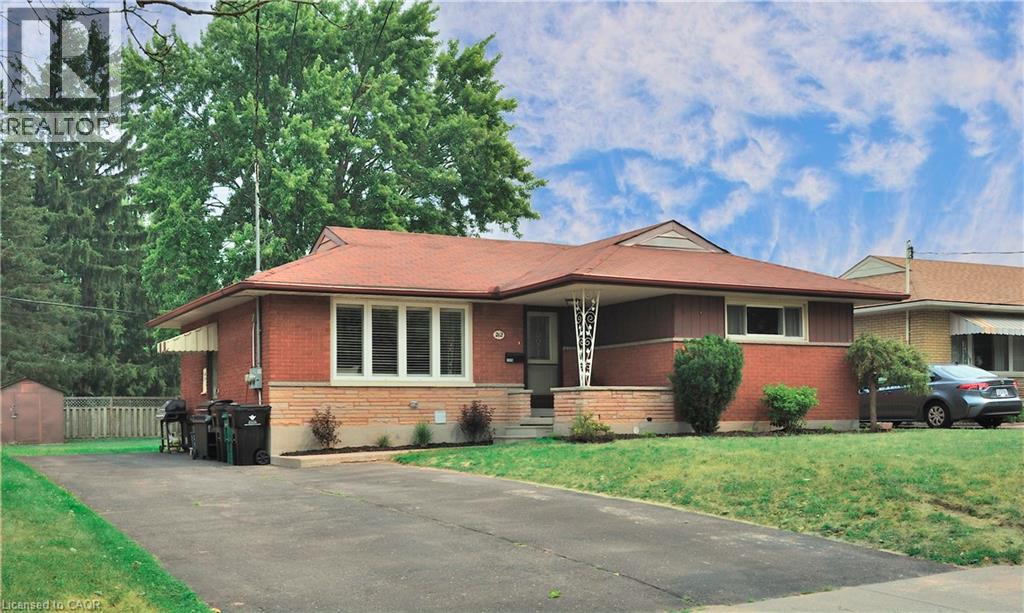
Situated in the heart of the charming neighbourhood of Rockway, this bungalow is an amazing opportunity for a first time homebuyer, growing family, or even multi family living or adding to your investment portfolio. This three bedroom above, two bedroom below, legal duplex offers main floor living with income potential. The rare 5 car driveway and sprawling mature lot offers 55 foot frontage and nearly 130 feet in depth is truly a rare find. Beautifully maintained and tastefully updated, 212 Doon Road is ready for you to move right in. This family friendly neighbourhood has excellent schools with an excellent walkability, and is just minutes to public transit, highways, and plenty of walking trails and amenities. Both the upper and lower units offer in-suite laundry and have separate, private entrances. (id:56221)
Peak Realty Ltd.
1400 E Plains Road E Unit# 7
Burlington, Ontario
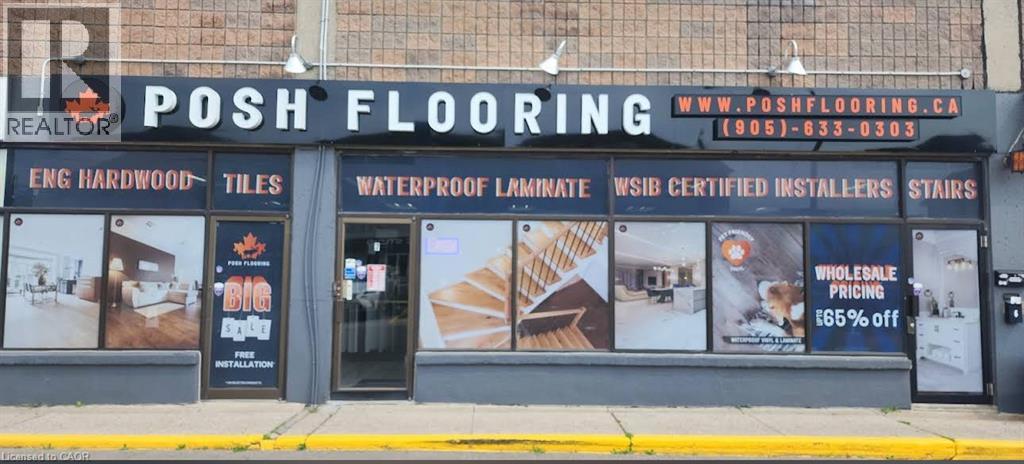
Rare opportunity to acquire a well-established flooring and renovation business with an outstanding reputation and exceptional growth potential in a key location within the city of Burlington. Priced for an immediate sale due to the owner's health. The exceptional lease is the standout feature—just $3,235/month plus approximately $1,100/month TMI for almost 2400 sq. ft.—providing significantly lower occupancy costs than comparable commercial spaces. A turnkey operation with an established customer base, ideal for someone looking to expand and capitalize on the tremendous opportunity for future growth. Take over the business or takeover the lease and establish your own business! (id:56221)
Right At Home Realty
85 Duke Street W Unit# 503
Kitchener, Ontario
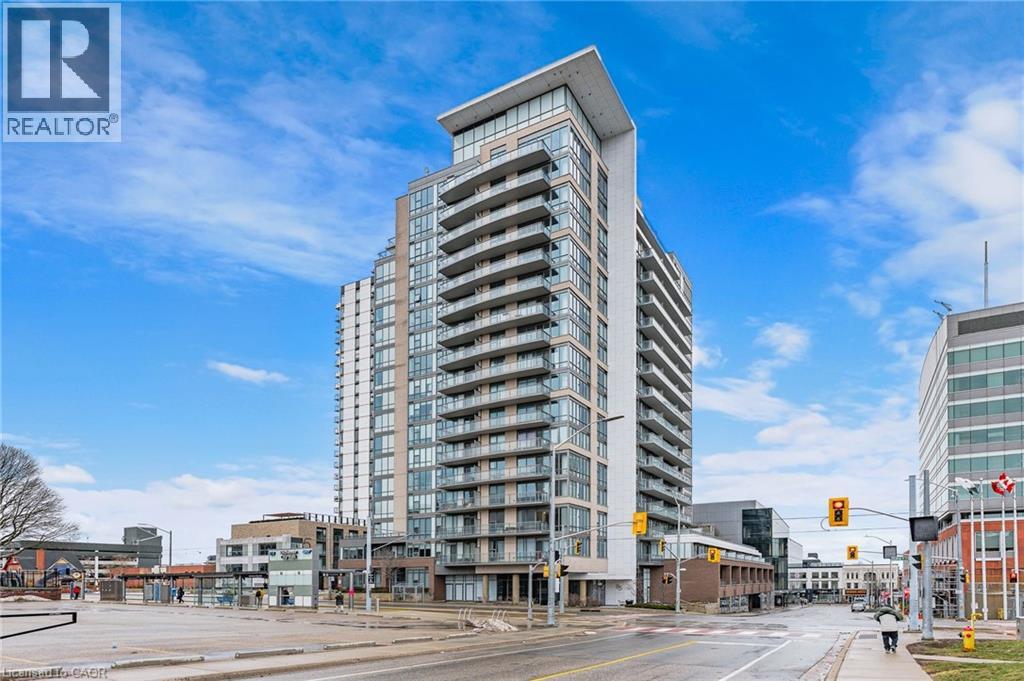
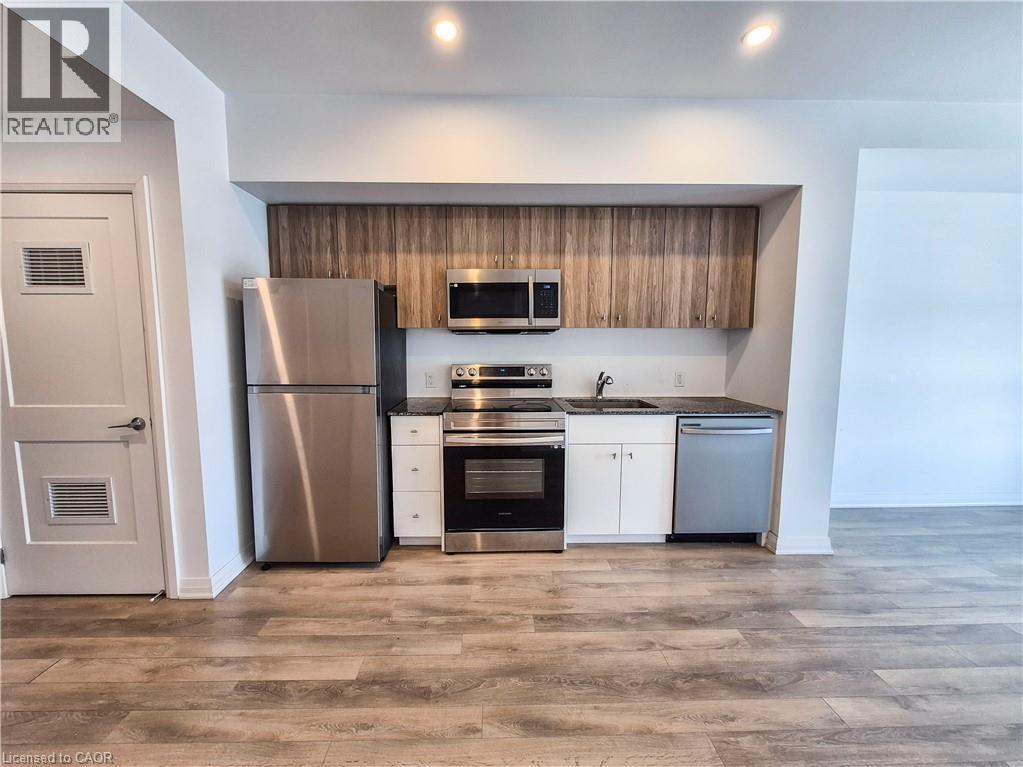
Experience upscale urban living in this stunning 1 bedroom, 1 bathroom condo available in the highly sought-after City Center Condos in downtown Kitchener. Welcome to 503-85 Duke Street W, a stylish unit offering a modern design and breathtaking city views through expansive wall-to-wall windows. The open-concept layout features high ceilings and contemporary flooring, flowing seamlessly into a bright living area with sliding doors leading to a private balcony—perfect for relaxing or entertaining. The sleek kitchen is equipped with granite countertops, stainless steel appliances, and a timeless subway tile backsplash. Retreat to the generously sized bedroom, complete with floor-to-ceiling windows and ample closet space. Additional features include in-suite laundry, and a well-appointed four-piece bathroom. Enjoy premium building amenities such as a secure entrance with Concierge service, party room, rooftop terrace, locker, and one underground parking space. Ideally situated just steps from shopping, dining, and everyday conveniences, with the LRT right outside your door for effortless commuting. (id:56221)
RE/MAX Real Estate Centre Inc.
101 Golden Eagle Road Unit# 511
Waterloo, Ontario
Welcome to this stylish 1-bedroom condo at The Jake, offering the perfect blend of comfort, convenience, and location. Complete with a dedicated underground parking space, this unit is ideal for easy, low-maintenance living. Step out onto your private balcony and enjoy your own outdoor retreat, perfect for morning coffee or unwinding at the end of the day. Situated in an unbeatable location, you’re directly across from Starbucks and Sobeys, with a wide range of food options, nail salon, hair services, and pet store just steps away, along with Shoppers Drug Mart. Conestoga Mall is just minutes down the road, giving you even more shopping, dining, and entertainment options. Commuting is simple with easy access to major highways, LRT, and public transit. You’re also less than a 10-minute drive to the University of Waterloo, Wilfrid Laurier University, and Conestoga College, making this an excellent choice for students, professionals, or investors. Enjoy access to building amenities including a fitness studio and a comfortable resident lounge, perfect for relaxing or hosting guests. Spend your weekends exploring the scenic trails at Laurel Creek Conservation Area or visiting the vibrant St. Jacobs Farmers' Market for fresh local goods and unique finds. This is modern condo living in a vibrant, connected community. A fantastic opportunity you won’t want to miss. (id:56221)
Royal LePage Wolle Realty
124 Dover Street
Waterloo, Ontario
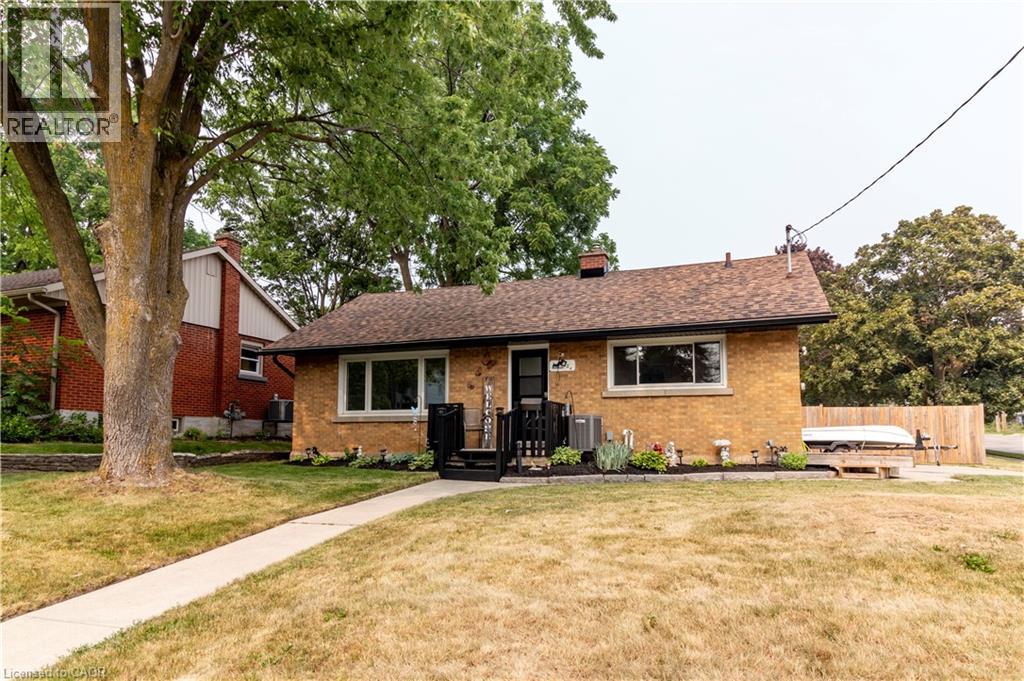
OPEN HOUSE July 25th, 2pm to 4pm. Welcome to 124 Dover Street, nestled on one of the most desirable and quiet streets in Waterloo's sought-after Mary Allen District. Situated on an impressive 65' x 100'+ lot, this property is surrounded by mature trees and beautiful gardens, offering both privacy and plenty of outdoor space. This well-maintained 3-bedroom, 1-bathroom home features over 1,100 square feet of finished living space, with a partially finished basement that provides additional storage or the opportunity to expand and make it your own. Enjoy the convenience of being just a short walk to Uptown Waterloo, the Spur Line Trail, excellent schools, grocery stores, parks, cafes/bakeries and restaurants. The home has seen many recent updates, including fresh paint, laminate flooring, new exterior doors, a new stove, new shingles, and an updated furnace and air conditioner, making it move-in ready. Step outside to a private backyard featuring a new deck and an oversized fenced yard—an ideal setting for summer barbecues, entertaining family and friends, or simply relaxing in your own outdoor retreat. Don't miss your chance to own a home in one of Waterloo's most established and sought-after neighbourhoods. Call today for your private showing. (id:56221)
Condo Culture
2206 Donald Road
Burlington, Ontario
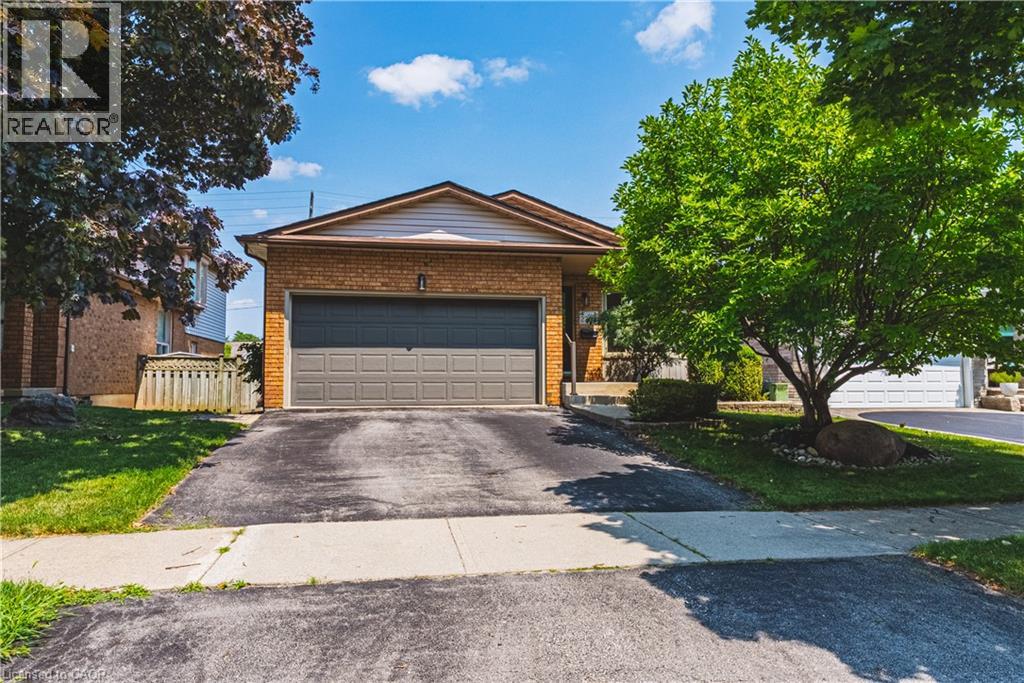
Welcome to 2206 Donald Road**, a beautifully renovated backsplit nestled on a quiet cul-de-sac in Burlington's highly sought-after Headon Forest neighbourhood. Offering over 2,100 finished living space, including a fully finished lower level with a separate entrance, this home provides exceptional space, comfort, and versatility for today's family.Designed with both everyday living & entertaining in mind, the open-concept main floor features a stylish kitchen with rich cherry cabinetry, stainless steel appliances & a beautiful tile backsplash. The adjoining living & dining rms are bright & inviting, showcasing carpet-free flooring & a large bay window that fills the home with natural light while offering a picturesque view of the stunning magnolia tree in the front yard. The upper level offers a spacious primary bedroom complete with his-and-hers closets, creating a comfortable private retreat. A beautifully updated four-piece bathroom & a generously sized second bedroom complete. Just off the kitchen, the bright family room features carpet-free flooring & sliding glass doors leading to the private backyard. This level also includes a third bedroom & an updated three-piece bathroom, making it ideal for guests, teenagers. The fully finished lower level, with a separate entrance, offers exceptional flexibility with two additional rooms ideal for a home office, gym, playroom, hobby space, or guest accommodations. The fully finished lower level, with a separate entrance, offers exceptional flexibility with two additional rooms ideal for a home office, gym, playroom, hobby space, or guest accommodations. Step outside to enjoy the private, fully fenced backyard featuring a large deck perfect for summer BBQ, entertaining family & friends, or relaxing in your own peaceful outdoor retreat. Ideally located close schools, parks, shopping, restaurants, public transit, & major highways, Move in ready & offers the perfect combination of style, comfort, space, & flexibility . (id:56221)
RE/MAX Escarpment Realty Inc.
87 Scott Road
Cambridge, Ontario
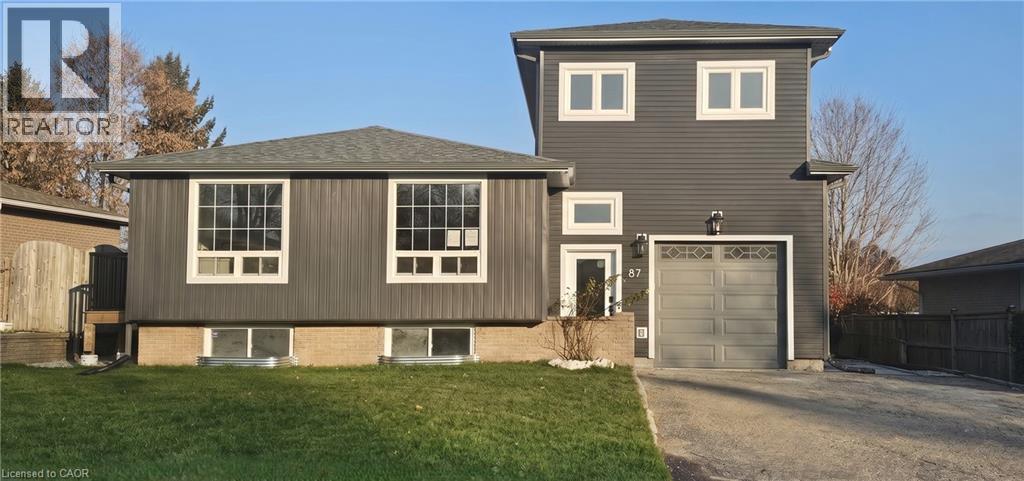
TURNKEY DUPLEX IN THE HEART OF HESPELER! Opportunities like this don't come around often. Tucked away in one of Hespeler's most sought-after neighbourhoods, this fully renovated legal duplex offers the perfect blend of modern living, long-term investment potential, and exceptional curb appeal. From the moment you arrive, the striking contemporary exterior, double-wide driveway, single-car garage with an EV charger, and expansive fully fenced backyard set this property apart. Inside, both units have been thoughtfully redesigned with today's lifestyle in mind. Bright, open-concept living spaces are complemented by wide-plank flooring, designer lighting, crisp white kitchens with oversized islands, stainless steel appliances, and beautifully finished bathrooms that feel straight out of a magazine. Unit 1 offers an impressive layout with 3 spacious bedrooms, 2 full bathrooms, and a convenient powder room, creating the ideal home for families. Unit 2 features 2 generous bedrooms, 2 full bathrooms, plus its own powder room, providing comfortable, stylish living with plenty of space to spread out. Each unit enjoys separate hydro and gas meters, making ownership and management simple and efficient. Step outside and discover one of the property's standout features—a massive fenced backyard offering room for children to play, pets to roam, summer entertaining, or simply relaxing after a long day. Whether you're looking to expand your investment portfolio, live in one unit while generating rental income from the other, or add a premium turnkey duplex to your holdings, this property checks every box. Currently tenanted with modern finishes throughout and located just minutes from charming downtown Hespeler, excellent schools, parks, trails, shopping, and Highway 401, 87 Scott Road is an investment that delivers both today and for years to come. Virtually Staged. (id:56221)
RE/MAX Twin City Faisal Susiwala Realty
1a Crawford Street
Wingham, Ontario
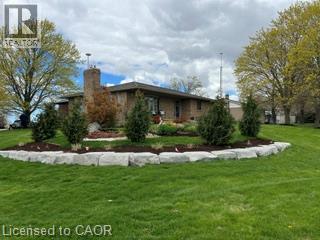
Welcome to 1A Crawford Street, where executive living meets peaceful country charm at the end of a quiet dead-end street just outside of Wingham. This all-brick bungalow offers privacy, space, and refined finishes while remaining minutes from town amenities, the hospital, Maitland Links Golf Course, Lake Huron, and the Blyth Festival, with easy access to London, Kitchener, Waterloo, and Cambridge. The bright open-concept main floor is ideal for everyday living and entertaining, featuring a custom kitchen with quartz countertops, built-in appliances, pantry storage, a breakfast bar island, and coffee bar, flowing into a warm living area anchored by a natural gas fireplace and beautiful brick hearth. The spacious primary bedroom includes a walk-in closet with built-in organizers and a private 4-piece ensuite, complemented by two additional bedrooms, a second main floor bathroom, and convenient main-floor laundry. The fully finished basement adds incredible versatility with a natural gas 'woodstove', expansive recreation and bar area, pool table space, a soundproof office, additional bathroom, and ample storage. Outside, enjoy a private composite deck surrounded by mature maples and sweeping farmland views, along with a covered front porch, landscaped yard, gardens, fire pit area, and oversized double garage. Thoughtfully upgraded, energy efficient due to extra insulation, and offering a flexible closing, this exceptional home delivers comfort, functionality, and a serene setting in one impressive package. (id:56221)
Kempston & Werth Realty Ltd.
37 Riesling Street
Grimsby, Ontario
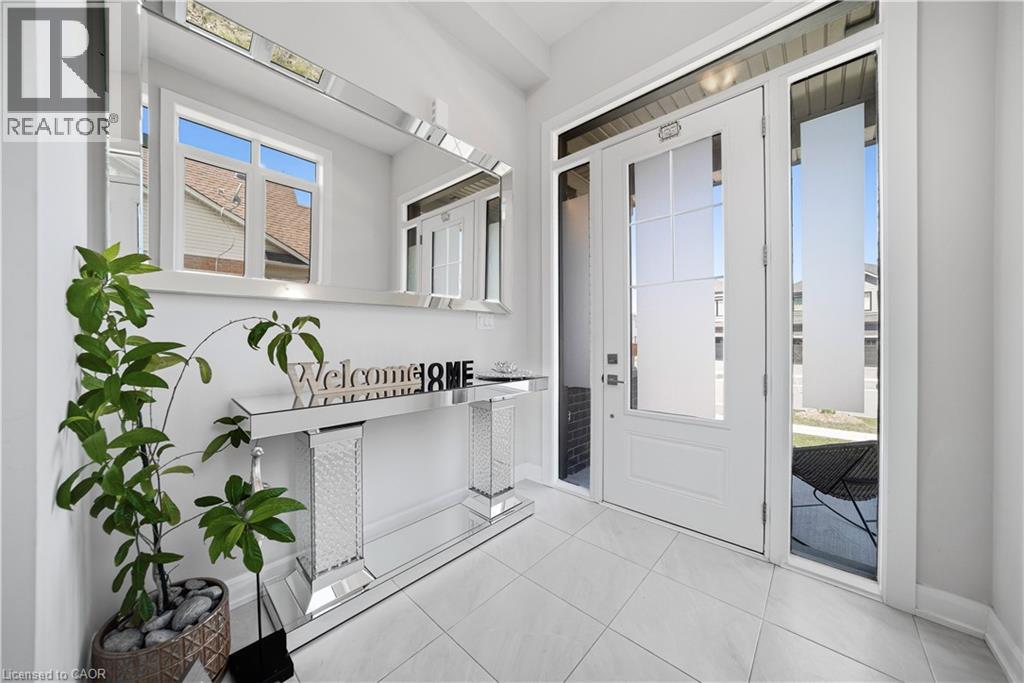
Stunning 3-bedroom, 3.5-bathroom detached home in sought-after Grimsby, offering the perfect blend of elegance, functionality, & modern design. This beautifully maintained property features a double garage & a welcoming foyer that leads into a practical mudroom, w/ a large closet & convenient powder room-ideal for busy families. The main level showcases a bright, spacious living room w/soaring 10-foot ceilings, floor-to-ceiling windows & patio door that flood the space with natural light, built in niche space for the large TV and surround sound speakers &a sleek electric fireplace. The open-concept dining area seamlessly connects to the backyard through sliding doors, creating an ideal setting for indoor-outdoor entertaining. The contemporary kitchen is thoughtfully designed with quality upgraded countertops, matching backspace, large island, additional upgraded cabinetry including waste, pull out racks for deep pots and spices, stainless steel upgraded appliances from Cafe, &le storage space. A solid wood staircase leads to the second level, featuring 3 generously sized bedrooms, each w/ large windows and access to full bathrooms. The primary suite offers separate his & hers walk-in closets and a luxurious 4-piece ensuite w/double sinks. The 2nd bedroom includes a 3-piece ensuite & double closet, while the 3rd bedroom features oversized windows & a spacious closet. Enjoy the convenience of second-floor laundry. The basement boasts impressive 9-foot ceilings, large egress window included w/ 2 additional large windows, a freshly painted interior, a spacious rec. area, a partially finished bathroom, & rough-ins for a future kitchen-offering excellent potential for extended living or customization. Step outside to a private, fully fenced backyard O/L Niagara Escarpment allowing privacy and year round seasonal changes. Located close to schools, parks, shopping, & all essential amenities, this home is an exceptional opportunity in a family-friendly community. (id:56221)
RE/MAX Aboutowne Realty Corp.
183 Townsend Drive
Woolwich, Ontario
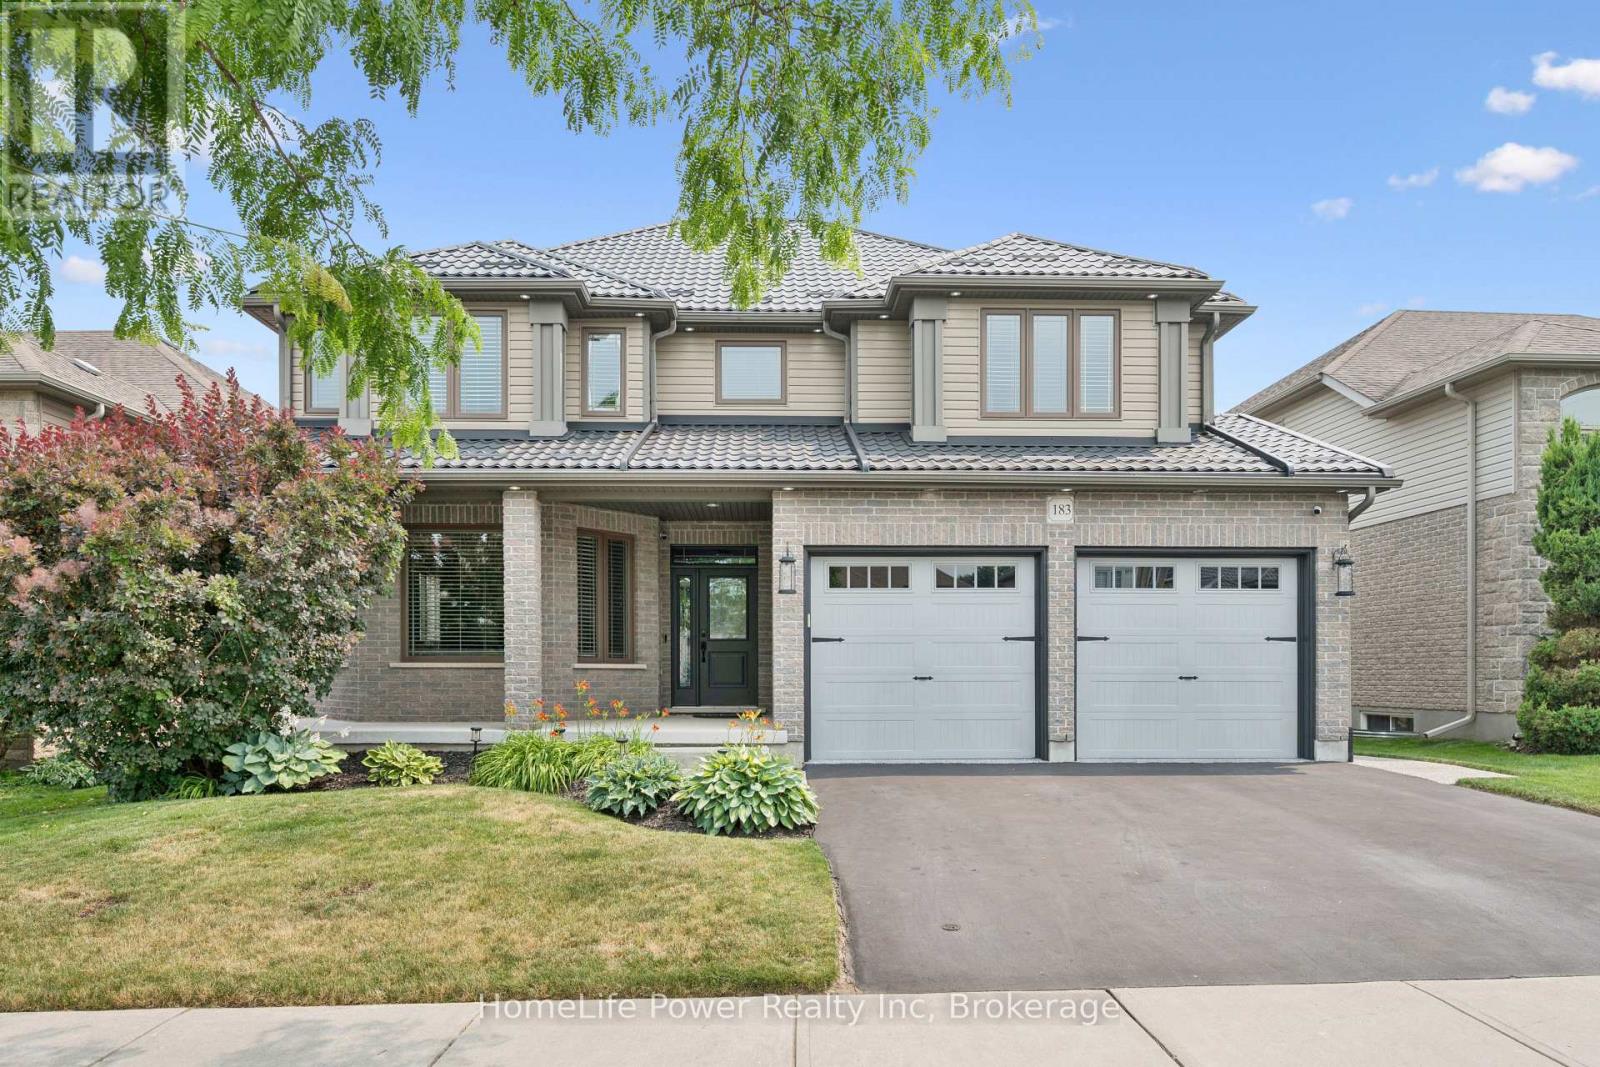
Welcome to this exceptional Thomasfield-built home, where timeless design, meticulous care & true pride of ownership shine from the moment you arrive. Immaculately maintained & beautifully appointed, this stunning two-storey residence blends elegance, comfort, and functional family living. Rich hardwood flooring, sophisticated décor, & abundant natural light create a warm, inviting atmosphere throughout. The formal living & dining rm features a charming bay like window-ideal for entertaining or quiet evenings at home. At the heart of the home, the spacious kitchen offers a full pantry wall & overlooks the breathtaking family rm, where soaring two-storey ceilings & an open loft above create an impressive sense of space. Cozy fireplaces in both the family & rec rm add year-round warmth and character. Upstairs, the luxurious primary retreat boasts vaulted ceilings, generous natural light, a spacious ensuite, & his/hers walk-in closets. A versatile loft overlooking the family room provides the perfect reading nook, office, or children's lounge. Two additional well-sized bedrooms offer comfort for family or guests. The recently finished lower level expands the living space w/a beautifully designed bathroom featuring a glass walk-in shower, a dedicated craft room, fitness area, & a flexible room currently enjoyed as a family rm-easily converted to a 4th bedroom if desired. Outside, the attention to detail continues. The welcoming front porch overlooks beautifully landscaped gardens, enhancing the home's curb appeal. The fully insulated garage is a standout, finished with stunning epoxy floors that make it feel like an extension of the home. The private backyard is designed for relaxation & entertaining, complete with a covered deck, hot tub, fire pit, & charming storage shed. Located in the sought-after community of Breslau, this exceptional home offers quality craftsmanship, thoughtful updates, & impeccable condition throughout. Simply move in and enjoy! (id:56221)
Homelife Power Realty Inc
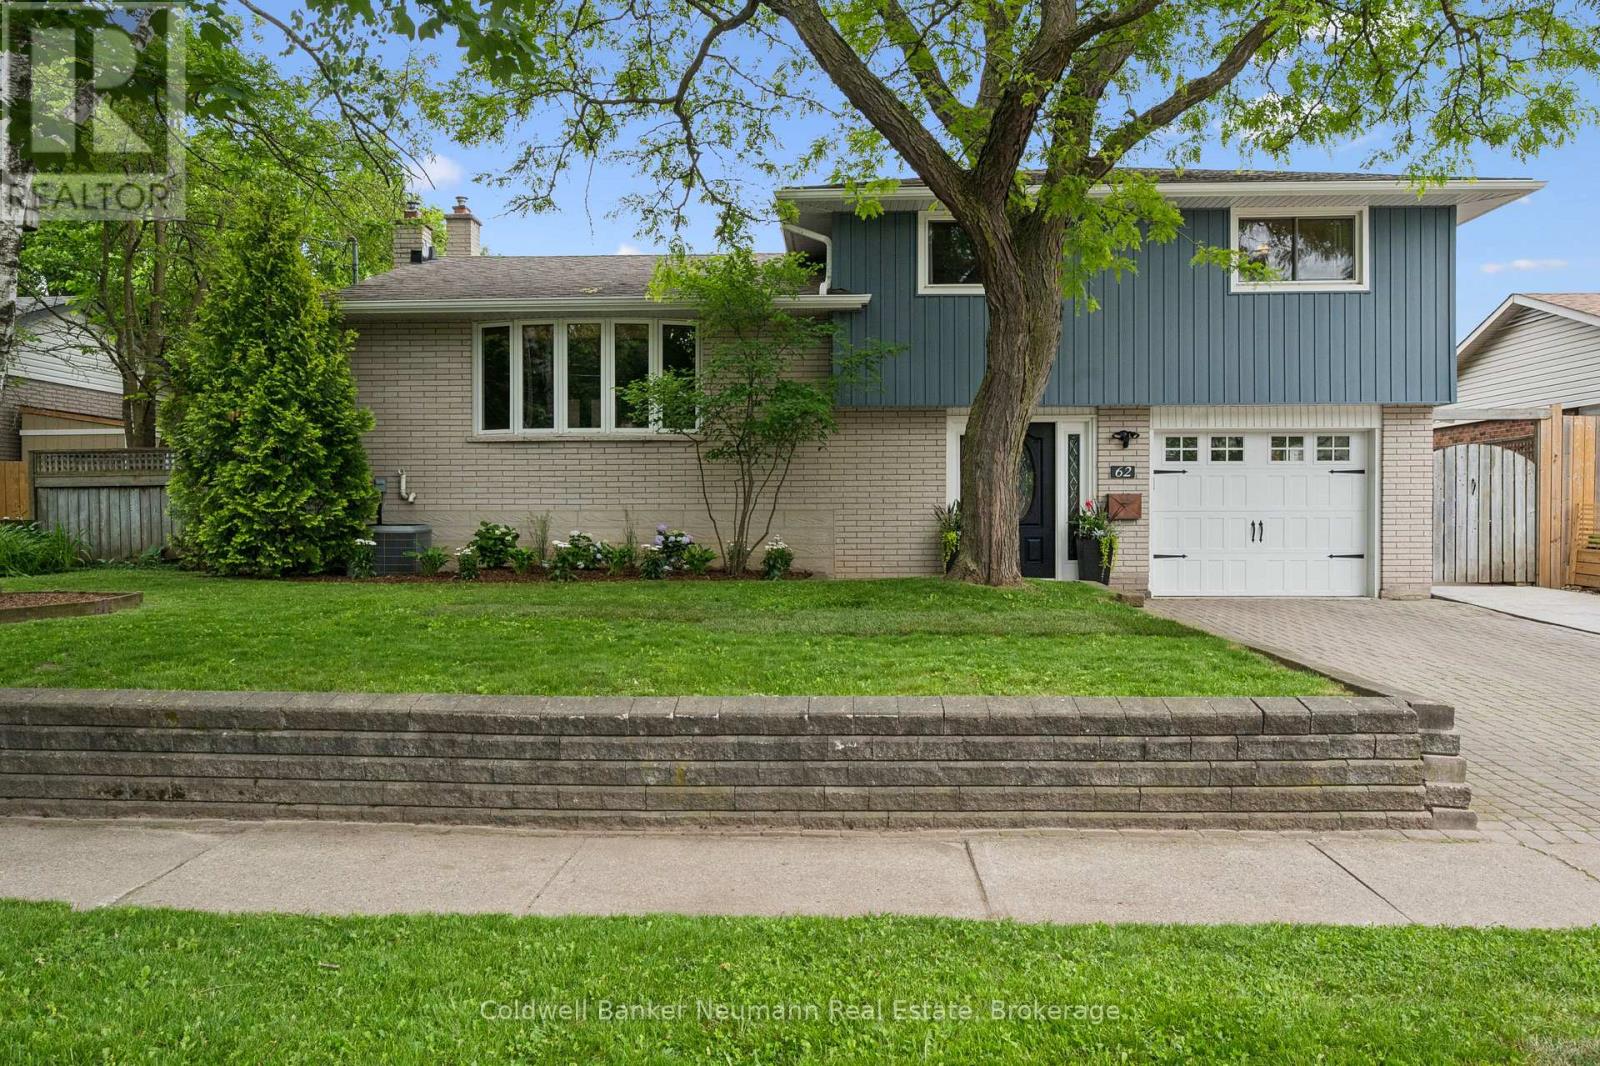
62 Glenburnie Drive
Guelph (Grange Road), Ontario
Welcome to 62 Glenburnie Drive! This beautiful side-split has it all, offering 1,795 sq ft of fresh, bright living space and exceptional pride of ownership throughout. Upstairs, you'll find three sizeable bedrooms and a stylishly updated 3-piece bathroom.The beautifully renovated Kitchen and main floor provides plenty of space for everyday living and entertaining. Downstairs, the cozy rec room invites you to relax by the gas fireplace and enjoy the warmth of the parquet flooring. Complete with a convenient kitchenette, the lower level offers added flexibility for extended family, guests, entertaining, or potential multi-generational living arrangements.Step outside to enjoy the covered back porch, an ideal extension of the living space that provides the perfect spot for morning coffee, outdoor dining, or relaxing with family and friends.Nestled in a quiet, family-friendly neighbourhood, this home is conveniently located close to schools, parks, and everyday amenities, offering the perfect balance of comfort and convenience. This is a home you won't want to miss. (id:56221)
Coldwell Banker Neumann Real Estate
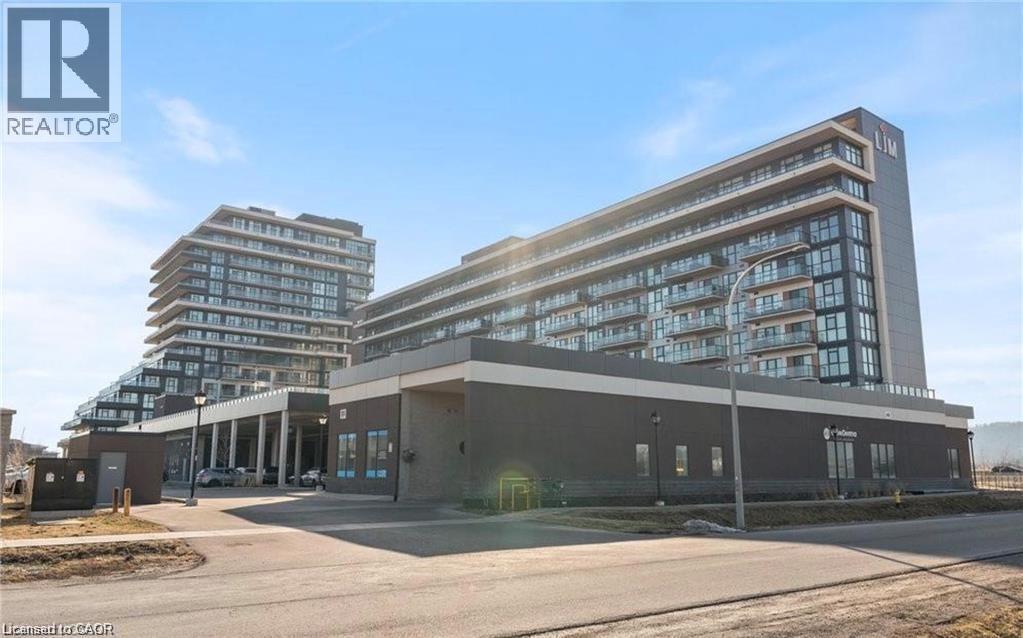
560 North Service Road Unit# 605
Grimsby, Ontario
Discover contemporary urban living in this sun-filled one-bedroom + den condo with unobstructed Lake views from the spacious balcony. Perfect for professionals, couples, or those seeking extra space for a home office, guests, or a small hobby room. The open-concept living area invites natural light from large windows, creating a bright and welcoming atmosphere. The flexible den can function as a home office, media room, or guest space, adapting to your changing needs. Two bathrooms provide convenience and privacy, with a primary ensuite and a stylish second bathroom for guests. The modern kitchen features stainless steel appliances, ample cabinetry and counter space, making meal prep and entertaining effortless. The primary suite offers a comfortable retreat with generous closet space and a tranquil ambiance, overlooking the lake. Within the building, residents enjoy a range of amenities designed to support an active, social lifestyle. A fully equipped gym allows you to stay fit without leaving the premises, while the games room offers a relaxed space to unwind with friends or family. The party room is ideal for hosting gatherings and celebrations, providing a convenient venue for entertaining guests. On-site visitor parking adds peace of mind for hosting friends and family, ensuring convenience for you and your guests. Located in a vibrant urban neighborhood, this condo offers easy access to public transit and major highways, dining, shopping, and more. The building is well-maintained and professionally managed, contributing to a secure and comfortable living environment. This is an excellent choice for urban dwellers seeking convenience, security, and modern comfort in a high-quality residence. (id:56221)
Revel Realty Inc.
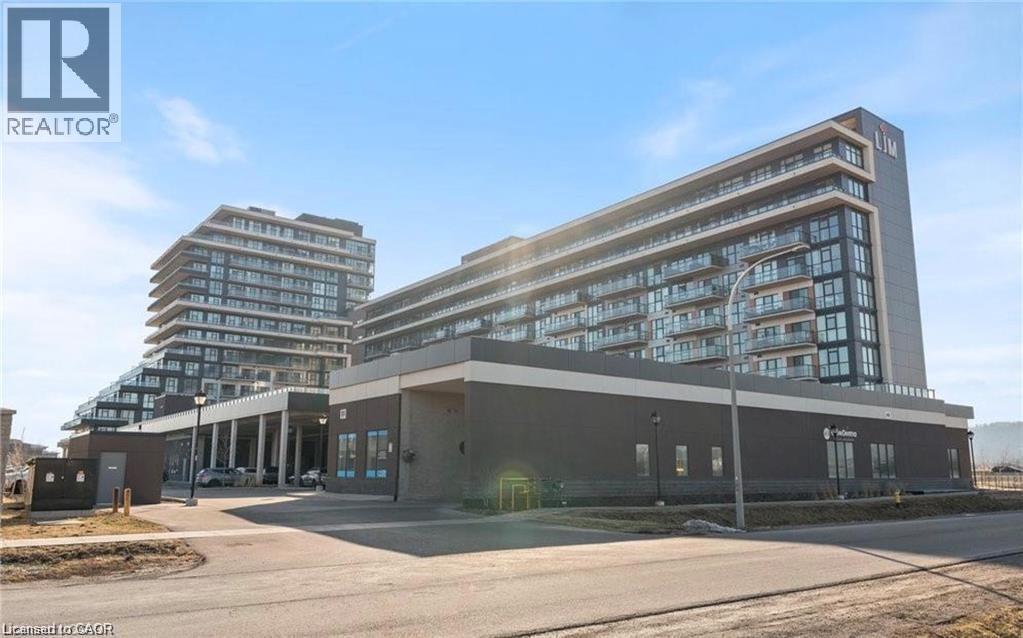
560 North Service Road Unit# 605
Grimsby, Ontario
Discover contemporary urban living in this sun-filled one-bedroom + den condo with unobstructed Lake views from the spacious balcony. Perfect for professionals, couples, or those seeking extra space for a home office, guests, or a small hobby room. The open-concept living area invites natural light from large windows, creating a bright and welcoming atmosphere. The flexible den can function as a home office, media room, or guest space, adapting to your changing needs. Two bathrooms provide convenience and privacy, with a primary ensuite and a stylish second bathroom for guests. The modern kitchen features stainless steel appliances, ample cabinetry and counter space, making meal prep and entertaining effortless. The primary suite offers a comfortable retreat with generous closet space and a tranquil ambiance, overlooking the lake. Within the building, residents enjoy a range of amenities designed to support an active, social lifestyle. A fully equipped gym allows you to stay fit without leaving the premises, while the games room offers a relaxed space to unwind with friends or family. The party room is ideal for hosting gatherings and celebrations, providing a convenient venue for entertaining guests. On-site visitor parking adds peace of mind for hosting friends and family, ensuring convenience for you and your guests. Located in a vibrant urban neighborhood, this condo offers easy access to public transit and major highways, dining, shopping, and more. The building is well-maintained and professionally managed, contributing to a secure and comfortable living environment. This is an excellent choice for urban dwellers seeking convenience, security, and modern comfort in a high-quality residence. (id:56221)
Revel Realty Inc.
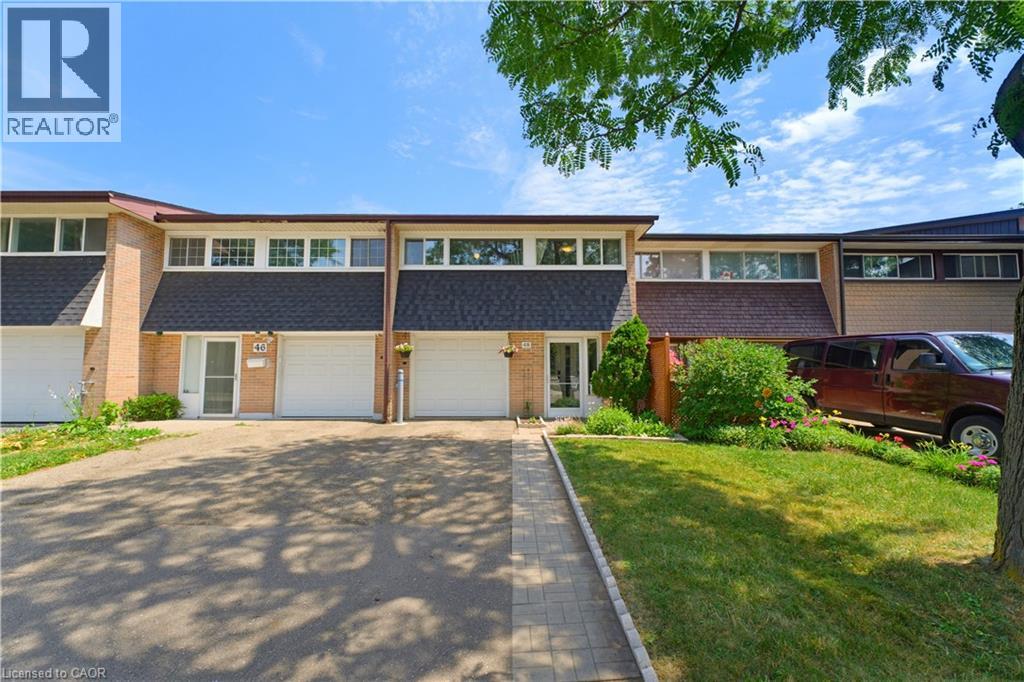
48 Guerin Avenue
Kitchener, Ontario
FREEHOLD TOWNHOME BACKING ONTO OATEN PARK! Situated in the highly sought-after Stanley Park/Centerville-Chicopee neighbourhood, this beautifully maintained 4-bedroom, 2.5-bathroom home has been EXTENSIVELY UPDATED, is FULLY FINISHED, AND COMPLETELY MOVE-IN READY. A covered front porch and ENCLOSED MUDROOM with new flooring, built-in seating, and garage access provide a warm welcome. Inside, a spacious tiled foyer leads to the BRIGHT OPEN-CONCEPT MAIN LEVEL featuring laminate flooring, a stylish feature wall, newer windows, and a newer patio door overlooking the incredible backyard. The renovated kitchen is designed for modern living with WHITE SHAKER CABINETRY, GLASS INSERTS, CUSTOM WINE RACK SHELVING, MOSAIC TILE BACKSPLASH, UPDATED COUNTERTOPS, NEWER STAINLESS STEEL FRIDGE & STOVE (2024), and an impressive 5' x 4' centre island with abundant storage overlooking the living and dining areas. Upstairs offers four generous carpet-free bedrooms, including a PRIMARY SUITE WITH A PRIVATE 2-PIECE ENSUITE, plus a full family bathroom. The PROFESSIONALLY FINISHED LOWER LEVEL expands the living space with an oversized recreation room, full 3-piece bathroom, laundry area, and utility room. Recent updates include a new roof (2024), owned water softener (2023), owned water heater (2021), newer windows, patio door, and numerous interior improvements. Step outside to enjoy the spectacular 150-FOOT DEEP FENCED BACKYARD complete with front & rear patios, storage shed, mature landscaping, and direct gate access to Oaten Park—a rare extension of your own backyard. Parking accommodates up to 3 vehicles plus the attached garage. Ideally located just minutes from Chicopee Ski & Summer Resort, Fairview Park Mall, schools, parks, walking trails, public transit, and quick access to Highways 7/8 and 401, this exceptional freehold townhome offers outstanding value in one of Kitchener's most desirable family neighbourhoods. (id:56221)
Royal LePage Wolle Realty
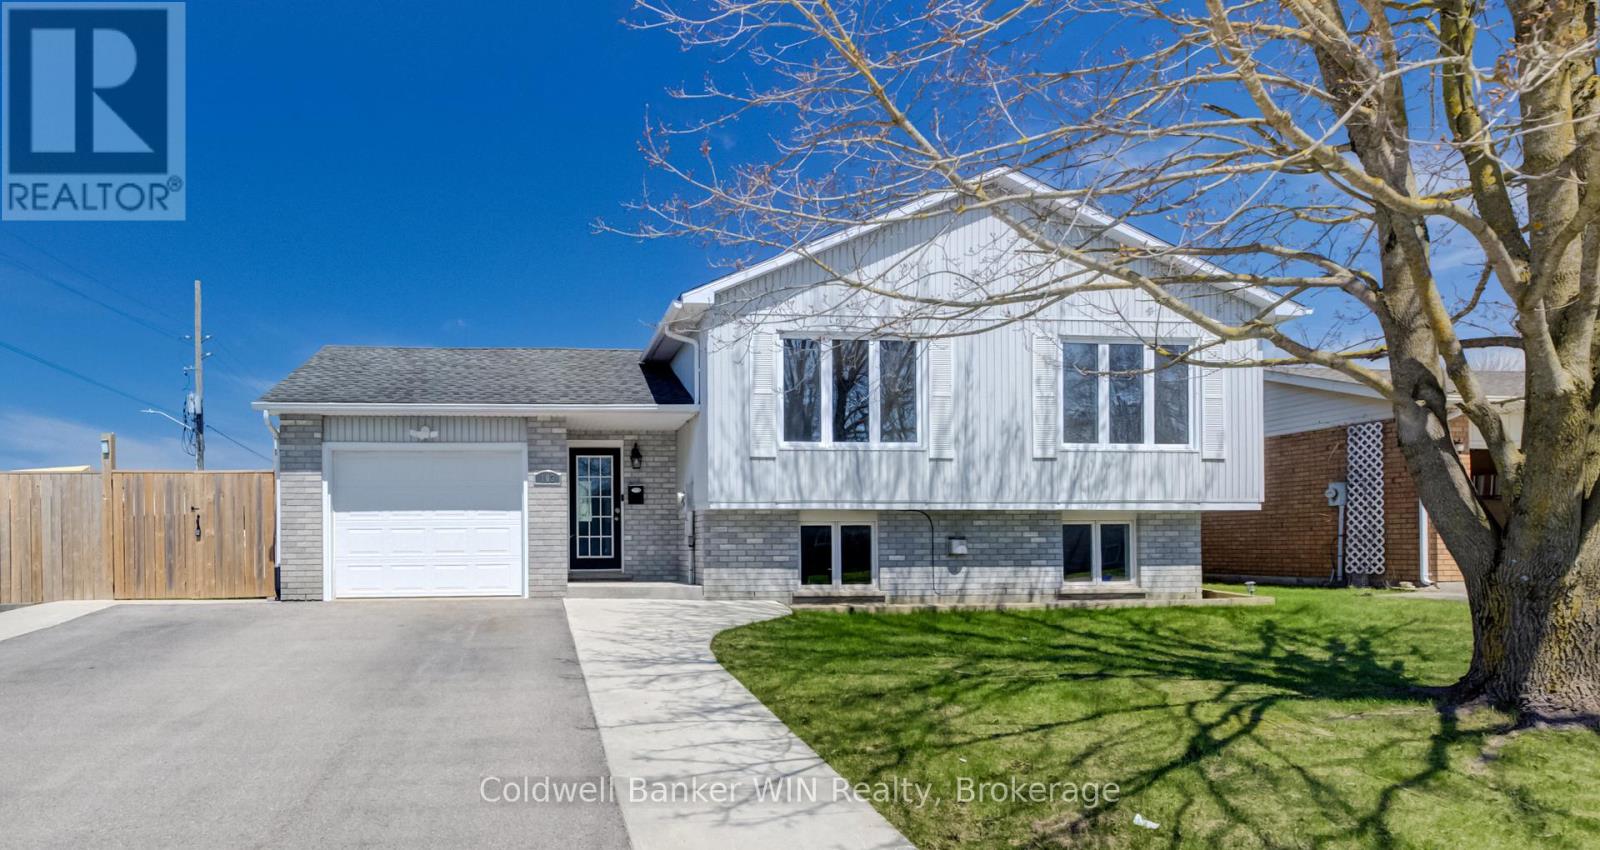
103 Melissa Crescent
Wellington North (Mount Forest), Ontario
Welcome to this great family home ideally located in the town of Mount Forest. Perfectly positioned just steps from sports fields, the sports complex, walking trails, hospital, medical clinic, nursing home, and the future site of the Mount Forest outdoor pool. This home offers both convenience and an active lifestyle. This well-maintained raised bungalow features a fully fenced yard, double-wide driveway, and an attached single-car garage. The welcoming entry foyer and mudroom provide excellent everyday functionality, with direct access to the backyard and interlocking patio-ideal for busy family living. The bright and spacious main floor offers an open-concept layout filled with natural light, creating the perfect setting to entertain family and friends. This level includes three comfortable bedrooms and a generously sized 4-piece bathroom. Downstairs, you'll find an expansive family room highlighted by a cozy gas fireplace and large windows that bring in plenty of natural light. A second recreation space at the rear of the home is perfect for a home office, playroom, or hobby area. This level also features a fourth bedroom and a 3-piece bathroom complete with a relaxing soaker tub. The backyard offers ample space for gardening, play, and outdoor entertaining, making it a true extension of the home. Situated in a desirable area of town, this property delivers the perfect blend of space, functionality, and lifestyle. (id:56221)
Coldwell Banker Win Realty
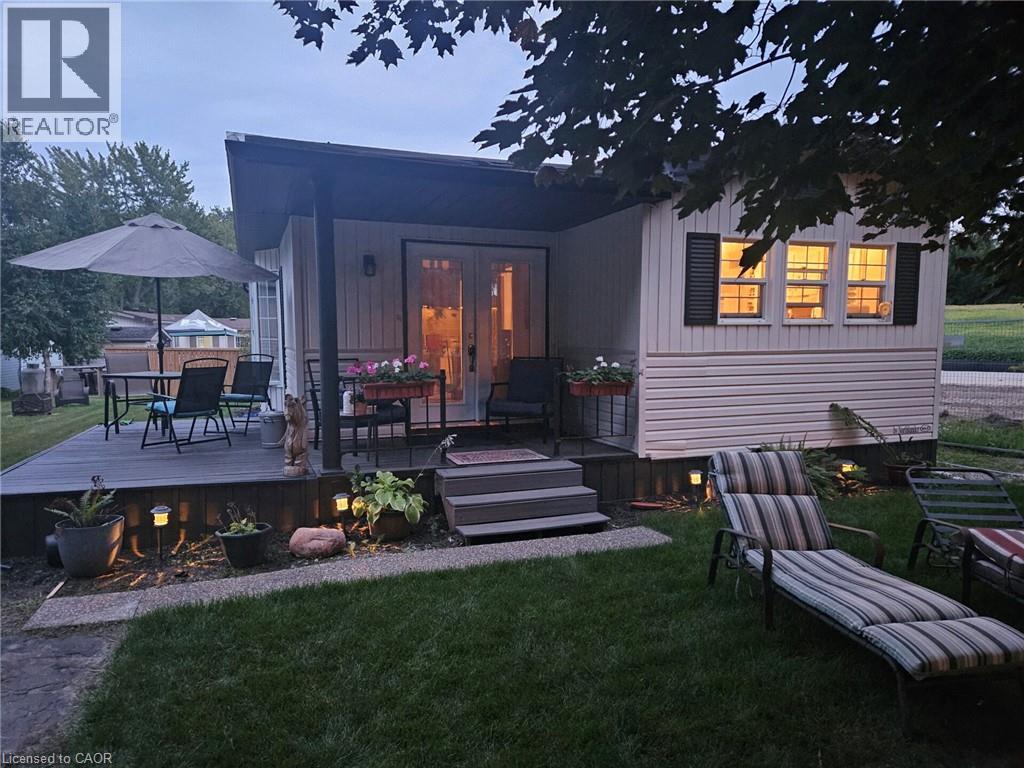
580 Beaver Creek Road Unit# 14
Waterloo, Ontario
A little piece of paradise. 10 month occupancy in this gorgeous park. Enjoy many amenities, and beautiful tree lined streets.Unit has had a complete renovation from top to bottom...too many to list. 2 bed, 1 bath, large dining room/ kitchen, with a brand new layout/ cupboards and quartz countertops. *For Additional Property Details Click The Brochure Icon Below* (id:56221)
Ici Source Real Asset Services Inc
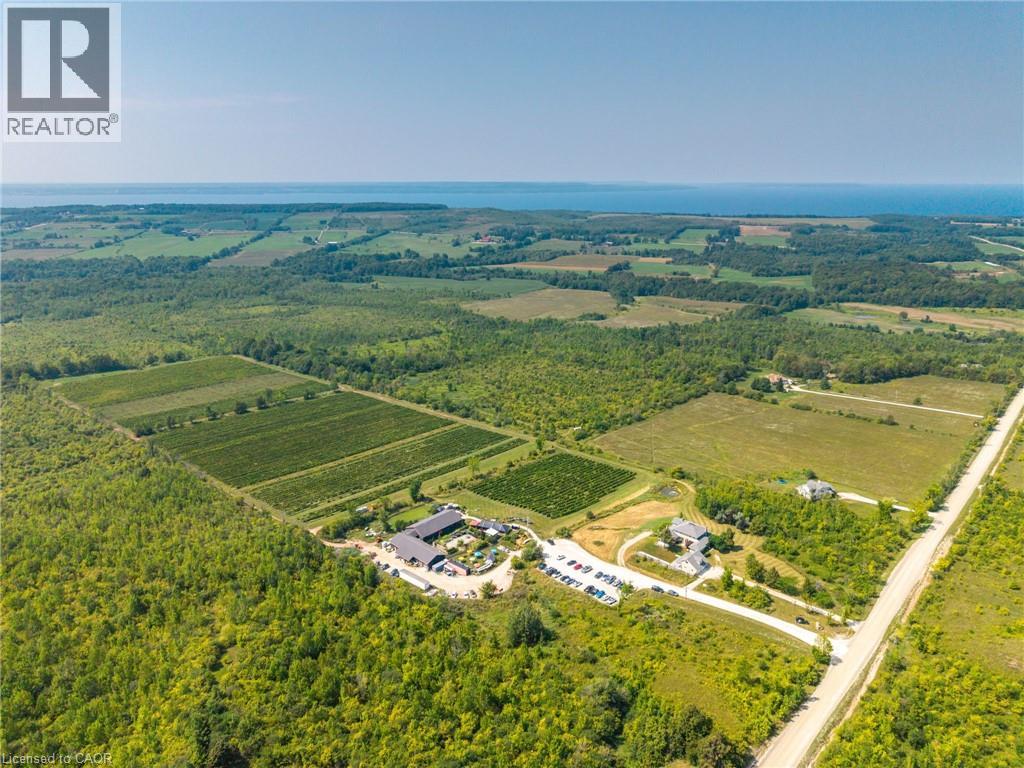
599450 2nd Concession N
Annan, Ontario
Perched on the rolling hills of Annan, Ontario, between two historic ghost towns and overlooking Georgian Bay, Coffin Ridge Boutique Winery is an 80-acre estate as legendary as its name. Often compared to European vineyards, it offers both a thriving business and remarkable lifestyle. As the first commercial winery in Grey-Bruce, Coffin Ridge has become a cultural hub, drawing 35,000-40,000 visitors annually from across Ontario, including the GTA and Collingwood. For many, it is their winery - a place to gather, celebrate, and showcase the regions magic. The estate features 22 acres of vines, chosen to thrive in Grey County's terroir, producing award-winning wines alongside the popular Forbidden cider lineup and revived Kilannan Brewery. Signature vintages such as Back From the Dead Red and the multi-gold-winning Marquette embody the winery's bold, creative spirit. Guests enjoy charcuterie, butter boards, focaccia, wood-fired pizza, and gourmet grilled cheese. Seasonal events such as summer music series, October Ghost Walks, and holiday markets drive year-round engagement, while five heated igloos extend the experience into winter. Facilities are purpose-built and meticulously maintained. The 6,128 sq ft winery includes production areas, a tasting bar, and taproom, while multiple dwellings provide income and lifestyle flexibility. The 4,000 sq ft main residence blends timeless charm with modern comfort, including a lower suite, while the 1,292 sq ft carriage house offers a guest suite. Panoramic vineyard views, a 238-year-old tree, and event spaces - including a partially built wedding venue - add beauty and growth potential. Coffin Ridge is more than a winery: it is a destination, a brand, and a story still unfolding - ready for its next visionary owner. Note: This turnkey sale includes land and buildings held by Coffin Ridge Holdings Inc. and the operating business, Coffin Ridge Boutique Winery Inc. (id:56221)
Real Broker Ontario Ltd.
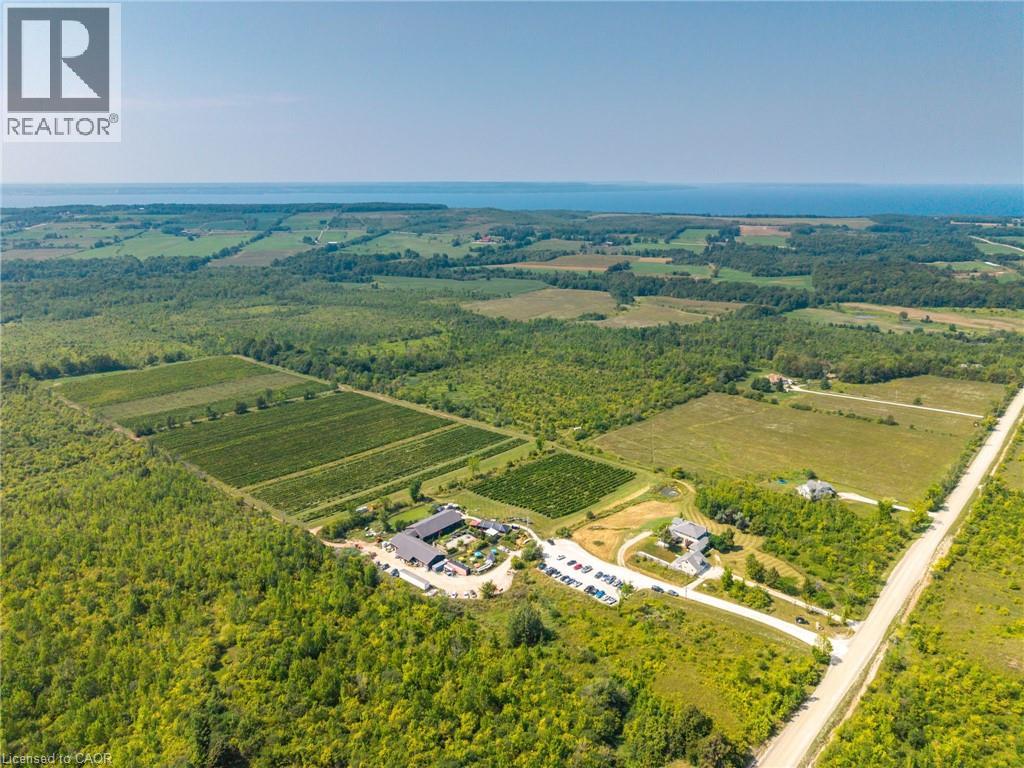
599450 2nd Concession N
Annan, Ontario
Perched on the rolling hills of Annan, Ontario, between two historic ghost towns and overlooking Georgian Bay, Coffin Ridge Boutique Winery is an 80-acre estate as legendary as its name. Often compared to European vineyards, it offers both a thriving business and remarkable lifestyle. As the first commercial winery in Grey-Bruce, Coffin Ridge has become a cultural hub, drawing 35,000-40,000 visitors annually from across Ontario, including the GTA and Collingwood. For many, it is their winery - a place to gather, celebrate, and showcase the regions magic. The estate features 22 acres of vines, chosen to thrive in Grey County's terroir, producing award-winning wines alongside the popular Forbidden cider lineup and revived Kilannan Brewery. Signature vintages such as Back From the Dead Red and the multi-gold-winning Marquette embody the winery's bold, creative spirit. Guests enjoy charcuterie, butter boards, focaccia, wood-fired pizza, and gourmet grilled cheese. Seasonal events such as summer music series, October Ghost Walks, and holiday markets drive year-round engagement, while five heated igloos extend the experience into winter. Facilities are purpose-built and meticulously maintained. The 6,128 sq ft winery includes production areas, a tasting bar, and taproom, while multiple dwellings provide income and lifestyle flexibility. The 4,000 sq ft main residence blends timeless charm with modern comfort, including a lower suite, while the 1,292 sq ft carriage house offers a guest suite. Panoramic vineyard views, a 238-year-old tree, and event spaces - including a partially built wedding venue - add beauty and growth potential. Coffin Ridge is more than a winery: it is a destination, a brand, and a story still unfolding - ready for its next visionary owner. Note: This turnkey sale includes land and buildings held by Coffin Ridge Holdings Inc. and the operating business, Coffin Ridge Boutique Winery Inc. (id:56221)
Real Broker Ontario Ltd.